非常感谢设计方 Ada Karmi-Melamede Architects 将项目介绍和项目图片授权gooood发行。更多请至:Ada Karmi-Melamede Architects on gooood
Appreciation towards Ada Karmi-Melamede Architects for providing the following description:
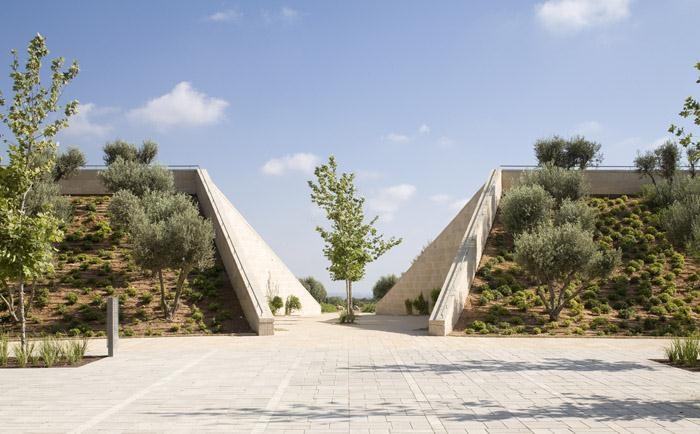
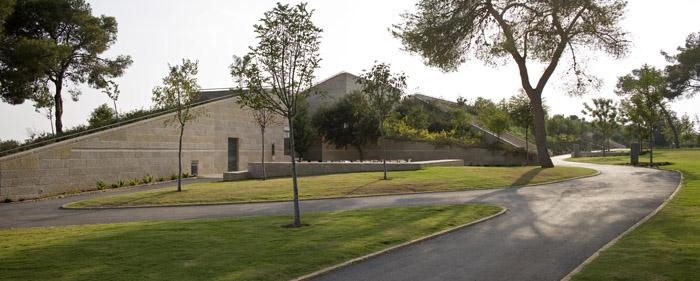
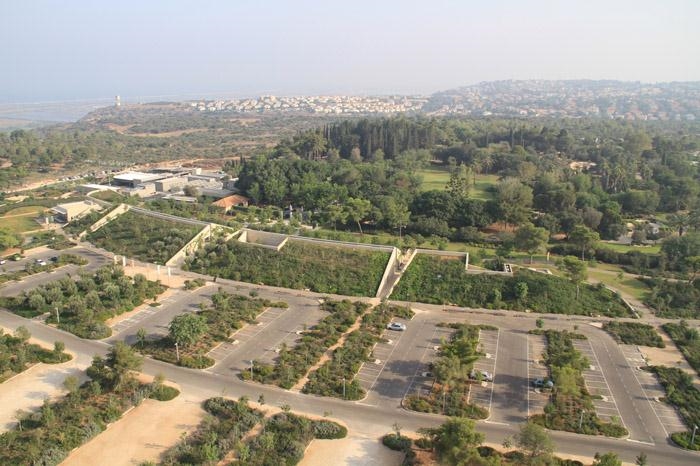
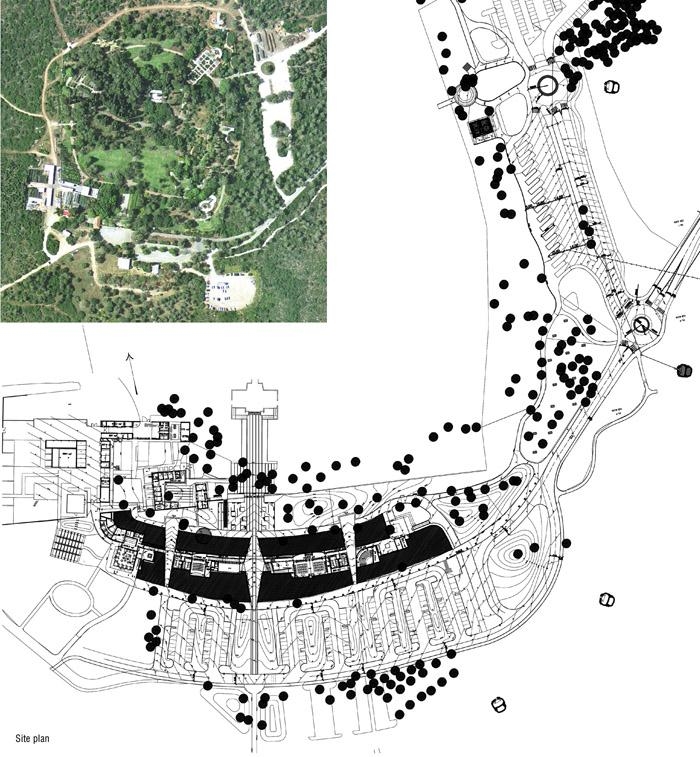
This building is located between a vast parking area which is designed to serve the public and Ramat Hanadiv Memorial Gardens.
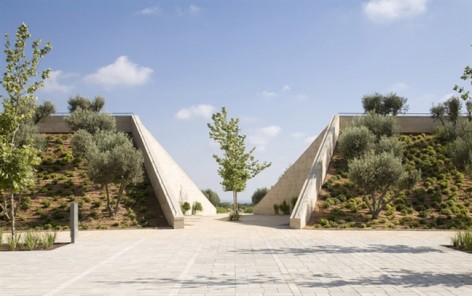
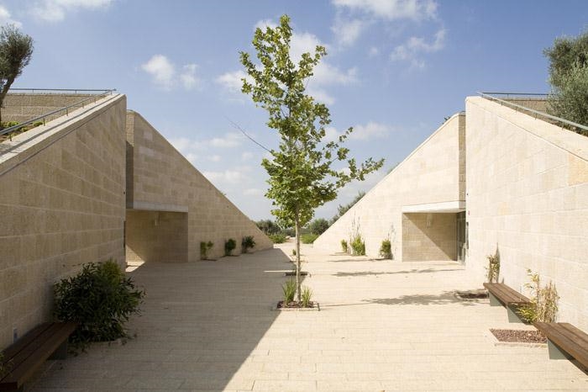
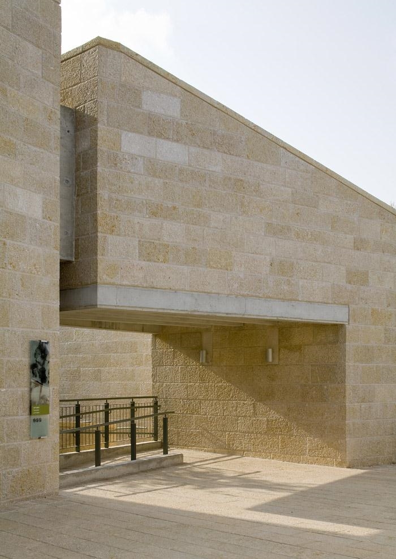
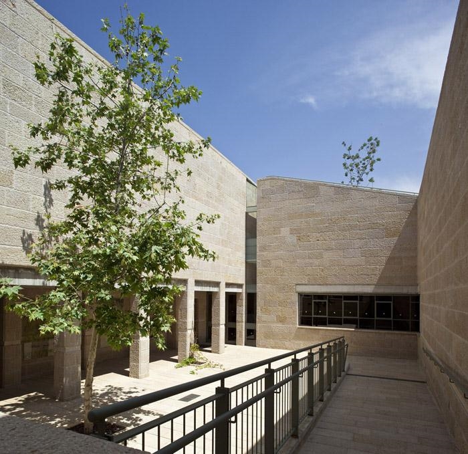
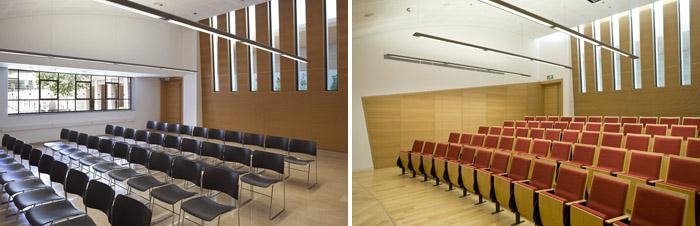
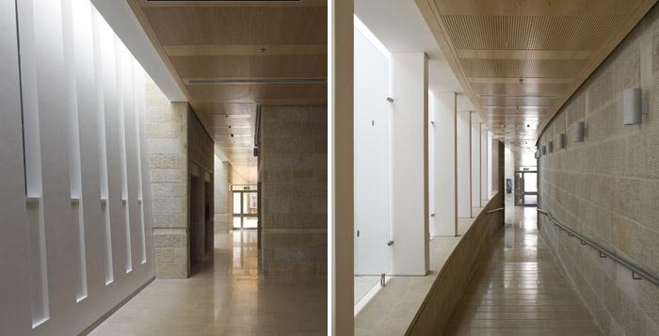
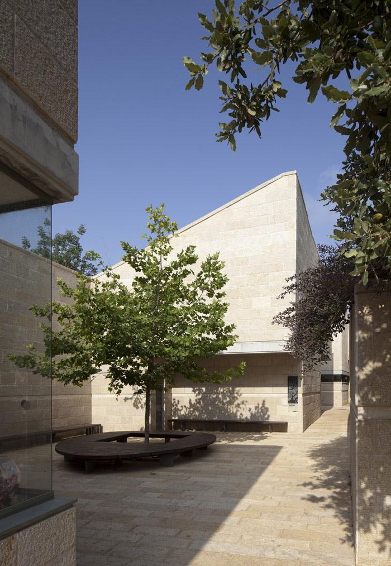
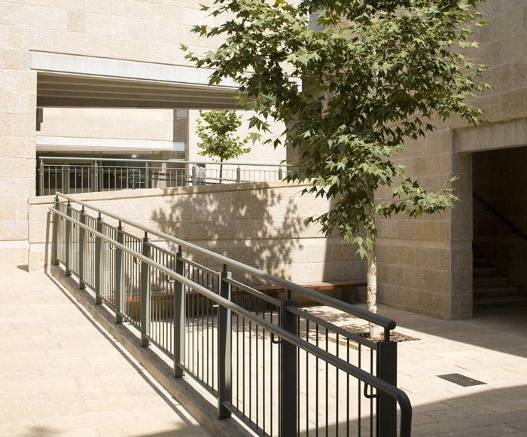
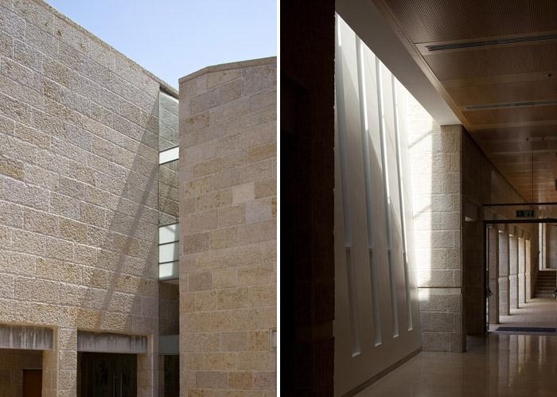
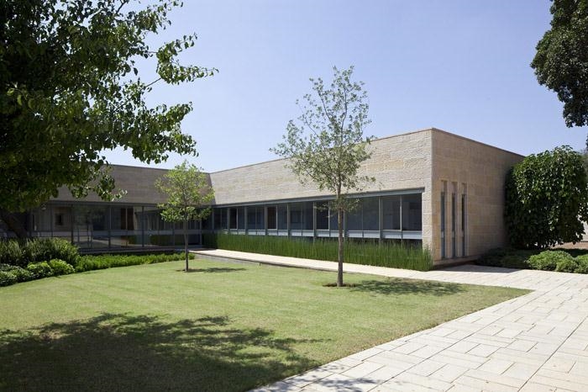
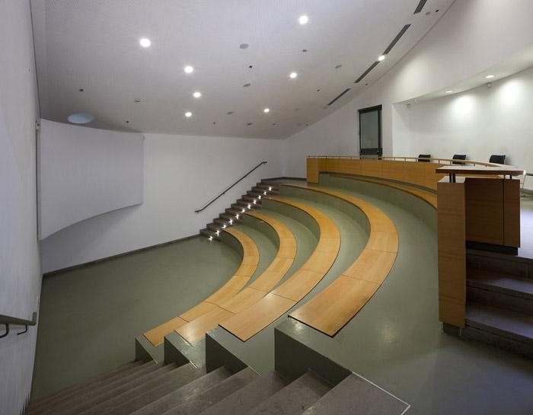
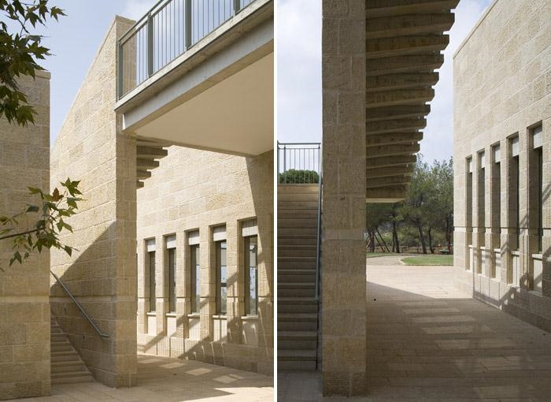
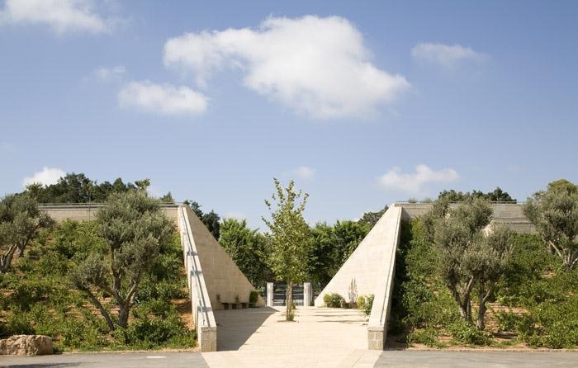
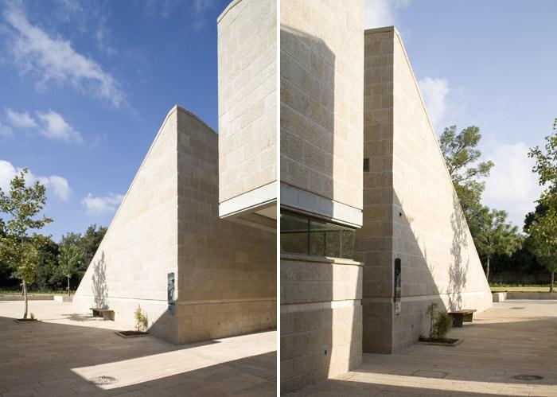
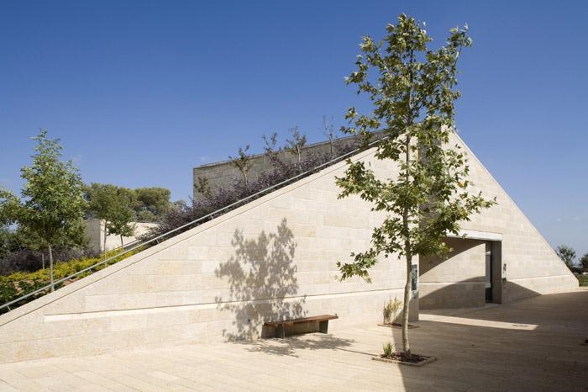
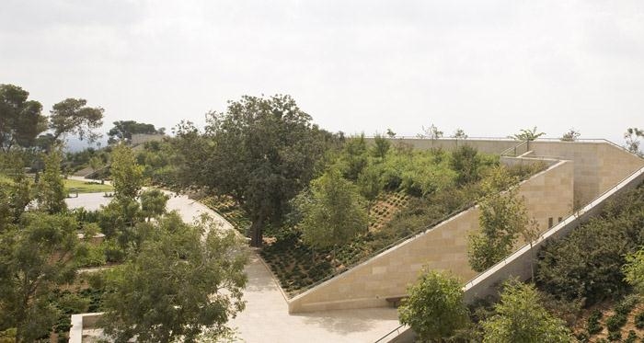
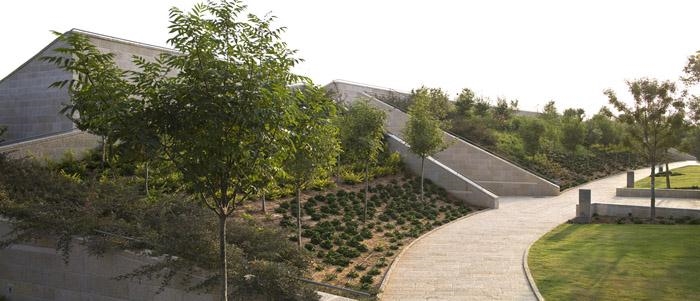
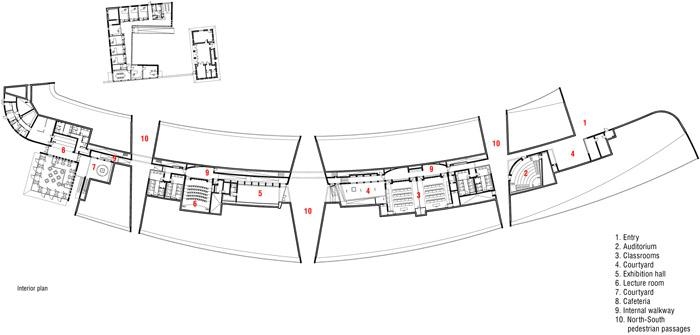
The architectural concept evolved from the need to create a foyer in front of the gardens which will function as a meeting place for the diverse groups of visitors. The architectural composition extends approximately 150 meters in a curvilinear fashion. It contains an auditorium, classrooms, small courtyards, an exhibition space and a small cafeteria at the extremity. These functions are housed within a berm formed by two inclined landscaped surfaces that lean against each other with light penetrating in between.
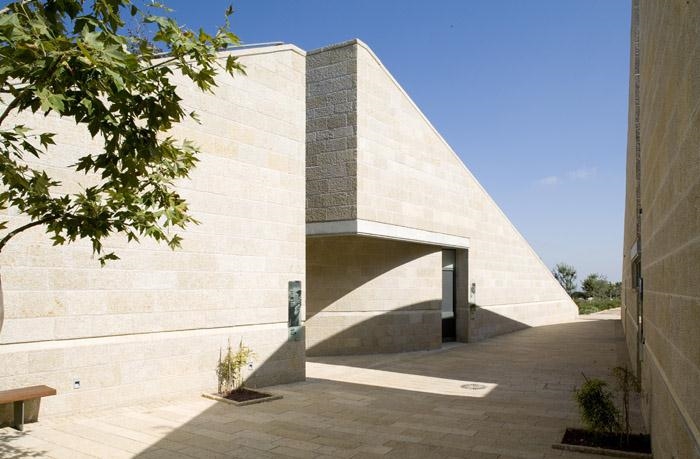
A pedestrian path, lit by indirect reflected light from above, stretches the entire length of the berm connecting all the various functions. Three passages cross the berm and connect the parking area with the open foyer. The central passage faces directly onto the gate of the Memorial Gardens and joins its formal axis. A landscape of tranquility and splendor embraces the axis.
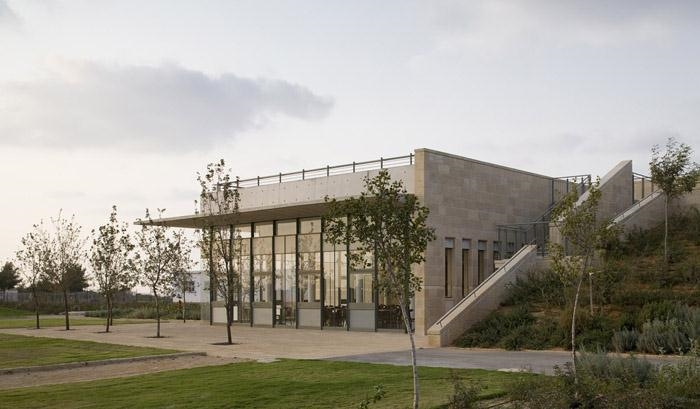
Ramat Hanadiv访客中心位于Ramat Hanadiv纪念公园与一大片停车场之间。建筑期望成为这个纪念公园的前厅,不同的游客群在这里聚会和活动。
为了不影响景观,建筑被设计成覆土建筑。礼堂,教堂,小庭院,展览空间等功能布局一字排开,形成长达150米的弯曲建筑群。光线从建筑的两个倾斜覆土面的顶端洒下。一条被间接光照亮的通道贯穿整个建筑。建筑主要有三段构成,开放的入口让其与停车场还有大厅联系。中央通道正对纪念公园大门。这条轴线上景象,宁静而辉煌。
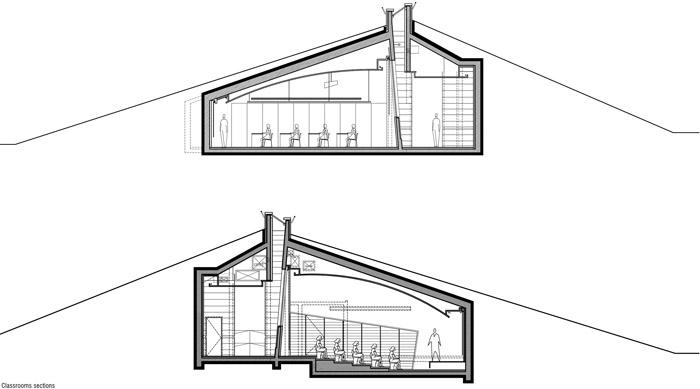
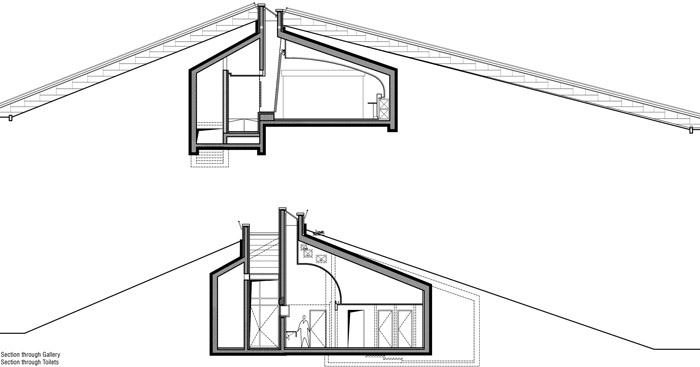
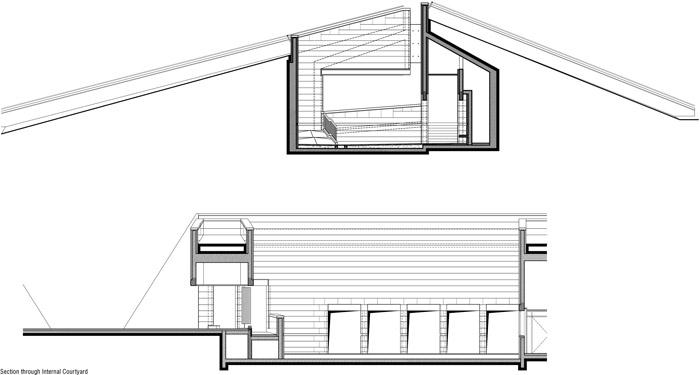
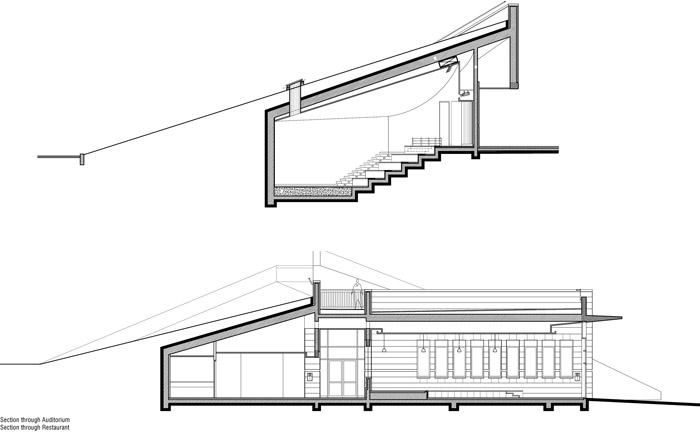
Ramat Hanadiv Visiting Center – Zichron Yaakov, Israel
Completed 2008
Ada Karmi-Melamede Architects
Landscaping: Amir Blum
Construction coordinator and supervisor: E.D.Rahat
Architect: Ada Karmi-Melamede
Project Architects: Guy Teomi, Yuval Amitzi
MORE: Ada Karmi-Melamede Architects,更多请至:Ada Karmi-Melamede Architects on gooood








想法很赞 ,空间也很棒
会议厅是不是光缆采光