非常感谢 OFFICE Kersten Geers David Van Severen 予gooood分享以下内容。更多请至:OFFICE Kersten Geers David Van Severen on gooood
Appreciation towards OFFICE Kersten Geers David Van Severen for providing the following description:
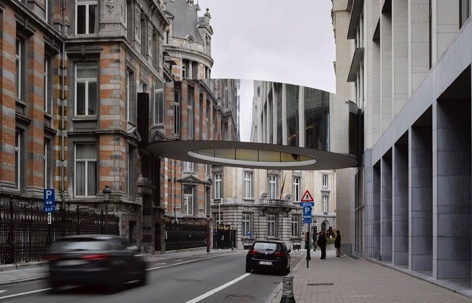
“Tondo”是一座位于布鲁塞尔市中心的人行天桥,连接了比利时联邦议会的两座大楼。
‘Tondo’ is a footbridge that connects two buildings of the Belgian Federal Parliament in the centre of Brussels.
▼项目概览,overall view © Bas Princen
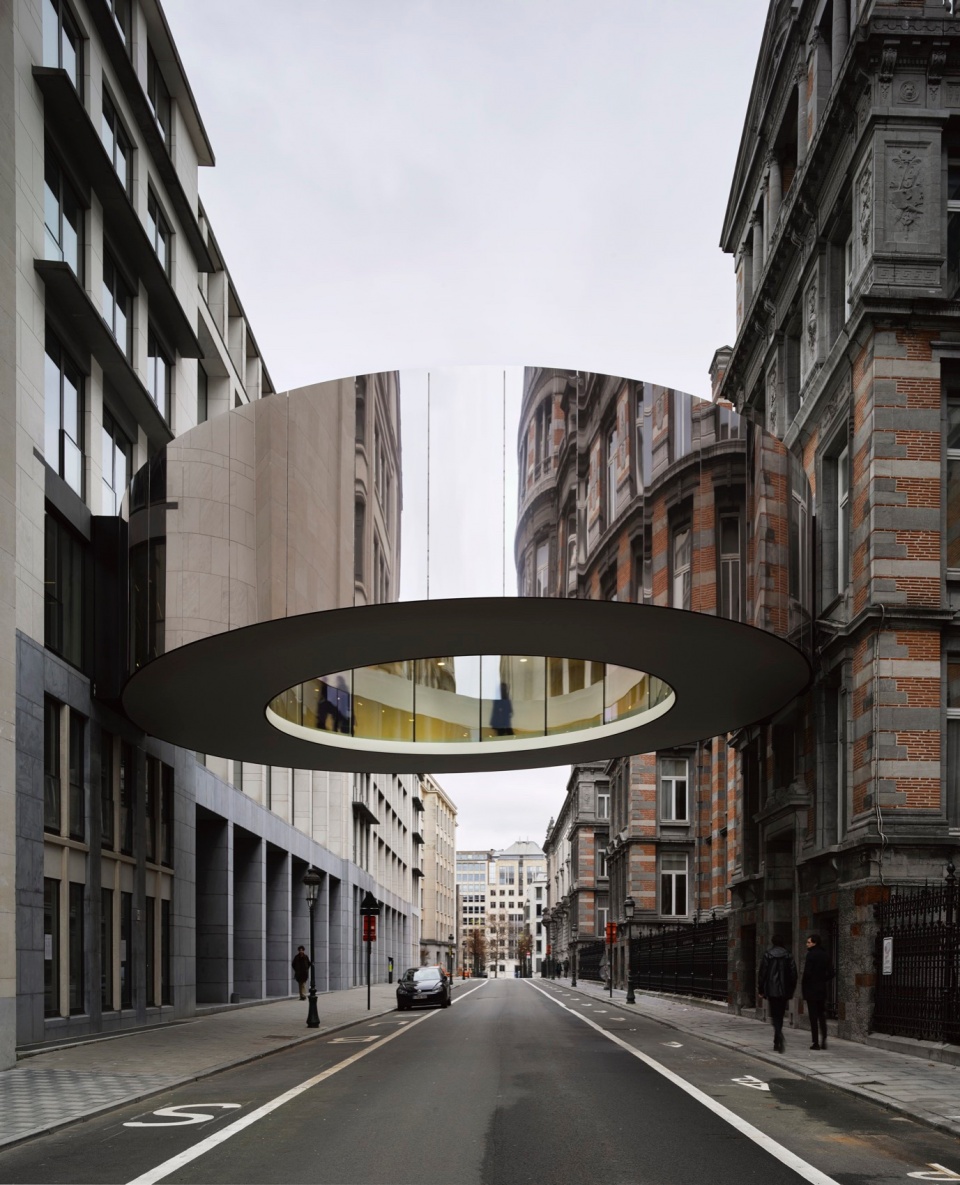
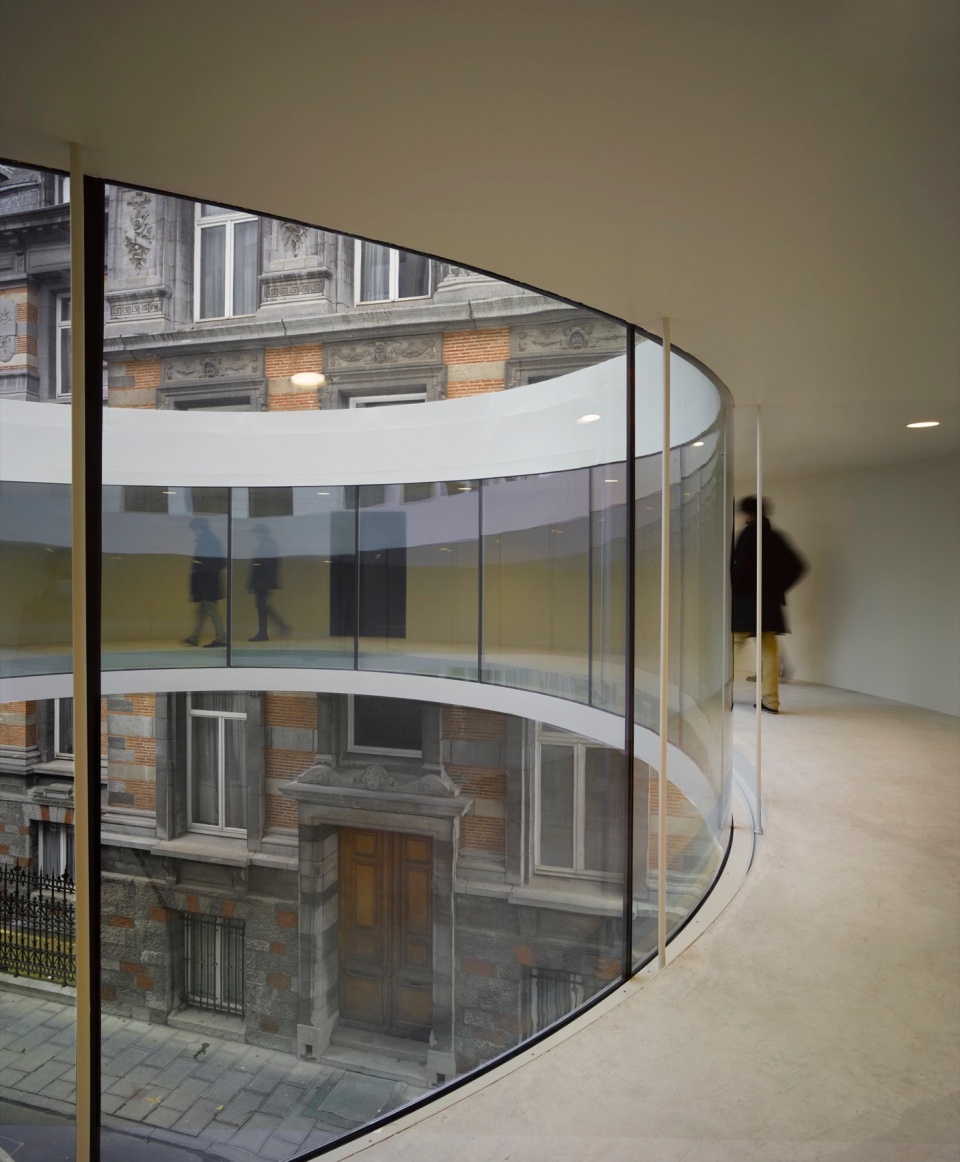
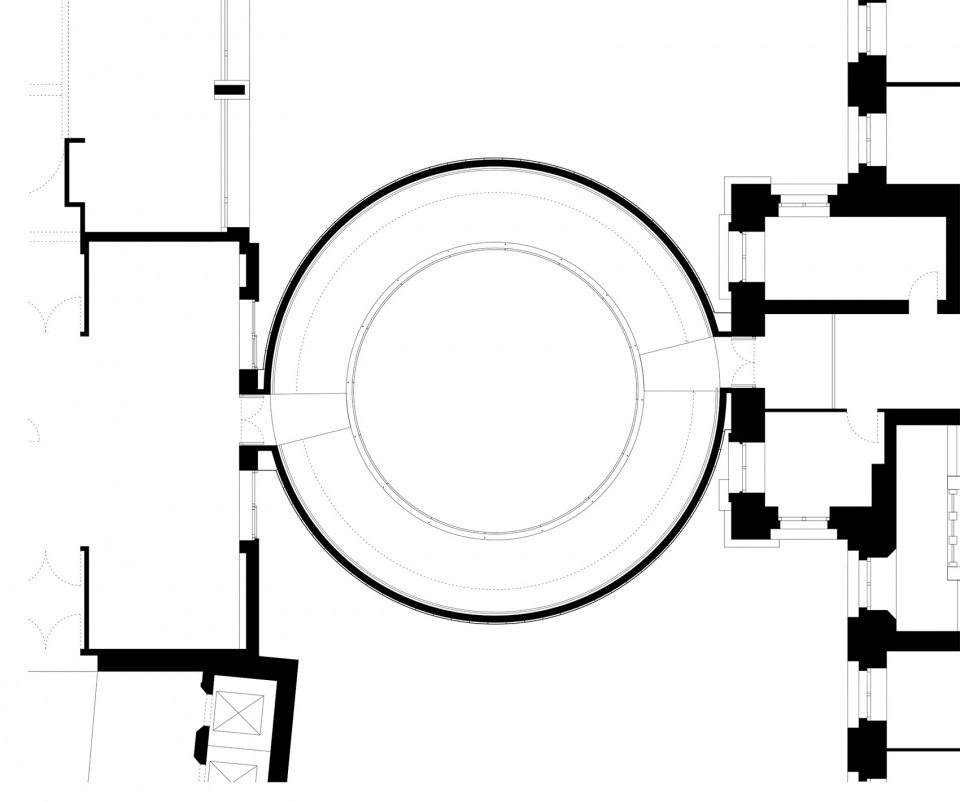
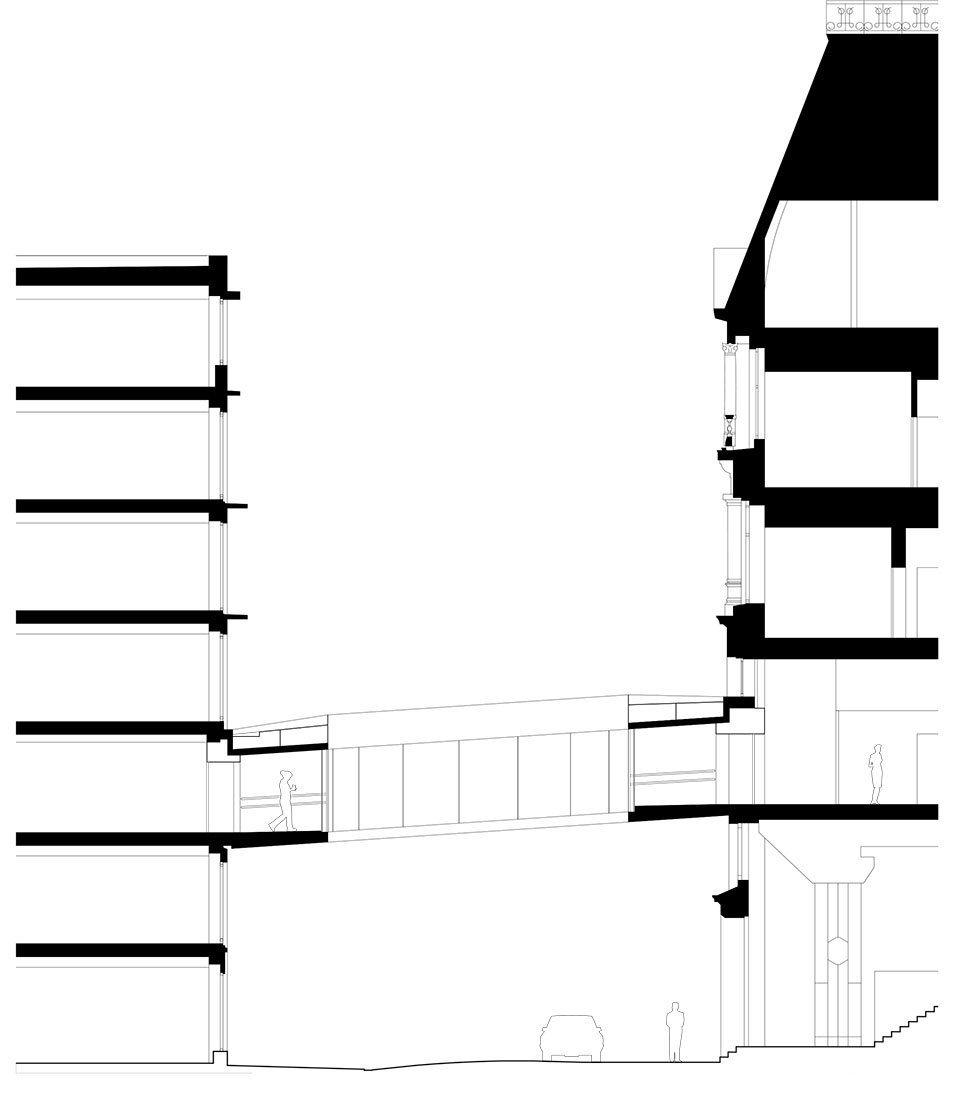
这座桥显然被设计为一个空间元素,而非一种技术解决方案。这座桥以文艺复兴时期的传统绘画 “Tondo”(圆盘画)命名,形状像一个环,悬挂在两座建筑之间。在这个封闭的外部空间中,宽敞的走道不仅是一条走廊,还兼具会议空间的功能。同时,“迂回”的设计使得两座建筑之间90厘米的高差被转化为一个4%坡度的斜坡,方便轮椅通行。
The bridge was explicitly designed as a spatial element, rather than a technical solution. Named after the tradition of the ‘Tondo’, a circular renaissance painting, the bridge is shaped like a ring, and suspended between the two buildings. A generous walk around an enclosed outer space is not simply a corridor, but also functions as a meeting space. At the same time, the ‘detour’ allows the height difference of 90cm between the floors of the two buildings to be bridged by means of a single, wheelchair accessible slope of 4%.
▼步行桥将建筑高差转化为斜坡,the two buildings with floor height difference are bridged with a slope © Bas Princen
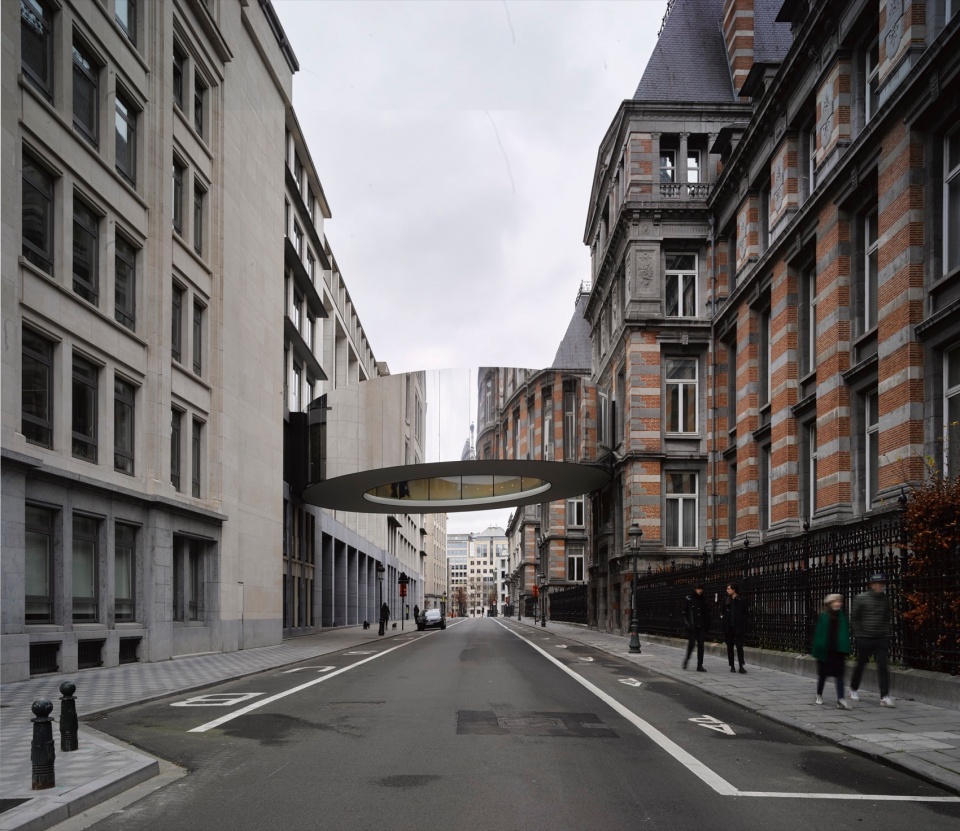
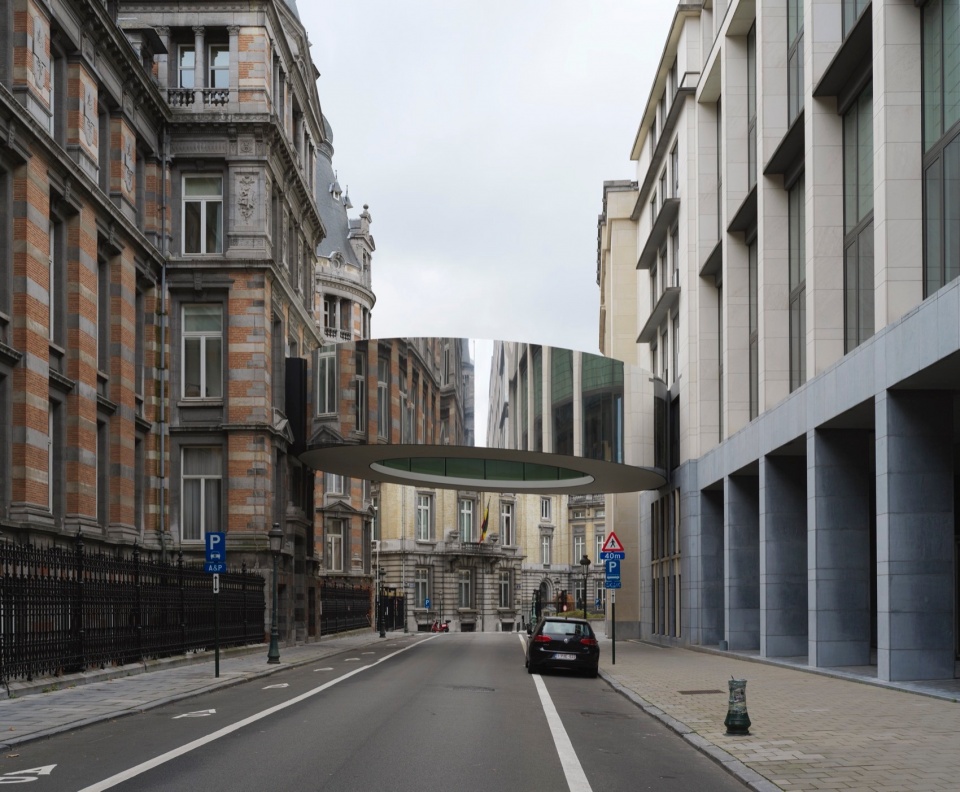
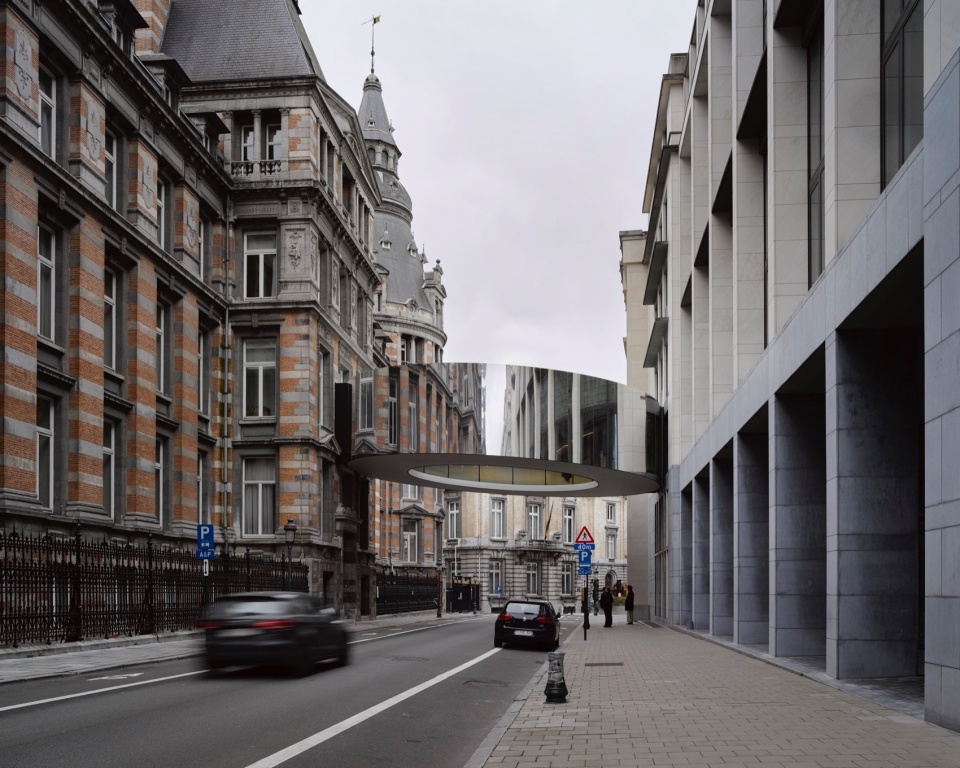
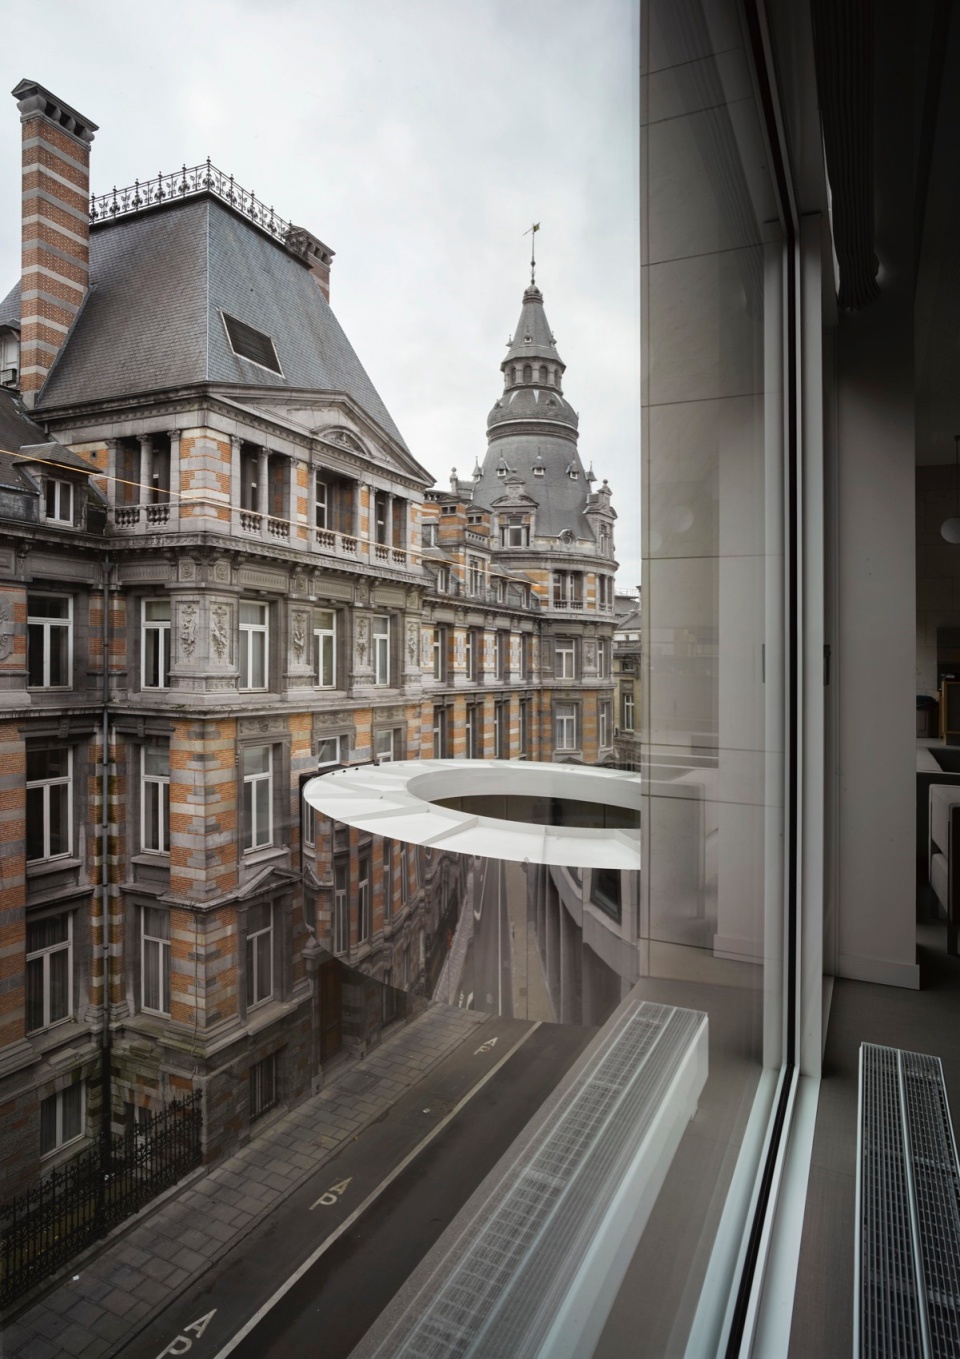
在城市的层面,这座桥遵循传统,作为一种“封闭”的元素存在,与叹息桥类似。桥身包覆镜面板,与建于18世纪的议会大楼外表面以及街对面新近加建的建筑相映成趣。在近处观察,玻璃开窗揭示了一个巧妙的视角看向连接两座建筑的这个通道。从结构上看,这座桥如同一张坚硬的唱片,它的地板悬挂在屋顶上,呈现了一种极简的结构形态:两座建筑之间一个转瞬即逝的临时构筑物。
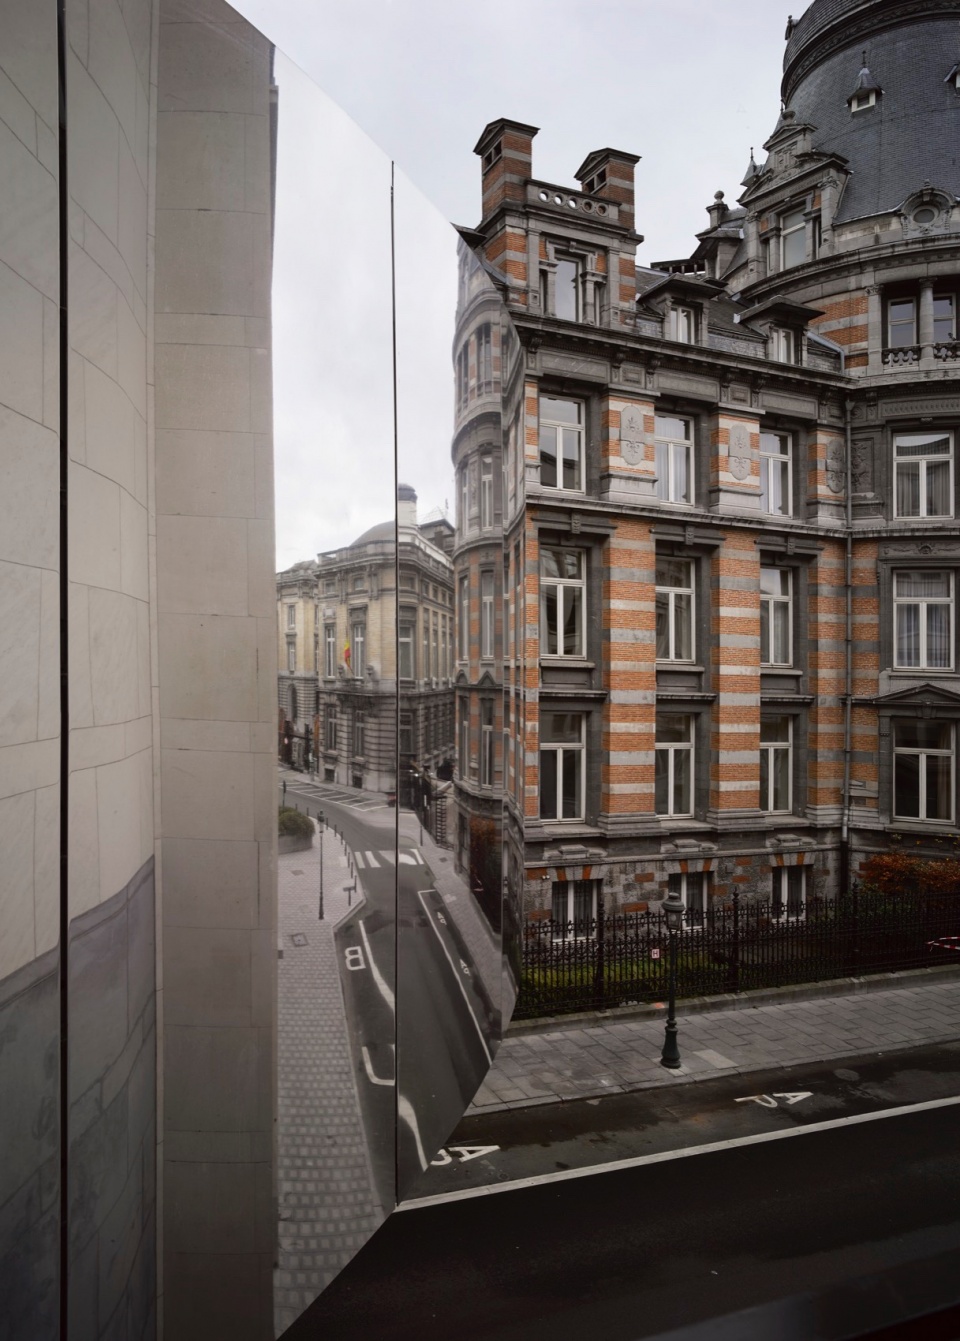
Towards the city, the bridge shows itself as a ‘closed’ element, in the tradition of, for example, the Bridge of Sighs. Coated with mirrored panels, it reflects the 18th-century facade of the Parliament building and its recent addition across the street. Upon closer look, the glazed opening reveals a subtle view of the passages between the two buildings. Structurally, the bridge is a stiff disc, and its floor hangs from the roof with a minimal presence of structure: a near ephemeral pavilion between the buildings.
▼镜面板反射了两座不同时期的议会大楼,mirror cladding reflects the two buildings built in different eras © Bas Princen
▼天桥内部,bridge interior © Bas Princen
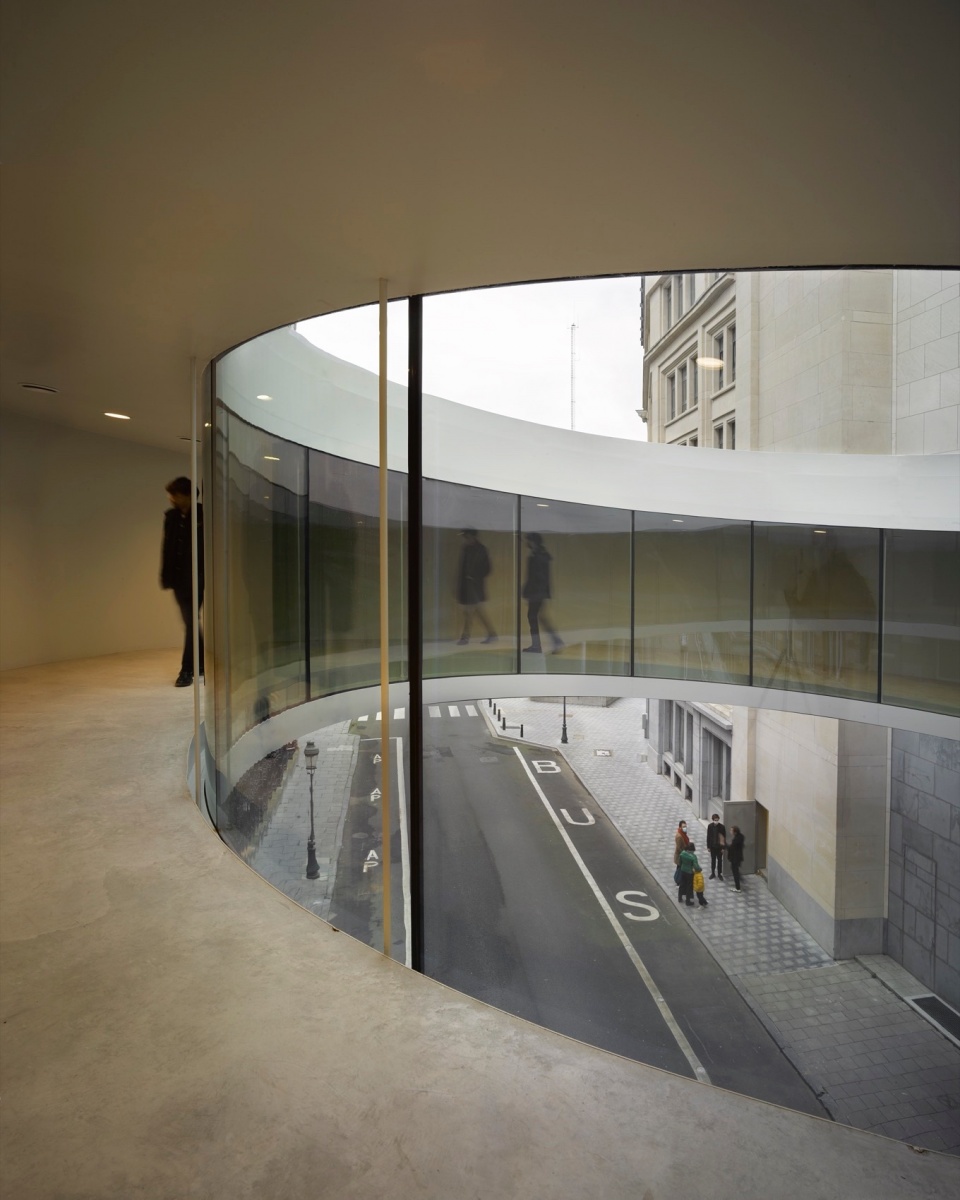
▼一瞥,a glimpse © Bas Princen
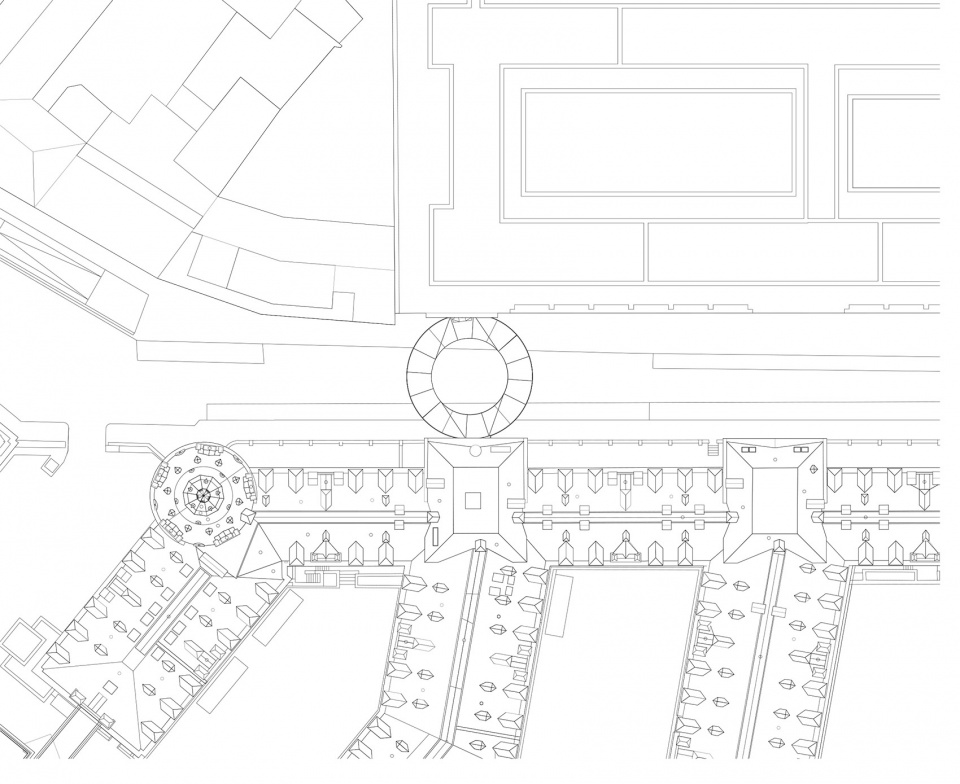
▼总平面图,site plan © OFFICE Kersten Geers David Van Severen
▼平面图,plan © OFFICE Kersten Geers David Van Severen
▼剖面图,section © OFFICE Kersten Geers David Van Severen
Description: Pedestrian bridge for the House of Parliament
Year: 2017 – 2020
Location: Brussels, Belgium
Status: Built
Client: The Federal Government of Belgium
Surface: 110 m2
Collaborators: Bollinger+Grohmann, hp engineers
Award:
Competition 1st prize,
Brussels Architecture Prize (2021, nomination ‘small intervention‘),
Staalbouwprijs/ Steel Building Award (2022),
EU Mies van der Rohe awards (2022, shortlist)
More: OFFICE Kersten Geers David Van Severen,
更多请至:OFFICE Kersten Geers David Van Severen on gooood









碰撞得很出彩
DK
在厚重的欧式古典建筑上,尤为精彩!
goddanm sofvckcool bro
酷 像个天外来物一样横亘在马路上空中央
这玩意儿怎么记得几年前就有了
很帅