来自 傅英斌(FUYINGBIN999@126.COM) 对gooood的分享。 更多关于他们:Fu Yingbin on gooood.
Appreciation towards Fu Yingbin(FUYINGBIN999@126.COM) for providing the following description:
源起
The origin
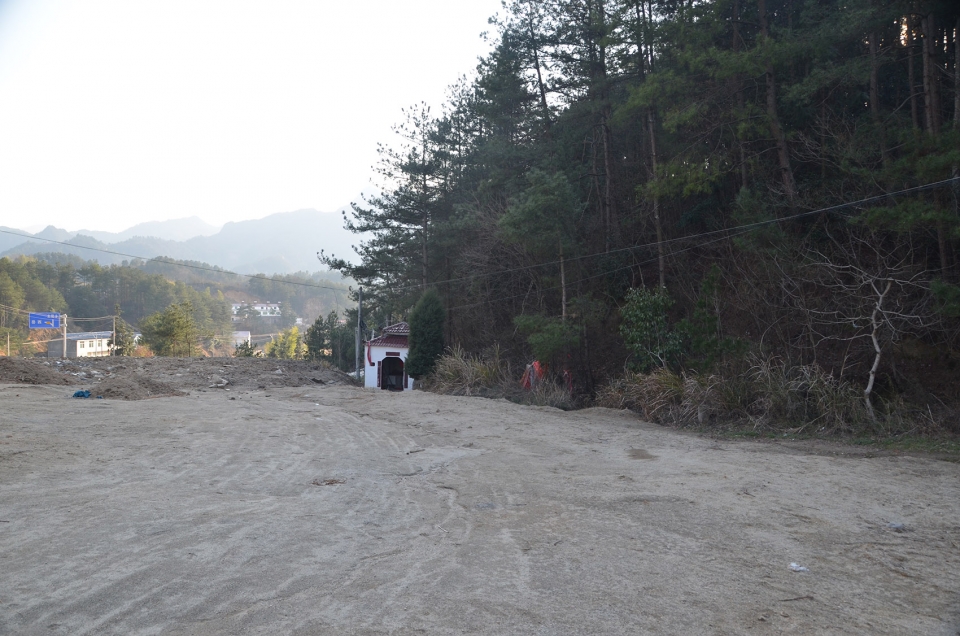
太阳乡位于霍山县安徽大别山深处主峰白马尖的核心景区,为了服务旅游,政府原本委托我们设计的此处的广场和停车场,场地已经平整完毕只剩下此处财神庙待拆除,这类民间庙宇在当地乡间并不少见,因此拆除这样一处小庙也并未引起大家注意,现场调研时候我们发现这个小庙并不普通,这座庙已有近两百年历史,多次被毁和重建,庙虽不大却是当地村民的信仰中心,我们说服了甲方能在附近重建此庙,延续民间信仰的同时也能为游客提供一处有趣的互动设施。这处财神庙成了一个我们主动提出的设计之外的任务,我们希望通过这一处微小设施的设计,为淳朴的民间信仰提供一处精神承载空间,和有尊严的乡间信仰活动场所。
Sun Township is located in the heart of the scenic area of Dabie mountain in Huoshan county, Anhui Province. To support travel industry, the local government had commissioned our team to design a square and a parking lot here, when the field engineering was almost finished, that only a small temple had not been tear down completely yet. Such a small temple for the God of Wealth is quite common in surrounding rural area, therefore the decision made to remove it had not cause attention at first. However, as the site investigation going deep, we found this temple special. It was nearly two hundred years-old, destroyed and rebuilt many times through history. Tiny as it was, the temple was a spiritual center of local villagers for centuries. We then convinced the client to rebuild this temple nearby, to continue local traditional beliefs as well as provide visitors an interesting interactive facility. In this way this temple became a self-proposed design task beyond the initial commission brief. We hope that through the design of this tiny facility, we can provide spiritual space for unsophisticated folk beliefs, and a dignified place for rural religious activities.

▼建成照片,Photo of completion
▼财神庙拆除前原状,Condition of the temple for God of Wealth before demolishing

方案
Proposal
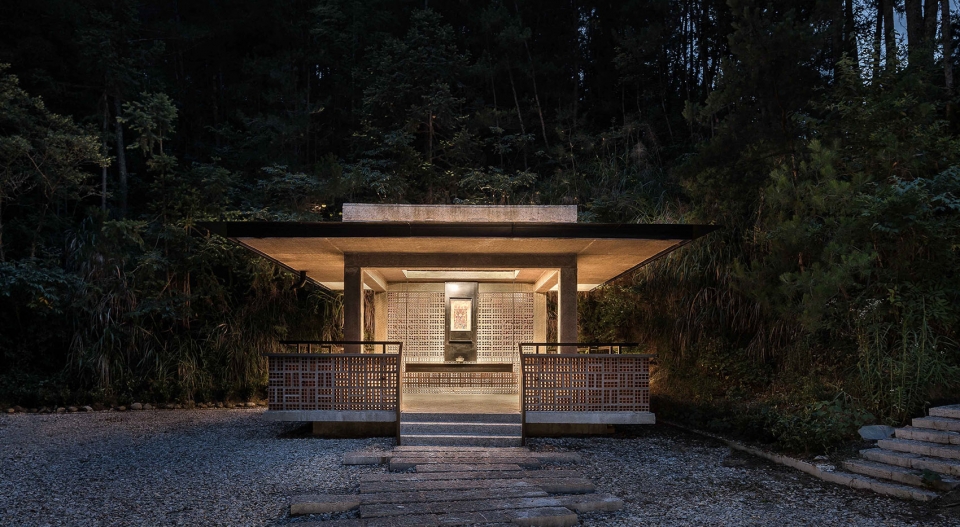
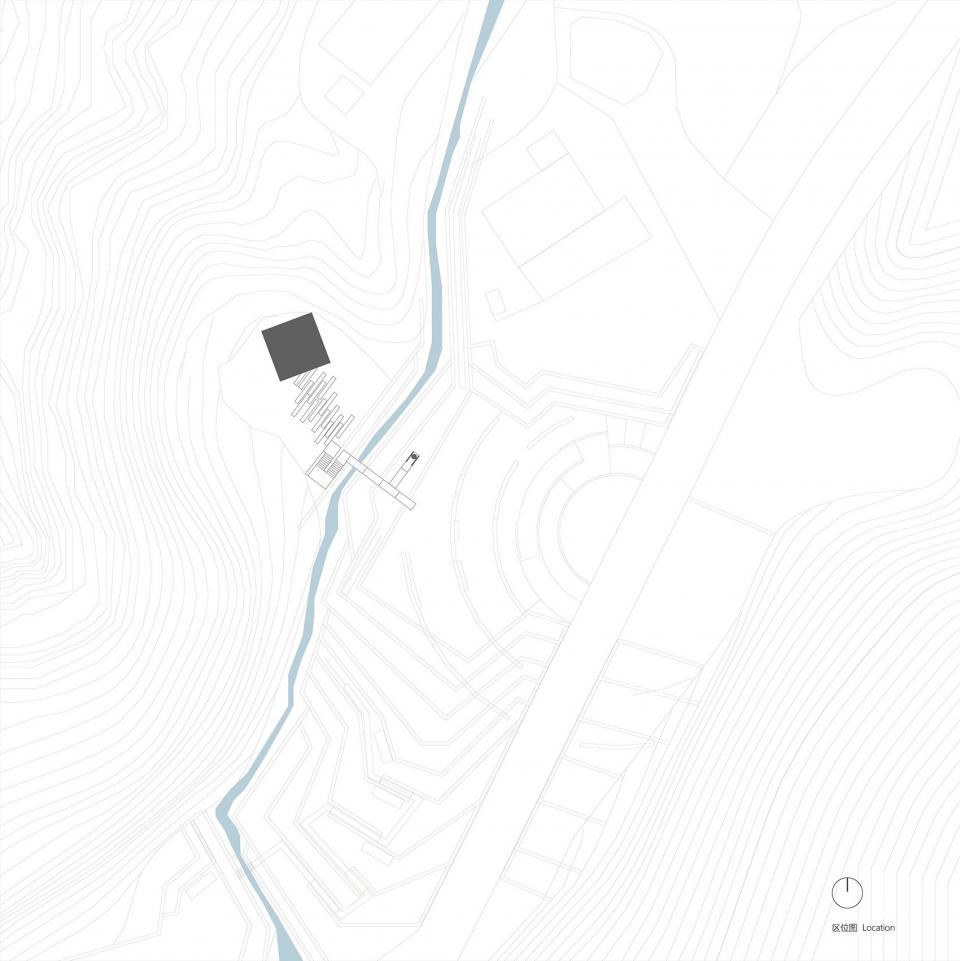
新址被确定在在距离原址几十米处的一处山坳,三面背山,面朝广场,环境独立而幽静。新的财神庙不仅是一处信仰的精神场所,同时也需要服务游客和其他人士,增加其公共性和互动性是首先需要解决的问题。此类民间村庙通常是三面围合,空间狭窄闭塞,我们试图改变原有村庙内收的空间形态,引入“亭”做法,将外部打开,除了神龛必要的背景墙以外,改为四面通透,四周屋檐舒展挑出,创造出一个舒适而通透的檐下空间,以公共和开放的姿态展现在村民眼前。
The new site had been arranged in a ravine which is tens of meters away from the original site, backing mountains in three sides, facing the square, enjoying independent and peaceful environment. The new temple should not only act as a sacred place of folk beliefs, but also serve tourists and non-believers. The first problem to be solved is how to increase its publicity and interactivity. Such folk village temples used to be enclosed on three sides, ended up with narrow space. Considering the above, our design team tried to change the adducent spatial form of the former village temple, by introducing the form of a “pavilion”, opening the external. Expect the necessary background wall for the shrine, we released and opened the space all the way around, with the roof stretching out soothingly, to create a comfortable space of contemplation, showing an sharing and open image toward the villagers.
▼区位图,Location Plan
▼财神庙入口,Entrance of the Temple
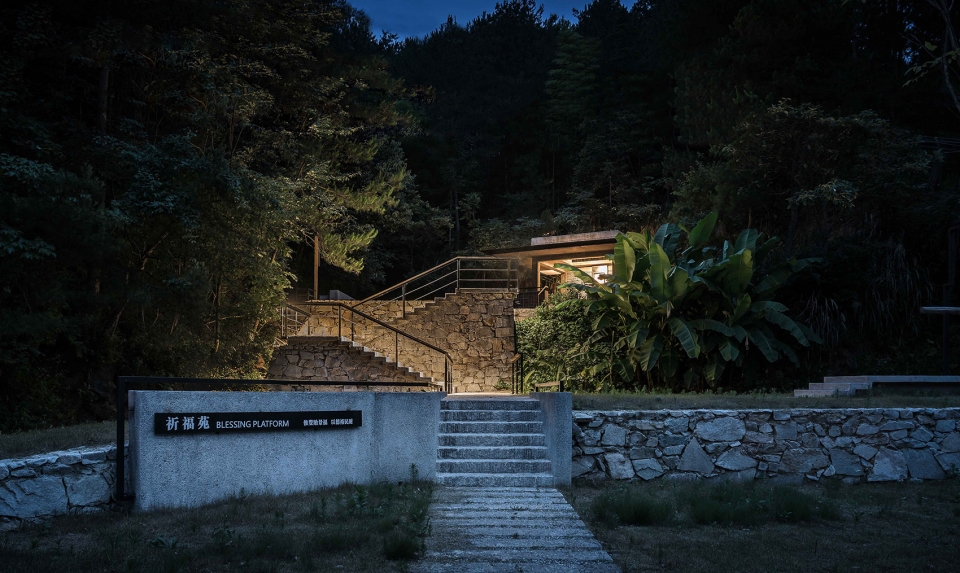
▼引入“亭”做法,庙宇四面通透,更具公共性和开放性,an Open “Pavilion” for the Public

乡村营造往往收到技术和材料的限制,传统材料虽然看起来似乎符合某些审美和价值观,但由于造价和工人的匮乏未必是最好的选择,我们选择了最容易控制的混凝土浇筑建筑整体框架,邀请当地篾匠手编了竹席作为模板内衬,使混凝土有了竹席的肌理,原本冰冷现代的混凝土材料上留下了手艺的温度。墙体采用了红色空心砖,这种材料通常作为墙体填充砌块,一般不会展现在建筑最终的外饰面上,我们通过简单的角度转换,用空心砖直接砌筑墙体,砖的孔洞形成了一种纯粹的墙面肌理,后面的景物通过砖孔若隐若现,模糊了空间的边界。屋顶的方形开口增加了庙的宗教氛围,顶光每天会根据时间移动,并在特殊时间照到神像之上。
Rural construction often faced the limitation of technology and materials. Although traditional material seems to meet certain aesthetics and values, its high cost and the shortage of skilled workers made it not the best choice. Therefore, we chose the most controllable in-situ concrete to construct the overall frame of the new temple, while inviting local bamboo craftsman to knit handmade bamboo woven mats as the lining of the construction molds, which gave the concrete a texture of bamboo mats. In this way we add to the cold modern material, concrete, the temperature of traditional craftmanship. For the walls of the rebuilt temple we applied red brick, which used to be filling blocks rather than presenting at the final exteriors. We transformed the usage of this common material by simply change their direction, directly used hollow bricks to structure the masonry wall. The brick holes formed an unalloyed texture, making the scenery behind partly hidden and partly visible, blurring the boundary of the space. The square-shape opening of the roof adds to the religious atmosphere of the temple. The light ray dropping from the top moves slowly through daytime and illumine the statue at specific moment.
▼庙宇内部,阳光可以通过屋顶的方形开口在特殊时间照到神像上,Interior of the Temple, sunlight could illumine the statue through the square opening on the roof at specific moment
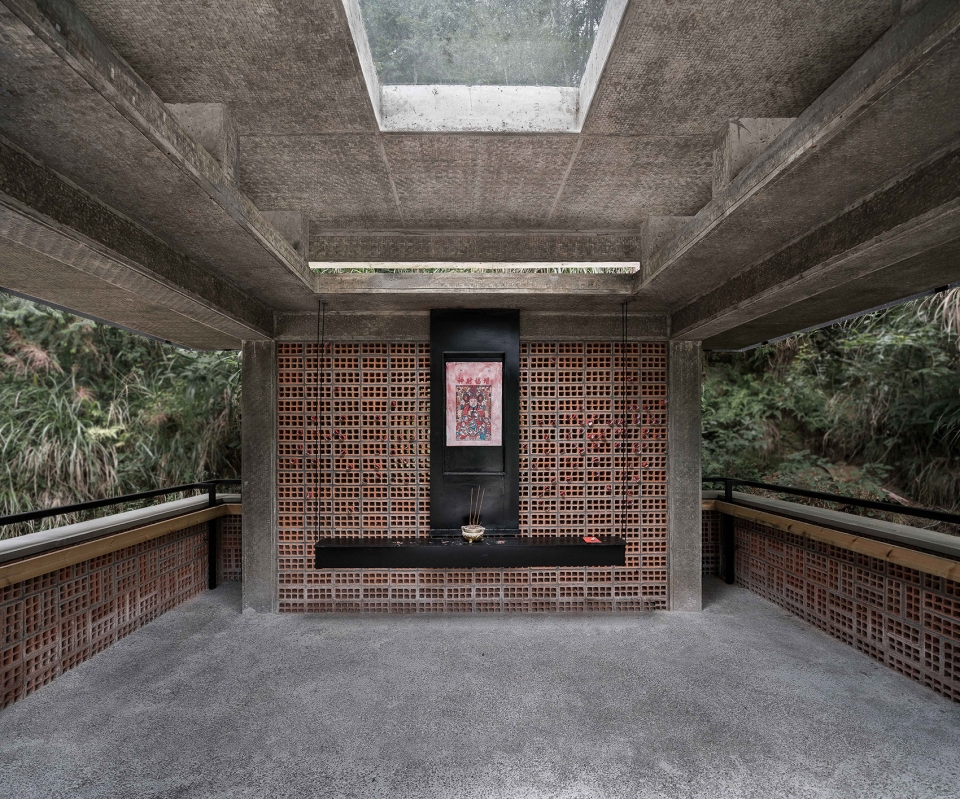
▼墙体由红色空心砖砌筑而成,Walls made of Red Hollow Bricks

▼竹席模板混凝土,竹席模板由村里篾匠在编织而成,Concrete with bamboo mat texture, which weaved by local craftsman

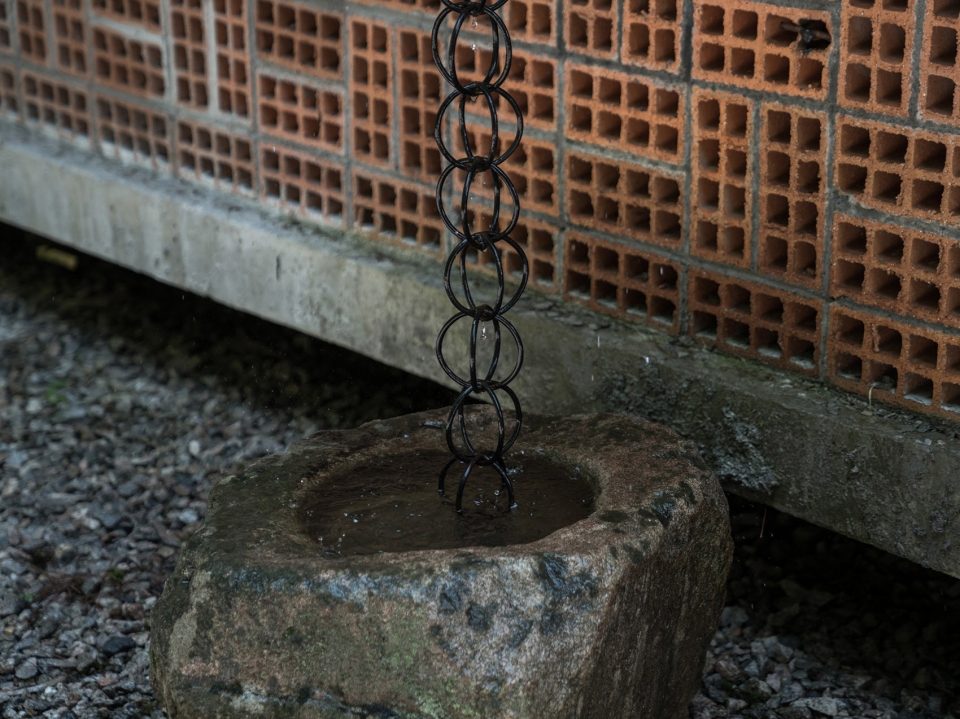
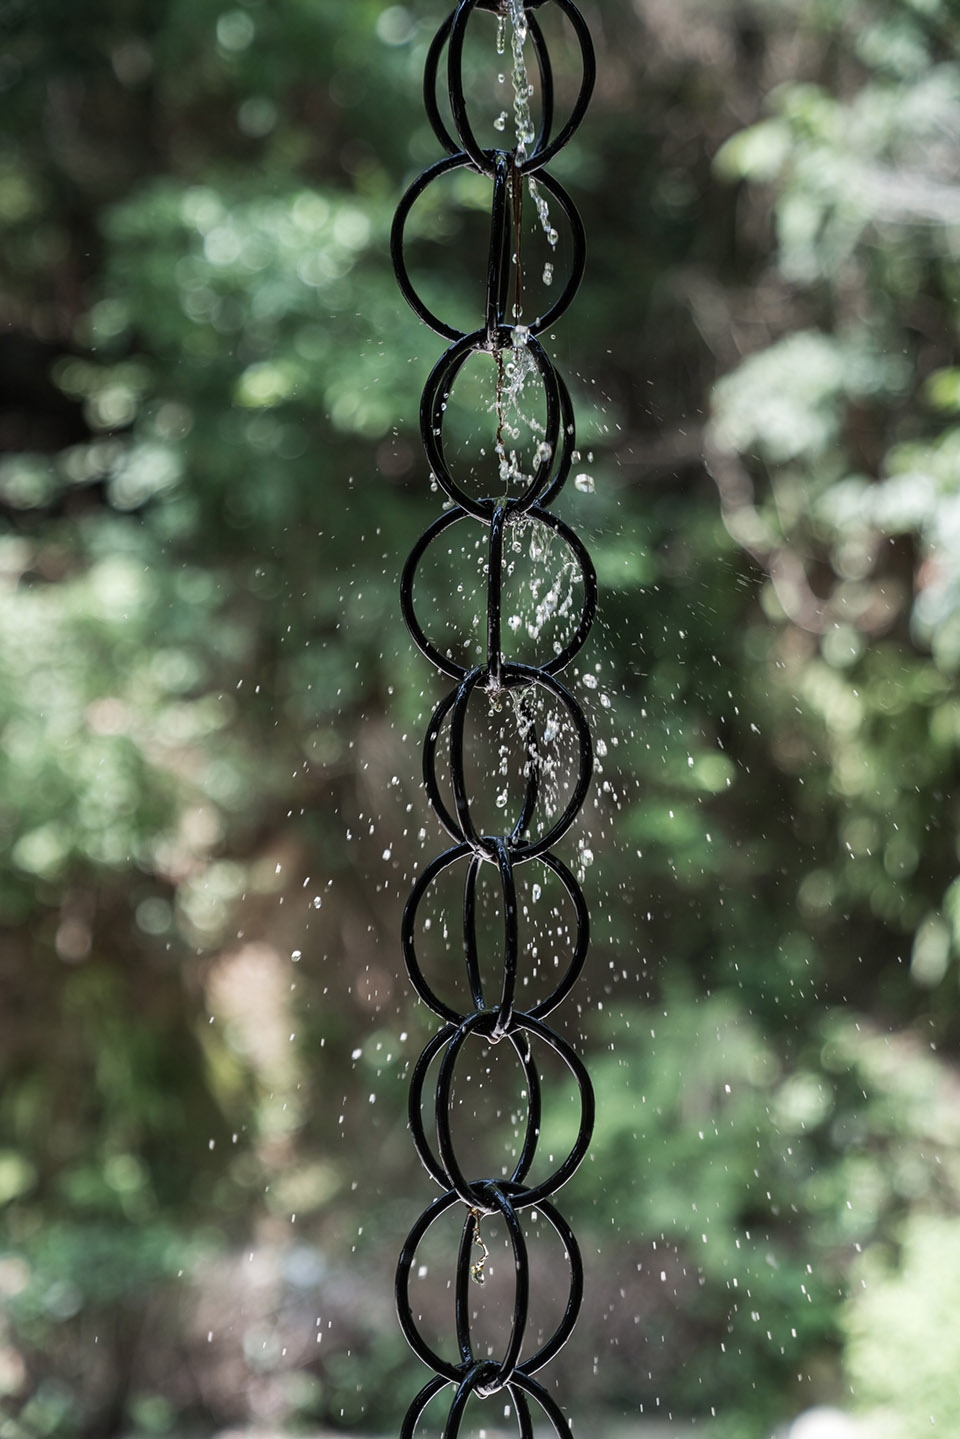
在中国南方地区,水是财富的象征,许多民间建筑极为强调雨水在建筑中的作用,我们在处理屋顶排水的时候特意考虑了这一民间习俗,对雨水口做了特殊处理,借鉴了日本传统建筑中“雨链”这一设计,使雨水的排出成为一处生动有趣的景观,同时巧妙的隐喻了“财神庙”这一主题。
In south China region, water is a symbol of wealth. Many native buildings strongly emphasizes the role of rain in architecture. Thus in dealing with the roof drainage we especially considered this folk custom, did special treatment for the drainage system.Also inspired by the “rain chains”in Japanese traditional architecture, the design made rainwater discharge become a lively and interesting landscape, and a clever metaphor of “the God of Wealth”.
▼雨链,The rain chains
习俗
Custom
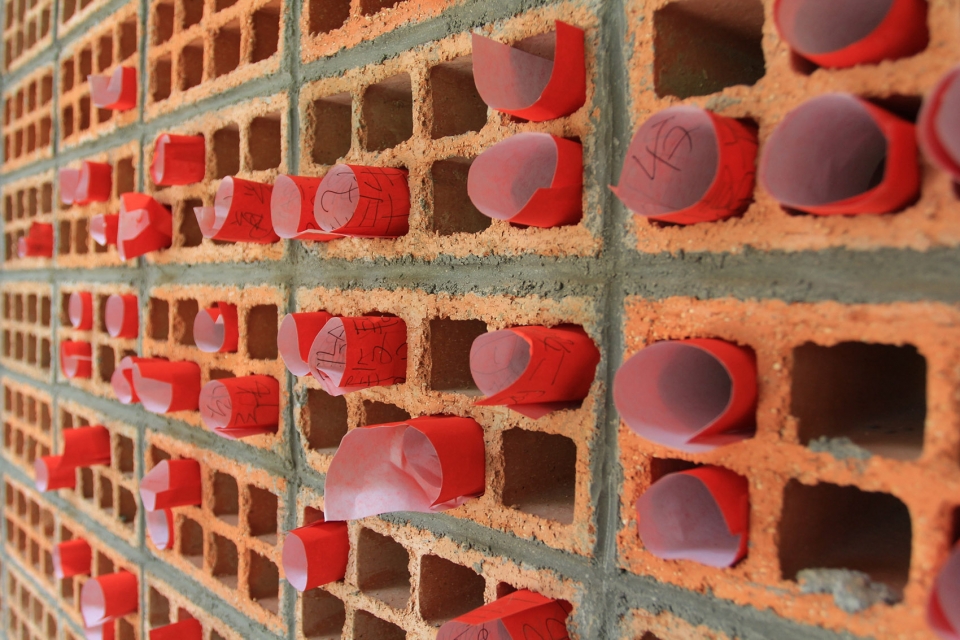
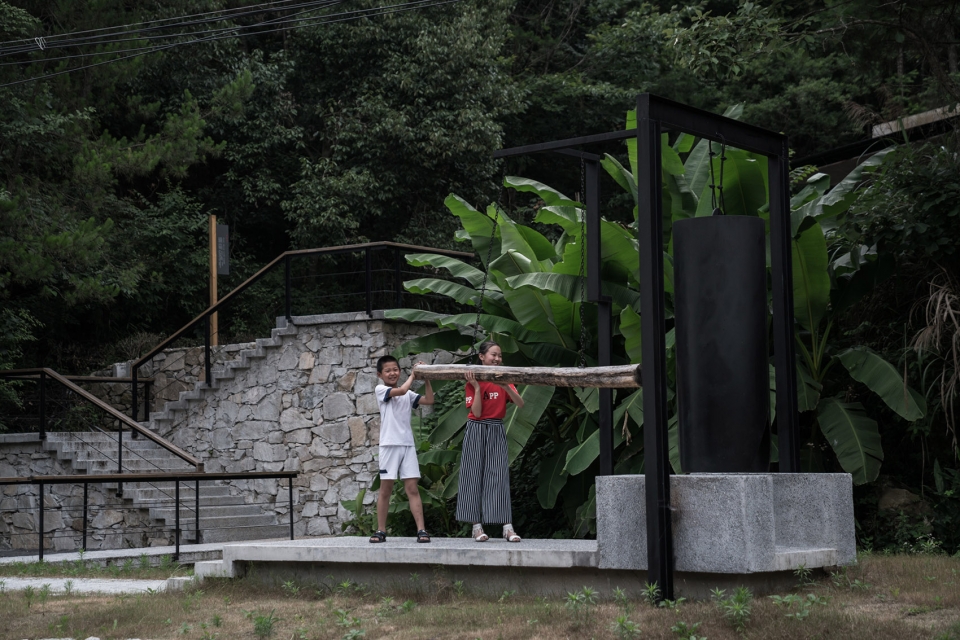
当地居民在财神庙祈福时候除了燃香,通常还要燃放爆竹,燃烧松枝和纸钱等习惯,政府考虑山林防火及环境污染希望我们在设计的时候能对村民习惯进行行为引导。村庙的空心砖墙成了新的祈福设施,人们把祈福语言写在红纸上以后卷起来插到墙上的空心砖孔里,随着时间的推移,墙上的砖孔会被红纸慢慢填满,建筑与使用者发生了紧密的联系并有了生长的过程,建筑本身与活动和信仰紧密的的结合在一起。敲钟是中国宗教场所中参与者非常喜爱的一种互动方式,场地下方我们设计了一处挂钟,人们从庙下来以后可以敲钟祈福,敲钟与填满红纸的祈福墙成了财神庙祈福的新活动,受到居民和游客的欢迎。
When praying at the temple, local residents not only burn incense, but also set off firecrackers, pine branches and paper money, etc. The government concerned the risk of mountain forest fire and environmental pollution, raised that if we could guide the behavior of villagers through design. The hollow brick wall of the temple became a new type of blessing facility, where people can roll up the red paper written with blessing words then put them into the hollow holes in the wall. With the passage of time, the brick wall holes slowly become filled up with red paper, connecting the construction with its users, and creating a process of growth. In this way, the building itself and the belief activities closely unifies together. Bell ringing is a very popular activity among the participants of religious affairs in China. Below the site, we designed a big bell. Thus people can ring for blessing after coming down from the temple. The ringing bell and the blessing wall become new hot spot of the temple for the God of Wealth, popular among both local residents and visitors.
▼祈福墙,The blessing wall
▼敲钟,Ringing bell
影响
Impact
这座本来非设计委托的“意外”项目建成后也取得了“意外”的效果,新建的财神庙保留和延续的村民的信仰中心,不仅继续成为村民祈福求财乡建信仰场所,更成为访客与村民交流互动空间,有了另外唯独的公共属性。新庙的外观的建造形式和新的祈福方式也刷新了居民对此类设施的认知,成为一处备受访客“瞩目”和“议论”的焦点,为民间信仰注入新的活力。
After the completion of this accidental project, which was not originally commissioned by the client, it also achieved unexpected effects. The new temple of wealth retained and continued the belief center of villagers, which not only continue to be a place for villagers to pray for wealth and luck, but also became an interaction place for visitors and villagers to communicate with each other, achieving unique public attributes. The appearance of the new temple and the new way of blessing also refreshed the residents’ understanding of these facilities, becoming a focus of attention and discussion by visitors, infusing new vitality to folk beliefs.
▼整体布局,Overall composition
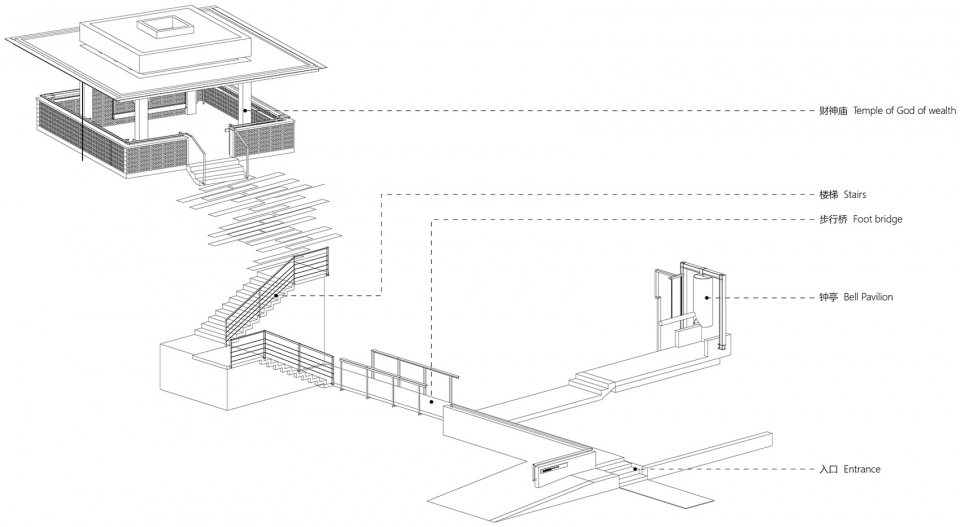
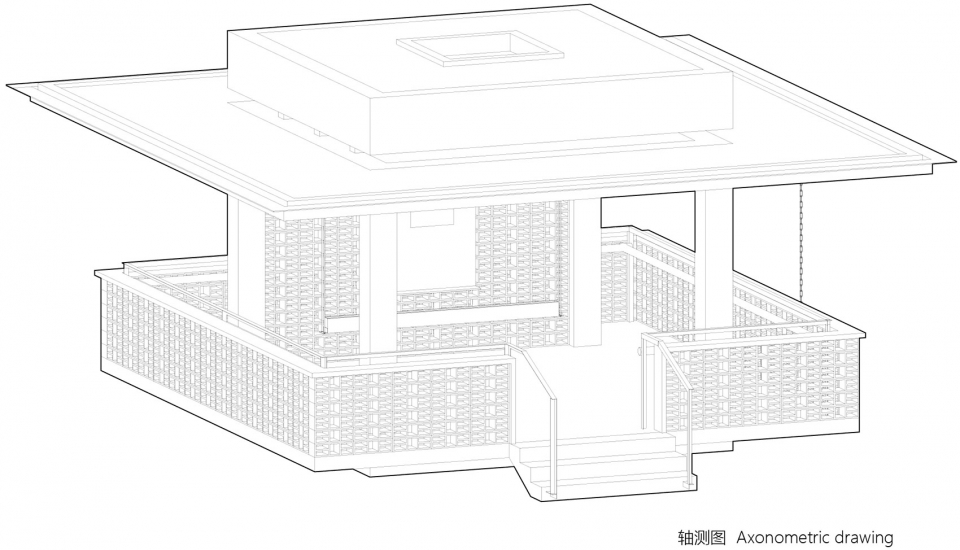
▼轴测图,Axometric
▼剖面图,Section

项目地点:安徽省六安市霍山县
设计时间:2017.3
建成时间:2018.2
面积:20平米
设计单位:傅英斌工作室
主创设计师:傅英斌
团队:张浩然、蔡万成、闫璐
摄影:张虔希
邮箱:fuyingbin999@126.com
Project location: Huoshan county, Lu ‘an city, Anhui province
Design time: March 2017
Completion date: February 2018
Area: 20 square metres
Design organ: Fuyingbin Studio
Chief designer: Fu Yingbin
Team: Zhang Haoran, Cai Wancheng, Yan Lu
Photography: Zhang Qianx
Email address: fuyingbin999@126.com
More: Fu Yingbin on gooood








所有的一切都挺好的,唯一有一点不舒服的地方就是,建筑的形式一看确实更像日本的亭,这个确实有一点点的心理不适,不过瑕不掩瑜啦
我非常喜欢这个建筑,好几次写文章都介绍过,哈哈~ 这么小的项目,这么小的房子,却有几处是非常感动我的。
意在笔先,首先是立意。建筑师想到保留这处小小的所谓“淫祠”,保留乡民精神信仰的所在是一件需要做的事情。这个立意,就非常的棒,真正尊重此时此地的人。
其次,造型。建筑师选用的造型并不是契合大家粗糙印象中的坡屋顶、木结构、石砌的乡建。当然了,很多建筑师是这么做的,而且在木结构上往往选用精细的花活木构形式。但就像文中所说,这些结构形式已经在本地失去了传承。当地人自己盖房子不会选用这么麻烦、矫揉造作的形式,很大程度上是因为不经济。为什么当地业主要拧着自己的审美和财力,为建筑师在互联网上习得的审美偏好买单?特定的形式其实并没有那么重要,傅工显然勘破了这一点。他选用的是此时此刻当地最常见、最易获得的材料,用设计,让普通寻常的材料通过设计,让建筑获得诗意。
第三,还是要到材料,建筑师尊重材料,并不刻意的追寻刻板的网红效果(对,我说的就是清水混凝土,糟糕的热工性能,昂贵的价格,容易开裂、需要在涂抹保护剂……我并不觉得直接使用它作为兼顾结构和装饰的材料是一种很好的选择),而是利用不同材料的特性,获得不同的效果。建筑师使用混凝土时,附上了一层竹席肌理,竹席就是本地人编制的。在这里,这座开敞的小亭子,并没有保温需要,使用混凝土没有什么问题。
更巧妙的是多孔砖的使用,这些孔里可以插进写上愿望的纸片,平替焚香烧纸的习俗。这不就是教科书上所谓通过建筑改变人的行为?一点不见生硬和突兀,关键是规模如此之小,行为如此之细腻。
第四,大家难道不觉得通往这座财神庙的路径,有点像历史书上通向帕提农神庙的雅典卫城的路径吗?所谓的宗教建筑的仪式感,恐怕一半都要从这条通往财神庙的路径完成。
当然,我也有不喜欢的地方:那条雨链,感觉形式缺少推敲,有点不合适。
其实最感动我的地方在于,傅工真的把这座可能加一块没有50平米的项目,造价大概不超过30万,通过物质触摸到精神的境界。作为建筑师同行,我感到惭愧,我们常见的项目,上万方的规模,上亿元的投资,往往只能造出一个平庸的房子,被使用者随意对待。而我认为,所有的建筑师都应该以物质触摸精神为目标,在日常中找到生活的神性,这才是我们值得去做的工作。
我一直在等傅工的新项目,关注公众号但是不知道目前是什么情况一直没有更新,傅工一直是我的榜样
非常的棒
一个乡贤,带着他的乡民返乡
细节处真的做得很好,可是开头第一张也太像日漫里的场景了。没看到多少传统的东西。
怎么能说爹像儿子呢?
终于看到了一个从细微处踏踏实实做设计的团队了
好有意思的意外收获
有点意思的是,有人说是新中式,有人说是日式,那么区别这些风格的特征是什么
那个像沙包一样的东西把我给逗乐了,是现代钟吗?
墙很漂亮,顶和扶手不太喜欢~财神的画像没有大幅变化也是有原因的吧,毕竟这种唯心的诉求还是要讲传承的,作为财神的居所还是应该照顾一下他老人家的感受~。~
我想知道祈福墙的设计是在墙体选材时候就考虑到了还是在建成后赋予的??
屋顶的方孔改为圆孔是不是更好些,哈哈
这个财神庙有很多售楼处的味道,两层平顶、雨链、空砖花墙都是新中式售楼处的常用手法……
细节设计部分很喜欢 不过有一个问题 庙宇类的建筑之所以能让人产生信赖 其中很大一部分来自其刻意营造的封闭空间带来的幽深神秘的氛围 进而使人感觉到神秘和通灵 开敞了这种感觉就荡然无存了
你们可真能YY,原先就是村里的神龛,强行要求仪式感?
建筑方面虽然不是封闭状态,而当地山形环绕,放大尺度来观察,三面环山。反而更融入了环境中,与周围山林结合的浑然天成。更契合一个神庙的意想。
我一直觉得有个地方奇怪,如您所说,缺少了意境营造,形式更大过于对信徒庙宇的虔诚感受
你可以想一想,前面的台阶是不是也是制造仪式感的过程?由平地逐渐登顶的过程,是不是也能体现你要达到的空间意图?中国市井文化下,幽闭而肃穆的空间确实是人们喜爱的吗?(这是一个财神庙,而非其他)热闹喧嚣这是组成中国人性格的因子,想想是不是嘞?
这是你认为的所谓庙宇建筑空间而已,如果全世界的建筑空间都像你说的固定而单一,那建筑师存在似乎也没有意义,只需要一些所谓的“庙宇空间建筑图集”就足够了。感受如何,前往求神之人,才最有发言权。
说得好,这个建筑设计跳过了意境营造,直接追求形式去了,所以最终的结果没有庙宇的神圣感
为什么一定要有神圣感?你觉得改之前的那座庙有神圣感?
很棒,很乡土又很有设计。还没研究出来灯光是怎么布置的
个人认为在图【引入“亭”做法】中可见,灯具隐藏在天窗夹层处,向上发光,二次反射对内部照明,照片必定也是经过长曝光达到画面通透效果的,实际亮度会较低。
厉害厉害
很棒
夜晚的灯光效果是怎么达到的
看了下面的评论,只想说一点,现代社会环境下的庙宇有固定的样式吗?中国传统庙宇的建筑形制历经了数次演变,哪个朝代的形制才是最正规的?笔墨随当代,庙宇建筑的形式也随当代,如果到了现代,对于庙宇建筑的形式认知还停留在传统的阶段,那只能说明自己的保守和无知。
的确是有点像日式,但是日式的不是也是从中国的唐代演化的吗,有什么好说人家抄袭的,。
确实是很棒的作品,尤其是祈福墙,这是一种和所有神、人的对话,,建筑师丝丝用心,令人感动!
本土化吗?太像日式的了吧
建筑很漂亮,想法也别具一格,但是建筑的主题是财神庙,这个建筑完全没有一点像庙的地方,反正我是没看出来(那个钟是不是太jian简lou洁了一点)
也许是预算有限。简(jian)洁(lou)狗头jpg。
如果不是标明是庙宇,无法让人联想到这是间庙
像日本神庙 没有结合传统文化的味道
没有一点传统寺庙的味道,里面摆的财神给人感觉不伦不类。建筑不错,但场合不对。
很喜欢竹篾和祈福墙的设计 感觉既有当地特色 有了人情味 也节省了成本 还有雨链 以前想到雨水大家都做的雨水收集系统 但是把它做成一种景观 听雨 赏雨 又是别有一番风味了
感觉里面像洗手台。。
考虑人性与神性,建筑给人莫名的感动
这么多赞赞赞的是水军还是无知?您能抄得更直白点吗,就这几个元素还全部撞车
宁倒是讲讲抄的哪一个啊?我们也好去康康啊
所以到底是抄了哪个作品?
说的那么笃定,那到底抄了哪个?原型又是什么呢?
你炒个菜首先是为了好吃,不是为了人家没吃过
所以抄的哪个作品呢
涉嫌抄袭和致敬总有一个界限来区分,遍大街的三段式高楼也没人说抄袭,这个房子到底属于哪一类懂的人自然懂,你不能说把人家的手法和理念搬出来设计说明里照说一遍,仿佛都是自己想出来的一样
☑
超赞,每次看傅老师的作品都会得到一次身心的洗涤,很感动
真正的乡土建筑,从整体到细部都能感觉到设计的用心,很赞
感动
传世之作…
能把传统庙宇改的与时俱进…
超赞
非常非常赞,项目虽小但是足够有心意,最重要的是有担当有始有终,这是我所向往的设计精神,当下很多人做事都求多一事不如少一事,虽然事情可以很快做完,但是不完满,以至于最后无法让设计抵达人心。好赞,好喜欢。
非常佩服设计团队有做“多余之事”的勇气,项目虽小却是真正能为大众所用。
赞
好是挺好的。感觉最主要的名族符号就是财神纸像了,其它都被替代或者简化了。少了一点浓重色彩的凝聚力
傅老师又一力作,无论是整体的线条还是细节都很喜欢,那个雨链很有意思。
顶。
很有想法,细节出彩
小而用心的设计,喜欢
很喜欢傅老师的作品,都能看到对物质上和心灵上的归属感的满足于思考,这个项目也十分棒~不过看的过程中有两个小疑问~第一个就是原来的财神庙采用红色屋顶,现在的财神庙整体呈黑灰色调~是出于什么考虑选择这样的色调呢?第二个疑问就是看原来的财神庙是在平地之上,现在的财神庙位于阶梯顶端,会不会给老年人的使用带来不便?
神庙是给神方便的不是给人方便的,天坛明明建在平原,非得堆出个土丘,没有那些个阶级就失去了让人顶礼膜拜的神性。你会崇拜那些各方面能力让你仰视的人,却对你身边和你一样的人不屑一顾,是一个道理。
霍山县属于丘陵地带,从总平图上也可以看的出来。这个项目把独体建筑进行扩充,应该是参照了传统寺庙的上山动线。把传统寺庙的围墙拿掉了,山景在路上就可以看到~这样的地方好令人羡慕。另,神性以及阶级,在这个建筑场地中应该能感受更多的亲和宜人。
虽小,但十分精彩!
喜欢竹席模板混凝土和祈福墙的设计
很好的设计,简约而美,很有意境,材料和工艺的运用也很到位,也很接地气。