来自 M9 Design Studio 对gooood的分享。更多关于:M9 Design Studio on gooood. Appreciation towards M9 Design Studio for providing the following description:
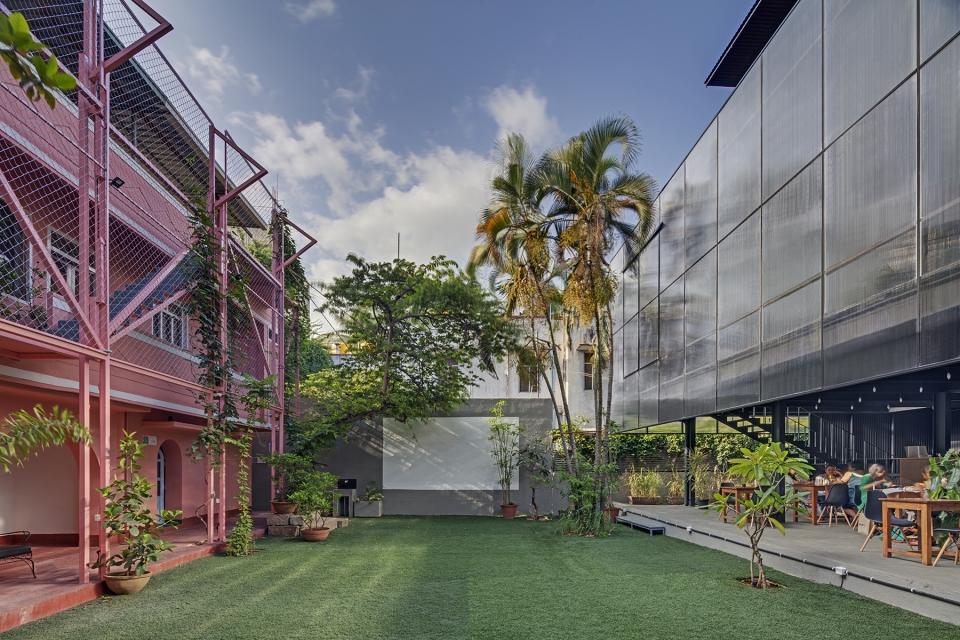
项目场地前身为业主祖父母住宅花园的一部分,本次新建部分旨在缩短建造时间及减少对旧建筑的影响;加强新旧建筑间的联系以及同时尽保留更多现有花园空间;将整个住宅的入口调整到新建筑前部,使得空间开放通达。
▼新、老建筑相对而立于庭院中,new and old buildings stand opposite in the courtyard
▼从老建筑门洞看新建筑, view of the exterior
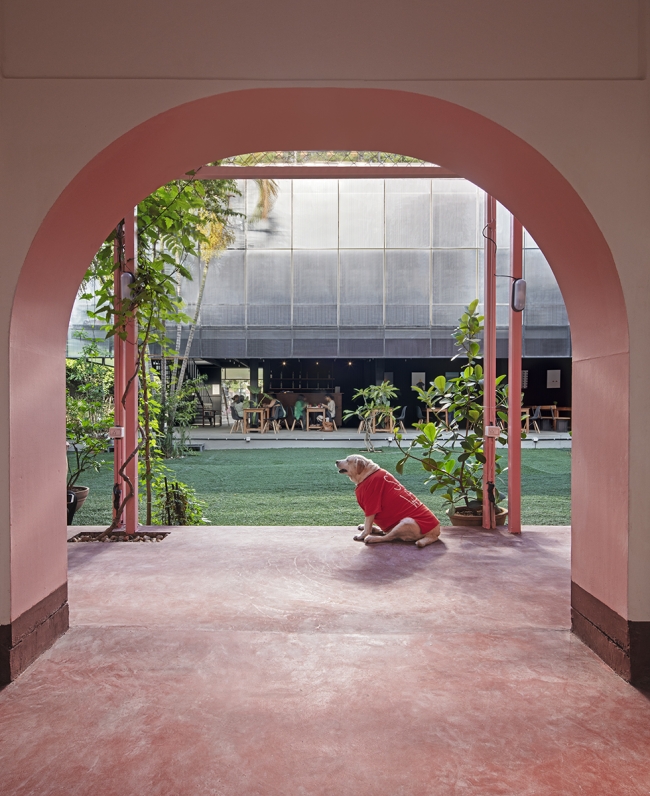
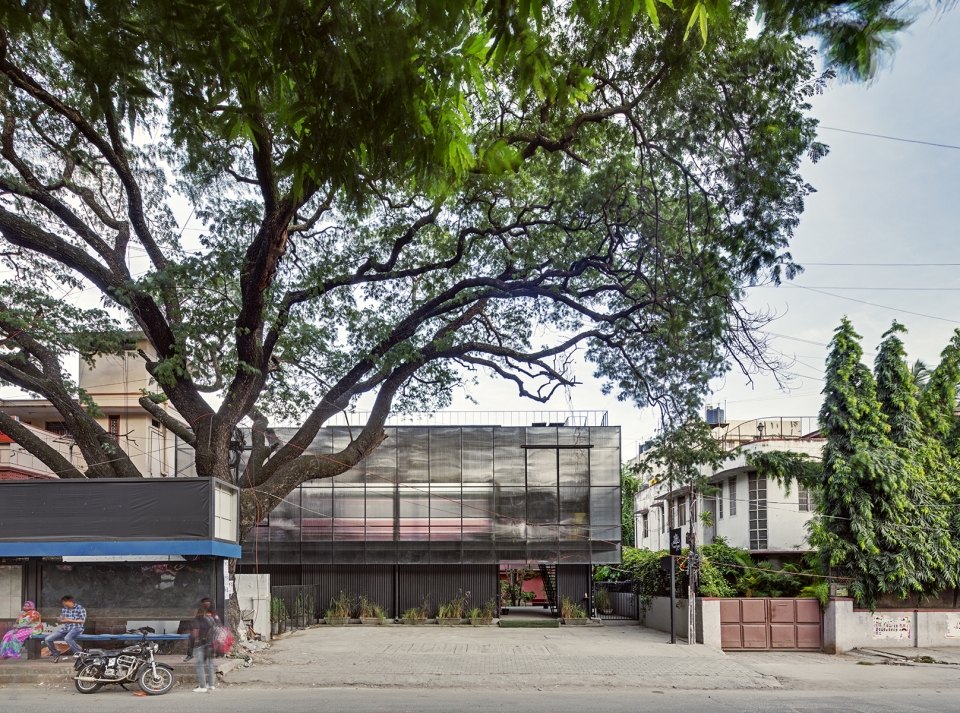
The site previously formed part of the garden of a house occupied by the clients’ grandparents. The design of the new building was intended to minimise its impact on this existing house, both during and after its construction. A desire to maintain a connection with the existing house informed the decision to keep as much of the existing garden area as possible, and to position the entrance to the new building so it opens onto this space.
▼建筑前的新入口, view of the exterior

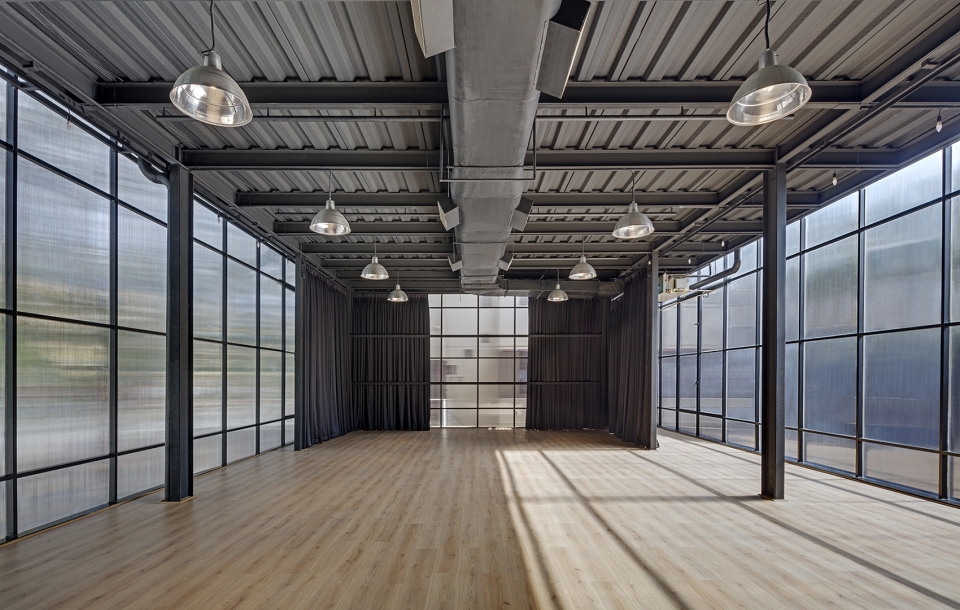
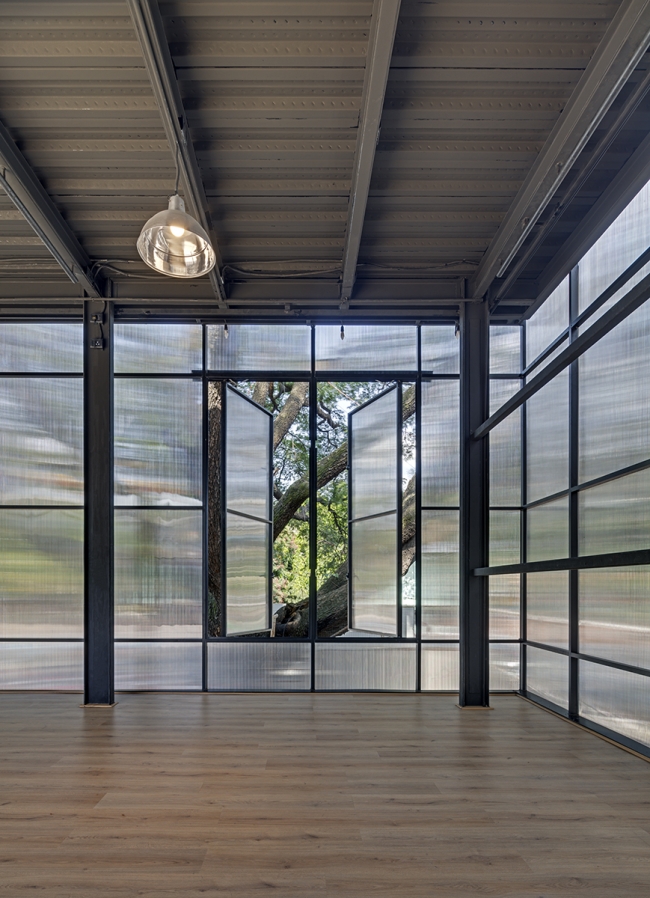
设计师选择批量生产的组件建造这个项目,将它最终打造成一个独特且有质感的建筑,兼具造价便宜、施工用时短的特点。两层建筑的整体设计采用规整的矩形平面形态,并搭配平屋顶、具有金属感的波纹墙和低碳钢框架。其中最有特点的地方在于波纹PC阳光板的应用,这种材料被用作二楼多功能活动空间的外立面,这种薄而半透明的材料代替了常规的外墙,最大限度地提高了室内空间的采光效果。为了更好地调整房间内的进光量,设计师又在建筑内部悬挂了纹理丰富的窗帘。此外,住宅中的窗户也采用与墙壁相同的材料制成,这样的设计不会带来再给房间带来额外的光线,同时还能保持良好的通风效果。
▼建筑外览, view of the exterior
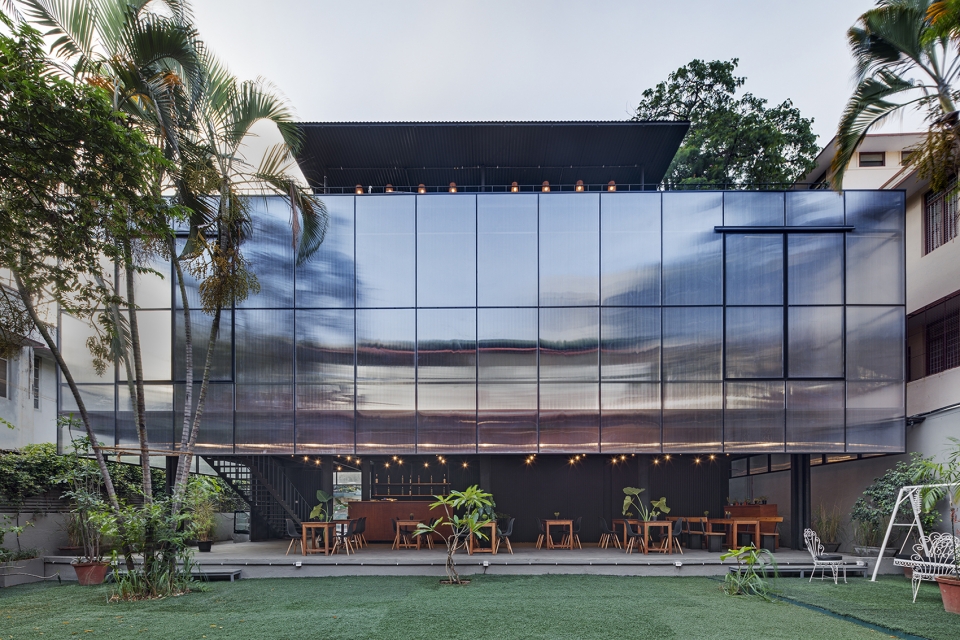
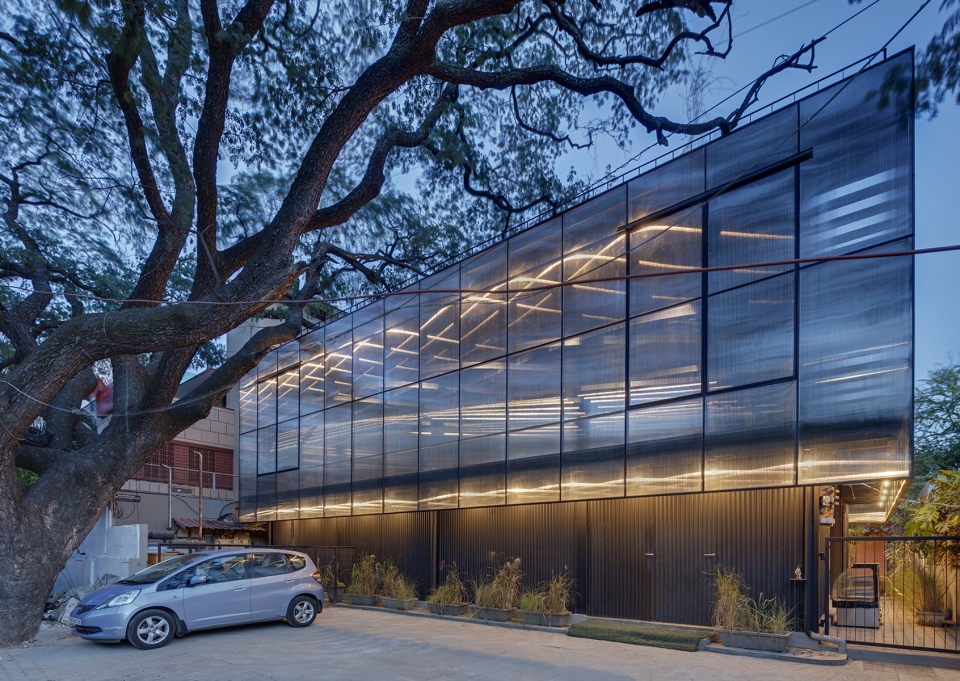
▼波纹状PC阳光板作为建筑外立面,corrugated polycarbonate sheet as the building facade
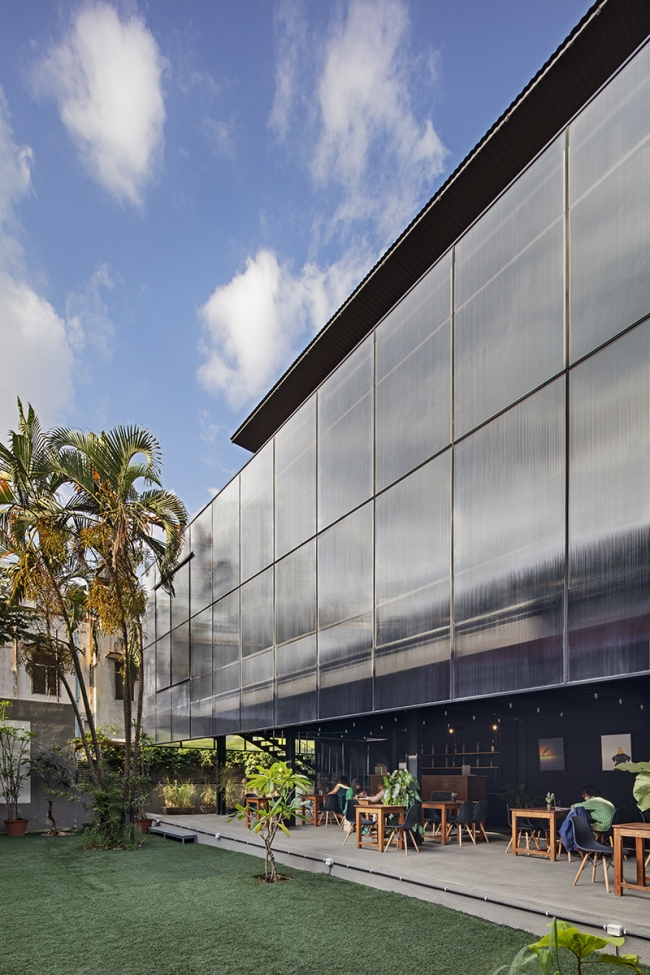
We aimed to create a unique building using mass-produced components – we all want high quality products, but at a cheap price and with short execution timeline. Rectangular in plan, the two-storey building features a flat roof, corrugated metal walls and a mild steel frame. Corrugated polycarbonate sheet facade encases the multi-purpose event space on the first floor. We used a thin and translucent material to replace the regular exterior walls, where natural light can be maximised in the interior space. The inside of this polycarbonate sheet facade is lined by rich textured drapes to control the amount of natural light inside during specific shows and events. Windows are made from the same material as the walls, so they don’t offer any additional light but can be opened to let fresh air into the building.
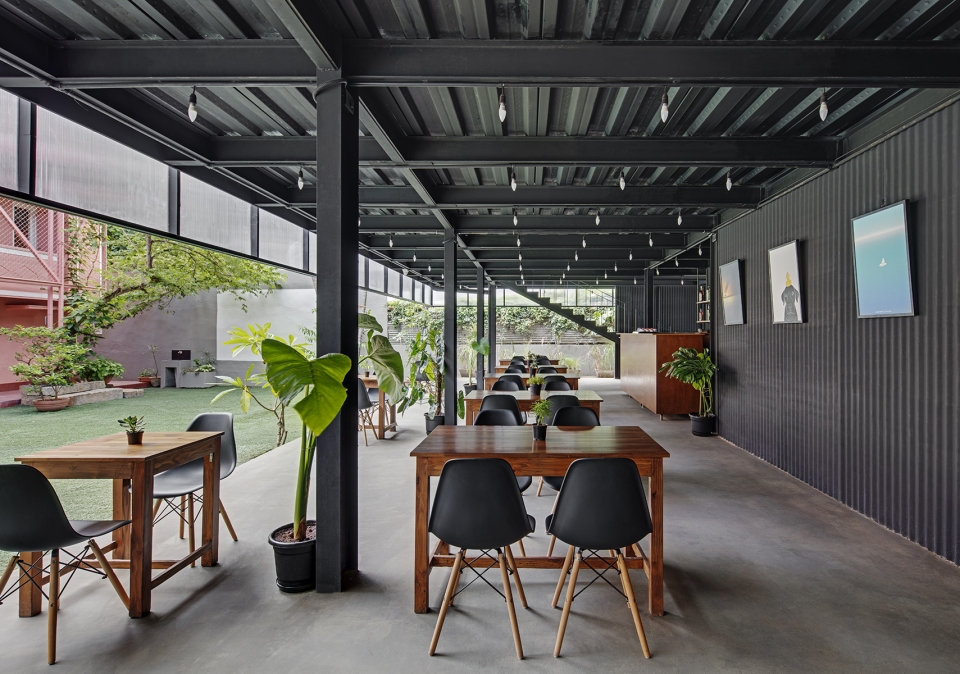
▼钢构架下的一层聚会空间, gather space under the steel frame
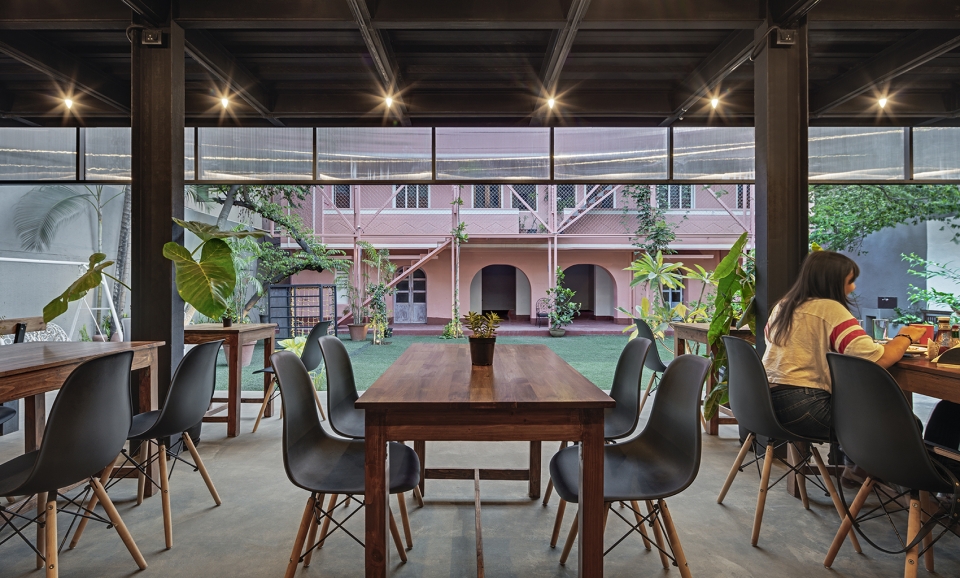
▼底层空间与旧建筑形成对望的互动关系, the interaction between the ground floor space and the old building
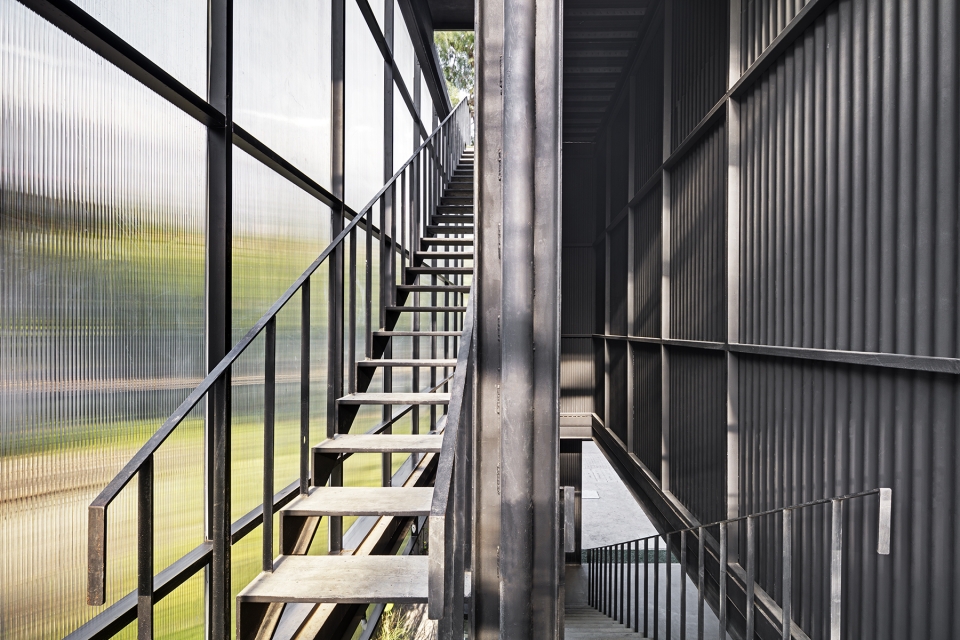
▼外露钢结构楼梯,通往住宅二层, exposed steel structure staircase leading to the second floor of the house
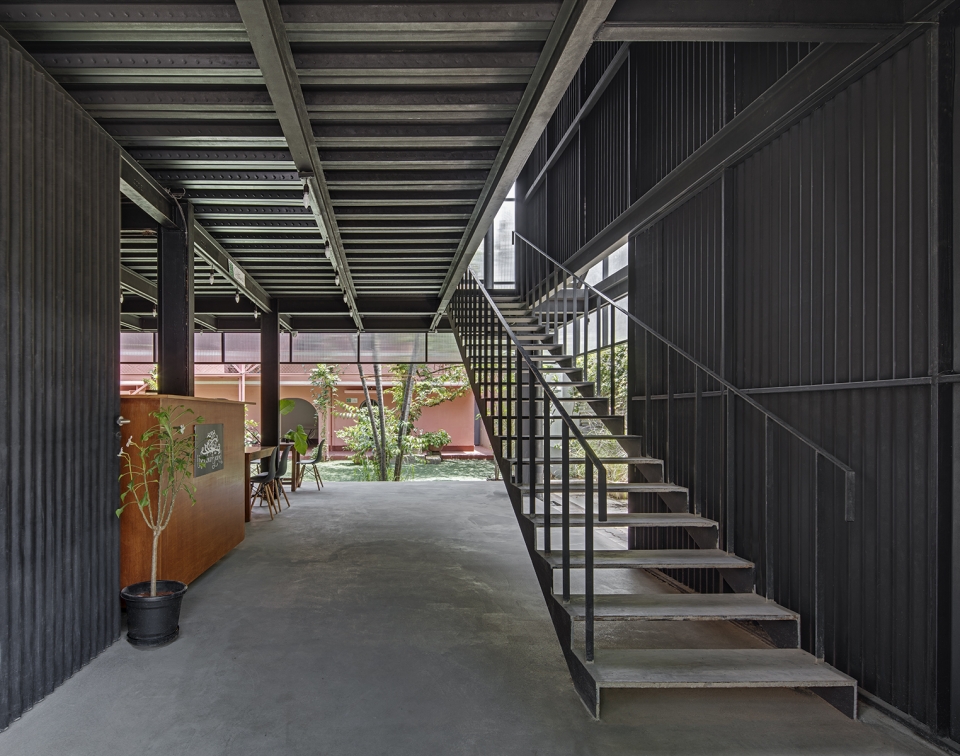
▼低碳钢的框架楼梯细节,the detail of low carbon steel frame stair
▼PC阳光板外立面的内部悬挂丰富纹理的窗帘,以此根据不同的生活需要来调整房间内的进光量,the inside of this polycarbonate sheet facade is lined by rich textured drapes to control the amount of natural light inside during specific shows and events
▼窗户则采用与墙壁相同的PC阳光板制成,windows are made from the same material as the walls
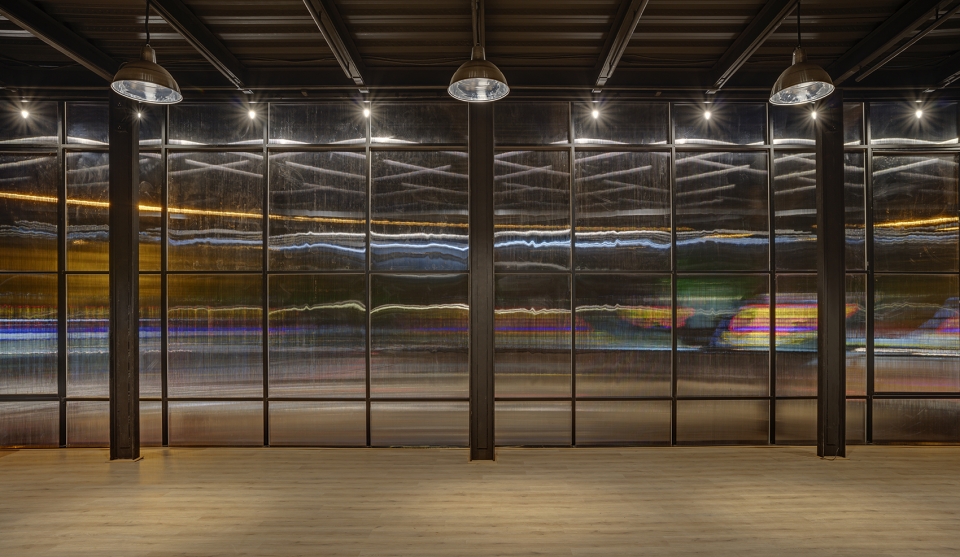
到了晚上,建筑内部发出的灯光又给建筑物带来了新的形象,如同一个巨大的灯箱矗立在街道旁。建筑内部的黑色的工字梁和天花板都暴露在外,地板则采用混凝土和木材混合搭配而成。
At night, lights glowing from within transform the building into a huge light-box along the streetscape. A steel structure made up of I-beams is on show inside the building and has been painted black. Deck sheet ceilings are left exposed, while the floors encompass a mixture of concrete and timber.
▼夜幕下的建筑效果, the building at night
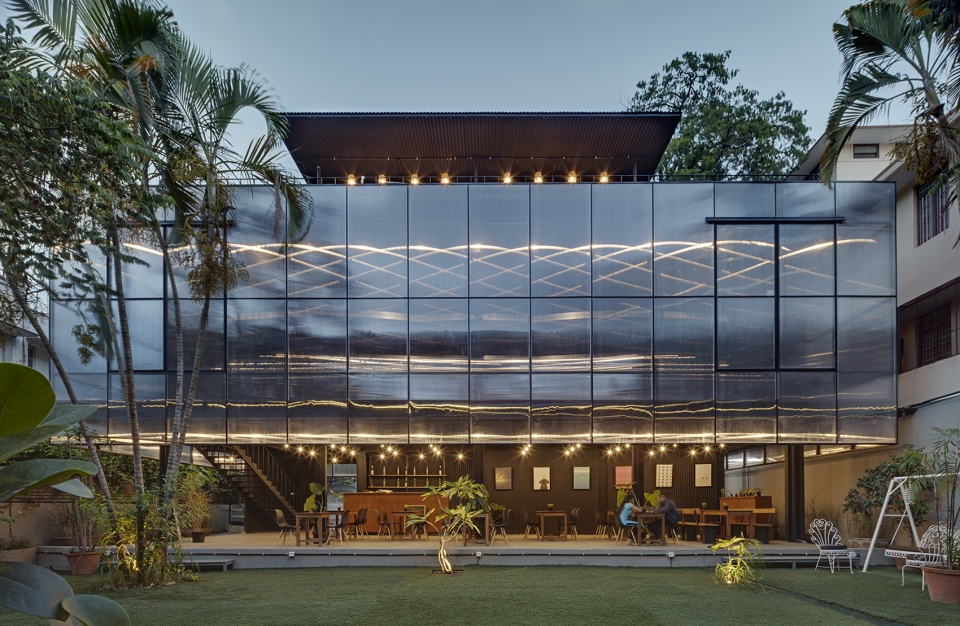
▼夜晚内部发出的灯光又会将建筑物变成沿着街的巨大灯箱,at night, lights glowing from within transform the building into a huge light-box along the streetscape
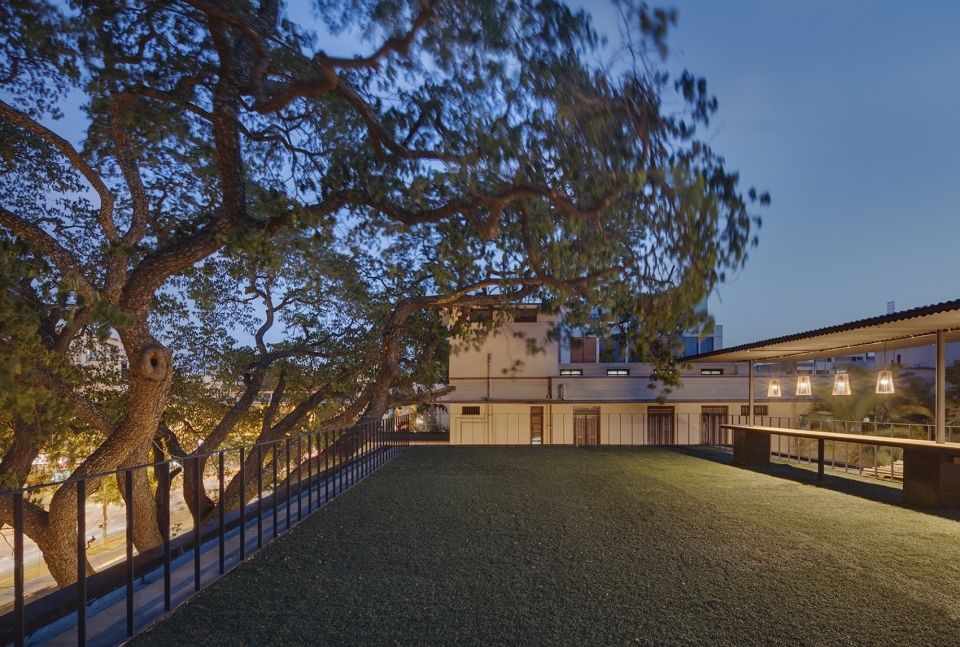
▼夜晚的建筑顶层空间, rooftop space at night
▼夜间建筑内部效果, view of the interior at night
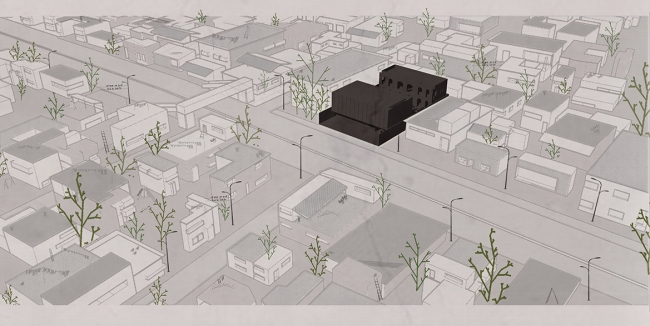
▼场地示意图, the diagram of site
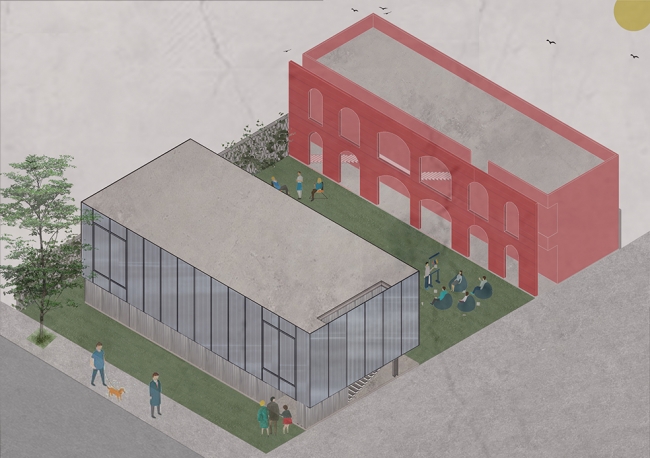
▼建筑概念图, the concept
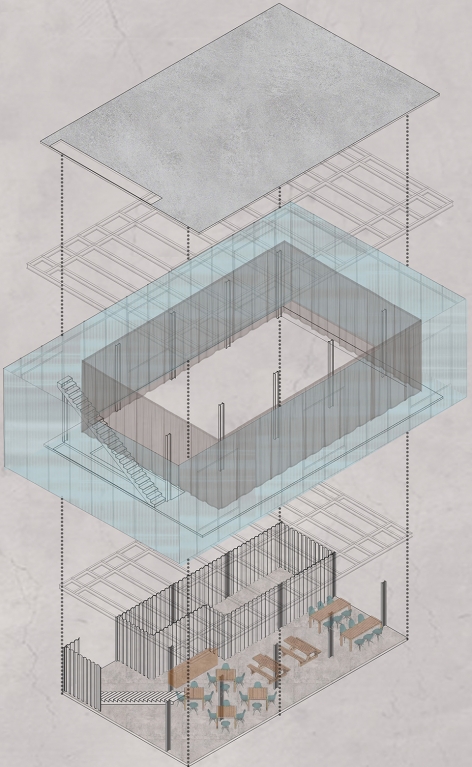
▼轴测图, the axon
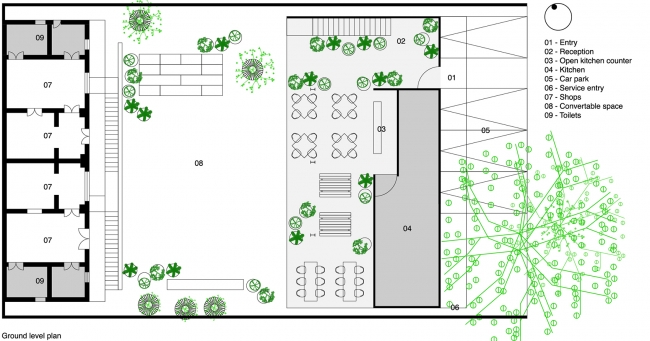
▼一层平面图, ground level plan
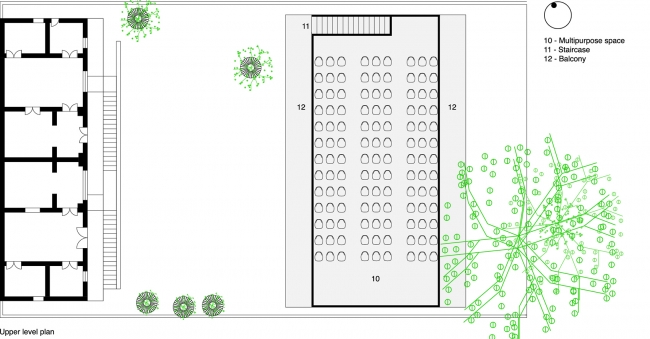
▼二层平面图, upper level plan
Project Name:The Courtyard
Lead Architects:M9 Design Studio
Design Team:Nischal Abhaykumar, Jesal Pathak, Preethi B Raju, Karamveer Singh
Client:Akhila Srinivas and Sharath Reddy
Photo credits:Shamanth Patil Photography
More: M9 Design Studio 。更多关于:M9 Design Studio on gooood.









我觉得可以
PC阳光板
!!