
感谢 studio LINFA 予gooood分享以下内容。更多关于他们,请至:studio LINFA on gooood
Appreciation towards studio LINFA for providing the following description:
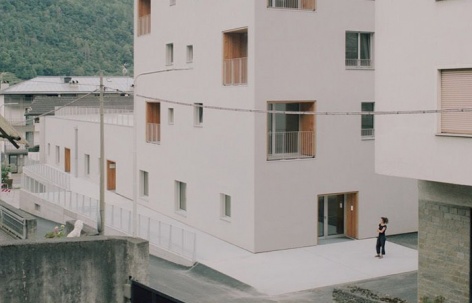
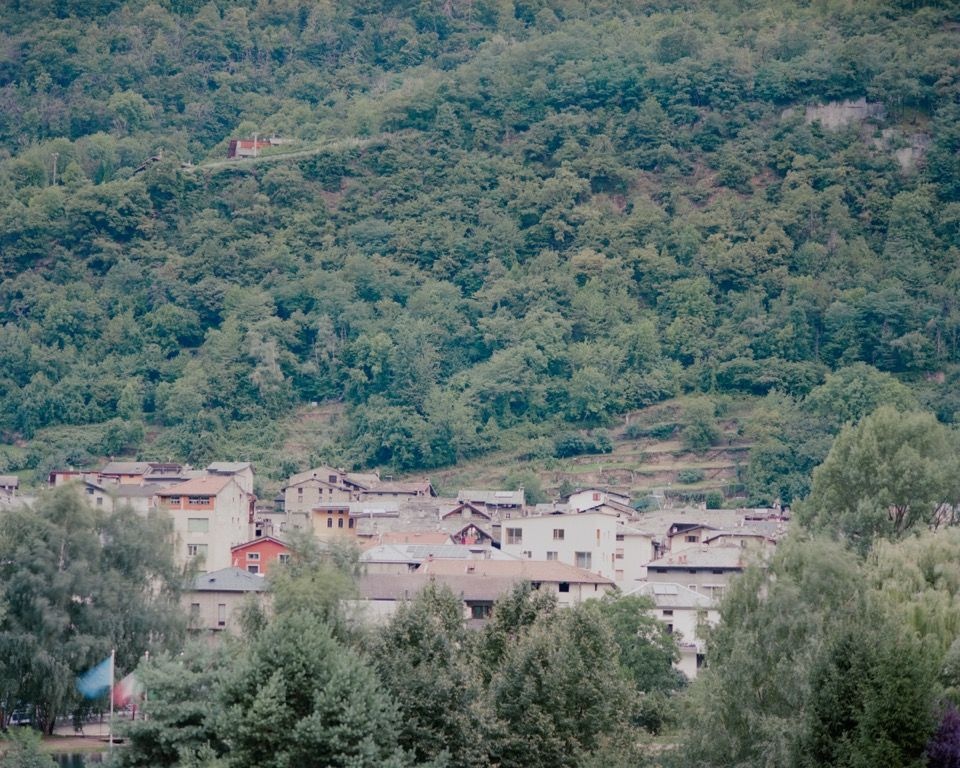
格罗索托服务中心位于瓦尔泰利纳山谷的一座小型山地城镇。当地的城镇肌理尺度适中,具有阿尔卑斯建筑传统的历史建筑与始于20世纪60年代的较新开发项目并置。该方案在建筑竞赛中获胜,旨在将所需功能组织于紧凑的体量之中,并以连贯的建筑语言回应周边环境及阿尔卑斯地区的历史建成环境。
The Grosotto Service Centre is located in a small mountain municipality in the Valtellina valley, within a modest urban fabric characterized by historic buildings belonging to the Alpine architectural tradition, juxtaposed with more recent developments dating from 1960s.The project, selected as the winning entry in an architectural competition, aims to organize the required program within a compact volume capable of coherently interpreting both the context and the historic built environment of the Alpine territory.
▼山谷中的格罗索托,Grosotto in the valley © Marcello Mariana
▼建筑与山地街巷,The building and its mountain setting © Marcello Mariana
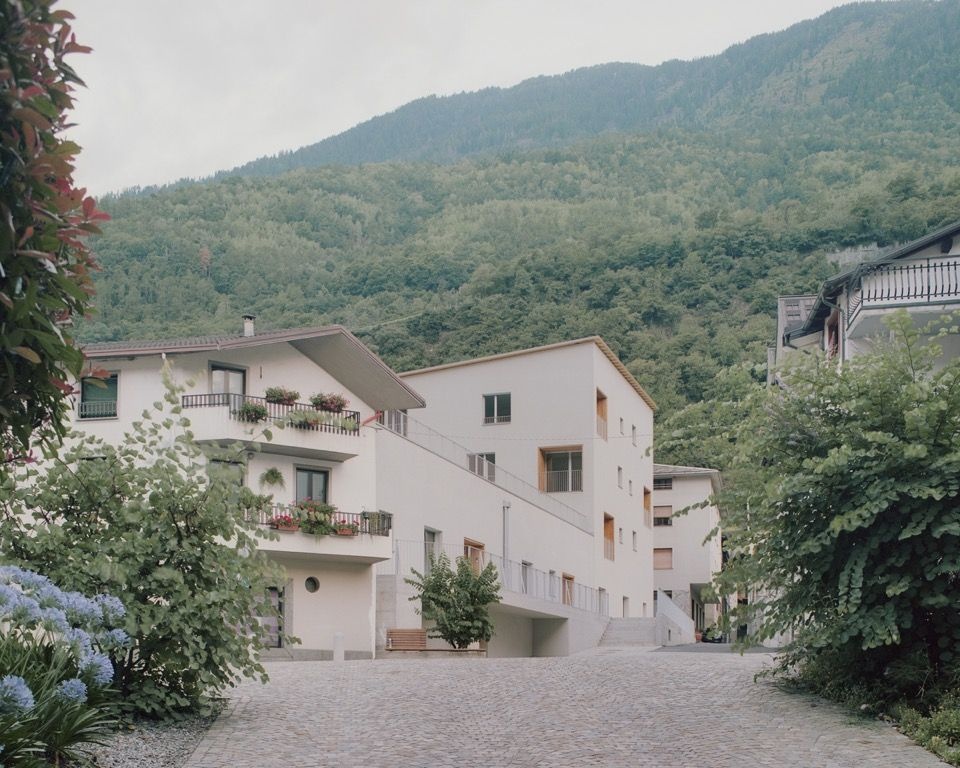
▼服务中心外观,Exterior of the service centre © Marcello Mariana
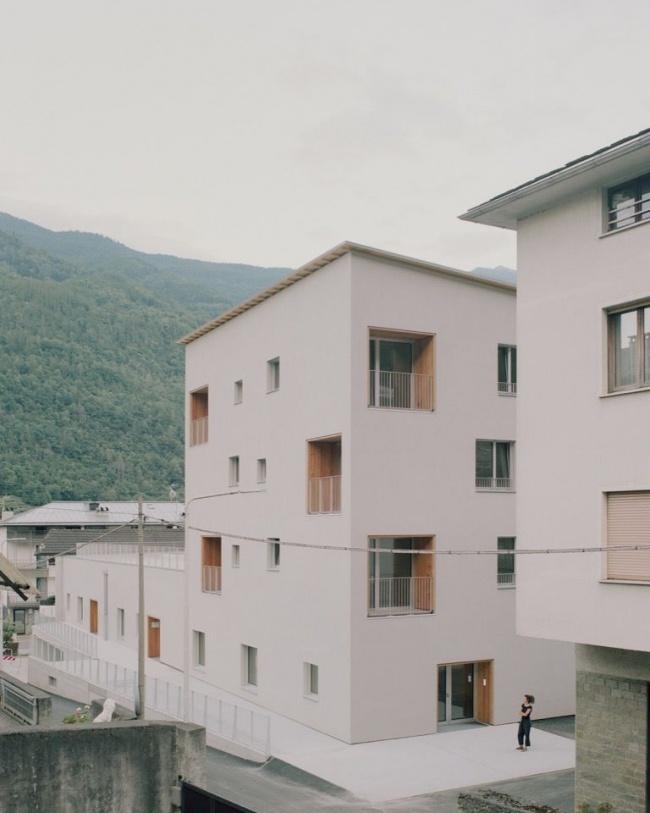
▼周边屋顶与绿植中的建筑,The building among surrounding roofs and greenery © Marcello Mariana
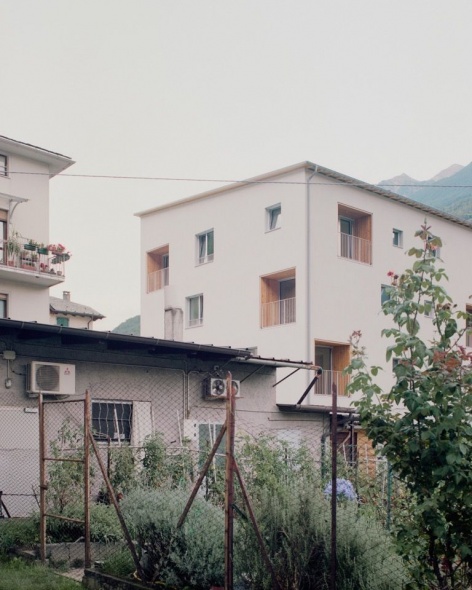
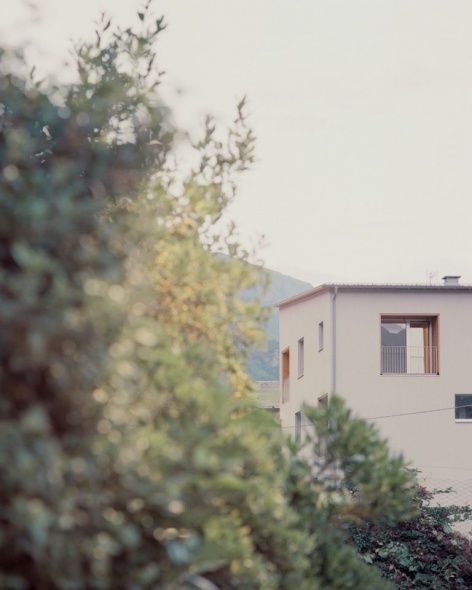
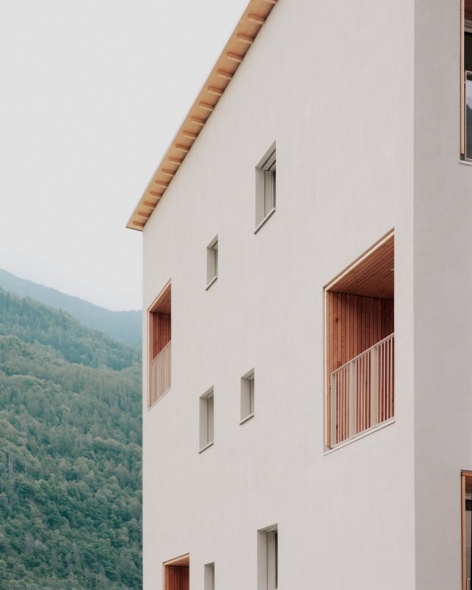
建筑被构想为一个坚实、整体的体块,表面采用灰色抹灰。窗户与凹廊以不规则的方式嵌入其中,木质洞口内衬强调了开口,也赋予建筑亲切的居家气息。坡屋顶则呼应了阿尔卑斯传统建筑的屋顶景观。
The building is conceived as a solid, monolithic volume with a grey plaster finish, into which windows and loggias are carved in an irregular arrangement. The openings are emphasized by timber reveals, lending the intervention a domestic character. The pitched roof recalls the traditional roofscape of Alpine architecture.
▼外部台阶与立面细部,Exterior steps and facade details © Marcello Mariana
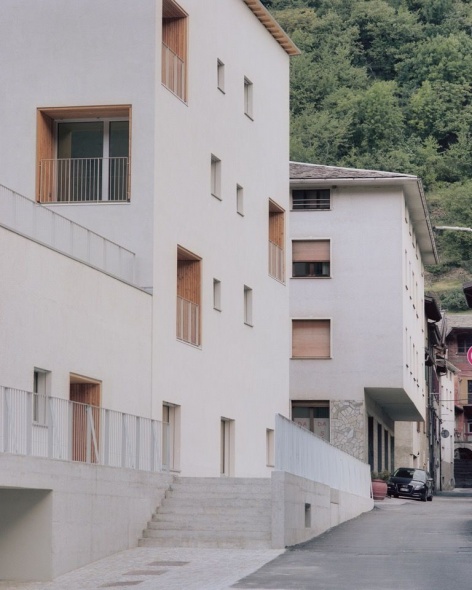
建筑沿莫尔蒂罗洛街退让布置,通过容纳停车库和设备用房的混凝土基座化解场地高差。基座之上,一处小型抬升广场将步行流线与车辆出入口分离,为服务中心的使用者提供了受到保护的户外空间。
The building frontage is set back from Via Mortirolo, while the change in level is resolved through a concrete plinth housing the parking garage and technical rooms. Above the plinth, a small raised square separates pedestrian circulation from vehicular access, providing a protected outdoor space for the users of the Service Centre.
▼入口与抬升广场,Entrance and raised square © Marcello Mariana
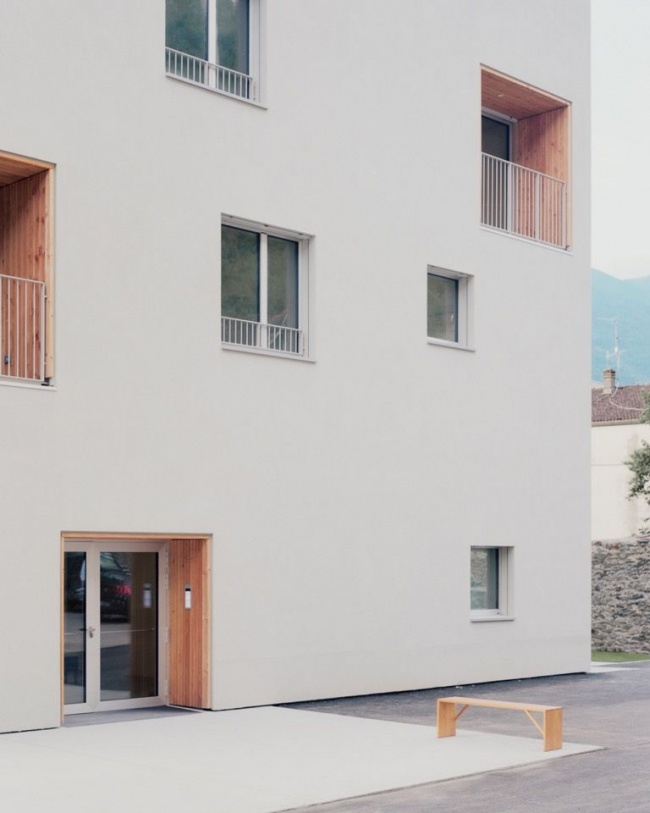
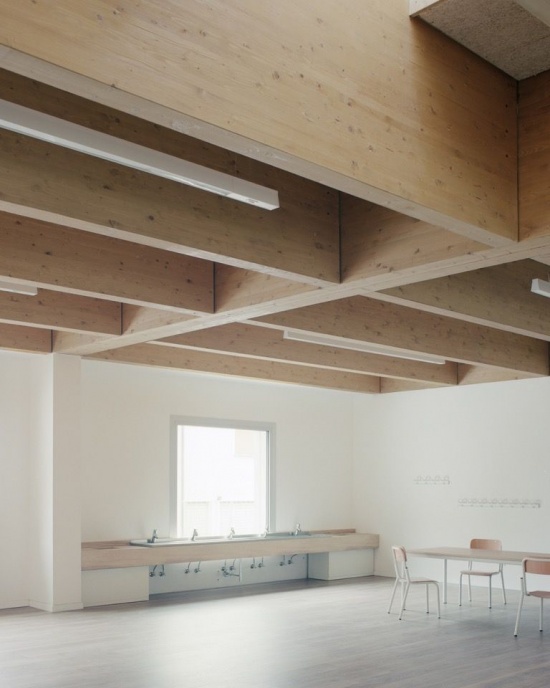
基座上方的建筑体量主要分为两种高度。单层翼楼内设托儿所与学校食堂,两处宽敞的大厅均采用胶合木井字梁天花。相邻的多层体量则为能够独立生活的老年人提供带照护支持的住宅单元,并配置其他共享设施。容纳食堂与托儿所的单层体量,以及设置小型公寓的四层体量,均采用承重木结构体系。
The upper volume is articulated into two principal heights. The single-storey wing accommodates the nursery school and the school canteen within two large halls topped by coffered laminated timber ceilings. The adjacent multi-storey volume contains sheltered housing units for self-sufficient elderly residents, together with additional shared facilities. Both the single-storey volume accommodating the canteen and nursery school, and the four-storey block housing the mini-apartments, are realized with a load-bearing timber structural system.
▼托儿所的木质空间,Timber interior of the nursery © Marcello Mariana
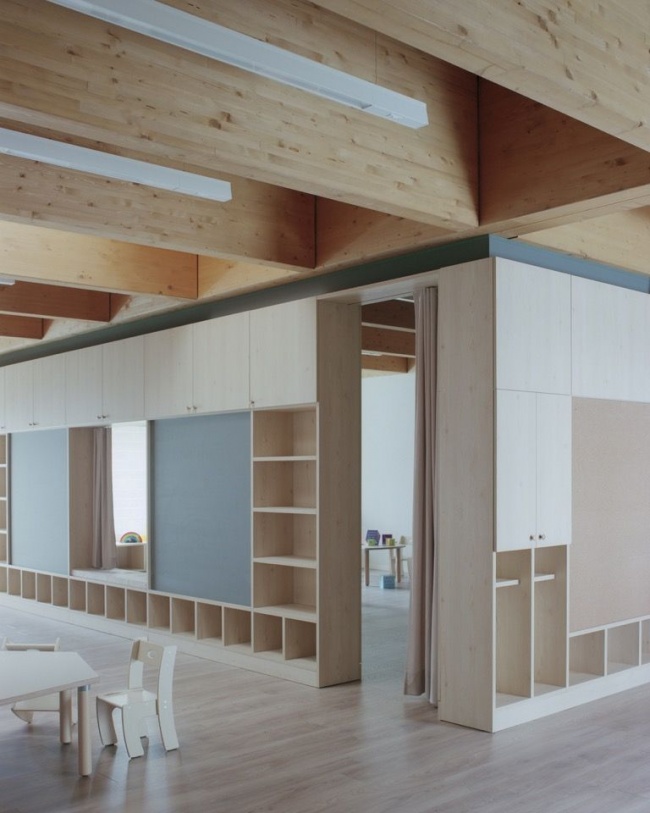
▼托儿所的柜体与通道,Cabinets and passages in the nursery © Marcello Mariana
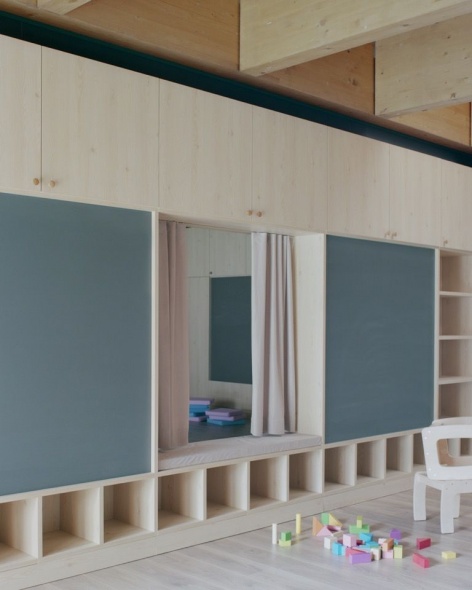
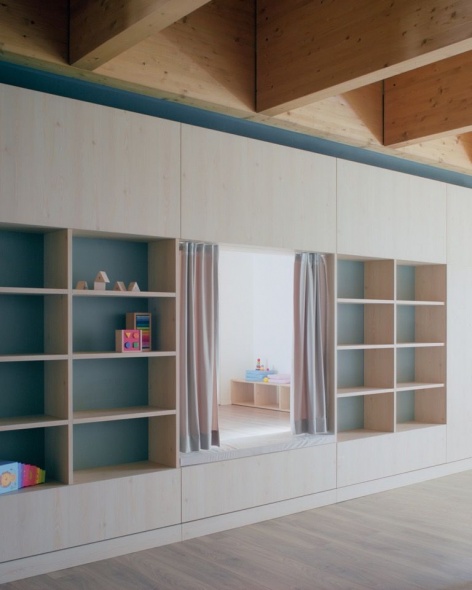
▼胶合木井字梁天花下的大厅,
Hall beneath the coffered laminated timber ceiling © Marcello Mariana
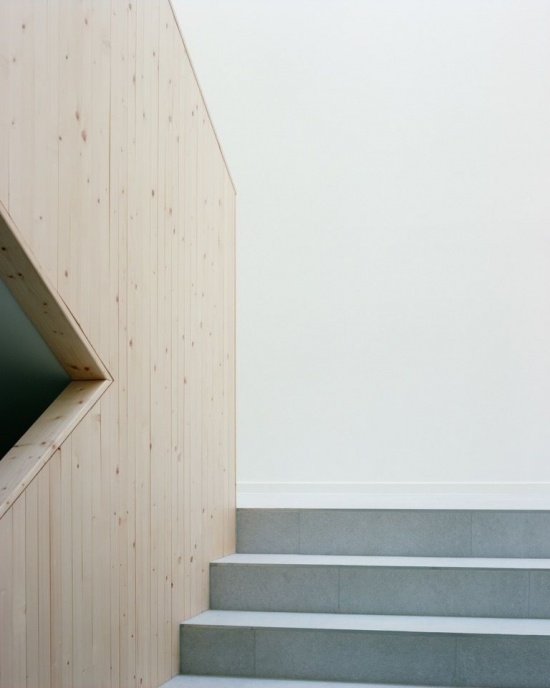
▼内部楼梯,Interior staircase © Marcello Mariana
▼连续的室内门洞,A sequence of interior doorways © Marcello Mariana
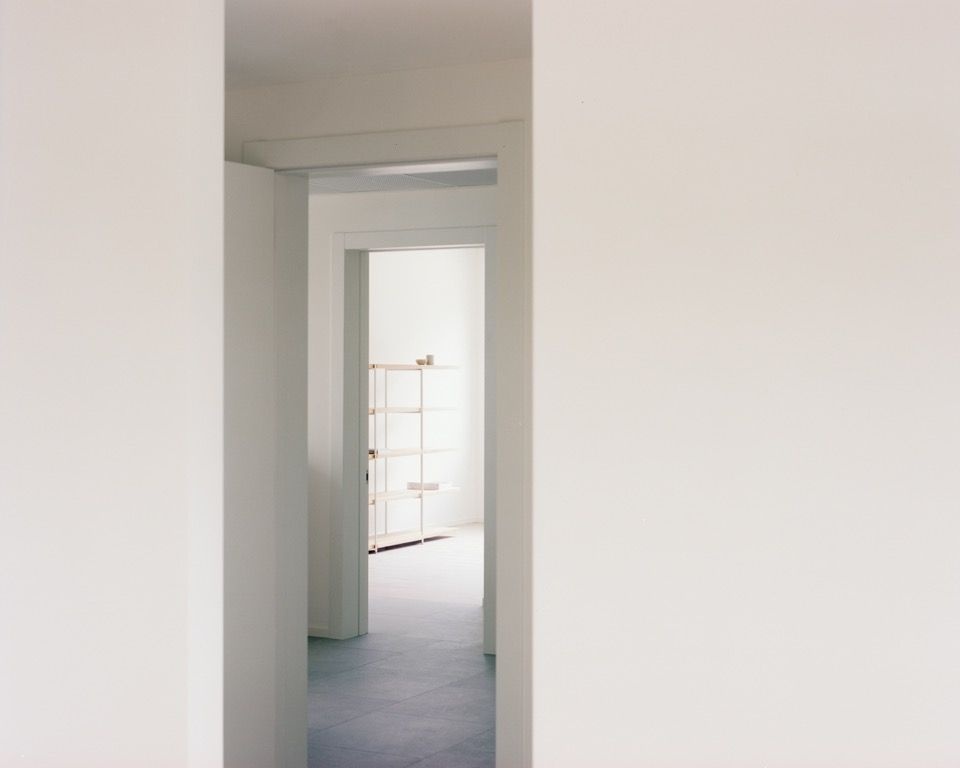
室内不规则布置的开口构成了一系列朝向周边景观的框景。开口的位置与尺度根据使用者的需求细致调整:在托儿所中,幼儿能够透过窗户看向室外;在住宅单元内,人们即使躺在床上或坐在扶手椅上,也能感知外部环境。
Internally, the irregular arrangement of openings creates a sequence of framed views towards the surrounding landscape. The apertures are carefully calibrated in relation to the users: in the nursery school they ensure outward views for young children, while in the residential units the exterior can also be perceived from a bed or an armchair.
▼住宅单元中的窗与坐凳,Window and bench in a residential unit © Marcello Mariana
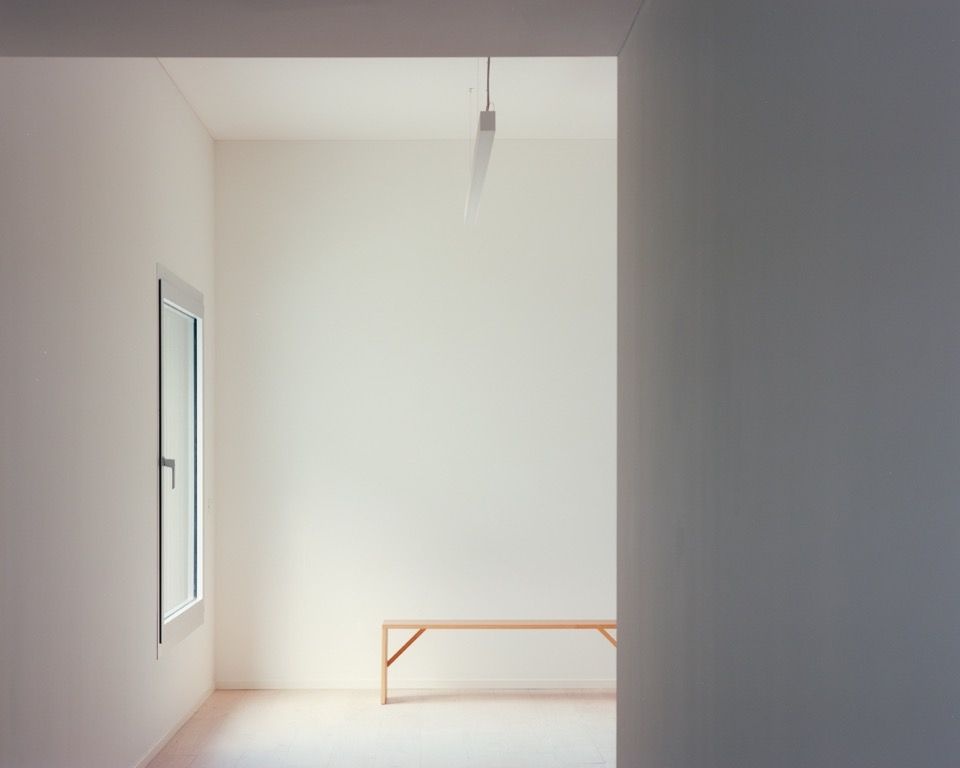
▼住宅内部空间与细部,Residential interiors and details © Marcello Mariana
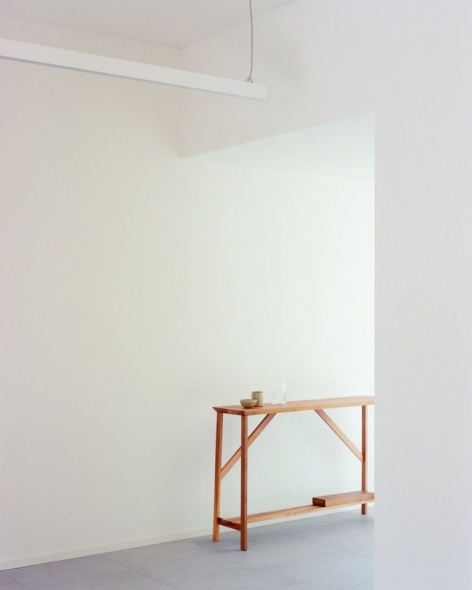
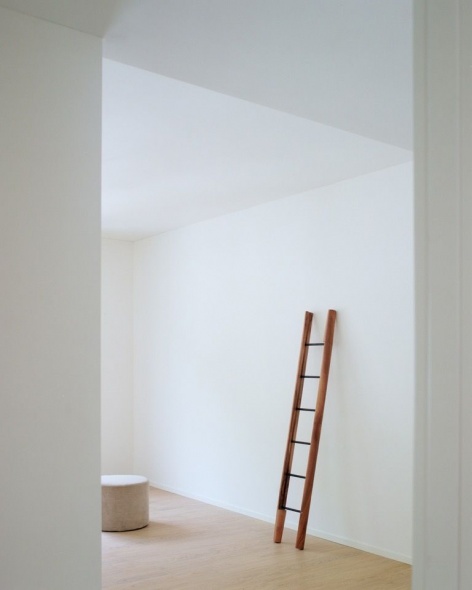
最终形成的建筑体量紧凑而具有当代气息,既在一定程度上呼应其所处的环境,也有意识地与之形成区别。
The result is a compact and contemporary volume that partially recalls the context to which it belongs, while at the same time deliberately distinguishing itself from it.
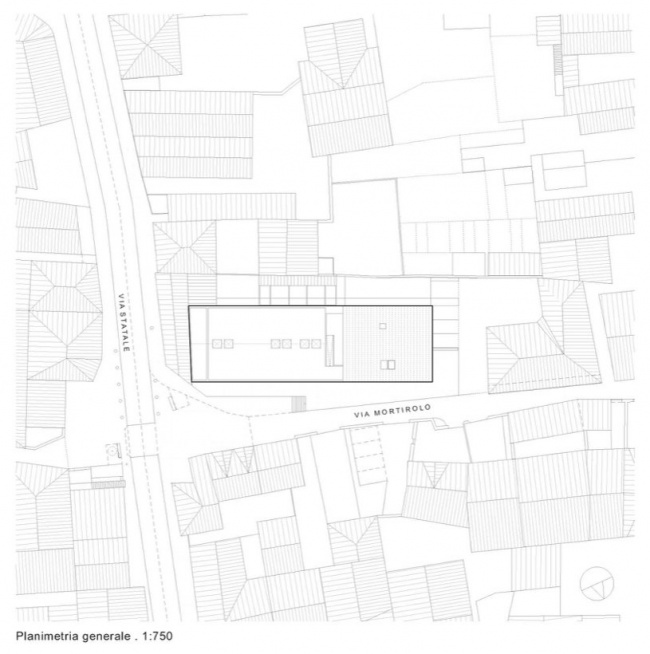
▼总平面图,Site plan © studio LINFA
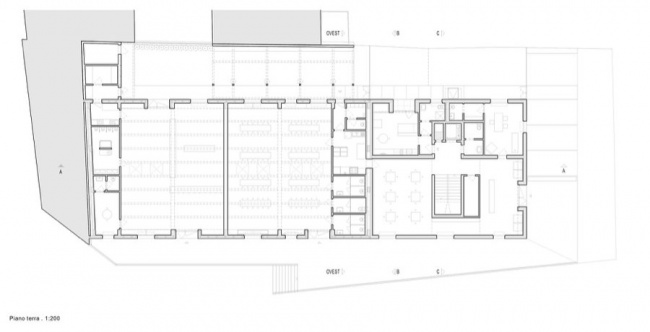
▼首层平面图,Ground floor plan © studio LINFA
▼二层平面图,First floor plan © studio LINFA
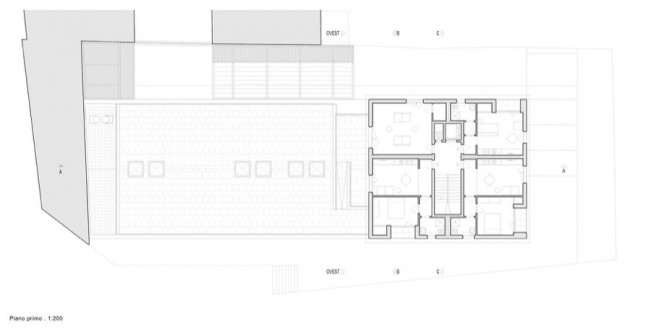
▼三层平面图,
Second floor plan© studioLINFA
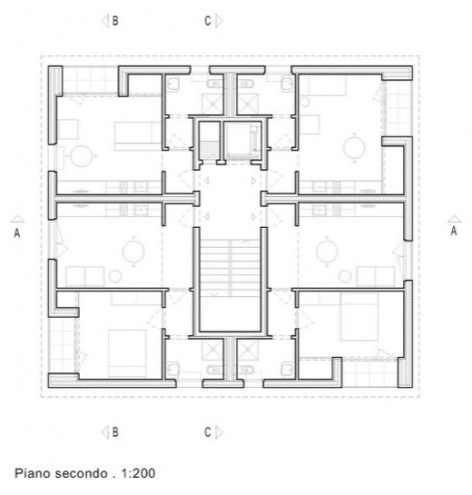
▼四层平面图,
Third floor plan© studio LINFA
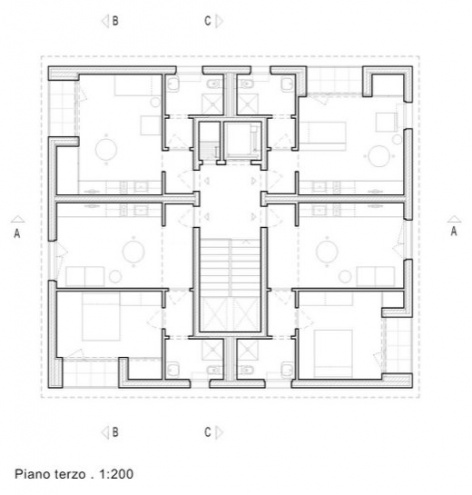
▼北立面图,North elevation © studio LINFA
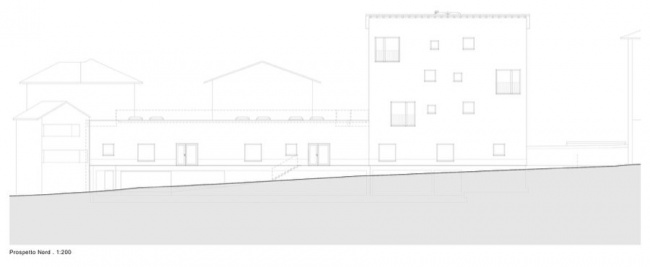
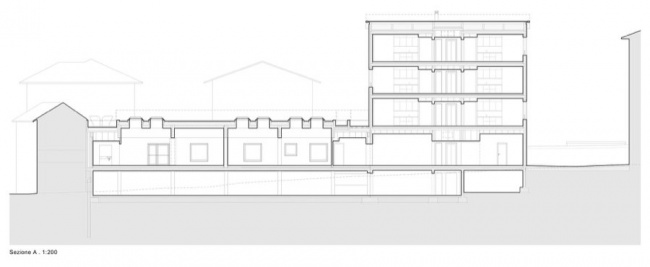
▼A剖面图,Section A © studio LINFA
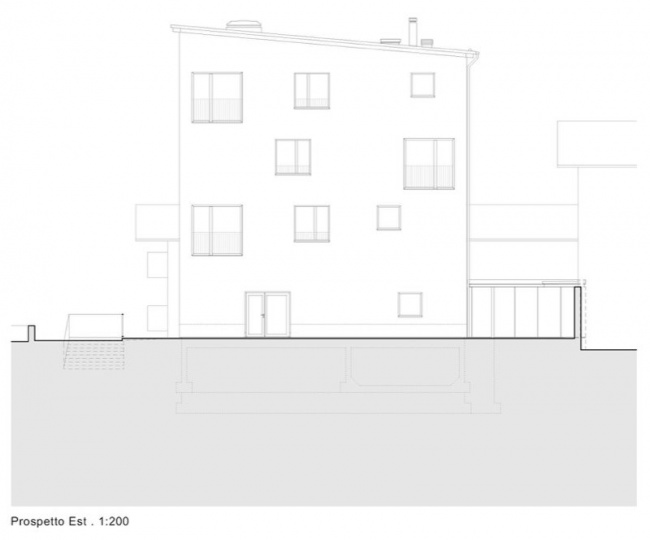
▼东立面图,East elevation © studio LINFA
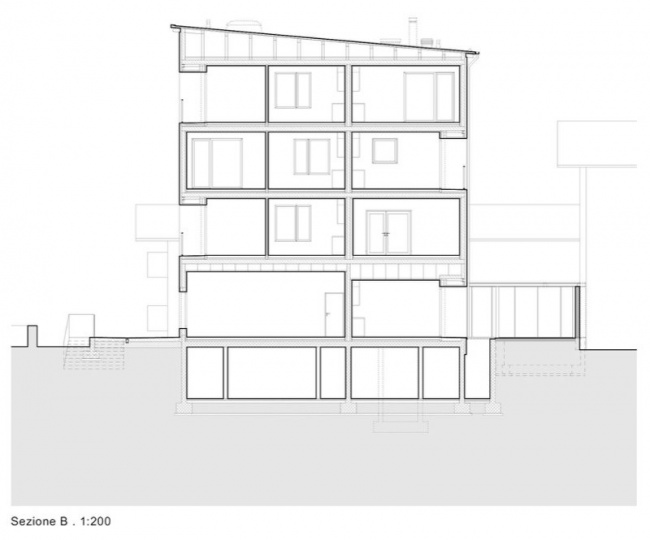
▼B剖面图,Section B © studio LINFA
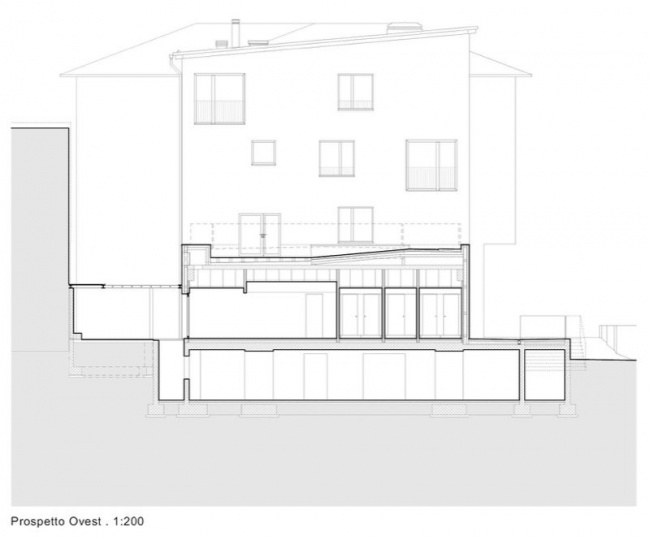
▼西立面图,West elevation © studio LINFA
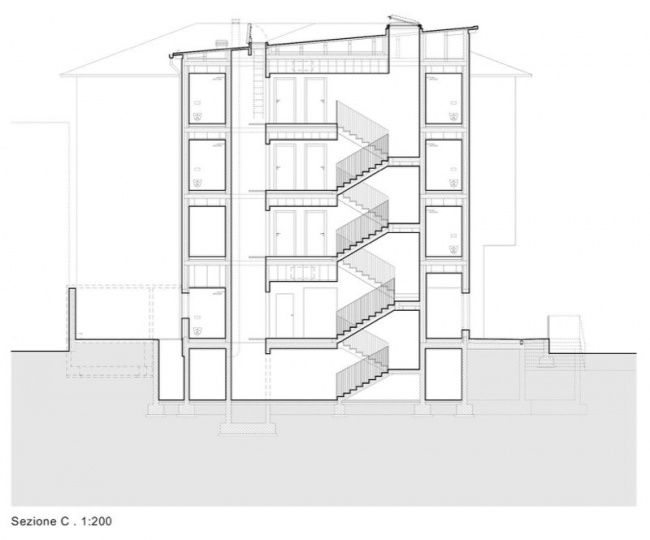
▼C剖面图,Section C © studio LINFA
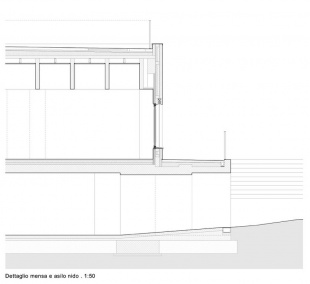
▼食堂与托儿所构造详图,Canteen and nursery detail © studio LINFA
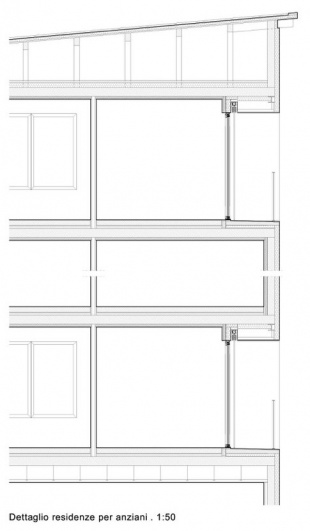
▼老年住宅构造详图,
Elderly housing detail © studio LINFA
项目名称:格罗索托服务中心
项目地点:意大利,格罗索托
项目年份:2020–2026
设计:studio LINFA – Benedetta Lippera、Stefano Farina
摄影:Marcello Mariana
图纸:studio LINFA
Project: CENTRO SERVIZI
Location: Grosotto, Italy
Project year: 2020–2026
Designer: studio LINFA – Benedetta Lippera, Stefano Farina
Photography: Marcello Mariana
Drawings: studio LINFA
Website: www.linfa.studio
Email: contact@linfa.studio
More:studio LINFA。更多关于他们,请至:studio LINFA on gooood









发表评论
你需要先 才能发表评论
社交登录