非常感谢 metrics architecture studio 予gooood分享以下内容。
Appreciation towards metrics architecture studio for providing the following description:
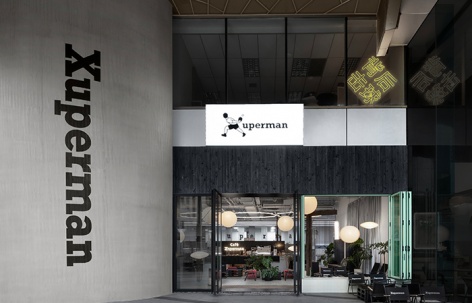
此项目置身于错综复杂的城市肌理中,我们希望能为每一位到访者带来新鲜有趣的体验。我们以色彩与材质的对比划分出闲适安静的咖啡区与动态的乒乓区域,而乒乓的声音咖啡的气味又自然的把不同功能的空间结合。
Nestled in the heart of Shanghai, this project reimagines a conventional mall space as a leisure table tennis gym. The design centers on the concept of “mixing patches” creating a dialogue between new and old, using these reclaimed elements as aesthetic motif to craft a fresh identity for the popular sport.
▼前立面,front facade © Studio MAX
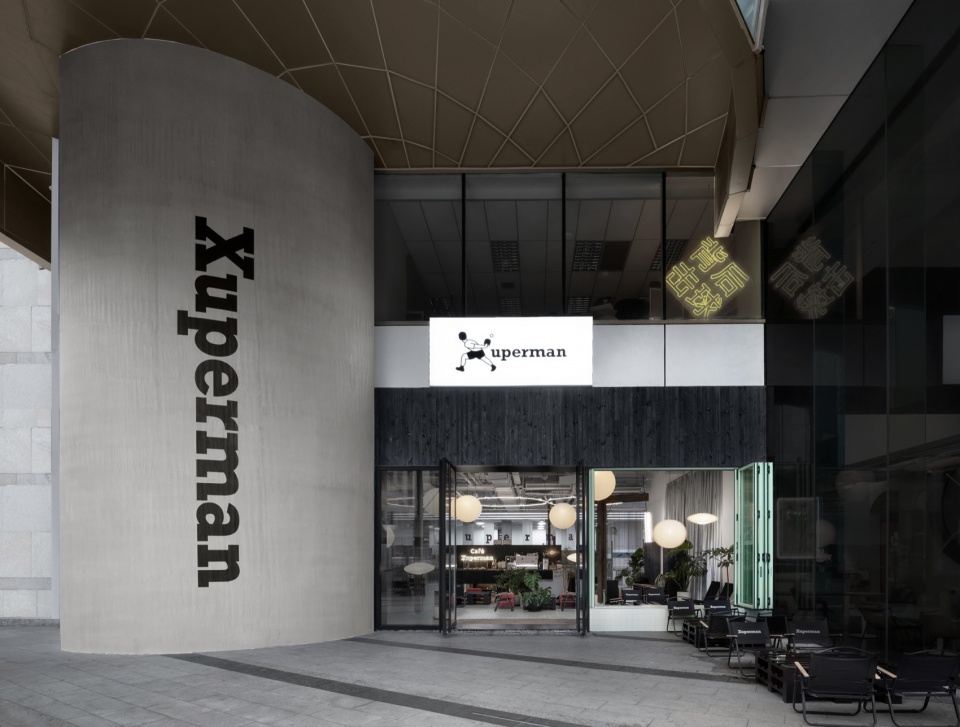
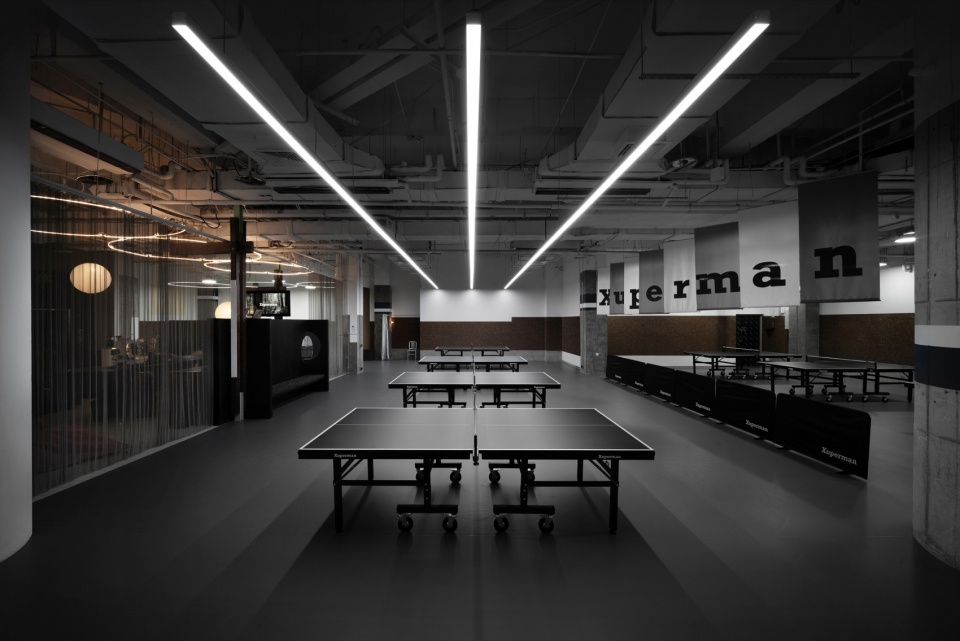
▼室内流动空间,Indoor flowing space © Studio MAX
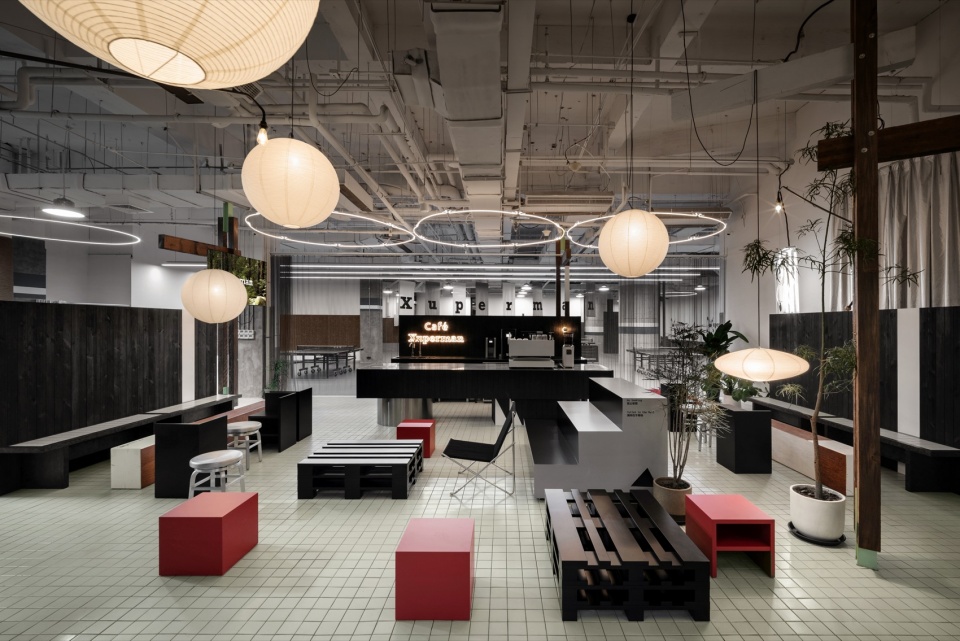
▼乒乓球训练区域,Table tennis training area © Studio MAX
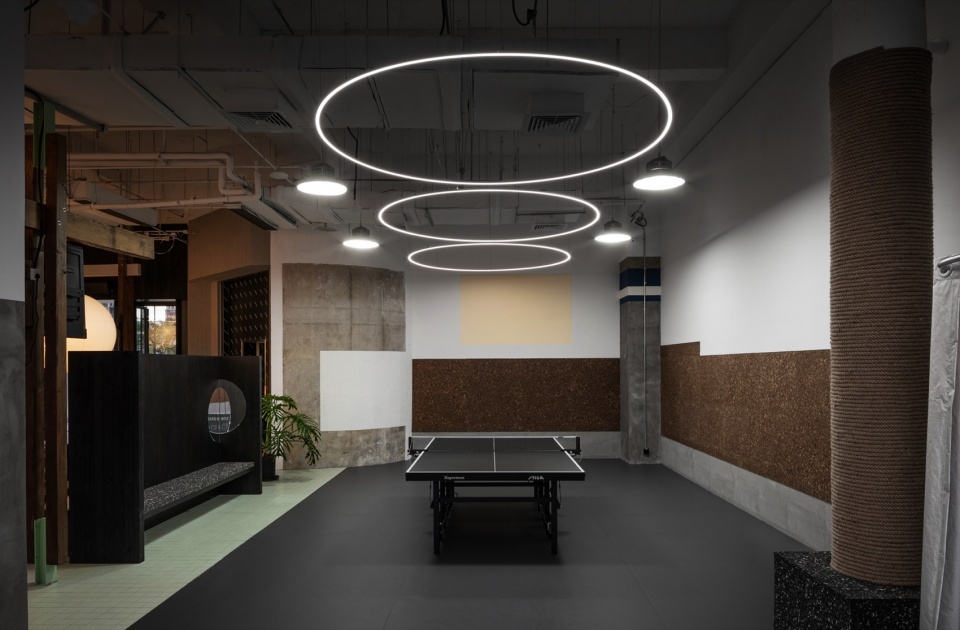
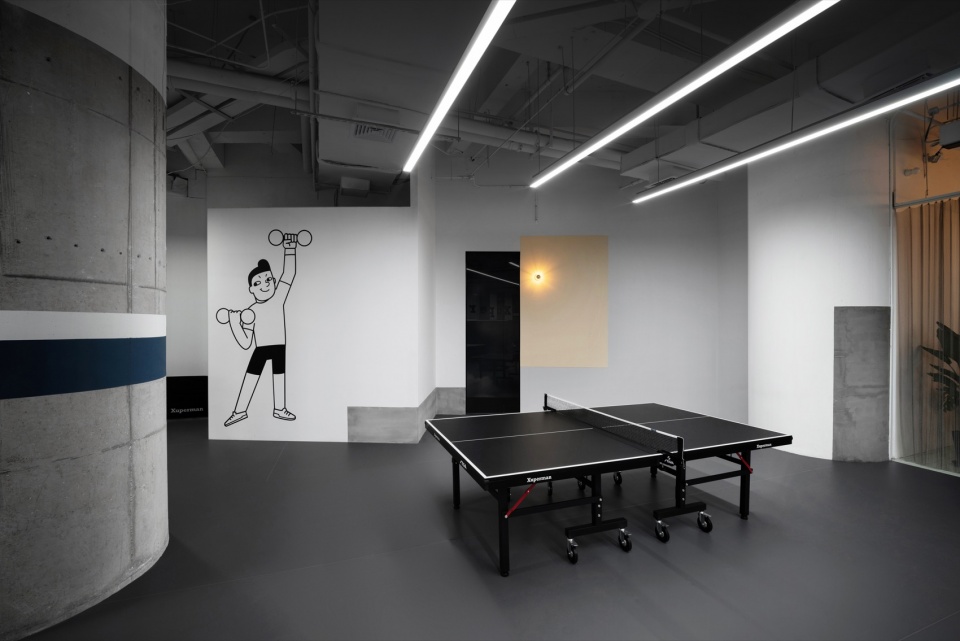
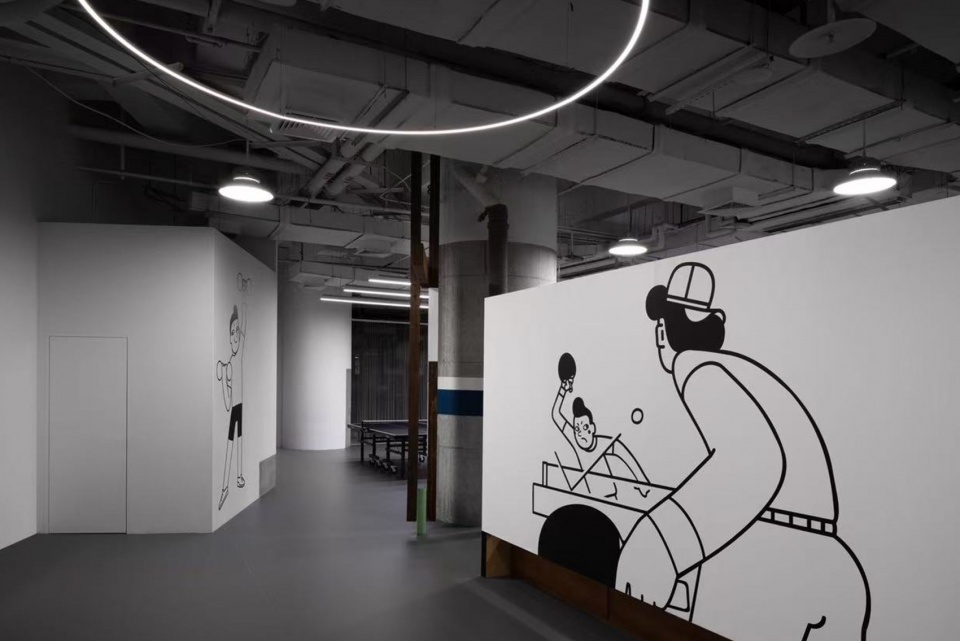
▼乒乓区角落设计,Corner design of the table tennis area © Studio MAX
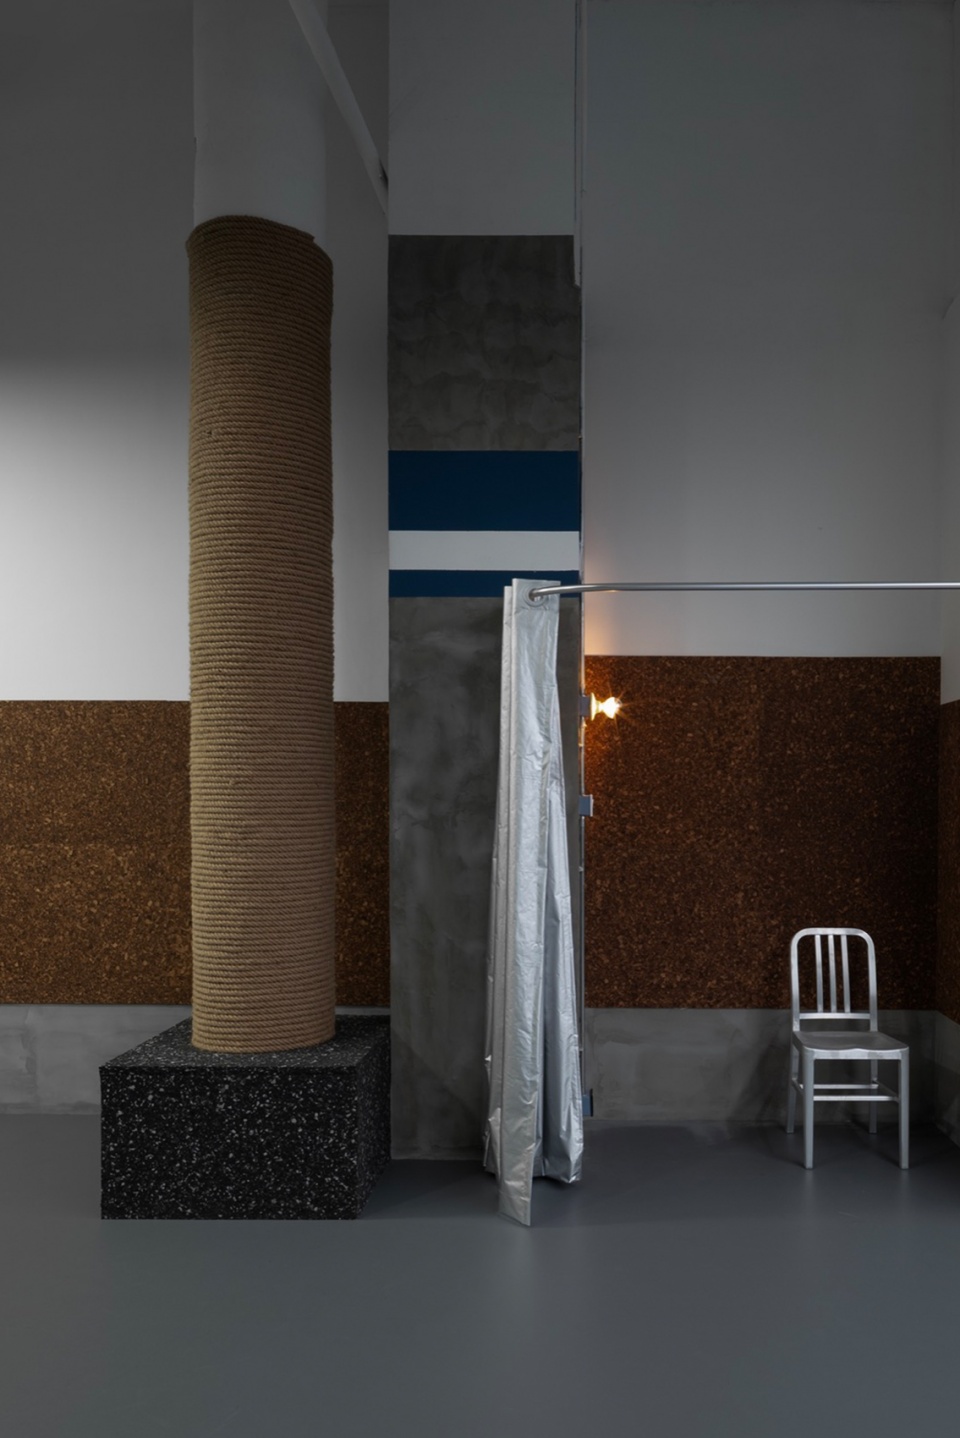
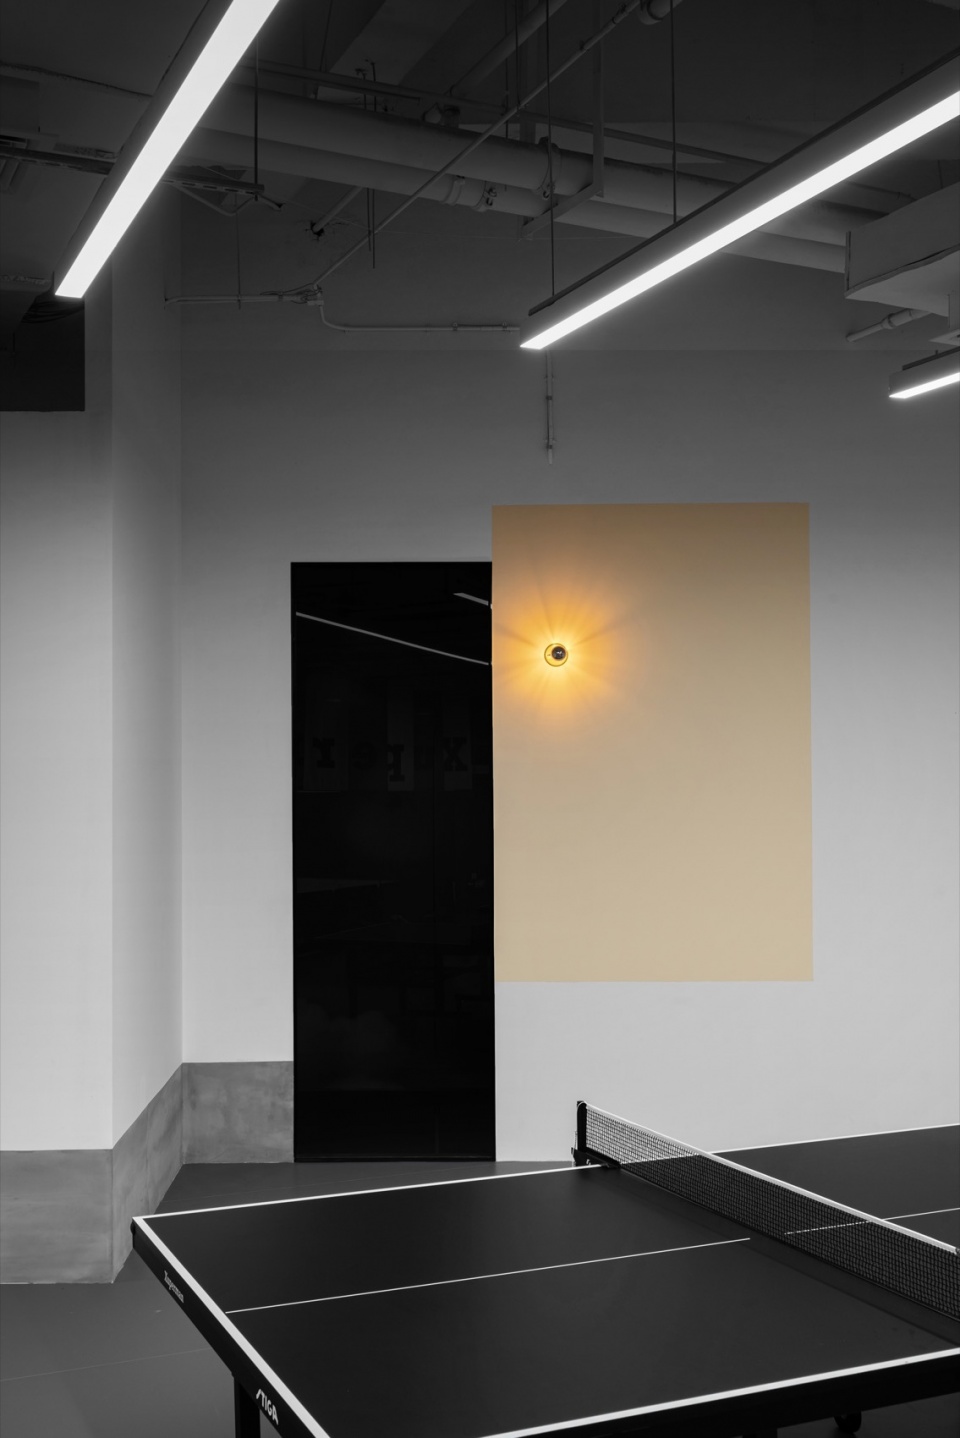
而空间中利用了补钉的手法,新旧材料的交错,让人暂时进入了抽象森林老屋中,是一种都市的片刻逃离。
We emphasized a natural, flowing movement throughout, while playing with material and atmospheric juxtapositions. Beyond the functional sports hall, a dedicated coffee area offers a respite—a quiet, slow-paced nook inspired by the feeling of a mountain shelter. This creates a deliberate contrast to both the urban frenzy outside and the gym’s own energetic pace.
▼咖啡厅区域,Cafe area © Studio MAX
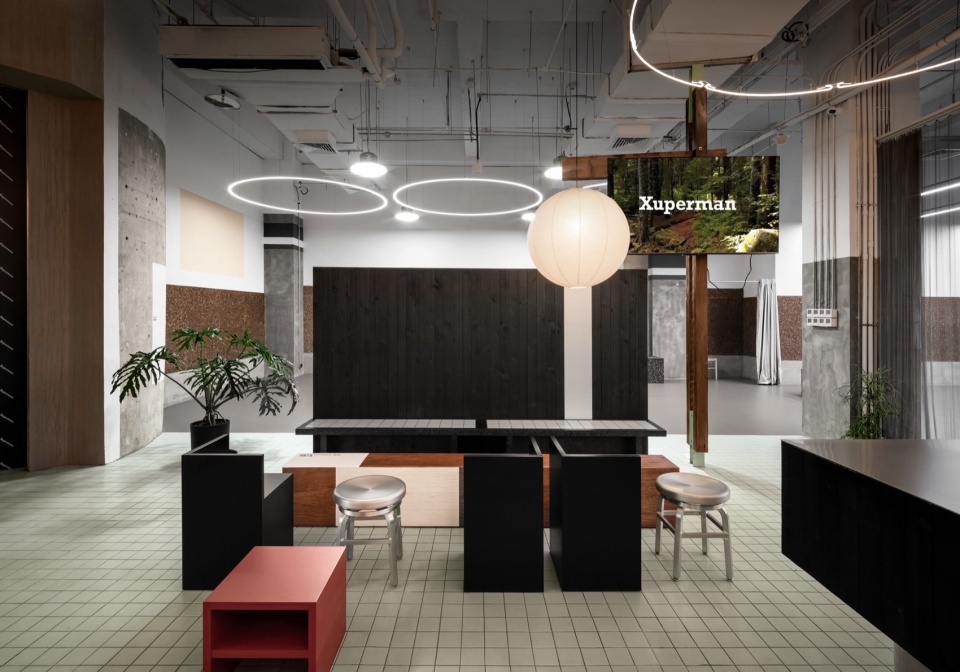
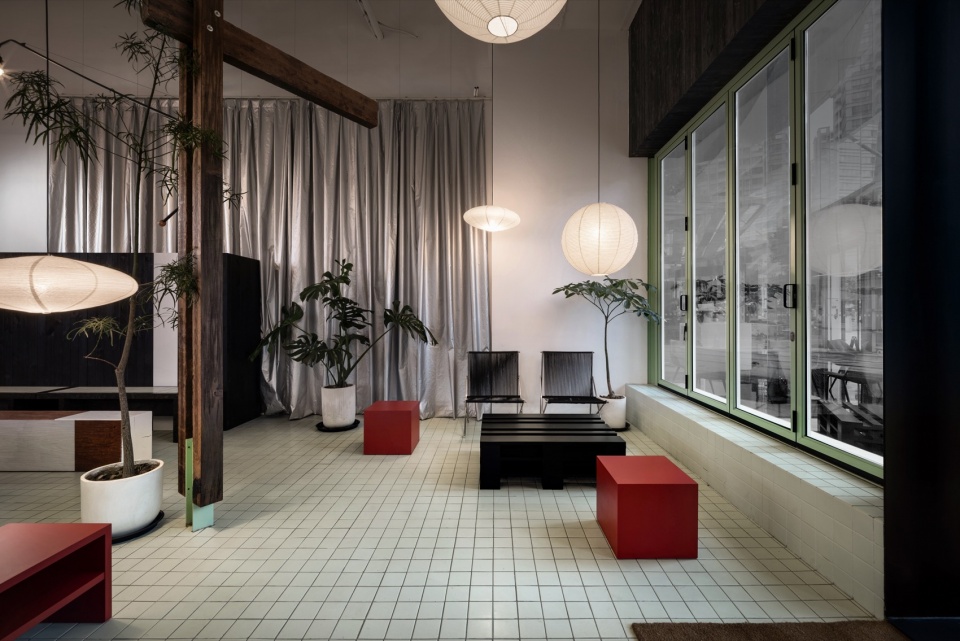
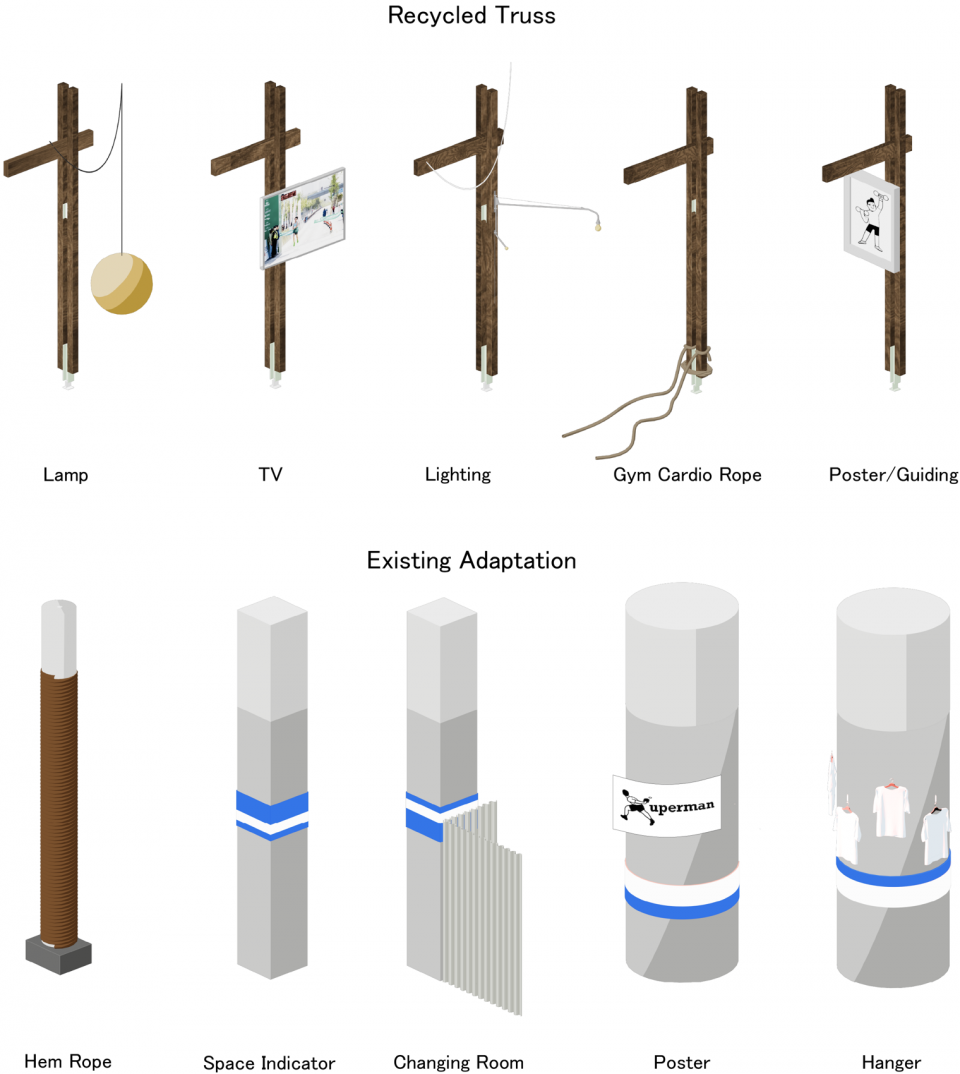
设计策略包含使用回收老木头构建一系列柱。这些支柱既作为空间锚点,又通过重新组织流线化解了原本商场建筑内部复杂的动线挑战。
The strategy involved creating a sequence of new pillars from the recycled trusses from old demolishes houses. These pillars anchor the design, reconfiguring the circulation to resolve the challenges posed by the building’s complex context, which includes a mix of offices, retail, and a food court.
▼轴测图,Axonometric drawing © Studio MAX
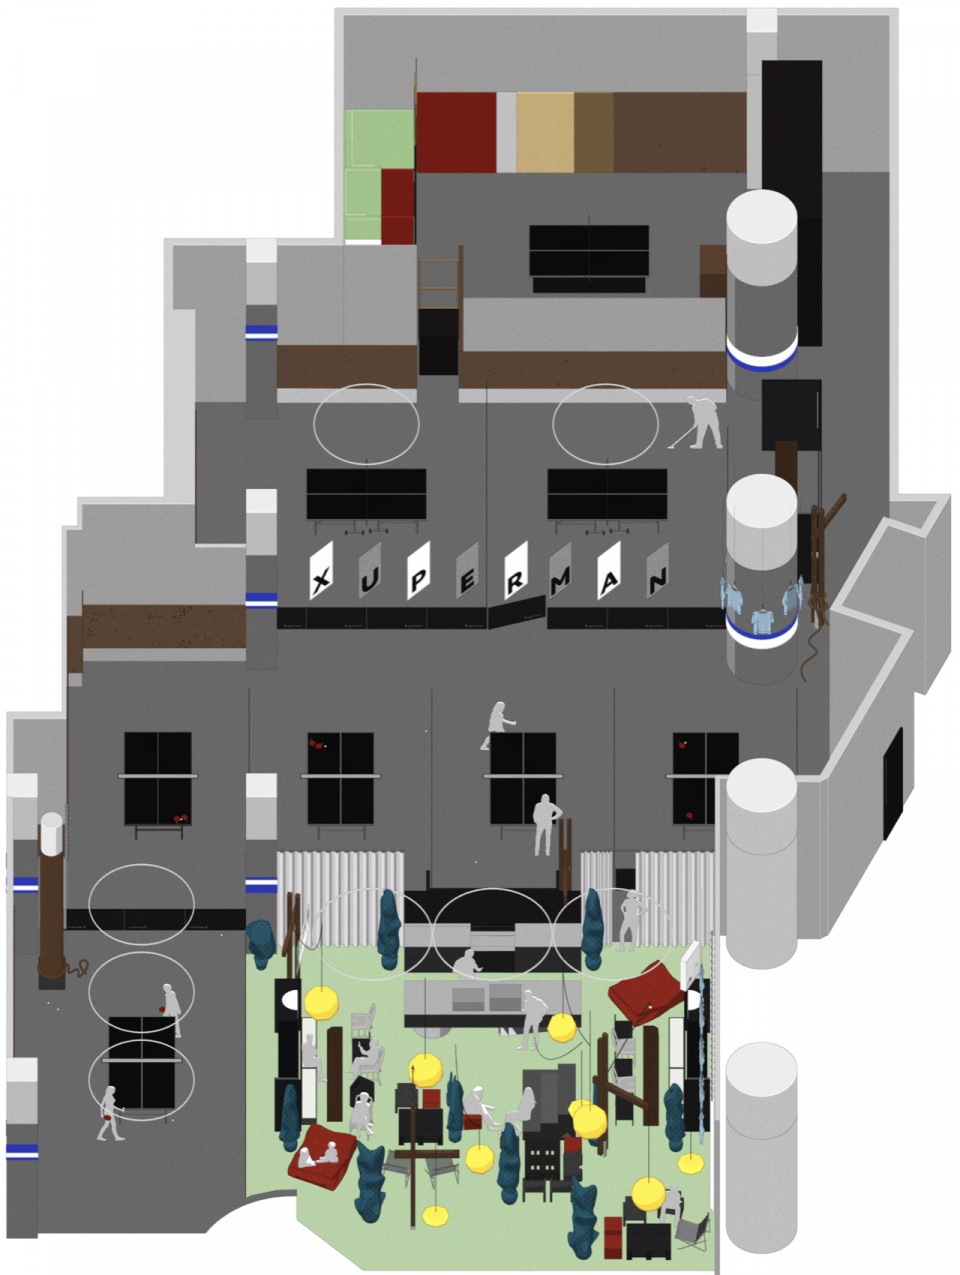
▼新旧列柱, New and old columns © Studio MAX
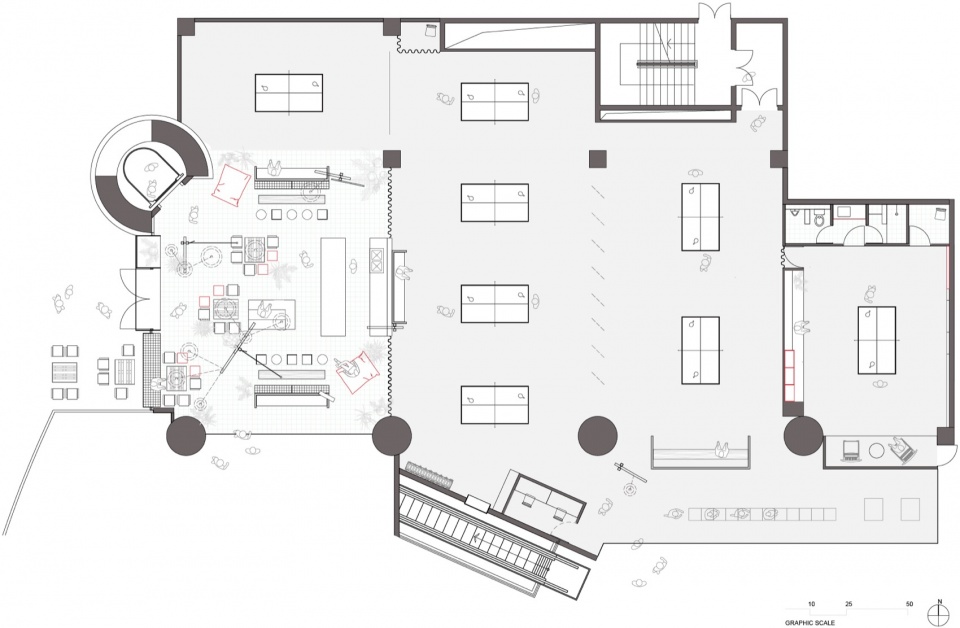
▼平面图,Floor plan © Studio MAX
建筑师:Metrics Architecture Studio(MAS)
类型:零售/体育设施
年份:2025
城市:上海
邮箱:info@metrics-arch.com
Instagram:@metrics_design
主创建筑师及团队:Pey Lung (龍霈), Yasong Zhou,Qiao Feng, Ye Xu
摄影师:Studio MAX
ARCHITECTS:Metrics Architecture Studio (MAS)
TYPOLOGIES:Retail/Sports facility
DATE:2025
CITY:Shanghai
EMAIL:info@metrics-arch.com
INSTAGRAM:@metrics_design
LEAD DESIGN and TEAM:Pey Lung (龍霈), Yasong Zhou,Qiao Feng, Ye Xu
PHOTOGRAPHER:Studio MAX








高端的乒乓球馆很少
DK
哈哈哈哈 是人民艺术家 秀昕老师的球馆吗?
色调蛮喜欢