感谢 HENN 予gooood分享以下内容。更多请至:HENN on gooood
Appreciations towards HENN for providing the following description:
自1979年起,上奥地利储蓄银行办公塔楼便以独特的、仿佛悬浮的玻璃立方体塑造着林茨乌尔法尔(Urfahr)城区的面貌。Klinglmüller、HENN与a-stud.io组成的联合体在塔楼旁设计了一座可持续的新建筑,为新的Urfahr园区构建鲜明的建筑群形象。项目将为上奥地利储蓄银行BusinessCenter的员工提供当代办公空间,同时向周边社区开放场地。
Since 1979, the Sparkasse Oberösterreich office tower, with its distinctive, seemingly floating glass cubes, has shaped Linz’s Urfahr district. The consortium Klinglmüller | HENN | a-stud.io has developed a design for a sustainable new building alongside the tower, creating a distinctive ensemble for the new Campus Urfahr. The project provides contemporary workspaces for employees of Sparkasse OÖ’s BusinessCenter while opening the site to the surrounding community.
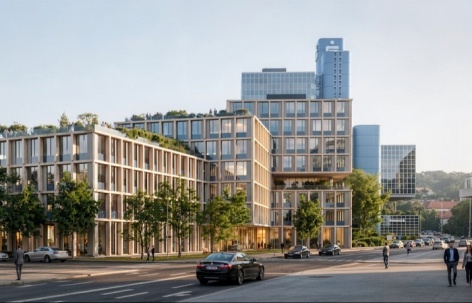
▼东南侧沿街效果图,
Southeast street view, visualization © Klinglmüller | HENN | a-stud.io
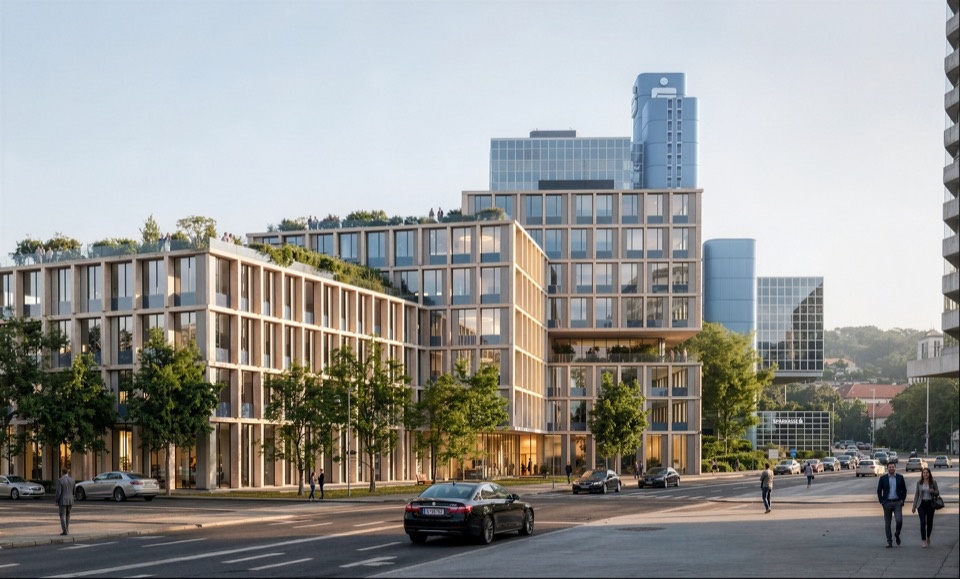
园区位于多瑙河北岸,坐落在Bruckner塔楼与LentiaCity购物中心之间,是一片充满活力的居住与文化街区。新建筑布置在现有高层建筑南侧,既延续其建筑语言,又在尺度上回应周边建筑。
Located north of the Danube River, the campus sits in a lively residential and cultural neighborhood between the Bruckner Tower and the LentiaCity shopping center. The new building is positioned to the south of the existing high-rise, drawing on its architectural language and responding in scale to the surrounding buildings.
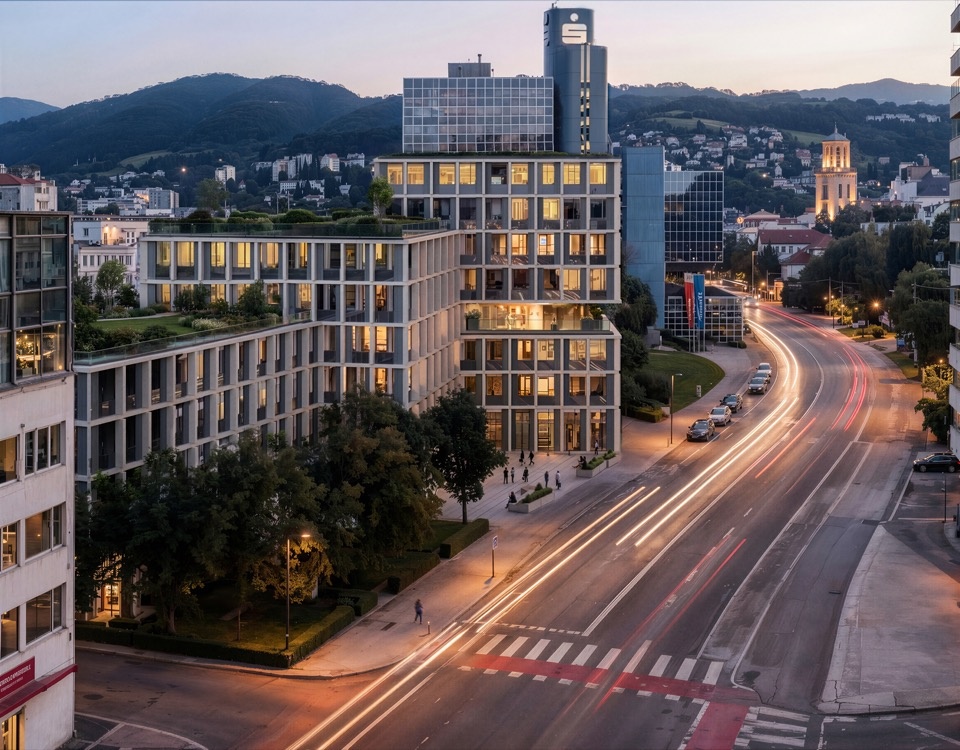
▼从Wildbergstraße望向园区的暮景效果图,
Southeast view from Wildbergstraße at dusk, visualization © Klinglmüller | HENN | a-stud.io
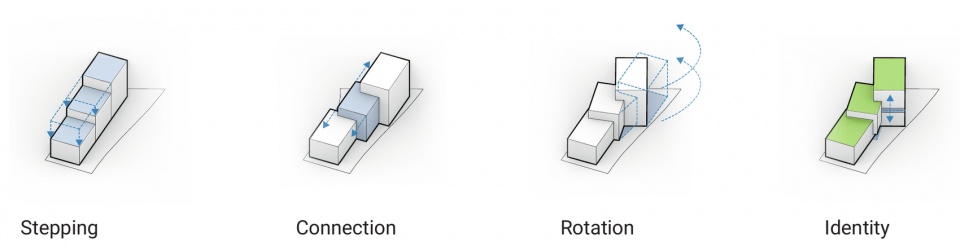
与既有建筑一样,新建部分由直线型体量构成。三个水平交错的体块分别略微偏离轴线旋转,共同组成一座完整的建筑。体块高度各不相同,并逐步向建筑群的最高点——既有塔楼抬升。北侧体块中的玻璃切口呼应了原建筑悬浮立方体的构想,在新旧建筑之间建立联系。
Like the existing structure, the addition is composed of rectilinear volumes. Three horizontally interlocking blocks, each subtly rotated off-axis, come together to form a single structure. Their varying heights rise toward the ensemble’s highest point, the existing tower. A glazed incision in the northern block echoes the original concept of floating cubes, creating a connection between old and new.
▼体量生成:层叠、连接、旋转与特征塑造,
Form finding: stepping, connection, rotation and identity © Klinglmüller | HENN | a-stud.io
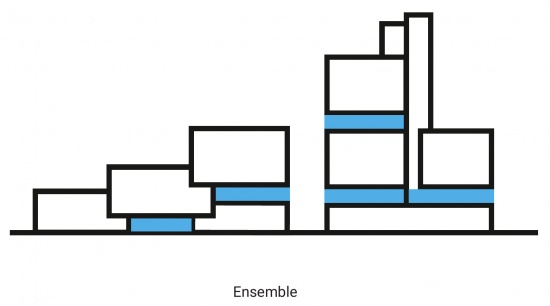
▼新旧建筑群的体量关系,
Ensemble diagram © Klinglmüller | HENN | a-stud.io
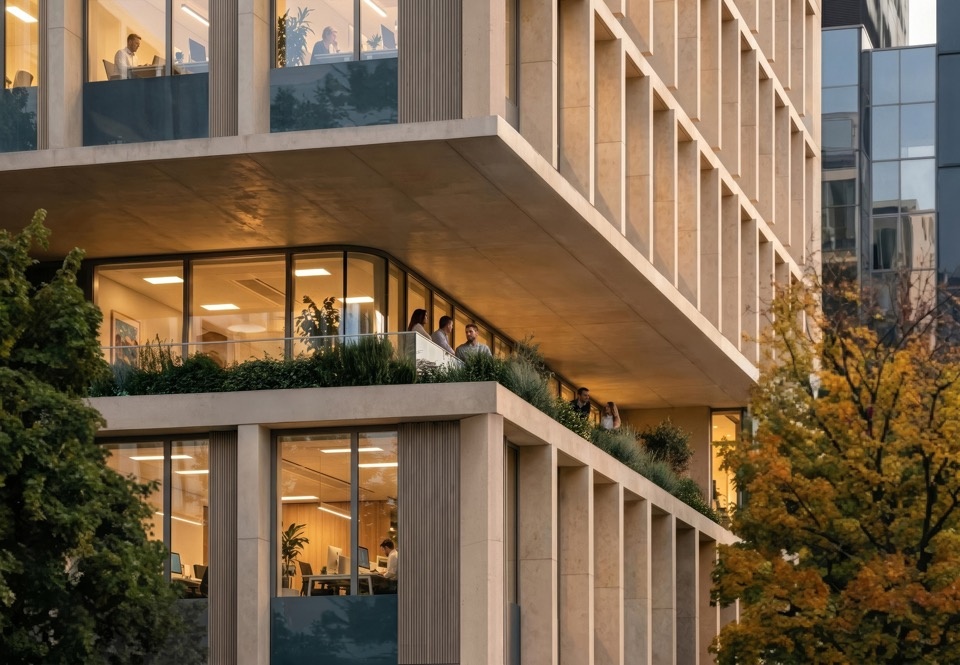
立面结合玻璃、再生混凝土与木材,在通透与实体、悬挑与凹进之间取得平衡,为室内引入充足日光,同时提供有效遮阳。
The façade combines glass, recycled concrete, and timber. Transparent and solid surfaces, cantilevers and recesses are carefully balanced to bring ample daylight into the interior while providing effective solar shading.
▼立面细部效果图,
Façade detail, visualization © Klinglmüller | HENN | a-stud.io
场地内的大部分成熟树木将得到保留,新增的公共绿地与儿童游乐场则欢迎邻里走进园区。Urfahr园区将成为更大范围绿色廊道的一部分,推动片区的可持续发展。
Much of the site’s mature tree canopy will be retained, while new public green spaces, including a children’s playground, welcome the neighborhood onto the campus. Campus Urfahr will become part of a larger green corridor and contribute to the district’s sustainable development.
▼园区功能轴测图,
Campus program axonometric © Klinglmüller | HENN | a-stud.io
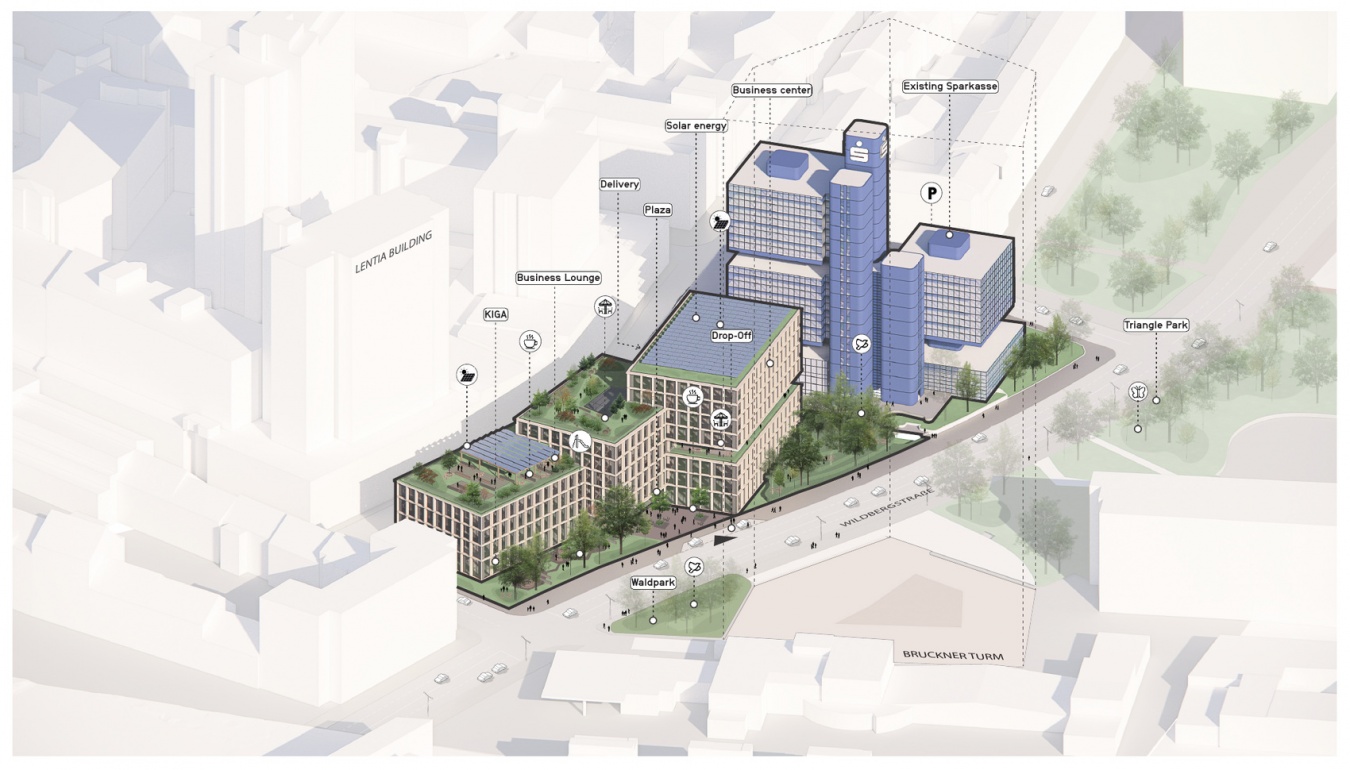
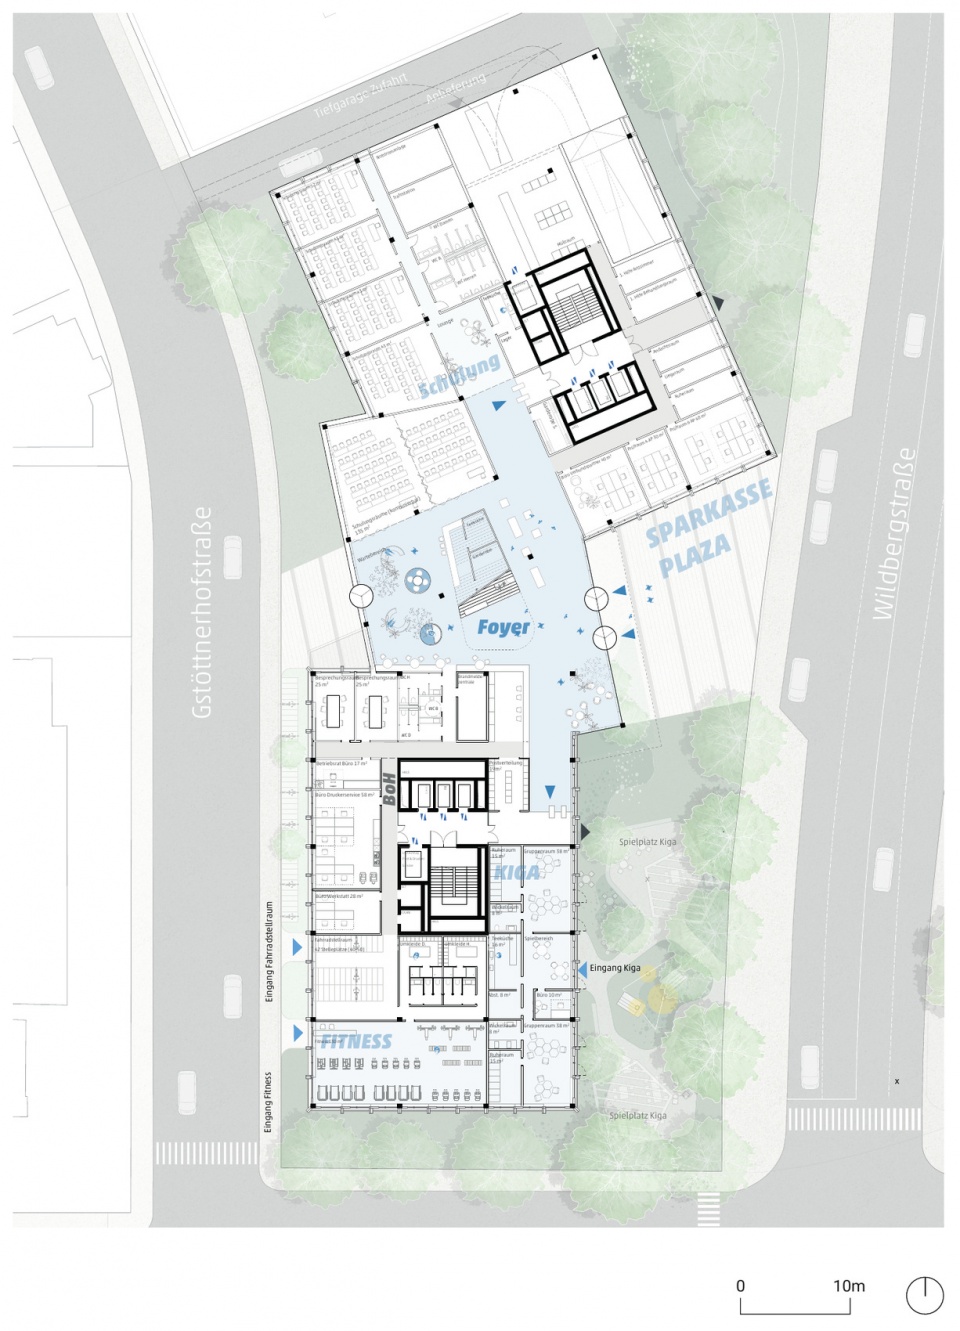
宽阔的广场将建筑与城市及公共空间连接起来。员工和访客从这里进入中央体量的主入口,充满自然光的中庭内设有门厅,将建筑的各个部分串联起来。北侧体量容纳BusinessCenter办公空间,包括用于保密会谈的房间、灵活的开放式办公区,以及非正式交流空间。模块化布局使这些空间能够随时间推移适应不断变化的需求。共享设施围绕中央体量的中庭布置。除会议室外,还包括作为园区社交中心的“集市”、Future Lab,以及连接屋顶花园的商务午餐区。南侧较低的体量则容纳幼儿园、健身区等功能。
A broad plaza connects the building to the city and the public realm. From here, employees and visitors enter through the main entrance in the central volume. Inside, a foyer within a light-filled atrium links all parts of the building. The northern section houses the BusinessCenter workplace environment, including rooms for confidential meetings, flexible open-plan workspaces, and areas for informal exchange. Its modular layout allows the spaces to adapt to changing needs over time. Shared facilities are arranged around the atrium in the central volume. Alongside meeting rooms, they include a marketplace that serves as a social hub for the campus, the Future Lab, and a business lunch area with a rooftop garden. The lower southern volume accommodates a kindergarten and a fitness area, among other uses.
▼中庭效果图,
Atrium, visualization © Klinglmüller | HENN | a-stud.io
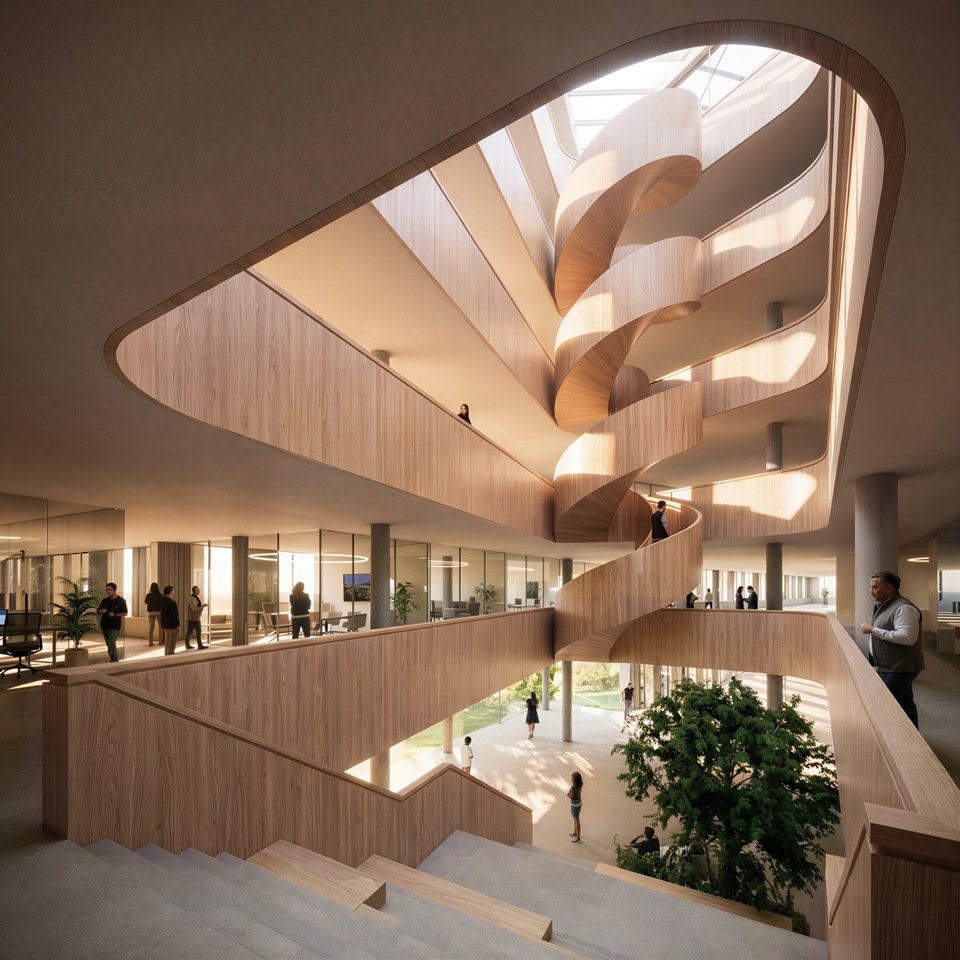
景观屋顶为员工提供放松休憩的场所,并有助于营造舒适的微气候。节约资源的建造方式、光伏板和地热能共同降低建筑对环境的影响。Urfahr园区回应着正在重塑工作场所的技术与社会变化,同时为周边社区的可持续发展作出长久贡献。
Landscaped roofs provide employees with places to relax and contribute to a comfortable microclimate. Resource-efficient construction, photovoltaic panels, and geothermal energy help reduce the building’s environmental impact. Campus Urfahr responds to the technological and social changes reshaping the workplace while making a lasting contribution to the sustainable development of the surrounding neighborhood.
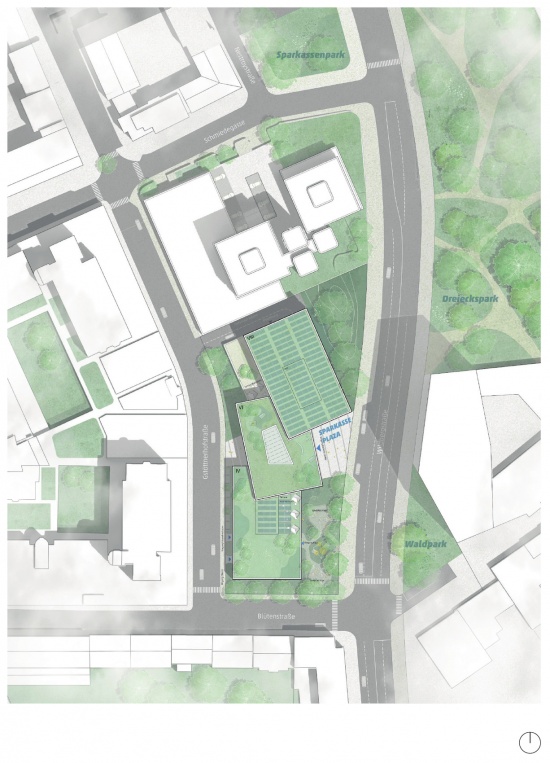
▼总平面图,
Site plan © Klinglmüller | HENN | a-stud.io
可持续设计策略(方案):
气候行动:采用高覆土绿化屋顶;遵循海绵城市原则;室外空间中不透水面积约占11%;移除覆盖场地20%面积的不透水铺装;保留现有树木;通过植物与遮阳改善微气候。
能源:不采用化石燃料能源;通过能源桩利用地热能;采用建筑热激活系统;设置光伏阵列;注重被动式节能策略。
循环经济:大量使用再生材料;隐含碳排放最多减少40%;建筑构件采用便于拆解与再利用的设计;建立数字化建筑材料护照;记录并再利用现有材料。
可持续且具有社会包容性的城市发展:营造位于中心的公共聚会场所、景观化的室外交流空间及儿童游乐场。
Sustainability concept:
Climate action: Intensive green roofs; sponge city principles; only approximately 11% impervious open space; removal of impervious surfaces across 20% of the site; preservation of existing trees; improved microclimate through planting and shading.
Energy: No fossil fuel-based energy sources; geothermal energy using energy piles; thermally activated building systems; photovoltaic array; focus on passive energy-saving strategies.
Circular economy: High proportion of recycled materials; reduction of embodied carbon emissions by up to 40%; design for disassembly and reuse of building components; digital building material passport; documentation and reuse of existing materials.
Sustainable and social urban development: Central public gathering place; landscaped outdoor gathering areas; children’s playground.
▼地面层平面,
Ground-floor plan © Klinglmüller | HENN | a-stud.io
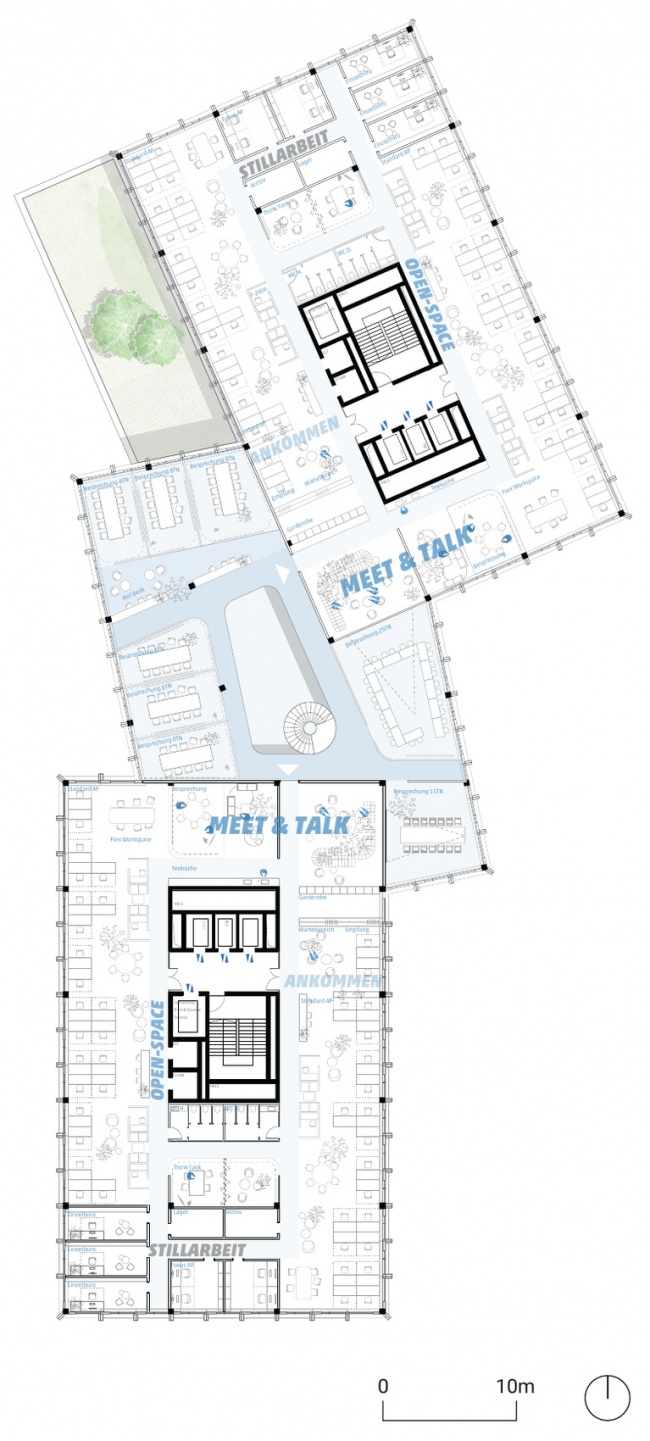
▼地上三层(2.OG)平面,
Second-floor plan (2.OG) © Klinglmüller | HENN | a-stud.io
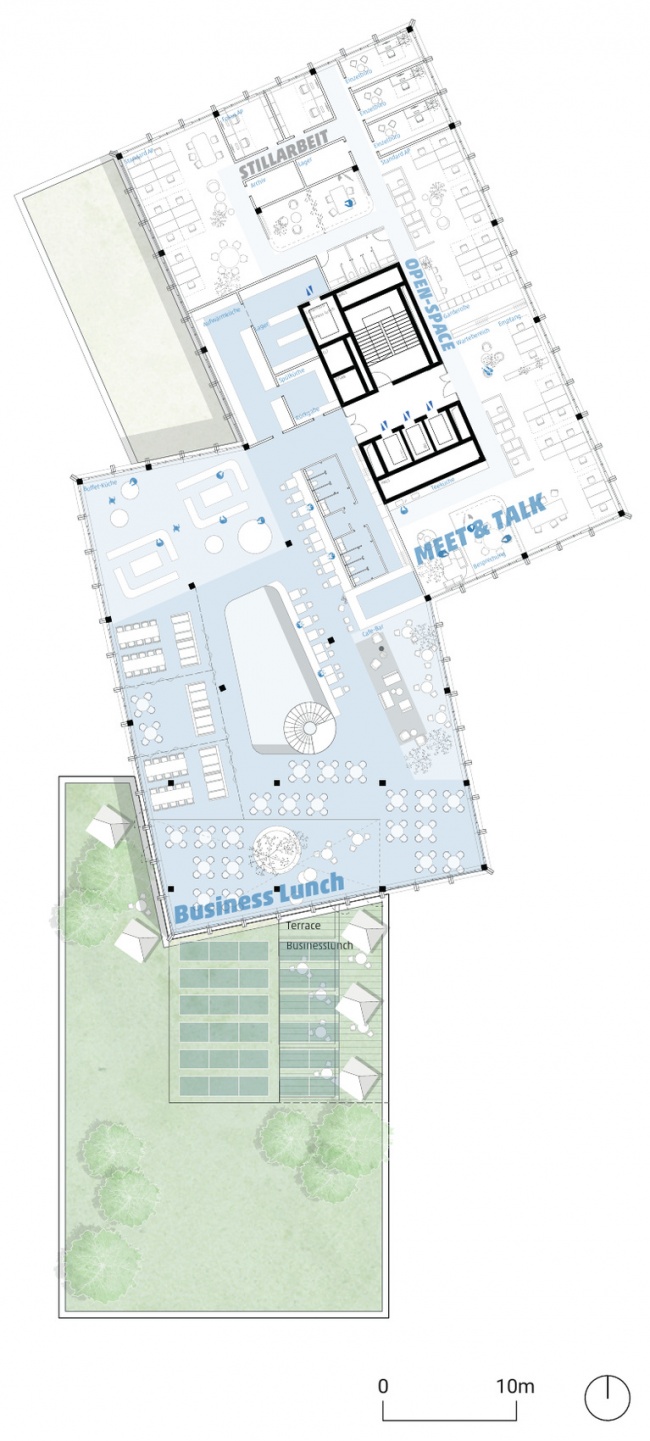
▼地上五层(4.OG)平面,
Fourth-floor plan (4.OG) © Klinglmüller | HENN | a-stud.io
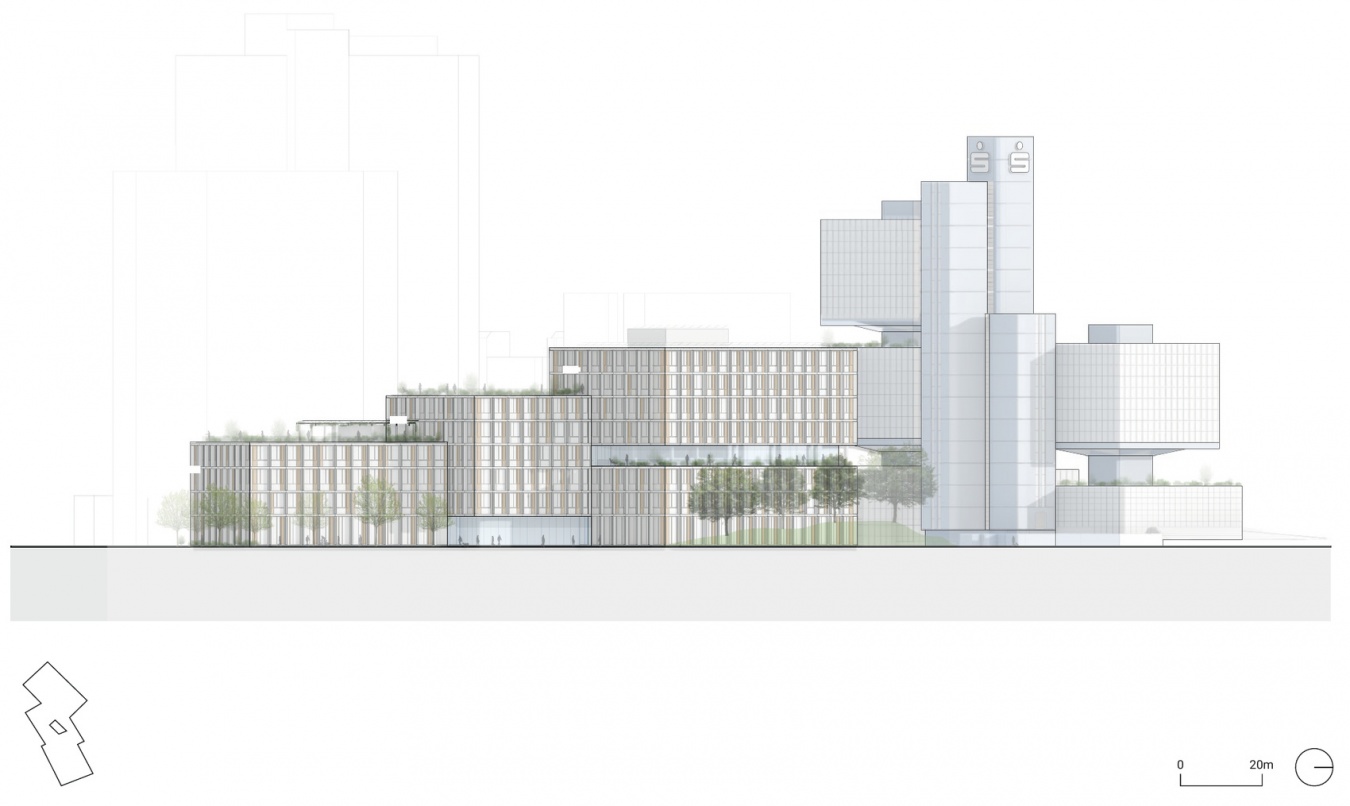
▼东立面,
East elevation © Klinglmüller | HENN | a-stud.io
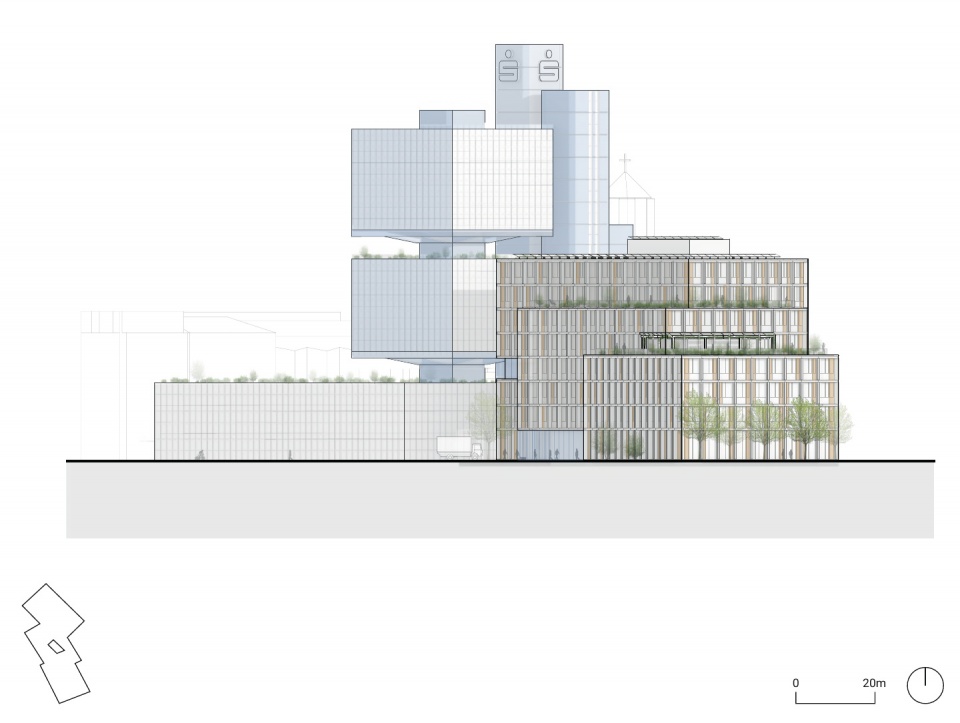
▼南立面,
South elevation © Klinglmüller | HENN | a-stud.io
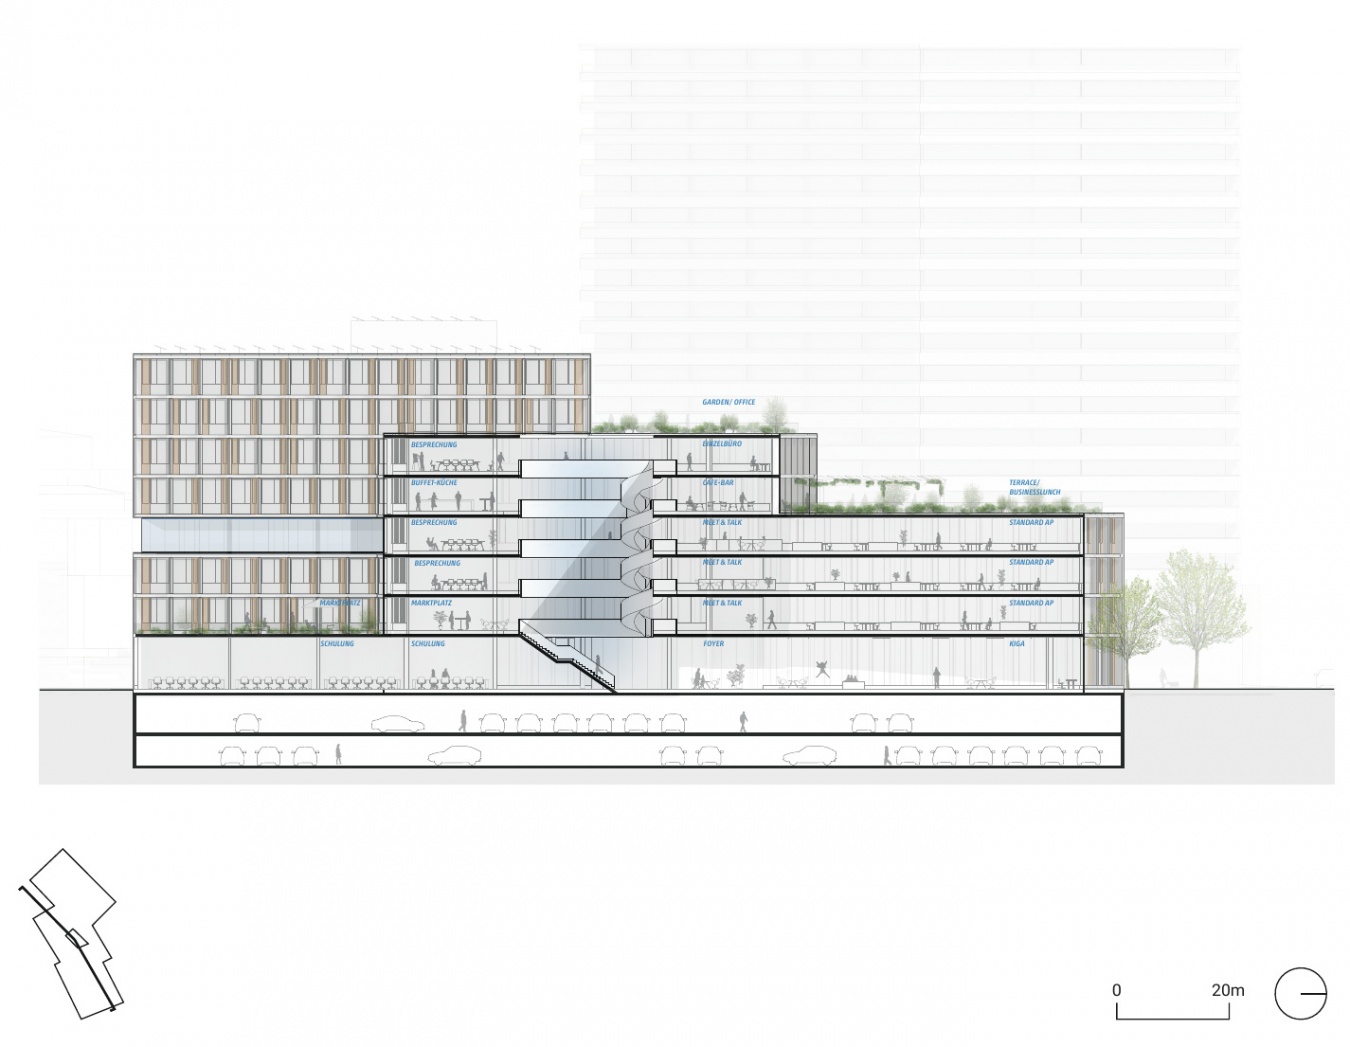
▼纵剖面,
Longitudinal section © Klinglmüller | HENN | a-stud.io
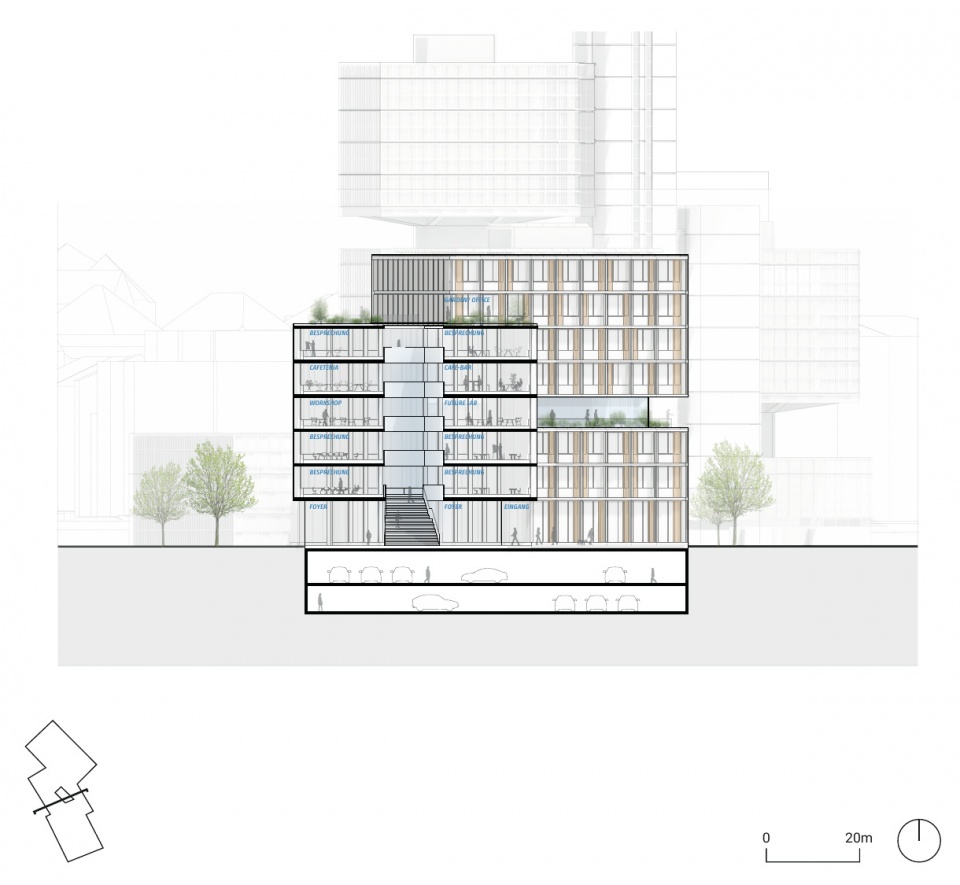
▼横剖面,
Cross section © Klinglmüller | HENN | a-stud.io
项目名称:上奥地利储蓄银行Urfahr园区
项目地点:奥地利林茨乌尔法尔,Wildbergstraße,4040
建筑设计:Klinglmüller | HENN | a-stud.io联合体
竞赛团队负责人:Martin Henn、Fredrik Werner
竞赛团队:Leander Adrian、Ketan Avhad、David Bachmann、Dennis Brandt、Maciej Elert、Florian Rother、Mostafa Seleem、Nikitas Vrotsos、Zhiyue Meredith Wang
项目类型:新建建筑
客户:Sparkasse Oberösterreich Bank AG
既有建筑:建筑师Wolfgang Radler,1979年竣工
用地面积:9,700平方米
新建建筑总建筑面积:23,200平方米
层数:地上7层,地下2层
工位:约400个
功能:门厅、办公室、会议室、大会议厅、培训中心、休息厅、商务午餐区、幼儿园及健身区
可持续目标:klimaaktiv金级认证,符合欧盟可持续活动分类法要求
竞赛年份:2026年
计划开工:2028年
计划竣工:2031年
效果图与图纸版权:Klinglmüller | HENN | a-stud.io
媒体联系人:Nina Helten;电话:+49 30 283 099 0
Project: Sparkasse Oberösterreich Urfahr Campus
Address: Wildbergstraße, 4040 Linz-Urfahr, Austria
Architecture: Consortium Klinglmüller | HENN | a-stud.io
Competition team — Partners in charge: Martin Henn, Fredrik Werner
Competition team: Leander Adrian, Ketan Avhad, David Bachmann, Dennis Brandt, Maciej Elert, Florian Rother, Mostafa Seleem, Nikitas Vrotsos, Zhiyue Meredith Wang
Typology: New build
Client: Sparkasse Oberösterreich Bank AG
Existing building: Architect Wolfgang Radler; completion 1979
Site area: 9,700 m²
Gross floor area: 23,200 m² (new building)
Floors: 7 above ground, 2 below ground
Workstations: c. 400
Program: Foyer, office, meeting rooms, conference room, training center, lounge, business lunch area, kindergarten, fitness area
Sustainability: klimaaktiv Gold certification, compliance with the EU taxonomy requirements
Competition: 2026
Construction start: 2028 (scheduled)
Completion: 2031 (scheduled)
Visualizations and drawings: © Klinglmüller | HENN | a-stud.io
Press contact: Nina Helten; T +49 30 283 099 0
网站 / Website: henn.com
邮箱 / Email: press@henn.com
More:HENN。更多关于他们:HENN on gooood









发表评论
你需要先 才能发表评论
社交登录