来自 Reford Gardens 对gooood的分享。Appreciation towards Reford Gardens for providing the following description:
第17届国际花园节在加拿大魁北克的Grand-Métis再度拉开帷幕。来自加拿大、美国、法国和瑞士4个景观团队的6个作品通过层层筛选,脱颖而出,于夏季正式亮相,其中5个为常展,而第六个仅在特殊的活动期间对外开放。
The International Garden Festival invites visitors to explore twenty-six interactive garden installations created by seventy-two landscape architects, architects, designers and visual artists from nine countries. For the 17th edition, five new creations by designers from Canada, the United States, France and Switzerland will join the temporary installations on view and a sixth will be exhibited at special events throughout the summer.
These new installations create new experiences and environments to add to those of past editions. Visitors can explore the environment and experience the joy of moving mature trees along a hidden rail in I LIKE TO MOVE IT or admire the movement created by the wind from within the black and white bands of LINE GARDEN. The pure white walls of COURTESY OF NATURE reveal the hidden artistic genius of nature while SE MOUILLER (LA BELLE ÉCHAPPÉE) invites visitors to don a pair of colourful rubber boots to muck it up for themselves among the floating aquatic plants. The whistling white ribbons in LE BON ARBRE AU BON ENDROIT link a forest of hydro poles to teach about planting the right tree in the right place and provide a welcome perch to a resident flock of turkey vultures who have adopted them for their morning outing.
LE CAVEAU
by Christian Poules, architect and landscape architect, Basle, Switzerland
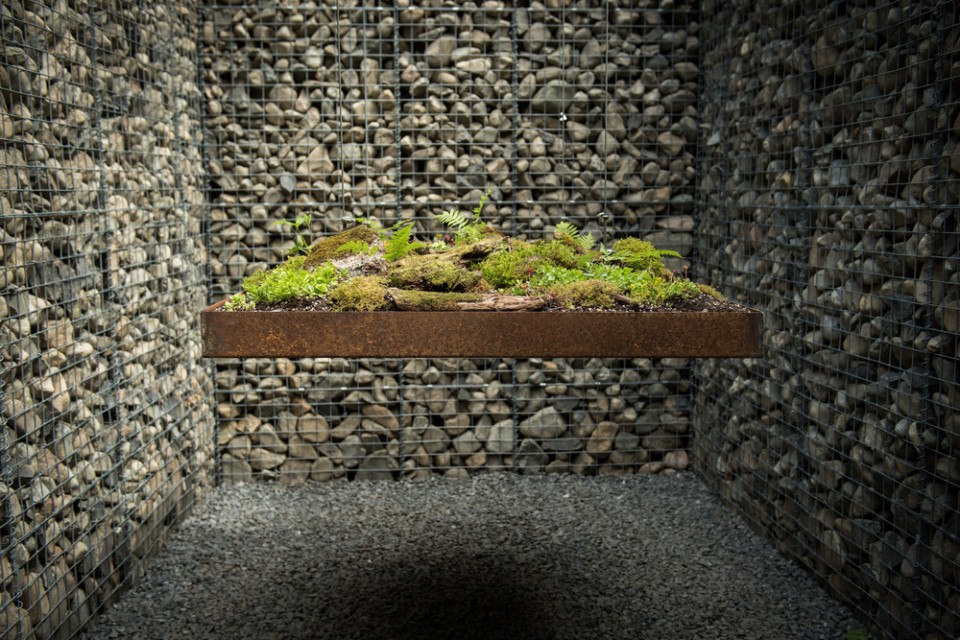
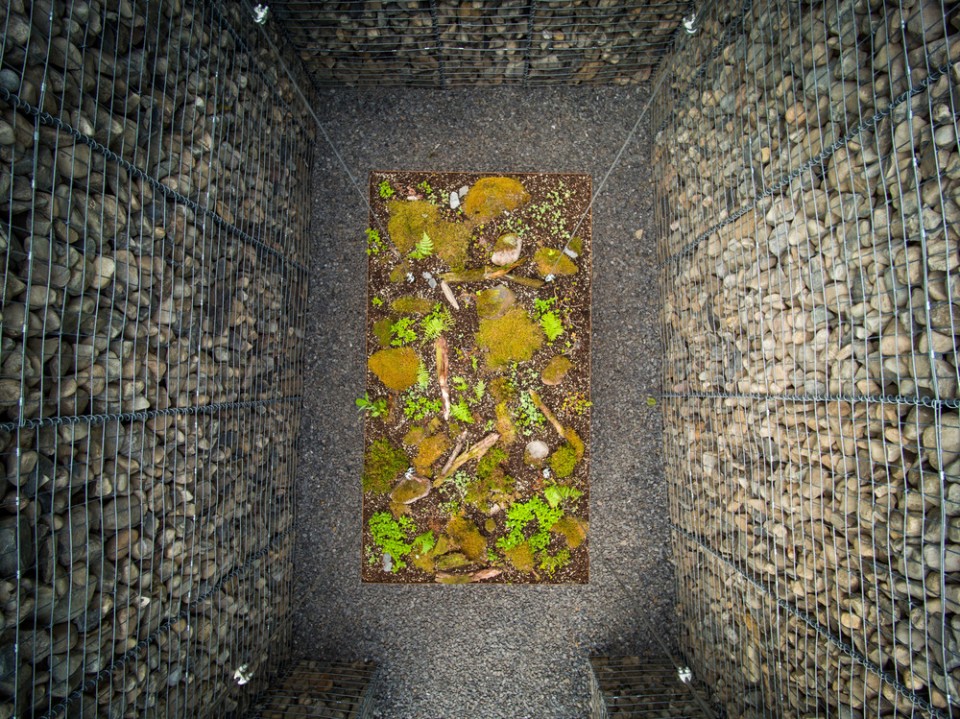
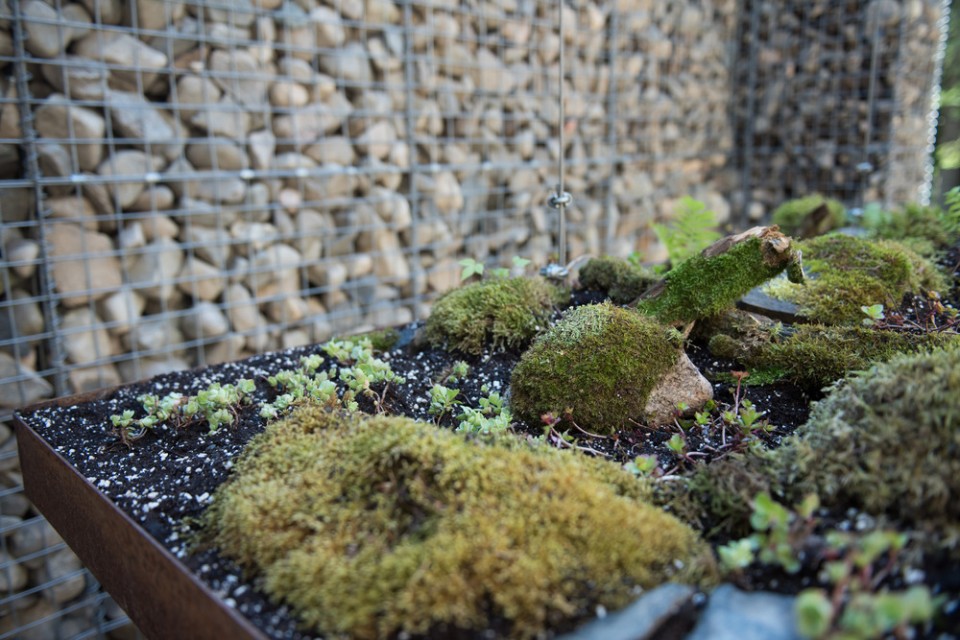
来自瑞士巴塞尔的Christian Poules身兼建筑师与景观建筑师二职,他尝试在这两个学科间找到平衡,创造充满诗意的空间。金属网格装载着一块块砾石,筑成了高耸的墙壁。在封闭空间的中央,锈色的扁平种植槽悬浮于半空,岩石和泥土之上是肆意生长的苔藓和蕨类等地被。石头与植物、厚重与轻盈在不断变化的时间、光线中仿佛亘古不变。这是供人沉静冥思的最好场所,也是自然挥洒神奇的场地。
The growing plane is shrouded in the intimacy of Le Caveau – a simple room of stone and earth. It is a room for reflection. It is a room for dreamers. Just as the plane levitates before us, we are held in the balance of the stone and life itself. The personification of our own imagination is suspended in time. The primitive plane symbolizes a beginning, while the seeds and the soil form the tilted horizon between earth and sky. The beauty of the garden is found in the simplicity and contradiction of material, light, time and space. It is a shelter for meditation and a canvas for nature. In Le caveau, vastness is held behind its ramparts.
Christian Poules is both an architect and landscape architect who constructs poetic places in the balance of the two disciplines. Practicing outside of fad or style, he is concerned only with the development of the common ground between human sensory experience and natural phenomena. Nature, alone, is his muse and in her realm his work manifests care and understanding of the ephemeral and temporal qualities of space.
.
CYCLOPS
by Craig Chapple, architect, Phoenix, Arizona, USA
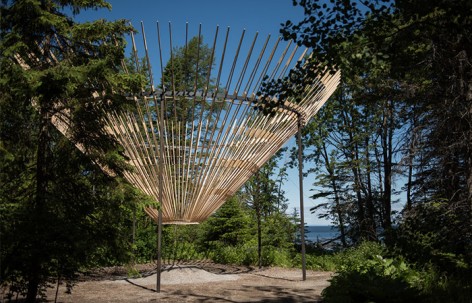
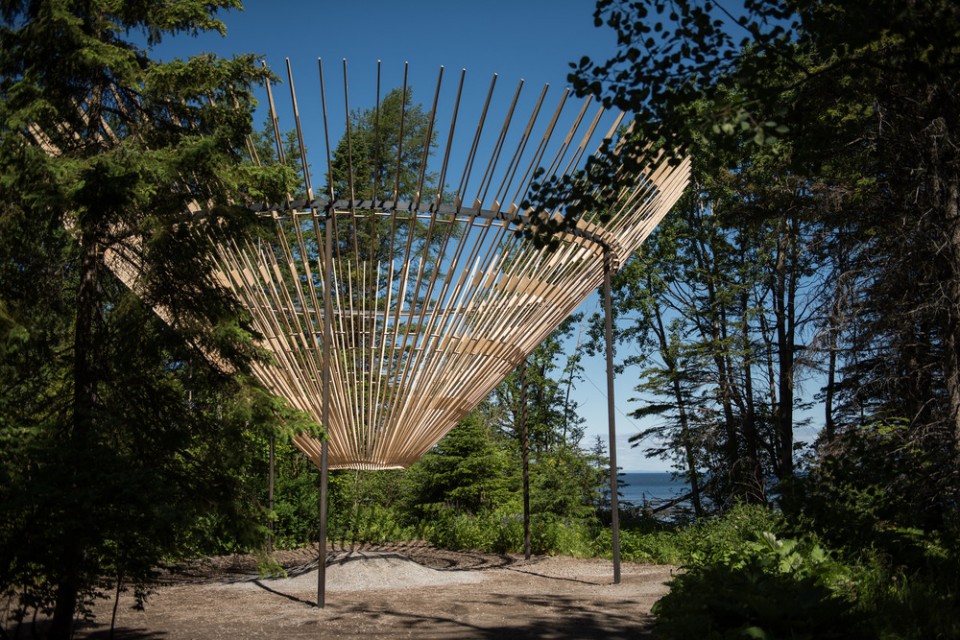
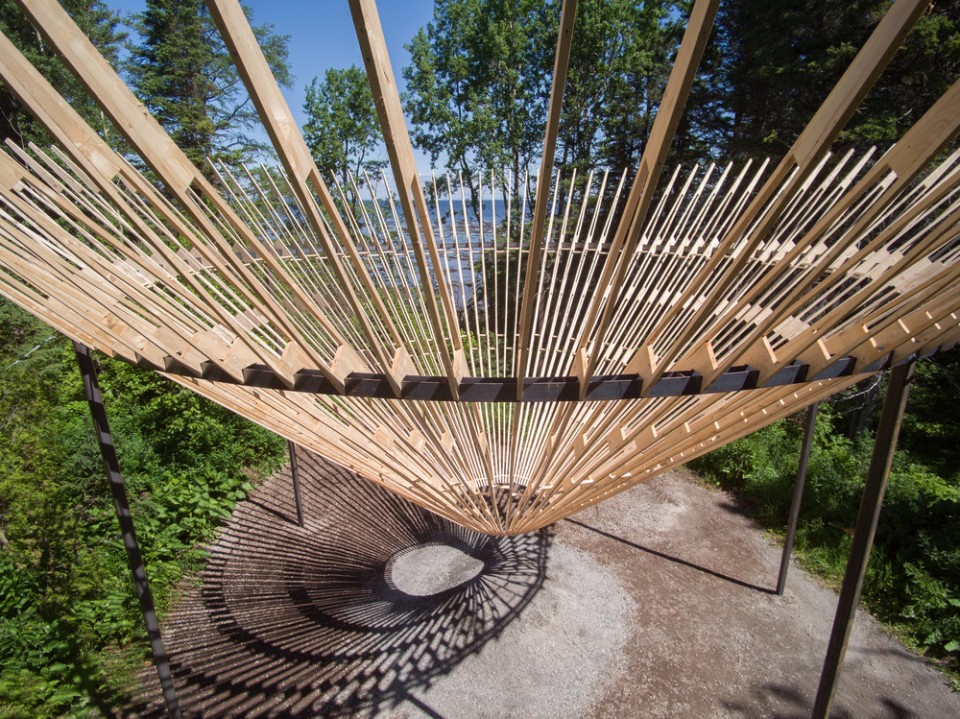
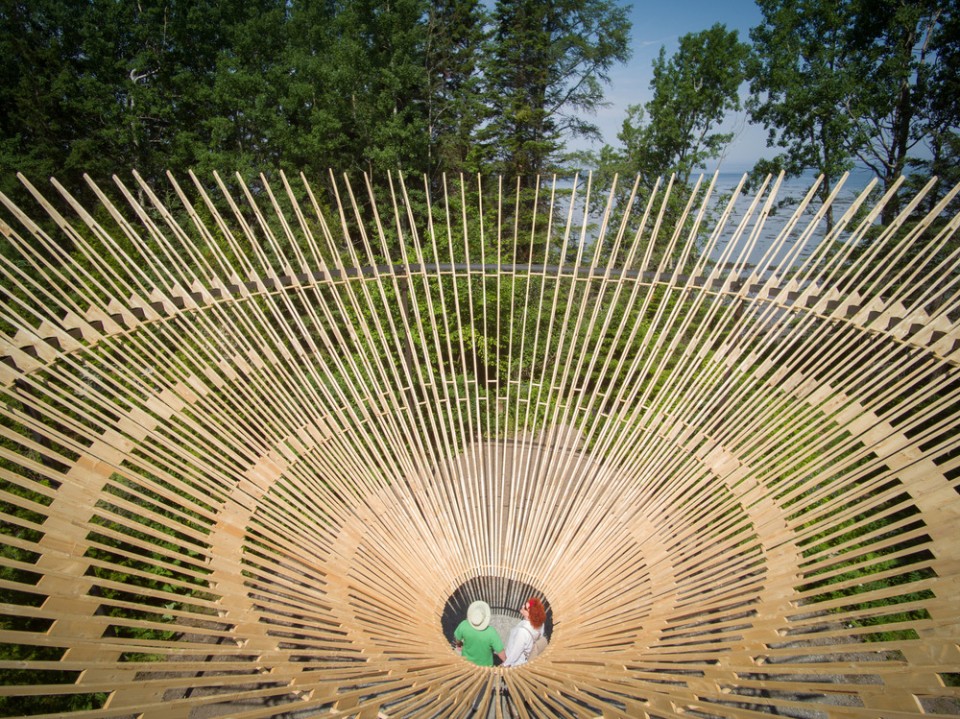
毕业于耶鲁大学的建筑师Craig Chapple善于将视觉艺术融入建筑之中。他所设计的Cyclops既置身景外,又融于景中。100根8米长的木板鳞次栉比,环绕着同一个顶点划出了一个倒置的锥形空间。远远看去,这个造型简洁明确的构筑物跳脱在背景之外,分外引人注目;然而随着观看距离的变化,浓郁的绿意和湛蓝的天空透过缝隙,一点点的展现在人们眼前。锥形顶部1.5米宽的通透空间如同一个画框,框出了不断变化的风景。而游人也成为了这个装置的主要部分,不由自主的去探索装置、框架空间与景观之间的变化与联系。
Cyclops is a singular object on the landscape as well as a singular frame of the landscape. It is made up of 100 8-meter long tapering timber planks held in the shape of an inverted cone around a central opening for the user to occupy. These planks are fastened to each other at the innermost diameter and held upright by a 150 mm steel ring beam at the outer diameter. At first approach, Cyclops is an object on the landscape, seen as a clear, platonic form. Through its transparency and porosity, however, it is an object that is also dynamic and changing, blending with the environment.
By entering the central 1.5 m opening at the bottom of the cone, the user enters into a different relationship with the object and the landscape. By experiencing it from the inside-out, the object acts to frame the surrounding landscape and sky for the viewer in this same dynamic, temporal way by blending the man-made, platonic clarity of the frame with the organic and natural. The viewer plays the central role of the work in rediscovering the relationship between the object, the frame, and the natural landscape.
Formally trained as an architect at Yale University but with a deep commitment to creating art, Craig Chapple has pursued both architecture and the visual arts simultaneously throughout his career. Craig’s work is born from the synergy of these two disciplines, producing work that focuses on the overlap of line, pattern, texture, and process. He works in analog and digital practices in drawing, painting, and sculpture.
LA MAISON DE JACQUES
by Romy Brosseau, Rosemarie Faille-Faubert, Émilie Gagné-Loranger, architectural interns, Quebec City (Québec) Canada
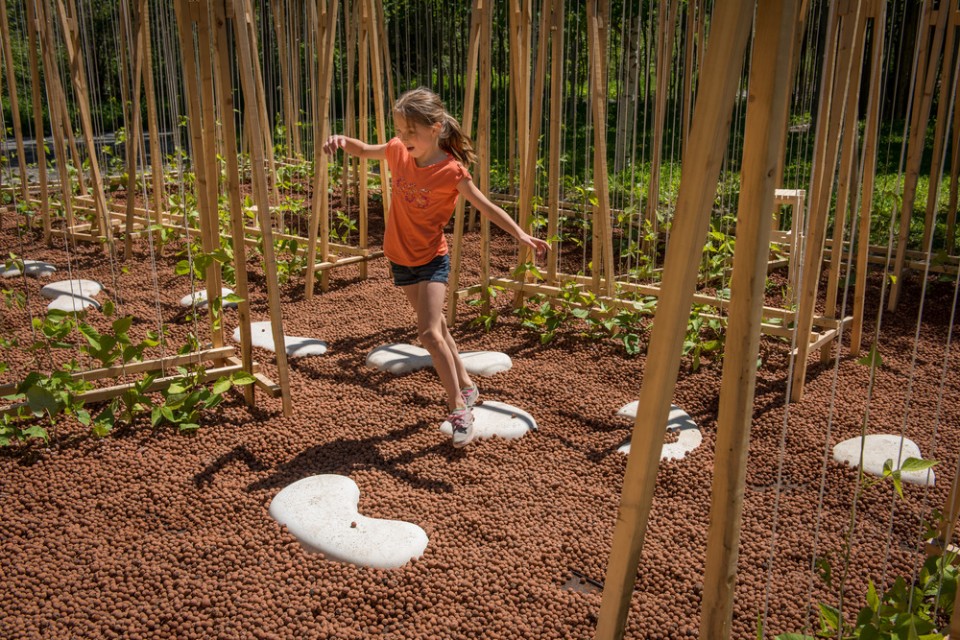
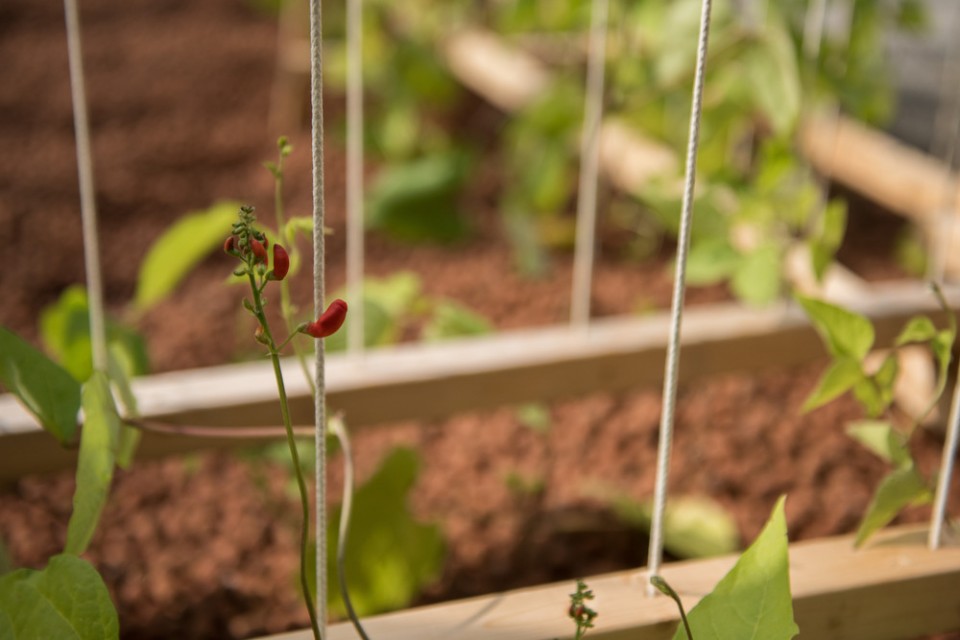
刚刚从魁北克本地拉瓦尔大学毕业的建筑系学生Romy Brosseau将人工构筑物与自然结合在了一起。他用自己的语言将寓言故事《杰克与魔豆》 进行了再现。交错的木质框架立于黏土颗粒之上,围合出一个个小空间,而人们只能循着白色的岩石踏步缓缓前行。错综复杂的构筑空间仿佛是捉迷藏的圣地,吸引着孩子们穿梭、奔跑。框架之下,幼小的豌豆苗正在茁壮成长,在两个多月的时间里完成播种、发芽、攀爬、开花到结果的一系列过程,将短暂却璀璨的一生留给世人。
La Maison de Jacques (or Jack’s House from the children’s fable Jack and the Beanstalk) is different from the one we know. You might think you have just stepped out of a children’s story. The house is a green grove that is enveloped in bloom. You enter by walking on stepping stones that traverse a ground-cover made of clay beads. Once inside, you wander between the rows of beans of tightly winding their way up a light wooden structure. The walls divide the space into a series of small hidden gardens, singular in their proportions. These cocoons are ideal hiding places for a game of hide-and-seek. One remains a secret, inaccessible…
La Maison de Jacques is magical. It will be built over several weeks, starting with the seedlings in May that will grow to be more than three metres in height in a short time. Their clumps of red flowers will be in bloom by the end of July and then the beans will form to bring a taste of goodness to everyone.
Graduates in the master’s program in architecture at the Université Laval in Quebec City, the designers are working together for the first time on this project to bring their personal interests to life. Romy Brosseau is interested in the relation between the natural and the artificial environment and the interaction between the two. With her various projects, she tries to remove the barriers between architecture and landscape and think of the limit as a space. Rosemarie Faille-Faubert is passionate about the discovery of landscape. She explores the different scales, the tactile, the visual, sounds and smells. With her projects she strives to redefine the relationship between humans and their environment through architecture. Émilie Gagné-Loranger seeks to reveal some new poetry from her research on interior spaces. Her projects explore the limits, feelings and aspects of intimate spaces.
TiiLT
by SRCW [Sean Radford, architect, Chris Wiebe, designer], Winnipeg (Manitoba) Canada
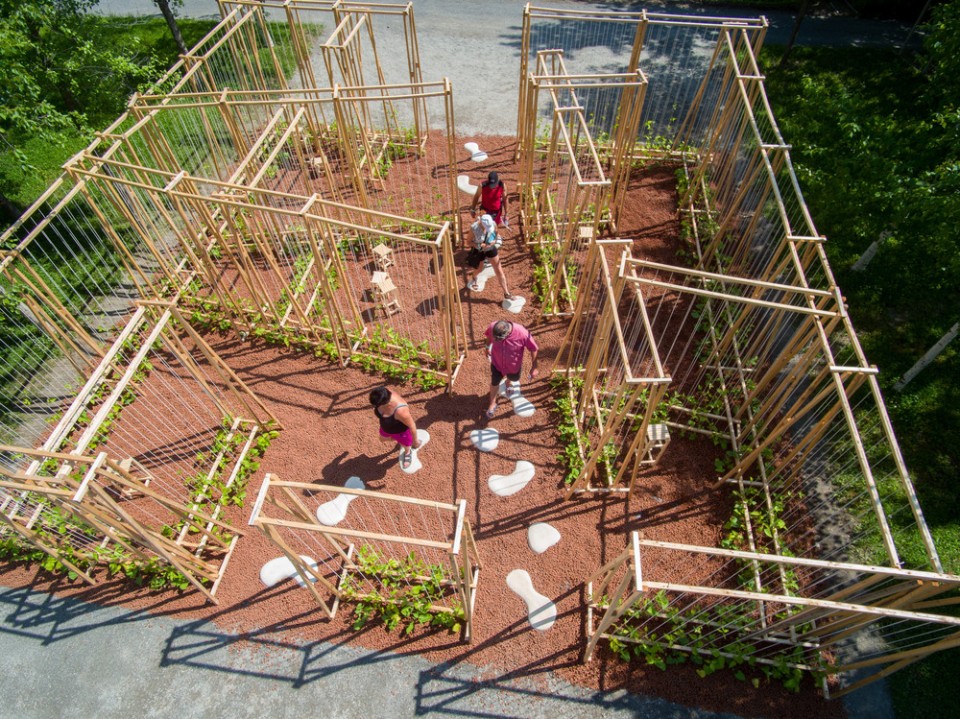
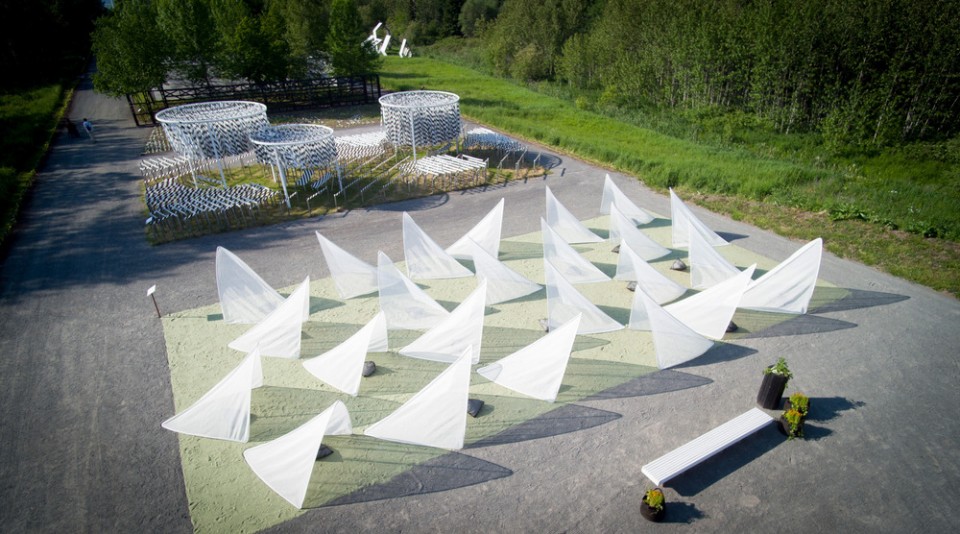
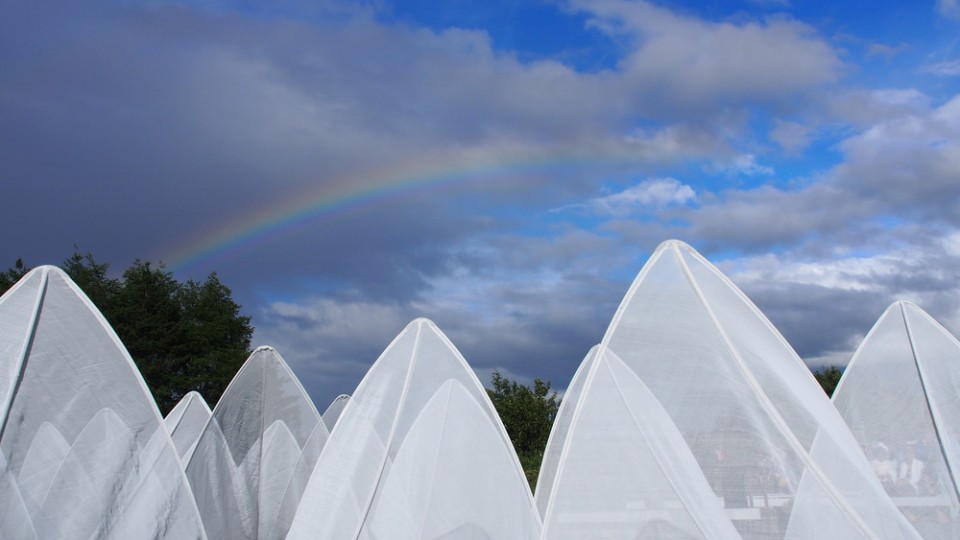
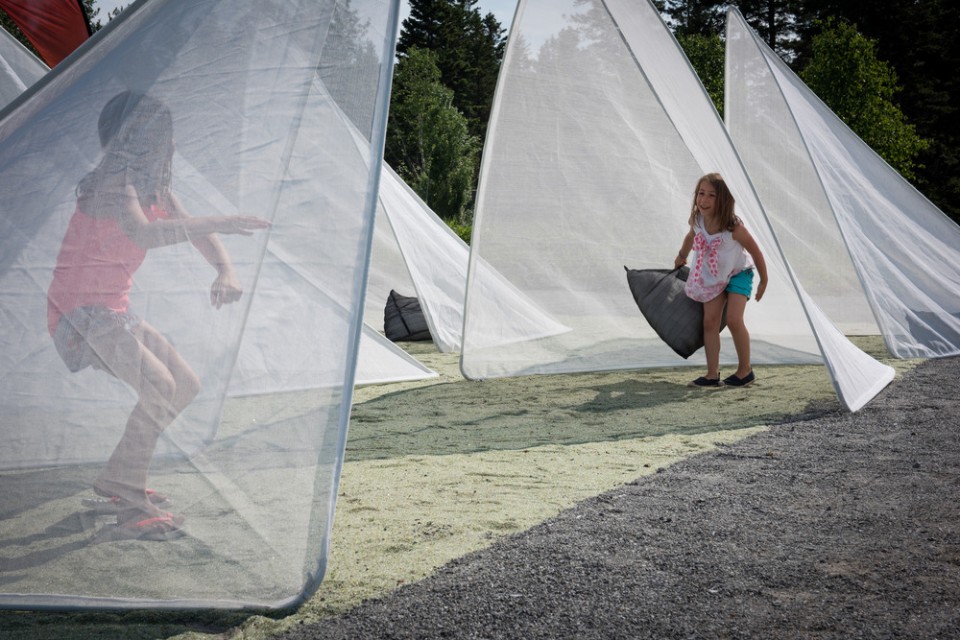
SRCW活跃于加拿大温尼伯的建筑界,他们意图将迷宫与露营的传统融入设计之中。一顶顶如帐篷般的白色构架可跟随阳光的方向向两侧翻转,而视觉方向与穿越的路径也随之发生改变,创造出无穷的可能性。如在水中穿梭的鱼群,或是天空翱翔的鸟群,无数的个体组合在一起形成了和谐而灵动的整体。轻盈的结构与白色的薄纱相互交织,如同盛开的白色花田,在绿意和蓝天的印衬下愈发清新。
Finding roots in the formal geometries of the labyrinth and the many informal camping traditions in the Canadian landscape, TiiLT is a transformable and inhabitable place for visitors to act, or to idle, however they may be inclined.
Each structure may be flipped between two orientations, responding to the position of the sun, offering alternating views and shifting pathways through the site. The toggling movement conjures a school of fish, or a flock of birds, flitting in opposite directions yet connected as a whole. The straw-like lightness of the structures and the white skin recall a field of floral blooms, contrasting the surrounding green landscape and blue sky.
TiiLT challenges the notion of the garden in creating an interactive environment that is part sculpture and part landscape – to evoke a sense of place and beauty from modest elements. TiiLT provides simple, intimate, shaded spaces in congregation, retrieving memories of long days in short seasons, time spent alone and among neighbours, embracing the feeling of shared disconnection, together.
Sean Radford and Chris Wiebe (SRCW) are designers active in the Winnipeg architecture community. SRCW regards the built form as an instigator of ideas, a generator for reinterpretation of the phenomena of everyday experience. SRCW is interested in challenging conventional engagement of form and space, with the goal of inducing pause, inspiring reaction, and inciting response. SRCW’s unconventional use of everyday objects as sculptural materials seeks to create accessibility through familiarity, drawing upon shared experience in the user to evoke delight and excitement. SRCW regards the art of the garden as the creation of an interactive sensory environment, to be fully inhabited in moments of discovery and revelation.
CARBONE
by Coache Lacaille Paysagistes (Maxime Coache, landscape architect, Victor Lacaille, landscape architect and Luc Dallanora, landscape architect), Nantes, France
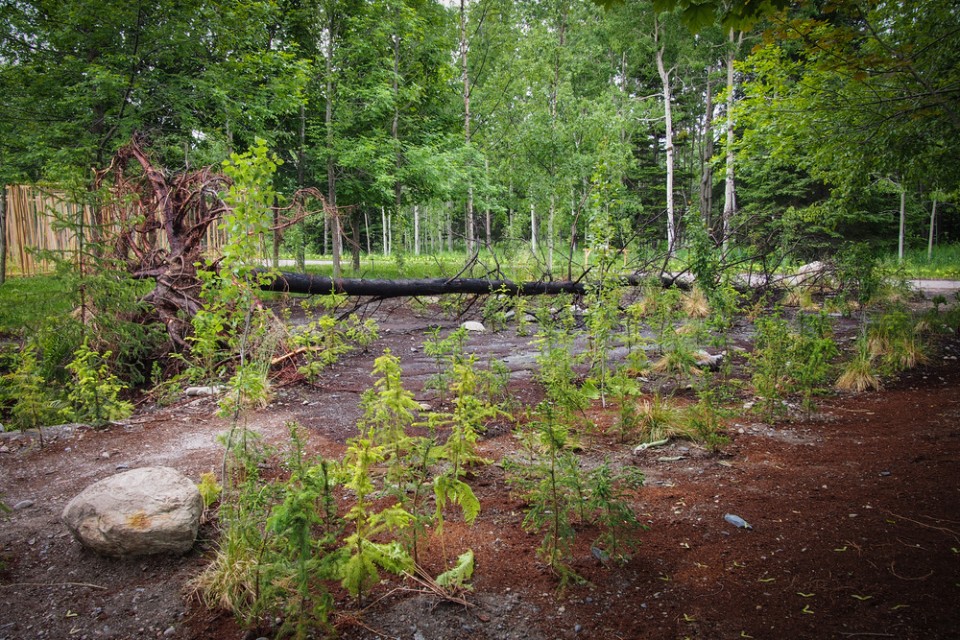
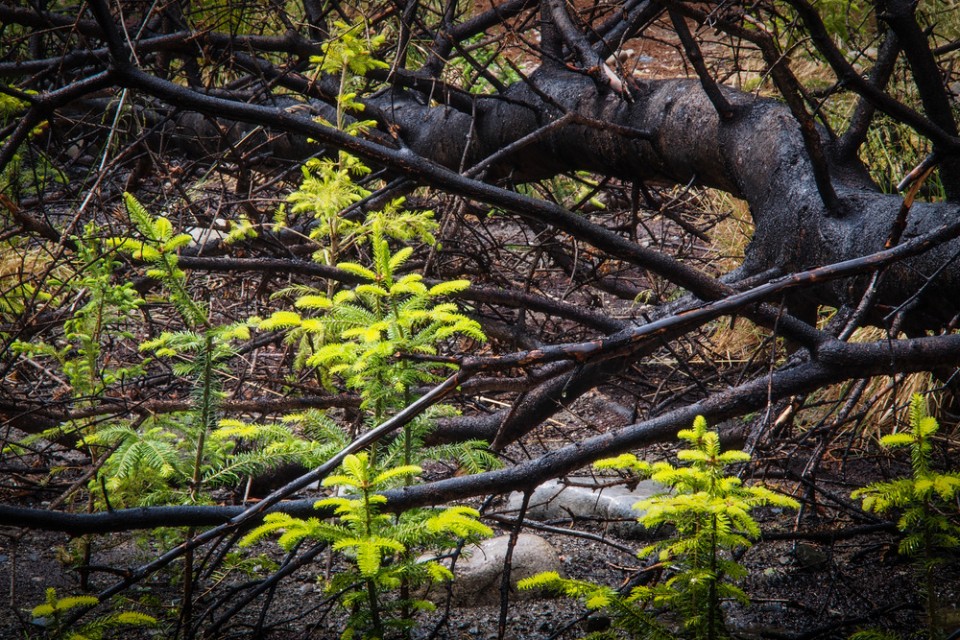
来自法国景观设计团队Coache Lacaille Paysagistes的设计简单却深刻,让设计与自然的界限彻底消失。一株树木倒卧在丛林之中,轻微烧焦的表皮泛着黑色,而部分切碎的木块仿佛在等待加工,变成供人类所用的家具、零件,一株纤细的小树在底端已生根发芽,仿佛预示着死亡与再生,这用不停歇的循环。
The garden is an artifice and leaves many traces. The Earth is a garden. Farming, industry, the internet all leave their mark. Since the dawn of time, nature is altered. The gardener is the one with the restorative power. A gesture of kindness. This installation evokes the cycle of production as a parallel to the carbon cycle. The garden landscaped or the landscape gardened. Regenerating the forest and sowing where we have harvested brings nature back to life. Transmit the love of landscape to those who will outlive us.
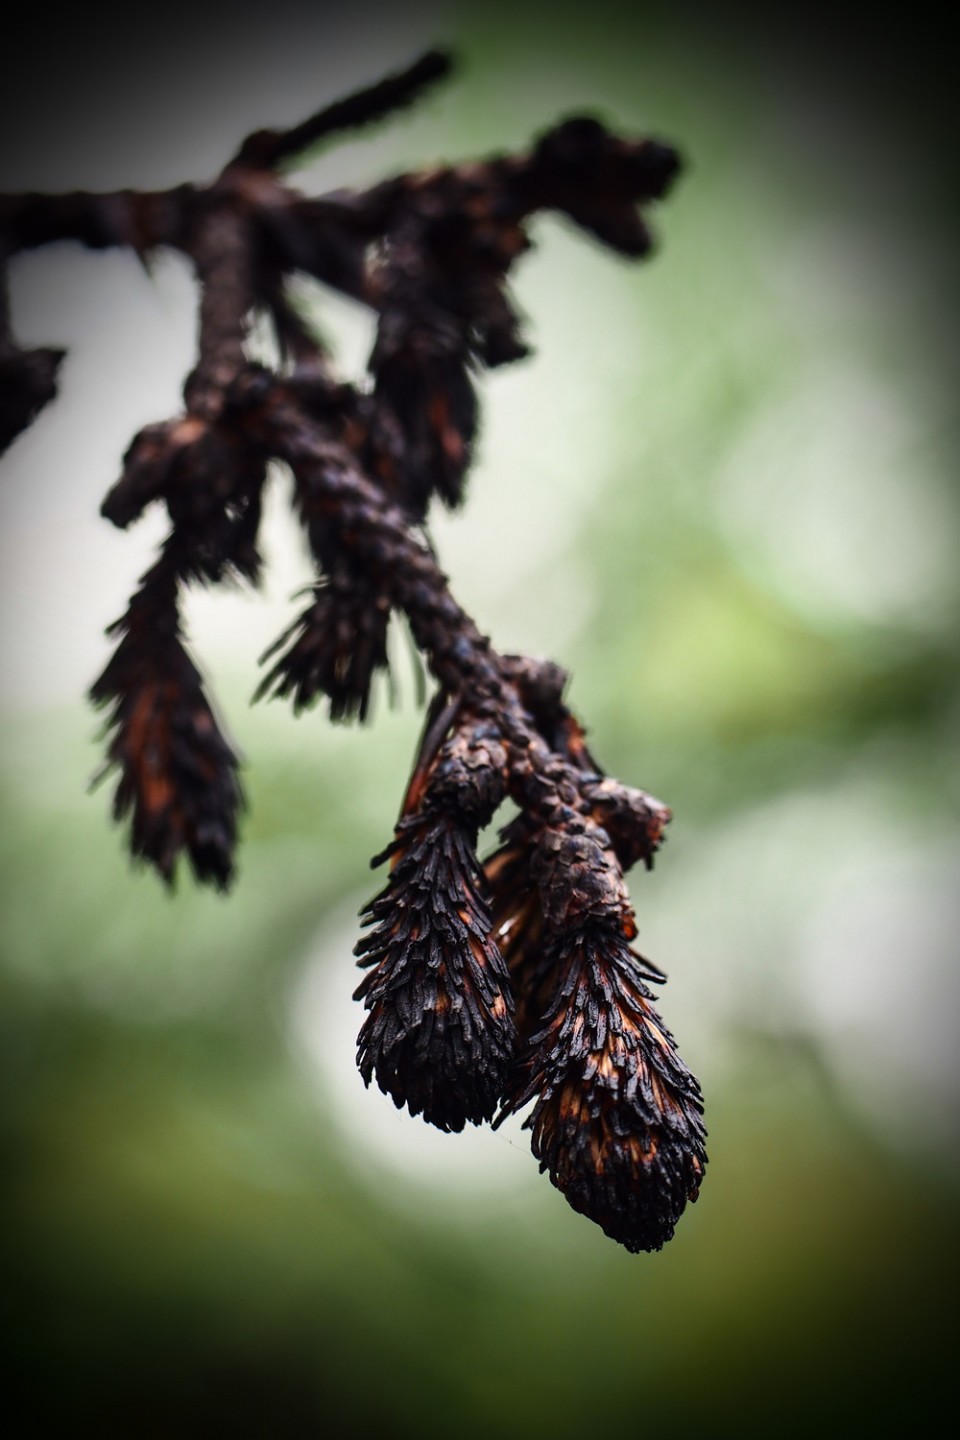
A noble and familiar material, wood is our crib, our bed, our coffin. Cut a tree, remove it from the forest, in itself a vast garden, is the fruit of our labour. It is the result of the work of those who came before us, who planted a seed and provide us today with the wood that gives us rest. A sculpted tree trunk, partially cut into pieces helps to illustrate the primary material used to build furniture. A stump and its roots, a tree trunk cut into parts and modules made of timber, some lightly burned on the surface. A young tree grows where the tree might have grown tall had the tree not fallen.
Coache Lacaille Paysagistes was created in 2013 by Maxime Coache and Victor Lacaille. Luc Dallanora joined this duo in 2015. They are all graduates of the École nationale supérieure de la nature et du paysage de Blois in France. The primary interest of this trio of landscape architects is the landscape. If their knowledge requires creativity, they are also artists. Their role is somewhere between the gardener, the designer, the architect and the urban planner. Each new project is inspired by the context and by those for whom the project is intended to be used; it is also the pretext for new experiments.
MORE: Reford Gardens








好模块化,没有串联的堆砌
强迫症看了通体舒泰
最后这个法国的方案。。。确定不是还没来及做的废地?
把所谓的各种理念整的神神叨叨的,一个比一个能吹牛逼讲故事,真的好吗?
现场景观效果,使用效果,游览体验,真的好吗!?