感谢 NOIR OFFICE 予gooood的分享。更多关于:NOIR OFFICE on gooood
Appreciation towards NOIR OFFICE for providing the following description:
Rahyaft办公大楼设计是一种基于知识的建筑概念,旨在挑战传统办公空间的固有观念。它设想了一个动态的环境,其中工作区与集体区域、休息区和流动通道相结合,创造出一个充满活力和互动的建筑,日常活动不再仅仅由传统的办公程序决定。
Rahyaft Office Approach is a knowledge-based architectural concept that aims to challenge conventional notions of office space. It envisions a dynamic environment where workspaces are integrated with collective areas, pause zones, and circulation paths creating a vibrant and interactive building in which daily activities are not dictated solely by the traditional office program.
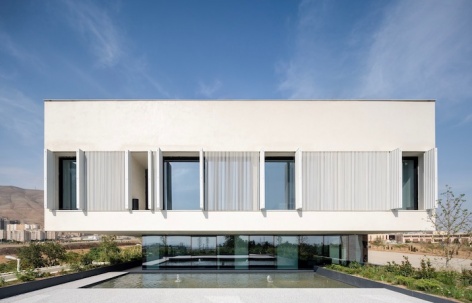
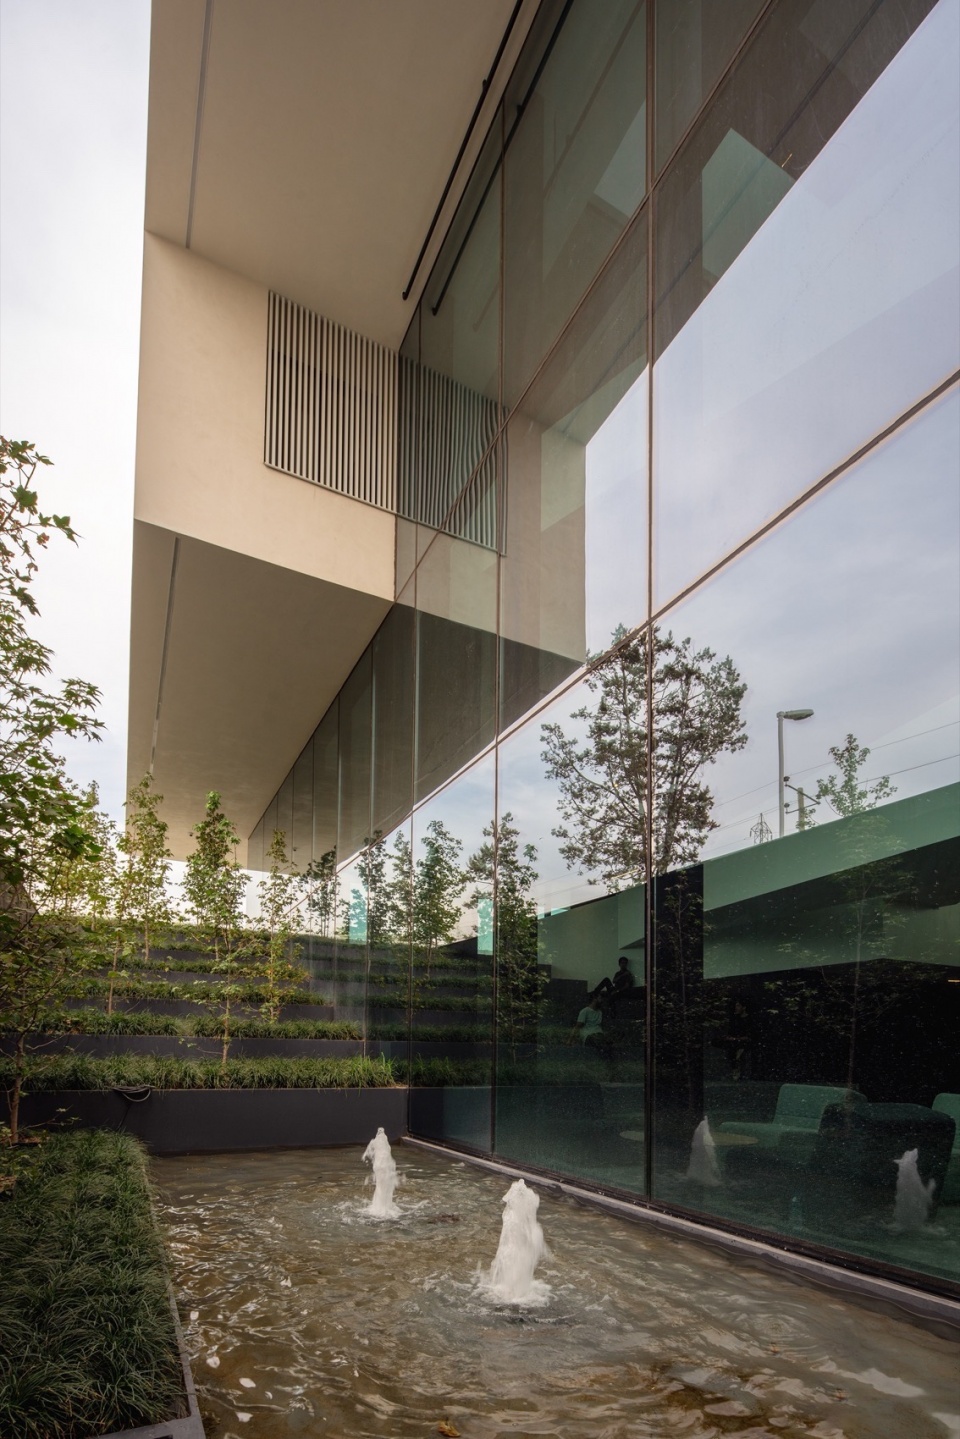
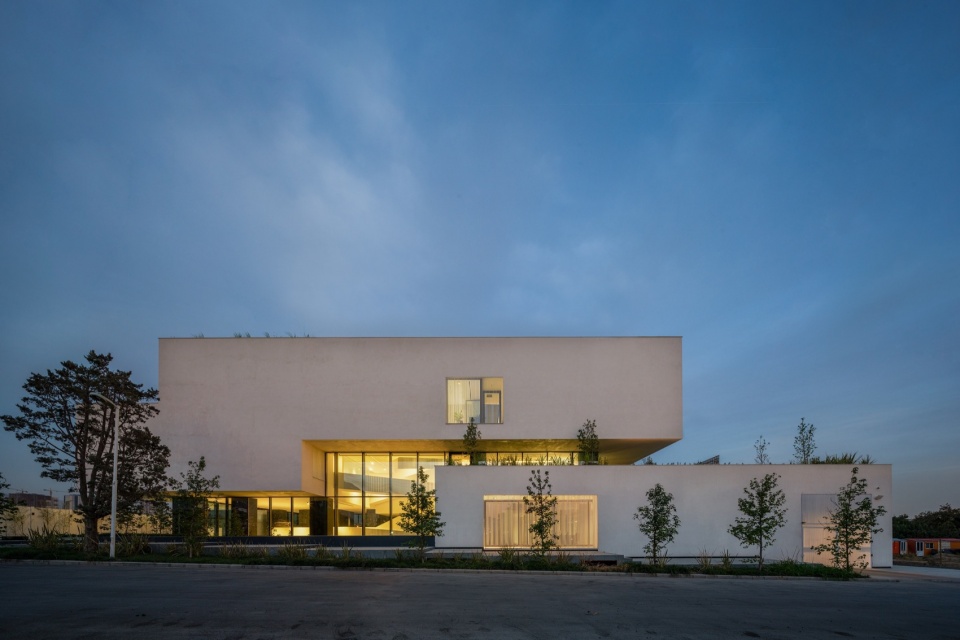
▼外观概览,Exterior view © Deed Studio
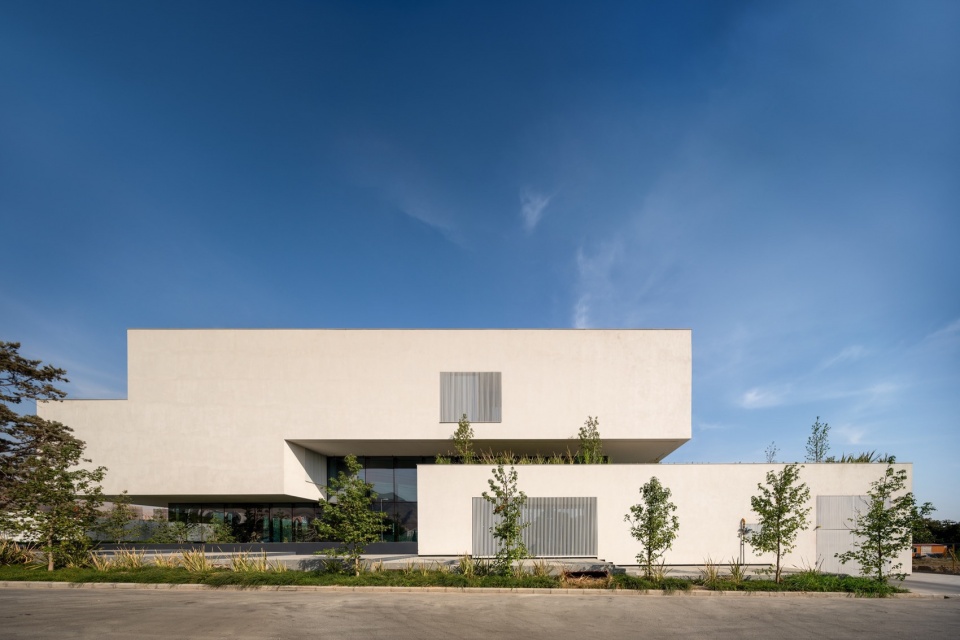
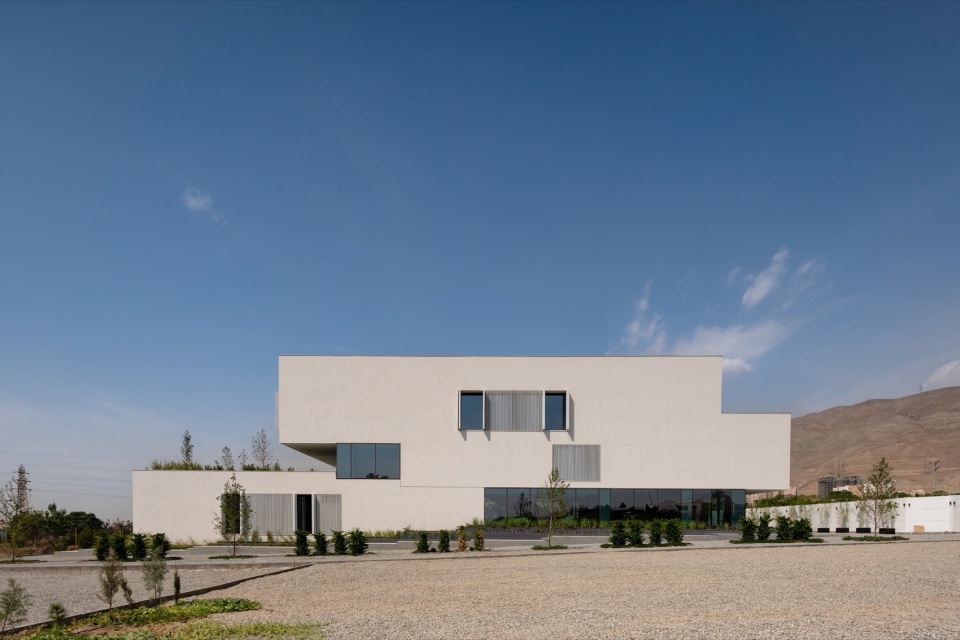
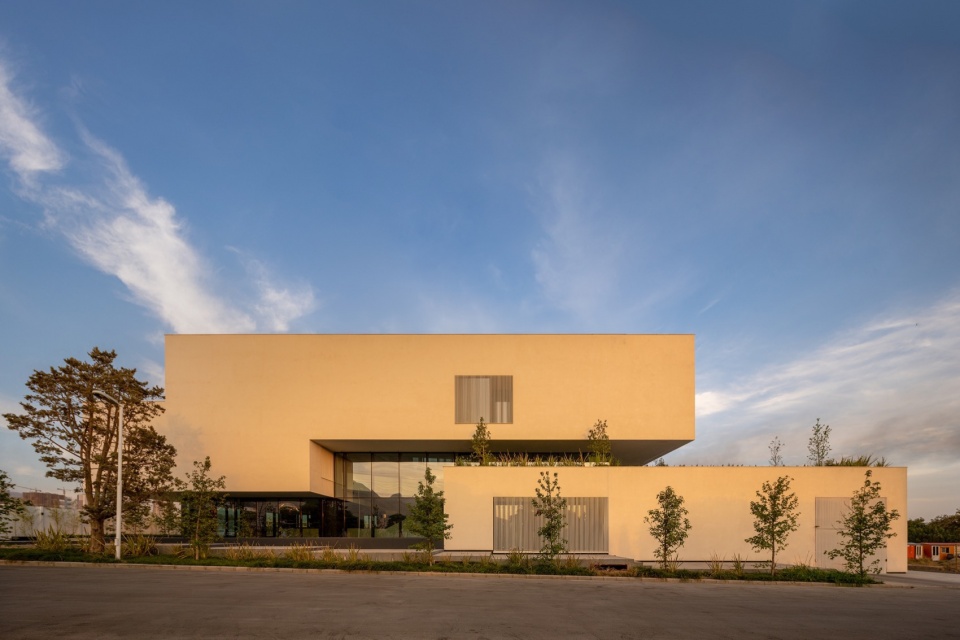
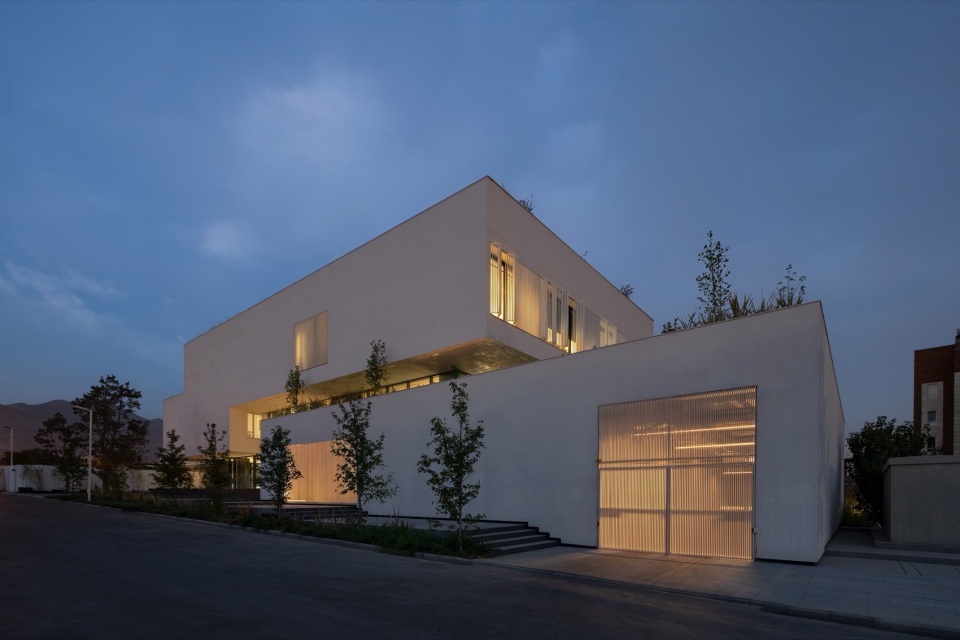
▼建筑立面,Facade © Deed Studio
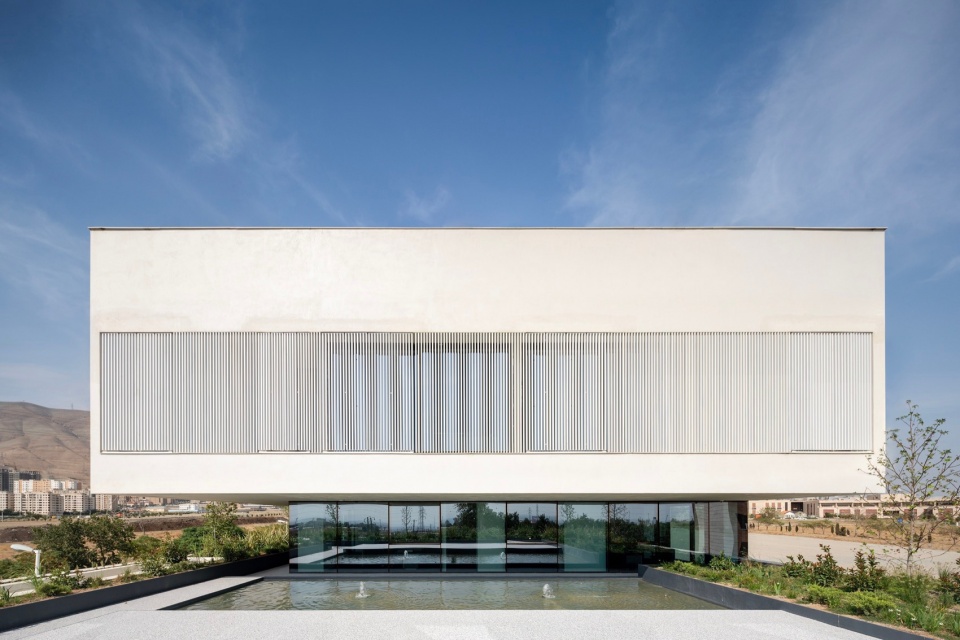
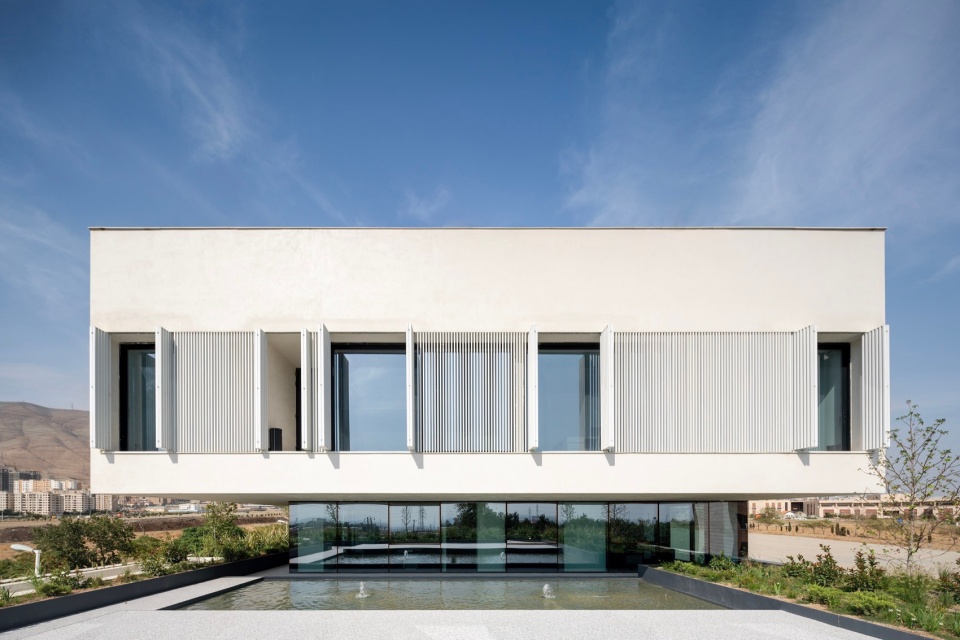
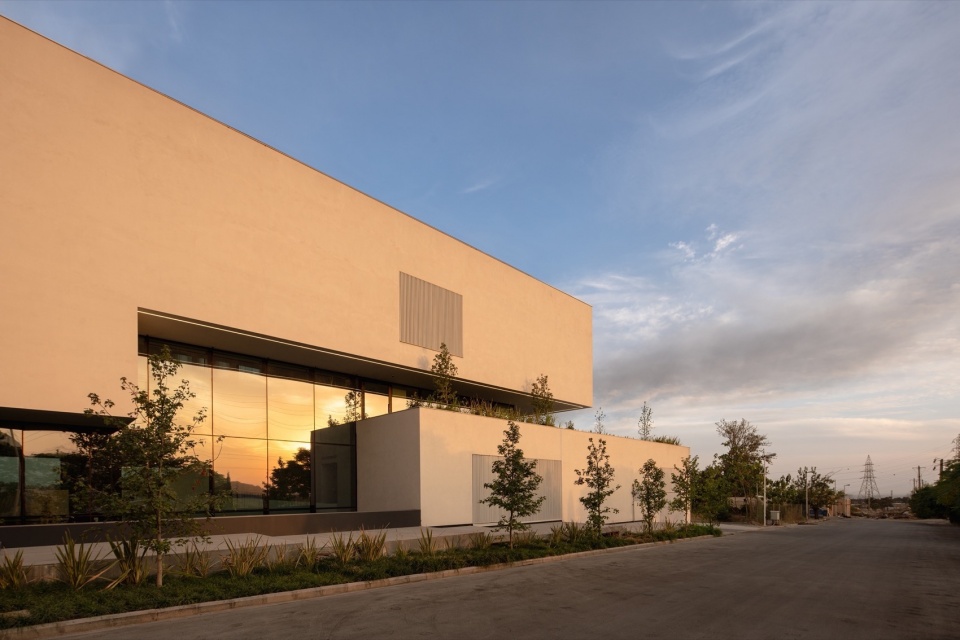
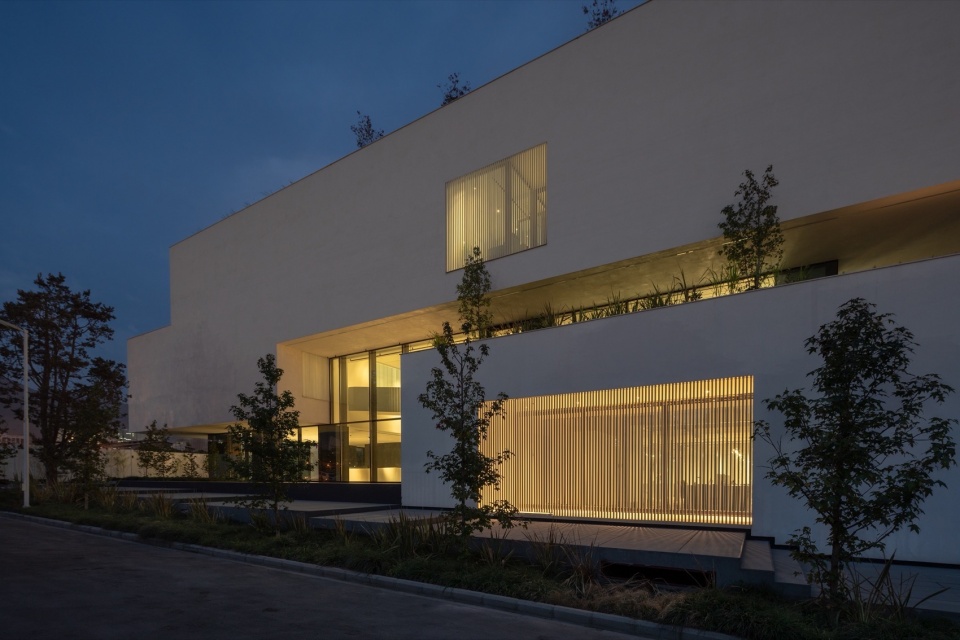
▼立面近景,Facade close view © Deed Studio
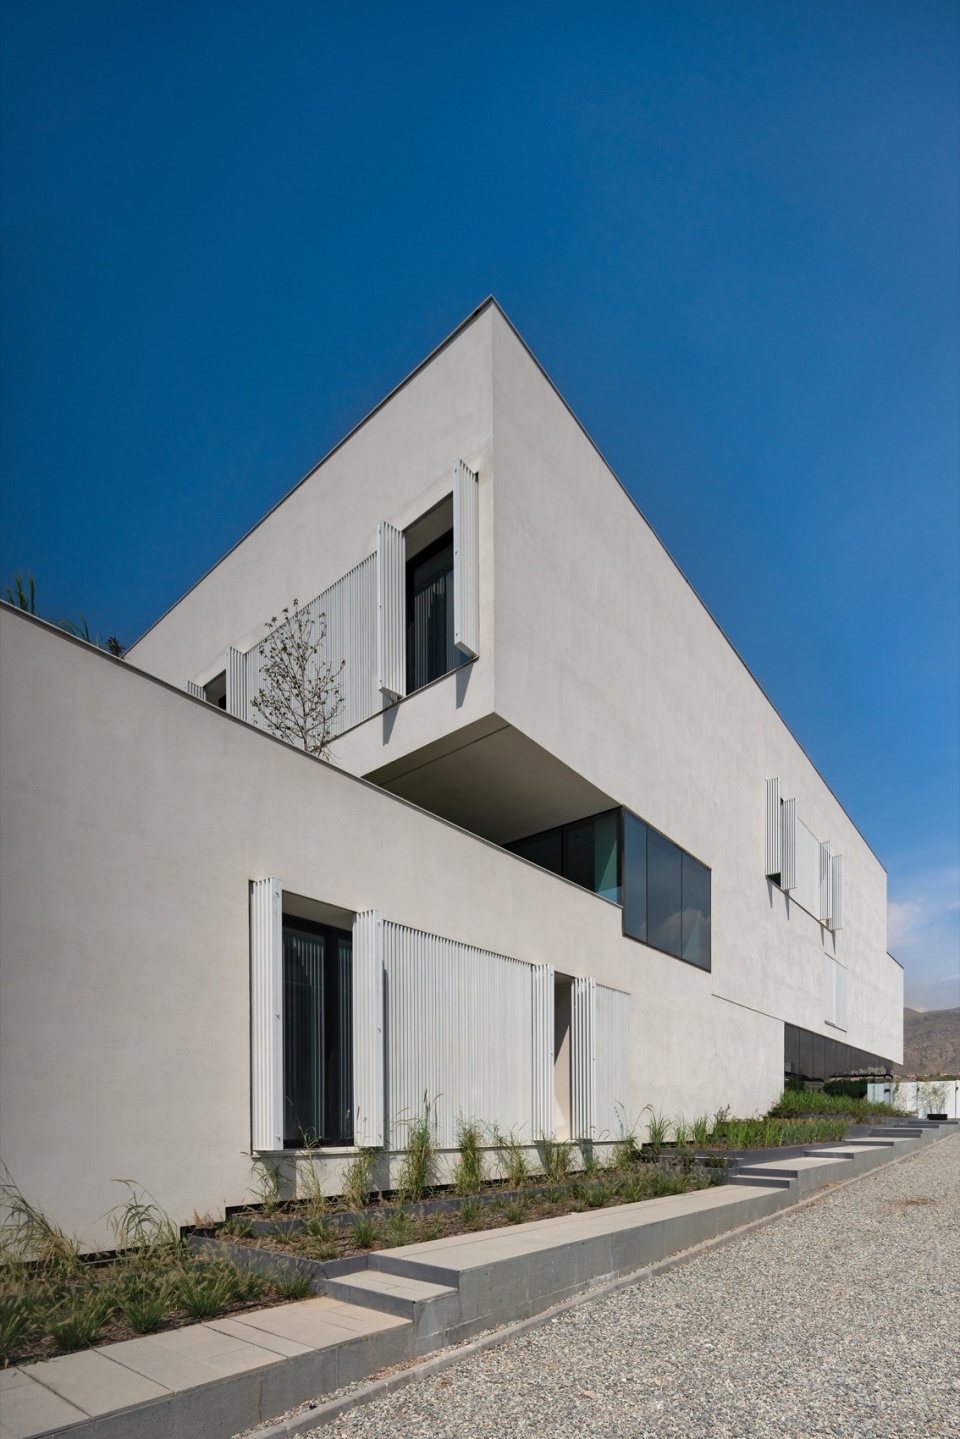
▼户外喷泉,fountain © Deed Studio
设计过程从占地50%的体量开始,建筑高度为三层。这个初始体量被构思为三个堆叠的矩形块。通过沿南北轴线战略性地滑动和移动这些体量,形成了一系列露台和半开放空间。这些空间既作为视觉上的休息区,也作为建筑不同层次之间的独立集体区域。
▼体量分析图,volume analysis © NOIR OFFICE
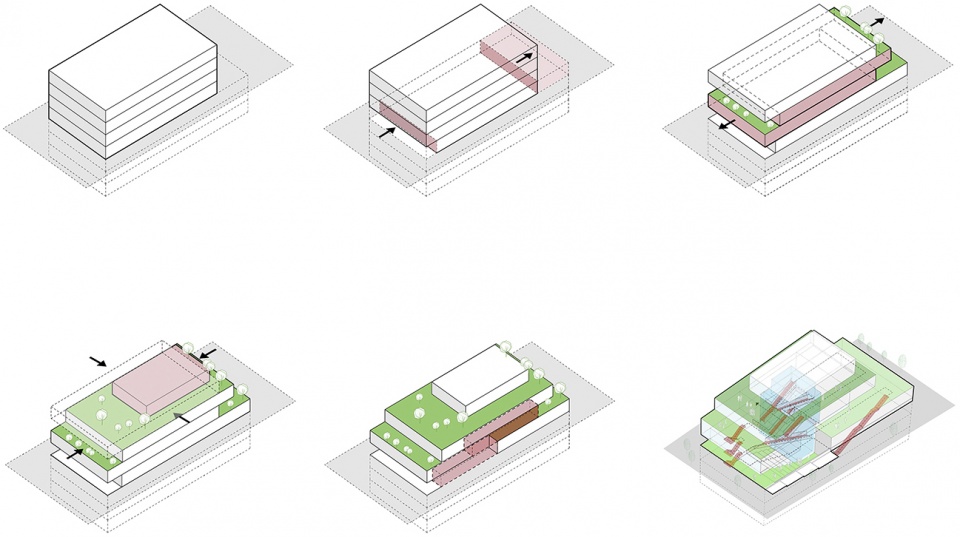
The design process begins with a mass occupying 50% of the site area, rising to a height of three floors. This initial volume is conceived as three stacked rectangular blocks. Through strategic sliding and shifting of these volumes along the north-south axis, a series of terraces and semi-open spaces are generated. These spaces serve both as visual breaks and as independent collective zones across different levels of the building.
▼露台和半开放空间,Terraces and semi-open spaces © Deed Studio
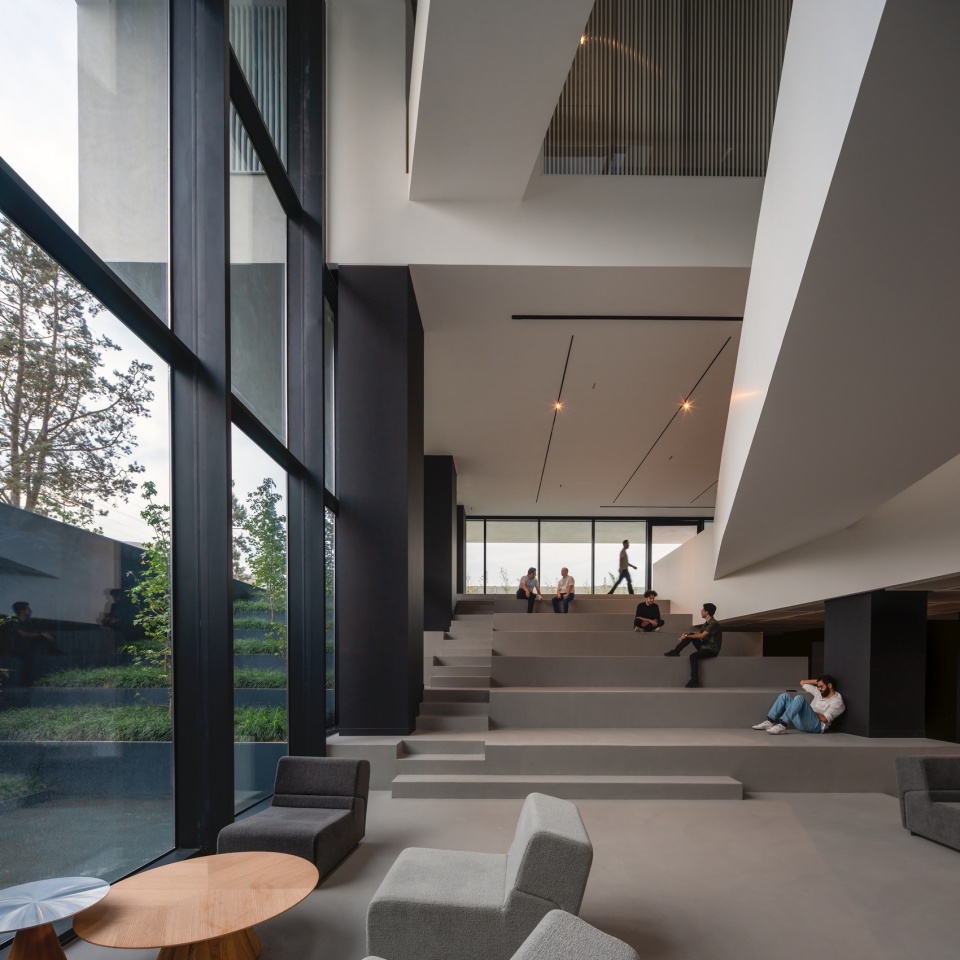
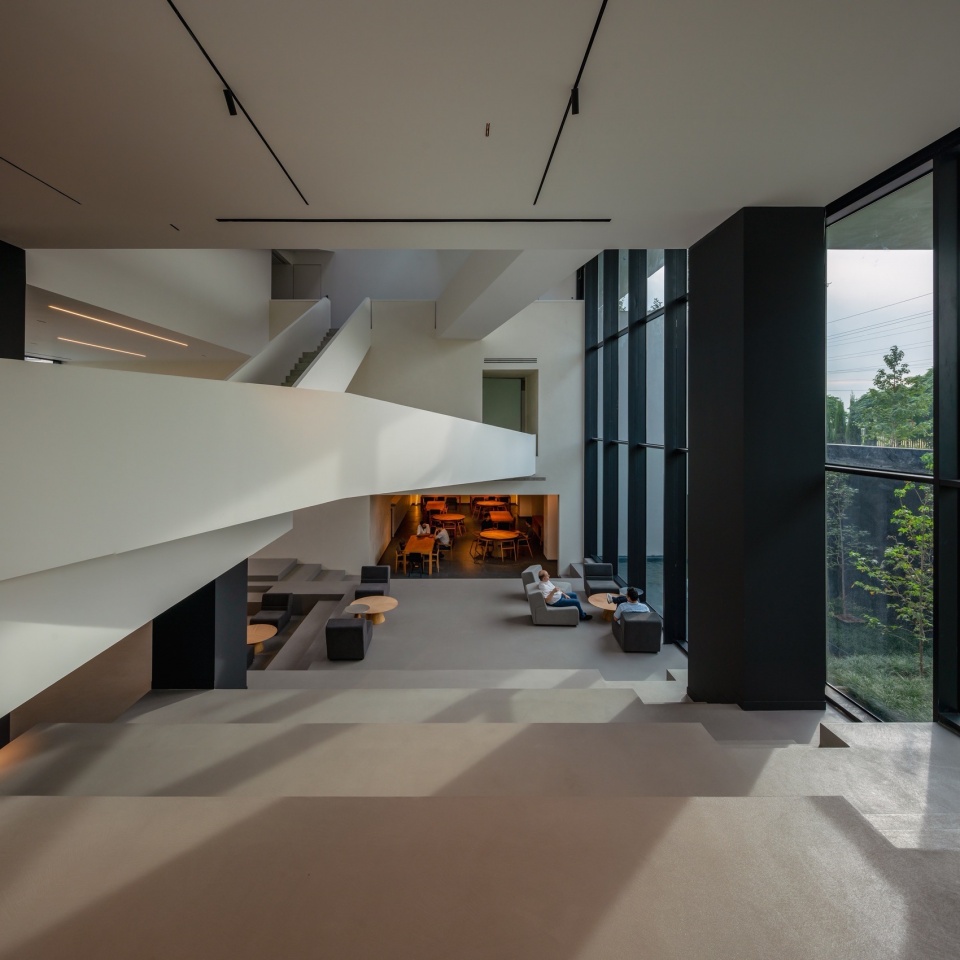
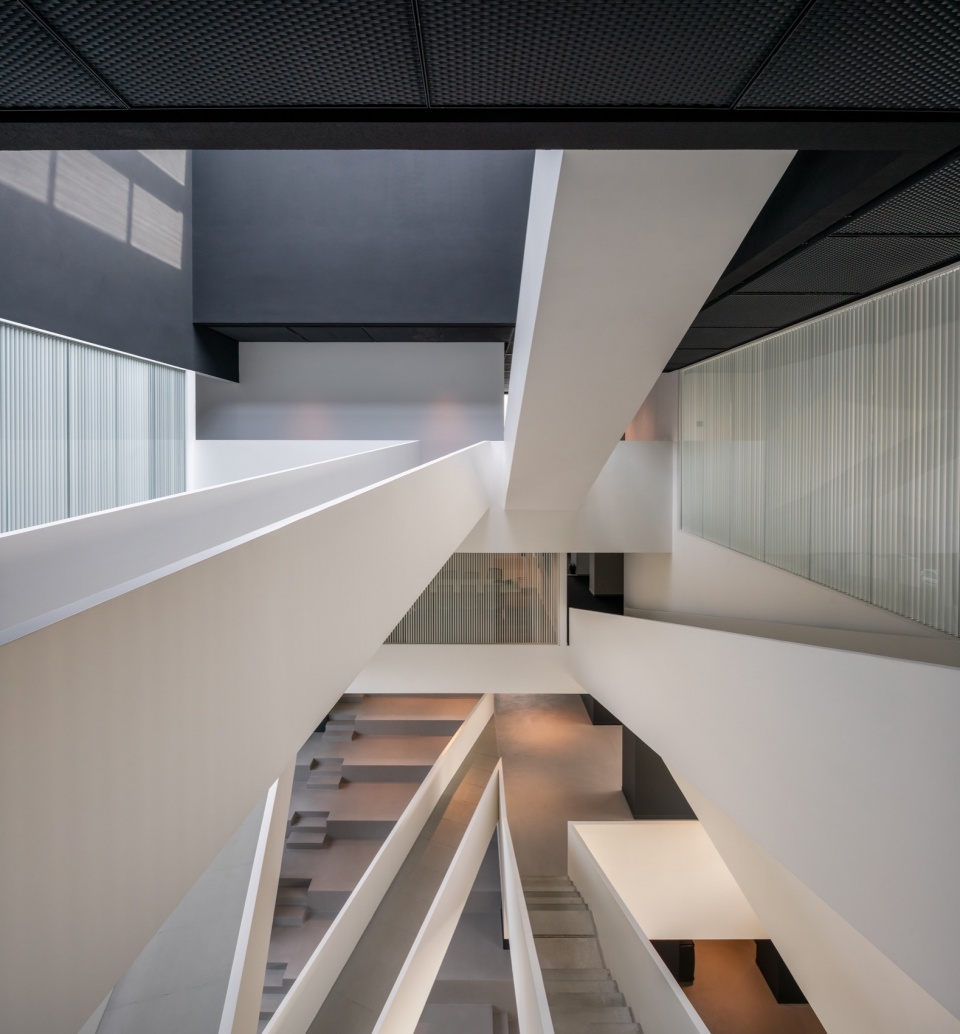
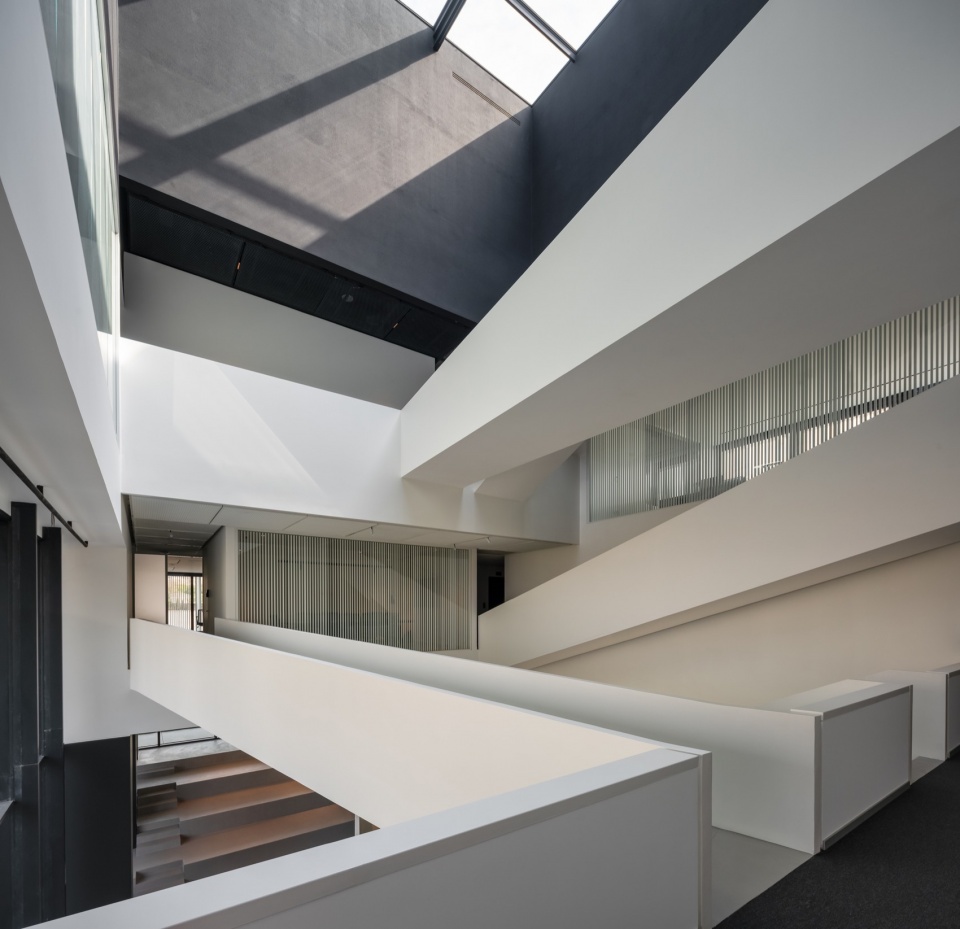
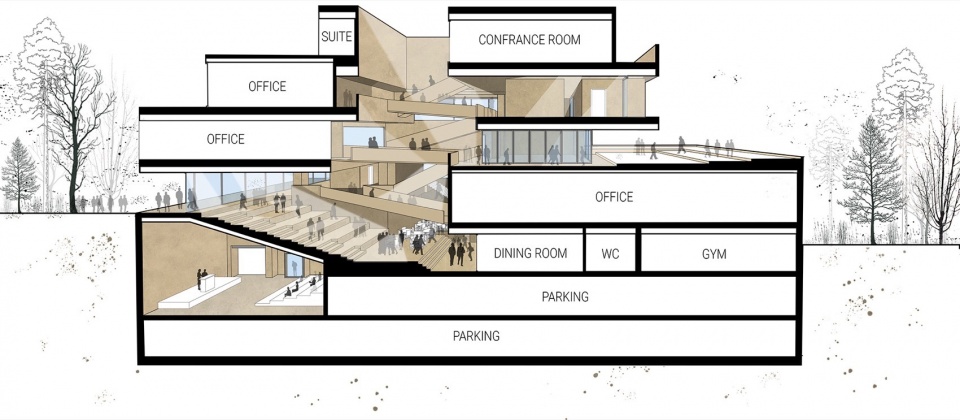
一个垂直空隙从堆叠的体量中心穿透而过,带来了空间的通透性和视觉连续性。这个中央中庭不仅将建筑体量细分为更为 distinct 的行政和公共区域,还融入了楼梯和连接桥梁,促进空间的流动性、互动性和用户之间的视觉联系。
▼功能分区,functional analysis © NOIR OFFICE
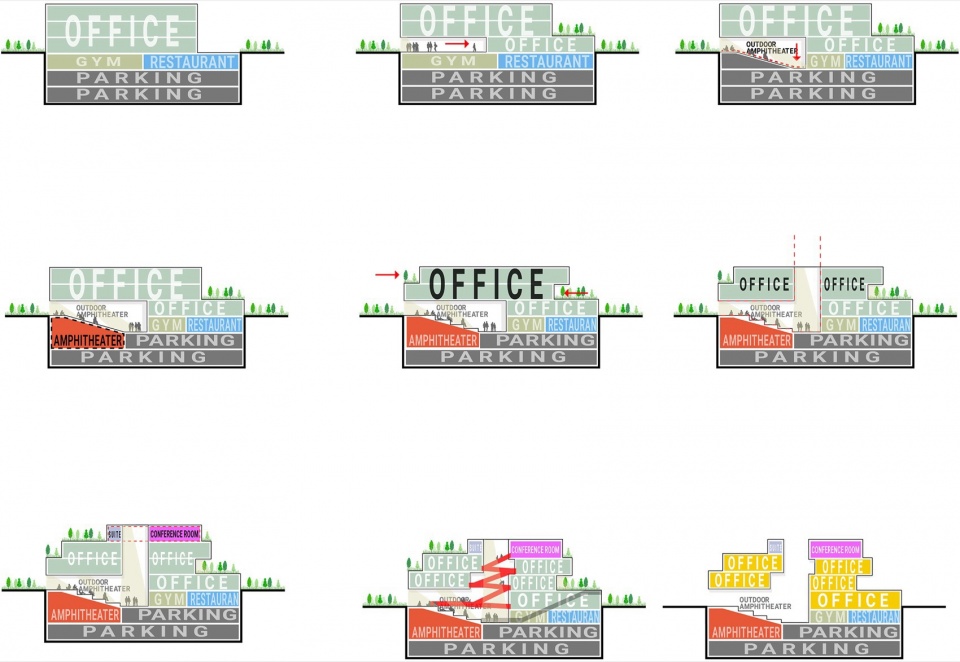
A vertical void carved through the center of the stacked volumes introduces spatial permeability and visual continuity. This central atrium not only subdivides the mass into more distinct administrative and communal zones but also incorporates staircases and connecting bridges that foster spatial fluidity, interaction, and visual engagement among users.
▼楼梯和连接桥梁,Staircases and connecting bridges © Deed Studio
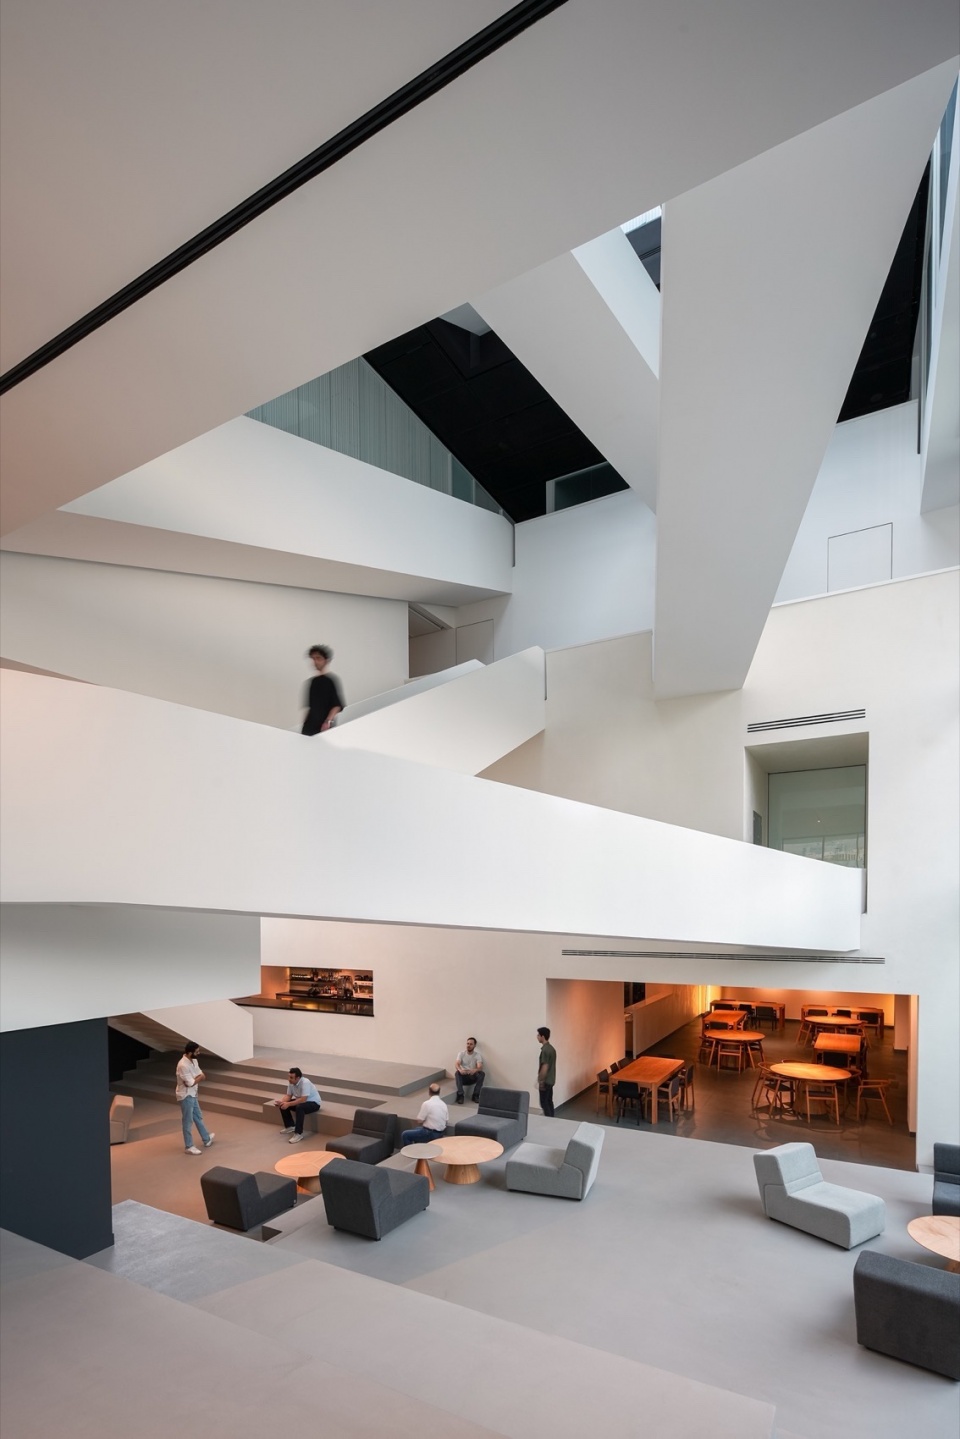
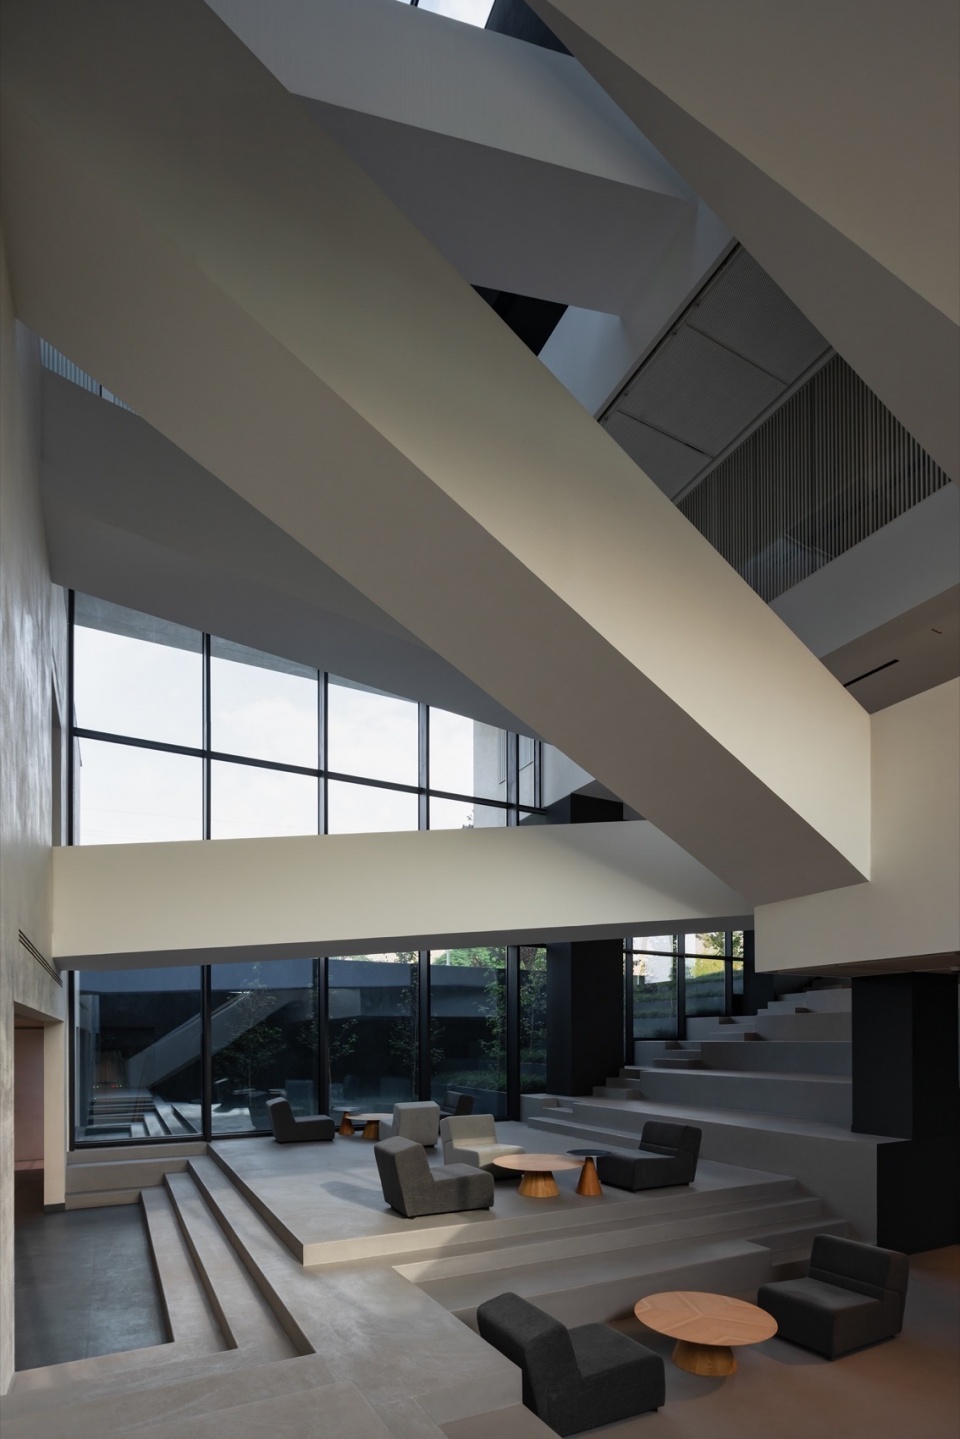
▼交错的空间,Interwoven spaces © Deed Studio
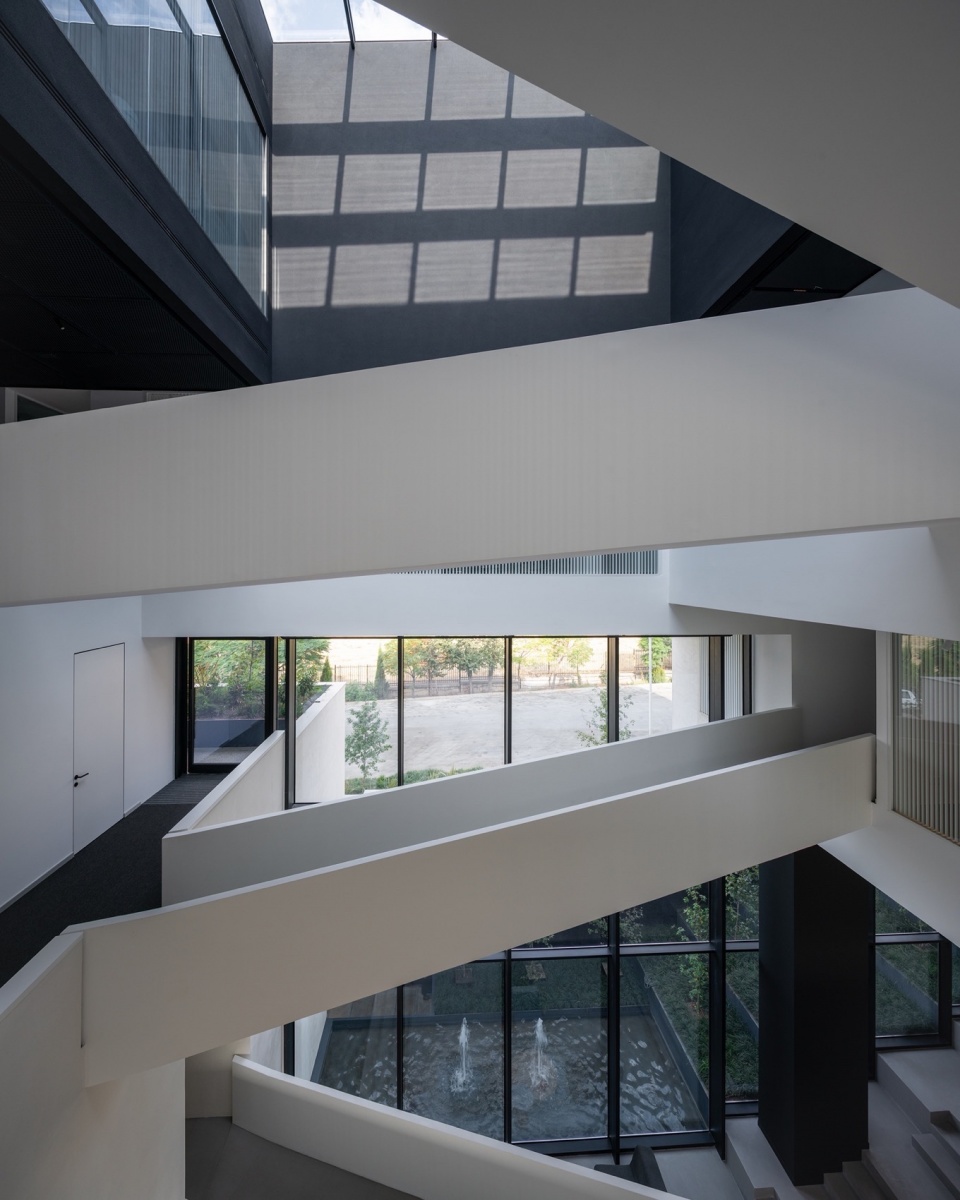
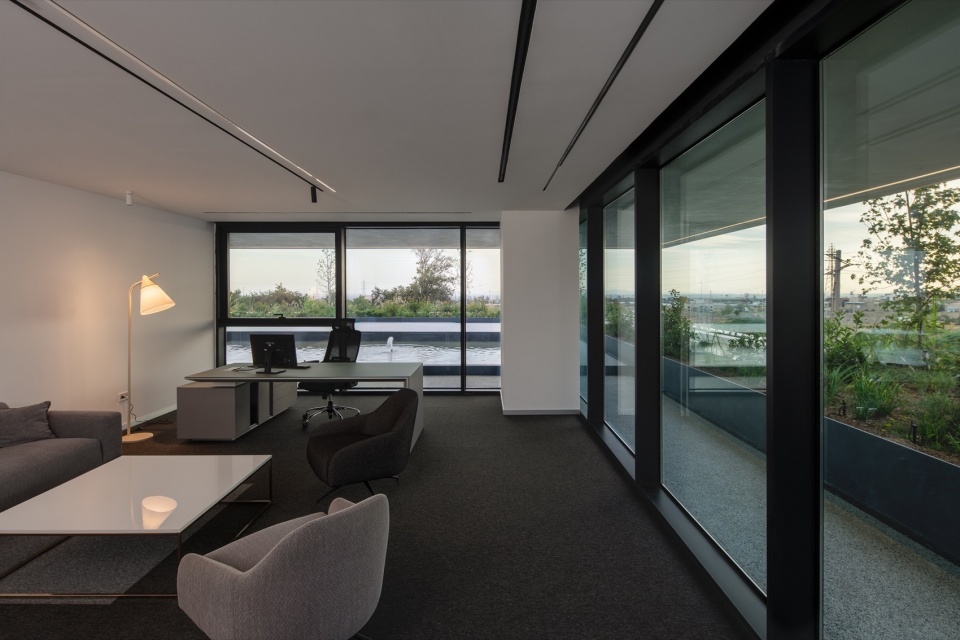
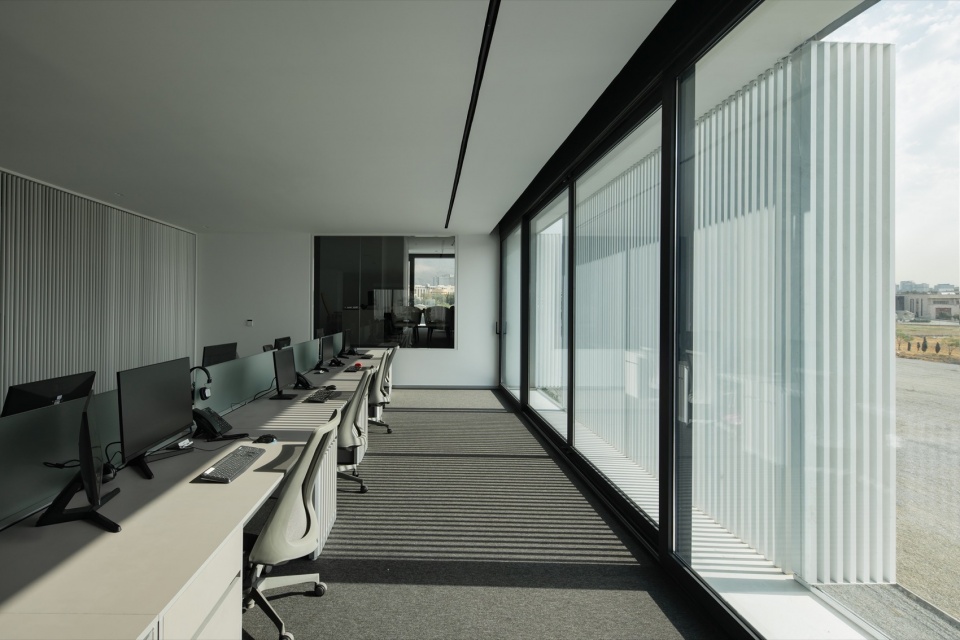
▼办公空间,Office area © Deed Studio
在一层,覆盖平台作为一个活动舞台,从上层可以看到。紧邻平台的是服务和休闲功能区域,如餐厅、游戏区和运动区。这些区域与地下的剧场相连,形成了一个体验性循环,用户在流动区或休息区可以不断观察和参与正在进行的活动。
On the ground floor, a covered platform functions as an active stage, visually accessible from the upper levels. Adjacent to it are service and recreational functions such as a cafeteria, a gaming zone, and sports areas. These are connected to an underground amphitheater, forming an experiential loop where users in circulation or pause zones can constantly observe and engage with ongoing activities.
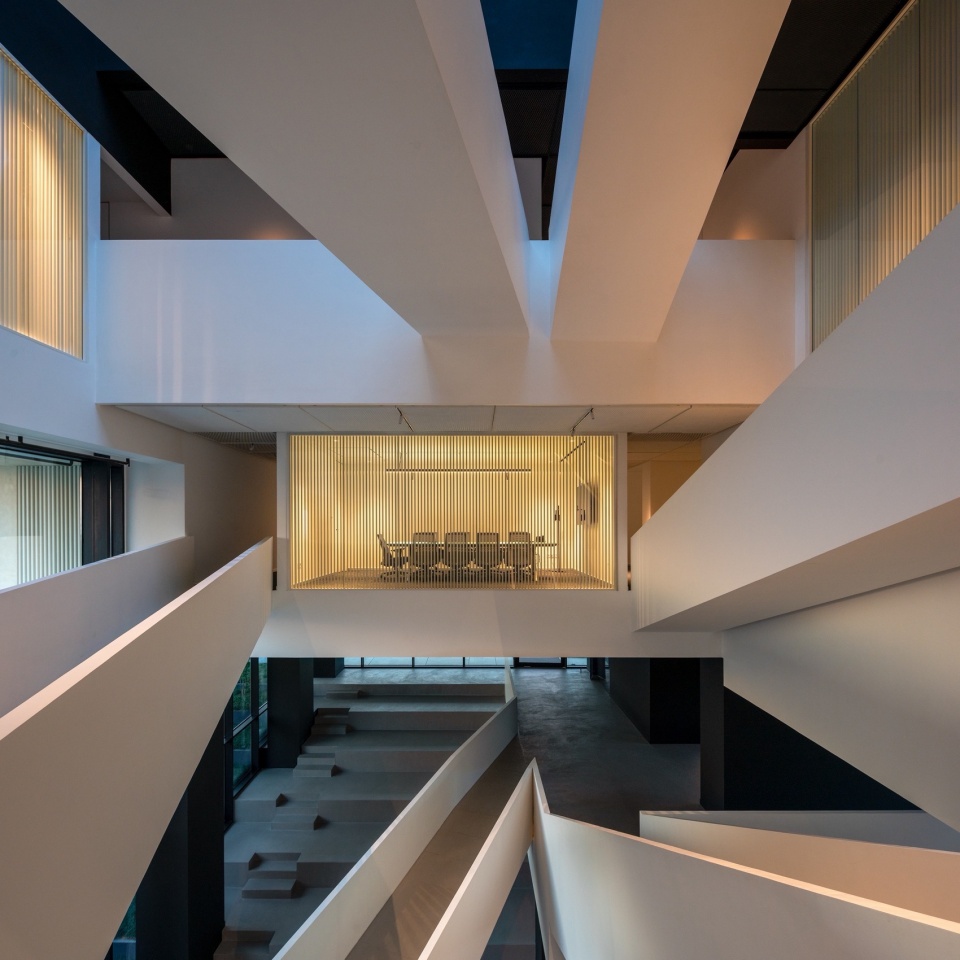
▼连廊看向会议室,The corridor overlooks the meeting room © Deed Studio
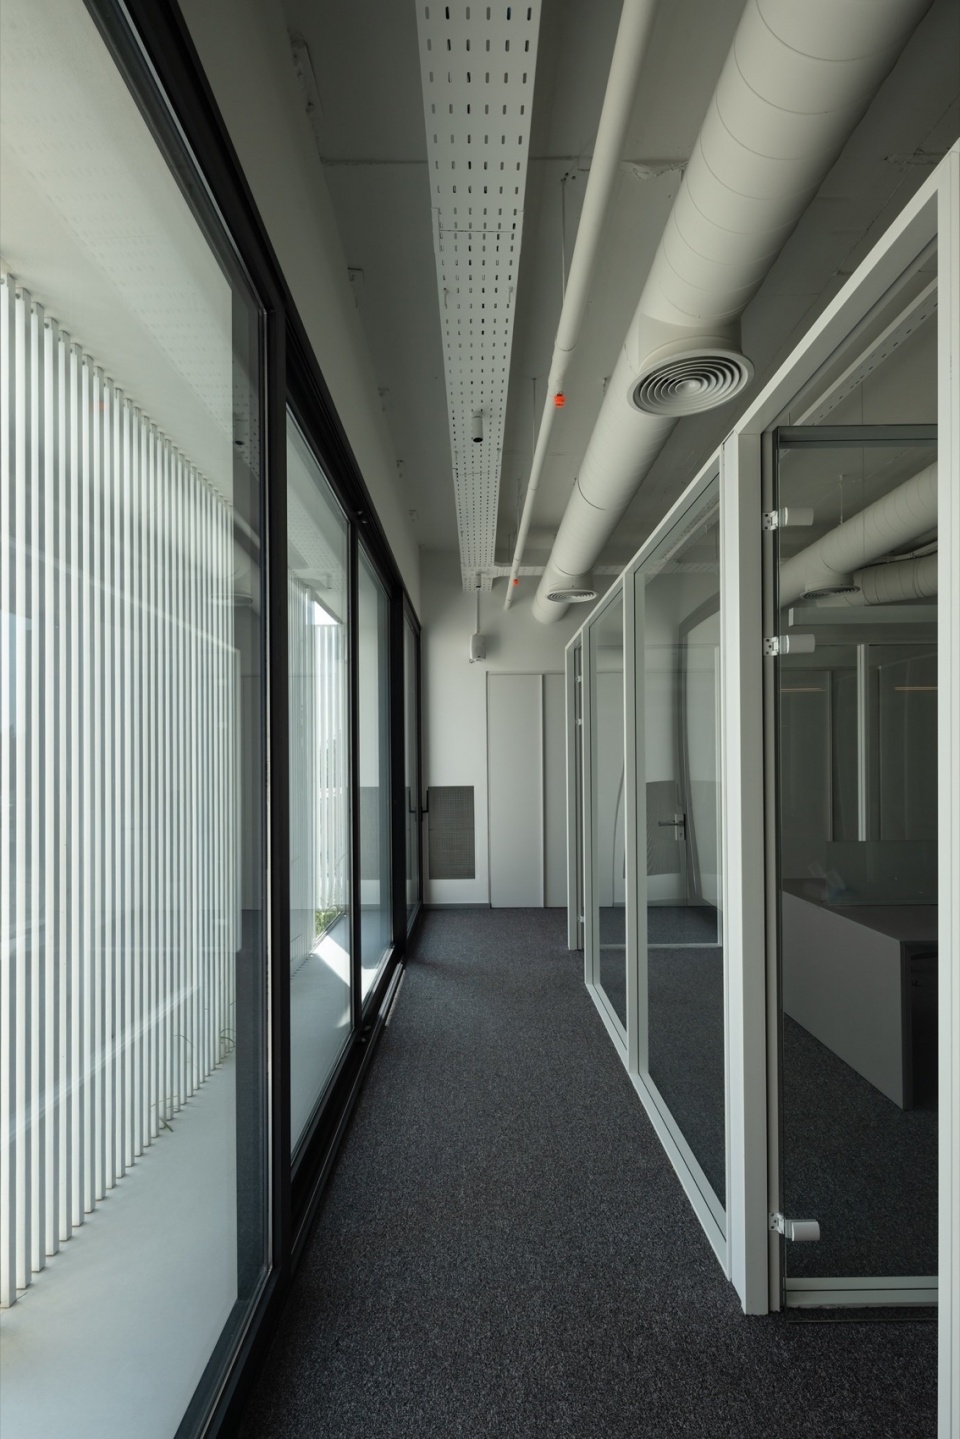
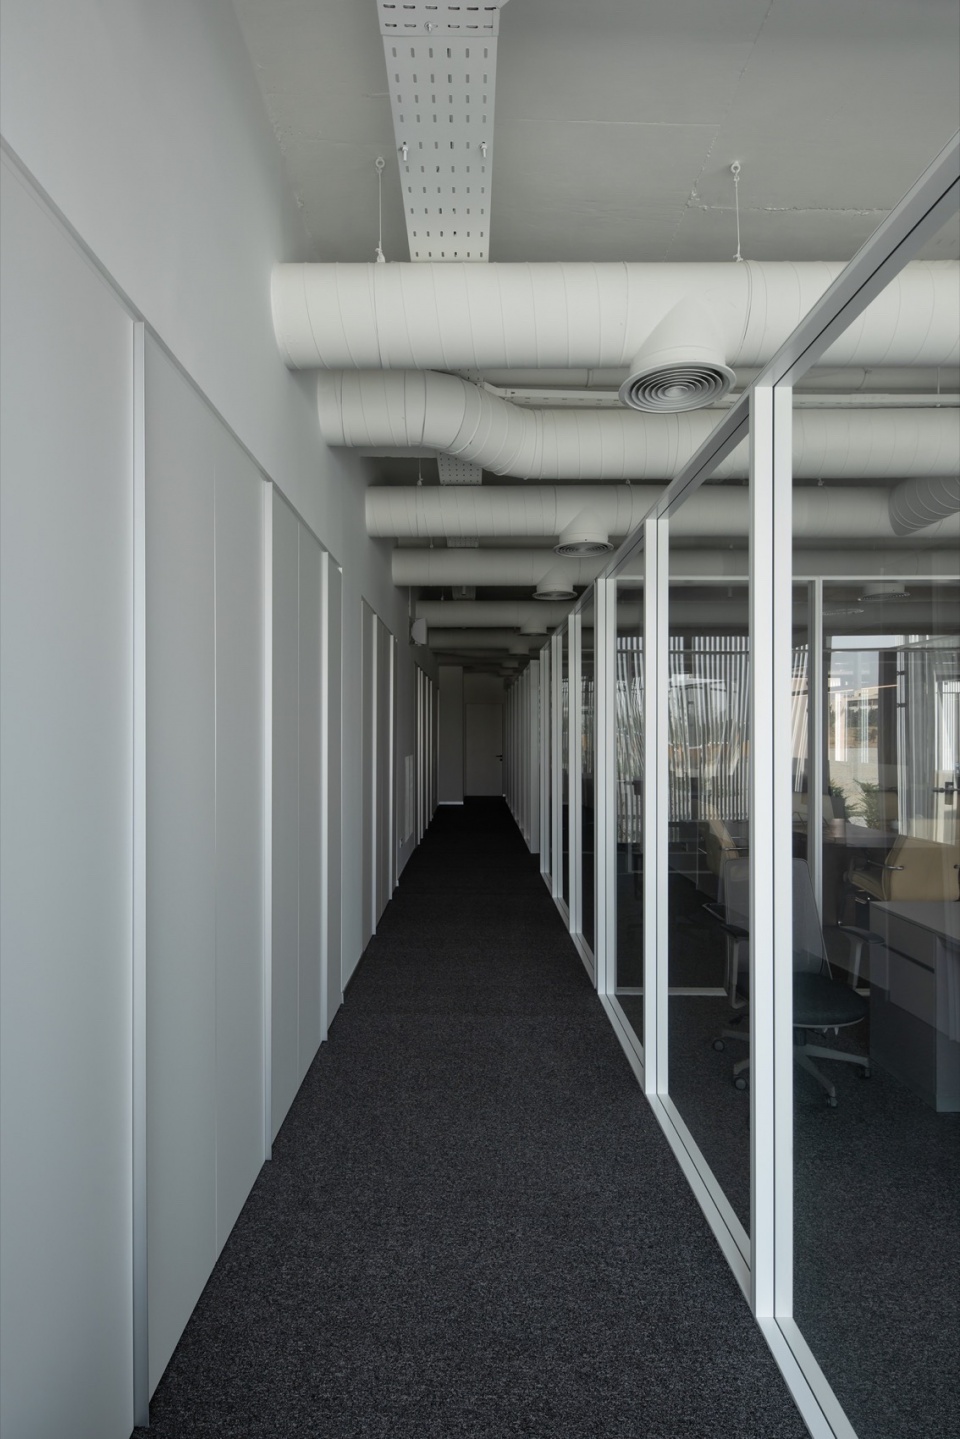
▼走廊,Corrdior © Deed Studio
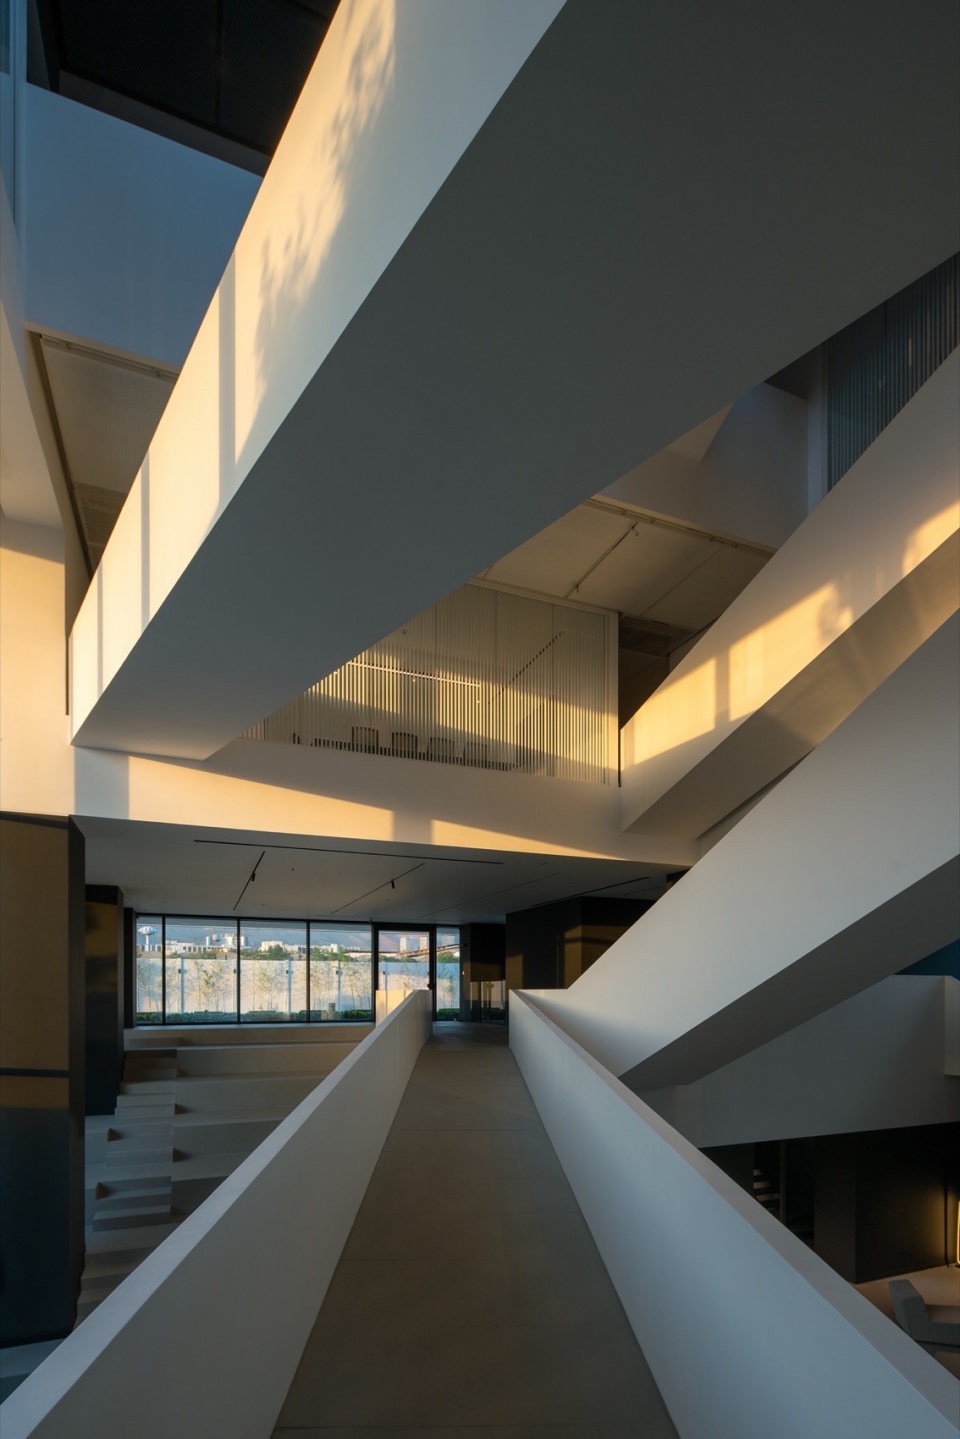
▼看向开放平台与楼梯连廊,Overlooking the open platform and staircase corridor © Deed Studio
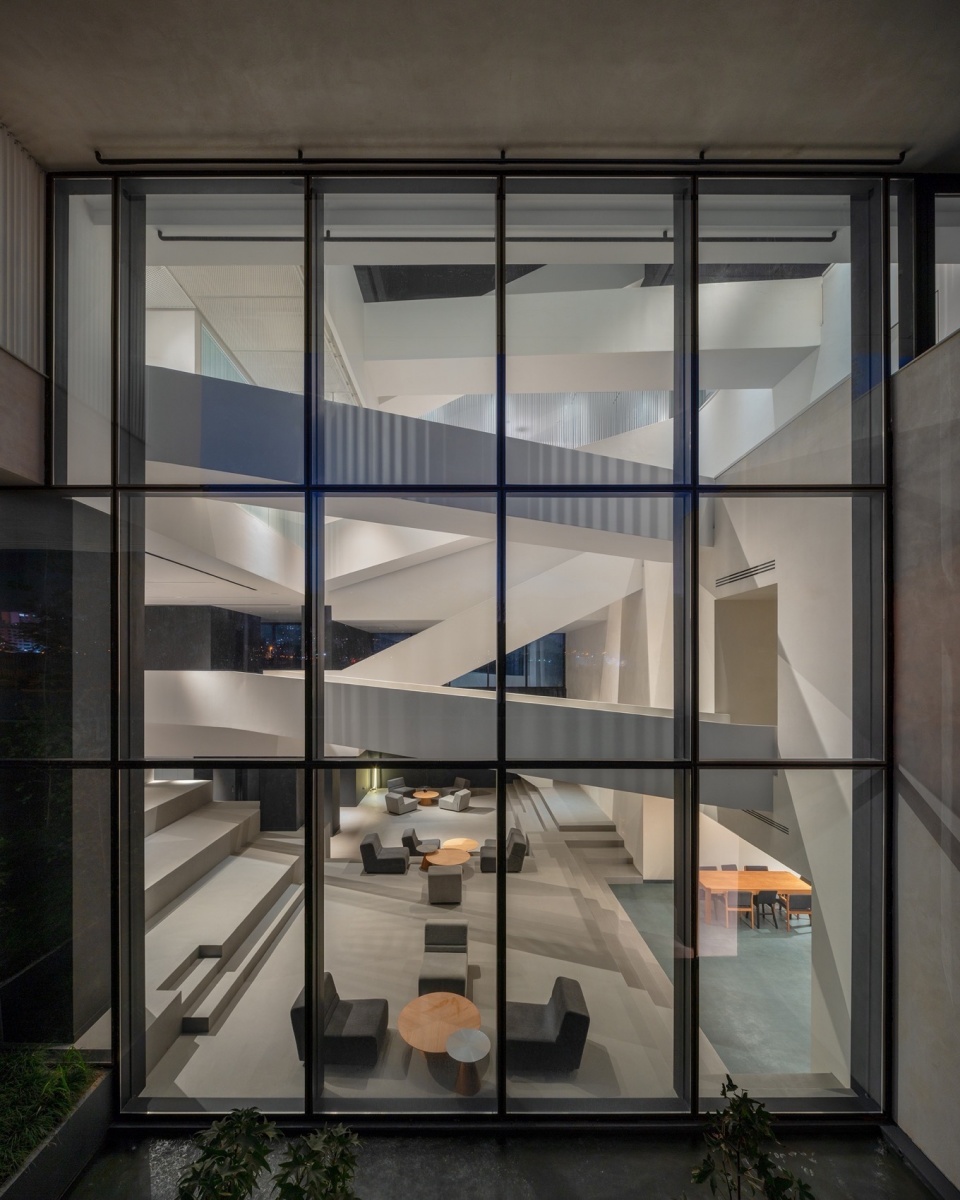
滑动体量、阶梯露台、透明桥梁和流动路径的相互作用增强了视觉连接,促进了不同用户与程序元素之间的非计划性互动,最终将建筑转变为一个充满生命、协作的有机体,而非静态的办公结构。
The interplay of sliding volumes, stepped terraces, transparent bridges, and circulation paths enhances visual connectivity and promotes unplanned interactions between different users and programmatic elements transforming the building into a living, collaborative organism rather than a static office structure.
▼夜览,Night view © Deed Studio
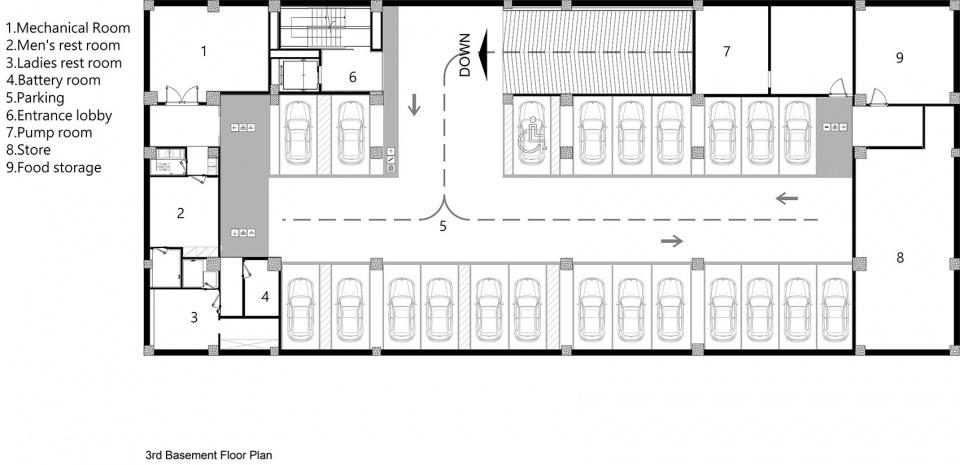
▼-3层平面图,3rd basement floor plan © NOIR OFFICE
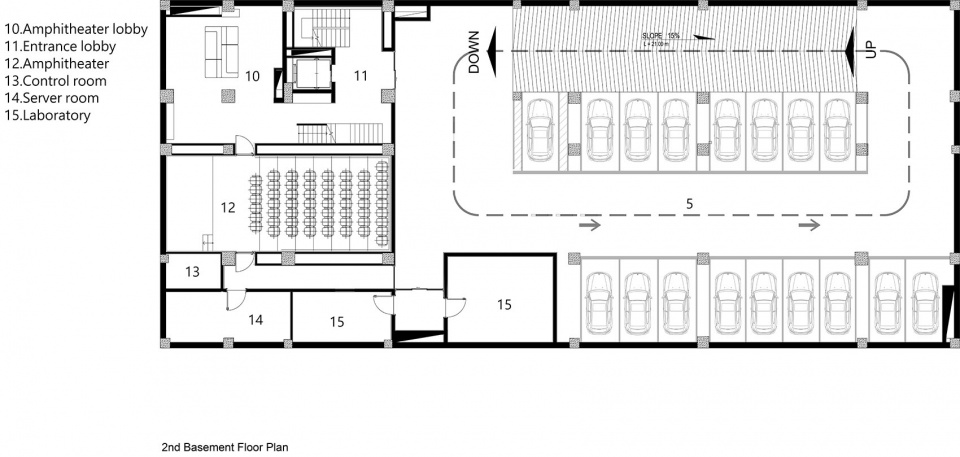
▼-2层平面图,2nd basement floor plan © NOIR OFFICE
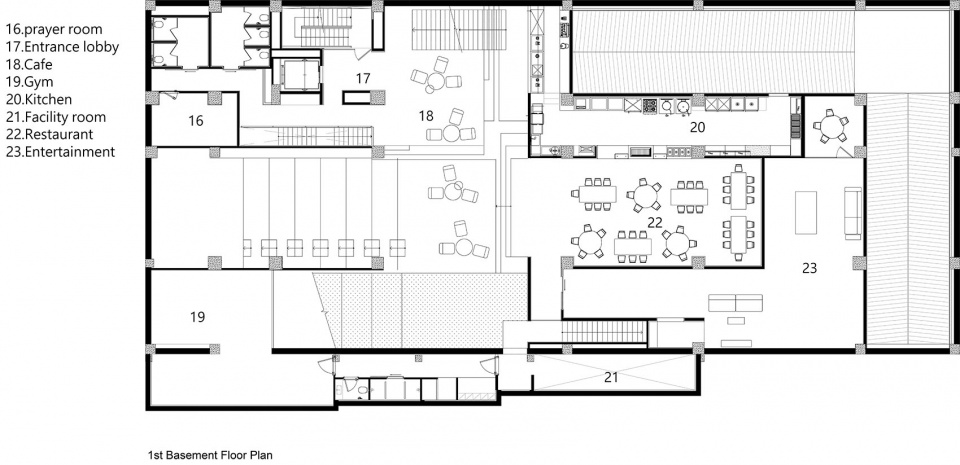
▼-1层平面图,1st basement floor plan © NOIR OFFICE
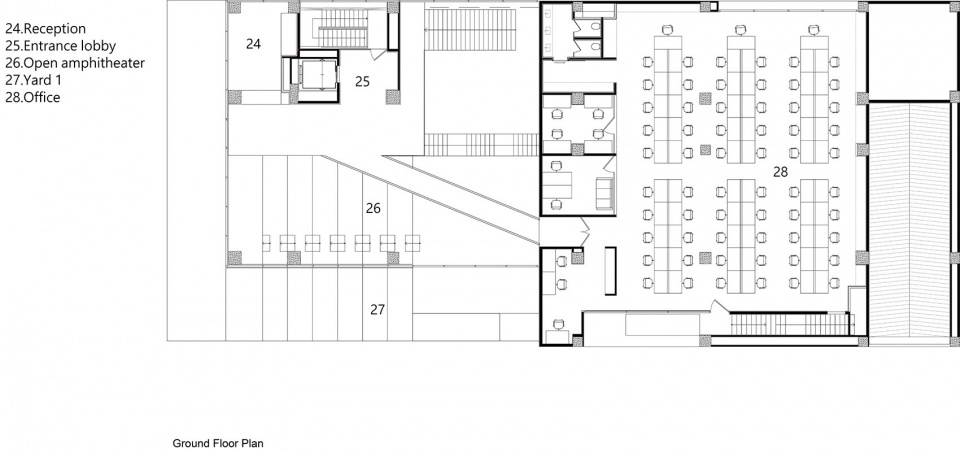
▼首层平面图,ground floor plan © NOIR OFFICE
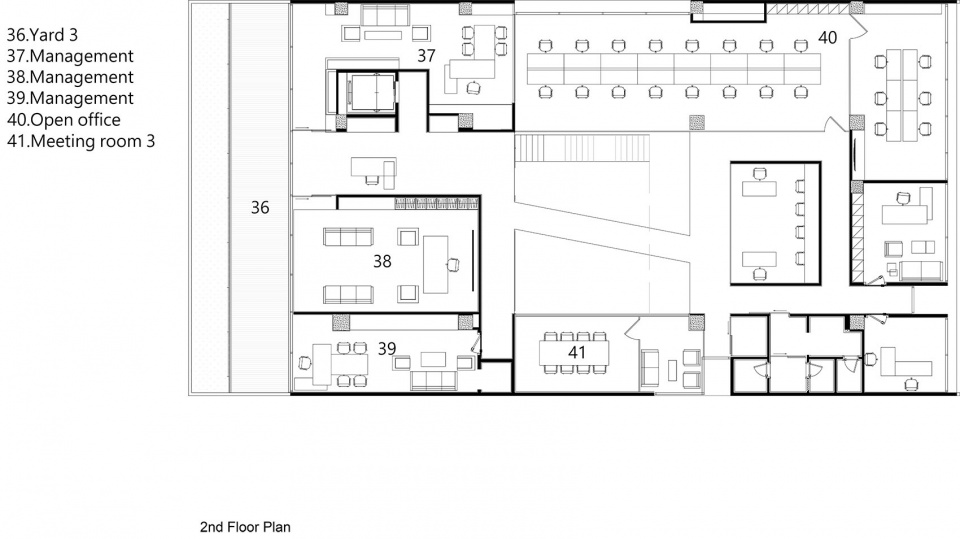
▼2层平面图,2nd floor plan © NOIR OFFICE
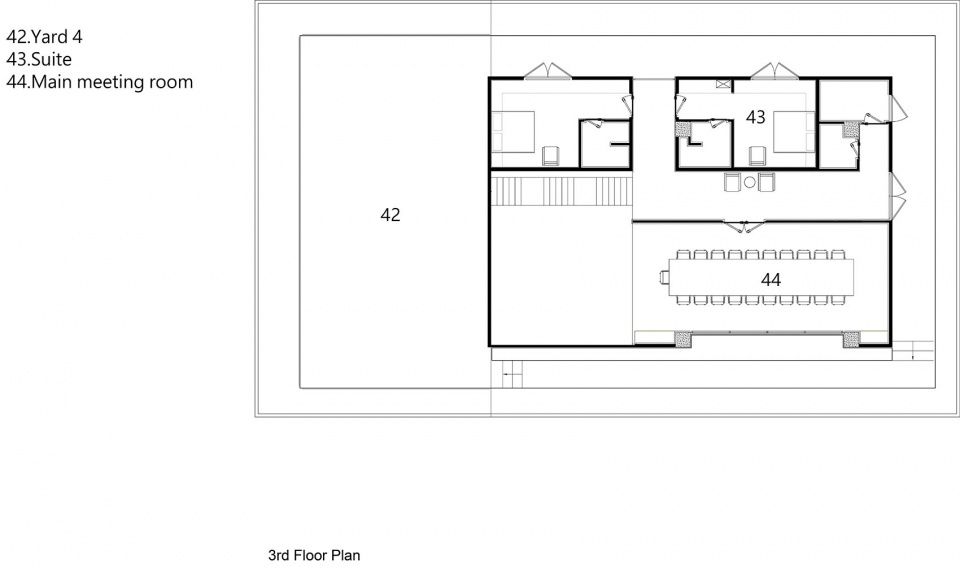
▼3层平面图,3rd floor plan © NOIR OFFICE
▼剖面图,section © NOIR OFFICE
Architecture Firm: NOIR OFFICE
Lead architect: Mohamadreza Marashi
Client: Rahyaft Headquarters
Design team: Hamidreza Majnooni, Ali Mousavi, Saber Saeidi, Naser Farrokhi, Ali Zolfi, Ghazaleh Zeinalpour, Marzieh hosseinvand, Mohsen Samiei, Ghazal Amini, Farzam Afshar, Sima Sabetghadam, M.Sadegh Lotfalian, Mojgan Masjedi
Construction: Amir Hasanzade, Morteza Gholami, Hamed Sabagh
Supervision: NOIR Office
Structure: Ali Shamshirgar
Electrical: Hamed Aziz
Mechanical: Hadi Mostafavi
Graphic: Ali Zolfi, Marzieh hosseinvand
Photo: Deed Studio
Total built area: 7500 m2
Area: 1000 m2
More: NOIR OFFICE 更多关于:NOIR OFFICE on gooood








体块关系,简单明了,但是该表达的都表达了,不错。
楼梯是亮点
DK
剖面很有意思
室内感觉不错