非常感谢 ACC Naturale Architettura di Cristiana Catino + PlaC architecture urban design 予gooood分享以下内容 。更多关于他们:ACC Naturale Architettura di Cristiana Catino on gooood, PlaC architecture urban design on gooood
Appreciation towards ACC Naturale Architettura di Cristiana Catino + PlaC architecture urban design for providing the following description:

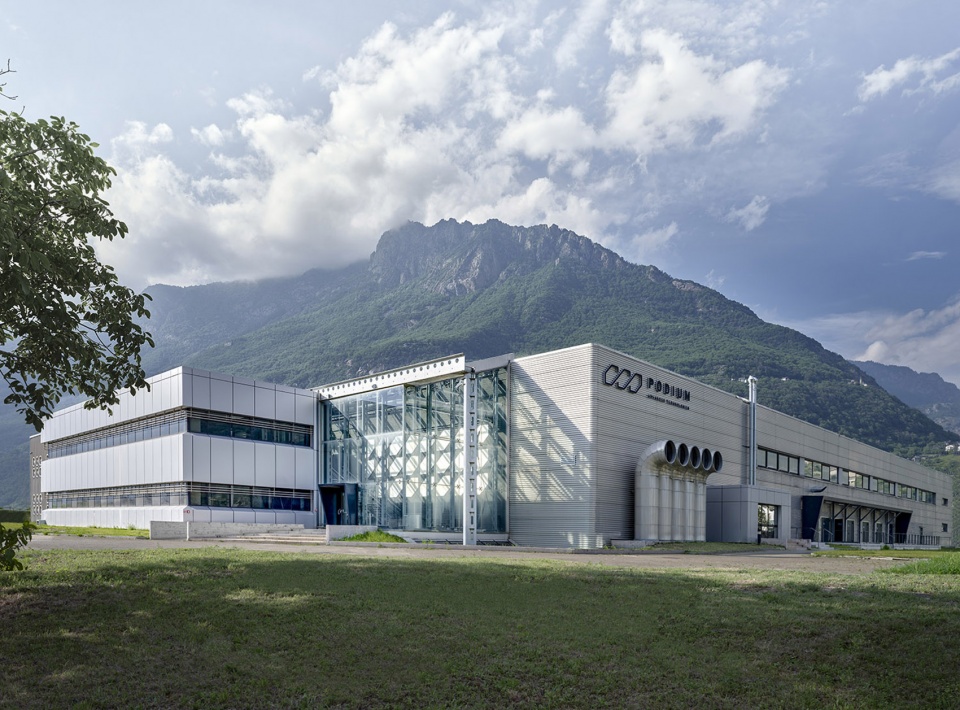
Podium Advanced Technologies 的新总部位于奥斯塔河谷的入口处,由 ACC Naturale Architettura di Cristiana Catino 和 PlaC architecture urban design 设计,旨在促进合作和思想交流,与一家充满活力、具有前瞻性思维的公司的愿景相一致。
The new headquarters of Podium Advanced Technologies, located at the gateway to the Aosta Valley, has been designed by ACC Naturale Architettura di Cristiana Catino and PlaC architecture urban design to foster collaboration and the exchange of ideas, aligning with the vision of a dynamic, forward- thinking company.
▼建筑外观,exterior of the building ©Fabio Oggero
▼室内概览,overview of the indoor space ©Fabio Oggero
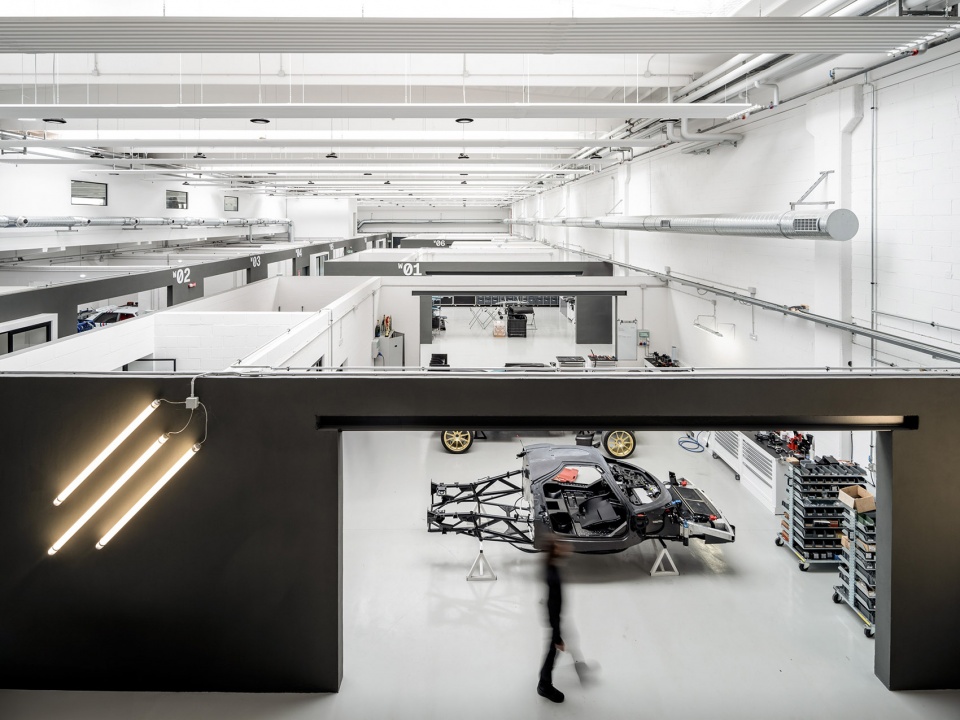
Podium Advanced Technologies 是一家专门从事赛车运动和混合动力电动汽车的领先工程公司,该公司已完成将一座上世纪 80 年代的工业建筑改造成一个现代化的总部,体现了其对创新和可持续发展的承诺。新总部位于奥斯塔山谷附近的圣马丁蓬工业区,优化了空间布局,促进了协作、员工福利以及与周围自然环境的联系。
Podium Advanced Technologies, a leading engineering company specializing in motorsport and hybrid-electricmobility, has completed the transformation of a 1980s industrial building into a modern headquarters that embodiesits commitment to innovation and sustainability. Situated in the industrial district of Pont Saint Martin near the AostaValley, the new headquarters optimizes space and features a layout that promotes collaboration, employee well-being,and connection with the surrounding natural environment.
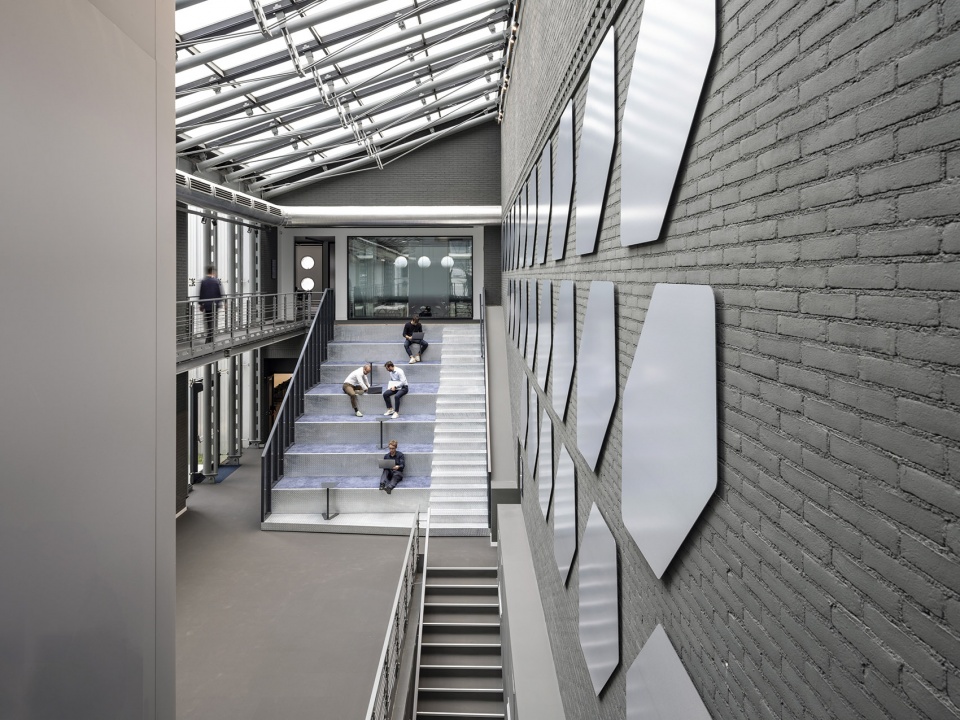
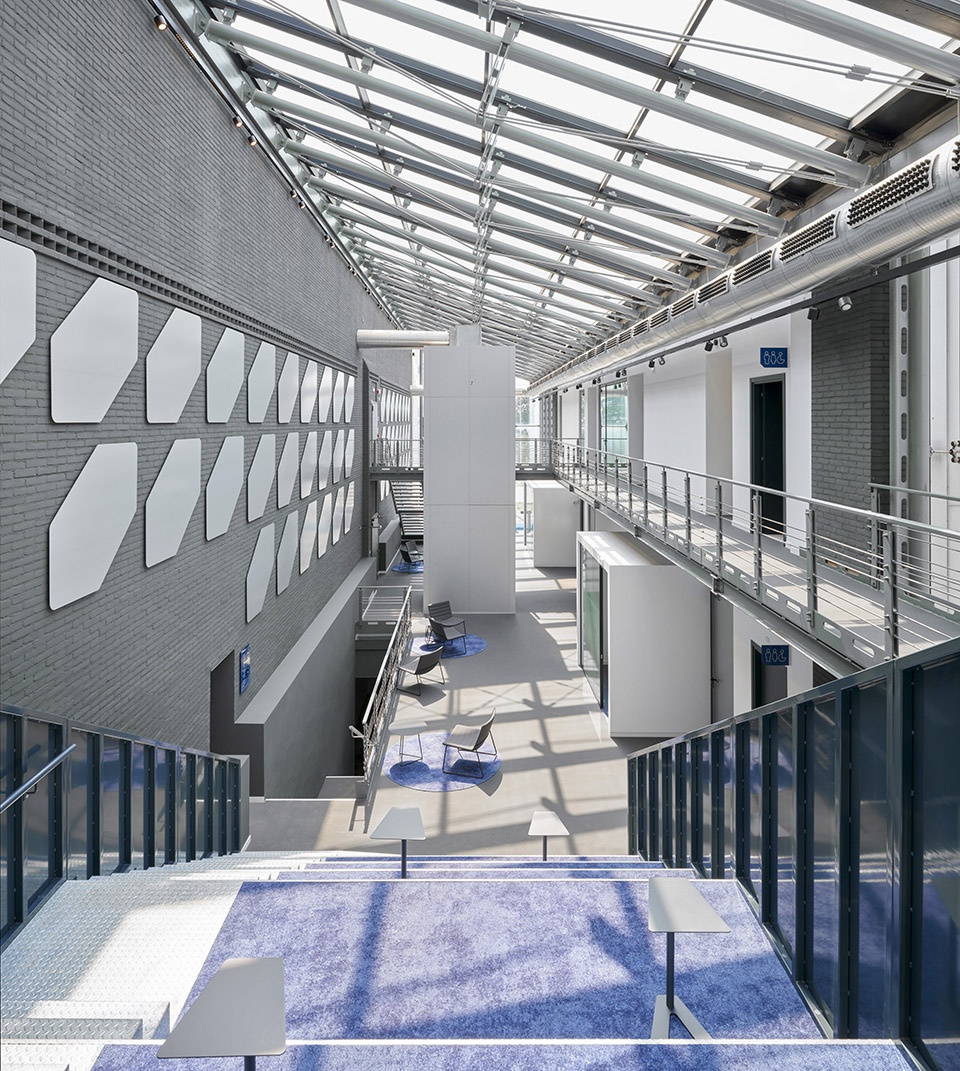
▼中庭空间,atrium space ©Fabio Oggero
该项目由 ACC Naturale Architettura di Cristiana Catino 和 PlaC architecture urban design 共同实施,包括重新利用一座废弃的工业建筑,该建筑曾用于食品行业,已闲置 15 年之久。翻新工程保留了原有的结构特点,如宽敞的内部空间、山谷视野和玻璃包裹的宽敞入口,同时对内部进行了全新设计,以满足现代业务需求。
▼空间轴测,space axonometric ©ACC Naturale Architettura di Cristiana Catino + PlaC architecture urban design
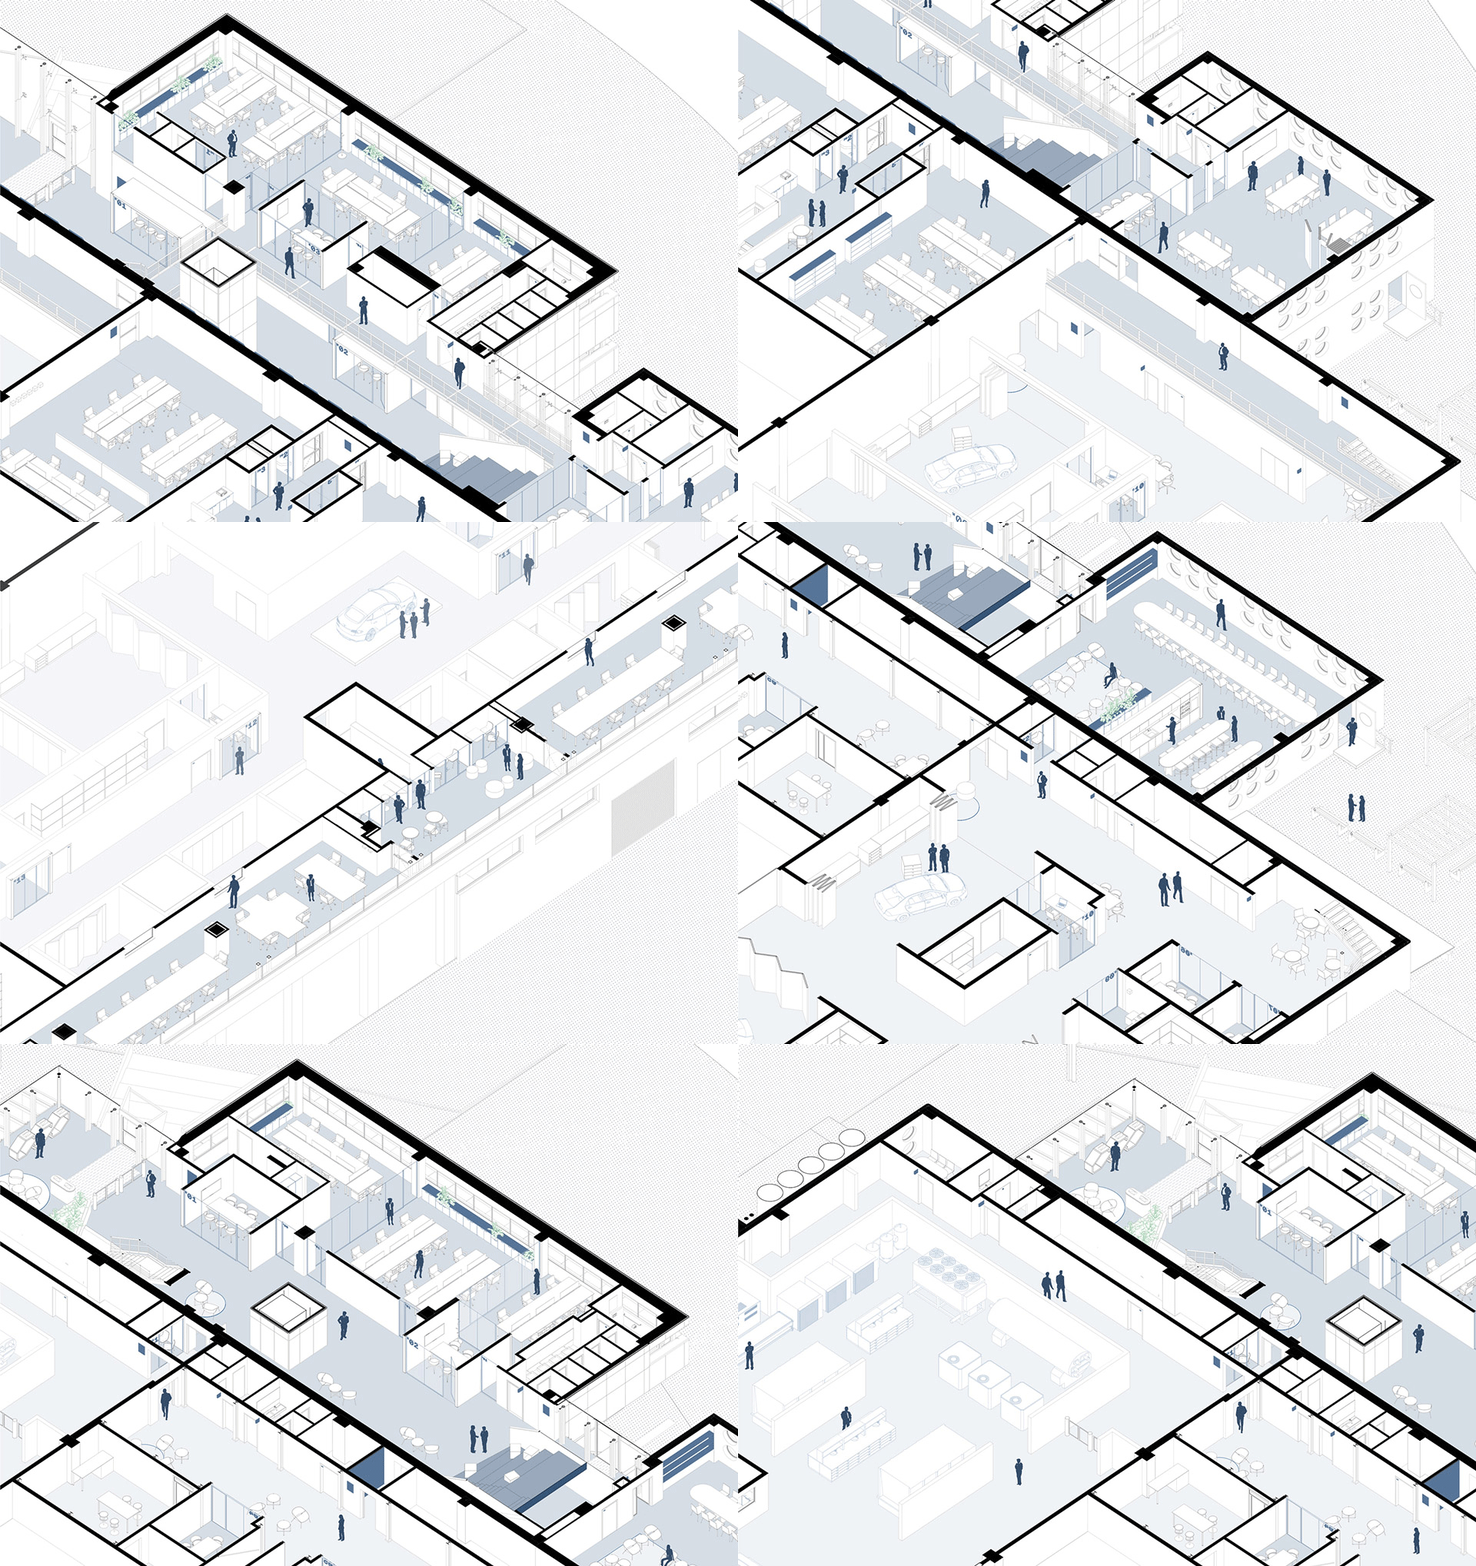
The project, executed by ACC Naturale Architettura di Cristiana Catino and PlaC architecture urban design,involved repurposing an abandoned industrial structure formerly used in the food industry and unused for 15 years.The renovation preserved the original structural features, such as the spacious interiors, panoramic views of the valley, and a large glass entrance, while entirely redesigning the interiors to meet modern business needs.
▼玻璃包裹的宽敞入口,a large glass entrance ©Fabio Oggero
“该项目能够使现有建筑适应创新型公司的未来需求,创造出灵活多变的空间,因而脱颖而出。”“新总部充分体现了建筑如何充当变革的催化剂,提高工作效率并激发灵感。在这里,建筑促进了互动、思想的传递和价值观的交流”。
——设计团队评论说
“The project stands out for its ability to adapt an existing building to the future needs of an innovative company, creating flexible and evolving spaces,” “The new headquarters exemplifies how architecture can act as a catalyst for change, making work more productive and inspiring. Here, architecture facilitates interaction, the transfer of ideas,and the communication of values.”
——commented the design team.
▼灵活多变的空间,flexible and evolving spaces ©Fabio Oggero
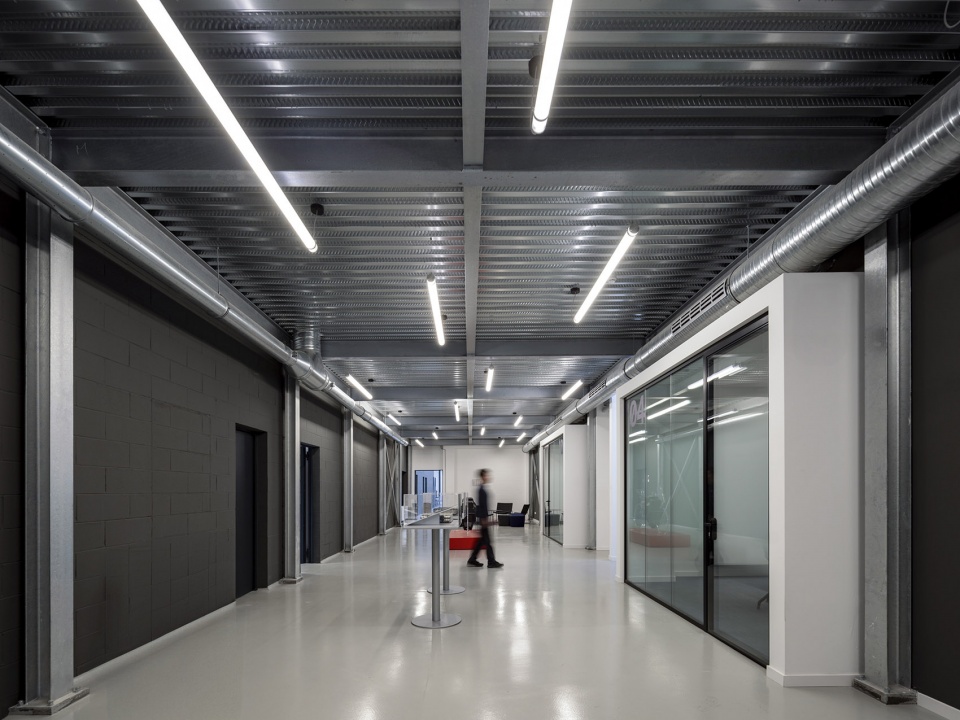
灵活多变的空间,鼓励创新与合作
Flexible and Adaptive Spaces Encouraging Innovation and Collaboration
设计概念是为支持 Podium 的搬迁而量身定制的,创造了一个体现公司创新和质量价值观的工作环境。通过分析和与不同团队的访谈,设计出了全新的布局和空间组织,以适应赛车发动机和车辆的生产线和组装区的搬迁。新总部的布局兼顾了大型协作区和私人空间,鼓励互动和创意分享。
▼功能轴测图,function axonometric ©ACC Naturale Architettura di Cristiana Catino + PlaC architecture urban design
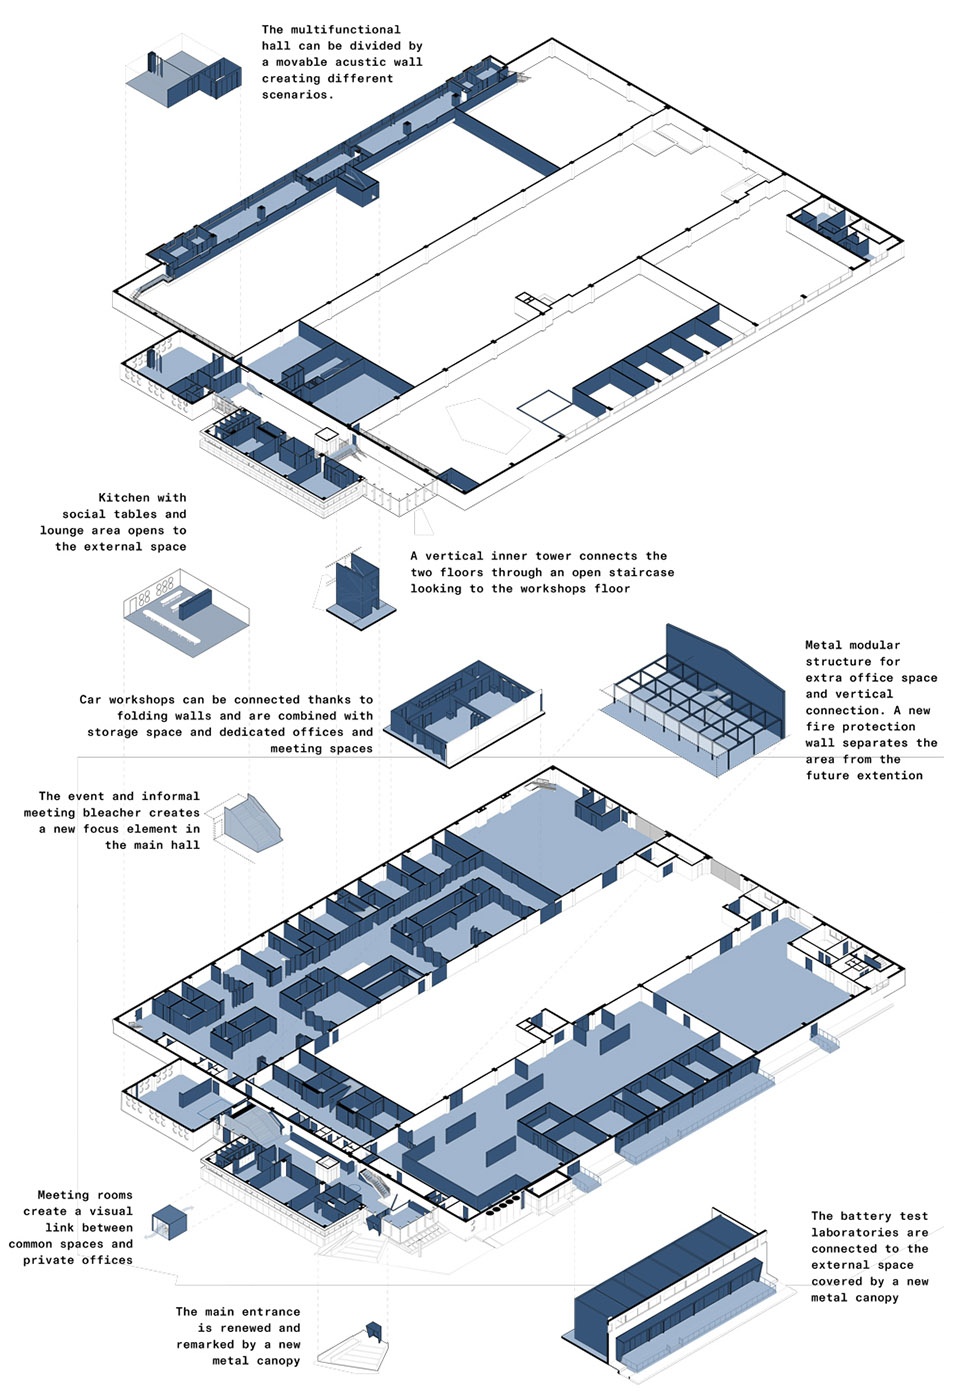
The design concept was tailored to support Podium’s relocation, creating a work environment reflecting thecompany’s values of innovation and quality. Through a process of analysis and interviews with various teams, the layout and spatial organization were developed to accommodate the relocation of production lines and assemblyareas for motorsport engines and vehicles. The new headquarters encourages interaction and idea-sharing with a layout that balances large collaborative areas and private spaces.
▼全新的布局和空间组织,new layout and spatial organization ©Fabio Oggero
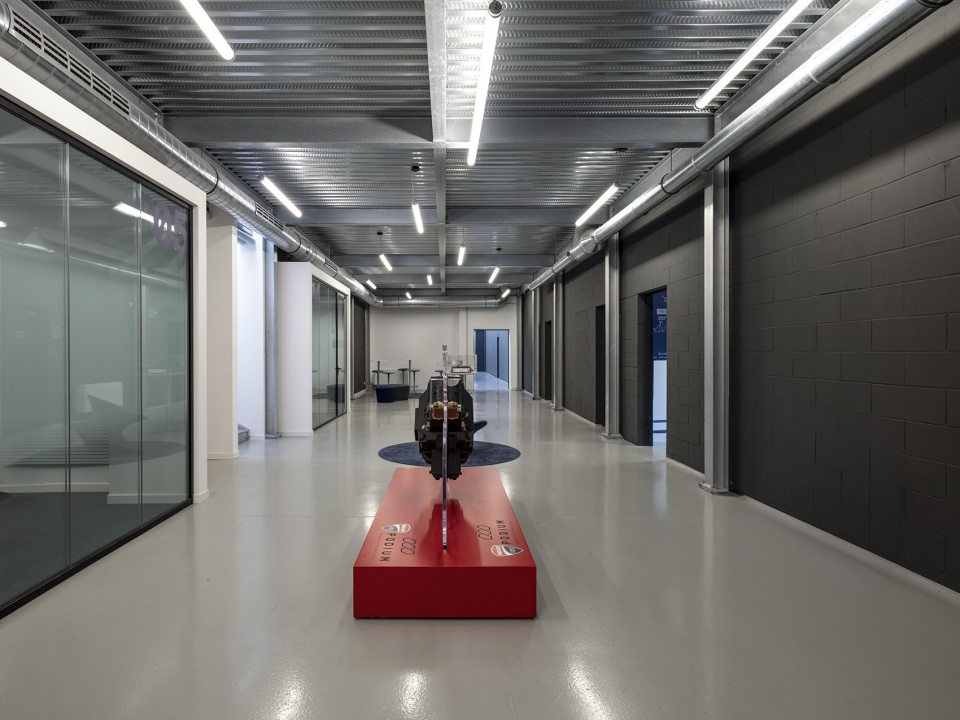
这座充满活力的模块化建筑适应了公司未来的发展,每个区域的设计都非常灵活,能够满足企业不断发展的需求。在大楼的中心,一个玻璃中庭是主要的交通枢纽,也是各个区域的汇合点。中庭的一个独特之处是一个多功能阶梯式座位区,最多可容纳 35 人举行公司活动或非正式聚会。
▼入口轴测图,entrance axonometric ©ACC Naturale Architettura di Cristiana Catino + PlaC architecture urban design
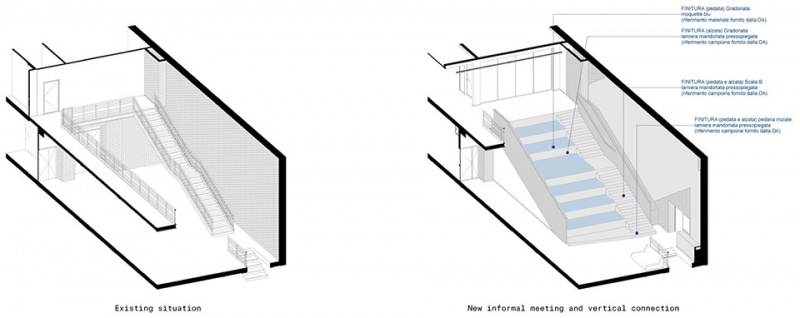
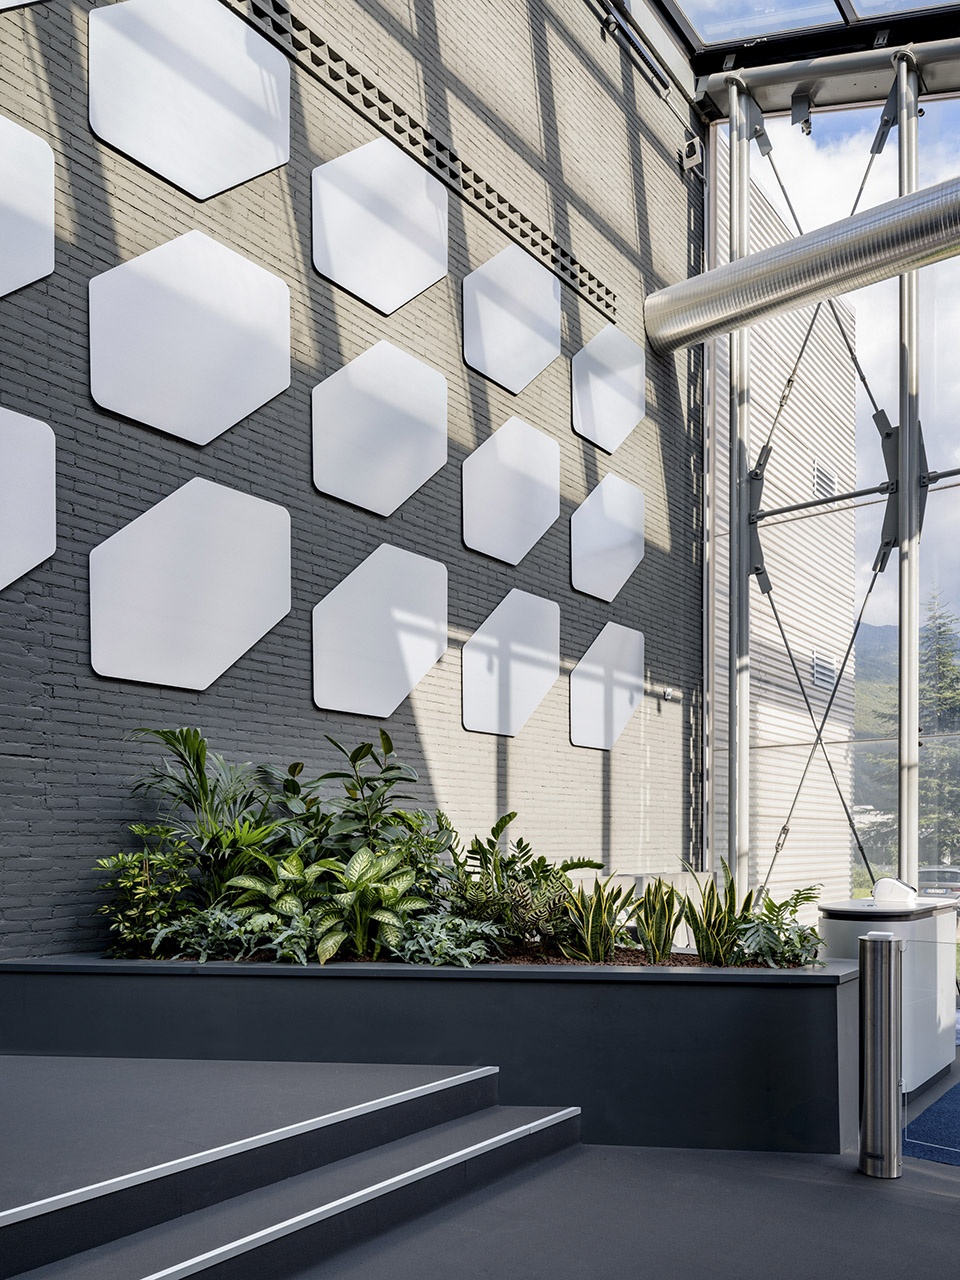
This dynamic and modular building adapts to the company’s future growth, with every area designed for flexibilityand to meet the business’s evolving needs. At the heart of the building, a glass atrium serves as the main hub forcirculation and a meeting point for various areas. Within it, a distinctive feature—a multifunctional stepped seating area—can host up to 35 people for corporate events or informal gatherings.
▼玻璃中庭,a glass atrium ©Fabio Oggero
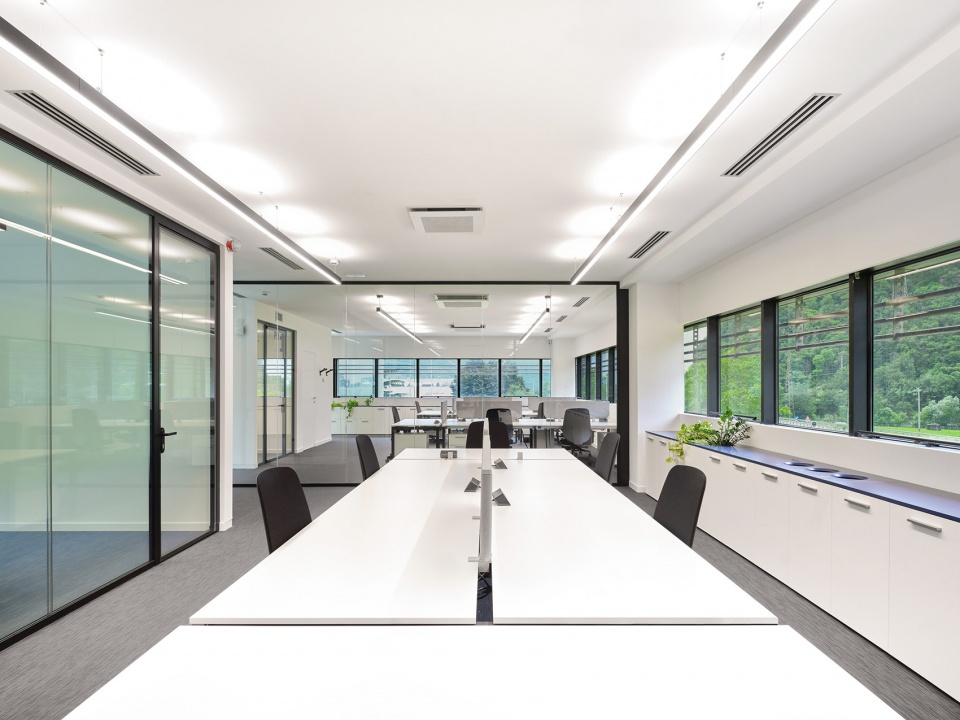
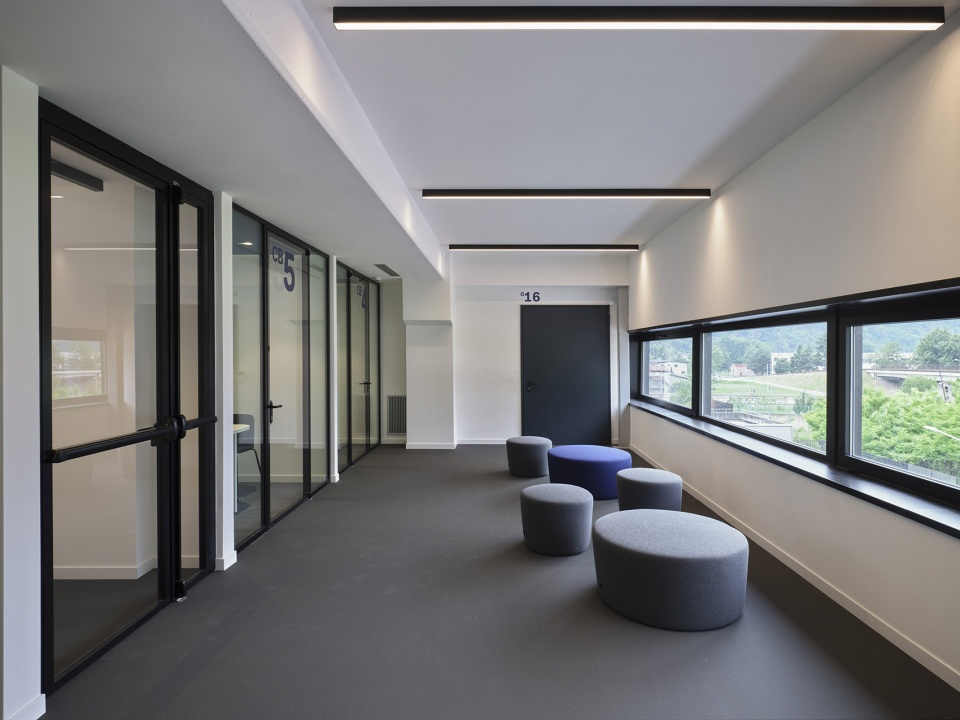
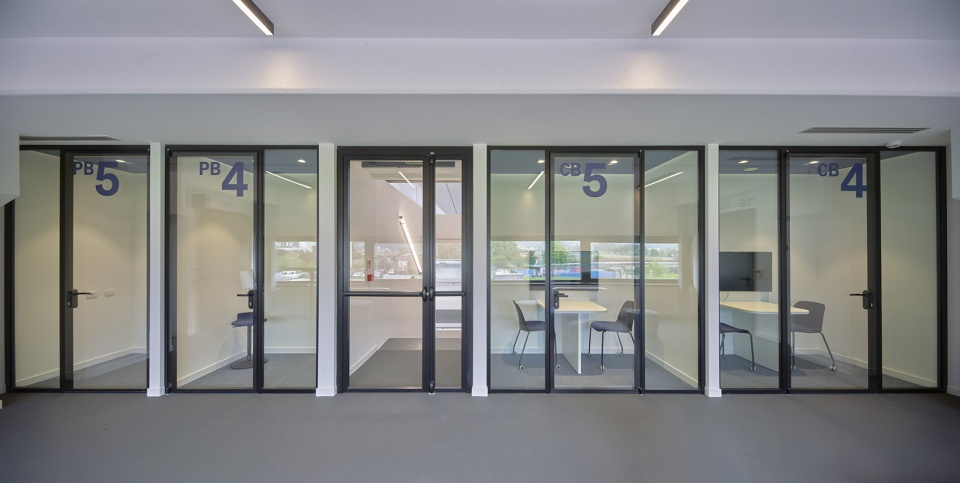
办公区分布在两个楼层,以开放式协作空间为特色,由大型玻璃板隔开,以保持视觉连续性并确保灵活性。会议室和个人工作空间与开放区域直接相连,为集中工作或在休息室、休息区和私人电话亭进行非正式交流提供了选择。业务工作站的安排确保了高效的工作空间,并促进了团队互动。拥有 120 个座位的多功能培训室可通过大型滑动墙进行重组,以满足不同用途和隔音要求。
▼功能剖面,function section ©ACC Naturale Architettura di Cristiana Catino + PlaC architecture urban design
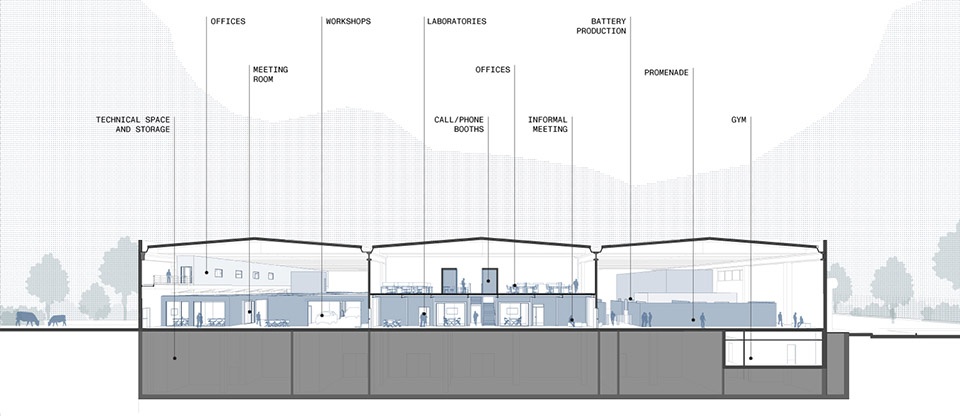
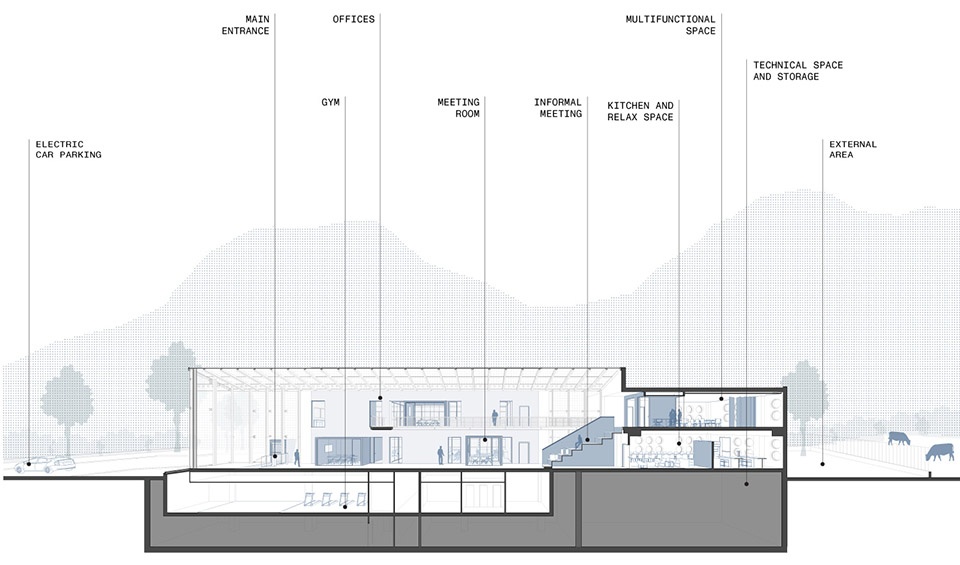
The offices are distributed across two floors, featuring open spaces for collaboration, divided by large glass panels tomaintain visual continuity and ensure flexibility. Meeting rooms and individual workspaces are directly connected to open areas, providing options for focused work or informal interactions in lounges, break areas, and private phonebooths. Operational workstations are organized to ensure efficient workflows and facilitate team interaction. A multipurpose training room with 120 seats can be reconfigured using large sliding walls for diverse uses and acoustic separation.
▼办公区域,office area ©Fabio Oggero
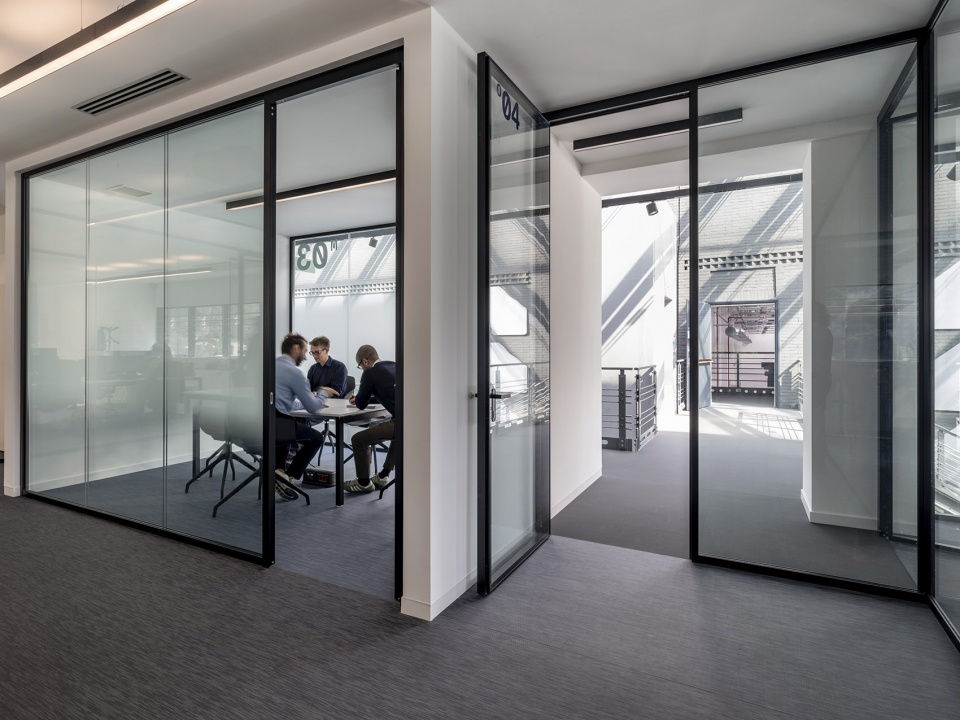
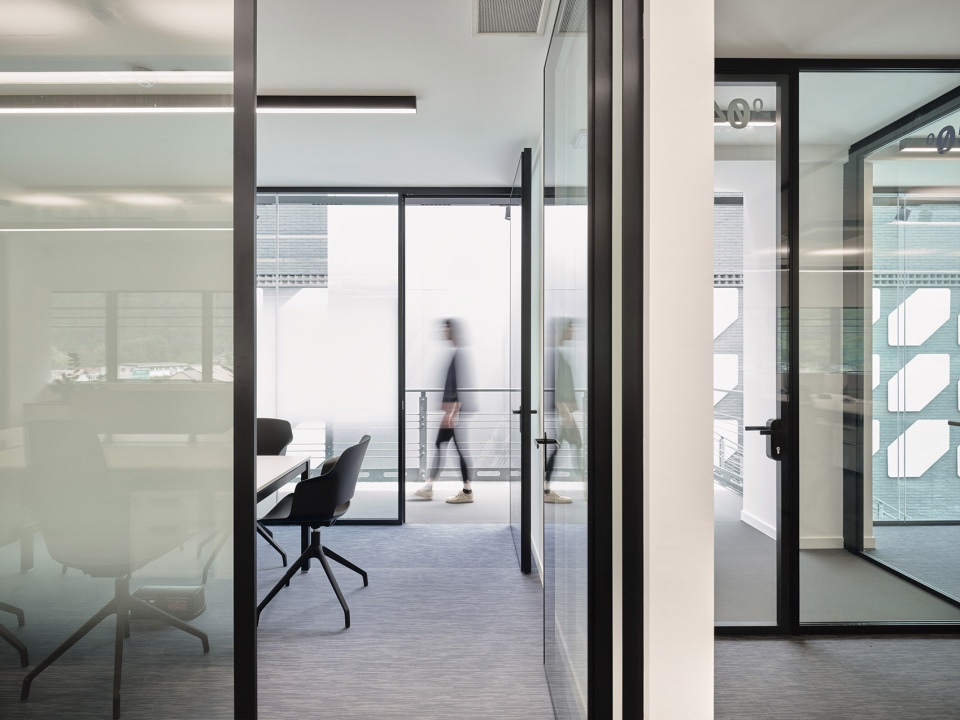
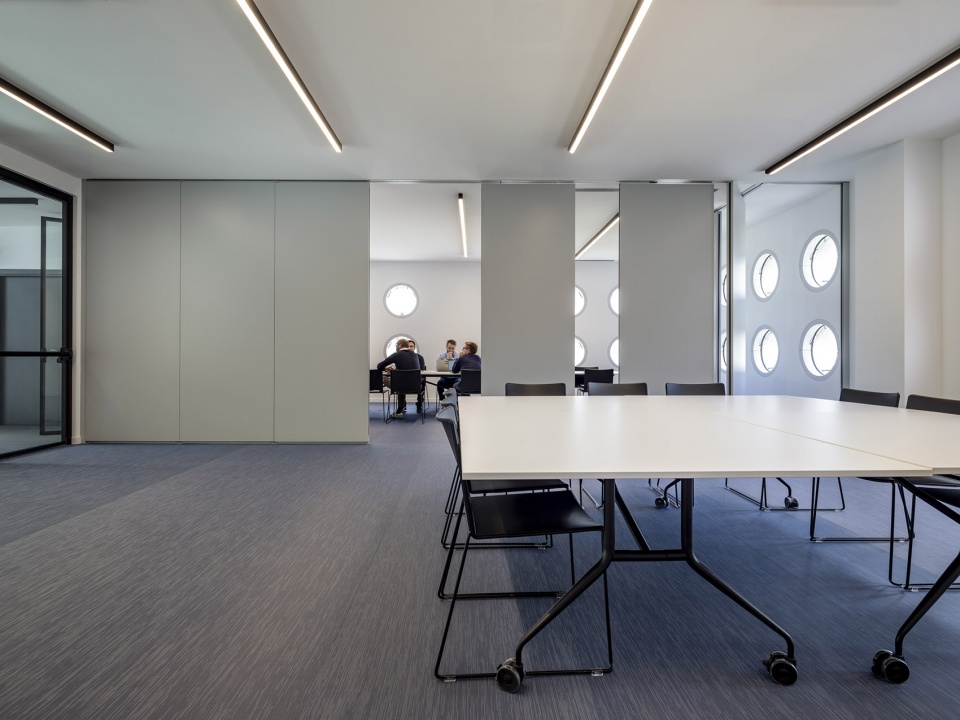
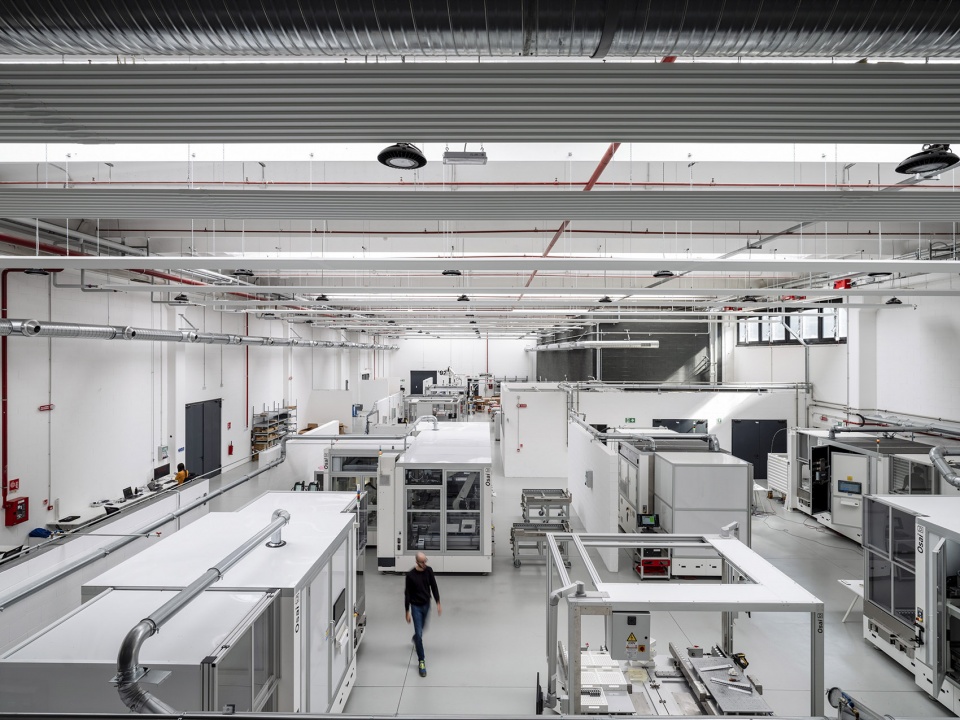
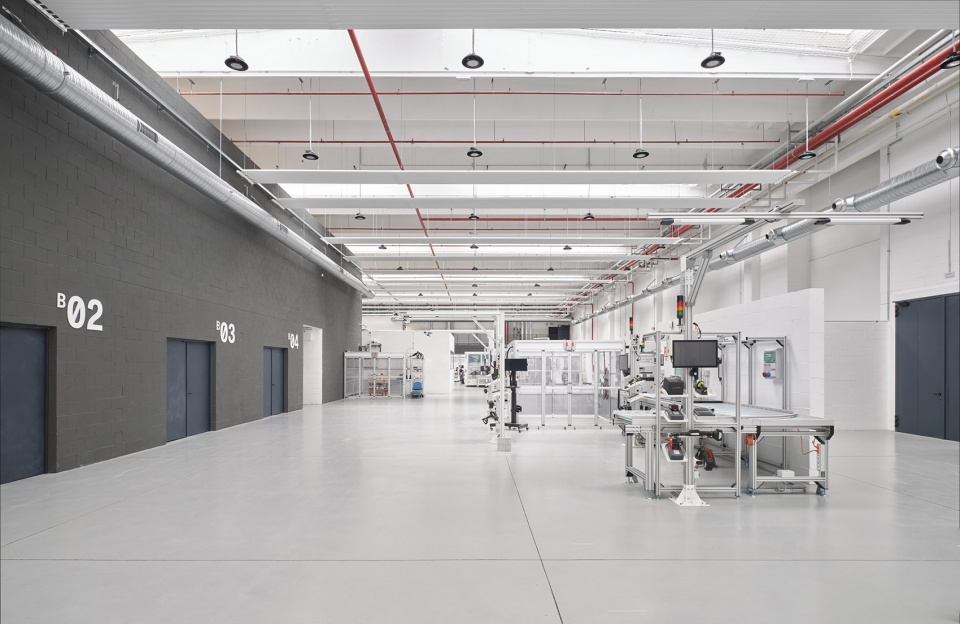
生产区位于大楼的两翼,已根据工作流程进行了全面改造。这些区域内整合了非正式空间、办公室和会议室,以促进不同员工群体之间的协作。电池生产区和装配区的大型夹层可提供全面的操作视野。一些专门用于重要项目的区域可以根据需要进行封闭。
▼功能流线,circulation ©ACC Naturale Architettura di Cristiana Catino + PlaC architecture urban design
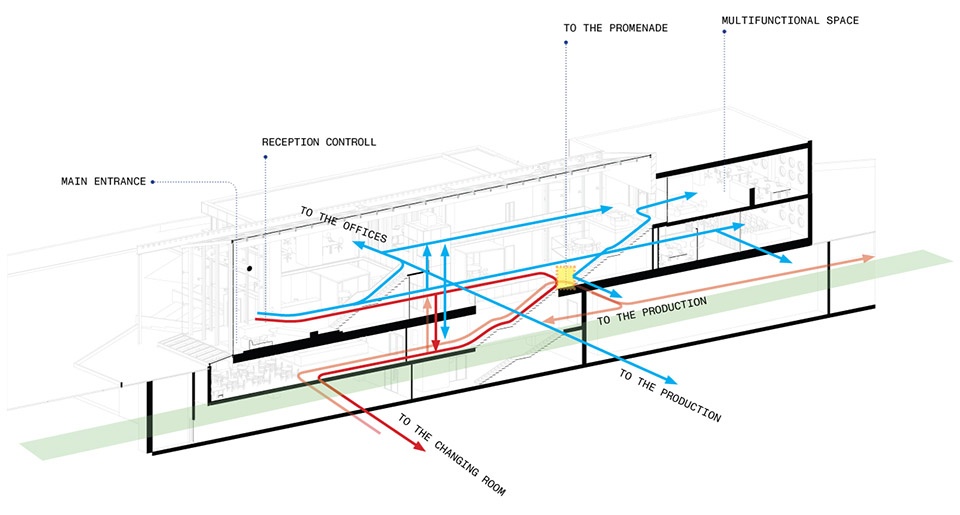
Production areas, housed in two wings of the building, have been completely renewed with workflows in mind.Informal spaces, offices, and meeting rooms are integrated within these areas to foster collaboration among different employee groups. Large mezzanines in the battery production and assembly areas provide a comprehensive view of operations. Some areas dedicated to confidential projects can be closed off as needed.
▼电池生产区和装配区,the battery production and assembly areas ©Fabio Oggero
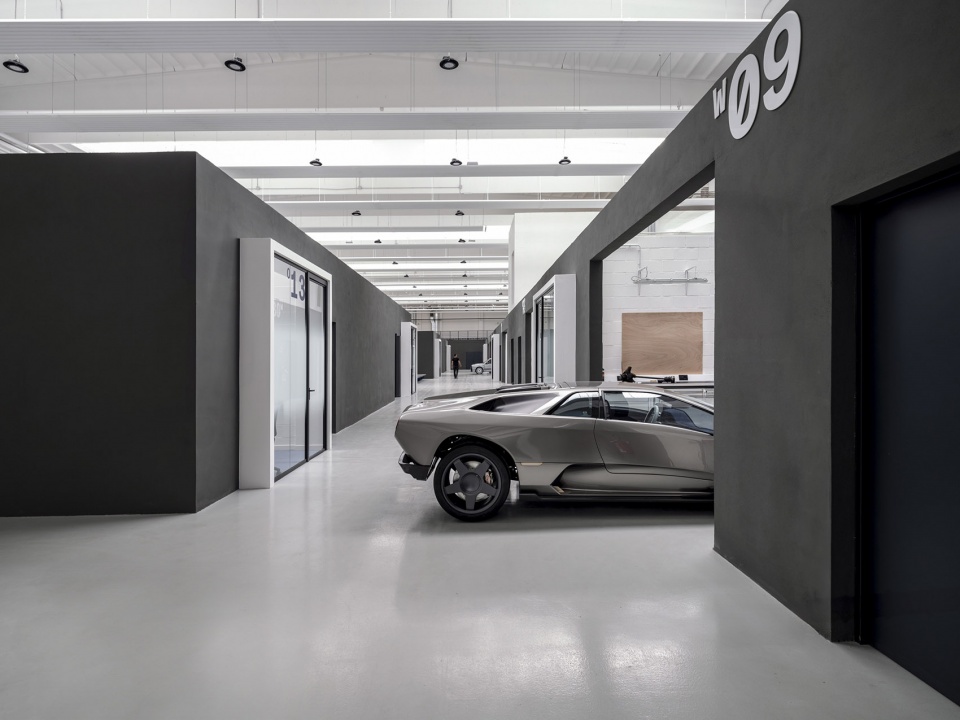
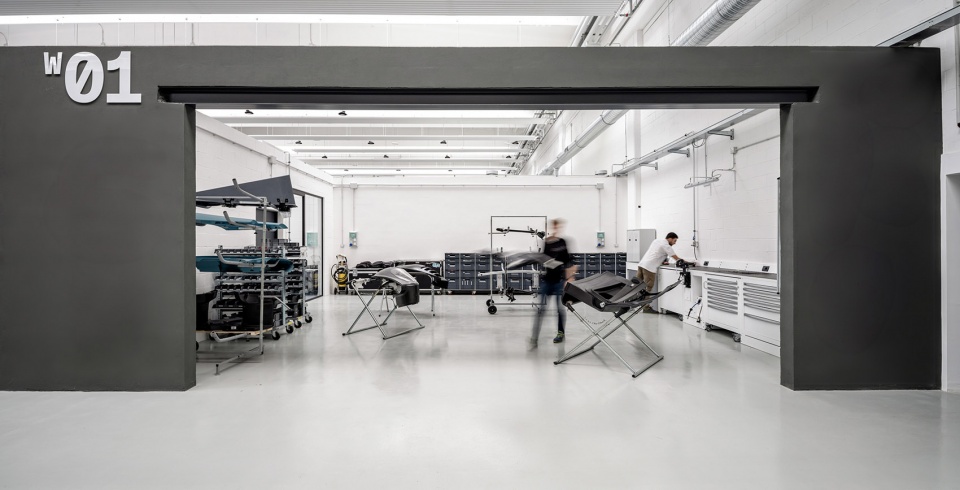
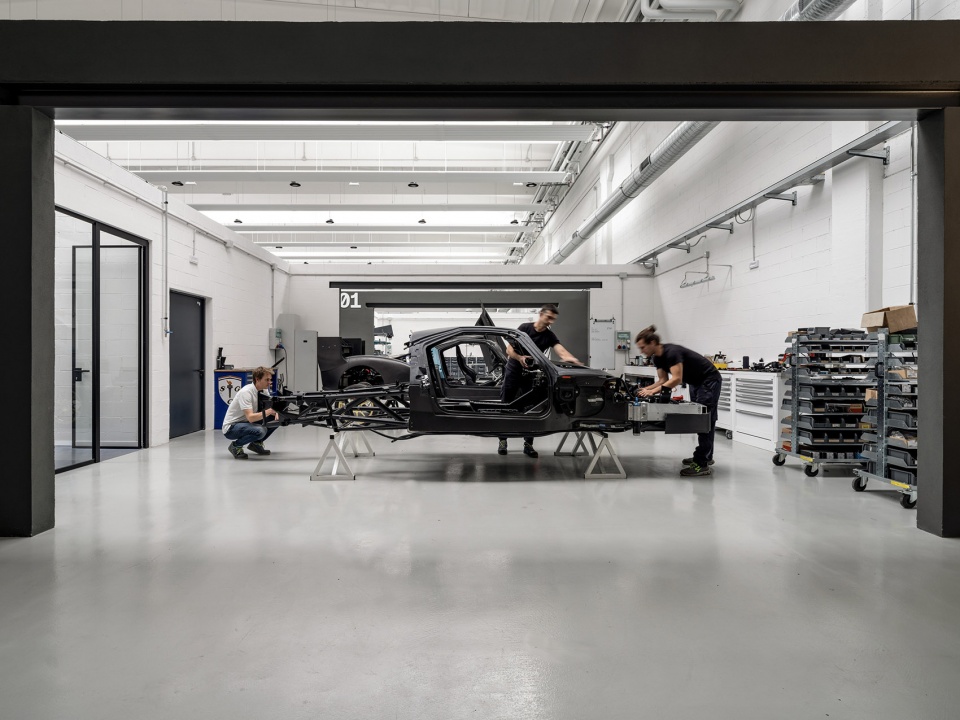
▼夹层提供全局视野,mezzanines provide a comprehensive view of operations ©Fabio Oggero
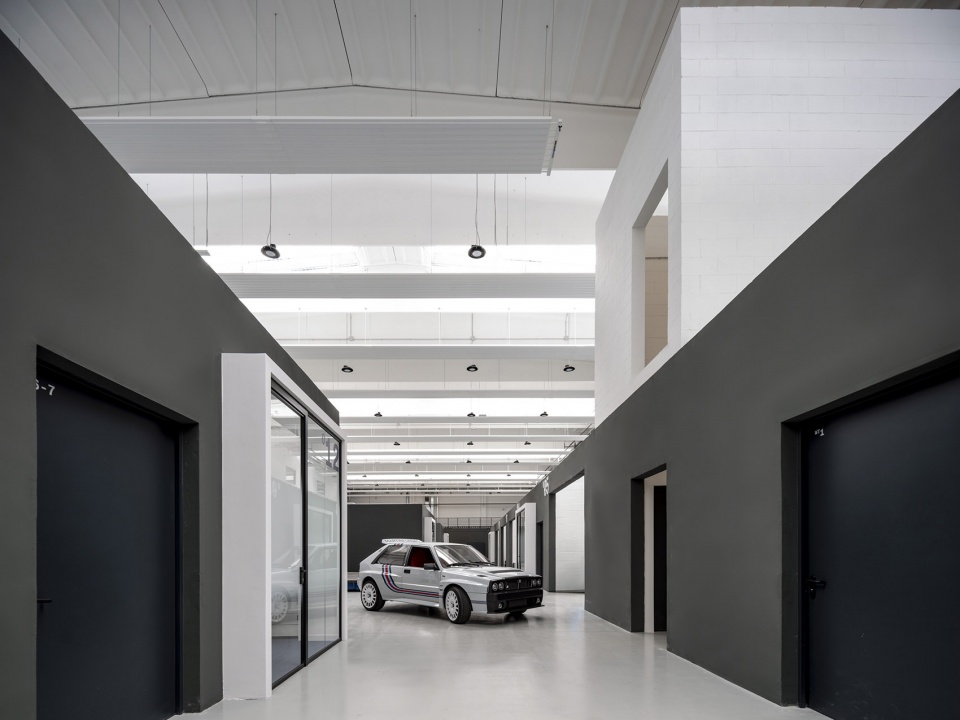
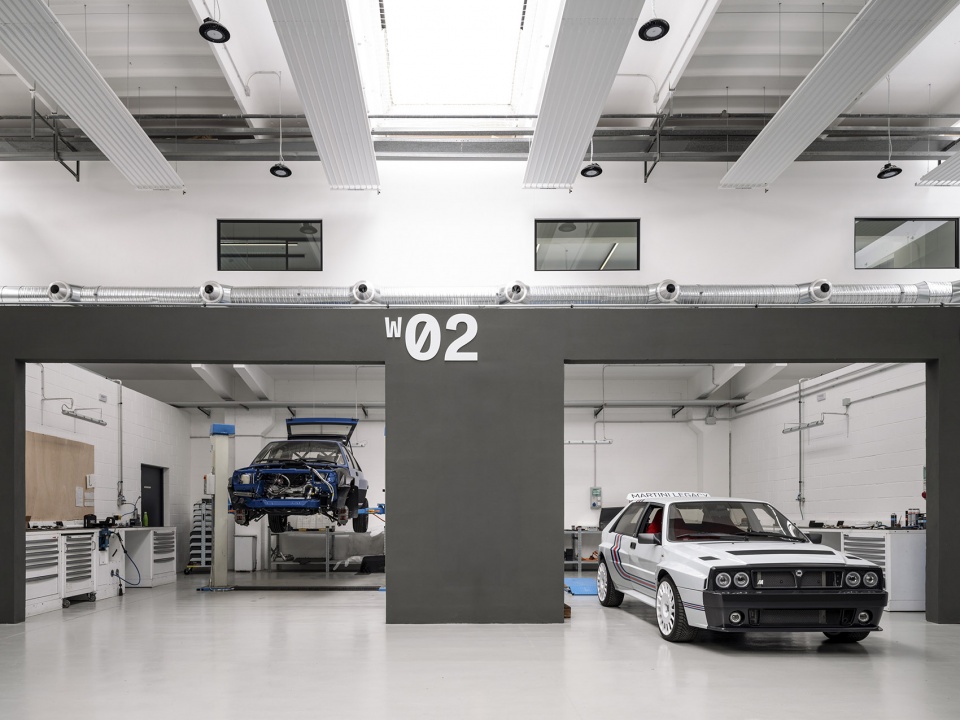
可持续性和与当地的联系
Sustainability and Connection with the Territory
从最初的设计阶段开始,我们就采用综合方法最大限度地提高能源效率,确保声学和环境的舒适性,同时采用主动设计策略,最大限度地减少对供暖、制冷和人工照明的需求。自然采光、混合通风和隔音楼板的使用提高了员工的舒适度。选用的材料对环境影响较小,室内绿化和降噪地板进一步营造了舒适的工作环境。
From the initial design stages, integrated approaches were adopted to maximize energy efficiency and ensureacoustic and environmental comfort, alongside Active Design strategies to minimize the need for heating, cooling,and artificial lighting. Natural light, hybrid ventilation, and soundproof flooring were employed to enhanceemployee well-being. Materials were selected for their low environmental impact, and indoor greenery and noise-reducing floors further contribute to a comfortable work environment.
▼确保声学和环境的舒适性,maximize energy efficiency and ensureacoustic ©Fabio Oggero
该项目与奥斯塔山谷的自然环境完美融合,采用了新的开口和大玻璃窗,使山谷的美景尽收眼底,并在视觉和功能上与室外形成连接。5000 平方米的室外空间,包括 2000 平方米的绿地,保留了本地植被,以提高环境舒适度,同时提供休闲和社交空间。电动汽车充电站和自行车充电站的整合加强了项目对环境可持续发展的承诺。
The project blends seamlessly with the natural setting of the Aosta Valley, incorporating new openings and largeglass windows offering stunning views of the valley and creating both visual and functional connections with theoutdoors. The 5,000 square meters of outdoor spaces, including 2,000 square meters of greenery, retain nativevegetation to enhance environmental comfort while providing relaxation and social spaces. The integration of electric vehicle and bike charging stations reinforces the project’s commitment to environmental sustainability.
▼使山谷的美景尽收眼底,offering stunning views of the valley ©Fabio Oggero
企业形象材料和品牌
Materials and Branding for Corporate Identity
材料的选择体现了公司的特性。大型玻璃窗和拉丝钢饰面突出了 Podium 的科技感。色调将现有元素和新元素统一起来,在白色、深灰色和蓝色之间形成对比。白色强调生产流程的精确和整洁,深灰色增加了层次感,而蓝色则象征着冷静、清晰的思维,以及 Podium 在汽车领域对能源创新的承诺。各种媒介上协调统一的图形强化了品牌形象,改善了沟通,并增强了总部内的导航功能。
▼品牌视觉设计,brand identity visual design ©ACC Naturale Architettura di Cristiana Catino + PlaC architecture urban design
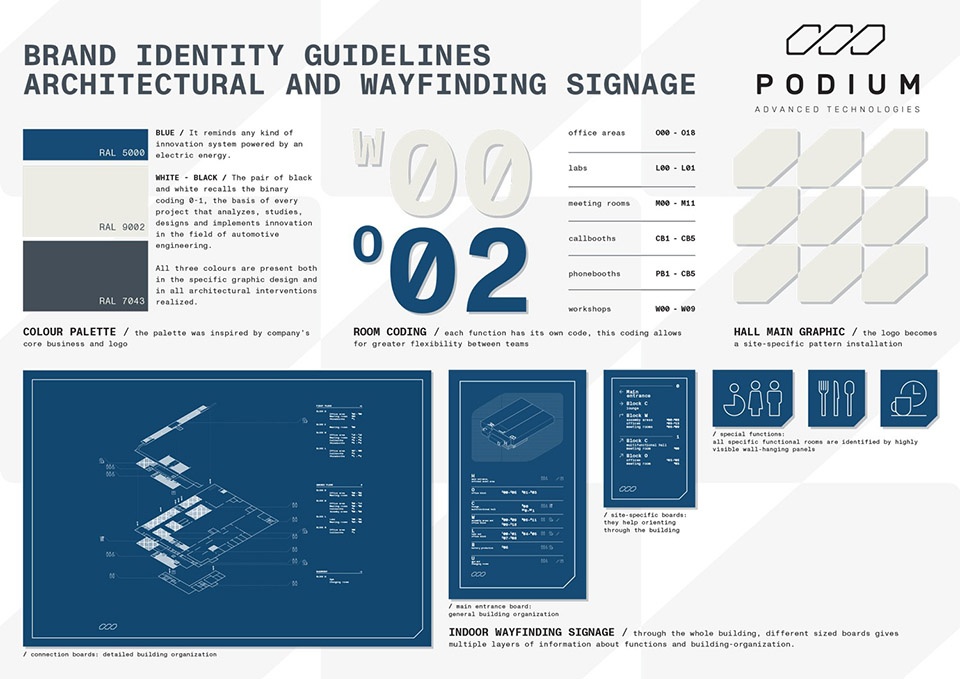
Material choices reflect the company’s identity. Large glass windows and brushed steel finishes highlight Podium’stechnological nature. The color palette unifies existing and new elements, playing with contrasts between white, darkgray, and blue. White emphasizes the precision and cleanliness of production processes, dark gray adds depth, and blue symbolizes calmness, clarity of thought, and Podium’s commitment to energy innovation in the automotive sector. Coordinated graphics across various media reinforce brand identity, improve communication, and enhance navigation within the headquarters.
▼强化了品牌形象的视觉设计,media reinforce brand identity ©Fabio Oggero
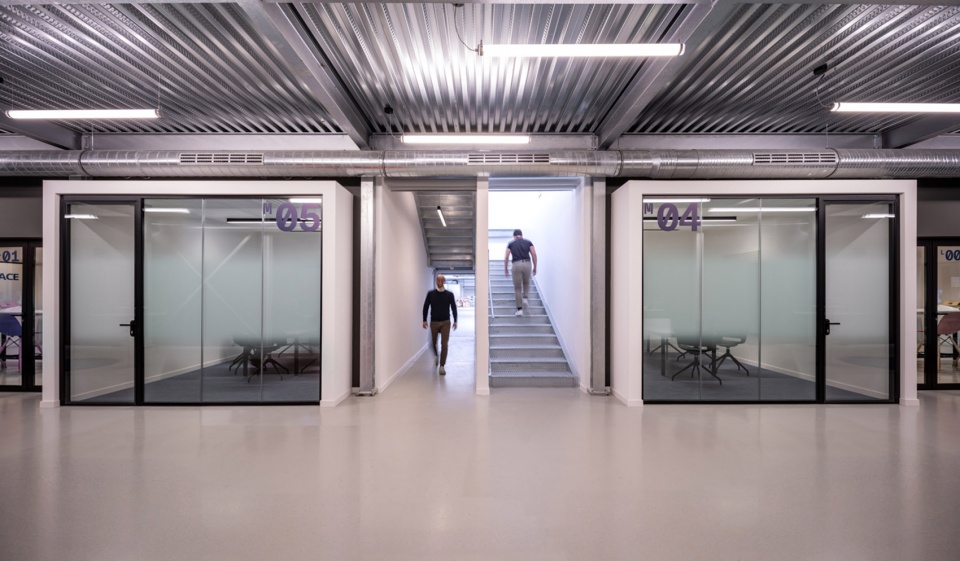
▼楼梯间,staircase ©Fabio Oggero
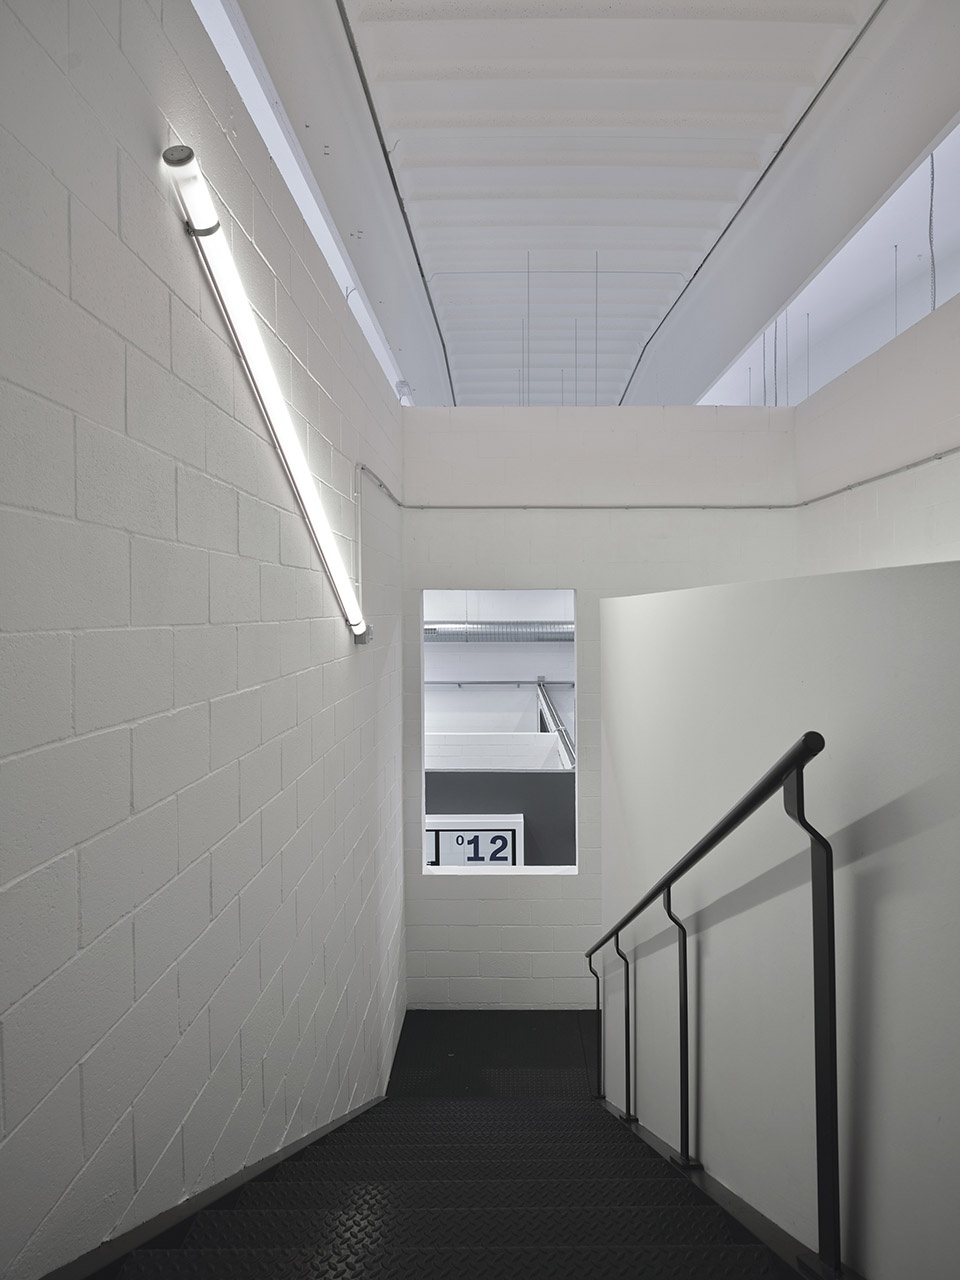
▼场地平面,site plan ©ACC Naturale Architettura di Cristiana Catino + PlaC architecture urban design
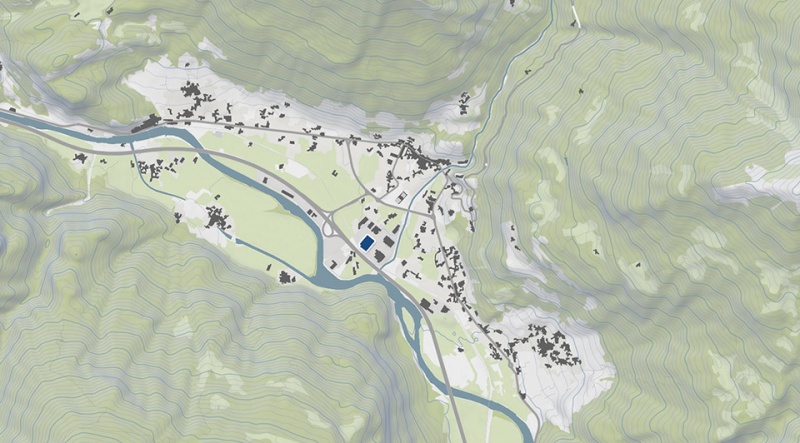
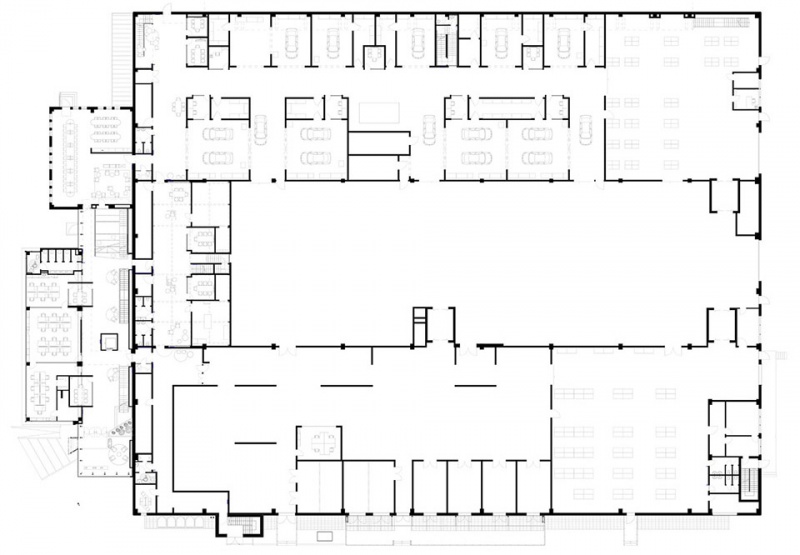
▼一层平面,ground floor plan ©ACC Naturale Architettura di Cristiana Catino + PlaC architecture urban design
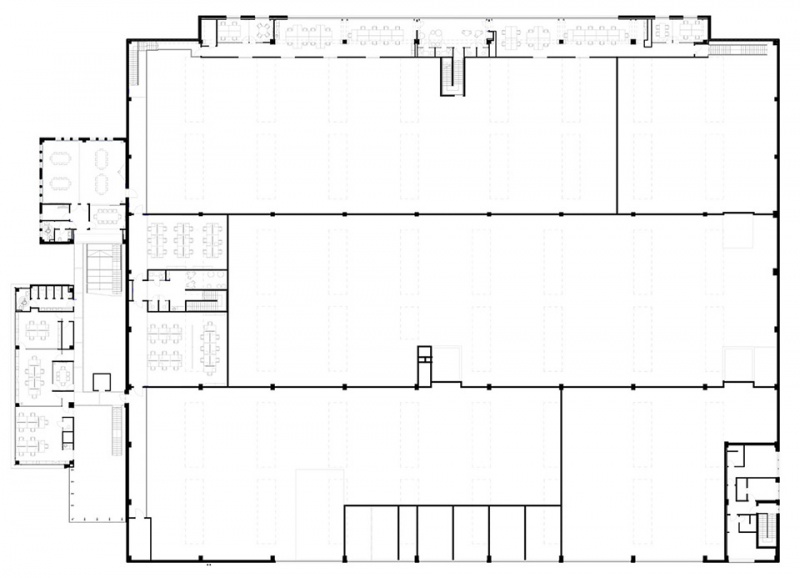
▼二层平面,first floor plan ©ACC Naturale Architettura di Cristiana Catino + PlaC architecture urban design
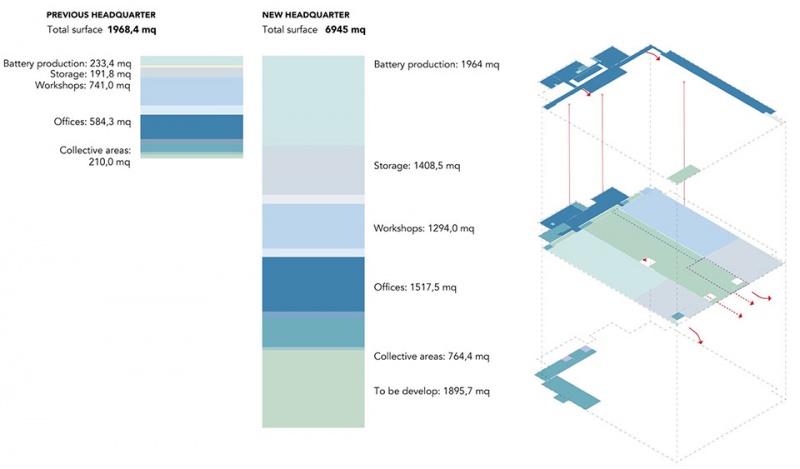
▼新功能图表,new functional diagram ©ACC Naturale Architettura di Cristiana Catino + PlaC architecture urban design
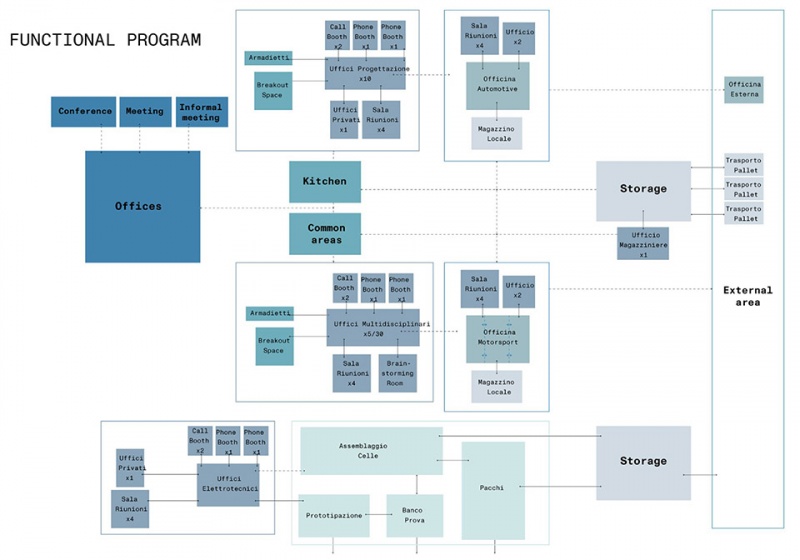
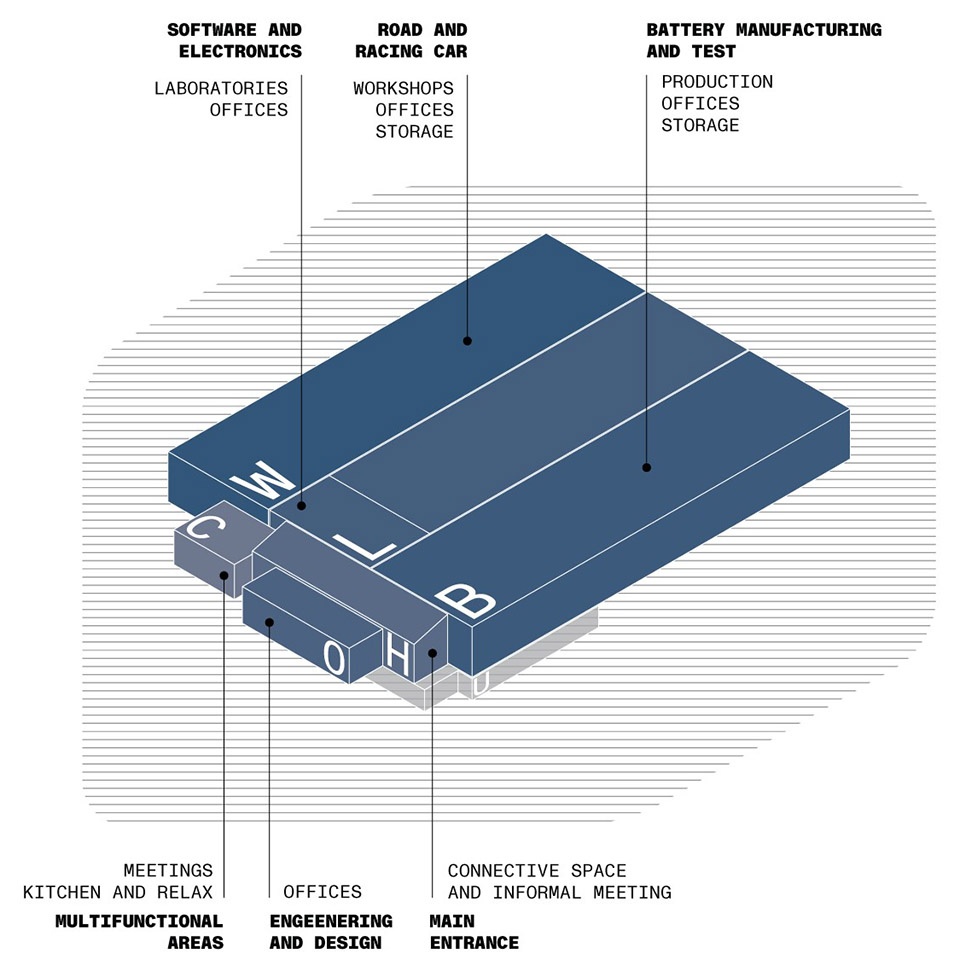
▼功能轴测,function axonometric ©ACC Naturale Architettura di Cristiana Catino + PlaC architecture urban design
Location: Pont Saint Martin, Italy
Client: Podium Engineering s.r.l
Function: Offices and Manufacturing
Completion Date: 07/2024
Gross Floor Area: 9,250 sqm
Outdoor Areas: 3,900 sqm (850 sqm garden + entrance and parking)
Cost: €4,950,000
Architectural Design, Interiors, Graphics, and Visual Communication
Design Firms: ACC Naturale Architettura Cristiana Catino / PlaC architecture urban design Project Team:
Arch. Cristiana Catino, Arch. Andrea Alessio, Arch. Marta Grignani, Arch. Gian Luca Meli, Arch. Marco Gherardi,Arch. Clara Ribaudo, Arch. Alessandro Cacioppo
Consultants:
Electrical Systems and General Supervision: Studio ingegneria Alberto Diana
Structural Engineering: Ing. Alberto Gario
Mechanical and Hydraulic Systems: Ing. Davide Diana
Main Contractors and Suppliers:
Construction: Ardea Costruzioni
Mechanical Systems: Tecno Plants
Electrical Systems: Ten Solution
Furniture and Fixtures: IVM (glass partitions and office furniture), Diemme (movable lounge area furniture),Metalmek (lighting fixtures for offices and atrium), Arena Arredamenti (custom-made furniture), Eco Contract (vinylflooring and carpeting), Docks & Docker (graphic panels), Spal Neon (outdoor signage).
Photography: Fabio Oggero
More:ACC Naturale Architettura di Cristiana Catino + PlaC architecture urban design。更多关于他们:ACC Naturale Architettura di Cristiana Catino on gooood,PlaC architecture urban design on gooood








酷
DK
大