非常感谢 Verne Arquitectura + Alejandro Maortua 予gooood分享以下内容。更多关于他们:VERNE Arquitectura on gooood, Alejandro Maortua on gooood
Appreciation towards Verne Arquitectura + Alejandro Maortua for providing the following description:
项目位于西班牙纳瓦拉的阿吉拉尔德科德斯(Aguilar de Codés),内容包括一座巴斯克回力球场以及一组容纳不同用途的空间。这座源于中世纪的小镇坐落在科德斯山脉脚下。
▼gooood自制2分钟介绍视频,
Introduction video© VERNE Arquitectura + Alejandro Maortua
The project consists in the design of a Basque Pelota court and a set of spaces for different uses in Aguilar de Codés, a small town in Navarre with medieval origins, located at the foot of the Sierra de Codés mountain.
▼项目视频,project video © VERNE Arquitectura + Alejandro Maortua
▼科德斯山脉,Sierra de Codés © Pablo García Esparza
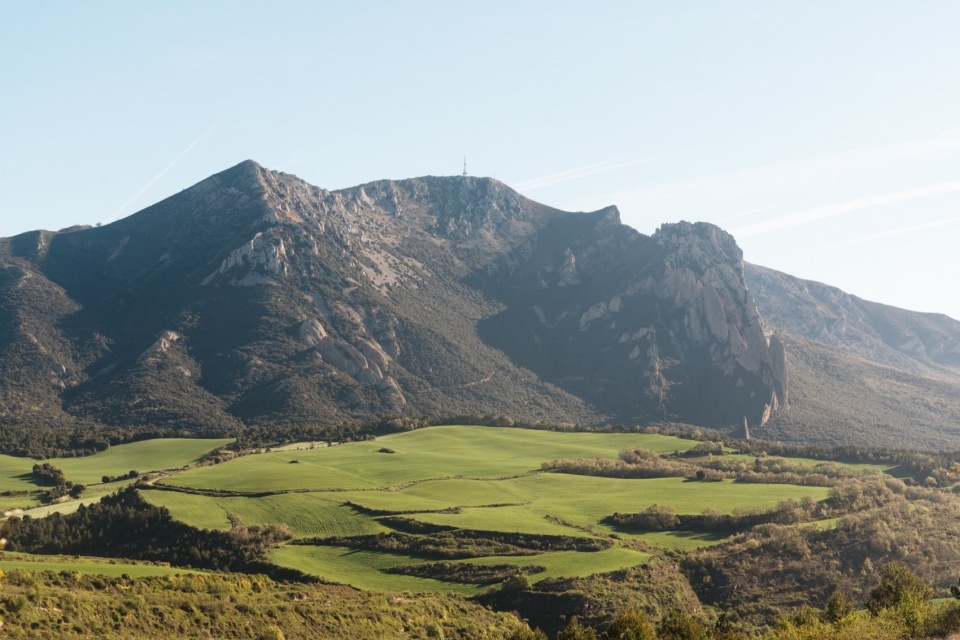
▼建筑与小镇全景,Building and town panorama © Pablo García Esparza
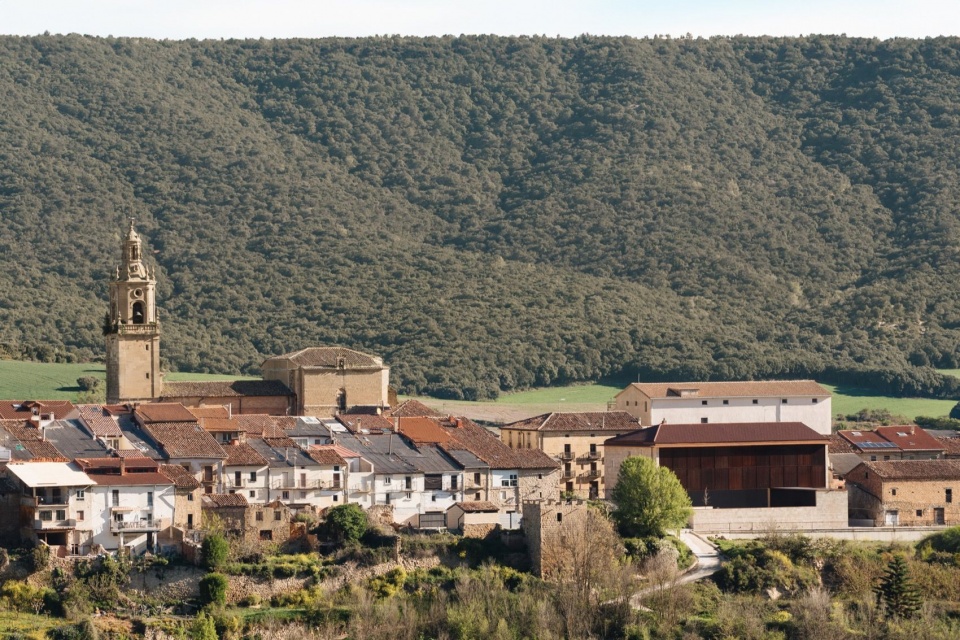
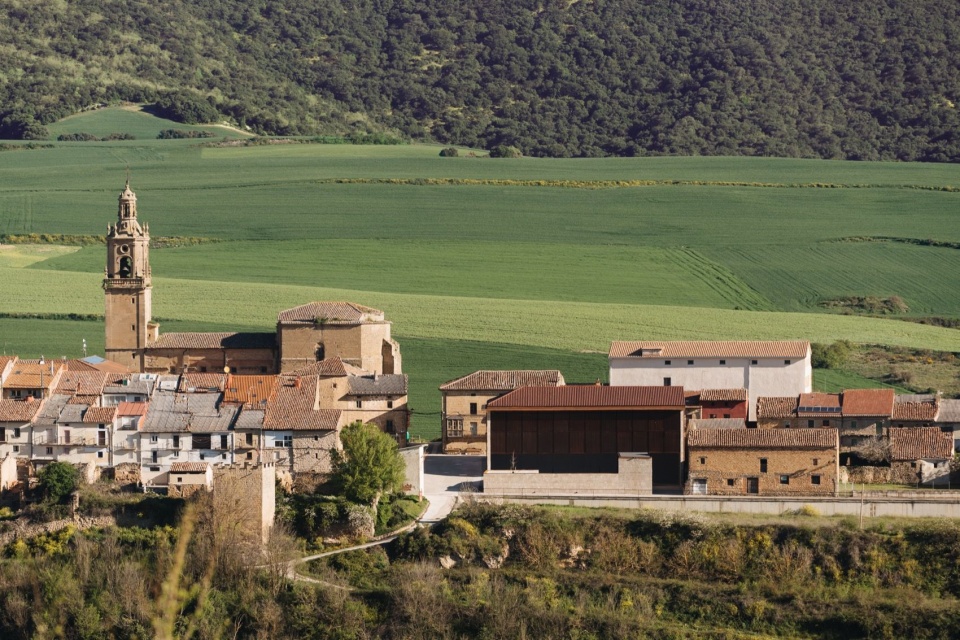
▼小镇中的新球场,The new court within the town © Pablo García Esparza
镇政府特别要求,球场同时能够承办当地节庆和聚餐。项目还需设置一处小型公共广场,配备类似当地常见乐亭的建筑,供周边小型乐队演奏或表演。此外,这些空间还应配有仓库和更衣室。
▼公共活动空间示意,Public activity spaces © VERNE Arquitectura + Alejandro Maortua
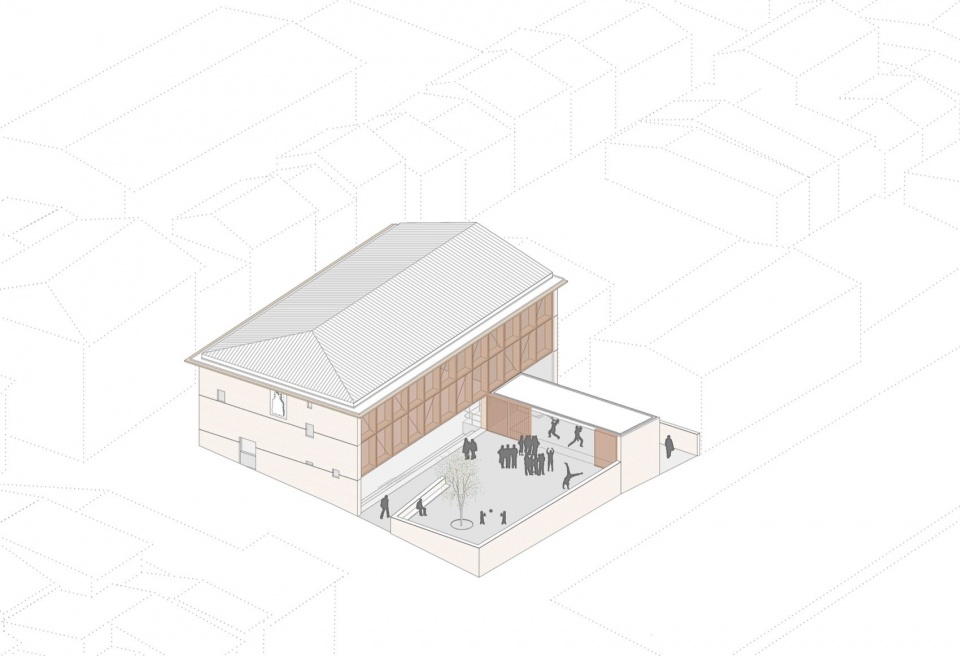
In particular, the Town Council required that the court space could simultaneously serve as a space to hold local festivities or meals. It also demanded the creation of a small public square with a construction similar to the usual “kioskos”, where the small bands of the area play or perform. And, in addition, it demanded that the previous spaces be complemented with a warehouse and changing rooms.
▼广场与建筑整体,Overall view of the building and square © Pablo García Esparza
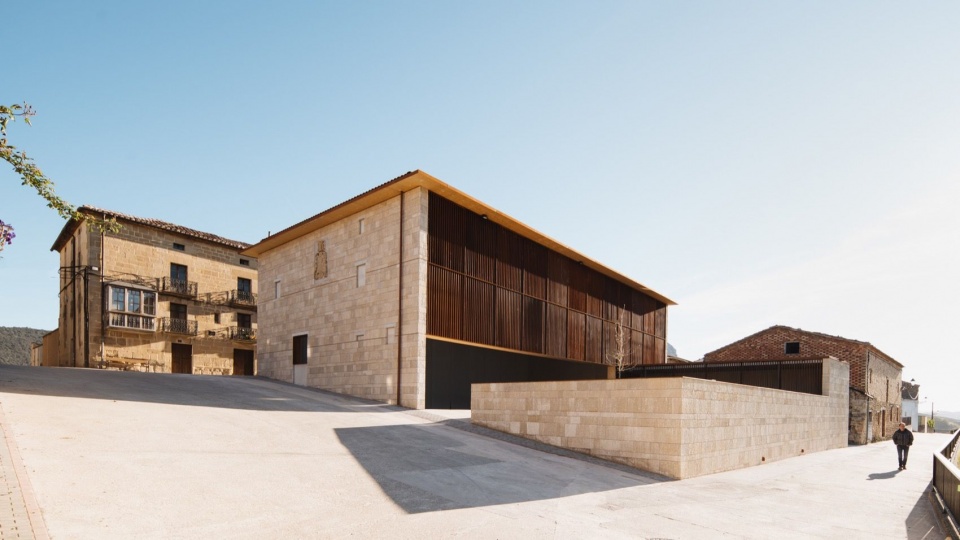
▼南立面,South facade © Pablo García Esparza
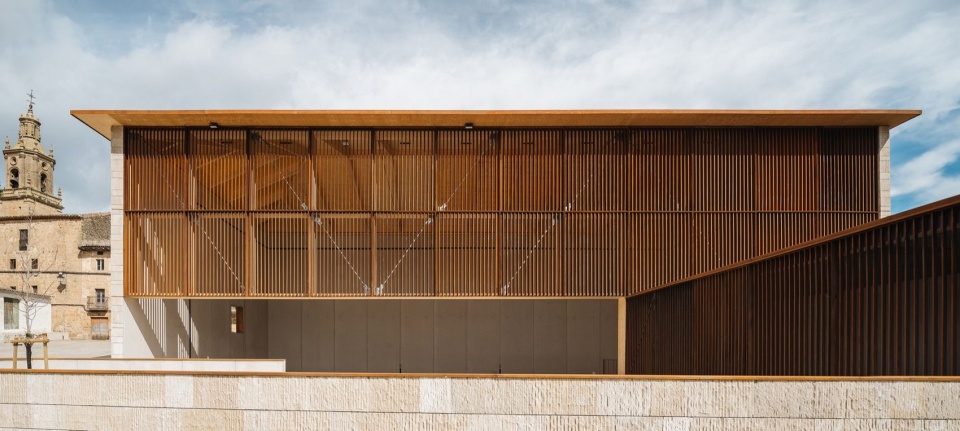
▼阳光中的南立面,South facade in sunlight © Pablo García Esparza
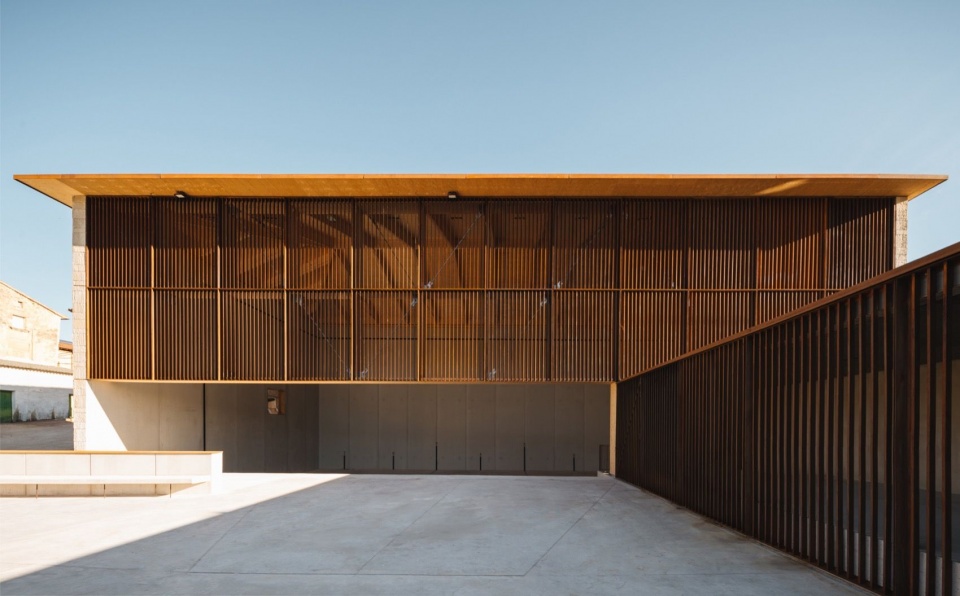
为此,镇政府提供了一块位于镇中心、南北方向高差显著的场地。北侧毗邻主街 Calle Mayor 及其传统建筑,南侧则临 Calle La Solana,附近没有建筑遮挡,因而能够欣赏南面的优美景观。场地上原有一座已成废墟的贵族宅邸,新建筑将取而代之。镇政府同时希望新建筑能够令人联想到旧宅,并安置旧宅留下的家族纹章。
For this purpose, the City Council provided a site located in the center of the town, which has a steep slope on the north-south axis. To the north, this site borders the Calle Mayor and the traditional buildings on it, while to the south it borders the Calle La Solana, on which there are no nearby buildings. The site has beautiful views of the landscape on its southern side. Moreover, on this site there was an old noble house, already in a state of ruin, which the new construction had to replace. It was also demanded by the Town Hall that the new building should remind or resemble the old house, as well as house the coat of arms of the old house.
▼建筑外观,Exterior view © Pablo García Esparza
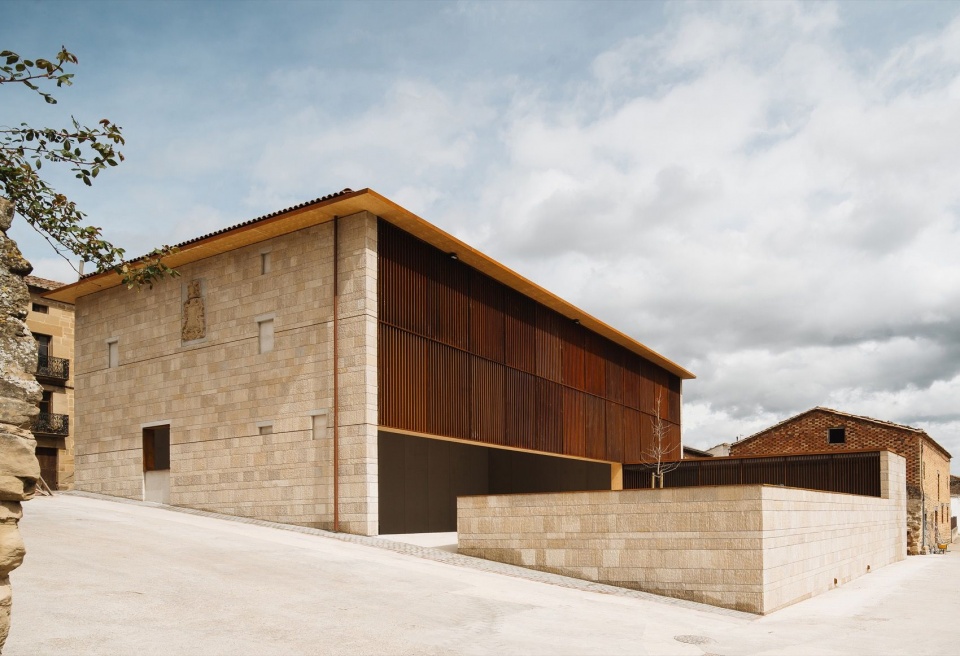
▼石墙与公共广场,Stone wall and public square © Pablo García Esparza
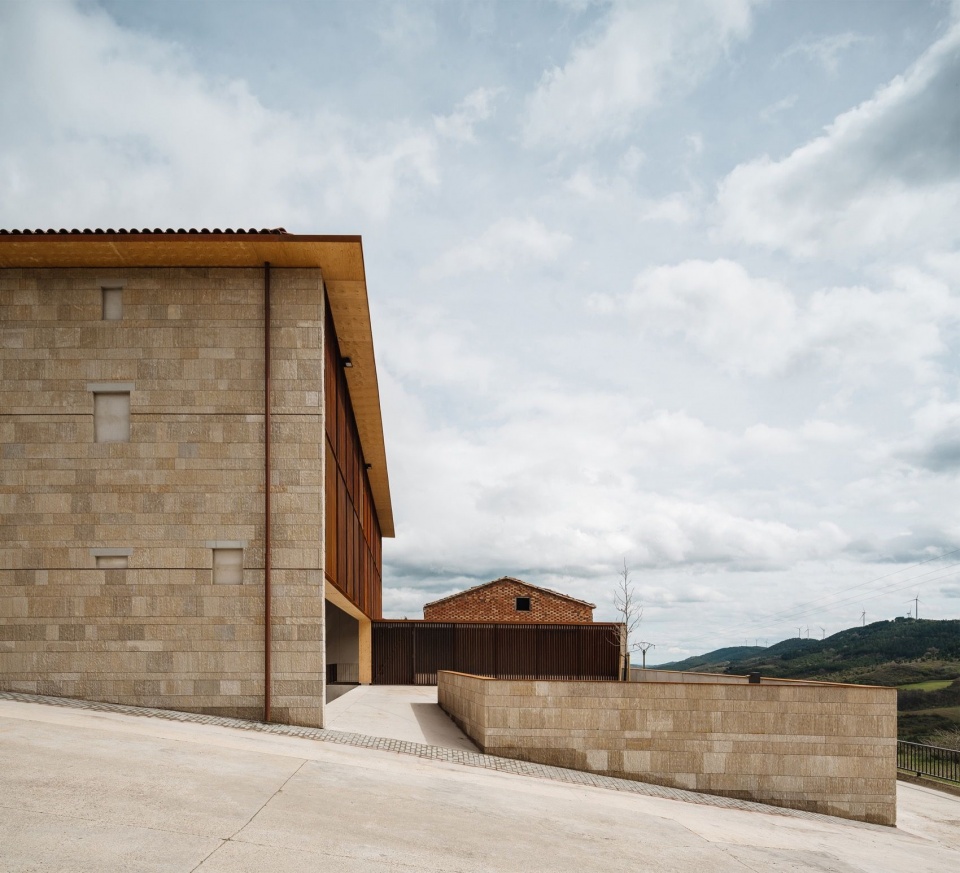
▼广场一侧的建筑,Building seen from the square © Pablo García Esparza
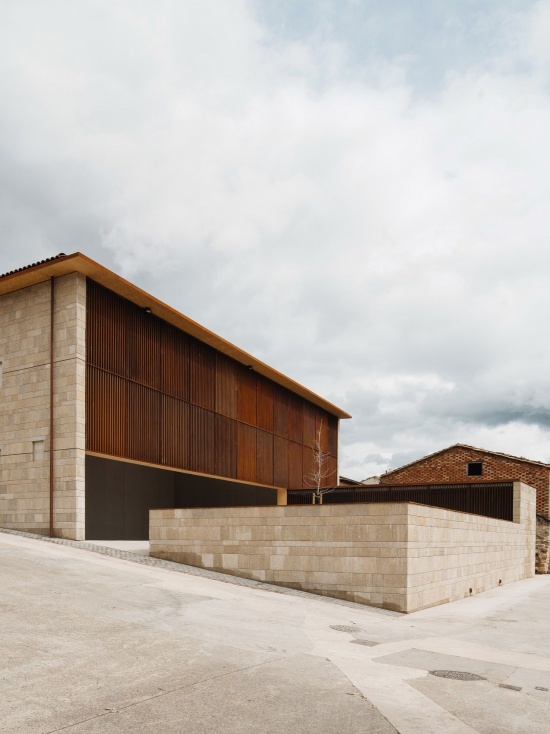
▼新建筑与相邻旧建筑,New and existing buildings © Pablo García Esparza
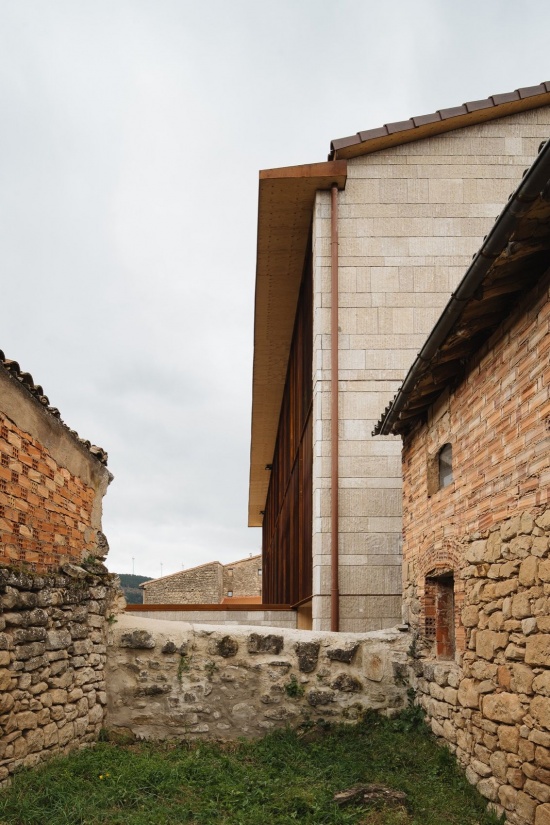
除了功能、场地位置及对旧宅形象的呼应等初始条件,设计始终遵循一个基本前提:建筑应融入周边环境,不破坏小镇自身的风貌。乡村地区的巴斯克回力球场常因体量和建造方式而与周边环境形成明显冲突。为实现这些目标,项目沿两条清晰的路径展开:一是主要通过剖面设计塑造整体体量,二是选择构成建筑的材料与建造系统。
▼建筑模型,Architectural model © VERNE Arquitectura + Alejandro Maortua
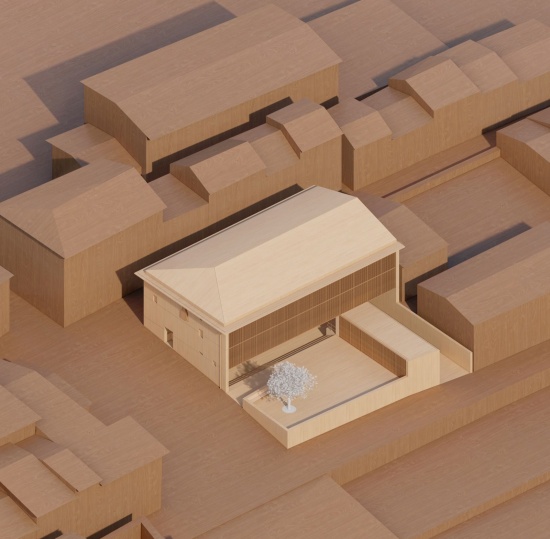
In addition to the starting conditions (the program, the location of the site and the aforementioned resemblance to the old house), the design of the building was always approached under a fundamental premise: the building had to be integrated into its surroundings without damaging the image of the town itself. Normally, Basque Pelota Courts located in rural areas are buildings that, due to their scale and the techniques used for their construction, clearly clash with their surroundings. To achieve these objectives, the project is deployed from two very clear lines of action: the volume of the set, worked essentially from the section; and the choice of materials and construction systems used to shape it.
▼面向街道的石材体量,Stone volume facing the street © Pablo García Esparza
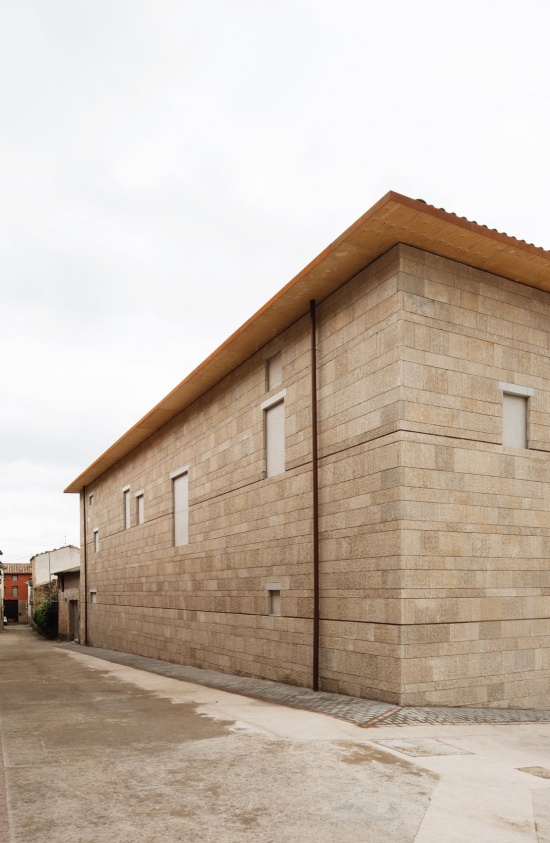
项目由相互衔接的不同部分构成一个统一的整体。球场位于北侧,形成公共广场的基座向南延伸。容纳乐亭和更衣室的小体量从侧面连接这两部分,界定广场的侧边,并在其背面形成通往球场的车行通道和更衣室入口。
Thus, the project aims to be configured from a unitary volume with different bodies linked together. The court piece is located on the north side. The base piece that constitutes the public square extends to the south. And a small body for the “kiosk” and the changing rooms is connected laterally to the two previous ones, acting as a lateral limit of the square and allowing to produce, by its back side, a road access to the fronton and the entrance to the changing rooms.
▼石材与耐候钢交接,Stone and Corten steel meeting © Pablo García Esparza
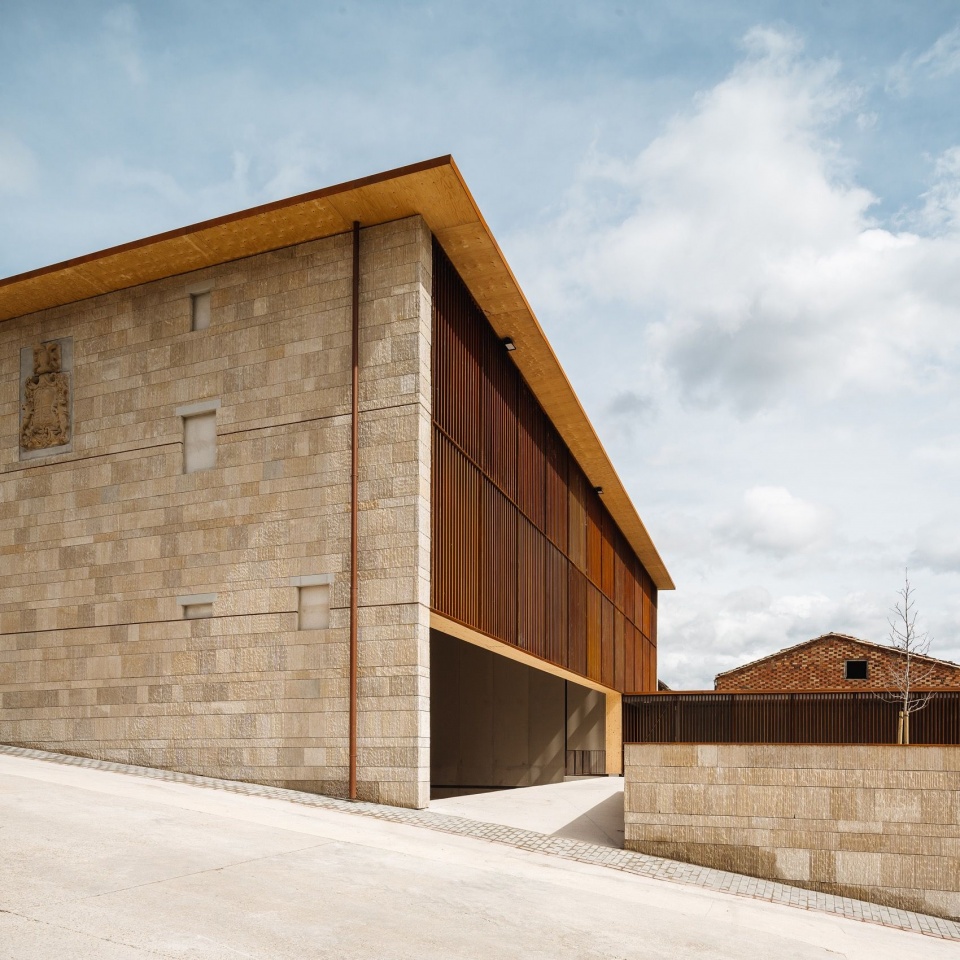
▼沿坡地展开的体量,Volumes following the slope © Pablo García Esparza
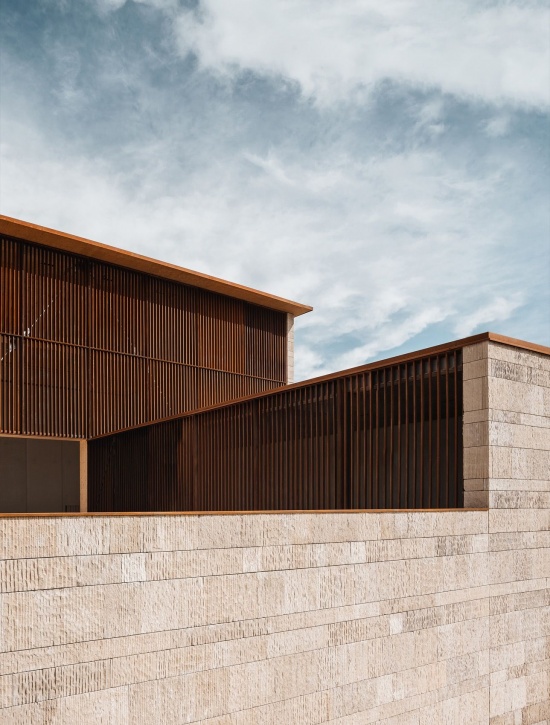
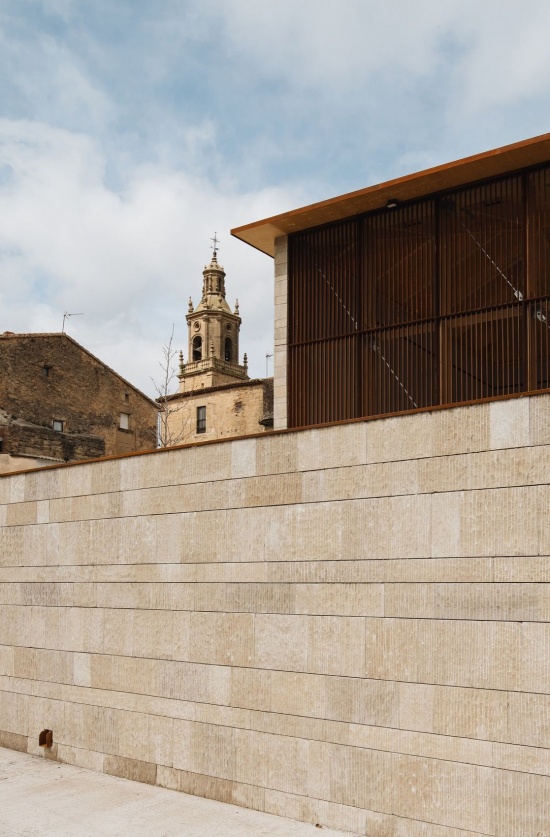
▼广场边界与教堂,Square edge and church © Pablo García Esparza
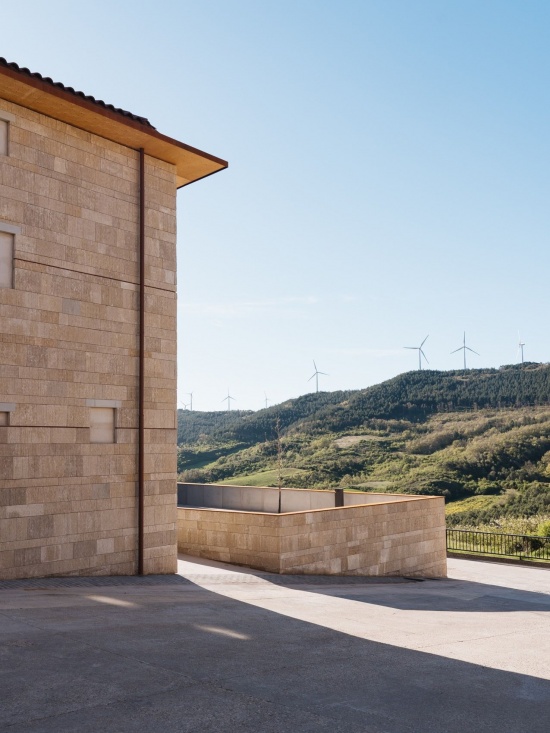
▼建筑与南侧景观,Building and southern landscape © Pablo García Esparza
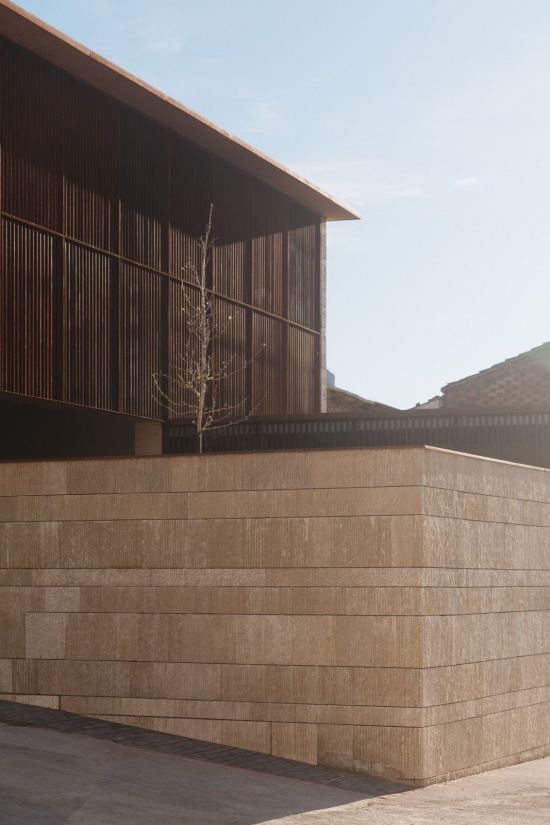
▼石材边墙与金属立面,Stone boundary and metal facade © Pablo García Esparza
建筑充分利用场地的陡坡:球场北侧部分埋入地下,同时将公共广场塑造成朝南的观景平台。两个空间之间的高差用于布置看台,建筑群的入口则设在中部街道标高与广场大致齐平的位置。正是球场的半地下布局,显著降低了建筑面向主街的尺度,使其高度与原先的宅邸十分接近。
To form the complex, the steep slope of the site is taken advantage of: part of the court space is buried on the north side and, at the same time, the public square is configured as a nice viewpoint to the south. The difference in height between the two spaces is used to place the stands, while the access to the complex is at the midpoint of the same, where the height of the street almost coincides with the level of the square. Thanks precisely to this semi-buried arrangement of the court space, the volume of the building significantly reduces its scale towards the Main Street and has a height very similar to that of the pre-existing mansion.
▼侧面的通道,Side passage © Pablo García Esparza
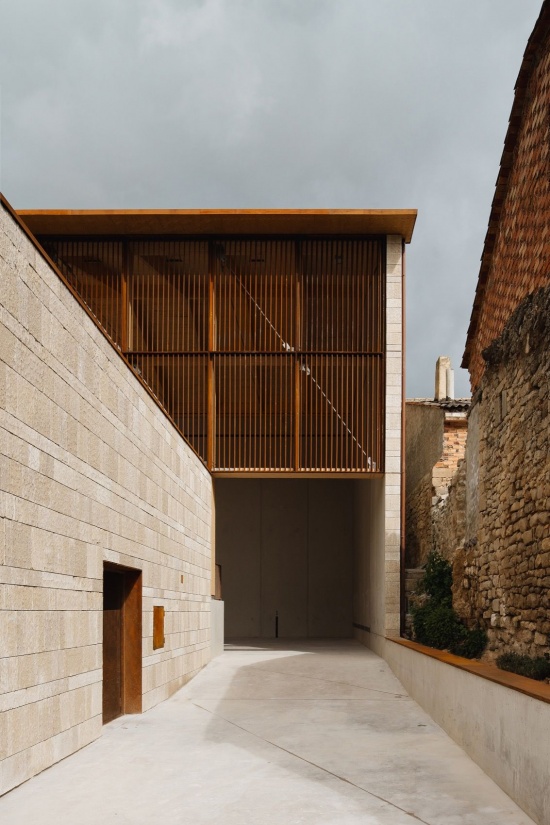
▼球场侧面的看台,Stands beside the court © Pablo García Esparza
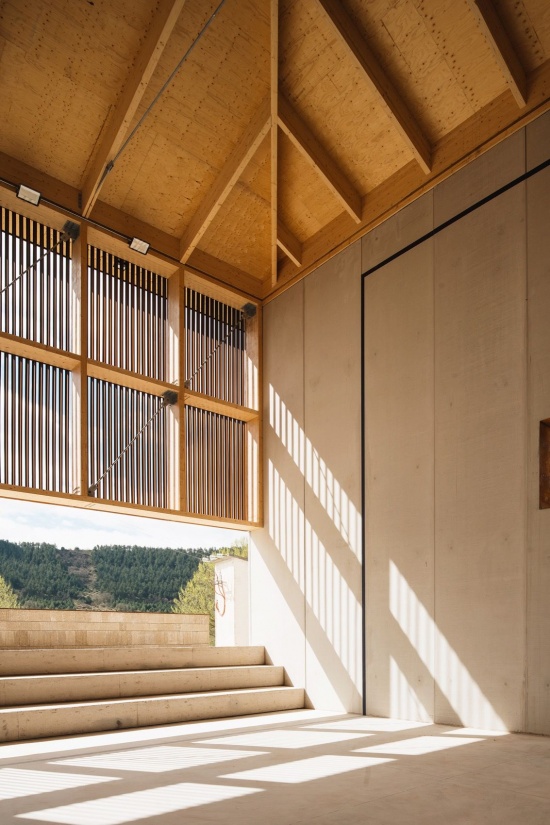
▼看台与远景,Stands and distant landscape © Pablo García Esparza
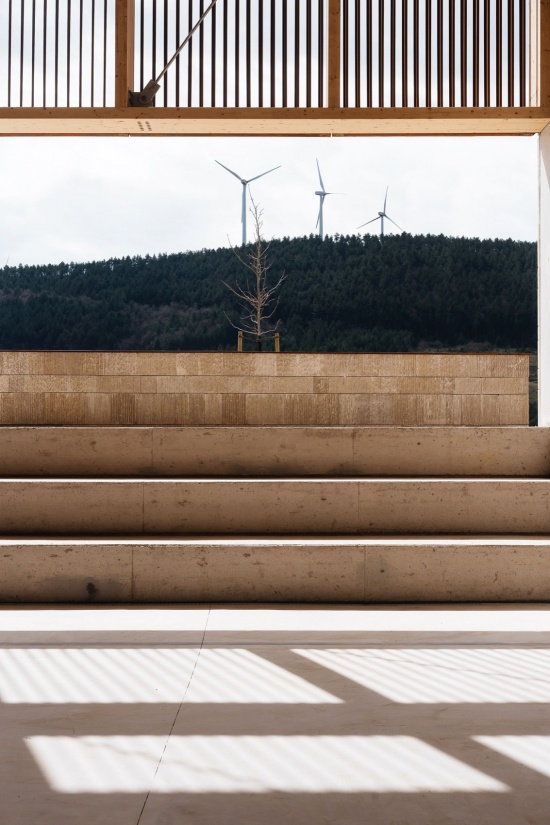
▼木桁架下的入口,Entrance beneath the timber truss © Pablo García Esparza
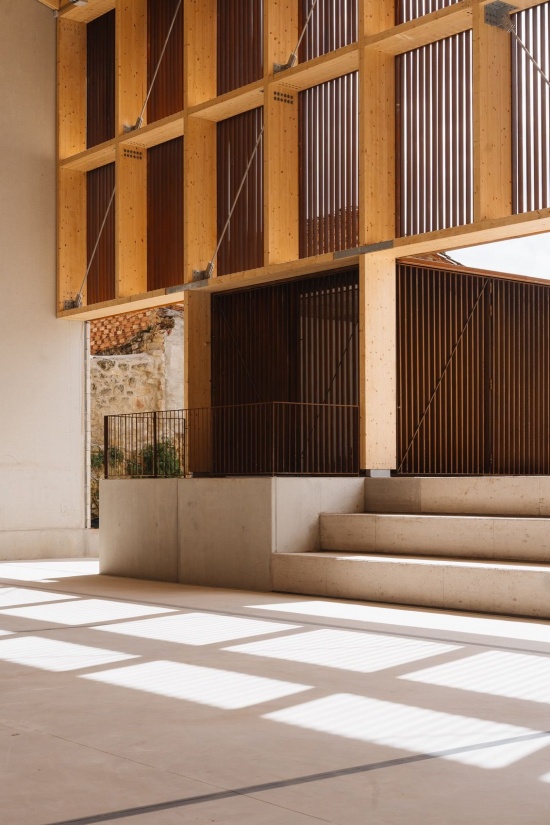
材料的运用进一步加强了建筑与周边环境的融合。整个建筑有意区分结构材料与表面饰面材料。所有结构墙,尤其是围合球场的墙体,均采用大型预制混凝土构件建造。它们在室内保持外露,外侧则覆以 Floresta 砂岩石块。
▼结构分解轴测图,Exploded structural axonometric © VERNE Arquitectura + Alejandro Maortua
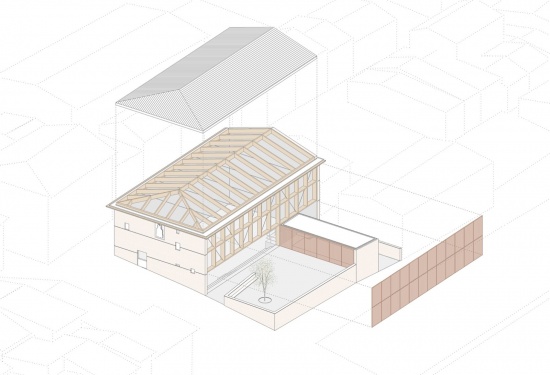
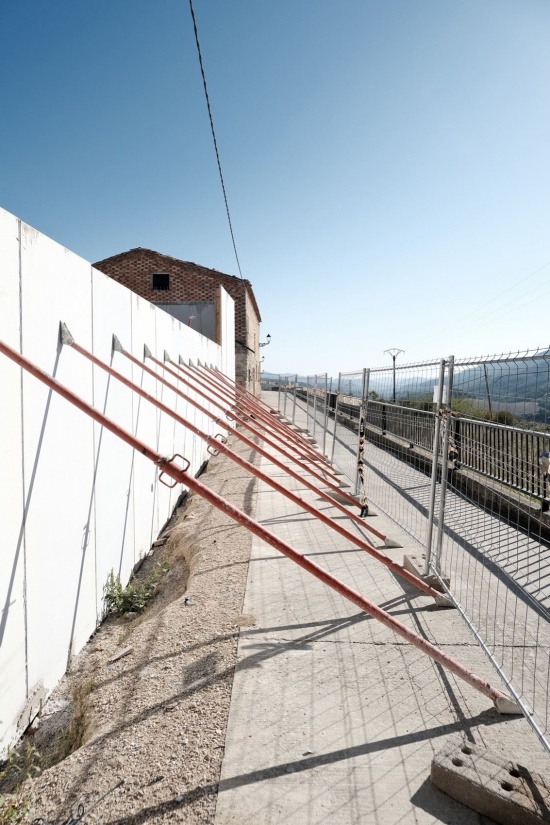
The materiality used in the design significantly reinforces the integration of the complex into its surrounding context. It should be noted, first, that throughout the volume there is an intended difference between the structural materials and the materials that make up the finish. Thus, all the structural walls of the complex, and particularly those that make up the court, are built with huge prefabricated concrete pieces. These are exposed towards the interior of the space and, however, are clad with ashlars of floresta sandstone towards the exterior.
▼球场与侧翼,Court and perpendicular wing © Pablo García Esparza
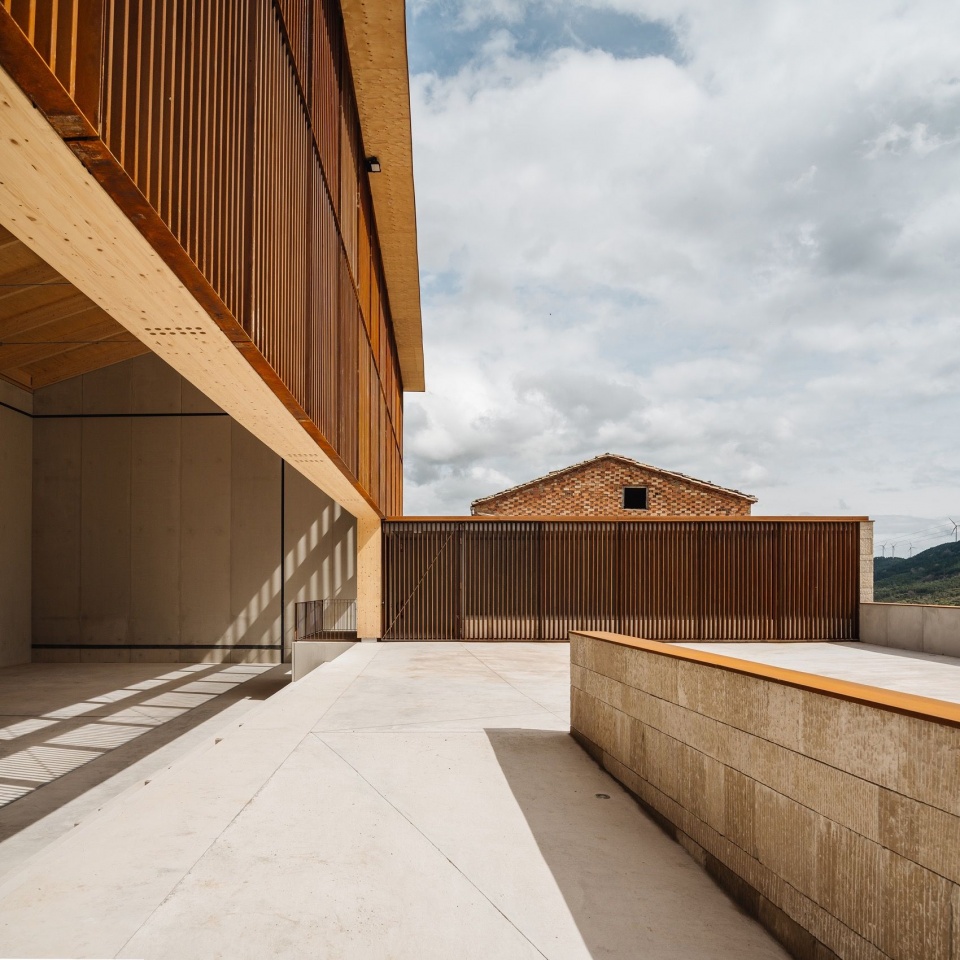
▼广场观景界面,Square landscape edge © Pablo García Esparza
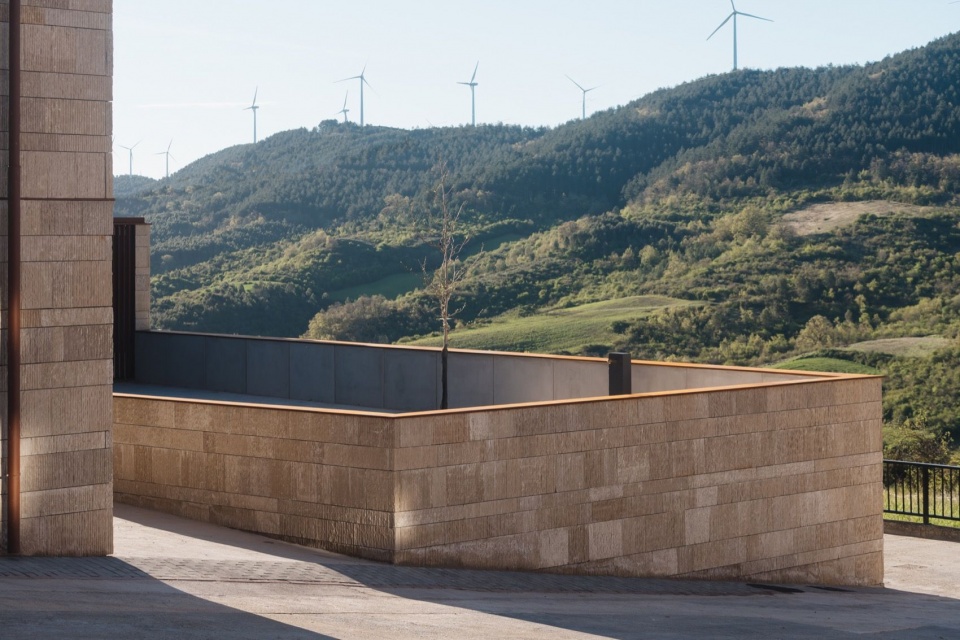
The presence of the stone seeks to establish a certain homogeneity with the local buildings and even with the remains of medieval towers and walls present in various parts of Aguilar de Codés. However, the wall is composed in a more abstract and, if possible, contemporary way: the pieces are 8 cm thick and are arranged in different sizes horizontally, from a very studied quartering. A strong vertical grating is applied to all the stones, producing an intense rough and vibrant texture.
▼呼应旧宅的立面,Facade recalling the former house © Pablo García Esparza
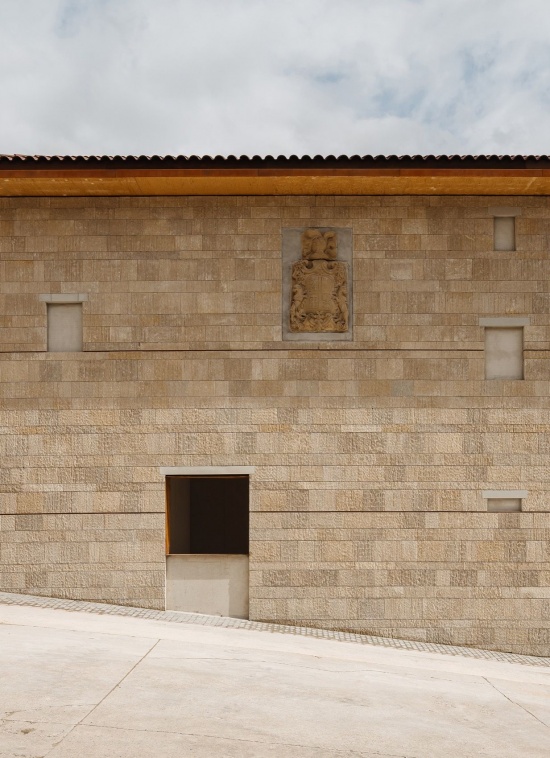
▼耐候钢与石材,Corten steel and stone © Pablo García Esparza
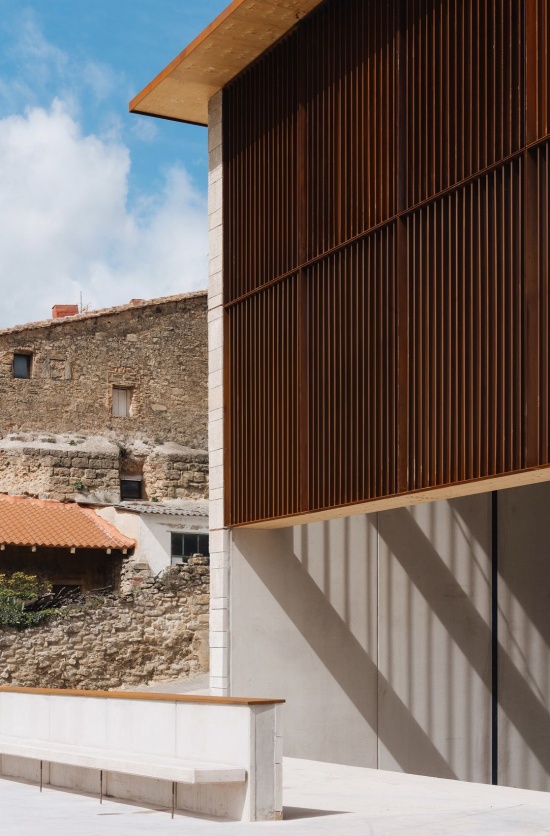
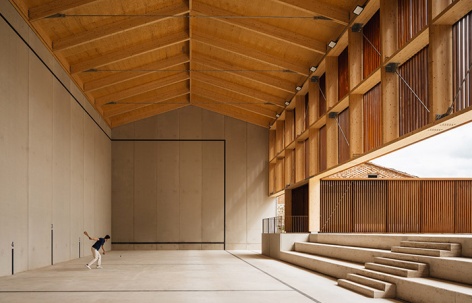
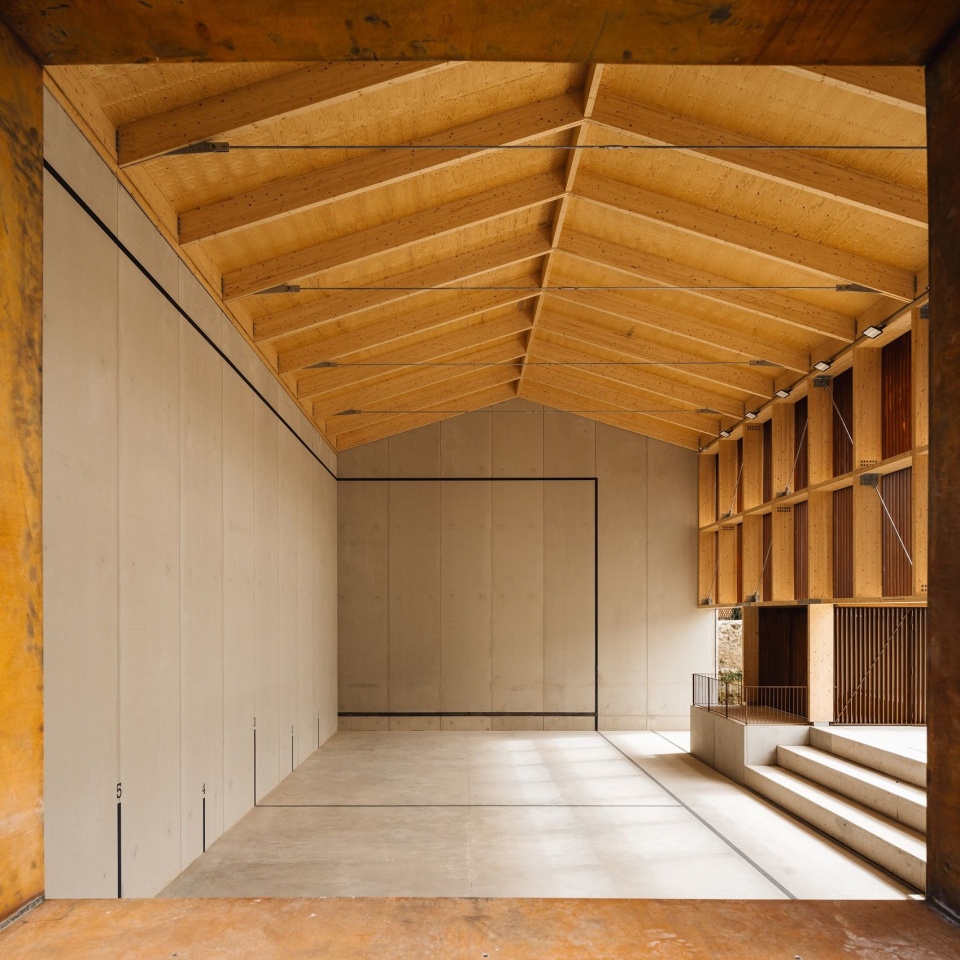
屋顶和球场南立面的结构则采用另一种方式:以胶合木建造。南立面由一道强有力的木桁架构成,仅在两端及与其垂直的乐亭、更衣室体量接入立面的位置获得支撑。这样一来,球场与广场之间便没有阻碍通行和视线的承重构件,强化了两者的连续性与联系。桁架的中间支撑点恰好位于垂直体量的起端,设计在此设置了一处小型观赛平台,行动不便的居民可以从广场无高差地到达。
▼木结构安装阶段,Timber structure installation © Pablo García Esparza
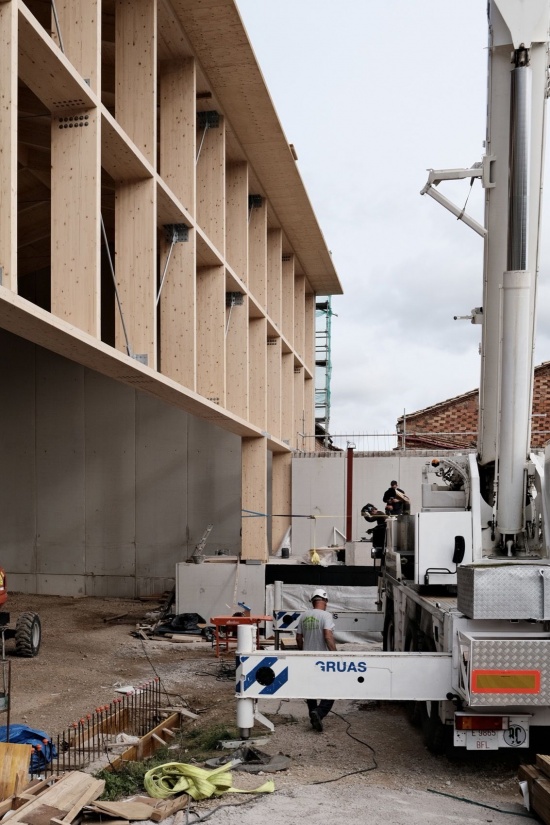
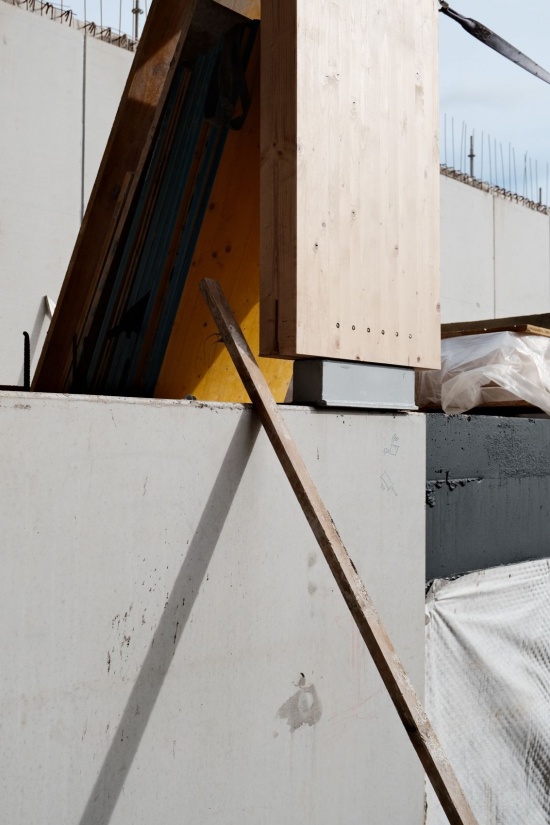
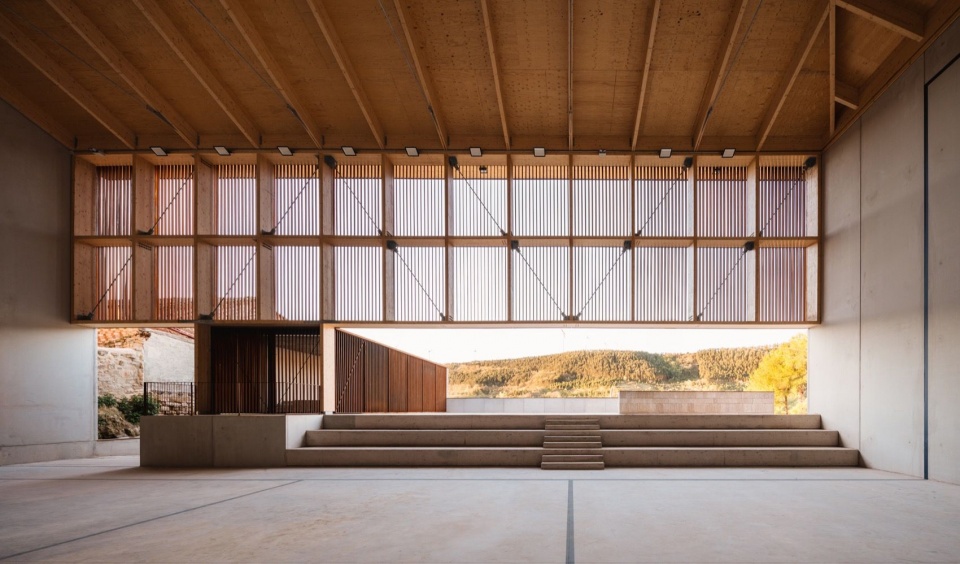
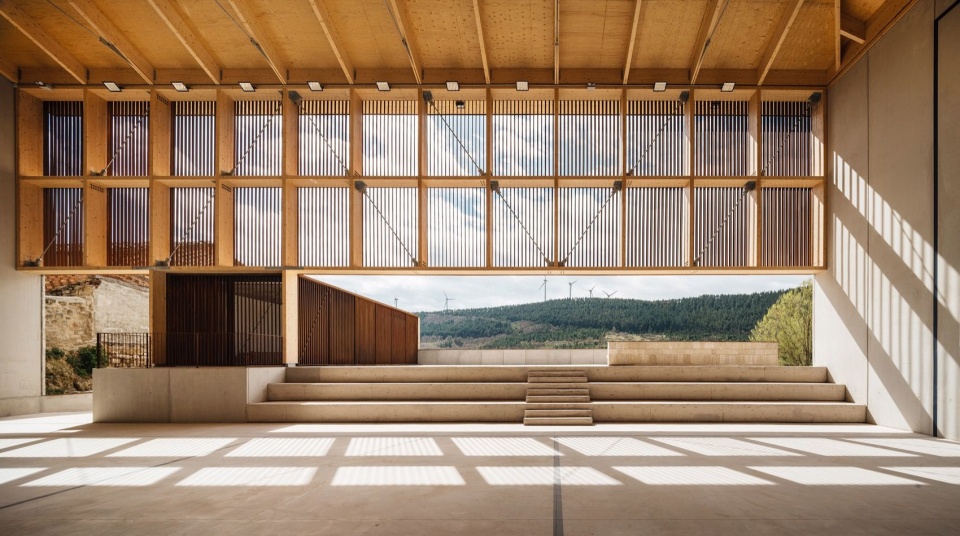
The structure of the roof and the south façade of the gable are proposed in a different way: in this case, laminated wood is the material used. In particular, the south face of the court is built with a very powerful wooden truss that only supports at its ends and at the point where the perpendicular volume of the “kiosk” and changing rooms reaches the plane of the facade. In this way, the continuity and connection between the level of the gable and the area of the square is enhanced, since there are no supporting elements that hinder traffic or views. In addition, the point where the truss rests -coinciding with the start of the perpendicular volume- is celebrated by generating a small balcony, designed so that people with reduced mobility can access on level ground from the square.
▼场内看向端墙,View toward the end wall © Pablo García Esparza
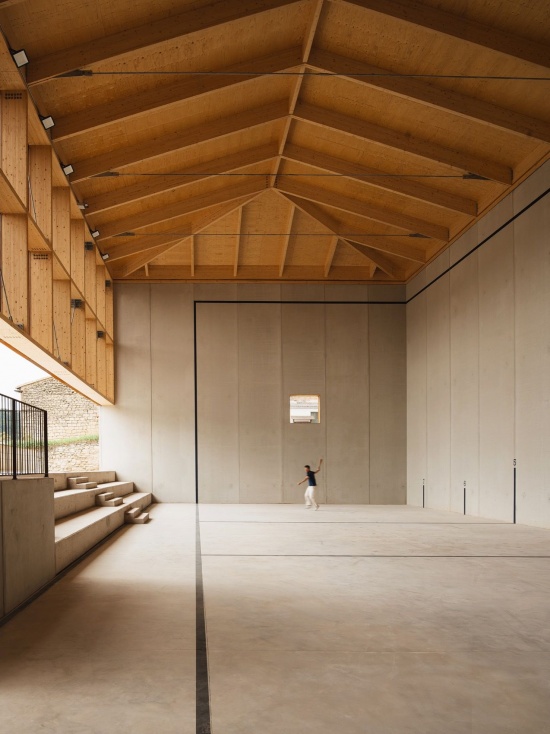
▼木桁架与看台,Timber truss and stands © Pablo García Esparza
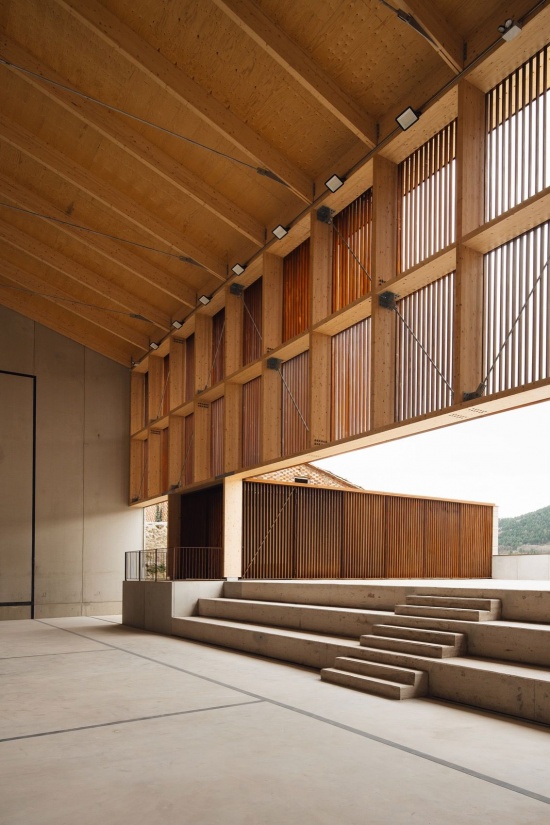
▼入口处回望球场,Court viewed from the entrance © Pablo García Esparza
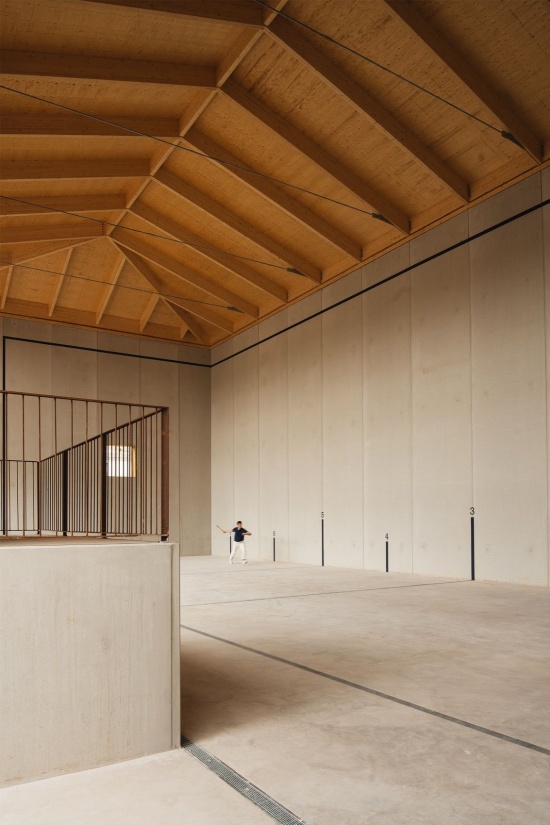
▼通向广场的开口,Opening toward the square © Pablo García Esparza
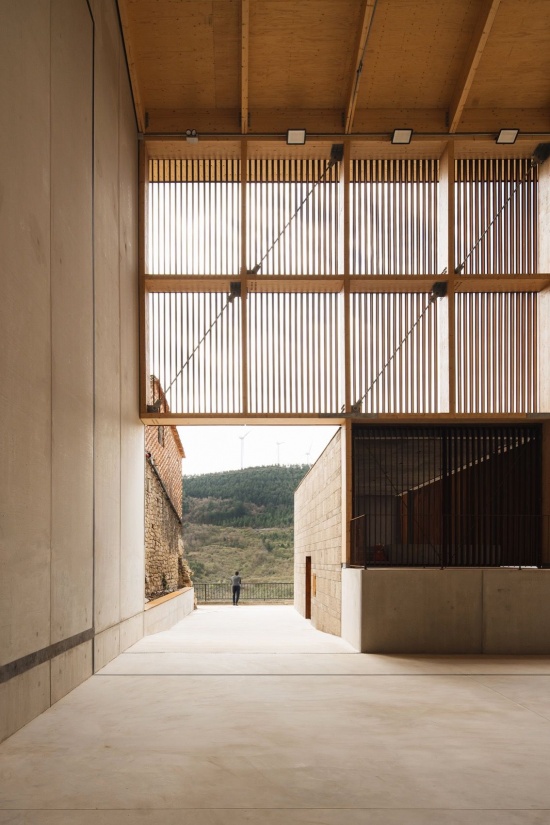
▼木屋盖与球场,Timber roof over the court © Pablo García Esparza
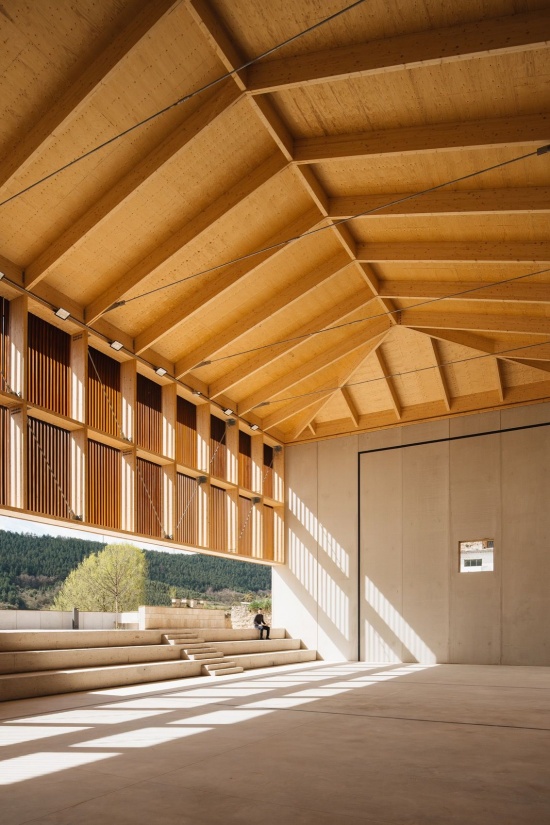
▼屋盖、看台与光影,Roof, stands and light © Pablo García Esparza
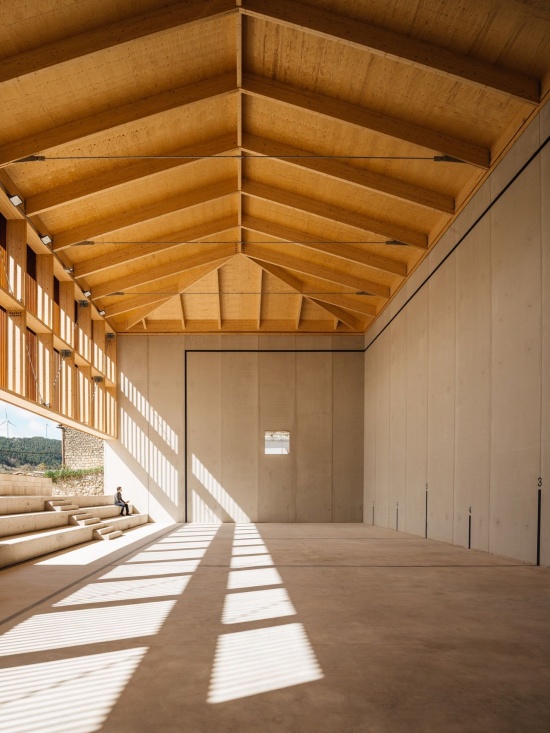
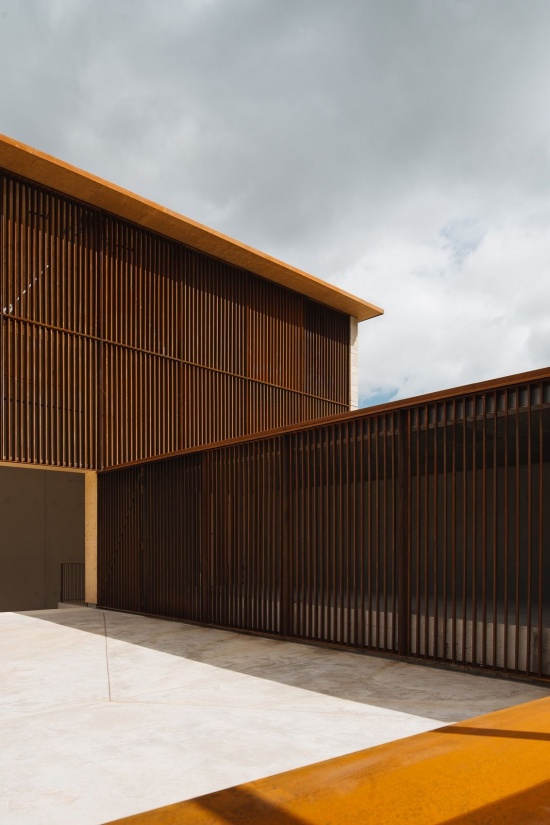
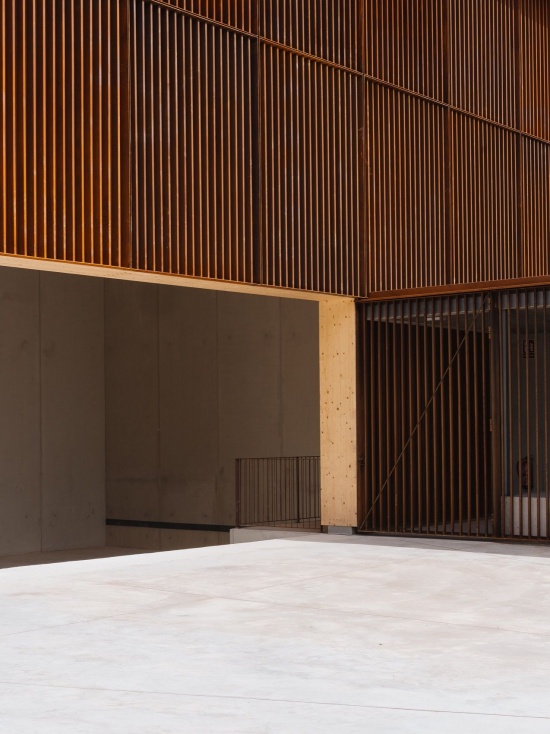
这一立面的覆盖材料则轻盈得多,既能过滤阳光,又不阻碍自然光进入。悬挂在木桁架上的大型框架内装有竖向Z形百叶,框架与百叶均由耐候钢制成。垂直体量朝向广场的一面也使用这些金属构件,并可开启,使内部空间在节庆期间成为小舞台。耐候钢主要从广场及建筑南侧可见,在小镇中心地带并不显眼,其色泽与石材十分协调。多数收边及功能构件,如窗台泛水、天沟、压顶和排水口,同样采用这种材料。
In this facade, however, the material covering the structure is much lighter and also seeks to filter the sun’s rays without interrupting the entry of light: large frames hanging from the wooden truss containing vertical “Z” slats, all made of Corten steel. The façade of the perpendicular volume that overlooks the square is also made of these metal parts. In this case, they can also be opened so that the interior space can be used as a small stage on festival days. Corten steel is a material that, although only visible from the square and the south side, not so much from the heart of the town, combines perfectly with the stone. Moreover, most of the finishes and functional elements, such as gutters, guttering, copings, or gargoyles, are also made of this material.
▼两组立面的衔接,Meeting of the two facades © Pablo García Esparza
▼南立面下方,Beneath the south facade © Pablo García Esparza
▼面向景观的球场,Court facing the landscape © Pablo García Esparza
▼球场与广场的联系,Connection between court and square © Pablo García Esparza
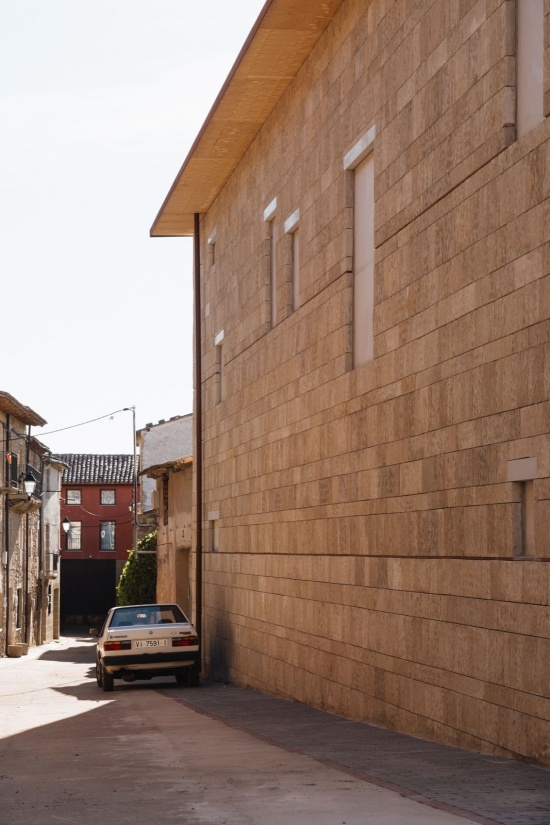
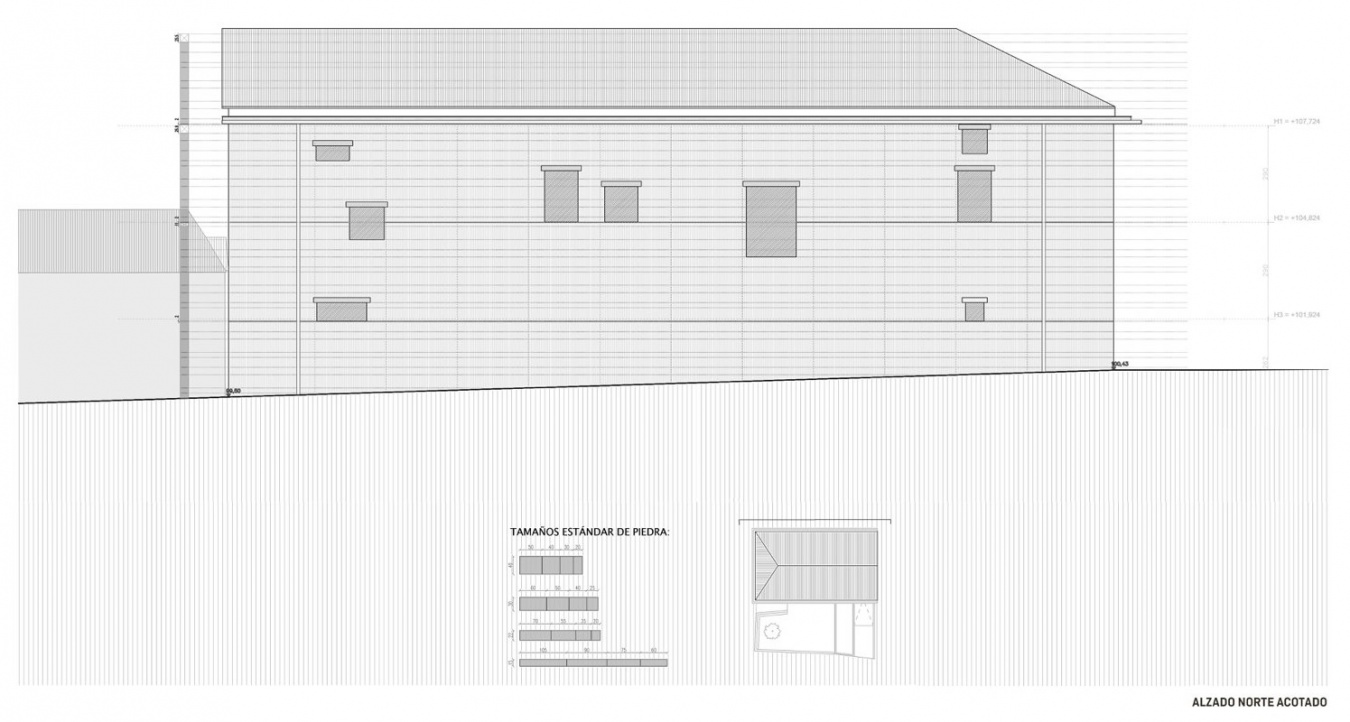
球场朝向主街及入口的石材立面,以场地上原有建筑的立面为灵感。新墙面上设置了一系列开口,其位置和比例大体对应旧宅的窗洞。但这些实际上是盲窗,洞口底部显露出结构的预制混凝土。这些开口让人从北侧也能读出建筑作为回力球场的属性,同时揭示石材的厚度及其作为饰面的构造本质。只有一个开口可以说是真正的开口:它对应旧宅原来的门洞,如今成为一扇窗,使街上的人能够观察下方球场内正在发生的活动。
The facades of the court volume finished in stone -the façade on Main Street and the access façade- are composed taking as inspiration the elevations of the old building that used to stand on the site. Thus, a series of openings are made that, to a large extent, share the position and proportion that the windows of the house used to have. However, they are false openings: the prefabricated concrete of the structure appears at the bottom of the opening.The openings thus testify from the north face that the building is a Basque Pelota court, and even reveal the thickness of the stone and the fact that it is, in fact, a cladding. Only one hole is, so to speak, real: the one that coincides with the position of the old door of the house. Now this gap is a window that allows, from the street, to observe the activity that takes place inside, and further down, in the gable.
▼石立面与旧宅记忆,Stone facade and house memory © Pablo García Esparza
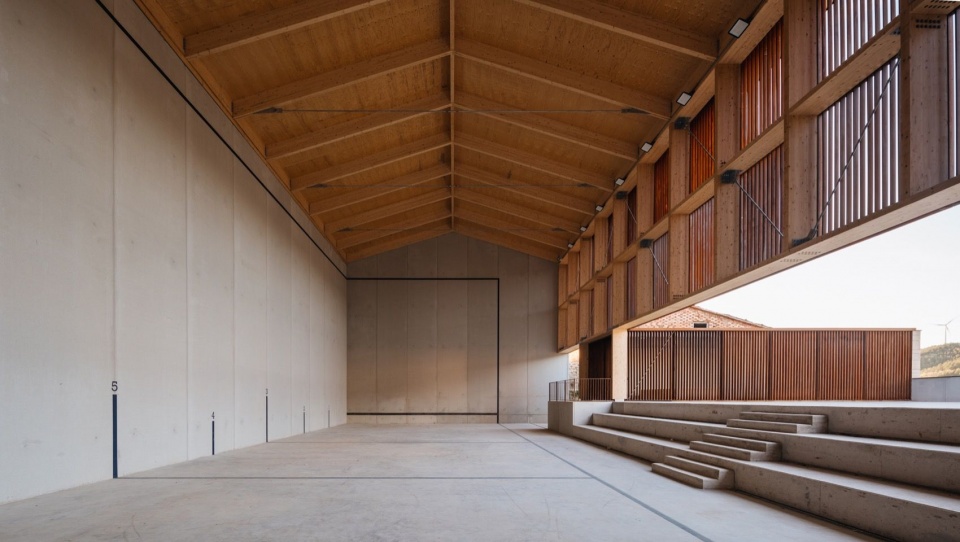
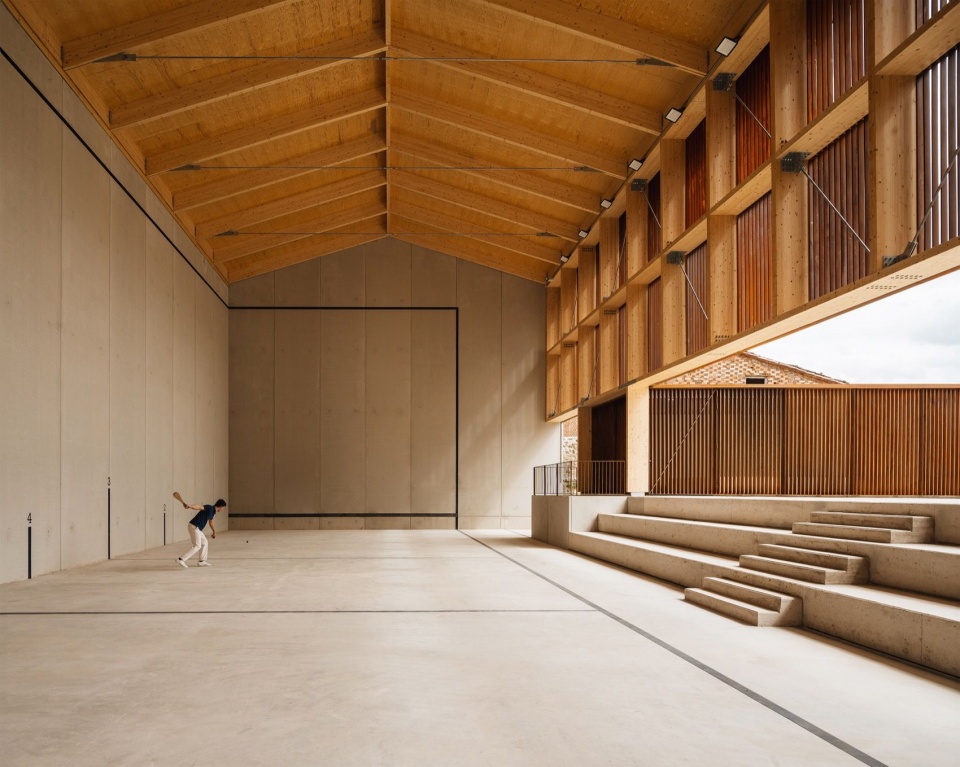
这些设计共同形成了一个舒适、安静而实用的室内运动空间。球场下沉的标高带来一定的庇护感与私密感,屋顶和侧立面中的木材赋予空间温暖的氛围,也为运动提供良好的声学效果。空间与广场的连续联系、广场上的小树,尤其是向远方展开的景观视野,共同成就了这座新建筑带给阿吉拉尔德科德斯居民的宜人体验。
In short, the result of all these operations explained above is a very pleasant, quiet, and practical interior playing space. The underground level of the court gives a certain sense of protection and intimacy, while the wood on the roof and on the side facade provides a great warmth to the space and fantastic acoustics for the game. In addition, the continuity with the square, the presence of a small tree in it, and, above all, the panoramic view of the landscape, complete the pleasant interior sensation that this new building offers to the inhabitants of Aguilar de Codés.
▼木结构覆盖的运动空间,Sports space under the timber structure © Pablo García Esparza
▼球场中的日常运动,Everyday sport in the court © Pablo García Esparza
▼看台与球场全景,Stands and court panorama © Pablo García Esparza
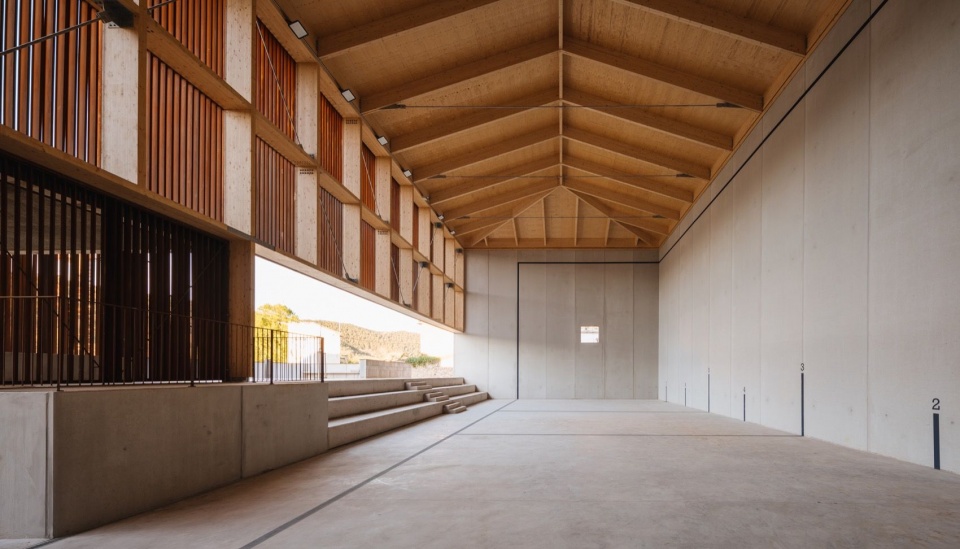
▼球场内部,Court interior © Pablo García Esparza
▼预制墙体与斜撑,Precast wall and bracing © Pablo García Esparza
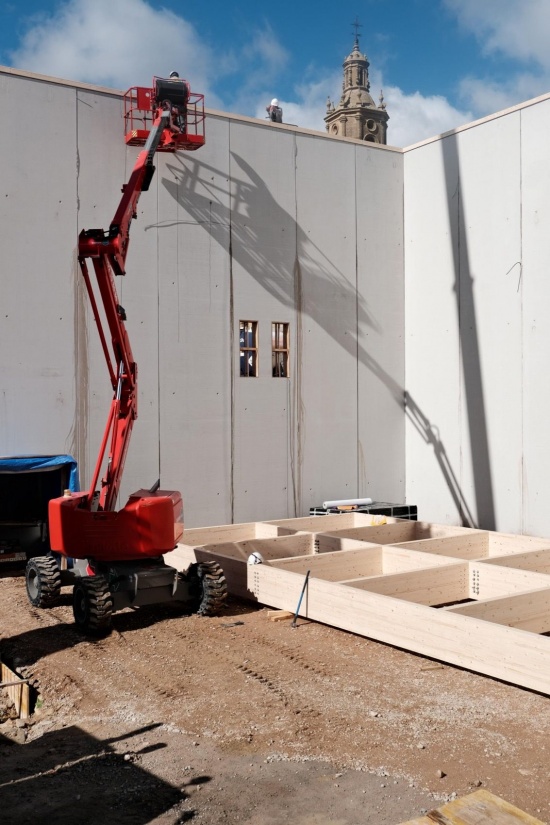
▼山地环境,Landscape context © VERNE Arquitectura + Alejandro Maortua
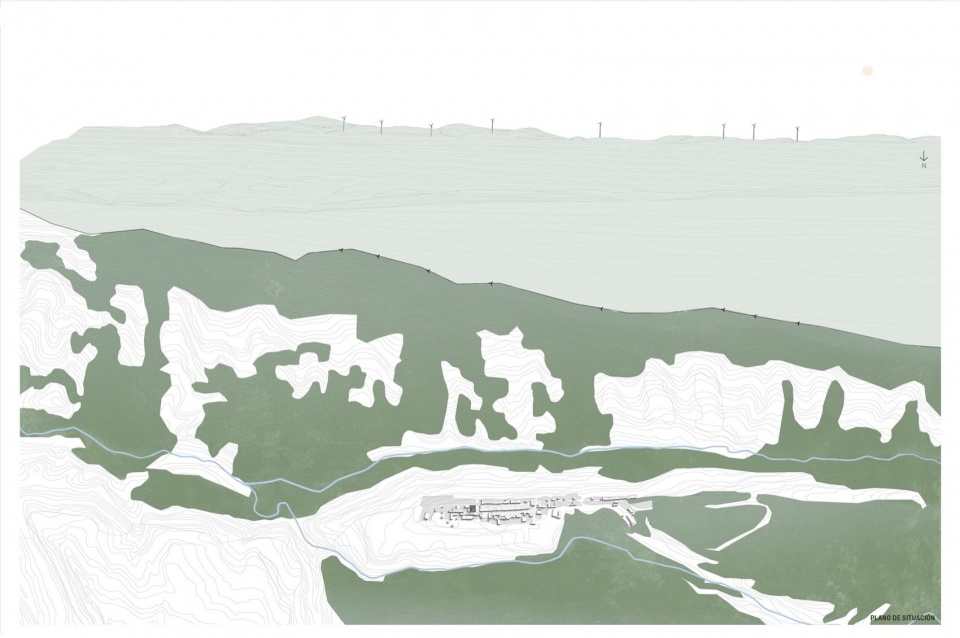
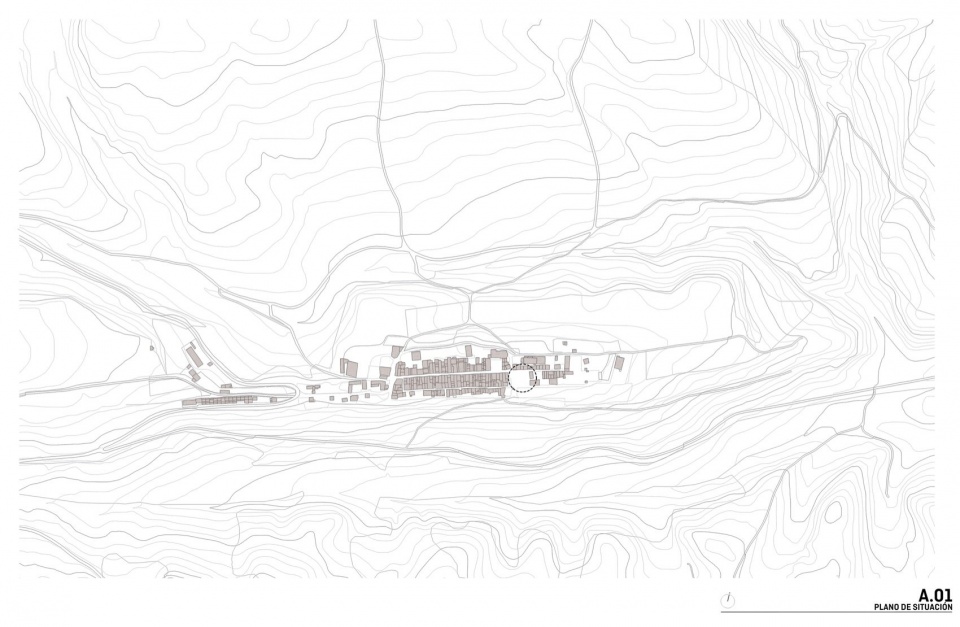
▼城镇区位,Town location plan © VERNE Arquitectura + Alejandro Maortua
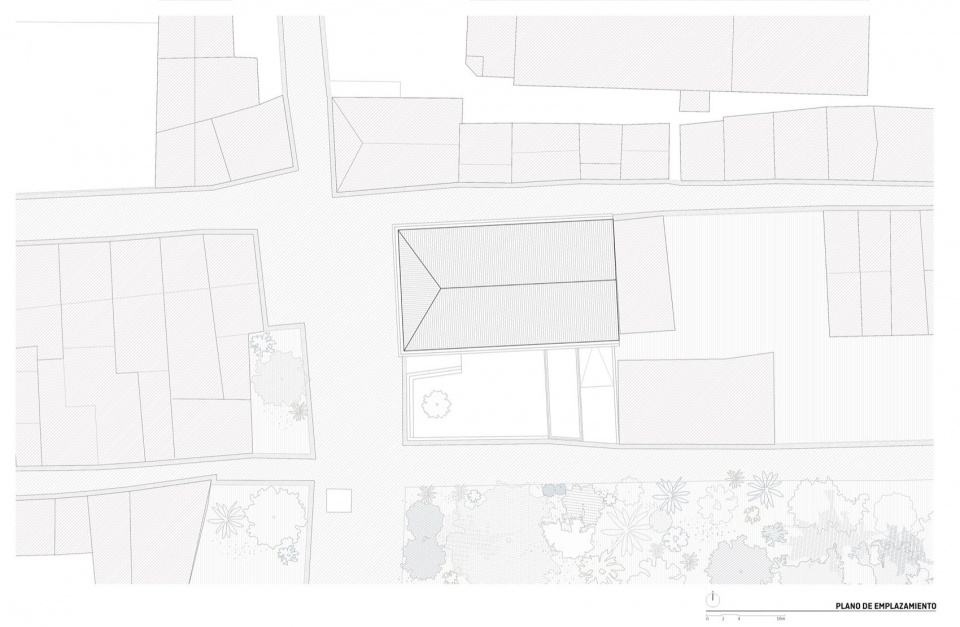
▼总平面,Site plan © VERNE Arquitectura + Alejandro Maortua
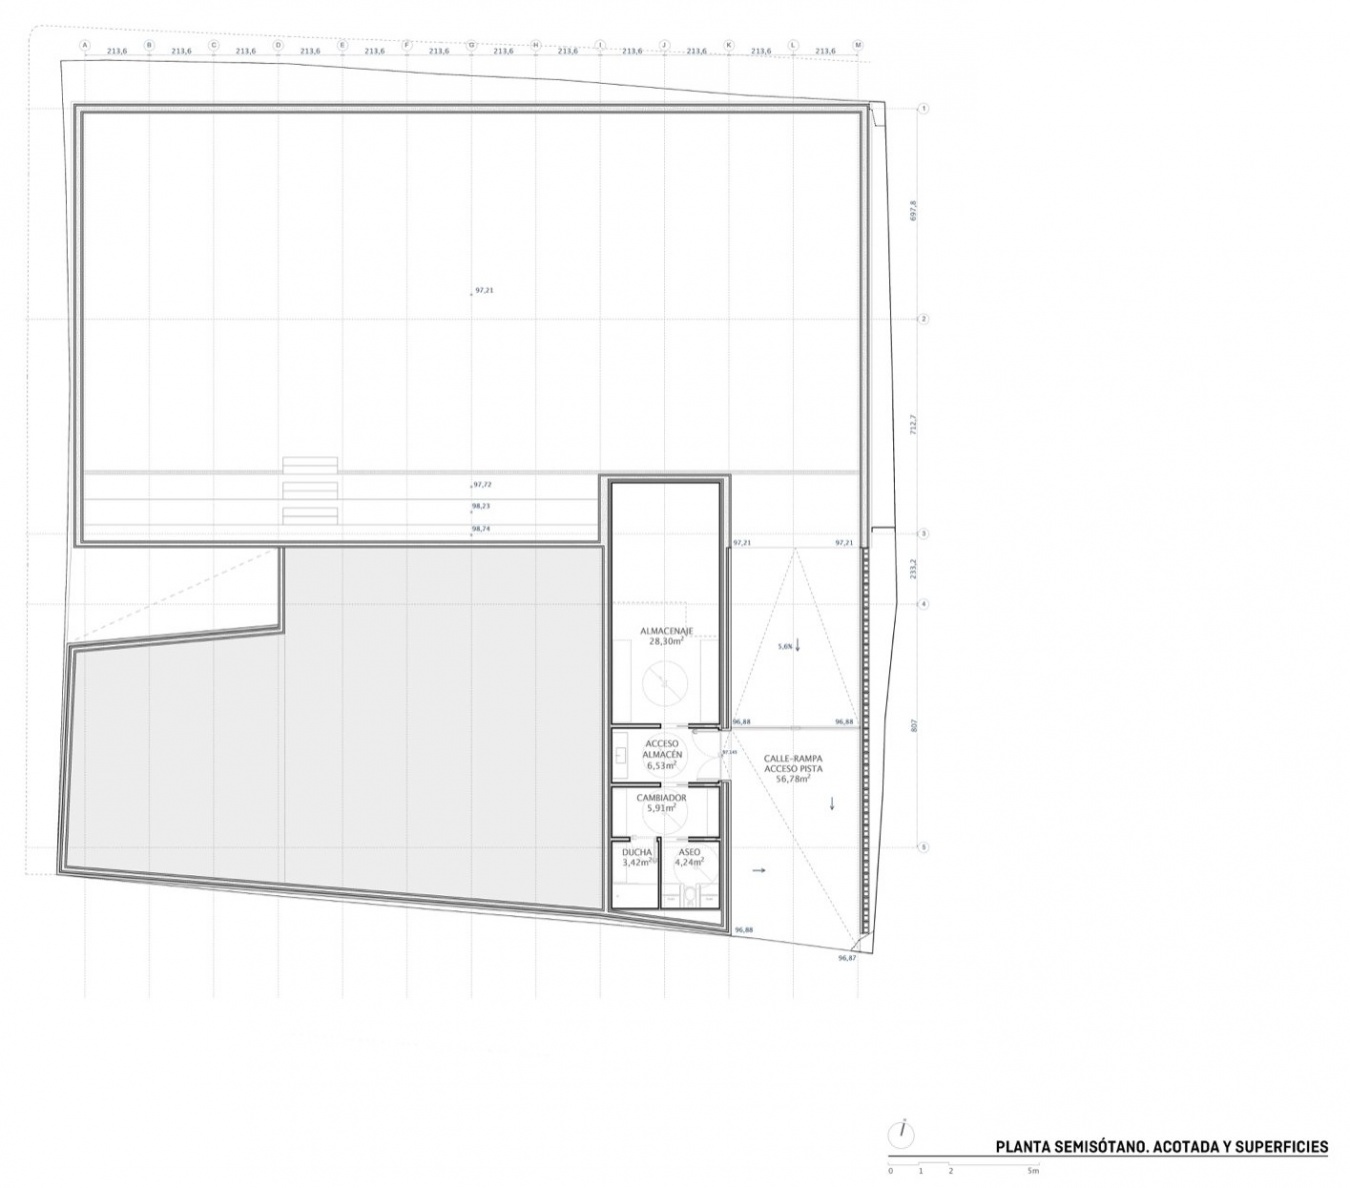
▼半地下层平面,Semi-basement plan © VERNE Arquitectura + Alejandro Maortua
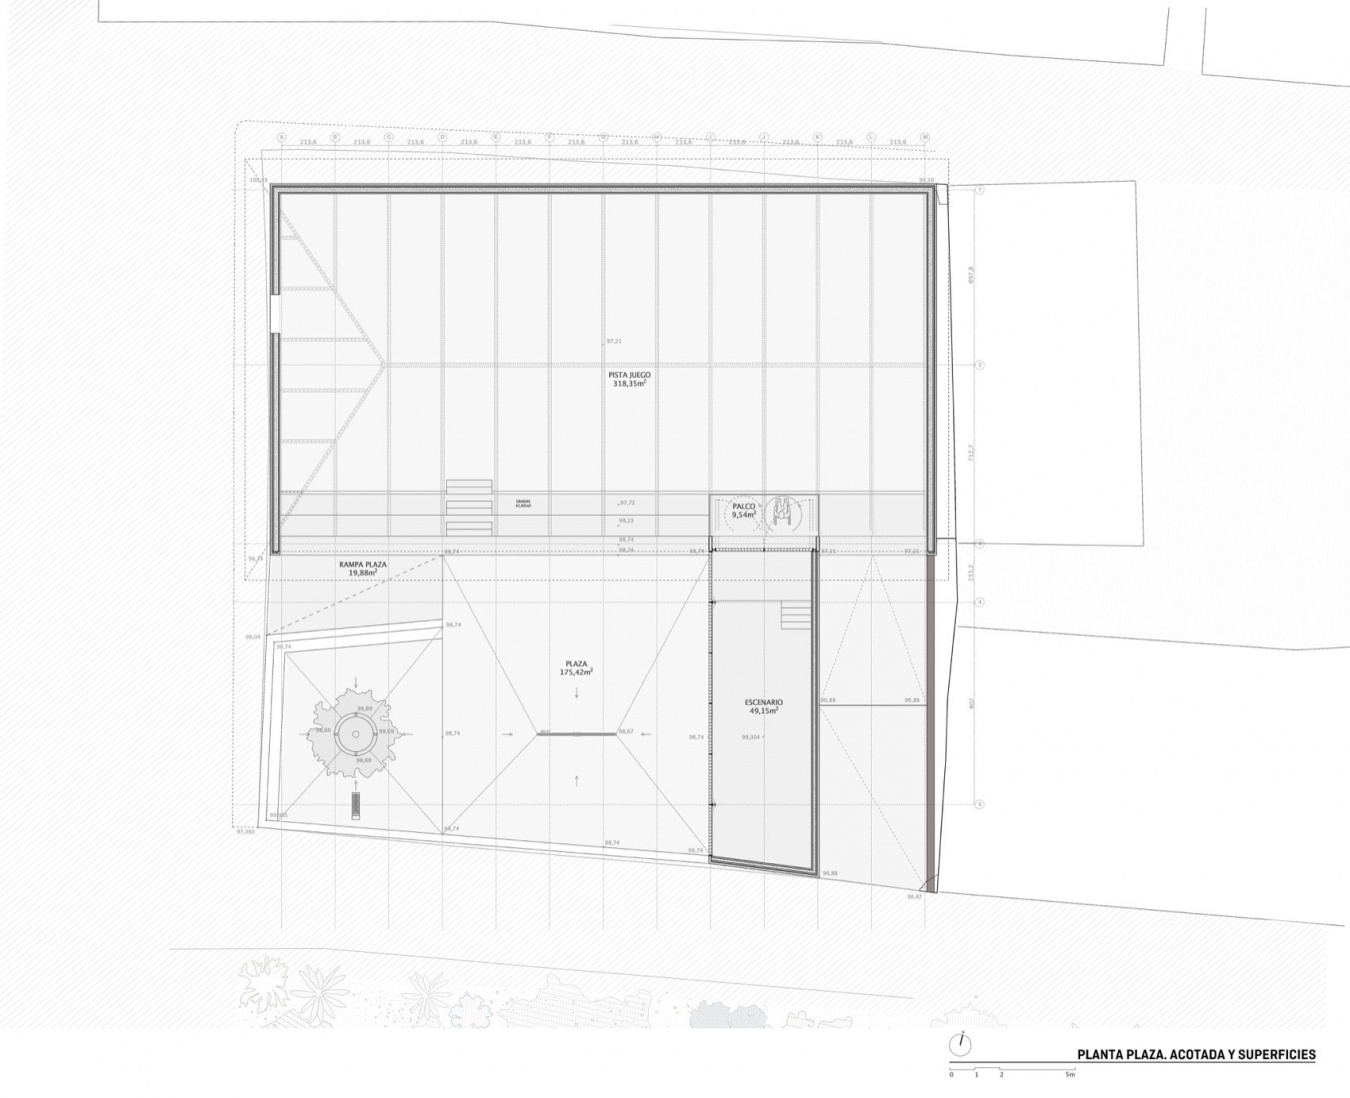
▼广场层平面,Plaza-level plan © VERNE Arquitectura + Alejandro Maortua
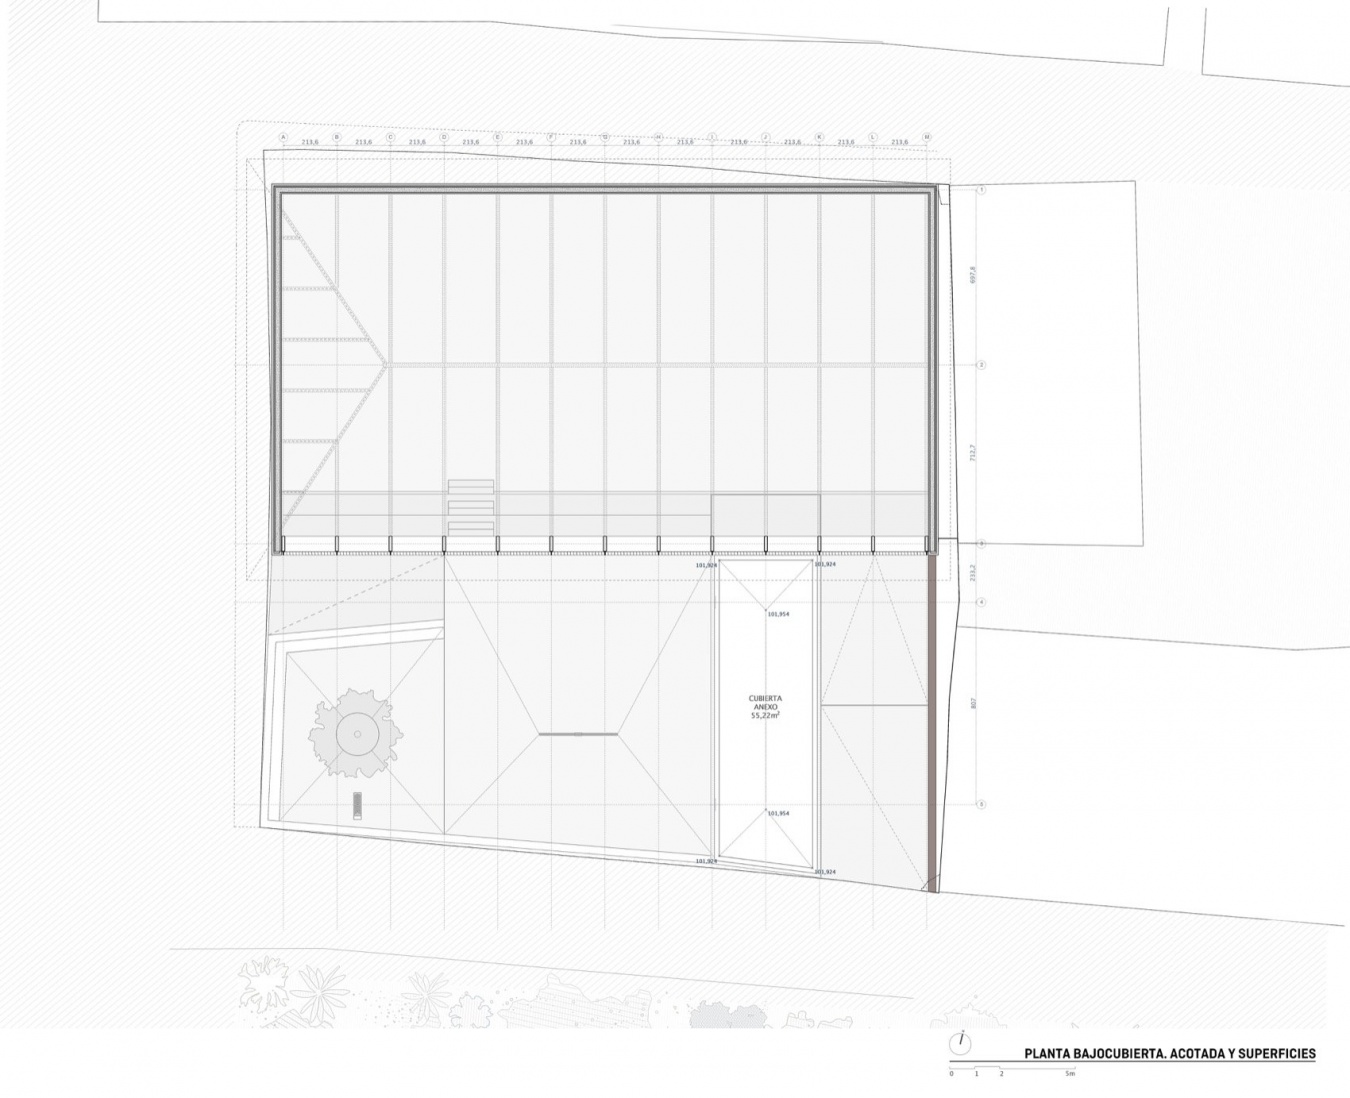
▼屋顶下层平面,Upper-level plan © VERNE Arquitectura + Alejandro Maortua
▼北立面,North elevation © VERNE Arquitectura + Alejandro Maortua
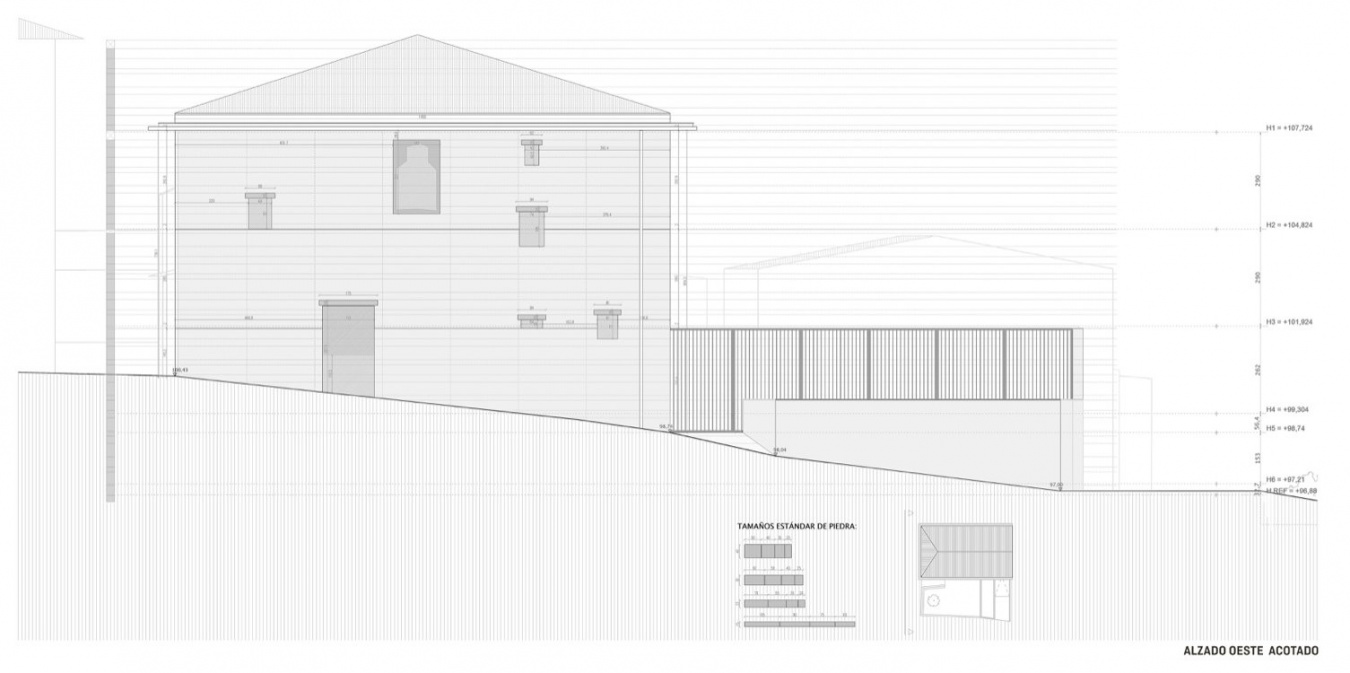
▼西立面,West elevation © VERNE Arquitectura + Alejandro Maortua
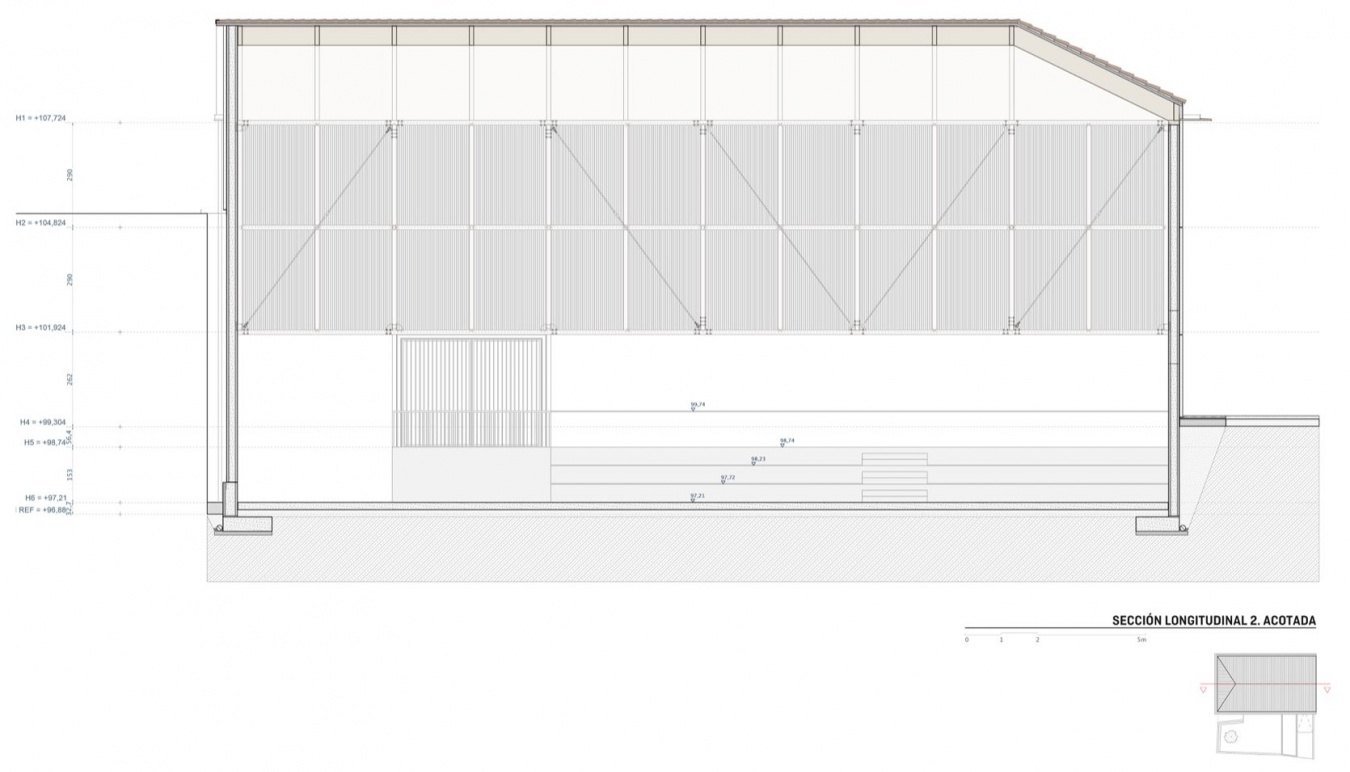
▼纵剖面,Longitudinal section © VERNE Arquitectura + Alejandro Maortua
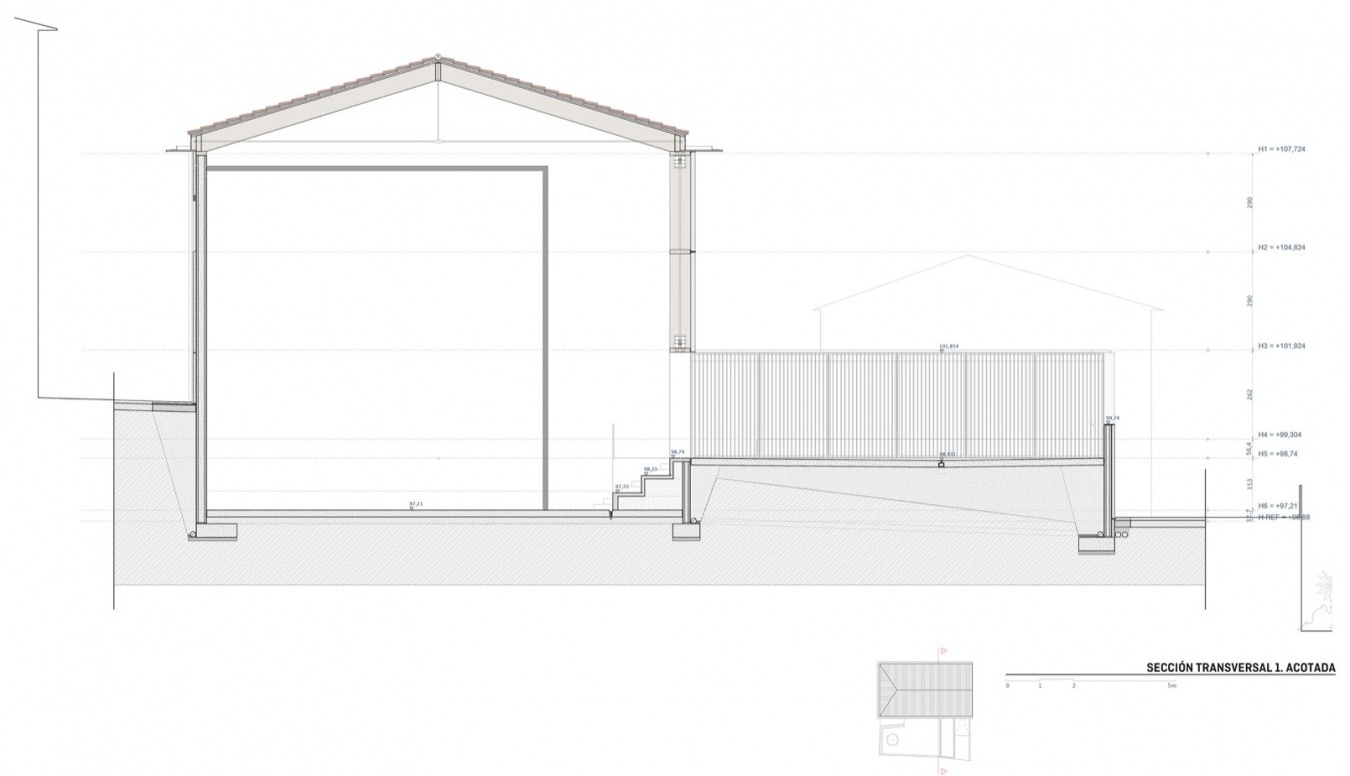
▼横剖面,Transverse section © VERNE Arquitectura + Alejandro Maortua
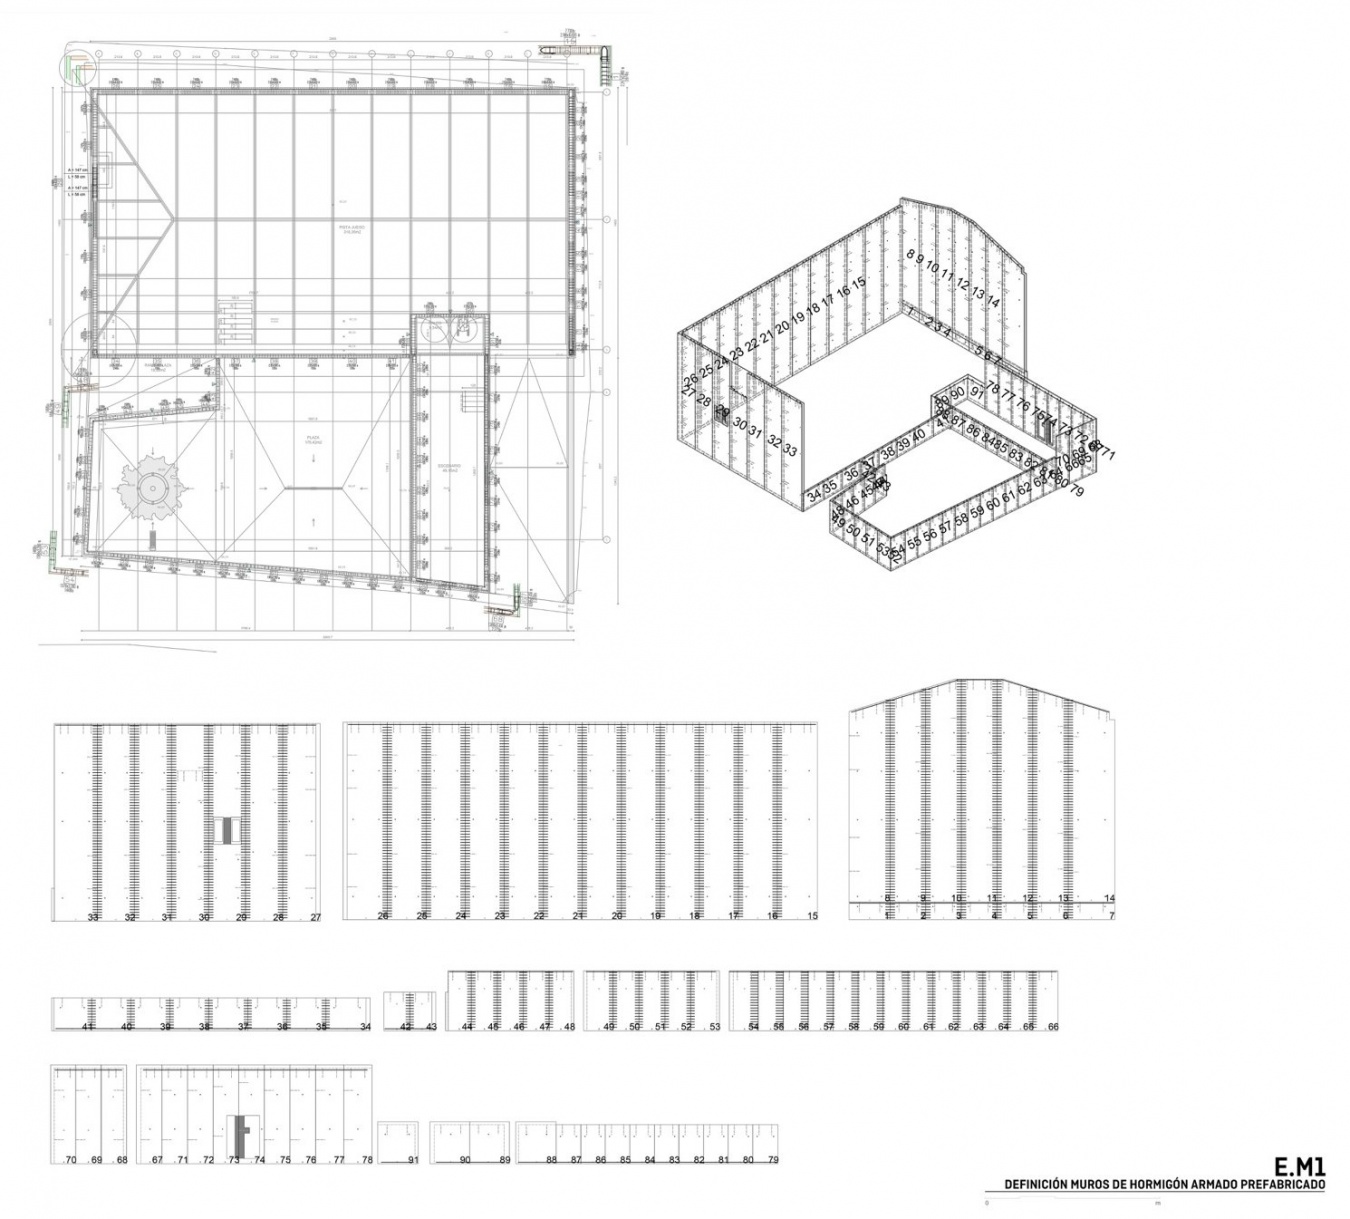
▼预制混凝土墙体设计,Precast concrete wall design © VERNE Arquitectura + Alejandro Maortua
项目名称 / Project: Maeztu巴斯克回力球场与多功能空间 / Maeztu Basque Pelota Court and Multi-purpose Space
设计 / Architects: VERNE Arquitectura + Alejandro Maortua
设计团队 / Design team: Víctor Larripa Artieda, Javier Martínez Labeaga, Daniel Ruiz de Gordejuela Tellechea, Alejandro Maortua Gaminde
地点 / Location: C/ la Cuesta, nº2, Aguilar de Codés, 31228, Navarra, Spain
竣工年份 / Year: 2024
面积 / Area: 800 m²
结构工程 / Structural engineering: Josep Agustí de Ciurana
木结构 / Timber structure: Madergia
预制混凝土结构 / Precast concrete structure: Viguetas Navarra
总承包 / General contractor: ERKI Construcción Sostenible
现场监理与技术建筑师 / Site supervision and technical architects: ATEC Aparejadores
摄影 / Photography: Pablo García Esparza
网站 / Website: www.vernearquitectura.com
邮箱 / Email: info@vernearquitectura.com
More:VERNE Arquitectura + Alejandro Maortua。更多关于他们:VERNE Arquitectura on gooood, Alejandro Maortua on gooood










just so so!
内侧堵得慌