
全部中庭案例请点击
All Atrium Projects Click Below
中庭 Atrium
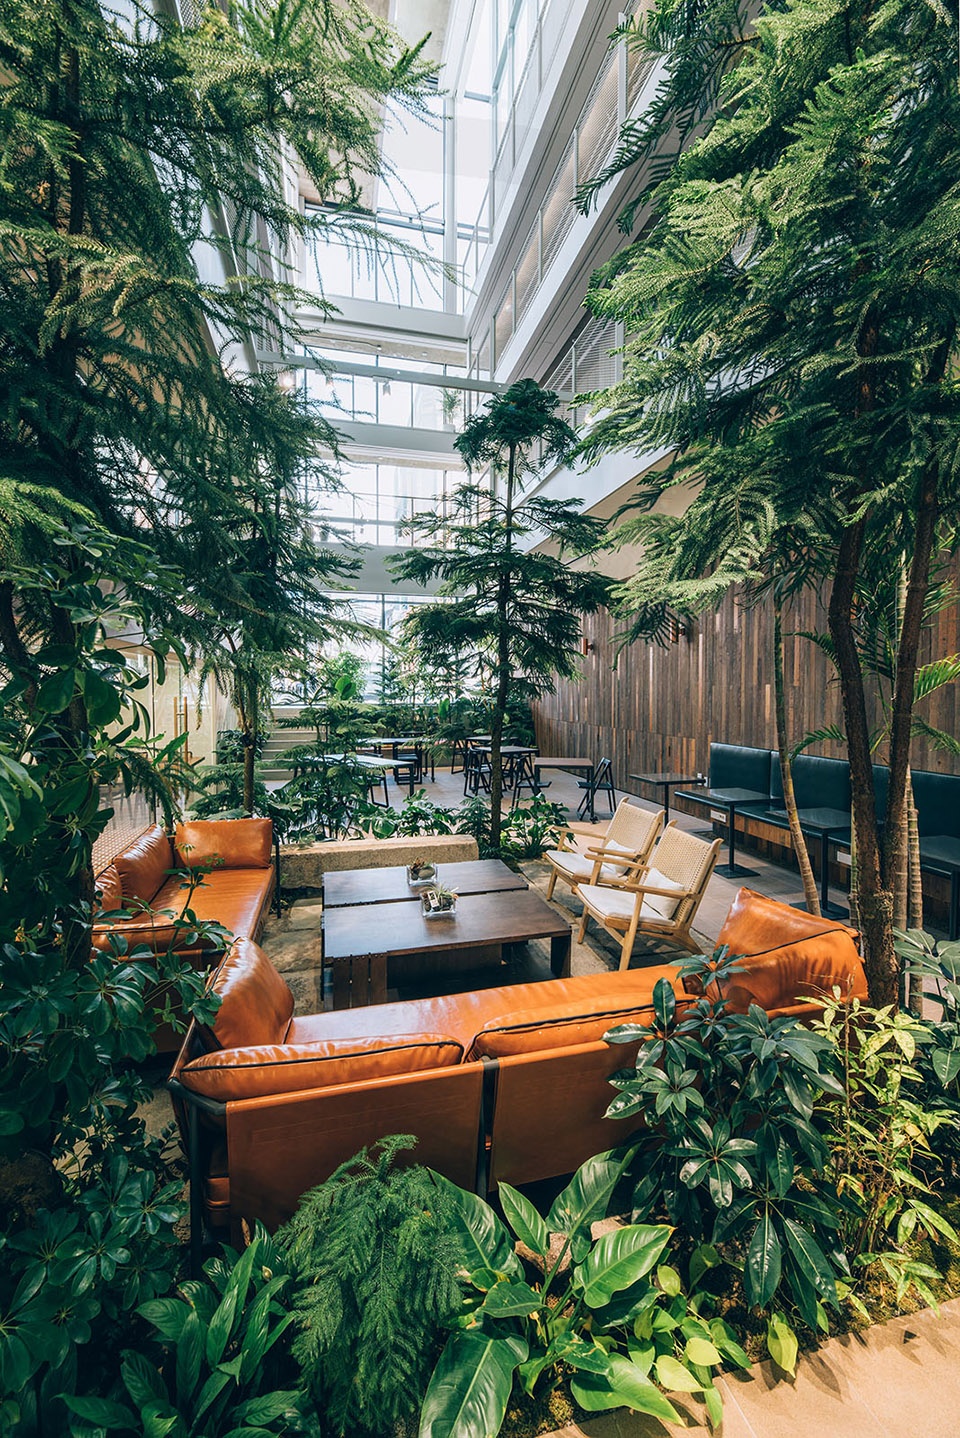
1.
Treehouse青年共享公寓,首尔 / Bo-da Architecture
层层退进的树屋,充满绿意的中庭
Treehouse (Coliving) by Bo-da Architecture
The stepped treehouse, and the green atrium
点击蓝色链接跳转到正文页面
2.
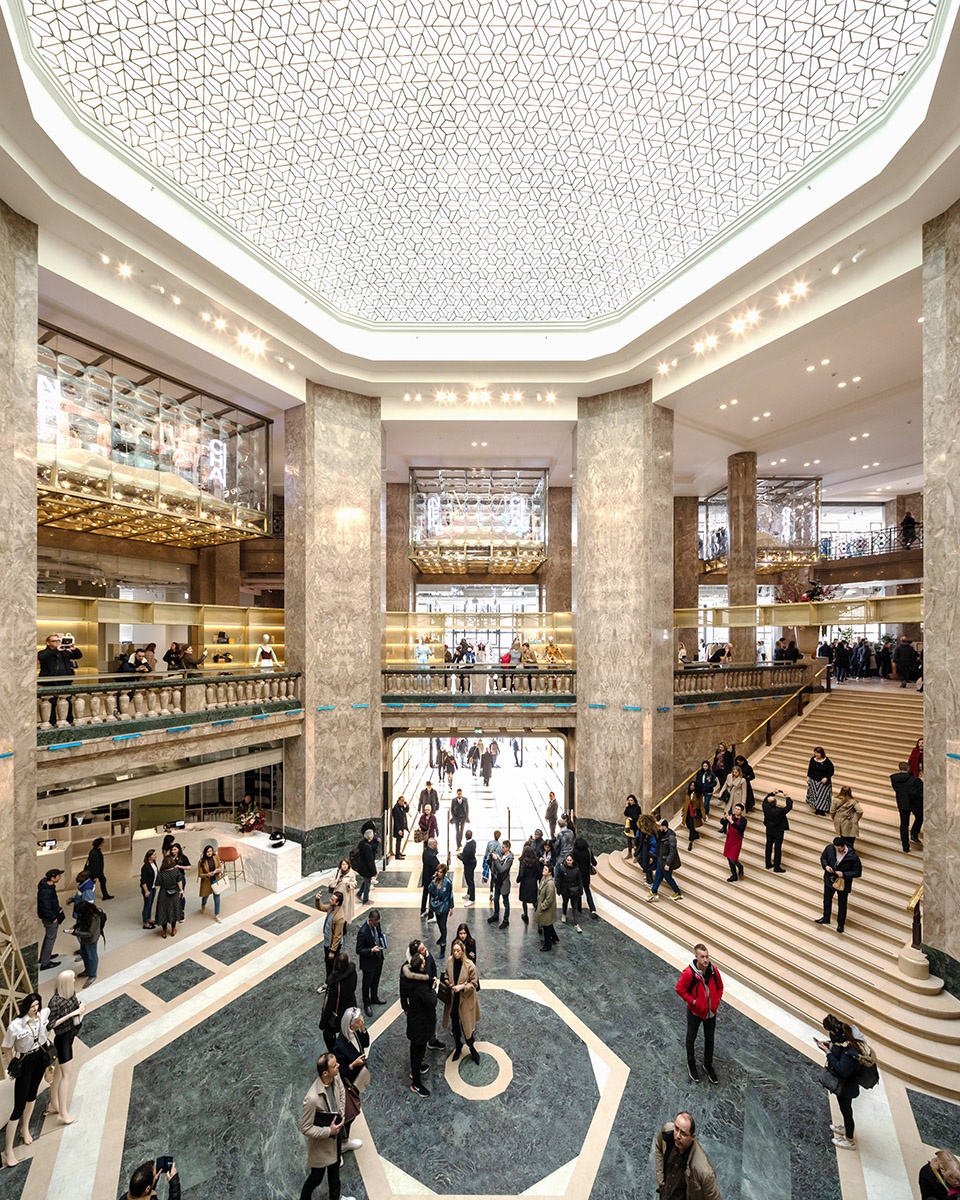
老佛爷百货香榭丽舍大道旗舰店,巴黎 / BIG
新焕发光彩的Art Deco建筑瑰宝
Galeries Lafayette Flagship on Champs-Élysées by BIG
A restored Art Deco gem on the famed Parisian boulevard
点击蓝色链接跳转到正文页面
3.
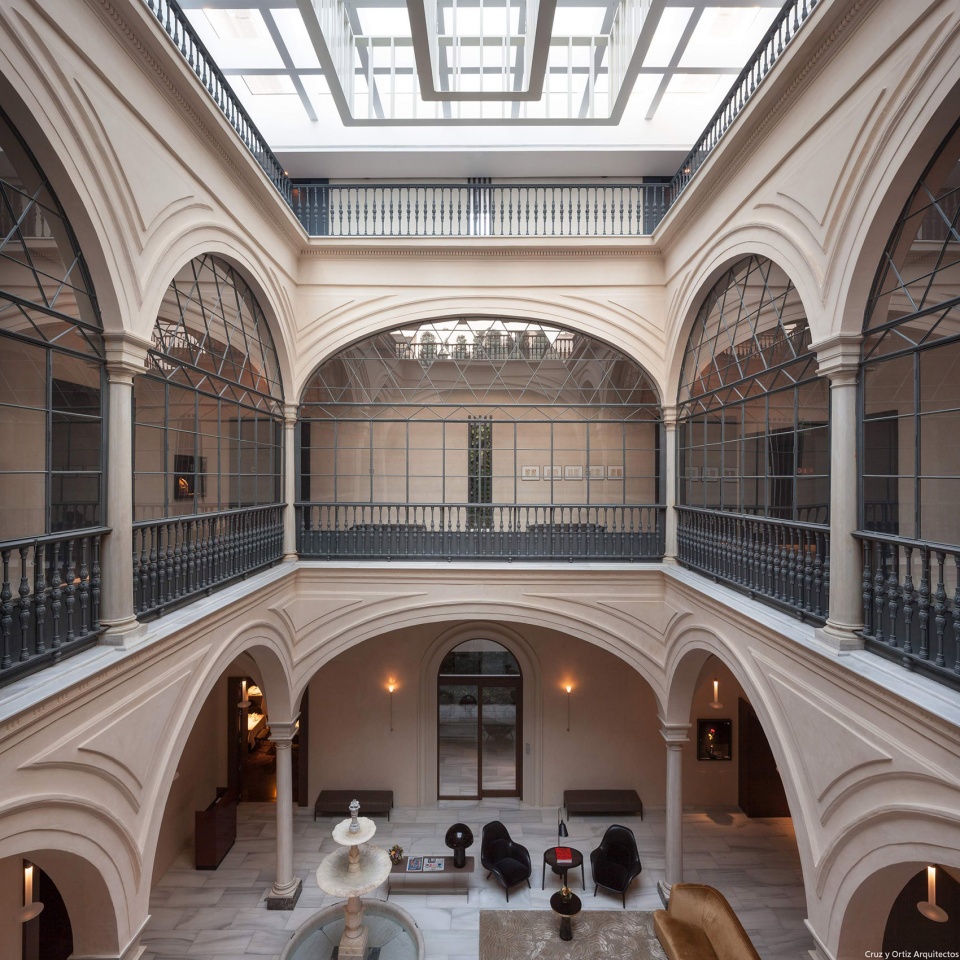
Mercer酒店,西班牙 / Cruz y Ortiz Architects
由19世纪宫殿改造的豪华型精品酒店
Hotel Mercer 5* at mansion Castelar by Cruz y Ortiz Architects
A luxury hotel transformed from a XIX century palazzo in Sevilla
点击蓝色链接跳转到正文页面
4.
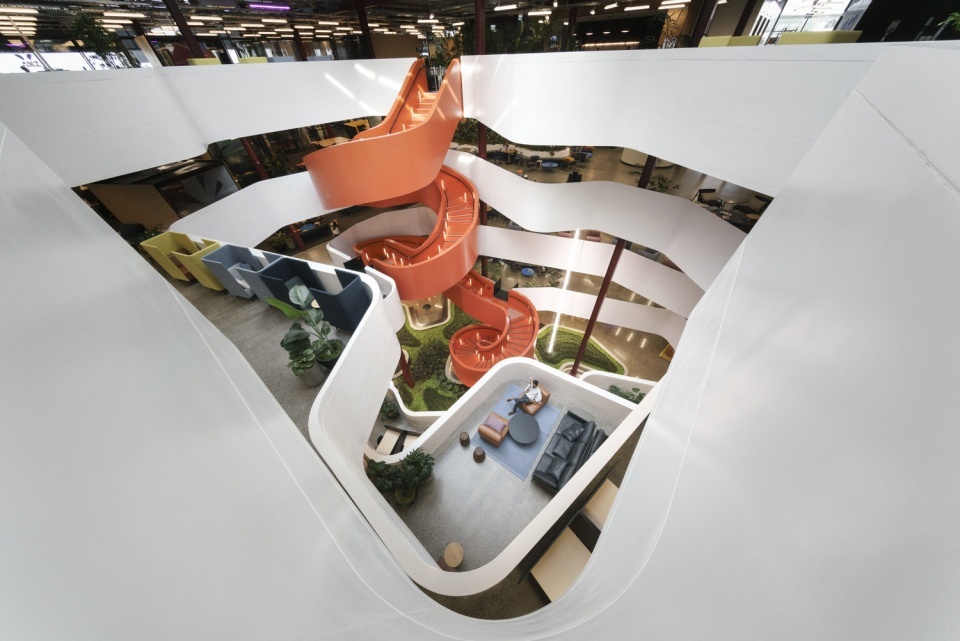
B:Hive Smales Farm工作空间,奥克兰 / BVN + Jasmax Architects
中庭旋转楼梯带来空间活力
B:Hive Smales Farm by BVN and Jasmax Architects
Spiral staircase in the central atrium provides vibrant of the space
点击蓝色链接跳转到正文页面
5.
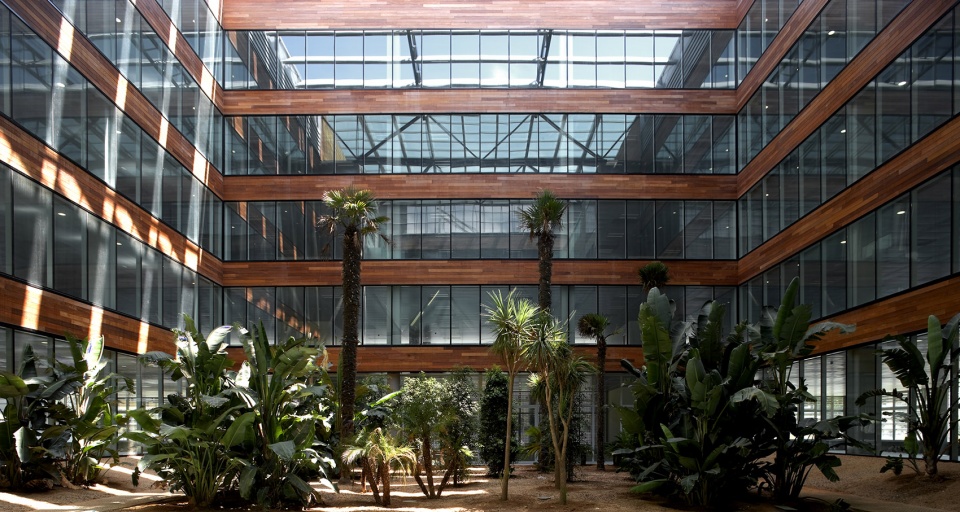
世贸中心阿尔梅达园区办公楼,巴塞罗那 / Mateo Arquitectura
与地中海植被共生的办公楼
Office Building for the WTC Almeda Park by Mateo Arquitectura
Office building with Mediterranean plants
点击蓝色链接跳转到正文页面
6.
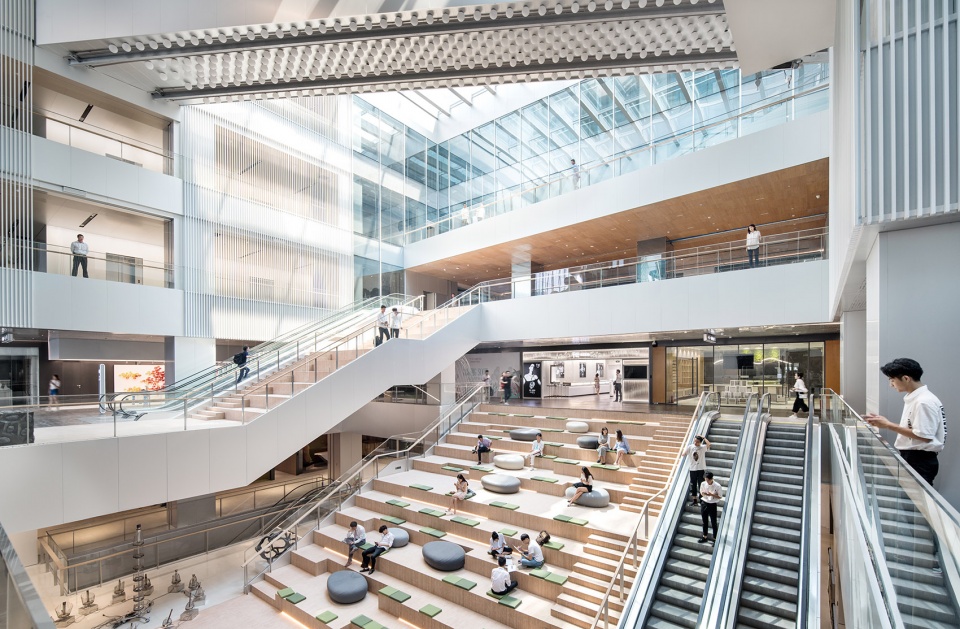
万科时代中心改造,北京 / SHL建筑事务所
总面积47000平方米的新型城市综合体
Redevelopment of Vanke Times Center in Beijing, China by Schmidt Hammer Lassen Architects
The 47,000-square-meter mixed-use building
点击蓝色链接跳转到正文页面
7.
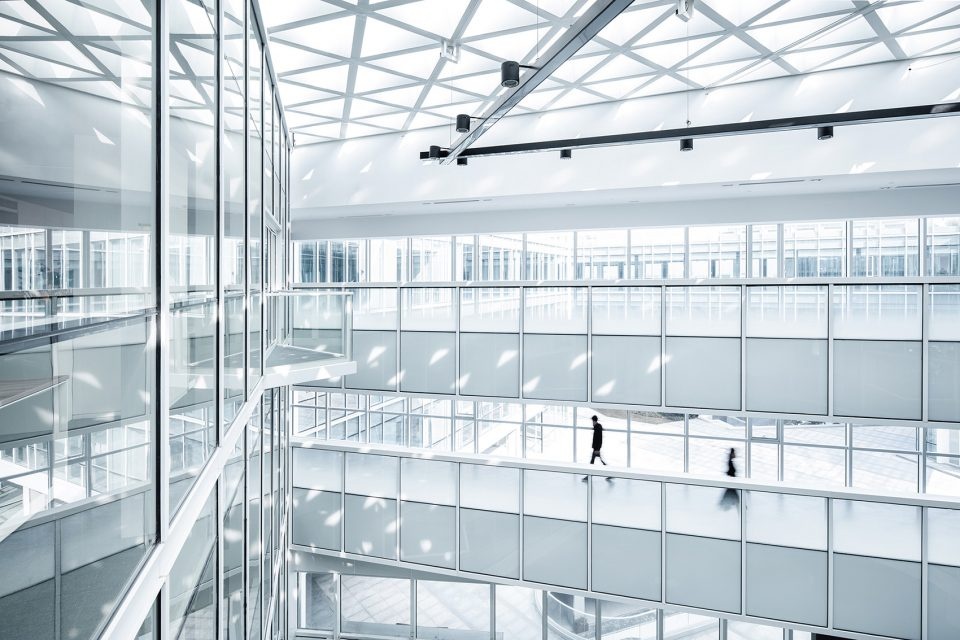
上海宝业中心室内设计 / 零壹城市
内外之间
iShanghai Baoye Centre Interior Design by LYCS Architecture
The blurring of interior and exterior boundaries
点击蓝色链接跳转到正文页面
8.
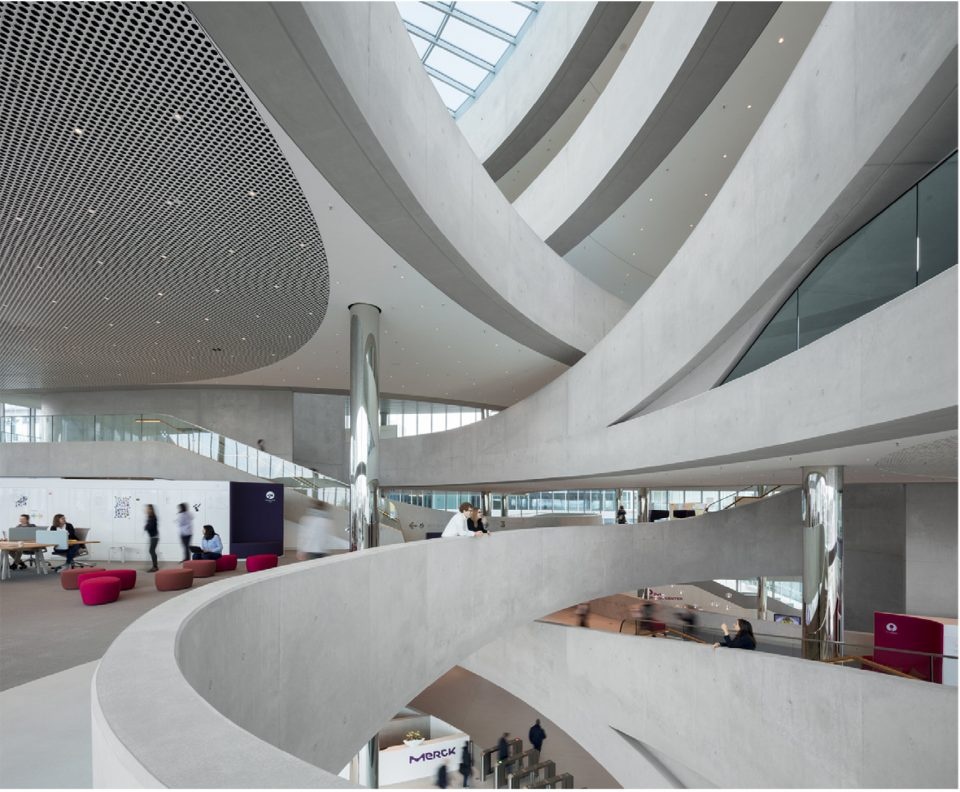
默克创新中心,德国 / HENN
持续展开的空间结构带来的流畅动线
Merck Innovation Center by HENN
A smooth transition offered by the unfolding of a continuously flowing spatial structure
点击蓝色链接跳转到正文页面
9.
荷兰国立博物馆修复项目,阿姆斯特丹 / Cruz y Ortiz Architects
通过彼此相连的庭院提供必要的服务空间
The Rijksmuseum, Rehabilitation by Cruz y Ortiz Architects
To provide all essential uses through opening and connecting courtyards
点击蓝色链接跳转到正文页面
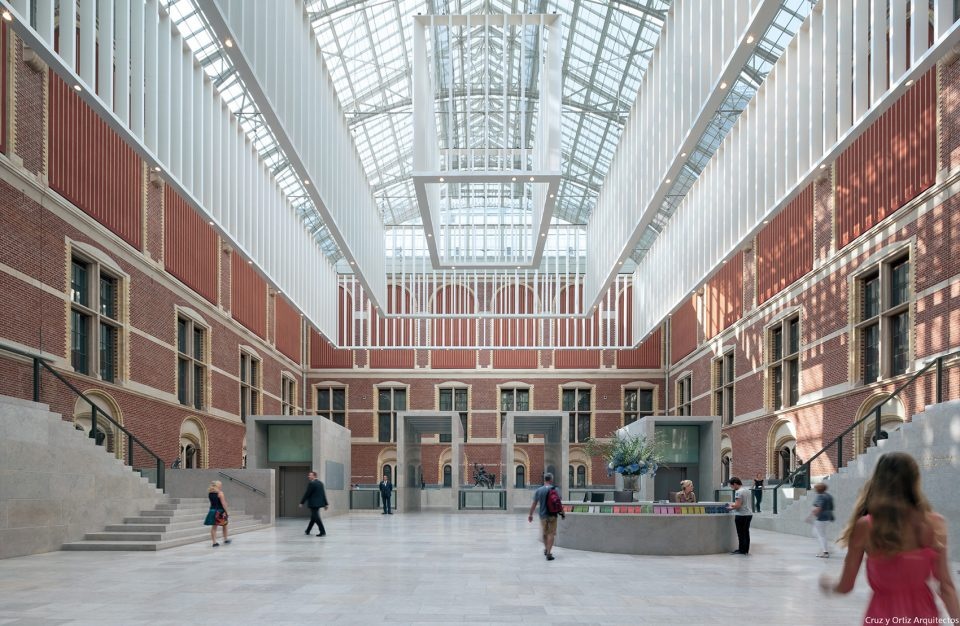
10.
德克萨斯奥斯汀大学工程教育与研究中心 / Ennead Architects建筑设计公司与Jacobs工程集团
工程学子们的教育殿堂
Engineering Education and Research Center (EERC) of UT Austin, Austin, Texas by Ennead Architects with Jacobs Engineering Group, Inc.
An educational palace for engineering students
点击蓝色链接跳转到正文页面
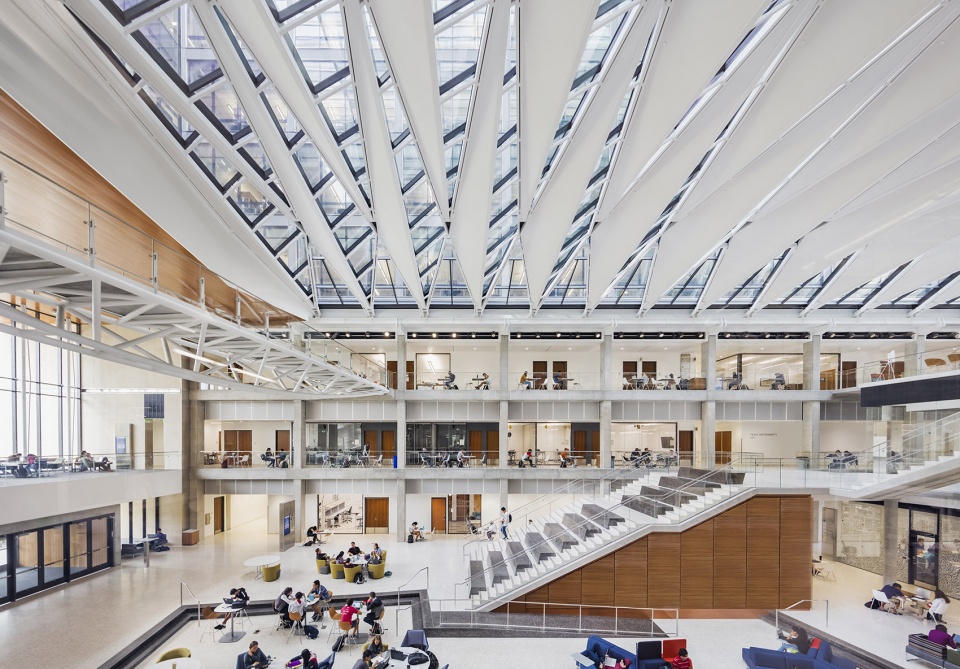
11.
Rijnstraat 8办公大楼,荷兰海牙 / OMA
OMA与原建筑师合力打造的办公建筑改造方案
Rijnstraat 8, The Hague, by OMA
An innovative office typology and a leading example of sustainability
点击蓝色链接跳转到正文页面
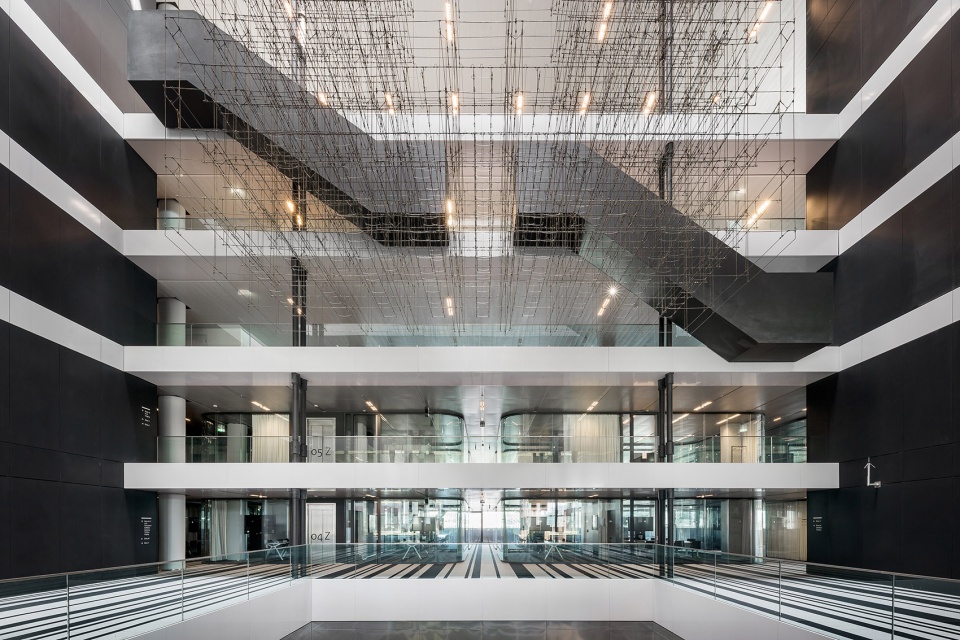
12.
韦斯特兰新市政厅和市政府办公大楼,荷兰 / Cepezed Architects
公共而开放的政府办公空间
Westland town hall and municipality office by Cepezed Architects
An open and bright new government office building
点击蓝色链接跳转到正文页面
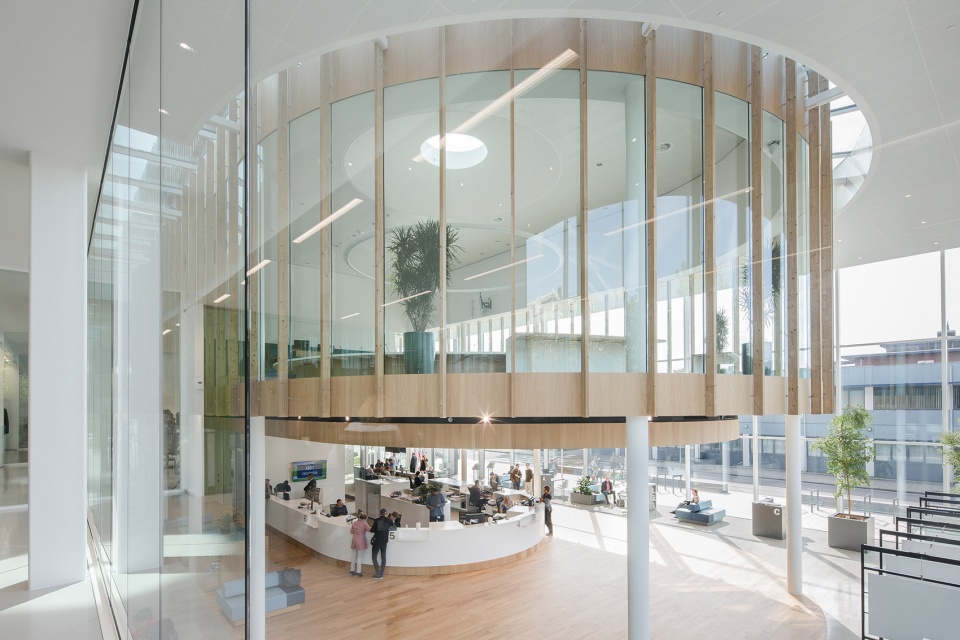
13.
B30的重生,荷兰历史建筑变身为开放新兴办公空间 / KAAN Architecten
一个开放,透明,邀请性的与时俱进的工作环境。
Bezuidenhoutseweg 30 By KAAN Architecten
An open, transparent and inviting setting in line with a contemporary and state-of-the-art working environment.
点击蓝色链接跳转到正文页面
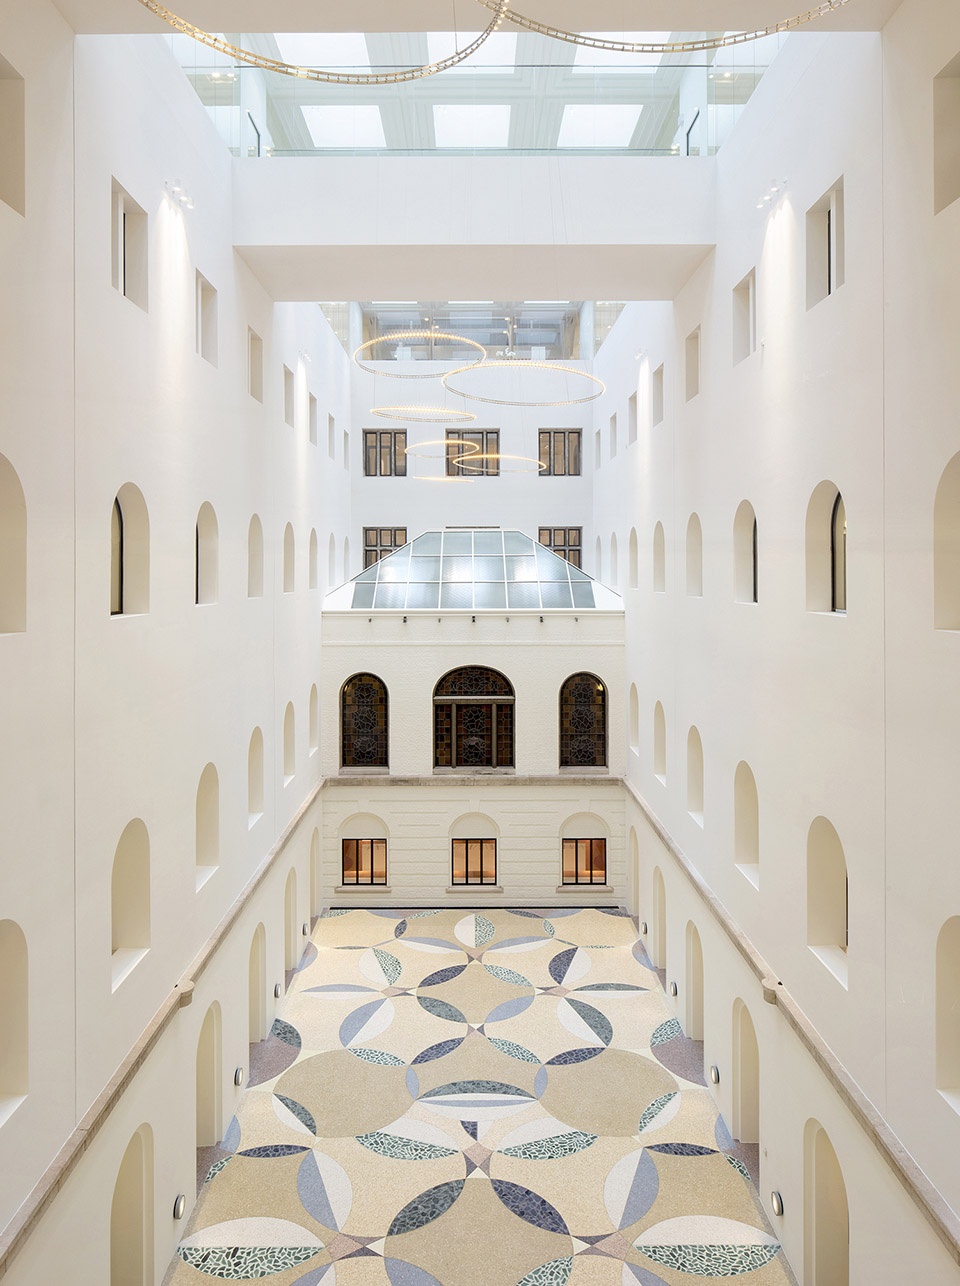
14.
扎哈哈迪德事务所北京新作 – 丽泽SOHO结构施工已达20层
世界上最高的中庭蜿蜒扭转而上。
Leeza Soho, Beijing by Zaha Hadid Architects
The world’s tallest atrium rises with a 45 degrees twisting.
点击蓝色链接跳转到正文页面
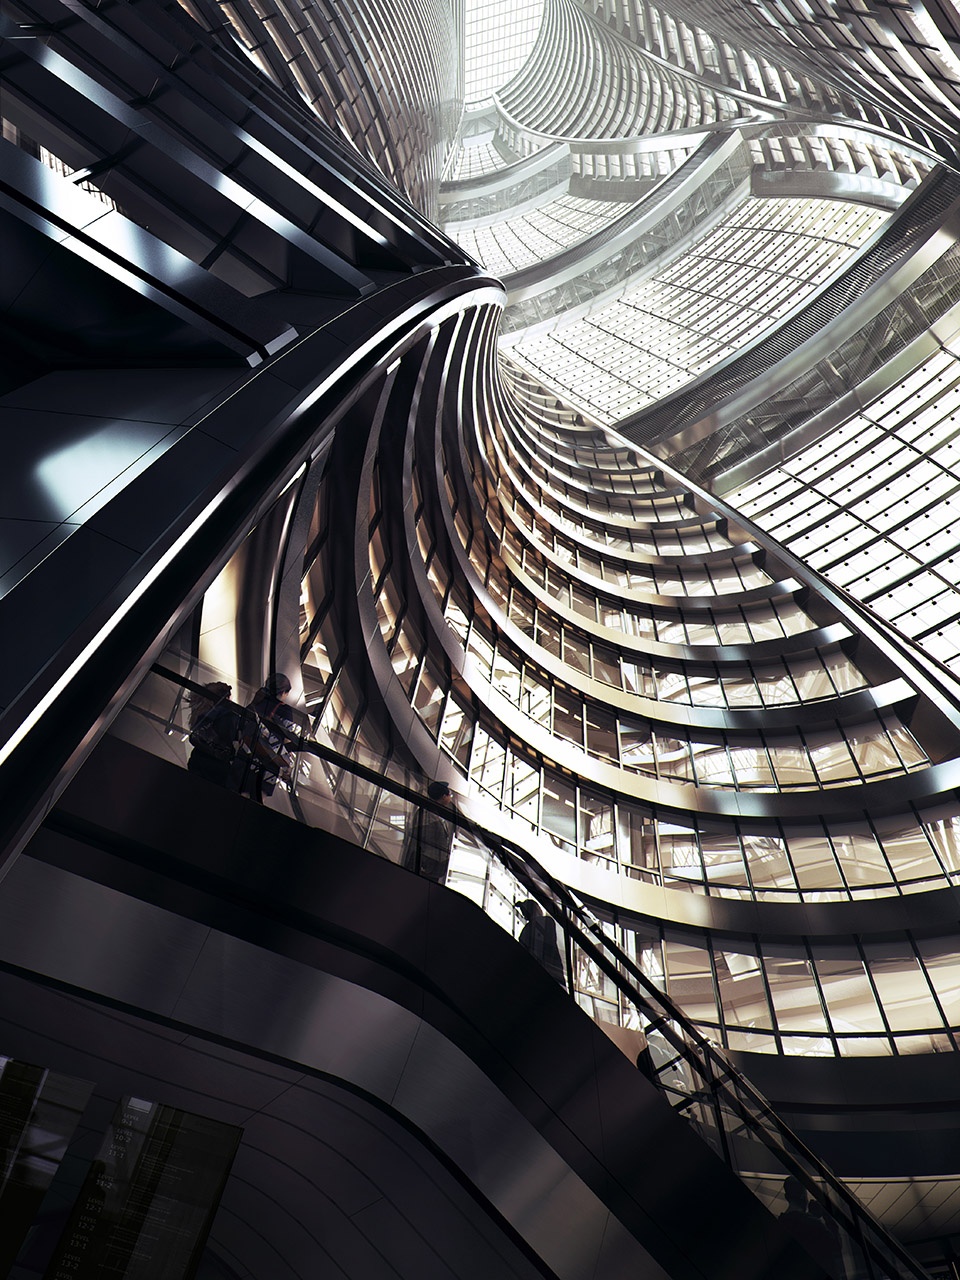
15.
洛桑理工大学研究楼,瑞士 / Dominique Perrault Architecture
折叠之美
New Mechanics Hall – ME Building by Dominique Perrault Architecture
Beauty of foulding
点击蓝色链接跳转到正文页面
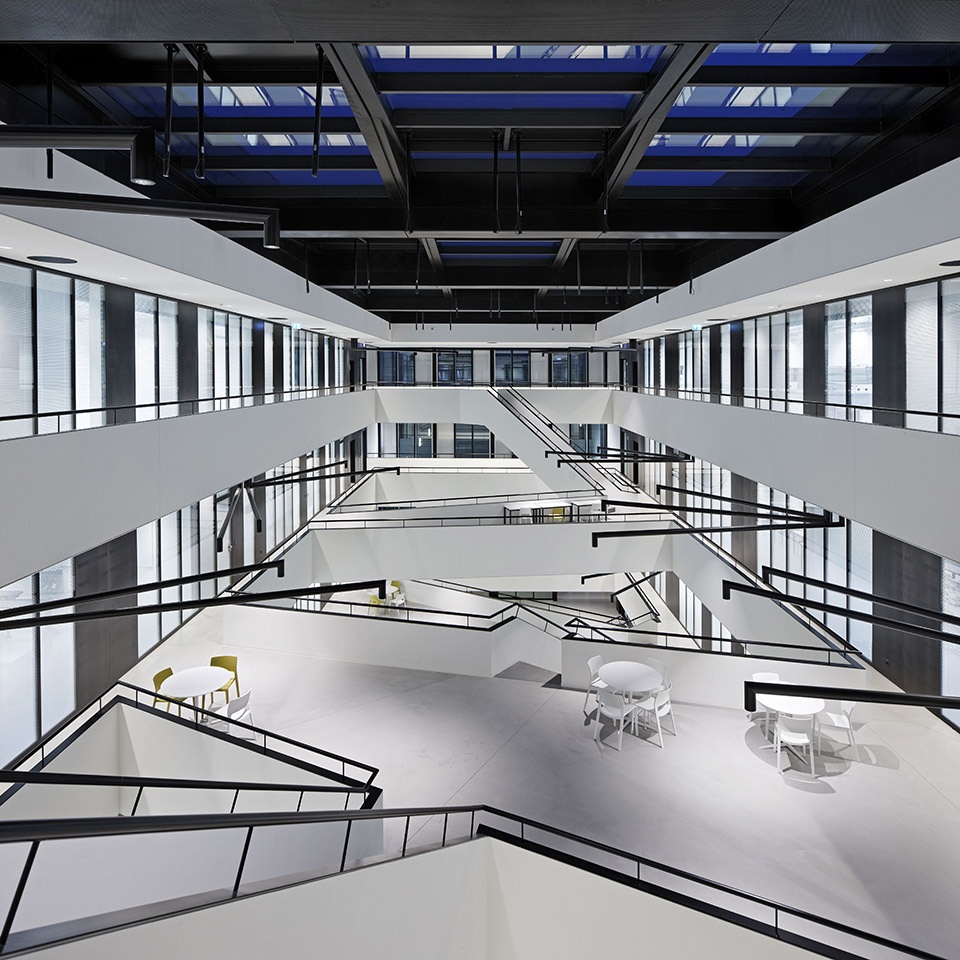
16.
Miyahata Jomon博物馆,福岛 / Furuichi and Associates
木结构屋顶与清水混凝土墙的绝美组合
Miyahata Jomon Museum by Furuichi and Associates
Combination of wooden structure roof and concrete walls.
点击蓝色链接跳转到正文页面
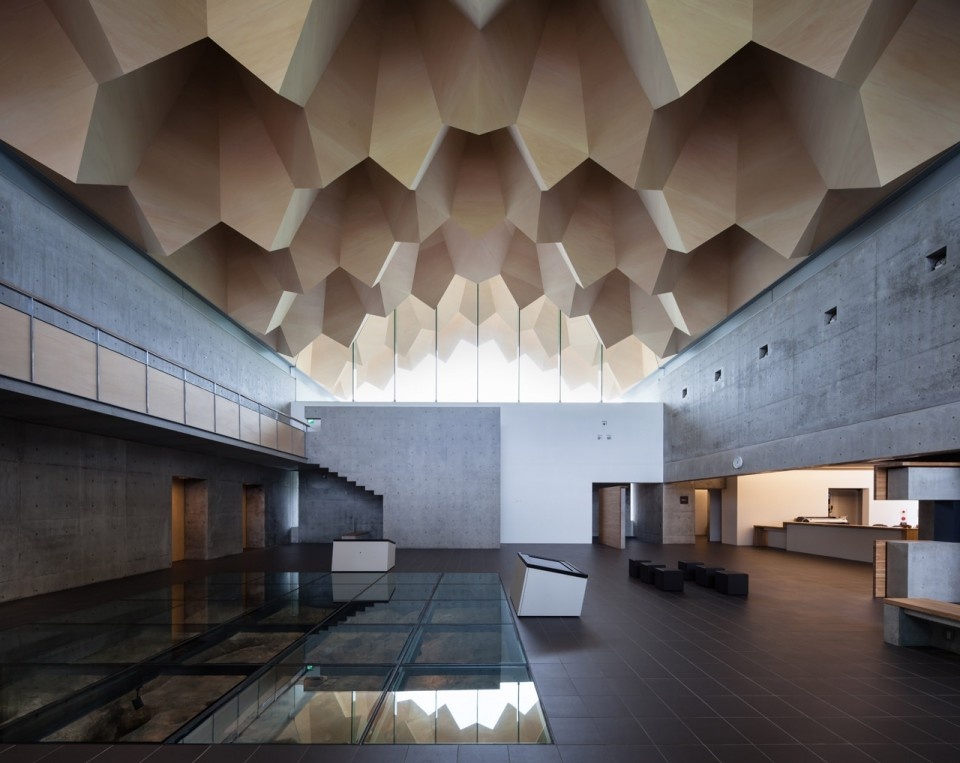
17.
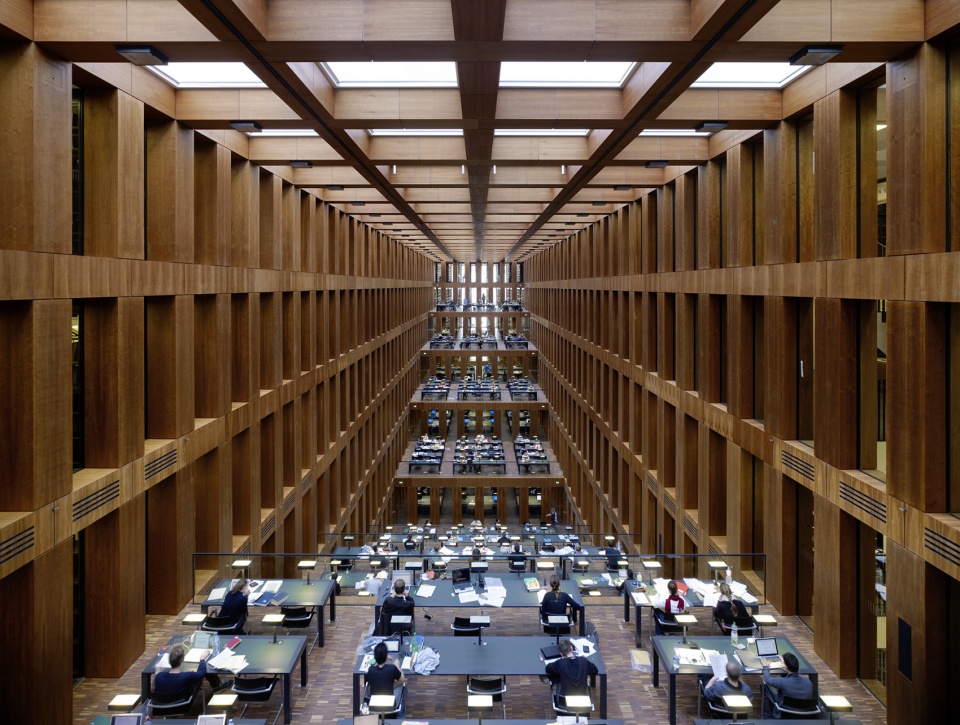
洪堡大学图书馆设计,柏林 / Max Dudler
台地阅览室
Jacob and Wilhelm Grimm Center by Max Dudler
Terraced reading space.
点击蓝色链接跳转到正文页面
18.
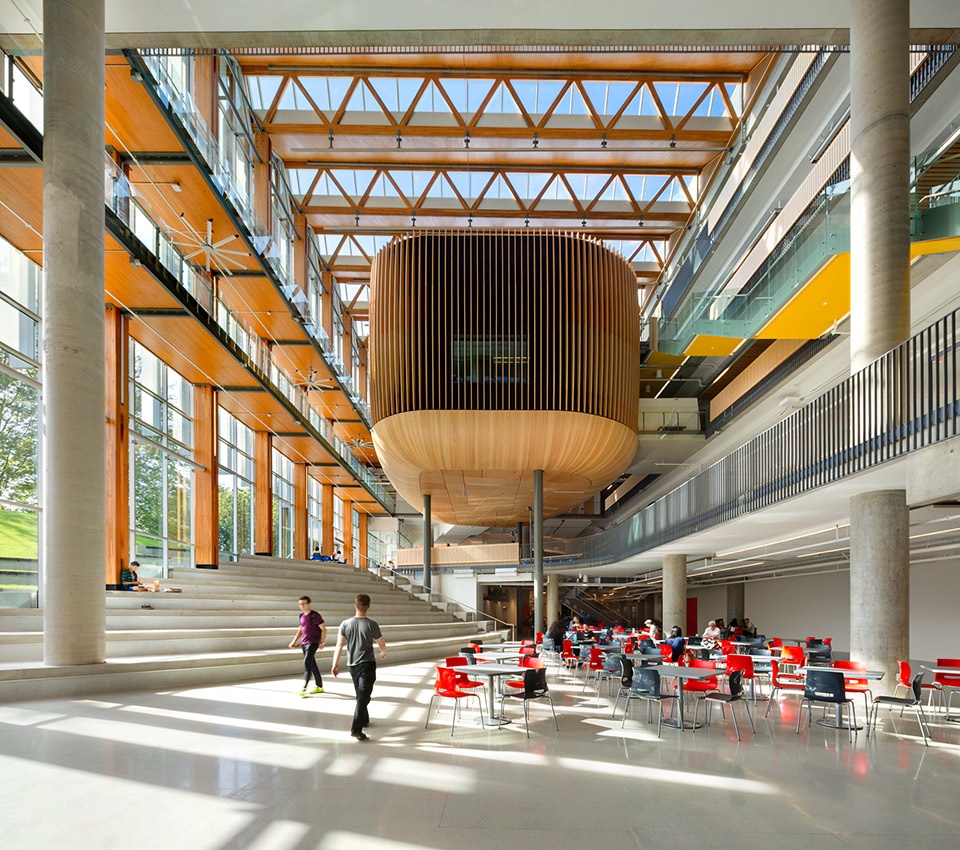
不列颠哥伦比亚大学学生会大楼,加拿大 / DIALOG and B+H Architects
全新的,可持续的AMS Nest中心
AMS Nest by DIALOG and B+H Architects
New, sustainable AMS Nest center
点击蓝色链接跳转到正文页面
19.
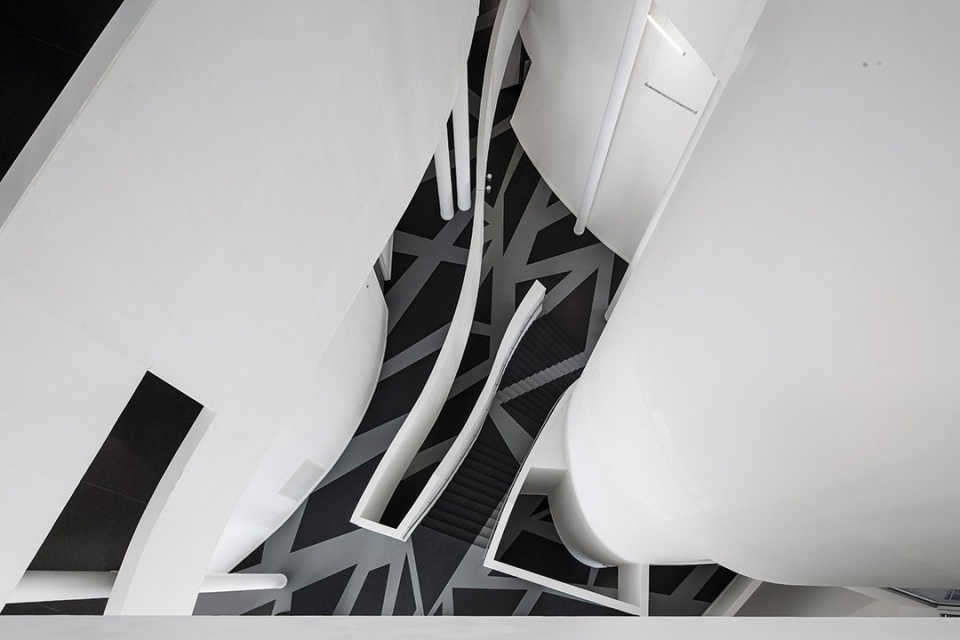
尼奥莱市政厅,巴黎 / Jean-Pierre LOTT
三个堆叠块构成的“雕塑”建筑
Bagnolet Town Hall by Jean-Pierre LOTT
“Sculpture” building made up of three stacked blocks.
点击蓝色链接跳转到正文页面
20.
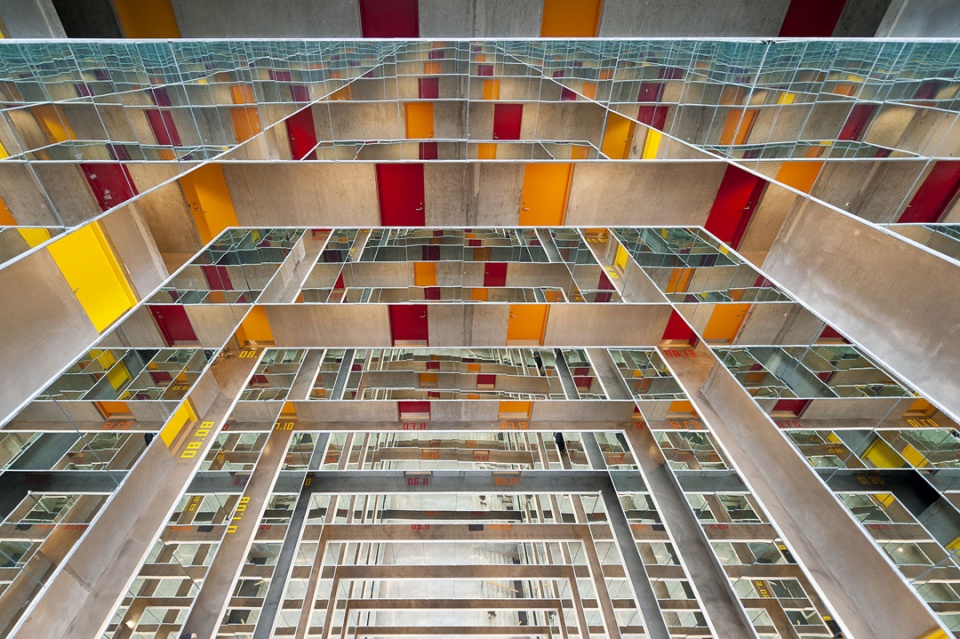
宿舍塔楼中庭改建,丹麦 / CEBRA
激活中庭
Grundfos Kollegiet Dormitory by CEBRA
Activate the atrium.
点击蓝色链接跳转到正文页面
全部中庭案例请点击
All Atrium Projects Click Below
中庭 Atrium







很棒
老佛爷商店的连接错了