非常感谢 amm arquitectes 予gooood分享以下内容 。更多请至: amm arquitectes on gooood
Appreciation towards amm arquitectes for providing the following description:
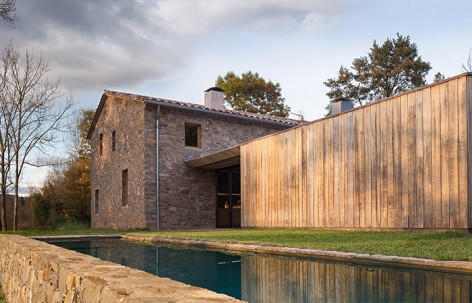
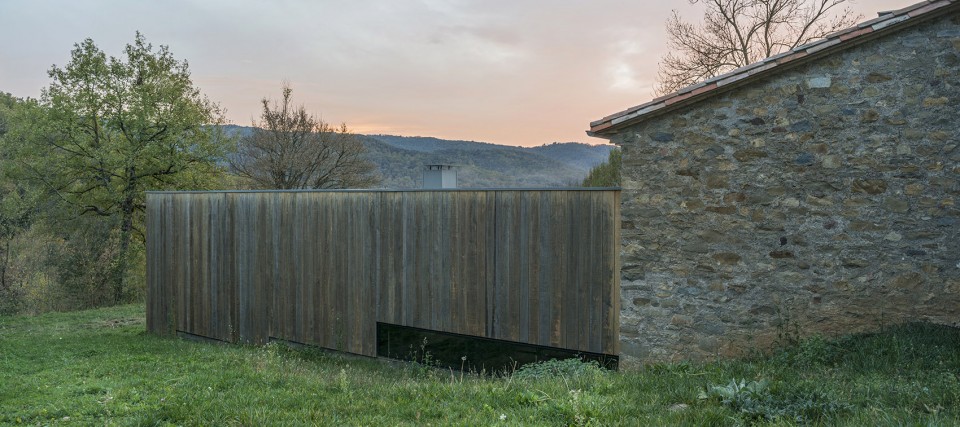
建筑位于西班牙加泰罗尼亚地区卡罗萨火山自然公园内,由一座废弃的农场Can Calau改造而来。建筑师直接利用农场废墟中的现有材料搭造起建筑的主体,让这些带有斑驳时间印记的石材重获新生。而扩建部分则包括了两个体量:半下沉的车库微微露出地面,在室外演变成了一条长长的石凳;起居室和主卧顺着山势向南延伸,橡木表皮让这个简洁的混凝土结构体块看起来如同农舍的仓谷,与森林浑然一体。
From a listed farmhouse in a ruinous estate, located in the Natural Park of the Volcanic Zone in the region of Garrotxa, it is rebuilt and extended the farmhouse Can Calau.
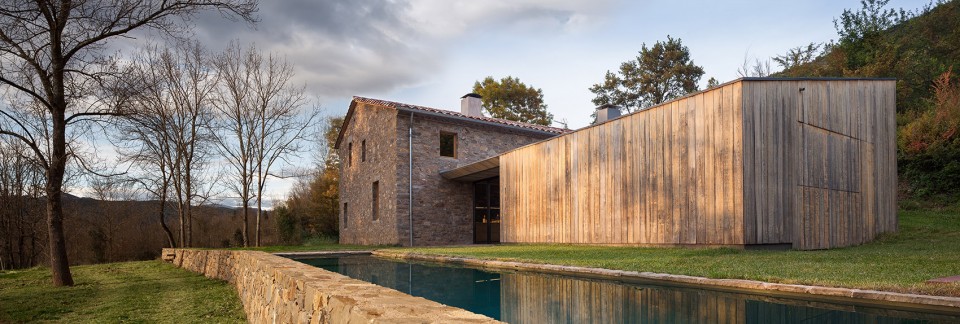
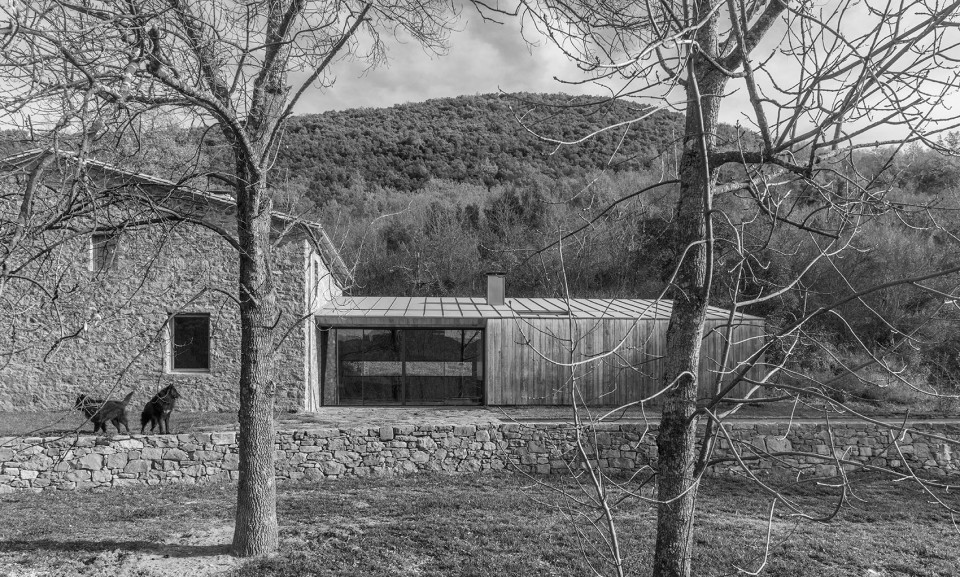
It is rebuilt the main building with masonry stone walls taken out from the existent ruin, impregnated with the time footprints. The extension includes the half-buried garage, that has also the function of stone bench and, the volume attached to the living room and main bedroom. This volume is in concrete and oak Wood remaining to the vernacular models of auxiliary buildings, characterisized for being constructed in Wood and for its volumetric simplicity.
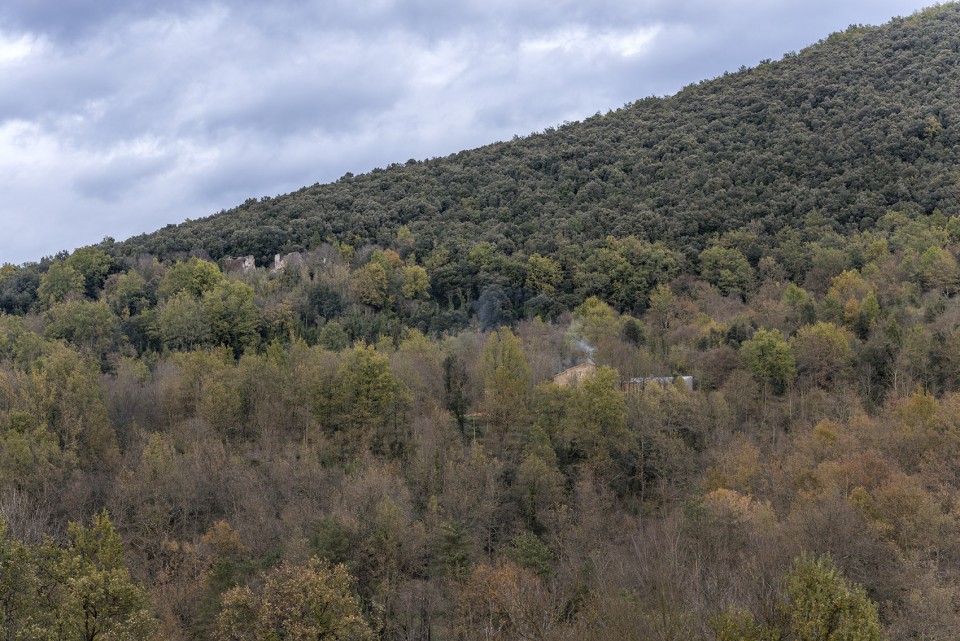
▽ 重焕新生的农场与其附近的废墟,the rebuilt farmhouse and the ruin nearby ©Montserrat Nogués
▽ 重建后的农场建筑、新建体量和池塘,the rebuilt main building, extension volume and the pond ©Montserrat Nogués
▽ 新旧建筑体量的交接,the rebuilt and extension ©Montserrat Nogués
▽ 木质表皮的新建体量造型简洁,the extension volume is characterisized by wood and simplicity ©Montserrat Nogués
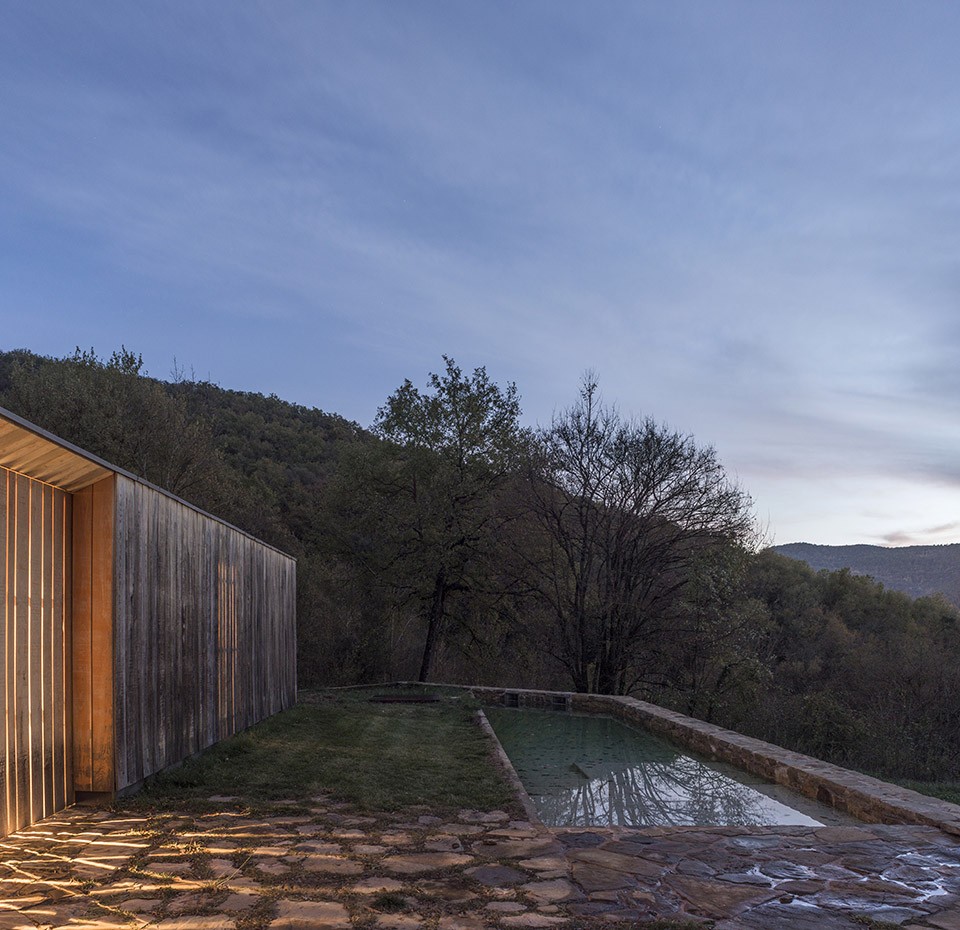
▽ 夜晚的灯光透过木质表皮映照在外部的露台上,evening view ©Montserrat Nogués
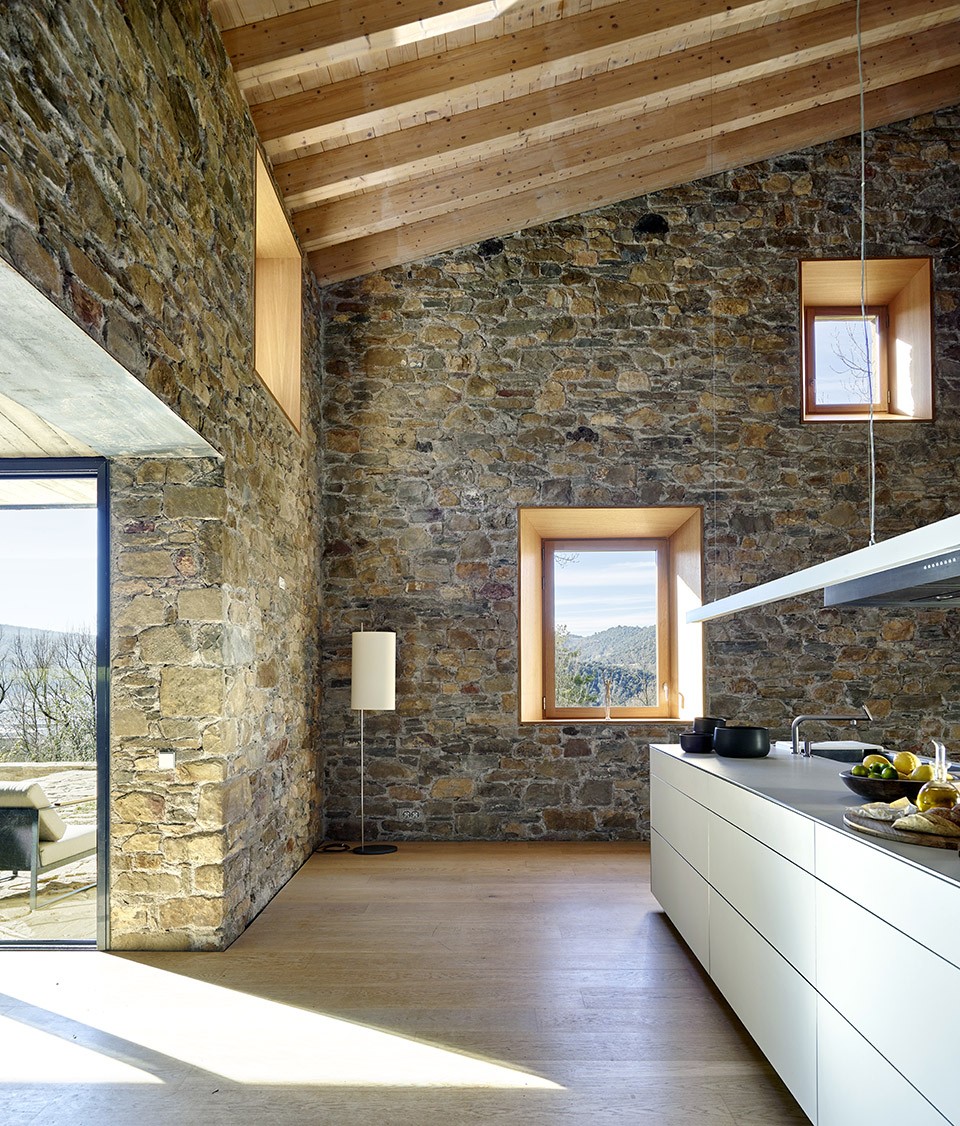
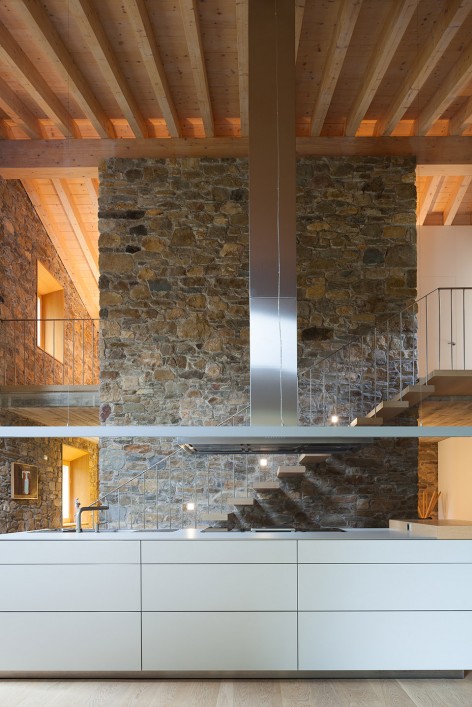
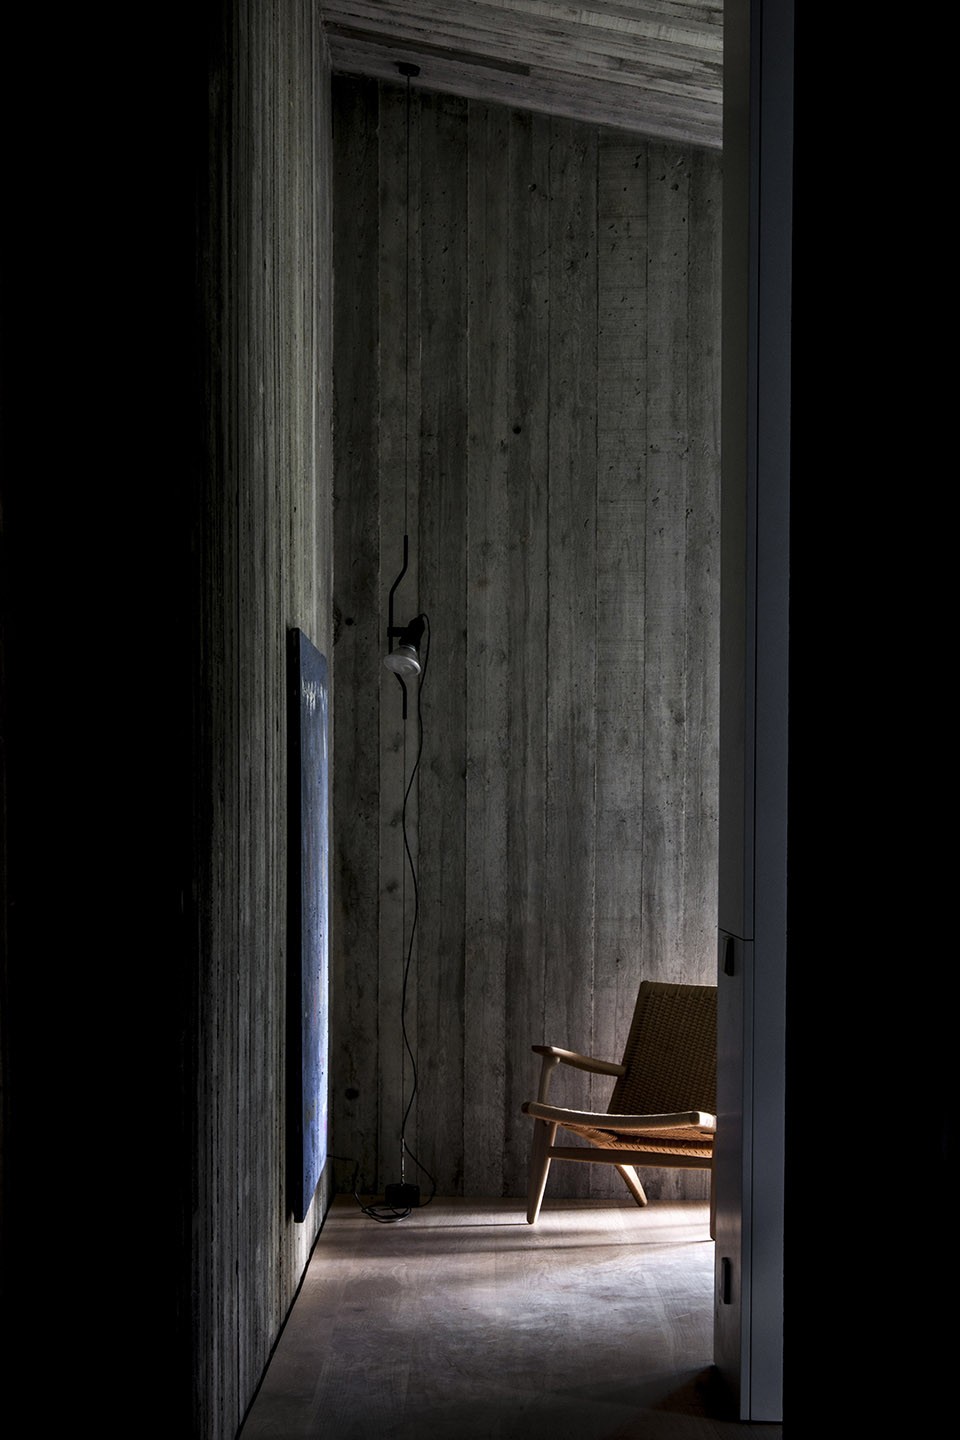
而在内部,石墙、木头屋顶以及混凝土墙面和地板更是营造出一种暧昧不明的氛围,模糊了新与旧的界限。在通高的厨房空间,错落分散的窗户带来变换的光影和强烈的明暗对比,现在化的设备仿佛也带上了一丝旧日的烟火气。
石砌建筑、农仓般的新建体量和露台上的小水池让这个曾经的废墟在丛林的掩盖中,默默地焕发出新的生命力。
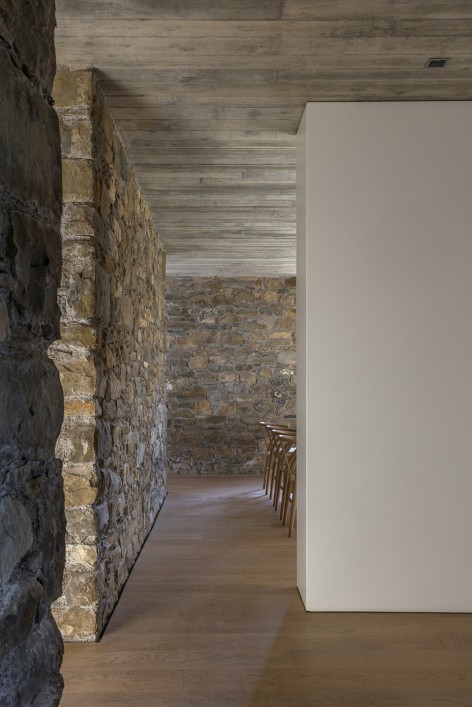
In the inside, the masonry stone, wooden roof, concrete walls and floors, try to achieve spaces with a formal and discursive unity, avoiding too obvious solutions between the new and old. A double-height space, where the kitchen is placed, links up the two floors, achieving a gamble of lights and contrasts, evoking past atmospheres with distant views.
With the reconstruction of the old natural terrace is redefined the edification complex: main building, the cottage and the bed with the pond.
▽ 通高的厨房空间和错落的窗户,the double-height kitchen ©Montserrat Nogués
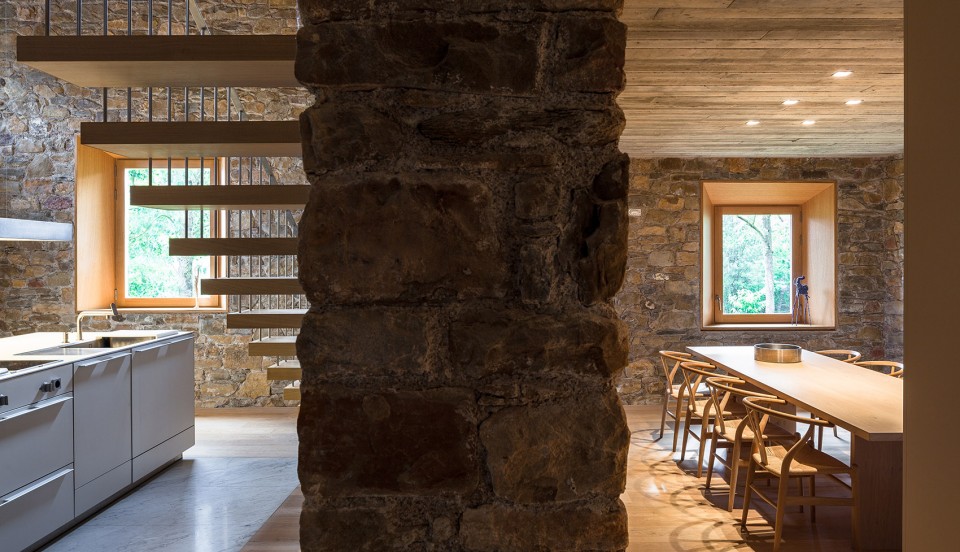
▽ 一墙之隔的厨房与餐厅,kitchen and the dinning room ©Montserrat Nogués
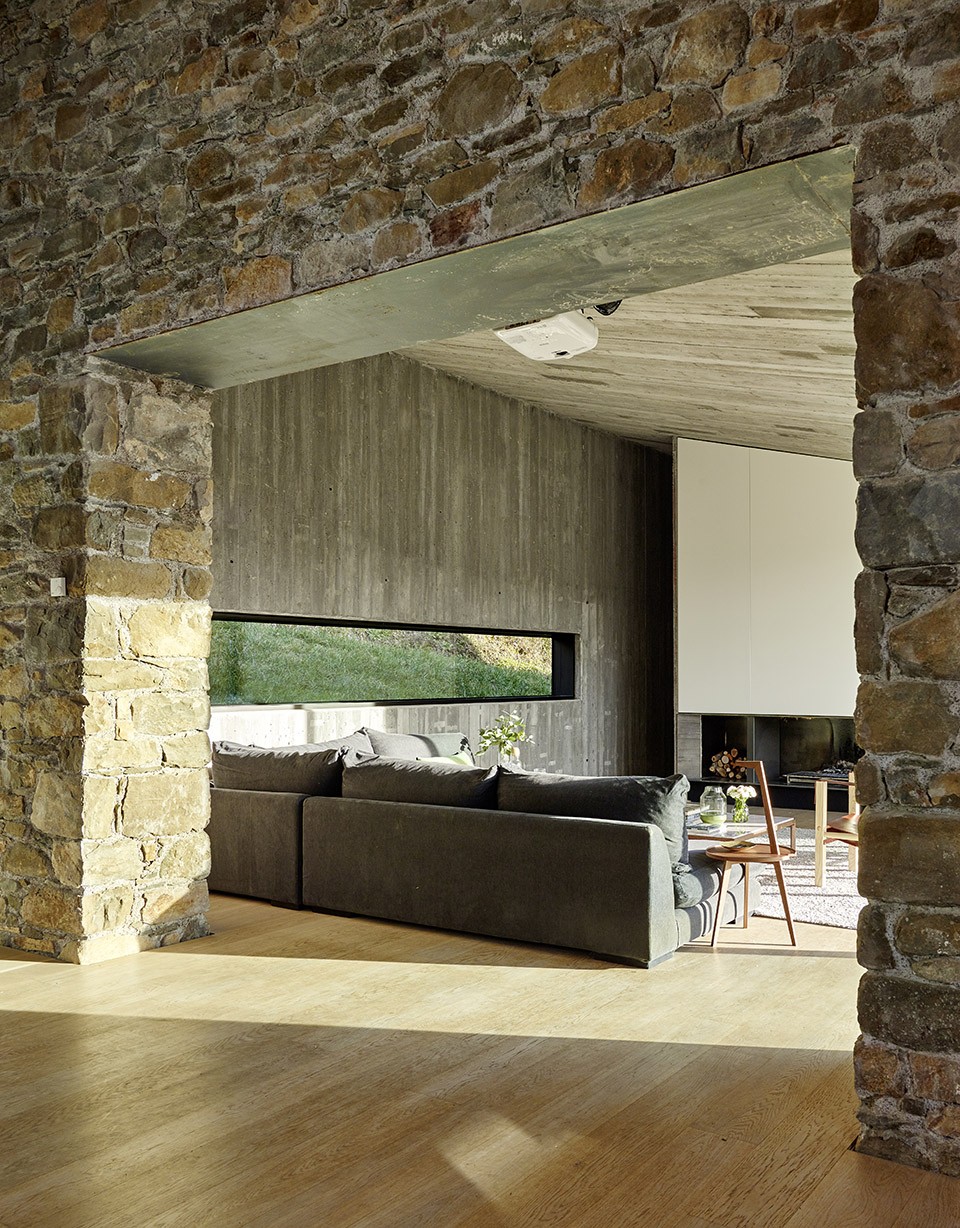
▽ 从厨房看望新建体量内的起居室,living room ©Montserrat Nogués
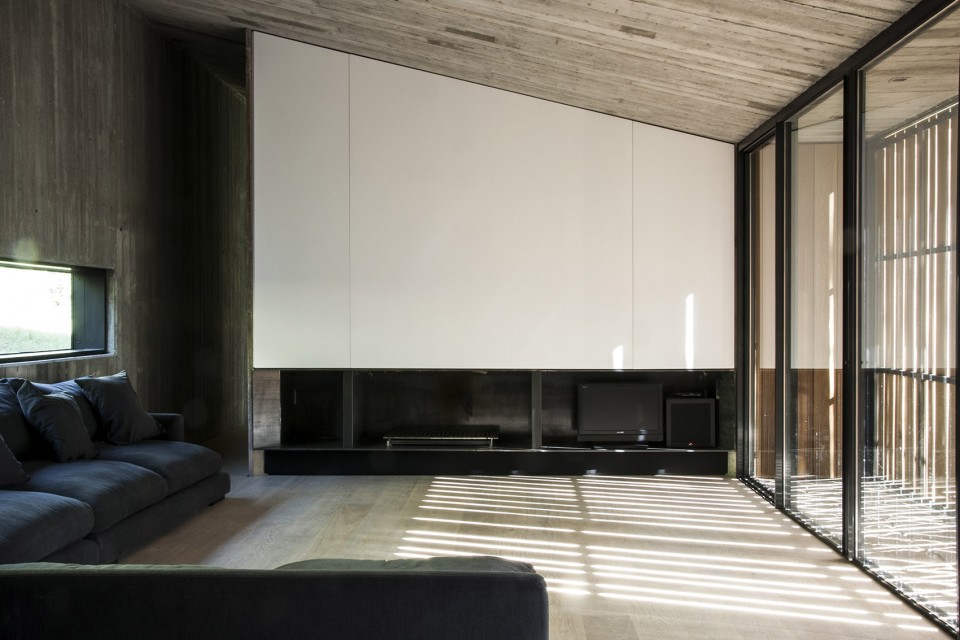
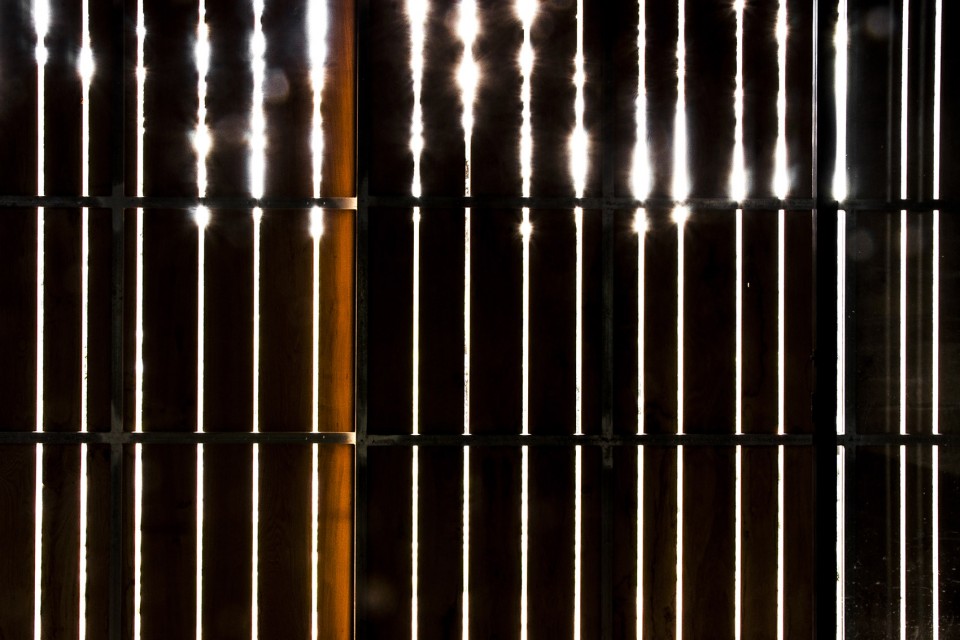
▽ 阳光透过木质表皮映照进室内空间,sun light shines through the wooden panels ©Montserrat Nogués
▽ 卧室一角,main bedroom ©Montserrat Nogués
▽ 明灭的光线,wooden panels ©Montserrat Nogués
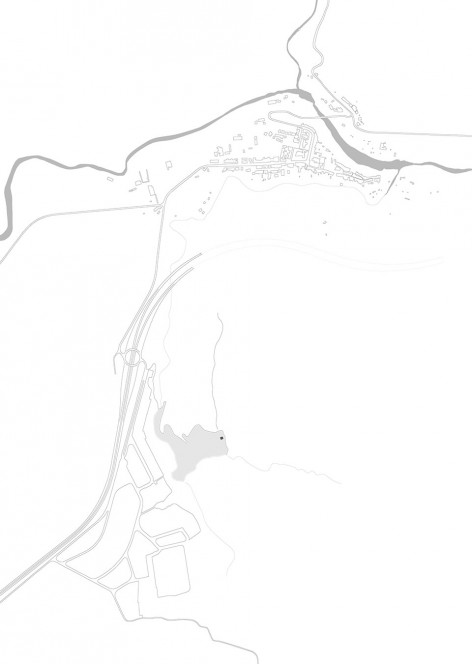
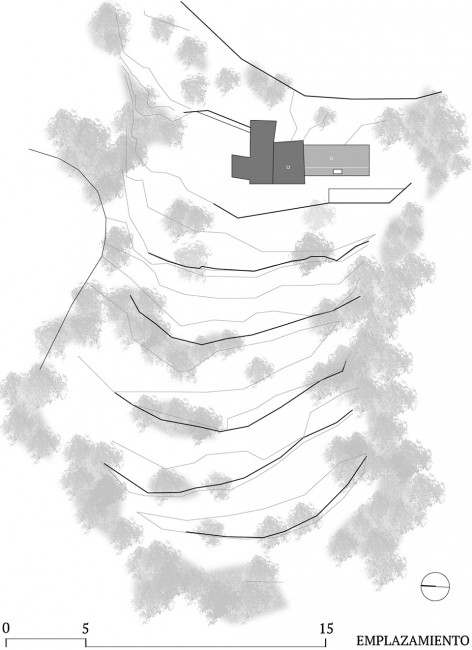
▽ (左,left) 区域总平面图,regional site plan;(右,right) 总平面图,site plan
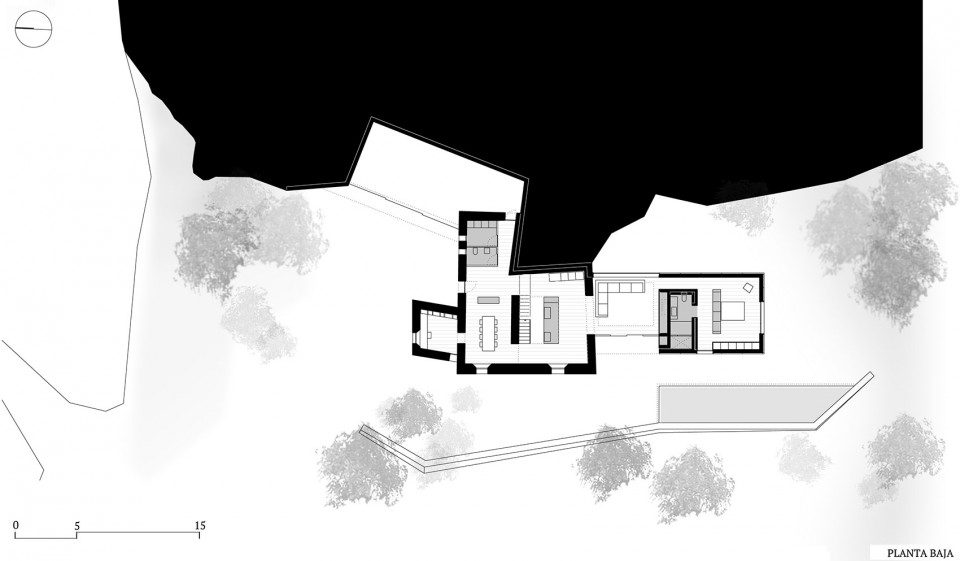
▽ 一层平面,ground floor
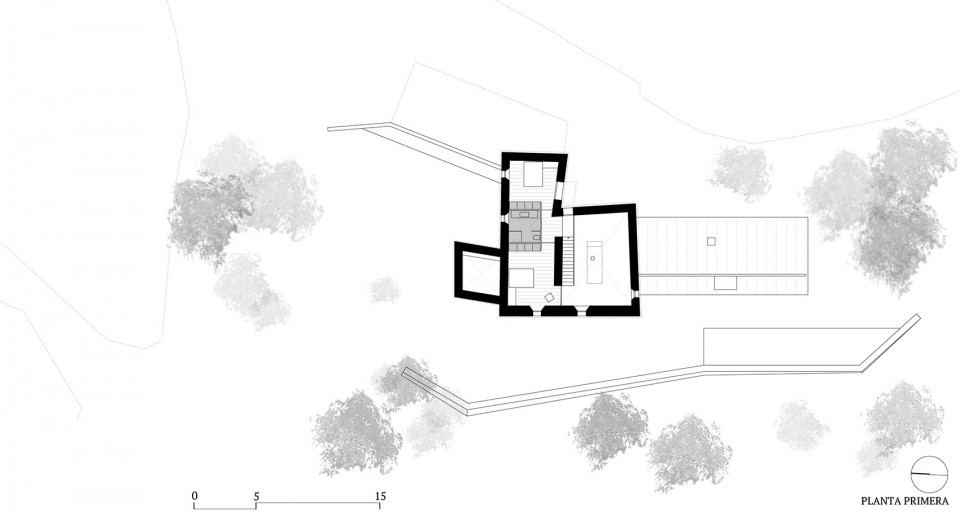
▽ 二层平面,second floor
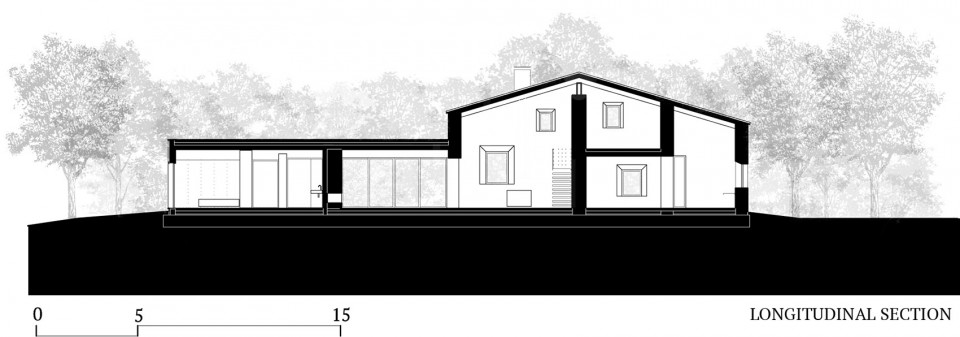
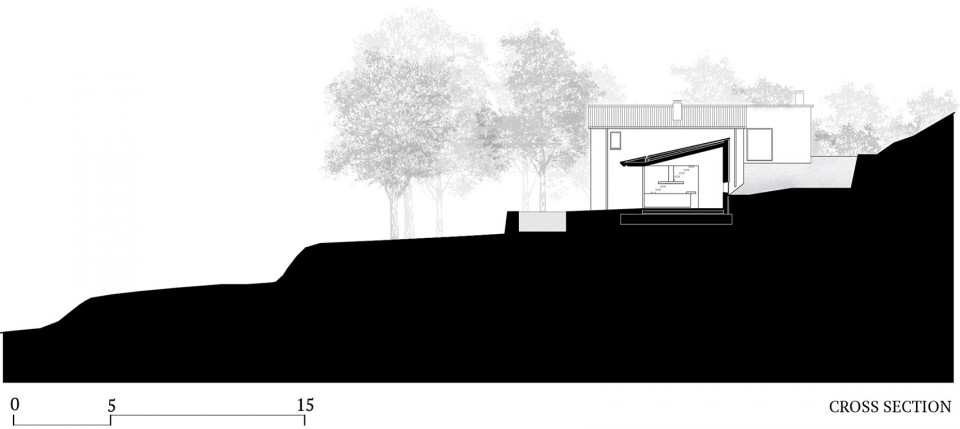
▽ 剖面图,section
Date: 2011-2013
Location: Sant Joan les Fonts. Girona
Project: Private residential
Area: 291 m²
Drawings: Montserrat Nogués
English Text: Montserrat Nogués
Chinese Text: gooood
MORE: amm arquitectes,更多请至: amm arquitectes on gooood








其实一直有疑问 室内毛石和地板如何交接 是否好清洁
看图上是留了一个缝
我的疑问是石头房子门洞真的不需要过梁么~?
暗藏结构的
谢谢