感谢 E27 STUDIO (631911615@qq.com)予gooood分享以下内容。更多关于他们:E27 STUDIO on gooood
Appreciation towards E27 STUDIO (631911615@qq.com)for providing the following description:
在此次为追溯型格的空间设计中,我们洞察年轻一代的需求趋势与行业特质,借力潮流新血脉为商业空间供能。调用建筑语汇,打造对于造型美学深度钻研且不囿于此的复合属性场域。
In the spatial design of TRACE SALON, we observe the demand trends and industry characteristics of the younger generation, tapping into the fresh currents of trends to energize commercial spaces. Drawing upon the vocabulary of architecture, we aim to construct a composite domain that delves deep into the study of styling aesthetics, unrestricted by conventional boundaries.
▼视频,Video ©404NF STUDIO
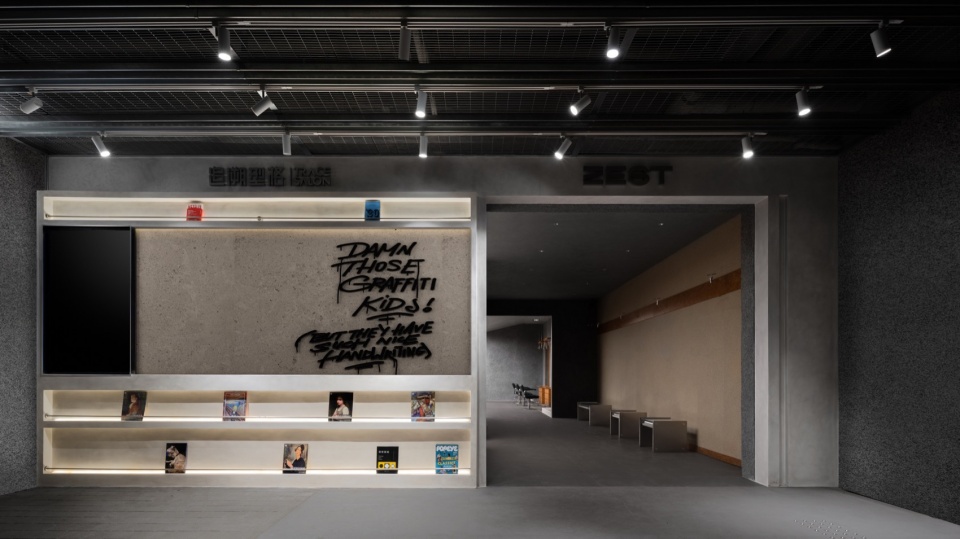
Z-Zest

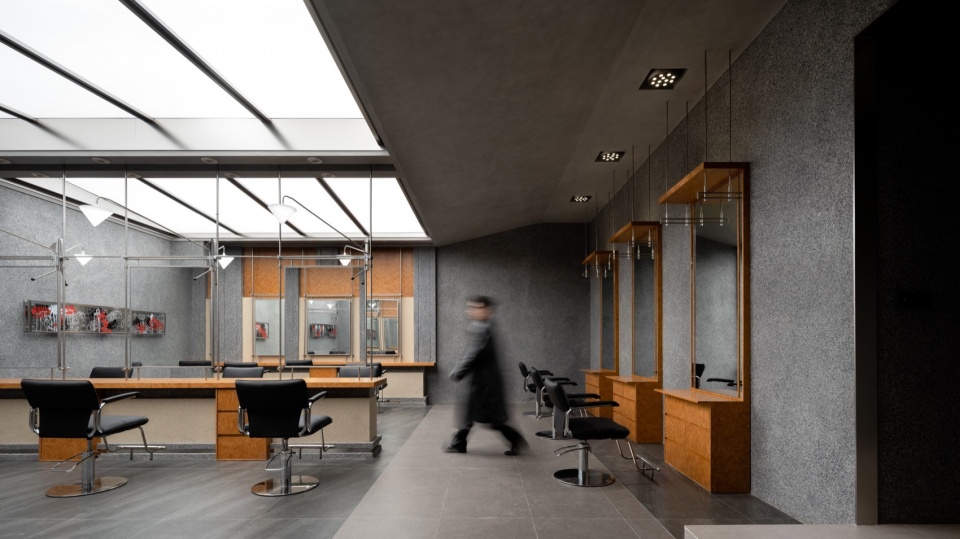
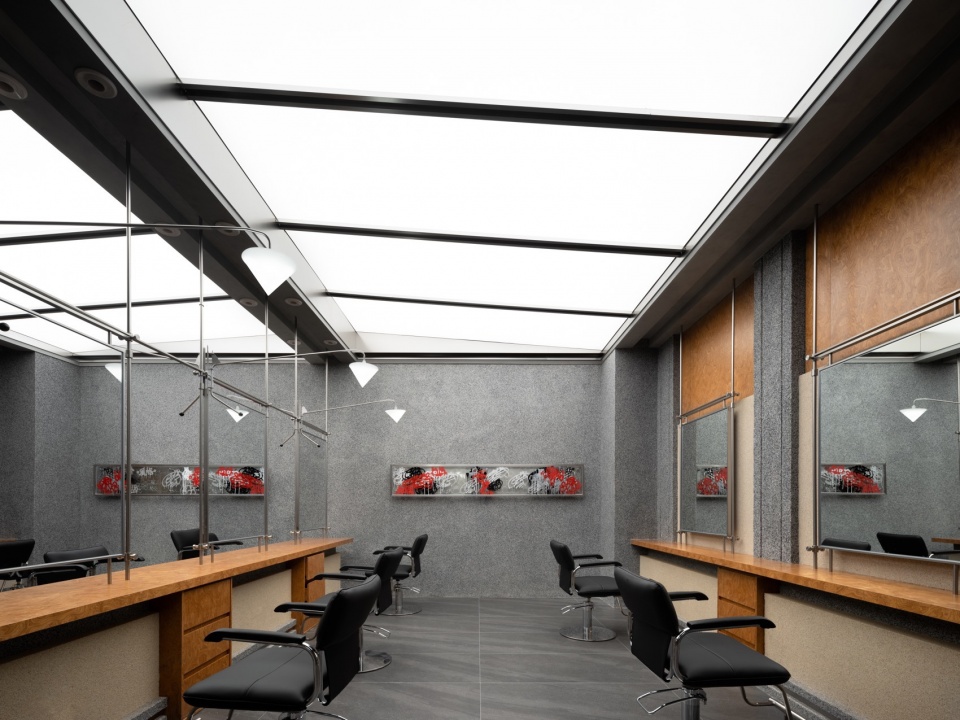
透过巧妙布局和精巧元素,呈现一幅充满时尚艺术感的图景。黑色英文涂鸦点缀其中,如音符般跃动。书籍巧妙陈列,为顾客打造出一个文艺与潮流相交融的空间。大面积的橙色桦木板围绕在墙面延展铺开,与哑光肌理作为重音主导视觉基调。跃动的色彩与灰色墙面形成鲜明对比,光影交织将空间打磨成一个独特的视觉艺术交汇点。
▼空间概览,Overview of the space ©404NF STUDIO
▼座位区概览,Overview of the seating area ©404NF STUDIO
▼座位区特写,Close-up of the seating area ©404NF STUDIO
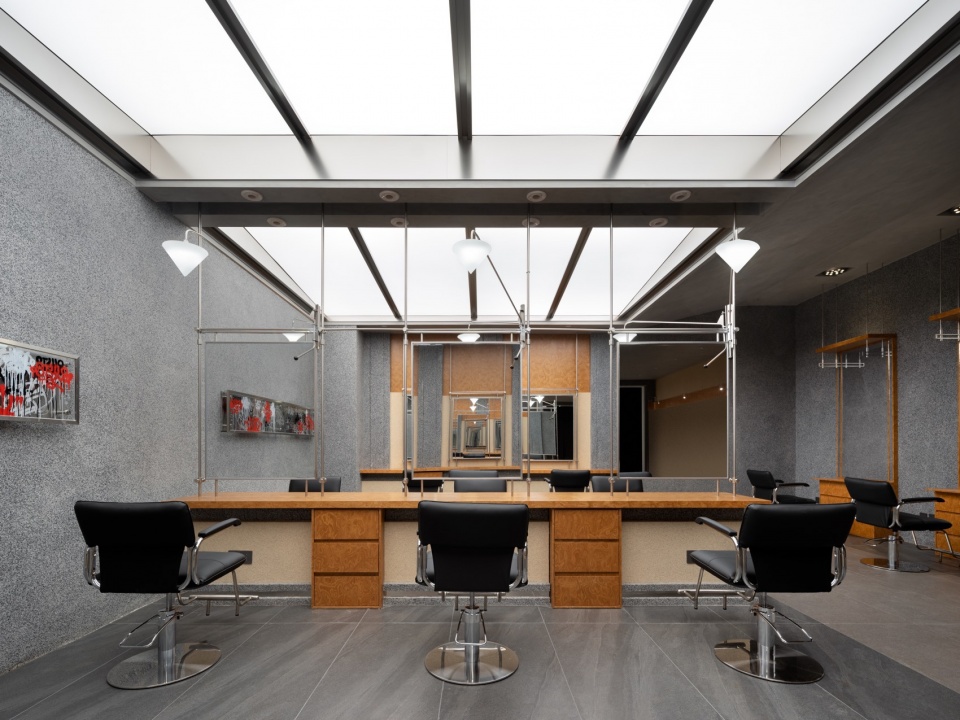
Through clever arrangement and carefully chosen elements, we present a scene filled with a fashionable artistic sense.Black English graffiti adorns it, dancing like musical notes. Books are cleverly displayed, creating a space where literary and trendy elements seamlessly intertwine for customers. Extensive panels of orange birch wood envelop the walls, complemented by a subdued matte texture, setting the dominant visual tone. The dynamic colors create a sharp contrast with the gray walls, and the interplay of light and shadow polishes the space into a unique visual art intersection.
▼丰富而有序的空间,Multi-layered and ordered spaces ©404NF STUDIO
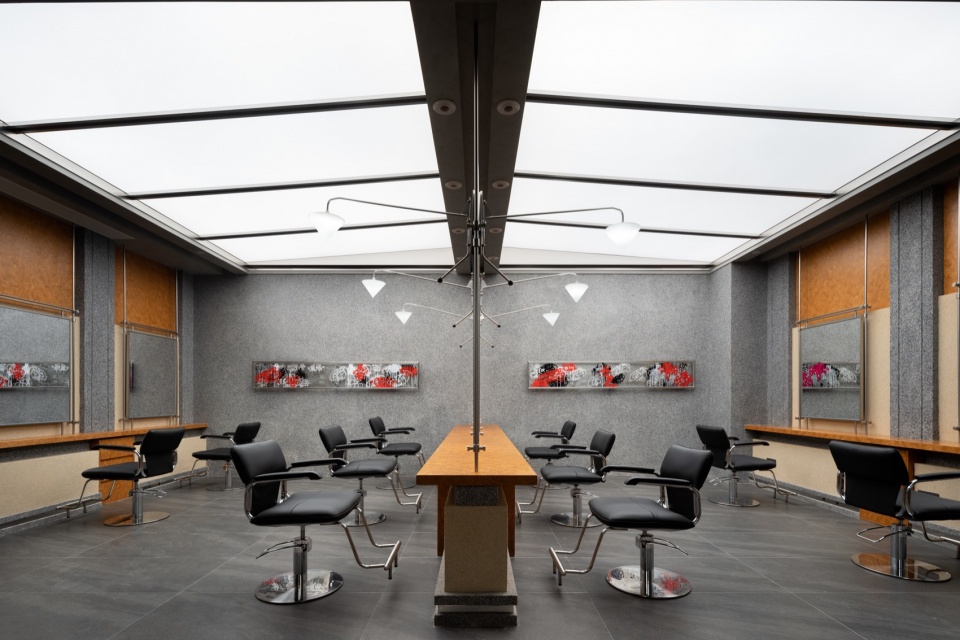
▼由门外望向座位,Viewing the seats from entrance ©404NF STUDIO
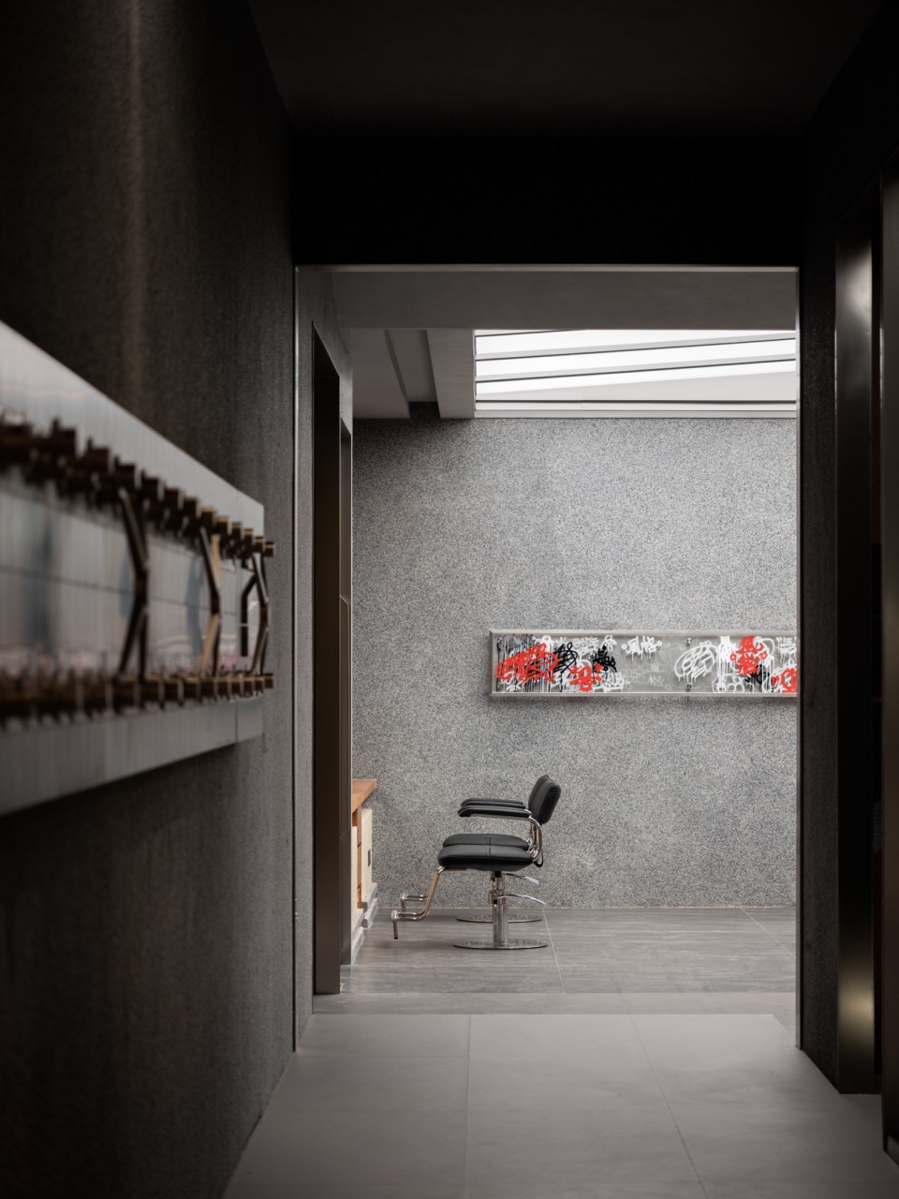
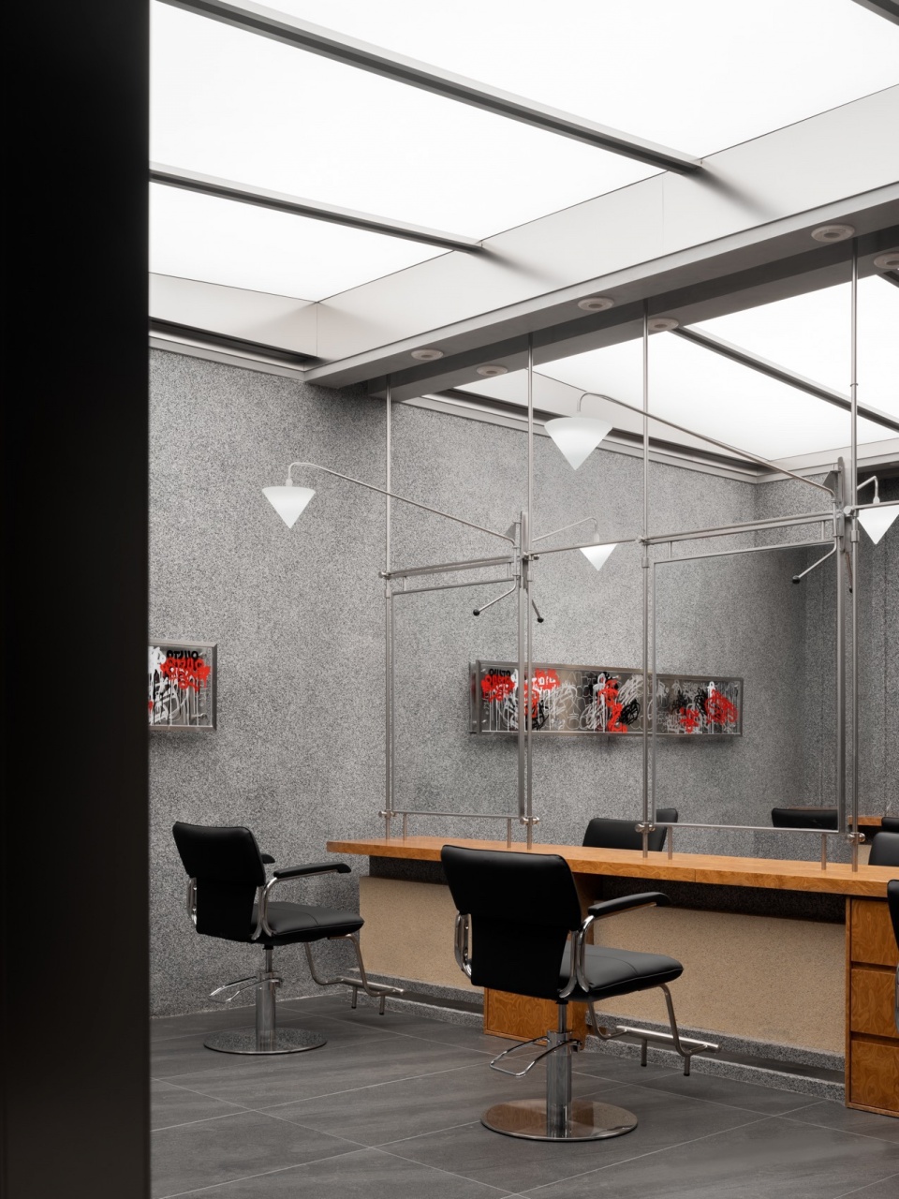
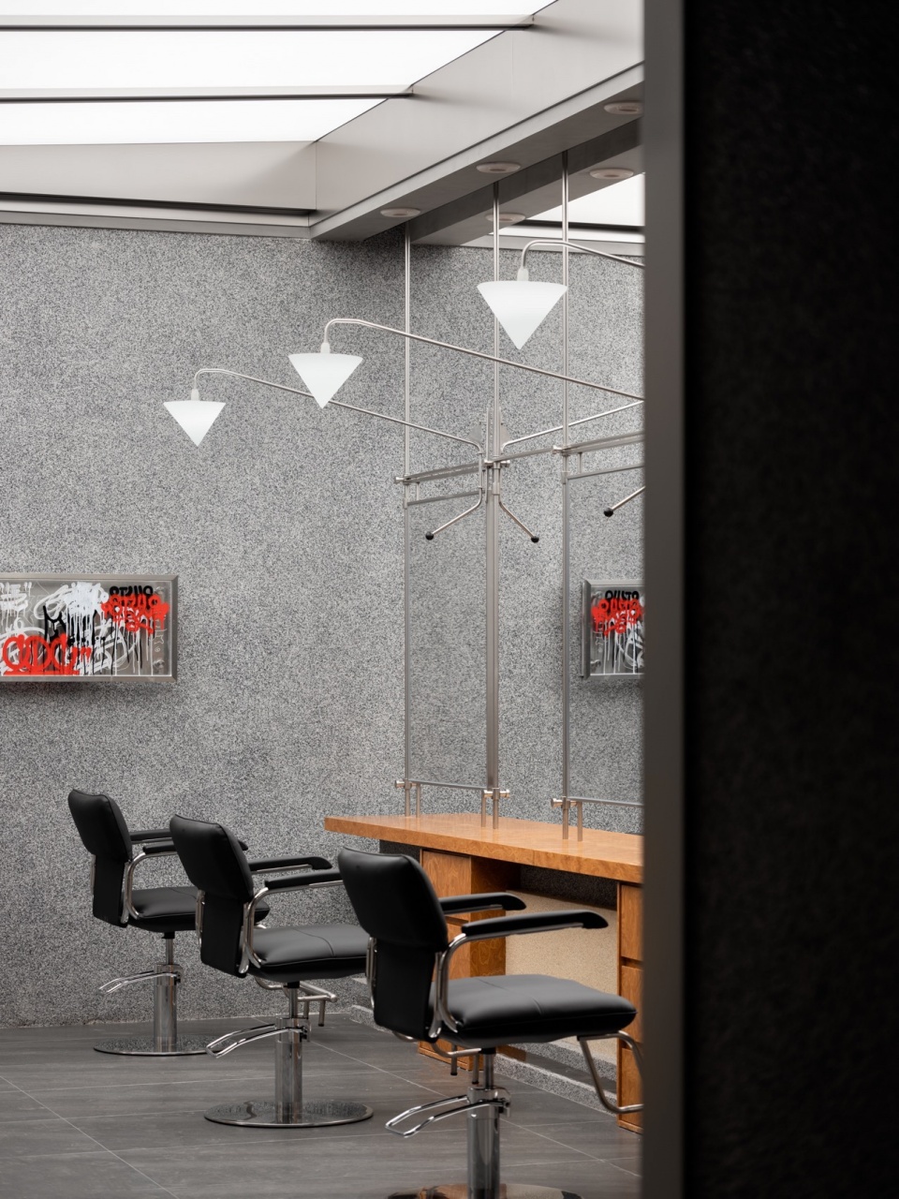
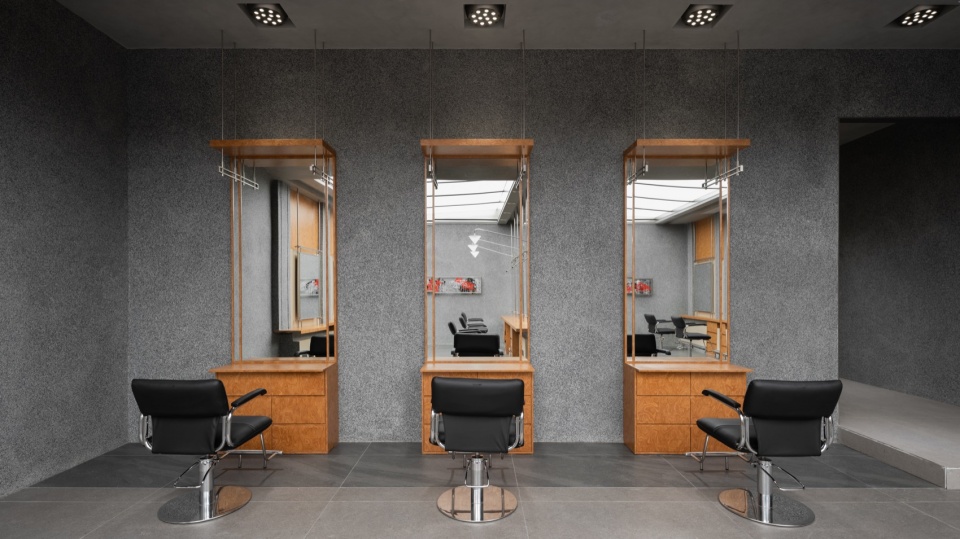
平衡橙色系的炎热,并通过色块间的链接加强空间连贯性。镜面使空间在视觉上起到延伸的效果,并同时满足理发店的功能需求与审美需求。在光影交错的空间里,镜子的视觉错觉为空间增添趣味,保持流畅动线的同时,巧妙摆脱栅格化布局带来的单调和束缚感。空间中融合大量金属和木材,作为核心材料交相辉映,为空间注入了层次分明的丰富质感。运用当代设计表达方式,直观呈现出设计概念,为空间赋予深刻而富有创意的视觉表达。
▼座位细部,Details of the seats ©404NF STUDIO
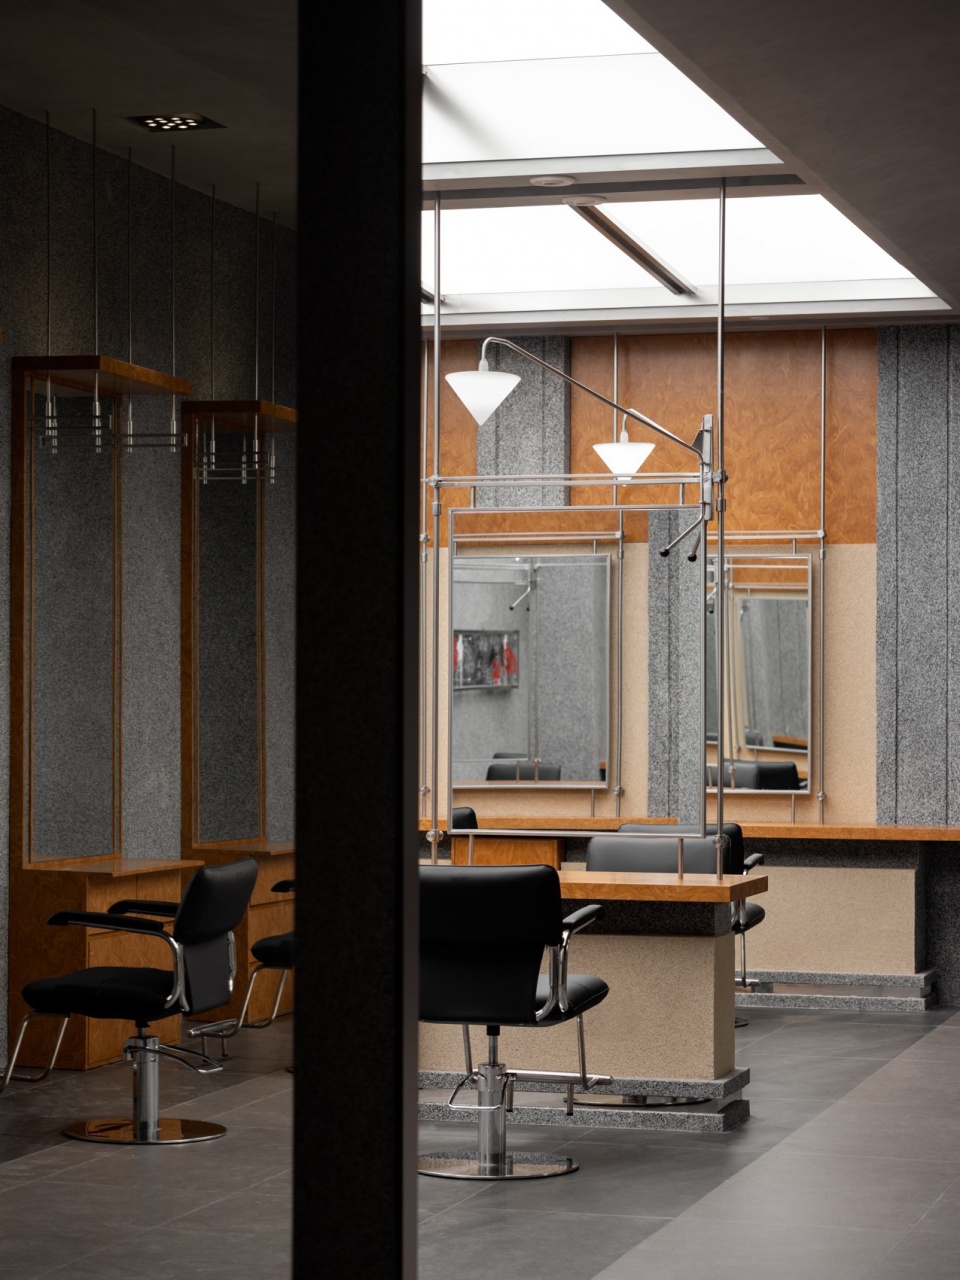
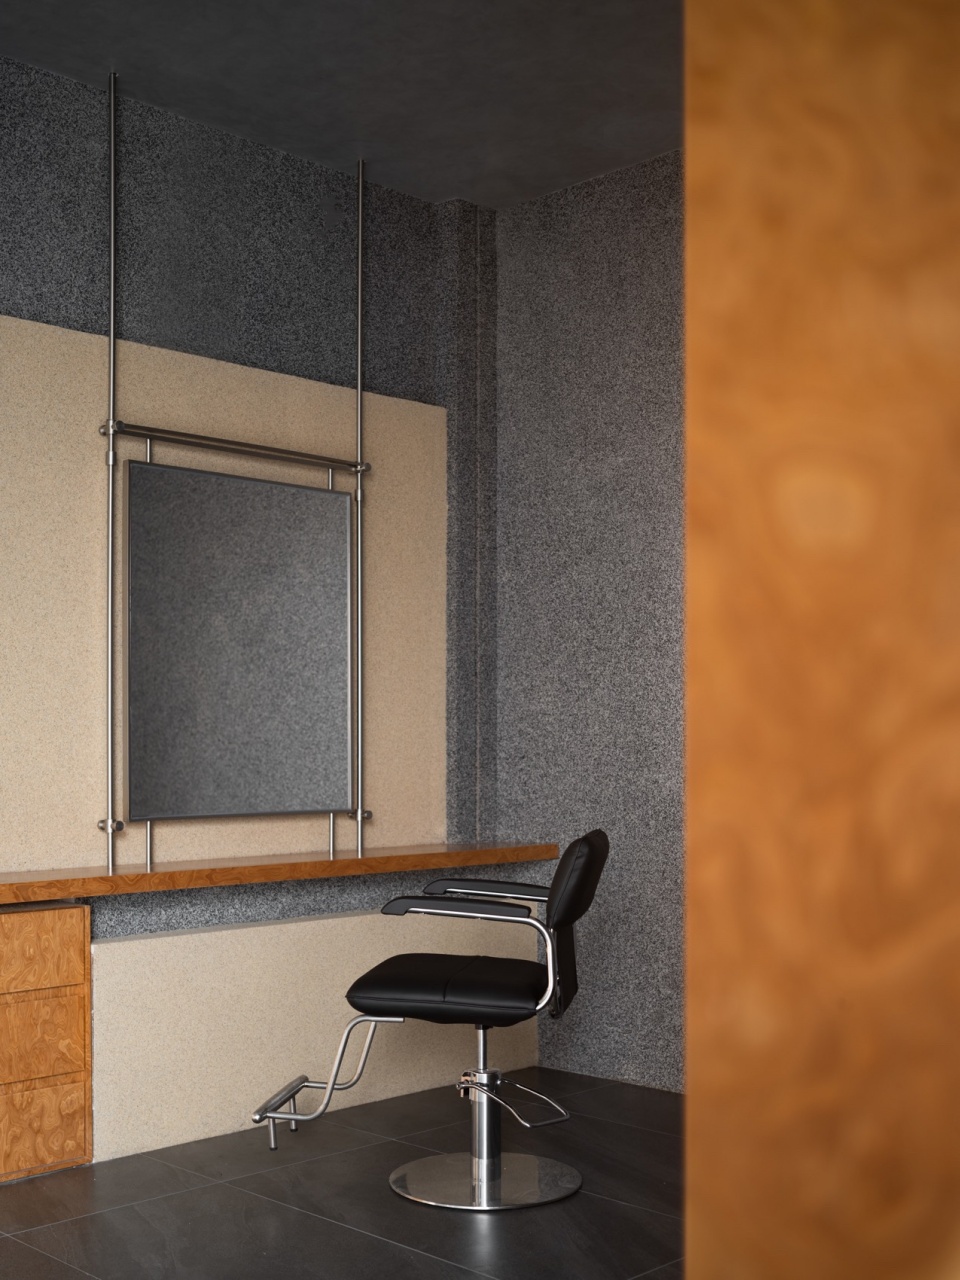
▼天花,Ceiling ©404NF STUDIO
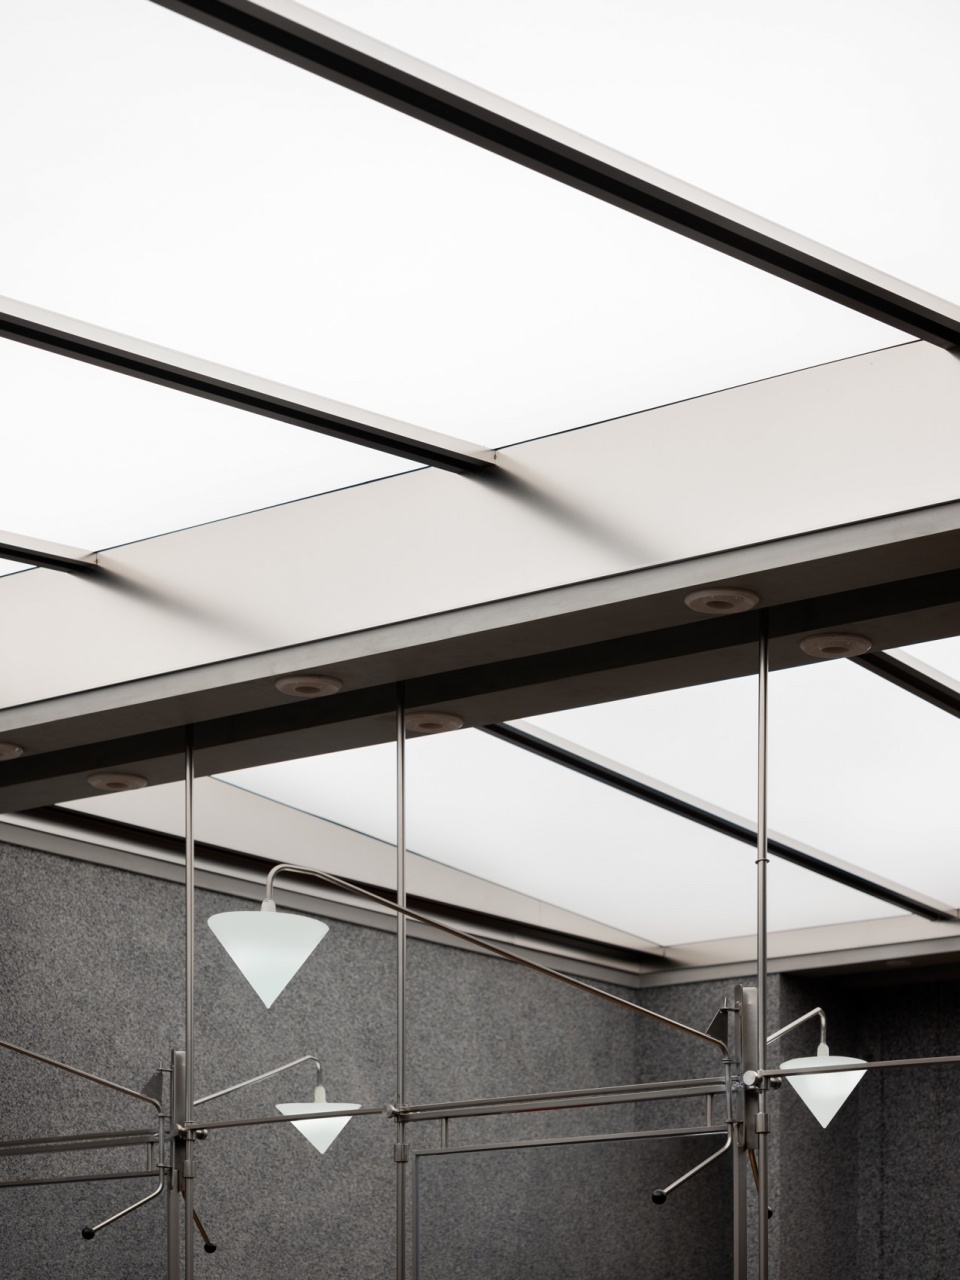
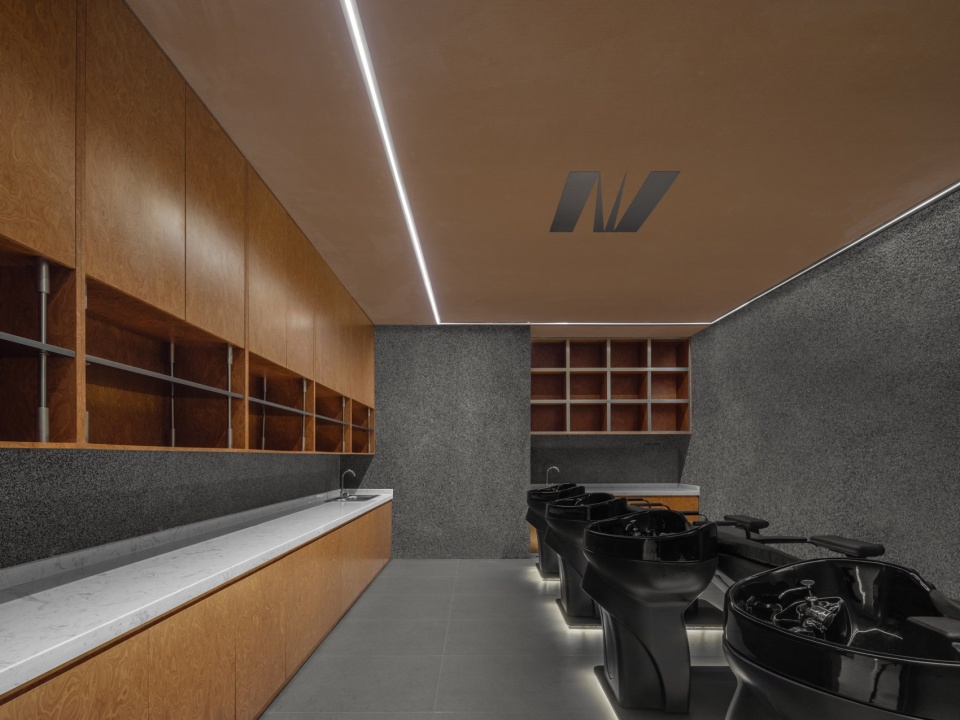
▼洗头区,Shampoo area ©404NF STUDIO
Balancing the warmth of the orange palette, the coherence of the space is reinforced through the connection between color blocks. Mirrors create a visually extending effect in the space, meeting both the functional and aesthetic needs of the hair salon. In the interplay of light and shadow, the visual illusion of mirrors adds interest to the space. This cleverly breaks away from the monotony and constraints brought by the grid layout while maintaining a smooth flow of lines. The space integrates a substantial amount of metal and wood, with these core materials mutually complementing each other, infusing the space with a distinct and layered texture.Utilizing contemporary design expression methods, it visually presents the design concept, endowing the space with a profound and creatively expressive visual representation.
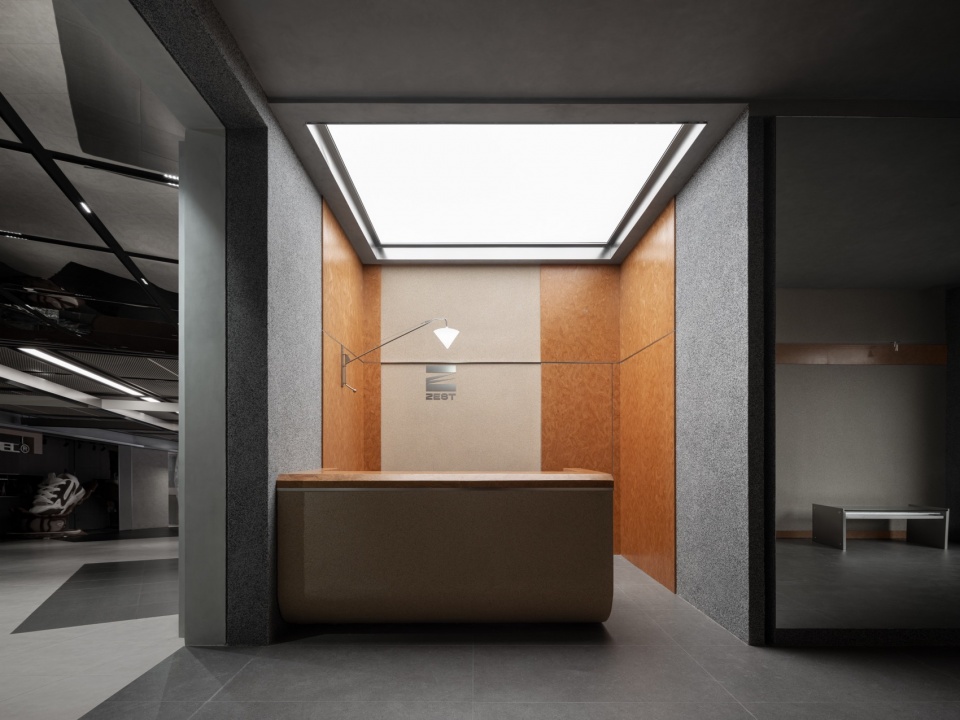
▼吧台,Bar counter ©404NF STUDIO
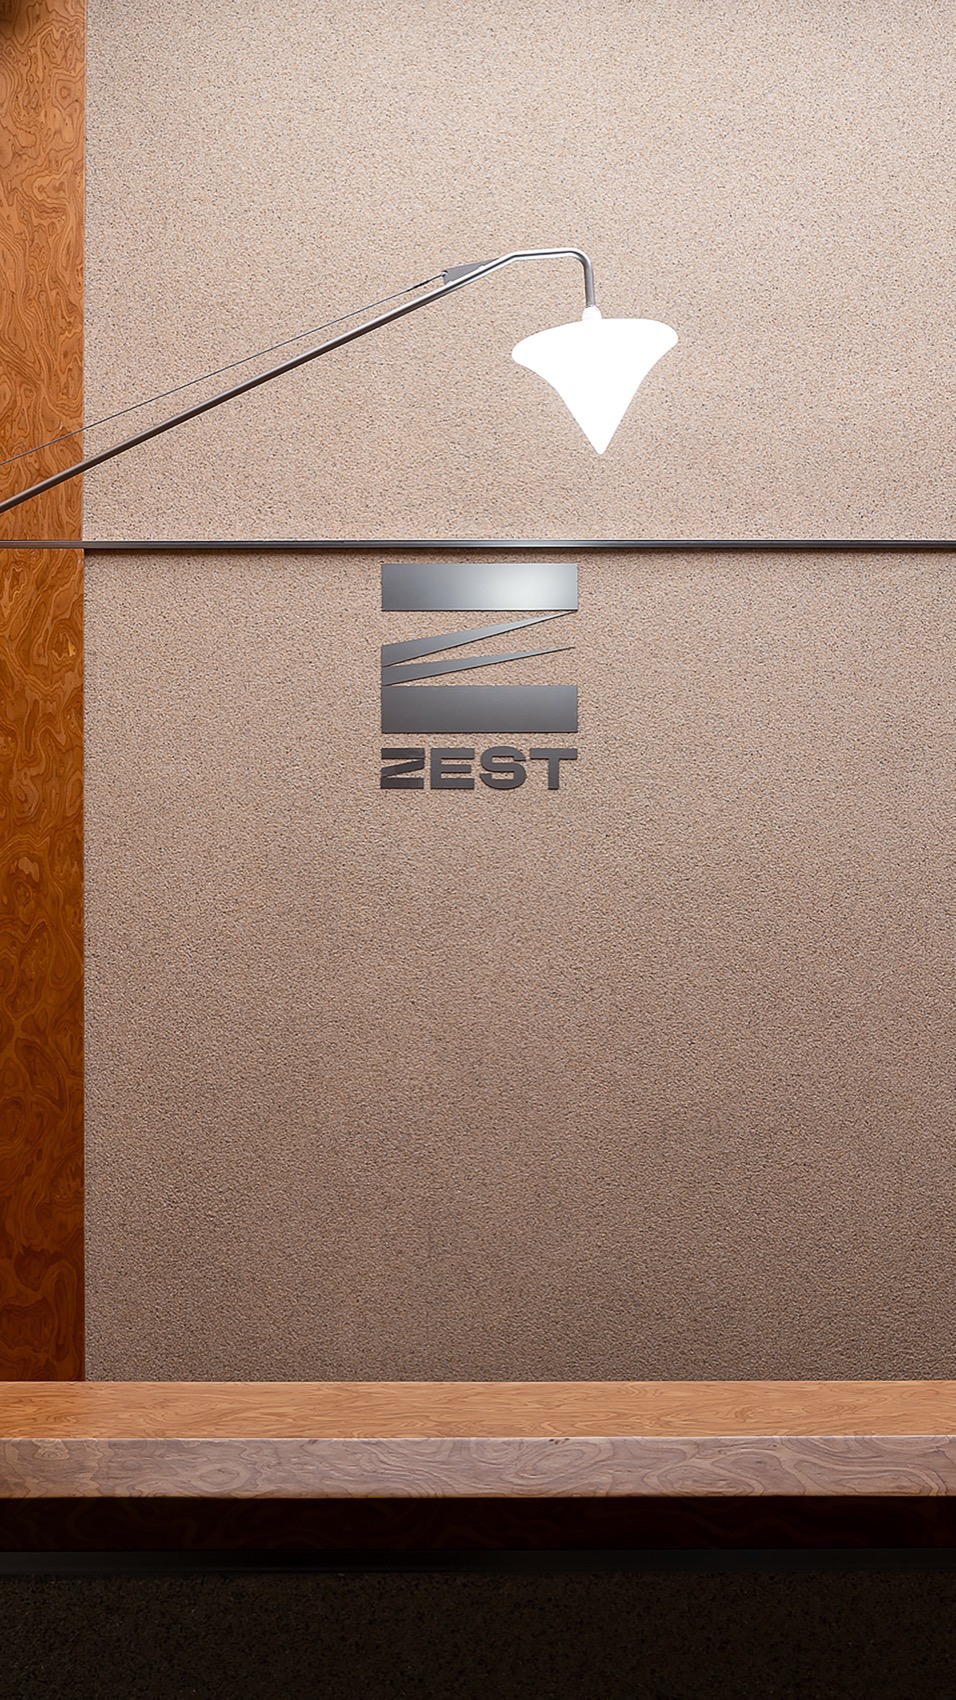
▼Logo特写,Close-up of the logo ©404NF STUDIO
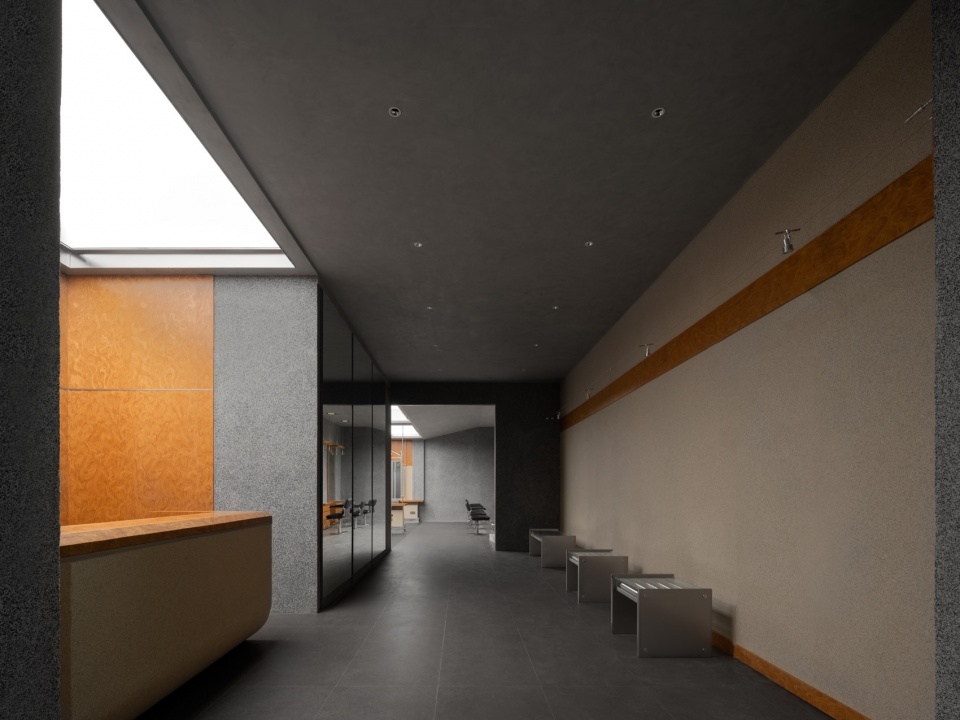
▼入口,Entrance ©404NF STUDIO
▼入口立面,Facade of the entrance ©404NF STUDIO
追溯型格
TRACE SALON
追溯型格,一个以传递态度与审美表达为内核的造型设计品牌。其店面位于年轻化、个性化的成都Cosmo商圈。设计团队从打破固化的审美枷锁出发,突破传统,以设计语言表达对于全新美学维度的探索。通过引入充足的自然光,为空间增添生活气息,减弱冰冷的金属感;街景轻盈地融入室内,建筑内部与城市场域得以巧妙交融,使空间更富亲切感与生命力。
▼入口,Entrance ©404NF STUDIO
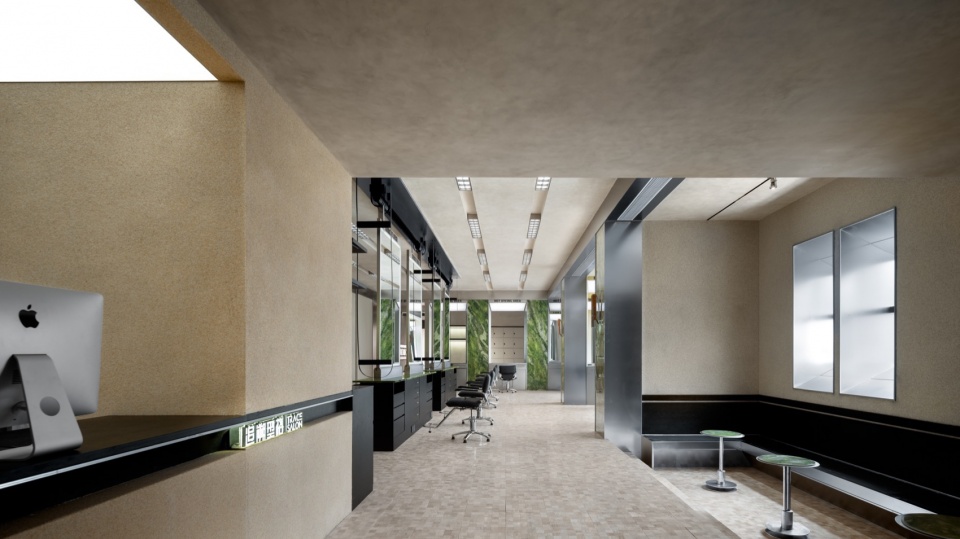
▼剪发区,Barber area ©404NF STUDIO
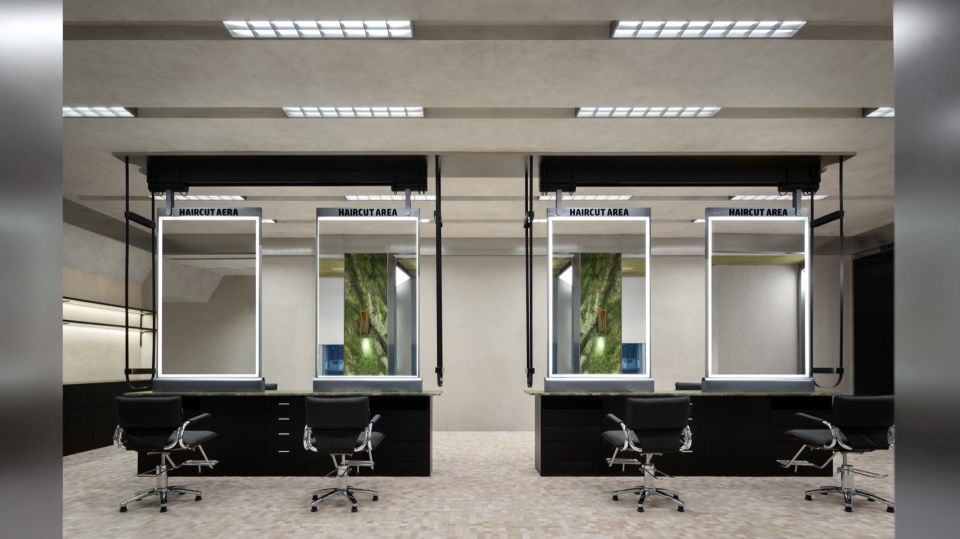
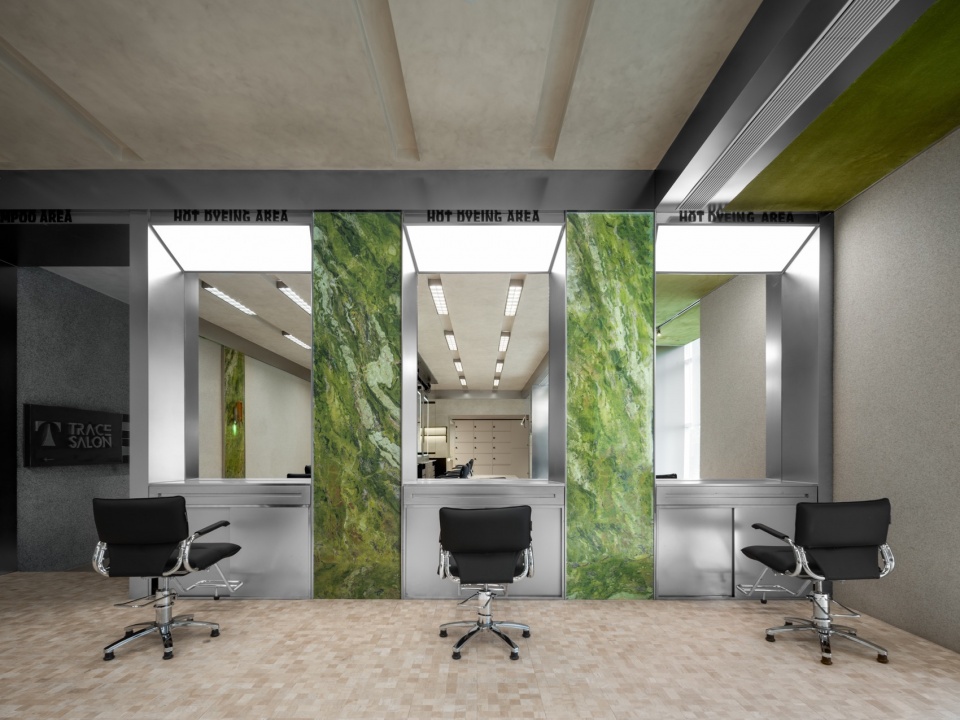
TRACE SALON, a styling design brand at its core focused on conveying attitude and aesthetic expression. Its storefront is located in the youthful and personalized Cosmo shopping district in Chengdu. The design team starts from breaking free from rigid aesthetic constraints, transcending tradition, and expressing through design language an exploration of entirely new dimensions of aesthetics. By introducing ample natural light, the space is infused with vitality, mitigating the coldness of metallic elements. The streetscape seamlessly integrates into the interior, allowing the internal architecture to cleverly blend with the urban domain, enhancing the space with a greater sense of warmth and vitality.
▼剪发区,Barber area ©404NF STUDIO
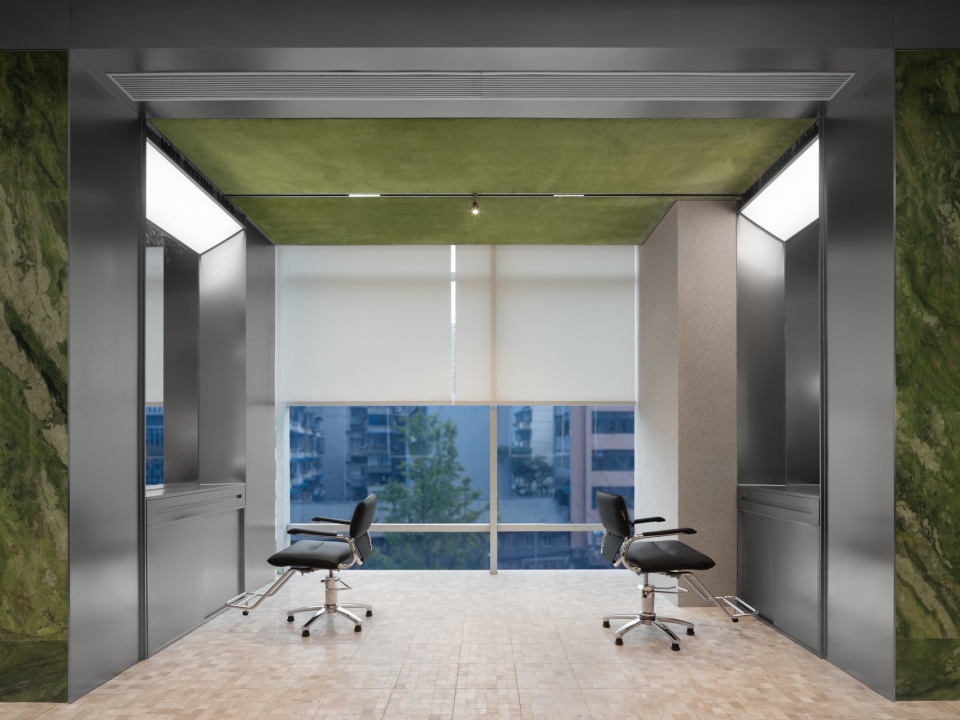
▼剪发区特写,Close-up of the barber area ©404NF STUDIO
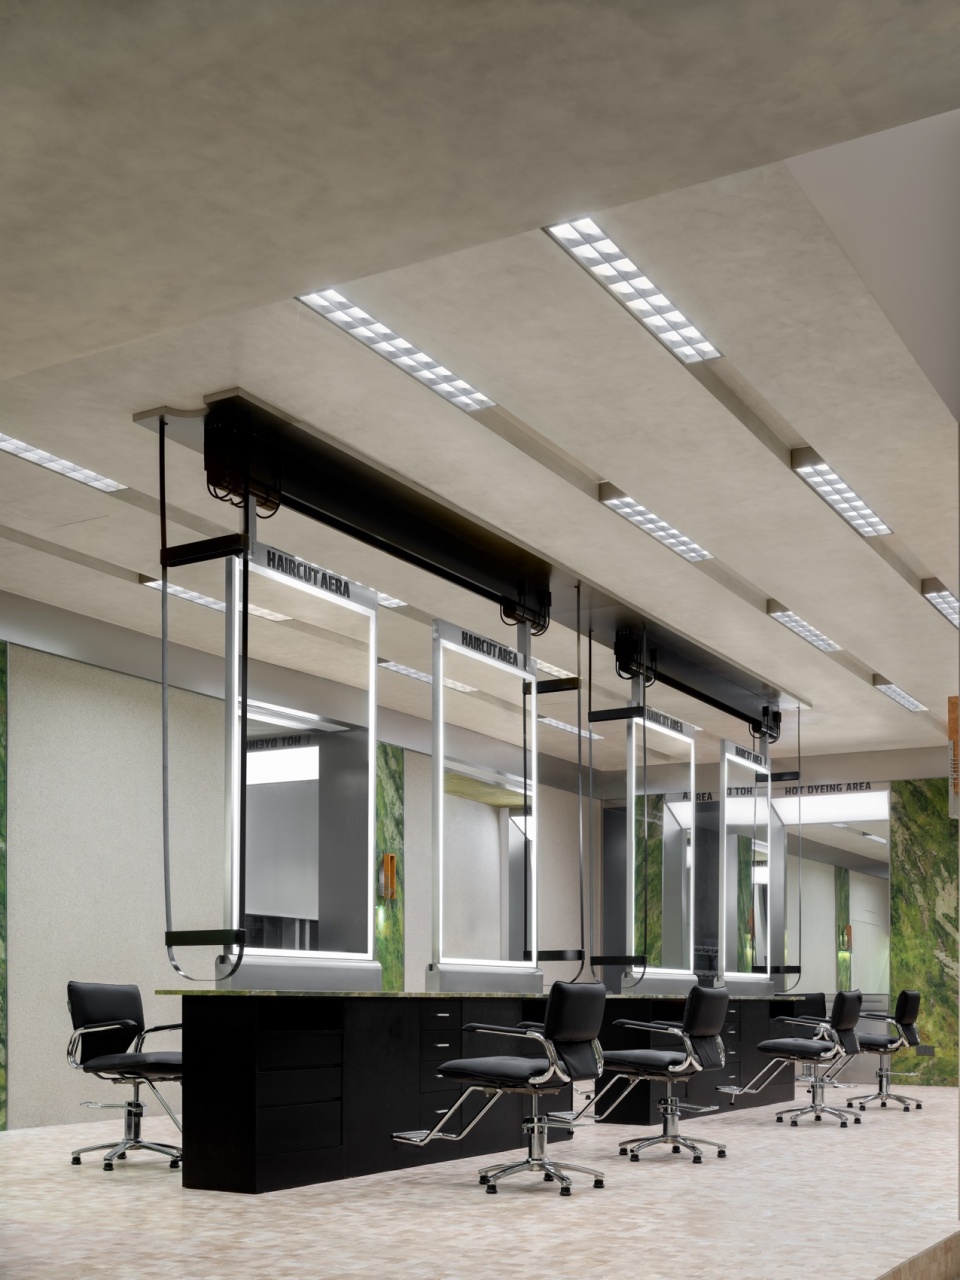
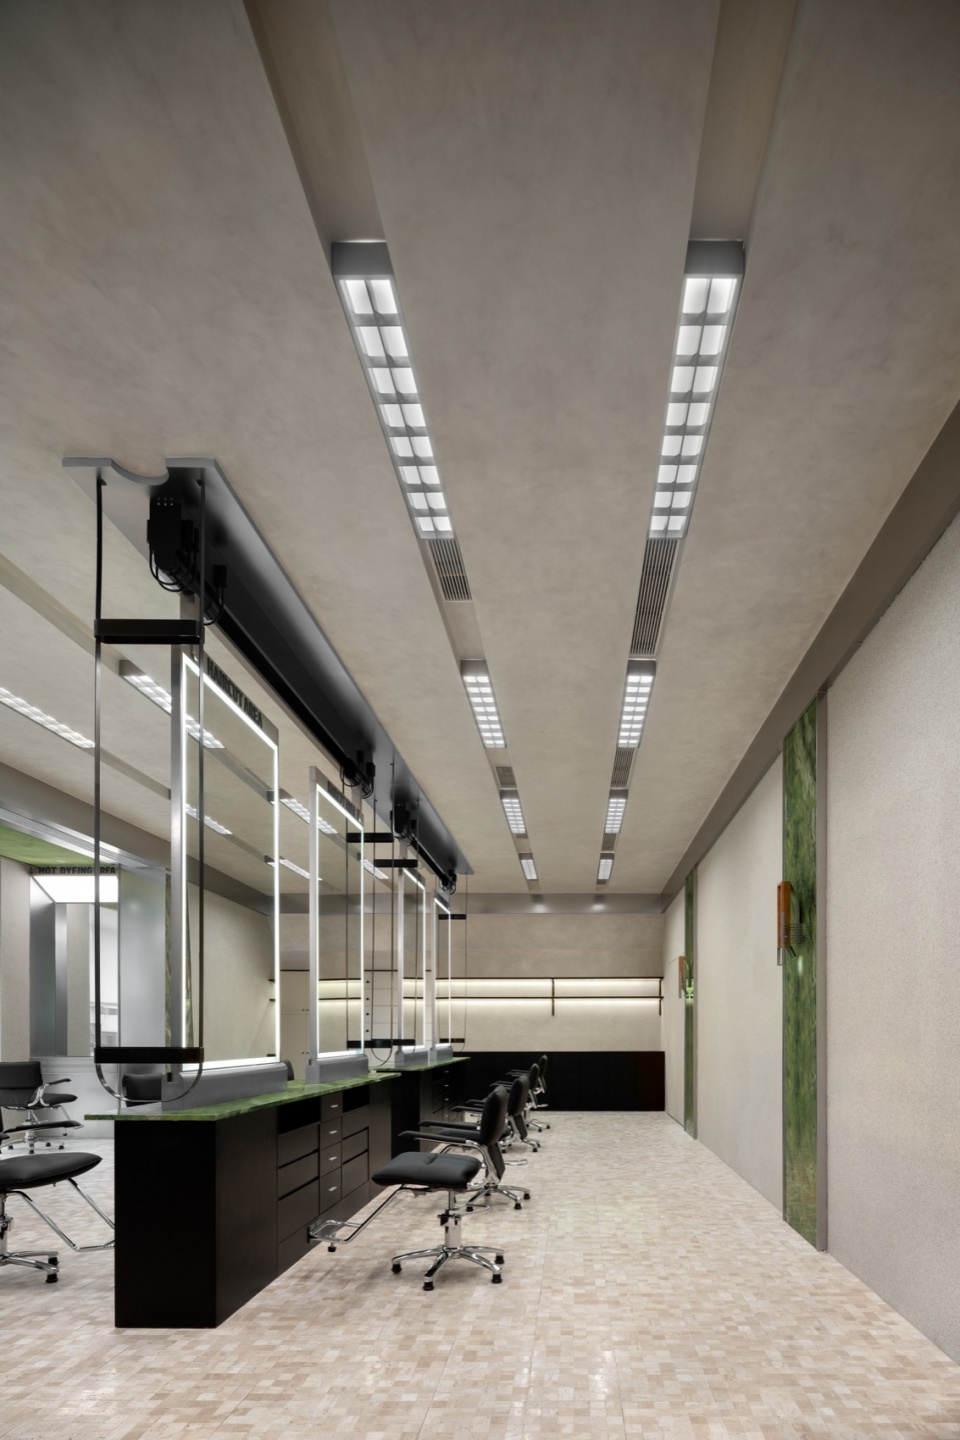
以机械感的直线条作为结构主旋律,勾勒对精确性的追求,通过富有节奏感的体块布置,打造出整齐有序的空间结构。巧妙融合绒布等多种材质,通过转折糅合切割,调和金属与几何的冷硬,使其在空间中产生温润而柔和的效果,富有肌理的纹路在视觉上流动,极大地丰富了空间的层次感。
▼剪发区特写,Close-up of the barber area ©404NF STUDIO
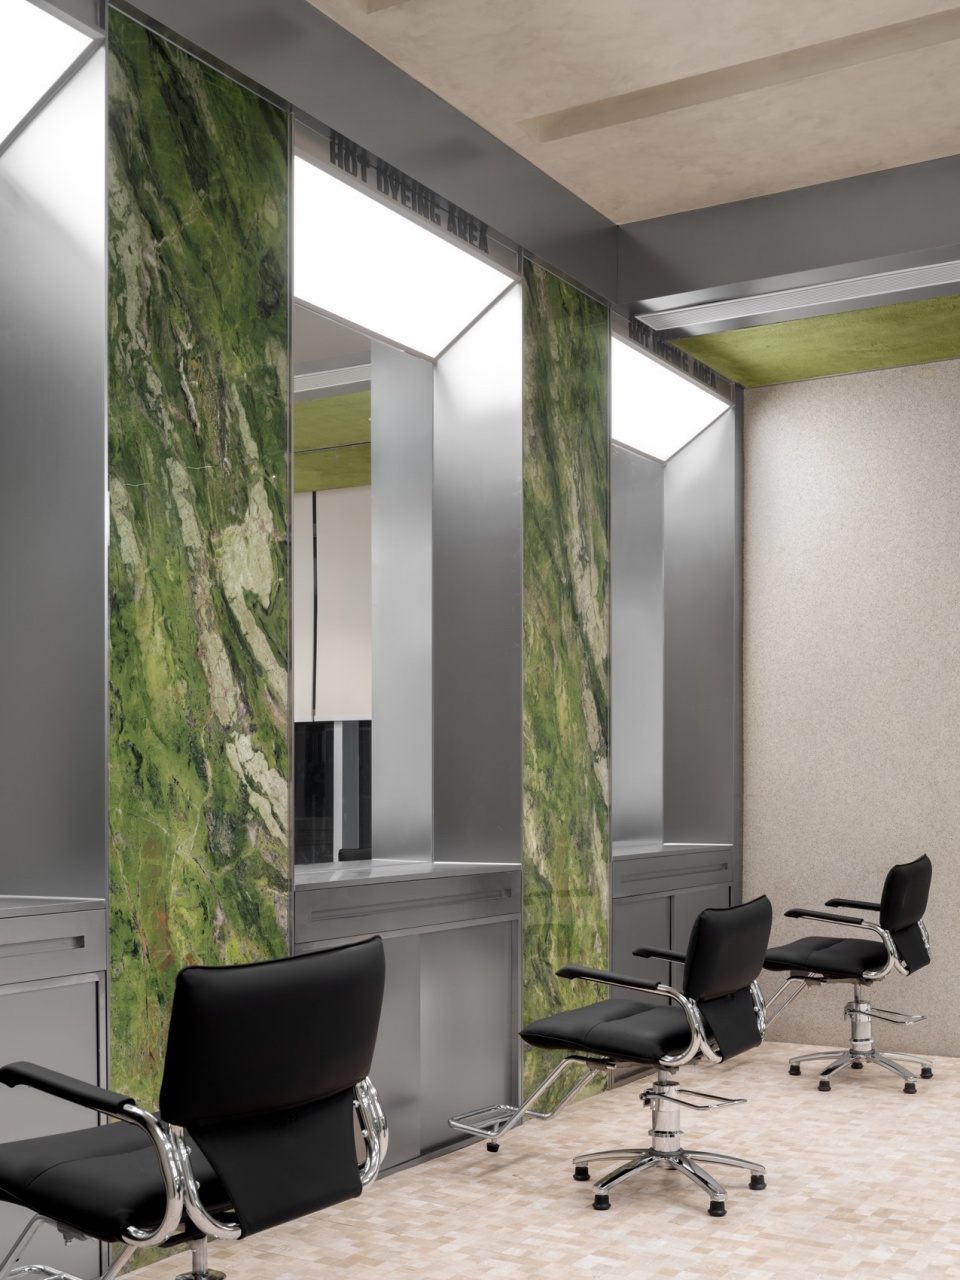
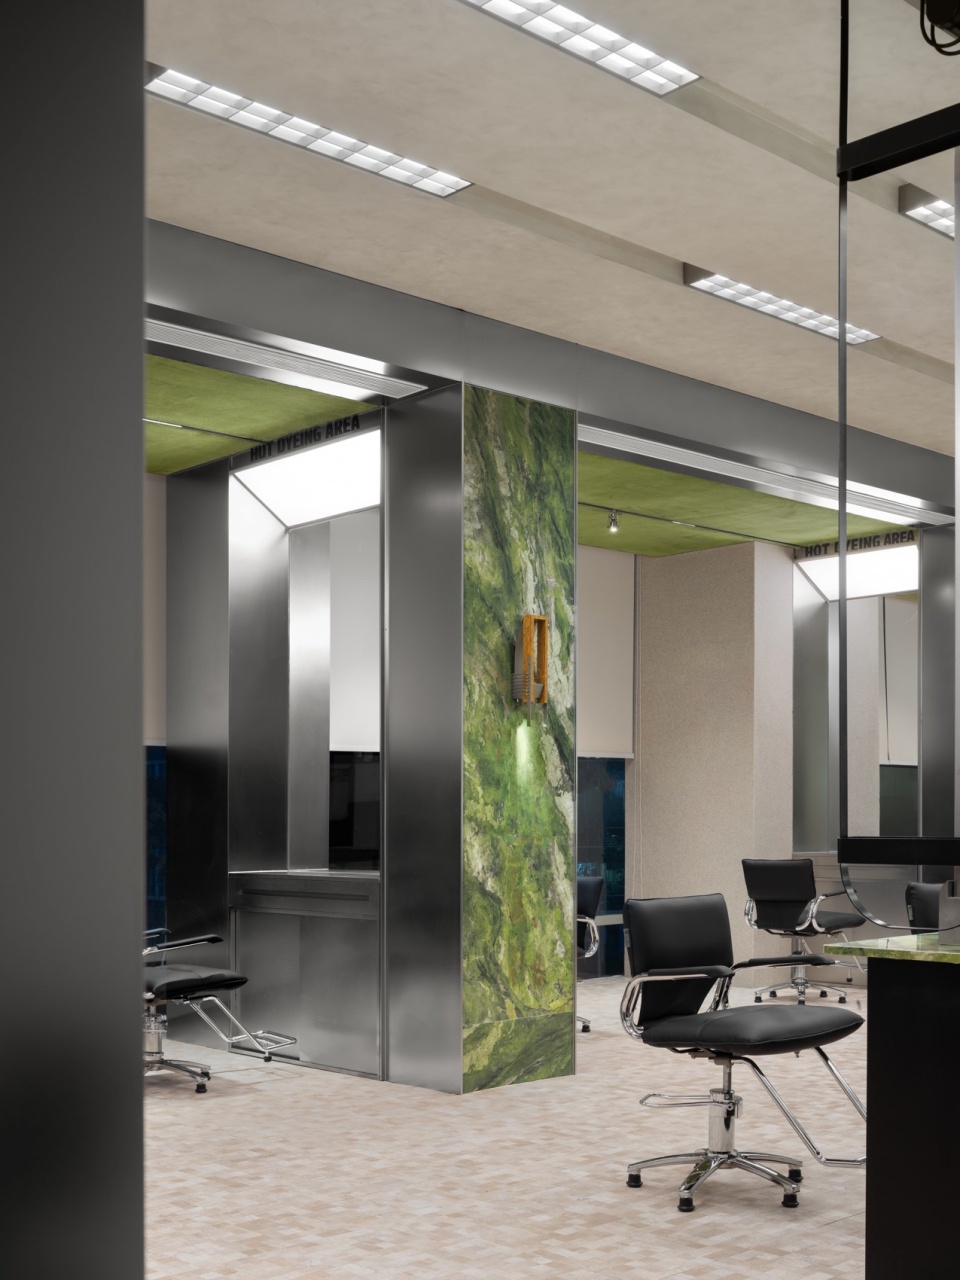
▼温润而柔和的质感,Warm and gentle effect ©404NF STUDIO
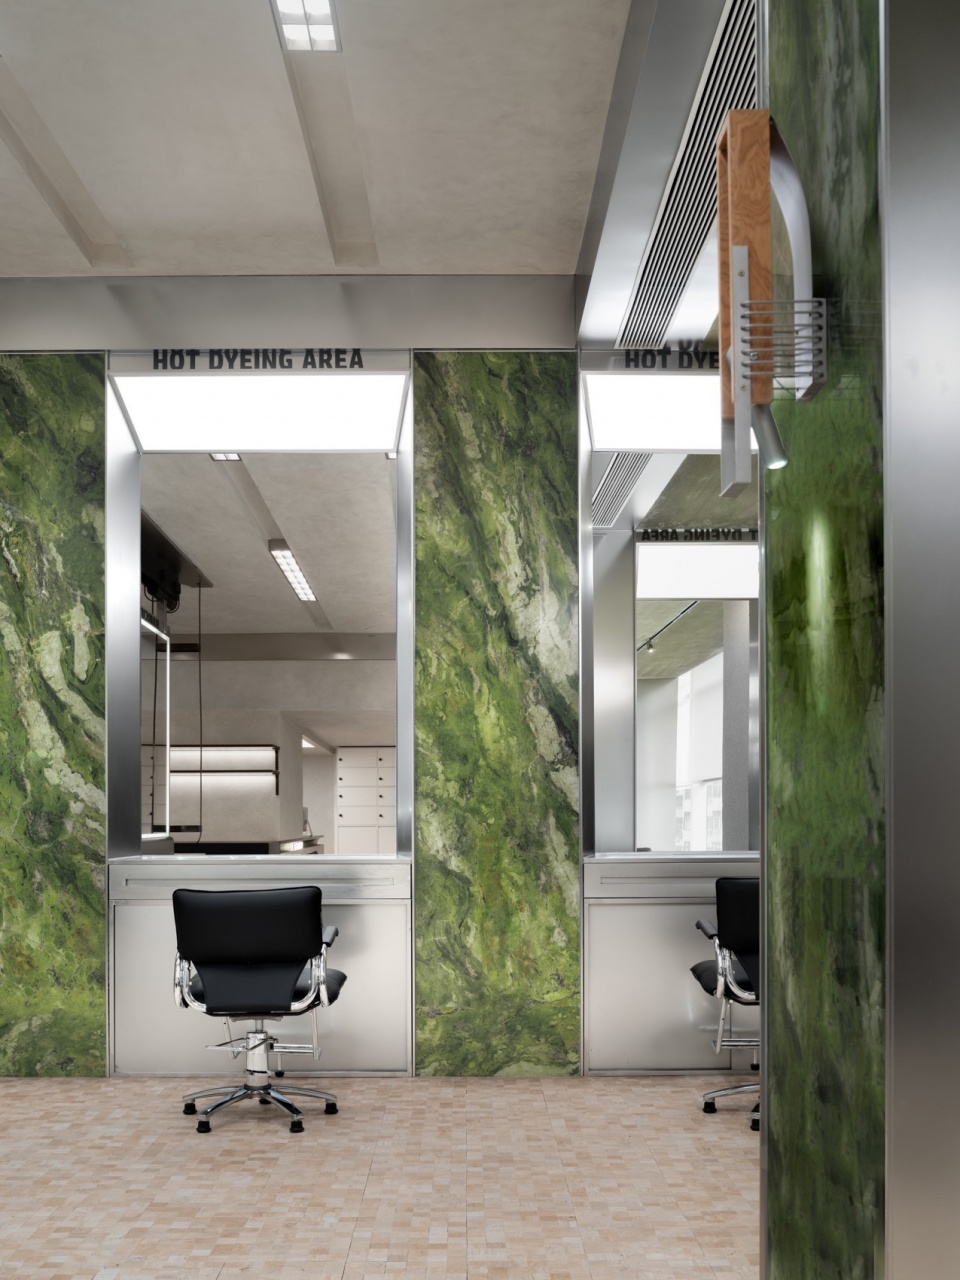
Taking the mechanical feel of straight lines as the main structural theme, it outlines a pursuit of precision. Through the rhythmic arrangement of volumes, it crafts a neatly organized spatial structure. Cleverly integrating various materials such as velvet, employing folds and blending cuts, the design harmonizes the cold and rigid aspects of metal and geometry. This process generates a warm and gentle effect within the space, with textured patterns visually flowing, significantly enhancing the spatial depth.
▼肌理特写,Close-up of the textures ©404NF STUDIO
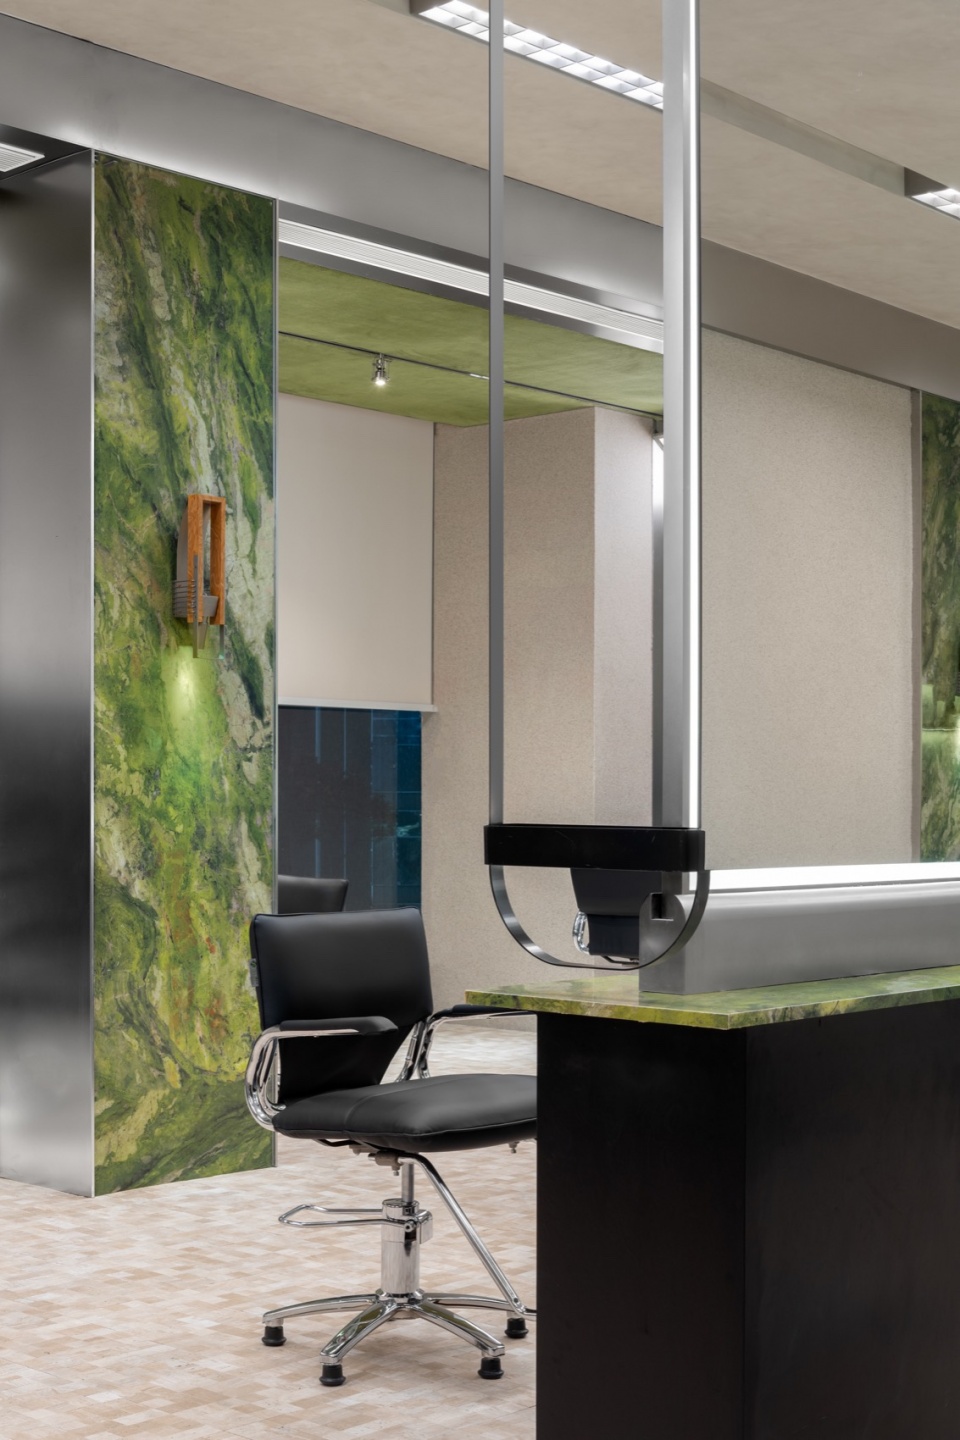
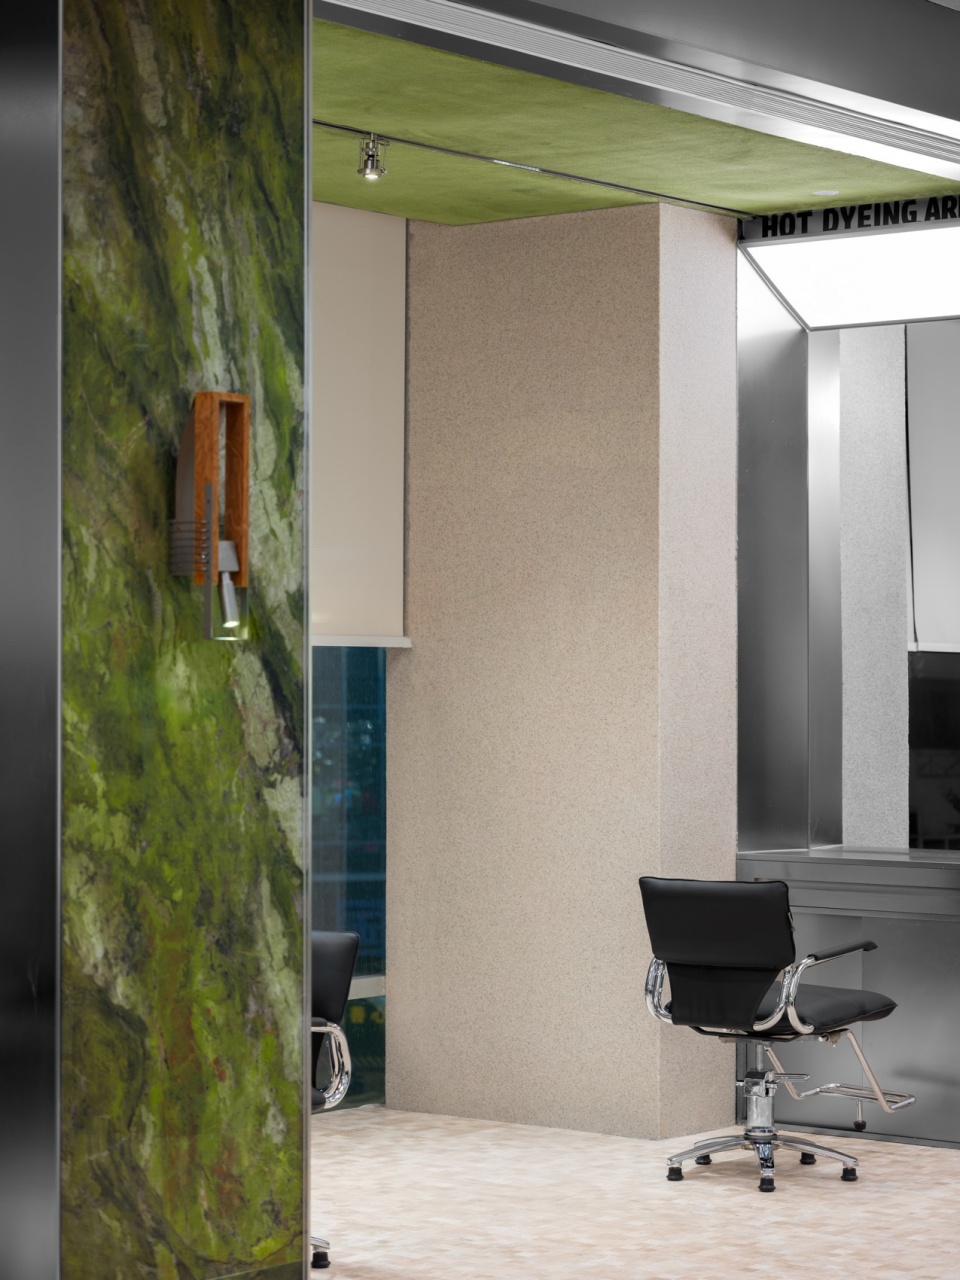
▼细节处理,Details©404NF STUDIO
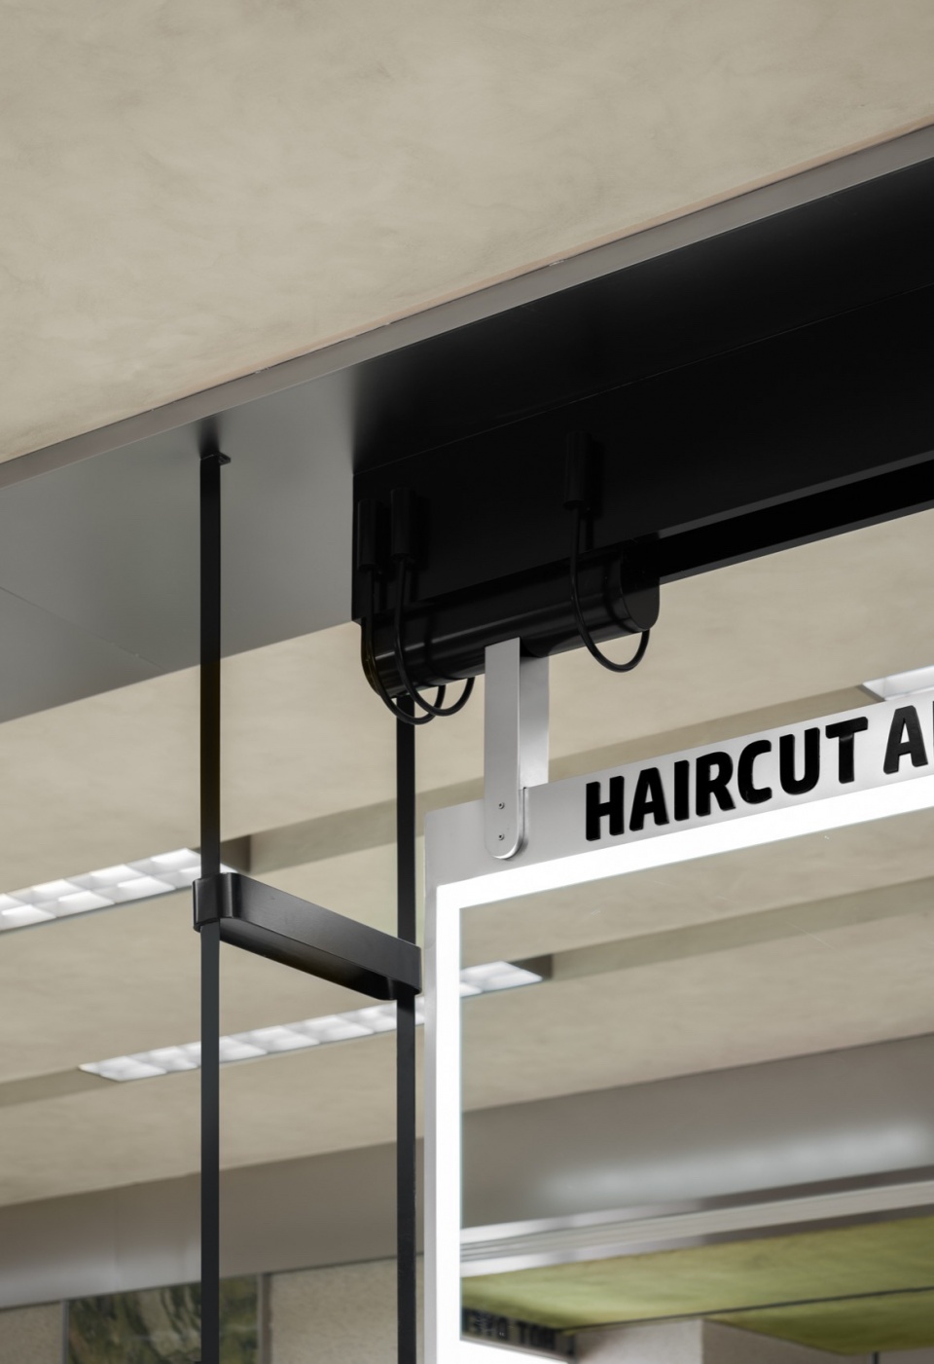
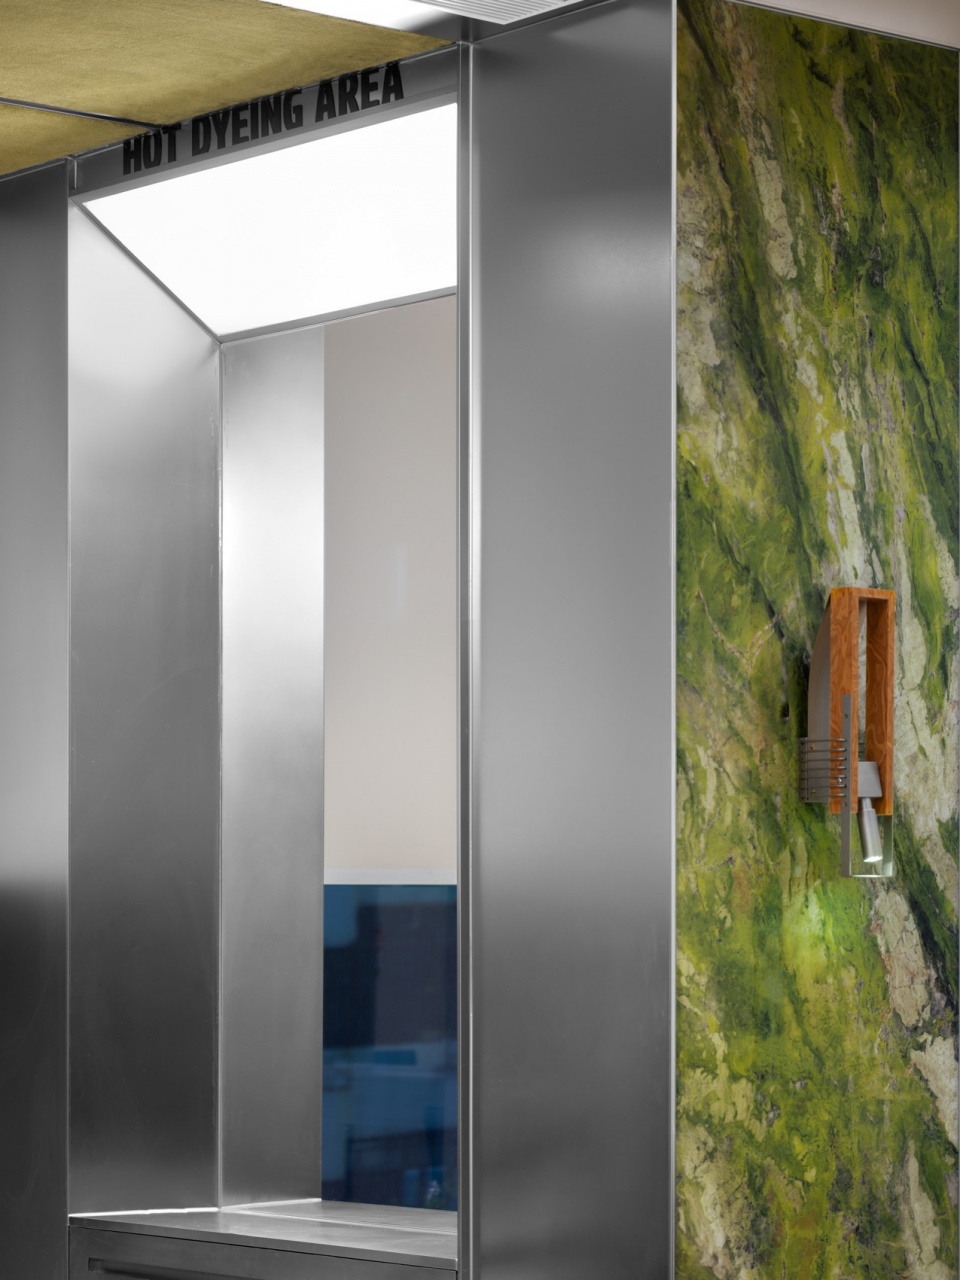
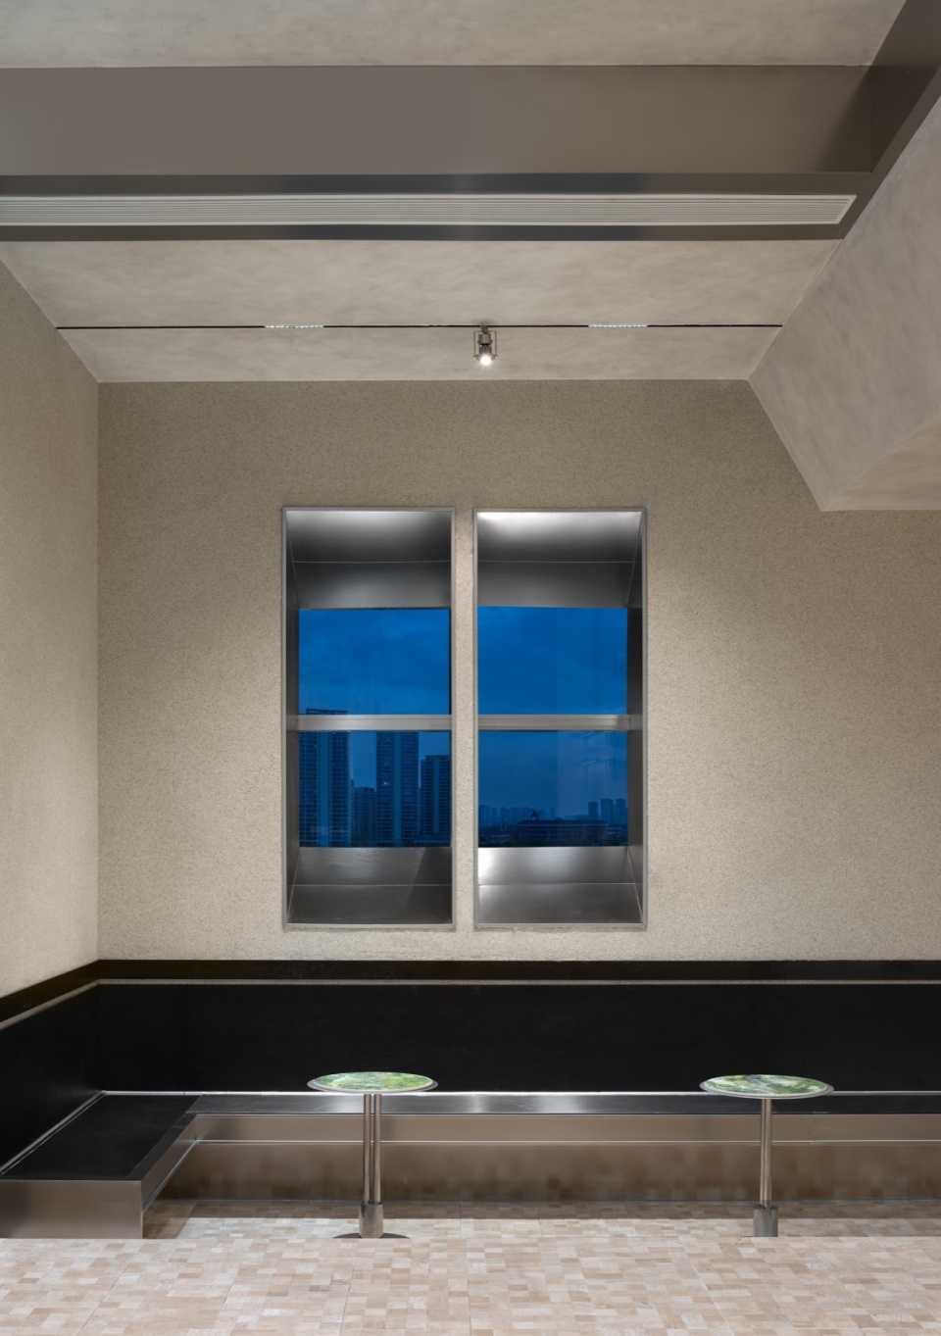
▼休息区,Waiting area ©404NF STUDIO
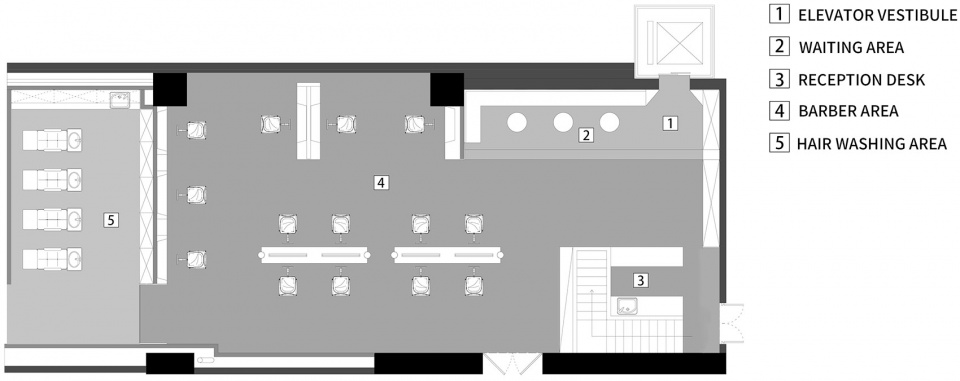
▼Z-ZEST平面图,Z-ZEST plan ©E27 STUDIO
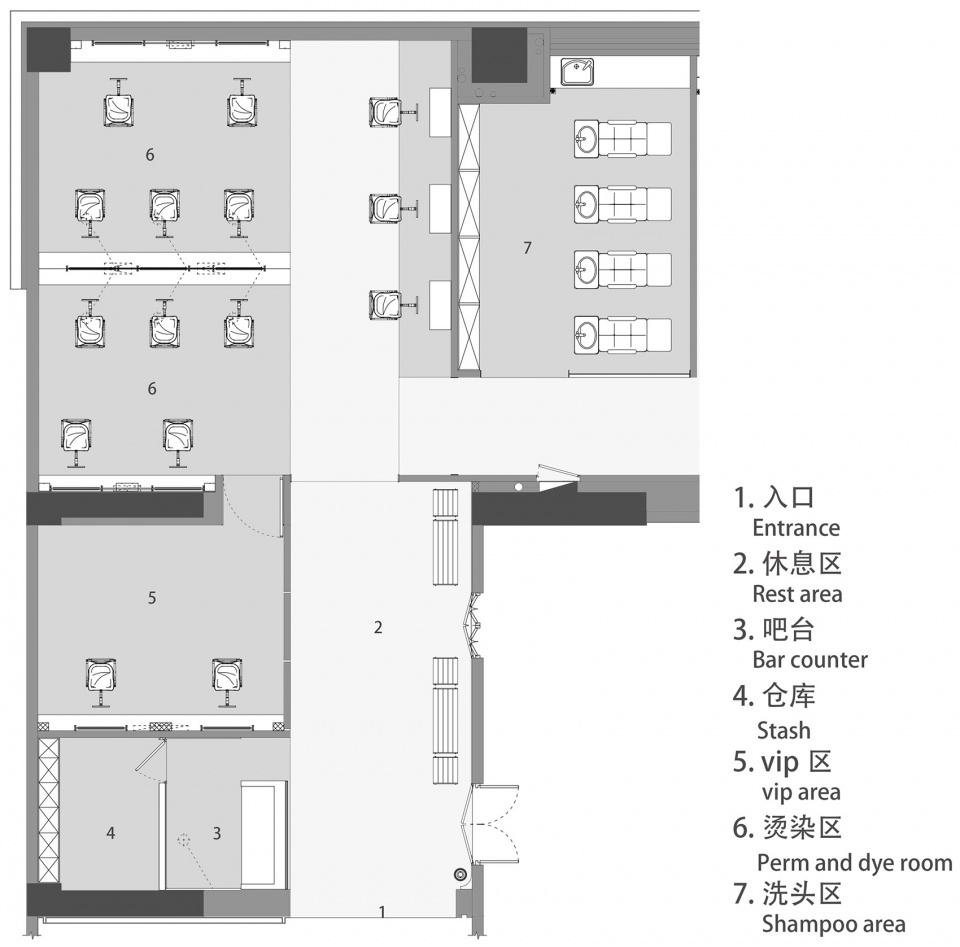
▼追溯型格平面图,TRACE SALON plan ©E27 STUDIO
项目名称:Z-ZEST
建筑面积:150㎡
完成时间:2023.11
设计方:E27 STUDIO
设计团队:Leah 杨蕾
项目地址:COSMO 成都
摄影版权:404NF STUDIO
联系邮箱:e27studio@yeah.net
Project name:Z-ZEST
Gross built area:150㎡
Completion Year:November 2023
Design:E27 STUDIO
Design Team: Leah 杨蕾
Project location:COSMO Chengdu
Photo credit:404NF STUDIO
Contact e-mail:e27studio@yeah.net
项目名称:追溯型格
建筑面积:150㎡
完成时间:2023.11
设计方:E27 STUDIO
设计团队:Jazmin 周敏
项目地址:COSMO 成都
摄影版权:404NF STUDIO
联系邮箱:e27studio@yeah.net
Project name:TRACE SALON
Gross built area:150㎡
Completion Year:November 2023
Design:E27 STUDIO
Design Team: Jazmin 周敏
Project location:COSMO Chengdu
Photo credit:404NF STUDIO
Contact e-mail:e27studio@yeah.net
More:E27 STUDIO(631911615@qq.com)。更多关于他们:E27 STUDIO on gooood








简练
DK
麻蛋的,本来想吐槽,刚开始看图片反应了半天才知道这是理发店,整个看下来后、确实不错,古德里面理发店店铺设计较少,多是买手服装店,不错!
请问下墙面都是洗米石吗?
绿色好看
细节处理的太棒了