非常感谢 HENN 予gooood分享以下内容。更多请至:HENN on gooood
Appreciations towards HENN for providing the following description:

位于慕尼黑东部的新 Werksviertel 区曾经是生产土豆泥、摩托车和男士西装的地方,也是人们在 Kunstpark Ost 和 Kultfabrik 中聚会的地方,目前这里正在建设一个具有高度社会多样性的新城区。引人注目的Rhenania园区办公楼群位于突出位置,面向火车东站,吸引着过往行人。
In the new Werksviertel located in the east of Munich, where mashed potatoes, motorcycles and men’s suits were once manufactured and party people were out and about in Kunstpark Ost and Kultfabrik, a new urban neighborhood providing a high level of social diversity is currently under construction. Prominently situated with a view opening towards the Ostbahnhof station, the striking iCampus Rhenania complex of office buildings invites passersby into the neighborhood.
▼鸟瞰图,bird view © HGEsch
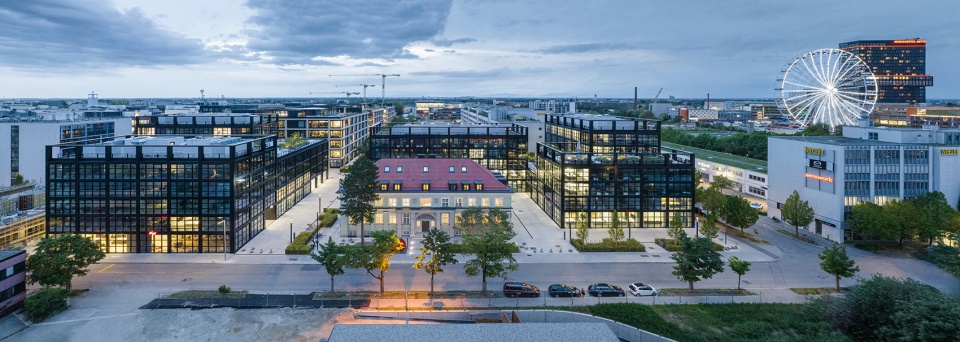
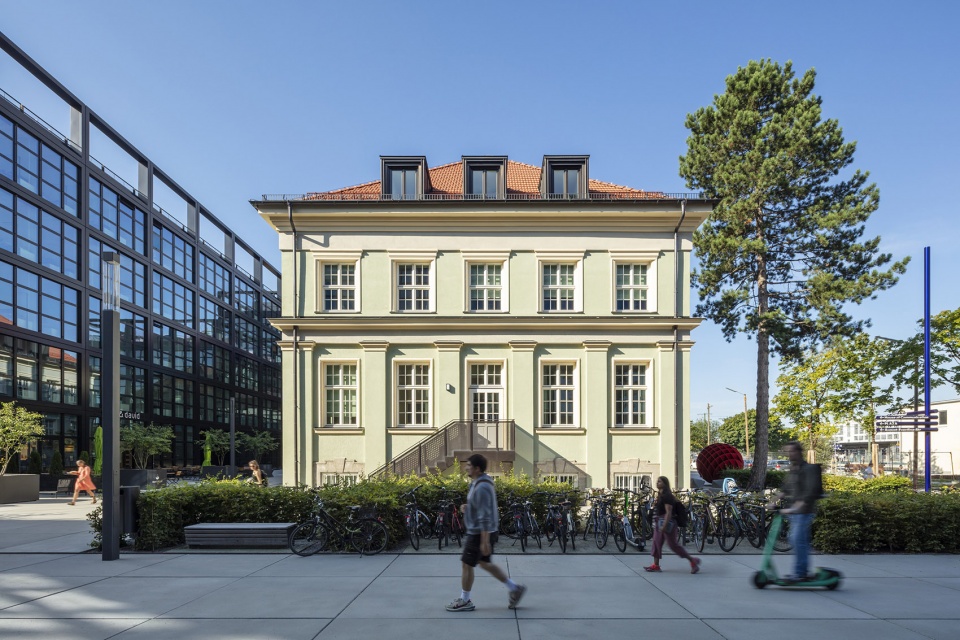
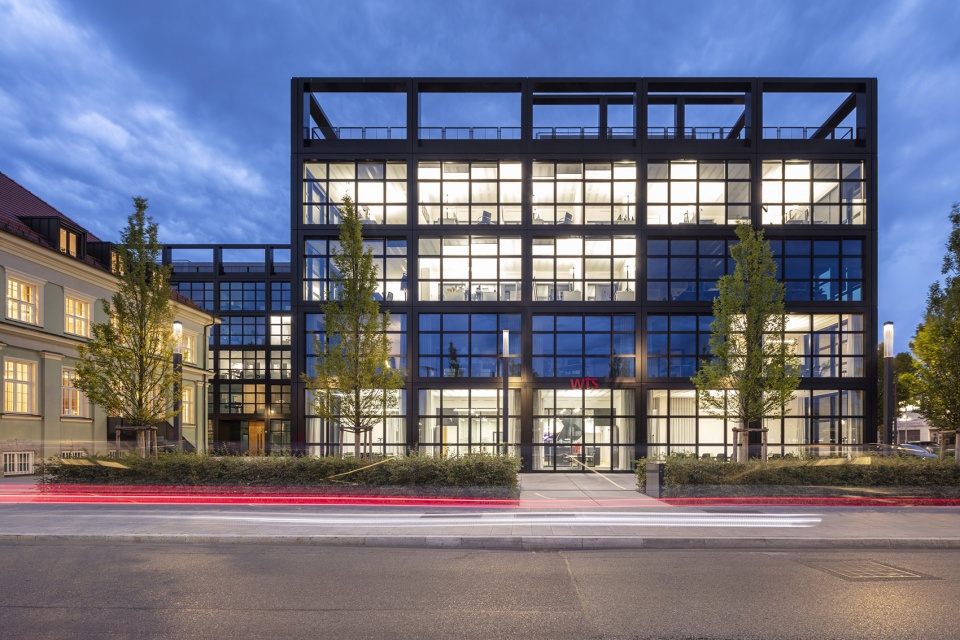
这两座新建筑采用黑色外墙和阁楼式窗户,让人联想到该地区的工业遗产。这两栋建筑围绕着一栋已被列入保护名录的历史建筑——前Rhenania货运和搬迁公司的行政大楼,其历史可追溯到 20 世纪 20 年代。
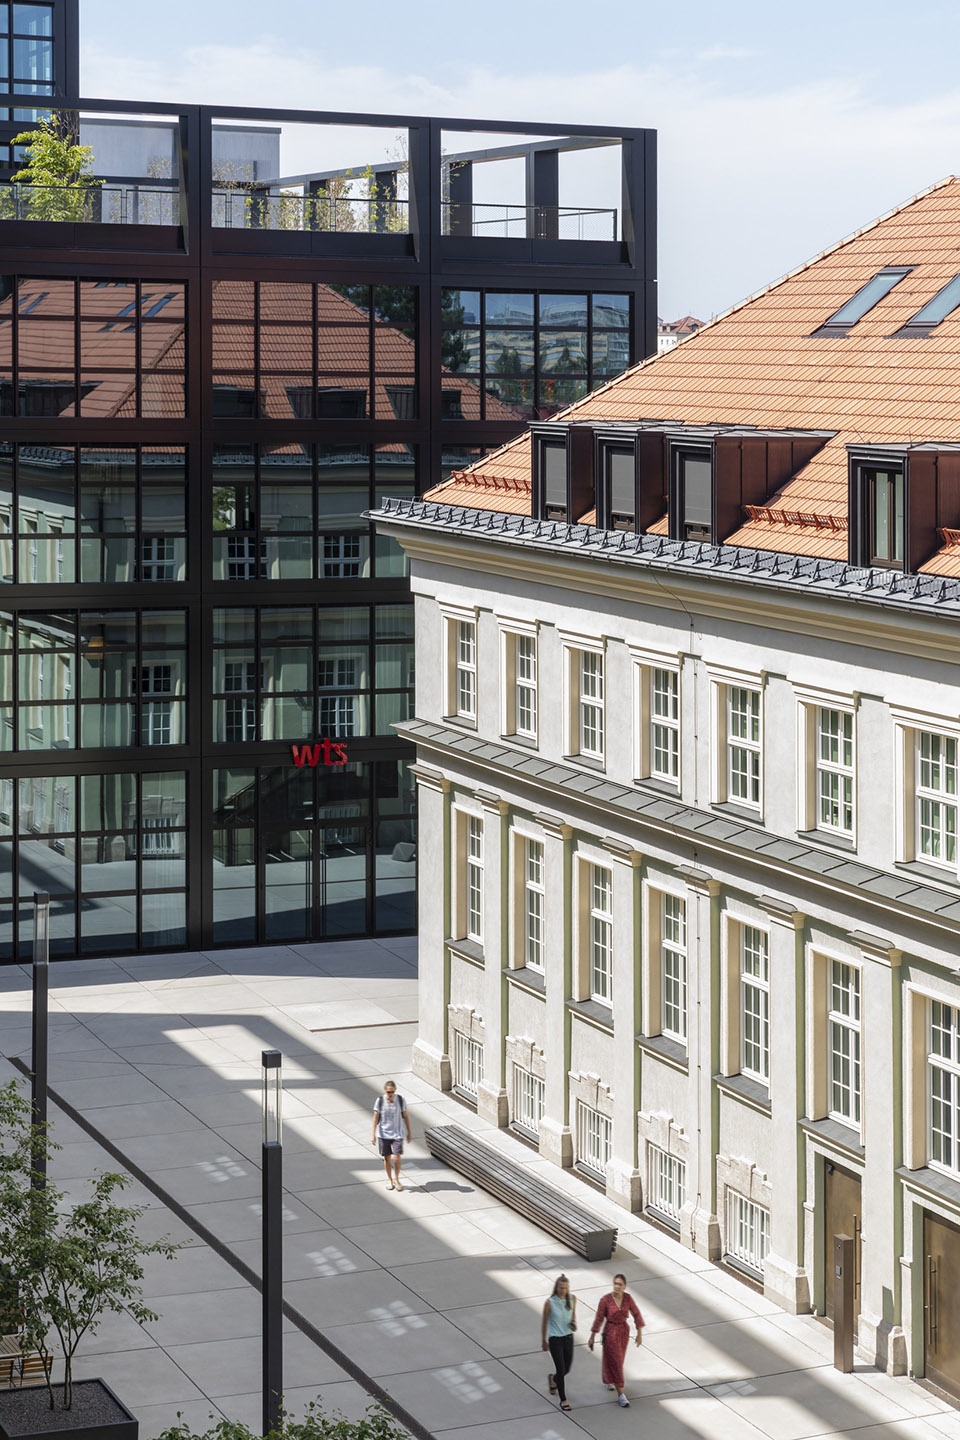
The two new buildings feature a black façade and loft-like windows reminiscent of the industrial heritage of the location. They are grouped around a listed villa – the former administrative building of the Rhenania freight forwarding and relocation company dating back to the 1920s.
▼位于中央的历史建筑,historical building at center © HGEsch
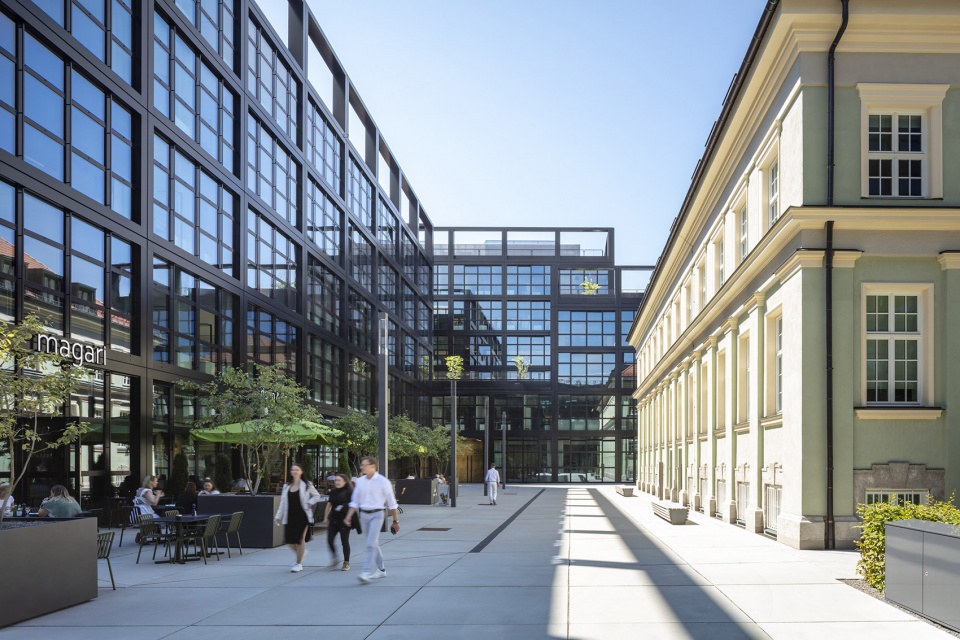
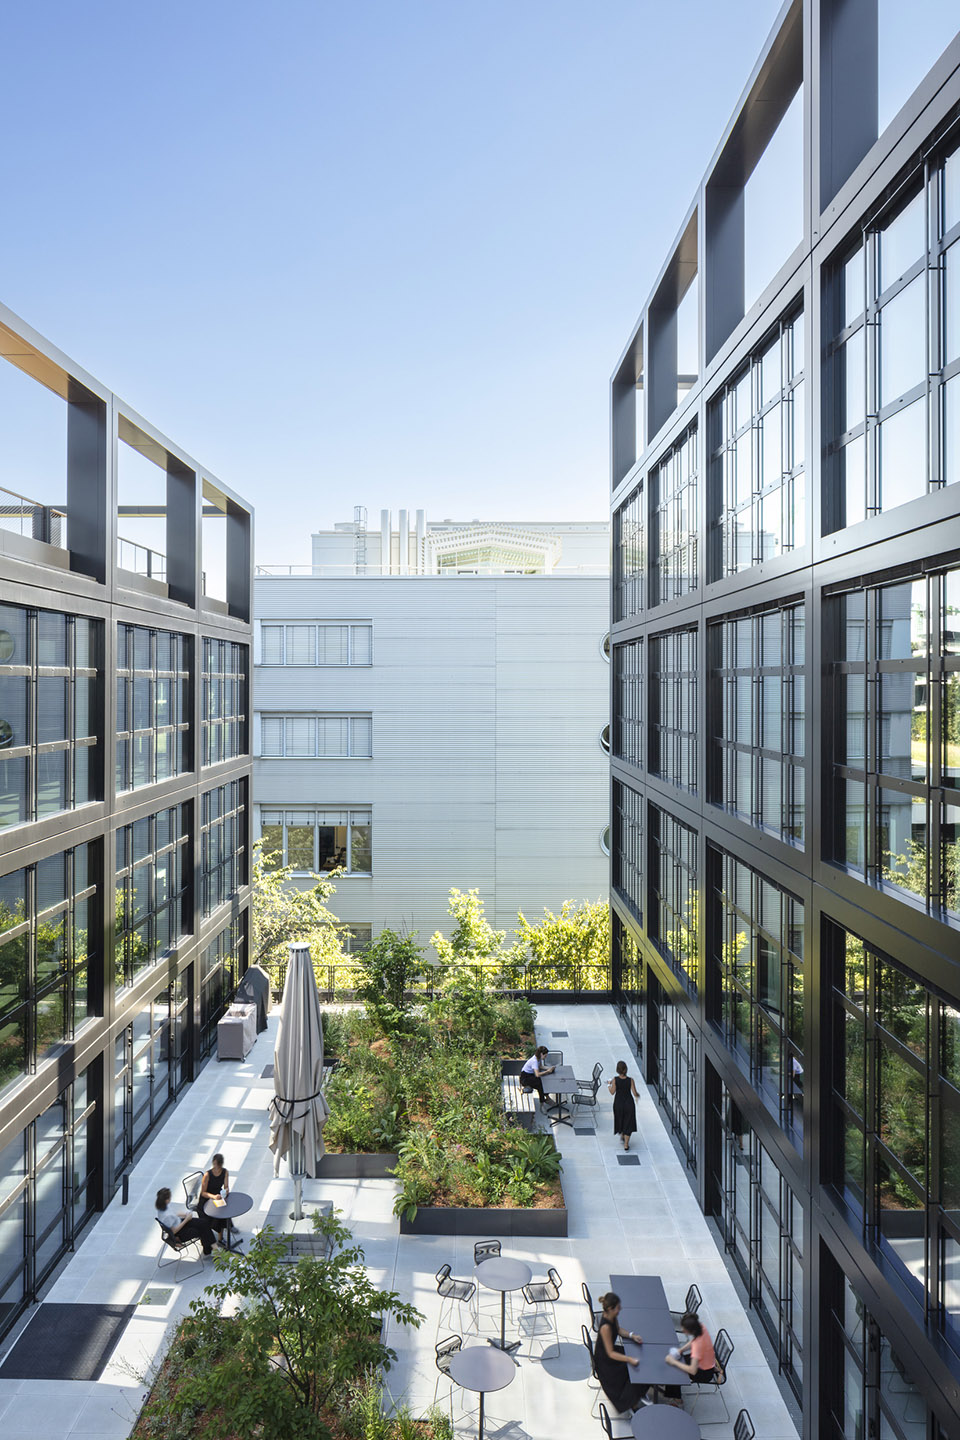
为了与社区的措施保持一致,位于建筑群中心的园区广场的设计类似于一个“城中乡村”。餐厅和咖啡前的户外休息区,树下的长椅和屋顶的绿化露台为人们创造了一个工作和休闲的好去处。
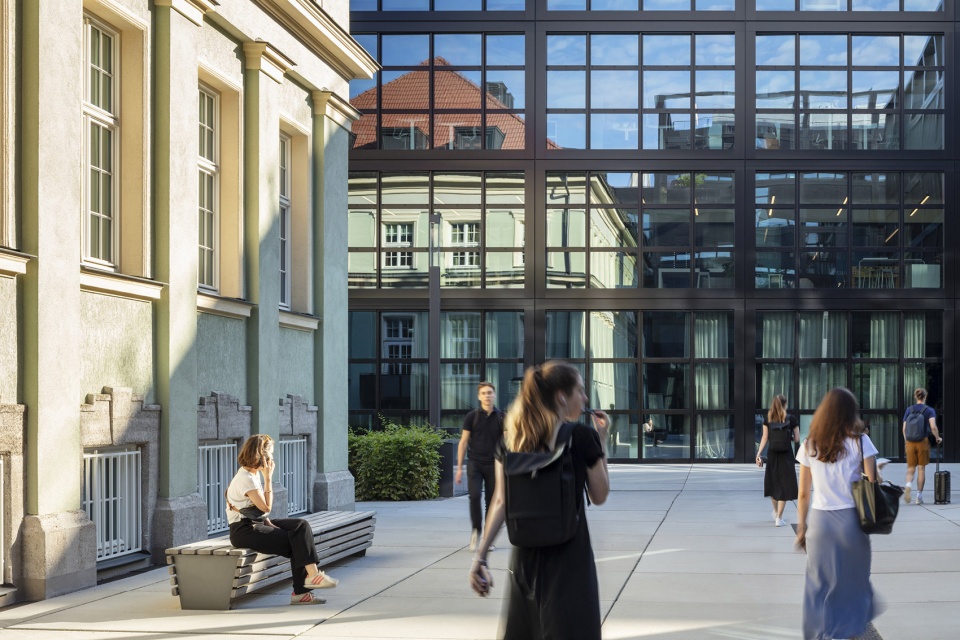
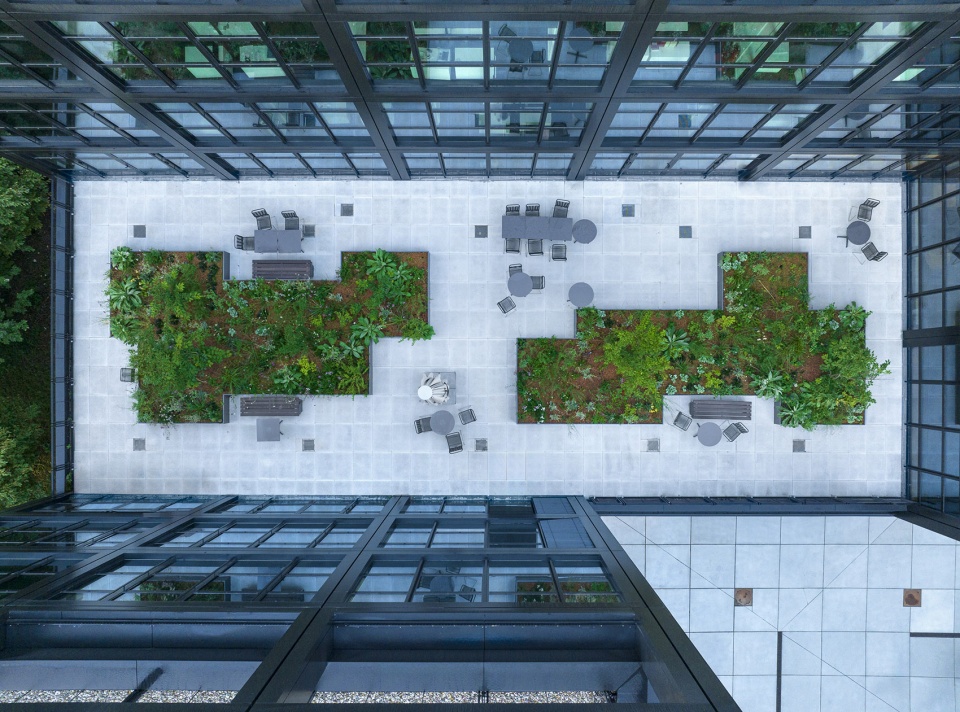
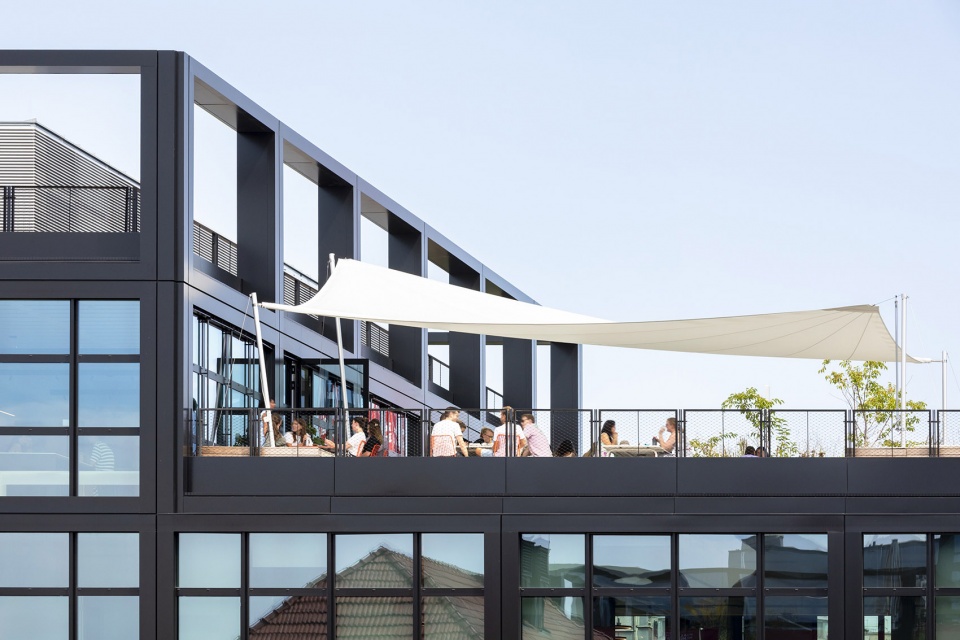
In keeping with the community approach, the design of the campus plaza located in the center of the ensemble resembles an “urban village.” Outdoor seating areas in front of various restaurants and cafés, long wooden benches under trees and green roof terraces create a place where people enjoy working and spending their spare time.
▼户外休息区为人提供休息的去处,outdoor rest area provides space for spare time © HGEsch
▼露台花园,green roof terrace © HGEsch
▼屋顶天台,roof terrace © HGEsch
▼围绕建筑设计的座椅,seating area around the buildings © HGEsch
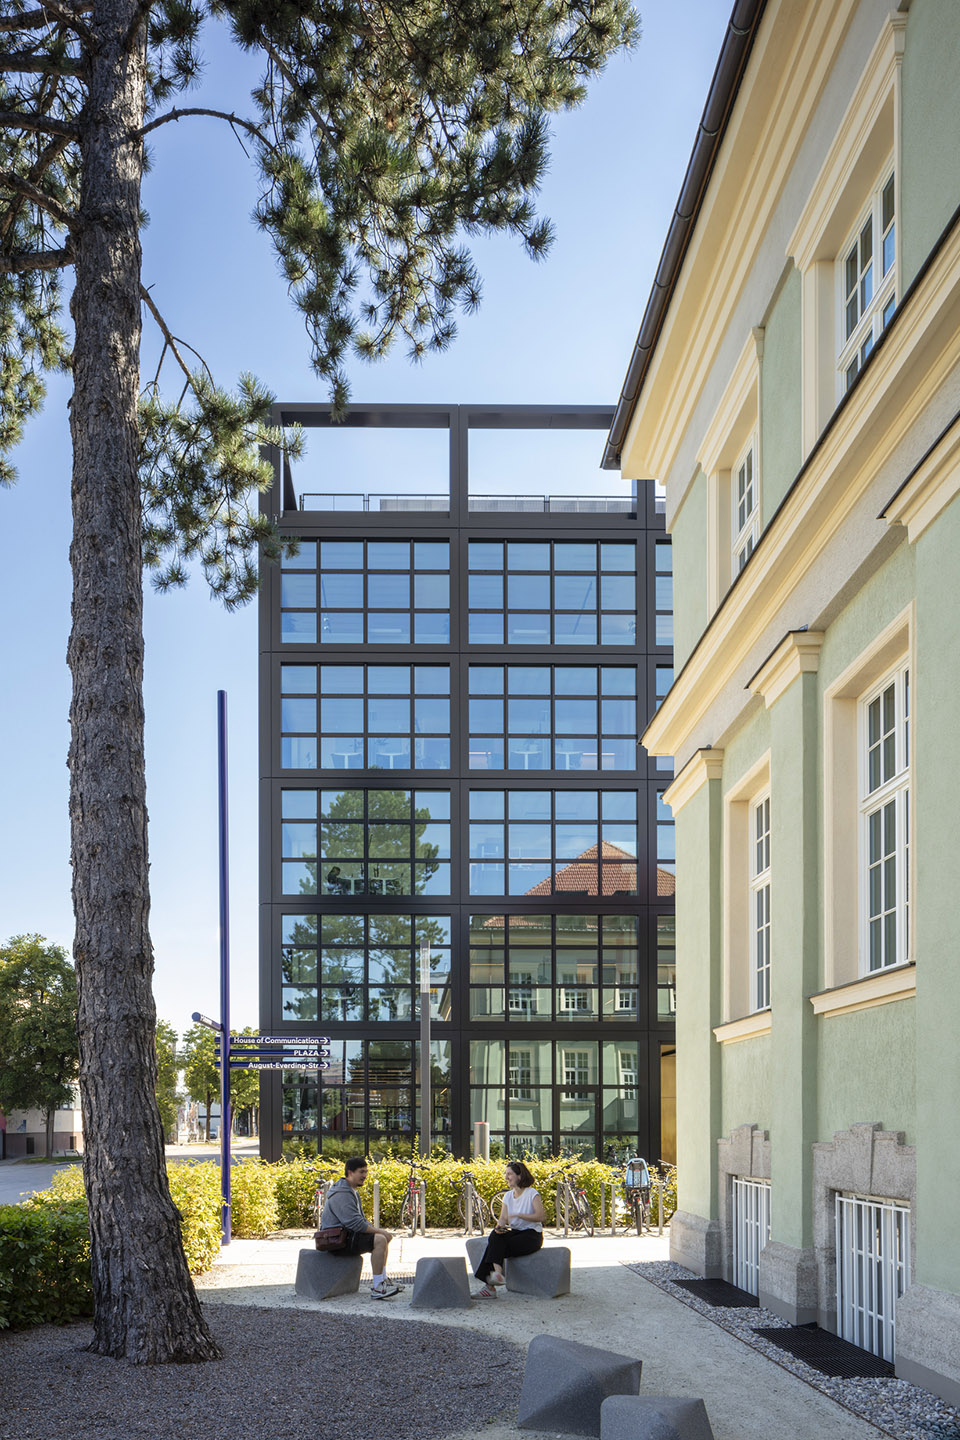
▼露台休息区,seating area on terrace © HGEsch
在灵活办公和居家办公的时代,建筑群提供了最大的灵活度:开发核心的结构和位置使得通过单独放置模块或将模块连接在一起来改变楼层布局成为可能。基于这种功能的通用性,Rhenania园区可以容纳各种规模的商业活动,并且满足他们不同的办公室布局要求。Innogration 公司提供的组件激活天花板元件是环境可持续性和创新工程的一个突出例子,它能有效地为房间提供区域供暖和制冷。
In the era of agile teams and working from home, the building complex provides maximum flexibility: The structure and location of the development cores makes it possible to alter the layout of the floors by placing modules individually or linking them together. Thanks to this versatility, iCampus Rhenania can accommodate businesses of varying sizes and with different requirements in respect of their office layout. A striking example of environmental sustainability and innovative engineering are the component-activated ceiling elements supplied by Innogration, which effectively provide the rooms with district heating and cooling.
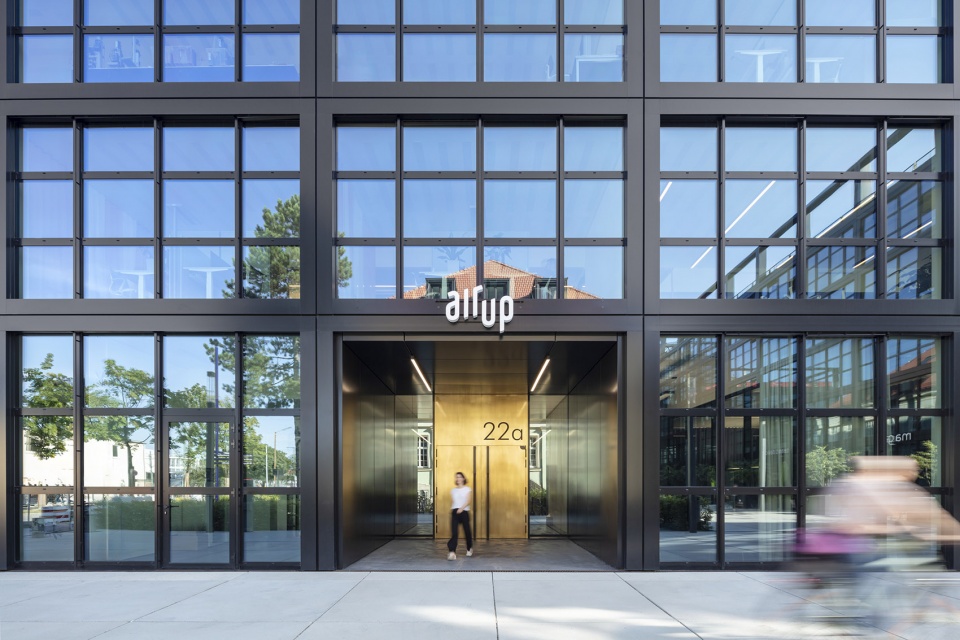
▼建筑主入口,main entrance© HGEsch
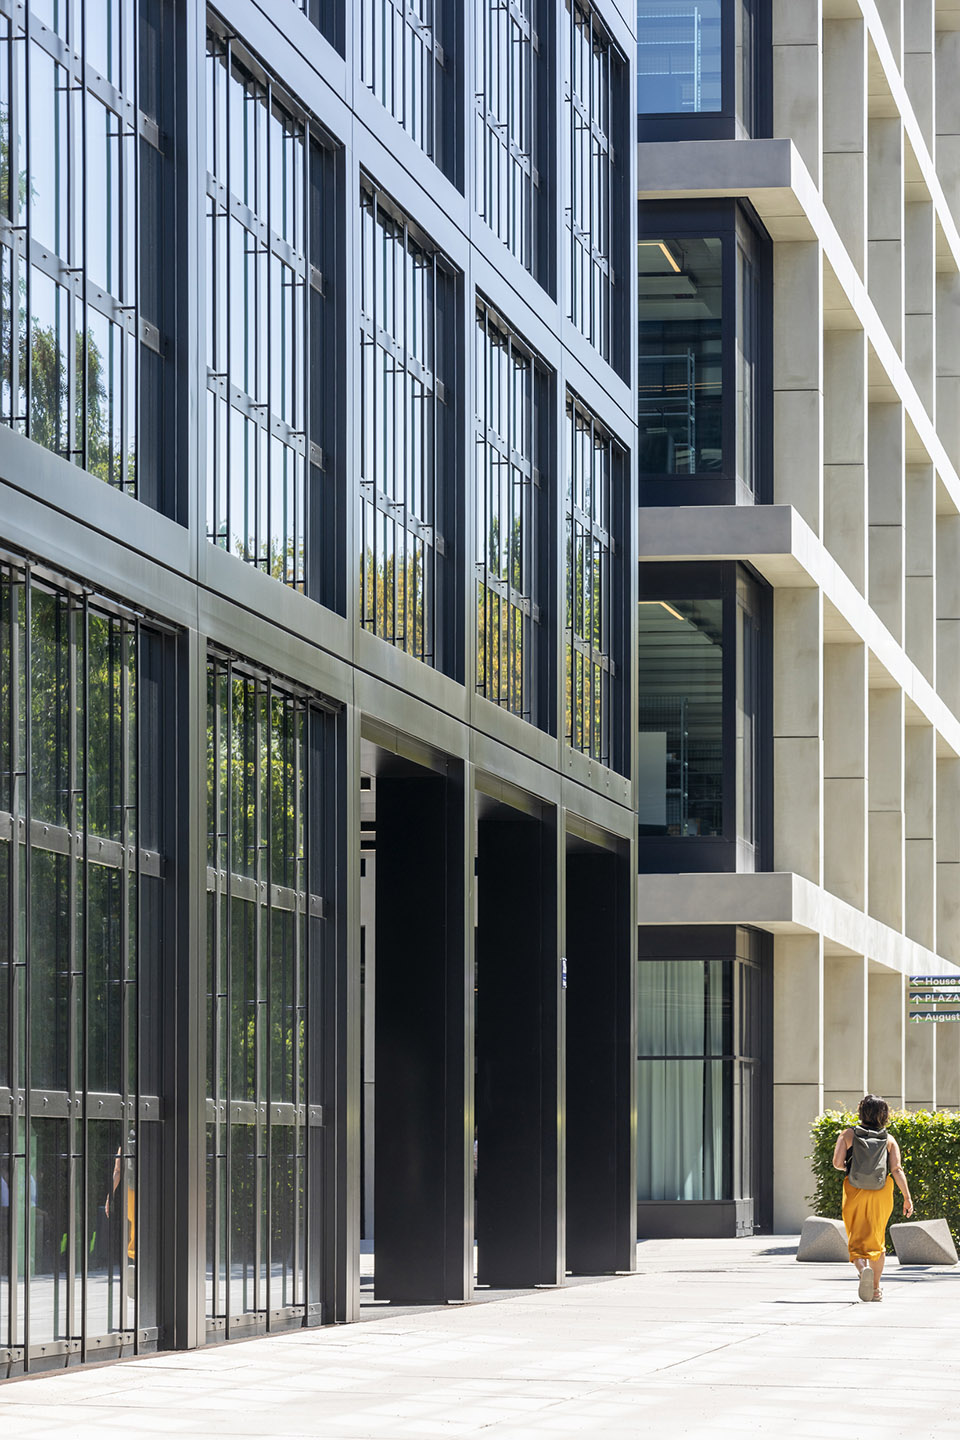
▼建筑立面,facade of buildings © HGEsch
建筑群和谐地融入周围的城市环境。Friedenstrasse大街沿线的发展复制了看似矛盾的新古典主义别墅的规模,与其他 iCampus 建筑群和整个周边的 Werksviertel 街区形成自然过渡。开放的屋顶平台在车站方向的平坦地形与逐渐向园区中心升高的四至六层办公楼之间取得了平衡。Friedenstrasse大街上的建筑略微后退,以营造开阔的景观和进入室内的路线。
The complex blends harmoniously into its urban context. The small-scale development along Friedenstrasse replicates the scale of the seemingly contradictory neoclassical villa, creating a natural transition to the other iCampus buildings and the entire surrounding Werksviertel neighborhood. Open rooftop pergolas strike a balance between the flat terrain towards the station and the four- to six-story office buildings gradually ascending towards the campus center. The building on Friedenstrasse is set back slightly to create an open villa view and inviting routes into the interior.
▼入口,entrance © HGEsch
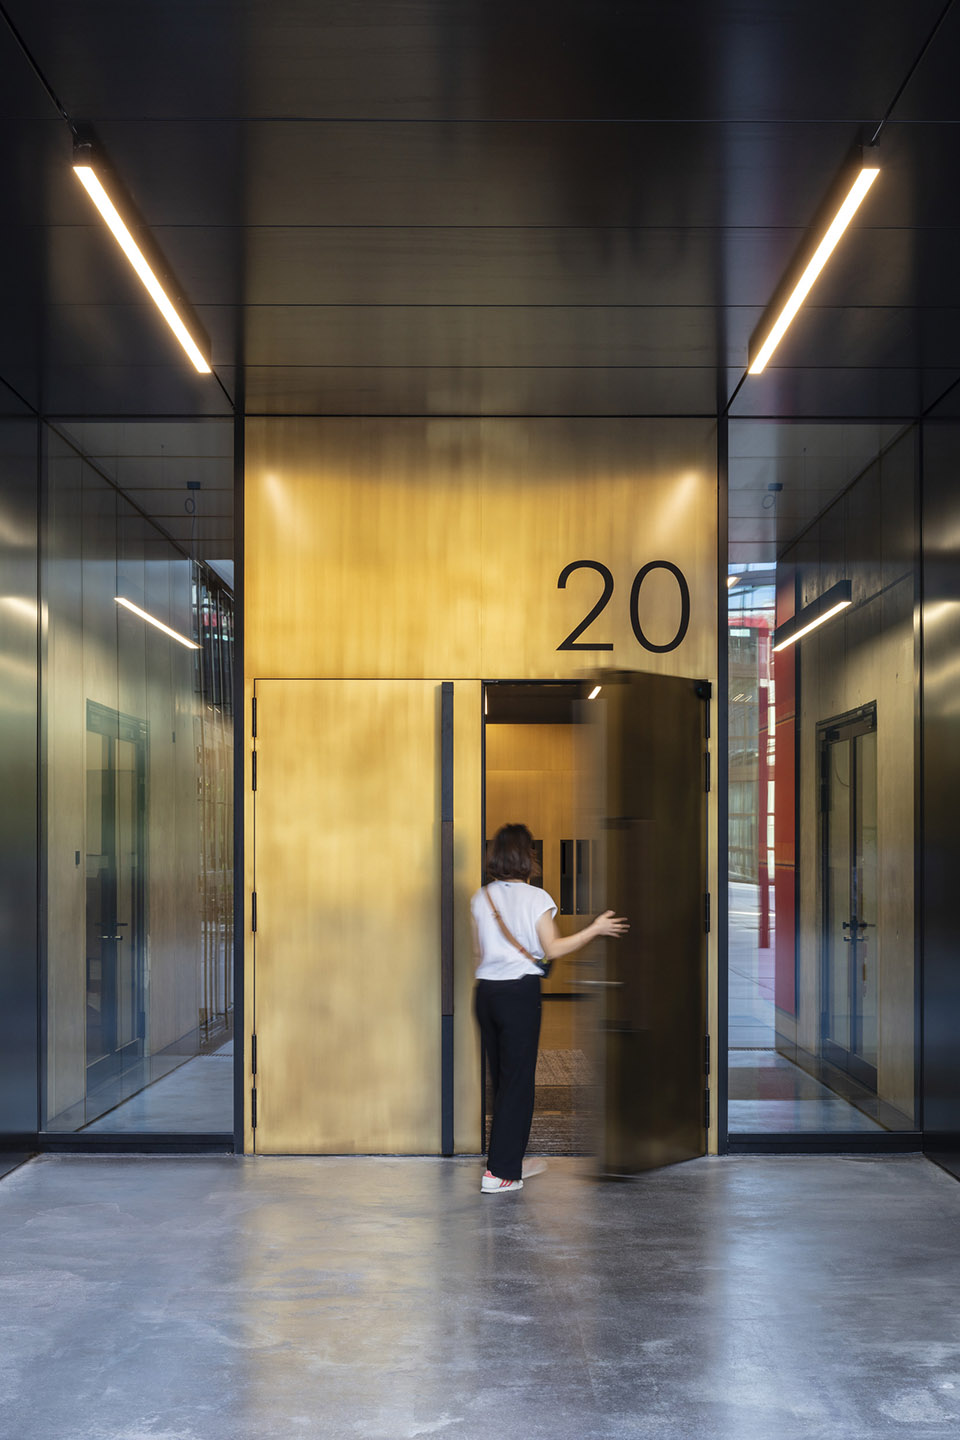
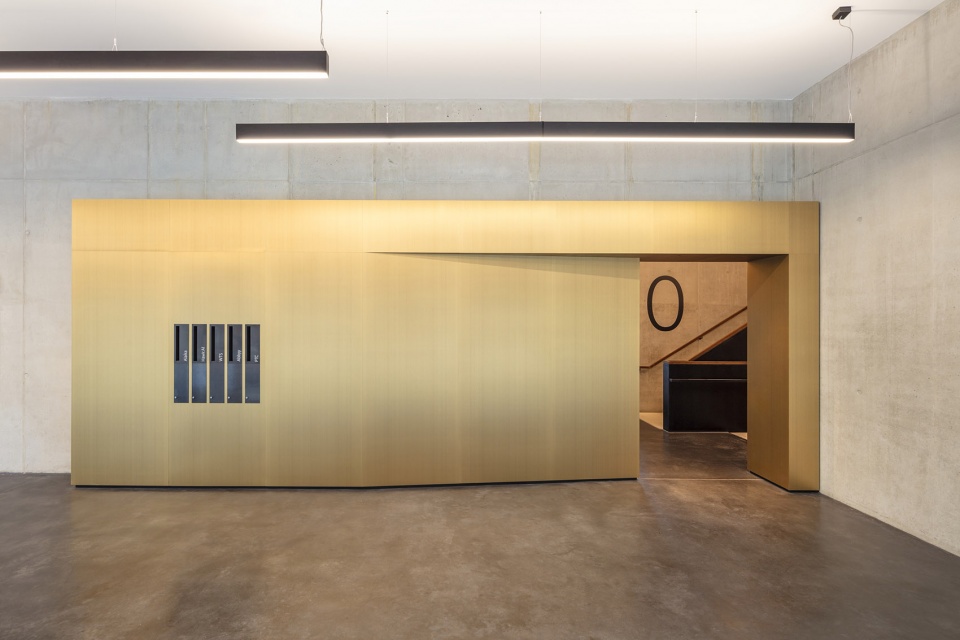
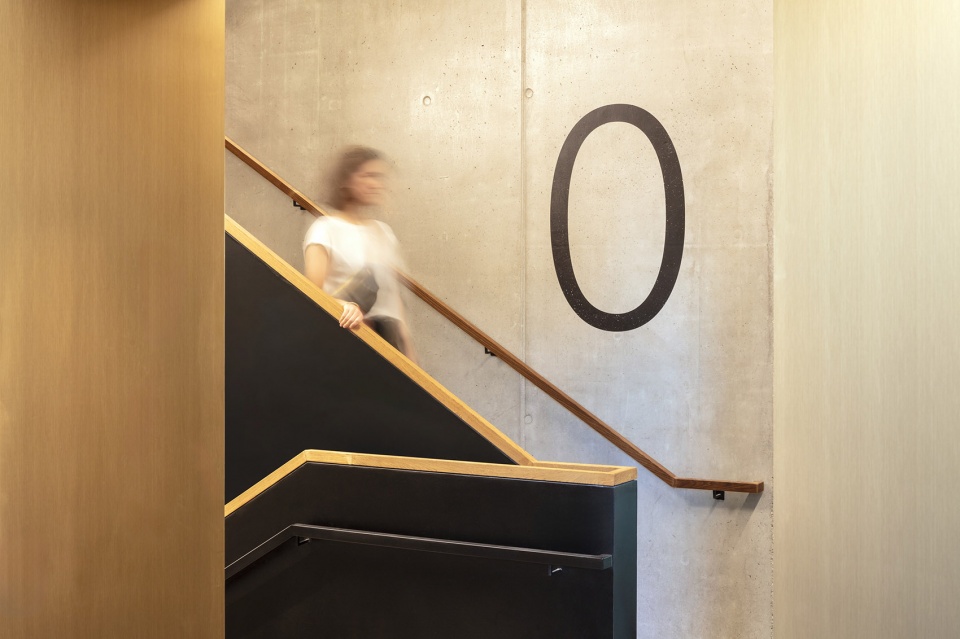
建筑外立面使用的黑色是在瑞士的实验室中专门为这个项目开发的。其中使用的黄色和金色的铁云母带来温暖和友好的氛围,根据光线的变化,建筑群会闪烁深邃的光芒。四个主立面的大堂面向园区的广场,连接着室内。在这里,墙壁和楼梯间未经处理的粗糙混凝土与邮箱的温暖黄铜色形成鲜明对比。“新”与“旧”的精彩合奏采用了“城市乡村”的设计灵感,将该区域转化成东慕尼黑新的工作居住创新区域。
The black color of the facade was developed specifically for this project in a Swiss laboratory. The yellow and golden iron mica it contains lends warmth, friendliness and, depending on the sunlight, a shimmering depth to the buildings. Four main entrances with lobbies facing the campus plaza connect to the interiors, where the rough, untreated concrete of the walls and stairwells contrasts with the warm brass of the mailboxes, which is also visible on doors, elevators and kitchenettes. The exciting ensemble of old and new employs the design idea of an “urban village” to transform the area into an innovative place of new working and living in the eastern part of Munich.
▼大堂,lobby © HGEsch
▼夜景,night view © HGEsch
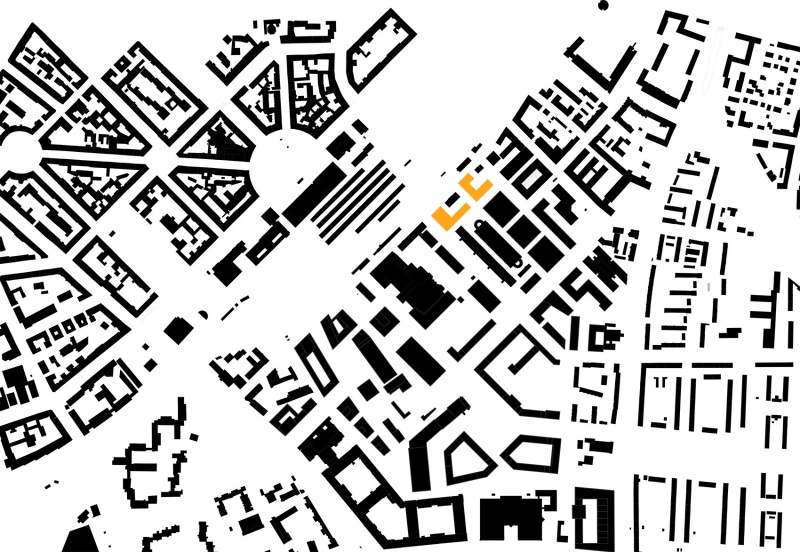
▼场地地图,site map © HENN
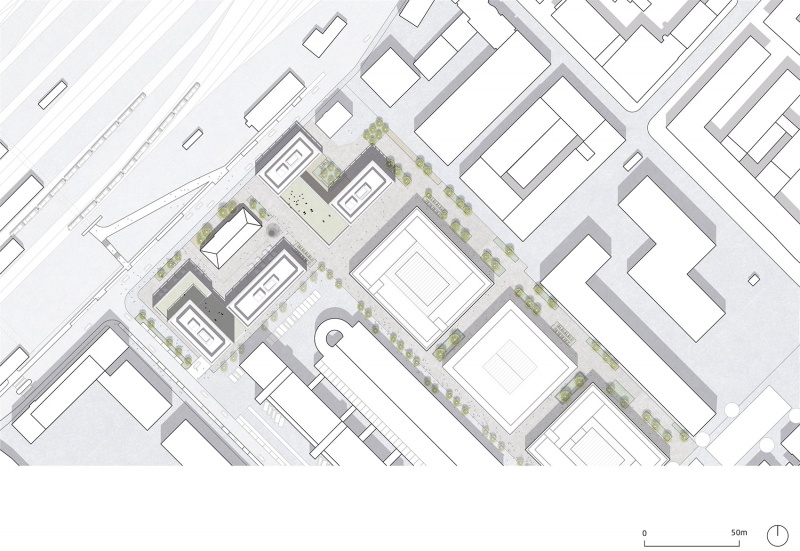
▼场地平面,plan © HENN
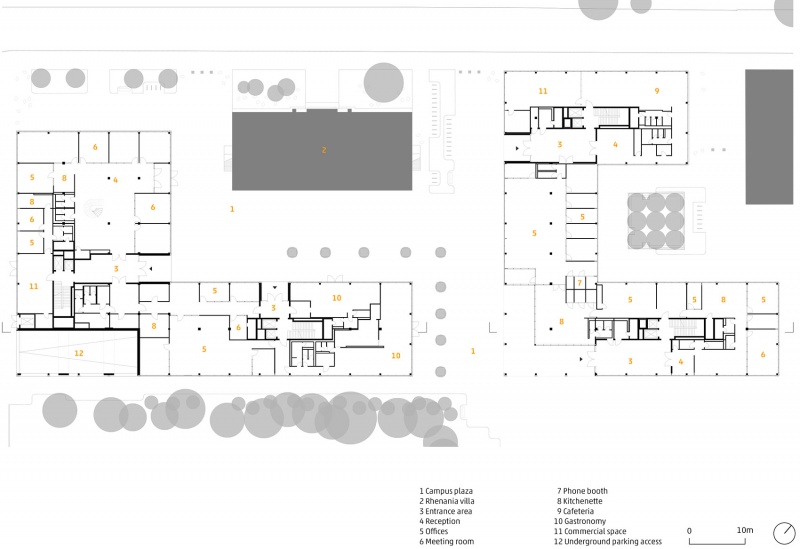
▼一层平面,ground floor plan © HENN
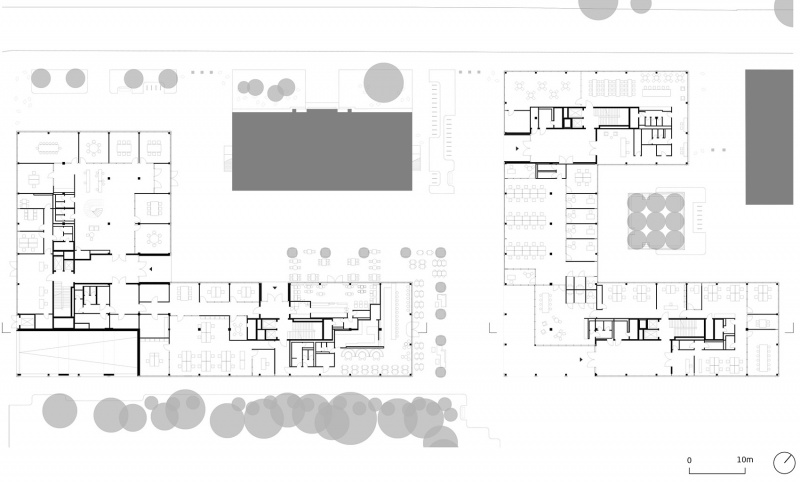
▼一层平面(带家具),ground floor plan with furniture © HENN
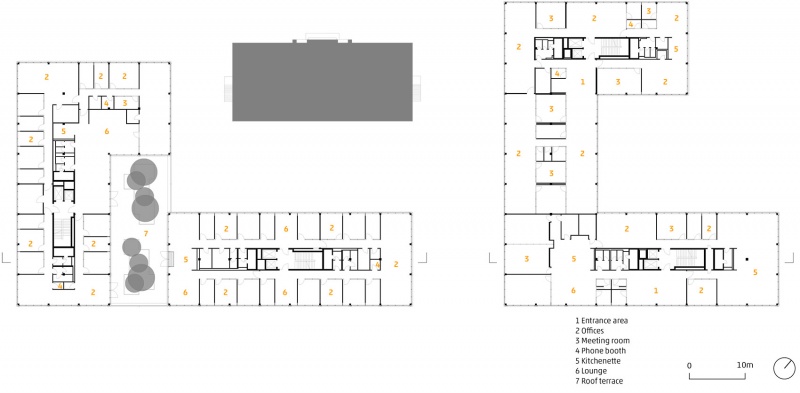
▼二层平面,first floor plan © HENN
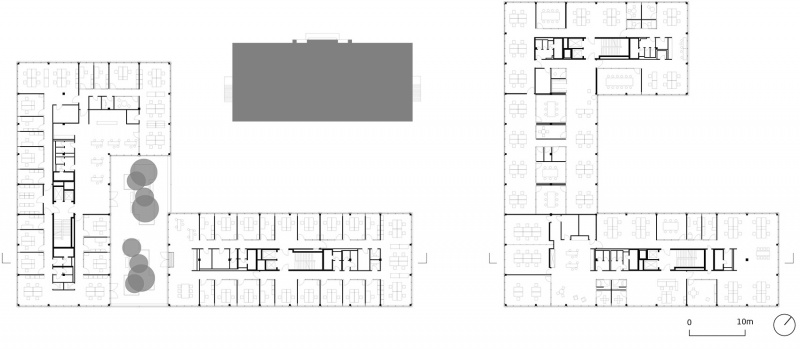
▼二层平面(带家具),first floor plan with furniture © HENN
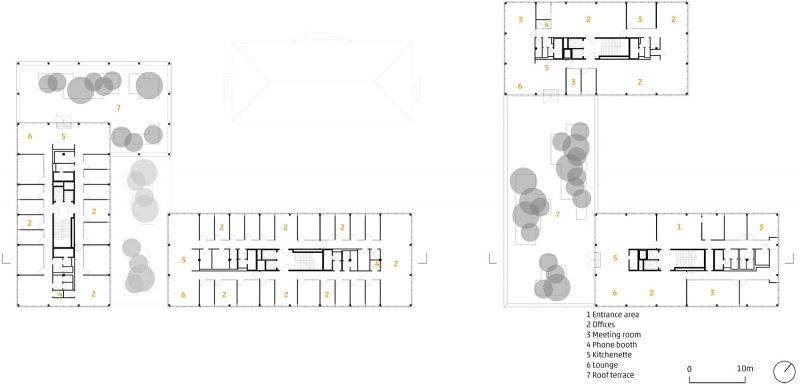
▼四层平面,third floor plan © HENN
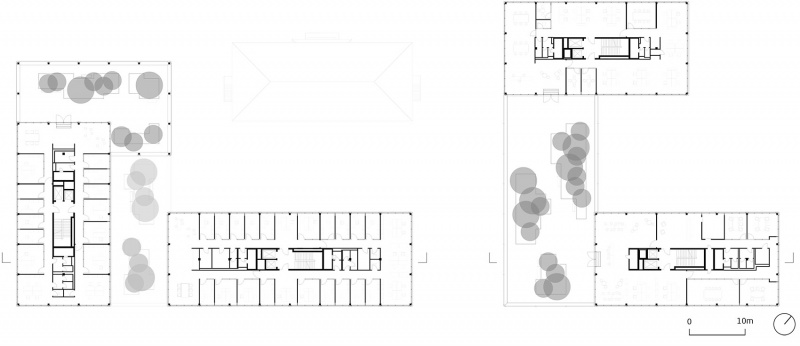
▼四层平面(带家具),third floor plan with furniture © HENN
Competition:2018, 1st prize
Construction: start 2020
Completion:2022
Scope of work:LP 1 to LP 5 HOAI (object planning)
Typology : New build
Client : R&S Immobilienmanagement GmbH
Address: Friedenstraße 22 81671 Munich, Germany
Site area : 8,800 m²
Ground floor area: 30,000 m²
Floors :4, 5 and 6 above ground, 2 below ground
Program: Office/Meeting/Commercial space/Gastronomy/Car rental/Roof terraces/Underground parking
Capacity :800 workplaces in total, 8 tenants
Project controlling: Schwab.engineers
Architecture: HENN
Project team
Partner in charge: Christian Bechtle
Project directors: Christoph Omlin, Ebra Muminovic Paulina Biernat, Selin Demir, Tanja Dietsch, Martin Erdinger, Marta Gałdyś, Elke Gebhard, Ralph Hempel, Carlotta Hirsch, Attila Horvath, Nelli Maier, Wolfgang Mühlhölzl-Hirschmann, Malin Näsström, Daniel Recklingloh, Lina Safarini, Mira Schröpfer, Andreas Schöler, Chiara Schüler, Birant Sencan, Ine Spaar, Kathrin Stamm, Peter Weber, Fredrik Werner, Ji Wu, Wanli Xuan
Consultants : Ametsbichler + Lehr (structural framework), Büro Uebele (high-level guidance systems), Drees & Sommer (construction management), gevas humberg & partner (circulation systems design), IBF Ingenieure (building services), iPb Ingenieurbüro Planung Blei (façade design), PMI (building physics), VOGT/BL9 (landscaping)
Manufacturers and suppliers: BAVEST (carpentry), BES Brunold Holz und Design Manufaktur (carpentry), BKM Brandschutz- konstruktionen Mihla (steel doors/gates), digital media Großbildtechnik (advertising and display system), Engie (heating, cooling, air conditioning), Feuchtgruber (metalworking), Klaus Schöffmann (electrical), KONE (elevators), Lindner SE (general contractor for interior fit-out and finish), OPTIMAXX Werbetechnik (guidance and signage), PICHLER Projects (façade), Riedel Bau (shell construction), Tectus Flachdachabdichtungen (roof), Wölfel (elevator portals and cars)
Construction companies Innogration: CEILTEC® (Innogration ceiling system), Monopol AG (façade paint), Nordic Copper: Nordic Brass Weathered | Hairline 1120 (mailboxes, entrance doors, elevator portals and cars, back walls of kitchenettes and washbasins)
更多关于他们:HENN ,More:HENN on gooood








对比感很强
DK