非常感谢 Cité Arquitetura 予 gooood 分享以下内容。更多关于:Cité Arquitetura on gooood
Appreciation towardsCité Arquitetura for providing the following description:
Igara 大楼位于巴西里约热内卢市 Alto Leblon 下区 Igarapava 和 Sambaíba 两条街道的拐角处,由 Cité Arquitetura 建筑设计公司、Fernando Costa 和 Celso Rayol 合伙人设计,Embyá 负责景观设计,Manga Rosa Arquitetura 负责室内设计。
Located on the corners of Igarapava and Sambaíba streets, in the lower part of Alto Leblon, in the city of Rio de Janeiro, the Igara Building has an architectural design by Cité Arquitetura, by partners Fernando Costa and Celso Rayol, landscaping by Embyá and Interiors of Manga Rosa Arquitetura.

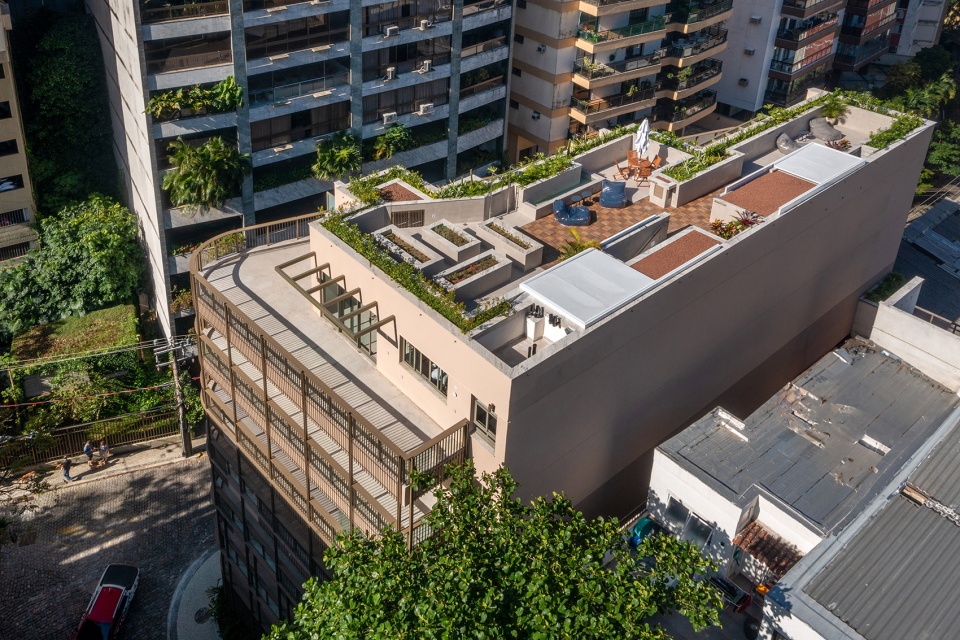
▼建筑鸟瞰,building bird view ©André Nazareth
Igara大楼的设计灵感来源于围绕它的两条街道,巩固了与该地的直接关系。项目的构思采用了 “Igarapava “一词的词源,该词源于图皮语,意为 “独木舟港口”,以及 “Sambaíba “的含义,”Sambaíba “是一种原产于巴西塞拉多地区的灌木。
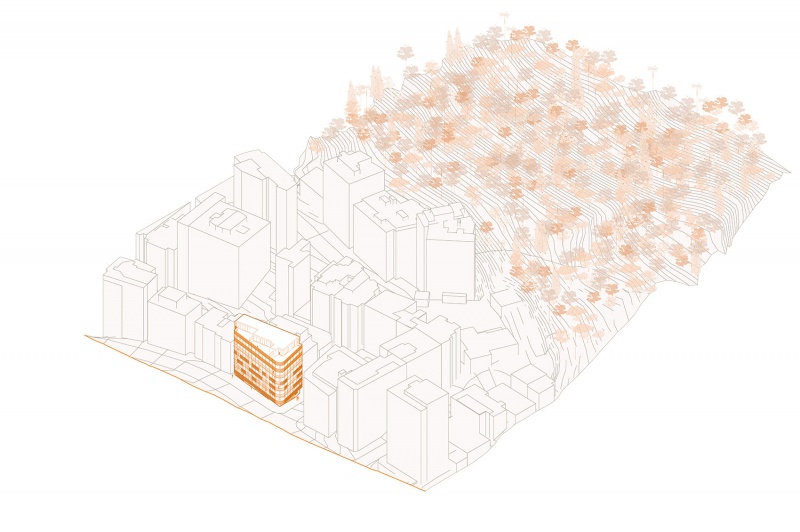
▼地形轴测,typography axonometric © Cité Arquitetura
Igara is inspired by the names of the streets that surround it, consolidating a direct relationship with the vocation of the place. The conception of the project used the etymology of the word ‘Igarapava’, a term of Tupi origin that means ‘Canoe Port’, and the meaning of ‘Sambaíba’, the name given to a sarmentous shrub native to the Brazilian cerrado.
▼建筑街景,building street view ©André Nazareth
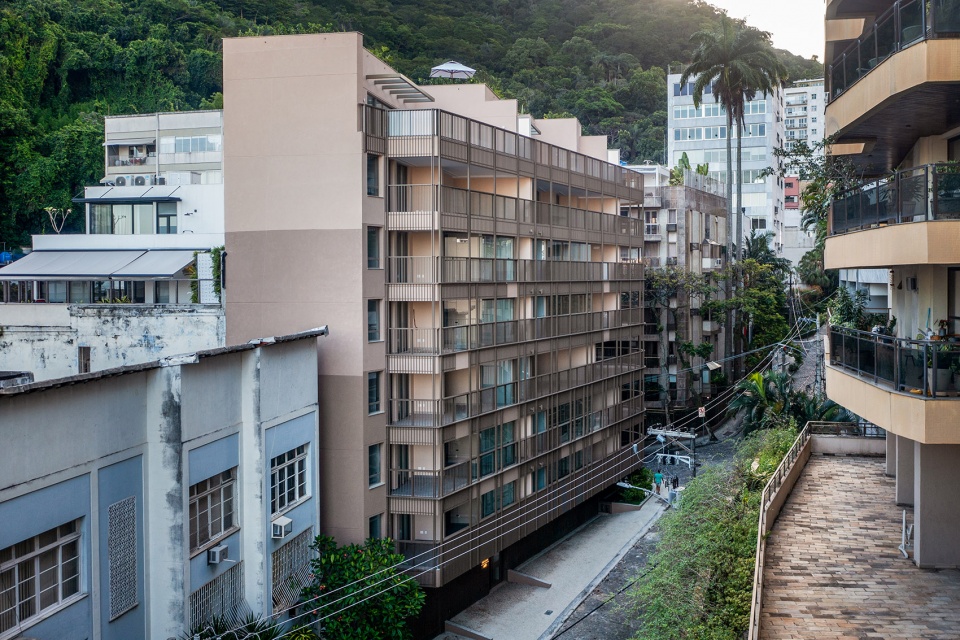
Cité事务所的项目开始于重构来自树木的力量这一概念。建筑的根基就像一个与大地相连的安全而完整的端口,它在寻找上升的天空。
▼建筑灵感,concept diagram © Cité Arquitetura
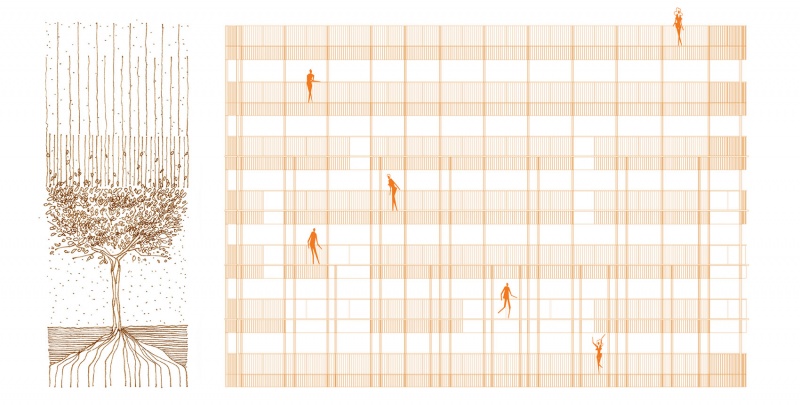
Cité’s project started from these meanings to recreate the idea of the strength of the tree. With its rooted foundation, like a safe and integral port connected to the earth, the building seeks the ascending sky.
▼建筑立面,building facade © André Nazareth
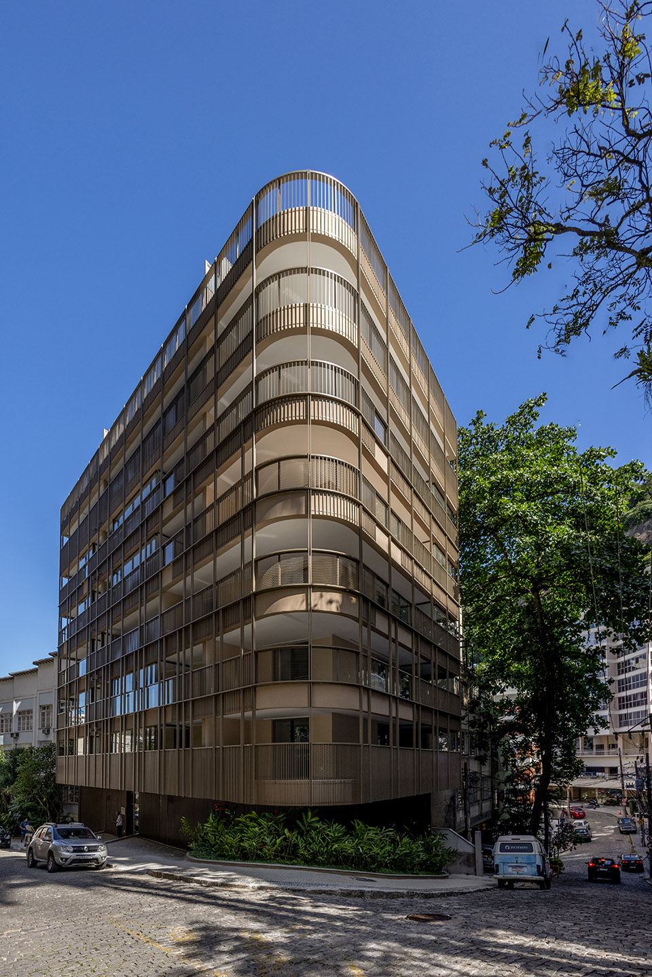
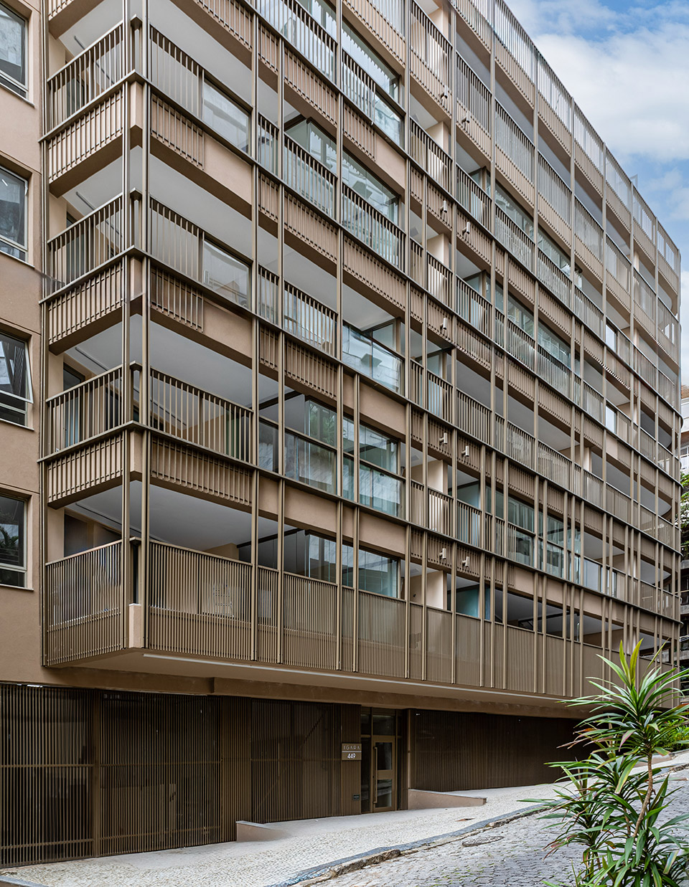
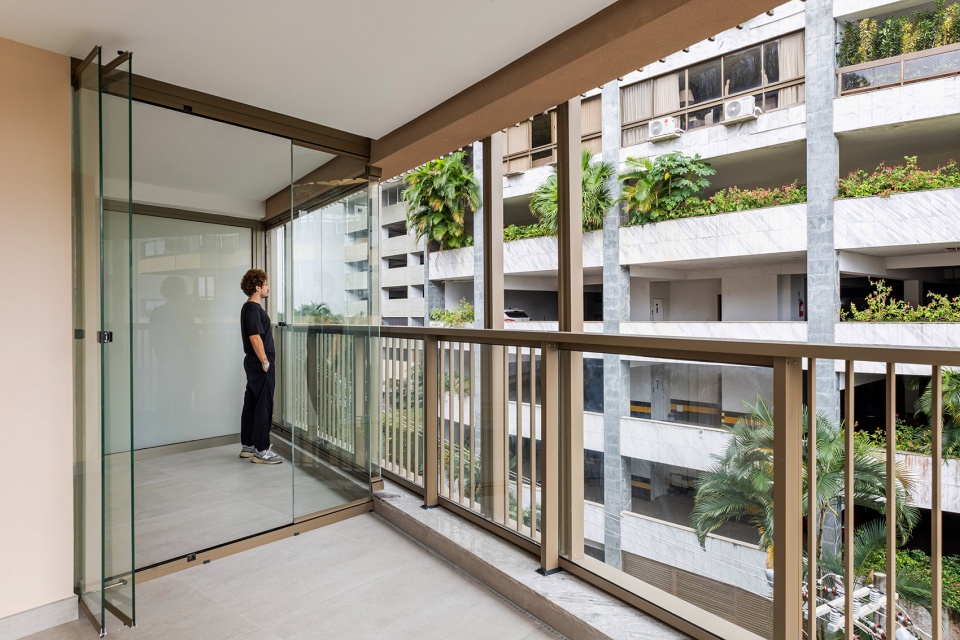
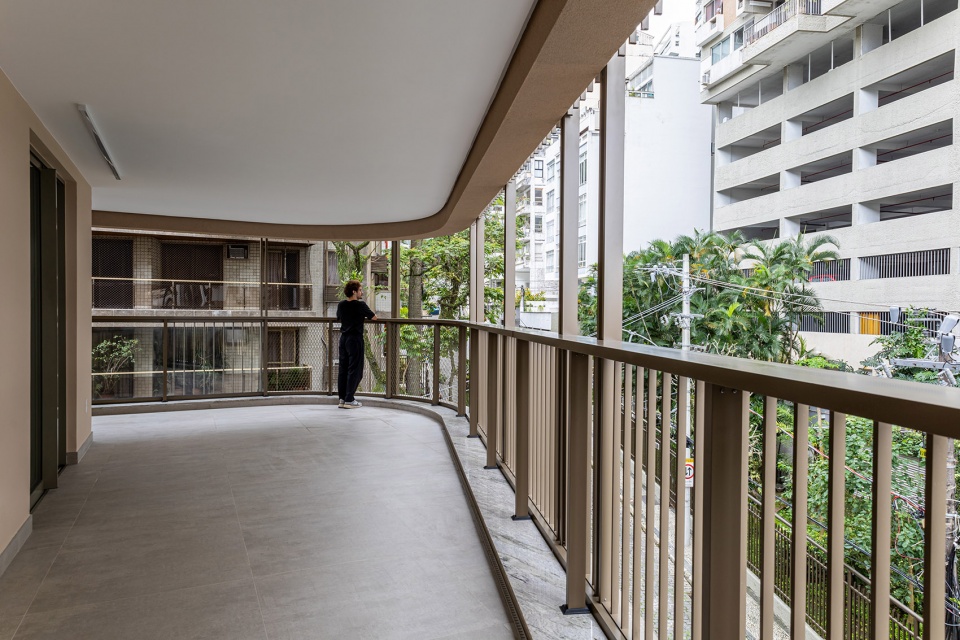
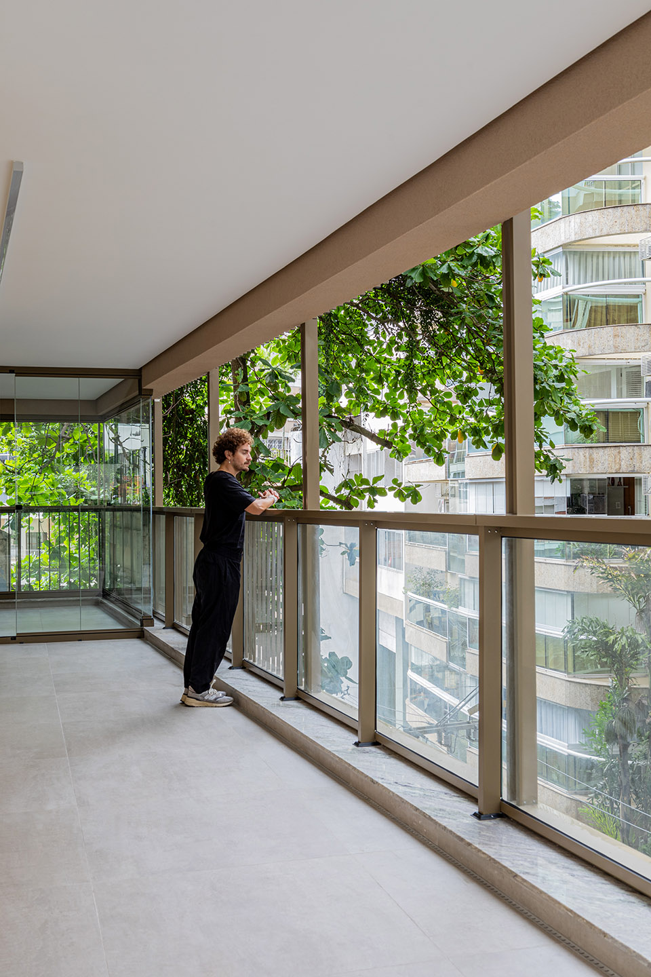
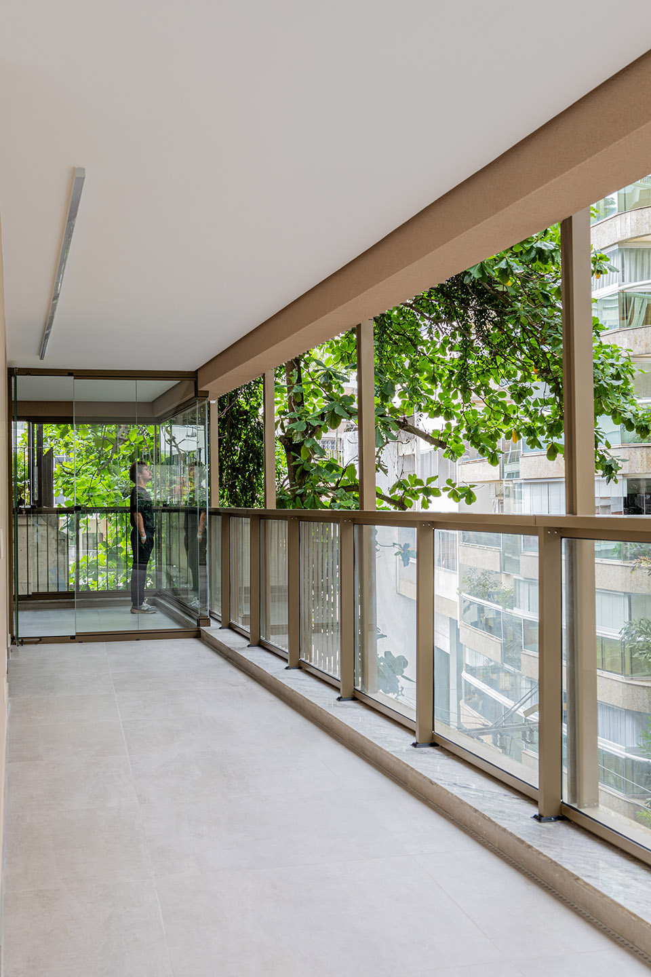
阳台有可伸缩的玻璃包裹着起居室和卧室,为室内引入更多的自然光,更好的通风和自由的氛围,也使空间达到更好的利用。这样设计的意图是融合室内与室外环境,同时给予居住者更多的空间自由。
The balconies have retractable glass enclosures integrated into the living rooms and bedrooms, bringing more natural light, ventilation, and a sense of freedom, as well as better use of space. The idea is to integrate the inside with the outside, at the same time allowing spatial freedom for the residents.
▼阳台上的可移动玻璃,retractable glass balconies © André Nazareth
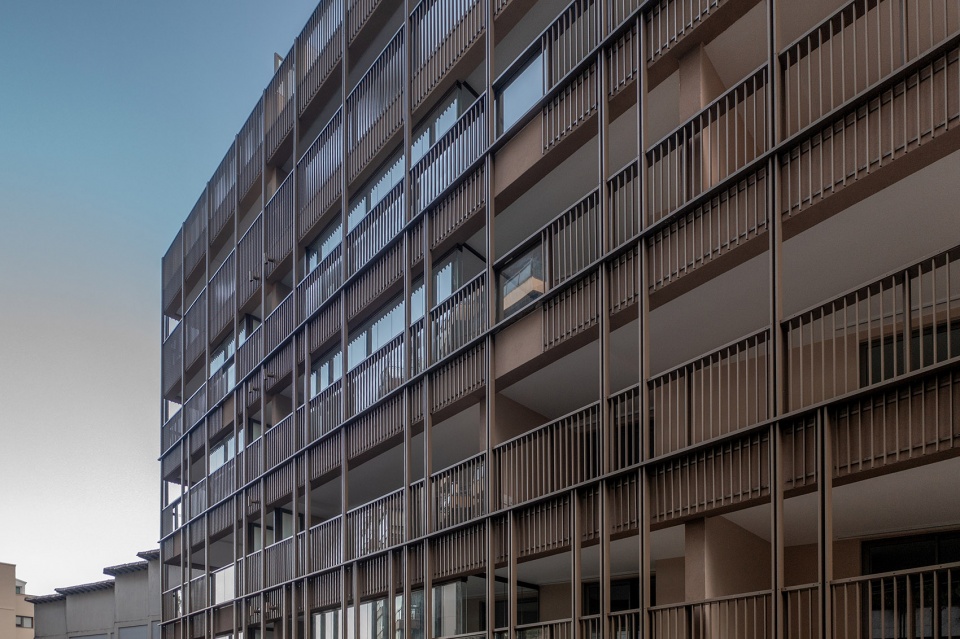
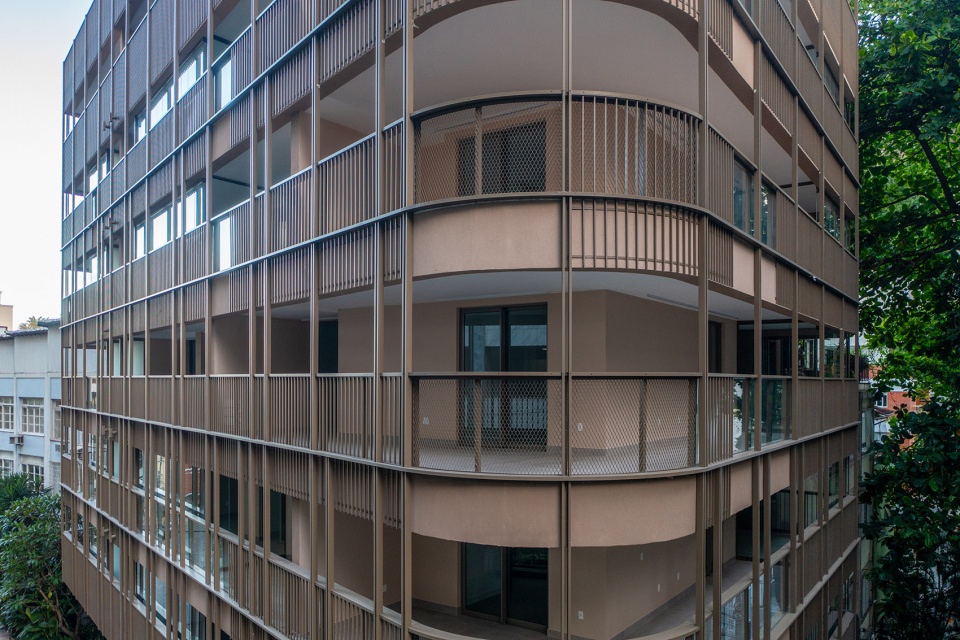
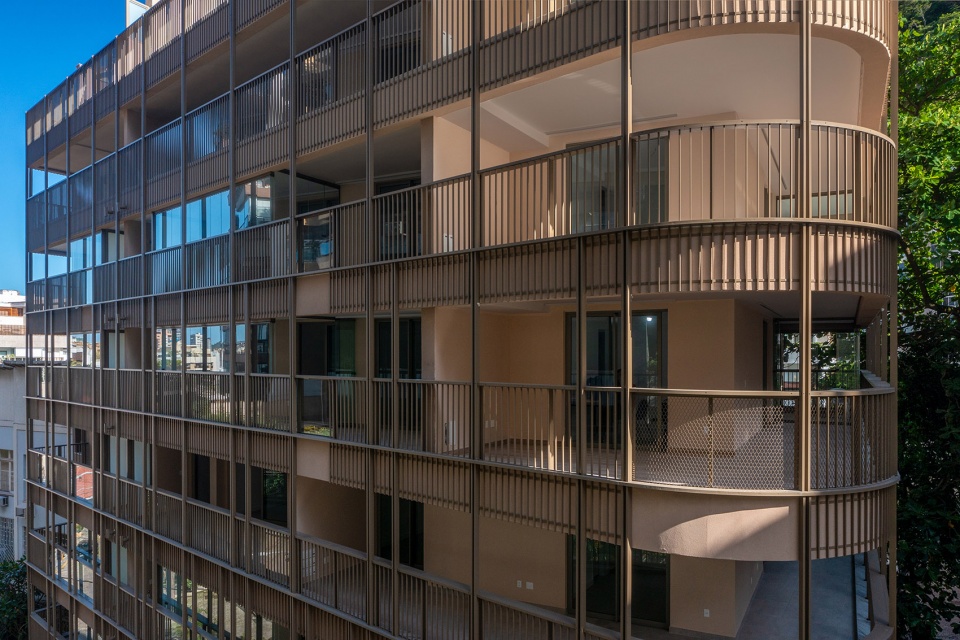
▼面向街道的阳台,balcony facing the street © Dani Leite
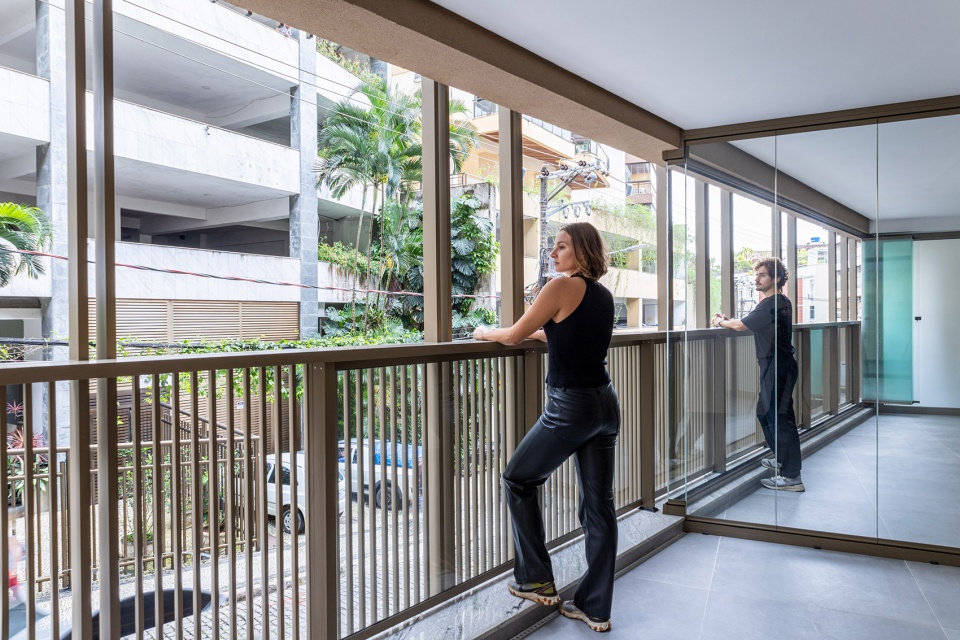
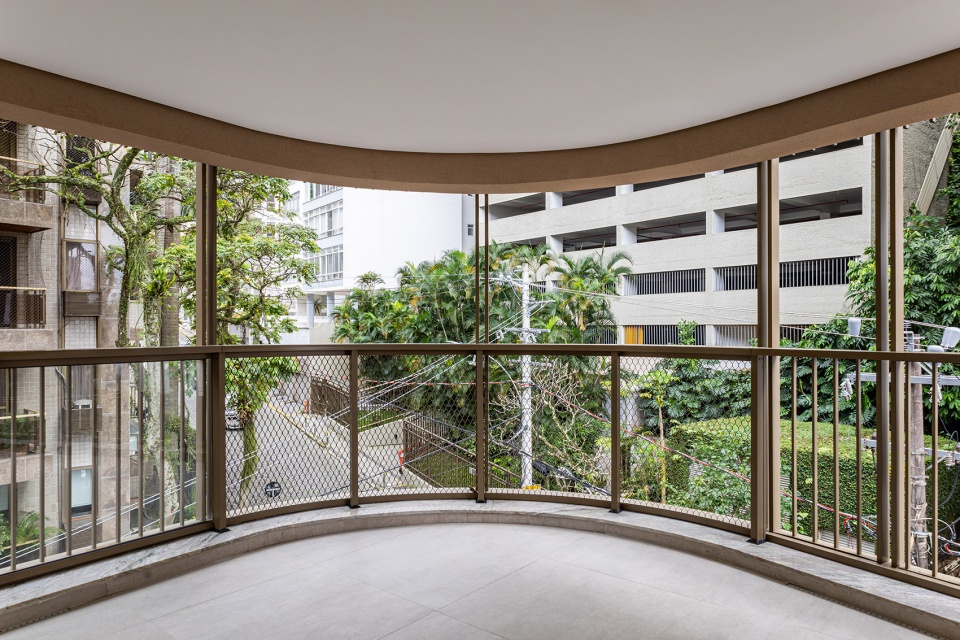
▼宽阔的阳台,grand terrace © Dani Leite
▼为居民提供更多的空间自由,provide residents more space freedom ©Dani Leite
立面的颜色很容易看出植物根系和向上生长至天空的概念,颜色从建筑低层的更深的色调逐渐渐变到建筑高层的更浅的色调。根据这层关系,建筑本身可以看作是一棵大树的树冠,精致的立面格栅系统同样传递出树枝般的包围感,包围并保护着建筑这一“鸟巢”。
The concept of rooting and ascending to the sky is evidenced by the colors on the facade, which range from earthier and darker tones at the base, to lighter and softer tones at the top of the building. With this relationship, the large canopy of the tree would be the building itself, where a delicate lattice element conveys the idea of this branching closure, which embraces and protects it like a nest.
▼立面由下自上的渐变,the radiant change from the base to top © André Nazareth
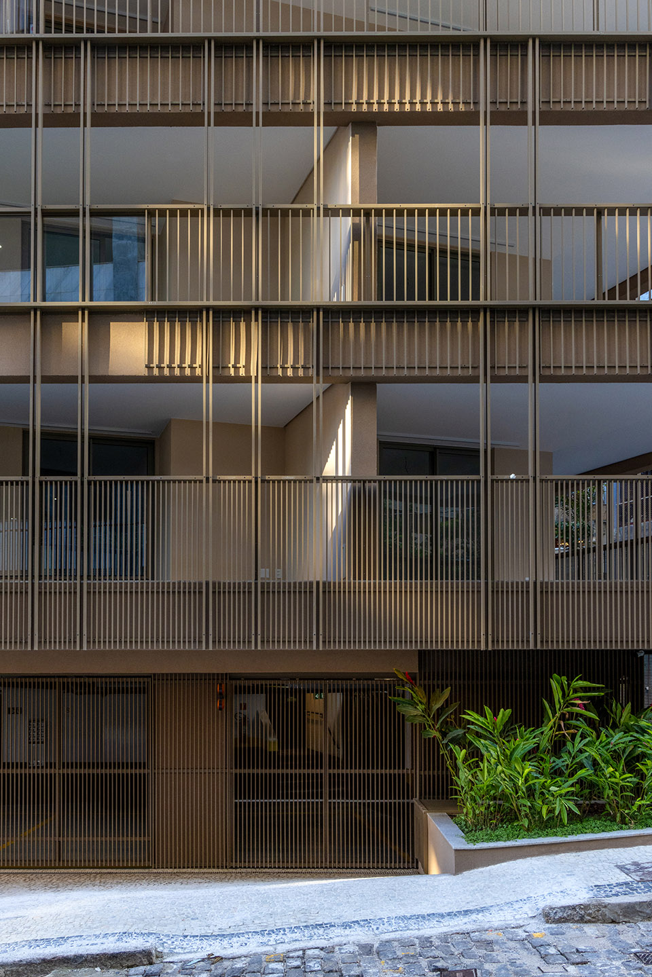
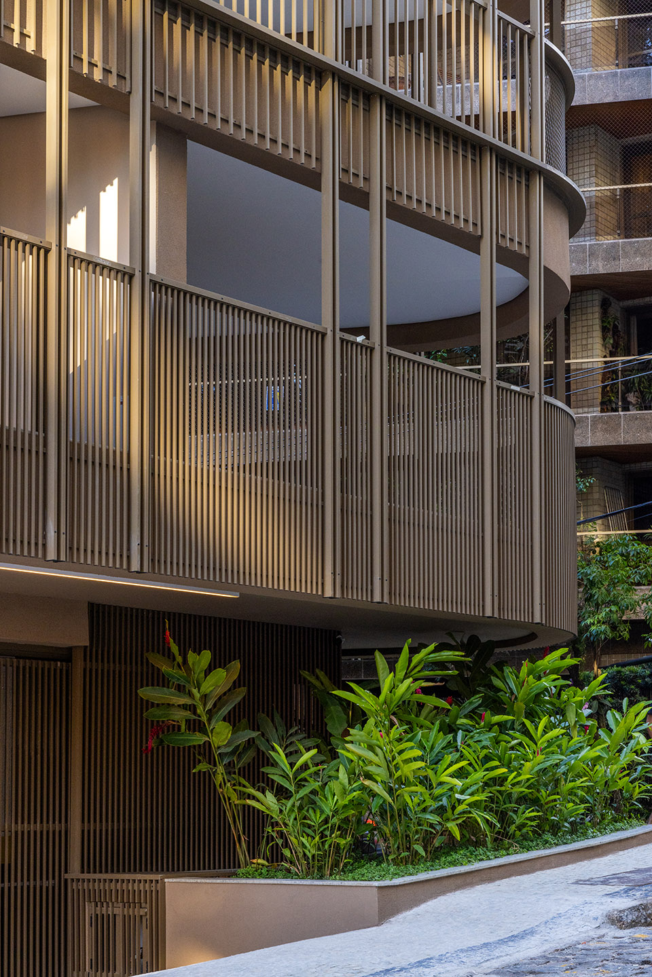
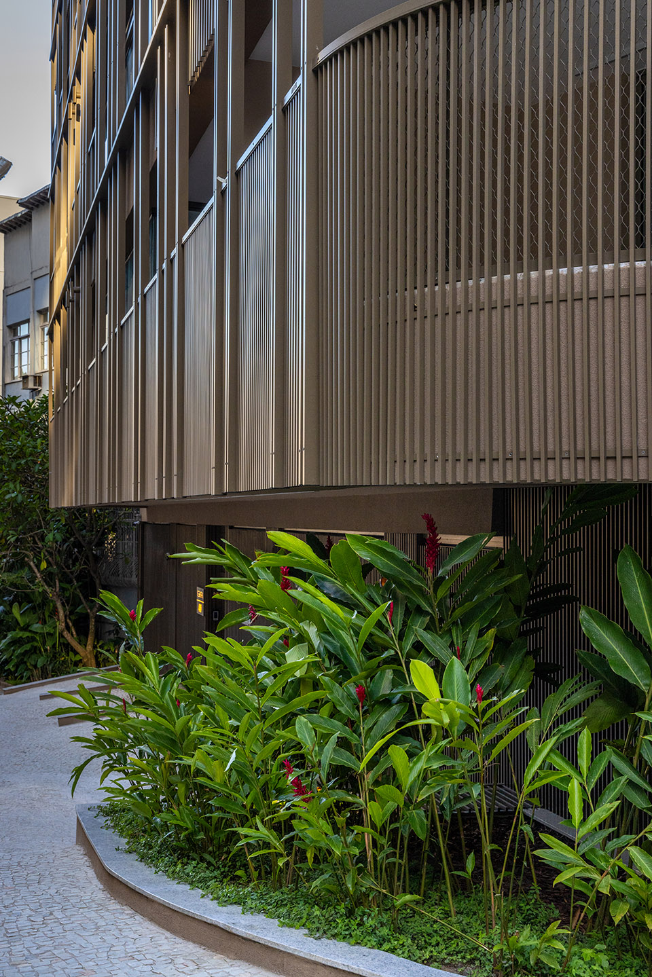
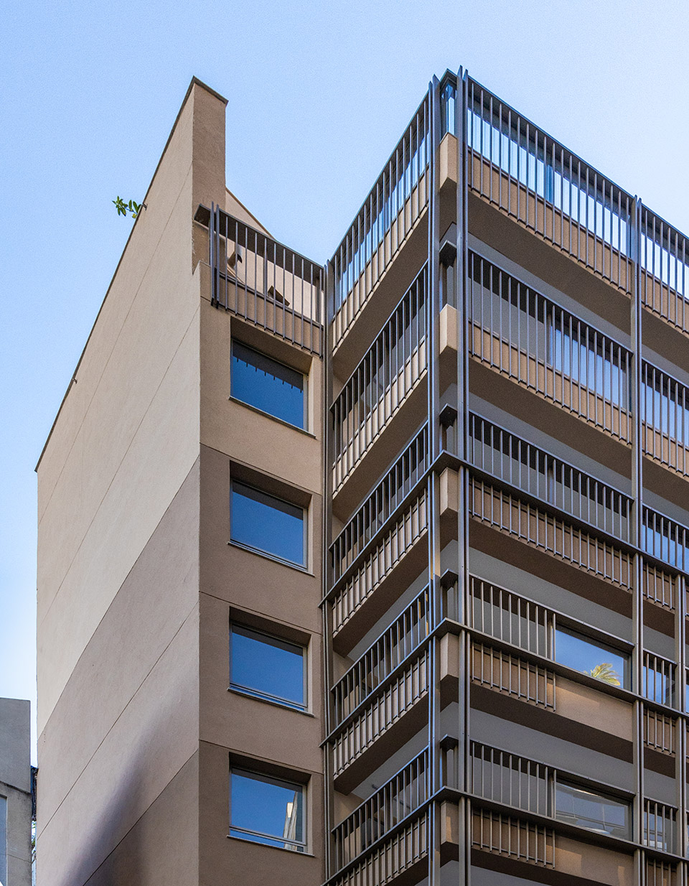
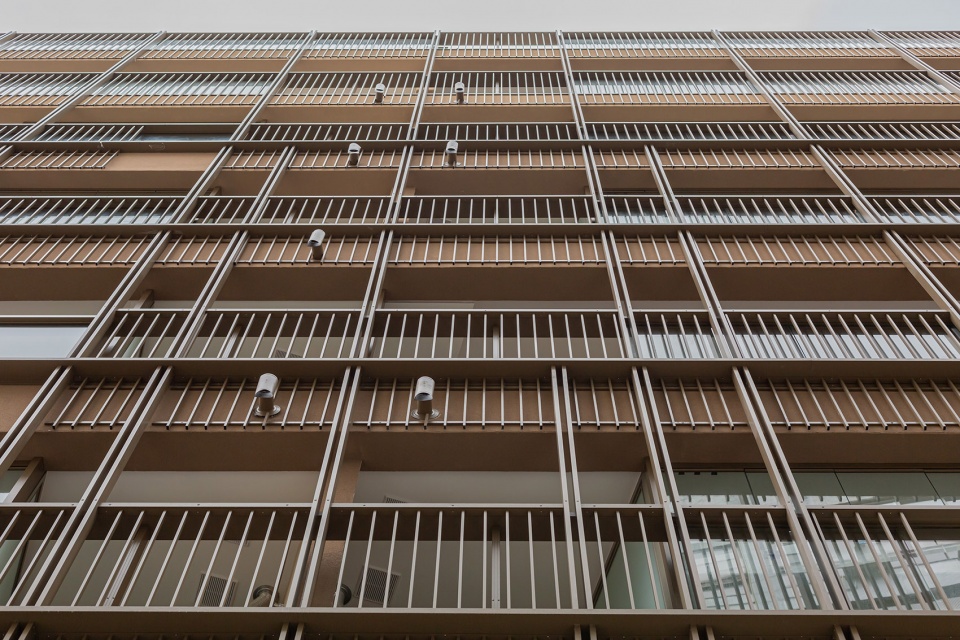
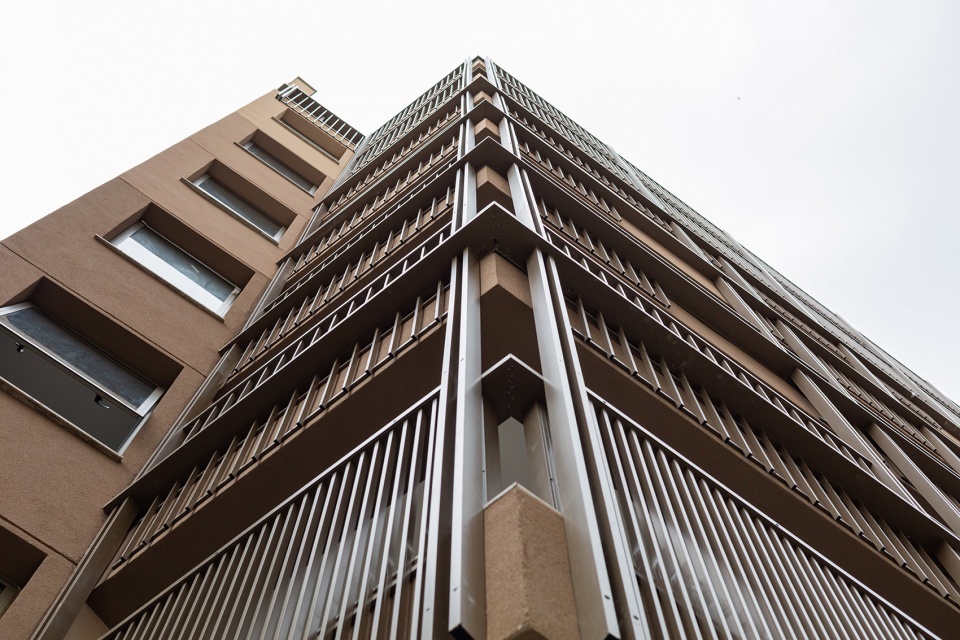

在建筑首层,格栅以一种更加集中和封闭的方式表现出来,营造出一种稳固和基础的感觉。这种建筑选择不仅增强了建筑的基础,还暗示了深深扎根的理念,使建筑本体稳固而强大。
In the first floors, the lattice manifests itself in a more concentrated and closed manner, creating a sense of solidity and foundation. This architectural choice not only enhances the base of the building but also suggests the idea of deep rooting, grounding the ensemble solidly and robustly.
▼低层更为集中封闭的格栅,more concentrated and closed lattice in the lower floor © Dani Leite
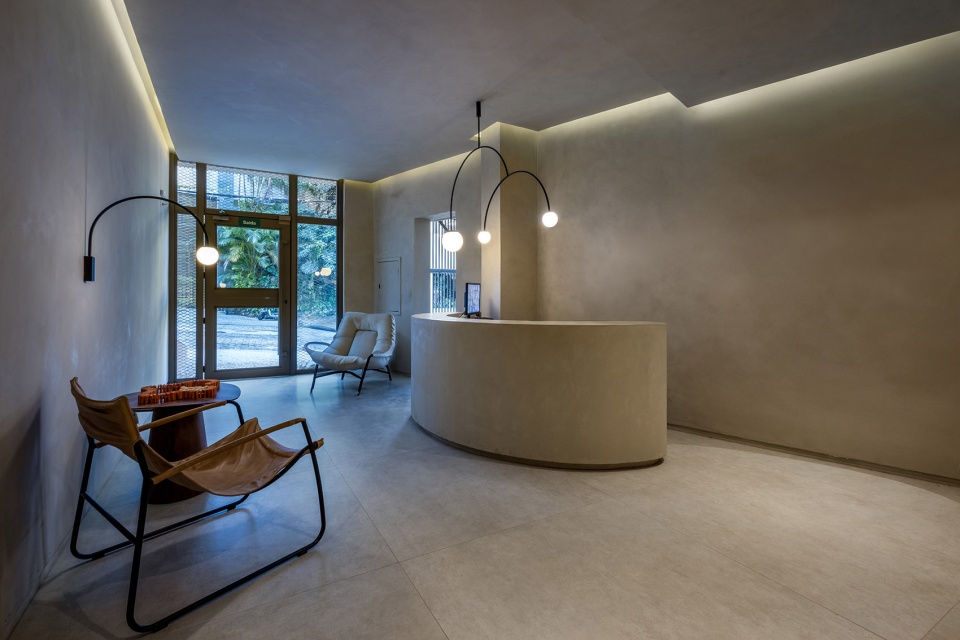
▼大堂,lobby © André Nazareth
▼建筑入口,entrance © André Nazareth
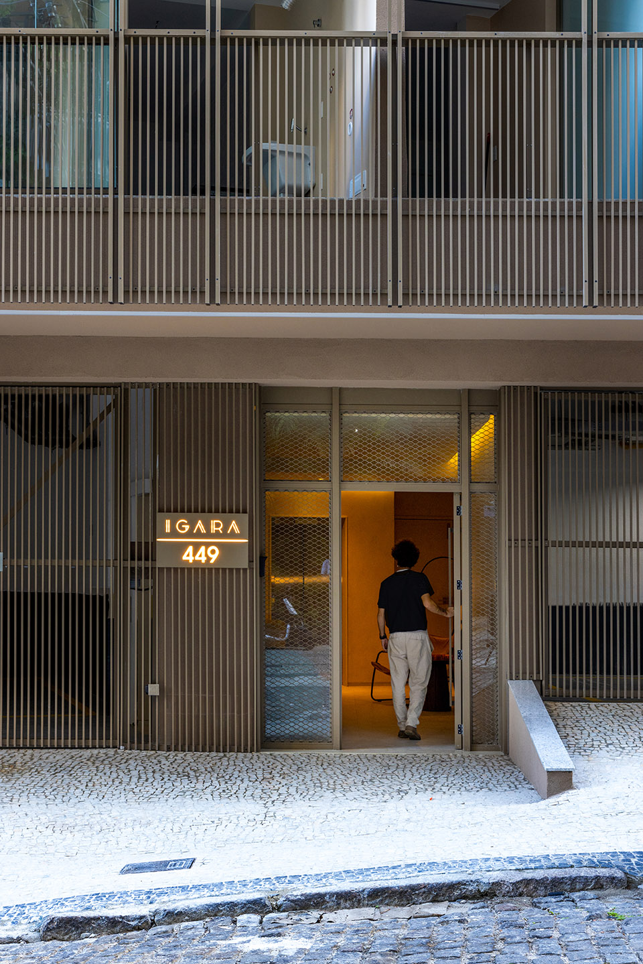
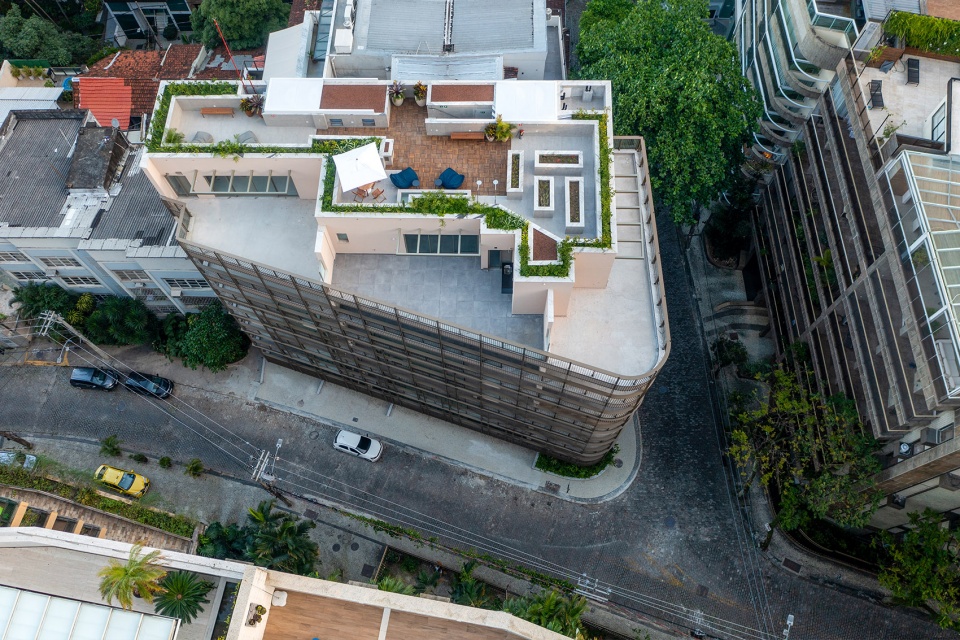
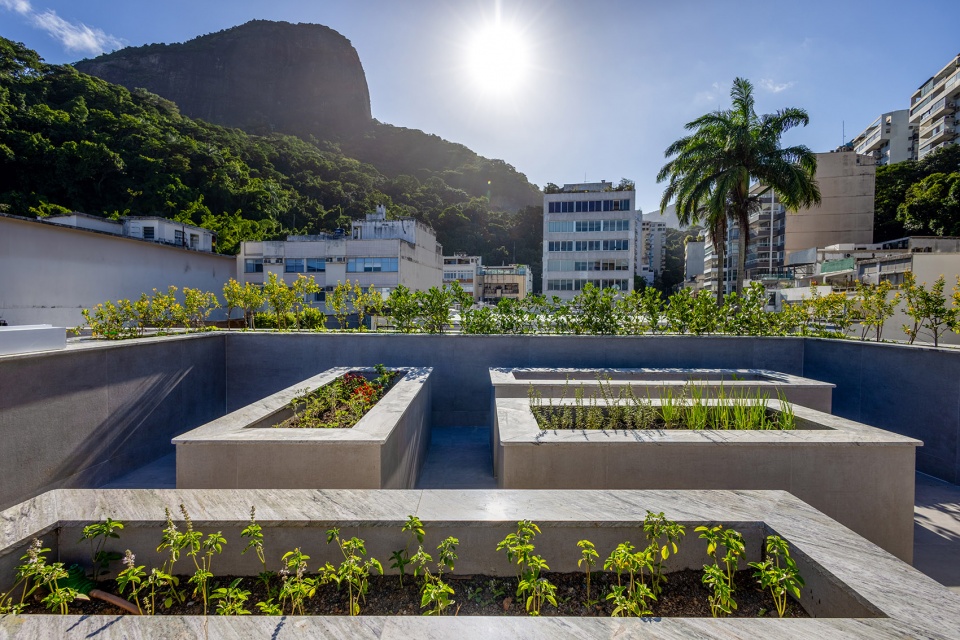
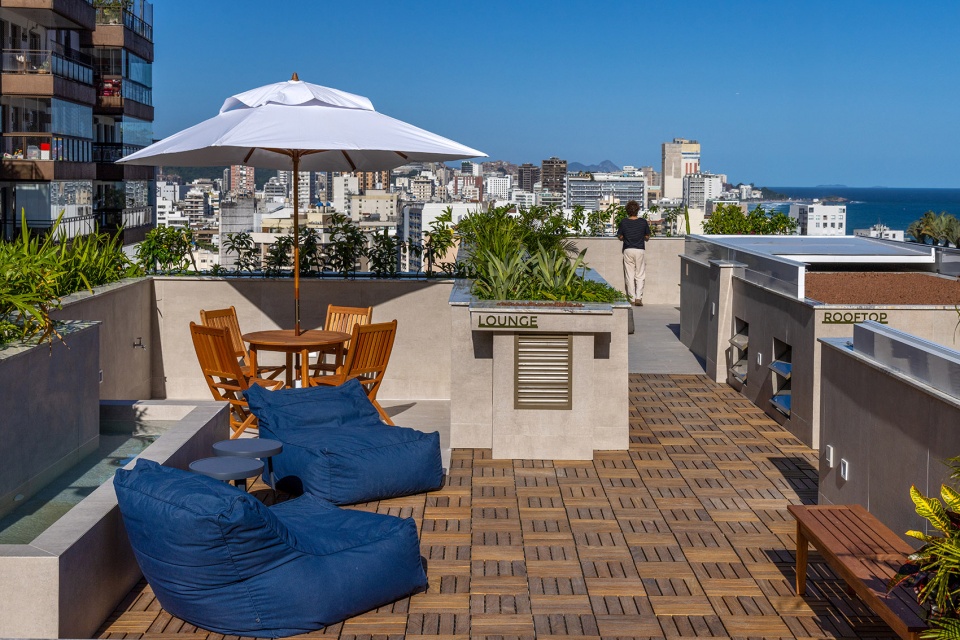
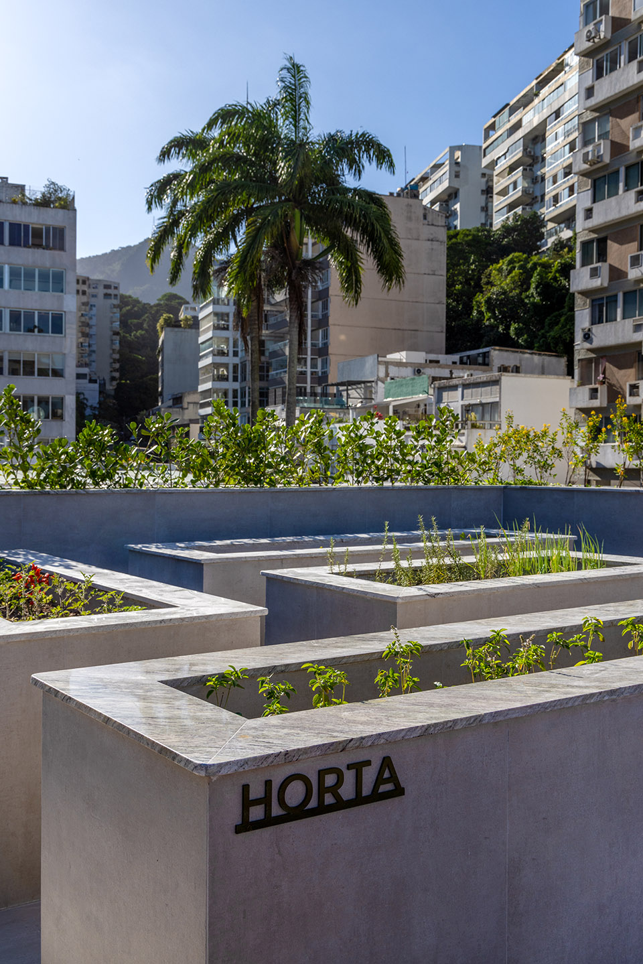
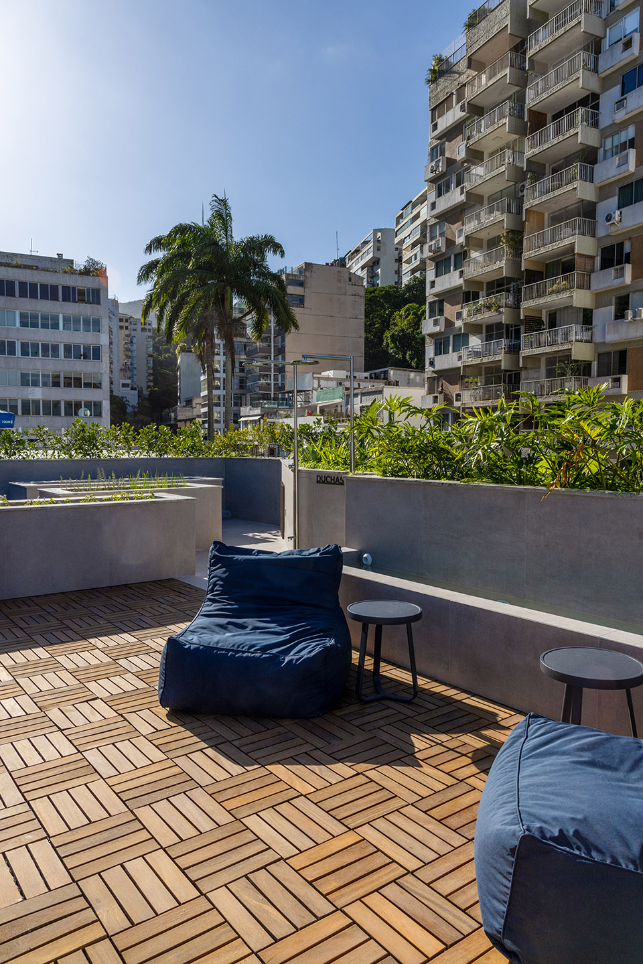
当你随着结构逐渐爬升,你可以逐渐感受到变化。密集紧凑的格栅逐渐变的疏松,可以看到一个流畅的渐变过程。建筑的屋顶上有一个花园露台,旨在为人们提供一个社交环境,露台上种植了各种沿海植被。此外,还有一个菜园和一个欣赏周围景观的区域,在这里可以欣赏到优美的海景。从高处俯瞰,就像我们站在一棵粗壮大树的最高树枝上一样心生敬畏。
As you ascend along the structure, a gradual transformation unfolds. The lattice, once dense and compact, begins to open, revealing a fluid progression towards the upper floors. Located above the rooftops, the building has a garden terrace that aims to be a social environment, with species of coastal vegetation, from restinga. There is also a vegetable garden and an area for admiring the surrounding landscape, with a privileged view of the sea. The view from above resonates with the awe we feel when reaching the highest branch of a robust tree.
▼屋顶花园, rooftop garden © André Nazareth
▼蔬菜园, vegetation garden © André Nazareth
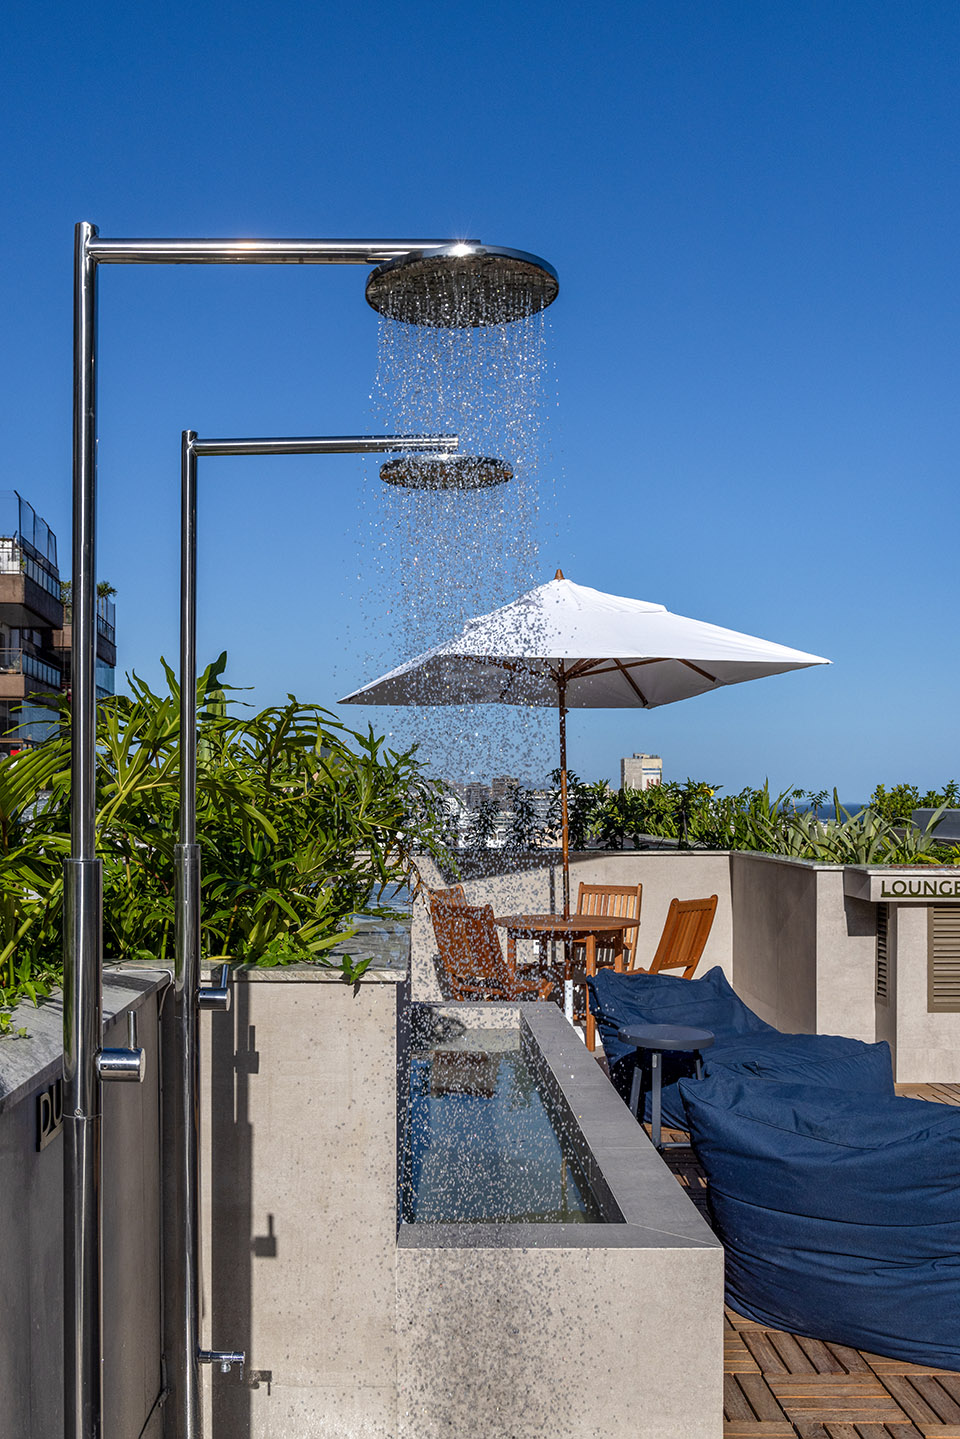
▼屋顶休息区, rooftop lounge © André Nazareth
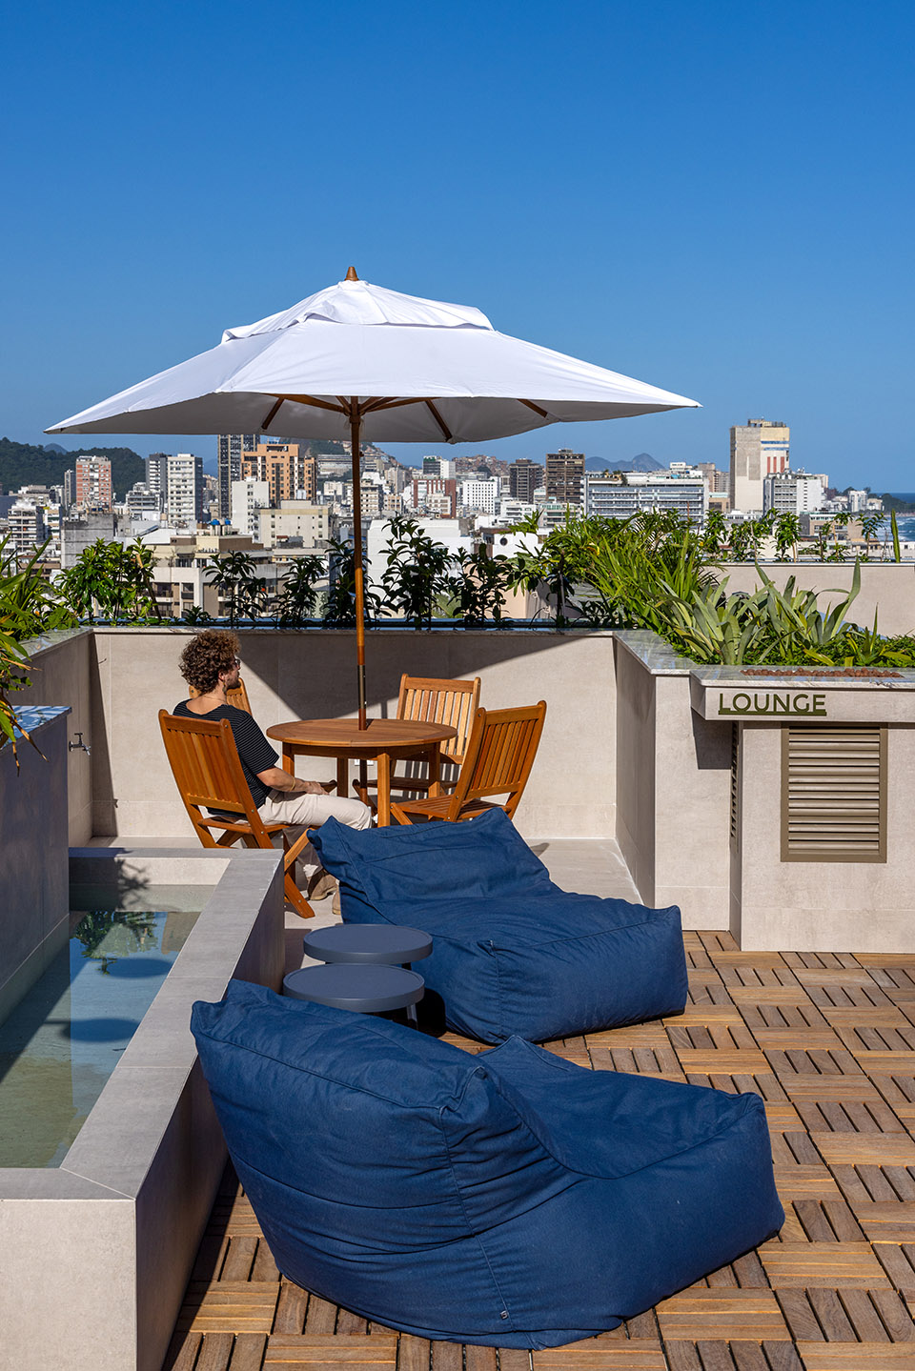
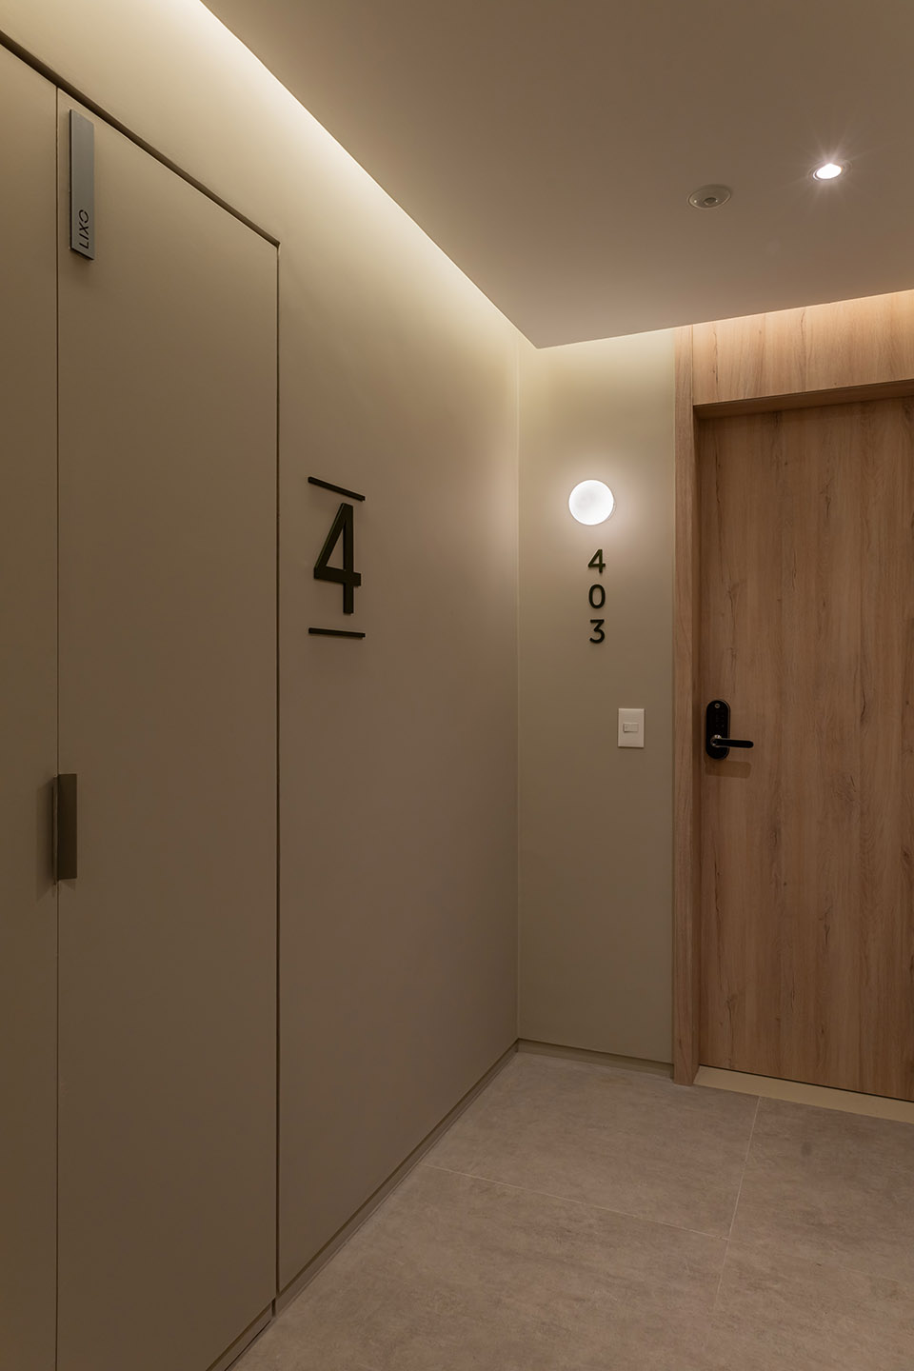
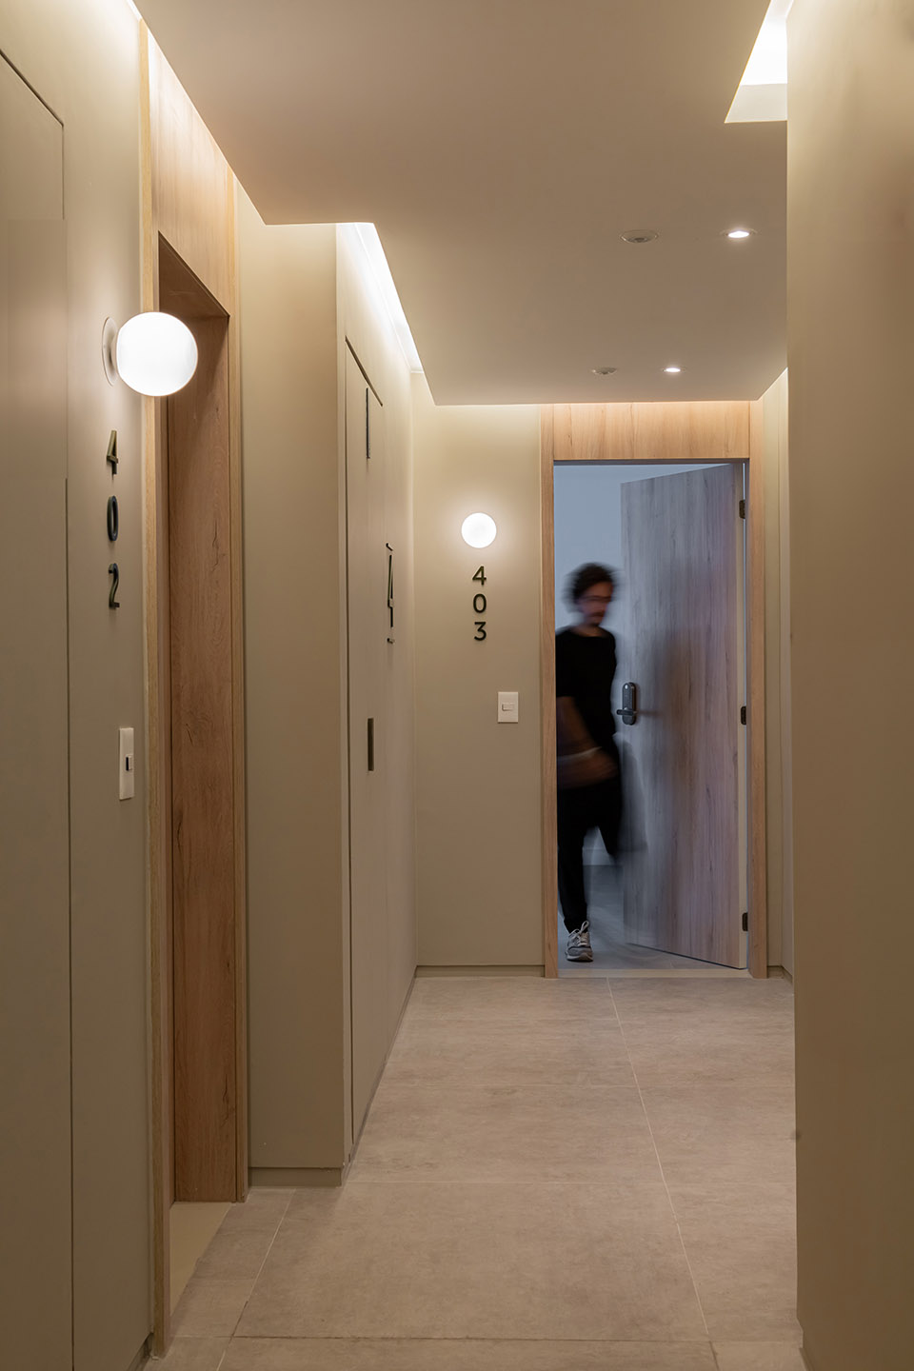
▼走廊, corridor © Dani Leite
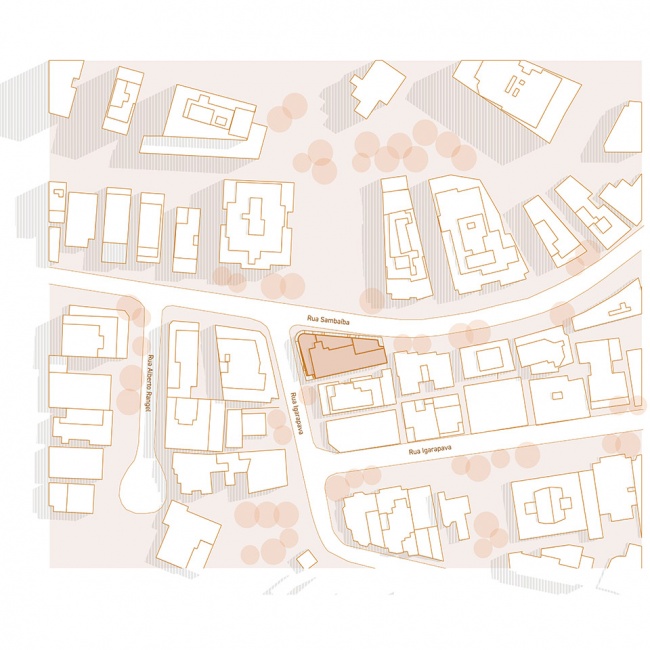
▼场地平面, site plan © Cité Arquitetura
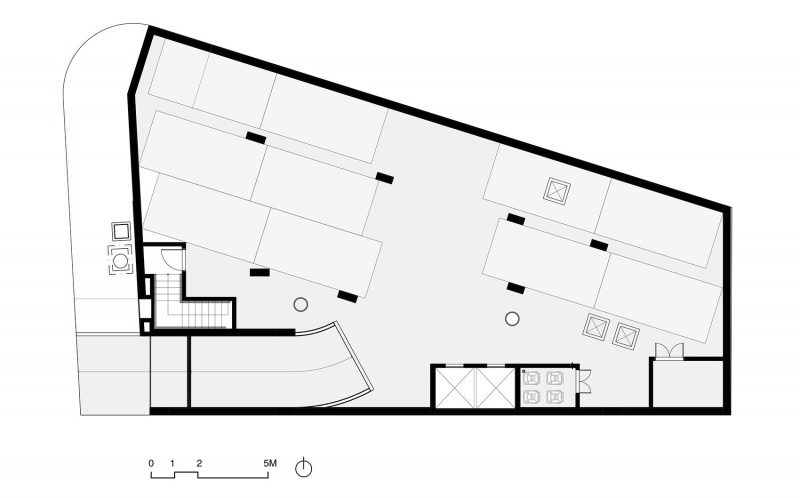
▼地下一层平面, basement plan © Cité Arquitetura
▼首层平面,ground floor plan © Cité Arquitetura
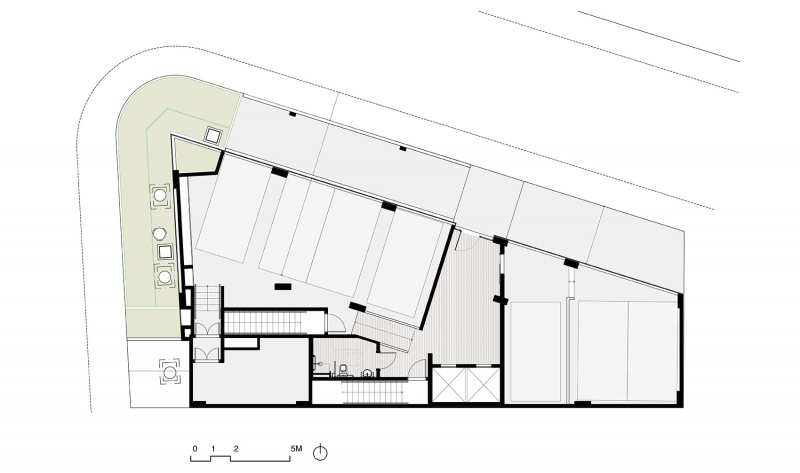
▼标准平面A, typical plan A © Cité Arquitetura
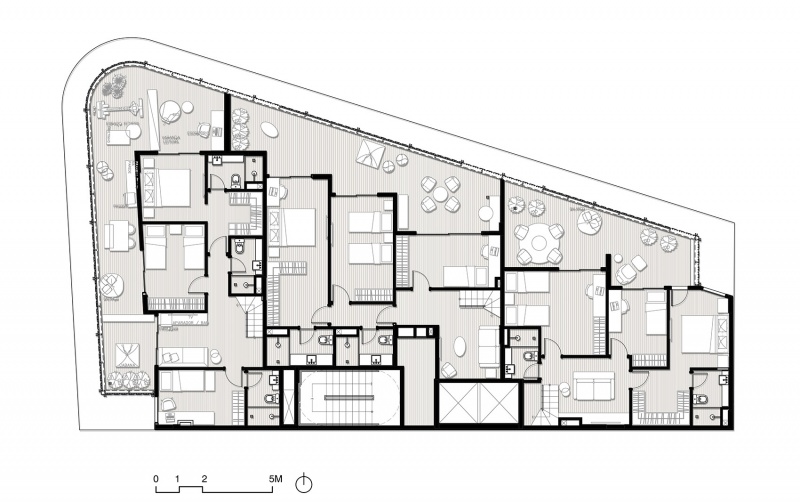
▼标准平面B, terrace plan B © Cité Arquitetura
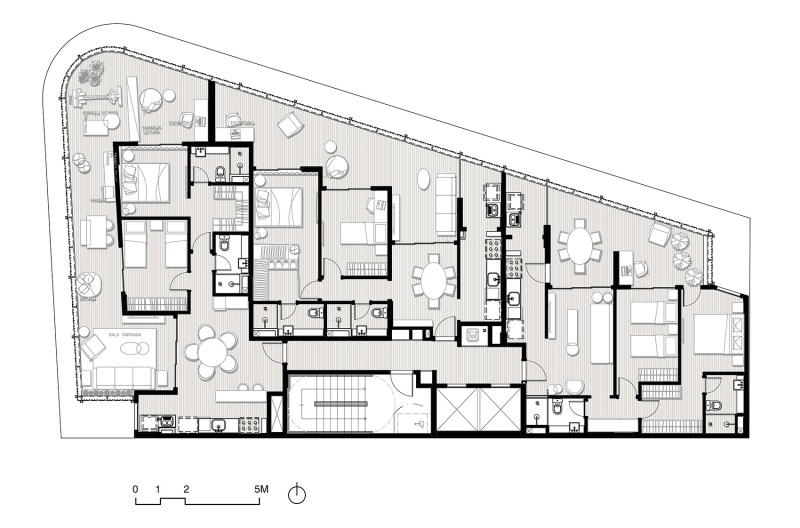
▼露台平面, terrace plan © Cité Arquitetura
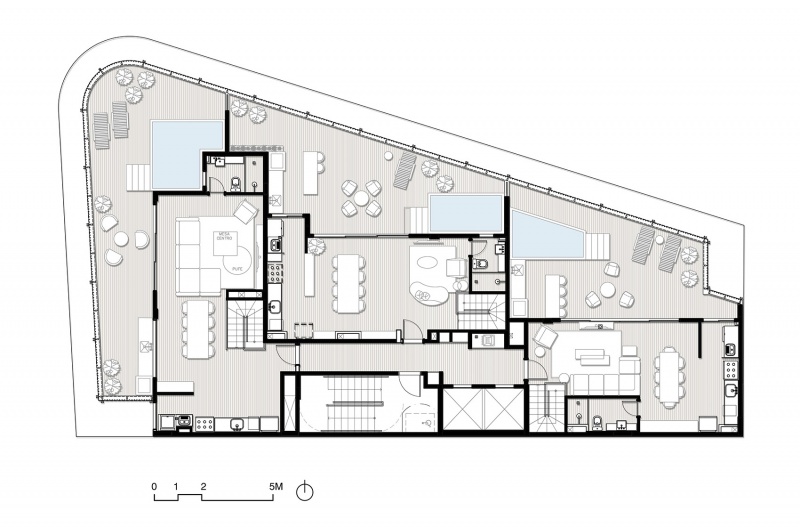
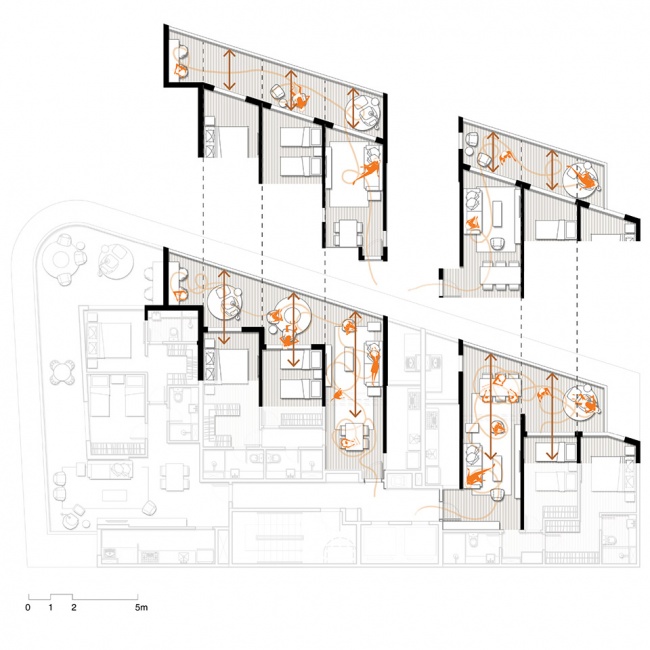
▼平面分析,plan analysis © Cité Arquitetura
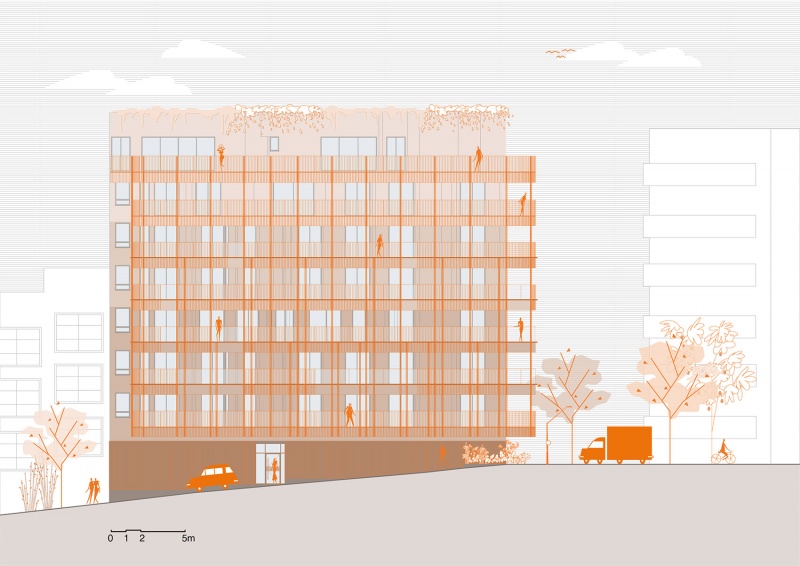
▼立面图,elevation © Cité Arquitetura
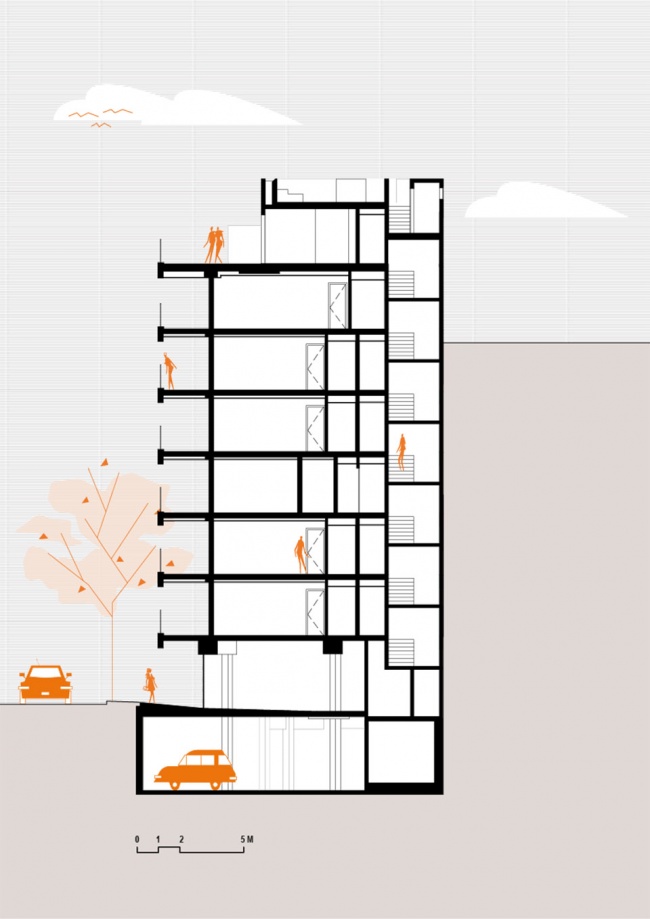
▼立面图,elevation © Cité Arquitetura
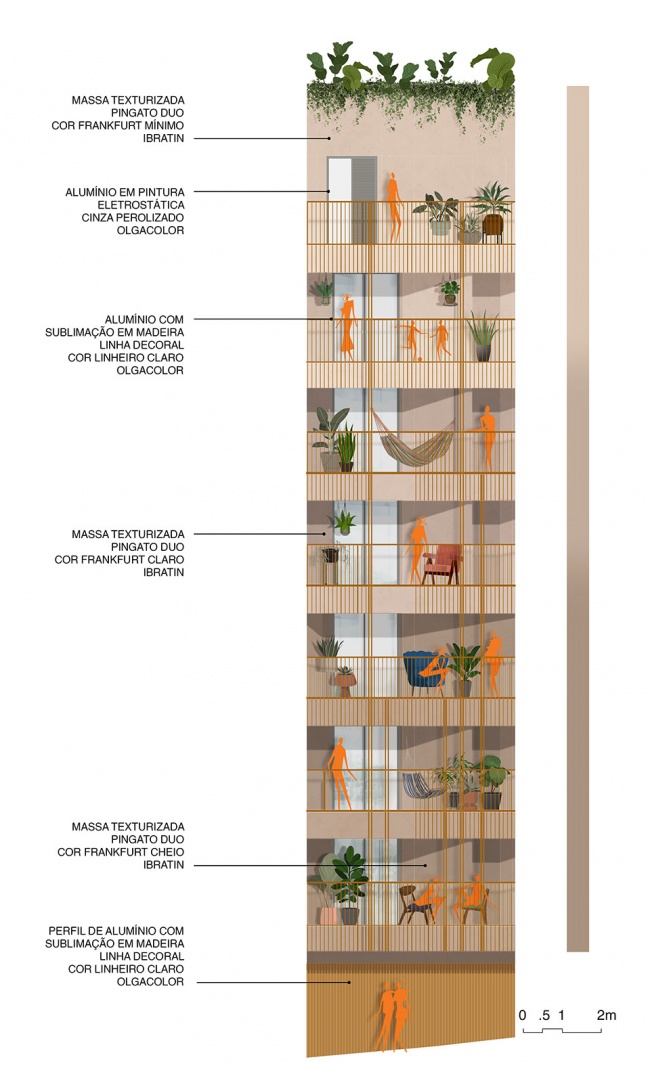
▼立面分析,elevation analysis© Cité Arquitetura
Project: Edifício Igara
Location: Alto Leblon, Rio de Janeiro, Brasil
Area: 2.869,66 m²
Year: 2020
Architecture: Cité Arquitetura (Celso Rayol e Fernando Costa)
Project Coordination: Daniel Osório, Lúcia Andrezo, Thiago Godoy e Vanessa Moreira
Project team: Carla Felix, Eduarda Volschan, Fabiana Melo, Fernanda Teixeira, Isadora Coelho, Lilian Freitas, Luiza Melo, Luísa Linden, Leonardo Leal, Leonardo Milano, Mateus Keiper, Maria Vitória Martins, Pedro Brito, Rachel Tonietto e Raphael Younes
Interiores: Manga Rosa
Photographs: André Nazareth e Dani Leite
Landscape: Embyá Paisagens e Ecossistemas
Acoustics: Roberto Thompson Motta Arquiteto
Automation: Bessa Telecom
Aluminum Consultant: MBP Consultoria de esquadrias
Structural Engineering: Soma Engenharia
Foundation: ABS Fundações
Fire: Poliposition Engenharia e Projetos
Mechanical Installations: Integrar
Interiors: Manga Rosa Arquitetura
Building Installations: Solutions Engenharia de Instalações
Irrigation: Aqualar
Swimming pool: Aqualar
Materials and Equipment: Ibratin, Olga Color, Permetal
More: Cité Arquitetura。更多关于:Cité Arquitetura on gooood









房顶很惬意
DK
人们离不开秩序美啊
温润的秩序美感