
感谢 Atelier BNK 予gooood分享以下内容。更多关于他们,请至:Atelier BNK on gooood
Appreciations towards Atelier BNK for providing the following description:
该项目重建了位于北海道十胜支厅西部的芽室町市政办公大楼。建筑师利用该地块作为城镇中心(车站/购物区)和公共设施之间的节点的优势,在政府大楼内为城镇居民创造了一个场所,旨在打造一个开放式的政府大楼,使其成为可漫步的城镇发展核心。
This is a project to rebuild the Memuro Town Hall Government Building located in the Tokachi region. Taking advantage of the site that serves as a node between the center of the town (station / shopping district) and public facilities, we created a place for the townspeople inside the government building and aimed to create an open government building that is the core of intimate town development that can be walked around.
▼项目概览,project overview © Ikuya Sasaki
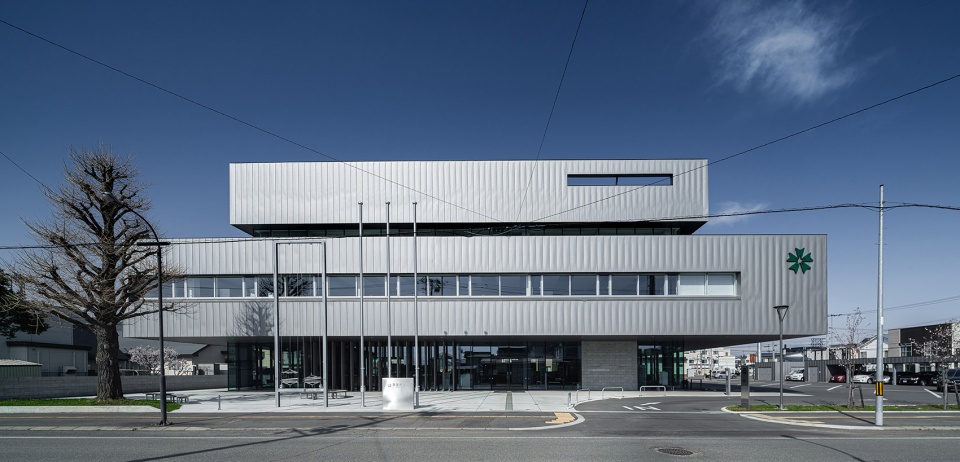
在有限的场地中一处拥挤的方形地块上,大楼的设计没有清晰的前后区分,三层的体块形成退台式使建筑看上去更能融入周围的住宅尺度。在二层四面八方的悬挑屋檐下,有三个直接通往街面的出入口,任意方向都可以安全的进入楼内。
▼项目鸟瞰,project bird view © Ikuya Sasaki
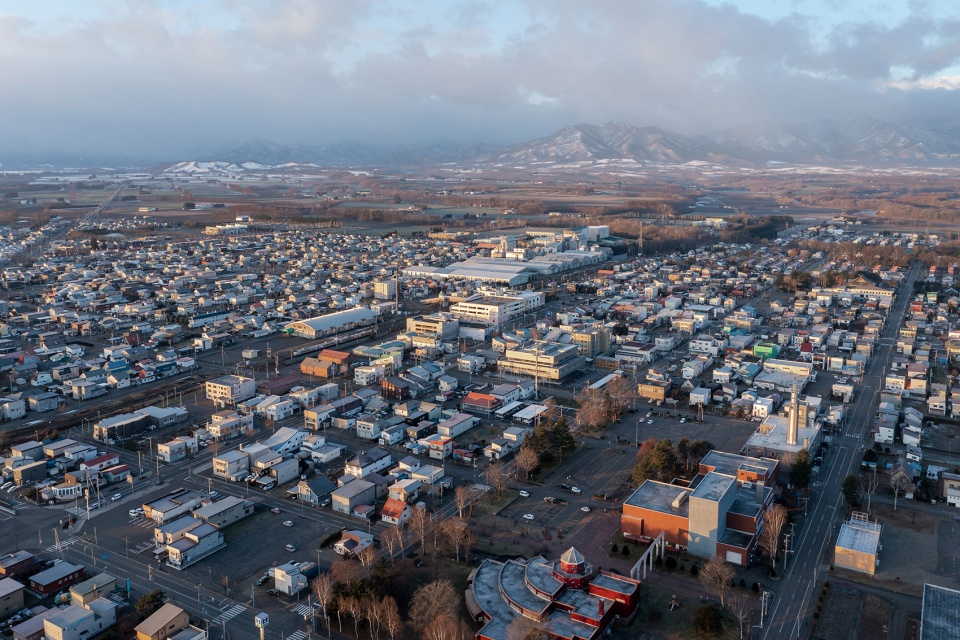
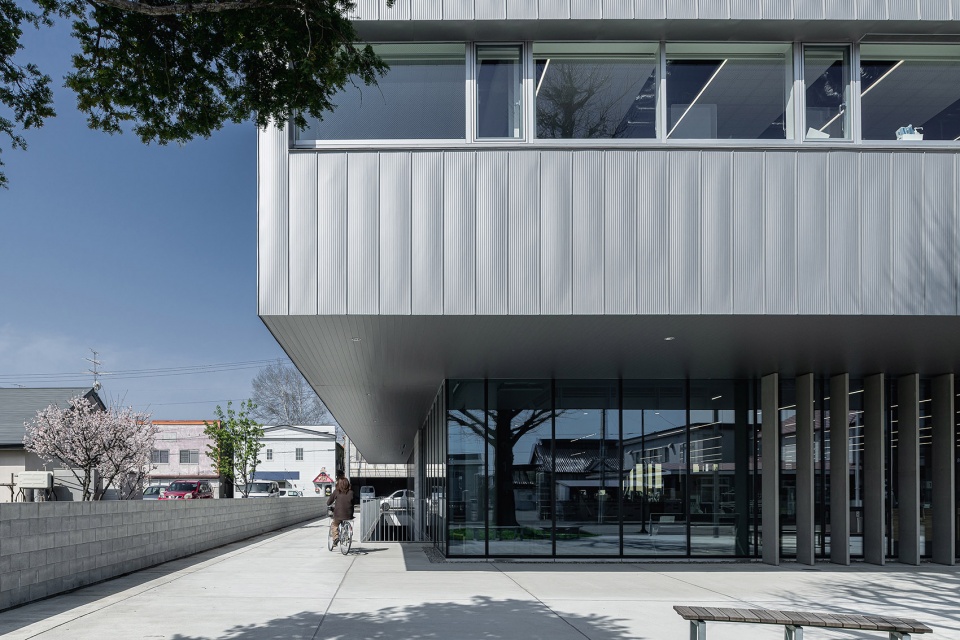
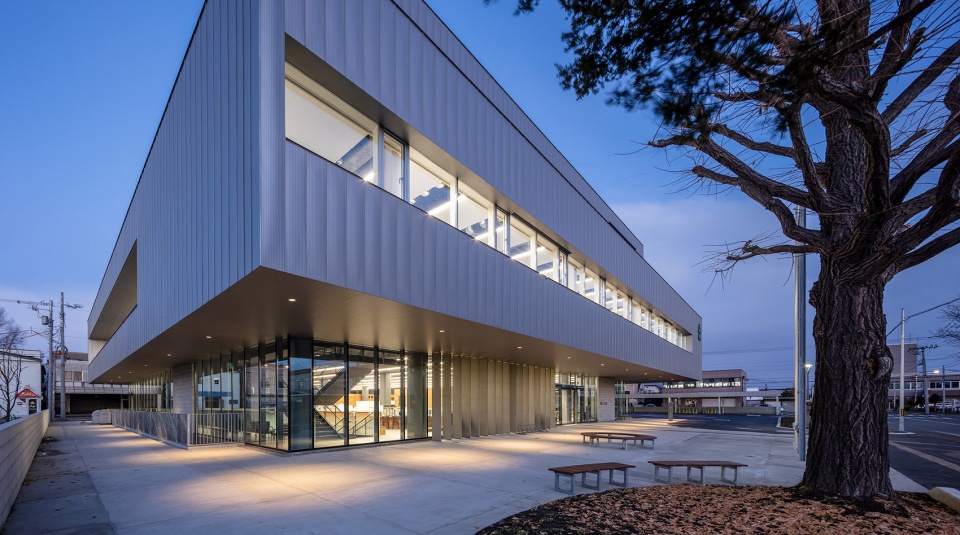
The design has no front and back, with compact square planes stacked in a limited site, and the volume on the 3rd floor is set back to make it look like it fits into the surrounding residential scale. Under the deep eaves of the volume on the 2nd floor, which overhangs on all four sides, there are three entrances and exits that are directly connected to the street, allowing safe access from any direction.
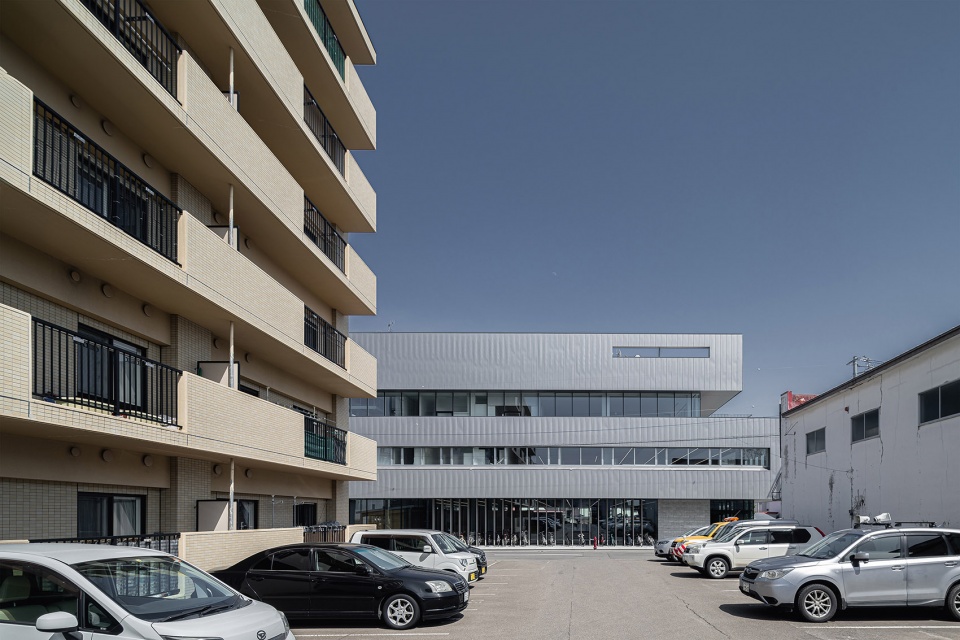
▼项目周围环境,surroundings © Ikuya Sasaki
▼悬挑屋檐,under the deep eaves © Ikuya Sasaki
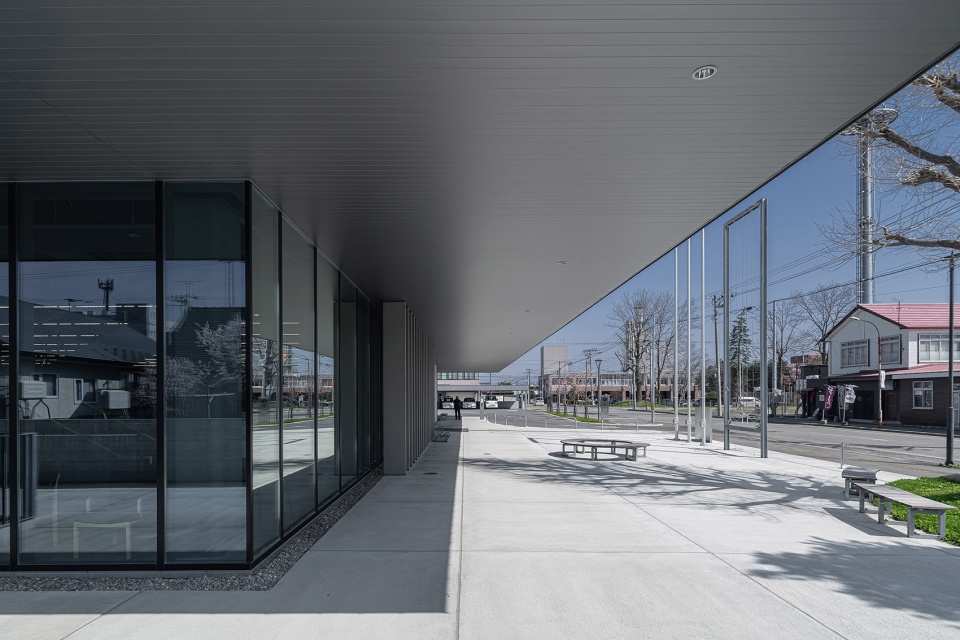
室内结构清晰,每一层都有不同的环形流线,并与对角线排列的垂直流线相连。首层与小镇相连接,市民们的行迹散布在建筑周围,形成了一个内外连贯的开放式结构,让人忍不住想在街上驻足。立面玻璃使用的是三层玻璃来达到保温和开放的效果。
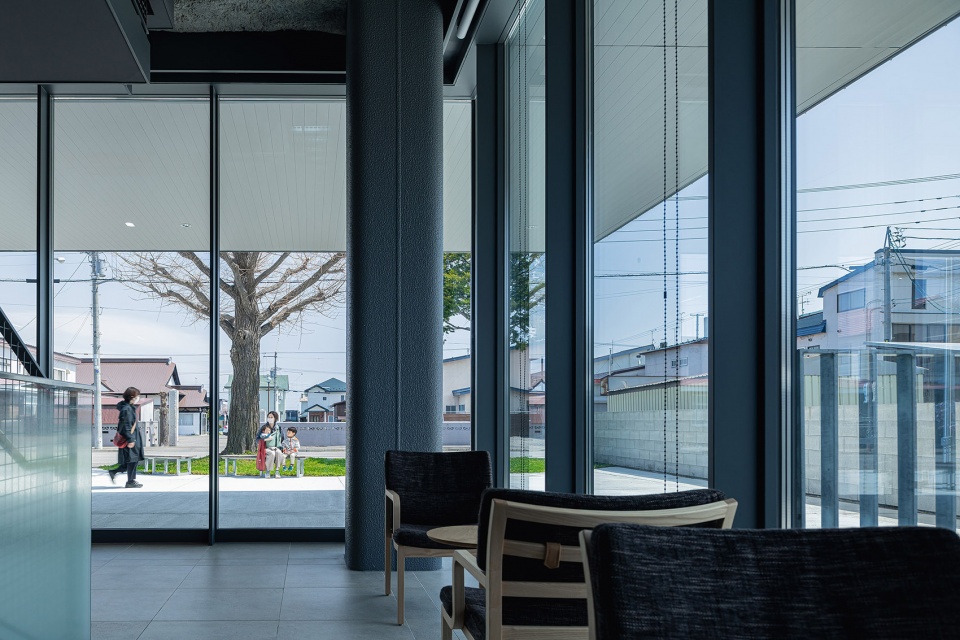
The interior has a clear structure in which different loop flow lines are provided on each floor and vertical flow lines arranged diagonally are connected. On the first floor, which is connected to the town, the townspeople’s whereabouts are scattered around the perimeter, creating an open structure with continuous interior and exterior that makes you want to stop by from the street. Triple glass is used for the outer glass to achieve both heat insulation and openness.
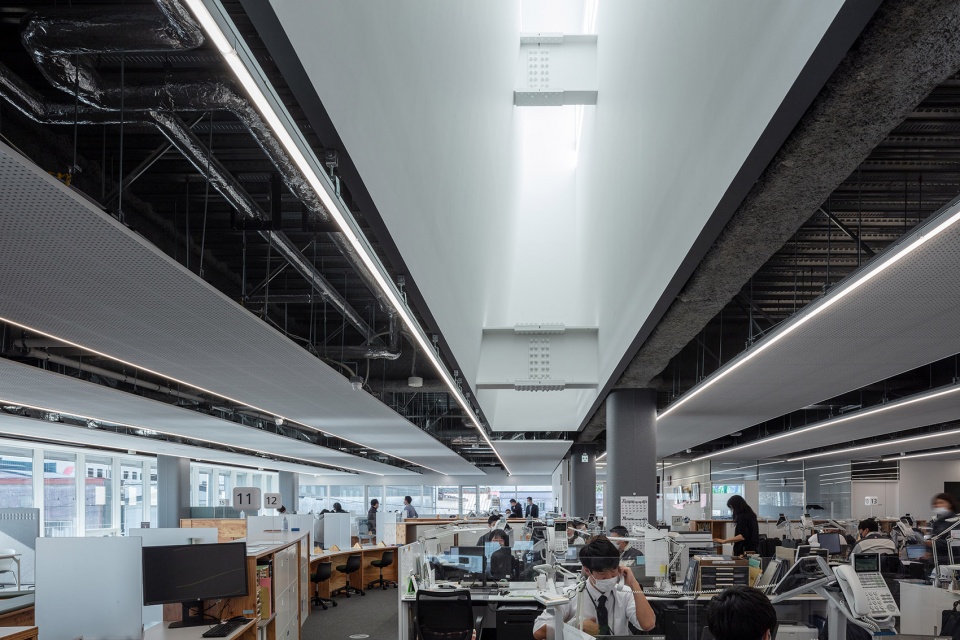
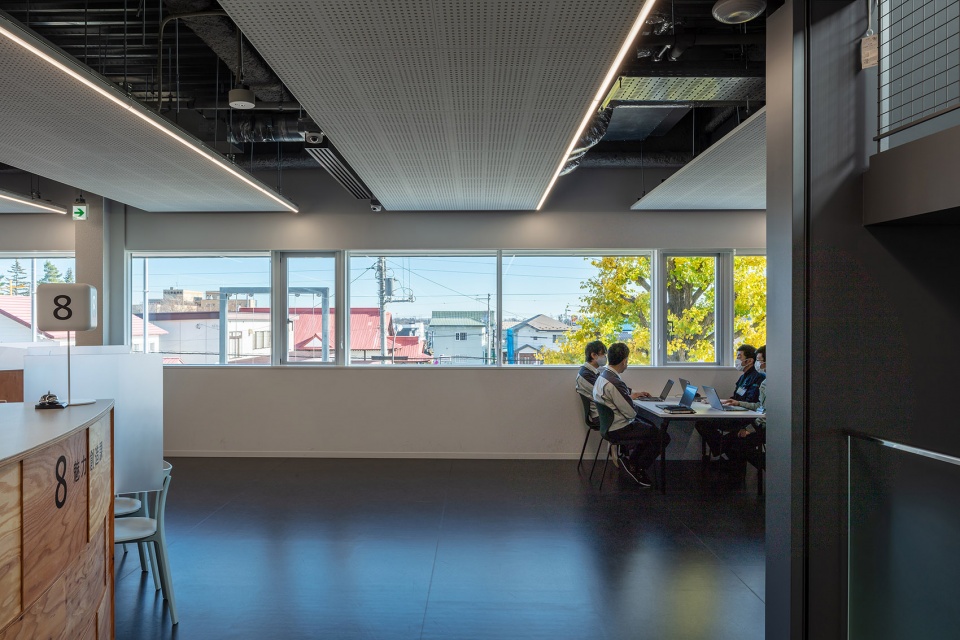
▼办公空间,office space © Ikuya Sasaki
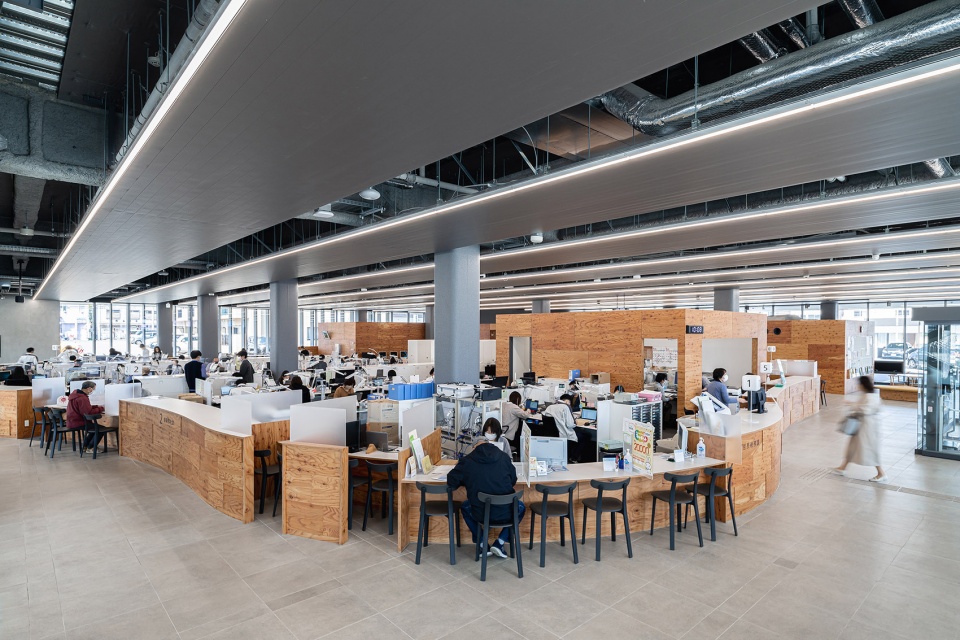
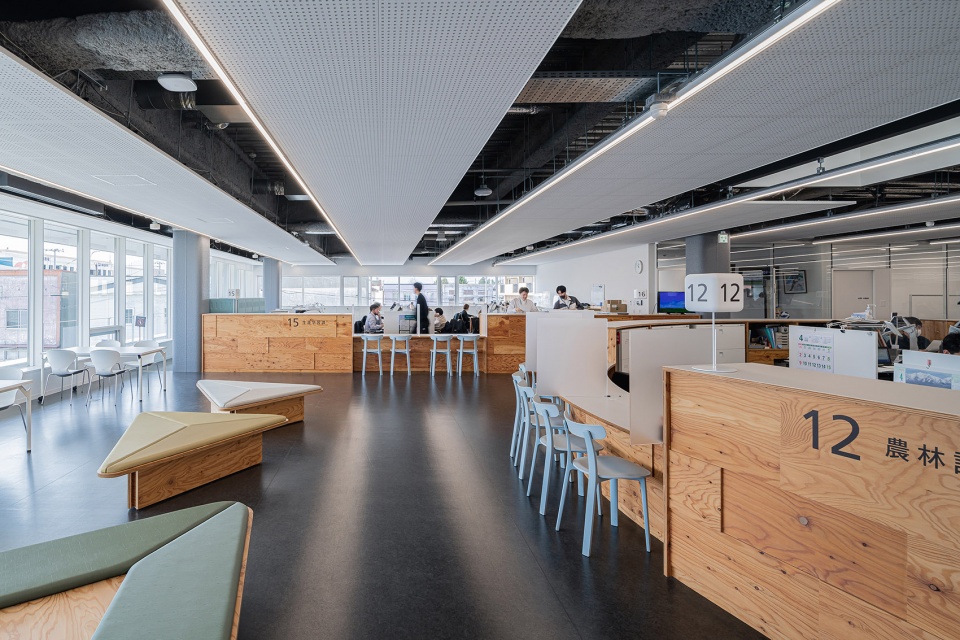
▼业务大厅,office hall © Koji Sakai
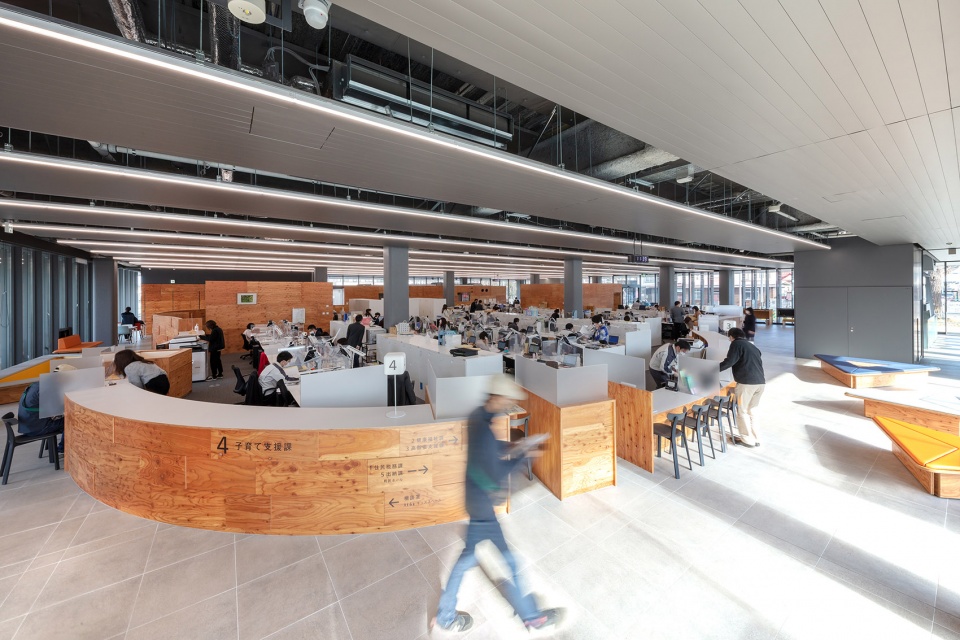
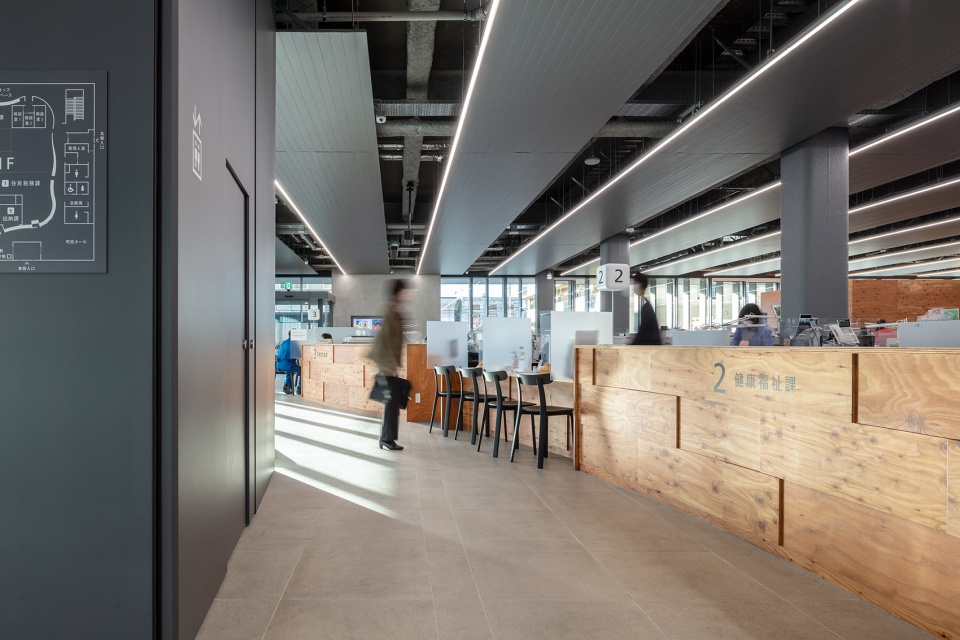
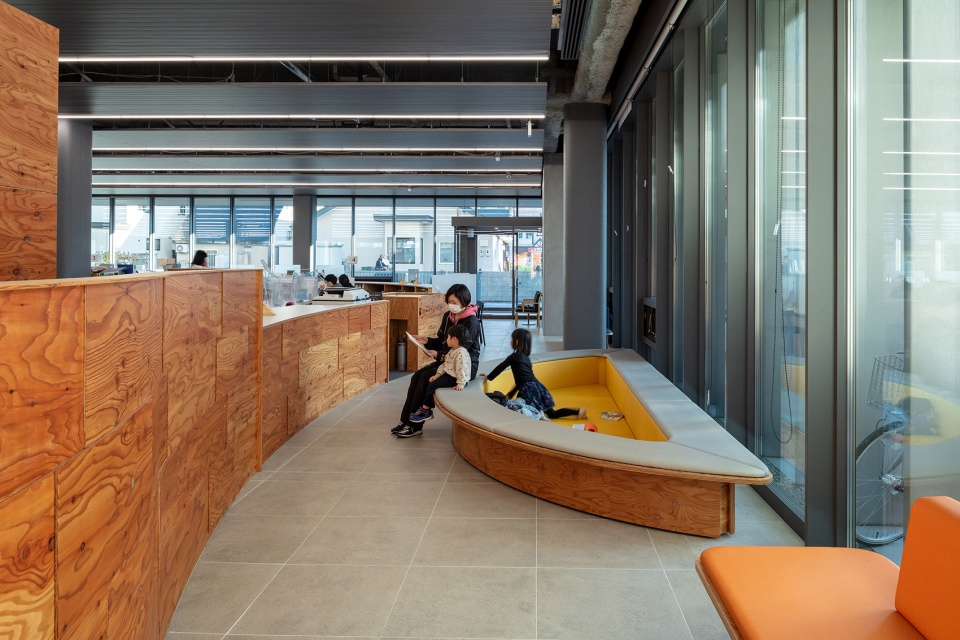
▼三层玻璃,triple glass © Ikuya Sasaki
▼室内自然采光,interior nature lighting © Koji Sakai
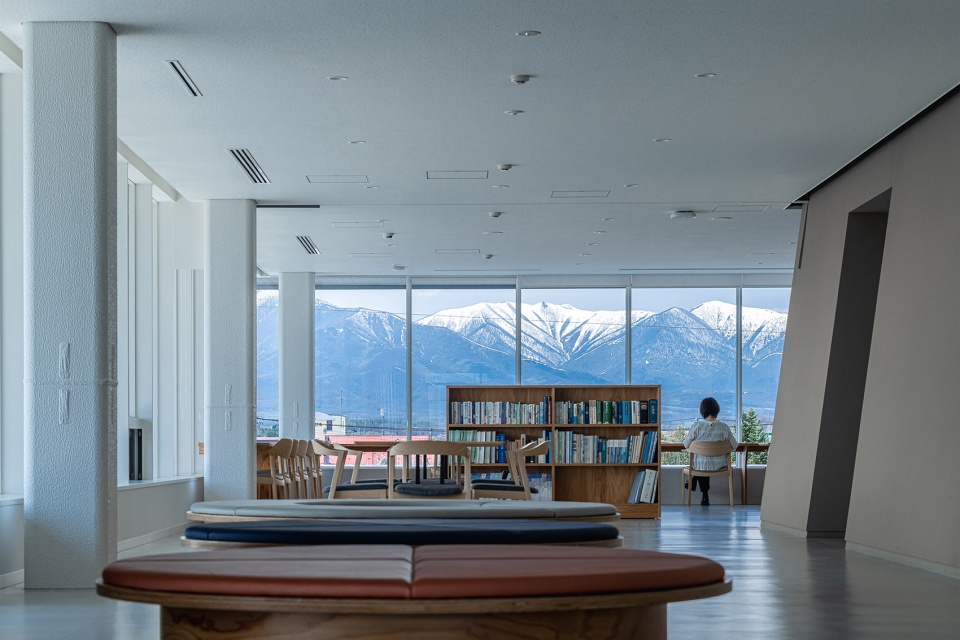
▼可以眺望周围景色的窗户,overlook the surrounding scenes through windows © Koji Sakai(上)/Ikuya Sasaki(下)
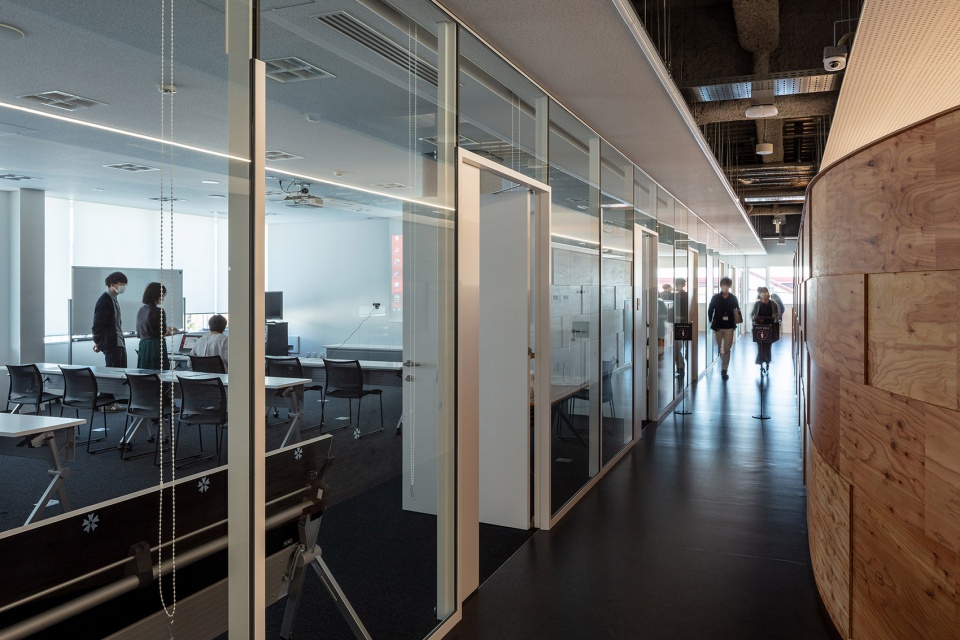
▼室内封闭空间,privat space © Koji Sakai
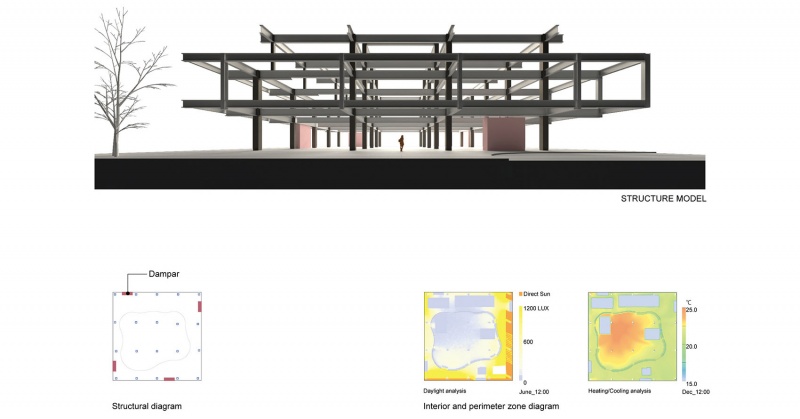
通过在首层外墙面的四个位置均衡布置抗震墙和阻尼减震器,结构规划设计使内部不会出现任何支撑或墙体。建筑师的目标是打造一座紧凑灵活的政府大楼,提供清晰高效的工作环境,并能应对未来的组织变化和复杂情况。
By arranging earthquake-resistant walls and damping dampers in a well-balanced manner at four locations on the outer wall surface of the first floor, the structural plan was designed so that no braces or walls would appear inside. We aimed to create a compact and flexible government building that provides a clear and efficient working environment and can respond to future organizational changes and complications.
▼夜景,night view © Koji Sakai
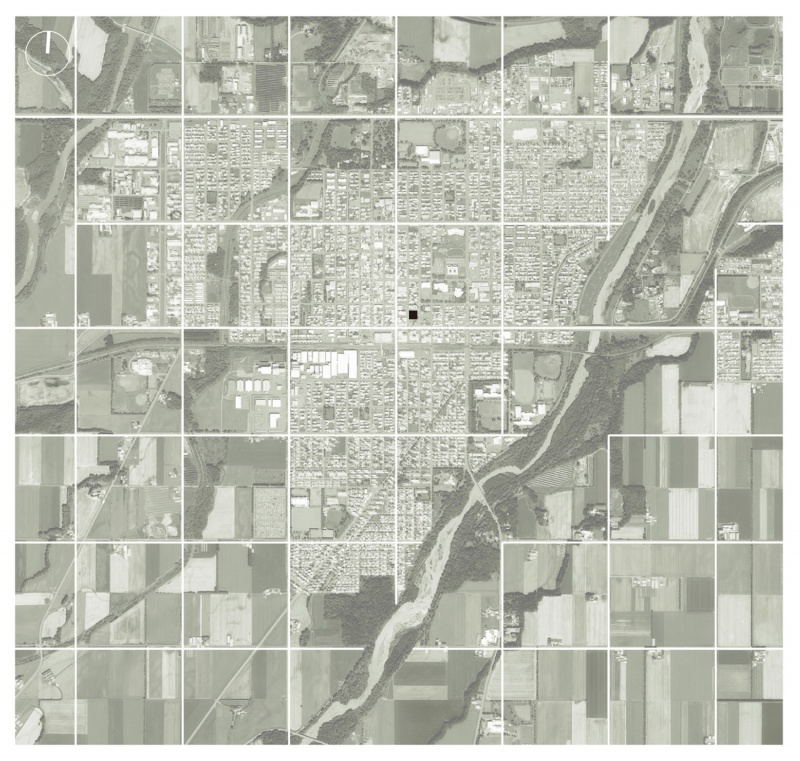
▼场地地图,site map © Atelier BNK+ Sozo Sekkeisha
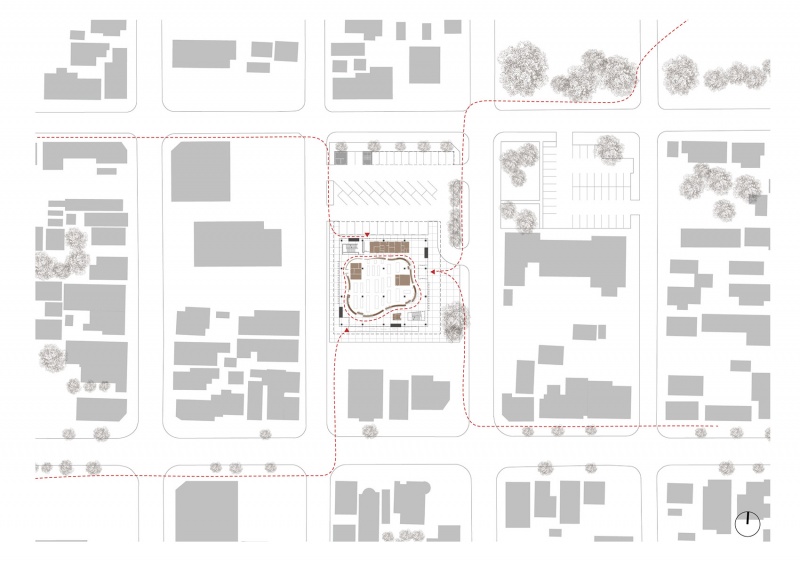
▼场地平面,site plan © Atelier BNK+ Sozo Sekkeisha
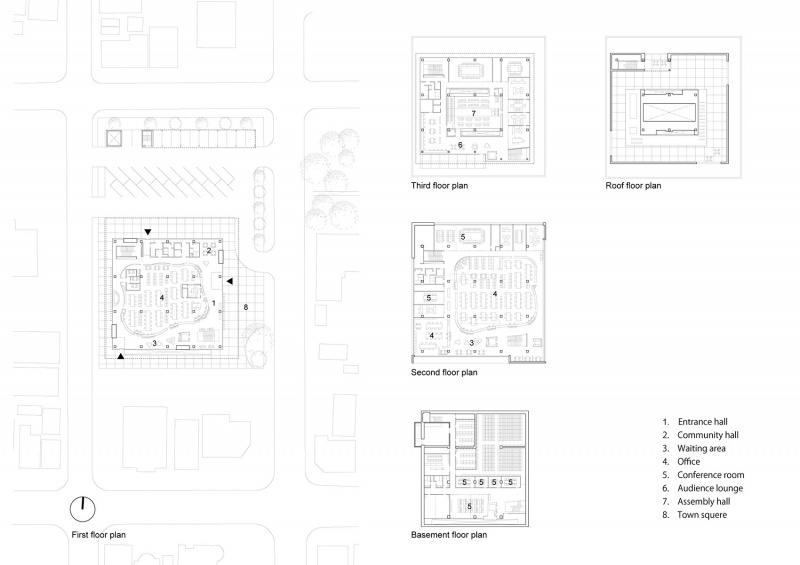
▼平面图,plans © Atelier BNK+ Sozo Sekkeisha
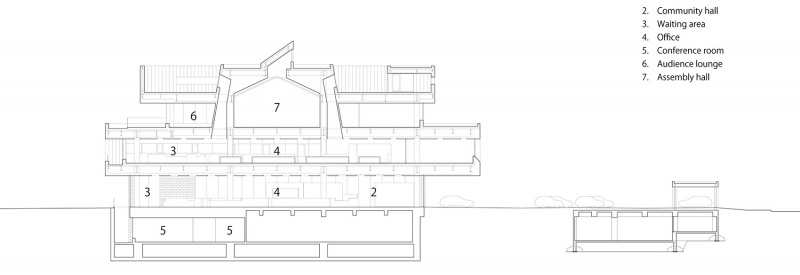
▼剖面,section © Atelier BNK+ Sozo Sekkeisha
▼结构/光照分析,structure/lighting analysis © Atelier BNK+ Sozo Sekkeisha
Project Name: Memuro Town Hall
Office Name: Atelier BNK+ Sozo Sekkeisha
Office Website: http://www.atelier-bnk.co.jp/
Social Media
Completion Year: 2021
Gross Built Area (m2/ ft2): 4,734 sqm
Project Location: Memuro-cho , Hokkaido , Japan
Program / Use / Building Function: Town Hall
Lead Architects: Atelier BNK+ Sozo Sekkeisha
Structural Design: Kanebako Structural Engineers
Mechanical & Electrical Engineering: Sogo Consultants
Landscape Design: Platz
Acoustical Planning :Nagata Acoustics
Environmental Advisor :Hokkaido Northern Regional Building Research Institute
Sign Design: KD
Photo Credits: Koji Sakai / Ikuya Sasaki
More: Atelier BNK 更多关于:Atelier BNK on gooood








喜欢这个金属银色
DK