感谢 YSLA architects 对gooood的分享 。更多关于他们:YSLA architects on gooood。
Appreciation towardsYSLA architects for providing the following description:
Eri住宅是一栋为一个2孩之家打造的。这个家庭目前居住在东京的一套公寓内,但是他们计划搬离市中心,住到离祖父母家更近的地方去。最终业主一家将新房子选址于祖父母相同的地块上。
Casa Eri is a house for a family with 2 kids. The family currently lived in an apartment in Tokyo but wanted to move out of the city center and closer to the grandparents’ house. After looking for a place to build their new house they decided to build it in the same plot as their grandparents.
▼项目外观,Exterior © Munetaka Onodera
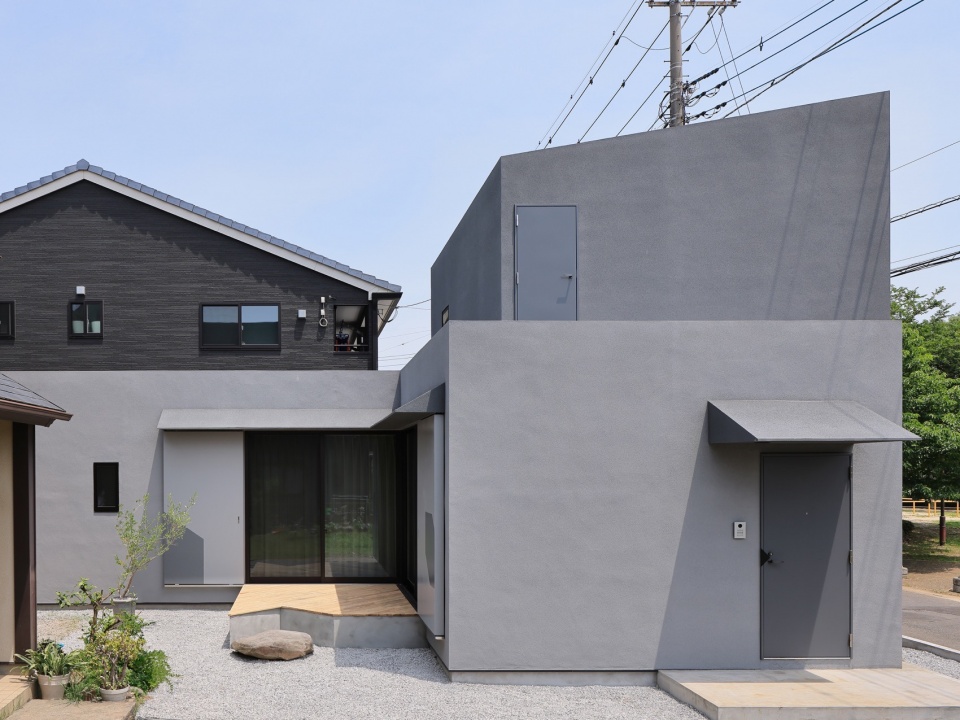
本项目的设计目标是在新建建筑中延续祖父母房屋的特质、景观和良好的光照条件,同时设计者还计划打造一个供这个大家庭户外聚集的空间。
We wanted to design the new house keeping the values of the existing grandparents’ house, views and sunlight. At the same time, we wanted to design an outdoor space for the families to encounter.
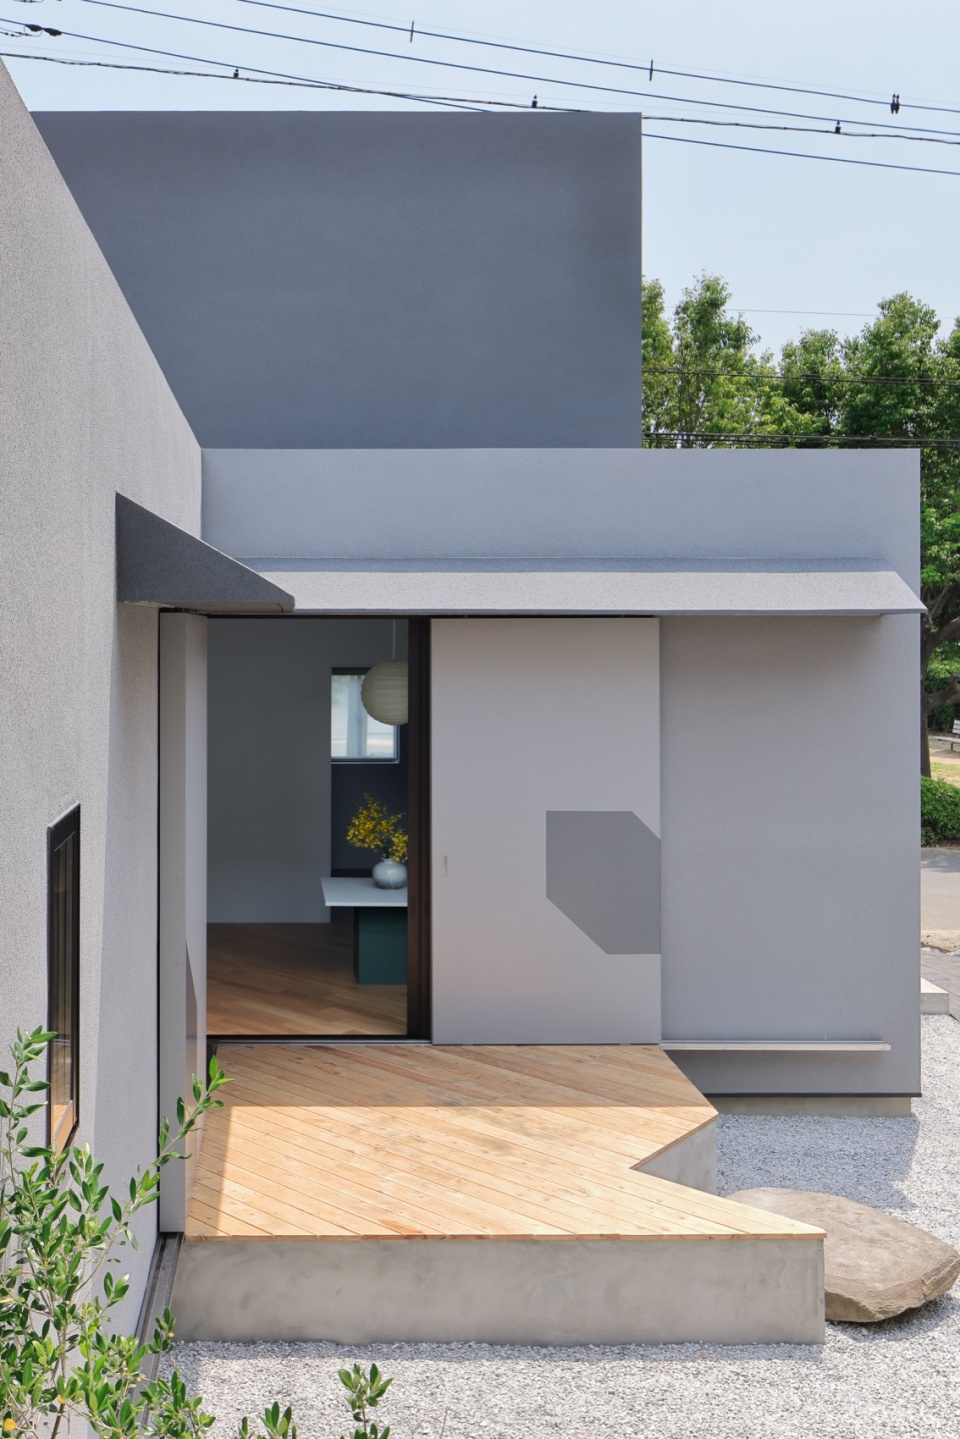
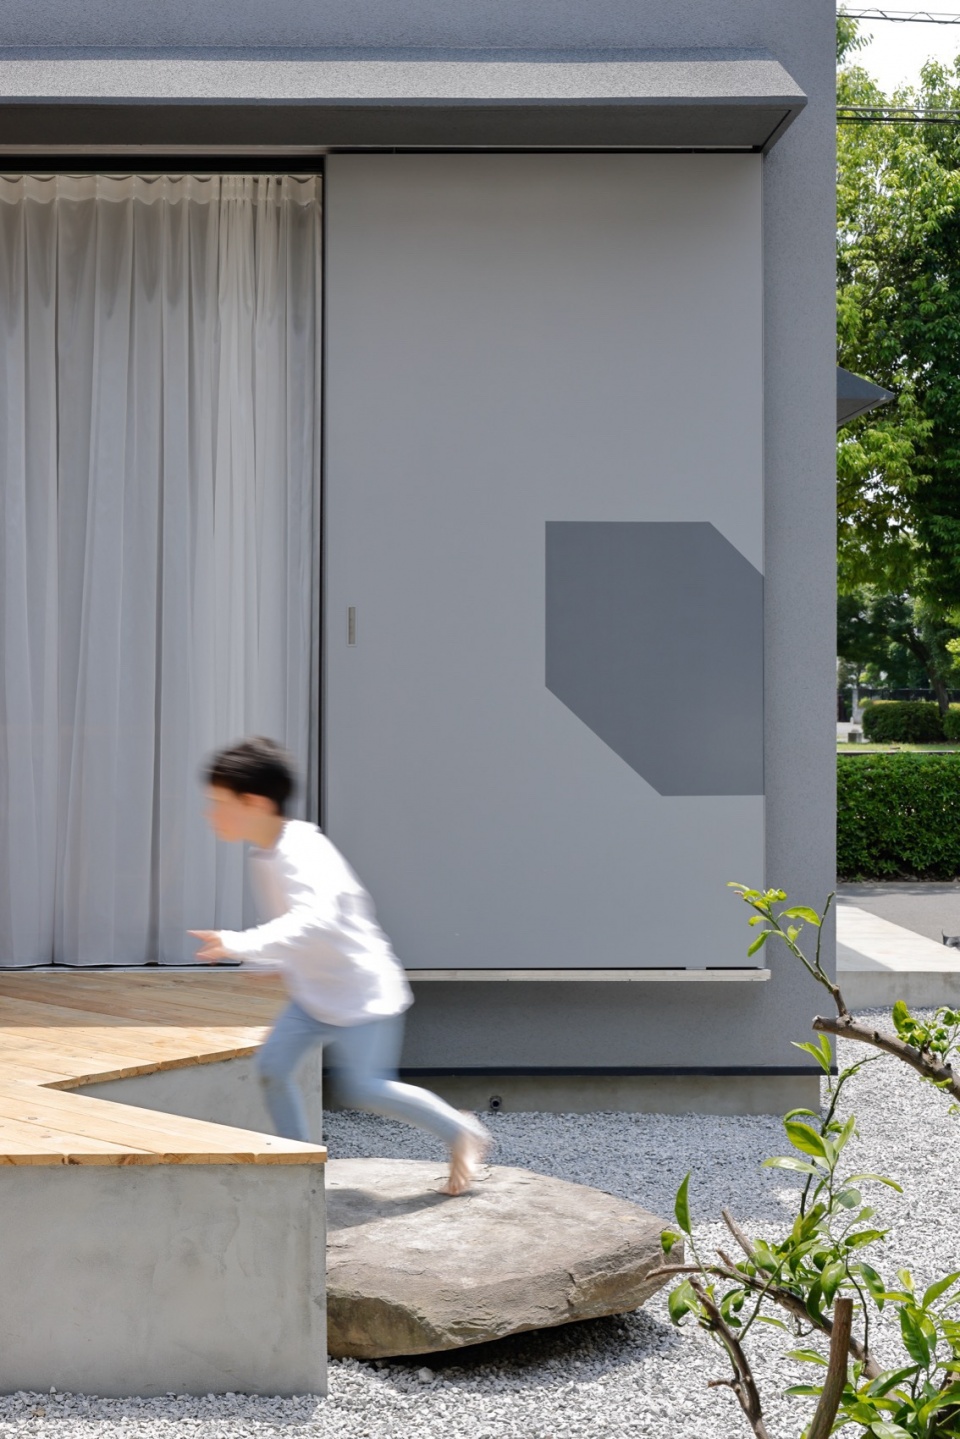
▼入口处,Entrance © Munetaka Onodera
当设计者第一次来到场地时,业主带领他们参观了这里的建筑并与邻居进行了会面。他们从花园开始参观,经过后院,穿过邻居的田地并参观了他们的露台……露台和花园之间的关系就像邻里之间、家庭之间的关系那样流动和自然。因此,设计者计划打造一座能够融入当地环境的房子。
▼轴测分析图,axo © YSLA Architects
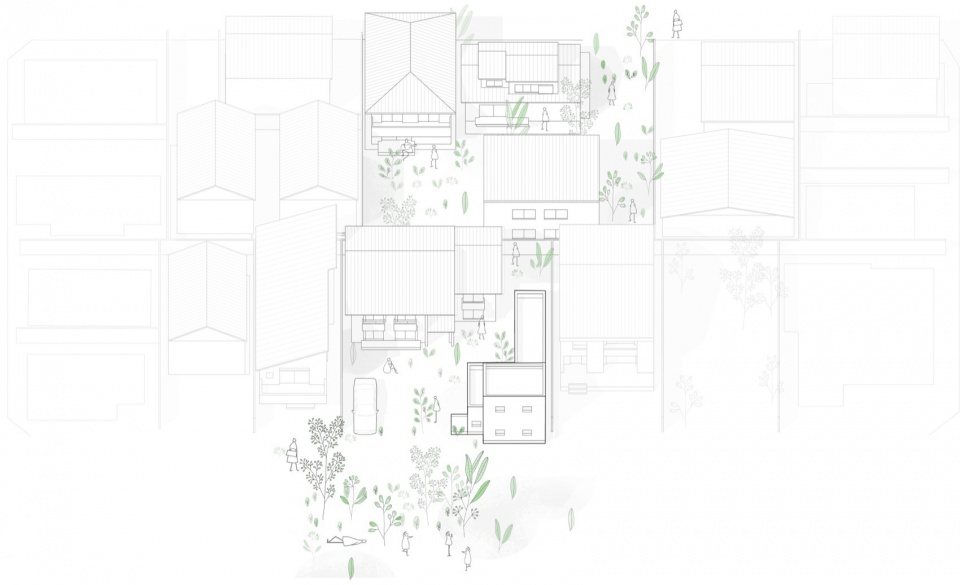
When we first visited the site, the owner brought us around the property to meet the neighbors. We start the visit going from the garden, went to the back patio, to the neighbor’s patio through the neighbor’s field… This relation between patios and garden was as fluid and natural as the relation between neighbors, as natural as the relation between families. We wanted to design a house that was part of this environment.
▼首层主要空间概览,Overall view of the ground floor © Munetaka Onodera
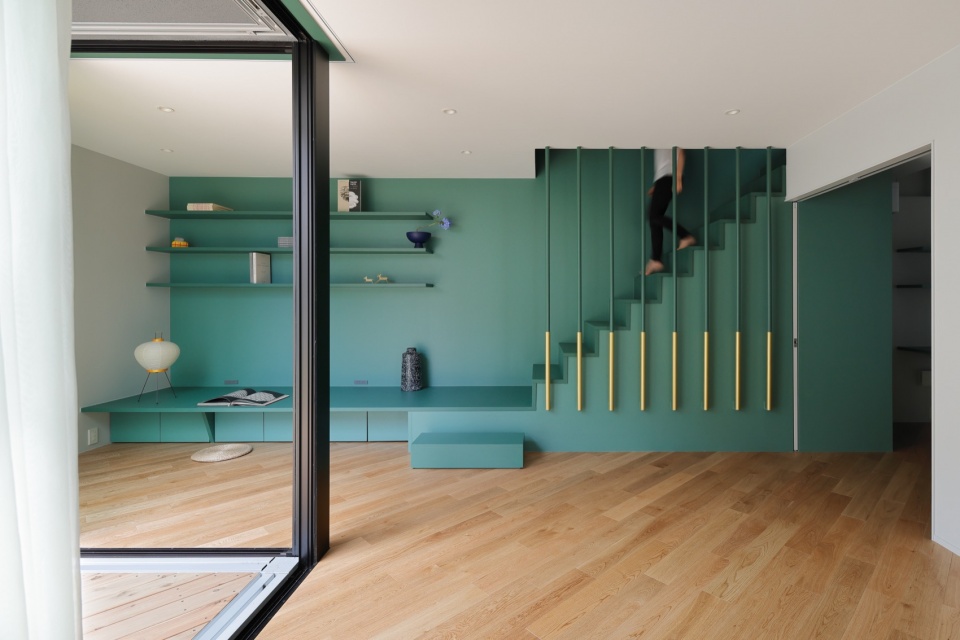
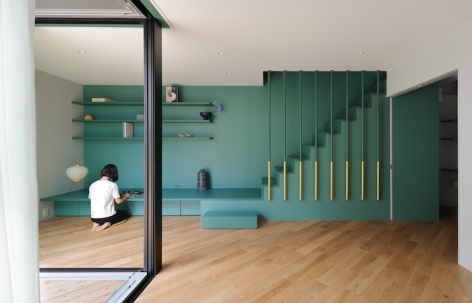
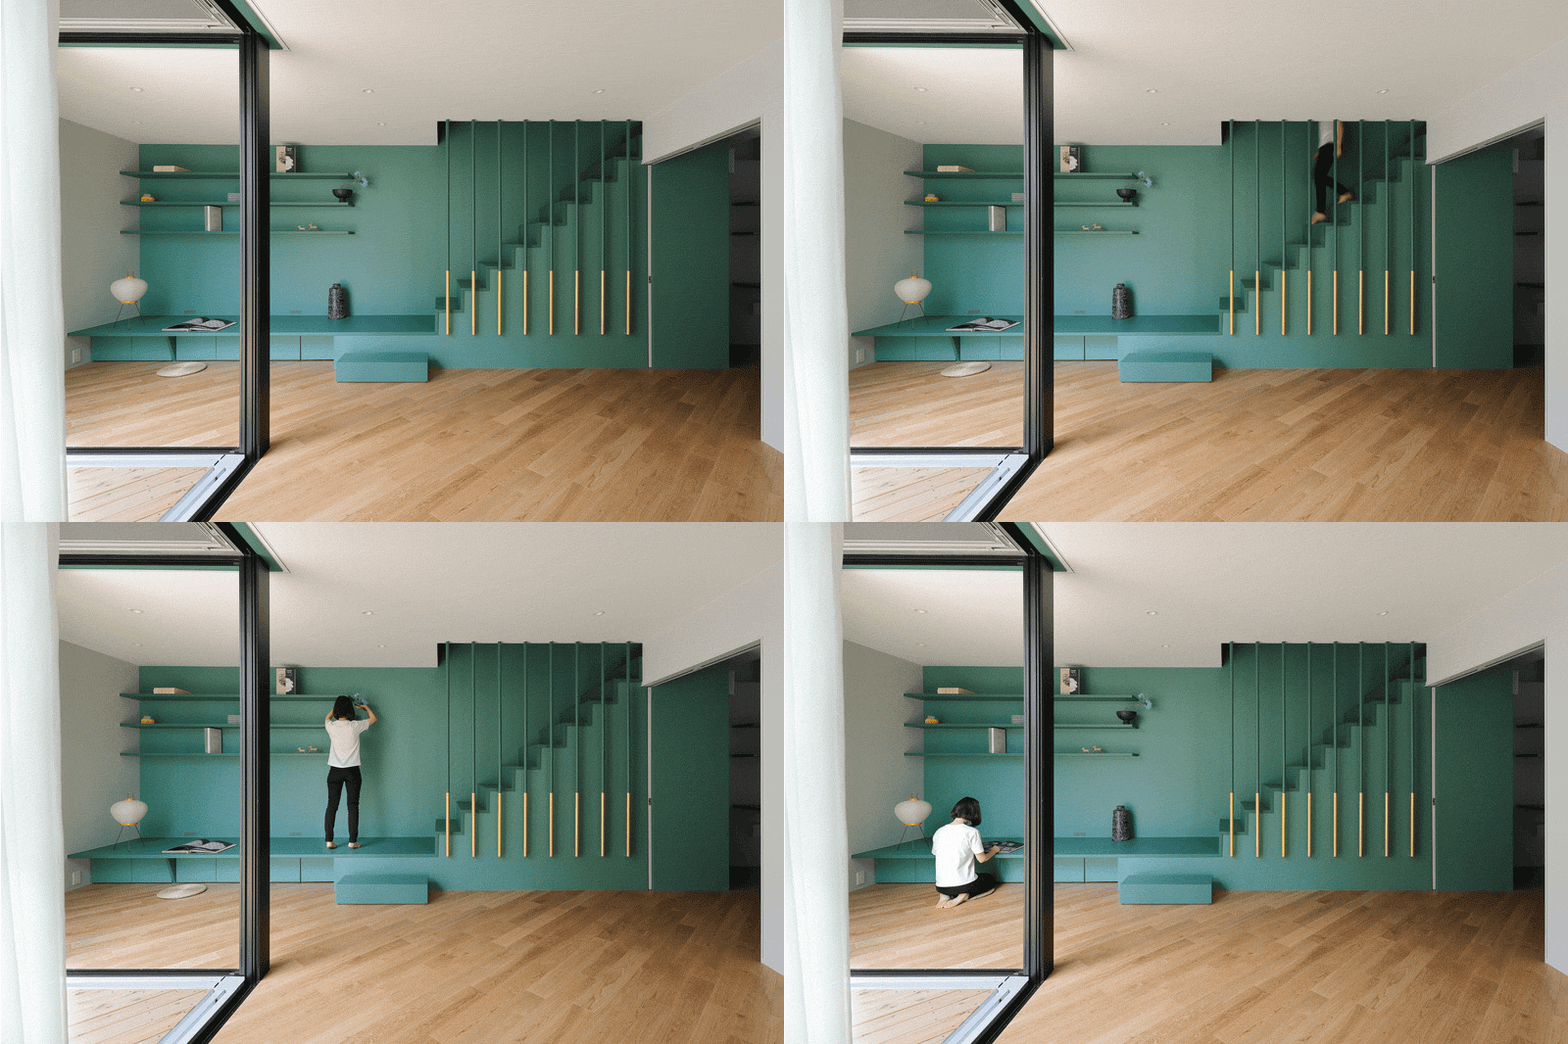
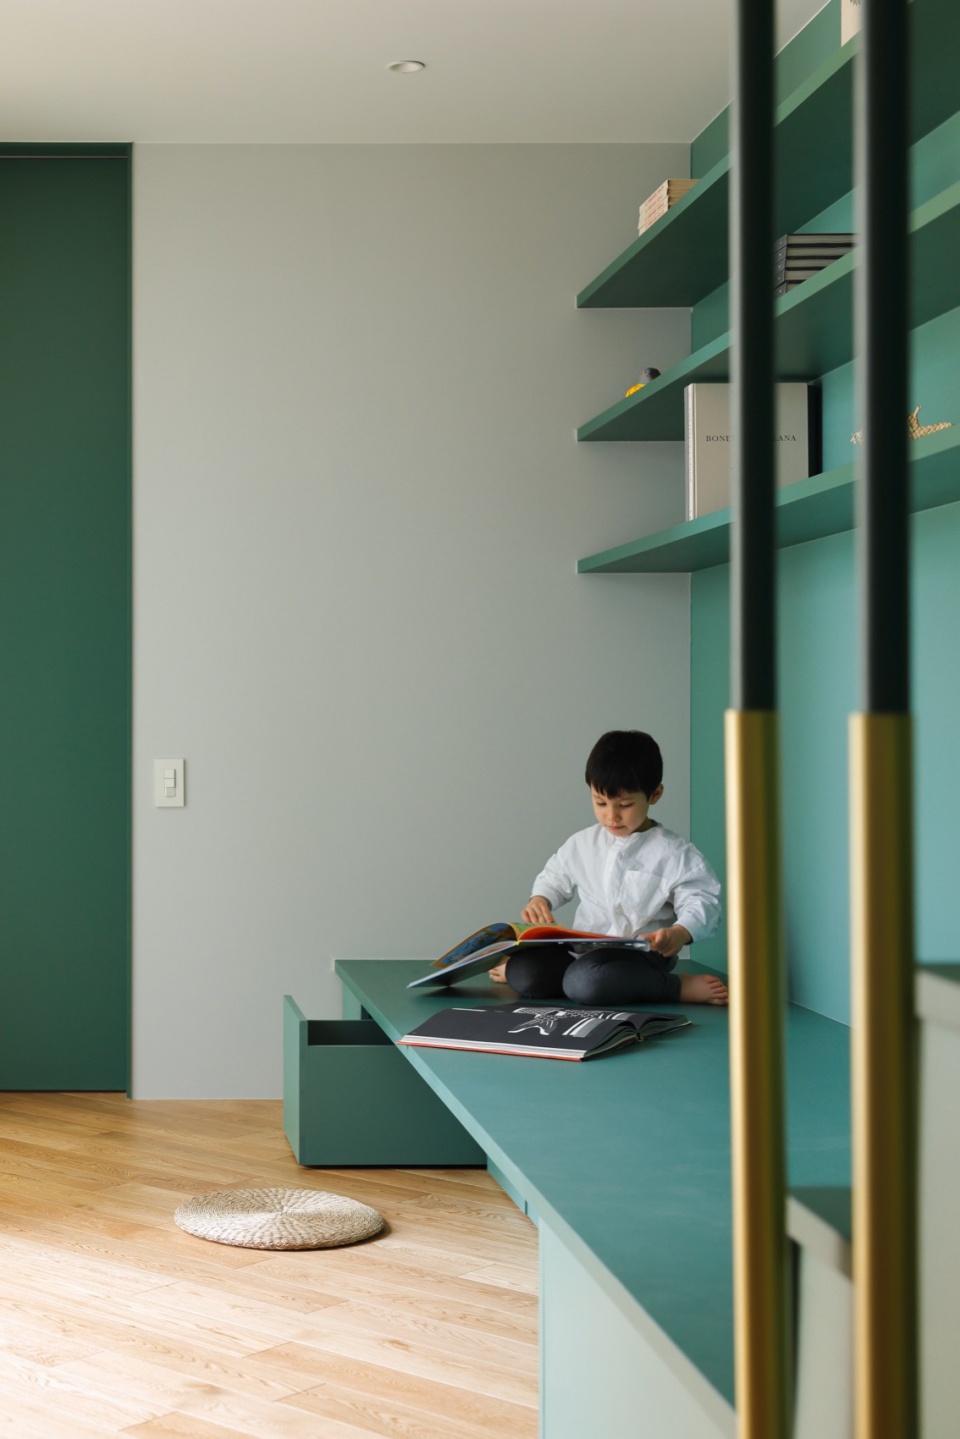
▼“goro goro”空间,“goro goro” space © Munetaka Onodera
▼在“goro goro”空间玩耍的孩子,Children playing at the “goro goro” space © Munetaka Onodera
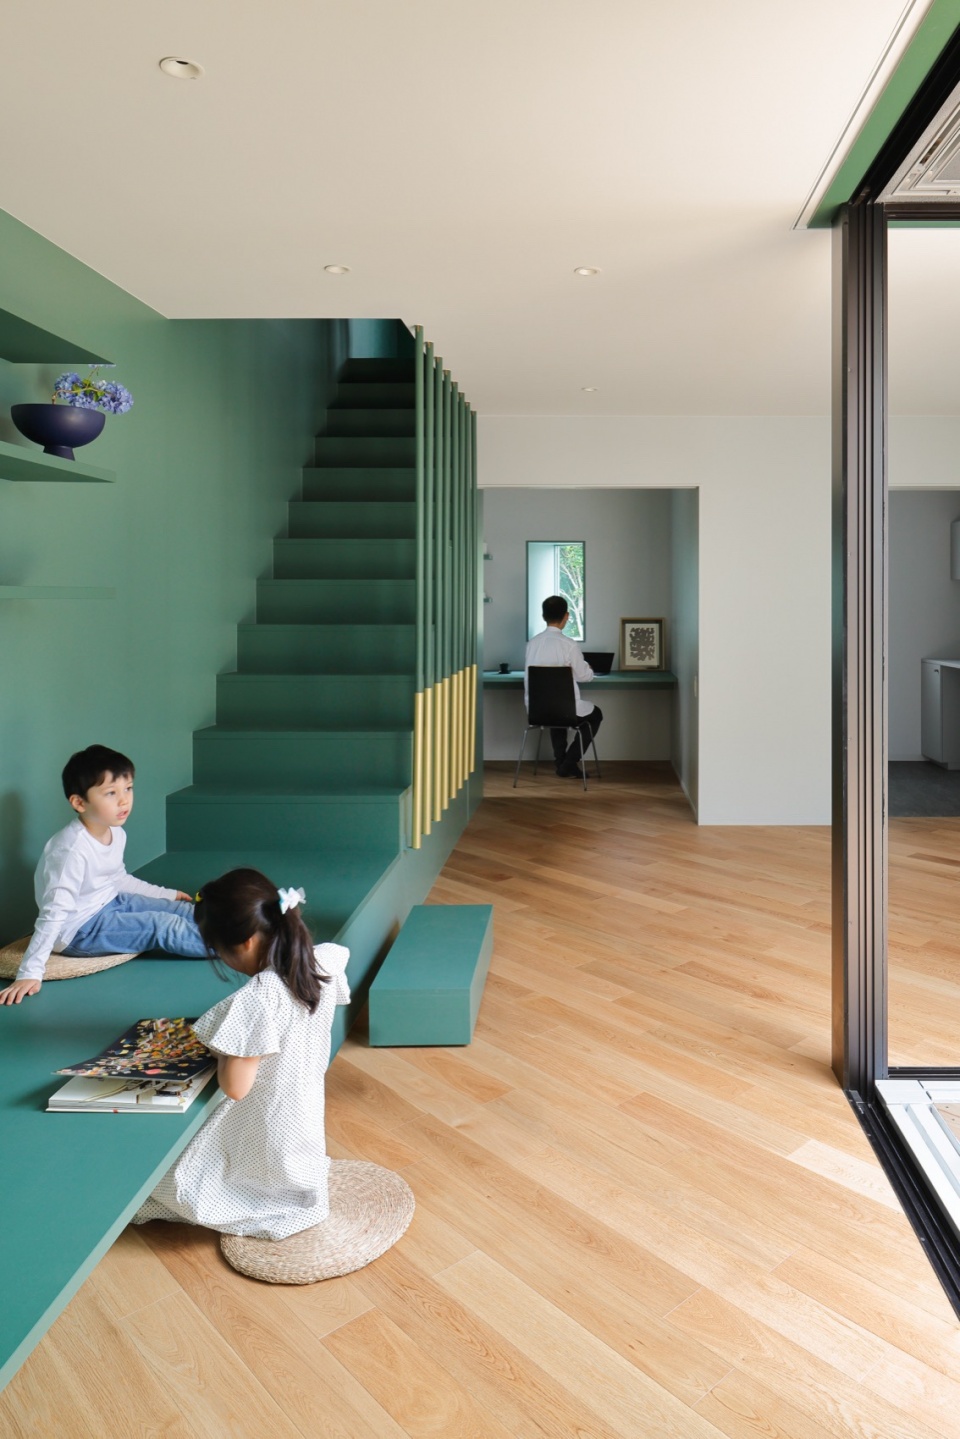
▼从“goro goro”空间看向室外,Looking outside from the “goro goro” space © Munetaka Onodera
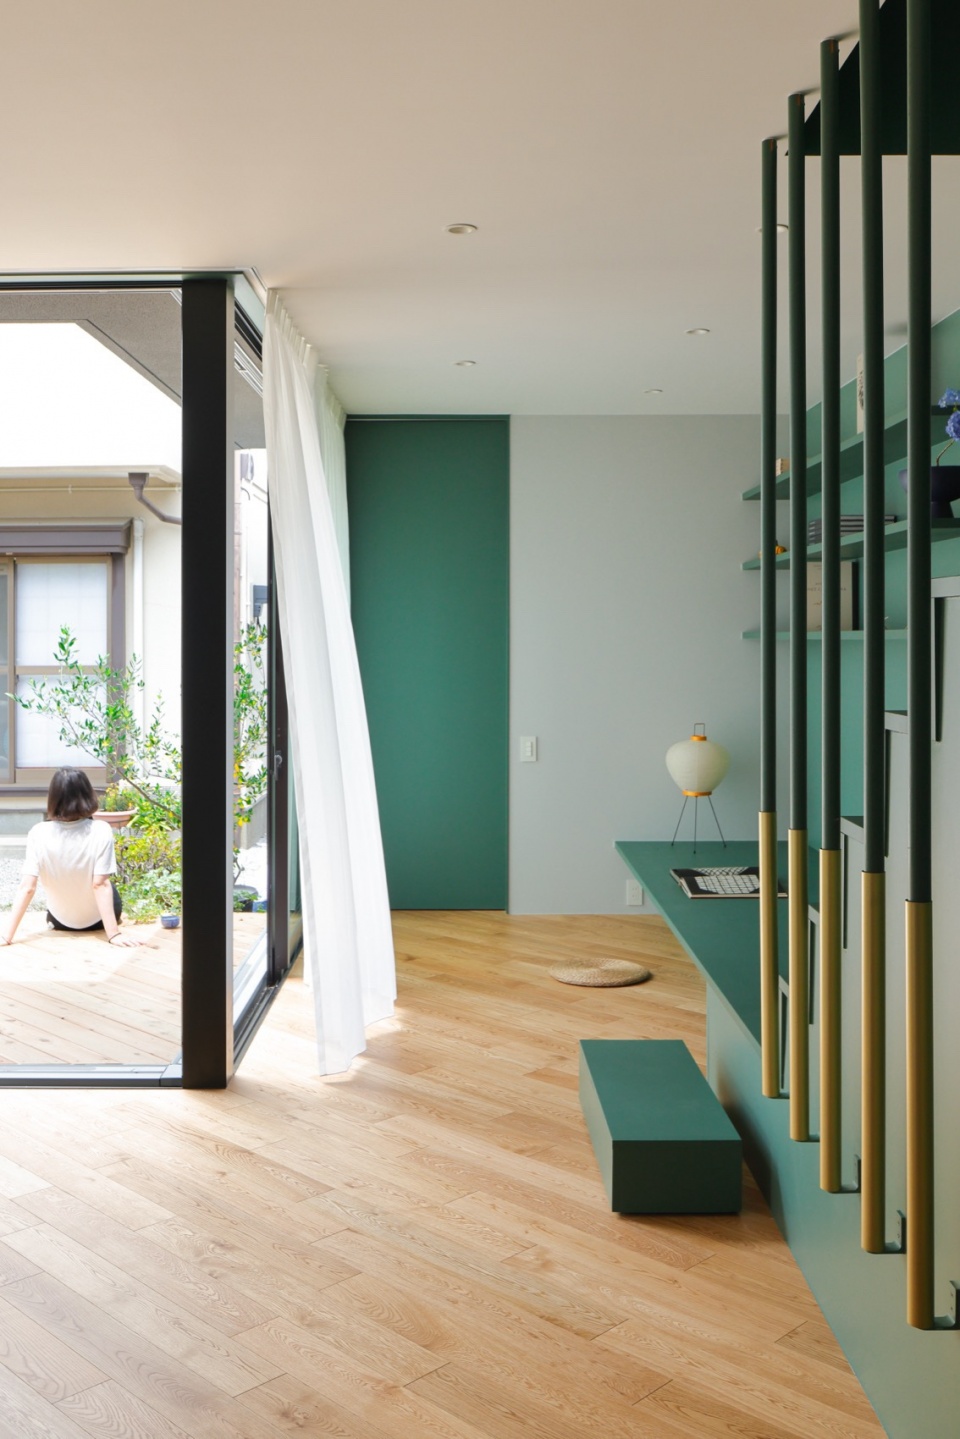
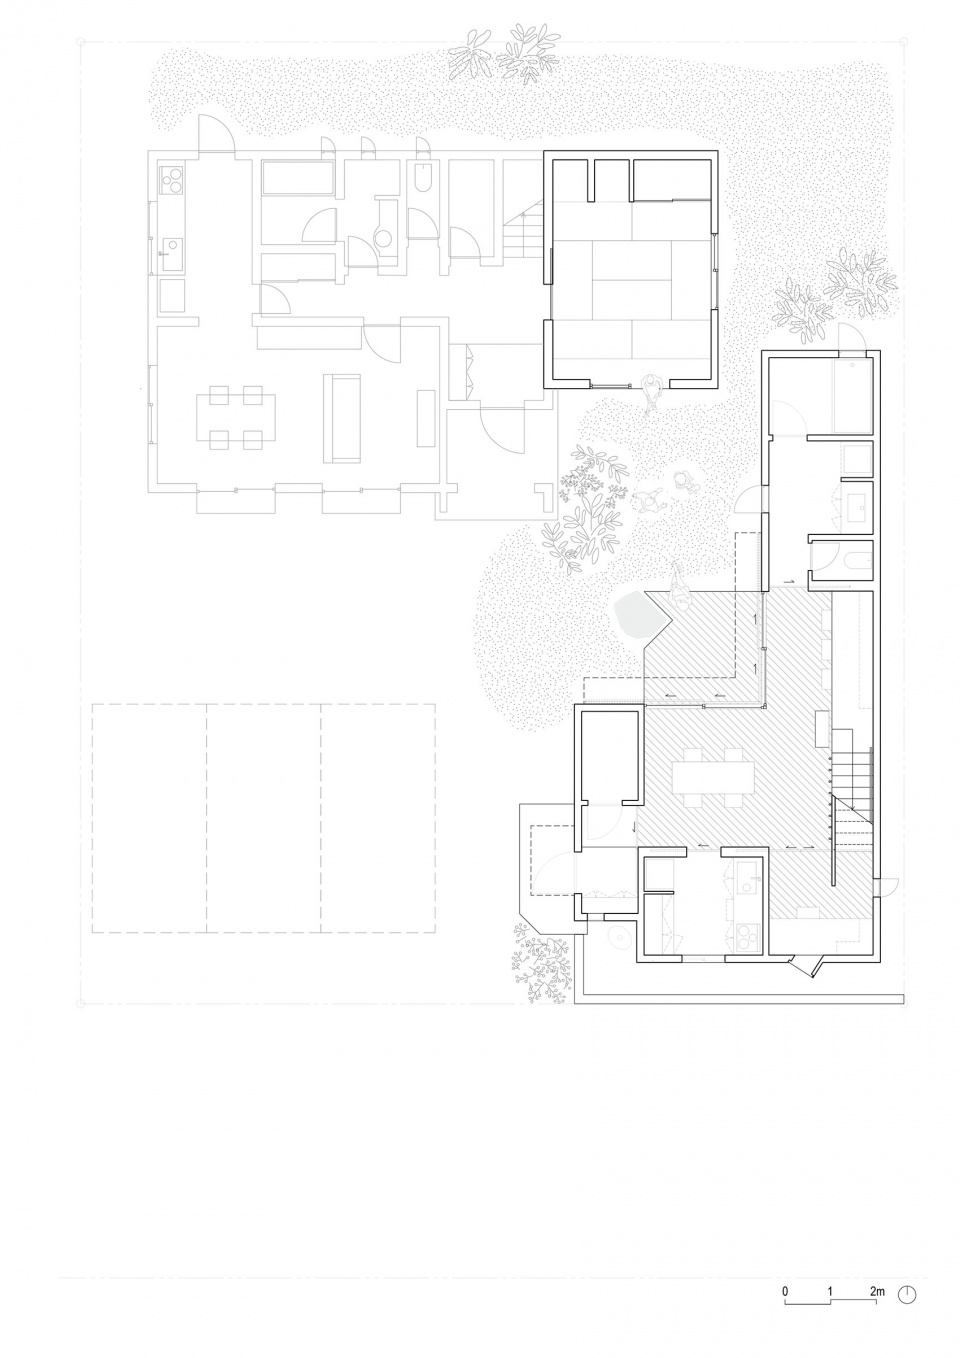
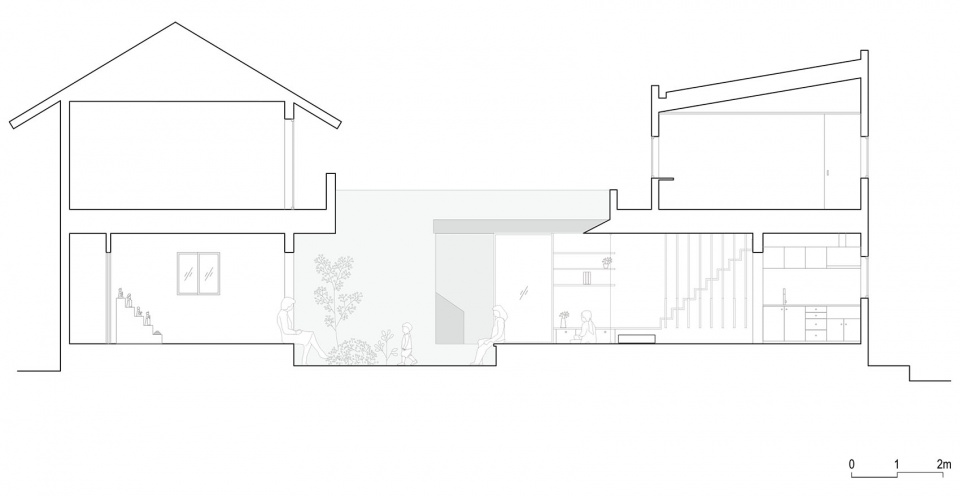
祖父母的房子首层有一个榻榻米房间,孩子们可以在这里玩耍和过夜,这个房间也展示了每年Hinakazari(女孩子们的节日)的装饰品。在本项目中,设计者始终围绕着这个区域进行设计,他们在两栋房子之间打造了一个室外空间——一个庭院,作为家庭聚会的场所,同时还能够保持独立和私密性。
The grandparents’ house had a tatami room in the ground floor for the nieces to play and stay over. This was also the room in which every year the Hinakazari (Girl’s festival decoration) was displayed. We designed the new patio and the new house around this area, creating an outdoor space, a patio, in between the two houses. A place for the families to meet while keeping independence and privacy.
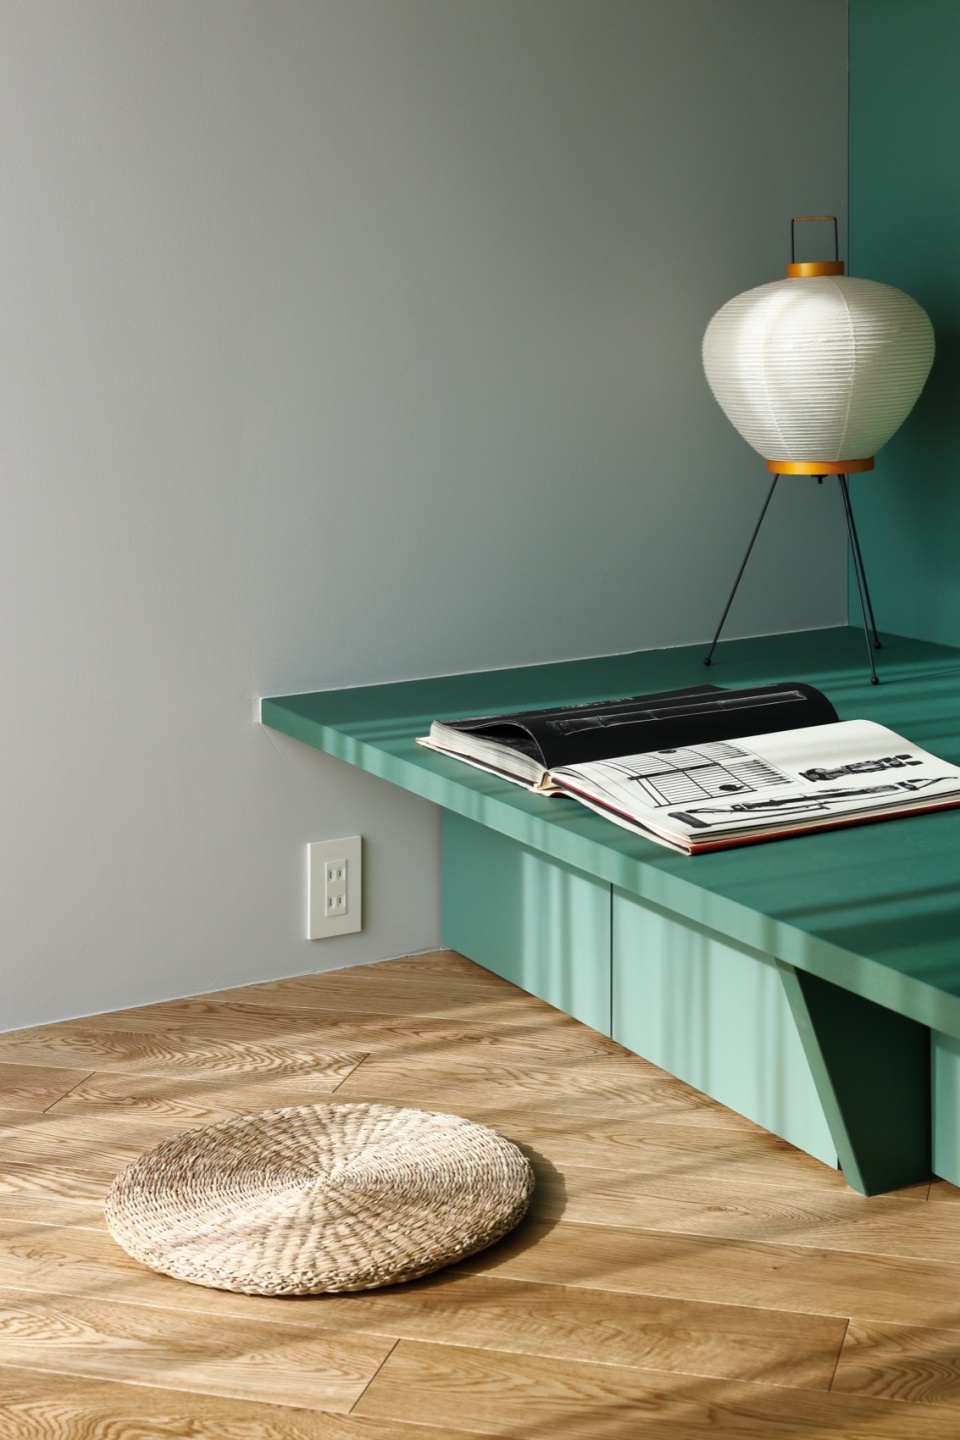
▼“goro goro”空间细部,Detials of the “goro goro” space © Munetaka Onodera
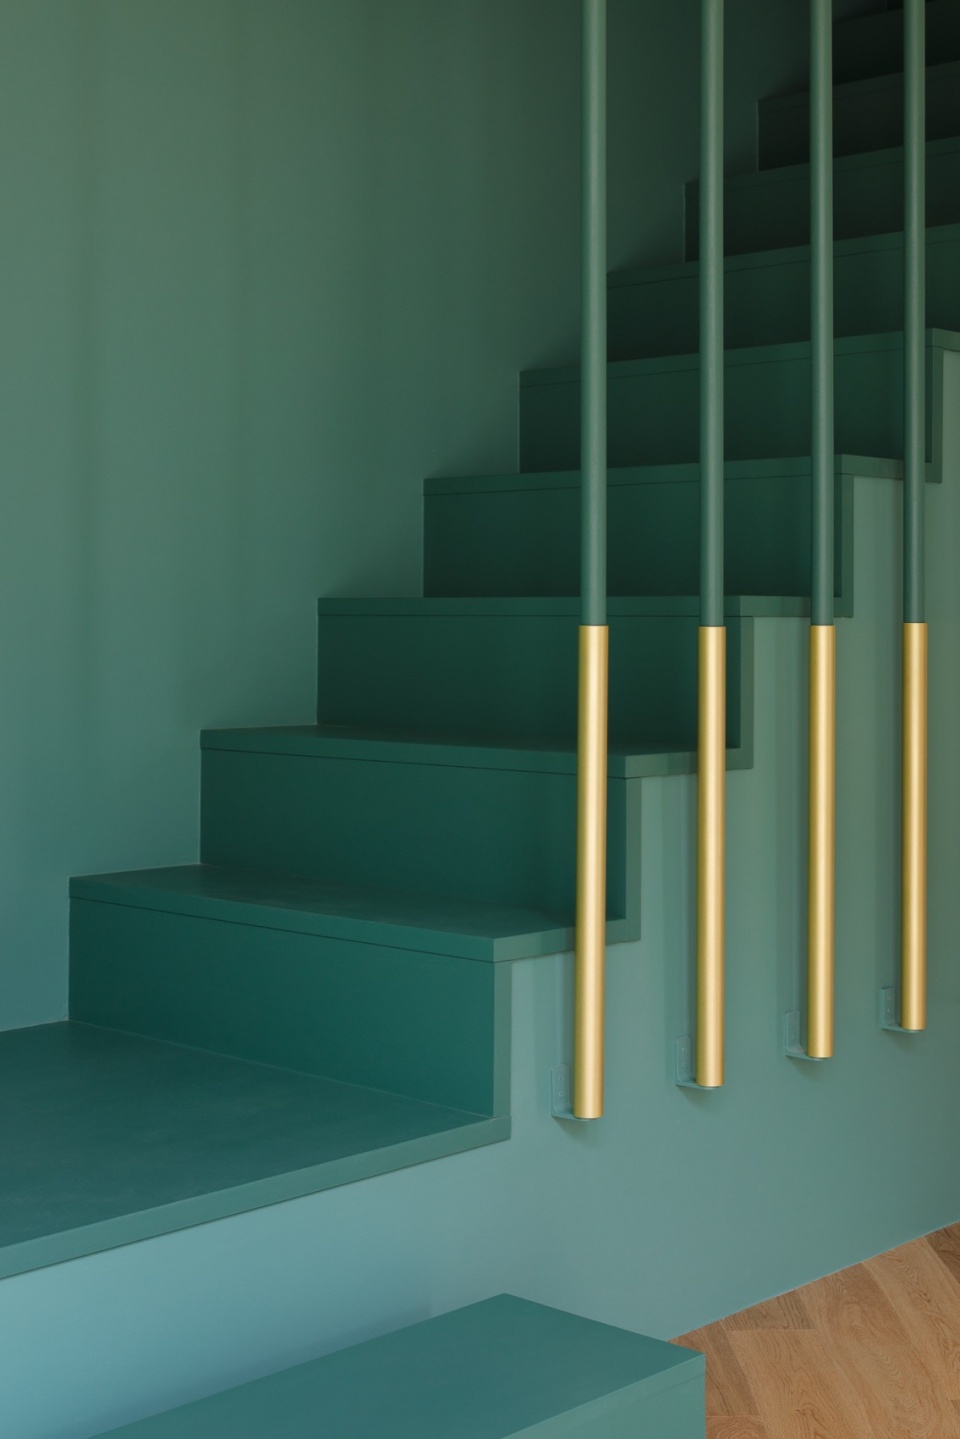
▼首层工作室细部,Work station © Munetaka Onodera
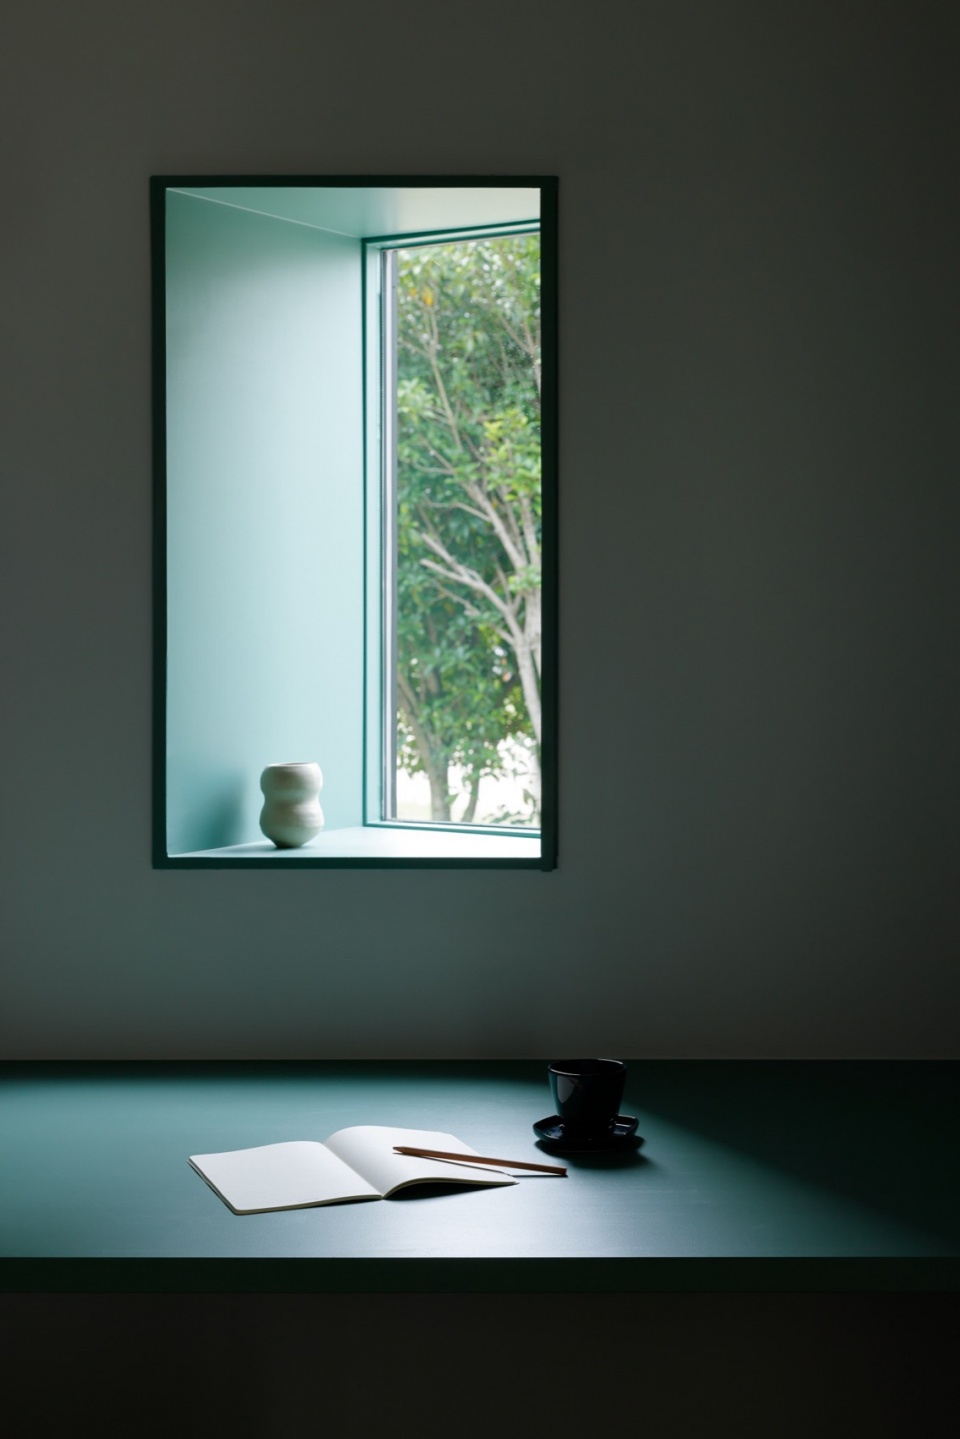
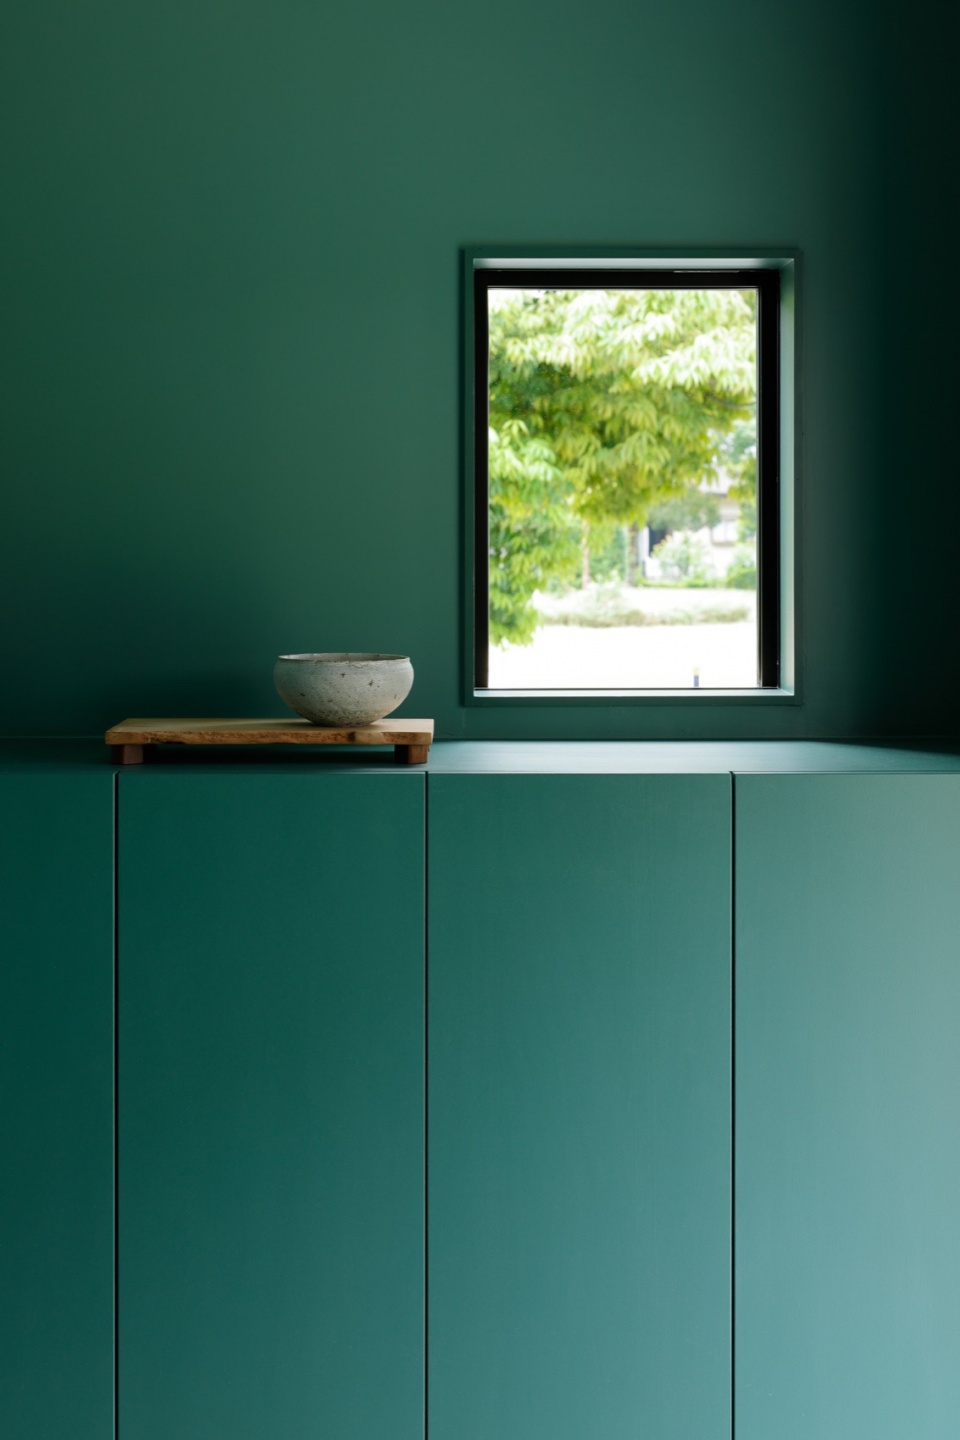
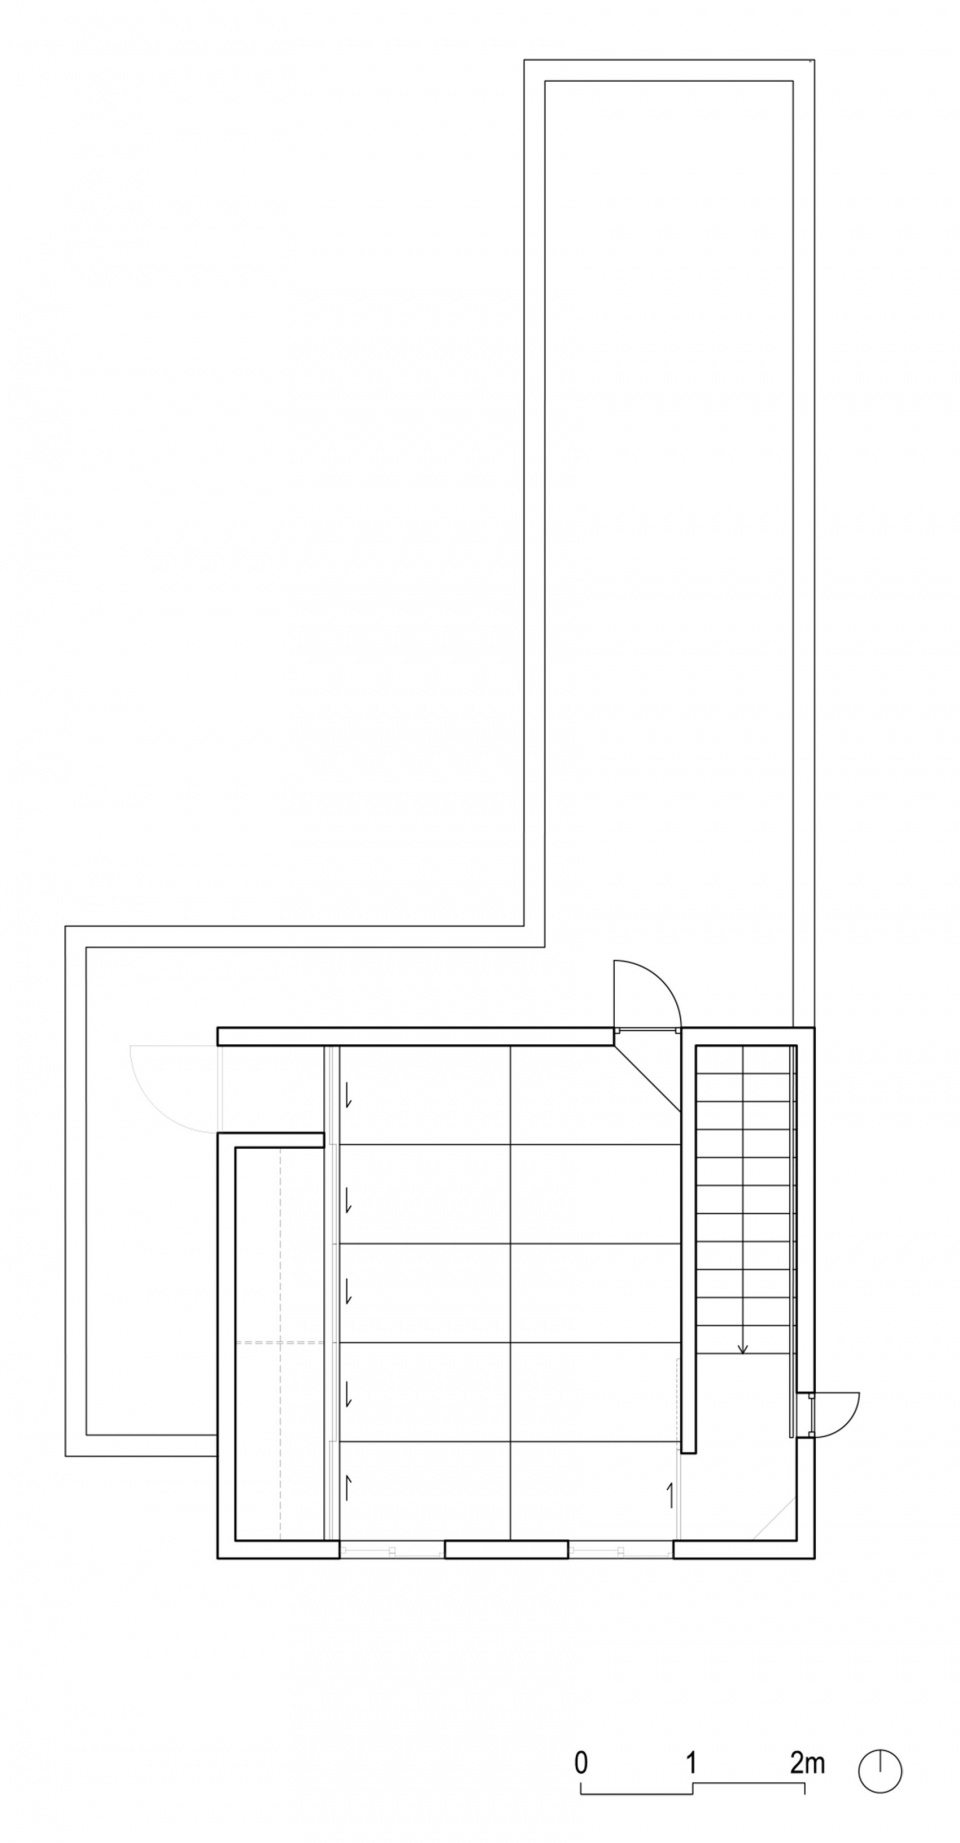
室内的起居空间、餐厅和“goro goro”休闲空间都是围绕着室外庭院进行布置的。卧室空间则被安排在了二层,被设计为榻榻米风格。卧室中衣柜的推拉门采用了日本传统的隔扇装饰,来传达业主的风格。设计者在首层还打造了一个工作室,这个空间既能够与起居空间相连,也能保持独立,并且这个空间的设计格外注重光线和隐私。
The living spaces of the house, the dinning and the “goro goro” space, were developed around this outdoor patio while the dormitory was placed in the second floor and designed as a tatami room. The sliding doors of the dormitory’s closet are decorated, as in the traditional Japanese fusuma, in order to express the character of the inhabitants. A work station was also designed in the ground floor with the possibility of being connected or isolated from the living areas and with special attention to the light and privacy.
▼卧室空间概览,Bedroom © Munetaka Onodera
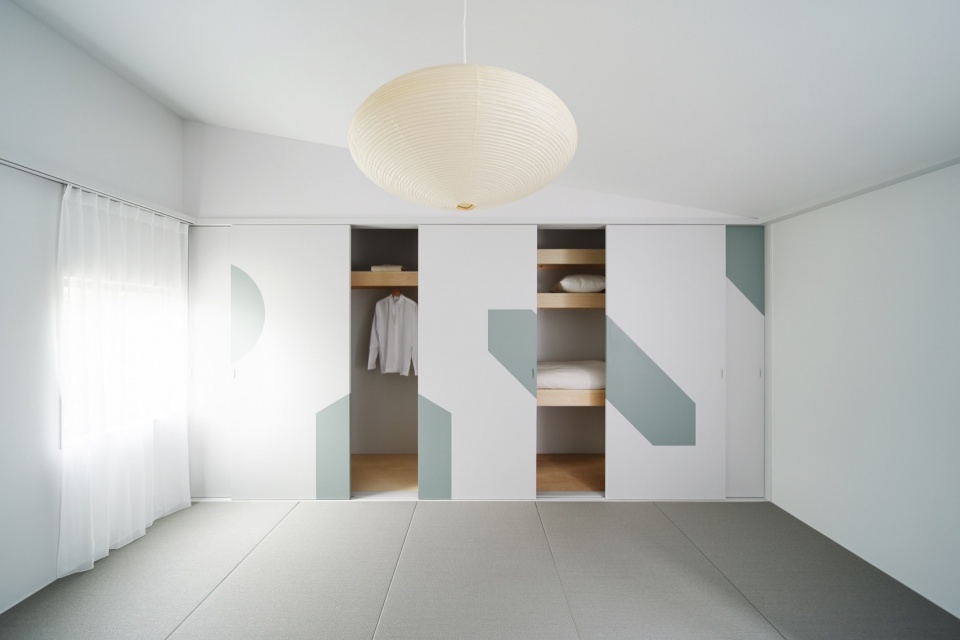
▼卧室中衣柜的隔扇装饰,Japanese fusuma © Munetaka Onodera
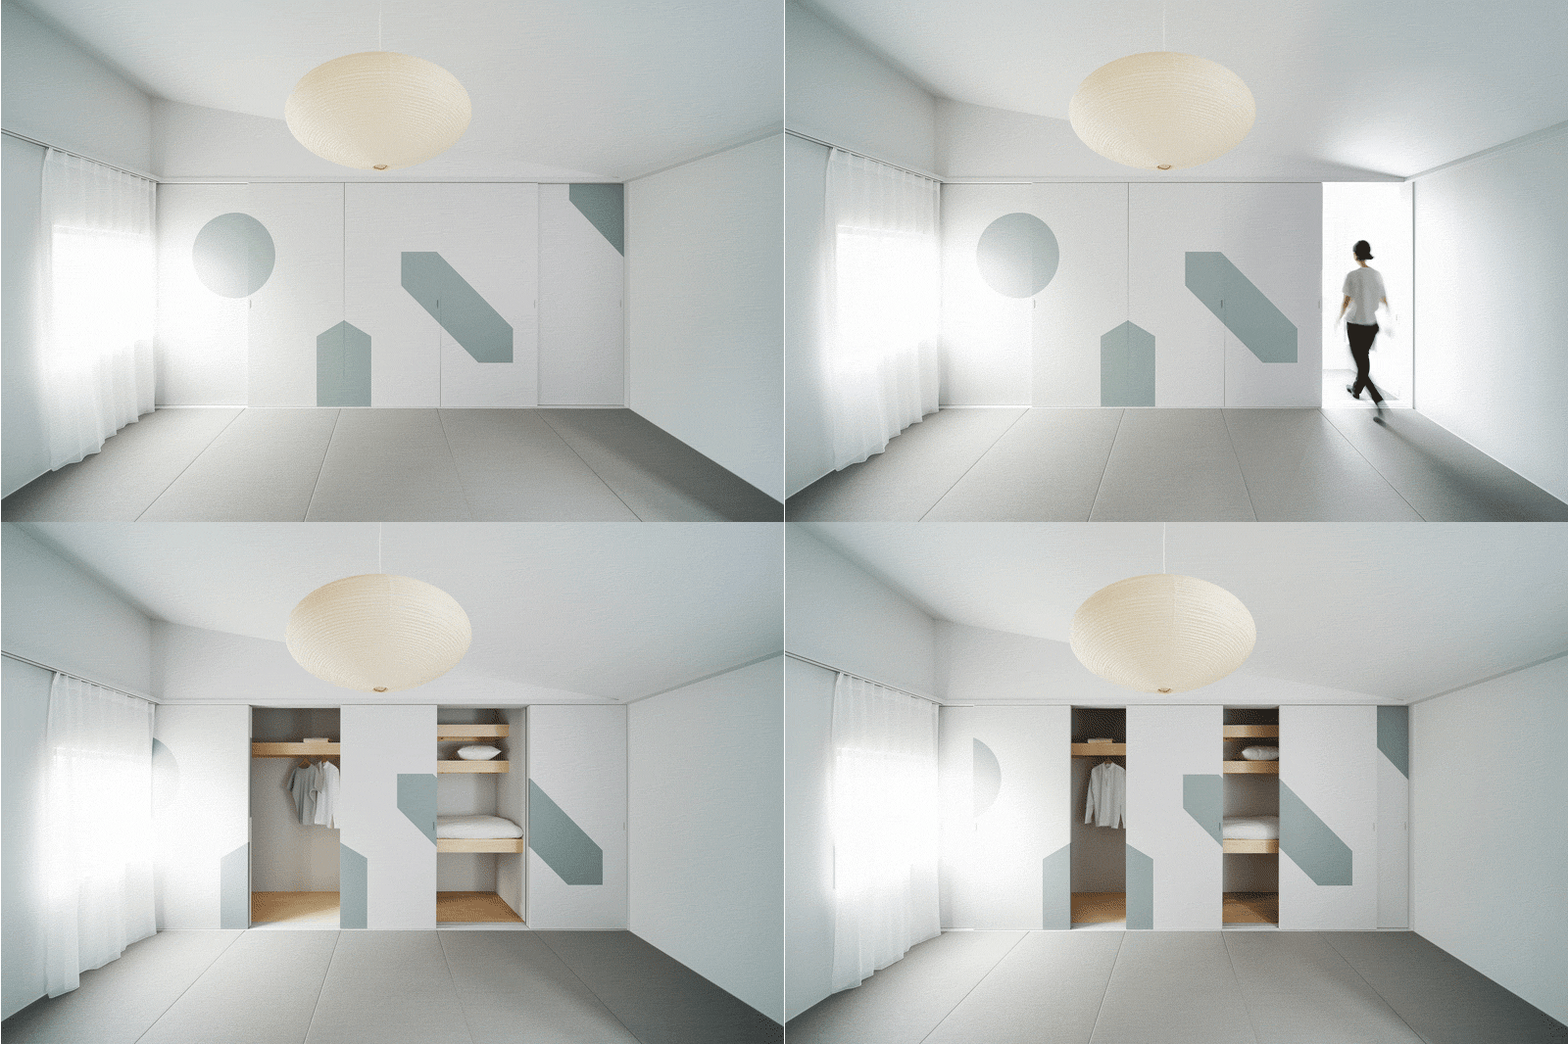
▼室内装饰,Decorations © Munetaka Onodera
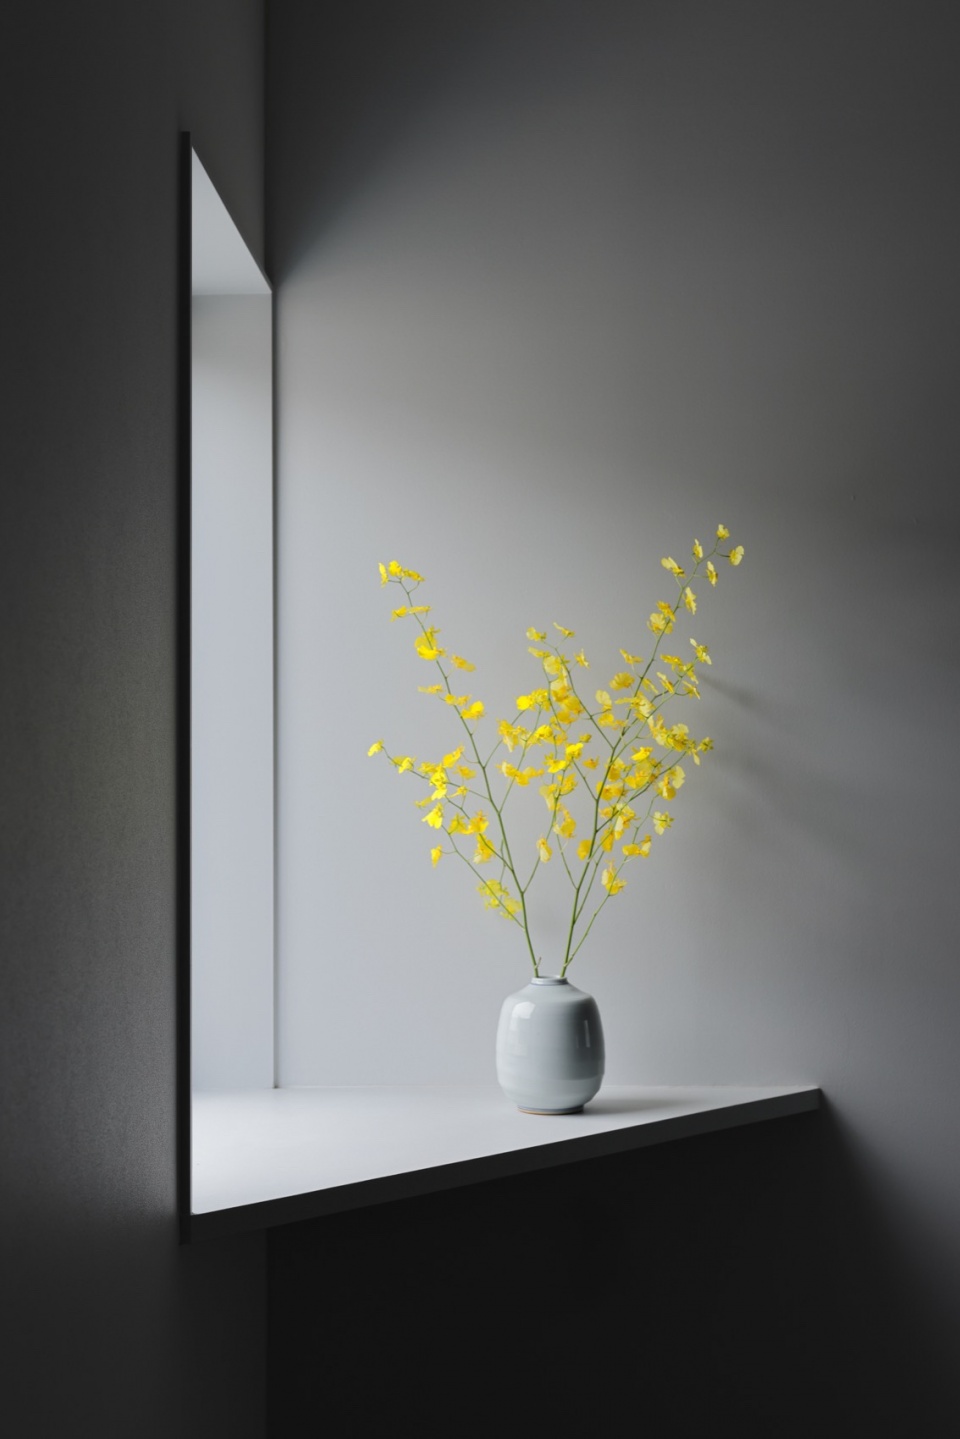
最初在日语中,“goro”是形容物体滚动的声音,所以“goro goro”常用来形容躺下或翻身的动作。随着时间的推移,“goro goro”一次开始代指躺在家里无所事事。这一次恰好是设计者对起居空间和休闲空间的想象,这是一个灵活的区域,每个家庭成员可以在其中做自己想做的事情。这是一个可以躺着、坐着、走动、阅读、绘画、观赏、折纸、插画……或者什么都不做的自由空间。该空间位于餐厅和二楼的卧室之间,为业主一家的日常和夜间活动扩展了新的维度,是一个用于全家人放松、聚集、交流和沟通的空间。“goro goro”空间也将成为孩子们未来会一直记得的地方。
Originally in Japanese “goro” symbolized the sound of something rolling, so goro goro serves to talk about lying down or turning over. With the time goro goro became lying down at home, spending time doing nothing special. That’s how we imagined the living area, the goro goro space, a flexible area in which each family member can decide what to do and how to do it. A fluid space to lay, to sit, to walk, to read, to paint, to watch, to do origami, ikebana,…or to do nothing. Placed in between the dining and the second floor dormitory this space adds a new dimension of distension in between night activities and daily functions. Is a place for the family, parents and children to relax, to come together, to exchange, to communicate, a space for active relaxation. Goro goro space is the place the children will remember in the future.
▼首层平面图,1F plan © YSLA Architects
▼2层平面图,2F plan © YSLA Architects
▼庭院剖面图,section patio © YSLA Architects
▼楼梯处剖面图,section stair © YSLA Architects
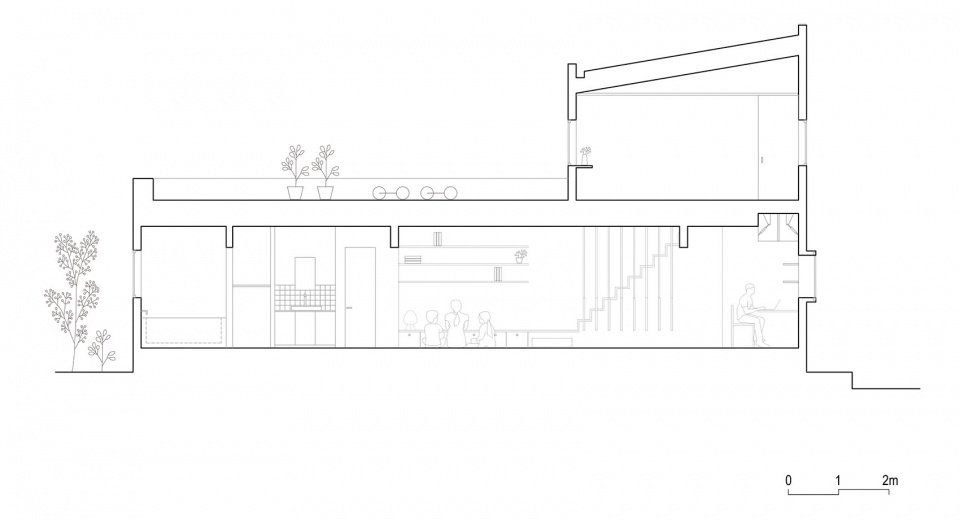
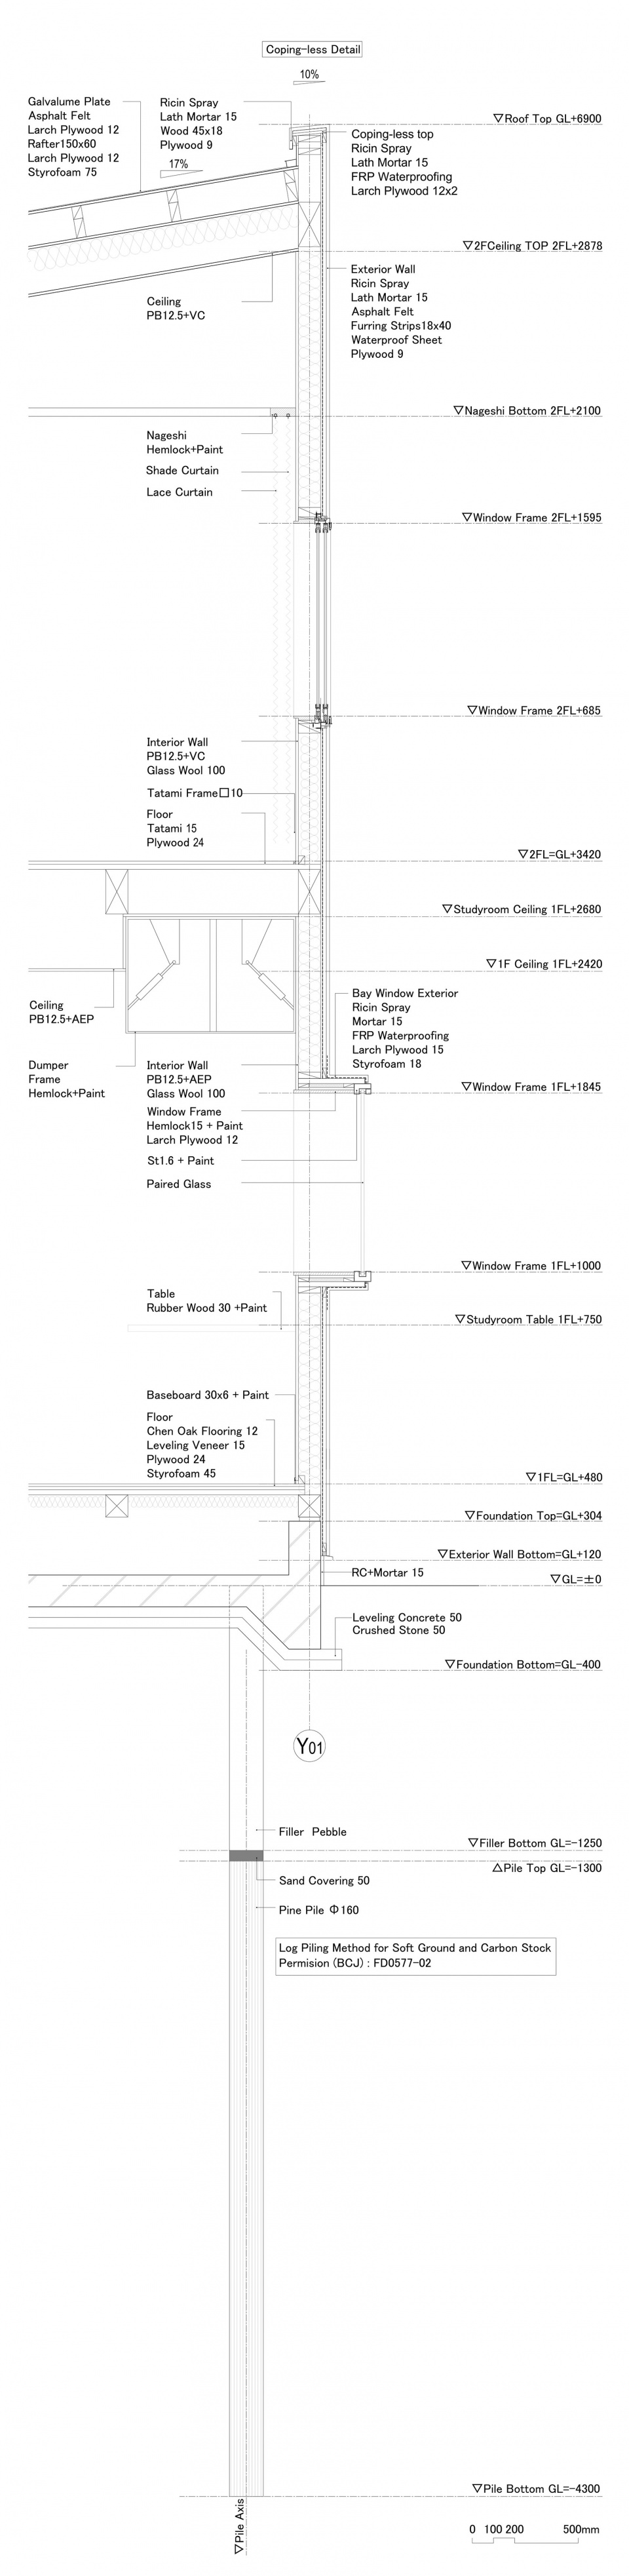
▼大样剖面图,section detials © YSLA Architects
Project info:
Design: YSLA Architects
Design team: Shogo Ichihara, Marc Morillas Miro, Maitane Alesanco, Ran Karube, Takeshi Yamamura, Natalia Sanz Lavina.
Structure: Yuji Miyazu
Construction: Washin Architect office
Stage Creative Direction: Arieh Rosen & Noam Levigner
Photography: Munetaka Onodera and YSLA architects (when specified)
Structure: Wood
Foundation: Concrete Foundation Wooden Pile
Scale
Plot area: 173.88m
Building area:52.91m2
Floor area: 76.29m2
More: YSLA architects 更多关于他们:YSLA architects on gooood









挺现代,不那么日本
DK
颜色比以往分享的日本住宅能够活泼一些,之前比较多的都是严肃、深谙的
有点俗
不是很耐看的感觉