感谢 Fundació Mies van der Rohe 予gooood分享以下内容。Appreciation towards Fundació Mies van der Rohe for providing the following description:
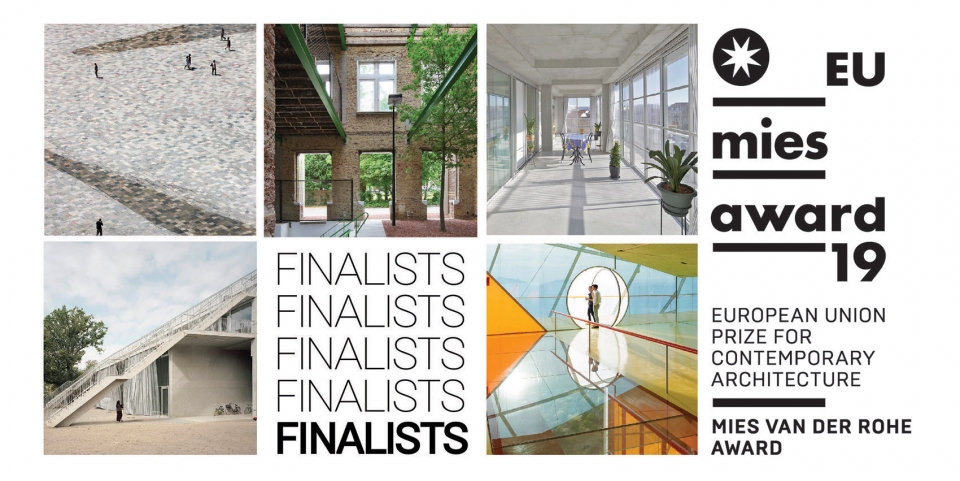
2019年密斯奖(欧盟当代建筑奖)最终五个入围项目名单正式出炉。这五个项目分别是:PC CARITAS精神病学中心大楼改造(设计:architecten de vylder vinck taillieu),Plasencia礼堂和会议中心(设计:selgascano),斯坎德培广场(设计:51N4E, Plant en Houtgoed, Anri Sala, iRI),柏林阶梯屋(设计:Brandlhuber+ Emde, Burlon, Muck Petzet Architekten),530公寓楼改造(设计:Frédéric Druot Architecture, Lacaton & Vassal architectes, Christophe Hutin Architecture)
The 5 finalists competing for the European Union Prize for Contemporary Architecture – Prix Mies van der Rohe 2019 were released. The 5 finalists are: PC CARITAS in Melle by architecten de vylder vinck taillieu; Plasencia Auditorium and Congress Center by selgascano; Skanderbeg Square in Tirana by 51N4E, Anri Sala, Plant in Houtgoed and iRI; Terrassenhaus Berlin / Lobe Block by Brandlhuber+ Emde, Burlon, Muck Petzet Architekten; and Transformation of 530 dwellings – Grand Parc Bordeaux by Lacaton & Vassal Architects, Frédéric Druot Architecture and Christophe Hutin Architecture.
组委会认为五个最终入围项目创造了丰富多彩的场地,人们可以根据不同的需求使用空间。PC CARITAS项目中,原本的大楼变成了全新的公共空间;Plasencia项目除了用来举办会议,还有许多其他功能;Tirana城市中的一片广场被改造成了公共客厅,人们可以在这里闲逛、游玩,参与到不同活动中去;柏林大楼为使用者提供了多种空间以满足各种需求;Bordeaux的阳台设计优化了建筑的体量,照明及通风,也为人们的生活提供了更多选择。
The Jury considered that these 5 projects are part of isolated programs allowing people to use the spaces in a versatile way and to transform them into various places: PC CARITAS is an existing building which has become a public space of a new genre. The congress center of Plasencia is not only used to organize conferences. The place of Tirana is transformed into hall, a space where you can stroll, a place where you can hang out, play and indulge in a multitude of activities; the Berlin building offers various spaces that can be arranged in various ways; as for the balconies of the Bordeaux building, thanks to the optimization of their volume, lighting and ventilation systems, their inhabitants can use them in a versatile way.
最终入选项目名单
FINALISTS
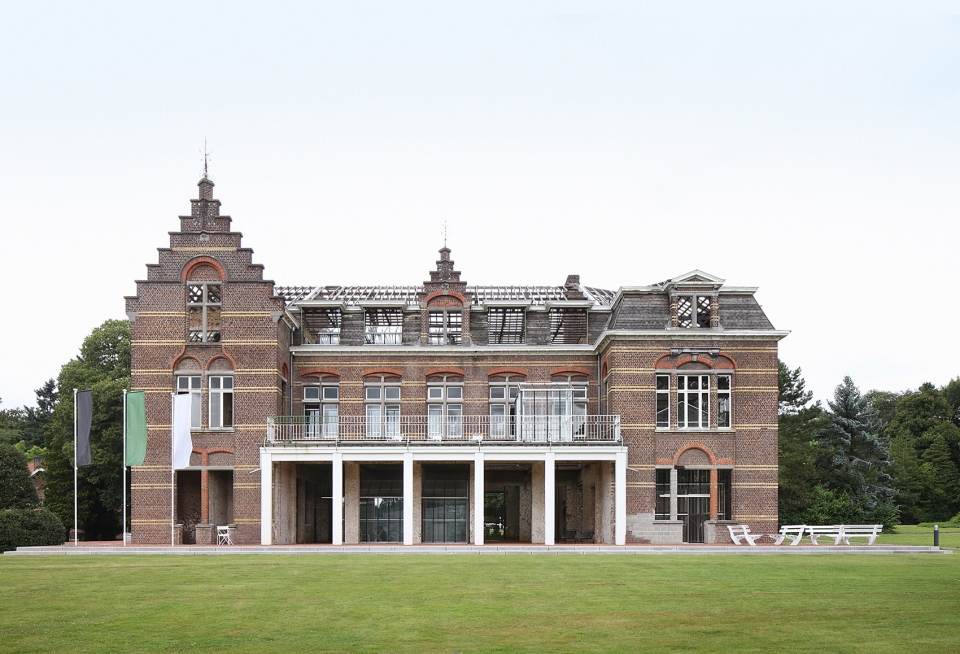

PC CARITAS精神病学中心大楼改造(比利时)
PC CARITAS, Belgium
OFFICE: architecten de vylder vinck taillieu
©Filip Dujardin
点此查看详细内容,click here to check the project on gooood
“如果一个建成环境失去了自身的意义和目标,不如其他项目创新先进,那它注定要被拆除吗?为什么我们不能保留原本的建筑,并且把它转变成一个实验性空间?这个空间可以让人们重新去探索、去发现,为他们带来新的生活方式。”——architecten de vylder vinck taillieu
“What if a built environment that has lost its meaning and purpose, is not renovated as part of another program or function and is therefore destined to be demolished …; why not keep this building and convert it into an experimental space to rediscover, to re-explore, a place to redefine other ways of life “. – Architect of Vylder Vincent Tillieu
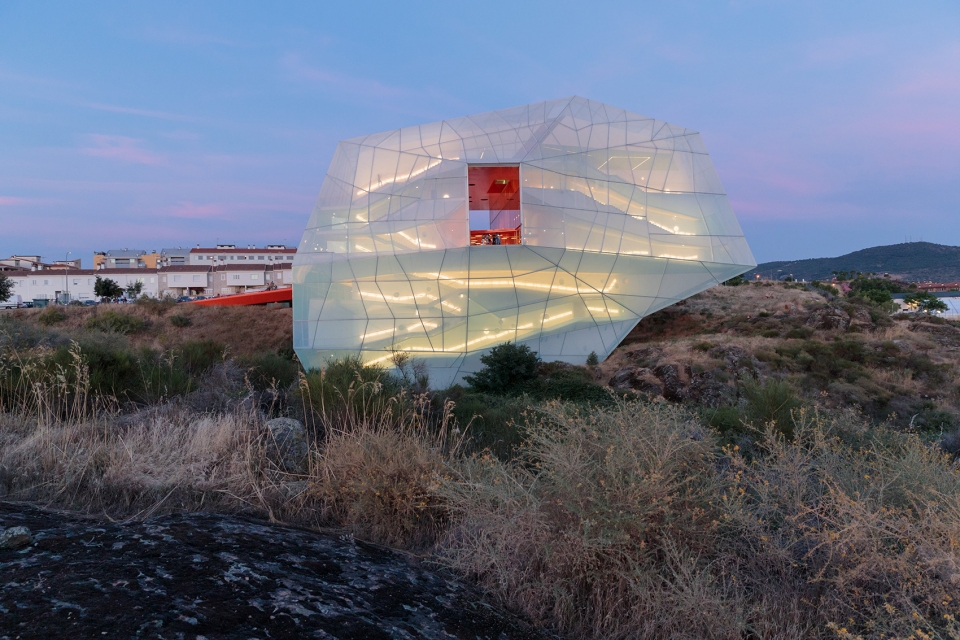
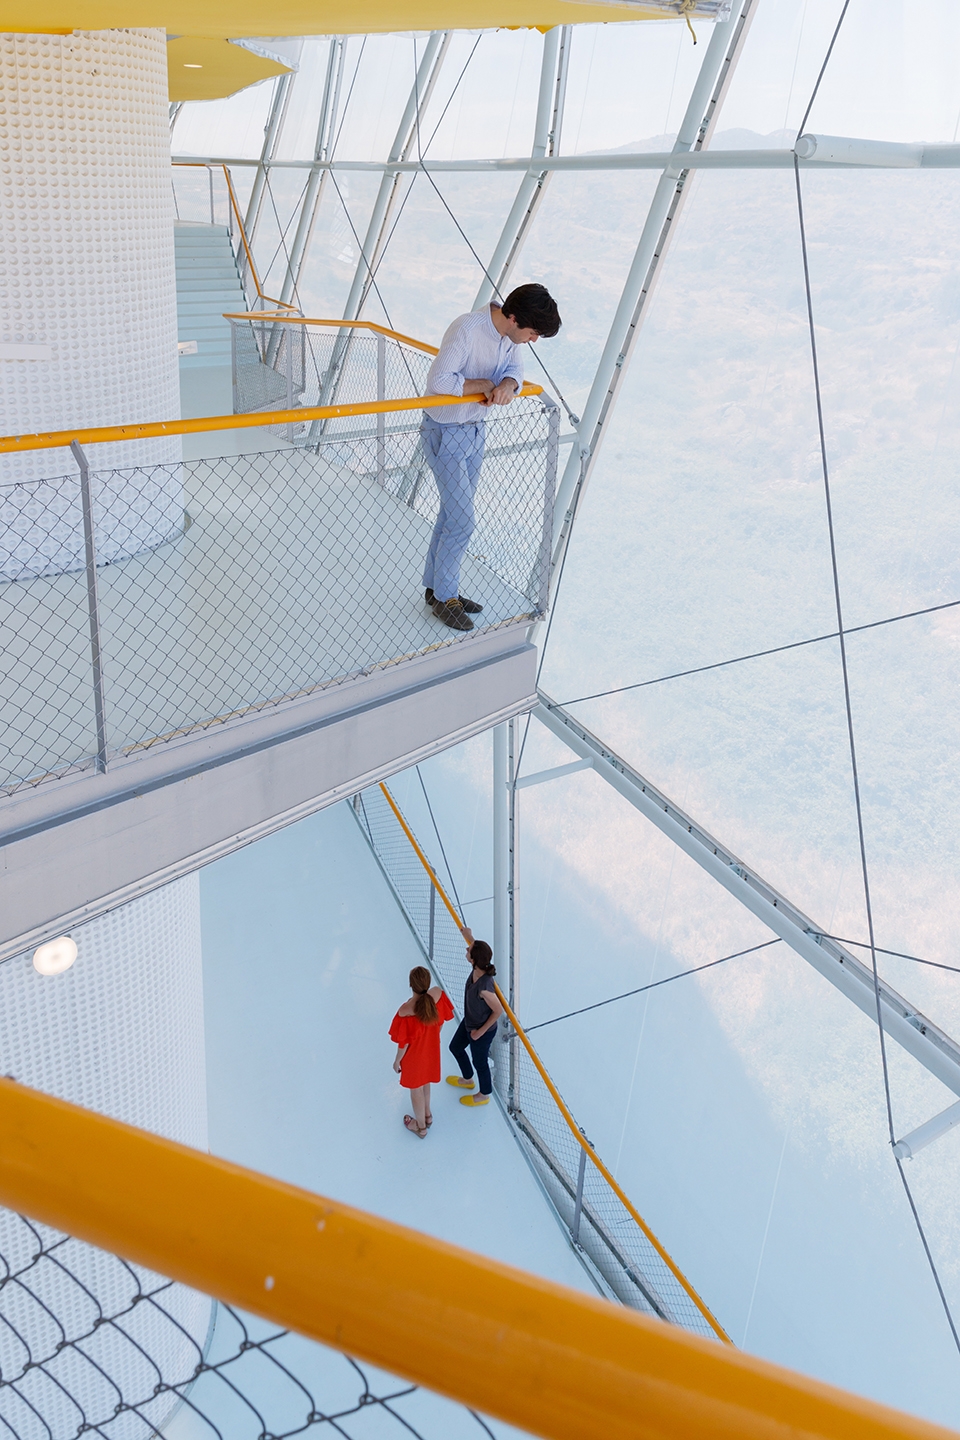
Plasencia礼堂和会议中心(西班牙)
Plasencia Auditorium and Congress Centre, Spain
OFFICE: selgascano
©IWAN BAAN
点此查看详细内容,click here to check the project on gooood
“我们认为这个项目将成为一种范式,为接下来的项目铺路。它位于急速扩张的城市区域中,有必要保留自然空间,哪怕其影响微不足道。我们希望它成为未来建设的原型,当这些建筑连点成线,最终将会为Extremadura城市带来变化。”——selgascano
“We decided that this building would pave the way for other modalities and that it was necessary to preserve a natural expanse located in a future expansion zone, and even if it looked like a drop in the sea, we wanted that it serve as a model for other future constructions, which, in their turn, would be stranded in the same way on this inland sea: the campaign of Extremadura as an ocean “. – selgascano
斯坎德培广场(阿尔巴尼亚)
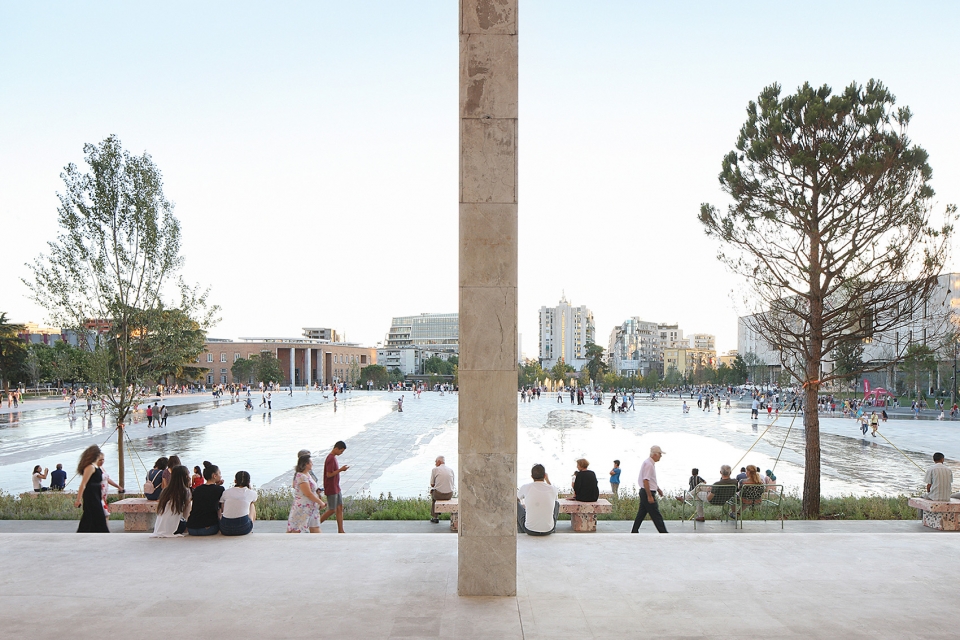
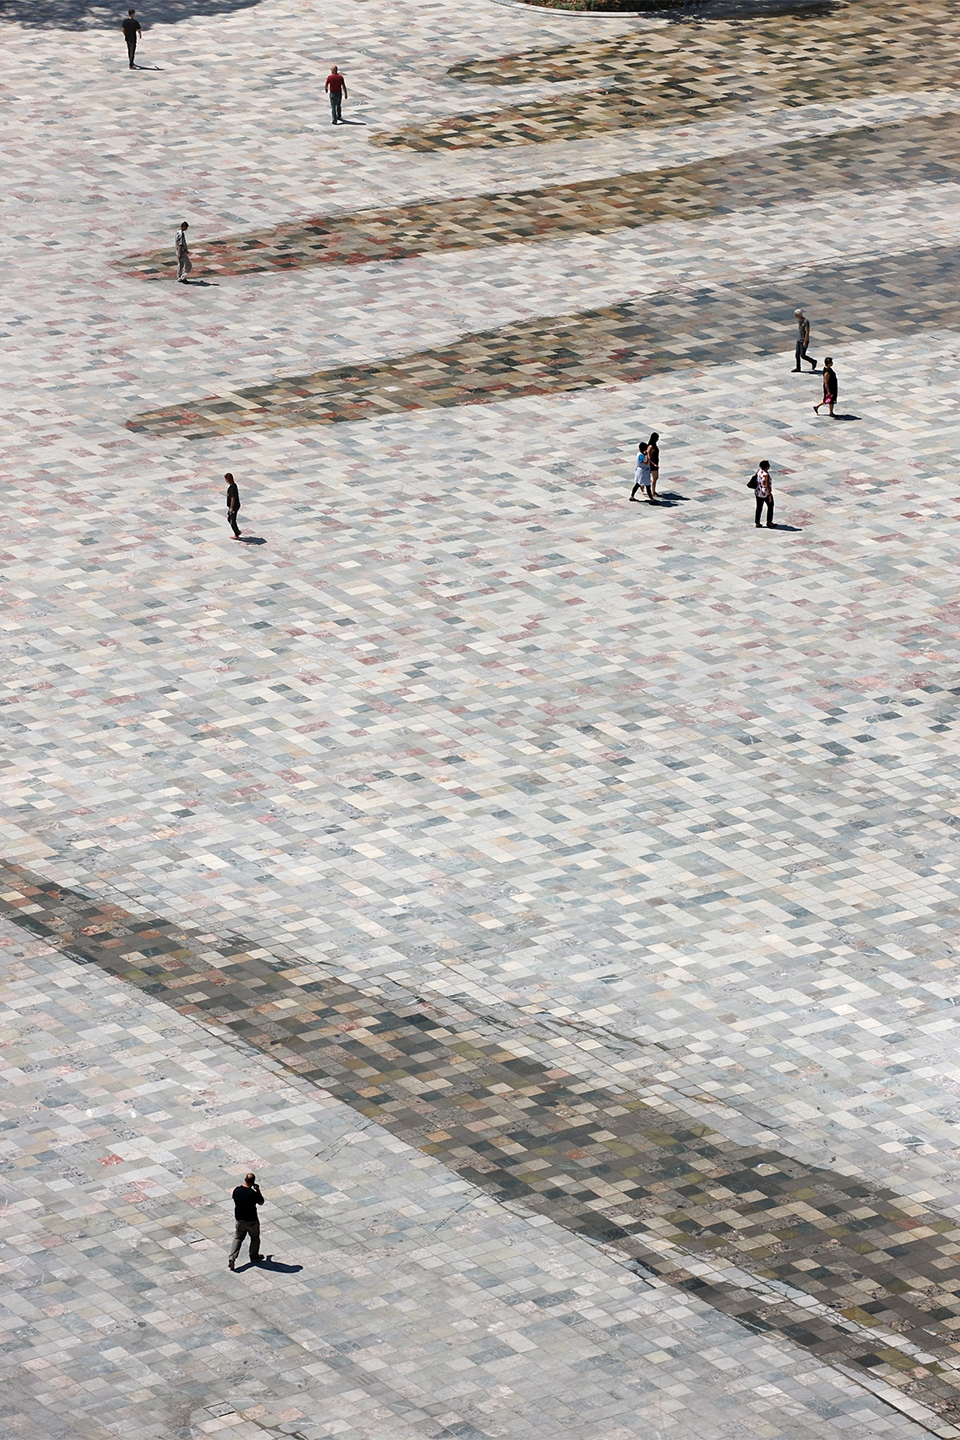
Skanderbeg Square, Albania
OFFICE: 51N4E, Plant en Houtgoed, Anri Sala, iRI
©Filip Dujardin
点此查看详细内容,click here to check the project on gooood
“如果将城市看做一个生态系统,广场中的绿带就是这座城市森林的边缘。这片广场是自然新陈代谢的一部分,它可以优化环境,并以多种多样的方式连结周边乃至更远的区域。”——51N4E; Anri Sala; Plant in Houtgoed and iRI
“The greenbelt of the square has been apprehended as the edge of an urban forest, as the starting point of a reflection to consider the city as an urban ecosystem. The square was addressed as part of a metabolism that tends to optimize its environment and is aware of the various connections with the immediate environment but also far. – 51N4E; Anri Sala; Plant in Houtgoed and iRI
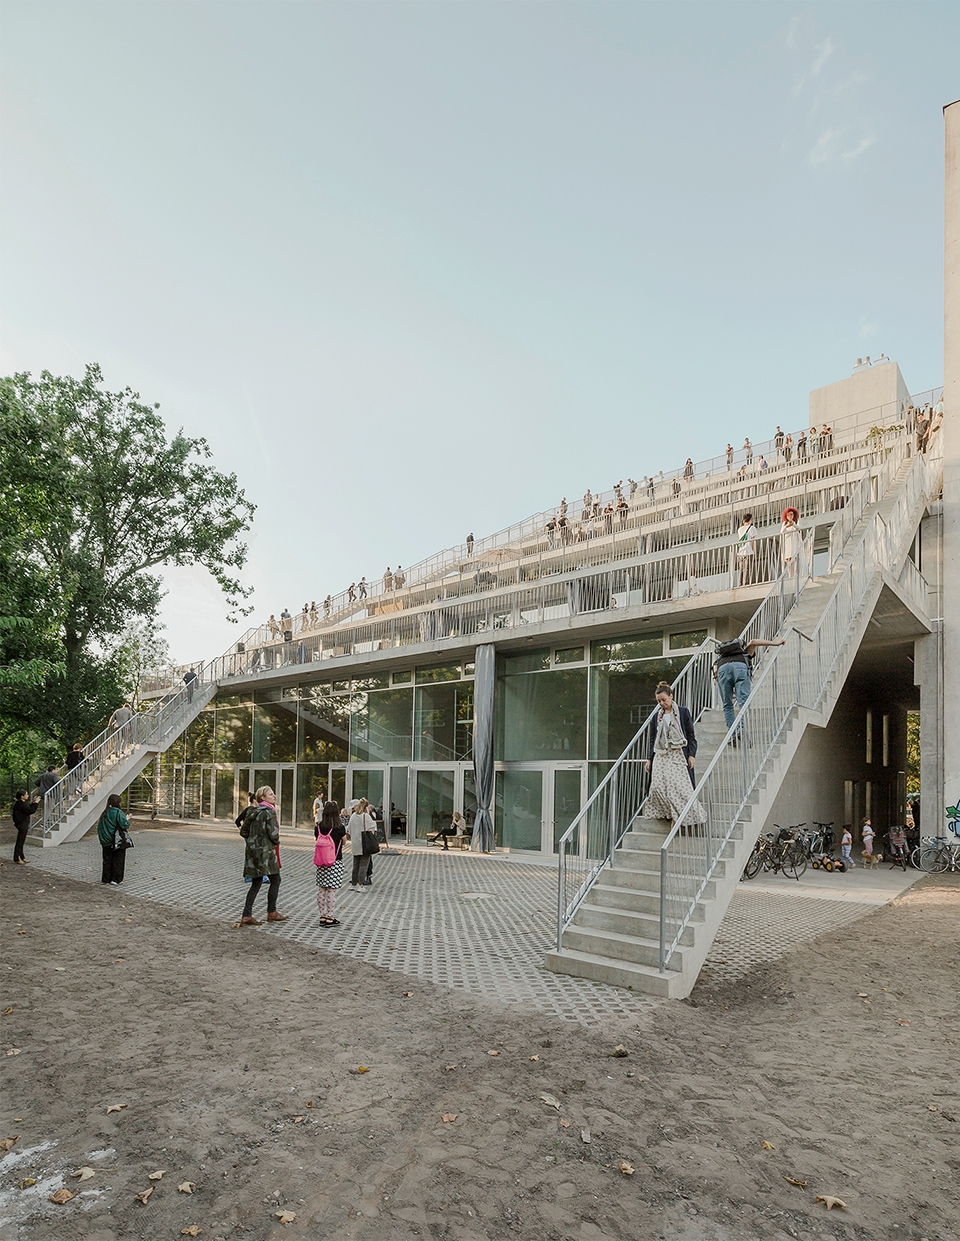
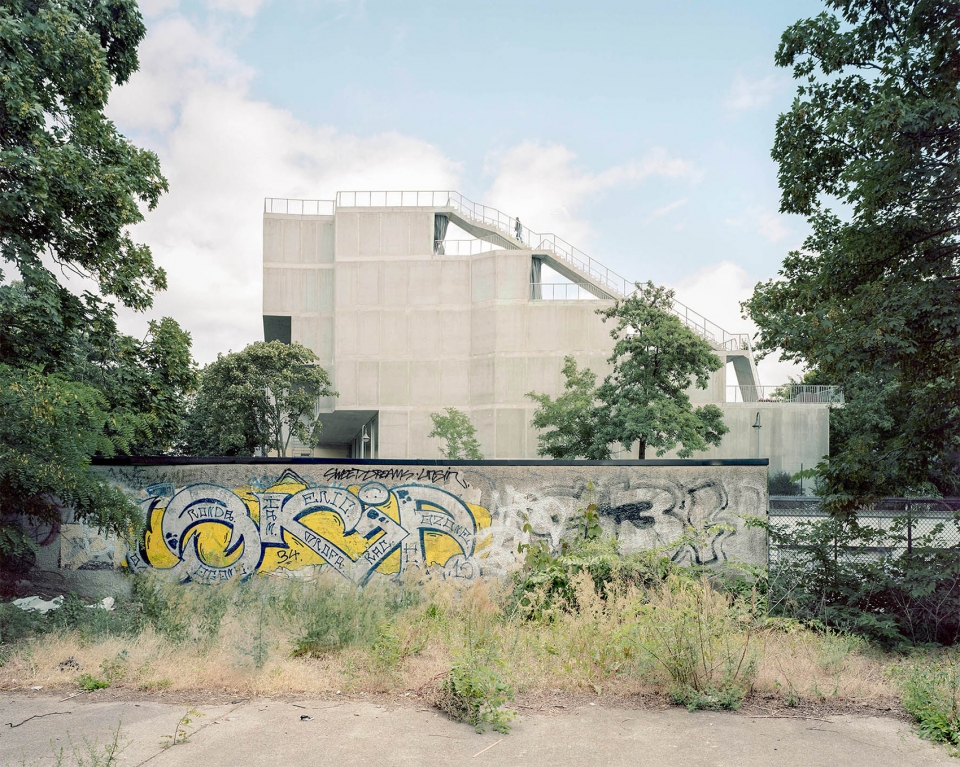
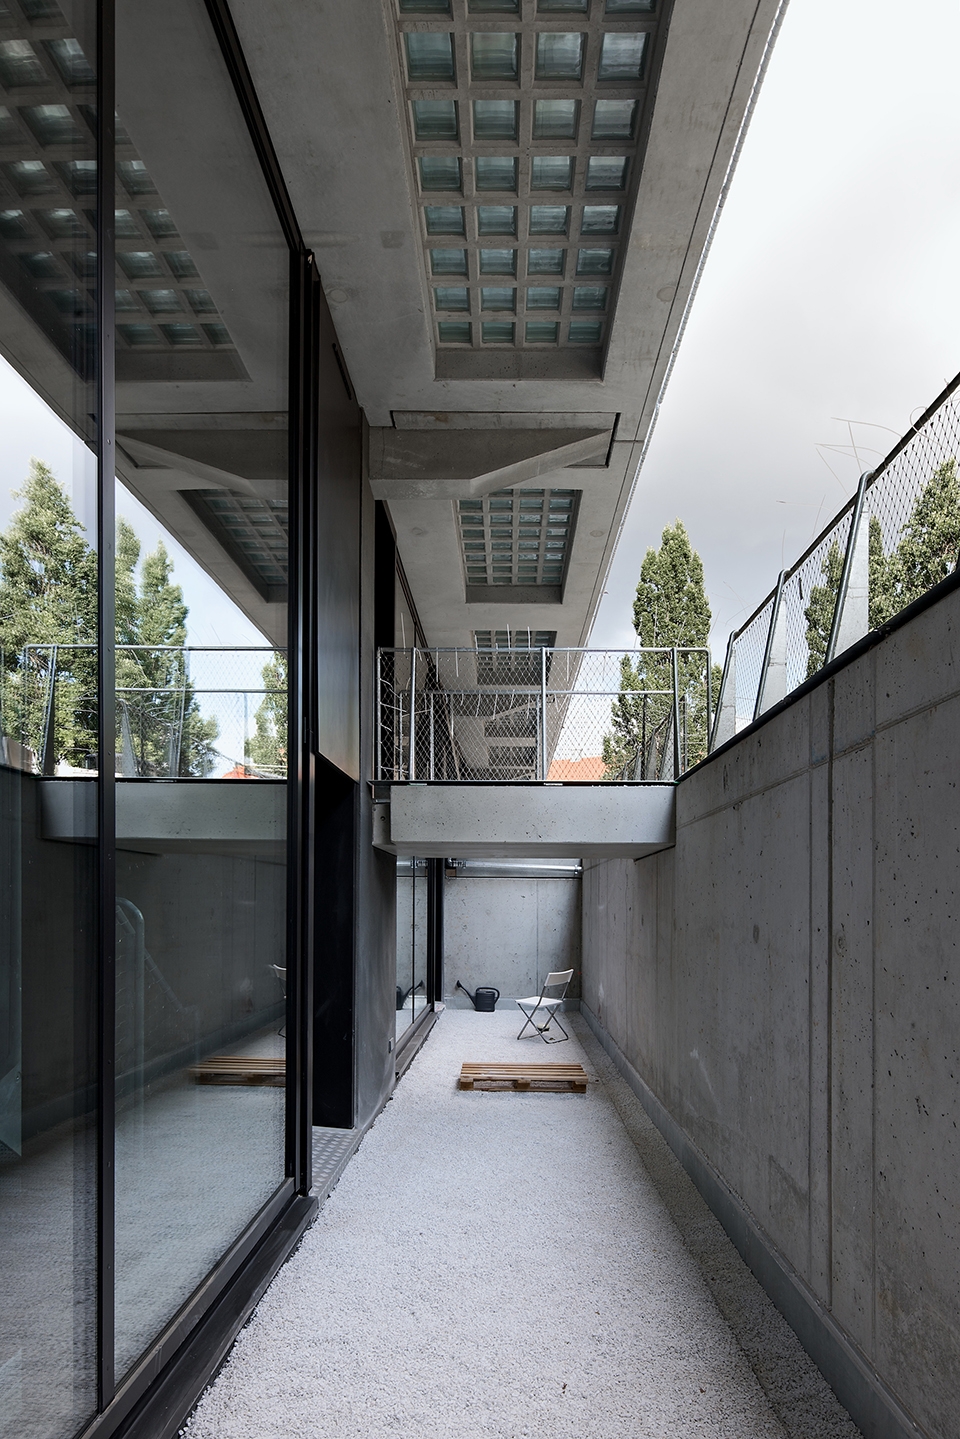
柏林阶梯屋(德国)
Terracehouse Berlin, Germany
OFFICE: Brandlhuber+ Emde, Burlon, Muck Petzet Architekten
©Erica Overmeer, David von Becker
“建筑的结构由混凝土和复合木板组成,只有一条主轴,包含电梯和卫生间。所有的补充元素,如空间隔断等,都是根据业主的使用需求设置的。尽管现在的建筑是根据商业用地的标准设计的,但将来它将打破居住、办公和商业之间的界限,让人们重新思考现行条文的合理性。“——Brandlhuber+ Emde, Burlon, Muck Petzet Architekten
“The structure of the building is made of raw concrete and plywood, with the only main axes, elevators and toilets. All the complementary elements such as separations between spaces are dictated by the needs of the own users. Although today the project meets legal standards of a building for commercial use, it aims to break the barriers between housing and work, commercial and residential use, it calls into question the standards in force. – Brandlhuber+ Emde, Burlon, Muck Petzet Architekten
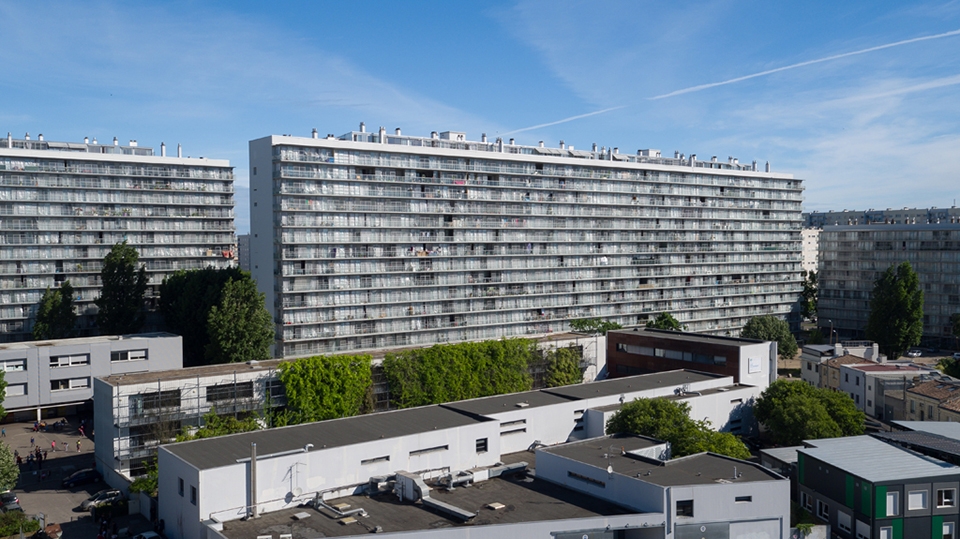
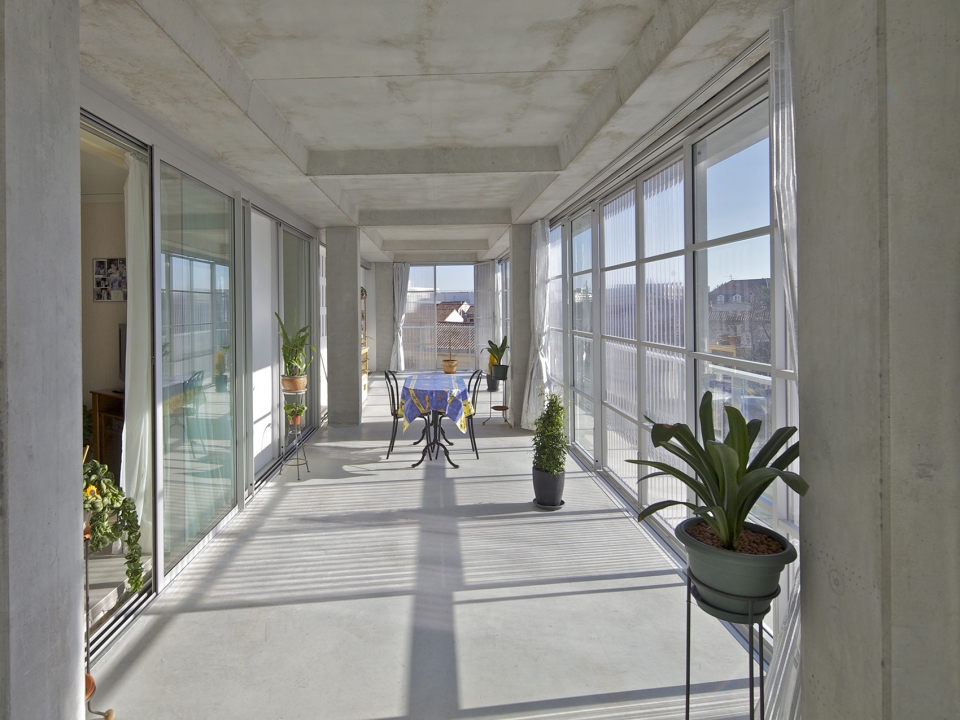
530公寓楼改造(法国)
Transformation of 530 dwellings – Grand Parc Bordeaux, France
OFFICE: Frédéric Druot Architecture, Lacaton & Vassal architectes, Christophe Hutin Architecture
©Philippe Ruault
“项目包含三栋社会性住宅楼,提供了530个居住单元。原本的建筑建于1960年代,在决定不将其拆除后,如何修复成为了必须考虑的问题。我们从内部对居住空间进行了改造,并通过增建阳台和冬季花园提升居住品质。新的公寓拥有了更多空间,更多自然光照,更好的景色以及更优质的服务。”——Lacaton & Vassal Architects; Frédéric Druot Architecture and Christophe Hutin Architecture
“The project involves the transformation of three social housing buildings comprising 530 housing units. Built in the early 1960s, their renovation was necessary, after the demolition was finally dismissed. The transformation of housing, in occupied site, from inside, and by the addition of winter gardens and balconies, offers to each housing of new qualities: more space, more natural light, sight and improved services. – Lacaton & Vassal Architects; Frédéric Druot Architecture and Christophe Hutin Architecture
组委会将在四月现场参观五个最终入围项目,决定大奖和新兴建筑奖的最终得主。评审结果将于四月底公布。颁奖典礼将于2019年5月7日在密斯凡德罗的巴塞罗那馆举行。组委会成员、获奖公司、最终入围公司以及许多其他嘉宾和行业代表将会出席活动。
In April, the Jury will visit the 5 finalist buildings to select the Grand Prize winner and the winner of the Emerging Architect Award, which will be made public at the end of April. The Awards Ceremony will take place on 7 May 2019 at the Mies van der Rohe Pavilion in Barcelona. Book your dates to attend the conferences, debates, opening and celebration ceremonies that will take place with Jury members, winners, finalists and many other guests and representatives.
获取更多信息|More information:
https://mies.link/PressKit_Shortlisted
www.eumiesaward.com
www.miesbcn.com
https://ec.europa.eu/programmes/creative-europe/about_en
其他入围项目名单
OTHER SHORTLISTED WORKS
欧盟委员会和密斯·凡·德·罗基金会已正式公布了2019年密斯奖(欧盟当代建筑奖)的一轮候选名单,此次共计40个项目入围。入围项目遍布欧洲的17个国家,包括法国(7个)、西班牙(6个)、比利时(4个)、奥地利(3个)、丹麦(3个)、德国(2个)、爱尔兰(2个)、意大利(2个)、荷兰(2个)、罗马尼亚(2个)、阿尔巴尼亚(1个)、爱沙尼亚(1个)、芬兰(1个)、波兰(1个)、葡萄牙(1个)、塞尔维亚(1个)以及斯洛伐克(1个)。
The European Commission and the Fundació Mies van der Rohe are proud to announce the 40 shortlisted works that will compete in the 2019 European Union Prize for Contemporary Architecture – Mies van der Rohe Award. The shortlisted works are spread out in 17 different European countries. 7 of them are in France, 6 in Spain, 4 in Belgium, 3 in Austria and 3 in Denmark. Germany, Ireland, Italy, the Netherlands, and Romania have 2 shortlisted works and Albania, Estonia, Finland, Poland, Portugal, Serbia and Slovakia 1 work each. It is the first time that Albania, Serbia and Slovakia have a shortlisted work.
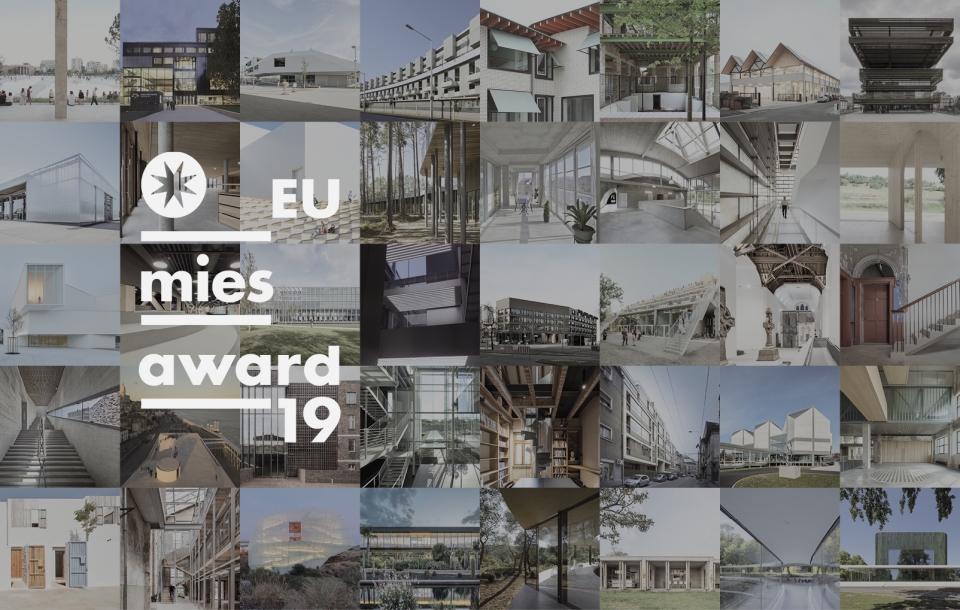
在这40个项目当中,数量最多的是文化建筑项目(共15个),包括博物馆、文化中心、音乐厅、礼堂/会议中心等。此外还包括6个教育建筑项目;5个集合住宅项目;3个混合功能建筑;2个工业中心;2个独栋住宅;1个医疗建筑;1个基础设施;1个办公建筑;1个社会福利项目;1个体育及休闲项目;1个城市规划项目。七人评审团在巴塞罗那举行了3天的会议,讨论了欧洲当代社会及建筑行业正在面临的种种相关问题,例如大批量的建筑改造;发展集体住宅对于欧洲的重要性;地区规划和组织的必要性;以及建筑的文化功能以及建筑文化本身的重要性等。
In the selection of 40, Culture is the most represented program with 15 works (museums, cultural centres, music theatres and an auditorium/congress centre). There are 6 Education buildings (schools, university buildings and libraries); 5 Collective housing works; 3 Mixed use constructions; 2 Industrial centres and 2 Single houses; and 1 Health, 1 Infrastructure, 1 Office, 1 Social welfare, 1 Sport & Leisure, and 1 Urban Planning works. The jury met over three days in Barcelona to discuss the most relevant challenges that European contemporary society and its architecture are facing. Some of the topics that came up were the high number of works that tackle with existing constructions; the importance that collective housing continues to have throughout Europe; the need to plan and organise the territory; and the importance of culture as a programme but also the importance of architectural culture.
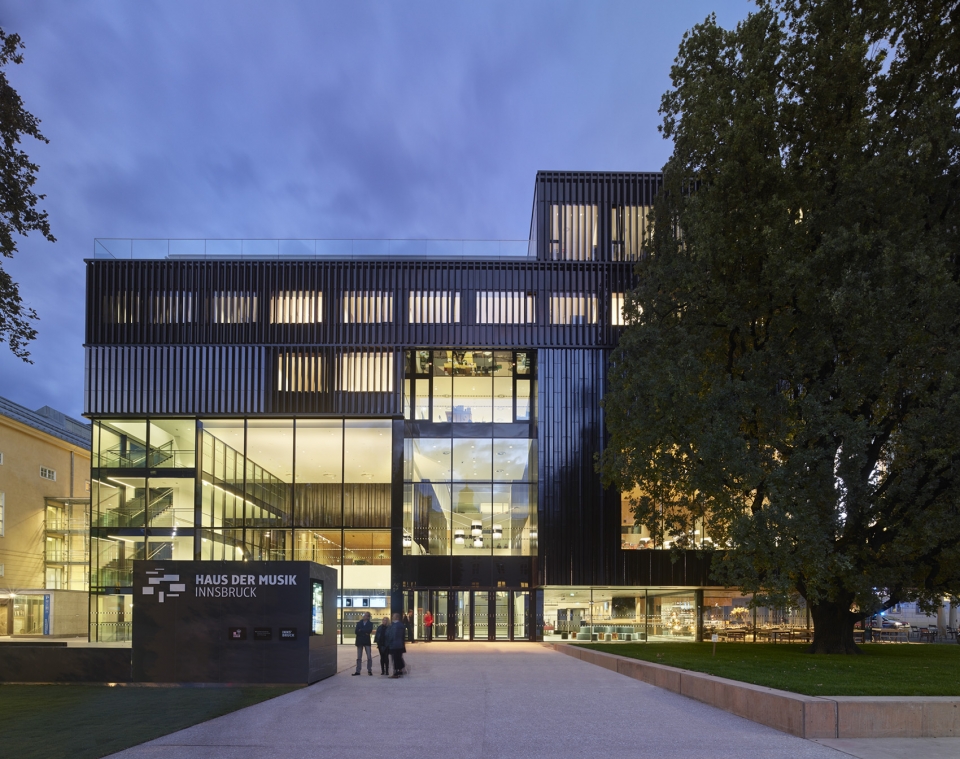
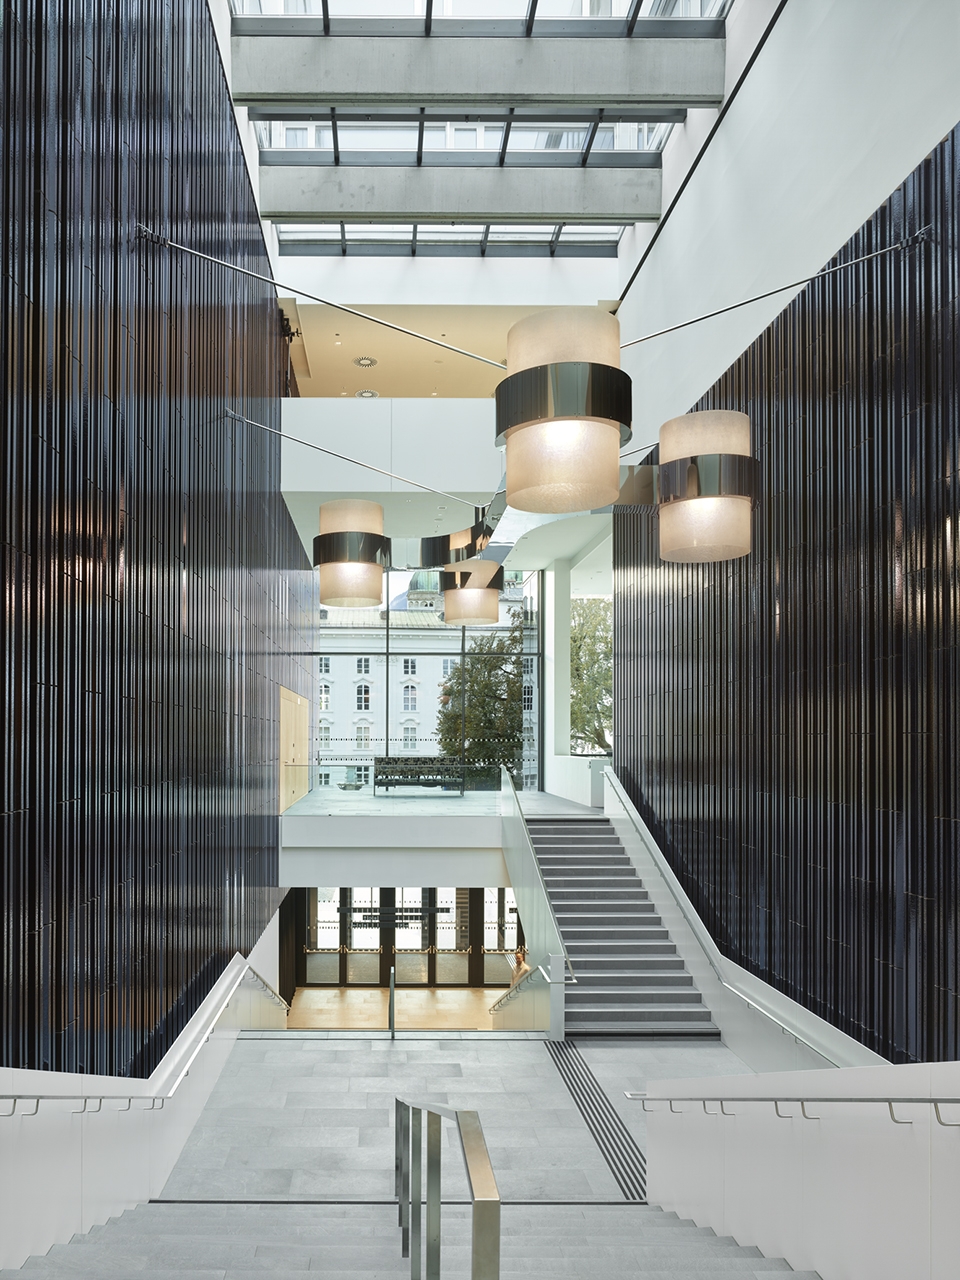
▼因斯布鲁克音乐之家(奥地利),House of Music Innsbruck, Austria ©Roland Halbe
OFFICE: Erich Strolz, Dietrich | Untertrifaller Architekten
点击查看详细内容,click here to check the project on gooood
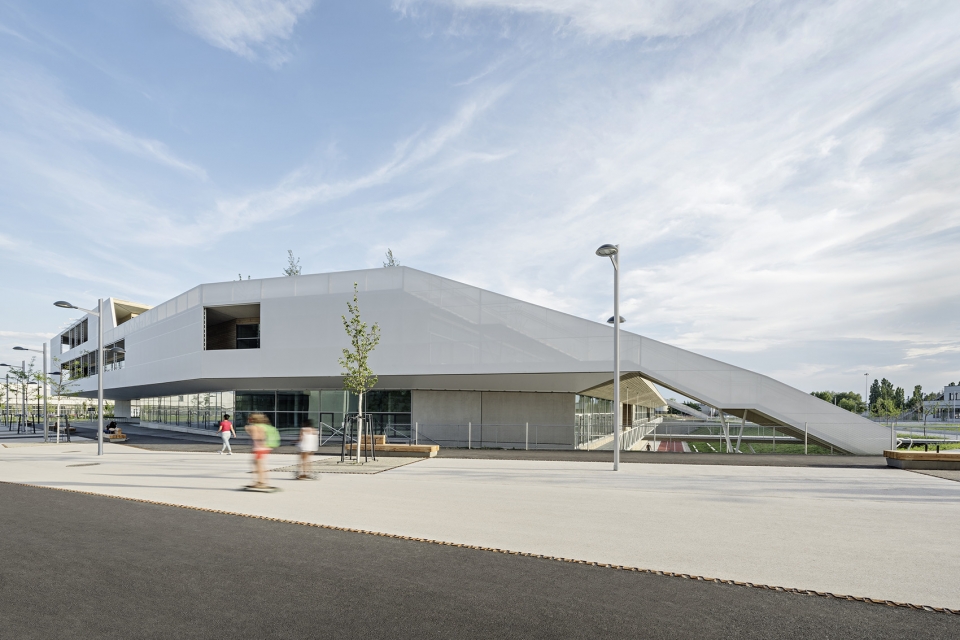
▼阿斯彭联邦学校(奥地利),Aspern Federal School, Austria ©hertha hurnaus (above) ©paul ott
OFFICE: fasch&fuchs.architekten
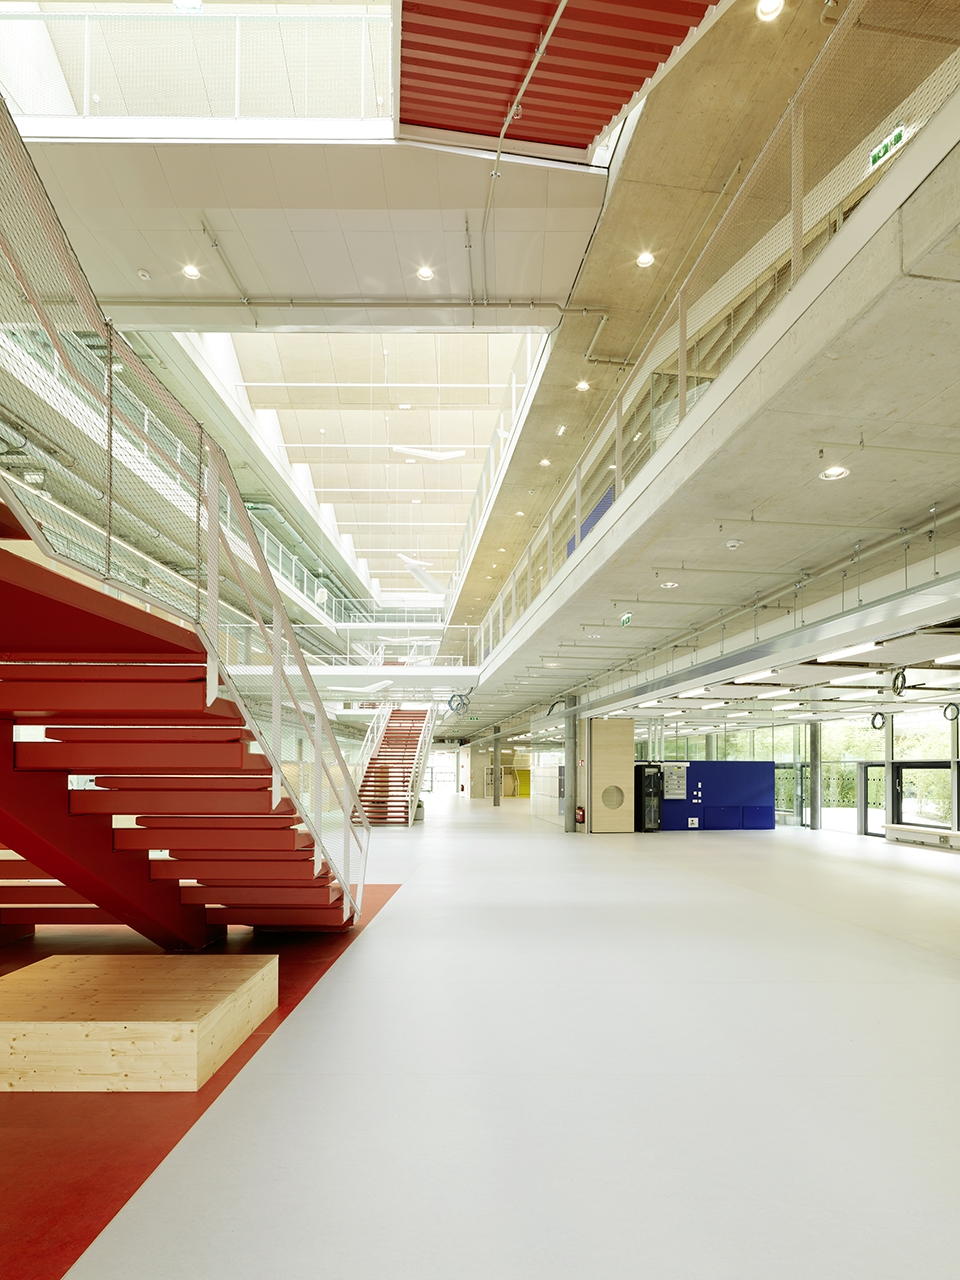
▼Performative Brise Soleil住宅楼(奥地利),Performative Brise Soleil, Austria ©Bruno Klomfar
OFFICE: StudioVlayStreeruwitz ZT-GMBH
点击查看详细内容,click here to check the project on gooood
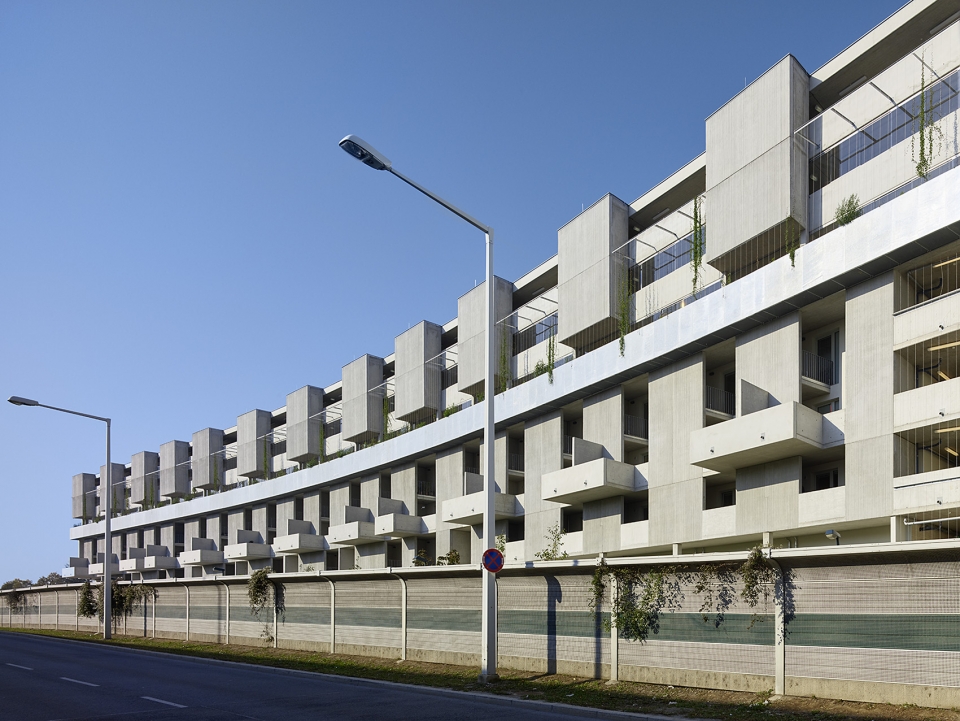
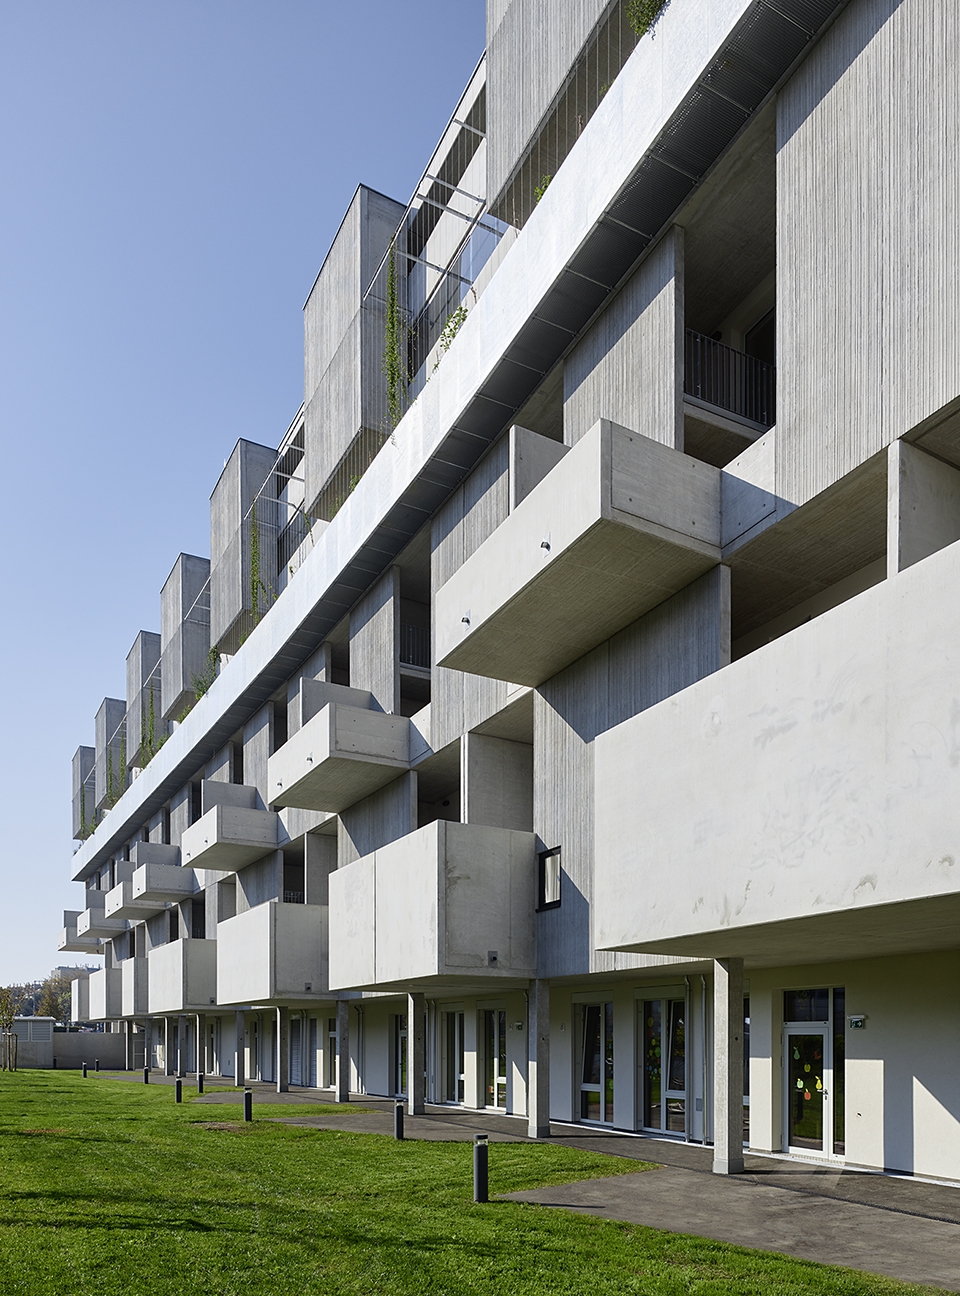
▼KAPELLEVELD健康中心(比利时),Residential care center KAPELLEVELD, Belgium ©Filip Dujardin
点此查看详细内容,click here to check the project on gooood
OFFICE: architecten de vylder vinck taillieu
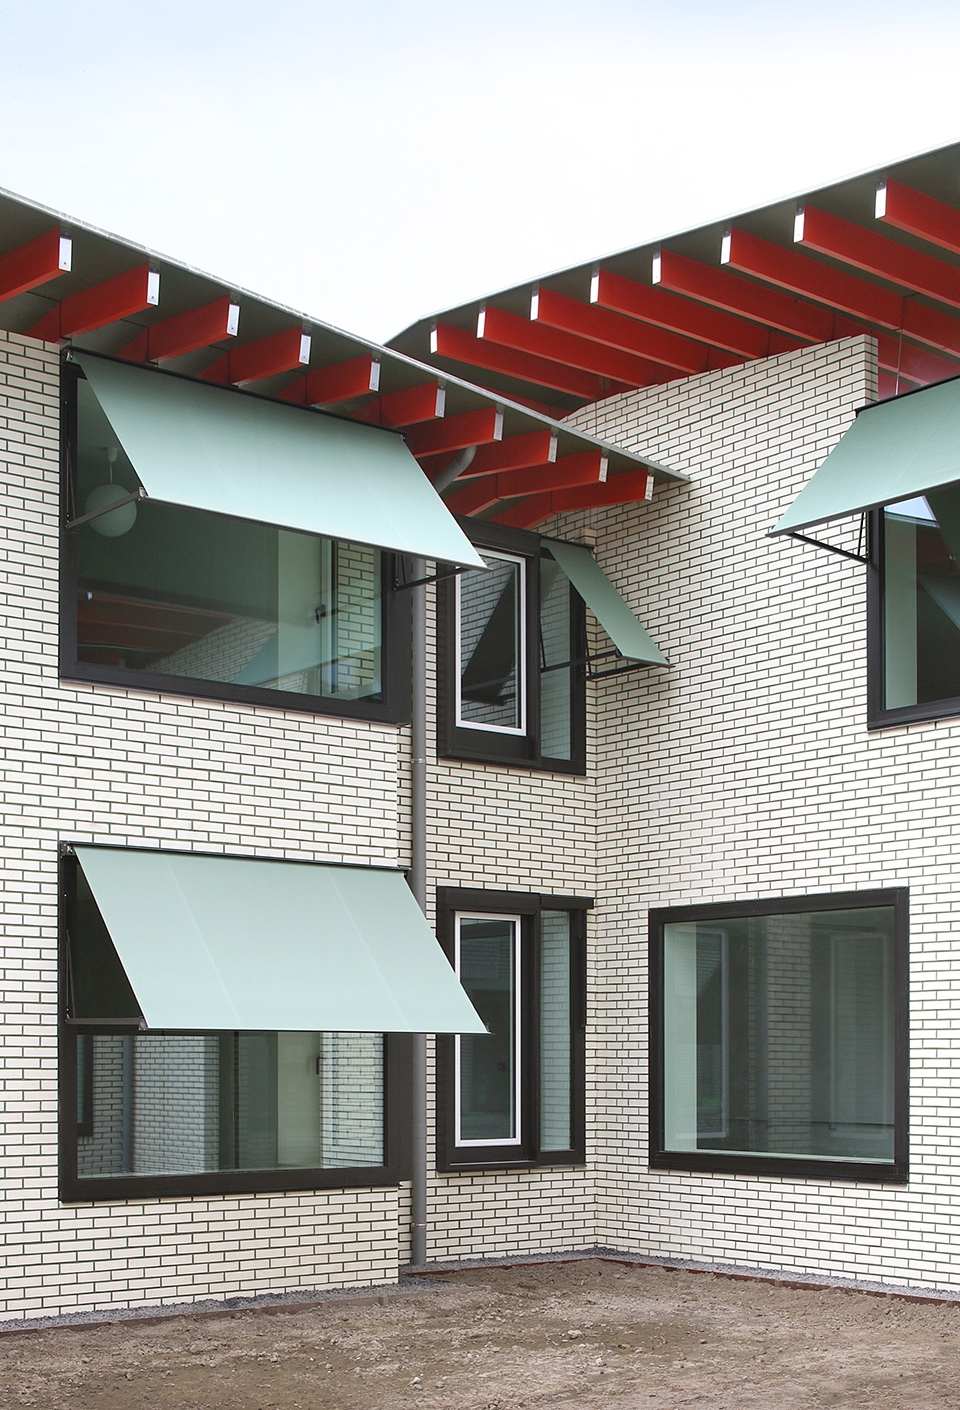

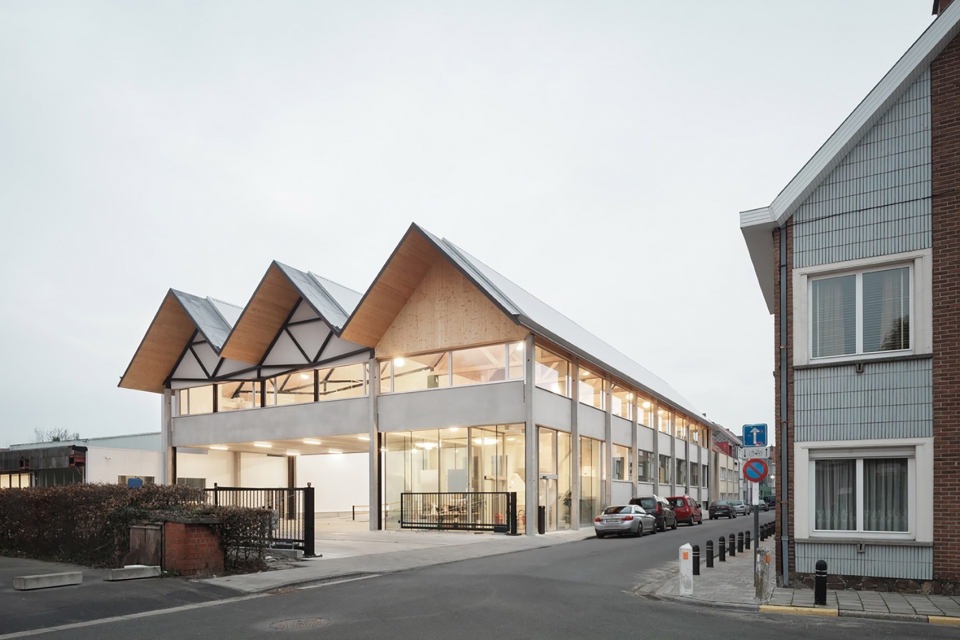
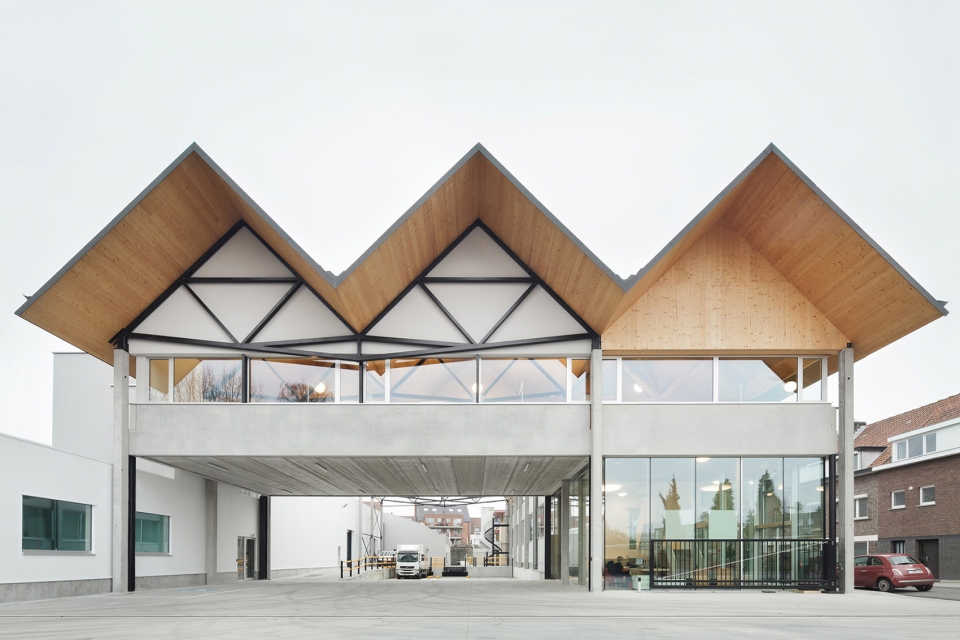
▼Ryhove工厂大楼(比利时),Ryhove Urban Factory, Belgium ©Stijn-Bollaer
点此查看详细内容,click here to check the project on gooood
OFFICE: Trans
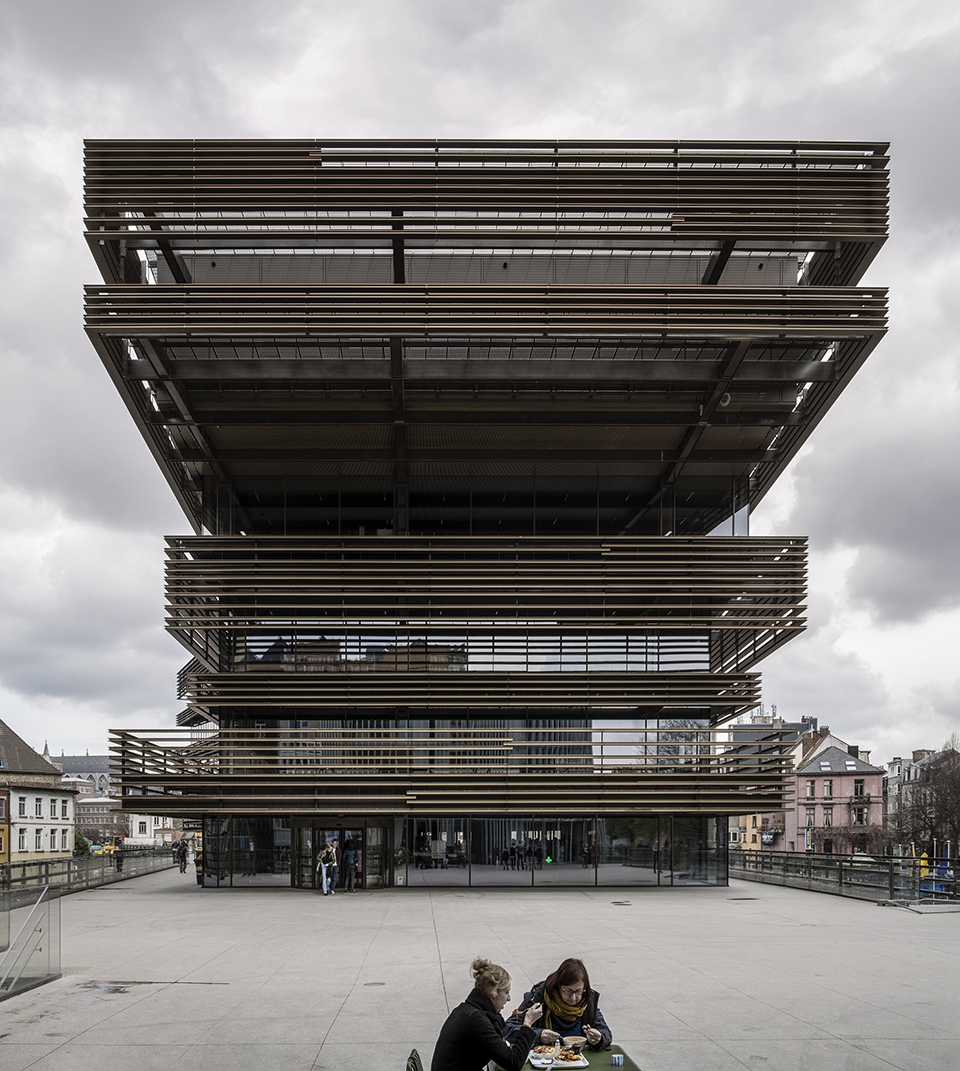
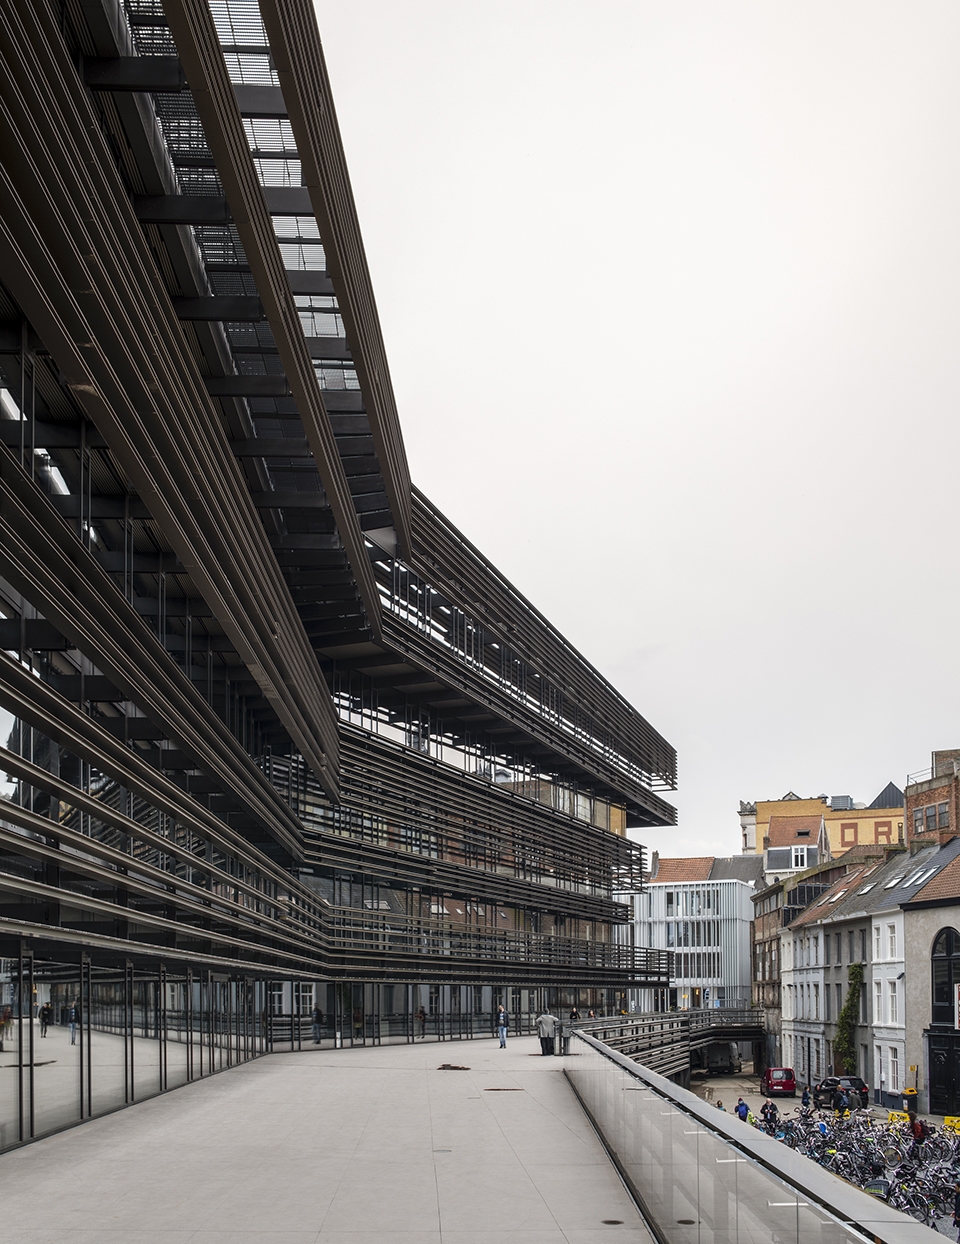
▼De Krook图书馆(比利时),De Krook library, Belgium ©Hisao Suzuki
OFFICE: Coussée & Goris architecten, RCR Arquitectes
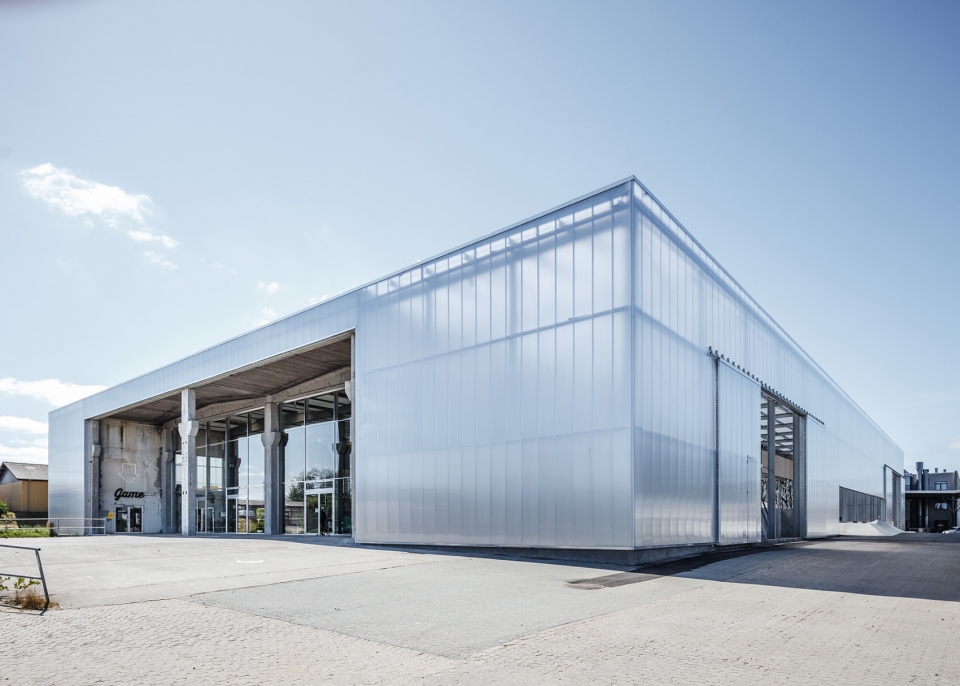
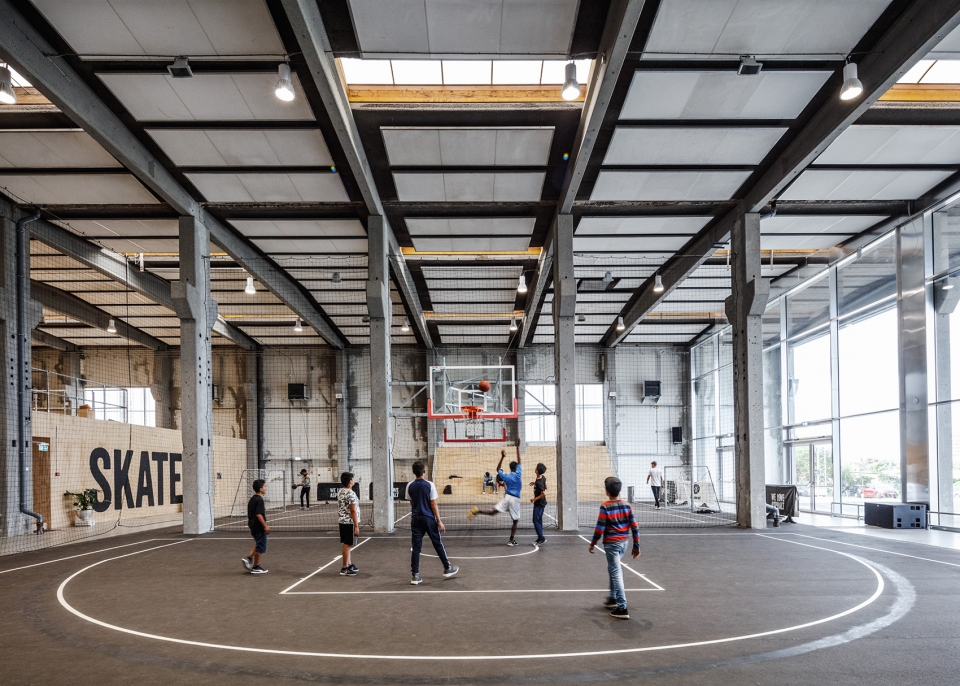
▼Streetmekka Viborg体育文化空间(丹麦),Streetmekka Viborg, Denmark ©EFFEKT Rasmus Hjortshoj
点此查看详细内容,click here to check the project on gooood
OFFICE: EFFEKT

▼Hammershus城堡遗址游客中心(丹麦),Hammershus Visitors Centre, Denmark ©Jens Lindhe
点此查看详细内容,click here to check the project on gooood
OFFICE: Arkitema Architects, Christoffer Harlang
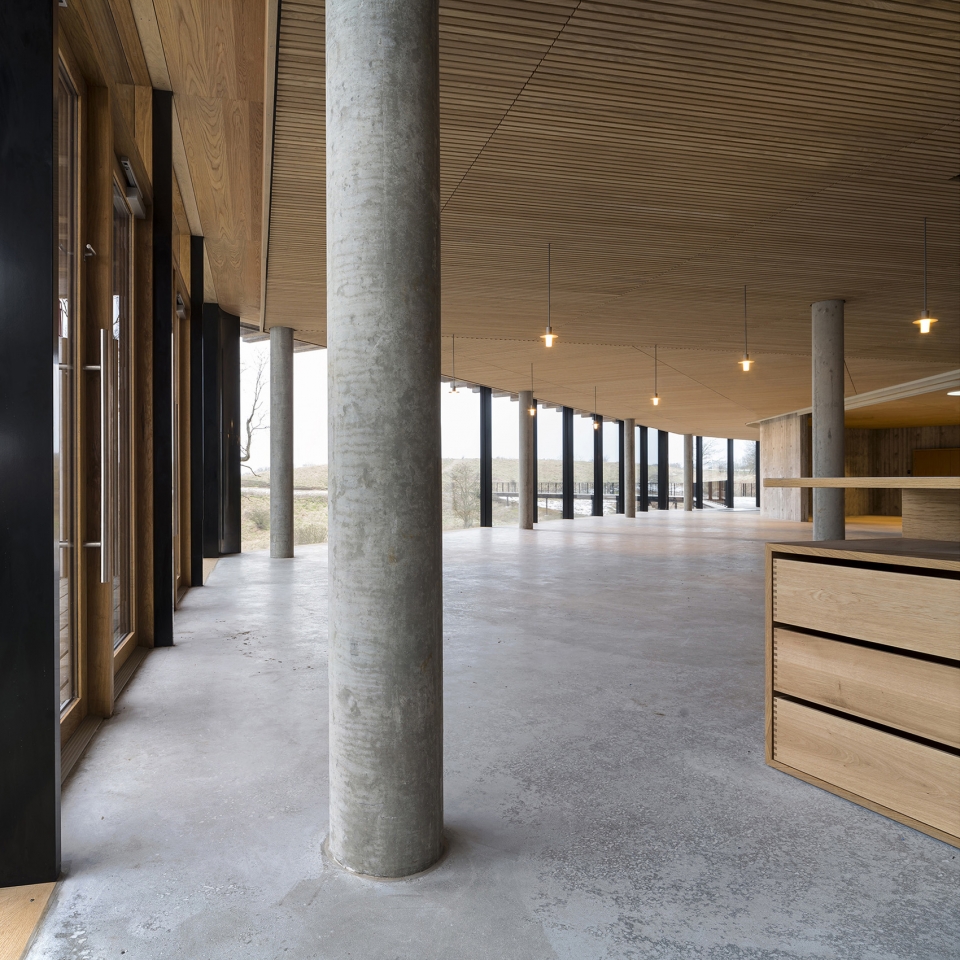
▼乐高之家(丹麦),LEGO House, Denmark ©Iwan Baan
点此查看详细内容,click here to check the project on gooood
OFFICE: BIG – Bjarke Ingels Group
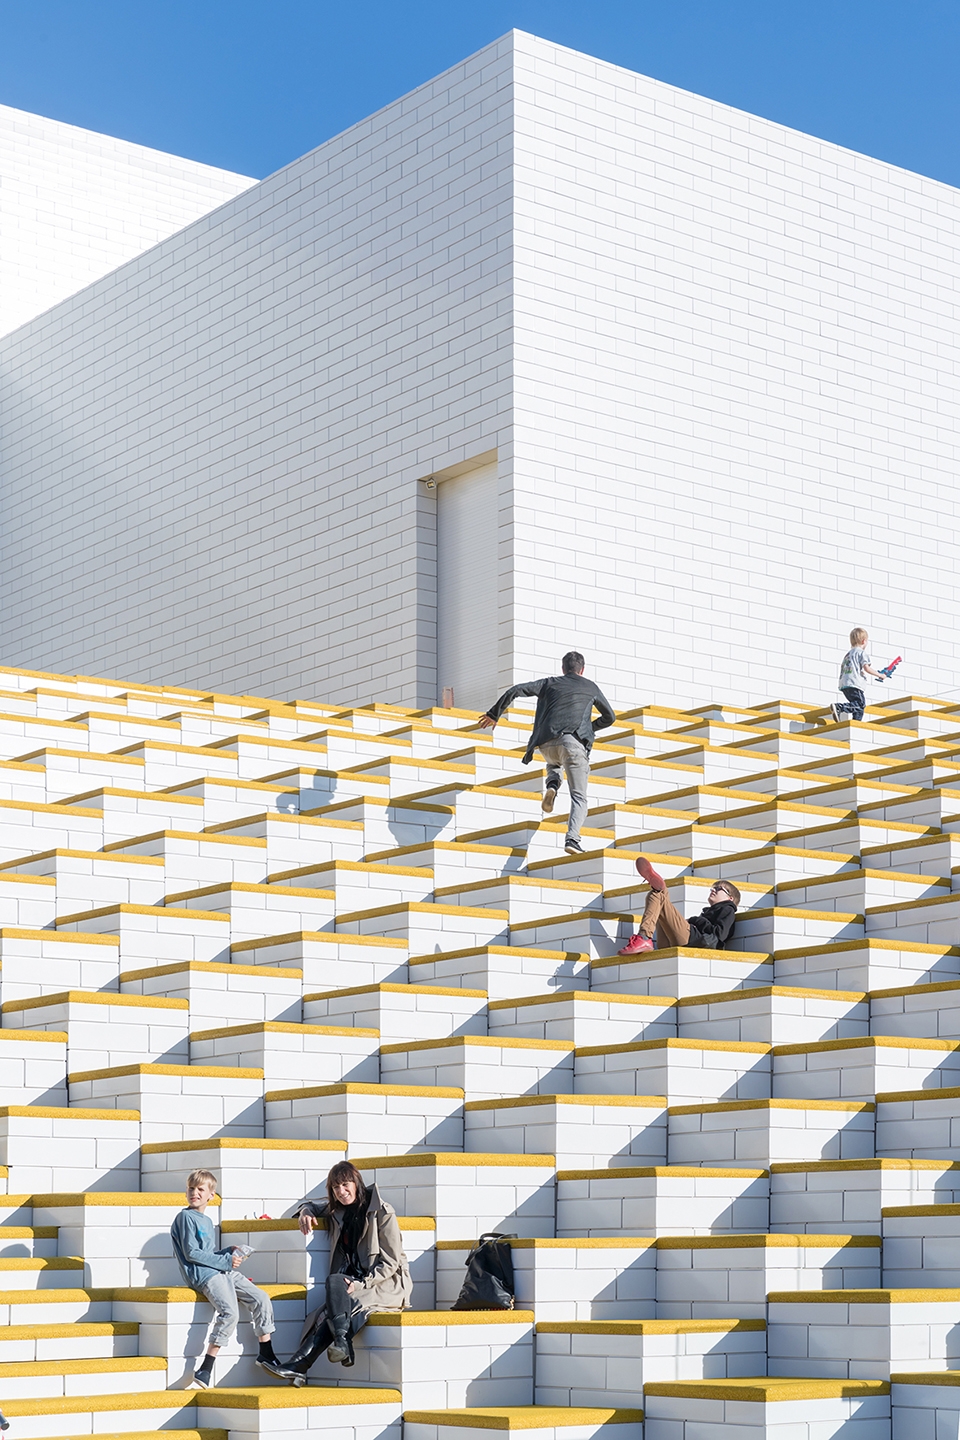
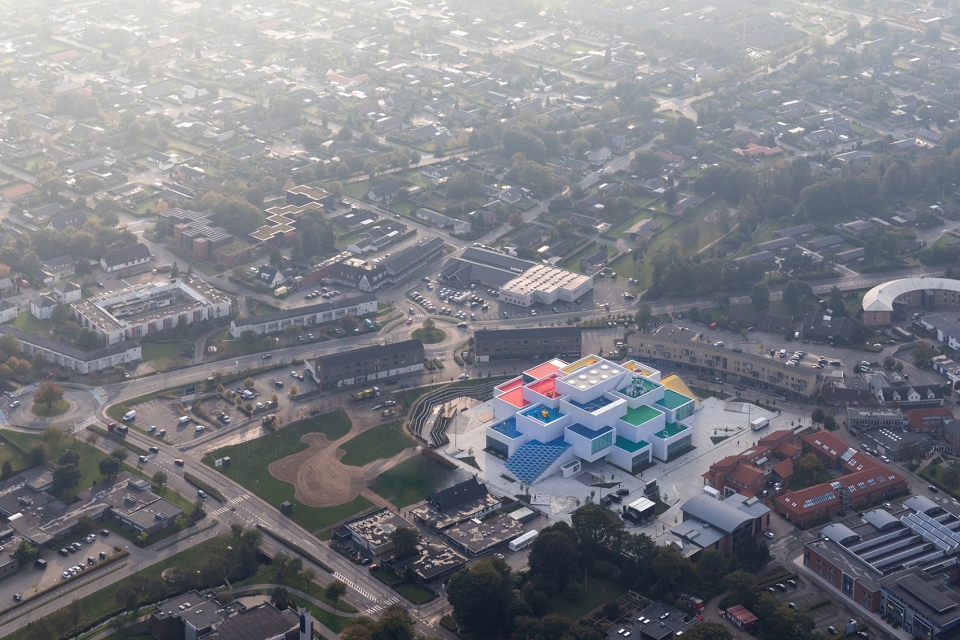
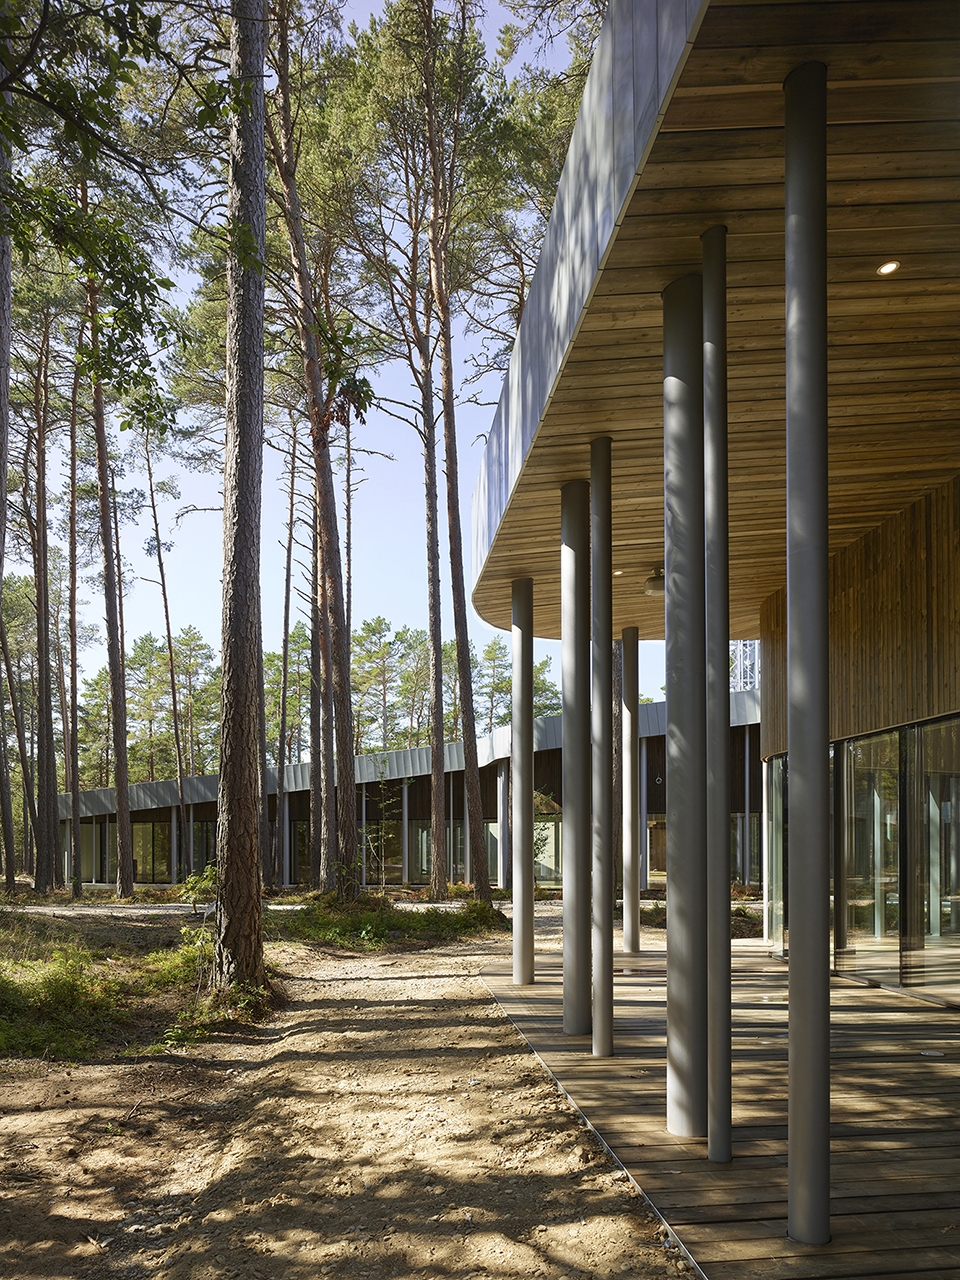
▼Arvo Pärt中心(爱沙尼亚),Arvo Pärt centre, Estonia ©RolandHalbe
OFFICE: Nieto Sobejano Arquitectos
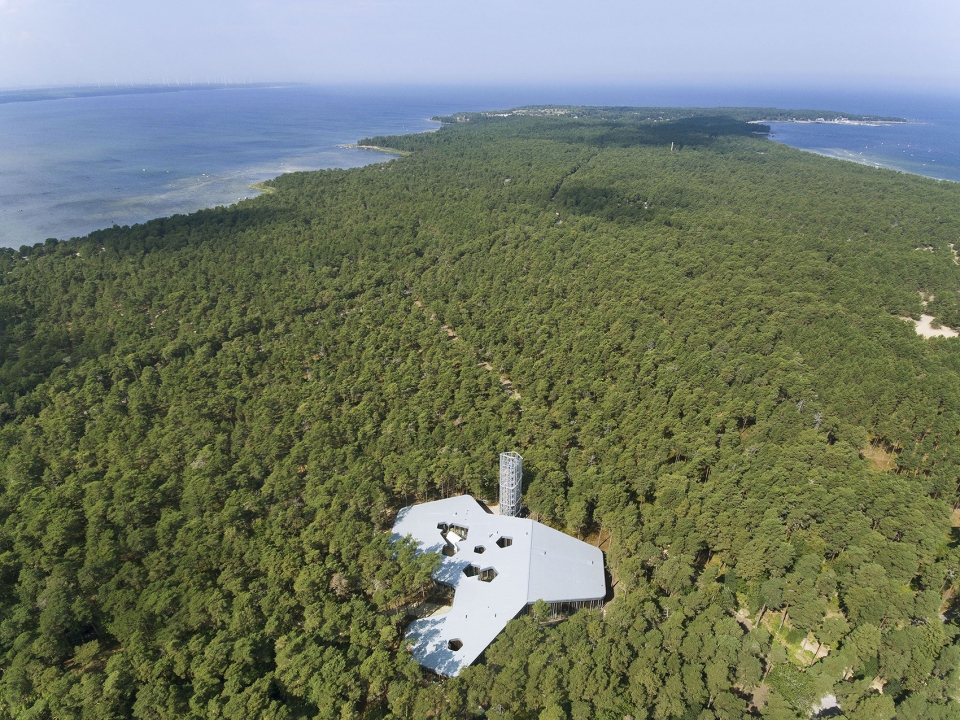
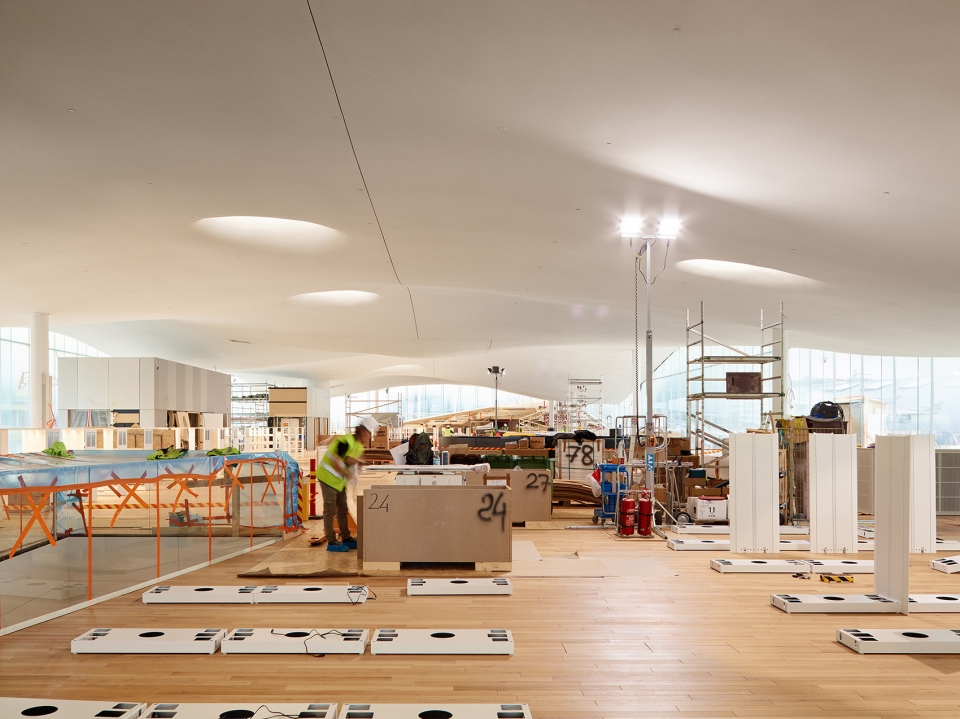
▼赫尔辛基中央图书馆(芬兰),Helsinki Central Library Oodi, Finland ©Camilla Hartman / ALA Architects
点此查看详细内容,click here to check the project on gooood
OFFICE: ALA Architects Ltd.
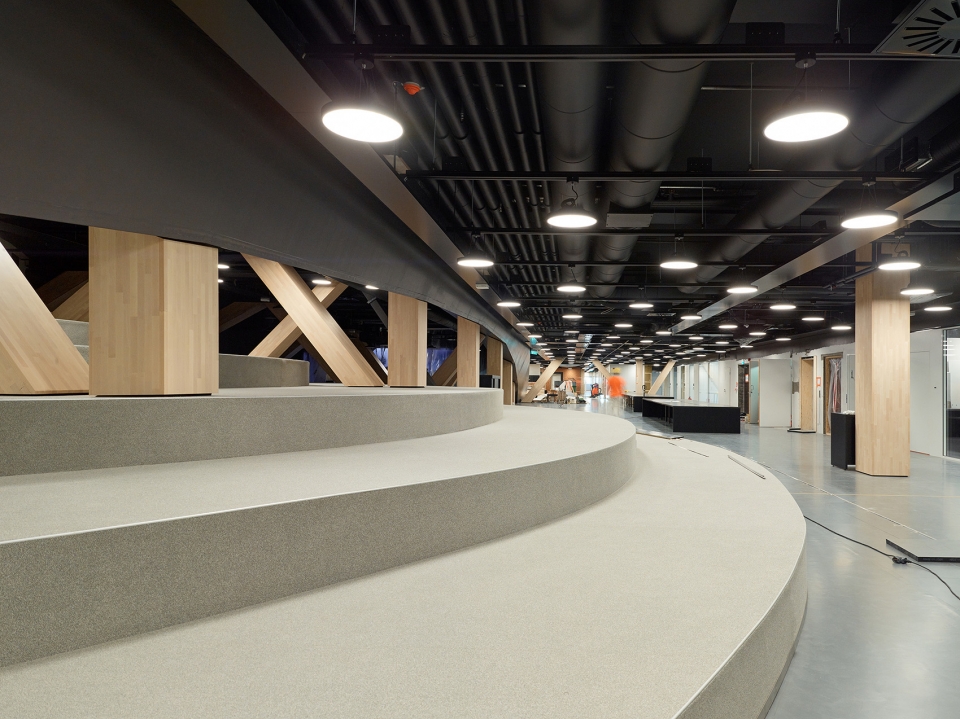
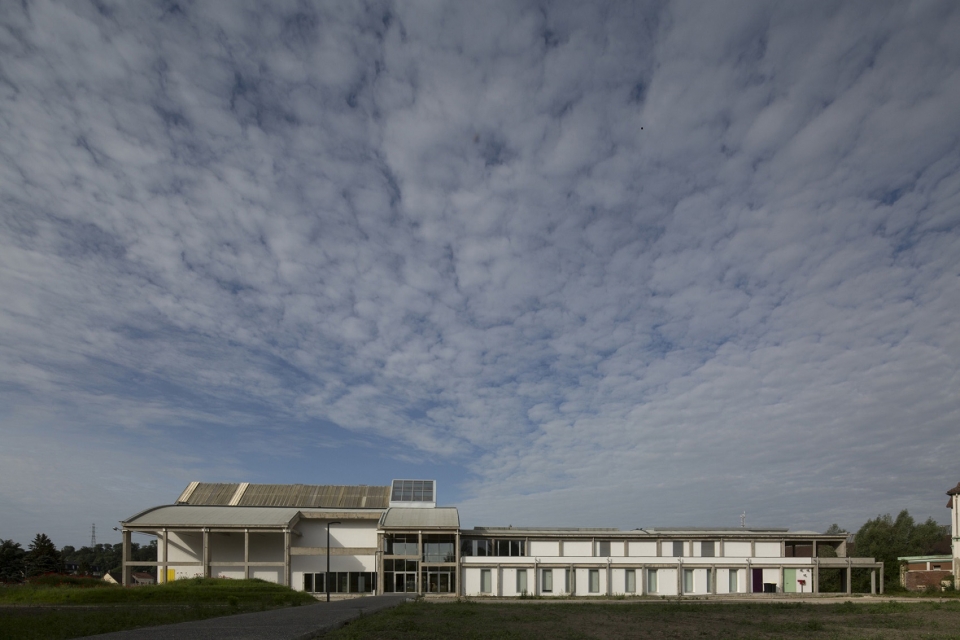
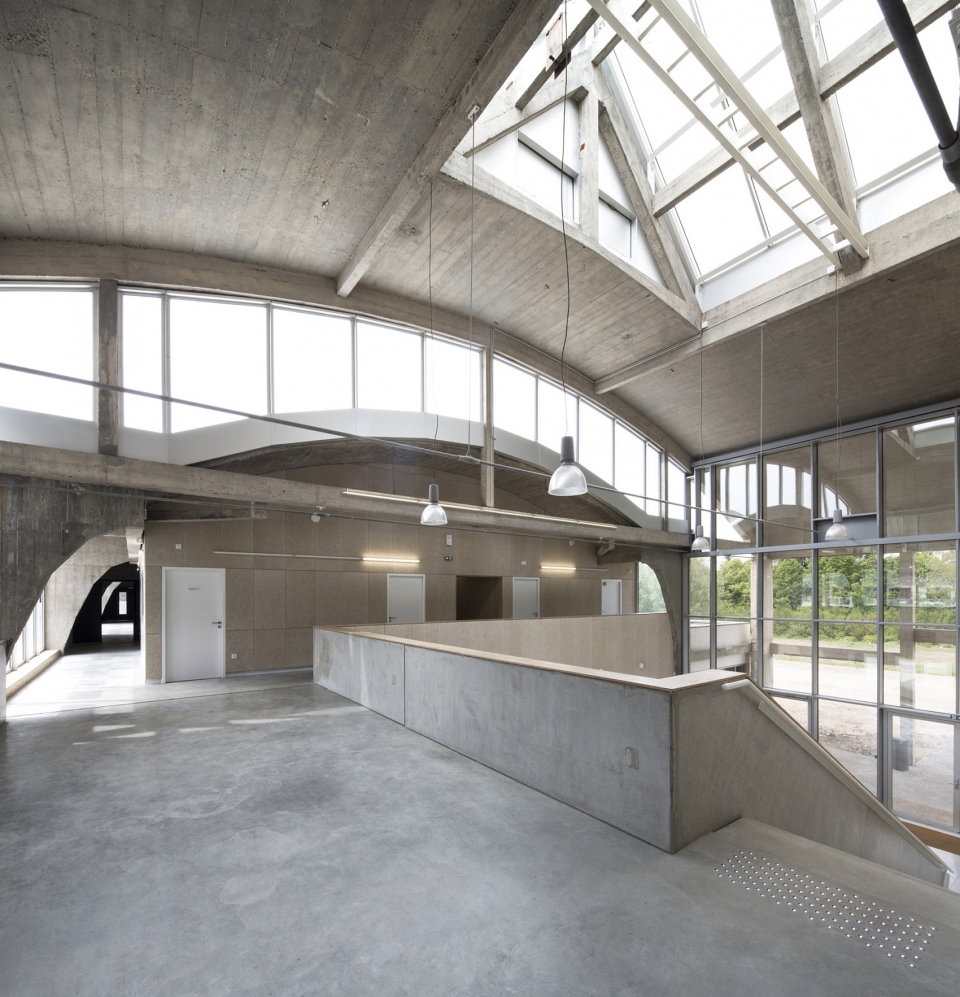

▼Perret Hall文化中心(法国),The Perret Hall – Cultural Centre, France ©FRANCOIS BRIX
OFFICE: Atelier d’architecture Pierre Hebbelinck, HBAAT – HELEEN HART — MATHIEU BERTELOOT
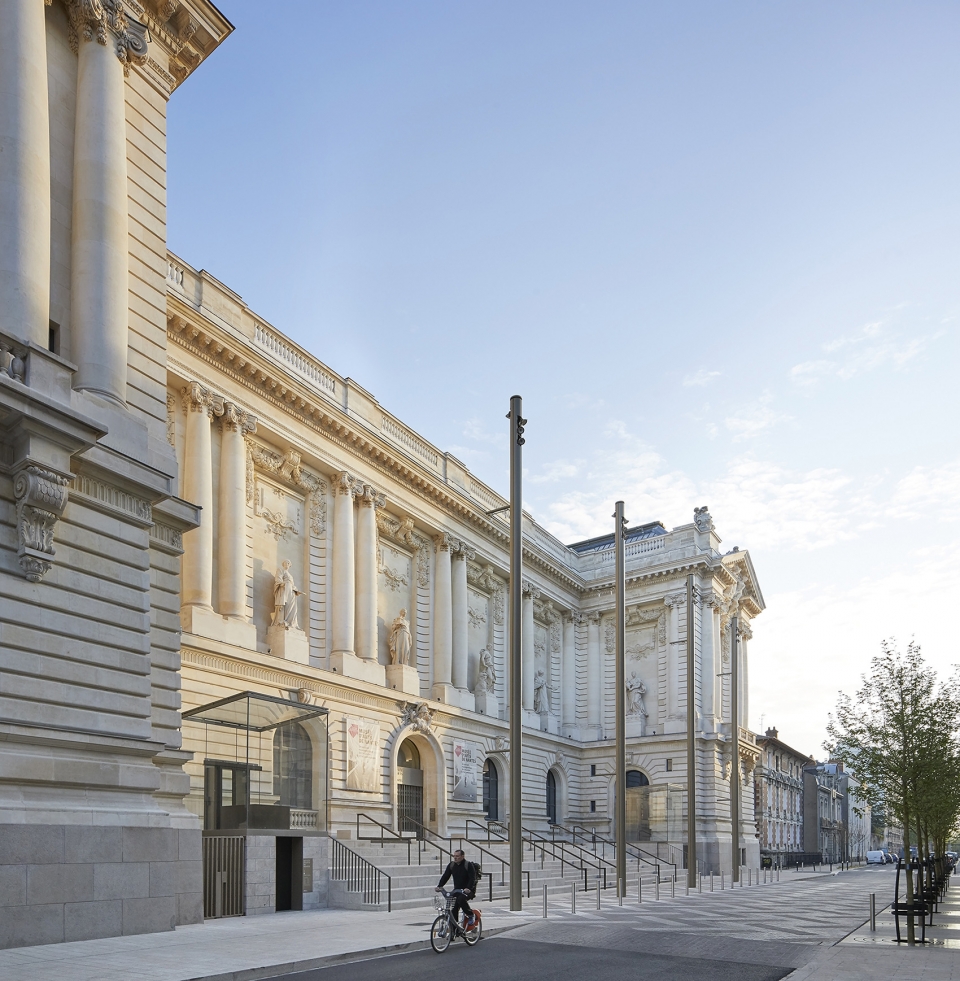
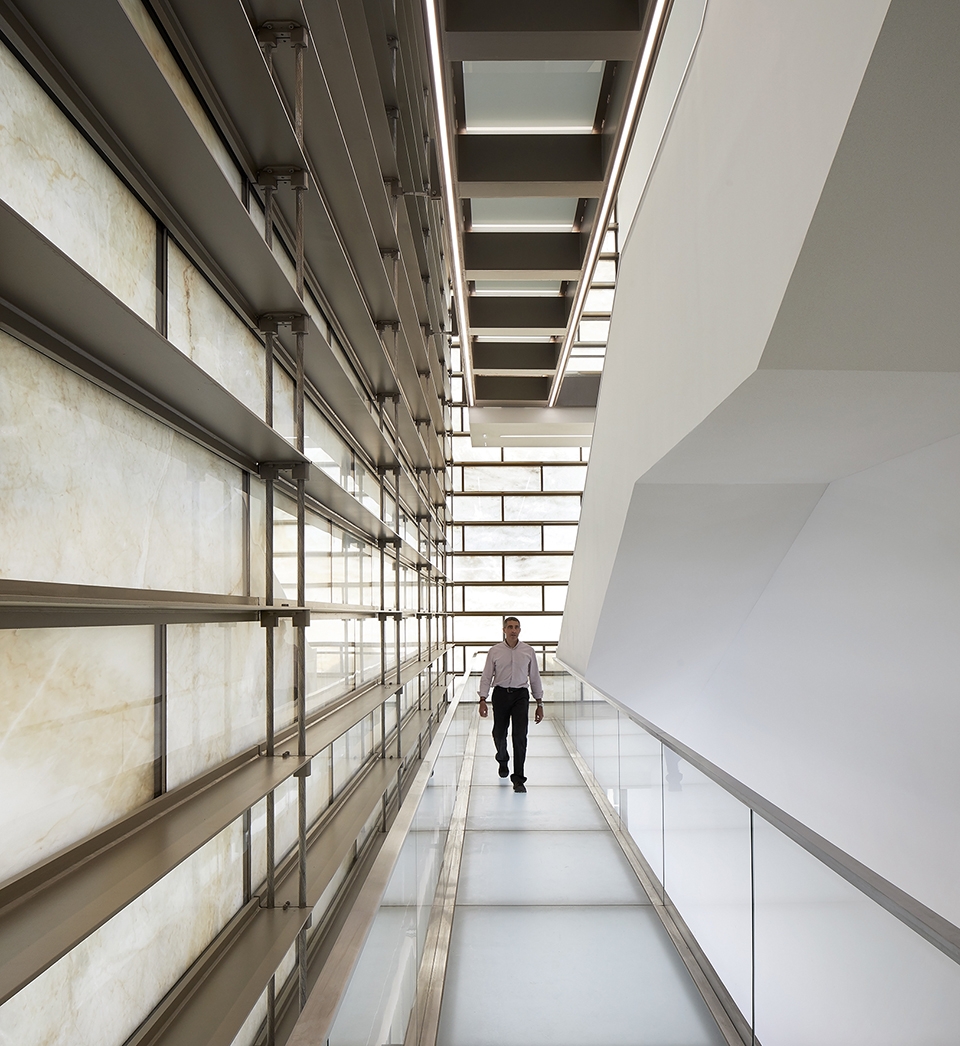
▼南斯艺术博物馆(法国),Museum of Arts, Nantes, France ©Hufton+Crow
OFFICE: Stanton Williams Architects
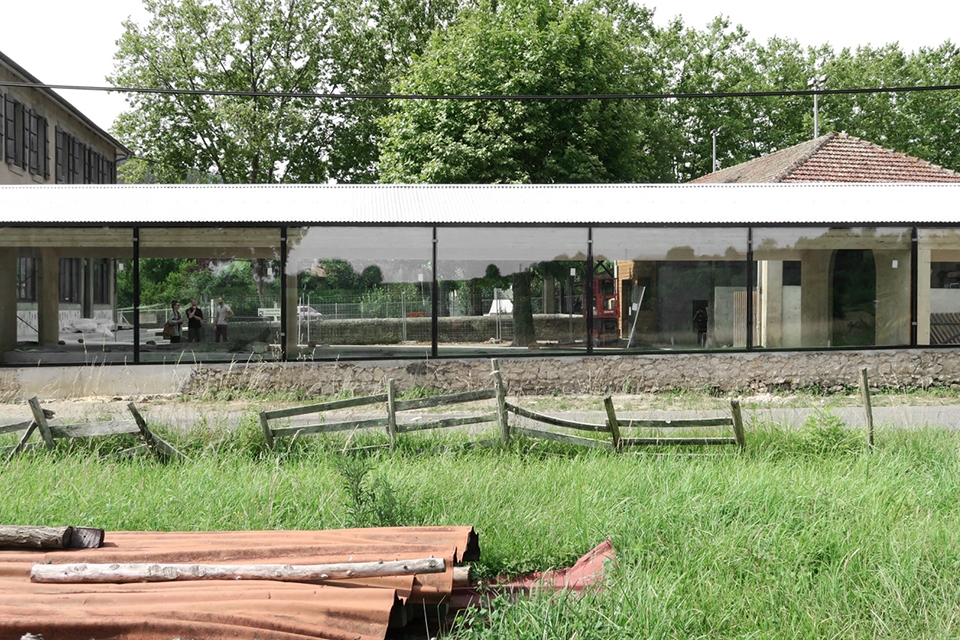
▼E26学校食堂(法国),E26 (school refectory), France ©BAST
点此查看详细内容,click here to check the project on gooood
OFFICE: BAST
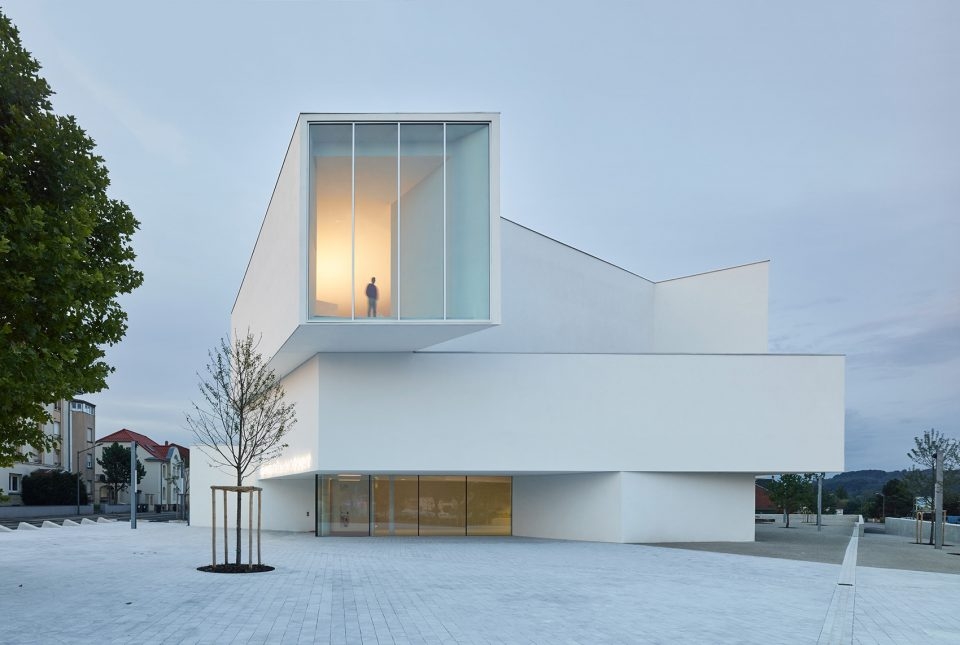
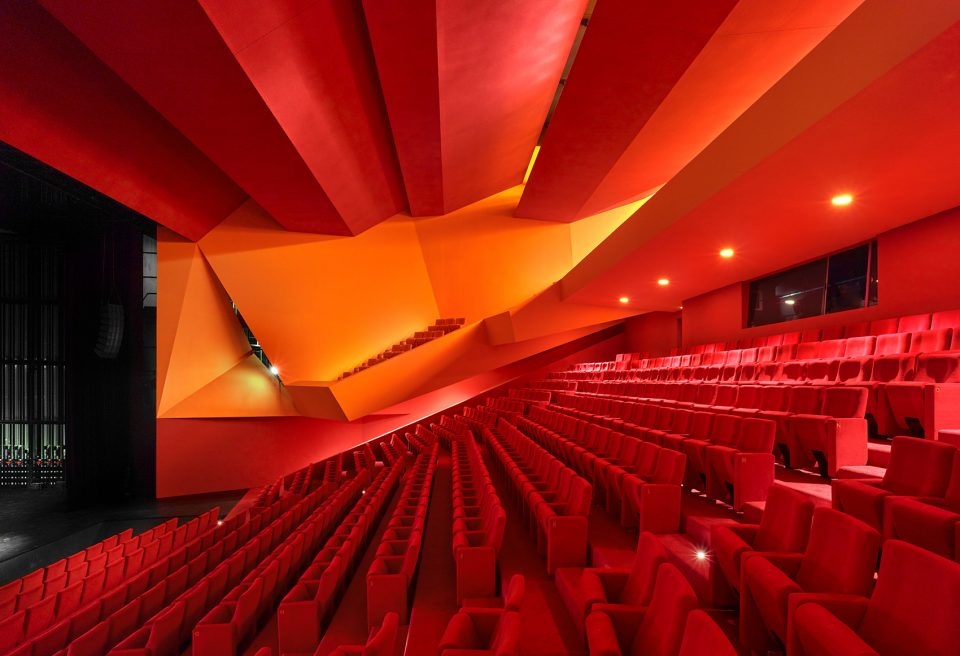
▼Théodore Gouvy剧院(法国),‘Théodore Gouvy’ Theatre in Freyming-Merlebach, France ©Eugeni Pons
点此查看详细内容,click here to check the project on gooood
OFFICE: Dominique Coulon et associés
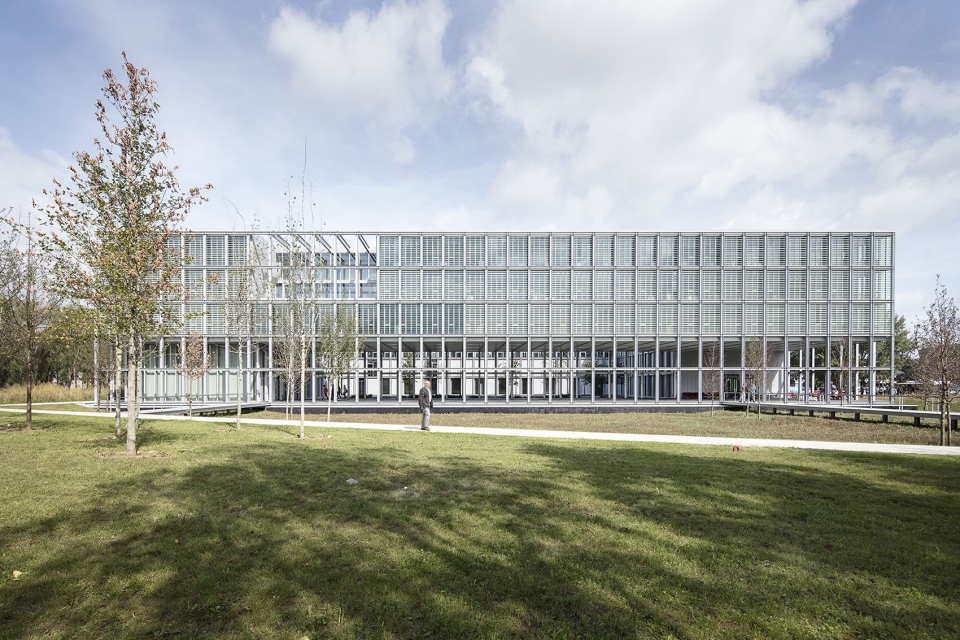
▼ENSAE PARISTECH巴黎萨克雷校区(法国),ENSAE PARISTECH, Campus Paris-Saclay, France ©AldoAmoretti
点此查看详细内容,click here to check the project on gooood
OFFICE: CAB ARCHITECTES (CALORI AZIMI BOTINEAU)
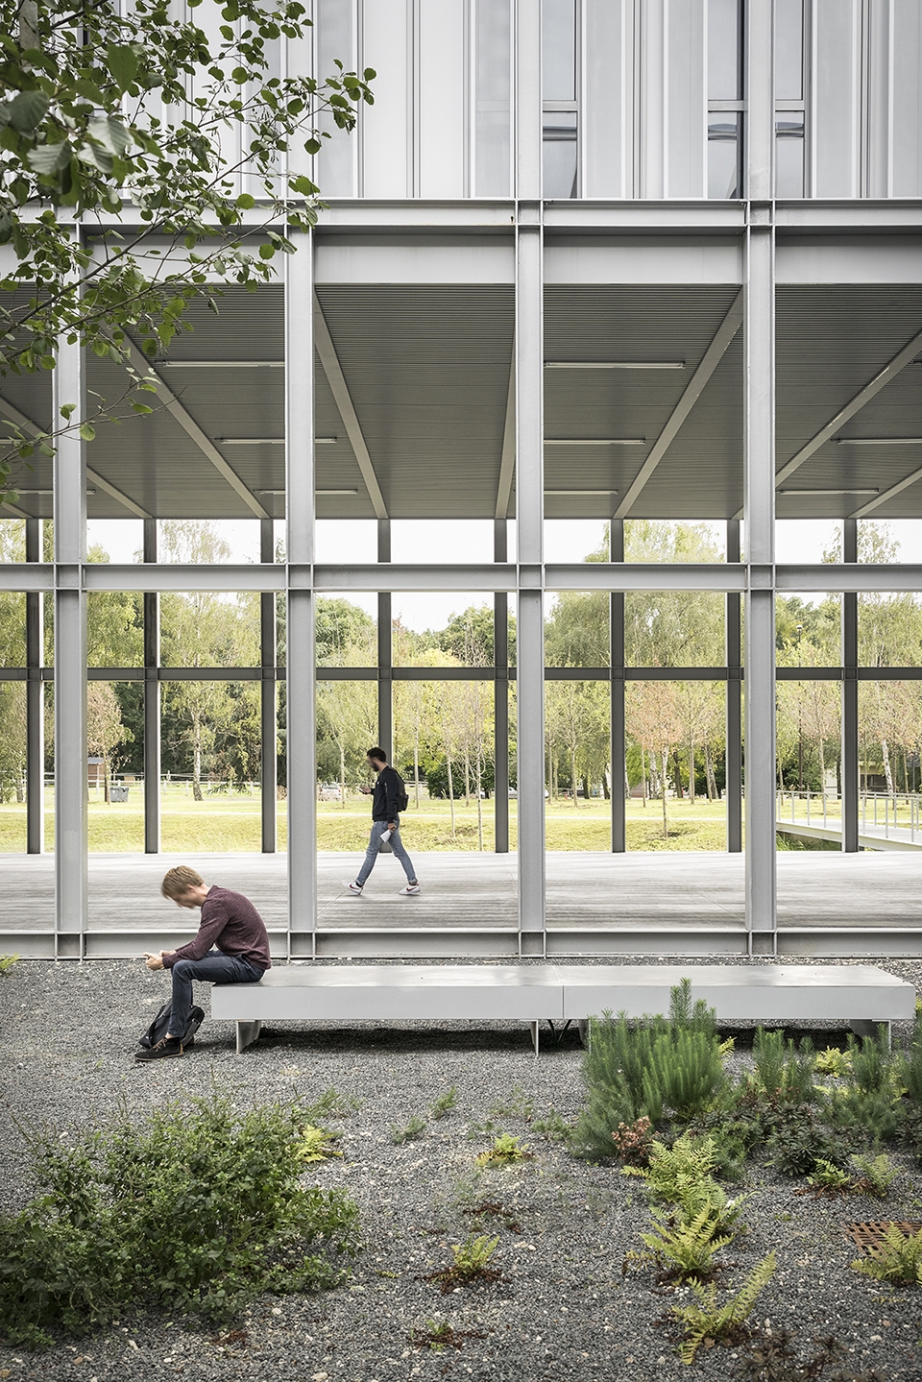
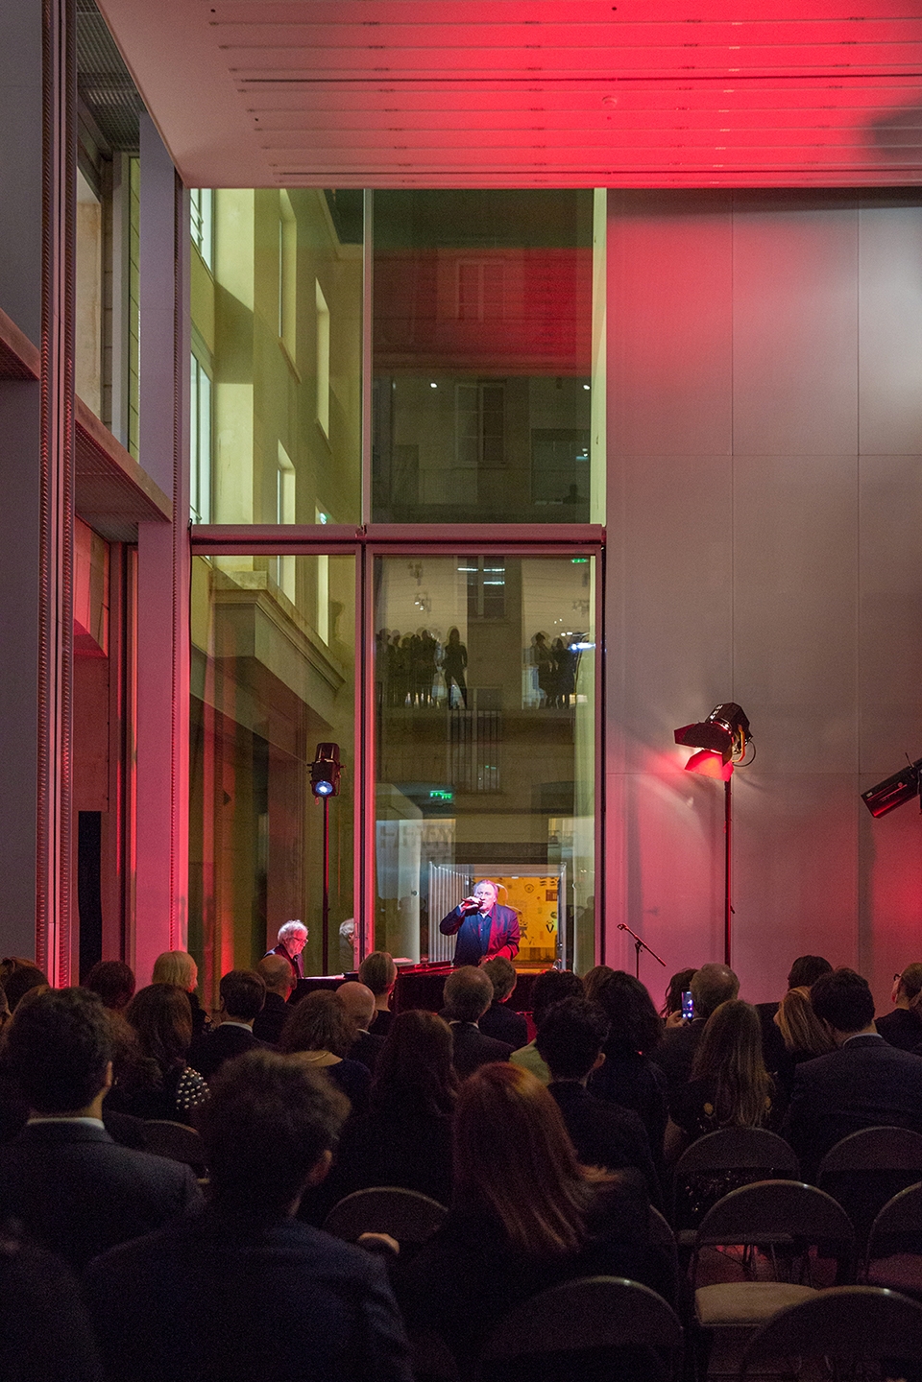
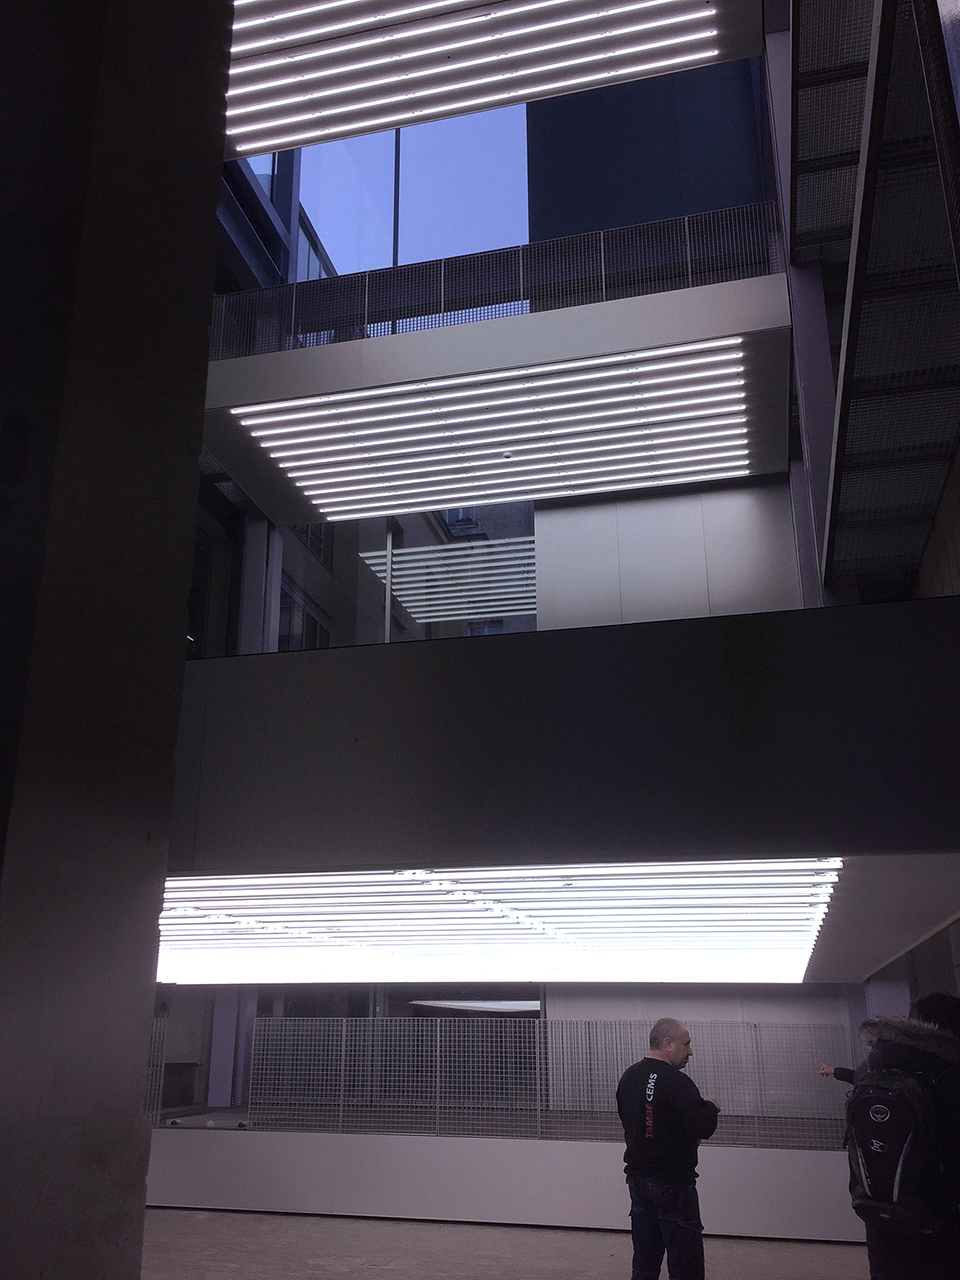
▼Lafayette Anticipations老佛爷百货商场艺术空间(法国),Lafayette Anticipations, France ©Vinciane Lebrun-Verguethen; Clément Périssé
点此查看详细内容,click here to check the project on gooood
OFFICE: O.M.A.
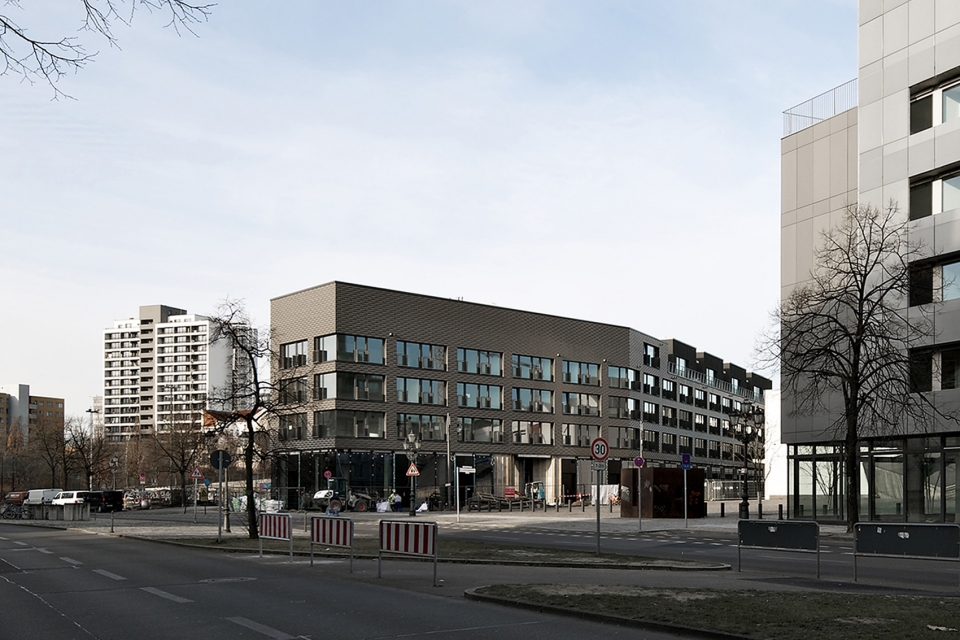
▼柏林花卉市场住宅楼(德国),Residential and studio building at the former Berlin flower market, Germany ©Andrew Alberts
OFFICE: Ifau, HEIDE & VON BECKERA TH
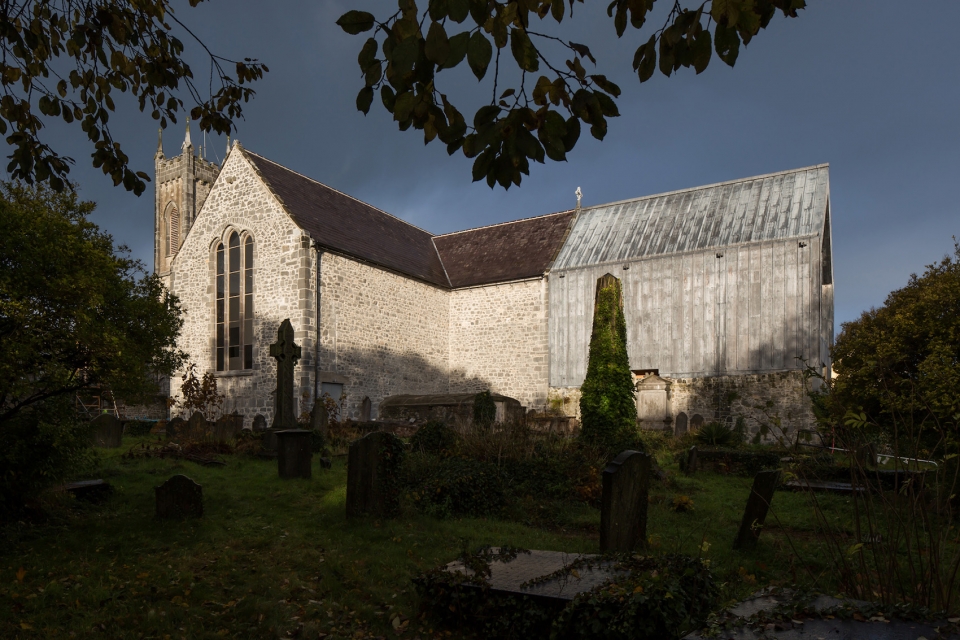
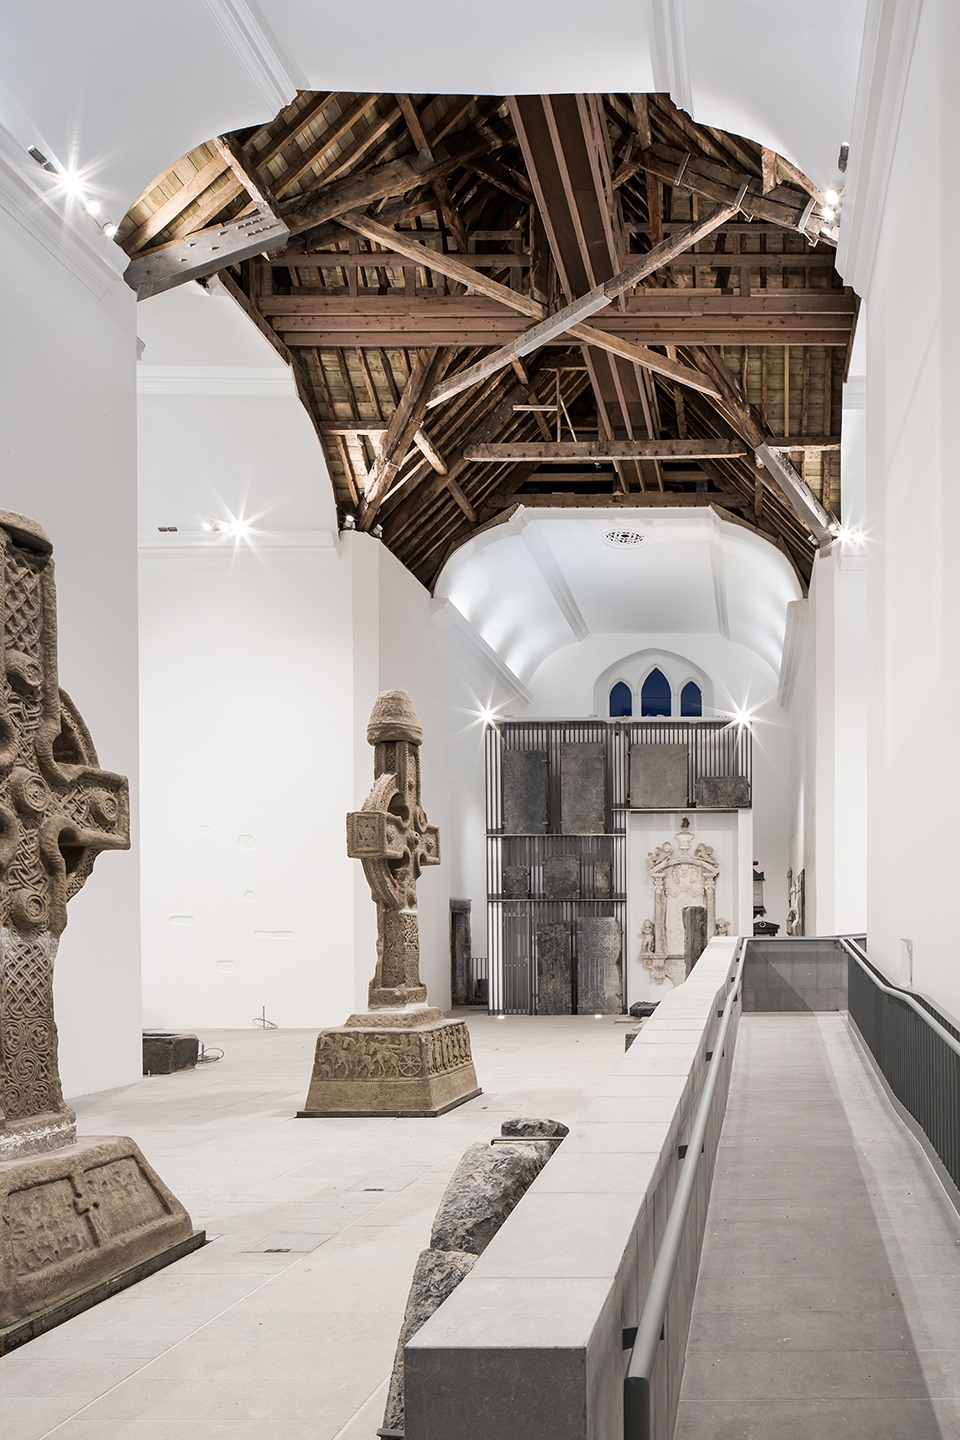
▼圣玛丽中世纪英里博物馆(爱尔兰),St. Mary’s Medieval Mile Museum, Ireland ©Christian Richters
点此查看详细内容,click here to check the project on gooood
OFFICE: McCullough Mulvin Architects
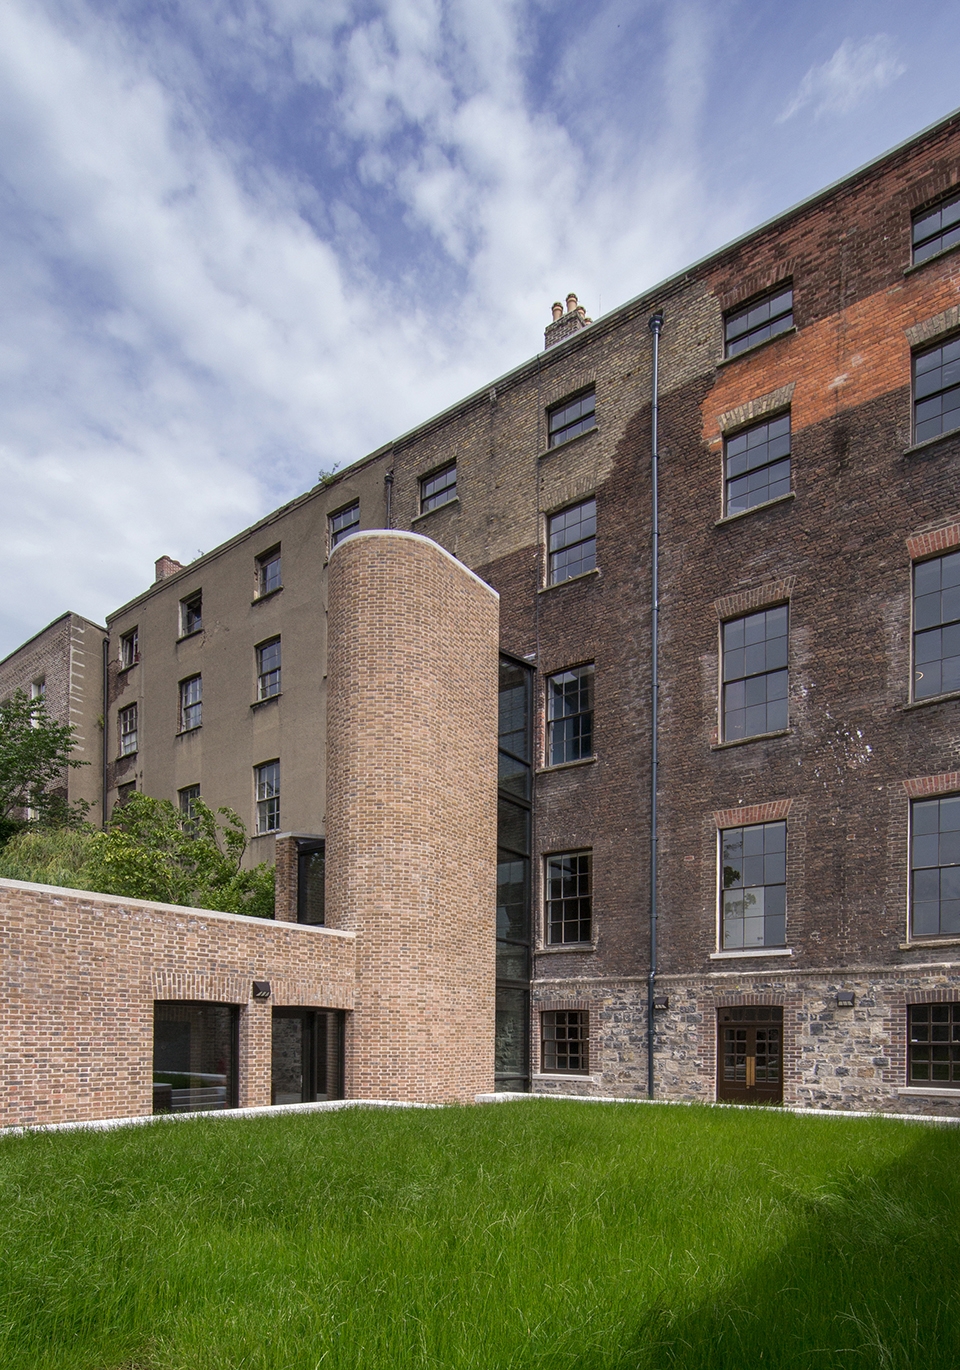
▼Henrietta街14号(爱尔兰),14 Henrietta Street, Ireland ©Paul Tierney
OFFICE: Shaffrey Architects
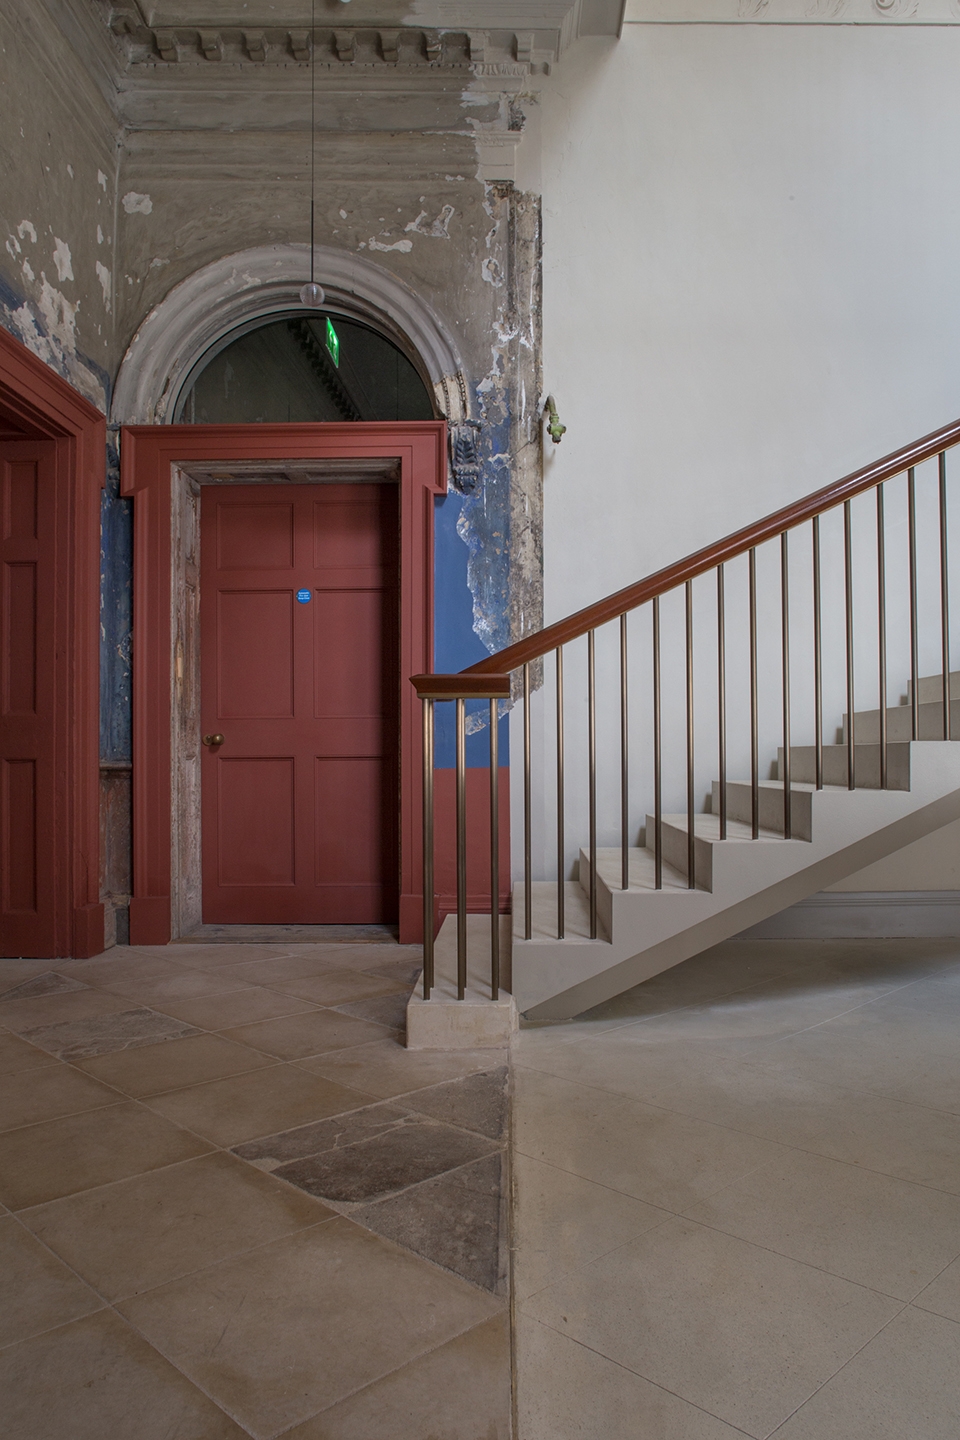
▼M9博物馆(意大利),M9 Museum District, Italy ©AlessandraChemollo
点此查看详细内容,click here to check the project on gooood
OFFICE: Sauerbruch Hutton
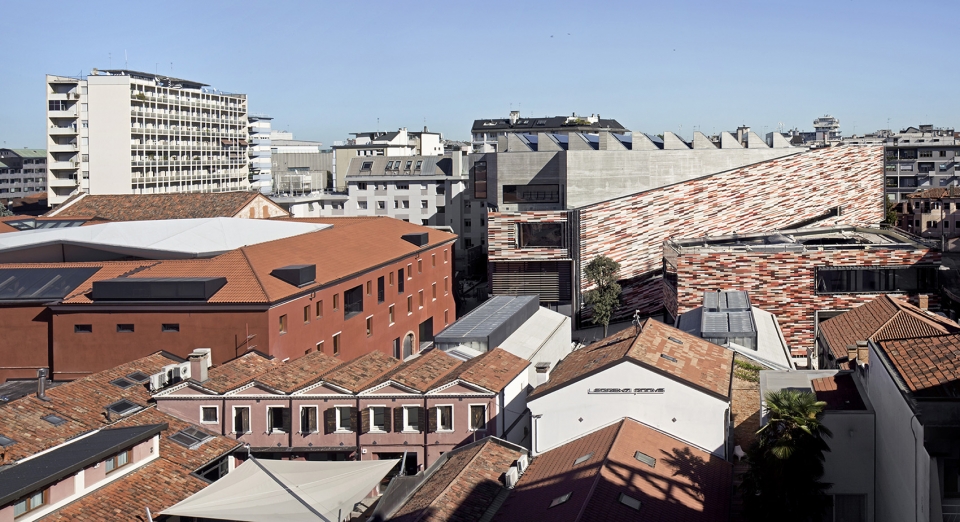
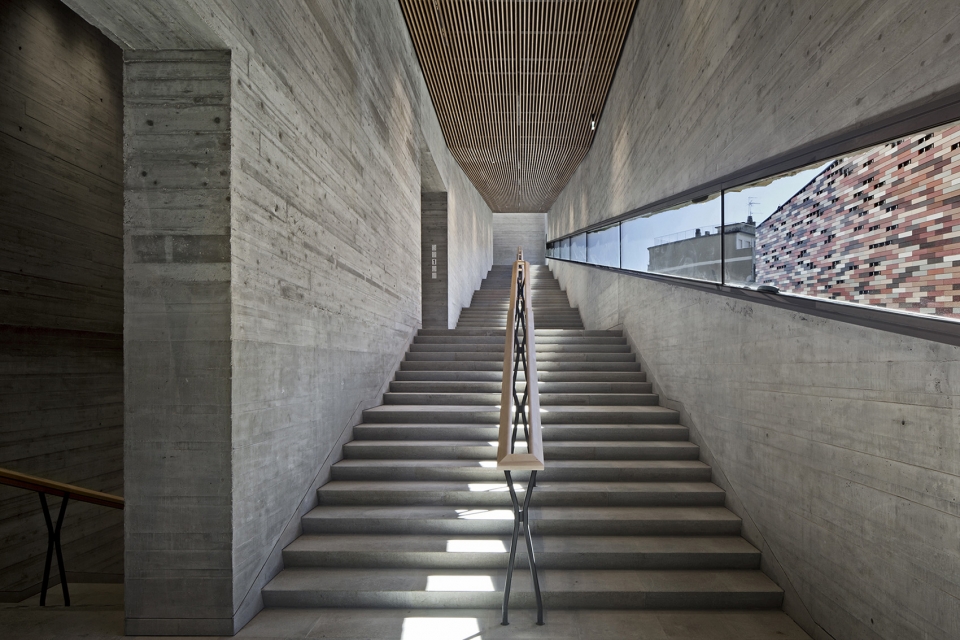
▼Prada生产中心总部(意大利),Prada productive headquarter, Italy ©Canali associati
OFFICE: Canali associati s.r.l.
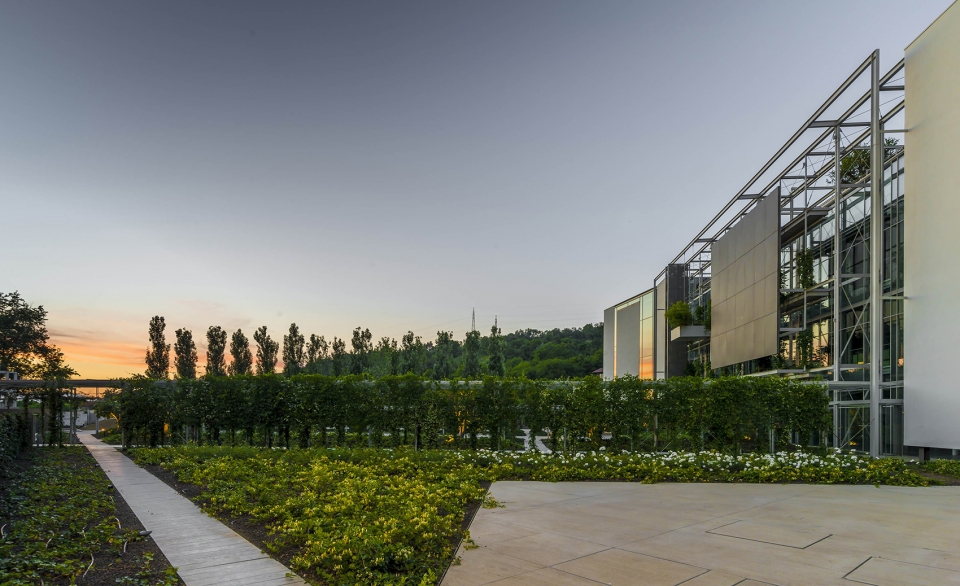
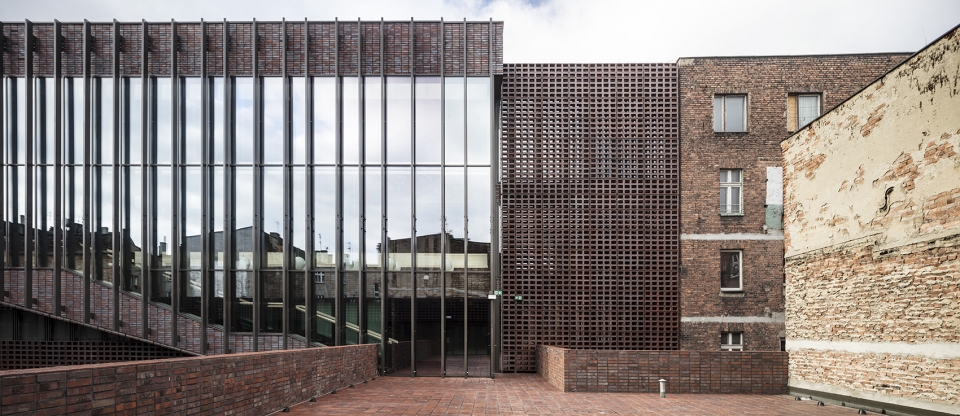
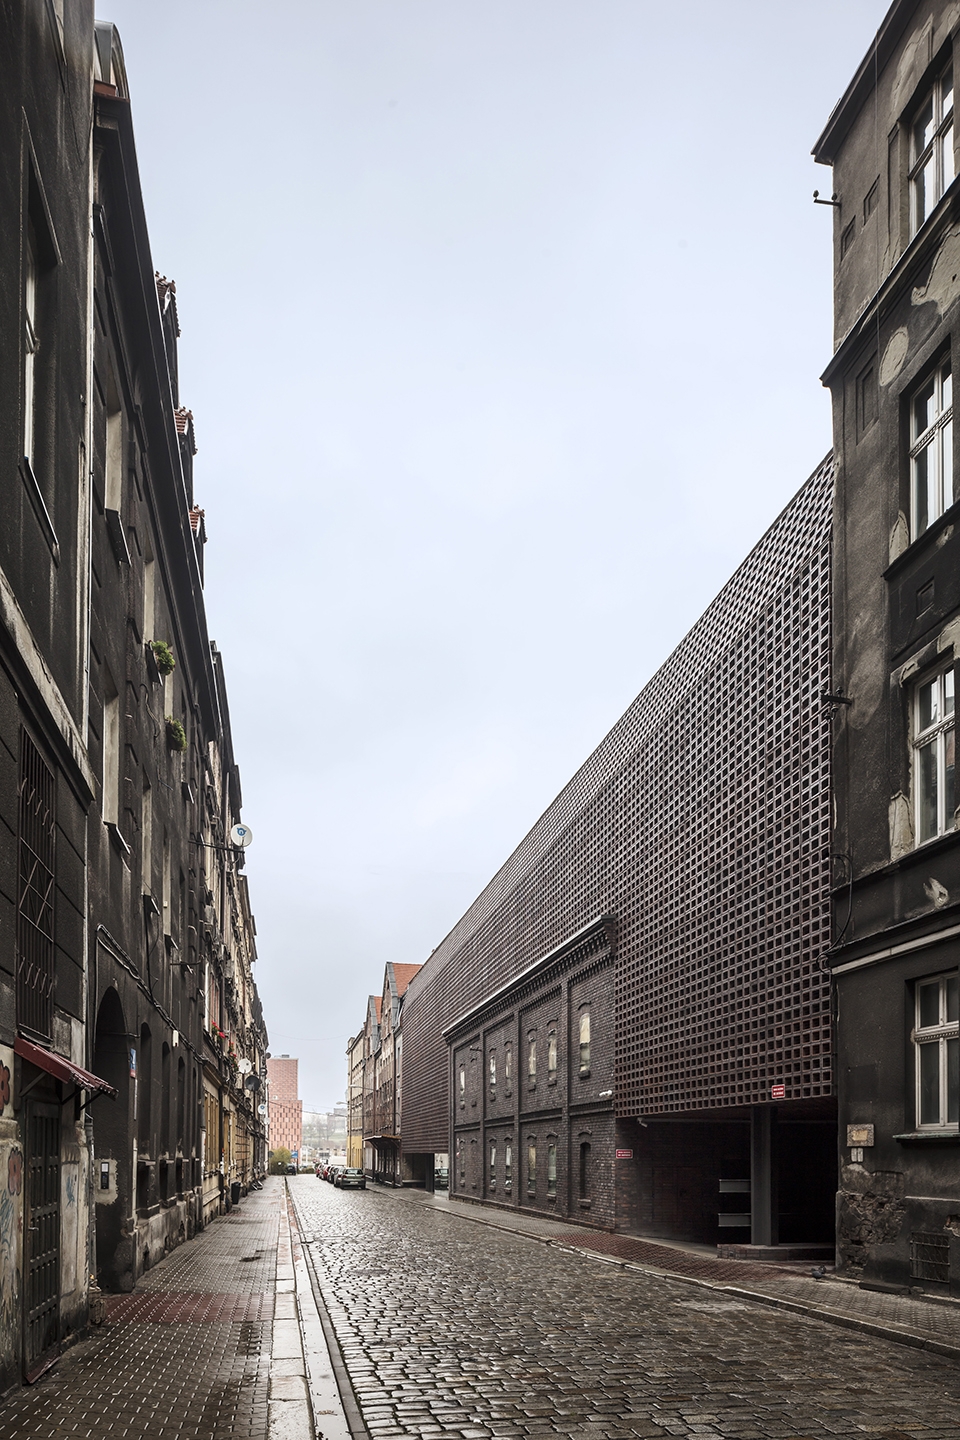
▼西里西亚大学广播电视学院(波兰),Silesia University’s Radio and Television department, Poland ©Adrià Goula
OFFICE: BAAS arquitectura, Grupa 5 Architekci, Małeccy Biuro Projektowe
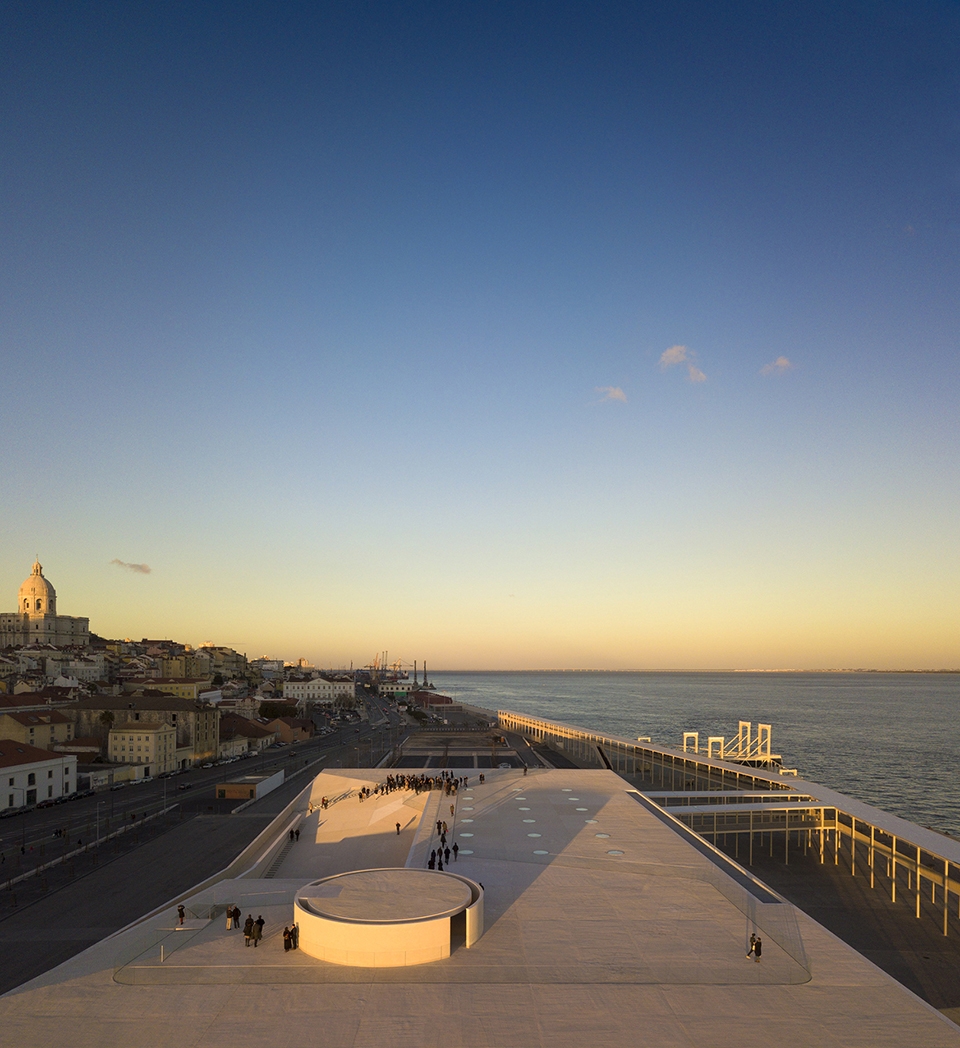
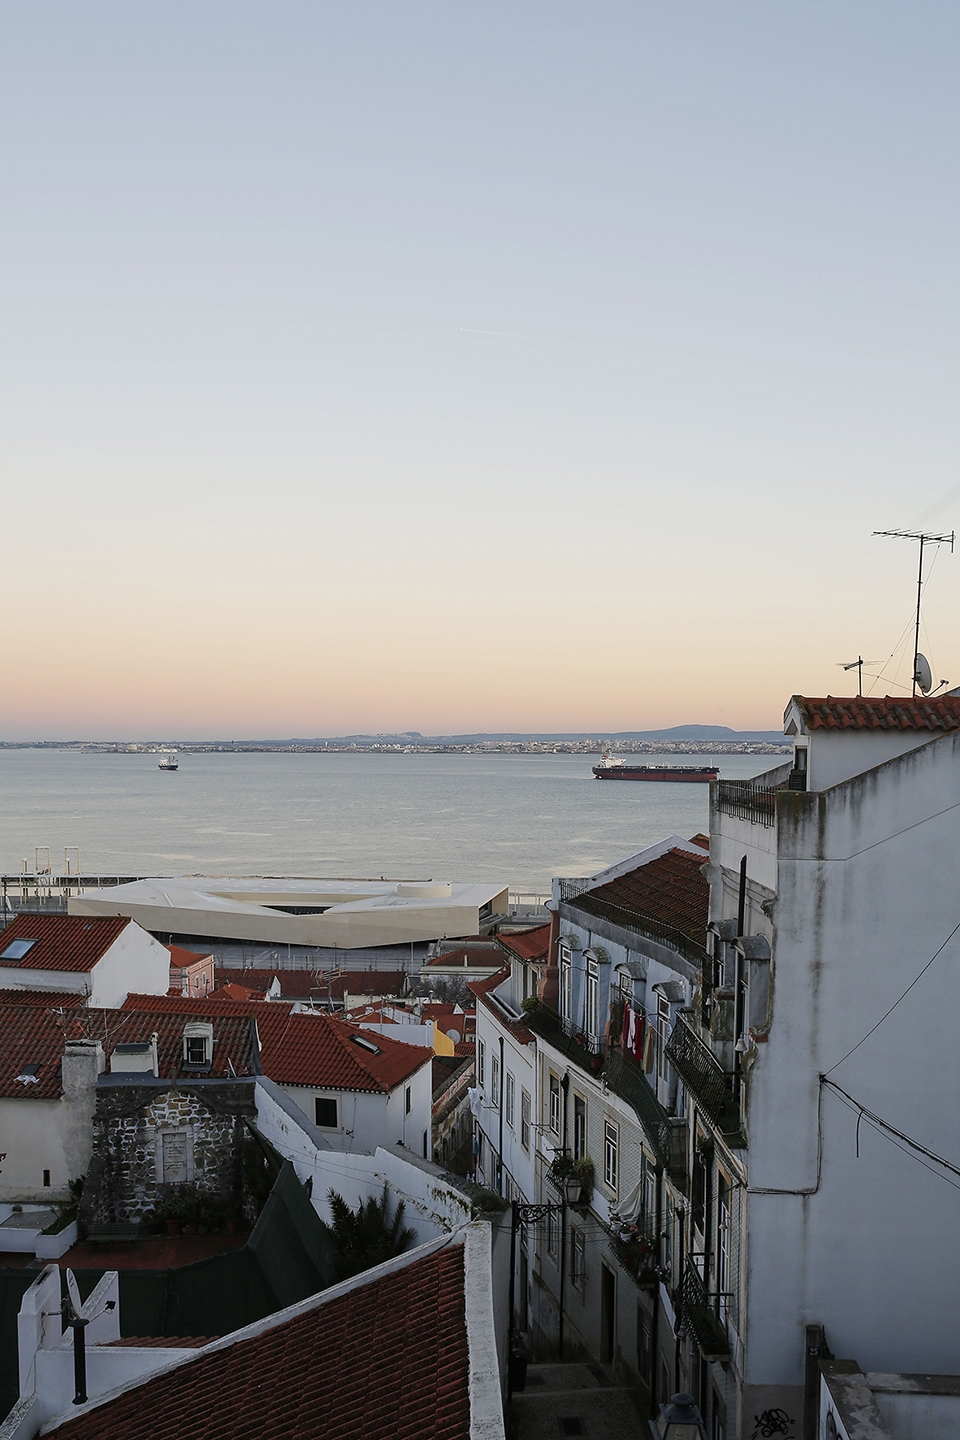
▼里斯本游船码头(葡萄牙),Lisbon Cruise Terminal, Portugal ©fg+sg (above) ©RitaBurmester
OFFICE: Carrilho da Graça
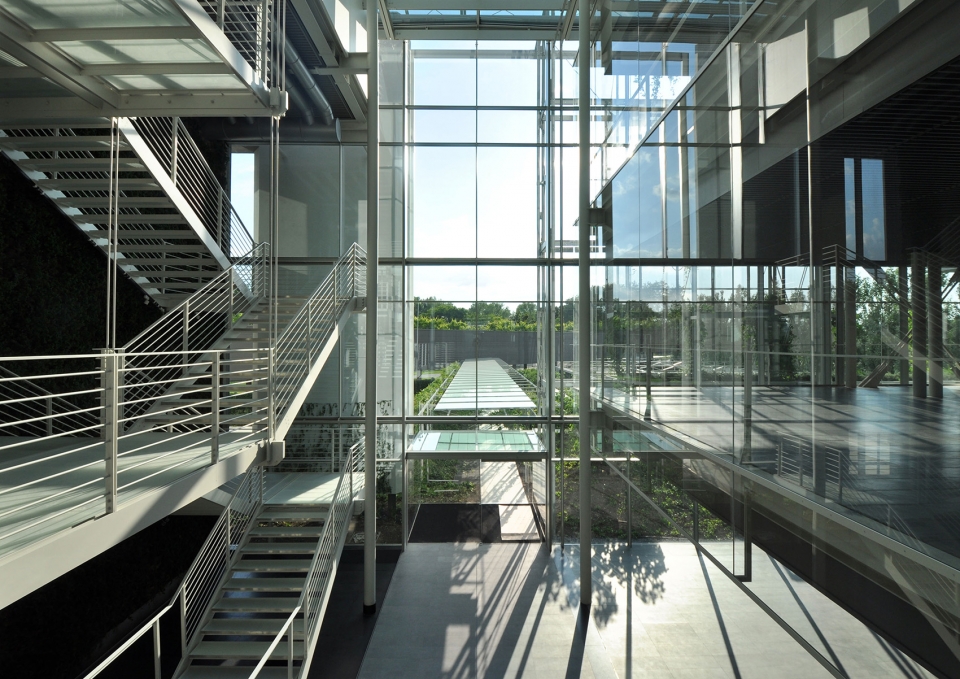
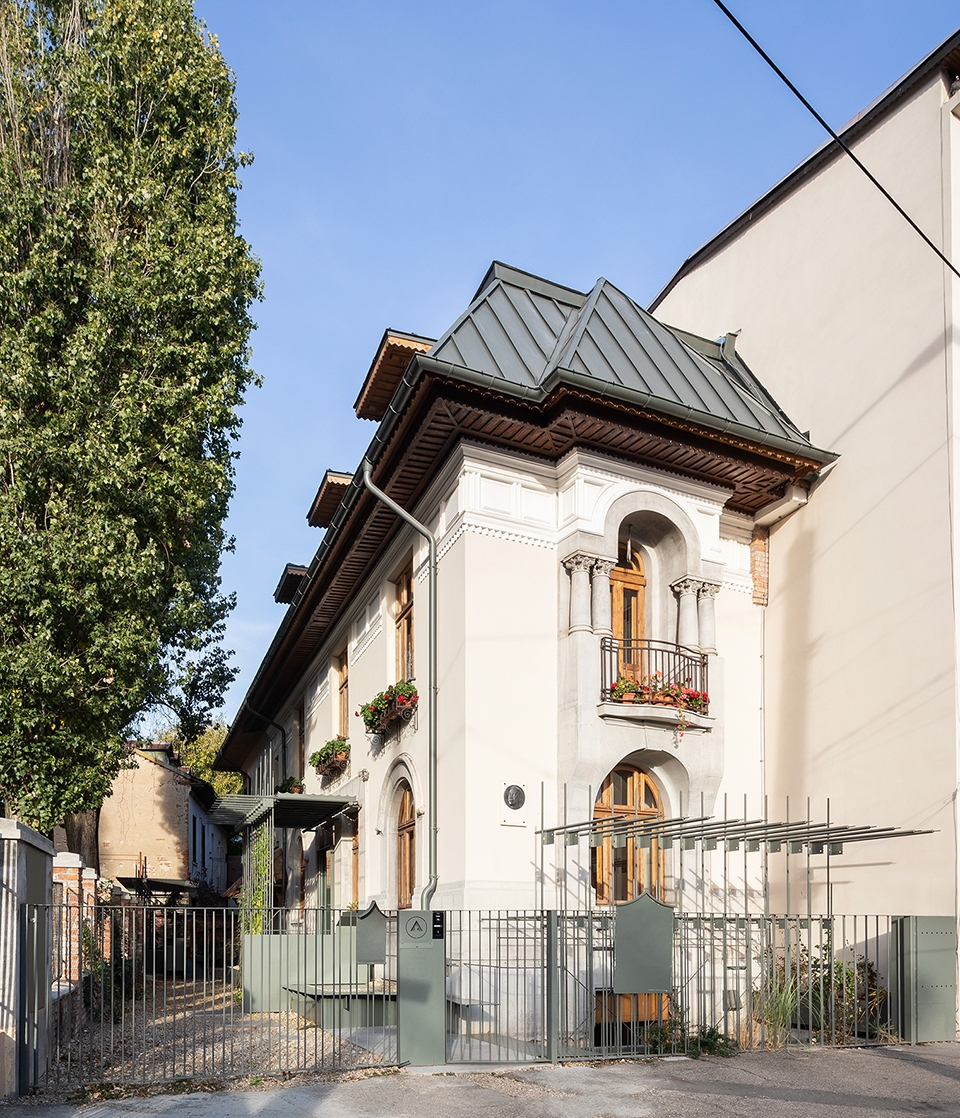
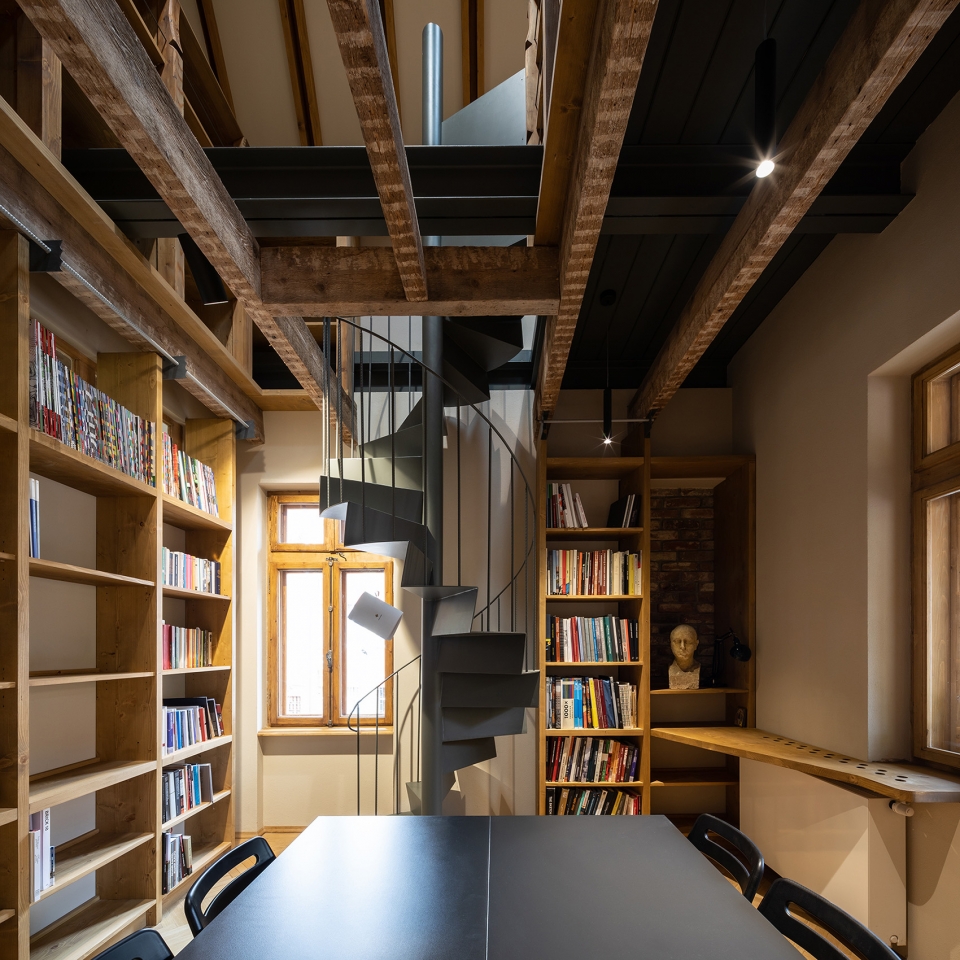
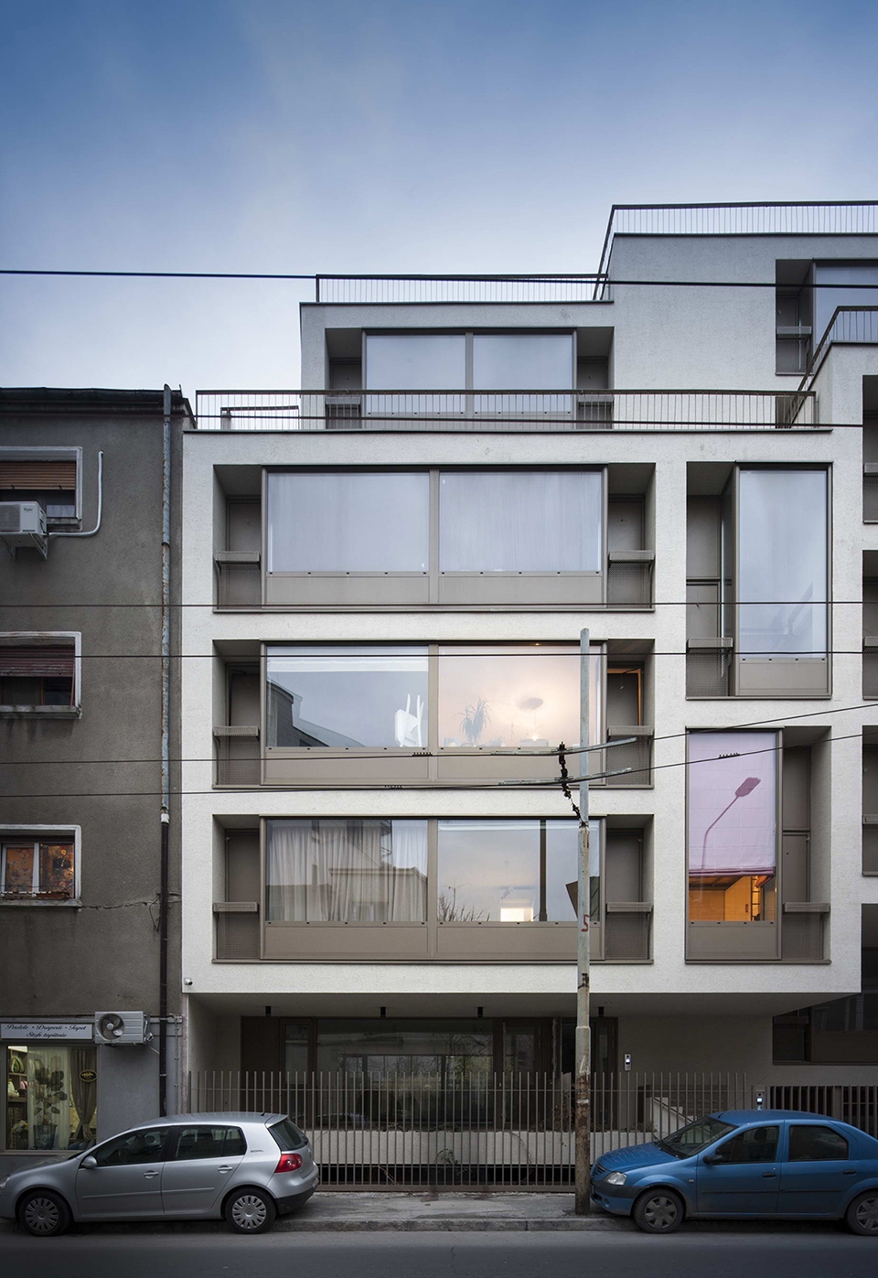
▼罗马尼亚建筑师协会总部改造和更新(罗马尼亚),Restoration, refurbishment of the headquarters of the order of architects of Romania. Bucharest branch, Romania ©RADU MALASINCU
OFFICE: STARH – Birou de arhitectura (Florian & Iulia Stanciu)
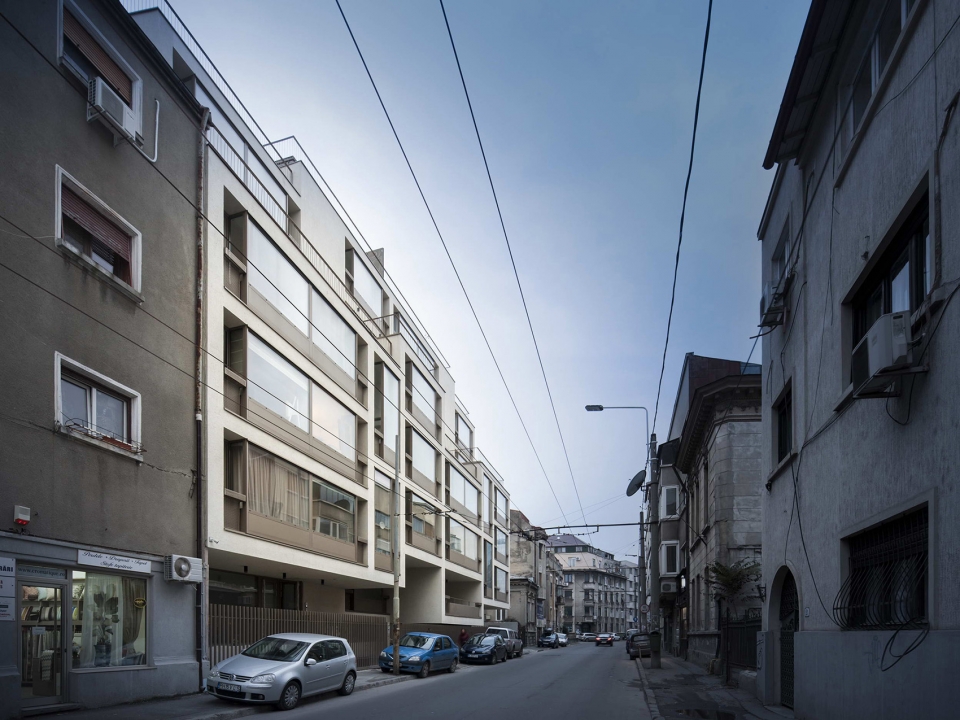
▼Occidentului 40号住宅楼(罗马尼亚),Occidentului 40, Romania ©Andrei Mărgulescu
OFFICE: ADN Birou de Arhitectura
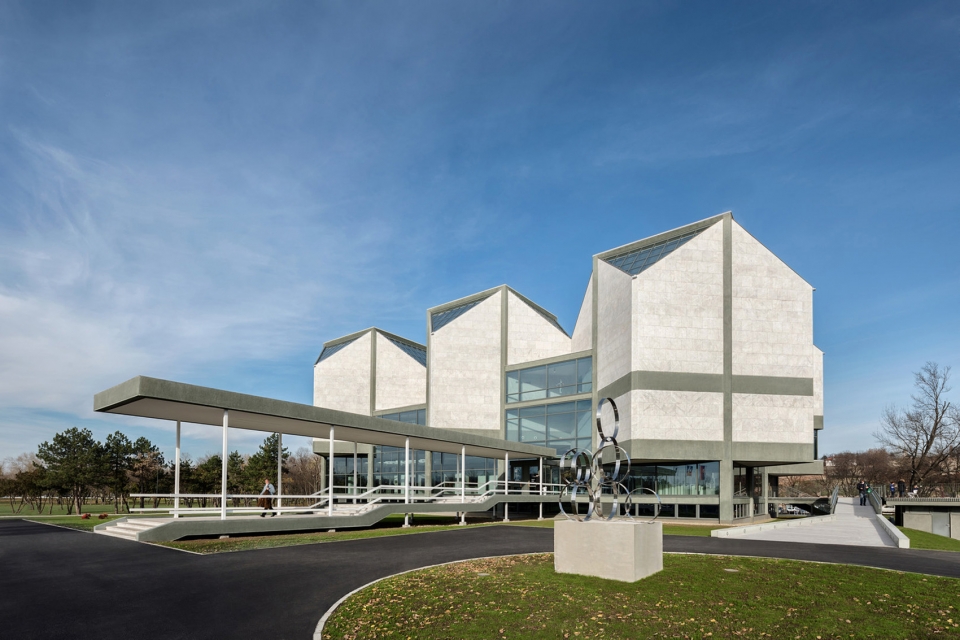
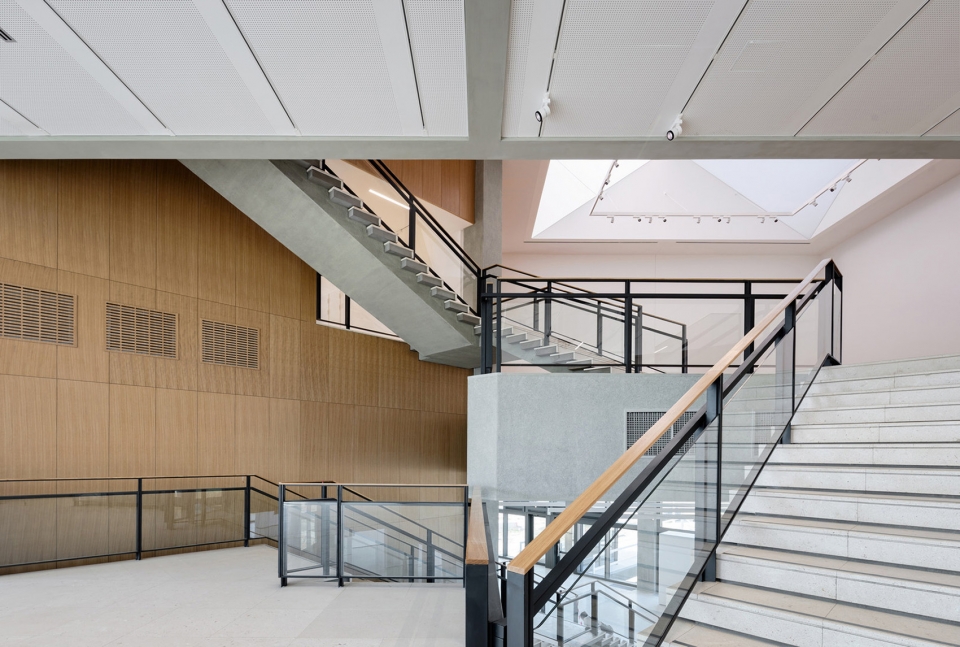
▼贝尔格莱德当代博物馆重建(塞尔维亚),Reconstruction of Museum of Contemporary Art, Belgrade, Serbia ©RELJA IVANIĆ
OFFICE: nooto, Dejan T odorović architect
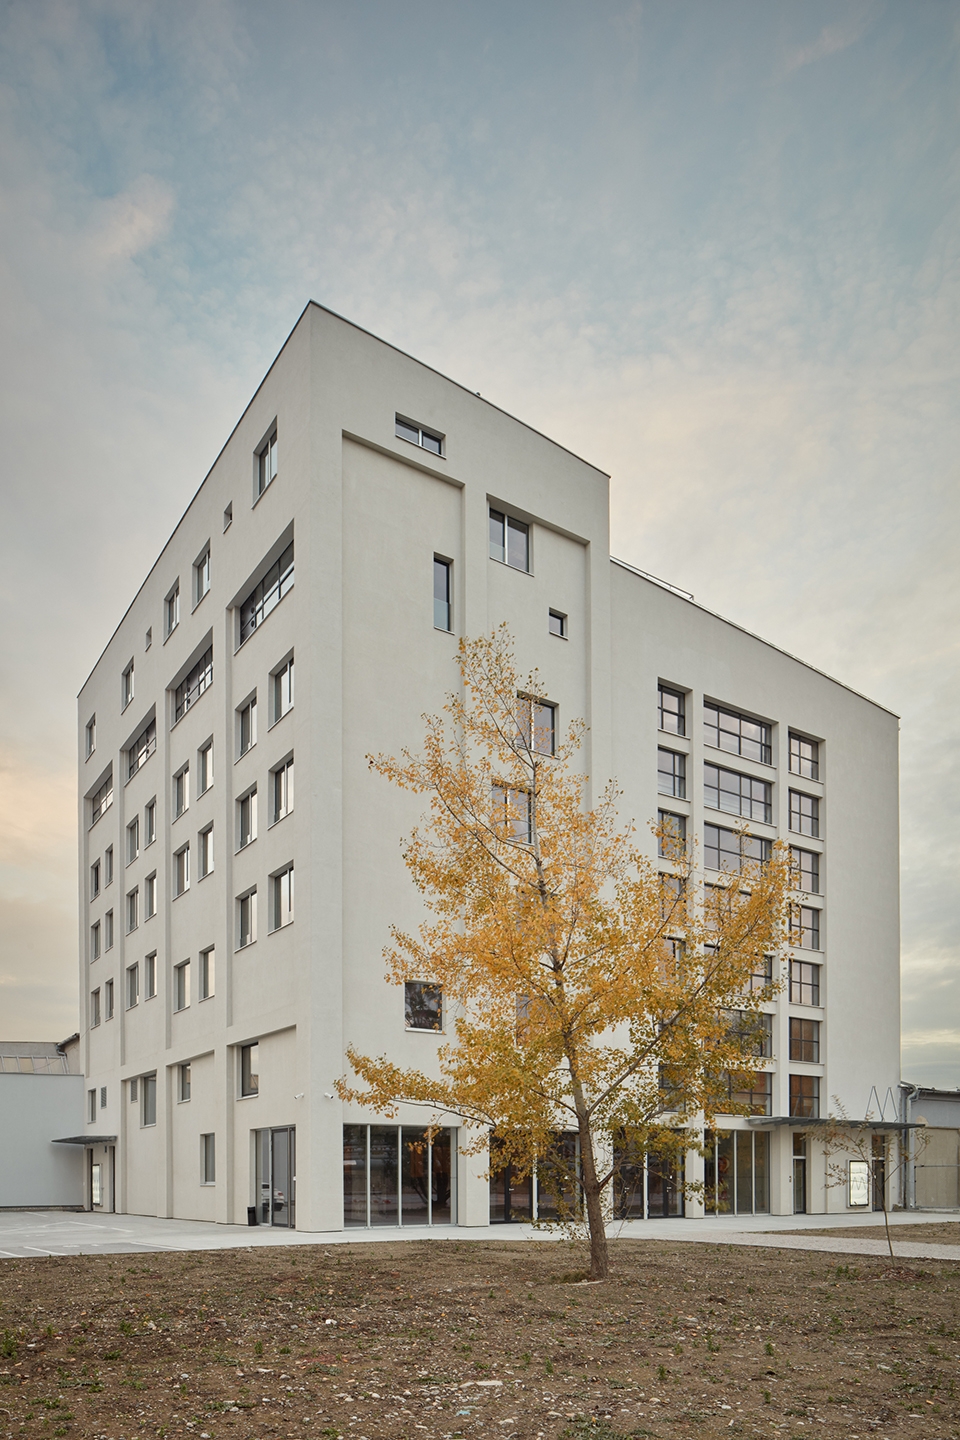
▼Mlynica工厂改造(斯洛伐克),Adaptation of the former factory Mlynica, Slovakia ©Jakub Skokan a Martin Tůma (BoysPlayNice)
点此查看详细内容,click here to check the project on gooood
OFFICE: GutGut
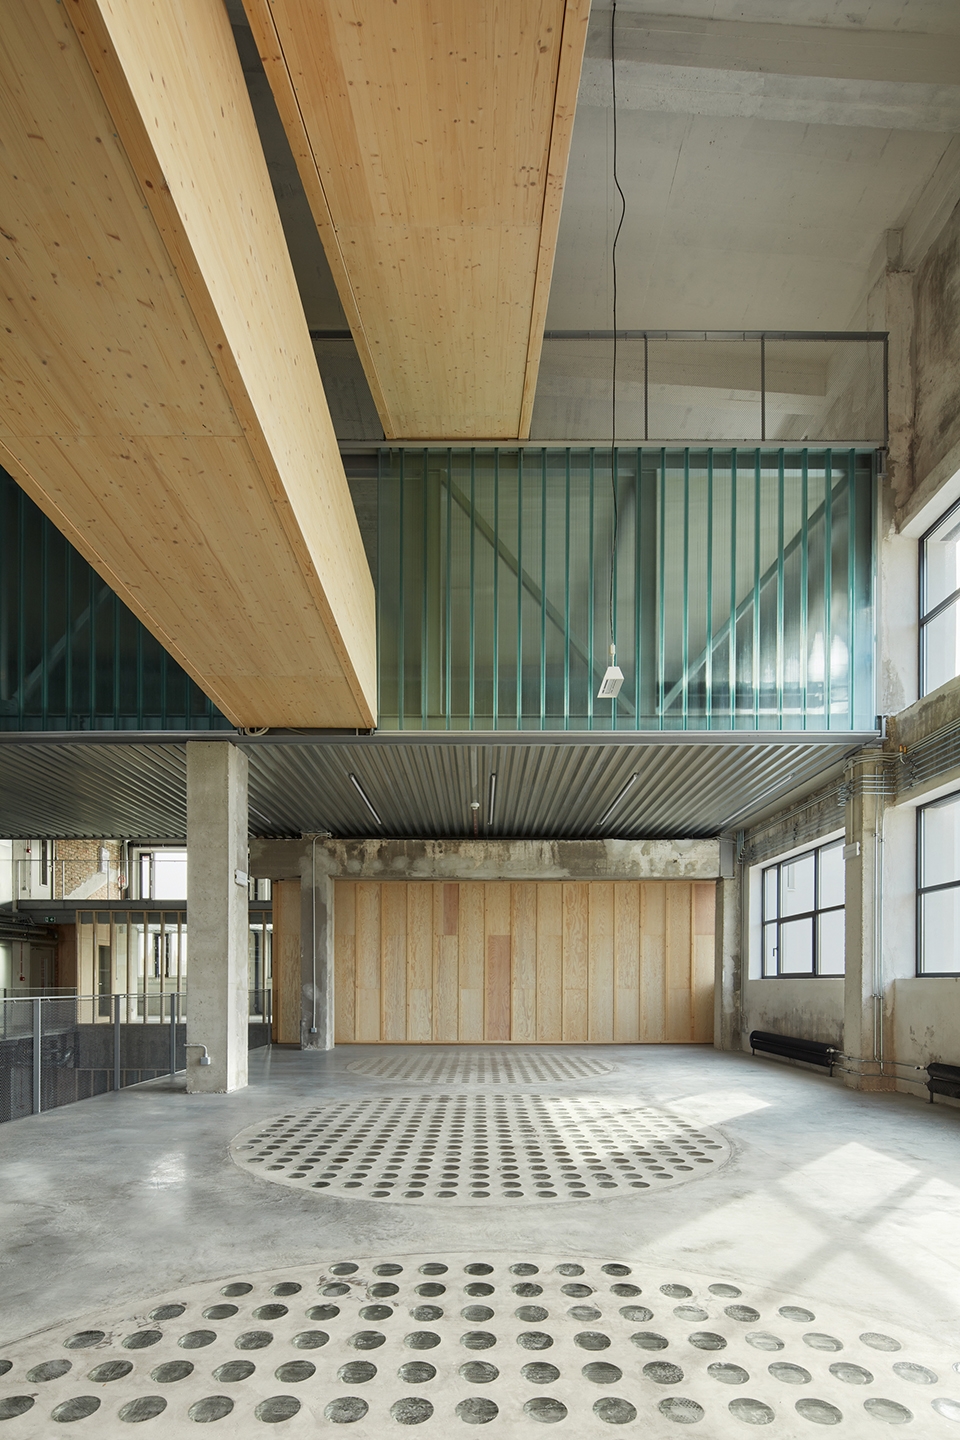
▼Sant Ferran社会保障住房(西班牙),LIFE REUSING POSIDONIA/ 14 social dwellings in Sant Ferran, Formentera, Spain ©José Hevia
点此查看详细内容,click here to check the project on gooood
OFFICE: IBAVI
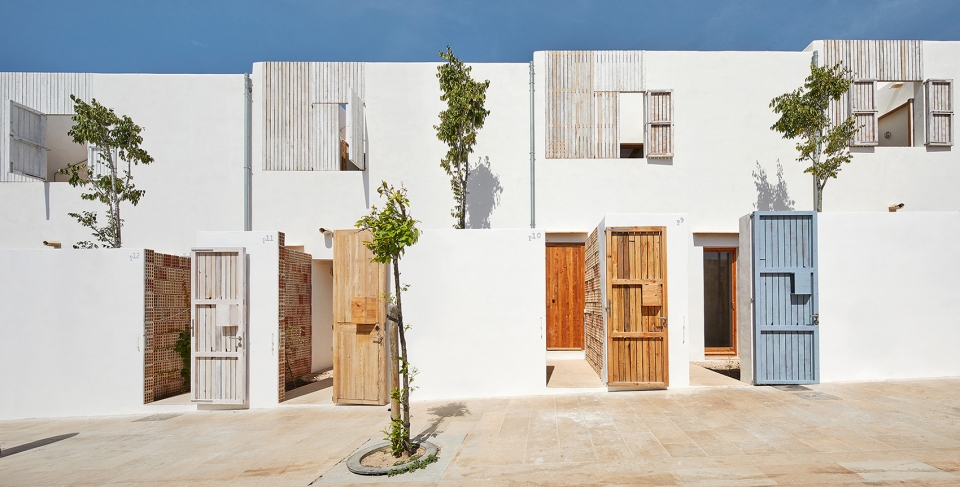
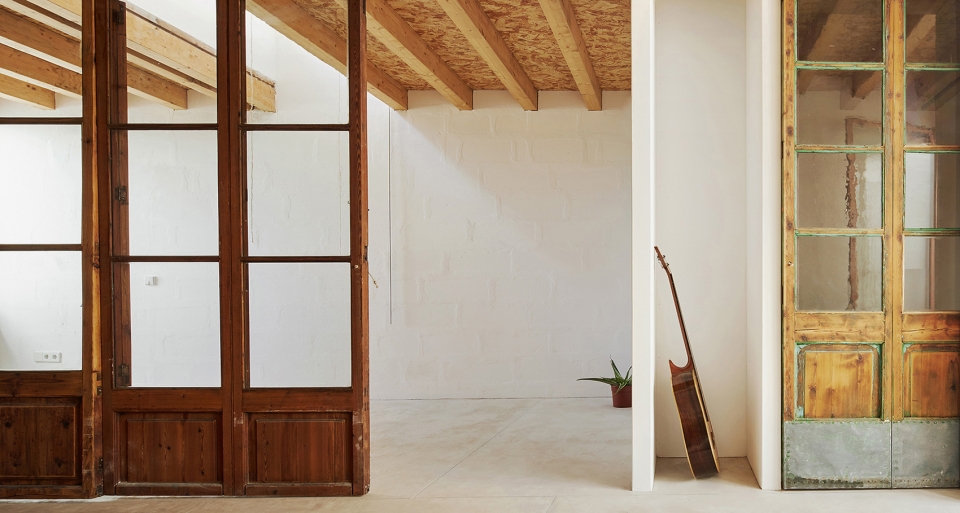
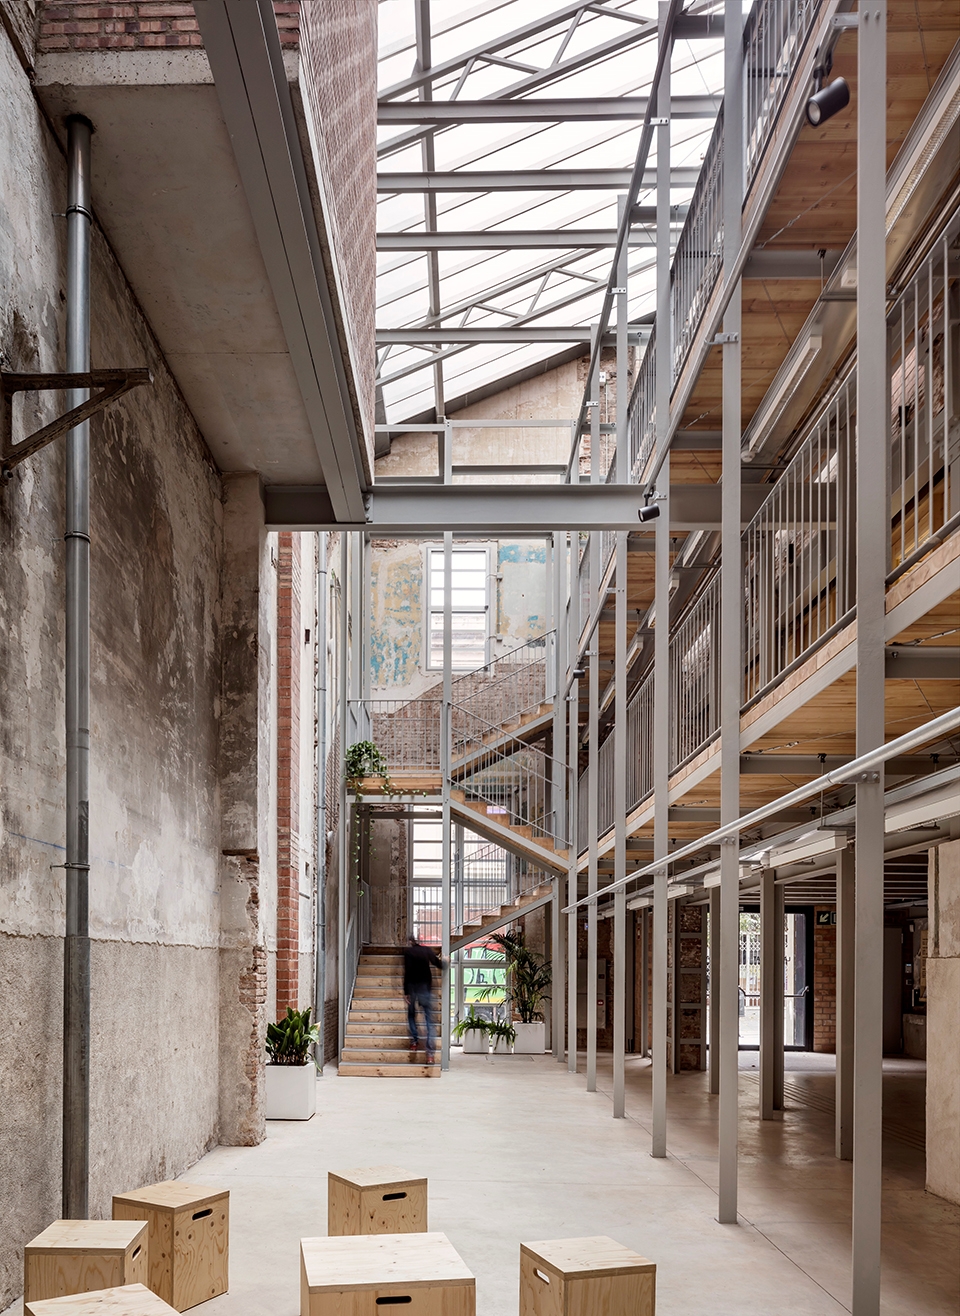
▼Lleialtat Santsenca市政中心(西班牙),Civic Centre Lleialtat Santsenca, Spain ©Adrià Goula
点此查看详细内容,click here to check the project on gooood
OFFICE: HARQUITECTES
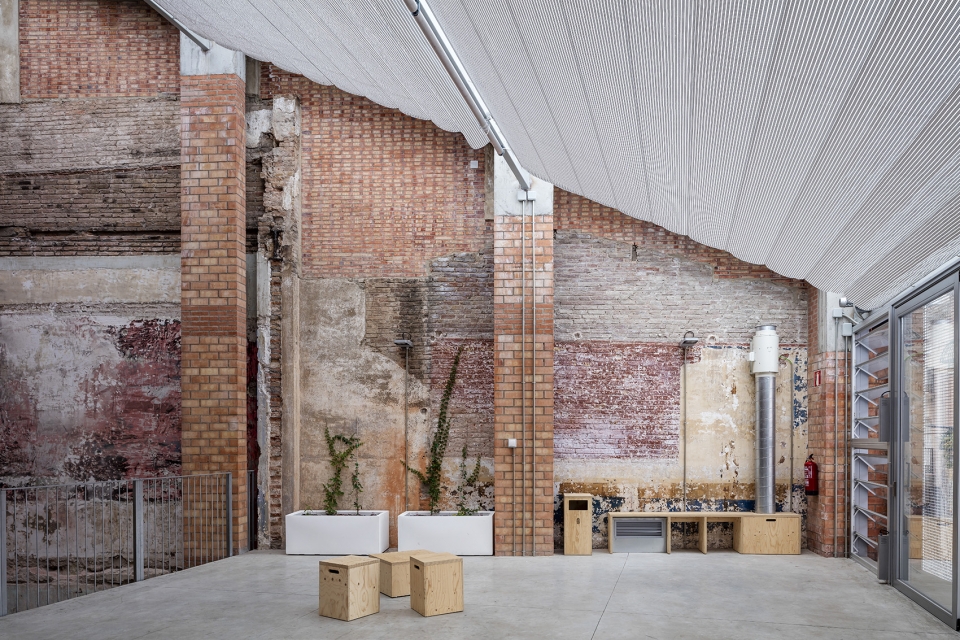
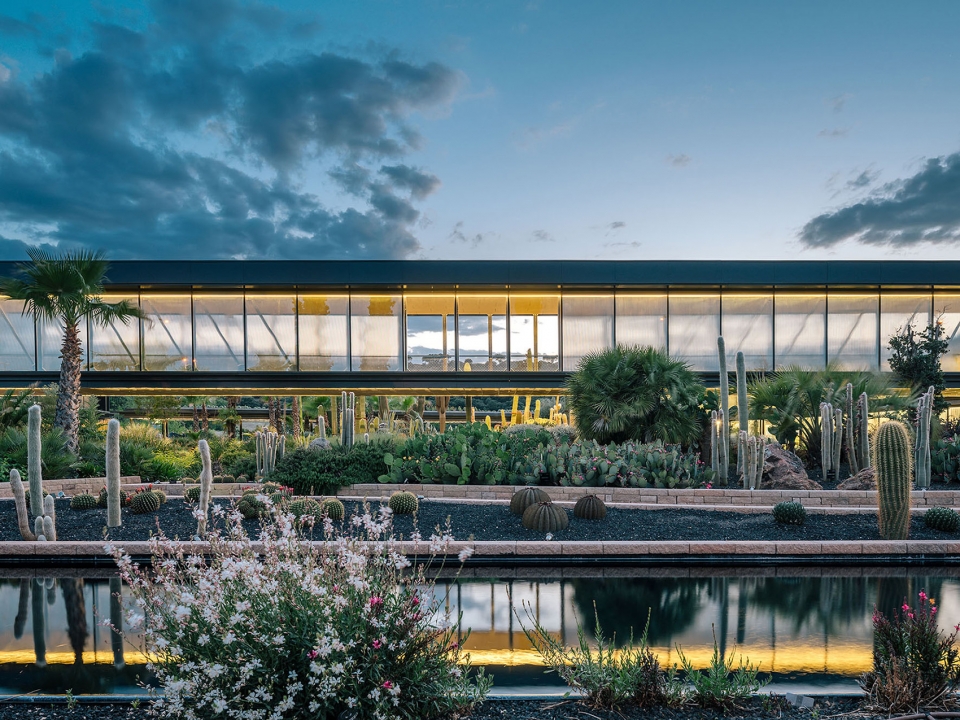
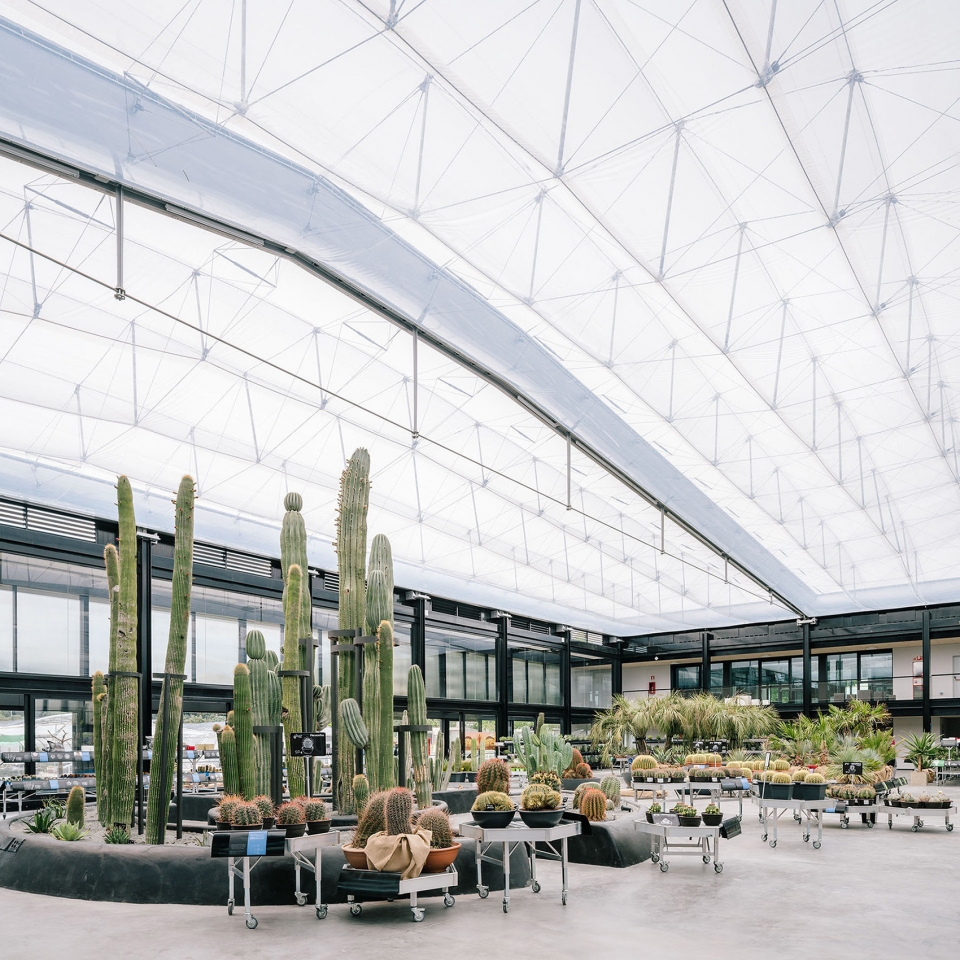
▼沙漠城市(西班牙),Desert City, Spain ©Imagen Subliminal ( Miguel de Guzmán + Rocío Romero)
点此查看详细内容,click here to check the project on gooood
OFFICE: GARCIAGERMAN ARQUITECTOS
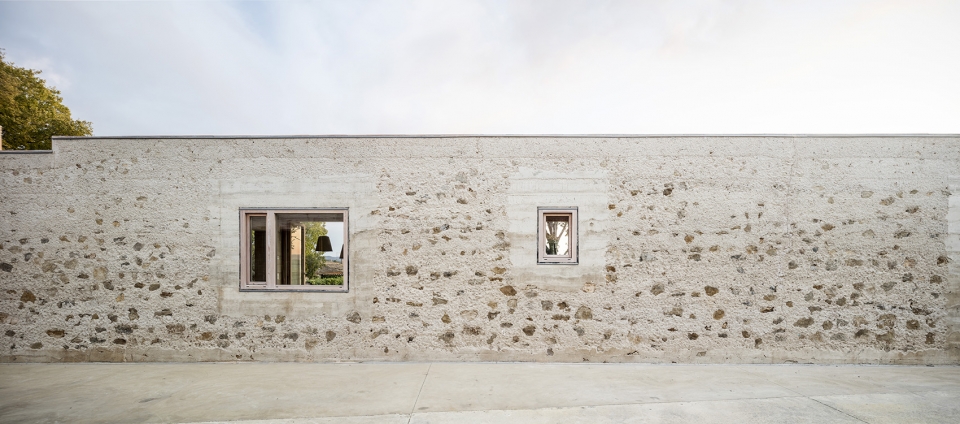
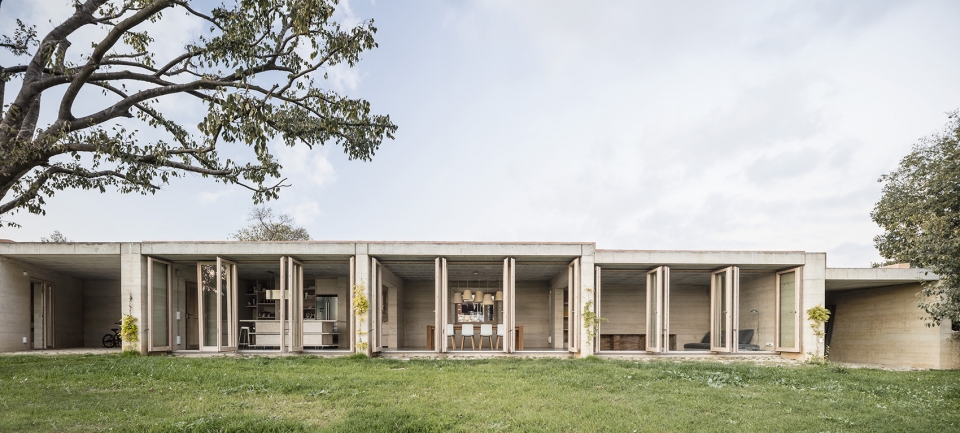
▼1413住宅(西班牙),House 1413, Spain ©Adrià Goula
OFFICE: HARQUITECTES
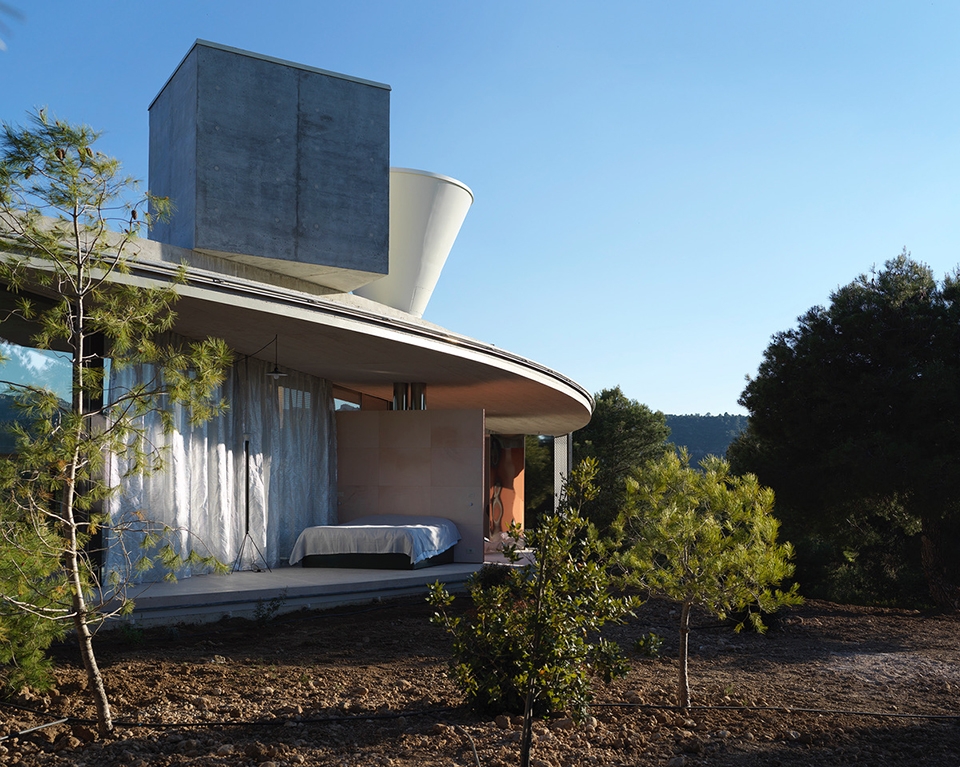
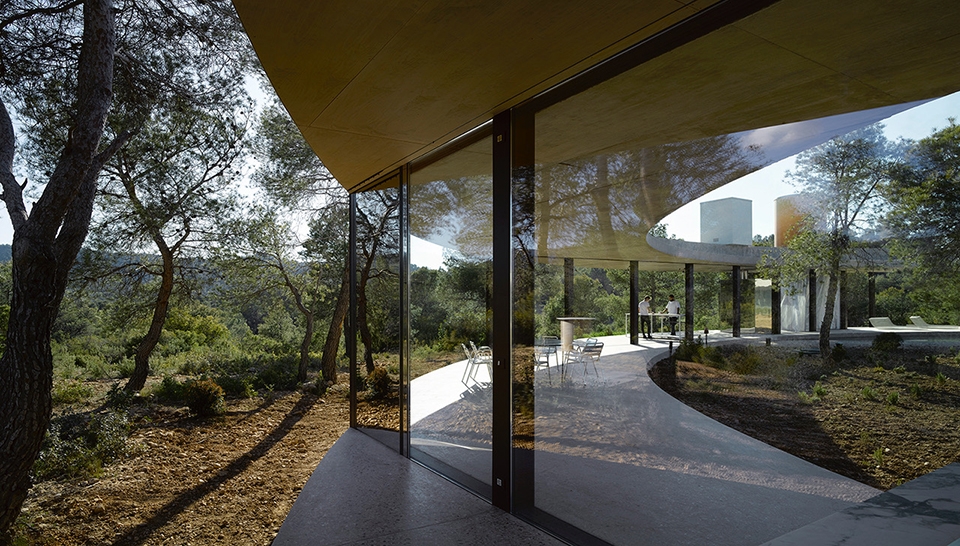
▼Solo住宅(西班牙),Solo House, Spain ©Bas Princen
点此查看详细内容,click here to check the project on gooood
OFFICE: OFFICE Kersten Geers David Van Severen
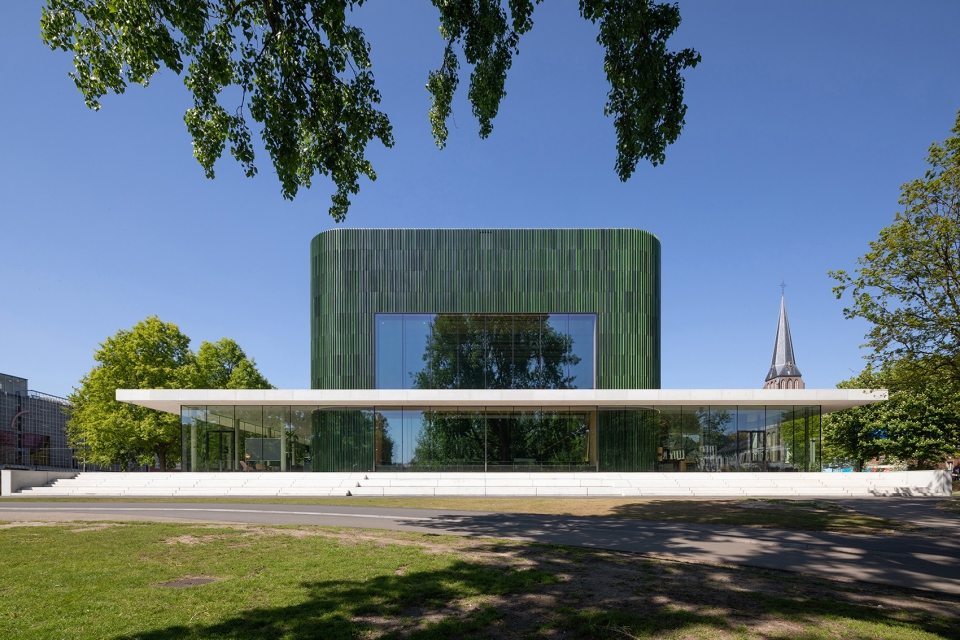
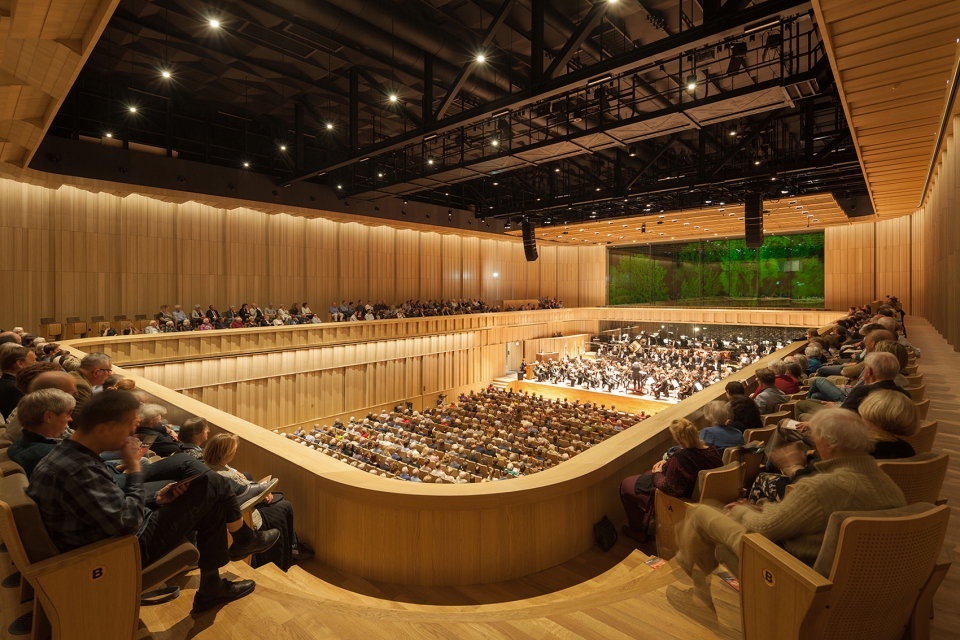
▼Musis Sacrum音乐厅(荷兰),Musis Sacrum, Netherlands ©Bart van Hoek
OFFICE: van Dongen – Koschuch Architects and Planners
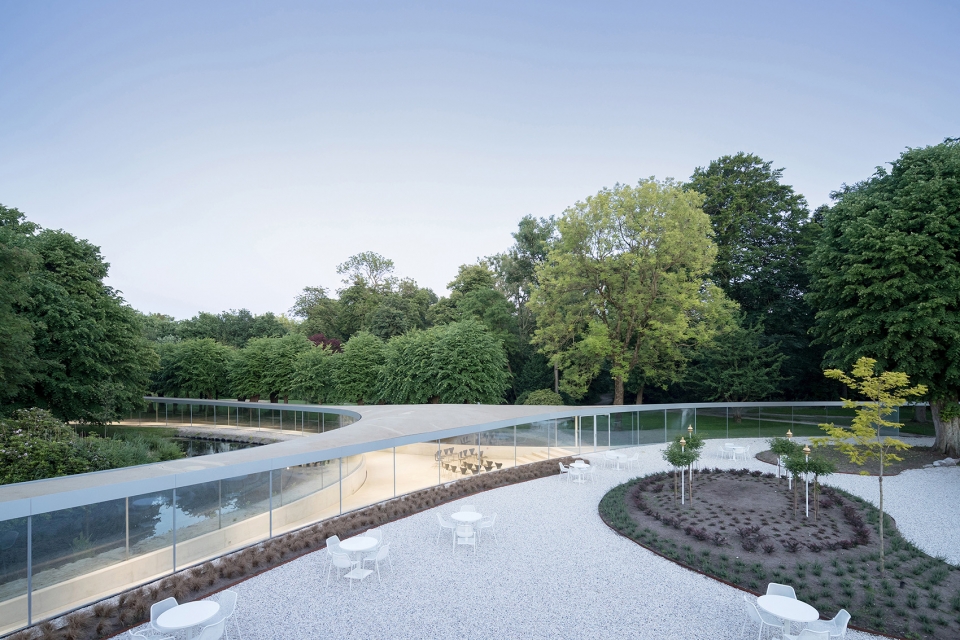
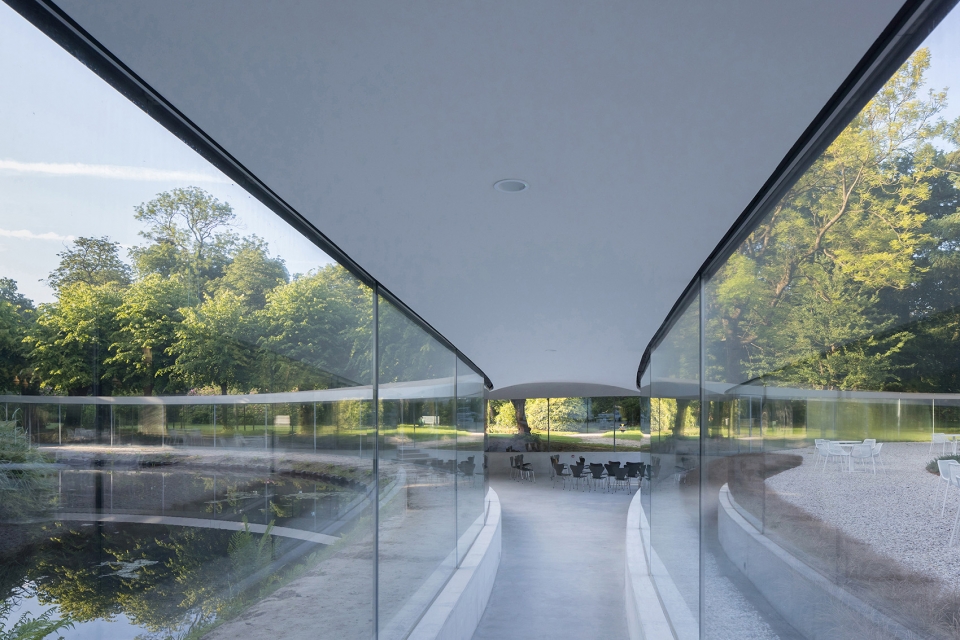
▼Vijversburg公园游客中心(荷兰),Visitor center park Vijversburg, Netherlands ©Iwan Baan
点此查看详细内容,click here to check the project on gooood
OFFICE: STUDIO MAKS with the collaboration of Junya Ishigami & Ass.
本届密斯奖评审团主席、哥本哈根Dorte Mandrup事务所的创始人兼设计总监Dorte Mandrup表示:“入围的40个作品展示了一种对于全新思考方式的诉求。这些作品无一例外地展现了设计和技术上的卓越,但绝不仅限于此。它们还必须具备足够的影响力,能够促使建筑师对自己的职业产生不同的思考。”
文化理论学家及策展人、维也纳Architekturzentrum Wien博物馆馆长Angelika Fitz表示:“越来越多的人已经看到、感受并体验到,建筑不再意味着自我指涉或标新立异。相反,它实际上关乎于我们每个人的生活,以及我们共同生活的方式。”
“The 40 works highlight a new agenda that asks for new ways of thinking. Excellence and skilfulness are inherent in all of them, but this is not enough; it is necessary that they also make an impact and make architects themselves think differently about the profession.” —Dorte Mandrup (Chairwoman) , Architect, Copenhagen Founder and Creative Director of Dorte Mandrup
“More and more people see, feel and experience that architecture is not anymore about self- referentiality, about doing the most chic and shiny. Instead, it is really about improving our lives and the way we live together.” —Angelika Fitz, Cultural theorist and curator, Vienna Director of the Architekturzentrum Wien
获取更多信息|More information:
https://mies.link/PressKit_Shortlisted
www.eumiesaward.com
www.miesbcn.com
https://ec.europa.eu/programmes/creative-europe/about_en








Perret Hall文化中心没入围最终5强好可惜