非常感谢 上海境物建筑设计咨询有限公司(联系邮箱:kwsd@kwsd.org) 予gooood分享以下内容。更多关于他们,请至:KingWoo Strategy & Design on gooood
Appreciations towards KWSD (contact: kwsd@kwsd.org) for providing the following description:
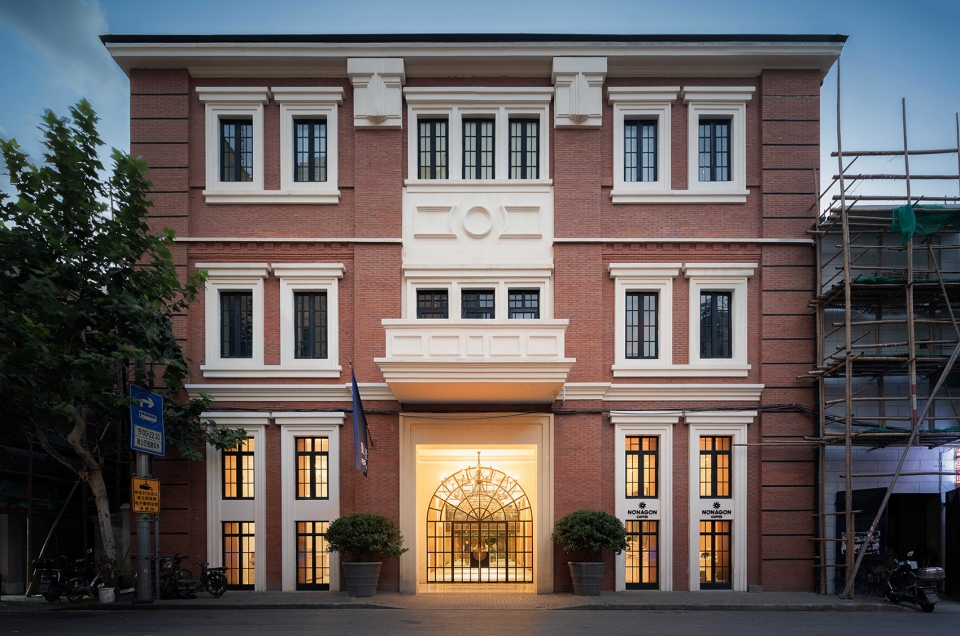
位于外滩虎丘路27号的琥珀大楼建于1937年,原本是中央银行的一个仓库。这座最早只有三层楼的建筑,在经历了几次加建后,其内部空间已经变成了拥挤的五层楼,并且闲置多年。
The Amber Building which at No. 27 Huqiu Road near the Bund was built on 1937. The building was originally the warehouse of the Central Bank but had been idled for many years. The three-story building had been built by several additions and became a five-story inside then.
▼琥珀大楼外观,external view of the Amber Building
空间的重新定义
refine of the space
在上海,提到虎丘路,人们第一时间想到的是外滩美术馆,是附近的半岛酒店、圆明园路和外滩源,或者是艺术,是精致优雅的生活方式。而位于外滩美术馆正对面的琥珀大楼,却在城市文化中长年隐形和缺席。
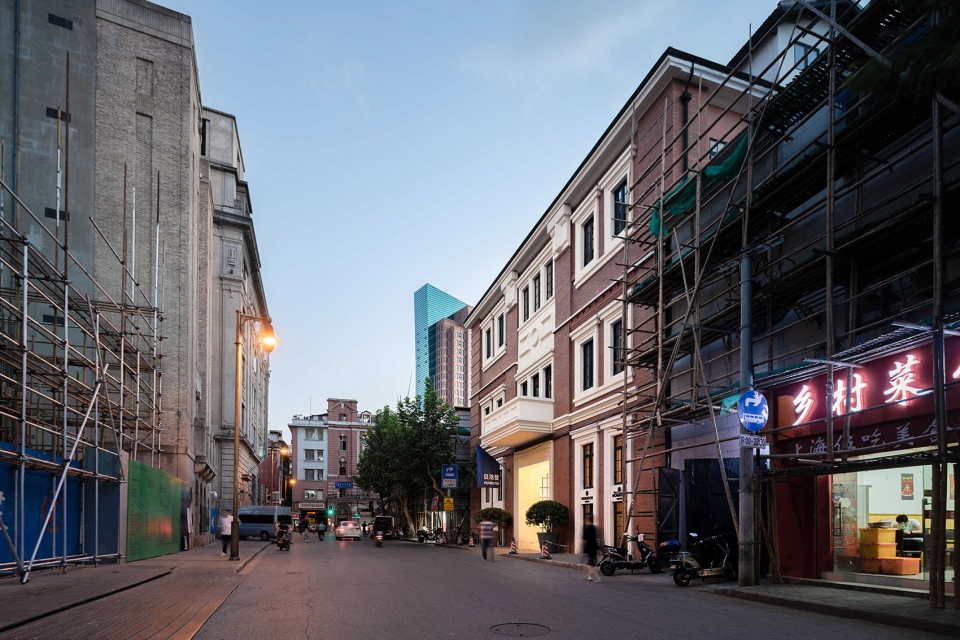
In Shanghai, when it comes to Huqiu Road, people will think of the Rockbund Art Museum (RAM), the Peninsula Hotel, Yuanmingyuan Road and the Rockbund nearby, will think of art or a delicate and elegant lifestyle. But the Amber Building which face to the RAM, has been absent from the unban culture for a long time.
▼项目正对外滩美术馆,the building faces to the RAM
最初,业主想把整栋楼全部改造成联合办公,并且利用内部的夹层创造最大化的使用面积。我们参与之后,很快否定了这个想法。因为在我们看来,处在如此重要的街区中,其改造的第一步,应当是重新定义大楼的空间价值,继而为其创造出更多的价值和可能性。
At the beginning, the clients wanted to make the whole building to be co-working and use the internal interlayer to create the maximum use of area. But when we participated the project, we rejected it soon.We believed that the most important and the first step was to refine the public space of it, especially in such an important block. We have to do something to create more values and possibilities for the building.
▼入口,the entrance
基于此,我们放弃了大楼的整体改造,而是将合同变成了公共空间改造设计。
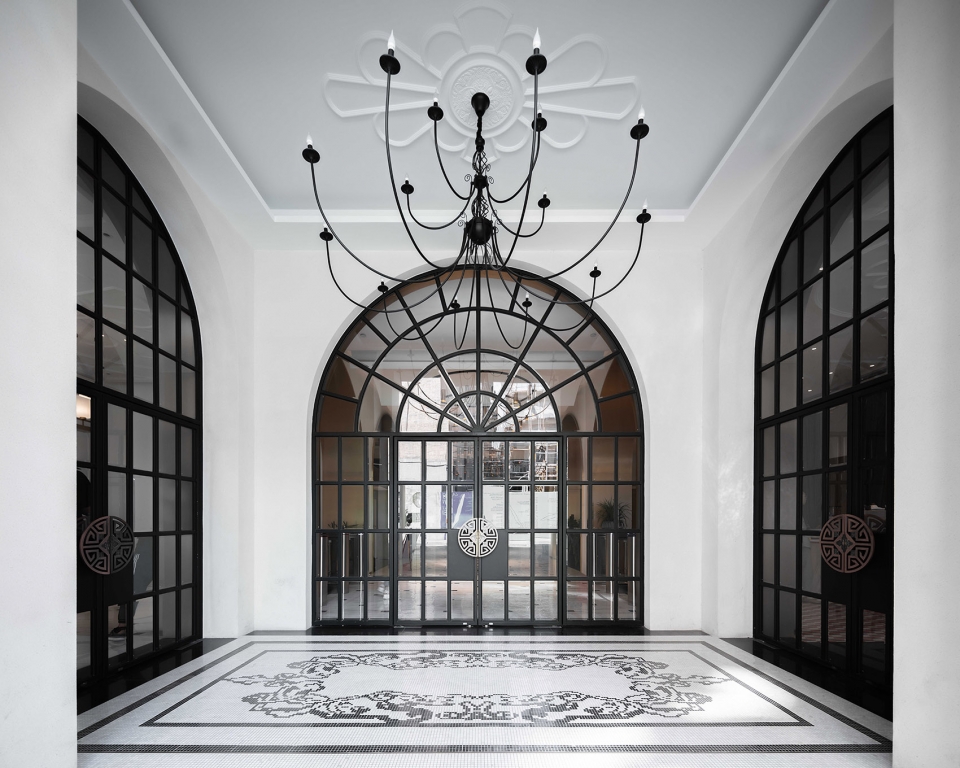
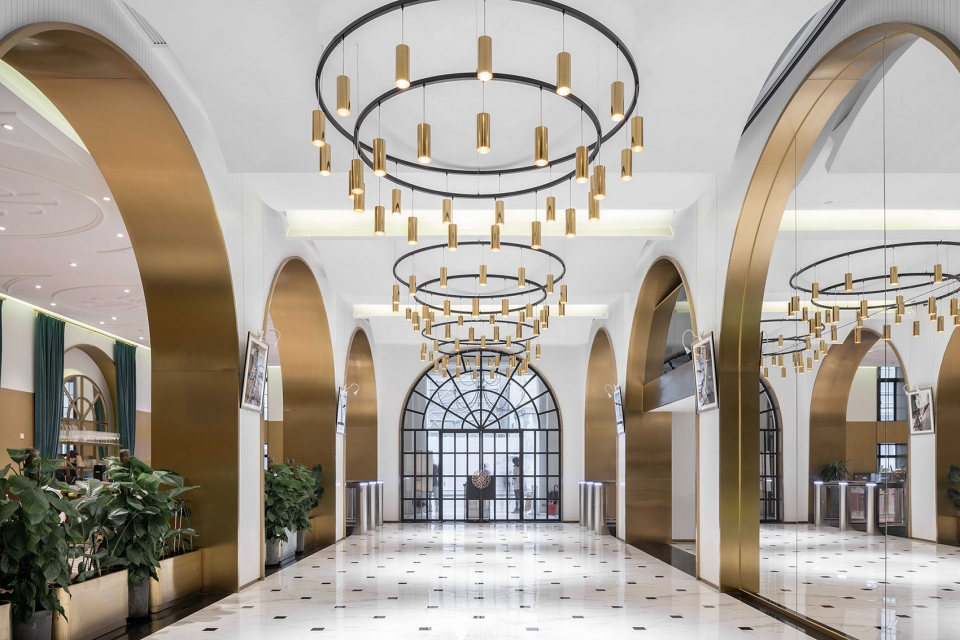
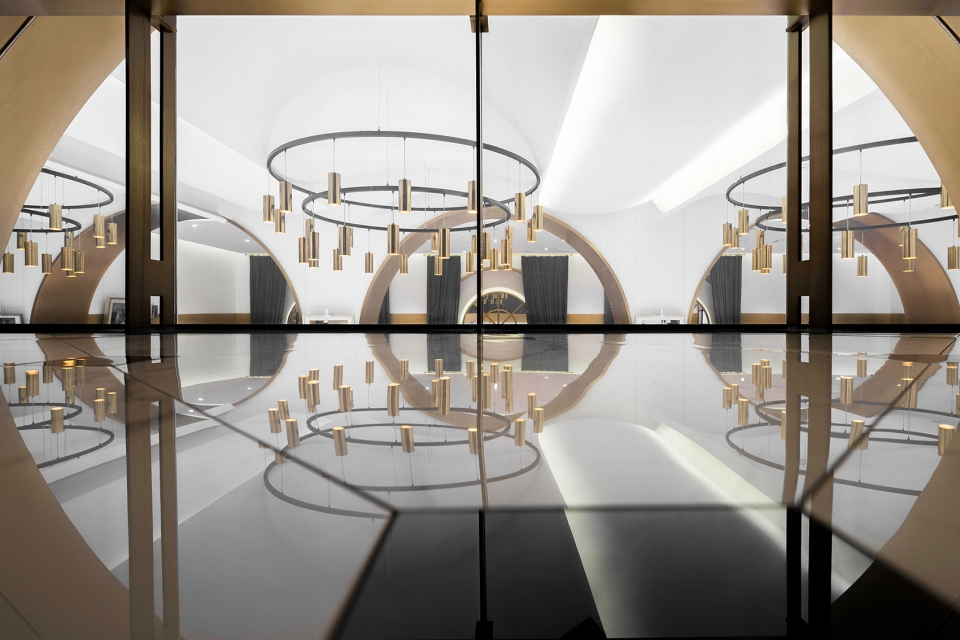
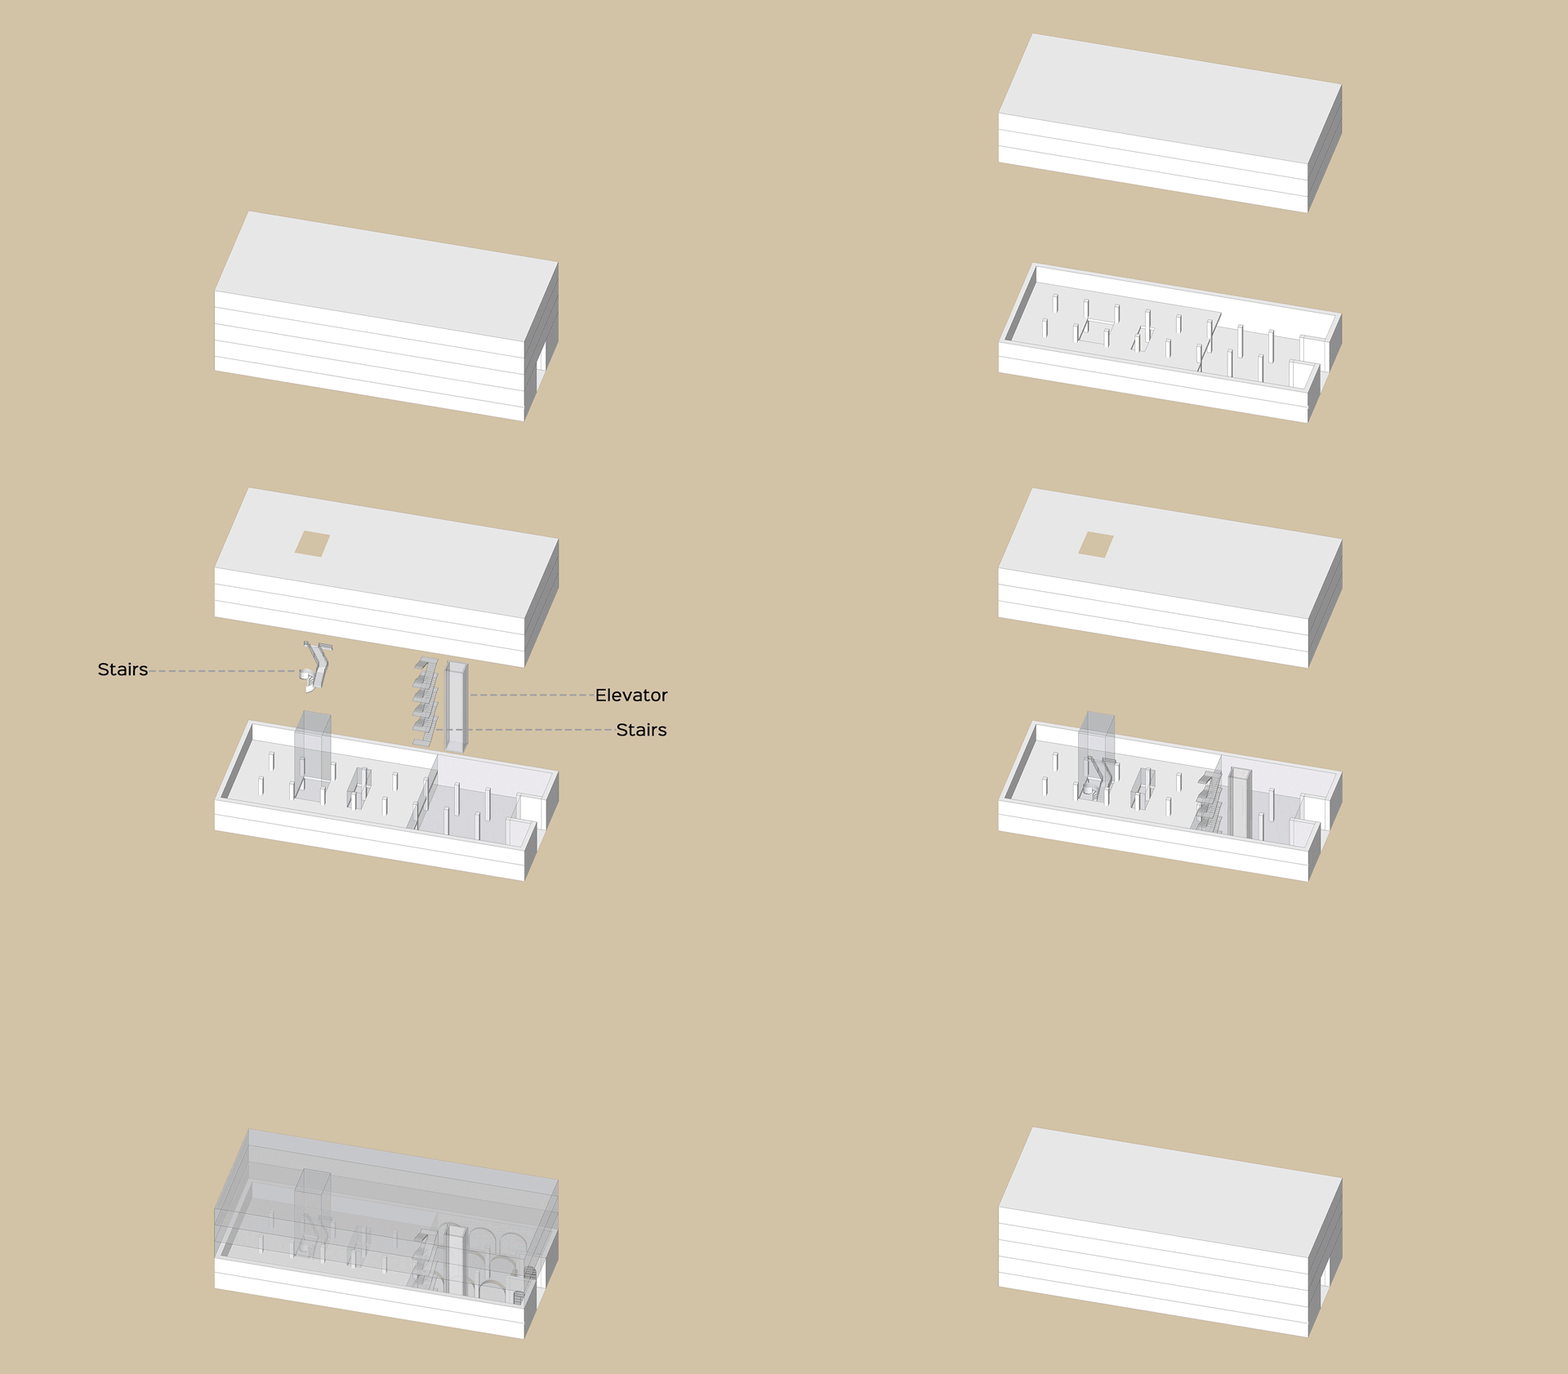
首先,我们拆除前区的部分夹层,在建筑入口创造一个通高两层的大堂,并用巴西利卡式的拱廊贯穿。由于大楼两侧与相邻建筑的间距极小,采光条件很差,我们索性将大堂区域原有的侧窗改为镜子做成的假窗,从而延展了大堂的宽度和纵深感,使其成为一个体验上非常明亮的空间。
Based on it, we abandoned the whole building’s renovation design and turned to the renovation design of public space.
We removed some of the interlayers in the front area and made a two-storey lobby with arcade at the entrance to the building. For the distance between the both sides of the neighboring buildings are too narrow to get enough light in, we use mirrors on both sides to make replace windows, which extend the width and depth of the lobby and make it a very bright space.
▼大堂拱廊,the lobby with arcade
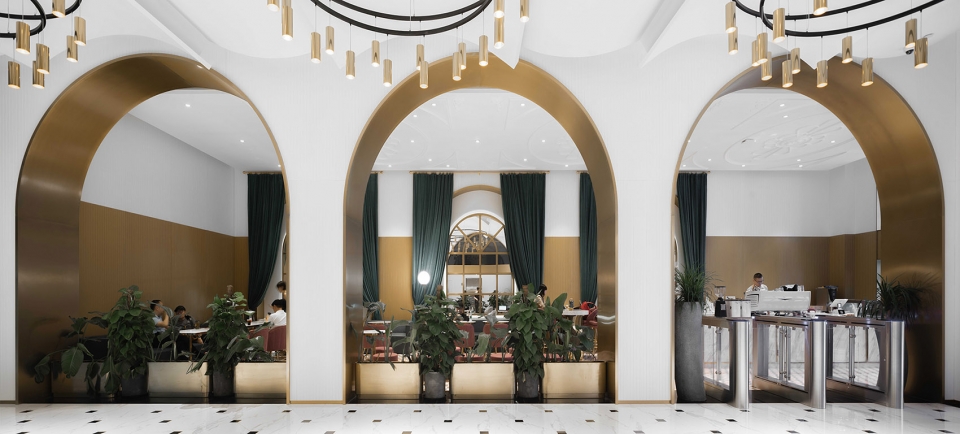
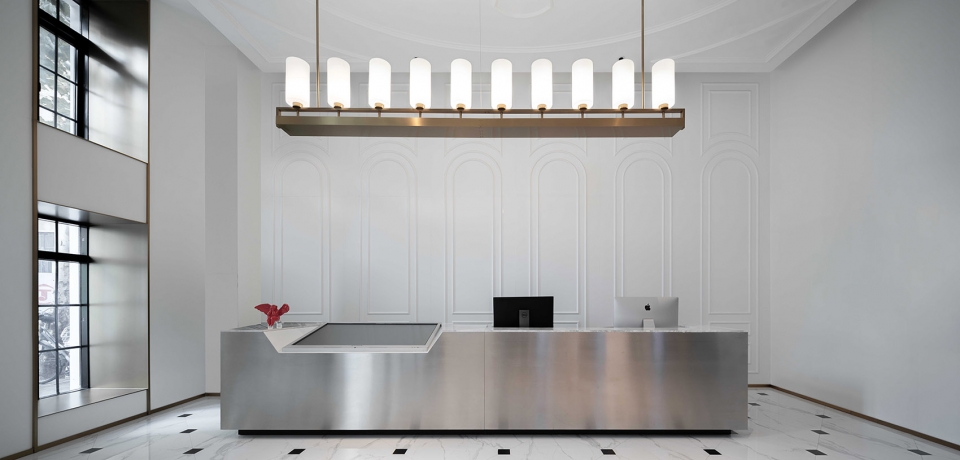
▼入口南侧的前台,the reception by the south side of the entrance
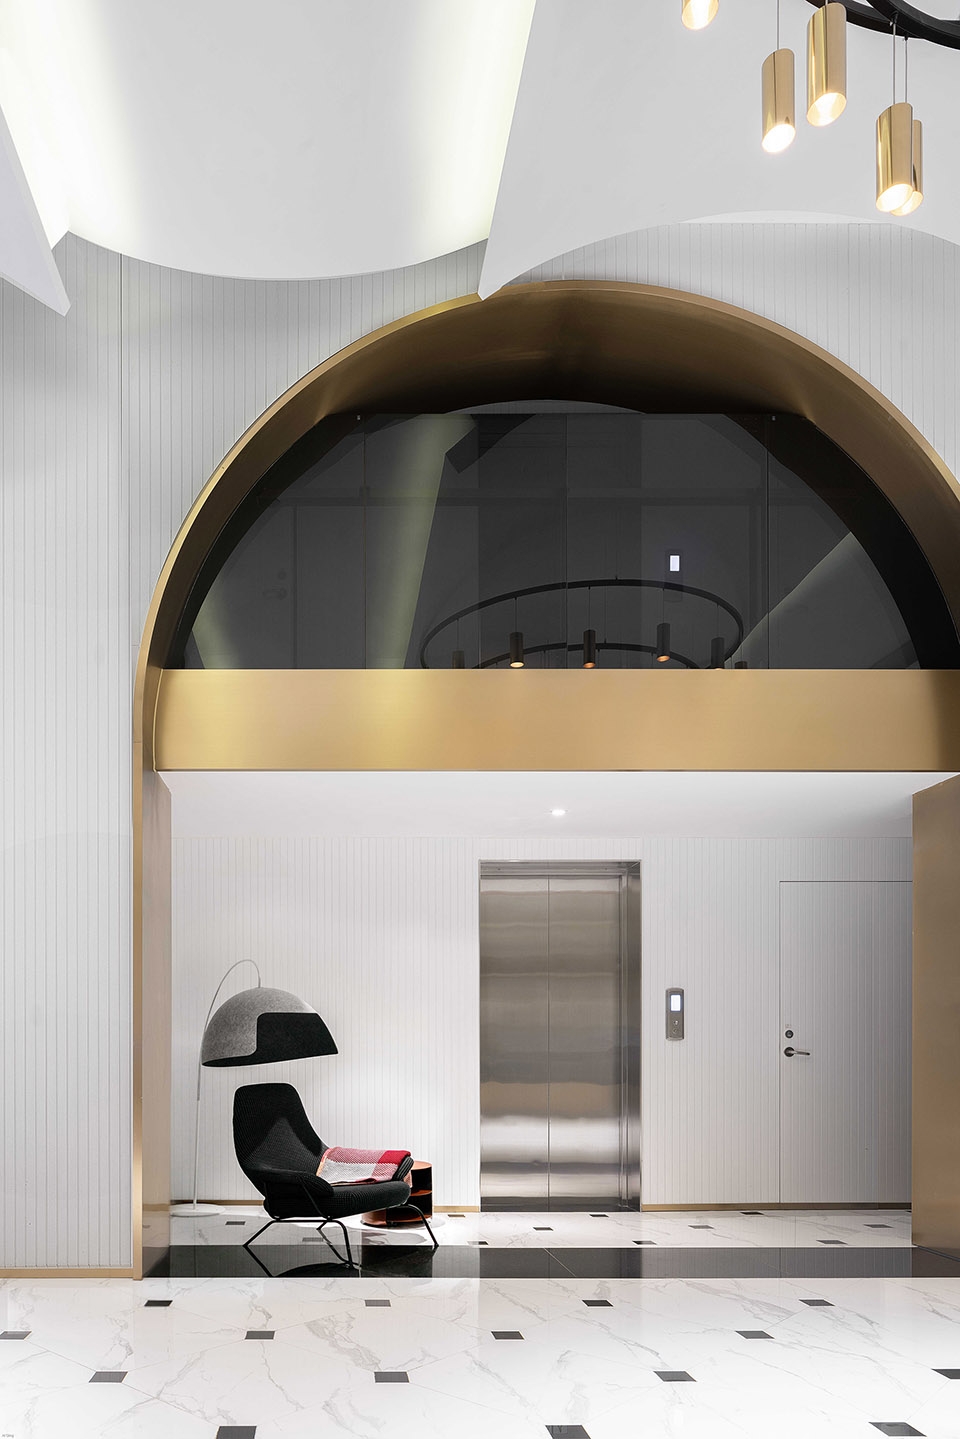
▼电梯厅和大堂,the elevator hall and lobby
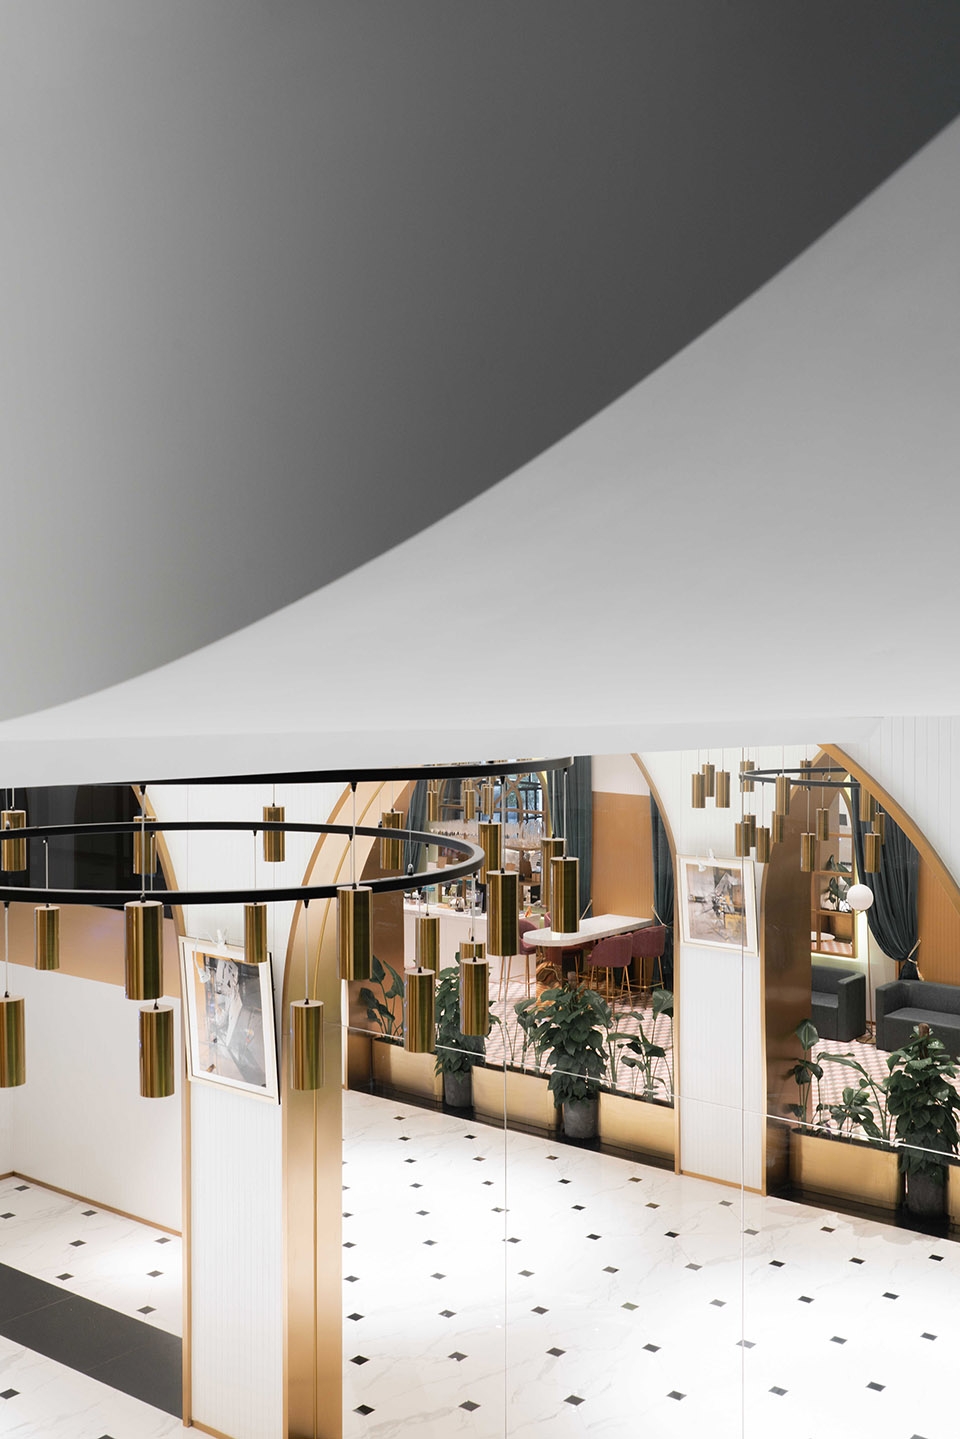
▼大堂北侧的咖啡厅,the cafe by the north side of the entrance
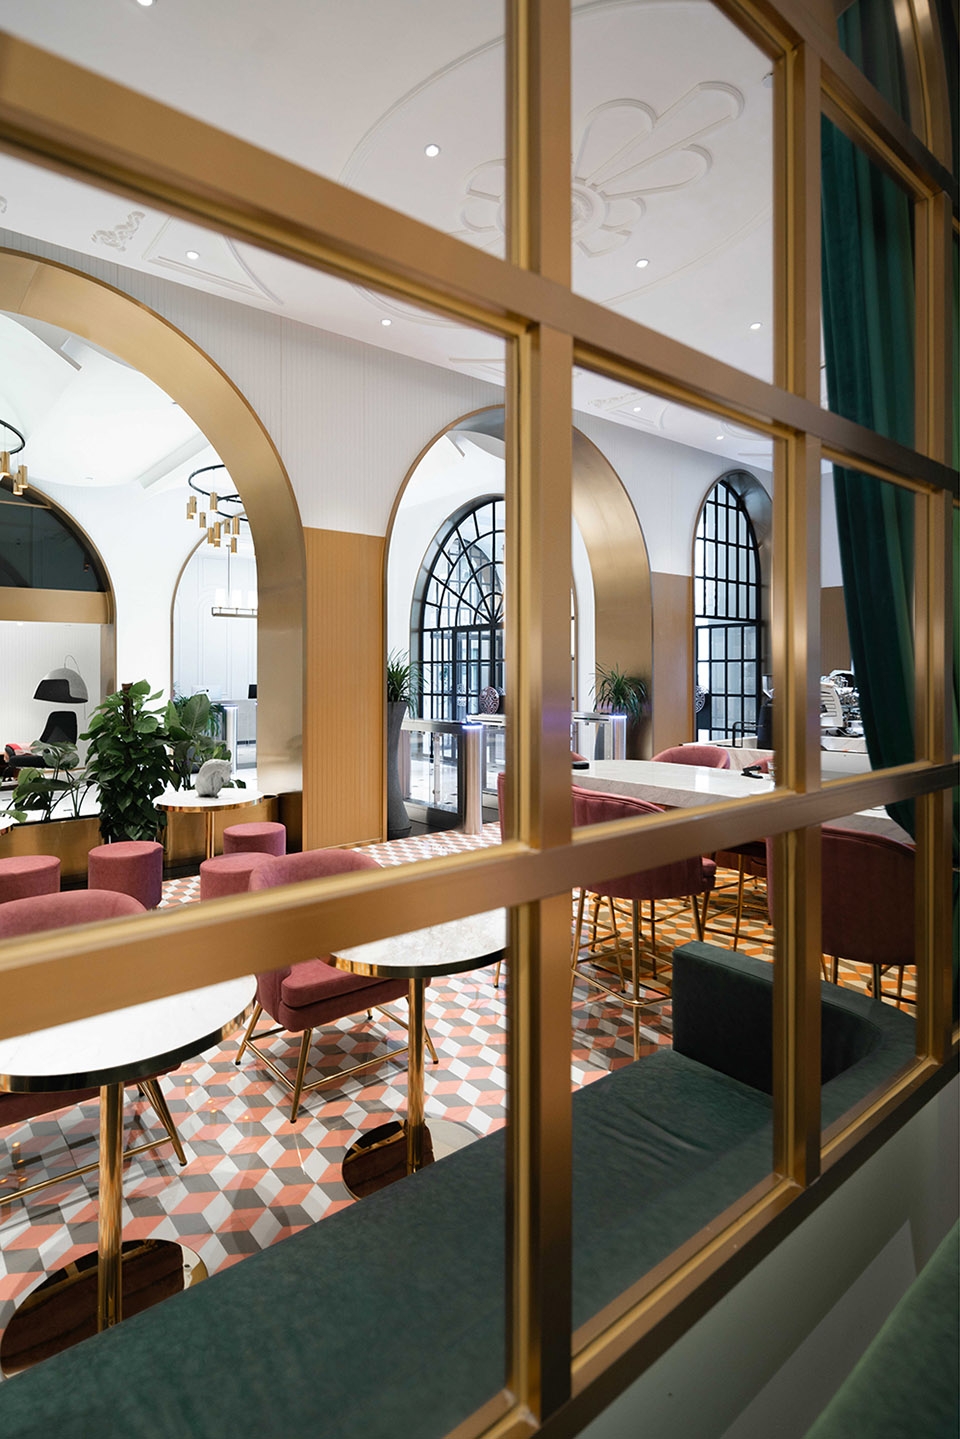
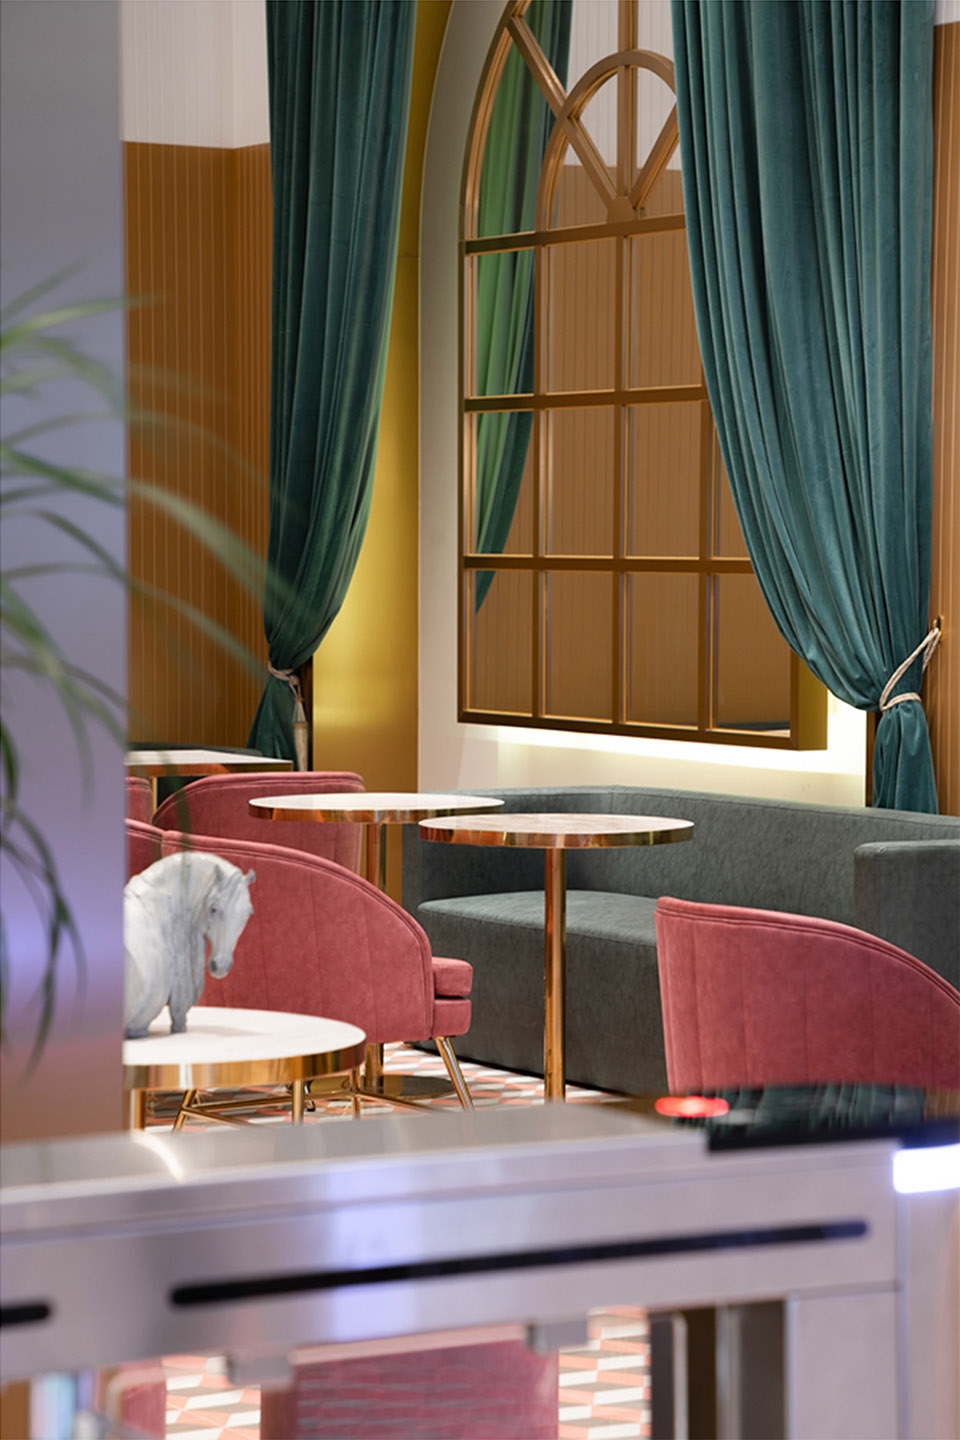
同时,我们还设计了一个通高两层的“树庭院”和一个通高到屋顶的“光庭院”。大堂与两个庭院沿进深排布,作为建筑内部公共景观和交通联系的节点。
We created a two-storied “tree courtyard” and a “lighting courtyard” cross to the roof. The lobby and two courtyards which arranged along the depth became the nodes of the space, vision and the transportation links within the building.
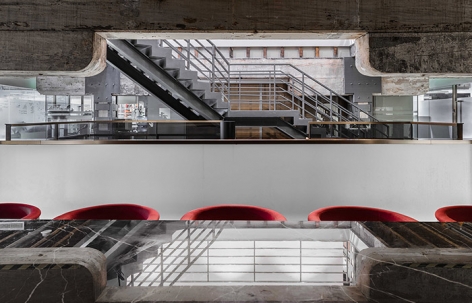
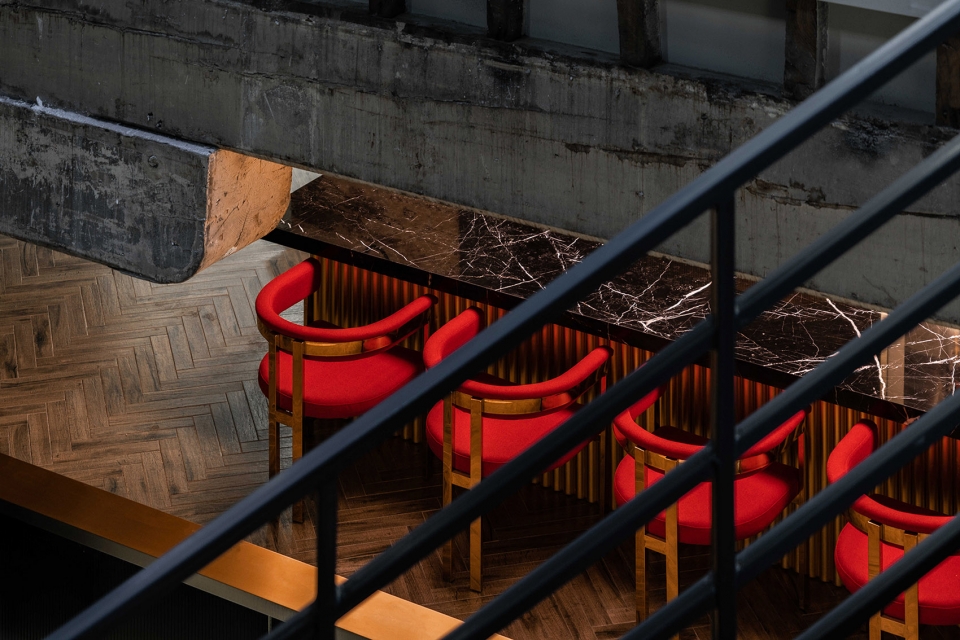
▼树庭院下的长桌,the long table below the “tree courtyard”
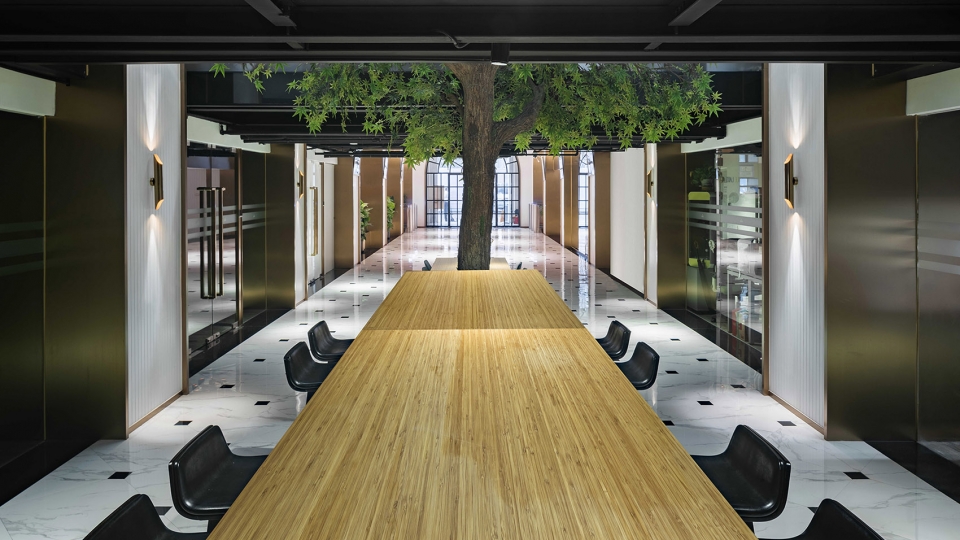
▼树庭院,the “tree courtyard”
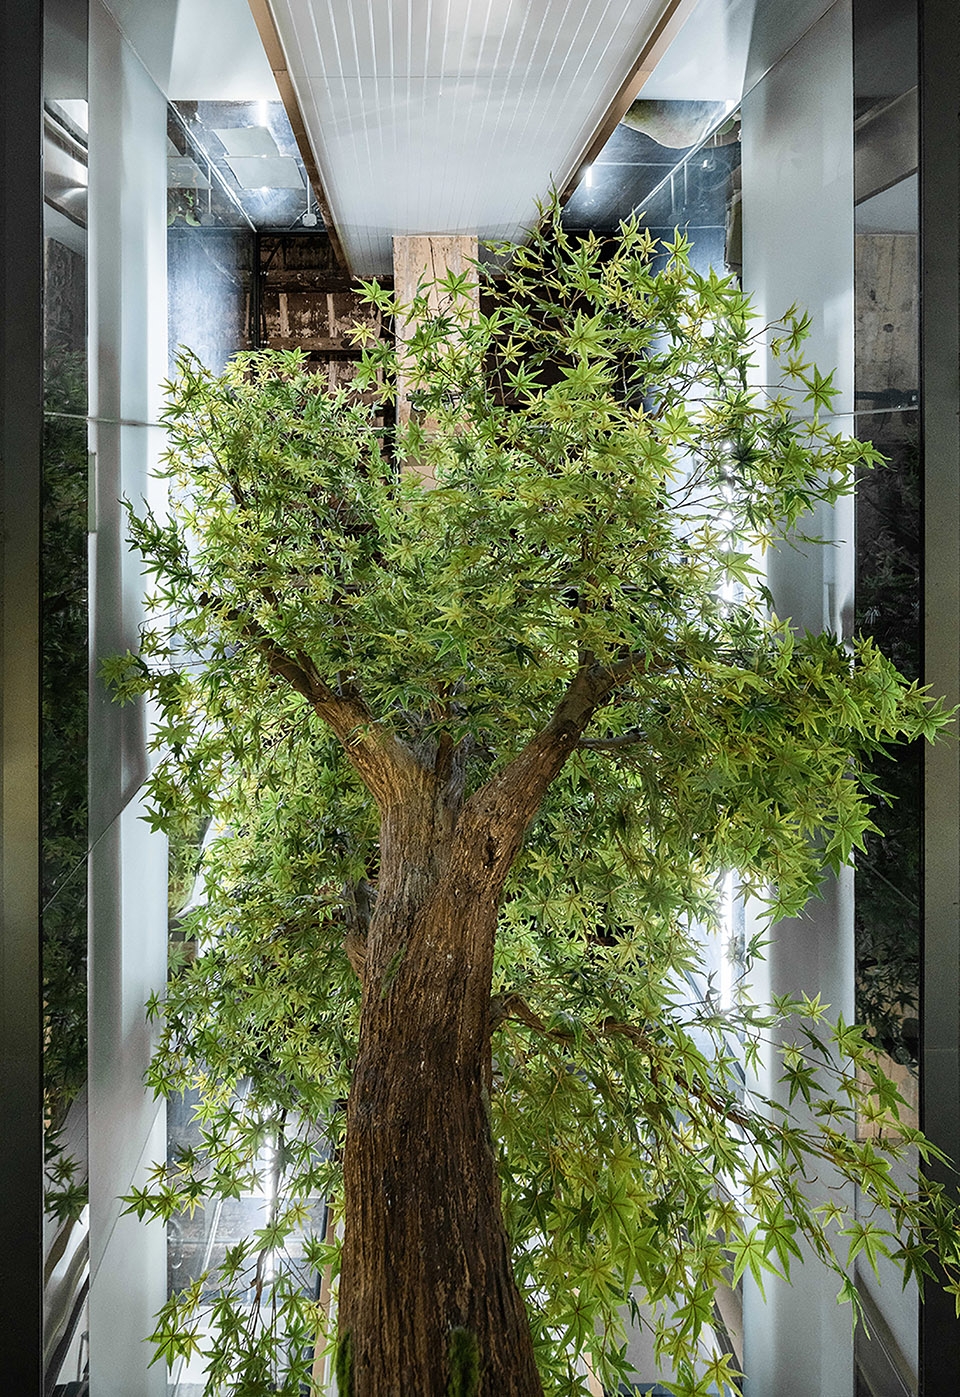
▼围绕树庭院的办公室,office surrounding the “tree courtyard”
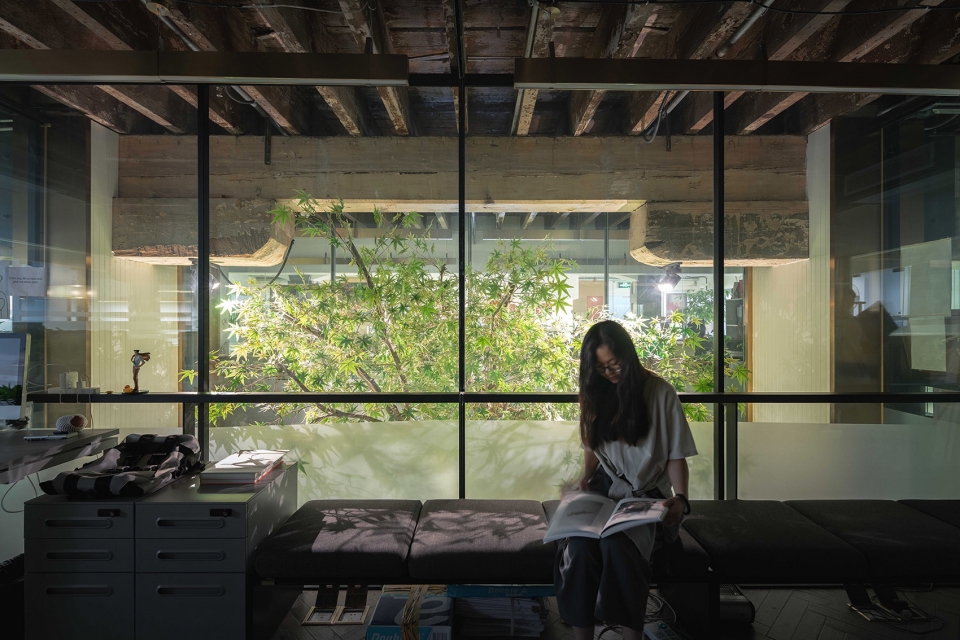
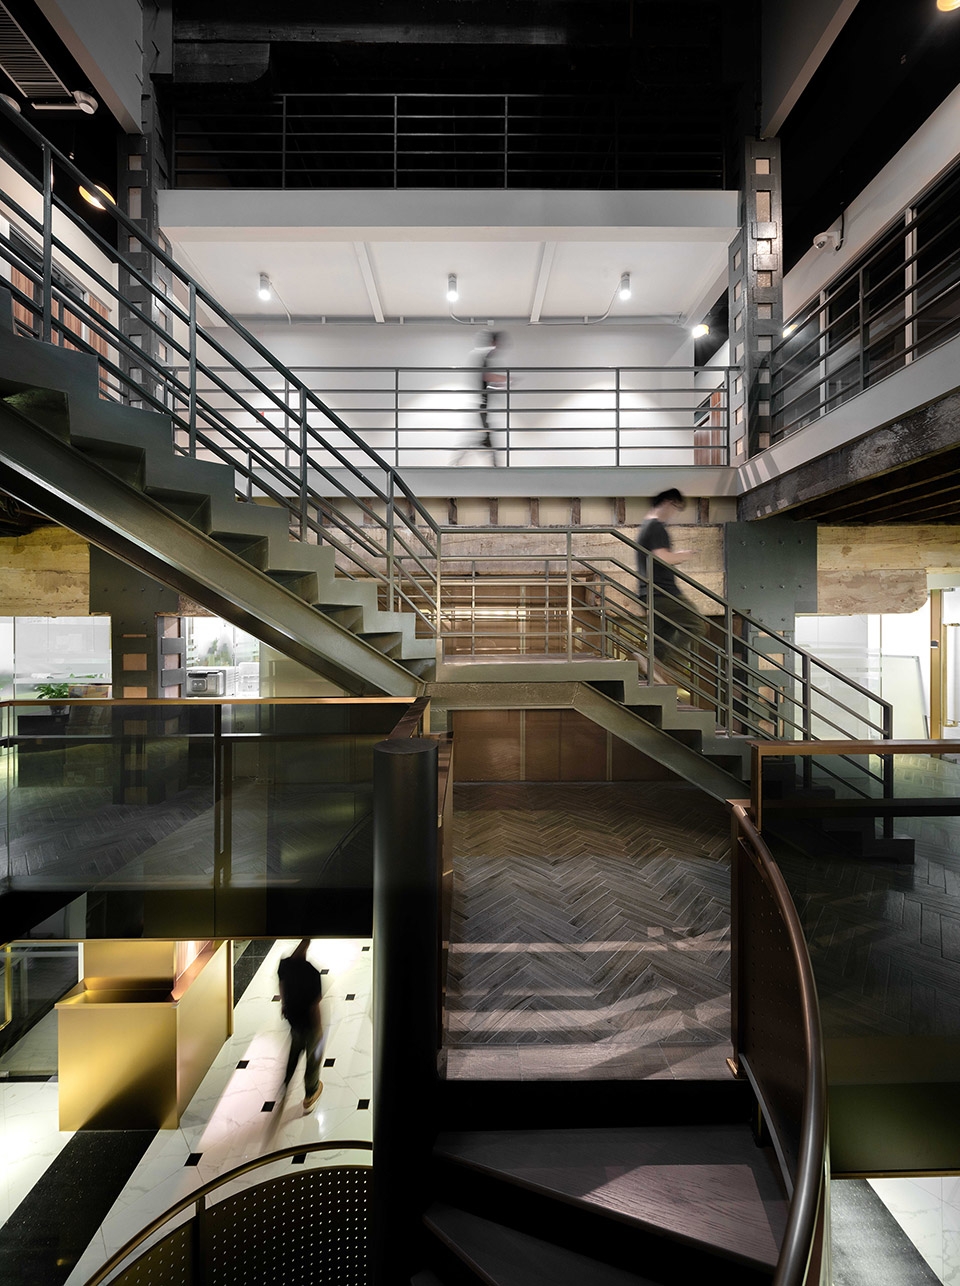
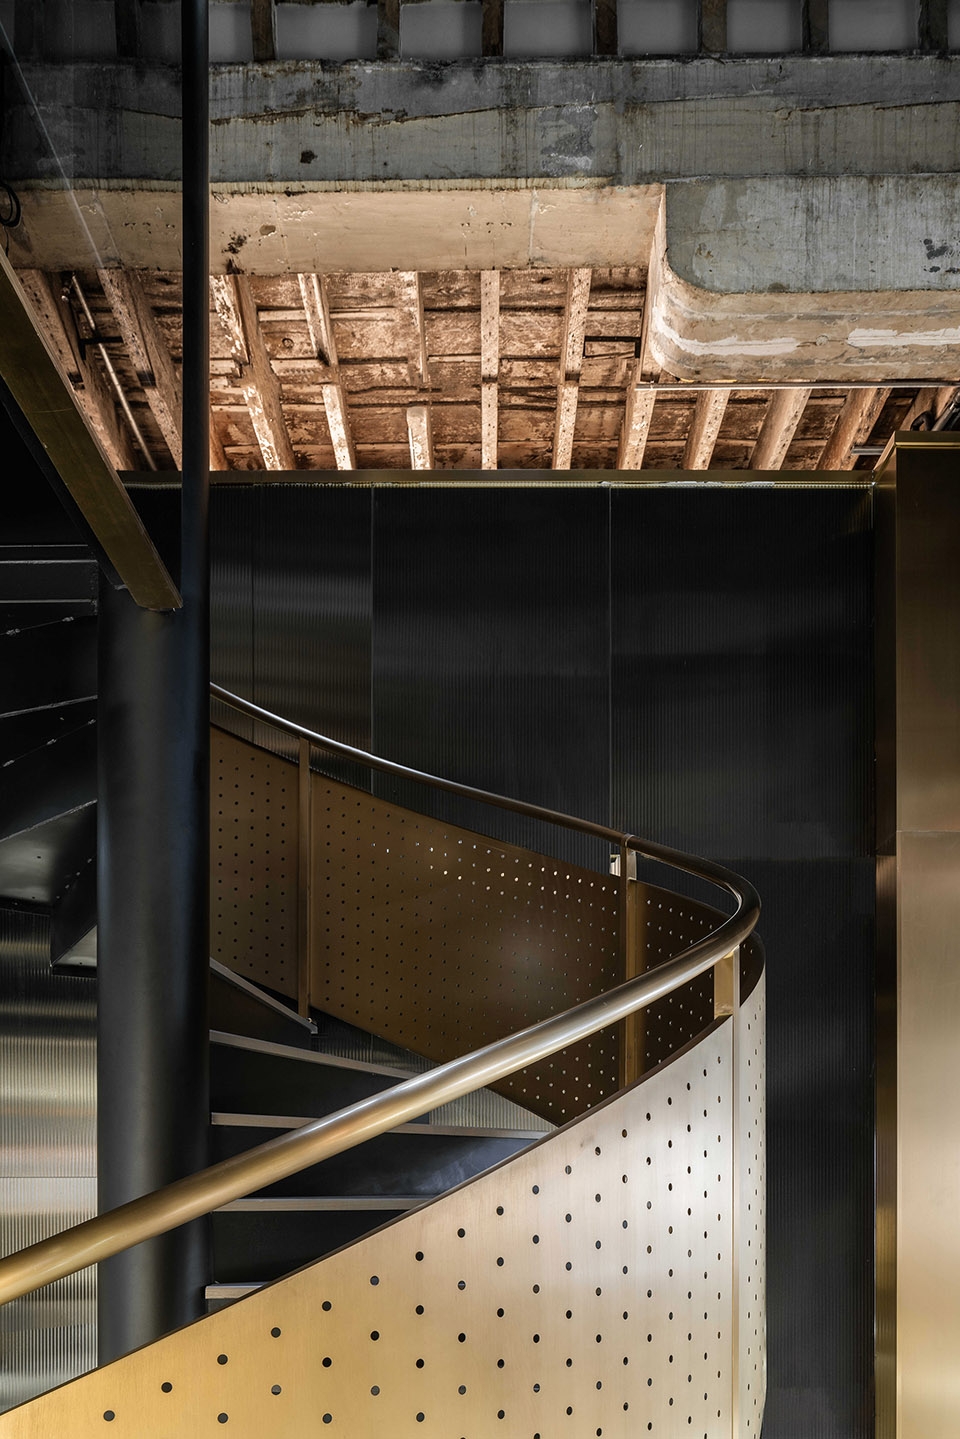
▼光庭院里的楼梯,stairs in the “lighting courtyard”
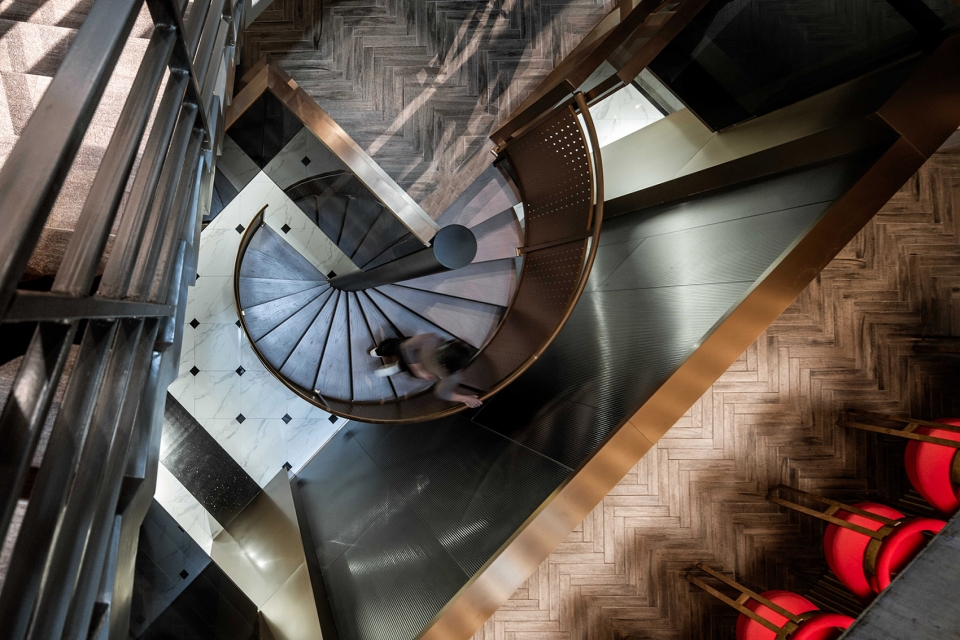
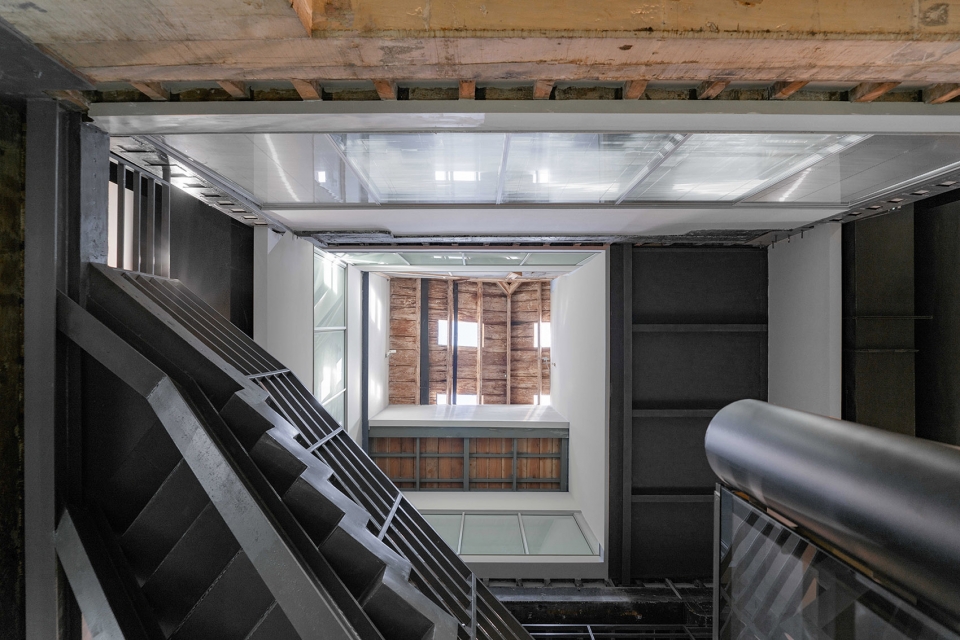
▼光庭院里可以看到原始的屋顶结构,the original roof structure in the top of the “lighting courtyard”
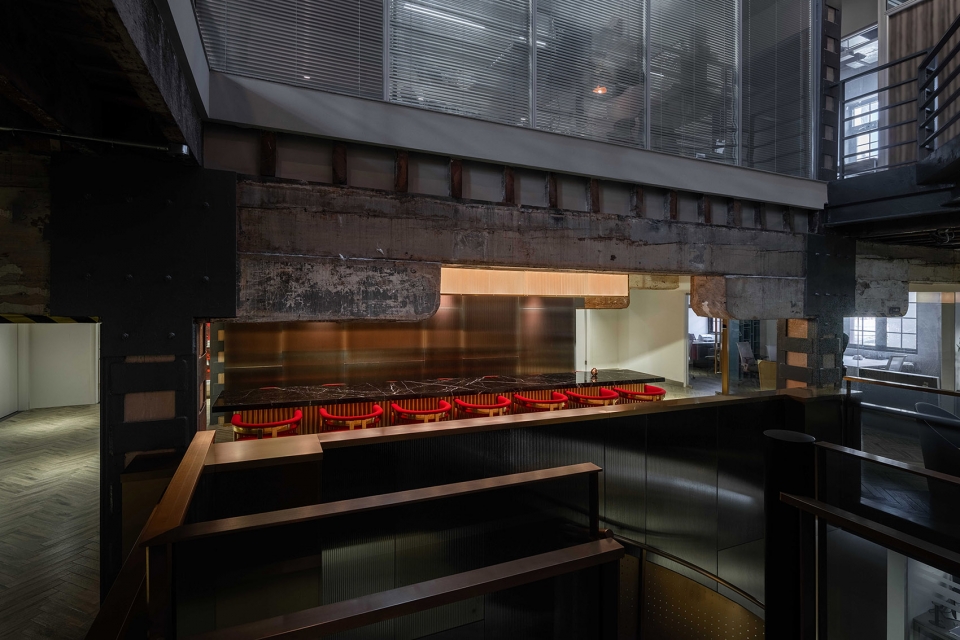
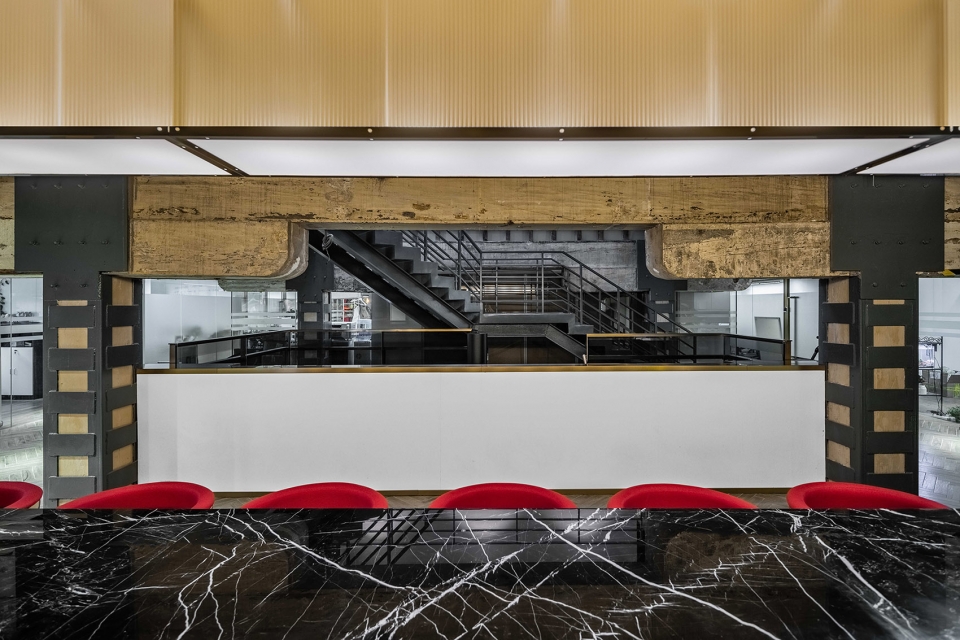
▼光庭院旁边的休闲空间,lounge area besides the “lighting courtyard”
时间的并置
Juxtaposition of time
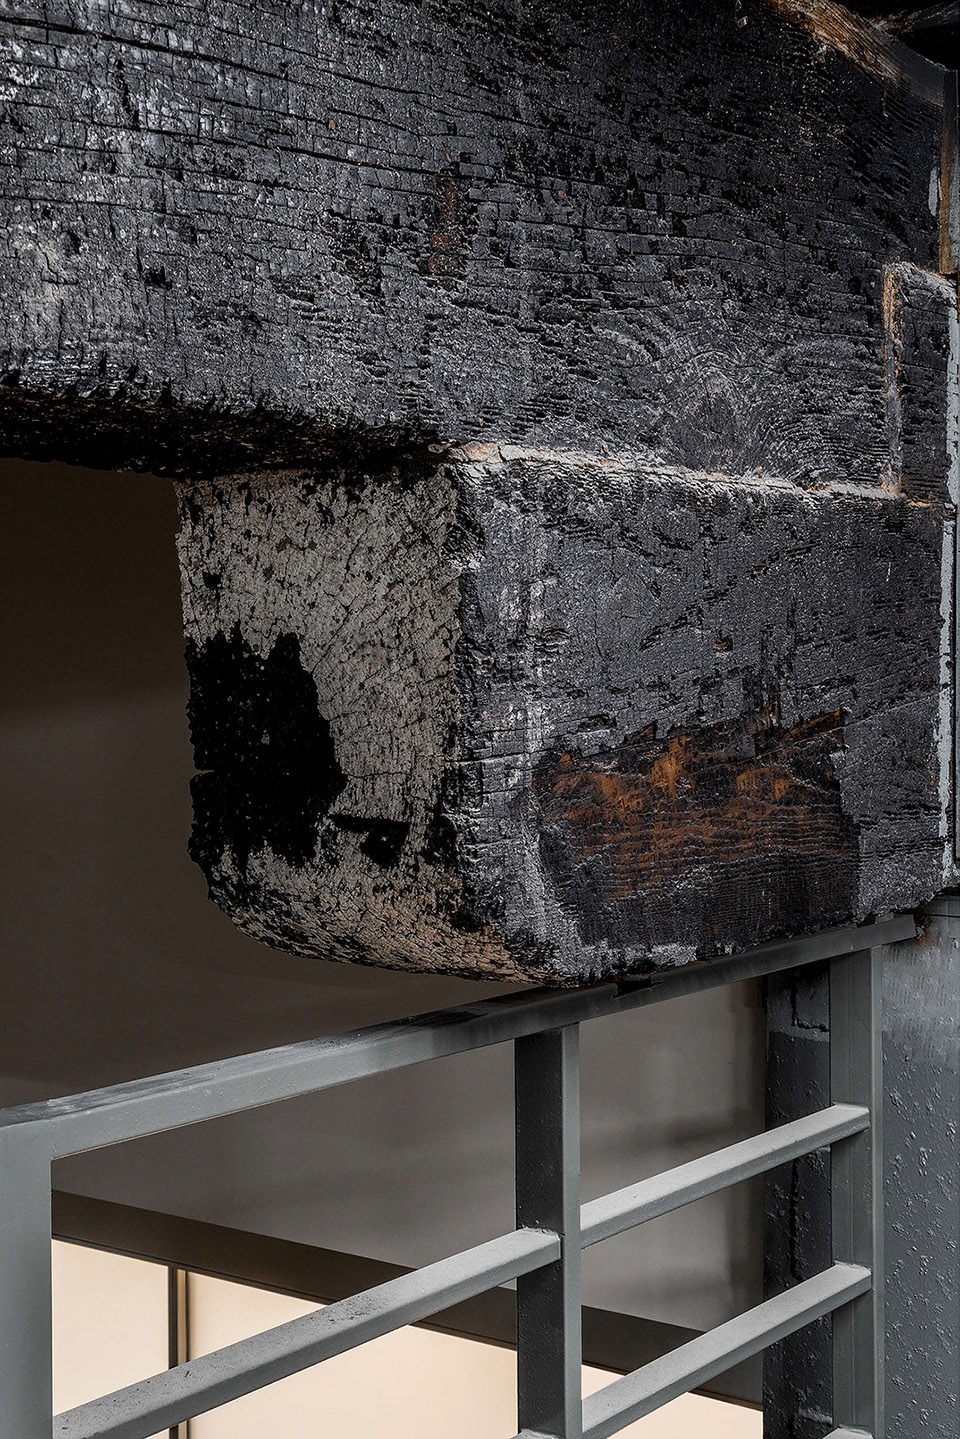
琥珀大楼内部有粗犷的混凝土梁柱、钢架和支撑木楼板的细木梁,有的甚至还残留着不知何时的一场火灾留下的灼烧痕迹,这在外滩一众洋行建筑中是极其少见的,初见时便印象深刻。时过境迁,如今的大楼不再作为仓库,而这些结构却愈发饱含沉淀的魅力。
The original structure of the building like concrete beams and columns, steel frames and thin wooden beams supporting wooden floors are rough and beautiful. Some of them even got burnt in an unknown time. It is very impressive and rare among other office buildings on the Bund. With time pass by, the building is no longer used as a warehouse, but increasingly full of precipitation charm.
▼粗犷的混凝土梁柱裸露在外,the original concrete structure exposed
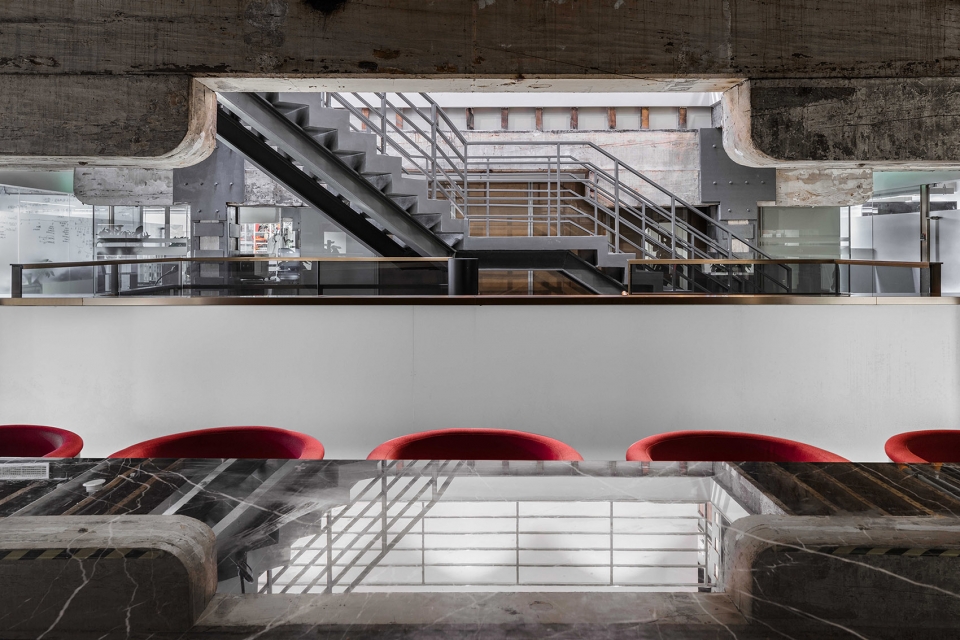
对此,我们采取了拼贴和并置的方式,新增的构件精致明亮,回应着当下外滩的优雅。当他们与粗粝的原始结构并置时,所呈现出来的是时间的张力和空间的戏剧性,以及一种不期而遇的艺术性体验。
We use the way of collage and juxtaposition. The new components are exquisite and bright, which respond to the elegance Bund. Whey they juxtapose with the rough original structure, which presenting the tension of time and the dramatic of space, as well as an unexpected artistic experience.
▼空间里新旧并置, juxtaposition of old and new
重生
Reborn
改造后的大楼于2018年初开放运营,重生出新的话语和活力。
贝浩登画廊第一时间租下了大楼的顶层,作为其在中国内地的首家画廊。同时,大楼还迅速吸引了外滩美术馆和诸多媒体、设计艺术机构入驻办公。业主原本计划的开业仪式和宣传活动也因为很快满租而不再需要举办。作为一个从策划出发,再落地于空间的设计项目,这是让我们感到很惊喜和欣慰的结果。
The renovated building was opened in early 2018 with new language and vitality.
The top floor has become the first Galerie Perrotin in China Mainland. At the same time, it also attracts the RAM and many other media, design and art institutions to work in. The opening ceremony and dissemination plan were no longer needed because the rent was soon be full. As a project beginning from strategy and landing in space, it is really a gratification result for us.
▼公共空间改造策略,the main idea of the public space
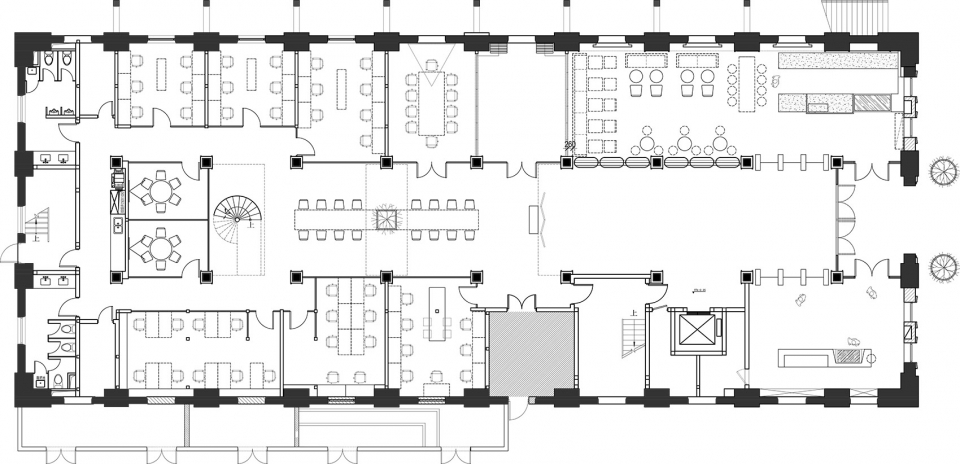
▼一层平面图,fist floor plan
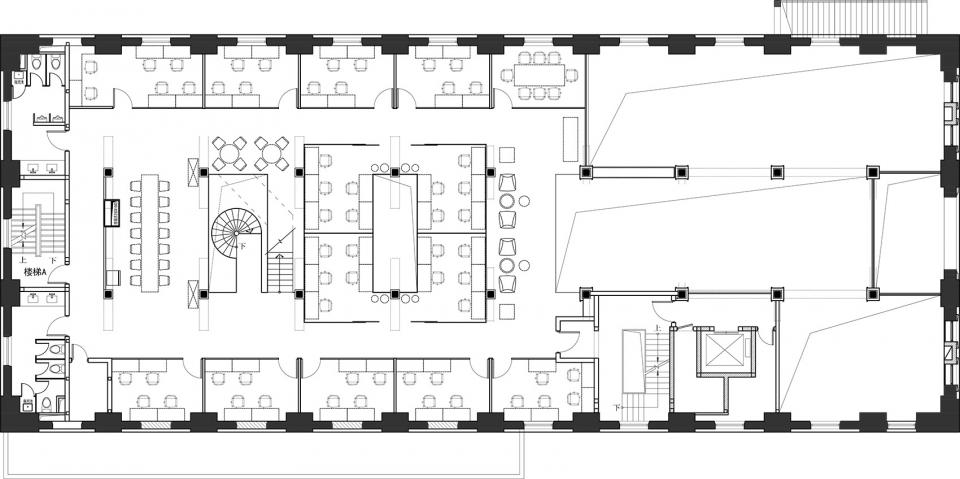
▼二层平面图,second floor plan
项目名称:琥珀大楼大堂及公共区改造设计
设计方:上海境物建筑设计咨询有限公司
联系邮箱:kwsd@kwsd.org
项目设计&完成年份:2017.05-2018.02
主创及设计团队:徐晓东,丁学松,曹圣诺
项目地址:上海虎丘路27号
建筑面积:1718㎡
摄影版权:CreatAR Images
客户:宏慧创想
Project Name: Lobby and Public Space Renovation of the Amber Building
Design: KWSD (KingWoo Strategy & Design)
Contact E-mail: kwsd@kwsd.org
Design & Completion Year: May 2017 – FEB 2018
Leader Designer & Team: Eric Tsui, Ding Xuesong, Cao Shengnuo
Project Location: No. 27 Huqiu Road, Shanghai
Gross Built Area: 1718㎡
Photo credits: CreatAR Images
Clients: Creative Pioneer









高级感!
好有感觉!
冲鸭!
狗狗!
新旧欠平衡