感谢 Yosuke Tomiya Architectural Design 予gooood分享以下内容。更多关于他们请至:Yosuke Tomiya Architectural Design on gooood
Appreciations towards Yosuke Tomiya Architectural Design for providing the following description:
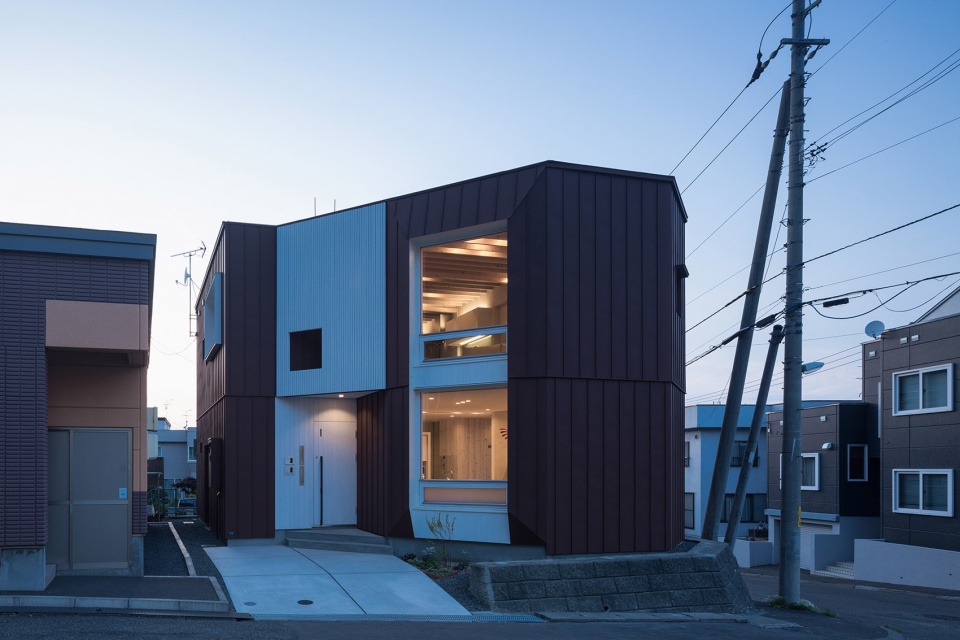
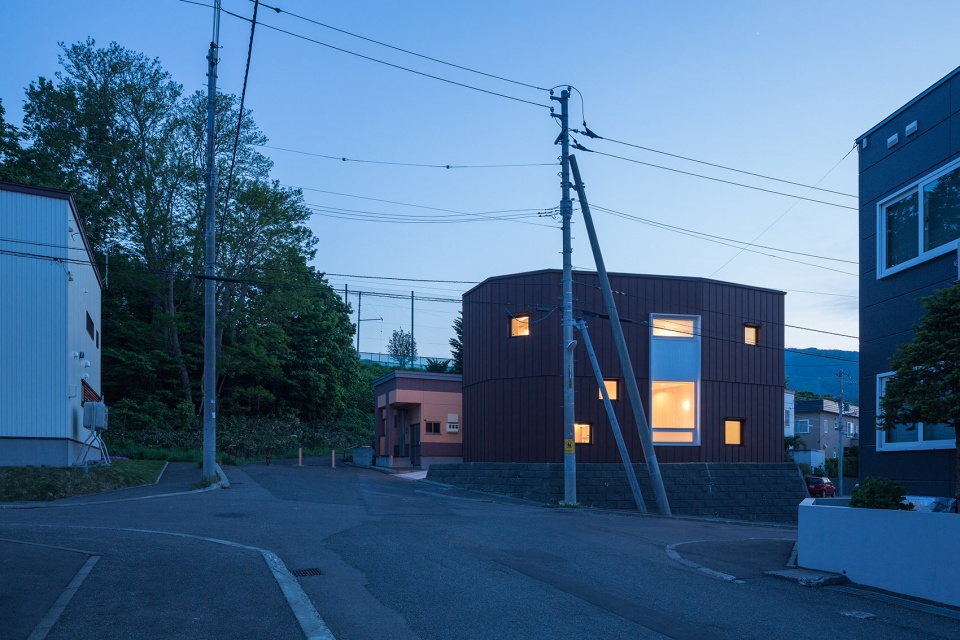
十字住宅是一座于2015年建成的双户住宅,位于日本北海道札幌。住宅坐落在城市与自然交界处一块紧凑且形状不规则的基地上。场地三面被道路和挡土墙围合,南侧街道对面则是一片永久保留的公共公园森林。
Cross House is a two-family residence completed in 2015 in Sapporo, Hokkaido, Japan. The house occupies a compact, irregularly shaped site at the boundary between the city and nature. Roads and retaining walls enclose three sides of the property, while a permanent public park forest stands across the street to the south.
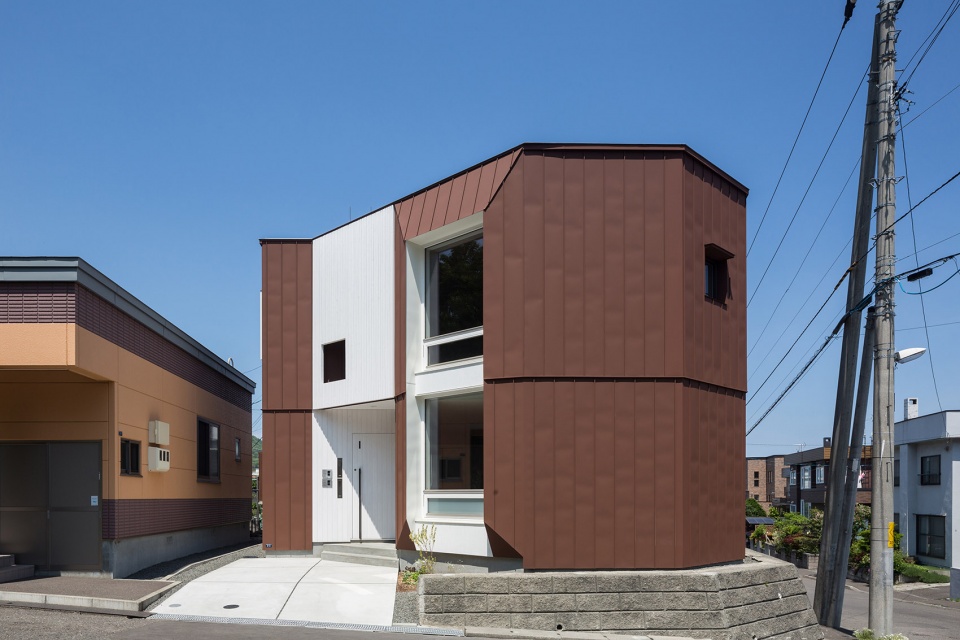
▼不规则外墙,irregularly shaped © Koji Sakai / Graytone Photography
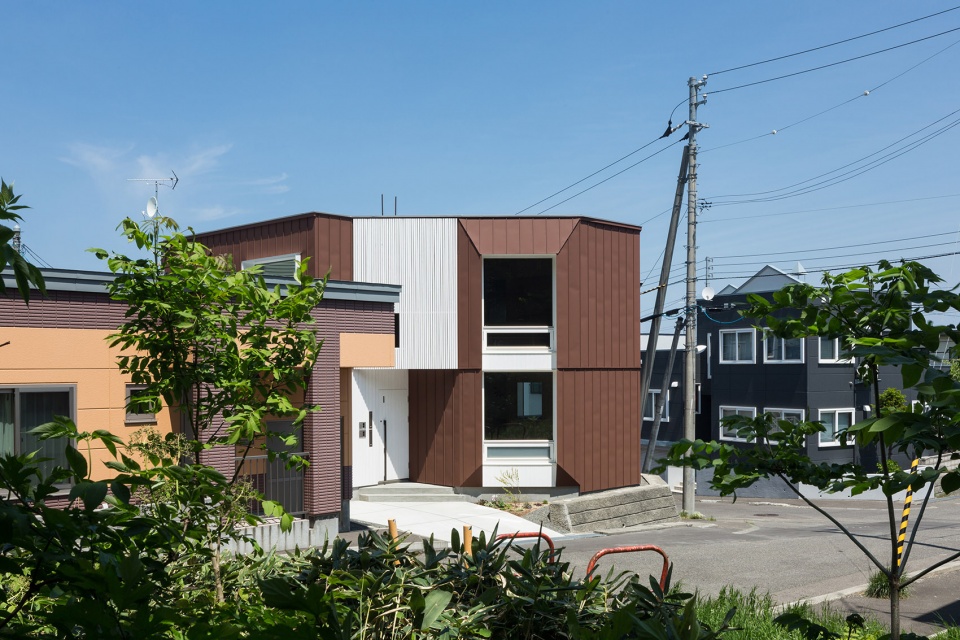
▼建筑外观,building facade © Koji Sakai / Graytone Photography
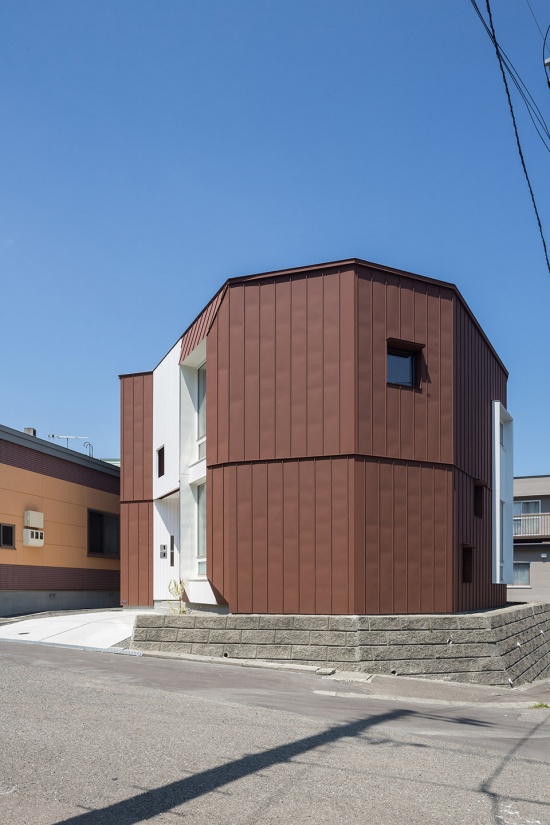
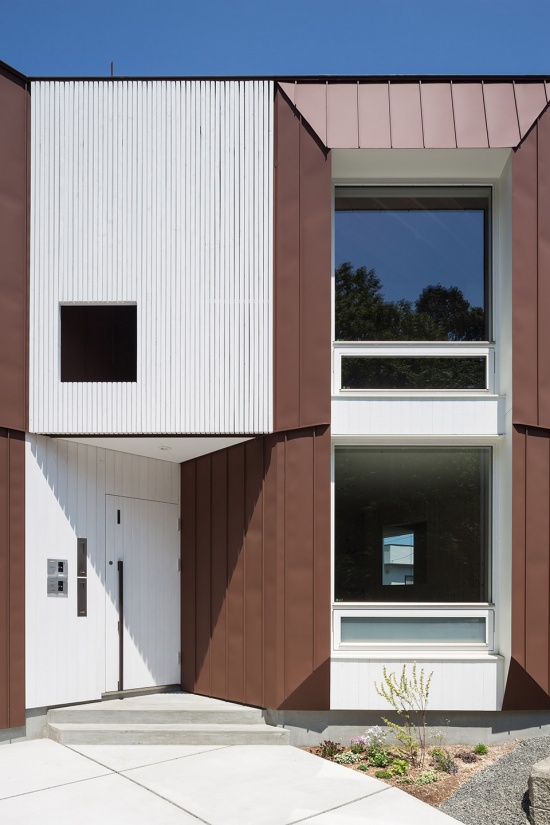
设计回应了三个核心问题:如何在有限的场地中容纳所需的房间;如何在避免受到周边道路干扰、保护私密性的同时,将自然引入室内;以及如何在两个家庭之间建立恰当的关系。多边形的建筑外壳顺应基地不规则的边界,并朝向道路保持封闭。与之相对,经过选择的开口朝向公园,将森林而非街道作为住宅的主要朝向。
The design responds to three central questions: how to accommodate the required rooms within the limited site, how to protect privacy from the surrounding roads while bringing nature into the interior, and how to create an appropriate relationship between the two households. The polygonal outer shell follows the site’s irregular boundaries and closes itself toward the roads. In contrast, selected openings turn toward the park, treating the forest rather than the street as the principal front of the house.
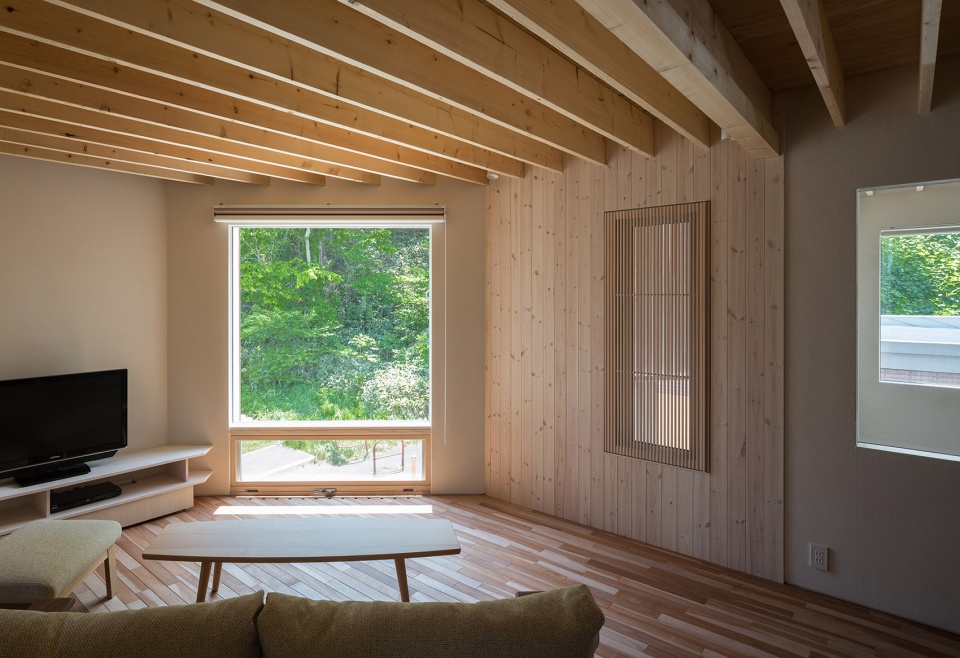
▼将自然引入室内,bringing nature into the interior © Koji Sakai / Graytone Photography
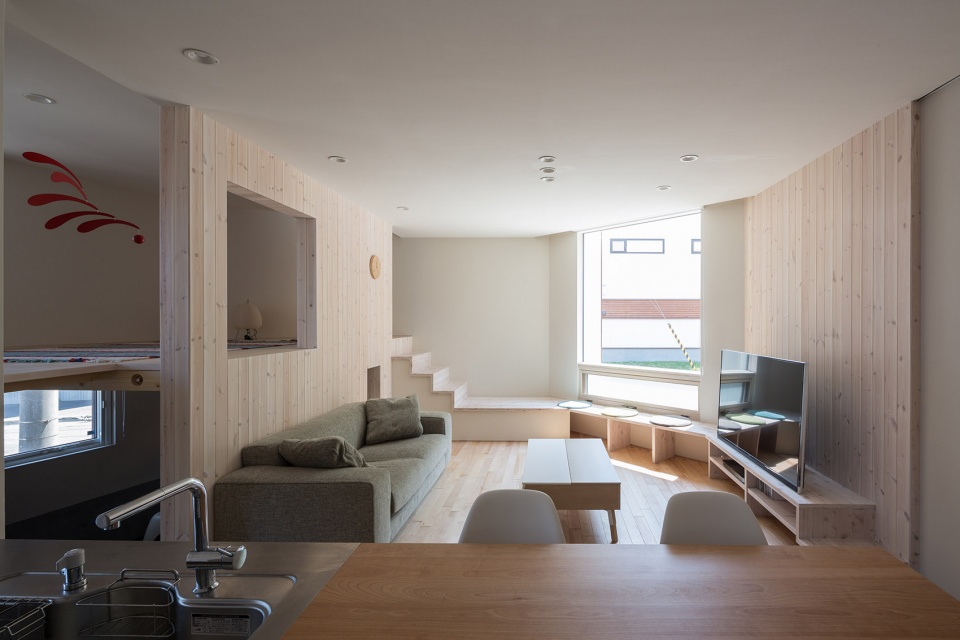
每一层都围绕一个十字形的共享空间展开。厨房位于中央,与客厅、餐厅、楼梯及其他公共功能相连,而卧室、储藏室及其他私密房间则被布置在四个角落。视线、行动、声音以及家庭成员的存在感在中央空间中彼此交叠,而墙体与转角又使人们能够在彼此的视野中出现或消失。由此,住宅同时支持家庭成员之间的联系与各自的独立性。
▼平面图,plan © Yosuke Tomiya Architectural Design
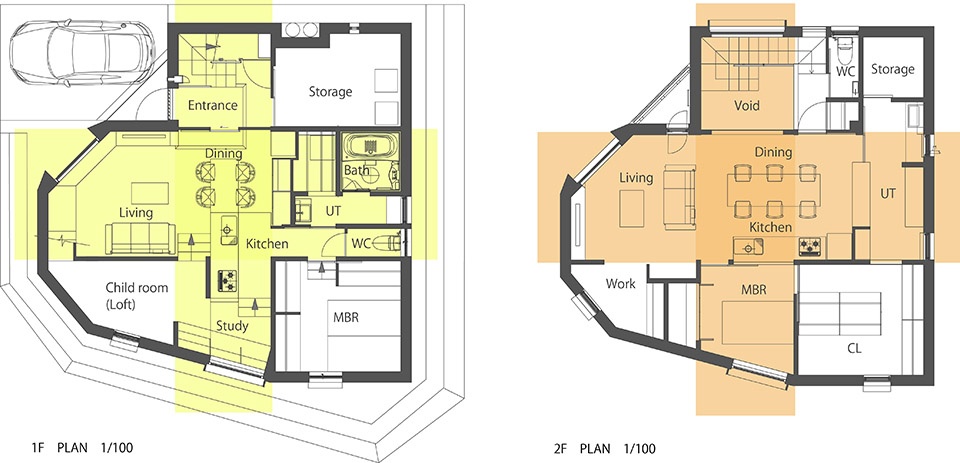
Each floor is organized around a cross-shaped shared space. The kitchen occupies the center and connects the living room, dining area, stairs and other communal functions, while bedrooms, storage and other private rooms are placed toward the four corners. Views, movement, sound and the presence of family members overlap through the central space, while walls and corners allow people to appear and disappear from one another’s sight. The result supports both connection and independence.
▼十字形的共享空间,a cross-shaped shared space © Koji Sakai / Graytone Photography
▼窗户细部,window detail © Koji Sakai / Graytone Photography
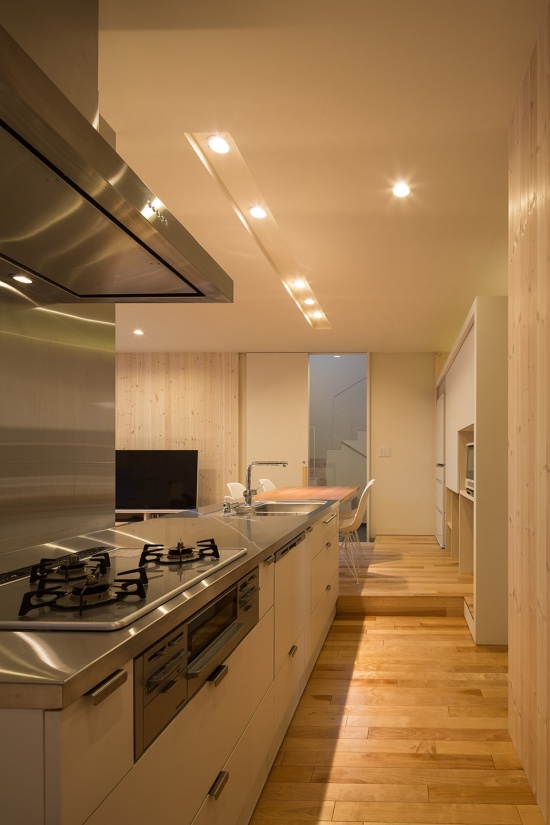
▼厨房位于中央,
The kitchen occupies the center © Koji Sakai / Graytone Photography
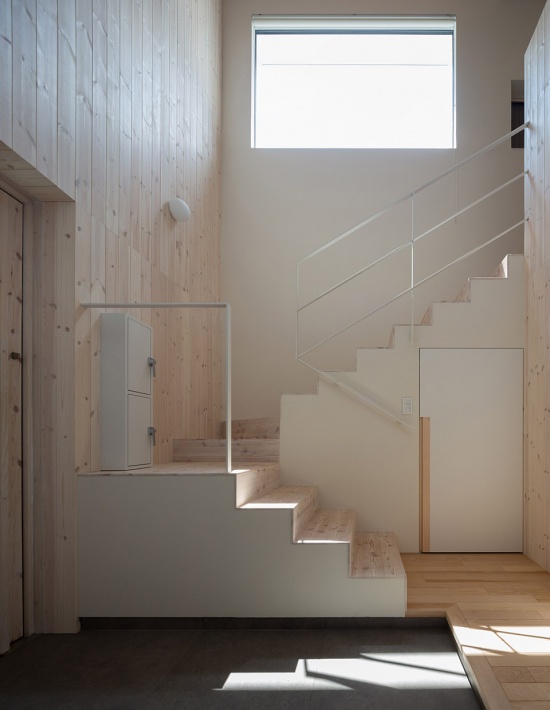
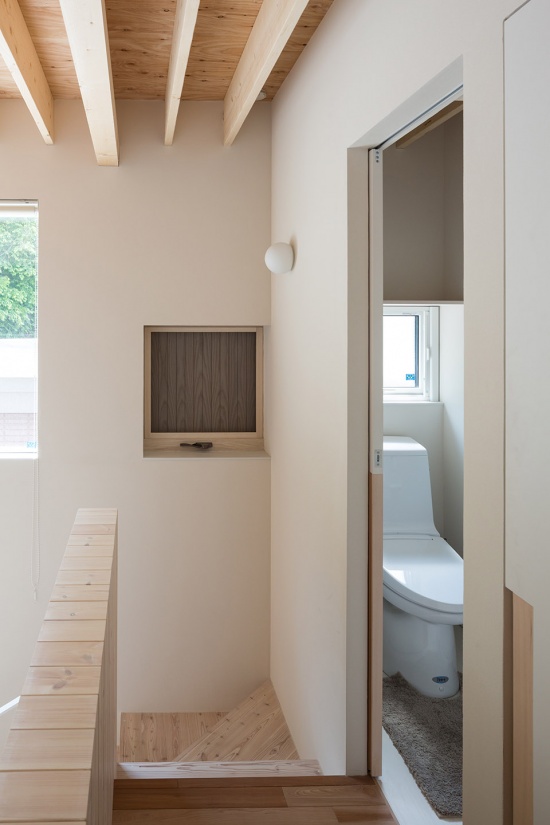
▼通往二层的楼梯,
the staircase towards the upper level © Koji Sakai / Graytone Photography
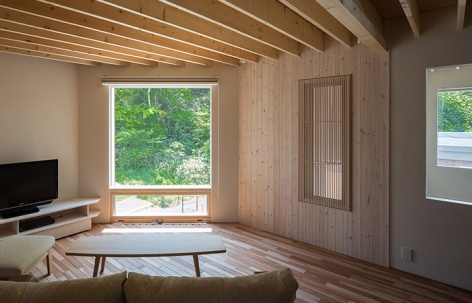
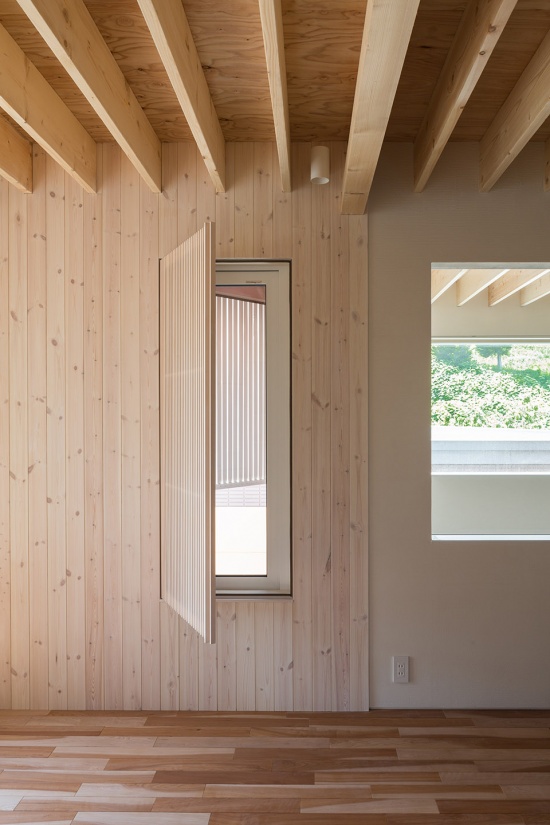
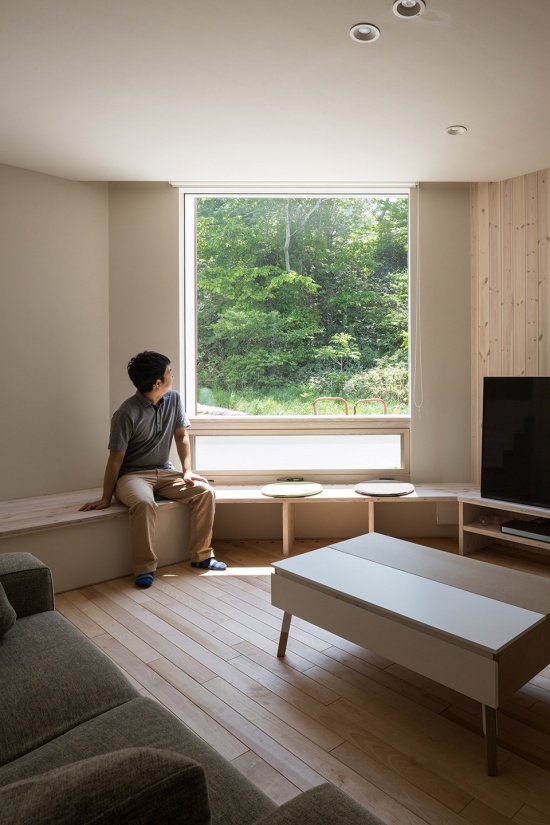
大面积窗户以与道路约45度的角度朝向公园。向外凸出的窗框将视野收束至树木,同时白色金属表面将自然光漫射至室内。从坐姿视角望去,道路与经过的行人会被窗洞下部遮挡,只留下森林进入视野。冬季树叶落尽后,低角度的阳光则能够深入室内。
Large windows face the park at an angle of approximately 45 degrees to the road. Their projecting surrounds narrow the field of view toward the trees while white metal surfaces diffuse daylight into the rooms. From a seated position, the road and passing pedestrians disappear behind the lower portion of the opening, leaving only the forest visible. In winter, after the leaves have fallen, low-angle sunlight penetrates deeply into the interior.
▼外凸出的窗框将视野收束至树木,
Their projecting surrounds narrow the field of view toward the trees © Koji Sakai / Graytone Photography
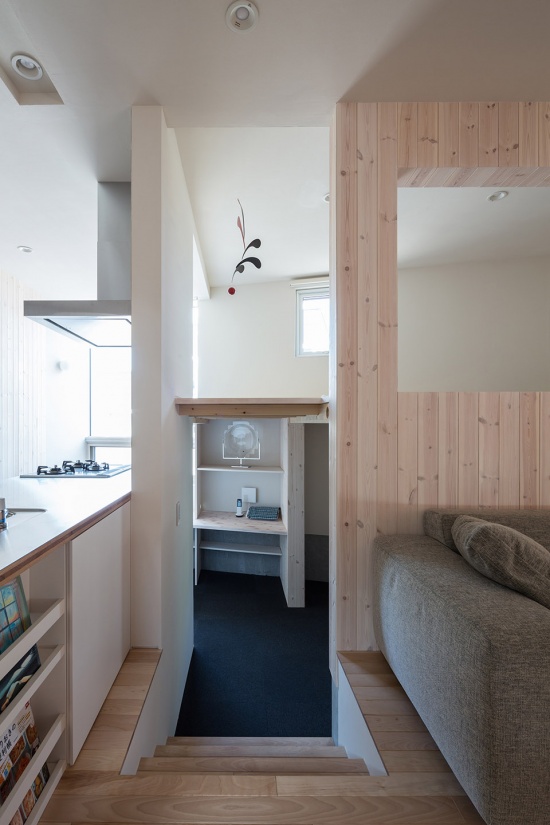
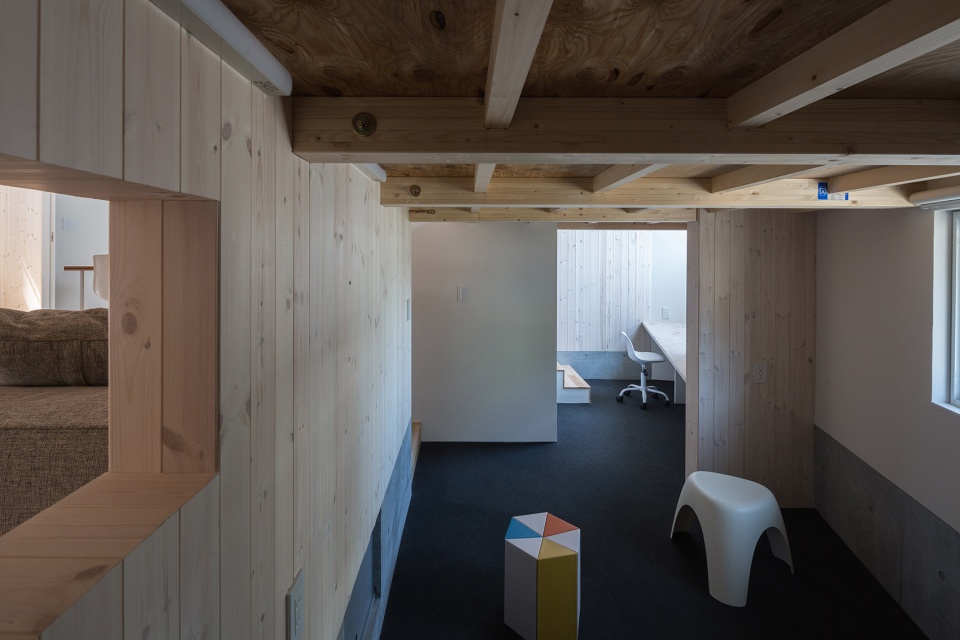
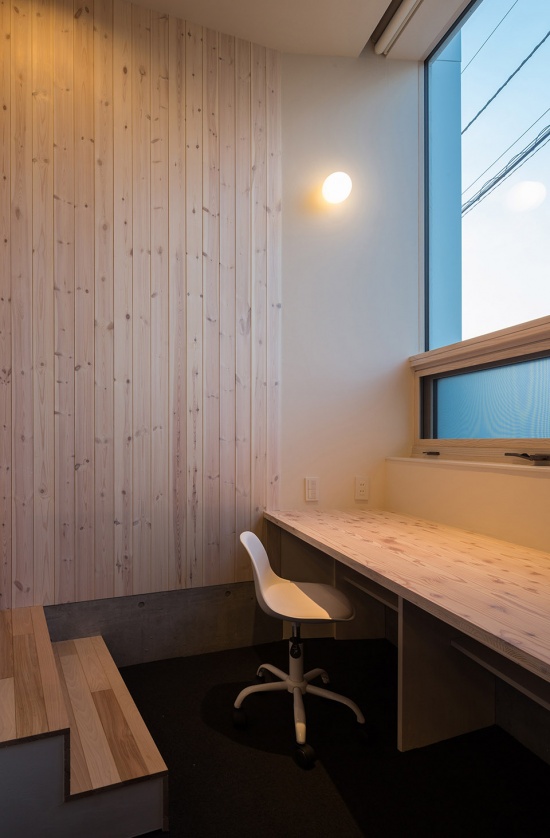
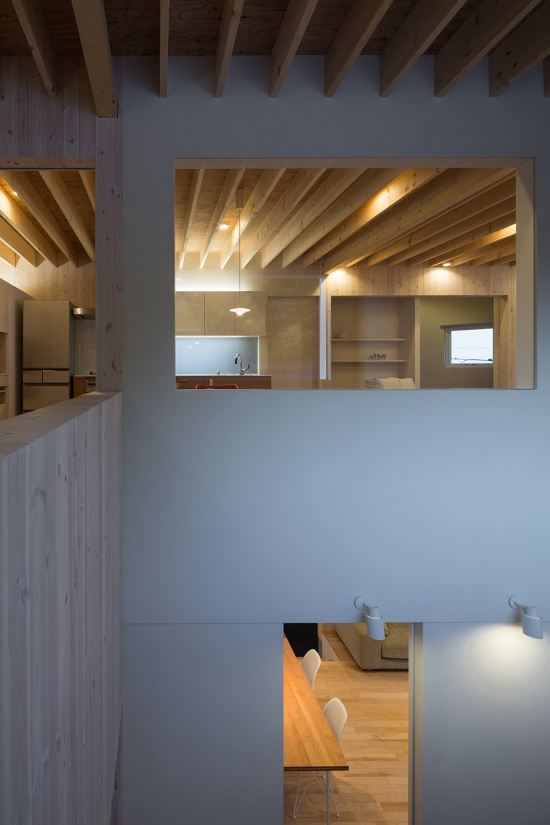
楼板标高的变化进一步丰富了空间体验。基础保温使混凝土基础内部的部分空间也能够被纳入室内使用。下沉式学习区、抬高的空间、阁楼式房间以及储藏空间被嵌入有限的建筑体量之中。不同的地面与天花高度赋予每处空间各自鲜明的特征,同时又维持了开放式平面中的视觉连续性。
Changes in floor level introduce further spatial variety. Foundation insulation allows portions of the space inside the concrete foundation to be treated as part of the interior. Lowered study areas, elevated zones, loft-like rooms and storage are fitted into the limited building volume. Differences in floor and ceiling height give each place a distinct character while maintaining visual continuity across the open plan.
▼下沉式学习区,Lowered study areas © Koji Sakai / Graytone Photography
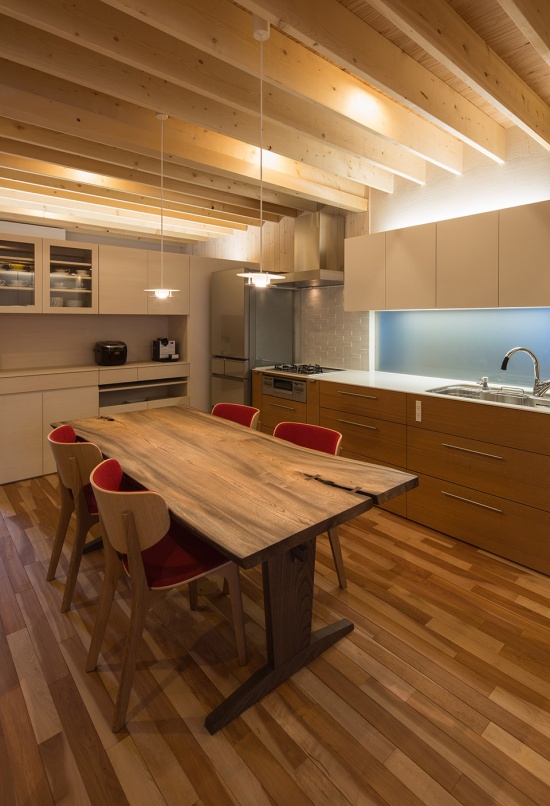
▼灯光下的客厅及厨房,the living room and kitchen under lighting © Koji Sakai / Graytone Photography
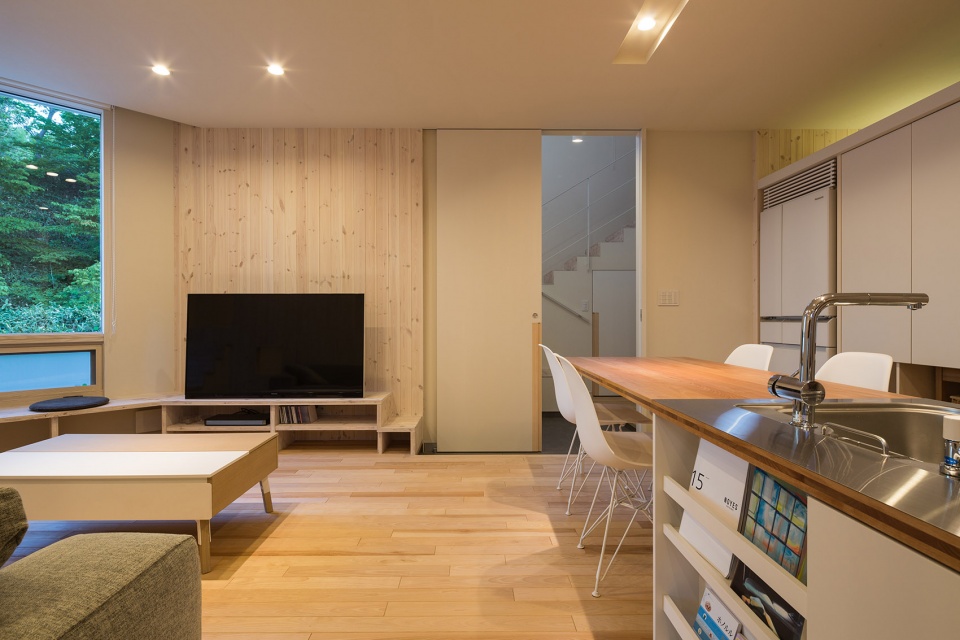
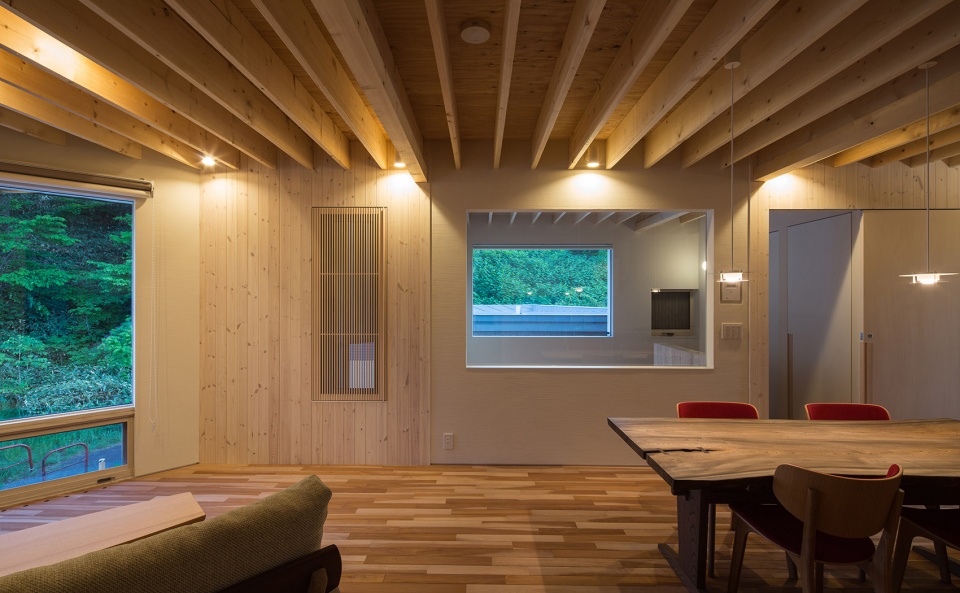
▼灯光下的客厅及厨房,
the living room and kitchen under lighting © Koji Sakai / Graytone Photography
▼灯光下的下沉式学习区,
the lowered study areas under lights © Koji Sakai / Graytone Photography
▼楼板标高的变化丰富了空间体验,
Changes in floor level introduce further spatial variety © Koji Sakai / Graytone Photography
建筑策略还通过适应札幌寒冷多雪气候的环境系统得到进一步支撑。高保温、高气密性的建筑围护结构实现了1.18 W/m²K的Q值和0.4 cm²/m²的C值。地源热泵为低温中央地板采暖系统提供热源。平面、剖面、围护结构与窗户共同作用,塑造出一座紧凑的城市住宅,将家庭生活与自然景观及季节变化联系在一起。
The architectural strategy is supported by environmental systems suited to Sapporo’s cold and snowy climate. A highly insulated and airtight envelope achieved a Q-value of 1.18 W/m²K and a C-value of 0.4 cm²/m². A ground-source heat pump supplies a low-temperature central floor-heating system. Together, the plan, section, envelope and windows create a compact urban residence that connects family life with landscape and seasonal change.
▼夜景,night view © Koji Sakai / Graytone Photography
Project Cross House
Location Sapporo, Hokkaido, Japan
Type Two-family residence
Completion 2015
Architect Yosuke Tomiya Architectural Design
Lead architect Yosuke Tomiya
Construction Foresta Co., Ltd.
Structure Wooden, two storeys
Building area 80.15 m²
Gross floor area 152.91 m²
Photography Koji Sakai / Graytone Photography
Website https://tomiya-a.com/
Contact info@tomiya-a.com
More: Yosuke Tomiya Architectural Design 更多关于他们:Yosuke Tomiya Architectural Design on gooood









发表评论
你需要先 才能发表评论
社交登录