感谢 深圳市建筑设计研究总院·徐昀超建筑工作室 予gooood分享以下内容 。更多关于他们: Atelier Apeiron on gooood。
Appreciation towards Atelier Aperion for providing the following description:
“伴随这场能源变革浪潮,‘Matrix Module’实现了能量的极效转化,同时也为建筑注入了一种崭新的能量美学。” ——主持建筑师徐昀超
“Along with this wave of energy transformation, the ‘Matrix Module’ achieves highly efficient energy conversion while also injecting architecture with a new energy aesthetic.” — Lead Architect Xu Yunchao
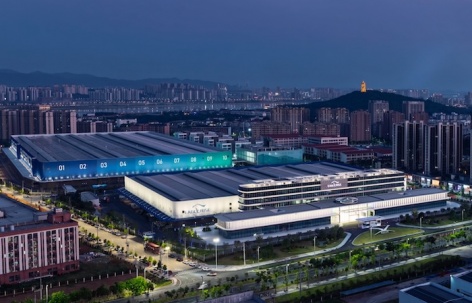
▼EAGLERISE 超级工厂与全球总部,EAGLERISE Superfactory and Global Headquarters © 吕毅鹏
EAGLERISE 伊戈尔电气在中国新能源转换行业中扮演着极为重要的先锋角色,并正在成为全球新能源革命的领先者之一。在中国、北美、东南亚、欧洲均设有超级工厂。本项目作为在江西吉安,伊戈尔电气用一块横跨南北两个厂区的宏大用地,提出了一个看似矛盾的需求:这里既要成为高效运转的“灯塔工厂”,承载25万平方米的智能制造体系;又要成为一个能被员工自豪分享、让客户未入先敬、从航拍视角即可被识别的“品牌容器”。徐昀超建筑工作室(Atelier Apeiron Architects)接到的任务,正是以“一体化设计”的逻辑,将这一矛盾统一为连续的能量场。
EAGLERISE plays an important pioneering role in China’s new-energy conversion industry and is becoming one of the leaders of the global new-energy revolution. The company operates superfactories in China, North America, Southeast Asia, and Europe. For this project in Ji’an, Jiangxi, EAGLERISE put forward a seemingly contradictory brief for a vast site spanning two factory zones to the north and south: it needed to become an efficiently operating “lighthouse factory” accommodating a 250,000-square-meter intelligent manufacturing system, while also serving as a “brand container” that employees would be proud to share, that would command respect from clients even before they entered, and that could be recognized immediately from an aerial view. The task entrusted to Atelier Apeiron Architects was precisely to unify these seemingly contradictory demands into a continuous energy field through the logic of “integrated design.”
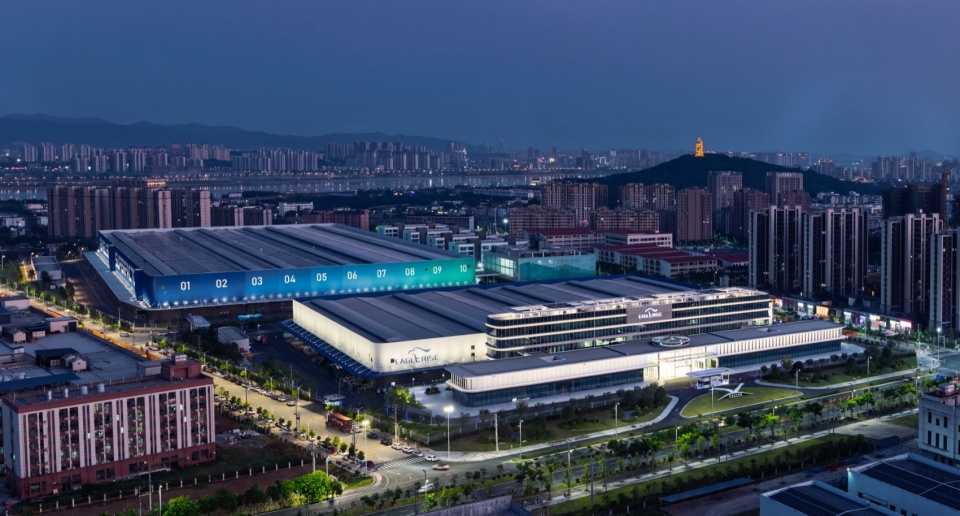
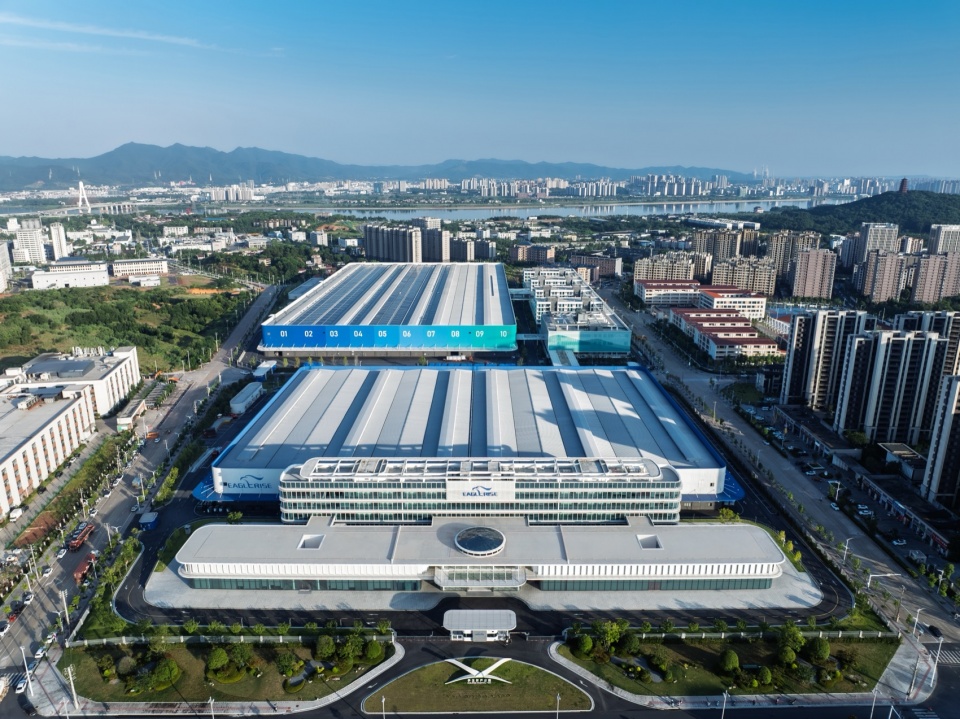
▼厂区总体鸟瞰图,Overall Aerial View of the Factory Campus © 吕毅鹏
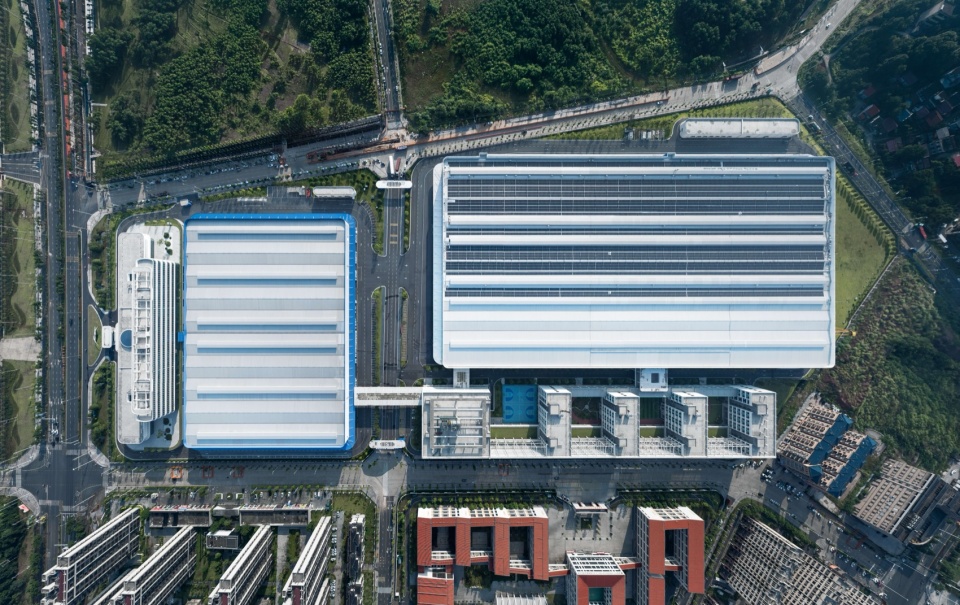
面对传统制造业园区“两点一线”的厂房思维与“辨识度低、空间局促、环境封闭”的痛点,设计团队没有采取“建筑做完再做室内、景观独立于厂房”的常规路径,而是为伊戈尔量身定制了一套从整体到局部的“三维一体”空间创新路径:以造型为骨、色彩为脉、图像为魂,让厂区形象与总部空间共享同一套品牌基因。
Faced with the conventional manufacturing-park model of “two points and one line,” together with the problems of low recognizability, cramped spaces, and enclosed environments, the design team rejected the usual process of “finishing the architecture first, then designing the interiors, with landscape treated independently from the factory buildings.” Instead, it developed for EAGLERISE a customized, three-dimensional integrated spatial approach extending from the whole to the detail: form as the skeleton, color as the veins, and imagery as the soul, allowing the factory image and headquarters spaces to share the same set of brand genes.
▼EAGLERISE 超级工厂与全球总部,EAGLERISE Superfactory and Global Headquarters © 吕毅鹏
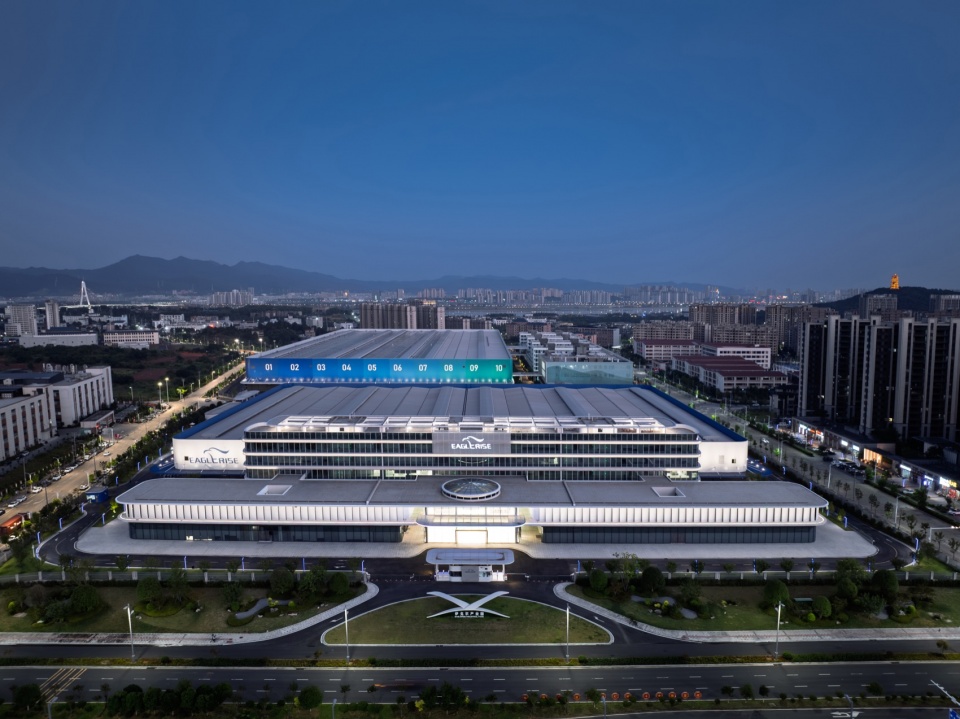
化零为整,蓝绿交织
Unifying the Parts, Interweaving Blue and Green
吉安工业园整体格局尺度宏大,设计从大处着眼,以“化零为整”的策略统合分散的体量。一期厂房、二期厂房、区域总部与生活配套区,原本可能呈现为各自为政的“厂房+办公楼+宿舍”拼贴,但在伊戈尔的设计中,它们被纳入一套完整的“蓝绿交织”色彩谱系——这是基于企业传统色的传承与创新。
The Ji’an industrial campus is vast in scale. The design begins from the larger picture, using a strategy of “integrating the parts into a whole” to unify the dispersed volumes. The Phase I factory, Phase II factory, regional headquarters, and living-support zone might otherwise have appeared as a collage of separate “factory + office building + dormitory” components. In EAGLERISE’s design, however, they are brought into a complete blue-and-green color spectrum—an inheritance and innovation of the company’s traditional colors.
▼厂区南侧鸟瞰,Aerial View of the South Side of the Factory Campus © 吕毅鹏
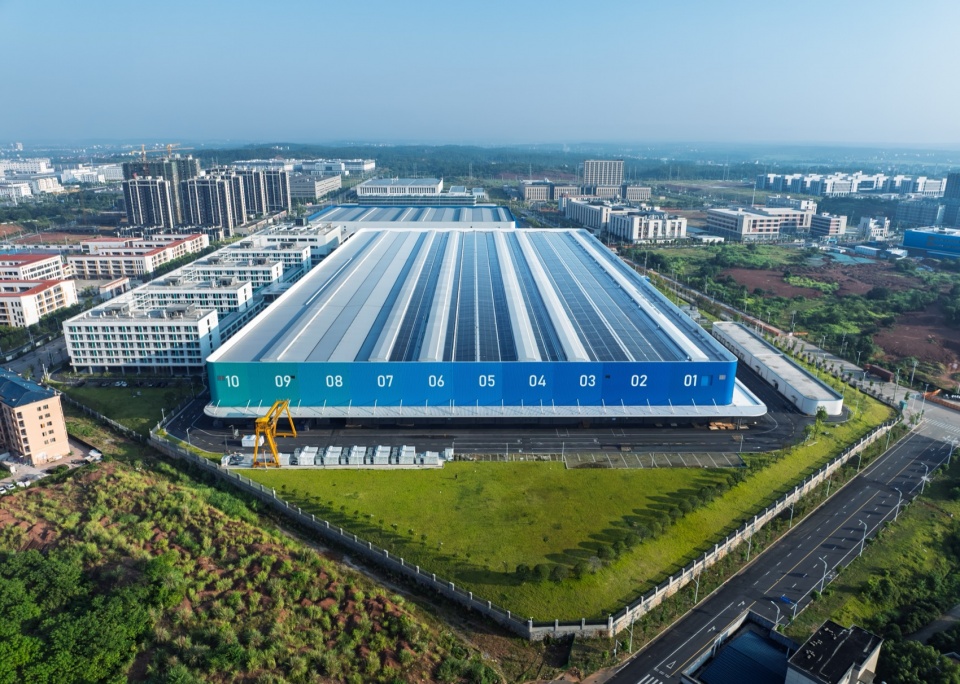
▼蓝绿交织的厂区南侧界面,Blue-Green South Interface of the Factory Campus © 吕毅鹏
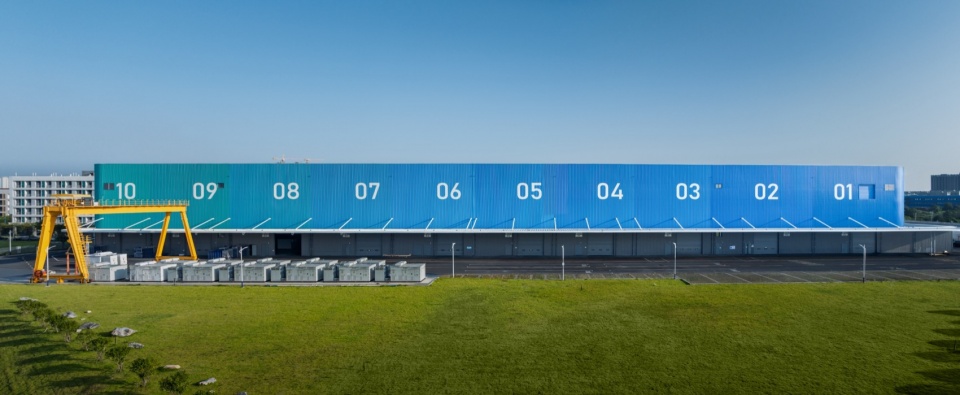
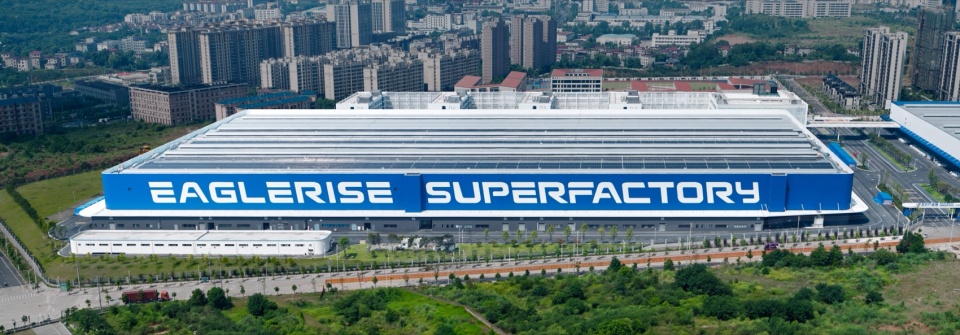
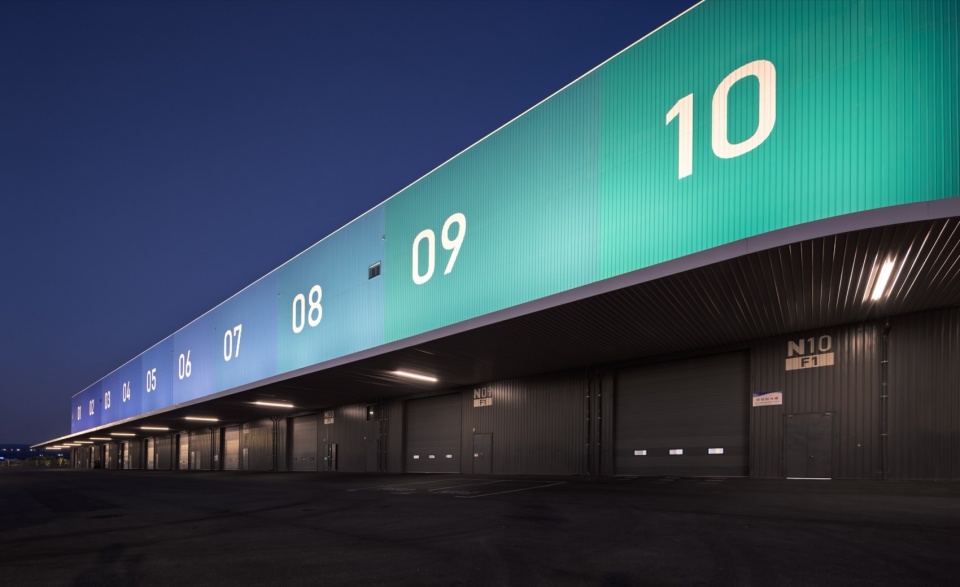
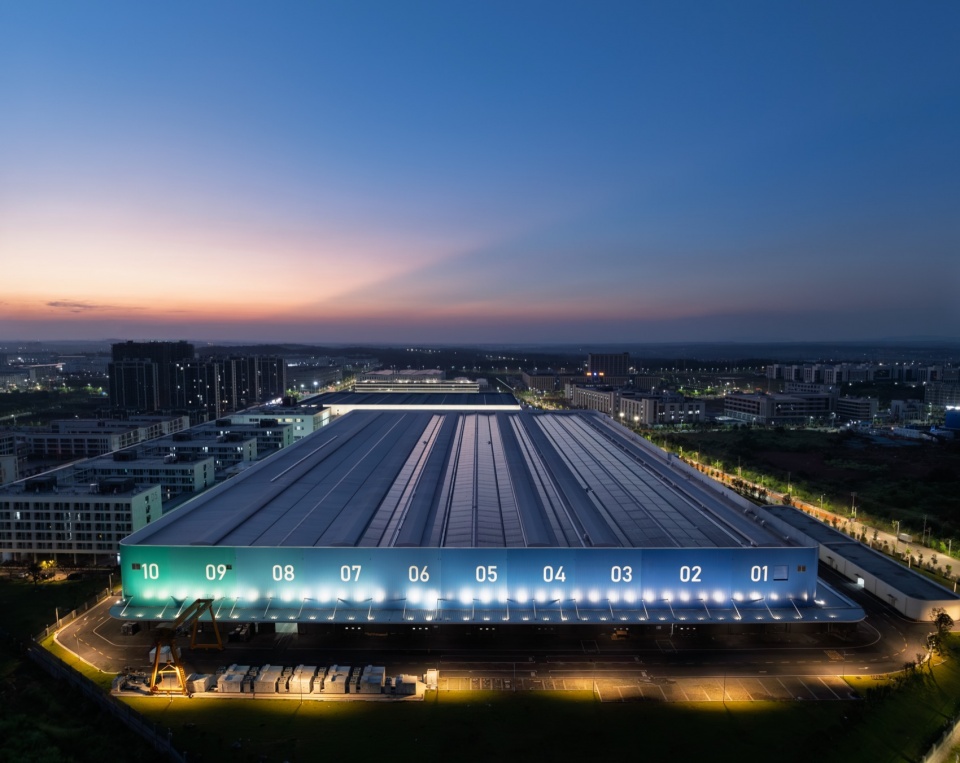
东侧品牌形象界面上,“EAGLERISE SUPERFACTORY”的巨型标识横跨南北两区,形成超过500米的连续昭示面。厂房立面并非单调的工业蓝,而是对应六条生产线,从深邃的伊戈尔蓝渐变过渡至新能源的生机绿,01到06的编号与图标既是功能标识,也是立面的艺术节奏。北侧礼仪界面以圆角创造亲和圆融的独特质感,与区域总部相适配;南侧城市服务界面则利用7米高差创造“漂浮感”,以骑楼空间消解挡土墙对城市的压迫;西侧生活配套区以穿孔铝板统合所有立面,通过一个面解决九个面的问题,与厂房主色调相得益彰。
On the eastern brand-facing frontage, the giant “EAGLERISE SUPERFACTORY” signage spans the northern and southern zones, forming a continuous display frontage more than 500 meters long. Rather than using a monotonous industrial blue, the factory facade corresponds to six production lines, transitioning in a gradient from deep EAGLERISE blue to the vibrant green of new energy. The numbers and icons from 01 to 06 serve not only as functional identifiers, but also as an artistic rhythm across the facade. On the northern ceremonial frontage, rounded corners create a distinctive sense of friendliness and harmony, corresponding to the regional headquarters. On the southern urban-service frontage, a seven-meter level difference is used to create a sense of “floating,” while arcade spaces mitigate the visual pressure of the retaining wall on the city. On the western living-support zone, perforated aluminum panels unify all of the facades—using a single surface language to resolve nine different elevations—while complementing the main color palette of the factory buildings.
▼500米超级城市界面,500-Meter Super Urban Interface © 吕毅鹏
▼协调统一的厂区内部,Coordinated and Unified Factory Campus © 吕毅鹏
▼独具标志性的厂线入口,Distinctive Production Line Entrance © 吕毅鹏
从单元厂房到集成总部
From Individual Factory Units to an Integrated Headquarters
穿过厂区,进入全球总部,设计的维度从“巨构”转向“微观”,但逻辑依然延续。传统制造业企业总部往往陷入“厂房思维”——将办公视为厂房的附属,公共空间仅满足基本功能,缺乏激发创意的特殊场所。伊戈尔全球总部的室内设计,正是要以“升维”的眼界,打造面向未来的企业总部独特空间。
Passing through the factory campus and entering the global headquarters, the scale of design shifts from the “mega-structure” to the “micro,” while the underlying logic remains unchanged. Traditional manufacturing headquarters often fall into a “factory mindset,” treating offices as appendages to production buildings, with public spaces merely satisfying basic functions and lacking distinctive places capable of stimulating creativity. The interior design of EAGLERISE’s global headquarters seeks instead to adopt a “higher-dimensional” perspective and create a distinctive corporate headquarters environment oriented toward the future.
▼北侧总部办公区主形象界面,Main Facade of the Northern Headquarters Office Area © 吕毅鹏
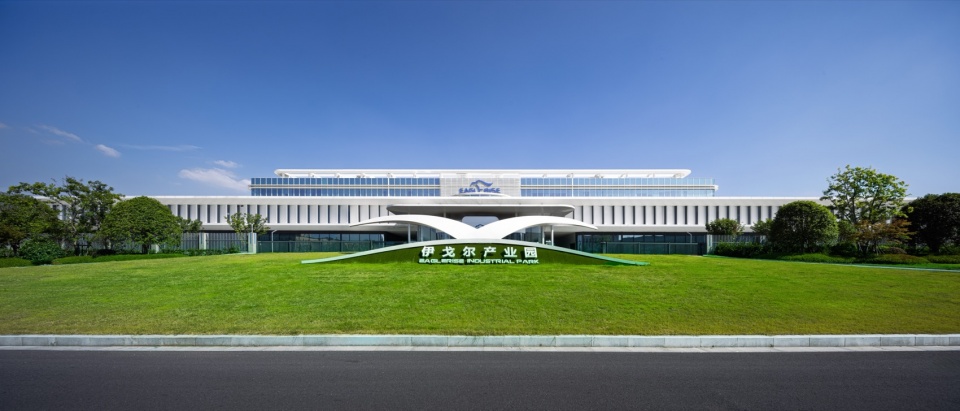
▼干净简洁的大堂主入口,Clean and Minimal Main Lobby Entrance © 吕毅鹏
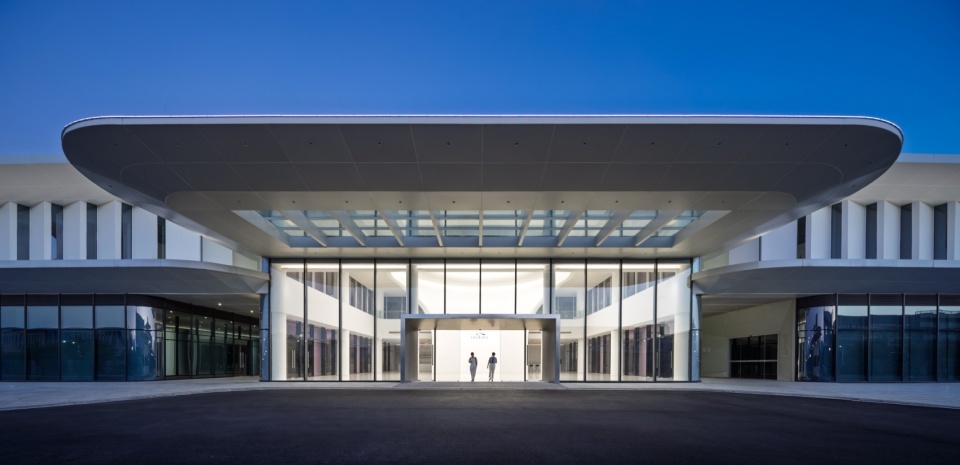
设计提出“三维一体”的空间策略:以 X-SPACE(礼仪大堂、会议中心、展示中心)打造企业“超级符号”,塑造可感知、可体验、可宣传的品牌识别系统;以 E-SPACE(全视野通高边庭、多元弹性配套空间、温暖服务岛台)成为人才的“友好伙伴”,让空间配置尊重每一个个体的微观感受;以 Basic-SPACE(模块化办公、高效洽谈、开阔走道)作为企业发展的“灵活载体”,提供面向未来的适应性与灵活性。
The design proposes a “three-dimensional integrated” spatial strategy: X-SPACE—comprising the ceremonial lobby, conference center, and exhibition center—creates a corporate “super symbol,” shaping a brand identity system that can be perceived, experienced, and communicated; E-SPACE—with full-view, full-height perimeter atriums, diverse flexible amenity spaces, and welcoming service islands—acts as a “friendly partner” for talent, allowing spatial configuration to respect the individual experience of every person; Basic-SPACE—with modular offices, efficient meeting spaces, and open circulation—serves as a “flexible carrier” for corporate development, providing adaptability and flexibility for the future.
▼总部礼仪大堂,Ceremonial Lobby of the Headquarters © 吕毅鹏
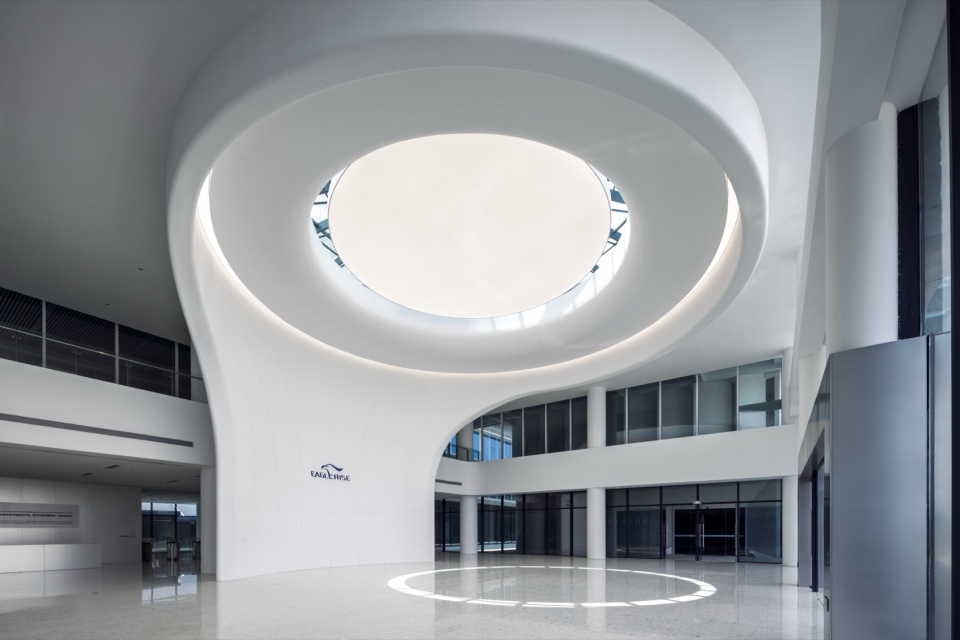
▼X-SPACE超级符号,X-SPACE Super Symbol © 吕毅鹏
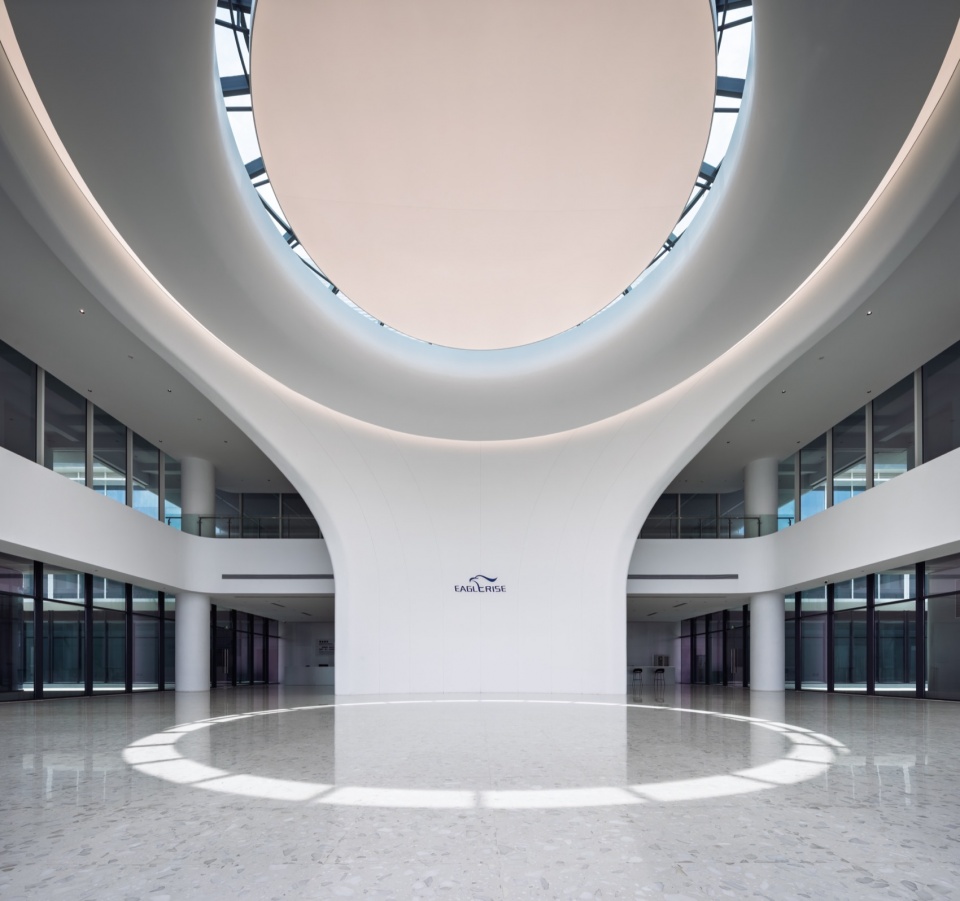
在这里,“光电磁”不再是物理课本上的抽象概念,而是可感知的空间节奏。半圆弧、旋转楼梯与“伊戈尔大圆”等活跃元素,在素雅极简的基调中创造出精神性的光影场所。总部不是孤立于厂区的“精装盒子”,而是与整个园区共享同一套“气质、意境、精神空间”——这是真正的“空间一体化”。
Here, “light, electricity, and magnetism” are no longer abstract concepts from a physics textbook, but perceptible spatial rhythms. Semicircular curves, spiral staircases, and active elements such as the “EAGLERISE Grand Circle” create spiritually resonant spaces of light and shadow within an understated and minimalist setting. The headquarters is not a “fully finished box” isolated from the factory campus, but shares the same “character, atmosphere, and spiritual space” with the entire complex—this is true “spatial integration.”
▼办公区活力空间,Vibrant Office Space © 吕毅鹏
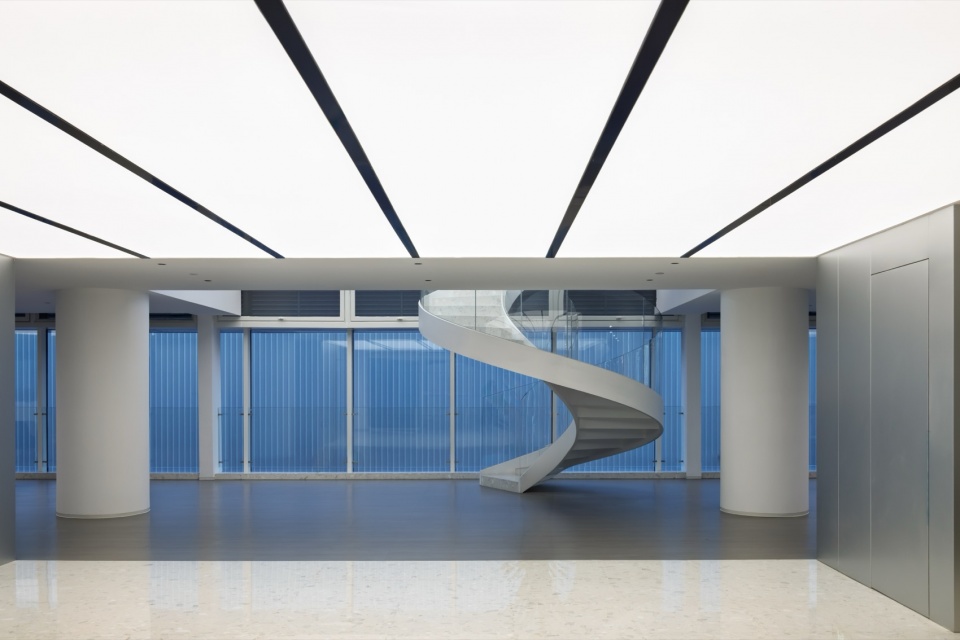
▼办公区双层通高空间,Double-Height Office Space © 吕毅鹏
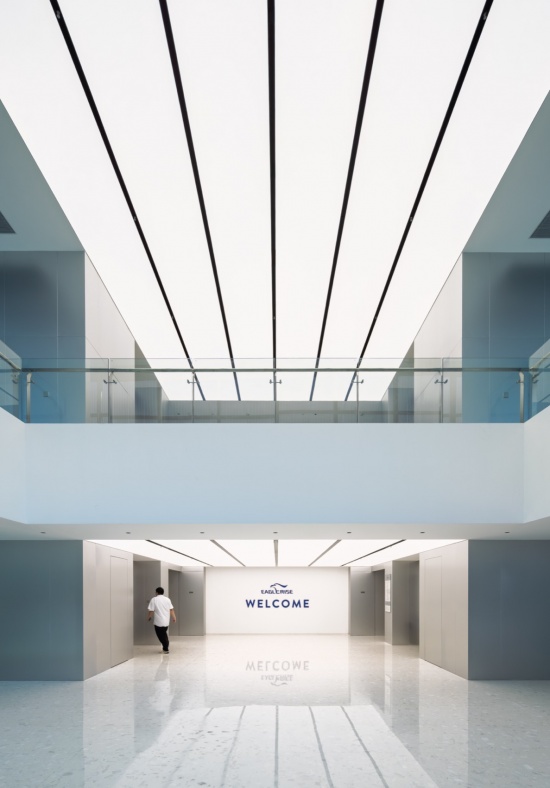
无处不在的品牌哲学
An Omnipresent Brand Philosophy
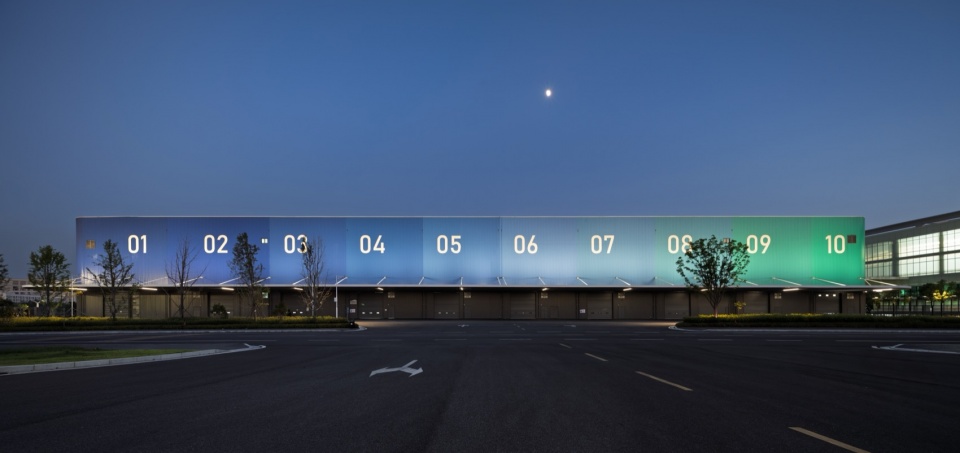
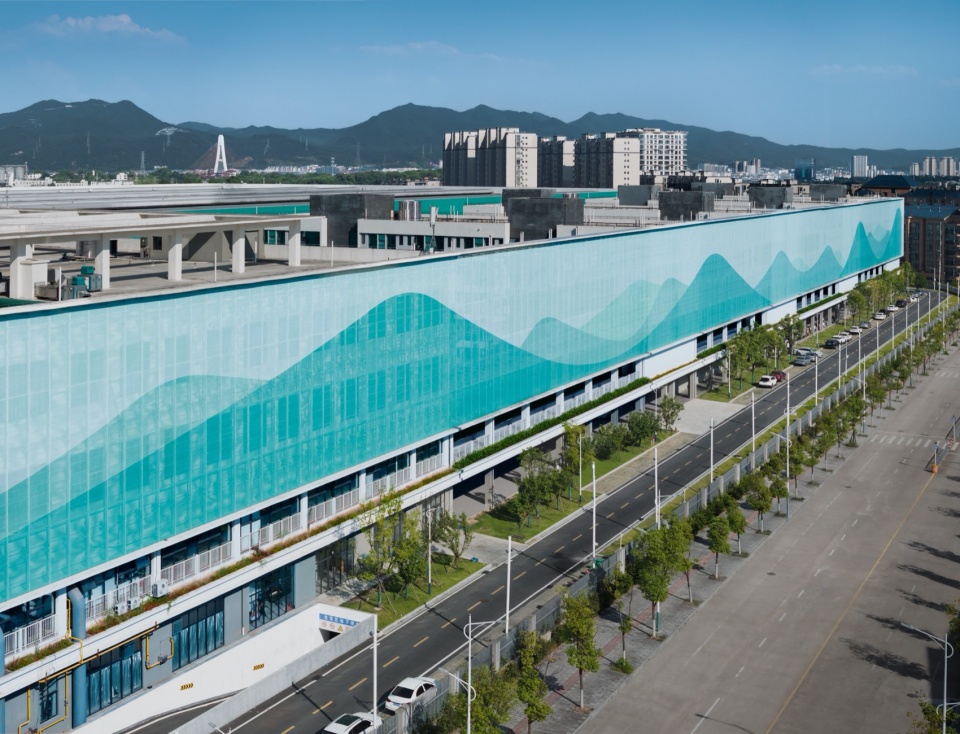
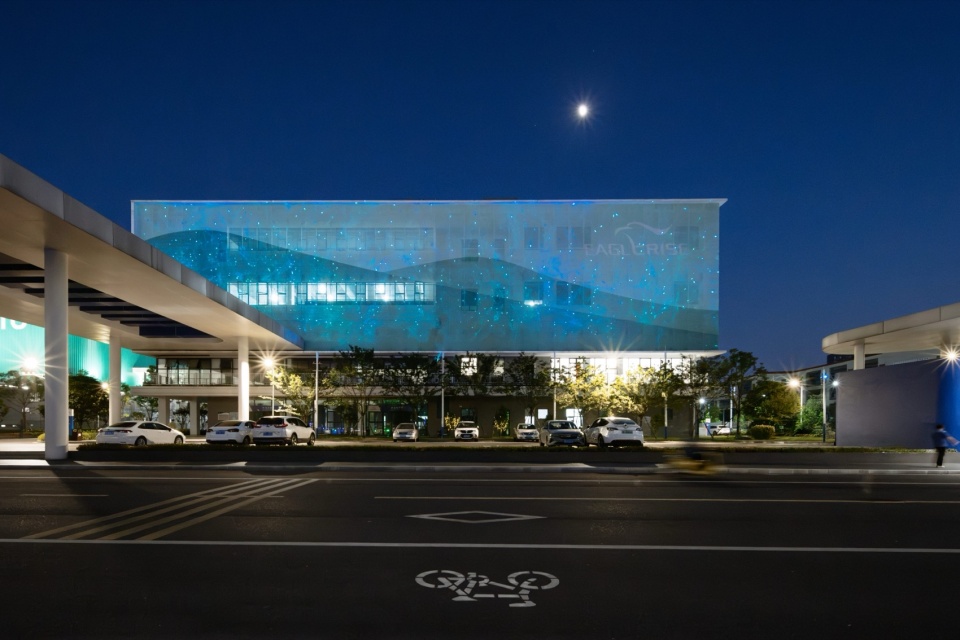
企业超级 LOGO 与建筑边表皮融为一体,一方面展现跨国先进制造企业的雄心;同时,面对周边的学校与社区则采用山水画卷半透明穿孔巨幕,水平延展350米,以宜人周界传达出建筑与城市生活的友好氛围;在夜晚,建筑立面通过呼吸式 LED 点矩阵幻化为长轴星空光幕,浪漫而宁静。在伊戈尔,屋顶不是被忽视的“第五立面”,而是最重要的品牌媒介。设计利用光伏板的颜色变化,在屋顶印刻出“EAGLERISE”的标志性 LOGO。从空中俯瞰,这座超级工厂无需围墙上的铭牌,自身就是一块巨大的企业招牌。光伏模块与排水模块、采光天窗的精密整合,让能源逻辑与建筑美学在同一套“Matrix Module”矩阵模组中达成和解。
The company’s super-scale LOGO is integrated into the building envelope, expressing, on the one hand, the ambition of an advanced multinational manufacturing enterprise. At the same time, the facades facing nearby schools and communities employ a 350-meter-long translucent perforated screen depicting a landscape scroll, creating a pleasant perimeter that conveys a friendly relationship between the building and urban life. At night, a breathing LED dot matrix transforms the facade into a long, starry light curtain, romantic and serene. At EAGLERISE, the roof is not an overlooked “fifth facade,” but the most important medium for the brand. By varying the colors of the photovoltaic panels, the design inscribes the iconic “EAGLERISE” LOGO onto the roof. Viewed from the air, the superfactory needs no nameplate on its perimeter wall—the building itself becomes a giant corporate sign. The precise integration of photovoltaic modules, drainage modules, and daylighting skylights allows energy logic and architectural aesthetics to be reconciled within the same “Matrix Module” system.
▼宿舍区山水巨幕,Landscape Screen of the Dormitory Area © 吕毅鹏
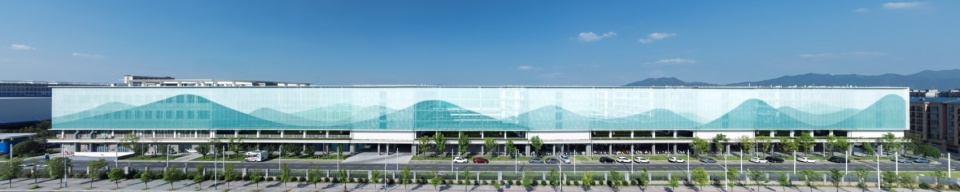
▼金属彩色穿孔板立面,Colored Perforated Metal Panel Facade © 吕毅鹏
▼夜景星空光幕,Starry Light Curtain at Night © 吕毅鹏
做菜思维与乐高思维
Culinary Thinking and LEGO Thinking
在造价控制上,团队以“做菜思维”替代“贪大求全”的粗放逻辑:不是食材越多越好,而是火候、刀工、搭配的精准。矩阵式、分布式的空间组织,如同乐高主板上的模块,既独立运转,又可随时重组。从厂区地面的 VI 划线到屋顶的光伏阵列,从生产货运界面的深色质感雨棚到生活区的校园式场景,设计在“刀刃”上投入资源,在“冗余”处果断做减法。
In controlling construction costs, the team replaces the rough logic of “the bigger and more complete, the better” with what it calls “culinary thinking”: it is not about having more ingredients, but about precision in heat control, knife work, and pairing. The matrix-based, distributed spatial organization resembles modules on a LEGO baseplate—each operates independently, yet can be reorganized at any time. From the VI markings on the factory grounds to the rooftop photovoltaic array, from the dark-textured canopies along the production and logistics frontage to the campus-like environments of the living zone, the design invests resources where they matter most and decisively subtracts where there is redundancy.
▼南侧城市夜景,Night View of the Southern Urban Interface © 吕毅鹏
伊戈尔吉安超级工厂与全球总部的落成,不仅是一次建筑与室内的空间实践,更是一次制造业企业品牌升维的方法论验证。当“中国制造”向“中国智造”转型,工厂不再只是产能的容器,而可以成为企业价值观的“发射塔”;总部也不再是厂房的附属,而是吸引人才、对话客户、展示未来的“能量枢纽”。
The completion of the EAGLERISE Ji’an Superfactory and Global Headquarters is not only an architectural and interior spatial practice, but also a methodological test of how a manufacturing enterprise can elevate its brand. As “Made in China” transitions toward “Intelligent Manufacturing in China,” the factory is no longer merely a container for production capacity, but can become a “launch tower” for corporate values; the headquarters is no longer simply an appendage to the factory, but an “energy hub” for attracting talent, engaging clients, and showcasing the future.
▼夜幕下的企业超级IP,Corporate Super IP at Night © 吕毅鹏
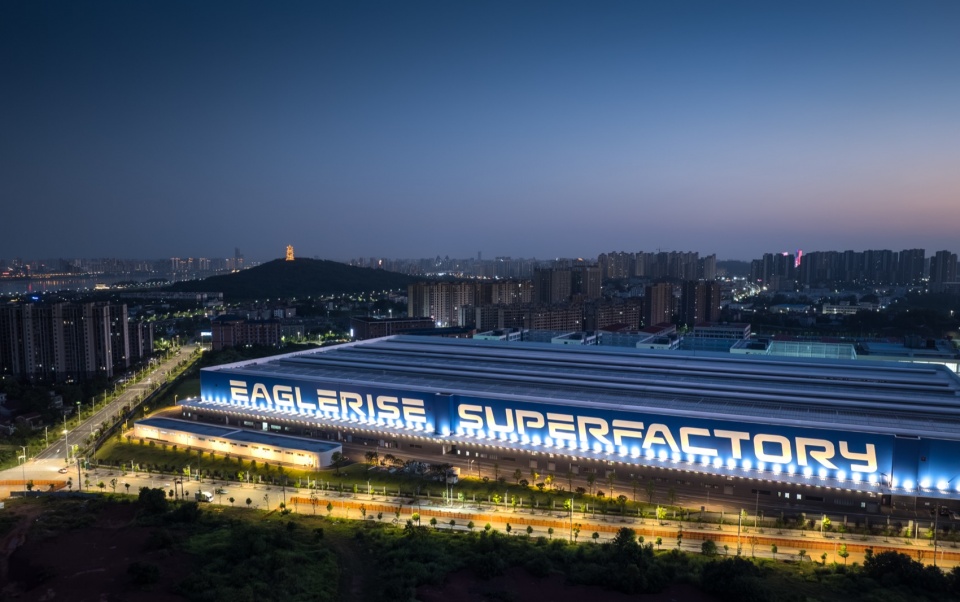
▼EAGLERISE超级工厂与全球总部,EAGLERISE Superfactory and Global Headquarters © 吕毅鹏
从造型到色彩,从图像到空间,从机器到人文——这场始于吉安的设计实验,或许能为正在经历能源变革与产业升级的中国制造业,提供一个可被感知、可被参考的答案。
From form to color, from imagery to space, from machines to humanistic concerns—this design experiment that began in Ji’an may offer China’s manufacturing industry, now undergoing both energy transformation and industrial upgrading, an answer that can be perceived and referenced.
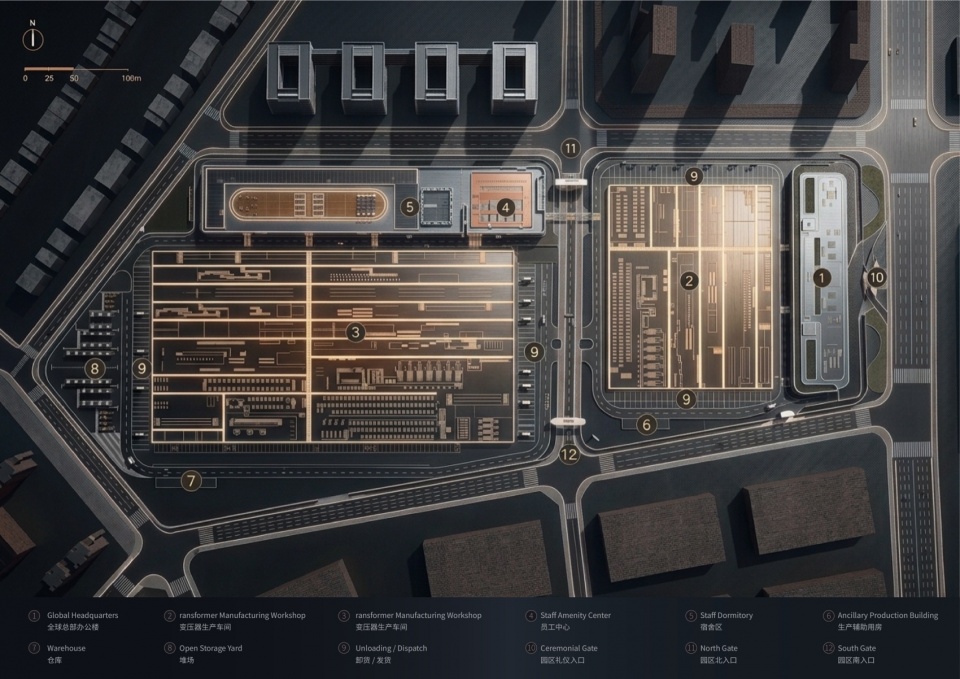
▼总体布置图,Overall Layout Diagram © 徐昀超建筑工作室(深总院)
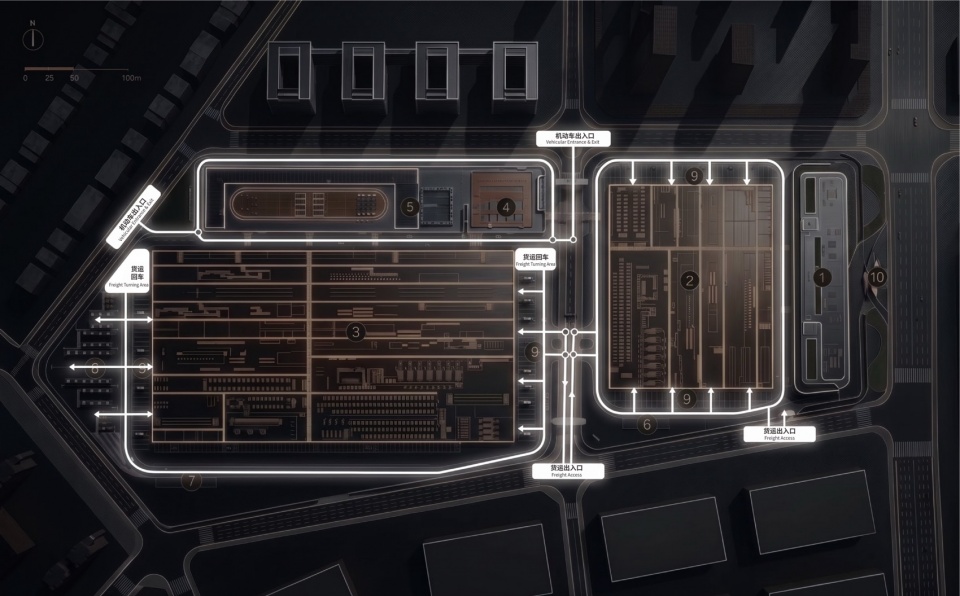
▼货运流线图,Freight Flow Chart © 徐昀超建筑工作室(深总院)
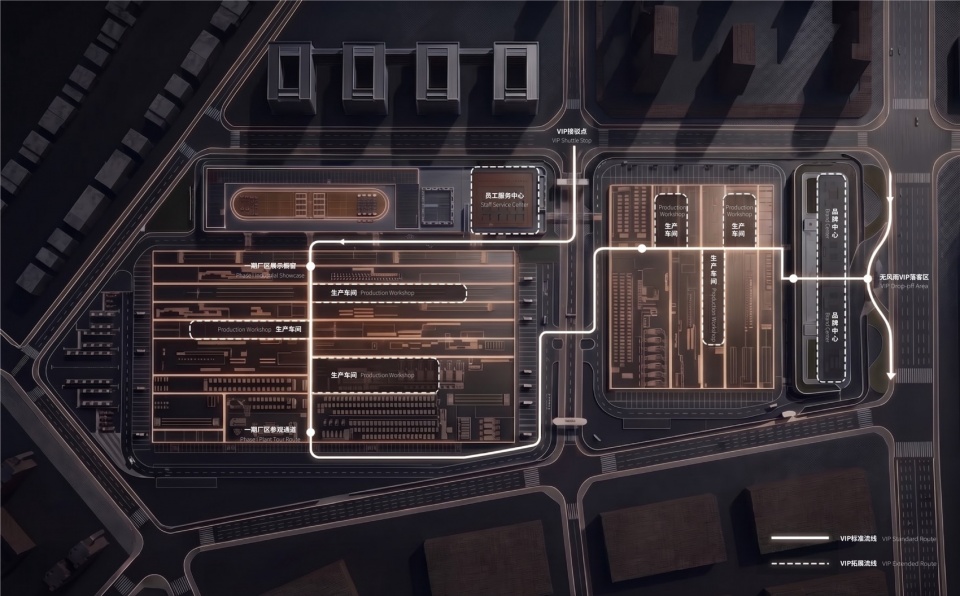
▼参观接待流线,Visitor Reception Flow © 徐昀超建筑工作室(深总院)
项目信息
项目名称:EAGLERISE超级工厂与全球总部
项目类型:企业总部/工业建筑
项目地点:江西省吉安市
业主单位:伊戈尔电气股份有限公司
主持建筑师:徐昀超
设计主创团队:徐昀超建筑工作室 Atelier Apeiron Architects / 深总院
主创团队人员:齐嘉川 高侃 刘宏瑞 陈天帅 史振东 邱一林 林翔
主创设计范围:园区整体规划/建筑方案设计/建筑形象一体化设计/室内设计/超级VI方案设计/泛光照明方案设计/景观及户外场景方案设计
设计时间:2023年
建成状态:已建成
园区用地面积:21万㎡
园区总建筑面积:32万㎡
———————————————————
全过程咨询管理单位:佛山市赢筑建筑管理咨询有限公司
全过程咨询管理总负责:蓝向一
报建报批设计院:佛山建筑设计院有限公司
土建/景观施工图设计院/LDI:吉安市建筑设计规划研究院
土建/景观施工图项目负责人:谢玉霞
土建/景观施工图设计团队人员:廖慧艳(建筑),胡莽原(结构)魏敏(给排水)吴叶斌(电气)肖叶民(暖通)宋强(市政)李茹佳(园林)
室内施工图设计:RBD阮斌设计
室内施工图设计团队人员:阮斌,胡俊波,潘长兴
幕墙施工图设计:深圳市艺越建设集团有限公司
幕墙施工图设计团队人员:谭宏龙,黄汉斌,刘飞,黄汉清
泛光照明施工图设计:深圳市星饰界环艺设计有限公司
泛光照明施工图设计团队人员:何宏光 杨波 杨伟伟
施工总承包:中建六局/广东翰德建设工程有限公司
More: 深圳市建筑设计研究总院·徐昀超建筑工作室 更多关于他们: Atelier Apeiron on gooood。








发表评论
你需要先 才能发表评论
社交登录