感谢 株式会社日建设计 予gooood分享以下内容。更多关于:Nikken Sekkei Ltd
Appreciations towards Nikken Sekkei Ltd. for providing the following description:
项目地块位于杭州西北部,既是IT和创意产业蓬勃发展的核心区域,同时又背靠中国五千年历史的发源地——新石器时代的良渚文化遗址。地块东南角毗邻正在建设中的新地铁站;而从地块东侧到南侧的区域,一条已完成历史使命的小运河正处于荒废搁置状态。
The site is located in the northwest of Hangzhou, at the heart of the city’s cutting-edge IT and creative industries. It is also home to Neolithic-era Liangzhu cultural relics — the birthplace of China’s 5,000-year history. While a new subway station is under construction adjacent to the southeast corner of the site, a small canal that has outlived its original purpose lay neglected and dilapidated along the eastern and southern edges. The new building is the main tower at the heart of a project to construct offices, commercial spaces, cultural facilities and residential units within a super-block. The block is intended to serve as the new gateway to a city where history and new industries intersect.
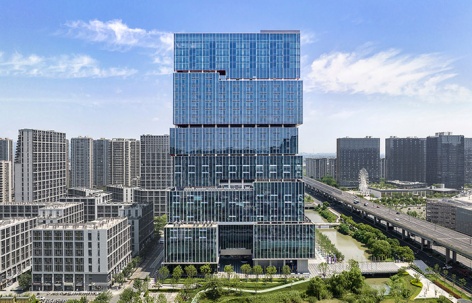
▼项目鸟瞰,aerial view of the project © 陶向阳/深圳市谷雨艺术文化传播有限公司
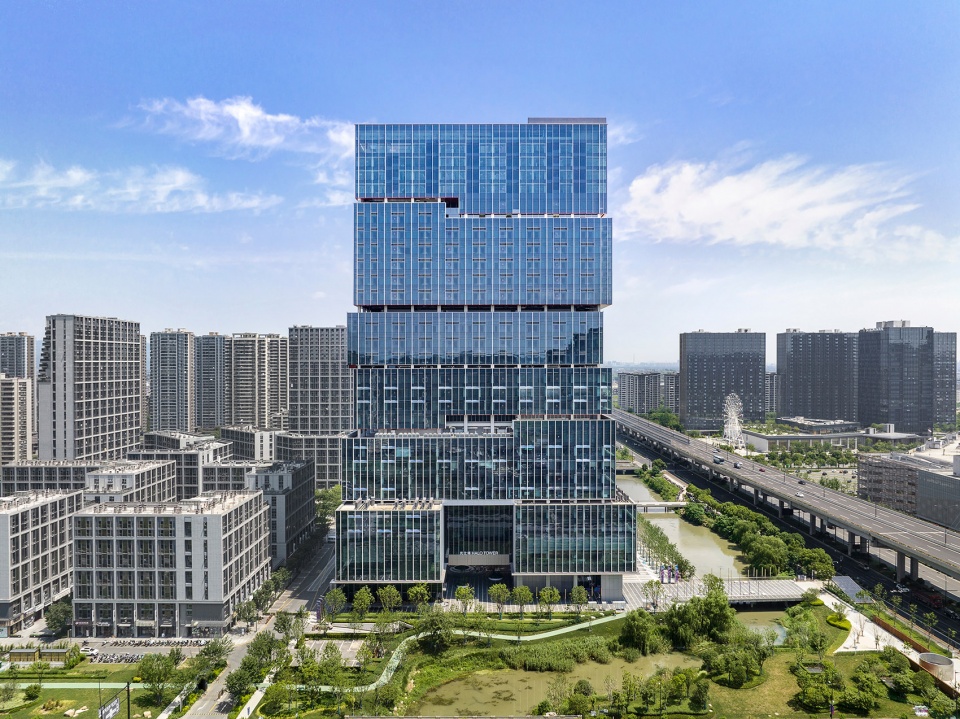
▼项目鸟瞰,aerial view of the project © 陶向阳/深圳市谷雨艺术文化传播有限公司
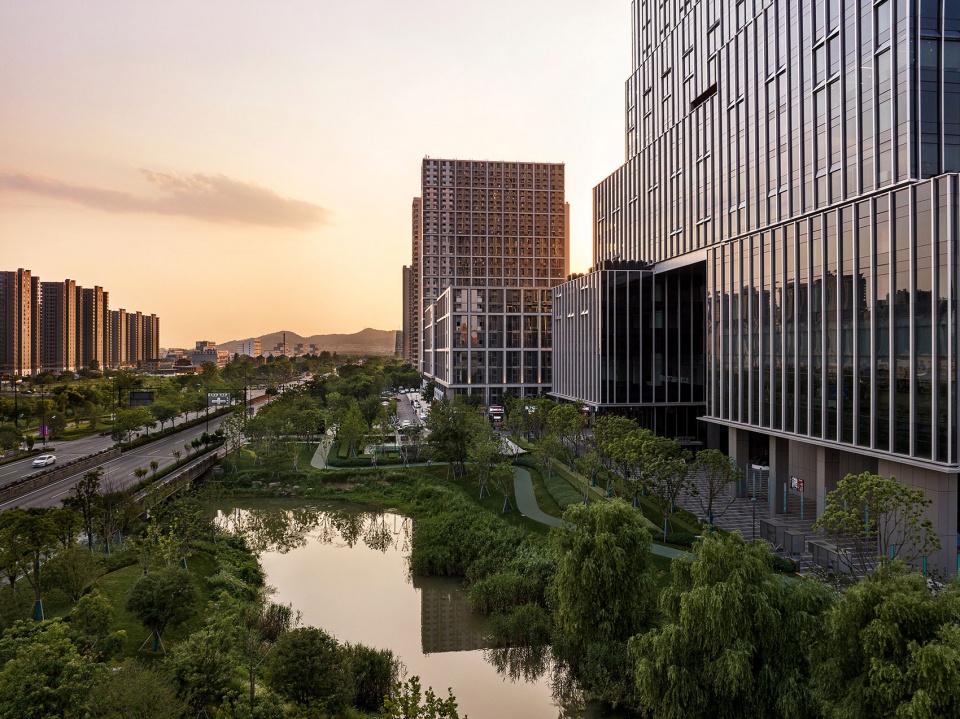
▼建筑外观,building facade © 陶向阳/深圳市谷雨艺术文化传播有限公司
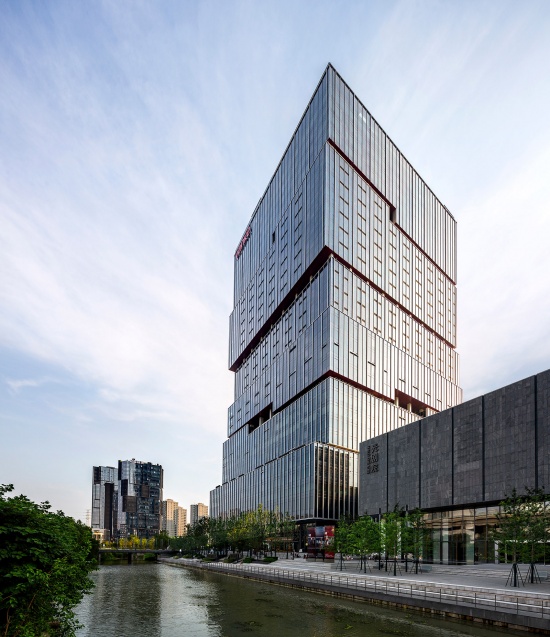
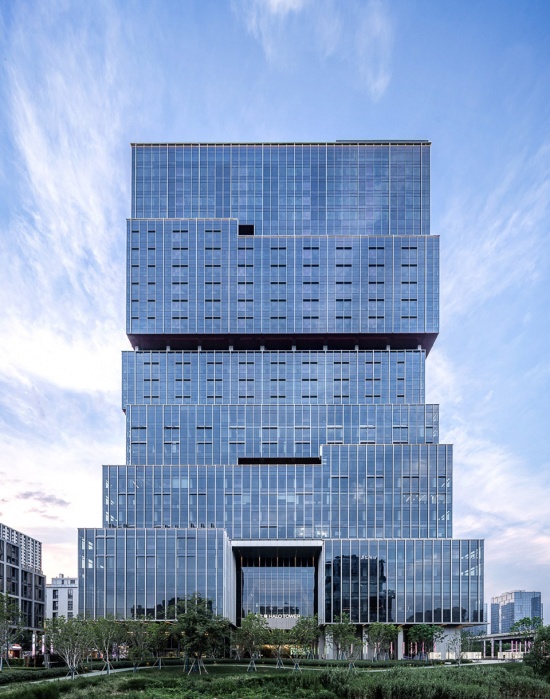
本建筑规划建在这片历史与新兴产业相交融的城市新门户街区,是集办公、商业、文化设施、服务式公寓等业态于一体的综合开发项目的核心主塔楼。首先,对荒废的运河重新进行改造,使其成为铭刻着与水脉共同积淀的地区历史记忆、又带来清新城市景观的环境装置,并通过与地铁的连接提升地块潜力。在此基础上,通过层叠集中办公、酒店、SOHO及商业功能构成象征性的塔楼,以此实现房地产价值的最大化。另一方面,通过抬高底部形成架空层,作为与运河相连的公共空间向公众开放,打造出一个充满活力与生机的门户,供使用地铁的当地居民日常使用。
▼塔楼轴测图,various open spaces isometric drawing © 日建设计
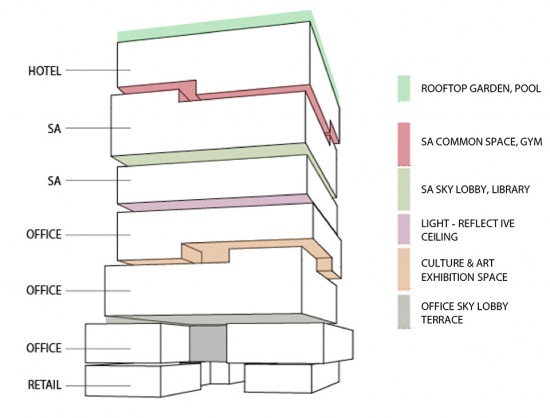
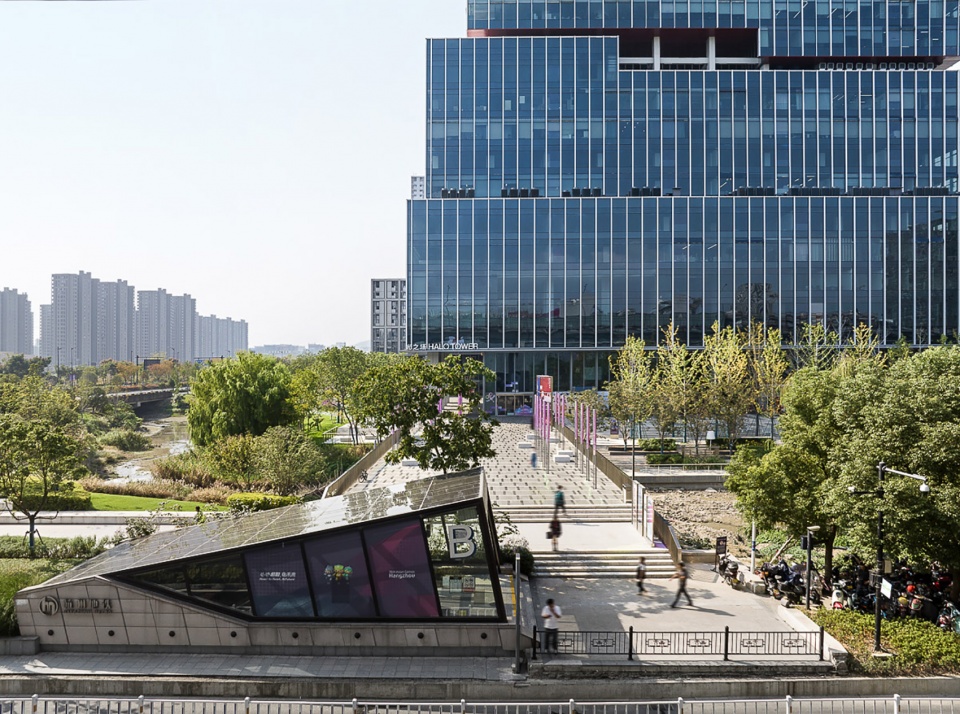
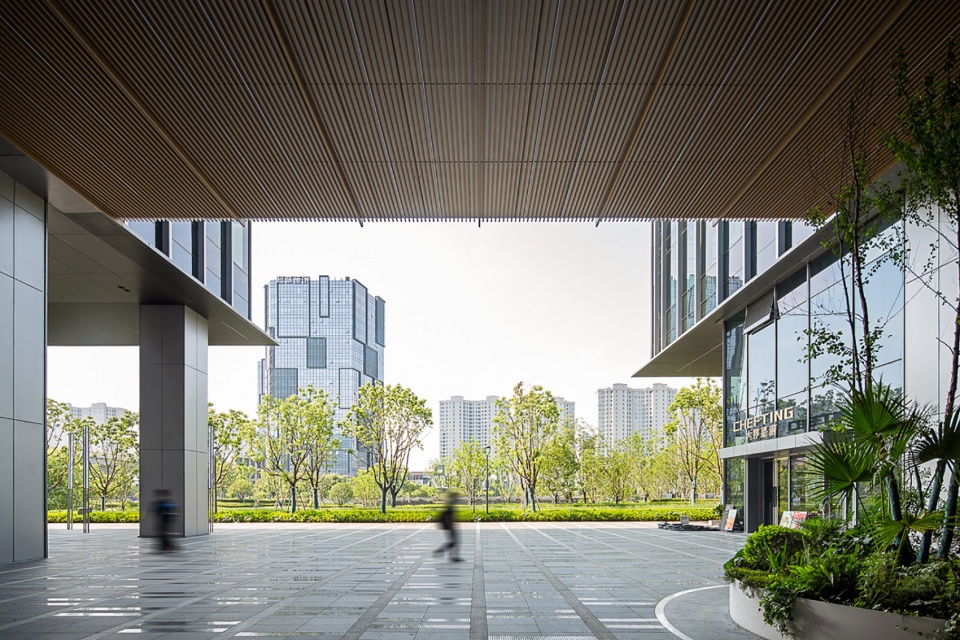
First, the neglected canal was rehabilitated as an environmental feature. It embodies the memories of this region, which has a history intertwined with water, while also offering a fresh urban landscape. Connecting it to the subway enhanced the site’s potential. Building upon this, the symbolic tower maximizes real estate value by vertically stacking and concentrating office, hotel, SOHO, and commercial functions. Meanwhile, the base is elevated on pilotis and opened to the public providing accessible public space alongside the canal. This creates a vibrant, refreshing daily gateway that is easily accessible to local subway users.
▼与运河相连的公共空间向公众开放,opened to the public providing accessible public space alongside the canal © 陶向阳/深圳市谷雨艺术文化传播有限公司
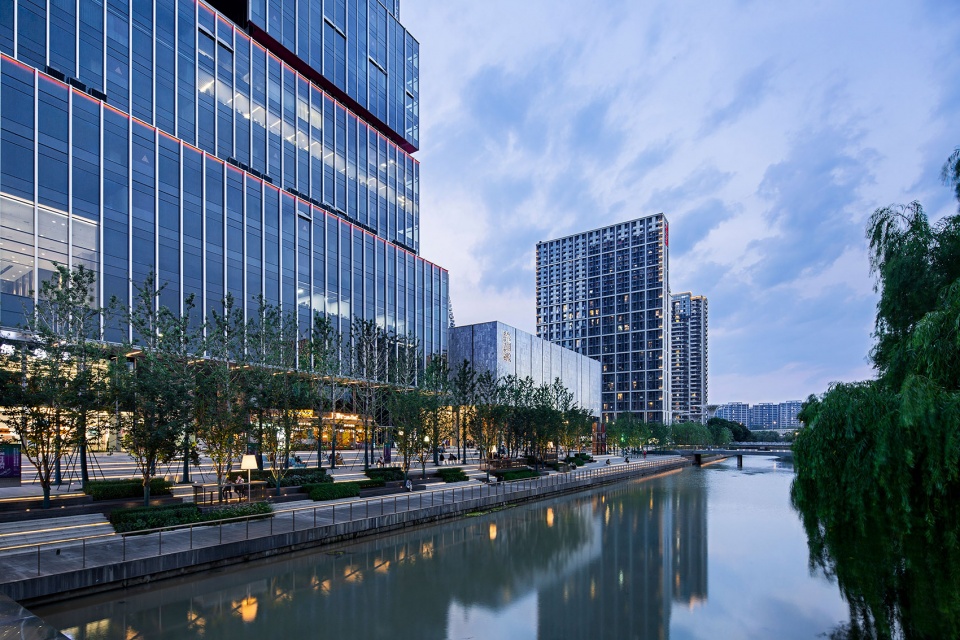
▼户外公共空间,outdoor public space © 陶向阳/深圳市谷雨艺术文化传播有限公司
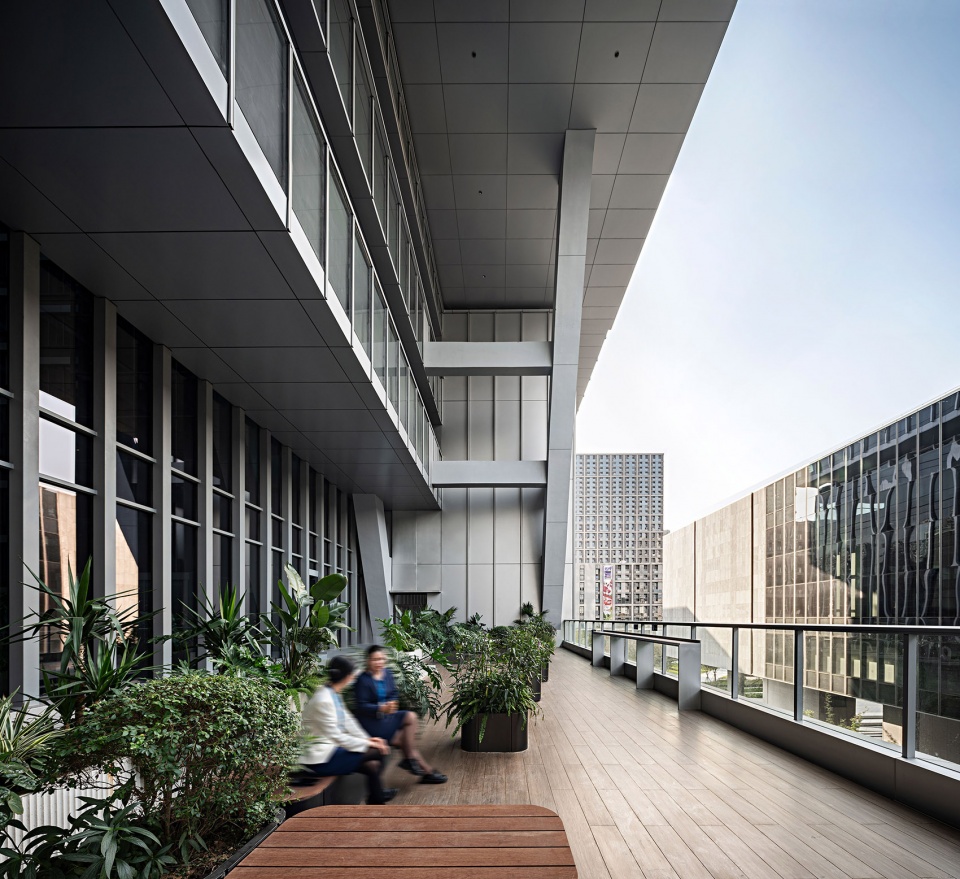
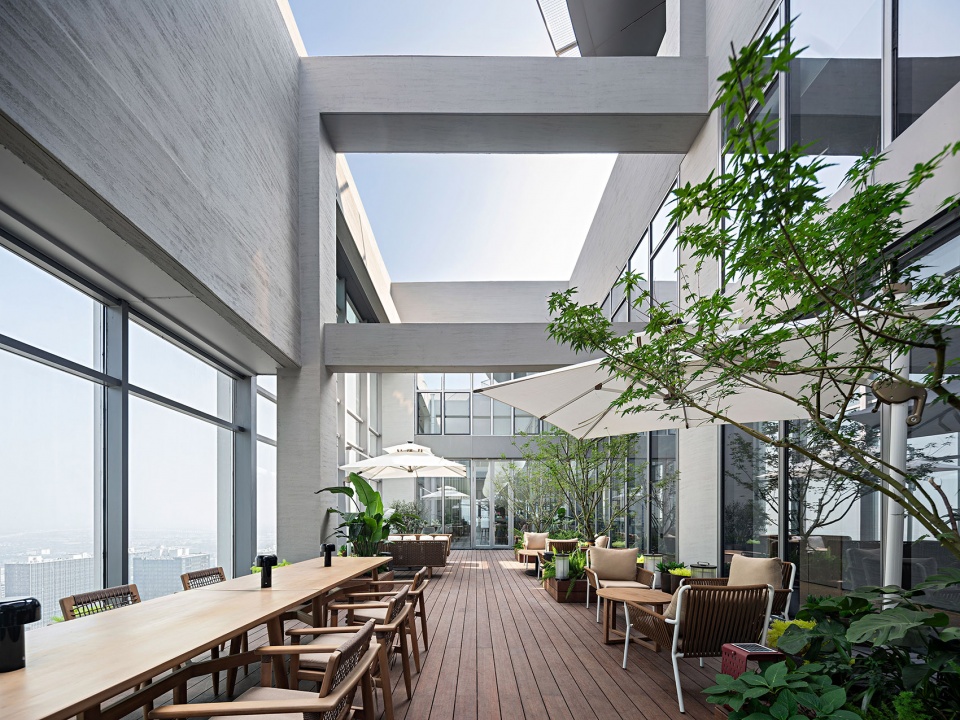
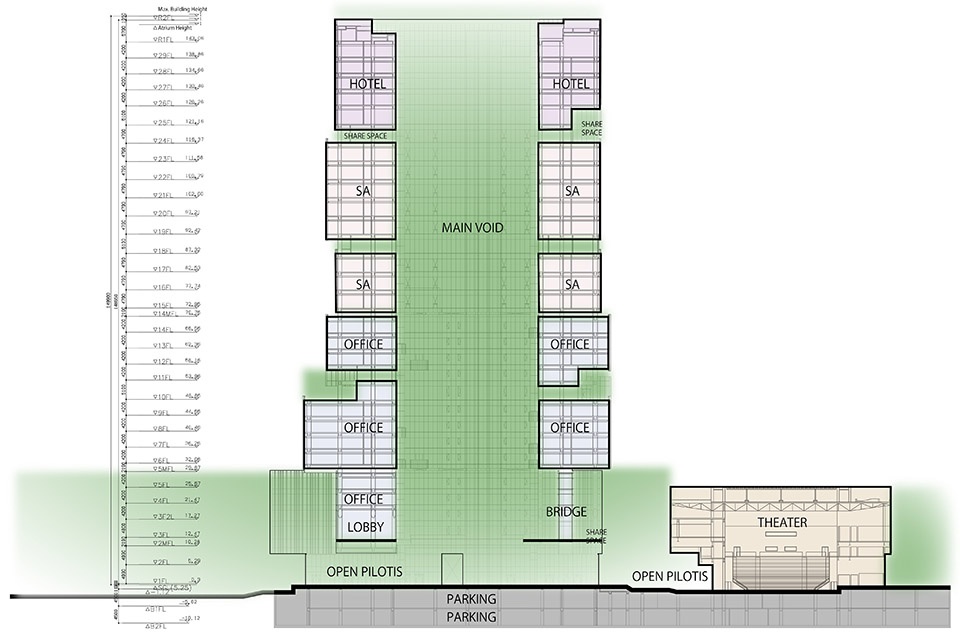
层叠的各功能区均设置了空中开放空间,力求打造出如同在第二、第三块土地上层层叠建多栋建筑般的新型复合建筑形态。这种层叠式的体量结构设计,既是对良渚文化以来历史积淀的隐喻,又象征着历史与未来的融合。
▼层叠塔楼设计策略,stacked building design strategy © 日建设计
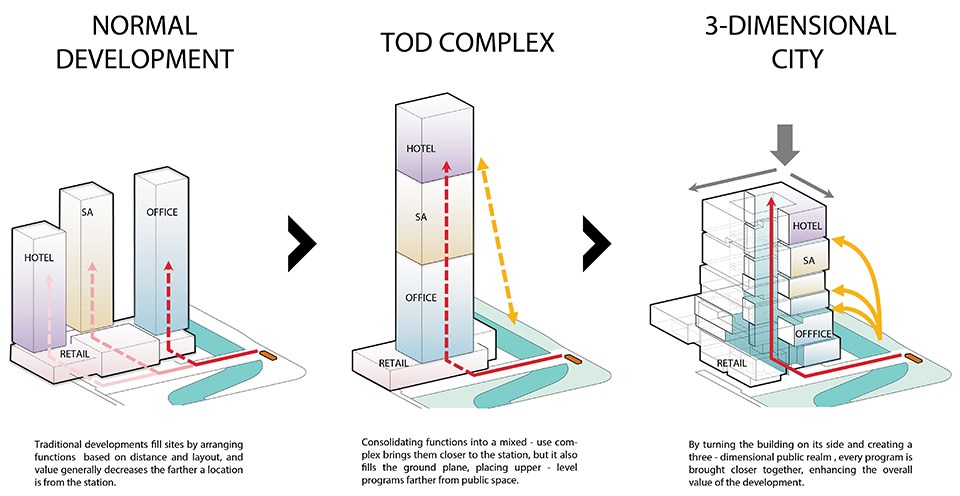
▼开放空间,open space © 日建设计
Each stacked function incorporates elevated, open spaces, yielding a mixed-use building that resembles multiple stacked buildings, as if having second or third landmass. The layered volume composition also serves as a metaphor for the accumulation of history from the time of the Liangzhu culture and is designed as a fusion of history and the future.
▼层叠式的体量结构,the layered volume composition © 陶向阳/深圳市谷雨艺术文化传播有限公司
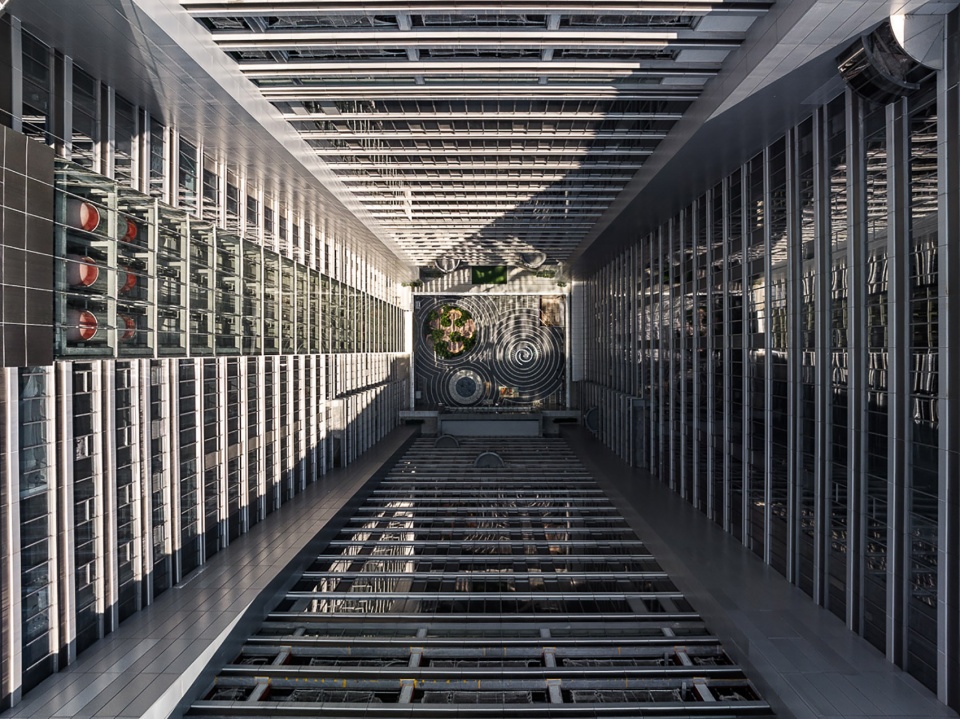
▼室内空间,interior space © 陶向阳/深圳市谷雨艺术文化传播有限公司
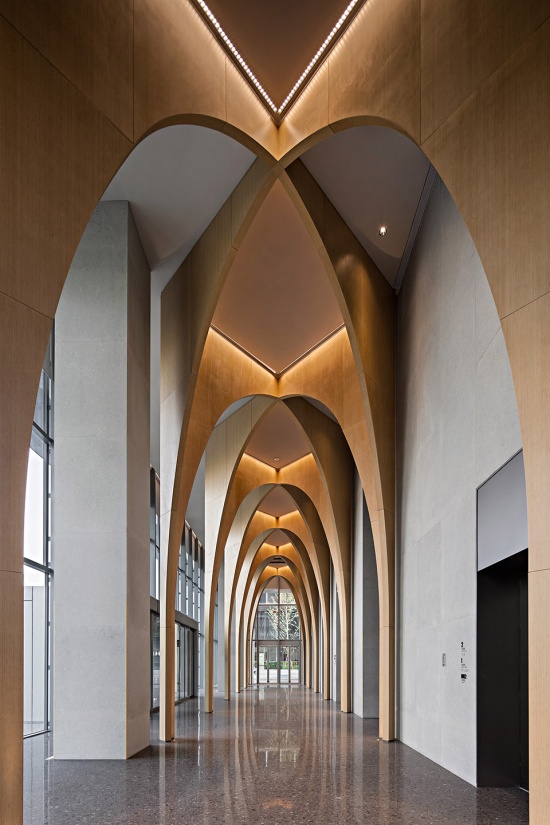
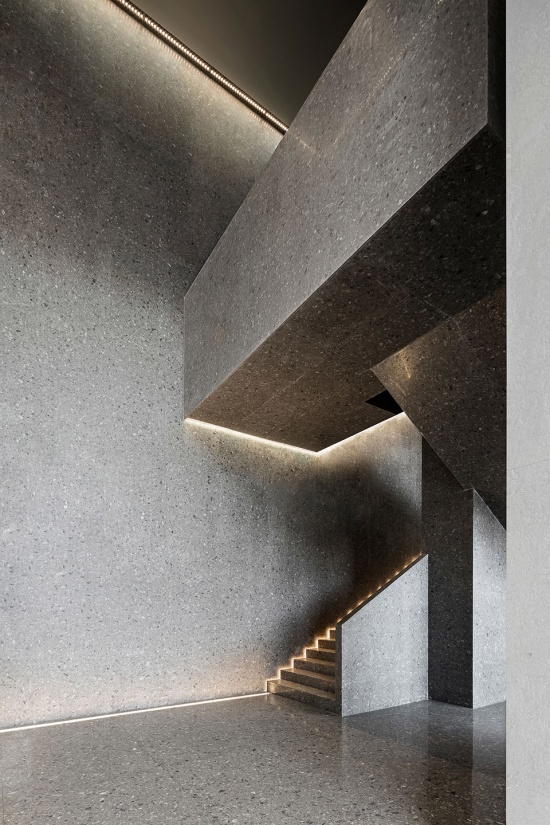
▼大堂空间,lobby space © 陶向阳/深圳市谷雨艺术文化传播有限公司
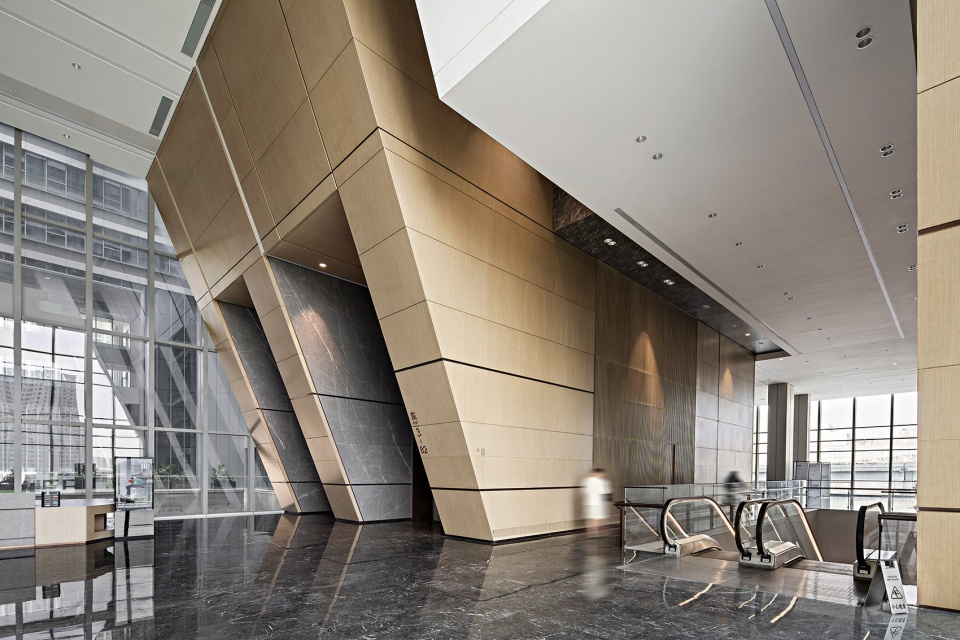
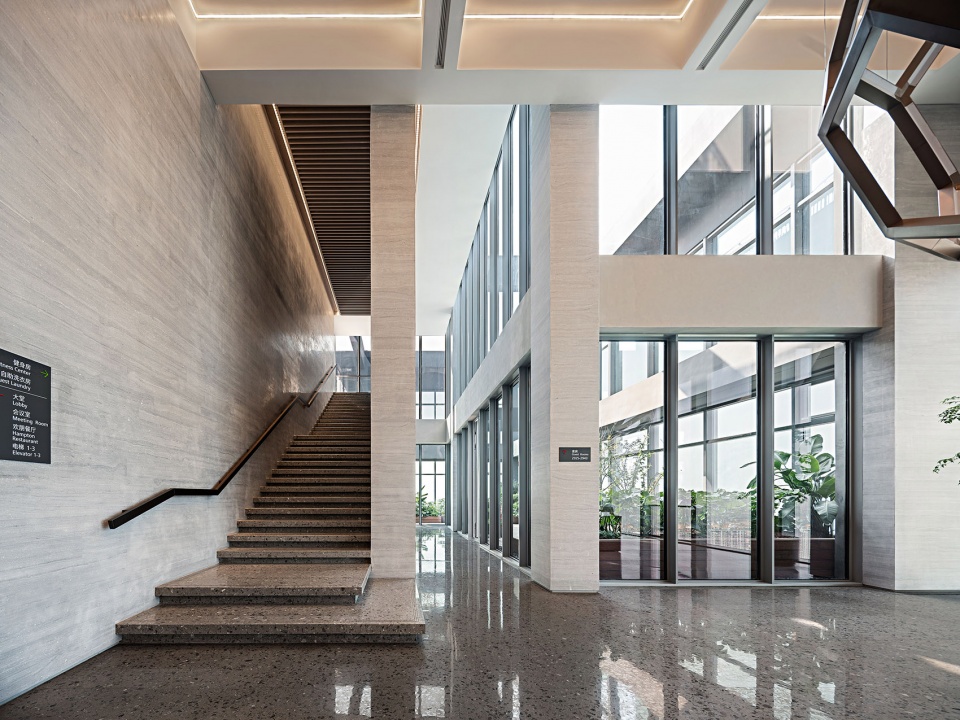
▼办公空间,office space © 陶向阳/深圳市谷雨艺术文化传播有限公司
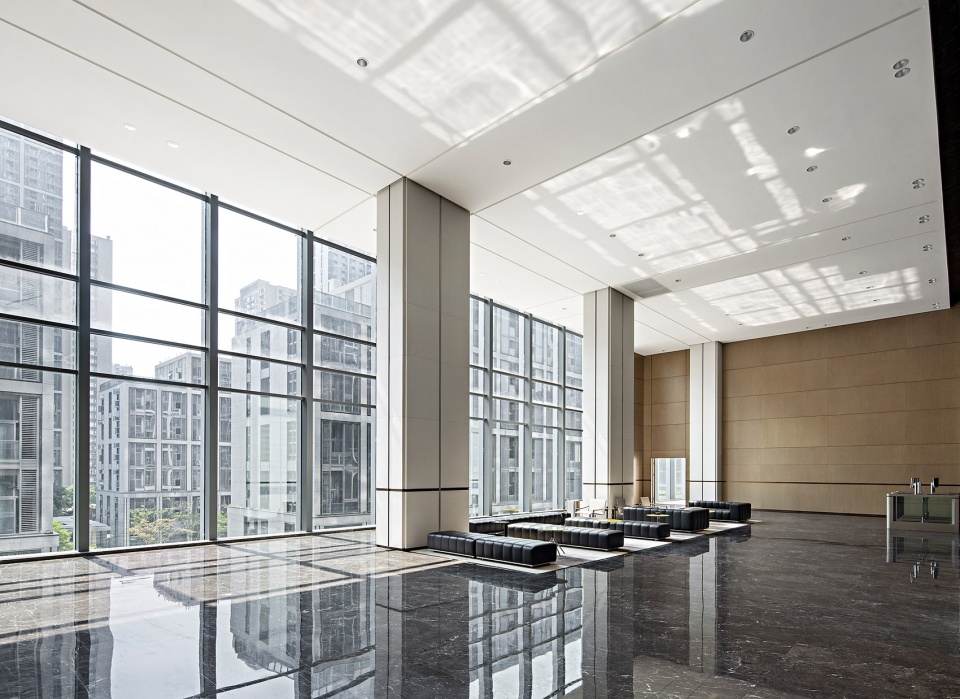
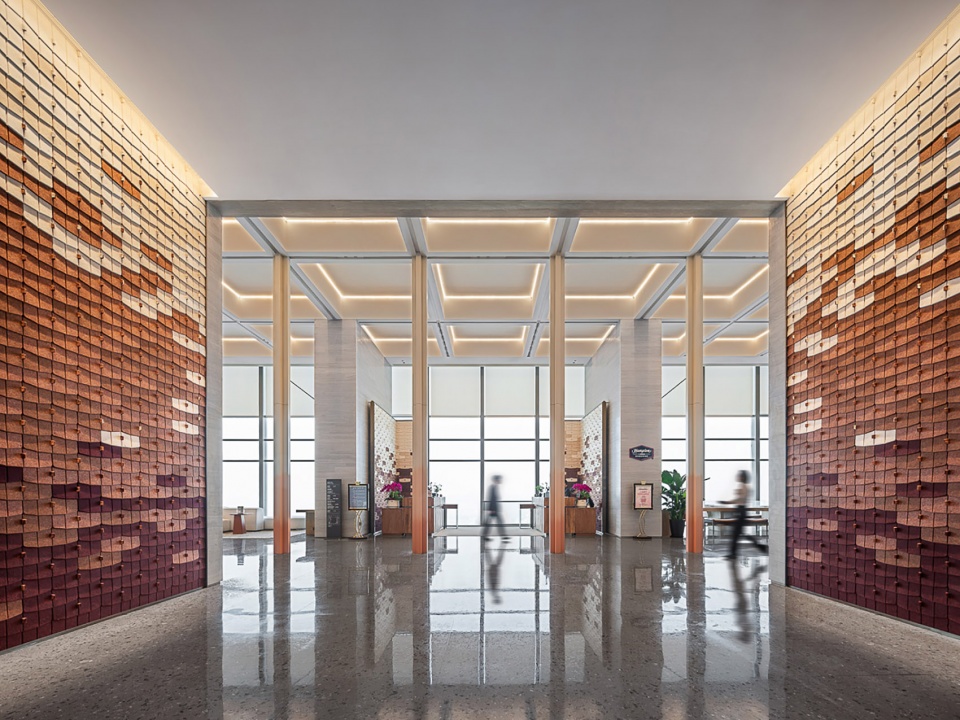
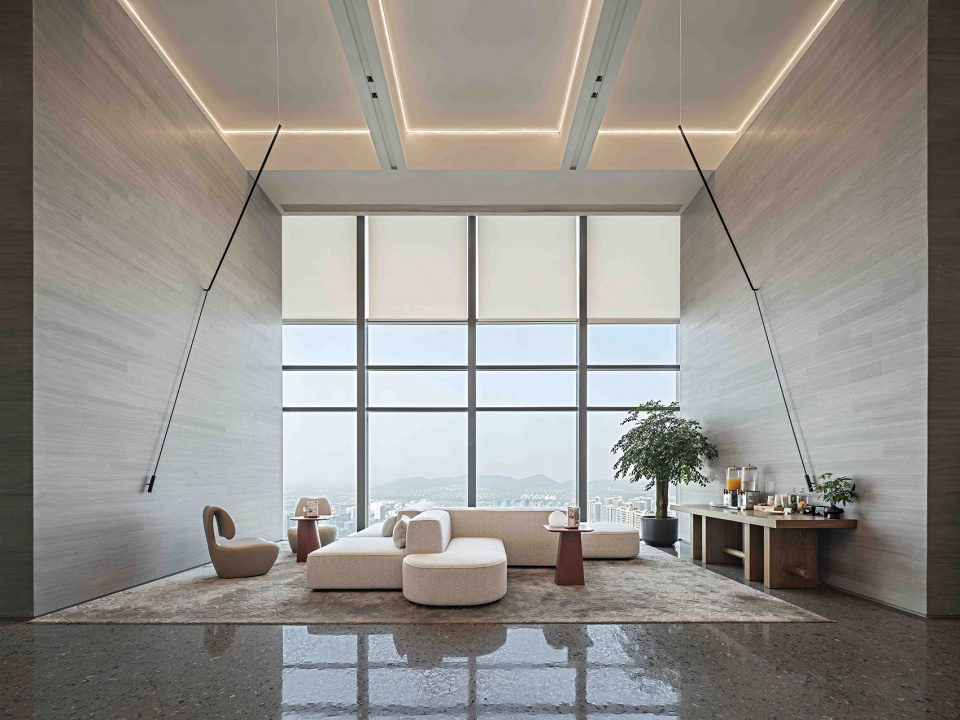
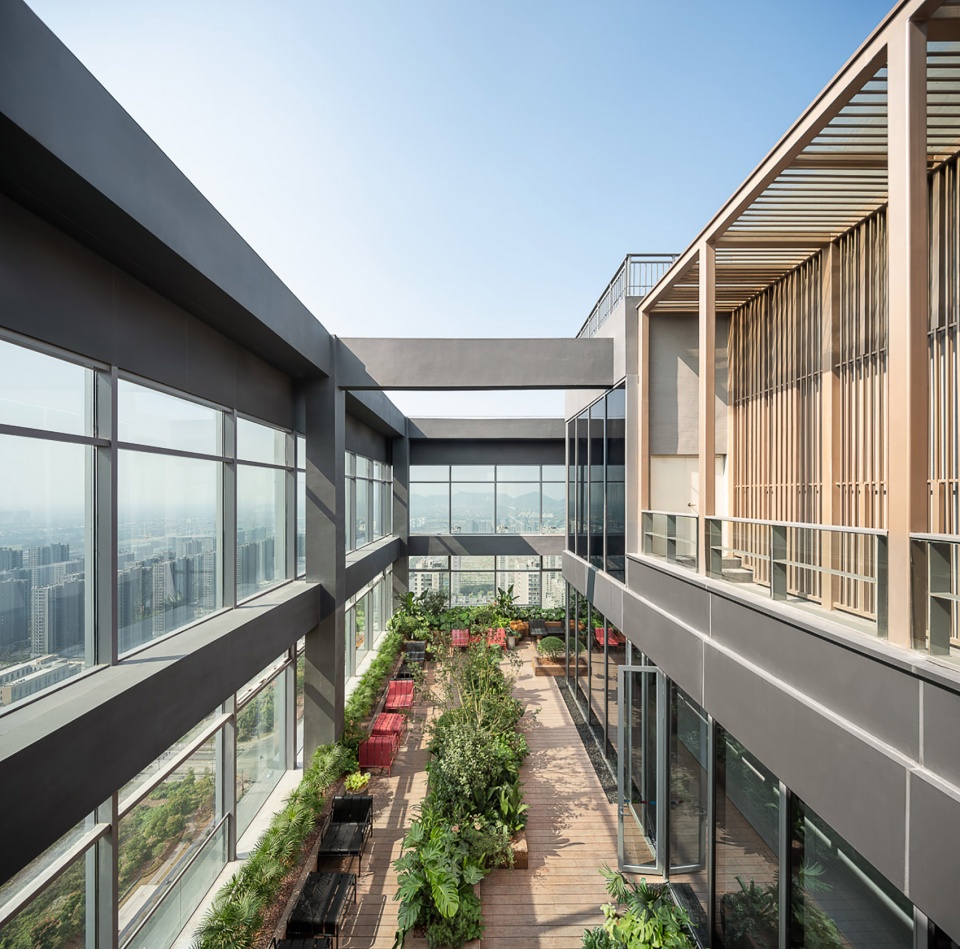
▼高层露台空间,terrace space © 陶向阳/深圳市谷雨艺术文化传播有限公司
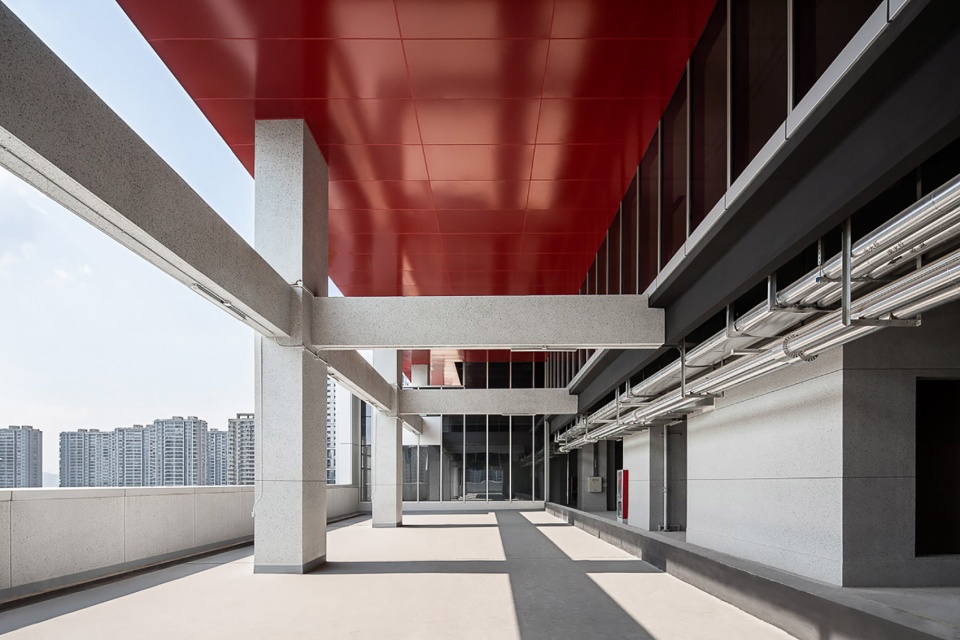
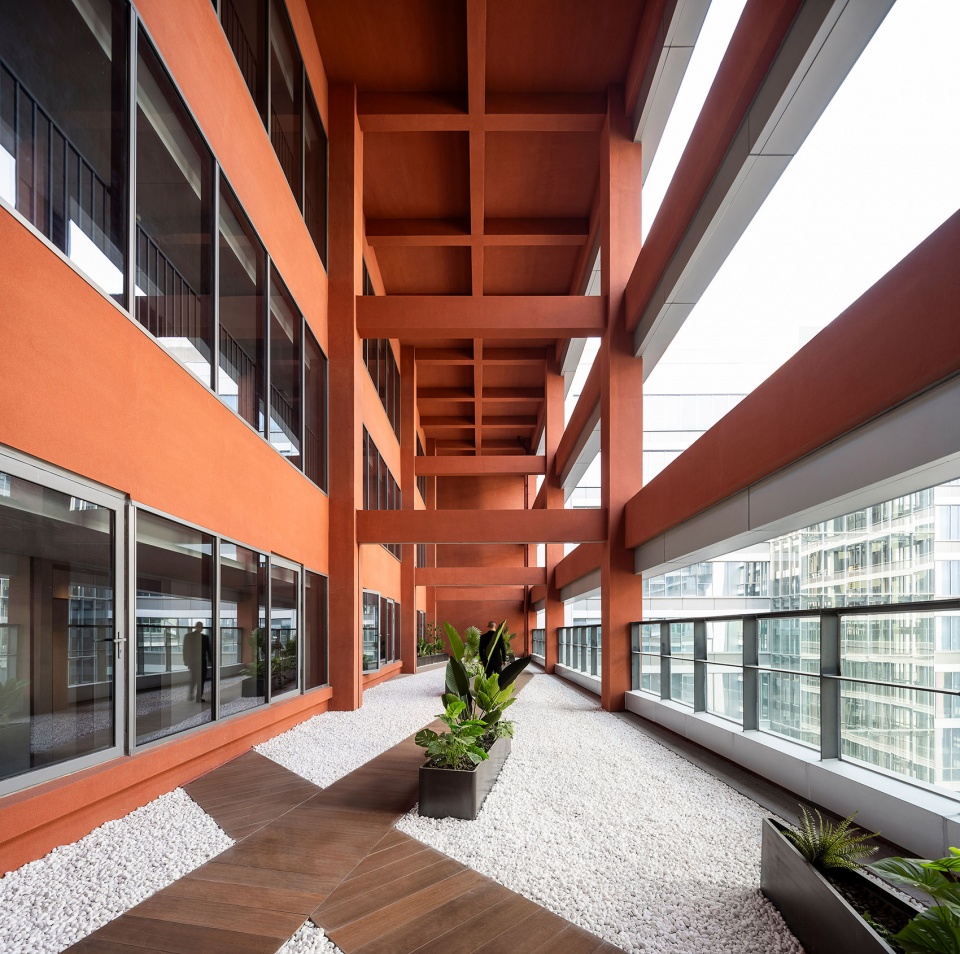
立体开展多样化活动、兼具环境装置功能的“城市空隙”
An “urban void” that serves as an environmental device for diverse activities
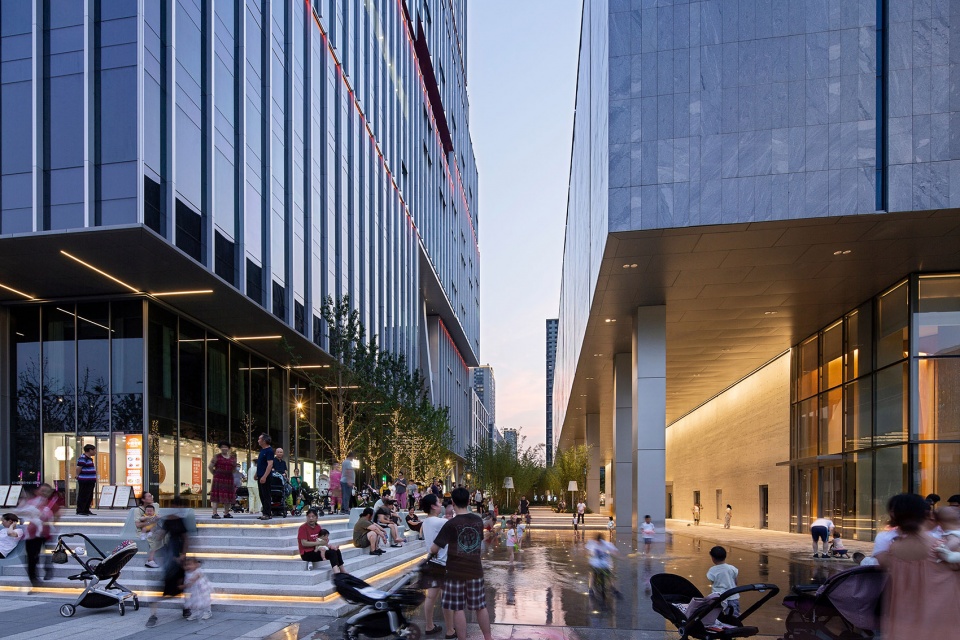
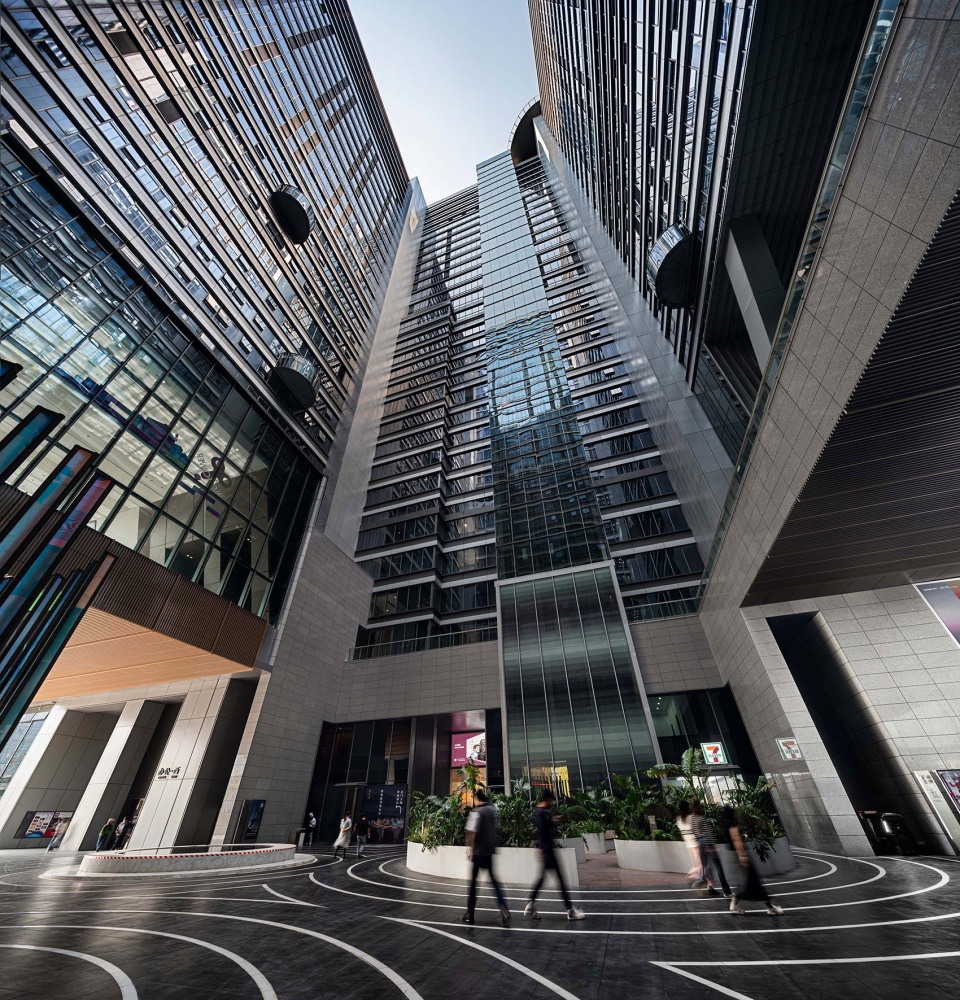
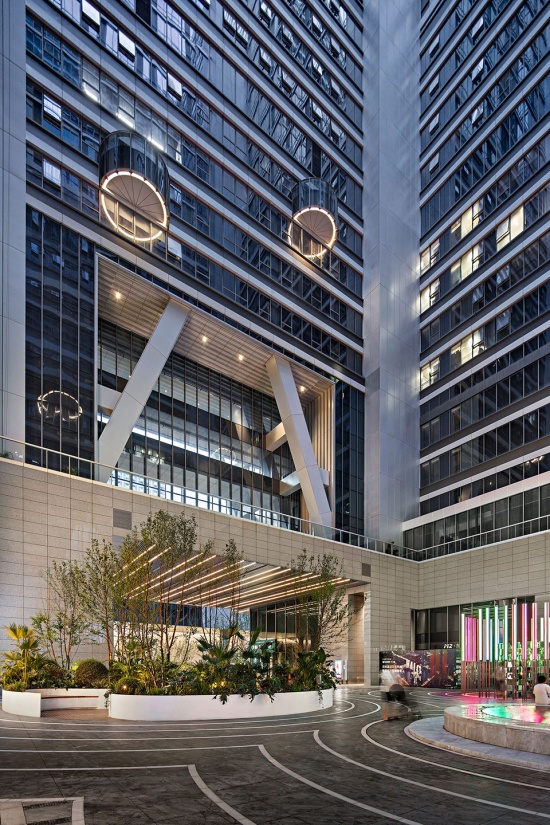
层叠的开放空间通过挑空空间与地面部分实现立体连接,使建筑不再是封闭的独立体,而是面向整个街区的开放空间“城市空隙”,以此促进设施使用者和当地居民参与多样化的活动。
Three-dimensional continuity is created by vertically connecting the stacked open spaces to the ground level through atrium spaces. Rather than looking like a “closed” building, the design functions as an “urban void” for the entire block – that encourages diverse activities involving facility users and local residents alike.
▼促进设施使用者和当地居民参与多样化的活动,encourages diverse activities involving facility users and local residents alike © 陶向阳/深圳市谷雨艺术文化传播有限公司
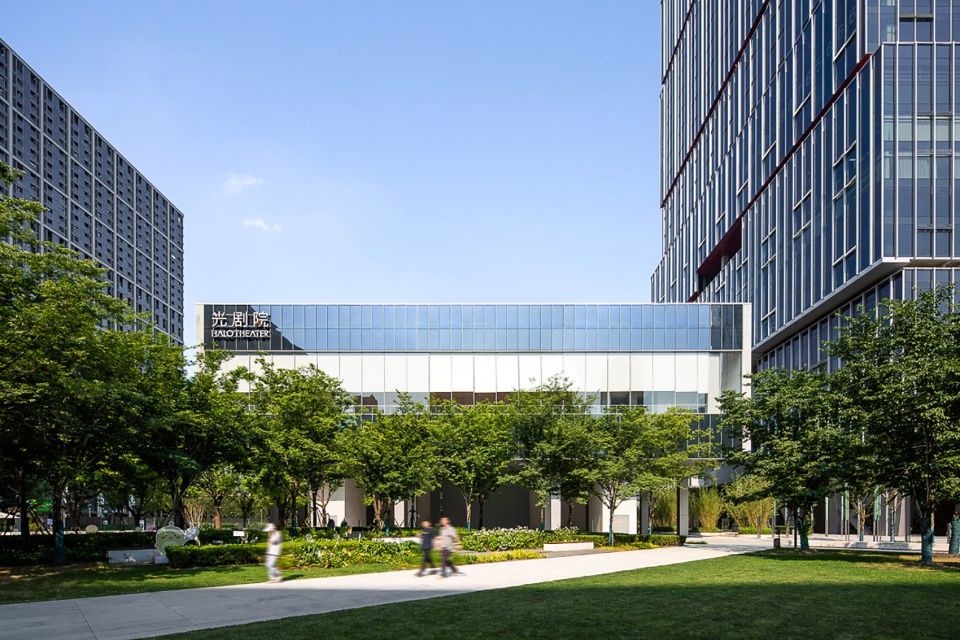
▼底层挑空空间,the open spaces © 陶向阳/深圳市谷雨艺术文化传播有限公司
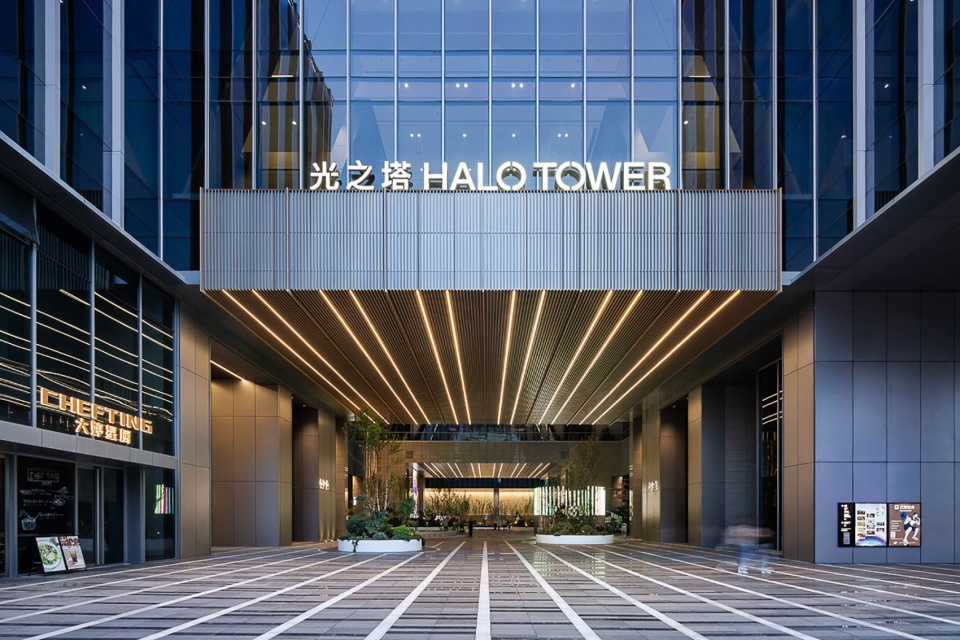
▼面向整个街区的开放空间,an “urban void” for the entire block © 陶向阳/深圳市谷雨艺术文化传播有限公司
此外,建筑中央从地面通到屋顶的挑空空间,不仅促进了建筑的采光与通风,更旨在通过烟囱效应加速空气流动、向上疏散地面热量以降低街区整体温度,发挥“城市空隙”的环境调节功能。
▼环境分析,environmental facility © 日建设计
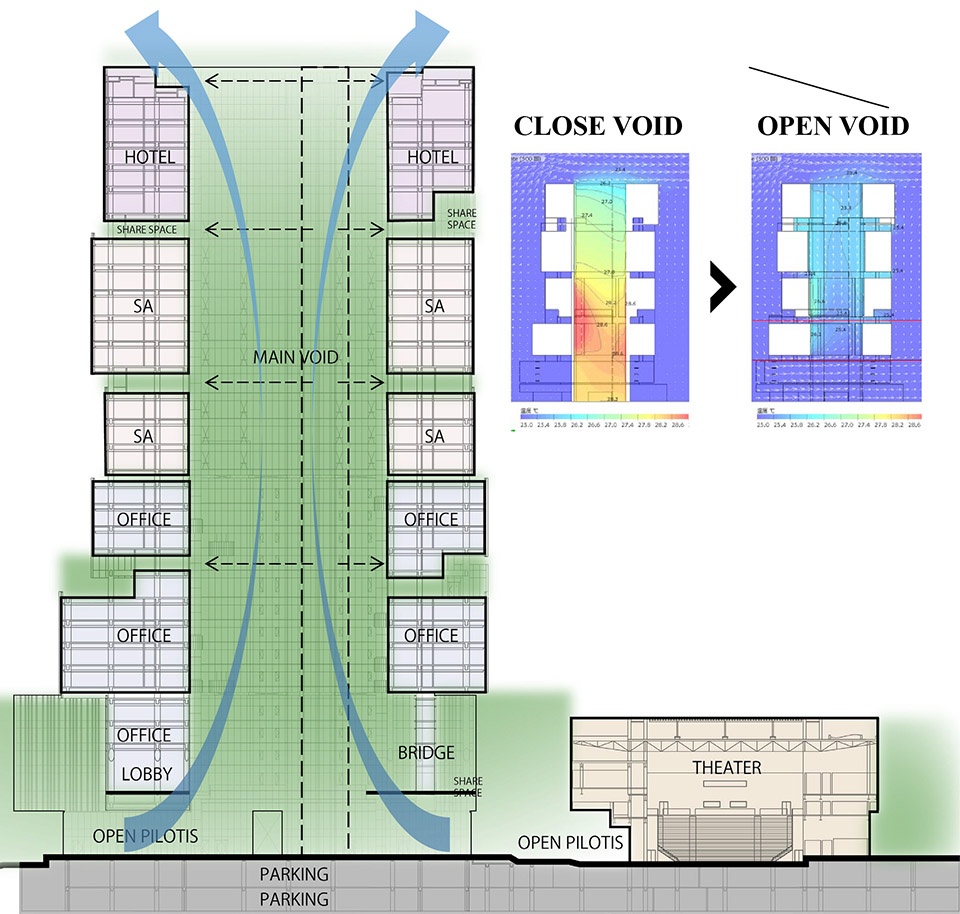
The central atrium connects the ground level to the rooftop, enhancing natural lighting and ventilation while also functioning as an environmental device. By promoting airflow through the “stack effect“ it dissipates ground-level heat upward, lowering the temperature of the entire block. This is the intended role of the urban void.
▼从地面通到屋顶的挑空空间,The central atrium connects the ground level to the rooftop © 陶向阳/深圳市谷雨艺术文化传播有限公司
催生当地社区活动的剧场
A theater that encourages community activities
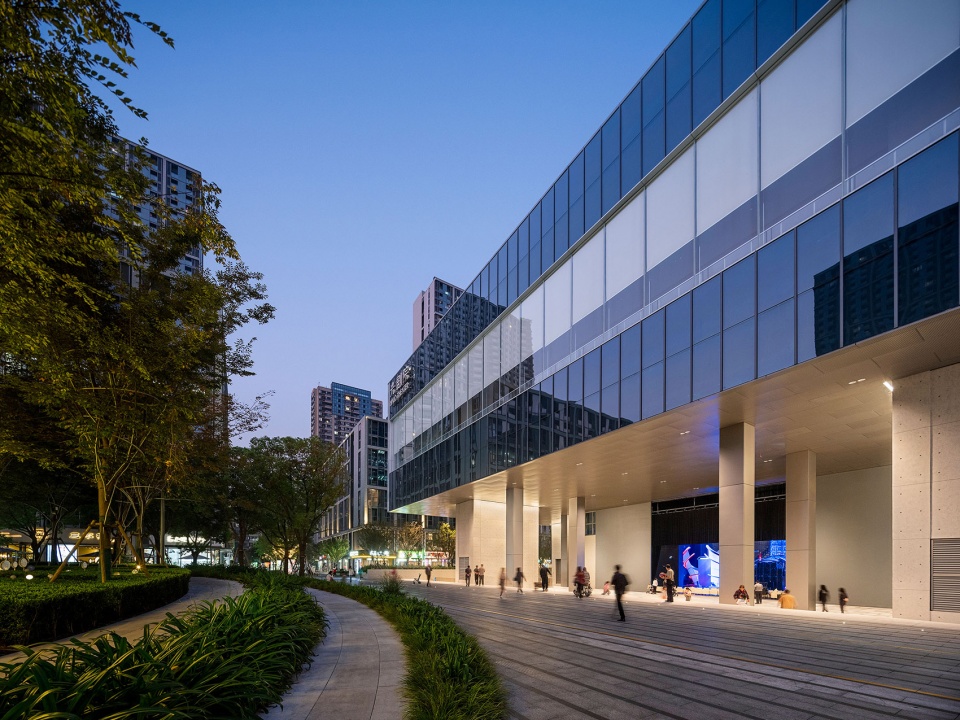
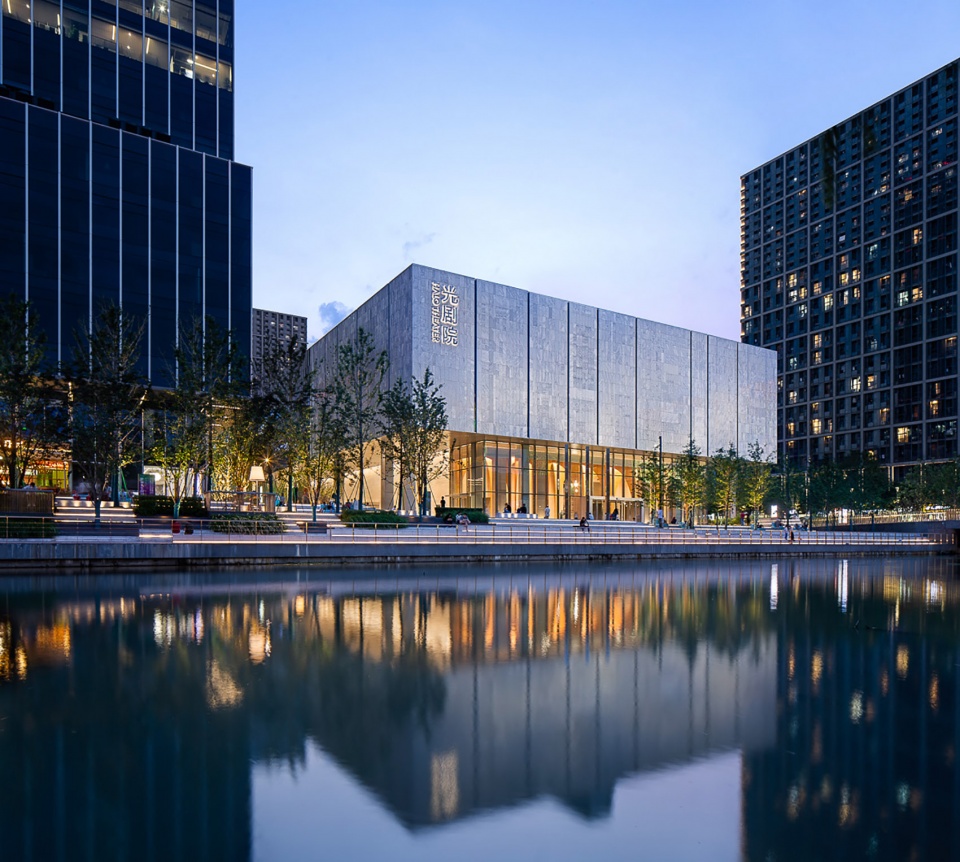
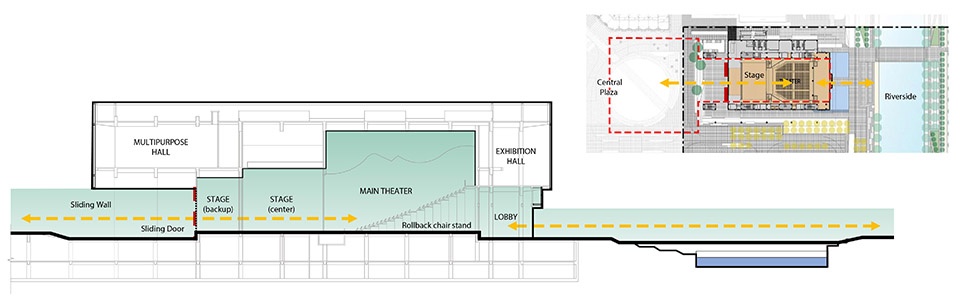
毗邻塔楼的剧场不仅在平常作为封闭的非日常艺术空间使用,更在举办活动时通过开放后台区域实现与广场的连通,这一设计旨在催生当地的社区活动。
The theater adjacent to the tower is intended not only as a closed, extraordinary artistic space during regular hours, but is also designed to open its backstage areas during events, providing a seamless connection to the plaza. This plan aims to encourage community activities within the neighborhood.
▼毗邻塔楼的剧场,The theater adjacent to the tower © 陶向阳/深圳市谷雨艺术文化传播有限公司
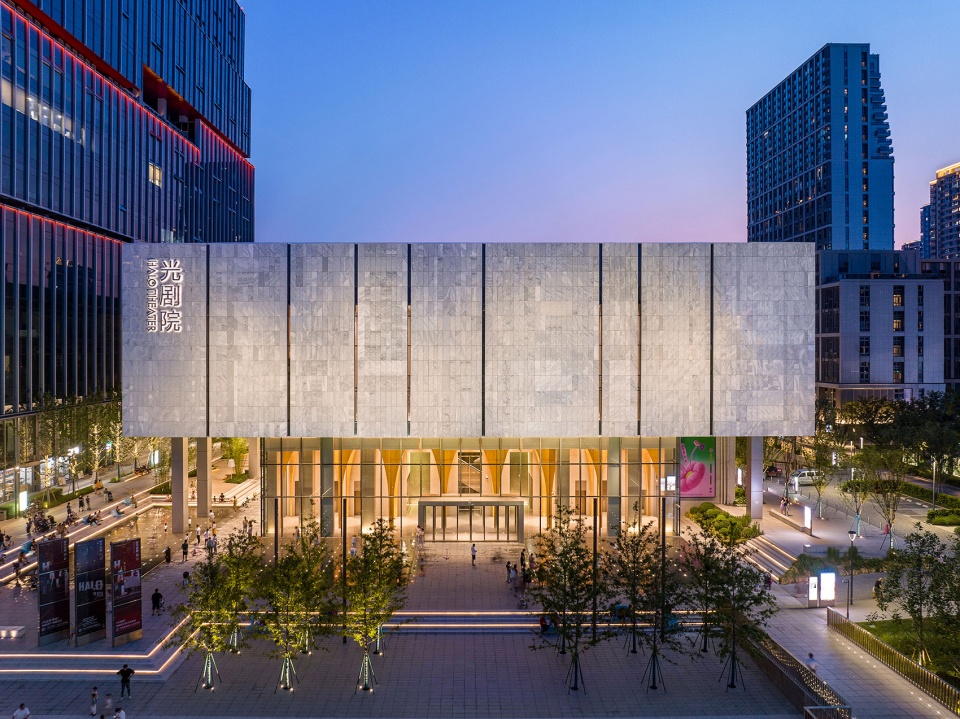
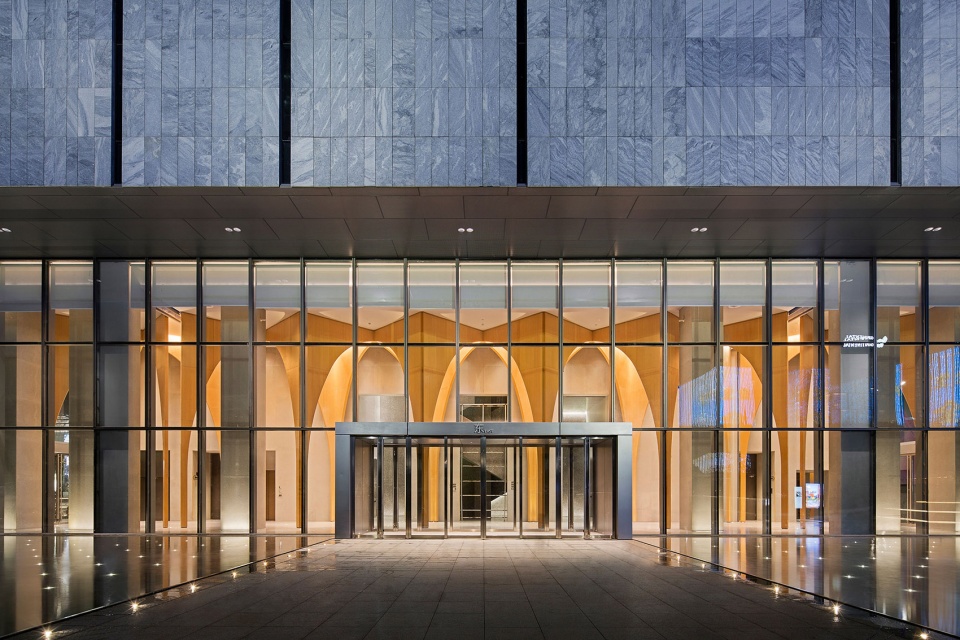
▼剧场入口夜景,The theater entrance at night © 陶向阳/深圳市谷雨艺术文化传播有限公司
▼塔楼夜景,tower at night © 陶向阳/深圳市谷雨艺术文化传播有限公司
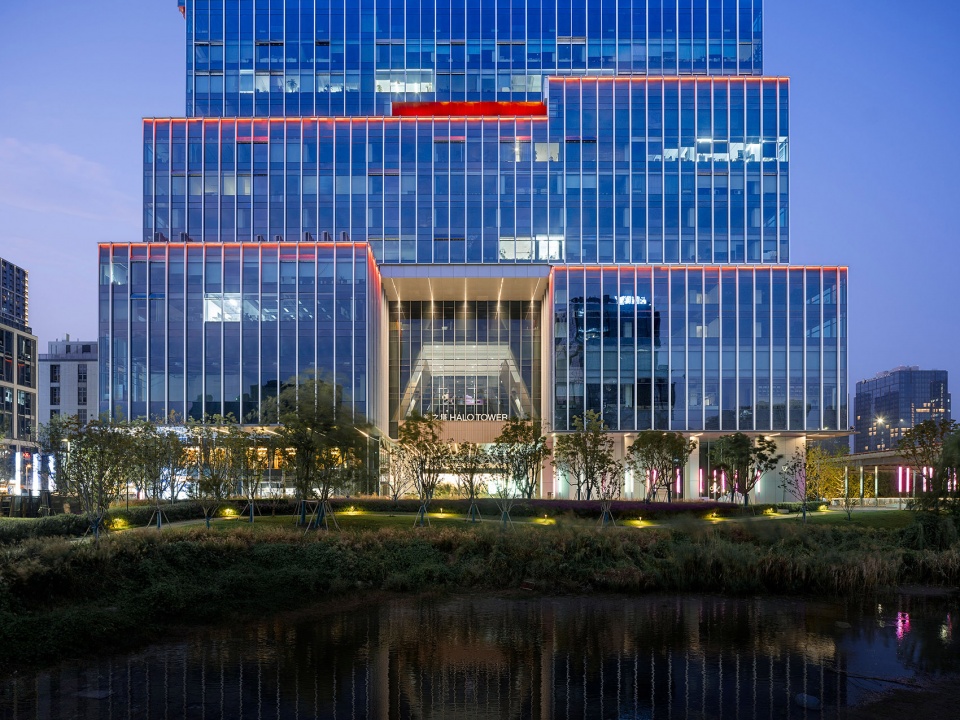
▼塔楼夜景,tower at night © 陶向阳/深圳市谷雨艺术文化传播有限公司
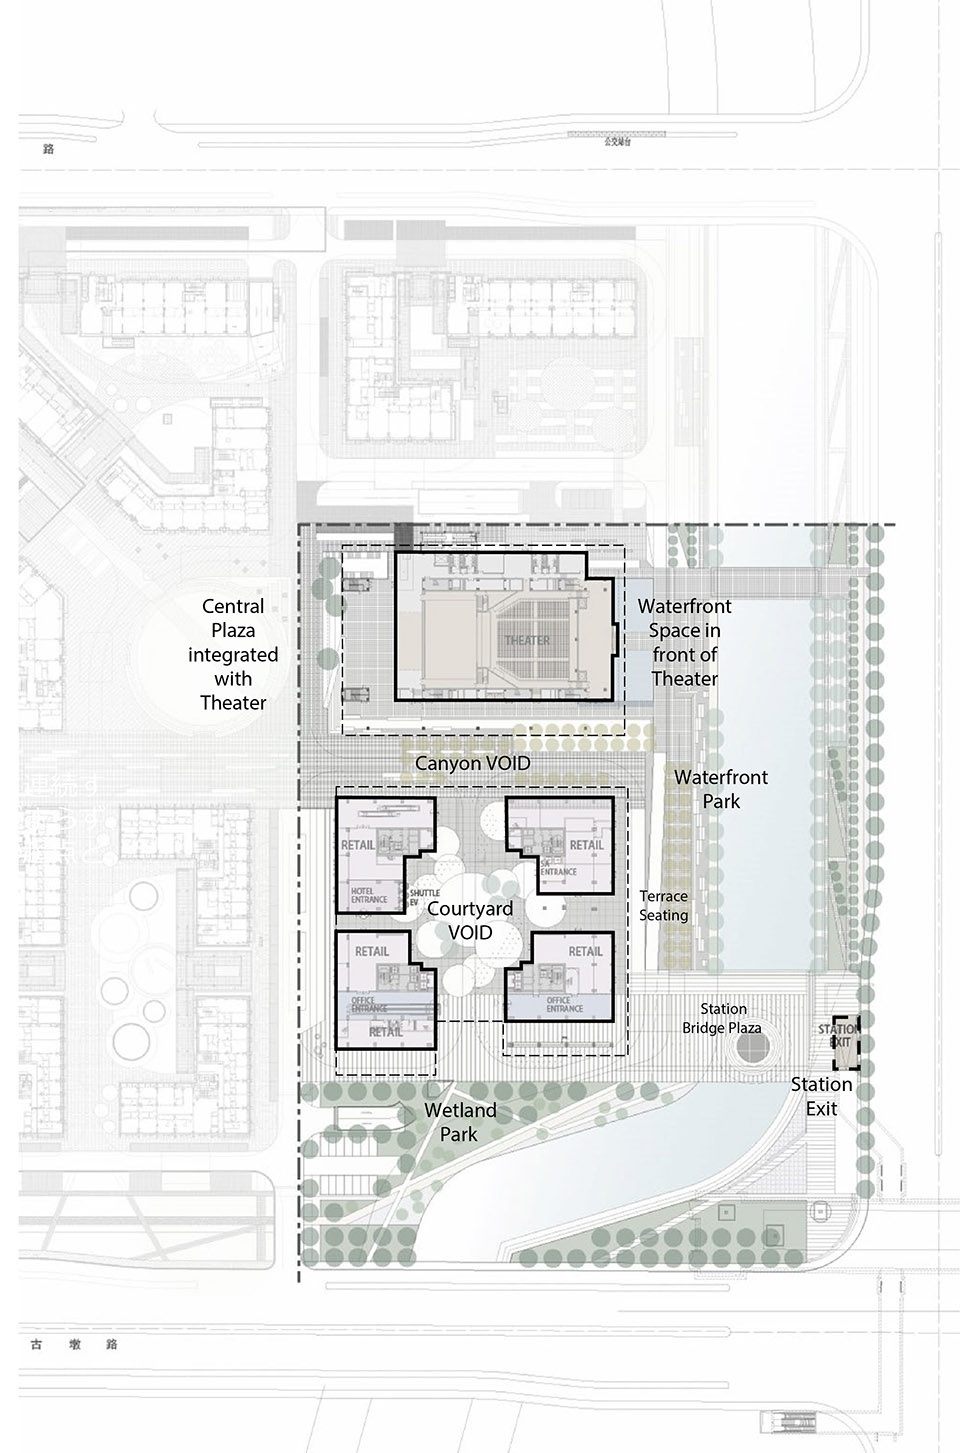
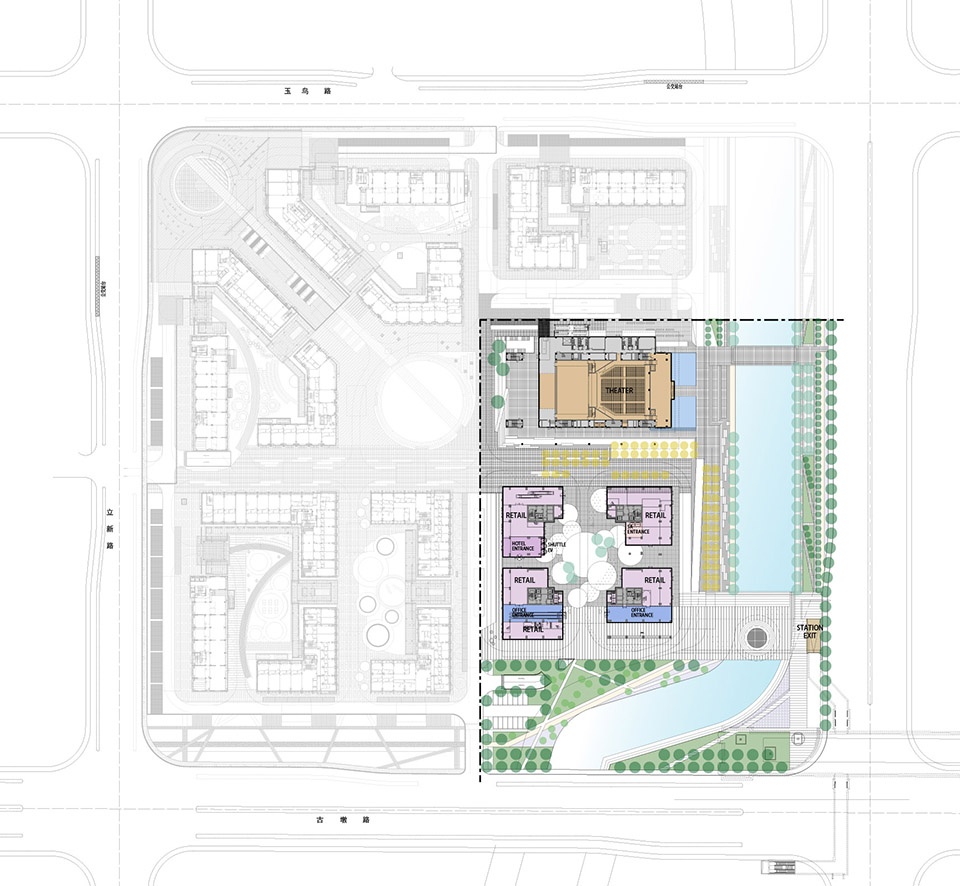
▼一层平面图,ground floor plan © 日建设计
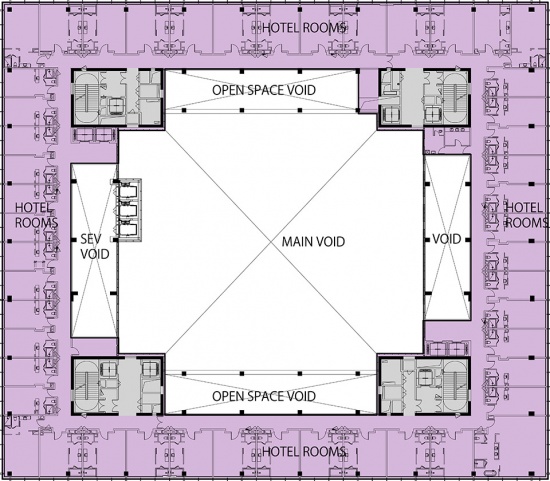
▼酒店层平面图,hotel plan © 日建设计
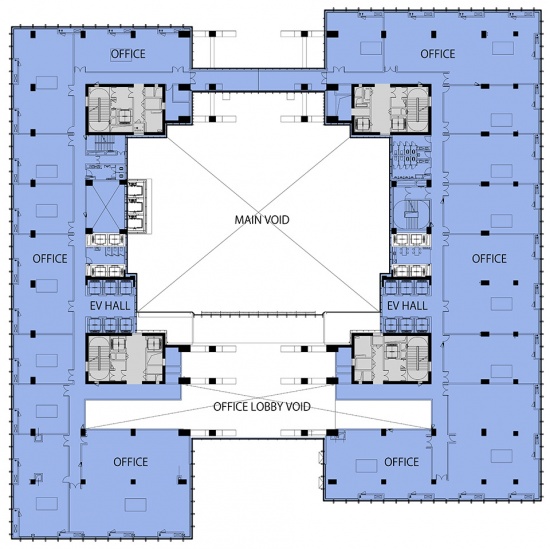
▼办公层平面图,office plan © 日建设计
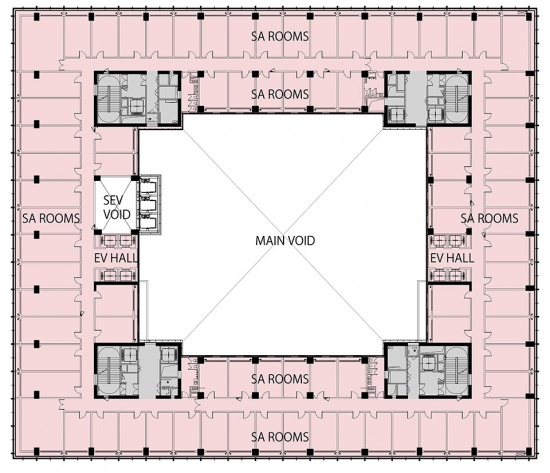
▼服务式公寓平面图,service apartment plan © 日建设计
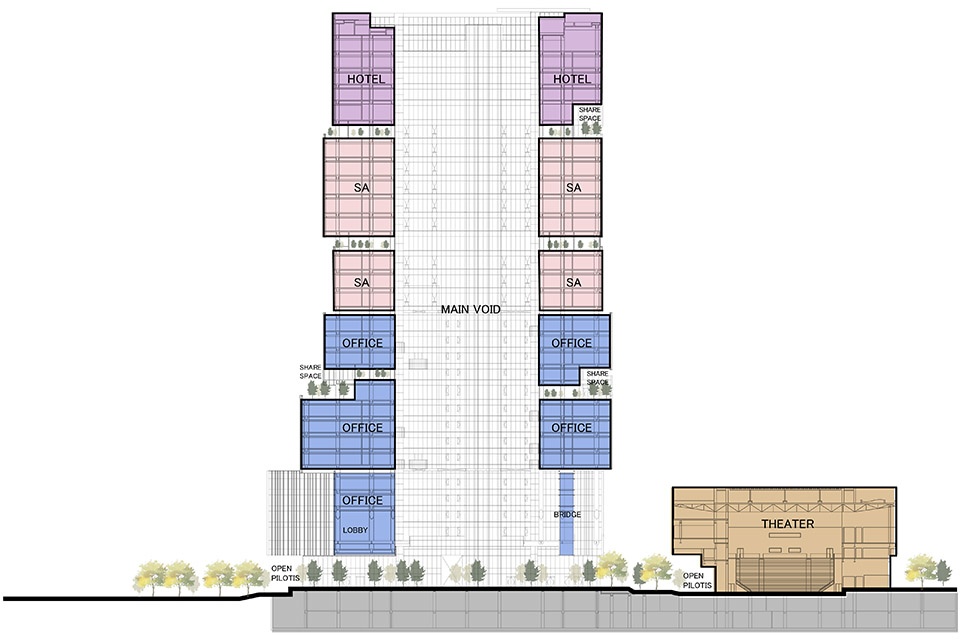
▼塔楼剖面图,tower section © 日建设计
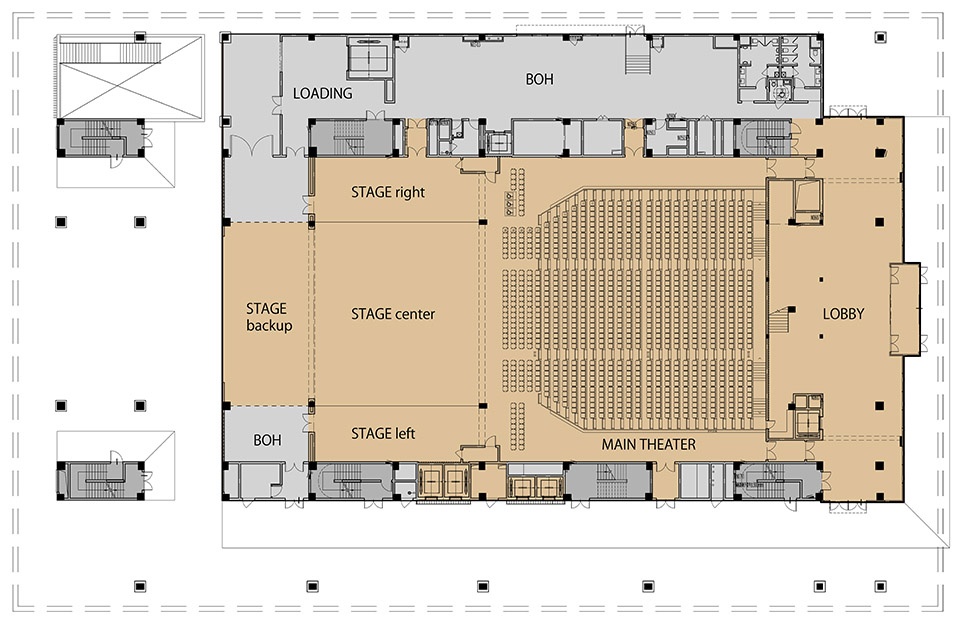
▼剧院平面图,theater plan © 日建设计
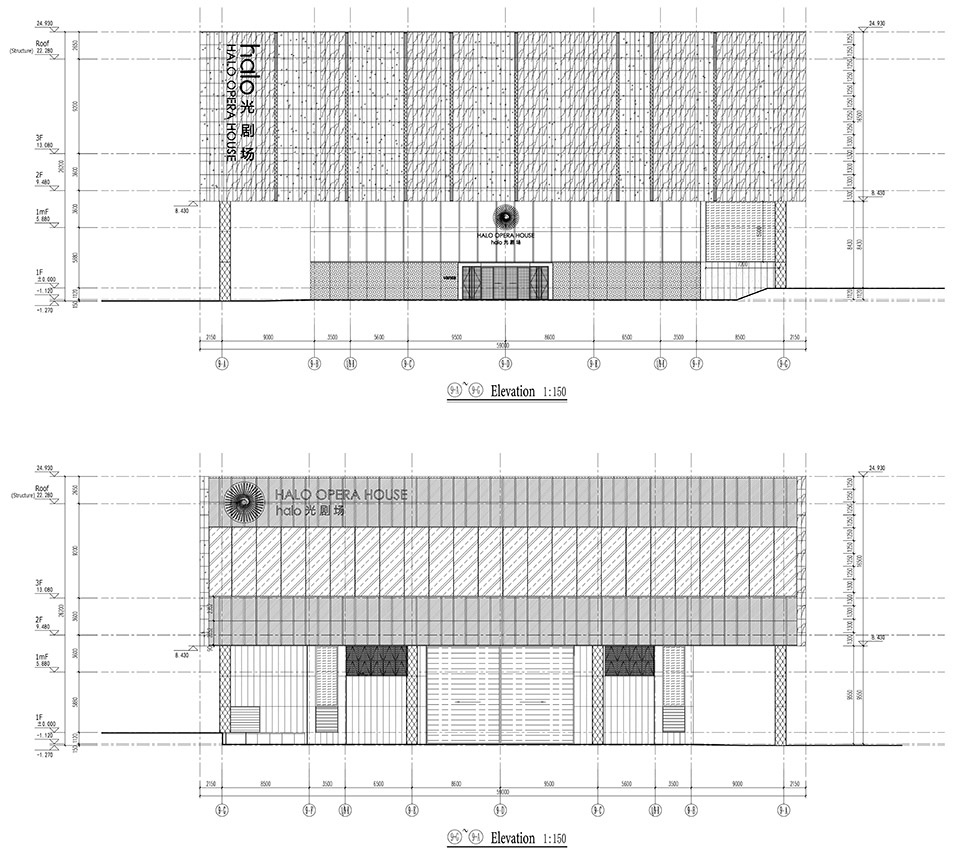
▼剧院立面图,theater elevation © 日建设计
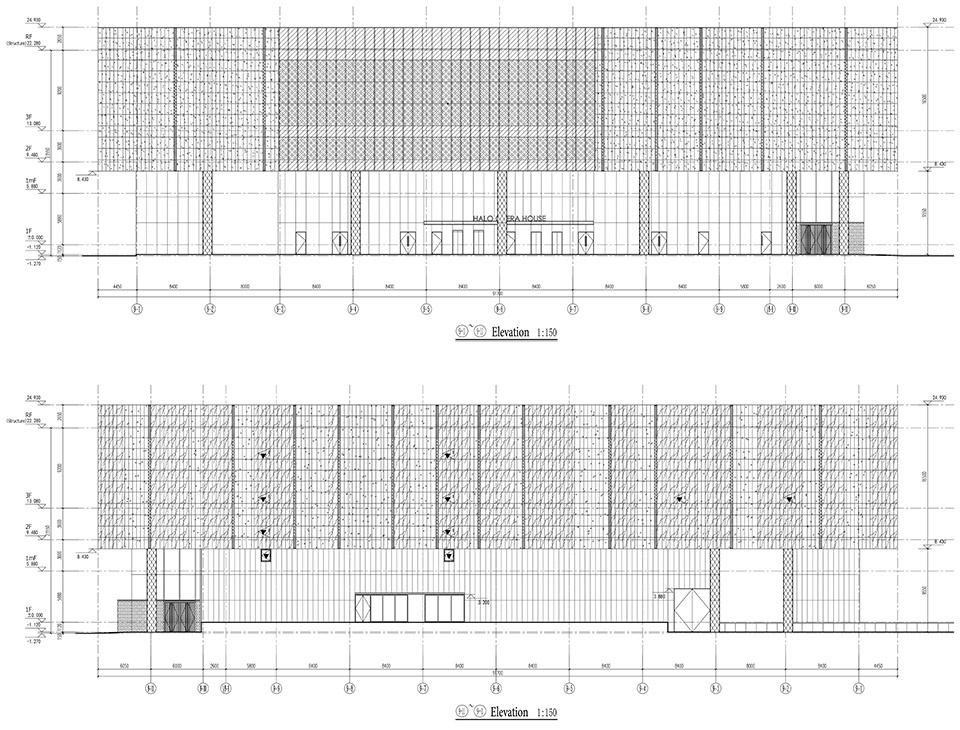
▼剧院剖面图,theater section © 日建设计
项目名称(中文) 杭州万科良渚未来之光
项目名称(英文) HaloPlaza HangZhou Vanke
用途 商业、办公、SA、酒店、剧场
所在地(国家省市) 中国浙江省杭州市
用地面积(m2) 81,828㎡
建筑面积(m2) 110,000㎡
层数 29
檐口高度/最高高度(m) 138.88m/149.9m
主体结构 钢筋混凝土结构
竣工年月 2023/06/30
业主(中文) 浙江万科南都房地产有限公司
业主(英文) Zhejiang Vanke Narada REAL Estate Co., Ltd.
主创设计 日建设计
主要业务范围 日建设计(项目总体规划、塔楼和剧场栋的方案设计+外装初步设计)
JV・共同设计・监理・咨询等 中国联合工程公司(方案设计深化、初步设计(除外装)、施工图设计)、office ma(景观设计)、上海于舍室内设计事务所(剧场内装)、浙江中南建设集团有限公司幕墙设计院(外装)、日立(EV顾问)
施工单位 中国联合工程公司
其他设计合作企业 Tomoru Design(照明概念顾问)、ShangHai Meico Lighting Design Consulting Co., Ltd(照明方案)
照片来源1(中英) 陶向阳/深圳市谷雨艺术文化传播有限公司(Xiangyang Tao/Shenzhen Guyu Art Culture Communication Co., Ltd)
项目负责人
高桥秀通 建筑设计总部 设计部门 设计总监
大庭拓也 建筑设计总部 设计部门 设计总监
陈彦安 建筑设计总部 国际设计部门
材料 规格/产品名 品牌/生产厂商
玻璃 高透光强化双层夹胶Low-E玻璃
外立面 幕墙 zhejiang zhongnan curtain wall polytron technologies inc
Project name (Japanese) 杭州万科良渚未来の光
Project name (English) HaloPlaza HangZhou Vanke
Purpose Retail, office, serviced apartment, hotel, theater
Location (city, prefecture) Hangzhou, Zhejiang Province, China
Site area (m2) 81,828㎡
Total floor area (m2) 110,000㎡
Number of floors 29 above-ground floors
Eave height / maximum height (m) 138.88m/149.9m
Main structure RC
Completion month/year June 2023
Client name (Japanese) 浙江万科南都房地産有限公司
Client name (English) Zhejiang Vanke Narada Real Estate Co., Ltd.
Lead Architect Nikken Sekkei Ltd
Main Scope Nikken Sekkei (overall masterplan, tower and theater concept design + preliminary exterior design)
JV・co-design・supervision・consulting, etc. China United Engineering Corporation Limited(concept design development, preliminary design(excluding exterior cladding), construction drawing design, office ma(landscape), YU STUDIO (theater interior), Zhejiang Zhongnan Curtain Wall Polytron Technologies(exterior cladding), Hitachi(EV consultant)
Construction Contractor China United Engineering Corporation Limited
Other collaborating design companies Tomoru Design, Meguro (lighting concept consultant), Shanghai Meico Lighting Design Consulting (lighting scheme)
Photo credit (Japanese / English) 深圳市谷雨芸術文化伝播有限公司 陶向楊/ Shenzhen Guyu Art Culture Communication Co., Ltd.
Project Team
Hidemichi Takahashi Architect Director, Architectural Design Group
Takuya Oba Architect Director, Architectural Design Group
Yenan Chen Architect, Architectural Design Group
Material Specification/Product Name Brand/Manufacturer
Glass High-transmittance reinforced laminated Low-E
Facade Curtain wall Zhejiang Zhongnan Curtain Wall Technology Co., Ltd.
More:株式会社日建设计。更多关于:Nikken Sekkei Ltd









发表评论
你需要先 才能发表评论
社交登录