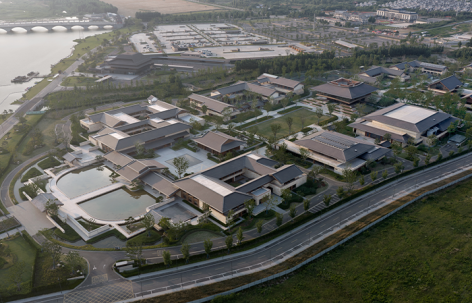
感谢 上海圆直建筑设计事务所有限公司 予gooood的分享。更多关于:OI Architects on gooood
Appreciation towards OI Architects for providing the following description:
导语
Introduction
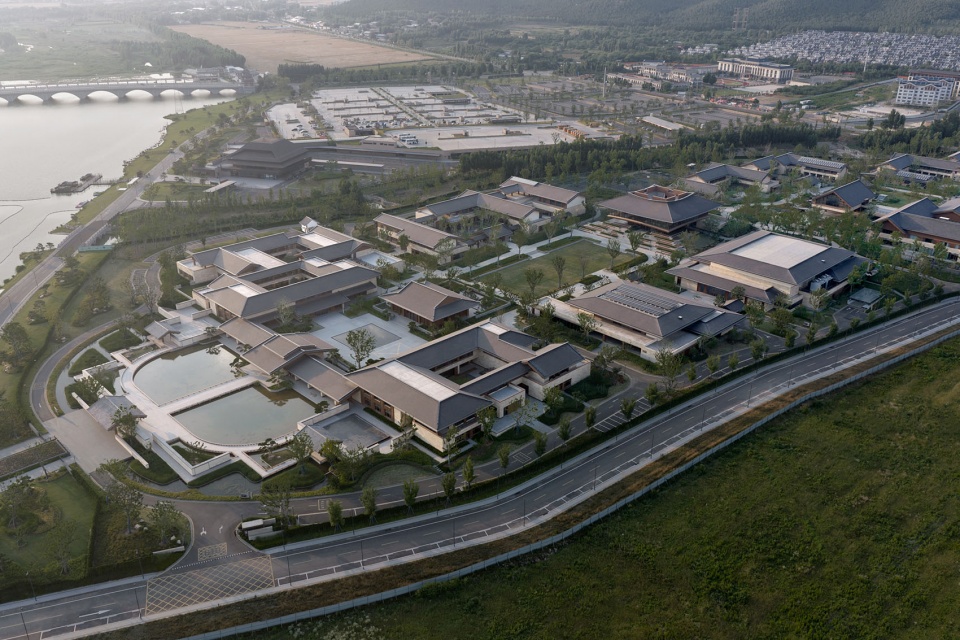
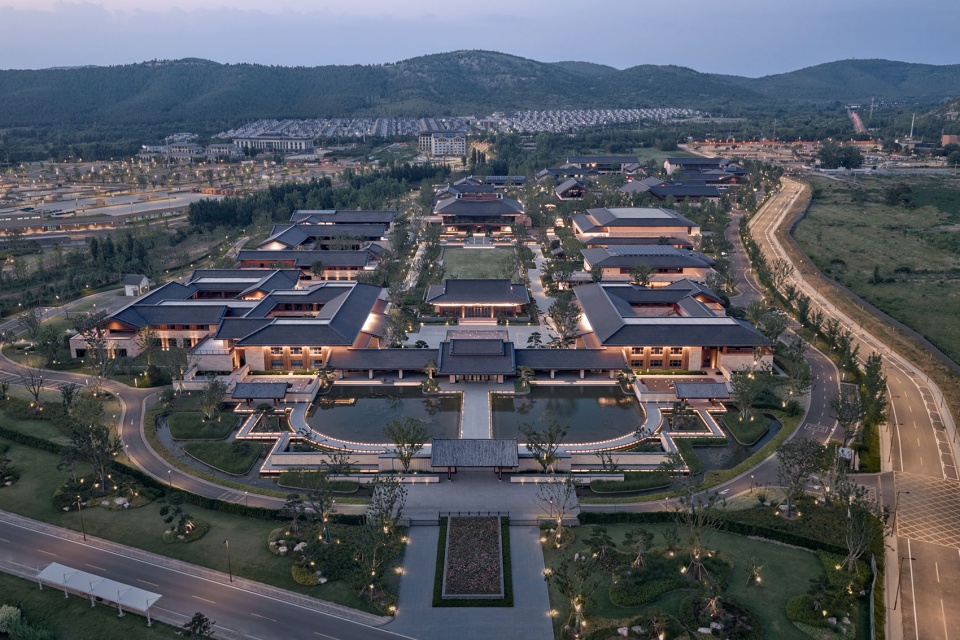
从孔子大学堂到尼山讲堂,转眼间圆直设计与尼山圣境相伴十载春秋,十年间,我们走访尼山脚下的每一寸圣土,以建筑为桥,让设计与儒脉共生。探寻建筑与孔子诞生地的相融之道。也正因这十载深耕,我们有幸执笔尼山世界儒学中心联合研究生院的设计,在孔子故里,续写儒学建筑的时代新篇。项目选址于曲阜尼山镇,东临尼山圣境,北接鲁源村,地处孔子诞生地尼山圣境核心文化片区。总占地约192.92亩,总建筑面积5.1万平方米。面对这片具有深厚历史底色的土地,很早就确立了建筑设计的核心命题让儒学精神不刻意、不张扬地融入建筑肌理,让研修者在潜移默化中与儒韵相拥。规划结合儒家耕读文化与鲁源村村落肌理,以“顺天、承地、利人”为核心理念,以山水之“仁”、四时之“仁”为依托,借鉴“五亩之宅、百亩之田”为规划创意原型,用水系串联村落,在鲁源片区村落肌理中探寻联合研究生院的“大学之道”。
From the Confucius School to Nishan Lecture Hall, OI Architects has walked alongside Nishan Sacred Land for a decade. Over these ten years, we have explored every inch of this sacred soil at the foot of Nishan, using architecture as a bridge to let design grow in symbiosis with Confucian heritage, and seek the way in which architecture resonates with the birthplace of Confucius. The design of the Nishan Joint Graduate School for Fine Traditional Chinese Culture is the fruit of our decade-long cultivation in Nishan, a new chapter of Confucian architecture inscribed on the land where the sage was born. The project is located in Nishan Town, Qufu, bordered by Nishan Sacred Land to the east and Luyuan Village to the north. It is situated at the core cultural area of Nishan Sacred Land, the birthplace of Confucius, spanning approximately 192.92 mu with a gross floor area of 51,000 square meters. On this land rooted in profound historical heritage, the core proposition of architectural design was defined at the outset: to let the spirit of Confucianism merge into the architectural fabric without imposition or ostentation, allowing those who study and cultivate here to embrace the Confucian charm imperceptibly. The planning draws on the Confucian tradition of integrating study with farming and the vernacular texture of Luyuan Village. Guided by the core principle of “following the mandate of heaven, embracing geographic advantages, and benefiting people,” and inspired by the imagery of “a homestead of five mu and fields of a hundred mu,” it is grounded in the benevolence of mountains and waters and the rhythms of the four seasons. Waterways are woven through the village fabric, tracing the “Way of Great Learning” within the settlement pattern of the Luyuan area.
▼项目鸟瞰,Project aerial view © 章勇/章鱼见筑
礼乐中和:曲水、中轴与园林的精神序列
Harmony of Ritual and Music: Spiritual Sequence of Meandering Water, Central Axis, and Garden
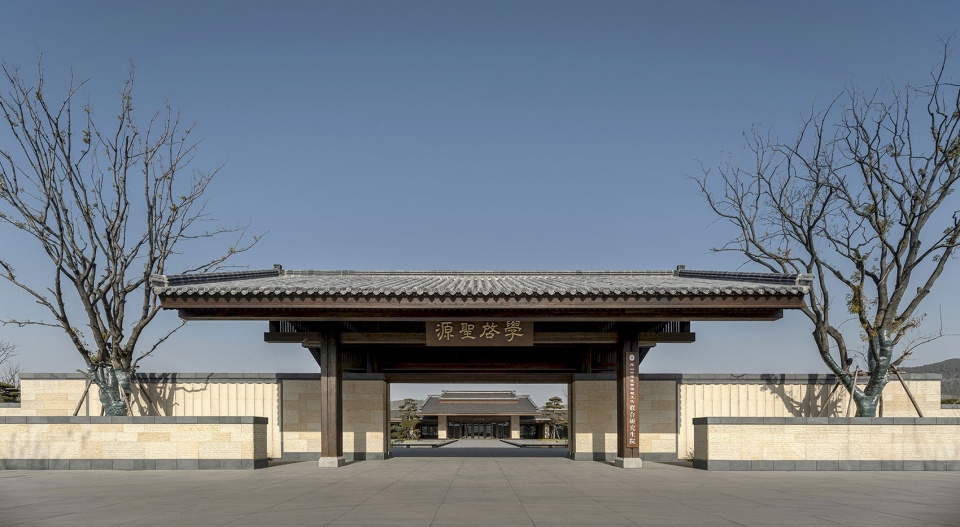
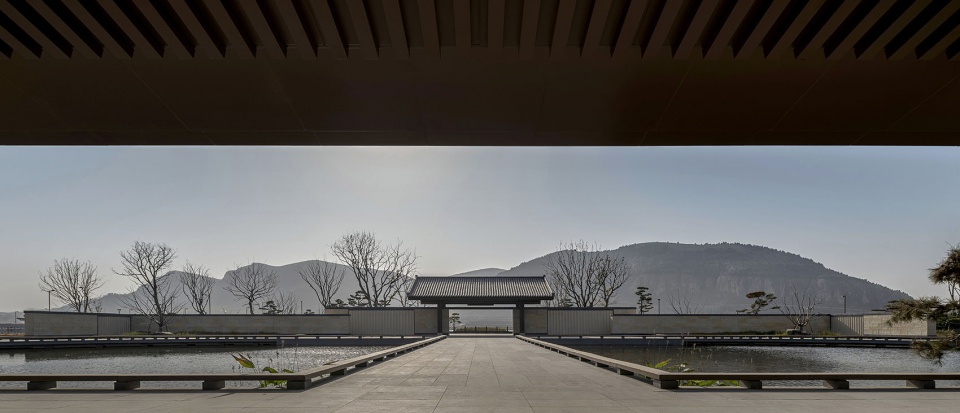
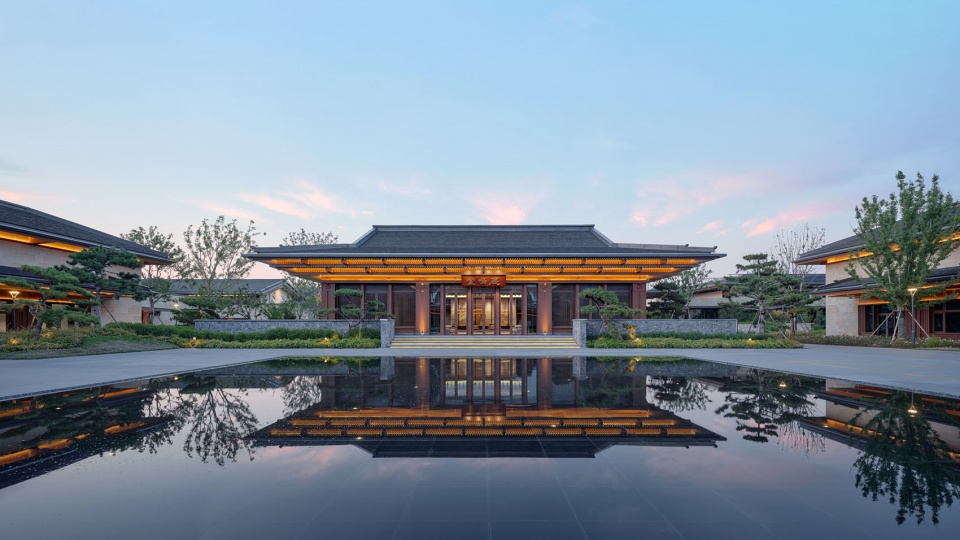
整体布局遵循“曲水而生、中轴行礼、园林成乐” 为叙事主线,将儒家的礼乐思想转化为可学、可居、可游的空间体验。礼仪入口与泮水池——是整个儒学研修学府的儒韵开篇,具有儒学“源深流远”的隐喻。通过每一处细节的雕琢,体现了“仁润万物”的内核和“礼乐中和”的精髓。学院入口两扇实木大门,质朴精致,徐徐展开间,引导着人们步入这片儒学研修圣地。泮水池引小沂河之水,池边设浮桥连通入口,复刻古代书院“泮水绕门,入泮修学”形制;池畔水田肌理融入鲁源村农耕特色,寓意儒学从尼山发源、千年滋养后人。
The overall layout follows a narrative thread of “emerging from winding water, conducting ritual along the central axis, and enjoying music in the garden,” translating Confucian ideals of ritual and music into spatial experiences for study, living, and touring. The ceremonial entrance and the Panshui Pool mark the opening chapter of the Confucian academy’s ethos, evoking the Confucian metaphor of “a source that runs deep and far.” Every detail has been carefully considered to embody the core spirit of “benevolence nourishing all things” and the essence of “rites and music in harmony.” At the entrance, two solid wooden doors, understated yet refined, slowly swing open, inviting visitors into this sacred land of Confucian study. The Panshui Pool draws water from the Xiaoyi River, with a floating bridge connecting to the entrance, reviving the ancient academy tradition of “water from the Panshui Pool encircles the gate, welcoming scholars to begin their studies.” The paddy fields along the pool reflect the agricultural heritage of Luyuan Village, symbolizing how Confucian thought, born at Nishan, has nourished generations for millennia.
▼学院礼仪入口,Ceremonial entrance © TOPIA图派视觉
▼中轴与泮水池,Central axis and Panshui Pool © TOPIA图派视觉
▼水院与建筑群,Water courtyard and buildings © TOPIA图派视觉
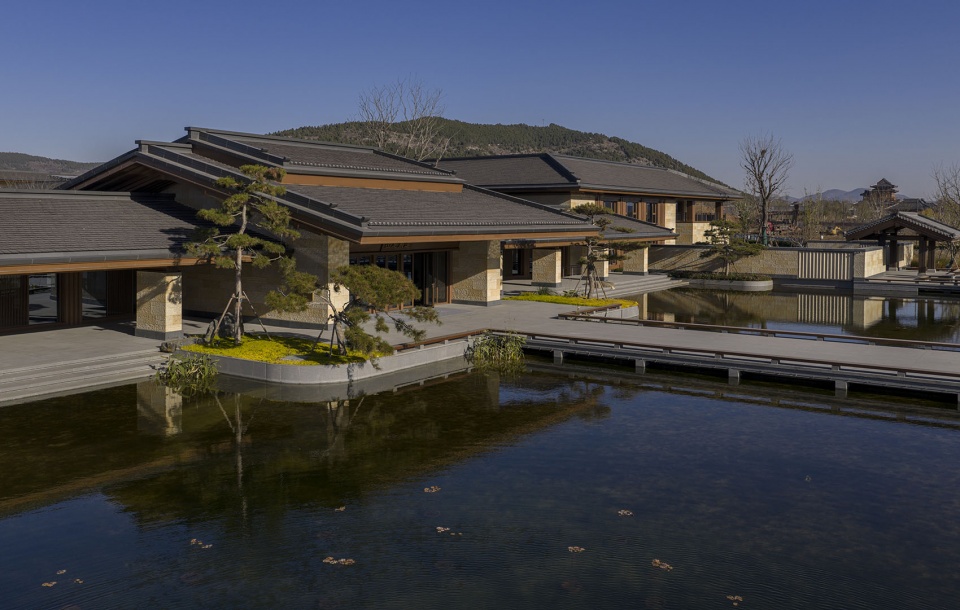
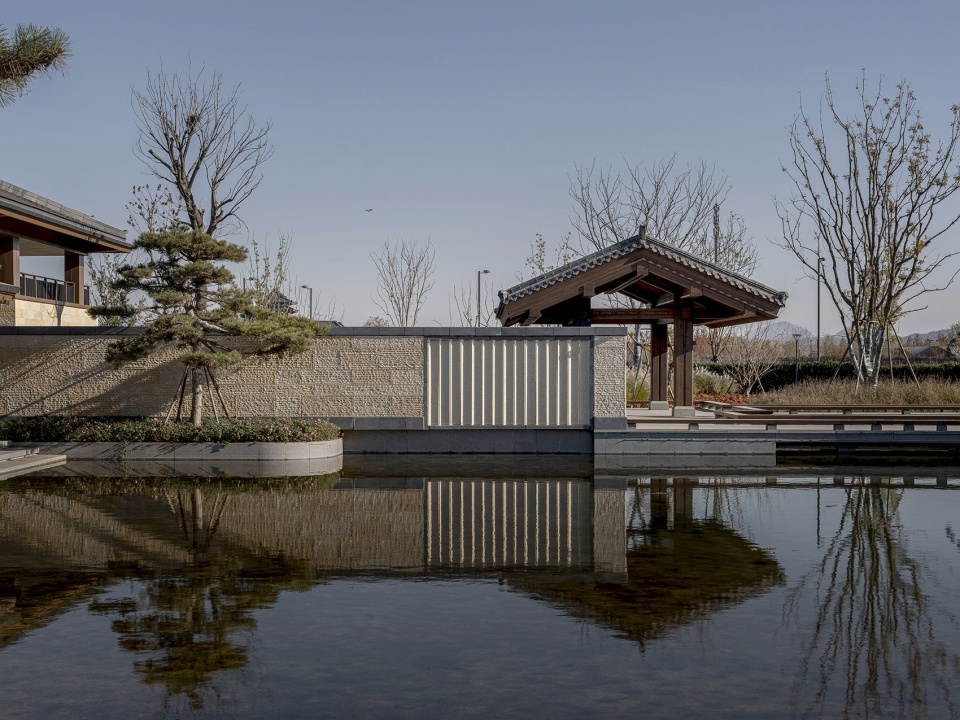
书院规制:动静相宜的三段式校园图景
Academy Layout: A Three-Part Campus Landscape Balancing Activity and Tranquillity
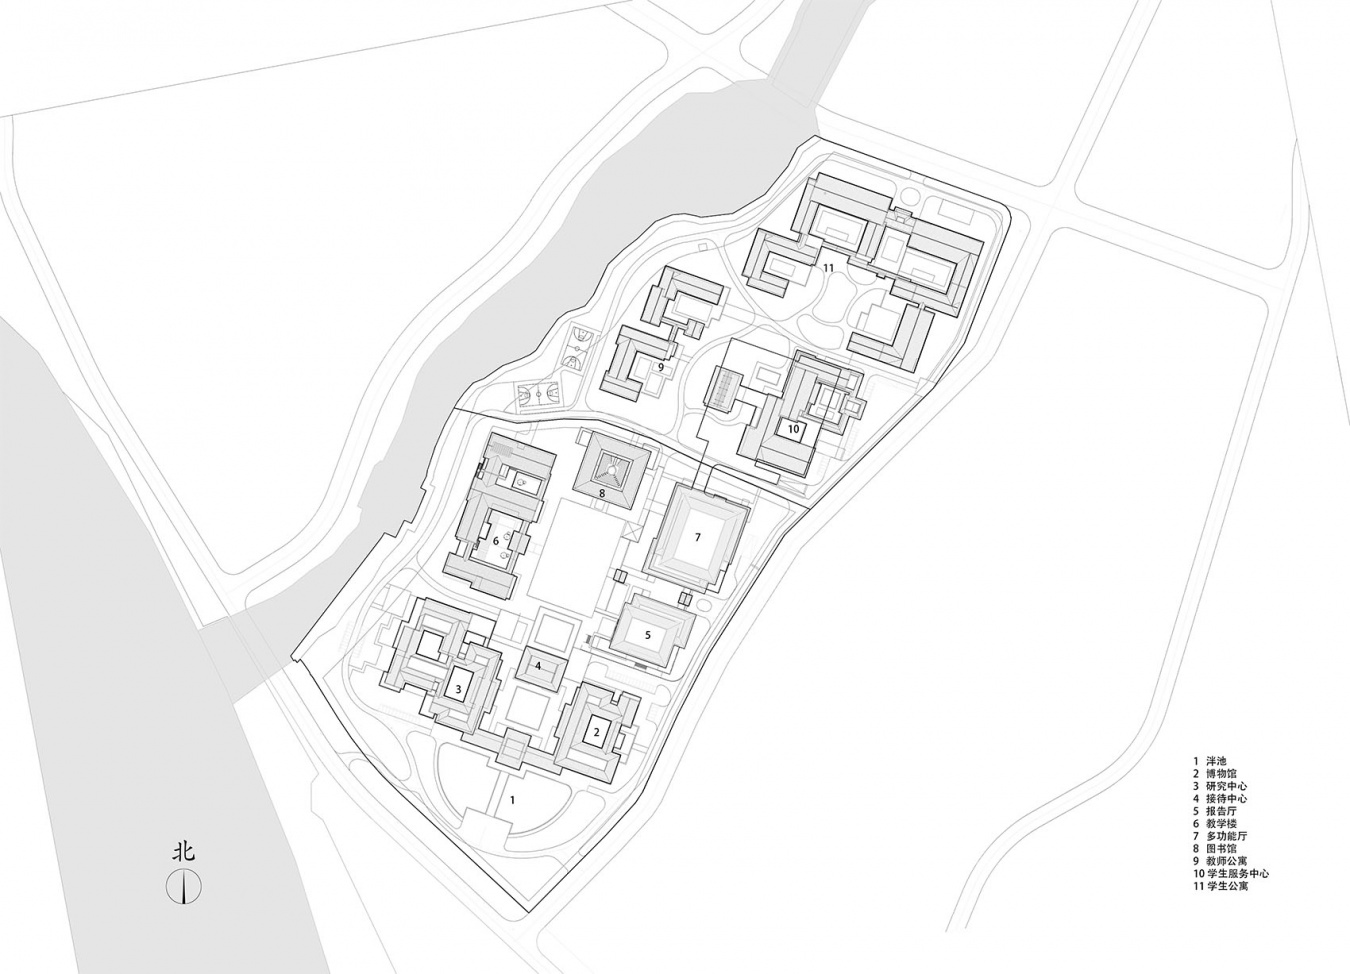
功能分区上,设计延续了古代书院的经典规制,规划为综合接待区、教学区、生活区三大板块。三区地形,随阶而上,既保持独立有序,又以水系和游廊等文化脉络有机串联,形成研学一体的校园体系。穿过礼仪入口,1号楼综合接待区建筑面积约12132平方米,以儒学博物馆为核心,集展示接待、儒学研究、16院校研究室、教师办公室功能于一体,通过礼仪空间的串联,体现联合研究生院的独特办学气质。
The functional layout follows the classical paradigm of ancient academies, comprising three areas: the general reception area, the teaching area, and the living area. Ascending in a series of terraces, these three areas remain distinct yet are woven together by water features and covered walkways, forming an integrated campus for study and research. Passing through the ceremonial entrance, Building 1, the general reception area, covers a floor area of approximately 12,132 square meters. Centered around the Confucian Museum, it integrates exhibition, reception, Confucian research, research offices for 16 institutions, and faculty offices. This interconnection of ceremonial spaces reflects the distinctive character of the Joint Graduate School.
▼综合接待区主楼,Main reception building © 章勇/章鱼见筑
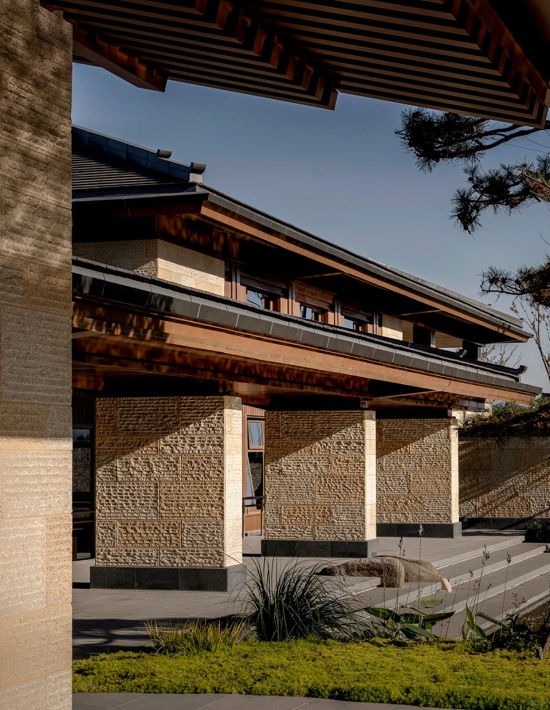
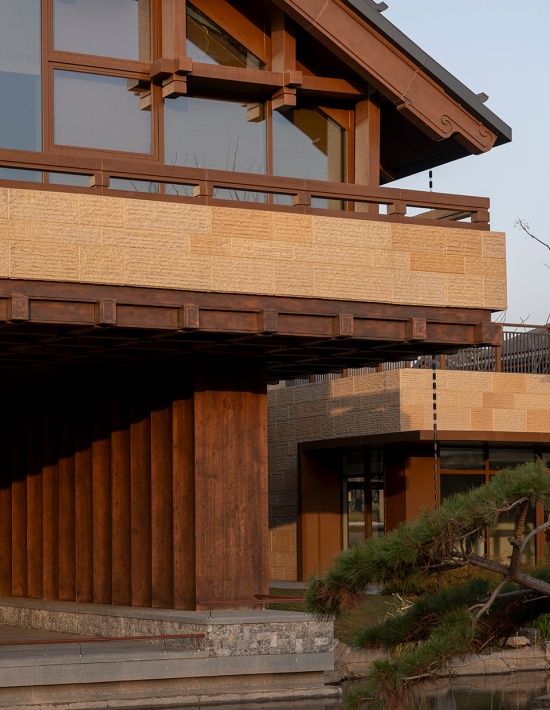
▼石墙与深远屋檐,Stone wall and deep eaves © 章勇/章鱼见筑
▼礼仪接待空间,Ceremonial reception hall © TOPIA图派视觉
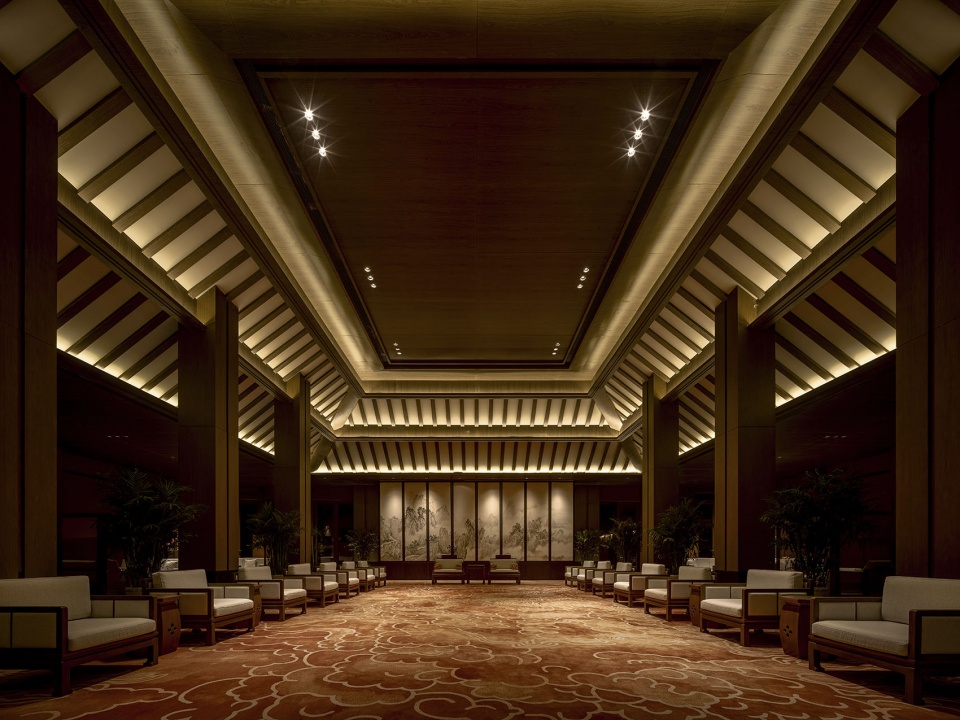
教学区位于接待区和生活区之间,是规划“三阶”的第二阶,建筑面积约14713平方米,包含教学楼、图书馆、多功能厅、阶梯报告厅及其他辅助功能。教学楼设置50人、100人教室,空间简约雅致,布局满足现代教学的实用需求,同时布置较多交流与探讨的灵活空间,让课堂不再是单向的传授,而是双向的互动、思想的碰撞。
The teaching area, situated between the reception and living areas on the second terrace of the planned “threeterraces”, covers a floor area of about 14,713 square meters. It includes the teaching building, library, multi-functional hall, lecture theater, and auxiliary facilities. The teaching building houses classrooms for 50 and 100 students, elegantly simple yet accommodating the practical needs of modern education. Meanwhile, it provides ample flexible spaces for communication and discussion, transforming the classroom dynamic from one-way instruction to interactive engagement and the exchange of ideas.
▼校园建筑群鸟瞰,Aerial view of campus © TOPIA图派视觉
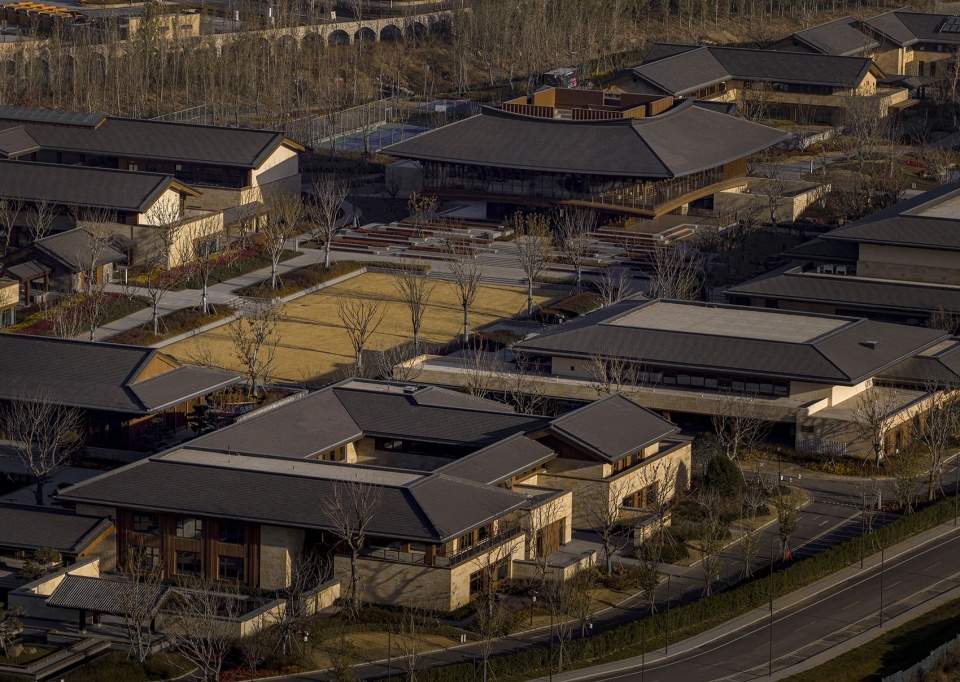
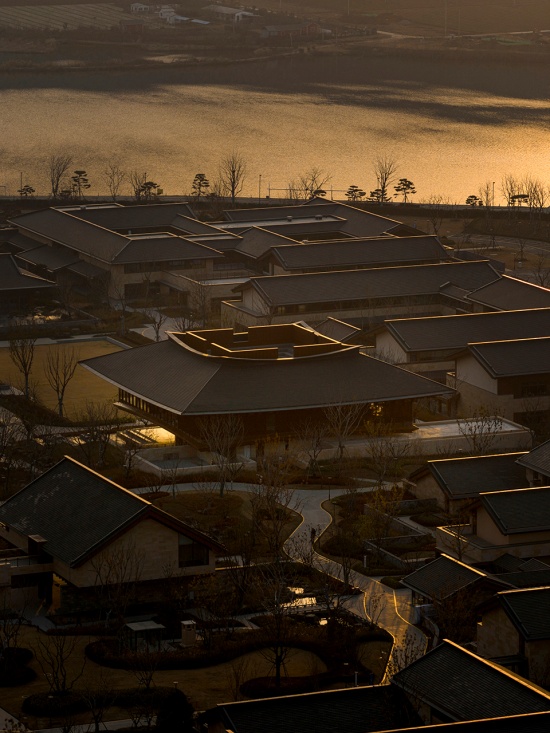
▼山水中的校园建筑群,Campus within the landscape ©TOPIA图派视觉
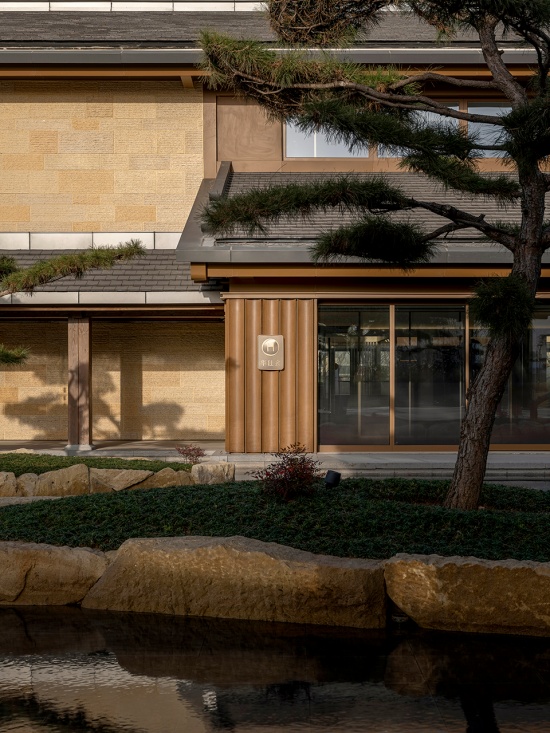
▼建筑立面与庭院,Facade and courtyard © TOPIA图派视觉
▼连续木构游廊,Continuous timber corridor © TOPIA图派视觉
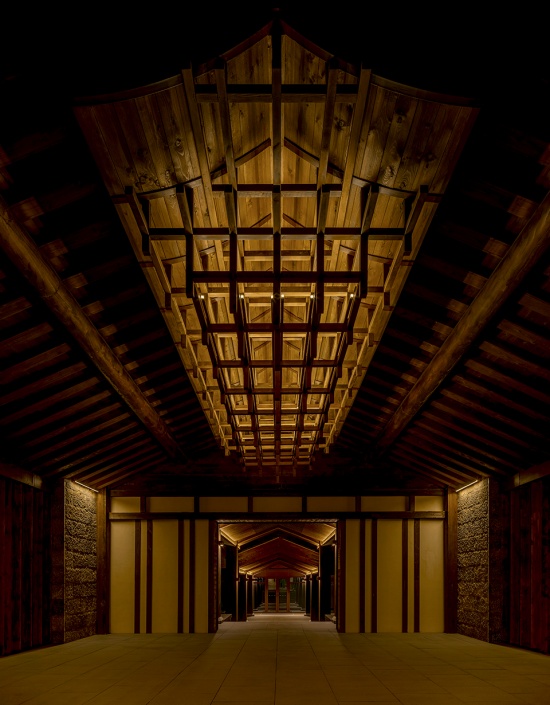
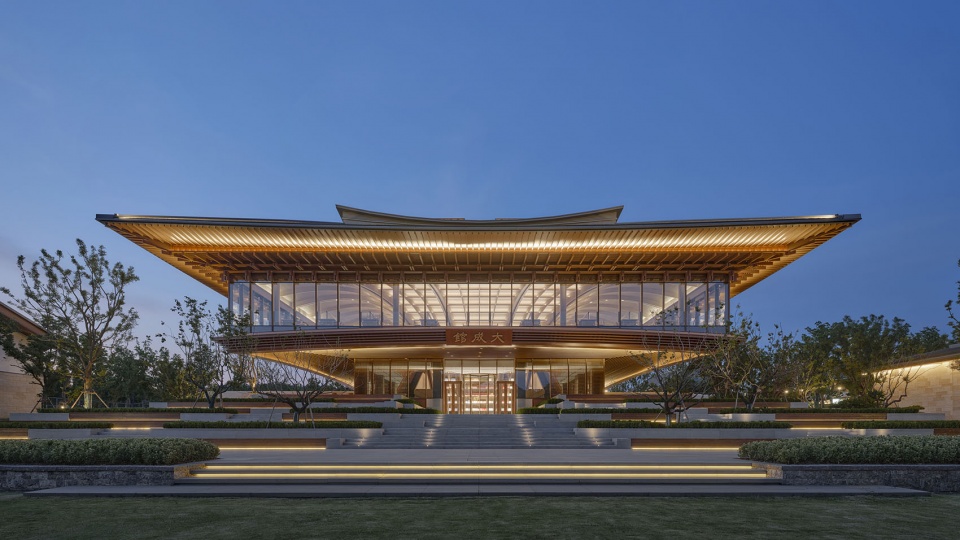
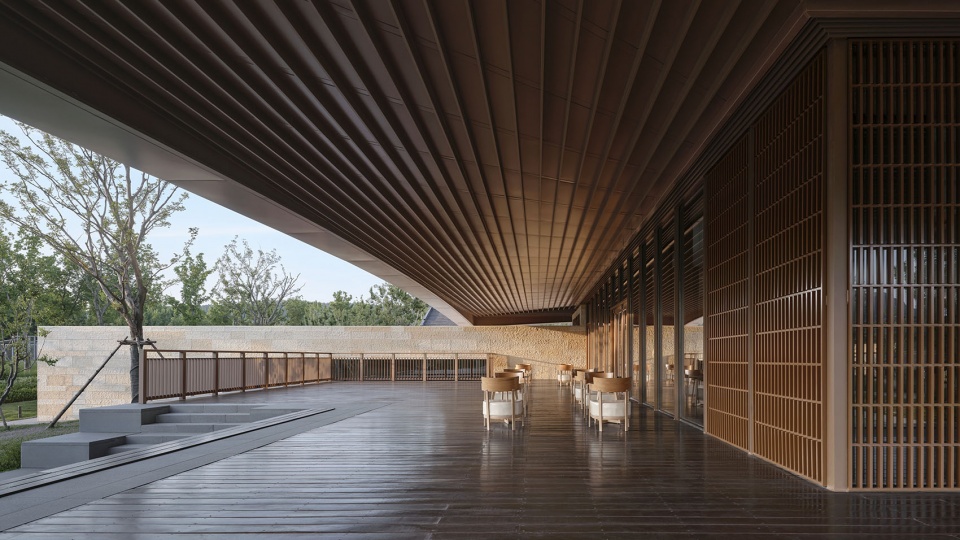
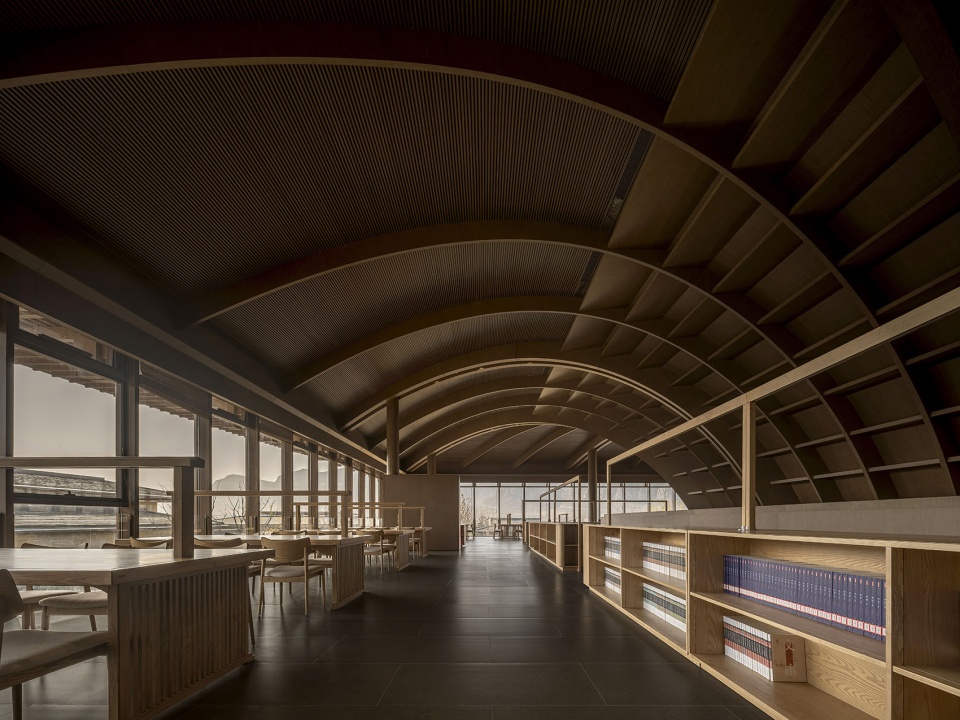
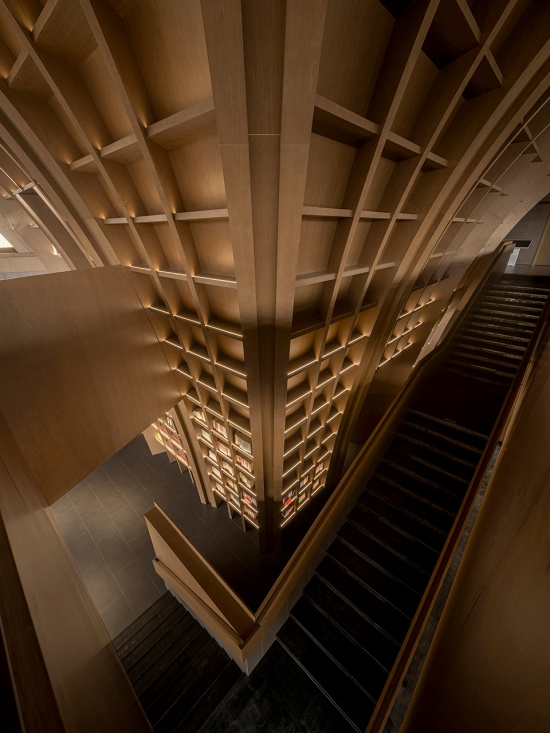
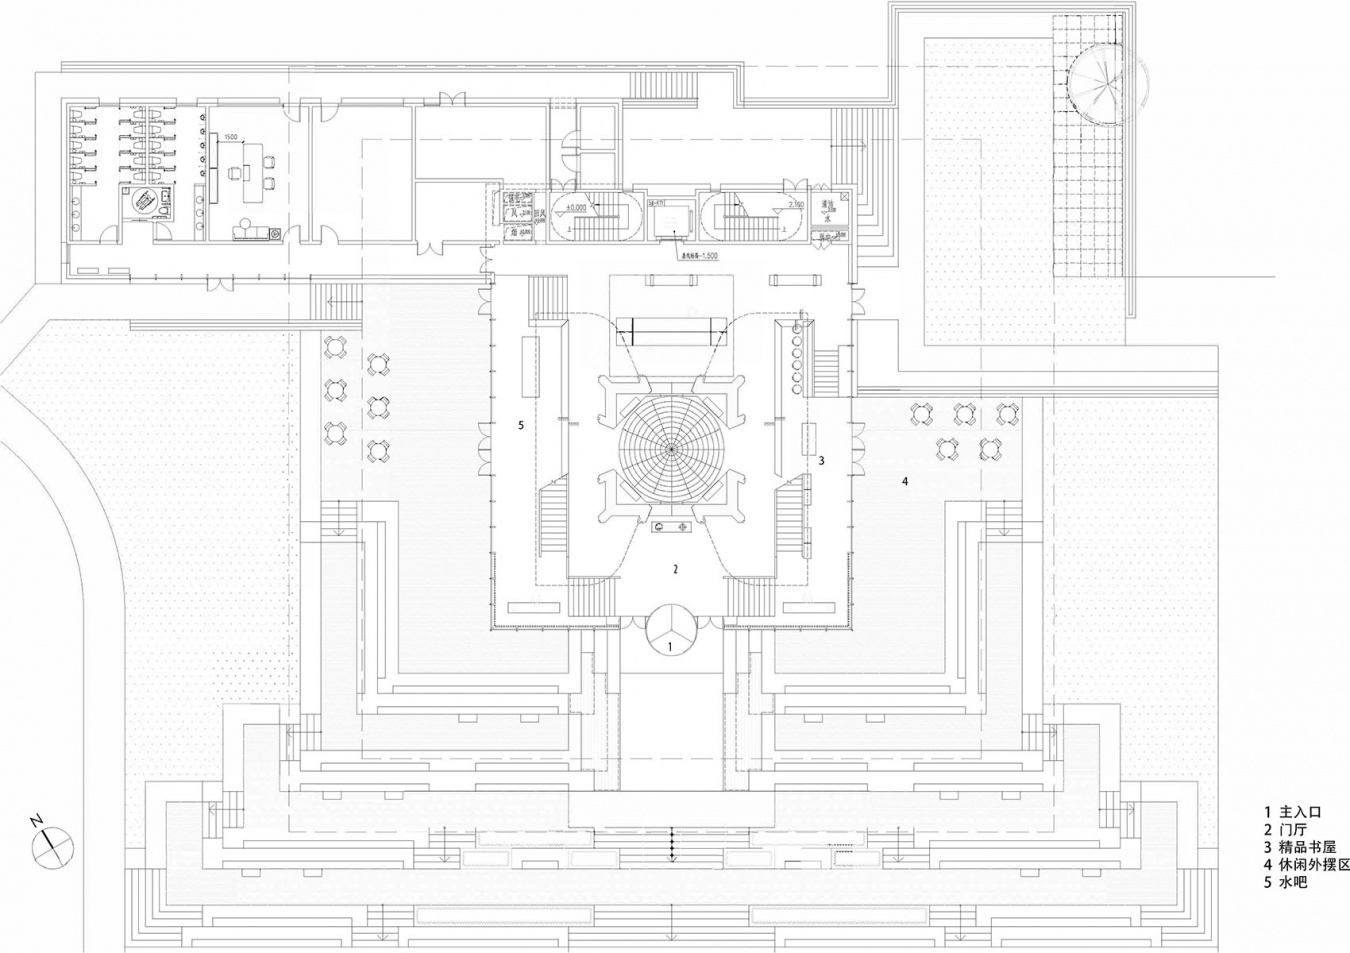
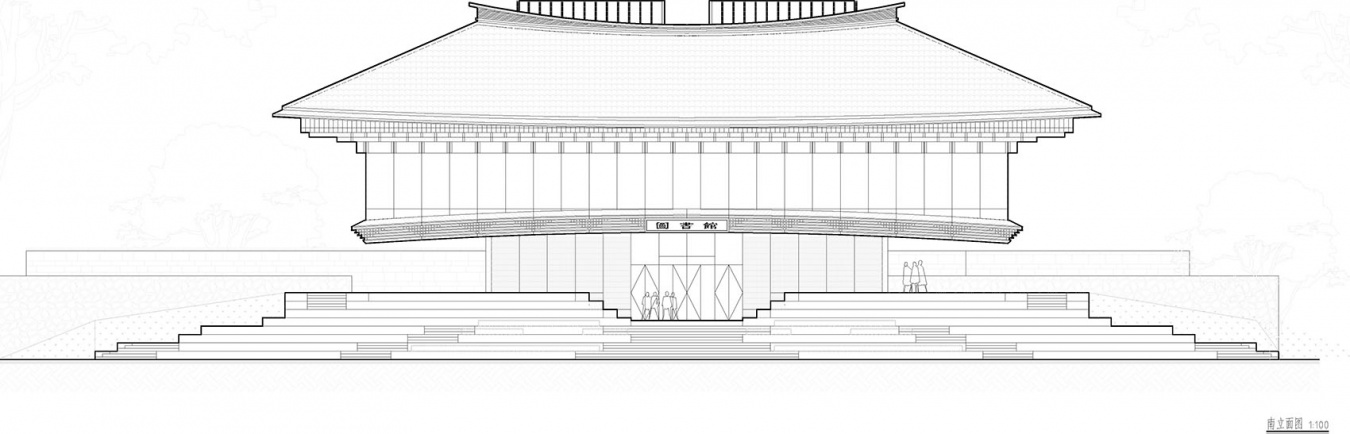
5号楼图书馆,是研究生院的核心建筑,规划于校园中心台地之上,设计以孔子杏坛讲学场景为设计原形,建筑形象融合传统建筑形制和杏树庇护学子的寓意。既传承传统藏书楼的东方意蕴,又彰显现代创新的结构美学。规划、建筑、室内、景观有机融合,为学生提供日常学习和交流的场所,同时也是园区的儒学文化展示体验场所。
Building 5, the library, is the core of the Graduate School, positioned on a central terrace of the campus. Its design draws inspiration from Confucius’s teaching at the Apricot Platform, with the building’s form combining traditional architectural elements and the protective imagery of the apricot tree sheltering its students. It inherits the Eastern tradition of the classical library while expressing a modern innovative structural aesthetic. Through the seamless integration of planning, architecture, interior, and landscape, it provides a space for daily study and exchange, as well as a venue for Confucian cultural display and experience.
▼图书馆正立面,Library front elevation © 章勇/章鱼见筑
▼图书馆外廊,Library veranda © 章勇/章鱼见筑
▼室内远眺山景,Mountain view from interior © TOPIA图派视觉
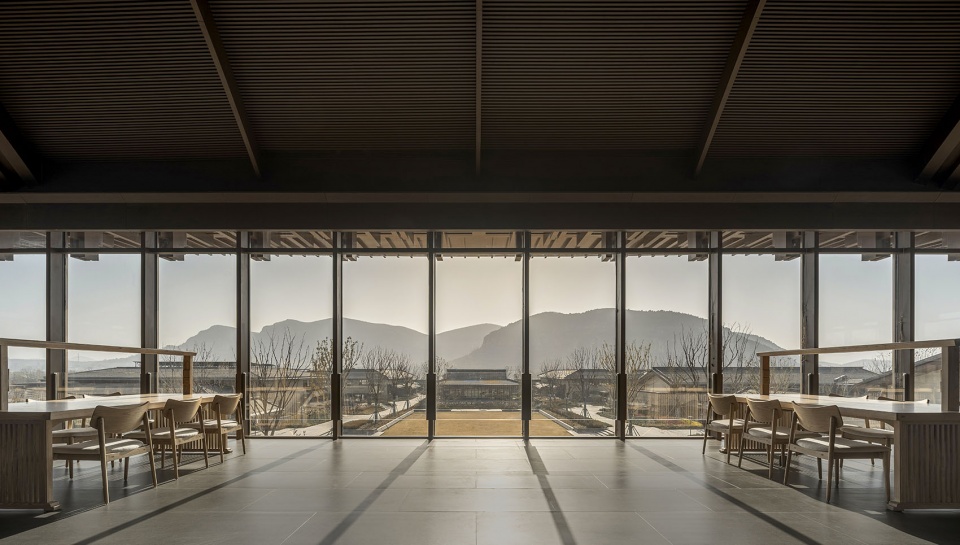
▼图书馆阅览空间,Library reading space © TOPIA图派视觉
▼图书馆中庭楼梯,Library atrium staircase © TOPIA图派视觉
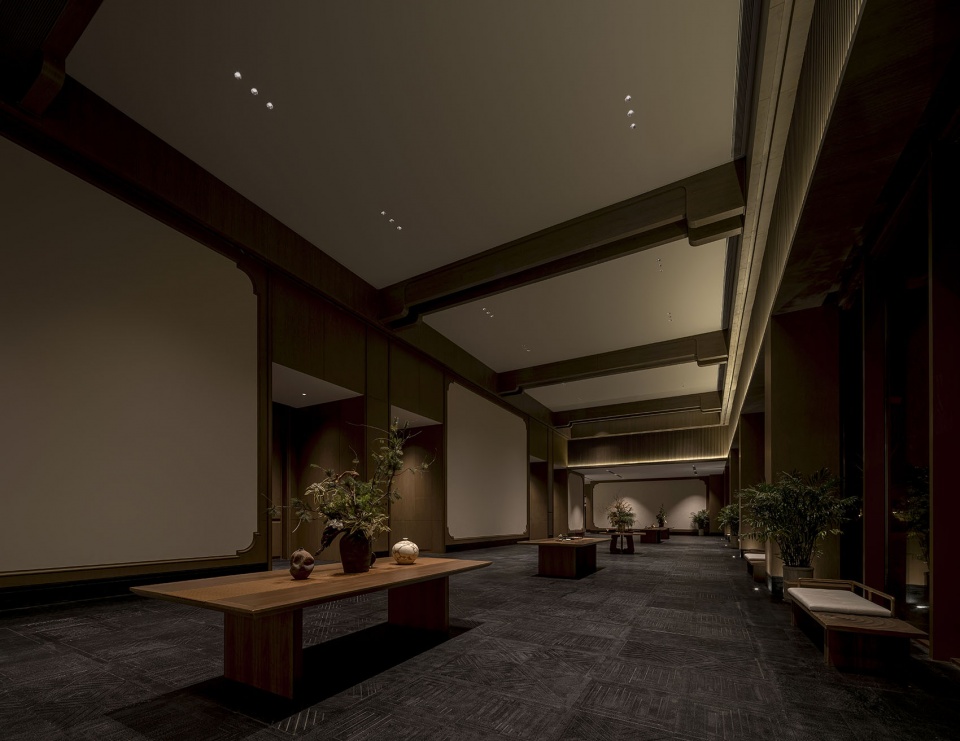
可容纳1200人多功能厅,作为举办学子开学、毕业典礼等重要礼仪活动的专属空间,让儒学的礼序文化在仪式感中代代传承。
The 1,200-seat multi-functional hall serves as the dedicated space for rituals such as the opening and graduation ceremonies, allowing the ritual order of Confucian culture to be passed down through generations.
▼多功能厅前厅,Multifunctional hall foyer © TOPIA图派视觉
沉淀 | 生活区:开窗见山的三省之境
Accumulation | Living Area: A Place of Self-Reflection with Mountains Visible from the Window
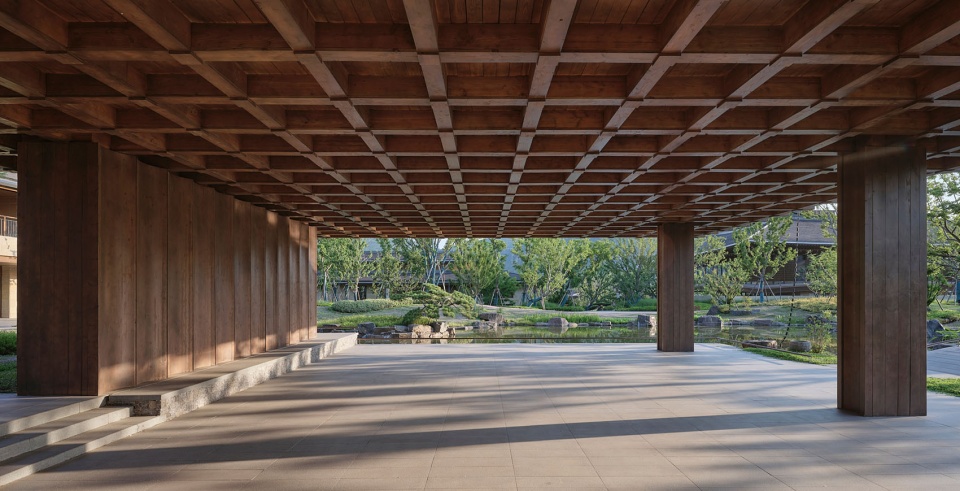
生活区位于“规划三阶”的最高阶,建筑面积约24185平方米,包含240间学生公寓、50间教师公寓、学生交流空间-三省堂等配套服务功能。三省堂是学生“吾日三省吾身”的空间,一层架空区域与室外景观相融,草木绿意自然漫入,让人步入此处便心生宁静,得以沉下心来自省深思;二层的公共文化空间开窗即可眺望昌平山与生活区的公共景观,供青年学者煮茶论道、静坐自省。
The living area, on the highest terrace, covers a floor area of about 24,185 square meters and houses 240 student apartments, 50 faculty apartments, and supporting services such as the Reflection Hall for student exchange. The Reflection Hall is a space for students to engage in the daily self-reflection in three aspects. Its elevated ground floor opens to the outdoor landscape, where greenery naturally flows in, inviting a sense of tranquility and deep contemplation. On the second floor, the public cultural space offers views of Changping Mountain and the living area, providing young scholars with a place to brew tea, engage in discourse, sit quietly, and reflect.
▼三省堂与水院,Reflection Hall and water courtyard © TOPIA图派视觉
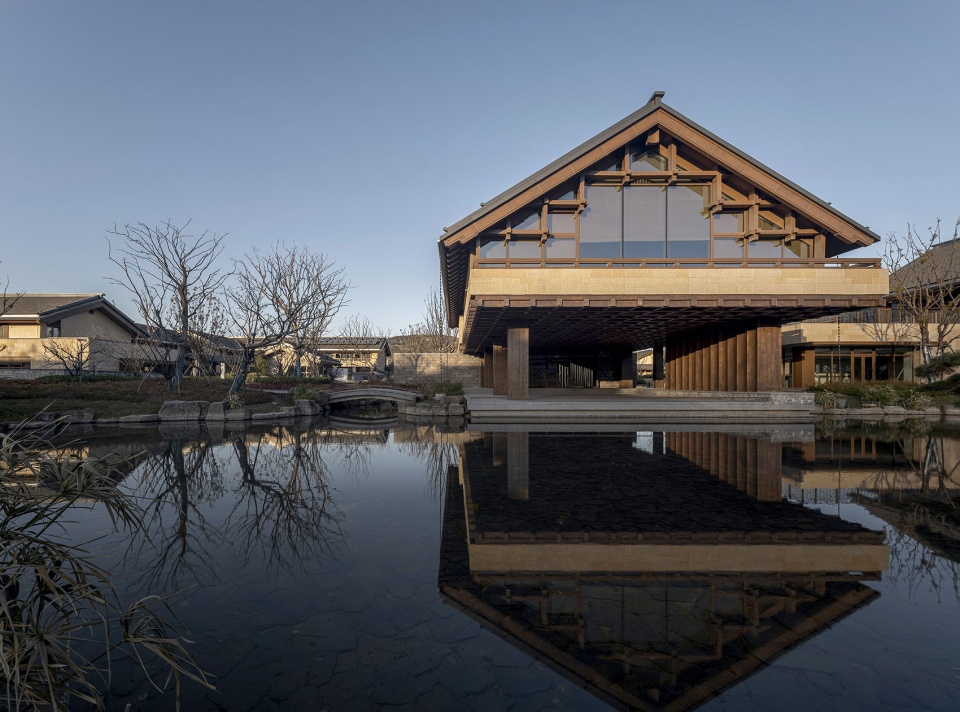
▼三省堂架空层,Elevated ground floor of Reflection Hall © 章勇/章鱼见筑
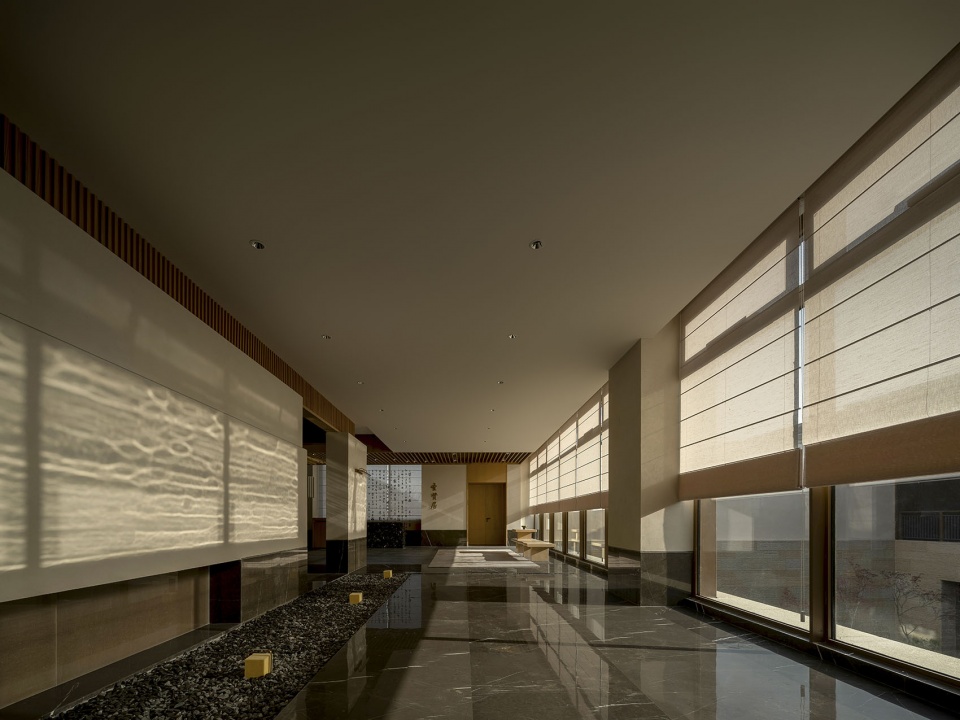
▼生活区室内空间,Living area interior © TOPIA图派视觉
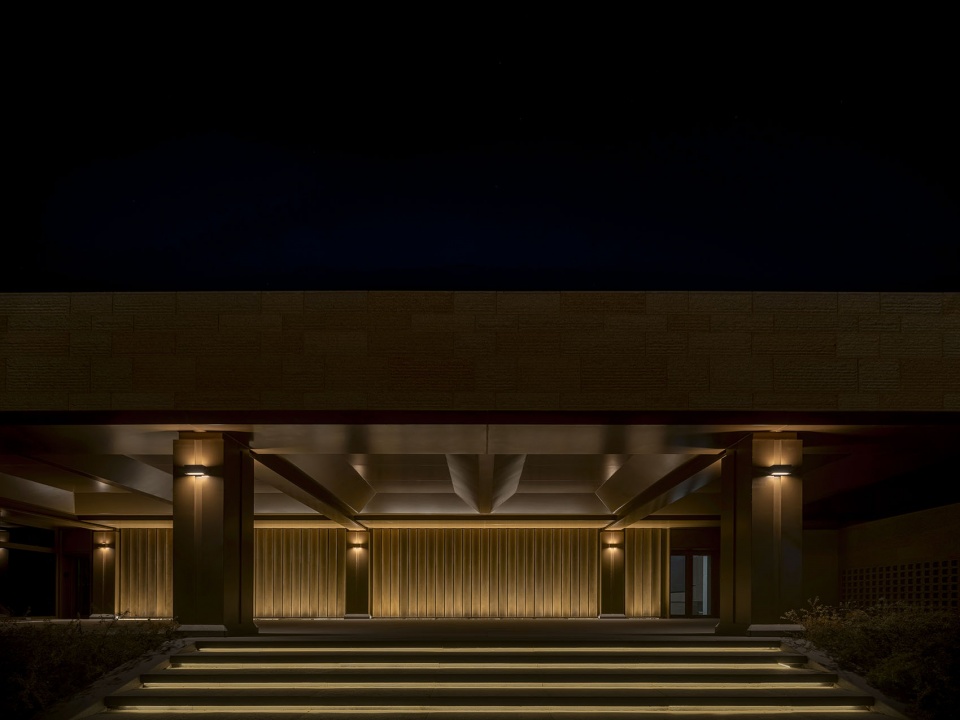
▼建筑入口夜景,Entrance at night © TOPIA图派视觉
▼建筑立面细部,Facade detail © TOPIA图派视觉
十年深耕,与儒脉共生。从恢弘的孔子大学堂到重塑山水聚落的联合研究生院,圆直设计在尼山这片圣贤之地,持续探索当代建筑与传统文化的对话语言。作为教育部重点支持的新型研究生院,联合十六所儒学学科重点高校共建共享,探索新时代儒学高端人才培养新模式,推动中华优秀传统文化创造性转化、创新性发展。试图让儒学精神摆脱符号化表象,通过建筑与环境的融合,引领人们步入内外和谐的儒学场域。
With ten years of deep cultivation, it thrives alongside the Confucian lineage. From the Confucius School to the Joint Graduate School that reinterprets the settlement landscape, OI Architects continues to explore the dialogue between contemporary architecture and traditional culture on this sacred land of Nishan. As a new type of graduate school supported strongly by the Ministry of Education, it brings together 16 key universities in Confucian studies to jointly cultivate a new paradigm of advanced talent development in the new era, advancing the creative transformation and innovative development of fine traditional Chinese culture. The goal is to liberate the Confucian spirit from superficial symbolism, and guide people into a Confucian field of inner and outer harmony through the integration of architecture and environment.
▼夜景鸟瞰,Aerial night view © 章勇/章鱼见筑
▼总平面图,Site plan © OI Architects
▼图书馆平面图,Library Plan © OI Architects
▼图书馆入口立面图,Library Entrance Elevation © OI Architects
项目概况:
项目名称:尼山世界儒学中心联合研究生院 (现更名为尼山中华优秀传统文化联合研究生院)
项目地点:曲阜市尼山圣境鲁源小镇西北侧
委托方:曲阜尼山建设投资有限责任公司
建设面积:5.1万平方米
设计时间:2023-2024
建设时间:2024-2025
设计单位:上海圆直建筑设计事务所有限公司
项目负责人:钱健、曲国峰
设计团队:徐向毅、杨睿、黄楠楠、郑炜琪、顾君懿、张妙珍、李海莲、周姝、张家铭
施工图设计:济宁市建筑设计研究院集团有限公司
室内设计:CCD香港郑中设计事务所
景观设计:上海聚隆景观设计有限公司
灯光设计:上海品冈照明设计有限公司
摄影版权:TOPIA图派视觉、章勇/章鱼见筑
More: 上海圆直建筑设计事务所有限公司 。更多关于:OI Architects on gooood









做的其实还真是不错。只是无奈啊!这个体量的建筑群,这个时间的建成时间,现在就只能是被BIG的苏州当代美术馆用来刷战绩了。
👍