感谢 筑境设计 将以下内容授权gooood发行。更多关于他们:CCTN Architectural Design on gooood
Appreciation towards CCTN Architectural Design for providing the following description:

由程泰宁院士领衔,中铁四院与筑境设计联合体设计的杭州西站枢纽综合体于2022年9月22日正式通车。作为基于中国国情的站城融合理念的最新设计实践,西站枢纽综合体旨在通过多维一体的交通组织,理性充分的综合开发,打造既有江南气质又具未来感的创新站城空间。
Led by academician Cheng Taining, the Hangzhouxi Railway Station hub complex designed by consortium of the China Railway Siyuan Surcey and Design Group and CCTN Design, was officially opened to traffic on September 22, 2022. As the latest design practice of the station-city synergy concept based on China’s national conditions, the Hangzhouxi Railway Station hub complex aims to create an innovative station-city space with both Jiangnan temperament and a sense of future through multi-dimensional traffic organization and rational and sufficient comprehensive development.
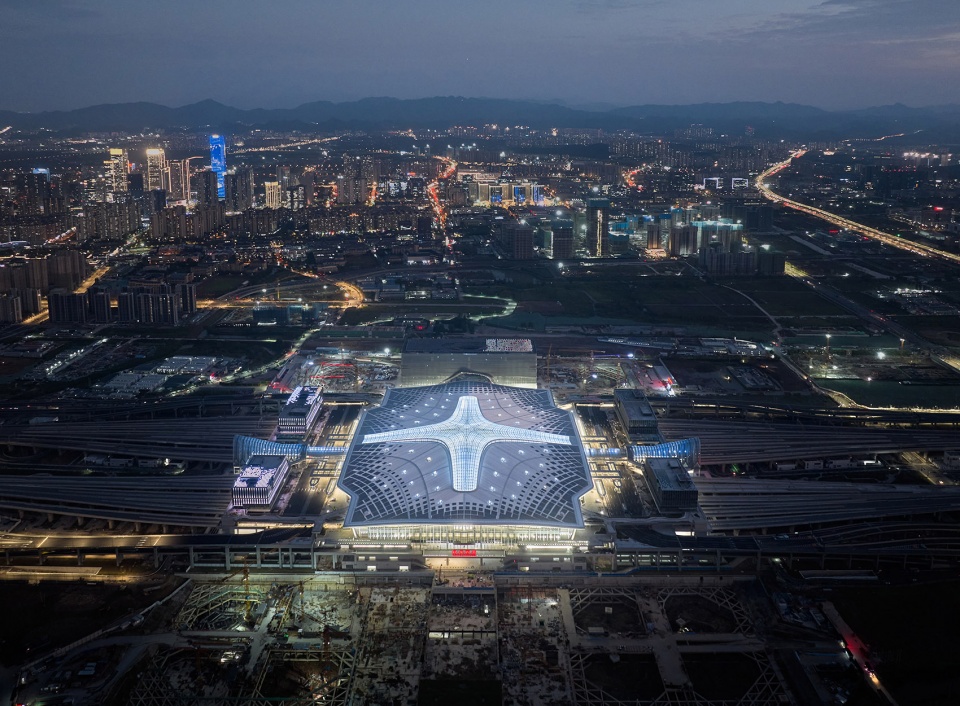
▼杭州西站枢纽鸟瞰,Aerial view to the Hangzhouxi Railway Station complex © 奥观建筑视觉

杭州西站站房建筑面积约10万平方米,总规模为11台20线,采用“上进下出”模式,进站旅客以高架候车室候车为主,辅以线下快速进站厅。
Hangzhouxi Railway Station has a construction area of about 100,000 square meters, with a total scale of 11 platforms of 20 lines. It adopts the “entrance on top and exit below” mode, and passengers enter the station mainly in the elevated waiting room, supplemented by the fast entrance halls.
▼雨棚上盖与云谷端部,Canopy cover and the end of Cloud Valley © 奥观建筑视觉
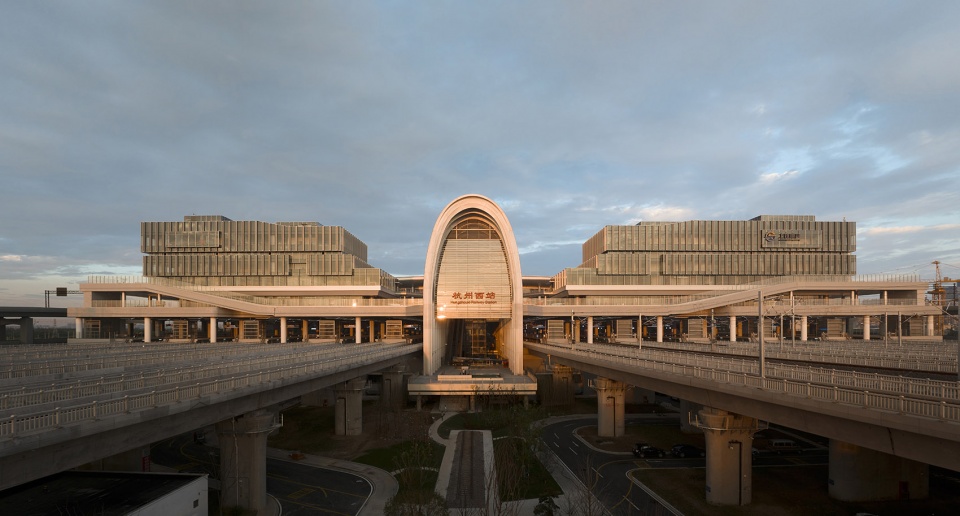
设计团队以“云”为设计理念,提出“云谷”、“云厅”、“云门”等概念作为“云”意向的新呈现,既呼应了杭州“三面云山,一江抱城”的独特山水格局,又象征了城西科创大走廊的科技精神。此外,中国首个新建高铁正线上方雨棚上盖开发项目也在西站枢纽诞生,为中国高铁建设提供了土地集约利用的“杭州”模式。
The design takes “cloud” as concept, and puts forward it into “Cloud Valley”, “Cloud Hall” and “Cloud Gate” as the new presentation of “cloud” intention, which not only echoes the unique landscape pattern of Hangzhou “three sides of cloudy mountains, one river embraces the city”, but also symbolizes the scientific and technological spirit of the West Science and Technology Innovation Corridor. In addition, it is China’s first new high-speed railway station above the main line of the canopy cover development project, providing a trial in land intensive use of the “Hangzhou” model for China’s high-speed railway construction.
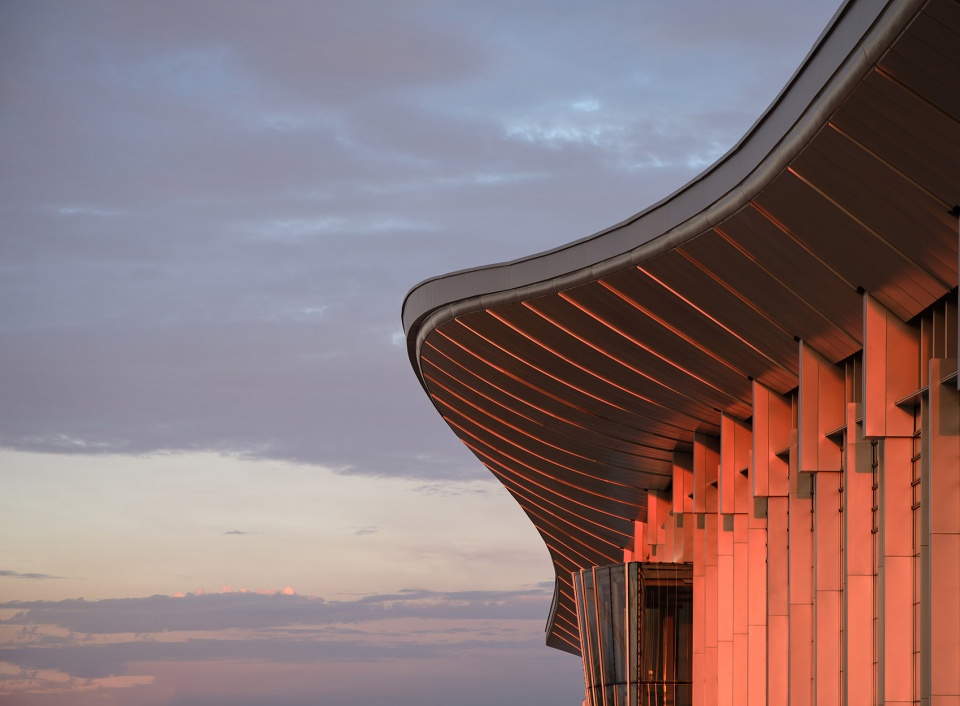
▼站房屋檐细部,Station roof scape © 奥观建筑视觉
01. 云谷 – 高效的中央换乘系统
Cloud Valley – efficient central transfer system
杭州西站利用站场拉开的新空间形成28米宽的进站通廊,将传统火车站“两端进站”的进站方式化零为整成为“中央进站”。通过各种接驳方式而来的旅客集中在云谷中部,再乘坐专用扶梯直达候车层。
Hangzhouxi Railway Station uses the new space to form a 28-meter-wide entrance corridor, which changes the traditional entrance mode of “two ends of the station” into “middle entrance”. Passengers who come through a variety of connections are concentrated in the middle of the Cloud Valley, and then take the special escalator to the waiting floor.
▼云谷中央空间通向候车厅大扶梯,Central space of the Cloud Valley © 奥观建筑视觉
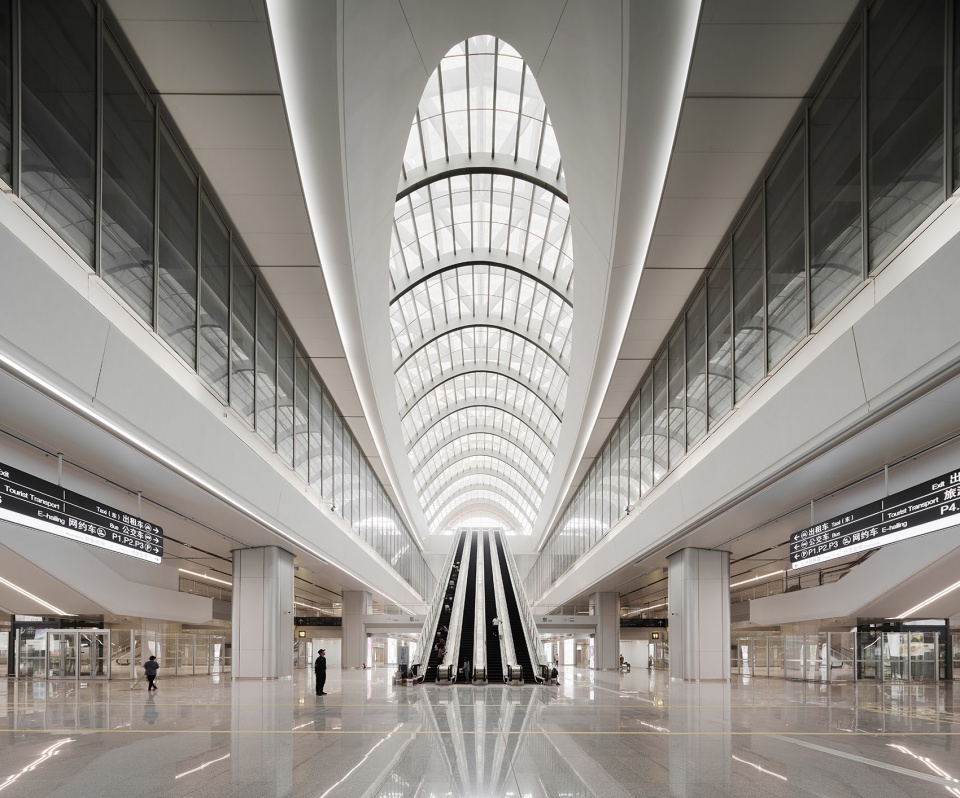
▼云谷中央交通换乘空间,Central transportation interchange space © 杭州西站枢纽
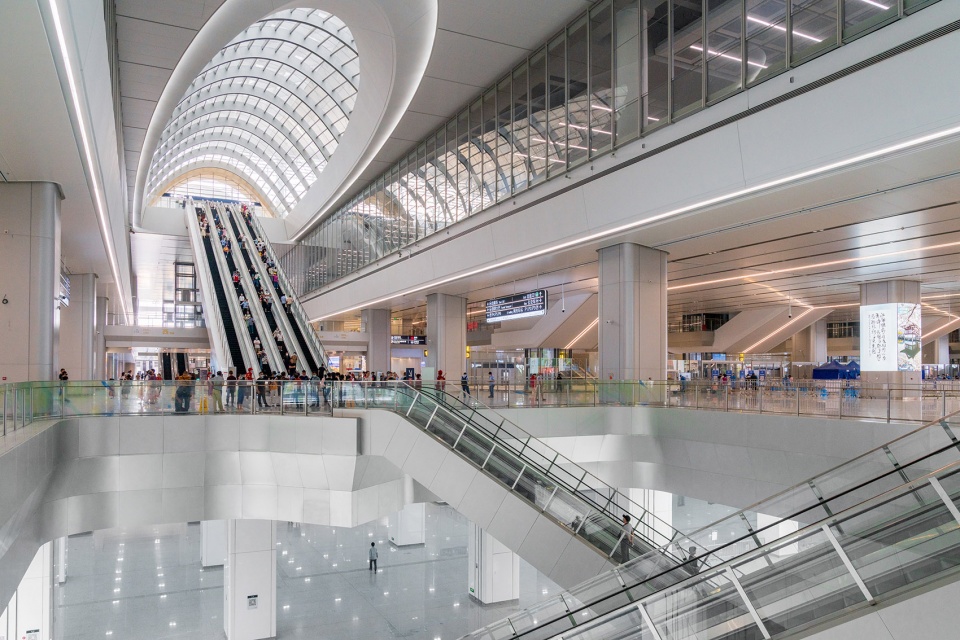
▼候车厅俯瞰向云谷空间,View from the waiting floor © 奥观建筑视觉
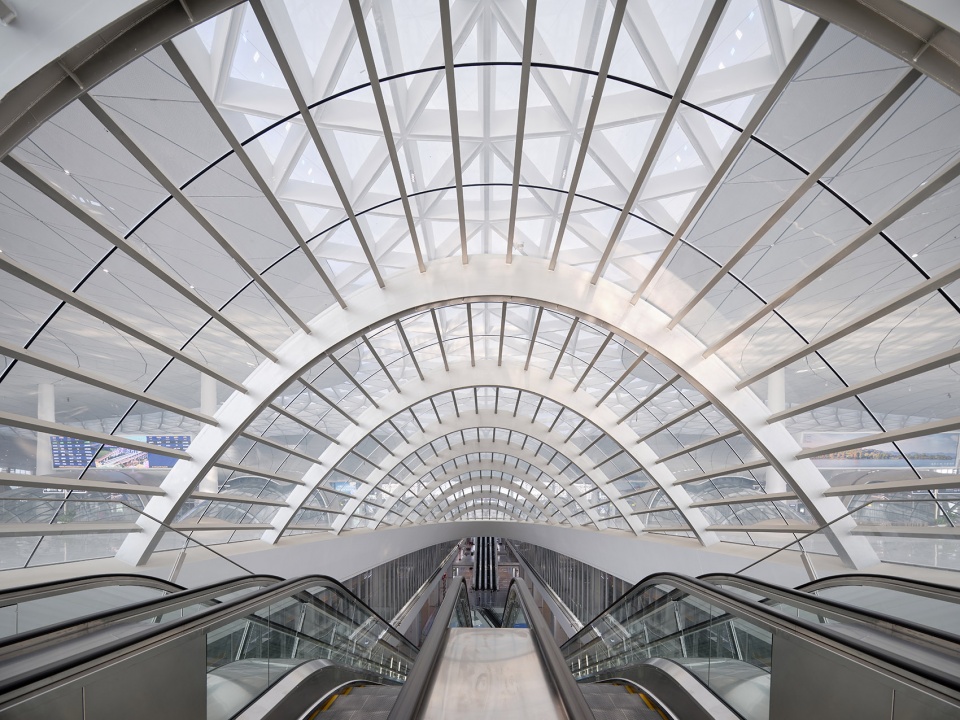
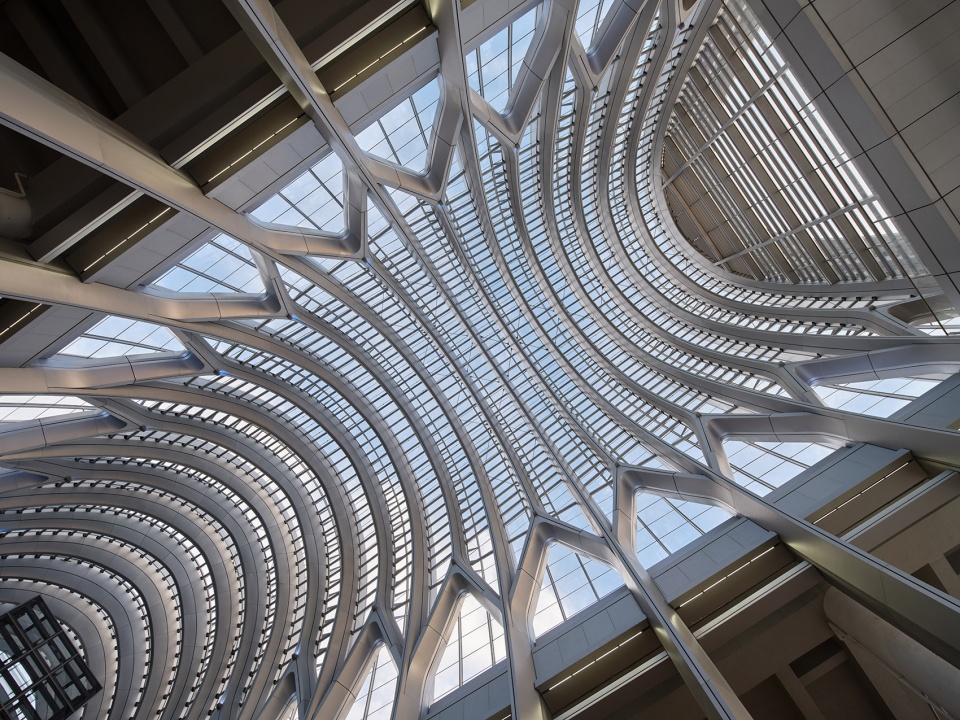
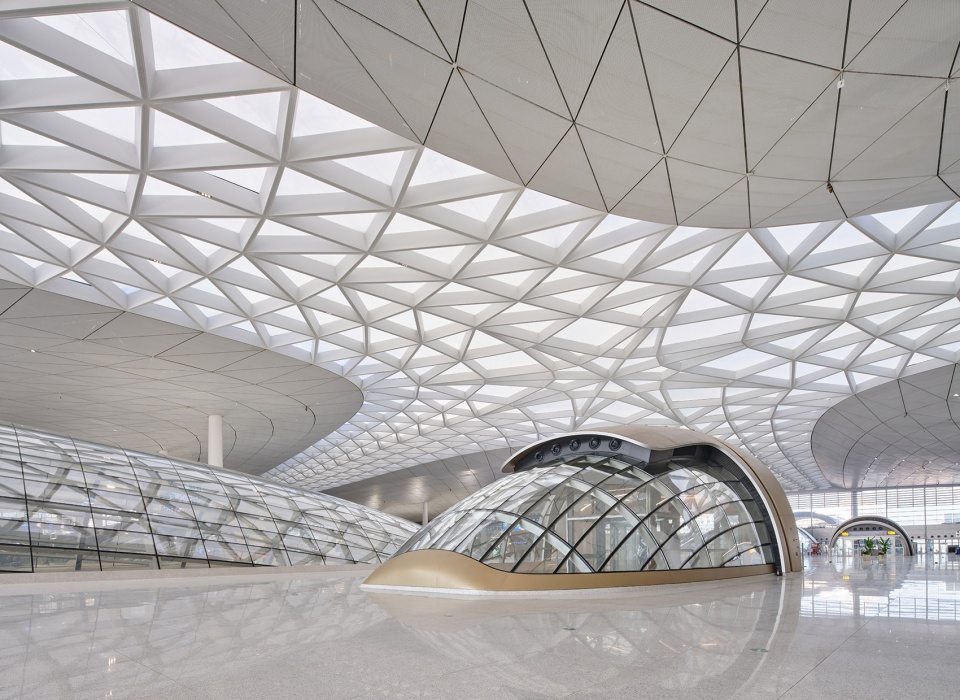
采光天窗使阳光透过拱形玻璃穹顶,引入了充足的光线,可直达地铁层。大量自然光线的引入使得站内空间通透明亮的同时,也对旅客进站的路径产生引导作用。与传统进站模式相比,旅客进站时间可以缩短一半以上,进站效率显著提升。
The skylight allows sunlight to flow through the arched glass dome, introducing ample light into the station, and natural light can reach the subway floor. The introduction of a large amount of natural light makes the space of the station transparent and bright, and also guides the entrance route of passengers. Compared with the traditional entrance mode, the entrance time of passengers can be shortened by more than half, and the entrance efficiency is significantly improved.
▼云谷端部空间,The top floor of the Cloud Valley © 奥观建筑视觉
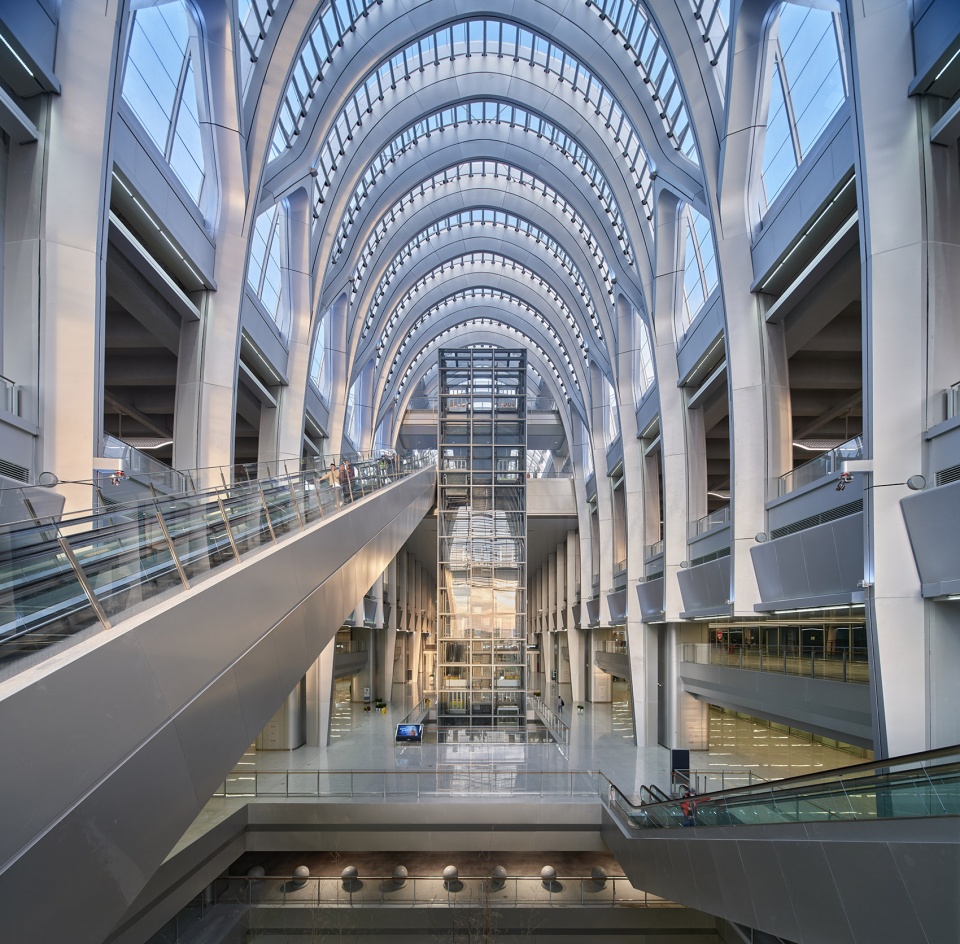
▼云谷端部空间,The top floor of the Cloud Valley © 奥观建筑视觉
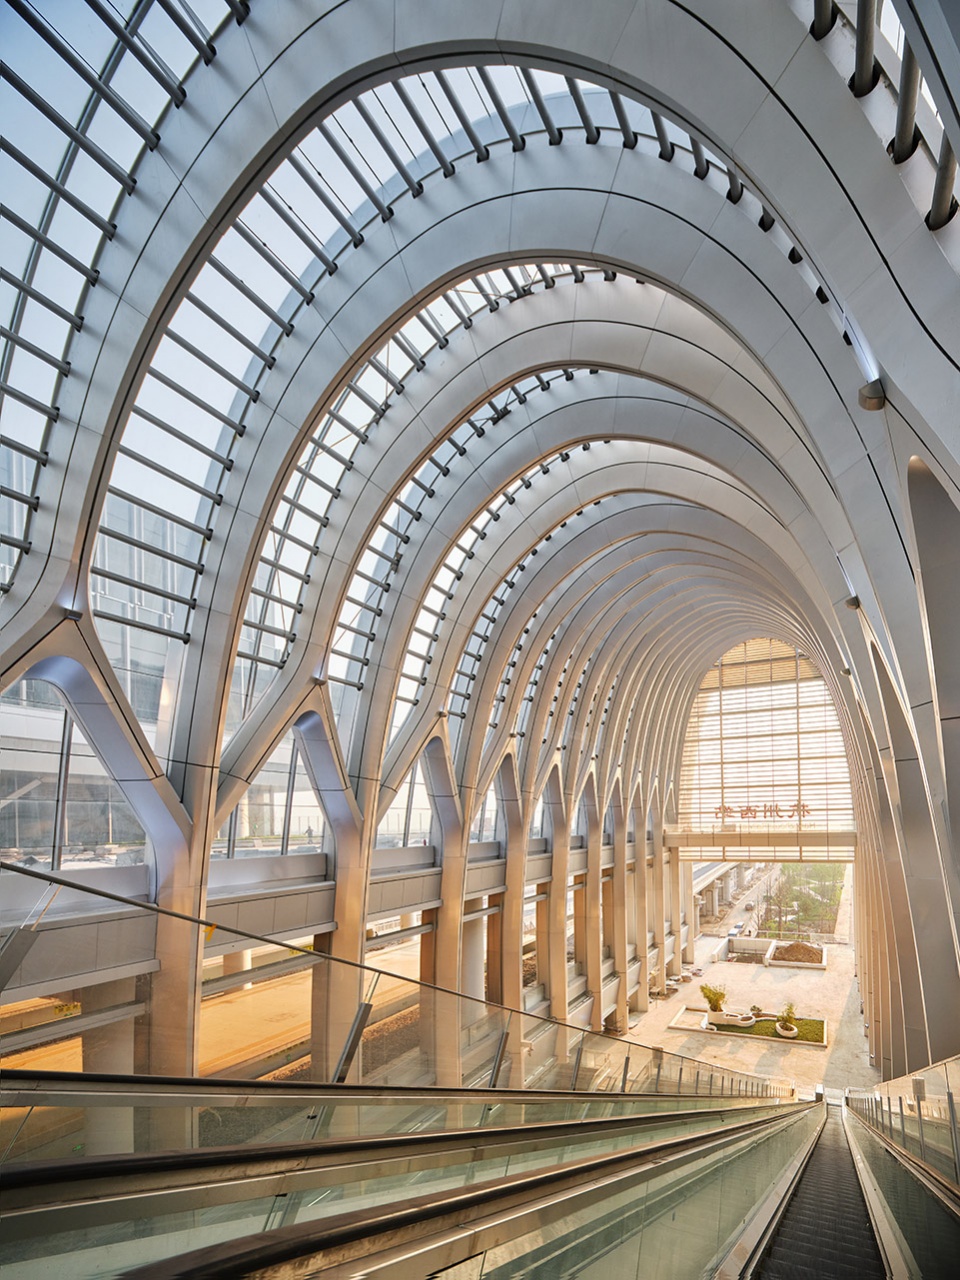
▼云谷端部玻璃顶棚,The arched glass dome © 奥观建筑视觉
02. 云厅 – 候车体验的迭代升级
Cloud Hall – The iterative upgrade of waiting experience
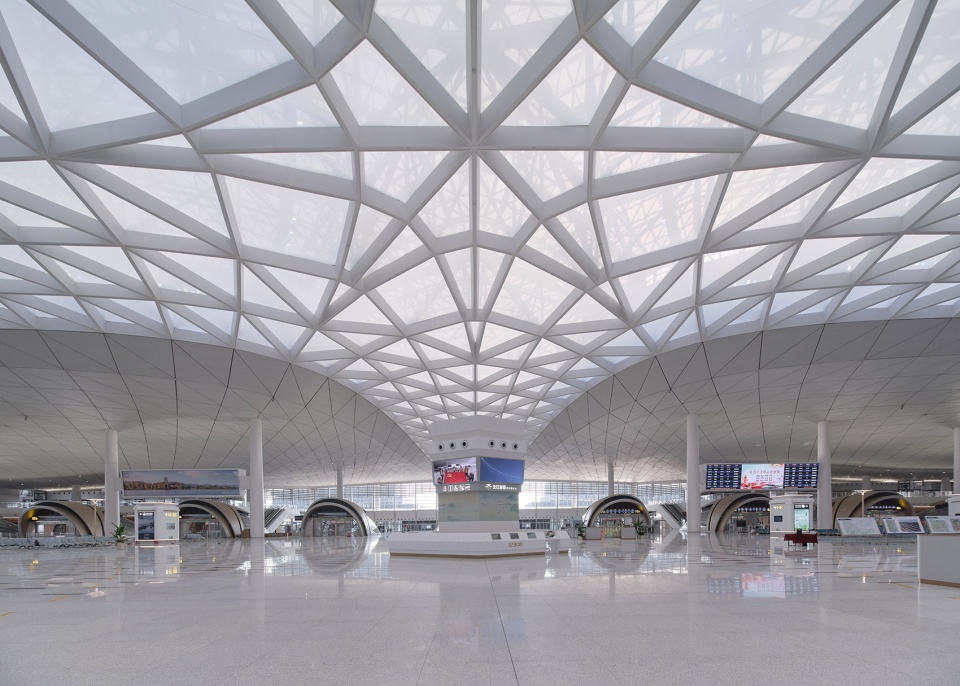
不同于传统候车厅单调的室内空间,“云厅”结合高铁及科技云城等概念元素,为旅客打造温馨惬意的候车体验。
Different from the monotone indoor space of traditional waiting halls, “Cloud Hall” combines the concepts of high-speed rail and technology cloud city to create a warm and pleasant waiting experience for passengers.
▼候车厅中央大玻璃体,The waiting floor with glass volumes © 奥观建筑视觉
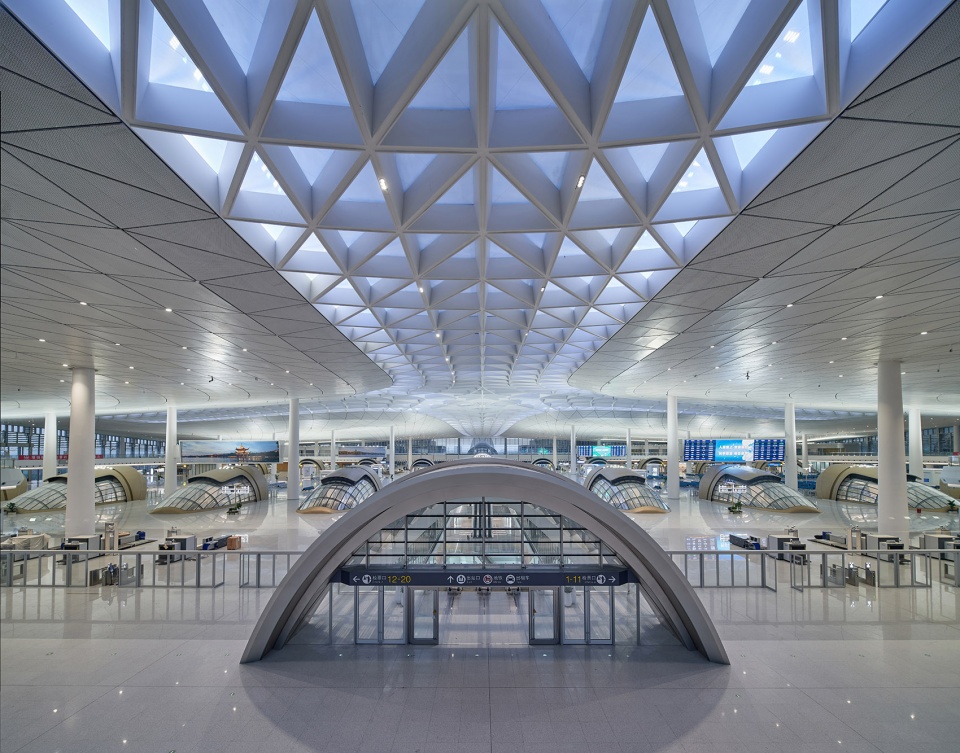
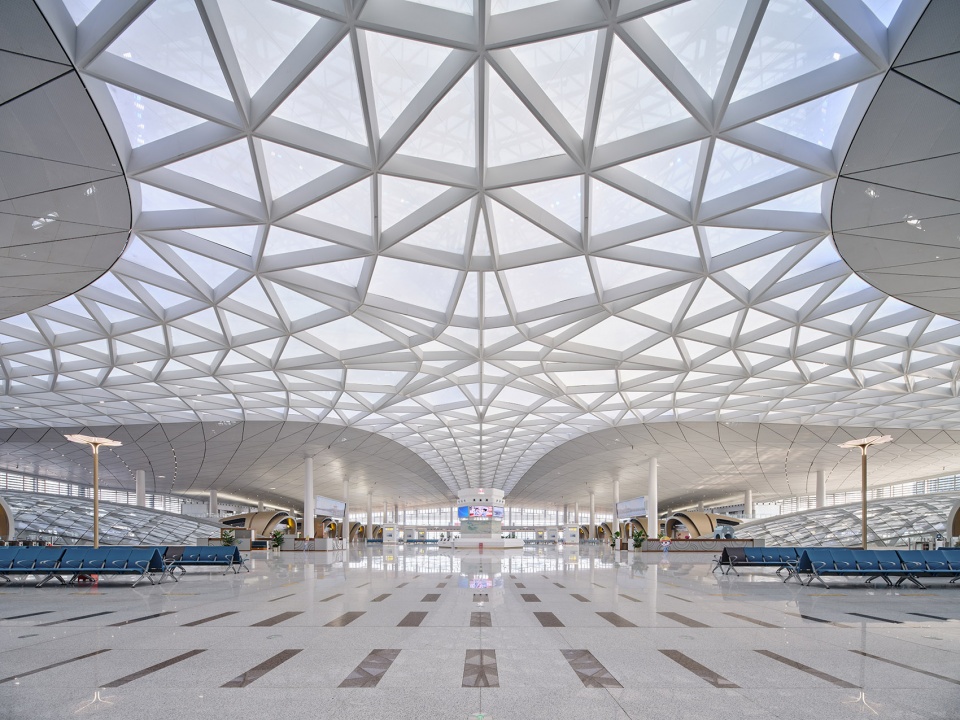
上方十字天窗玻璃下的遮光膜使阳光经过漫反射照进候车厅,为站内候车的旅客带来充足的光线条件,使整个候车厅看起来如同漂浮在云上一般轻盈通透。
此外,设计团队通过计算机模拟将照明资源分区,配合自然光线柔和地作用于整个云厅,在节能的同时满足候车空间的照明需求。
The shade under the cross-shaped skylight glass makes the sun diffuse and sprinkle the whole waiting room, bringing sufficient light conditions for the passengers waiting in the station, making the whole waiting room look light and transparent as if floating on the cloud.
In addition, the design team uses computer simulation to partition the lighting resources, cooperate with natural light, and gently act on the entire cloud hall to meet the lighting needs of the waiting space while saving energy.
▼候车厅,Waiting hall © 奥观建筑视觉
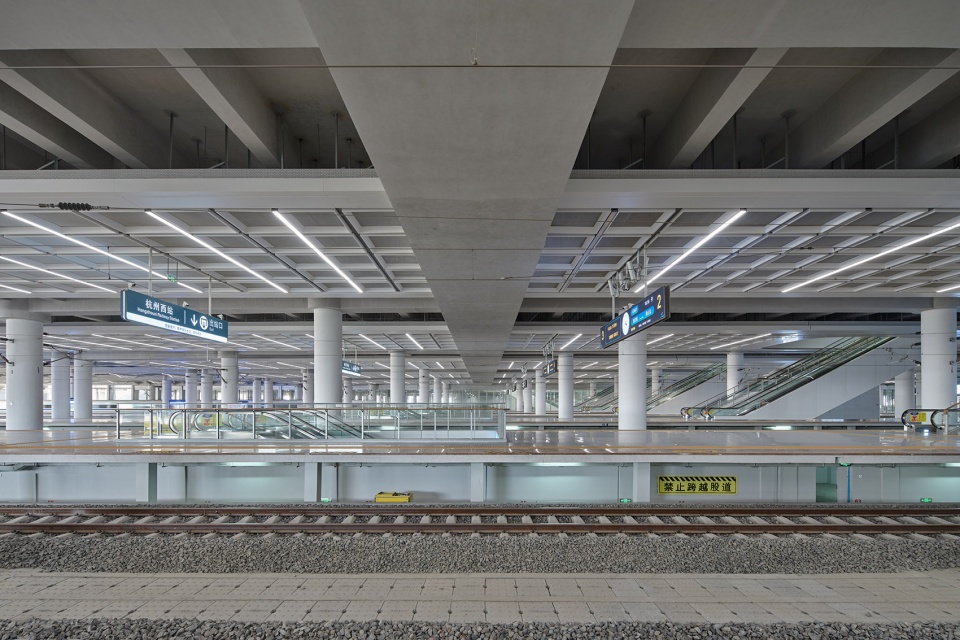
▼车站站台,Platform level © 奥观建筑视觉
03. 云门 – 全新的城市精神场所
Cloud Gate – A new place of city spirit
“云门”创新性地将分散的城市功能组合为整体,形成立体的站前广场,其作为西站枢纽综合体的重要组成部分,内部包含了办公、商业、餐饮、会议等业态,配置丰富的慢行步道、景观跳台等公共空间。
“云门”同时连接站房以及周围的高层办公、裙房商业、休闲等综合开发项目,成为衔接站与城的联系纽带,为站城融合创造必要条件。
The “Cloud Gate” innovatively combines scattered urban functions into a whole, forming a three-dimensional square in front of the station. As an important part of the Hangzhouxi Railway Station,it contains office, business, catering, conference and other forms of business, and is equipped with public spaces such as slow walking paths and landscape platforms.
The “Cloud Gate” connects the station and the surrounding high-rise office, business, leisure and other comprehensive development projects, becoming a link between the station and the city, creating necessary conditions for ‘station-city synergy’.
▼杭州西站建筑群 – 云门与周边的超高层建筑,The Cloud Gate and the surrounding skyscrapers © SOM

▼杭州西站枢纽与周边城市大鸟瞰,Aerial view © 奥观建筑视觉
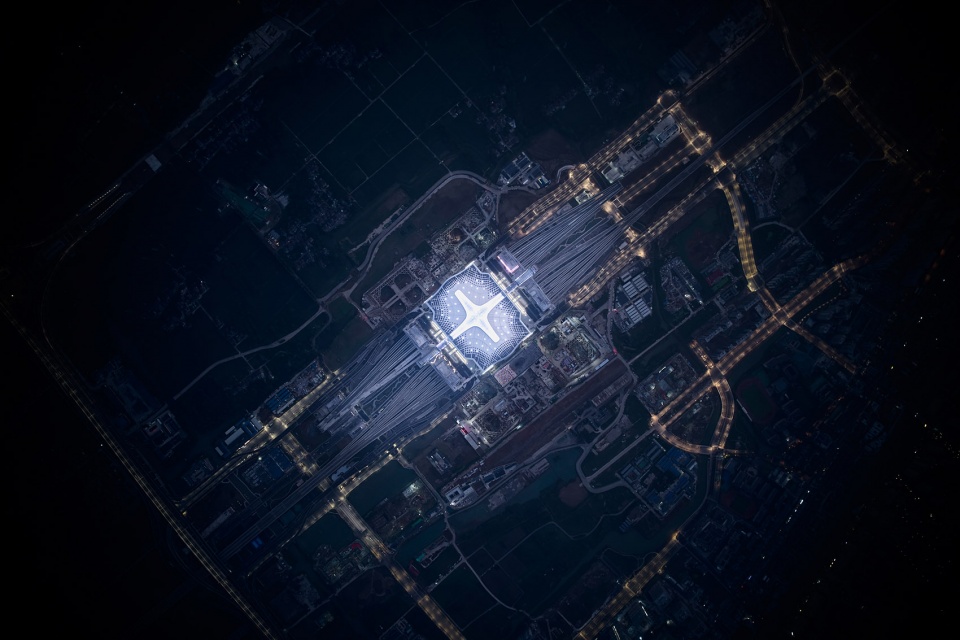
04. 雨棚上盖 – 三维立体的开发模式
Canopy cover -3D vertial development model
候车厅的旅服夹层预留了直达雨棚上盖的专用通道,上盖开发与车站的零距离,成为雨棚上盖得天独厚的优势。
The tourist service floor of the waiting hall has reserved a special passageway directly to the canopy cover, and the zero distance between the upper cover and the station becomes the unique advantage of the canopy.
▼雨棚上盖外立面细部,Canopy cover detailed view © 奥观建筑视觉
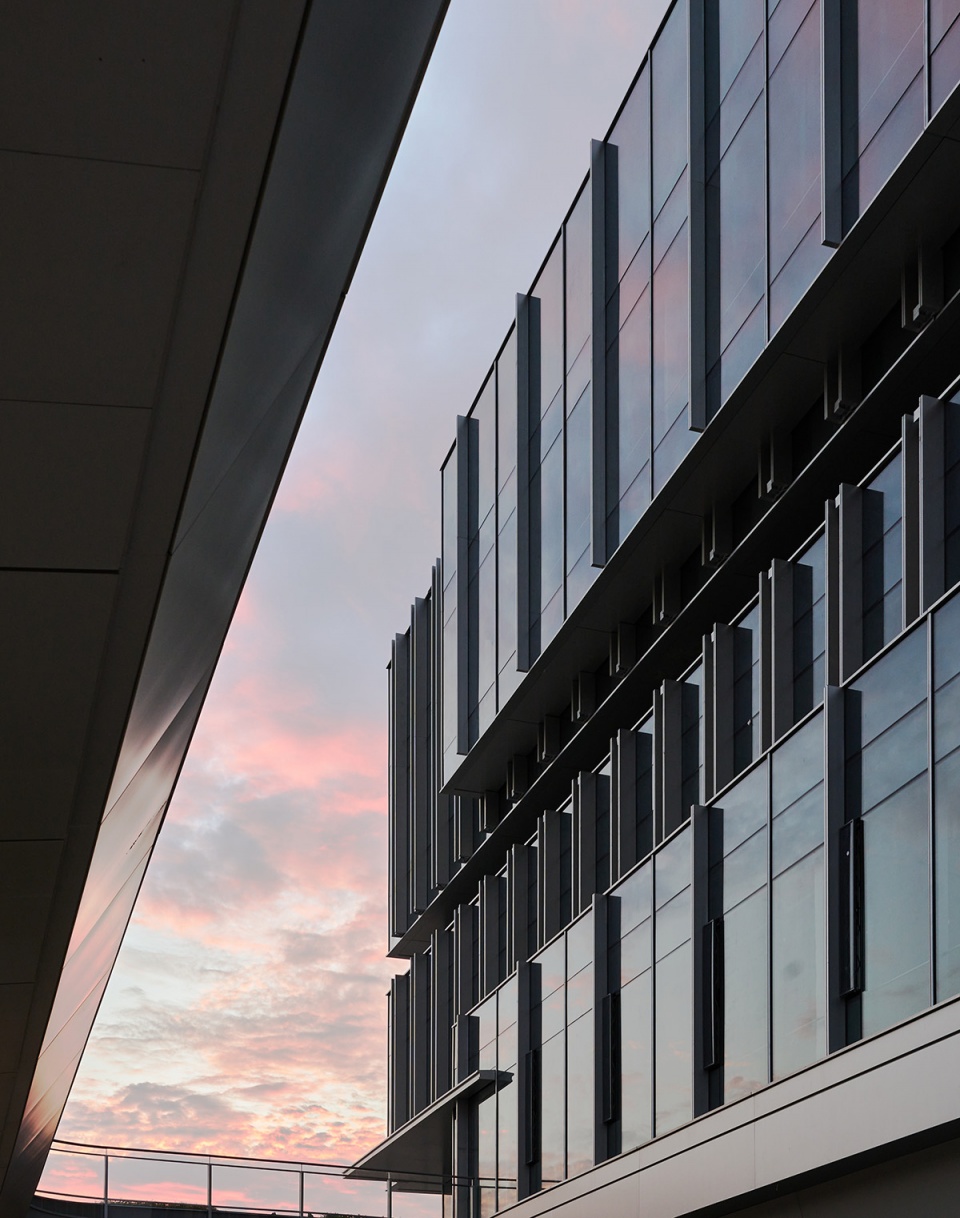
传统铁路客站区域内的综合开发多与站房水平布置,杭州西站创新性地在雨棚上盖引入了办公商业和酒店功能,通过开创先河的分层确权机制,使综合开发和站房立体叠置,取得浙江省首本“地上空间建设用地三维不动产权证书”。
In traditional railway stations, the comprehensive development space is mostly at the same level with the station, however, Hangzhouxi Railway Station innovatively imports office business and hotel program to the canopy, through a pioneering ownership by level mechanism, making comprehensive development space and the station vertically stacked, acquiring the first “spatial three-dimensional construction land real estate ownership certificate” in Zhejiang province.
▼落客平台,Drop-off area © 奥观建筑视觉
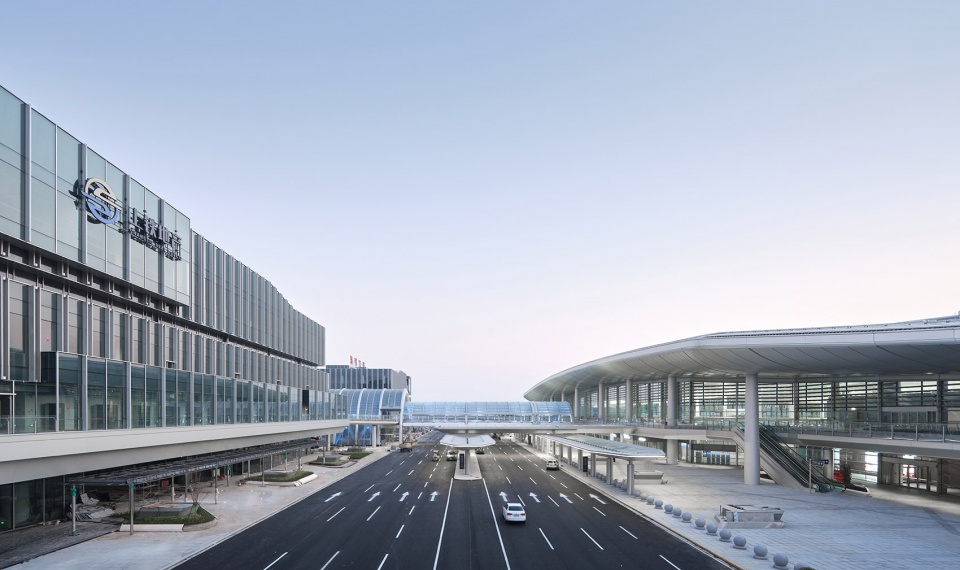
▼落客平台落客岛,Drop-off island © 奥观建筑视觉
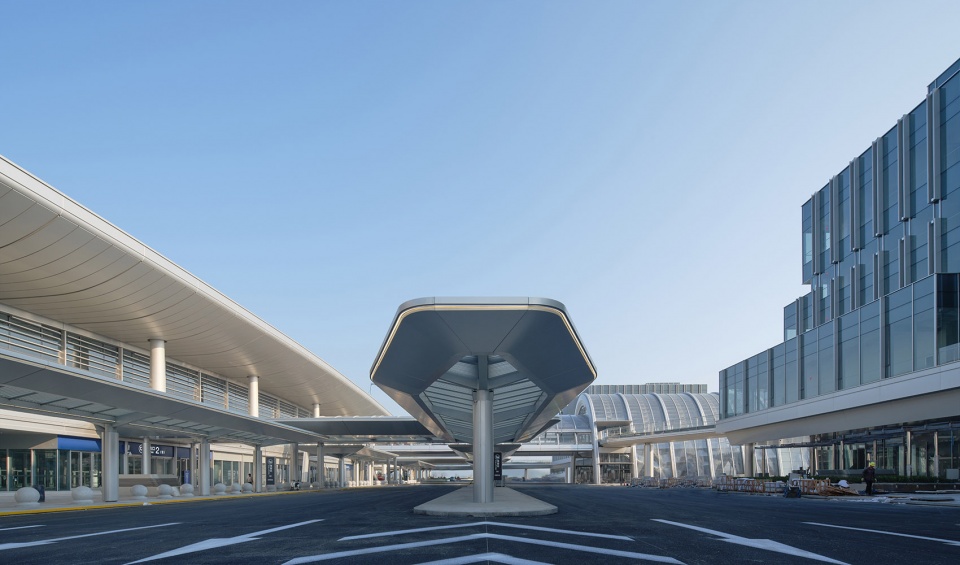
随着杭州西站枢纽综合体的落成,一座未来之城也应运而生。作为贯彻站城融合发展理念的典型案例,引领了中国“站城融合发展”的新探索,其将成为杭州市面向长三角地区、全国,乃至全球的门户形象,同时作为杭州亚运会的配套项目,将担负着推动杭州进一步迈向国际化的重任。
With the completion of the Hangzhouxi Railway Station hub complex, a city of the future has also emerged. As a typical case of implementing the concept of station-city synergy, Hangzhouxi Railway Station hub complex leads the new exploration of “station-city synergy” in China, and will become the gateway image of Hangzhou to the Yangtze River Delta region, the whole country, and even the world. At the same time, as a supporting project of the Hangzhou Asian Games, it will also take on the responsibility of promoting Hangzhou to further internationalization.
▼整体鸟瞰,Aerial overall view © 奥观建筑视觉
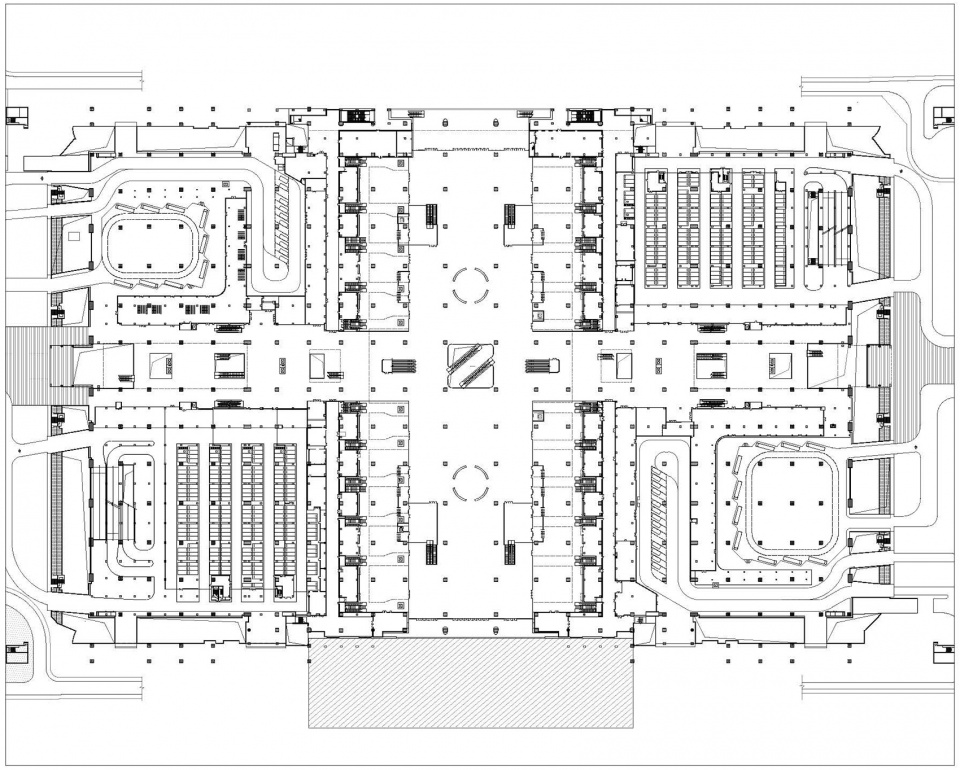
▼0m层平面图,Plan – 0m © 筑境设计

▼2F – 6.0m层平面图,Plan – 6.0m © 筑境设计
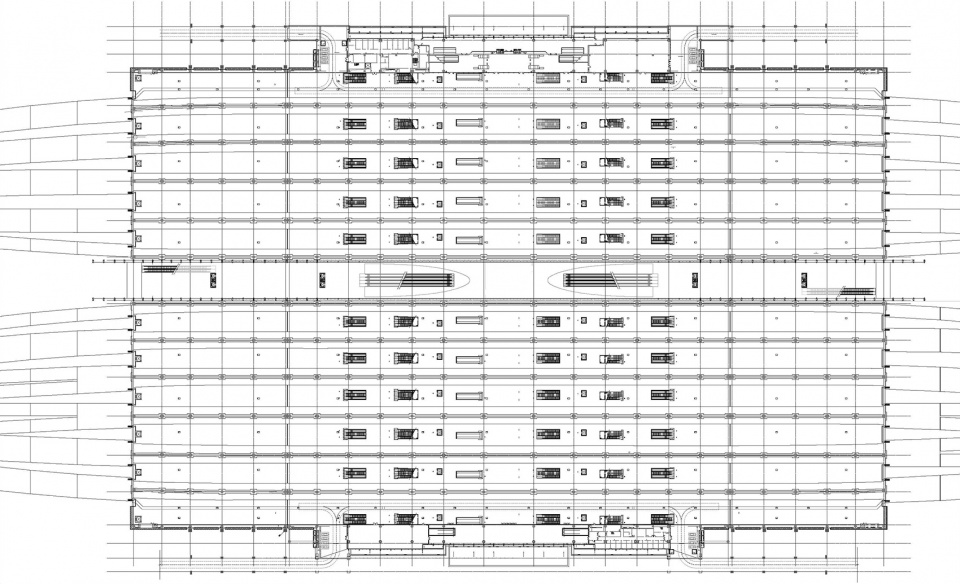
▼3F – 14.5m层平面图,Plan – 14.5m © 筑境设计
▼4F – 24.1m层平面图,Plan – 24.1m © 筑境设计
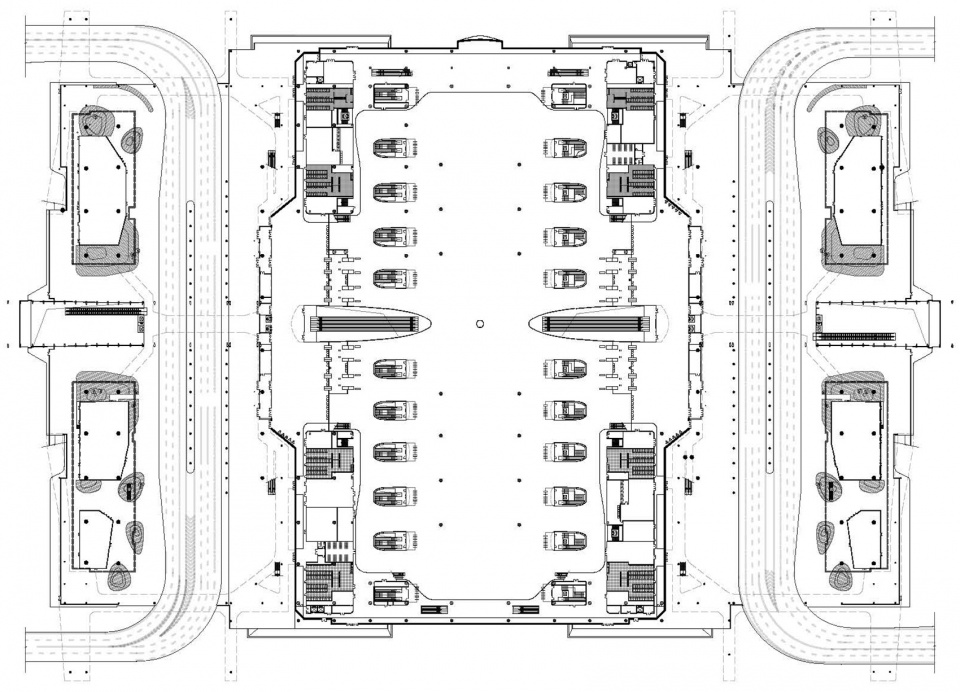
▼5F – 31.1m层平面图,Plan – 31.1m © 筑境设计
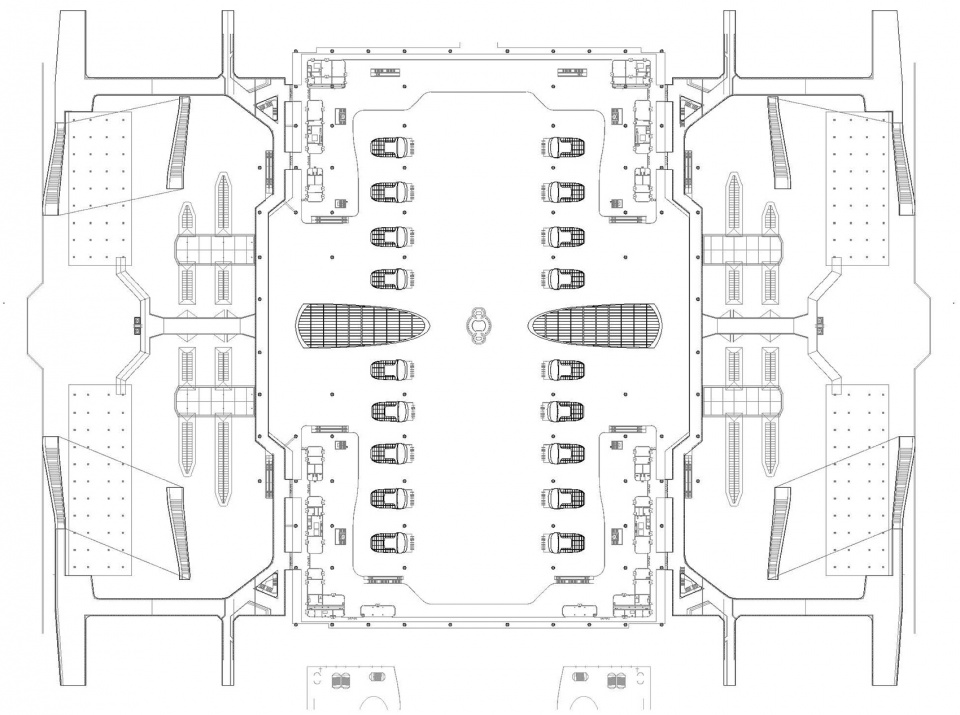
▼屋顶平面图,Roof plan © 筑境设计
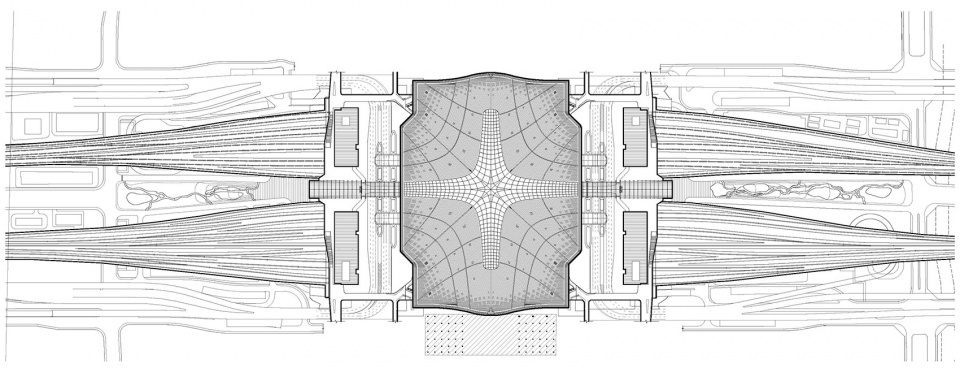
▼B2 -9.2m层平面图,Plan B2 © 筑境设计
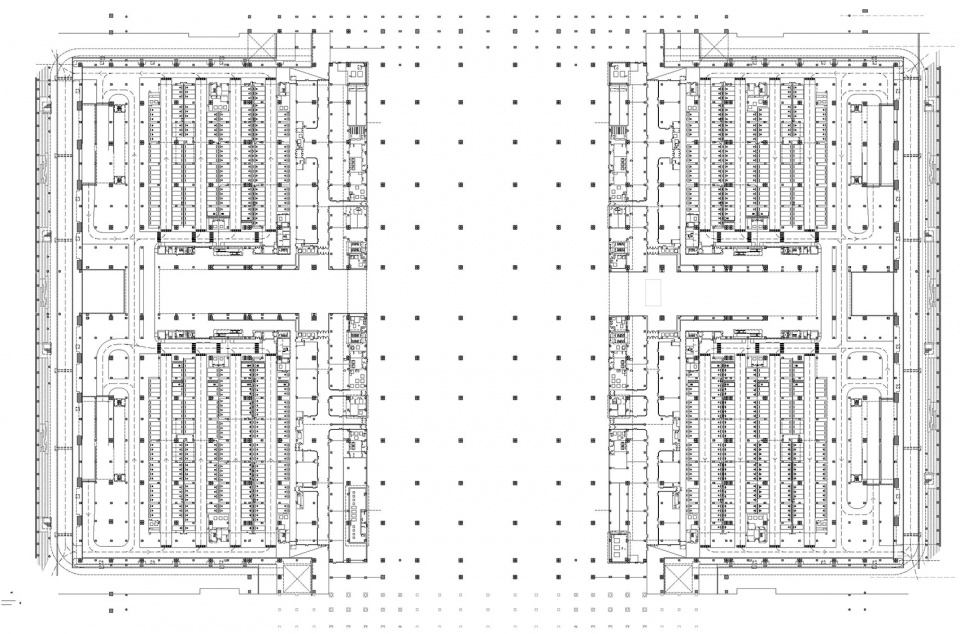
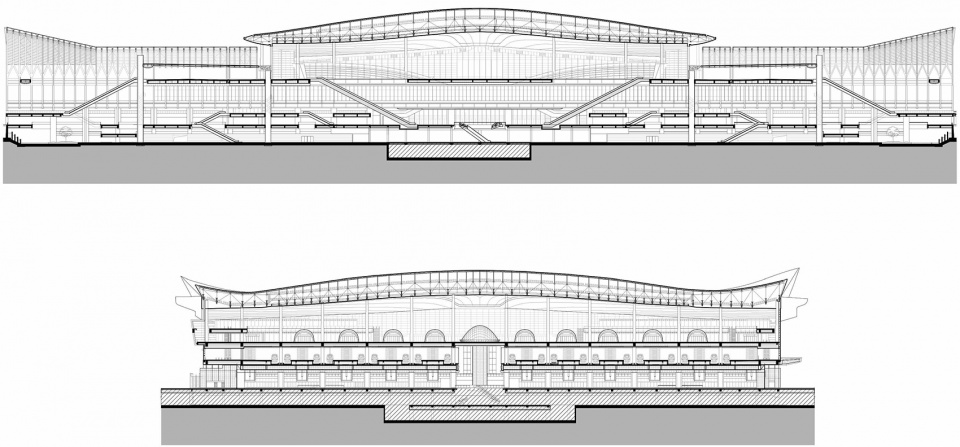
▼1-1,2-2剖面图,Sections © 筑境设计
项目名称:杭州西站
设计方:筑境设计、中铁第四勘察设计院集团有限公司
公司网站:www.acctn.com
联系邮箱:cctn@acctn.com
设计年份:2018-2022,完成年份:2022
主创建筑师:程泰宁
筑境设计团队:
建筑设计:于晨、殷建栋、郭磊、金智洋、严彦舟、戚东炳、陈立国、祝狄烽、杨士清、李昭、顾晨曦、江畅、方炀、刘欣仪、刘辛、王梦琳、丁齐、胡泊、阮珂、孙超、宋子雨、周盛遥、魏瑞环、钱湘君、陈豪特、张昊楠、江丽华、谢佳豪、林心怡、管恩平
结构设计:杨旭晨、周嵘、孙会郎、吴建乐、刘传梅、冯自强、唐伟、朱伟、朱蓓 、王芳、贾颖颖、汪鑫、吕岩、张明、赵友清
暖通设计:潘军、于坤、何佩峰、尹畅昱、姚竹弦
给排水设计:纪殿格、崔松、章海波、杨迎春、葛耀耀
电气设计:李鹏展、唐霖、徐冰源、王潇、张艳、邵晓薇、张庚
中铁第四勘察设计院集团有限公司团队:
建筑设计:盛晖、罗汉斌、刘俊山、李立、王敏、杨志红、周洋、殷炜、梁栋、汤陵蓉、李柏、刘晓青、张宏征
结构设计:李敬学、沈磊、吴奎、刘桥、吕磊、胡健、董莹琦
暖通设计:郭旭晖、王金桥、周翔、李亮、黄丽娟
给排水设计:蒋金辉、刘超
电气设计:陈凯、李士峰
信息设计:袁莉、王婧
机械设计:张琨、汪宇亮
站场设计:寇军朝
委托方:湖杭铁路有限公司、杭州市西站枢纽开发有限公司、杭州市地铁集团有限责任公司、沪昆铁路客运专线浙江有限责任公司(代建单位)、杭州上铁西站枢纽房地产开发有限公司
施工总包: 中国中铁建工集团有限公司
项目地址:浙江省杭州市余杭区仓前街道
建筑面积:总建筑面积513420㎡,站房建筑面积约10万㎡
摄影版权:奥观建筑视觉AOGVISION、杭州市西站枢纽开发有限公司
客户:湖杭铁路有限公司、杭州市西站枢纽开发有限公司、杭州市地铁集团有限责任公司、沪昆铁路客运专线浙江有限责任公司(代建单位)、杭州上铁西站枢纽房地产开发有限公司
More:筑境设计。更多关于他们:CCTN Architectural Design on gooood










就是看起来尺度感好大,走里面让人很有压迫感啊
体验感应该挺不错的
我TM看着英文里混着的汉语拼音“Siyuan”想了半天是中铁哪个单位,我……这是哪位仙人谁翻译的……
中铁四院的管网翻译就是Siyuan
期待云门和超高层建成的后续精彩
光谷是继城市通廊后超大型火车站对城市的又一次融合(车场专业的思想解放殊为不易);但是人流车流的顺畅又与光谷的高完成度构成矛盾,期待更多的研究和尝试。
美
铁路上的办公楼不会震吧(*/ω\*)
比东站完成度高
能看到各种痕迹,zaha,卡拉特拉瓦,grimshaw,还有蓝天组,但是又学的不像,很多细节非常设计院。。。
看那南京南站从研究到落地的艰难,再研究一下端部和腰部进站,别整天瞎逼逼些洋玩意,容易丢让现眼。
先不说您去没去现场看过,您了解程泰宁吗?您认识于晨和郭磊吗,一起做过项目吗?然后再问您对您所说的“zaha,卡拉特拉瓦,grimshaw,还有蓝天组”了解多少呢?是百度了他们的作品,还是看了他们的访谈,或者是实地去感受了他们的项目。先把自己认识清楚,然后再做中国的,能解决实际问题的,自己的项目。
模仿到最后成品看着还真不错
杭州东站更好
东站好在哪里啊?
真好又复古又未来,像科幻片里的建筑((*/ω\*)这是什么奇怪标准)
比杭州东的水平高了很多啊
光顶有种礼拜堂的感觉
顶部空间相当漂亮,尤其候车厅、云谷空间的顶部,很赞