感谢 发喜空间设计(邮箱:2671071814@qq.com)予gooood分享以下内容。更多关于他们: FAXI SPACE DESIGN on gooood
Appreciation towards FAXI SPACE DESIGN(email:2671071814@qq.com) for providing the following description:

位于重庆江北区坐落在一个老社区里,本项目前身是一个长安机械厂的居住区,社区人口大多以老年人居多,现有很多的创业年轻人在这里创业,带动了该社区的发展和人气,吸引了更多的青轻人来此打卡。
The project is located in an old community in Jiangbei District, Chongqing, the project was formerly a residential area of Changan Machinery Factory , and the community population is mostly elderly. There are many young entrepreneurs starting businesses here, which promotes the development and popularity of the community and attracts more young people.
▼项目概览,overview of the project © 杨帆
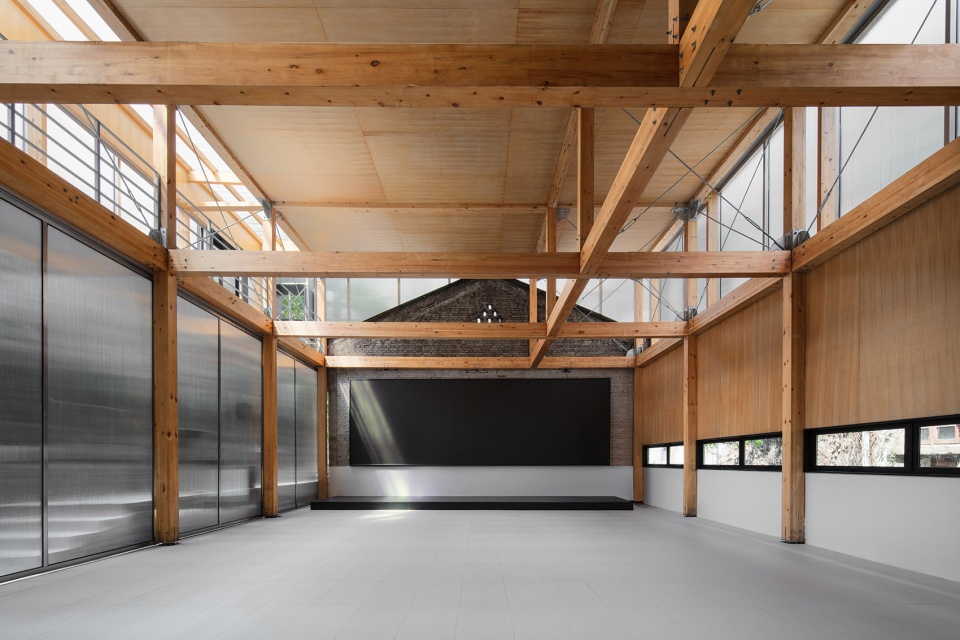
▼宽敞的剧场空间,an airy theatre space © 杨帆
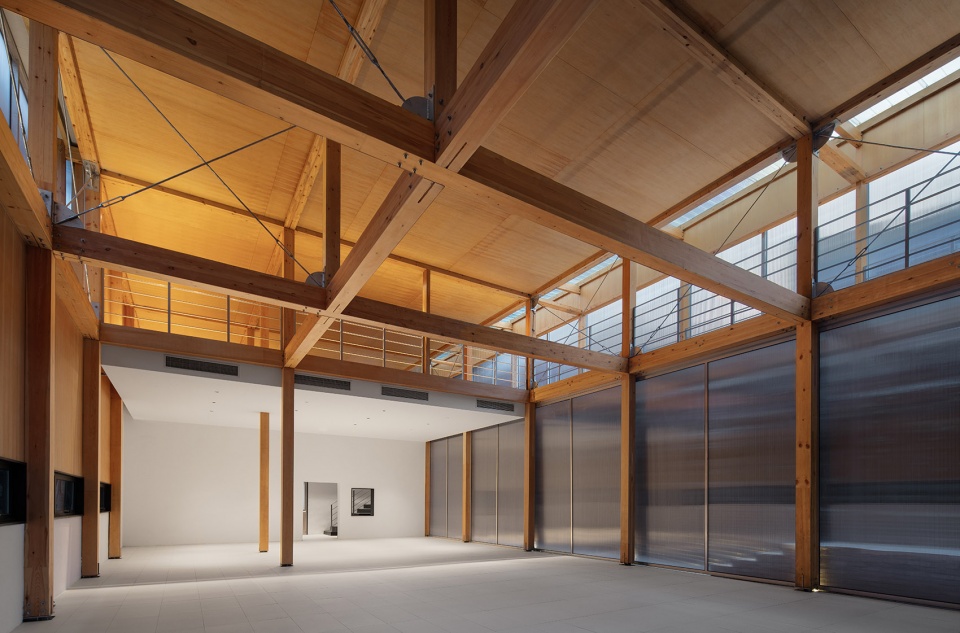
如今城市的更新越来越快,越来越多的原始老建筑被新的建筑给取代,而我们不希望把整个原来属于这个街区的建筑风貌给拆掉,做了部分的原始墙面的保留,旧的墙面和现代创意的结合,使合作村重新复苏了起来。
Nowadays, the renewal of the city is getting faster and faster, and more and more original and old buildings are replaced by new ones, and we do not want to tear down the entire architectural that originally belongs to this community, but have preserved part of the original wall. The combination of old walls and modern structure has revived the old community.
▼由室内看向旧墙,a view from the interior to the original wall © 杨帆
该剧场是要做一个不局限于一个视角、让人们觉得没有界限感的空间,让在这里发生的每一件事都有可变性,使人们可以在这里自由的探讨。没有特定的位置场景,将空间做到与人连续的互动,不断碰撞出新的火花。
The purpose of the theater is to make a space that is not limited to one Single perspective and makes people feel unbounded, so that everything that happens here has variability, so that everyone are free to do they own things here. There is no specific way to use the space, but to achieve continuous interaction with people.
▼剧场入口走廊,the entrance corridor © 杨帆
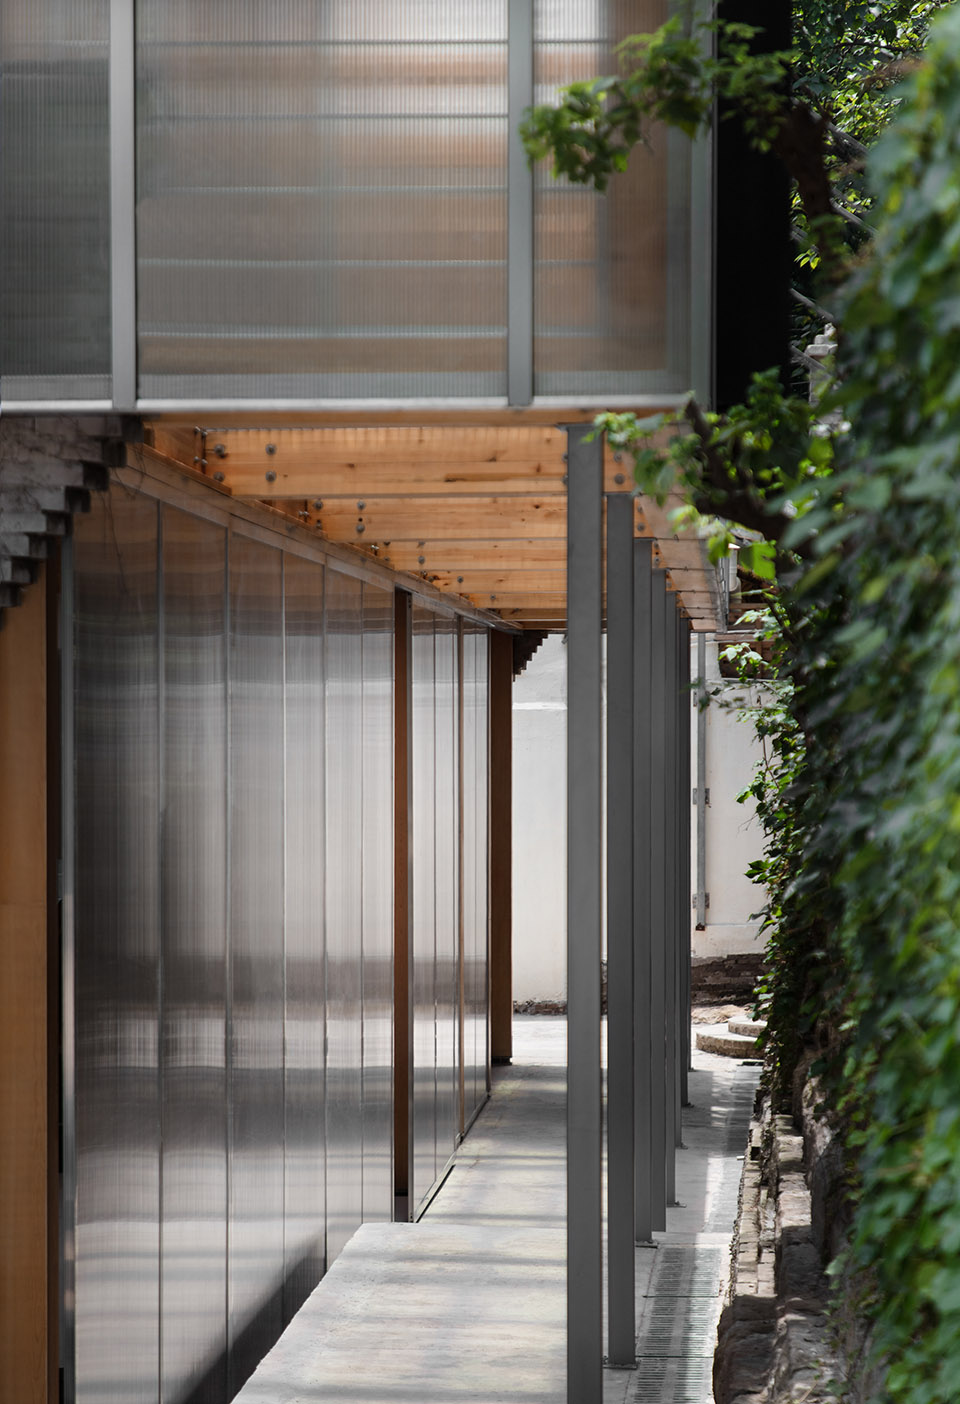
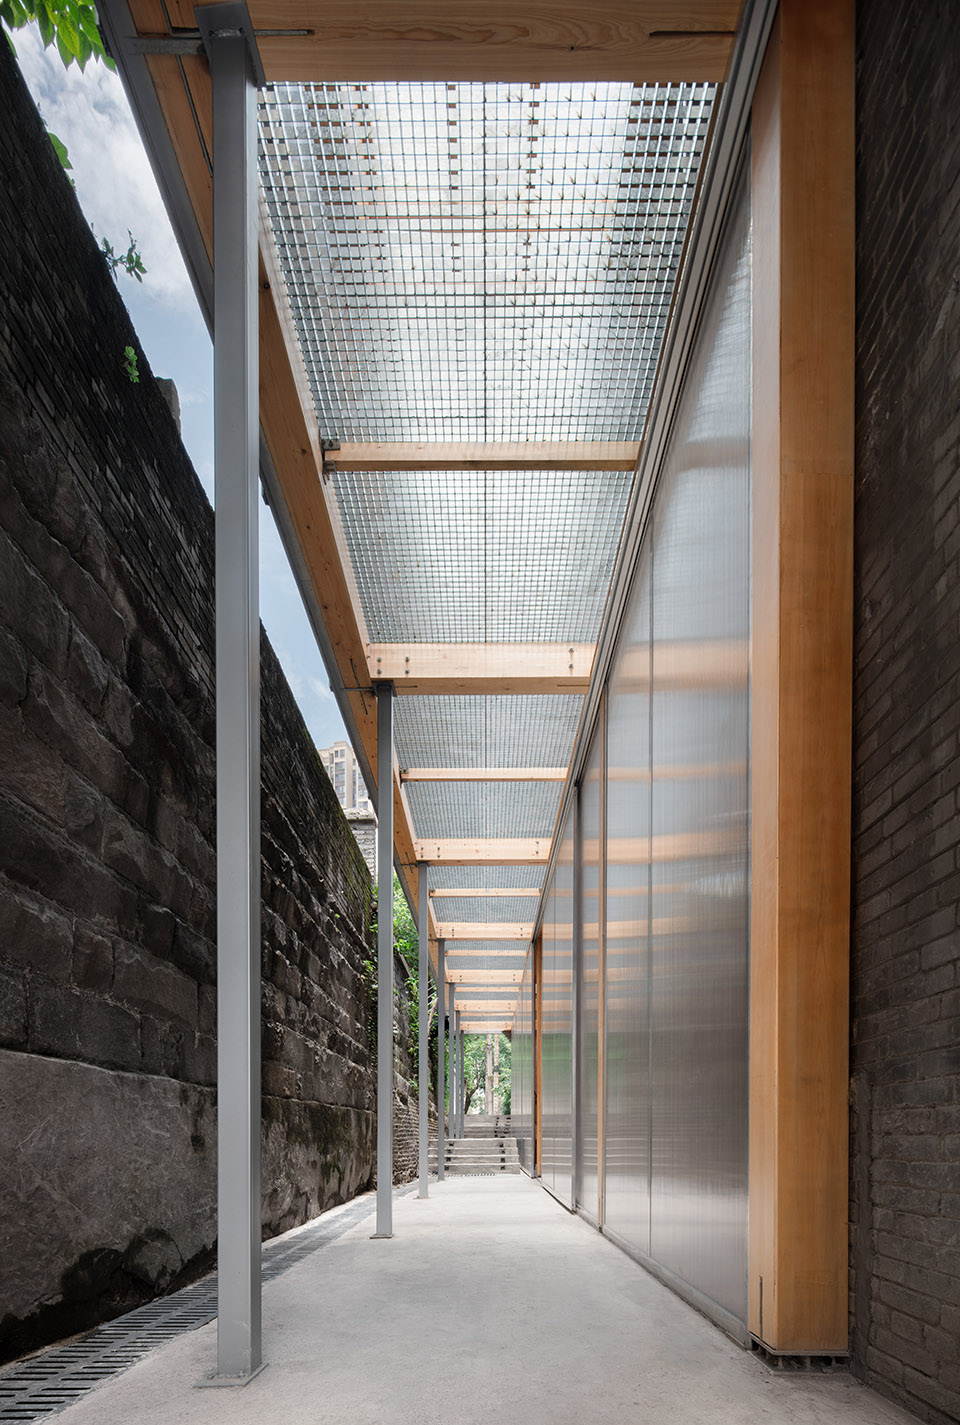
▼推拉门模糊了室内外边界,
the slide door blurs the boundary between indoor and outdoor © 杨帆
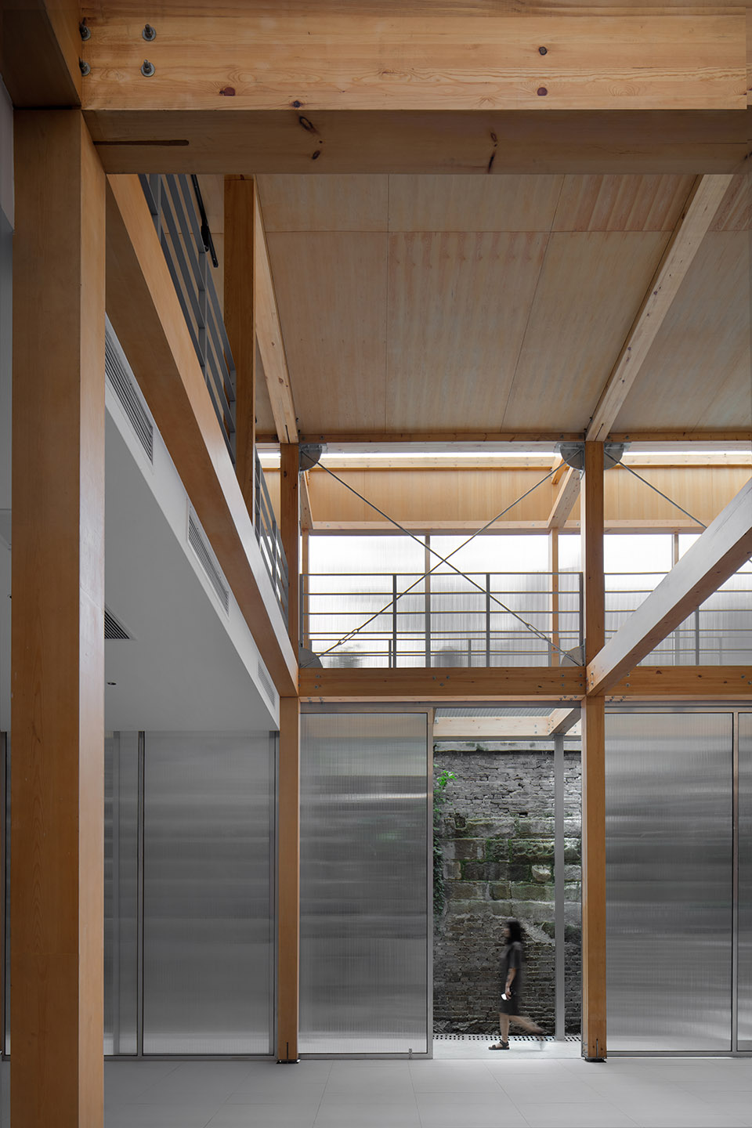
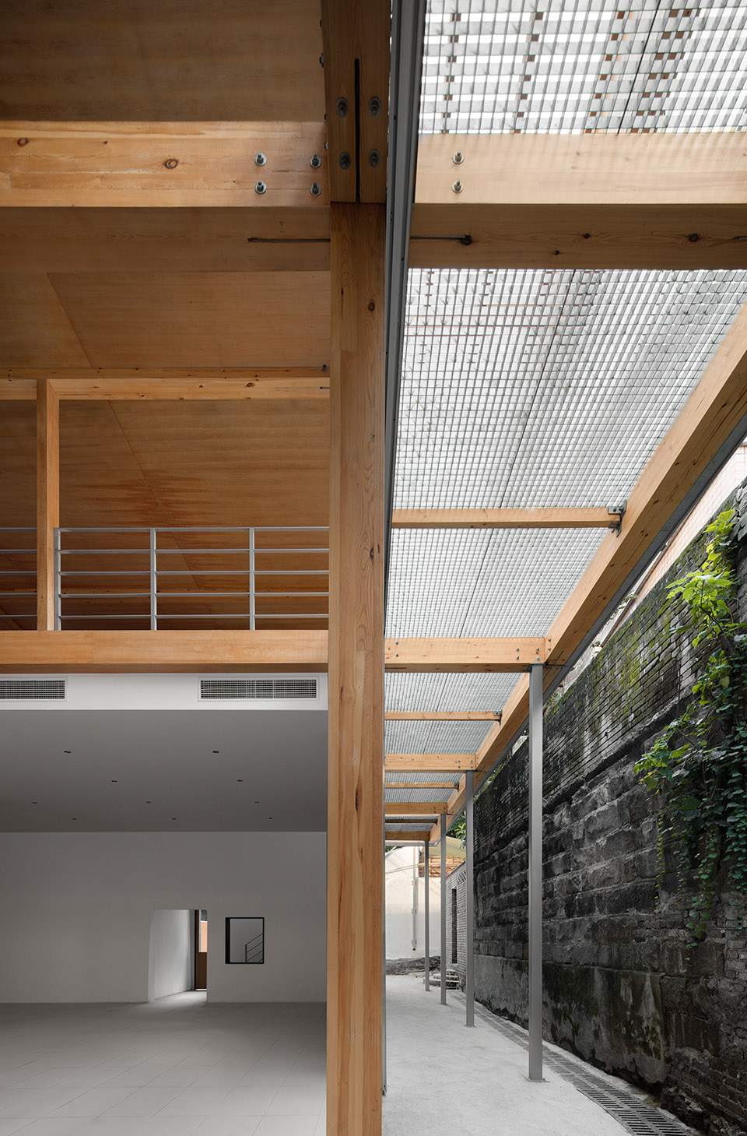
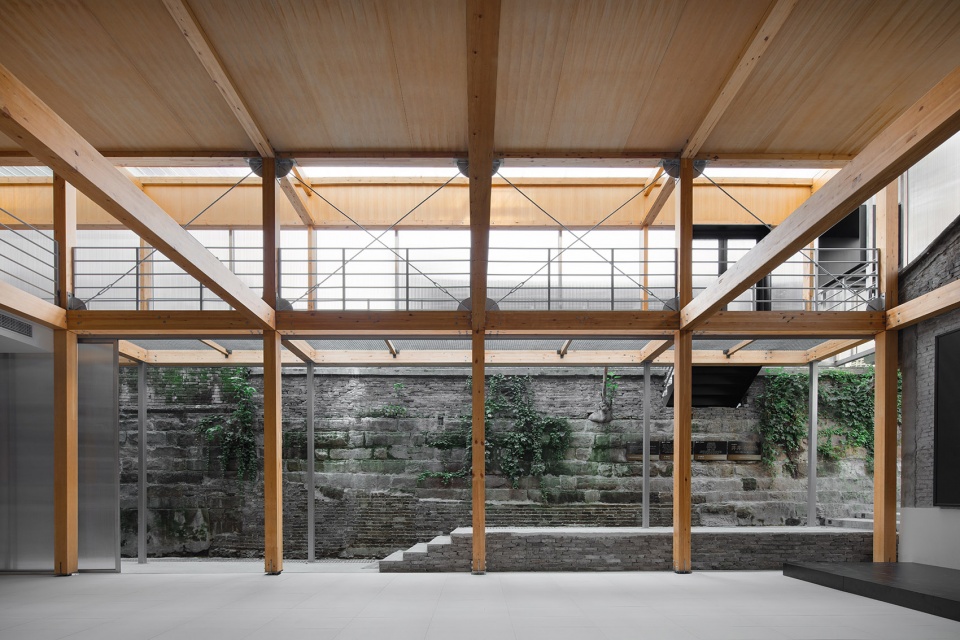
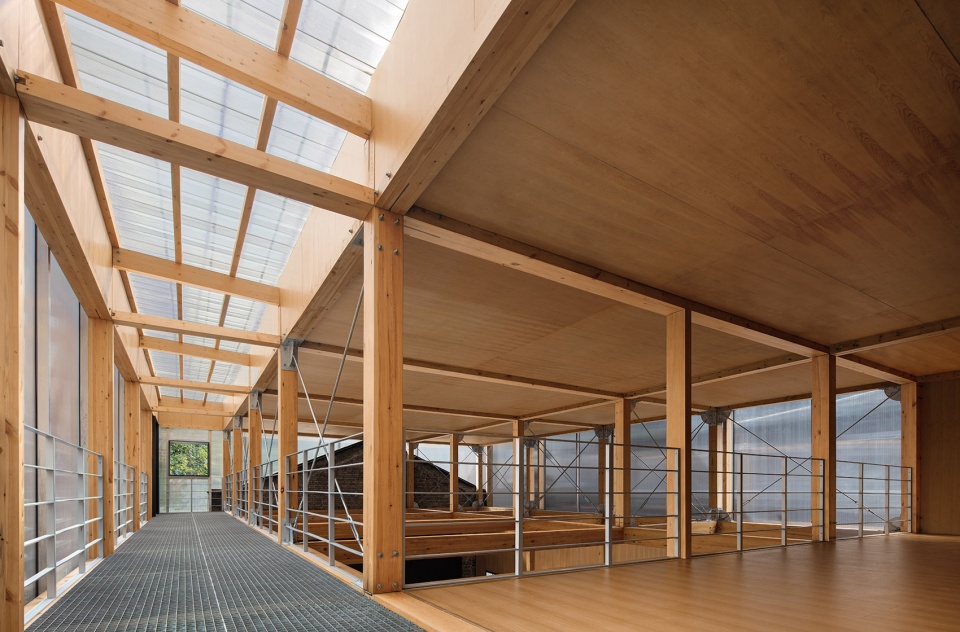
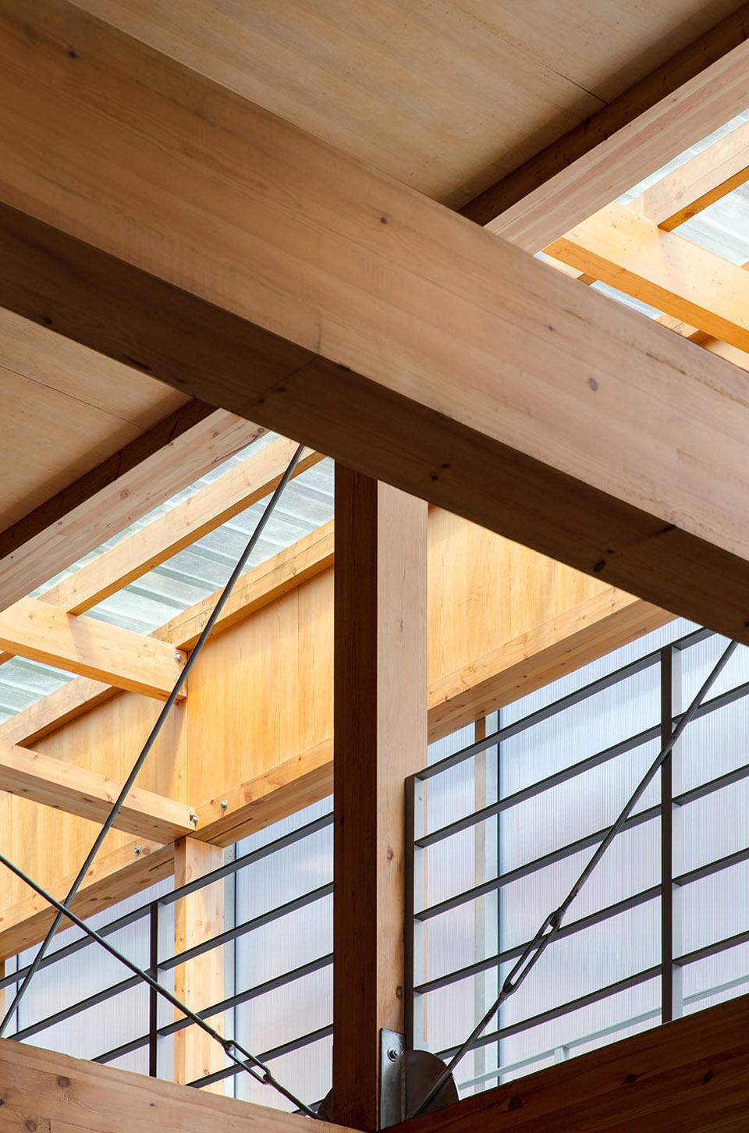
剧场的搭建我们主要使用了这几种材料:木材、钢架、阳光板、钢格栅,没有过多的钢筋混泥土的堆积,采用了木钢架结构,给人感官上的温馨。为了解决光源不是很充足的情况,在二楼侧面的连廊部分使用了钢格栅,希望透光到一楼地面,引进自然光。
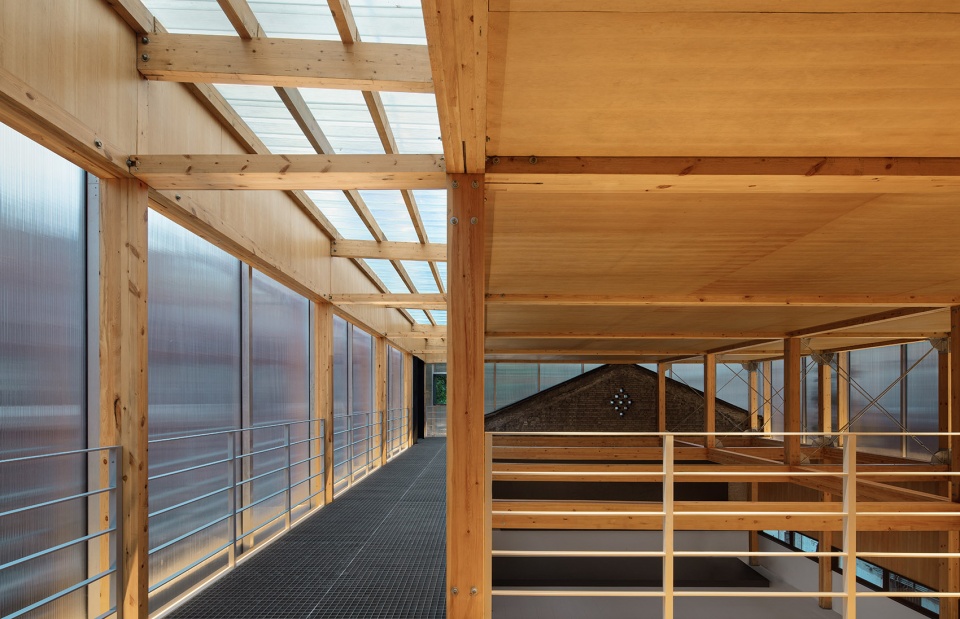
The construction of the theater we mainly use Wood, Steel frame, Sun hollow sheet, Steel grille, the use of wood-steel frame structure, giving people sensory warmth. In order to solve the situation that the light source is not sufficient, the steel grille is used in the side corridor of the second floor, hoping to penetrate the light to the ground of the first floor and introduce natural light.
▼二层空间概览,overview of the second floor © 杨帆
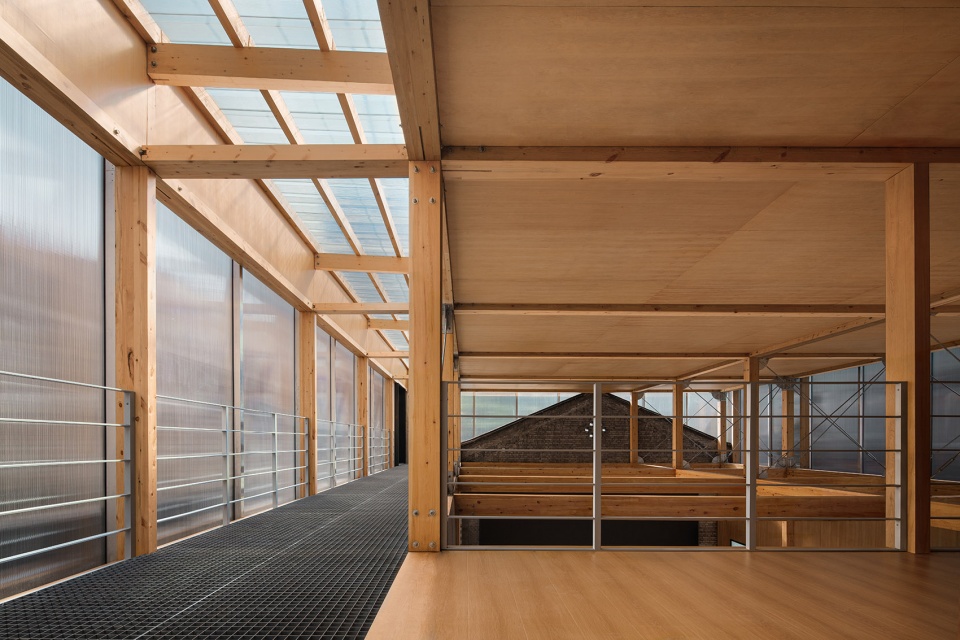
▼二层木质平台,the wooden platform on the second floor © 杨帆
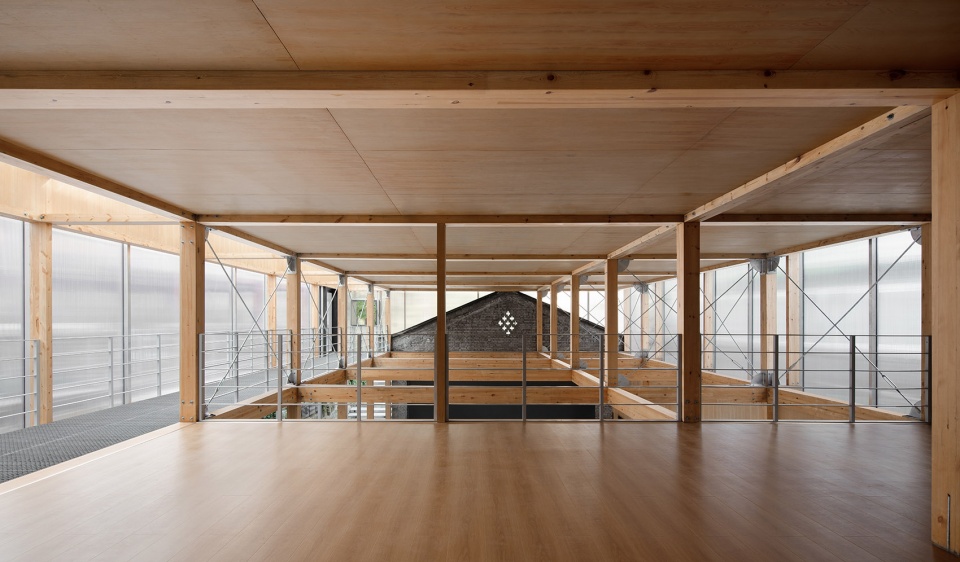
▼二层连廊,the side corridor platform on the second floor © 杨帆
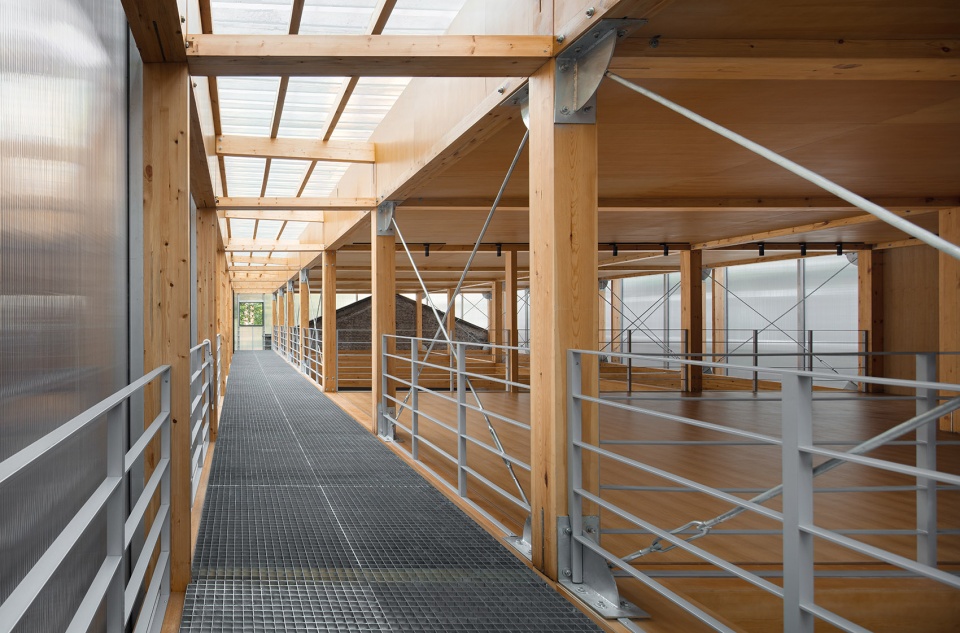
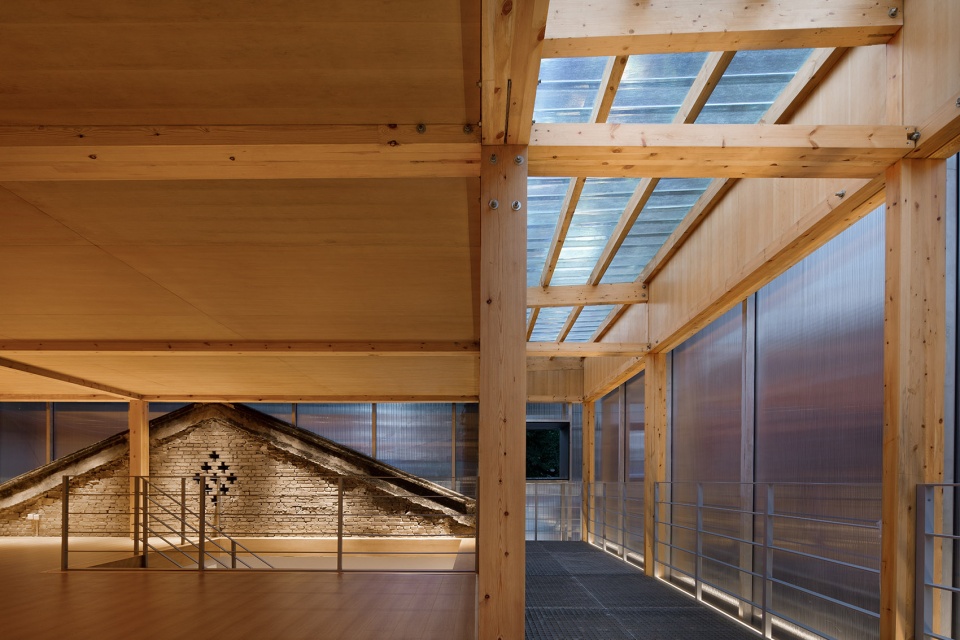
▼透过新的建筑结构看向旧墙,a view from the new structure to the original wall © 杨帆
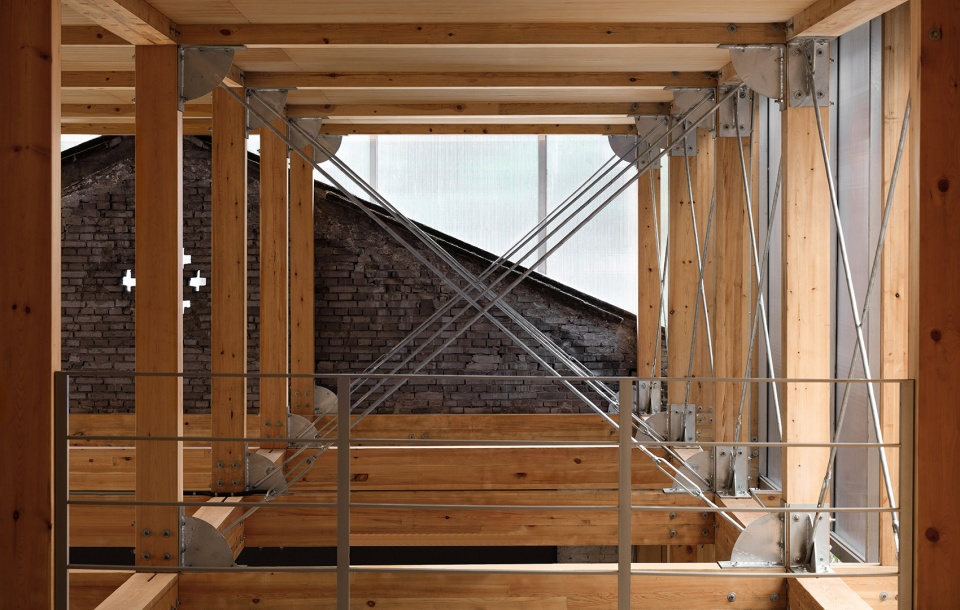
▼木质结构近景,close shot of the wooden structure © 杨帆

▼新旧材质的结合,a combination of the old and new materials © 杨帆
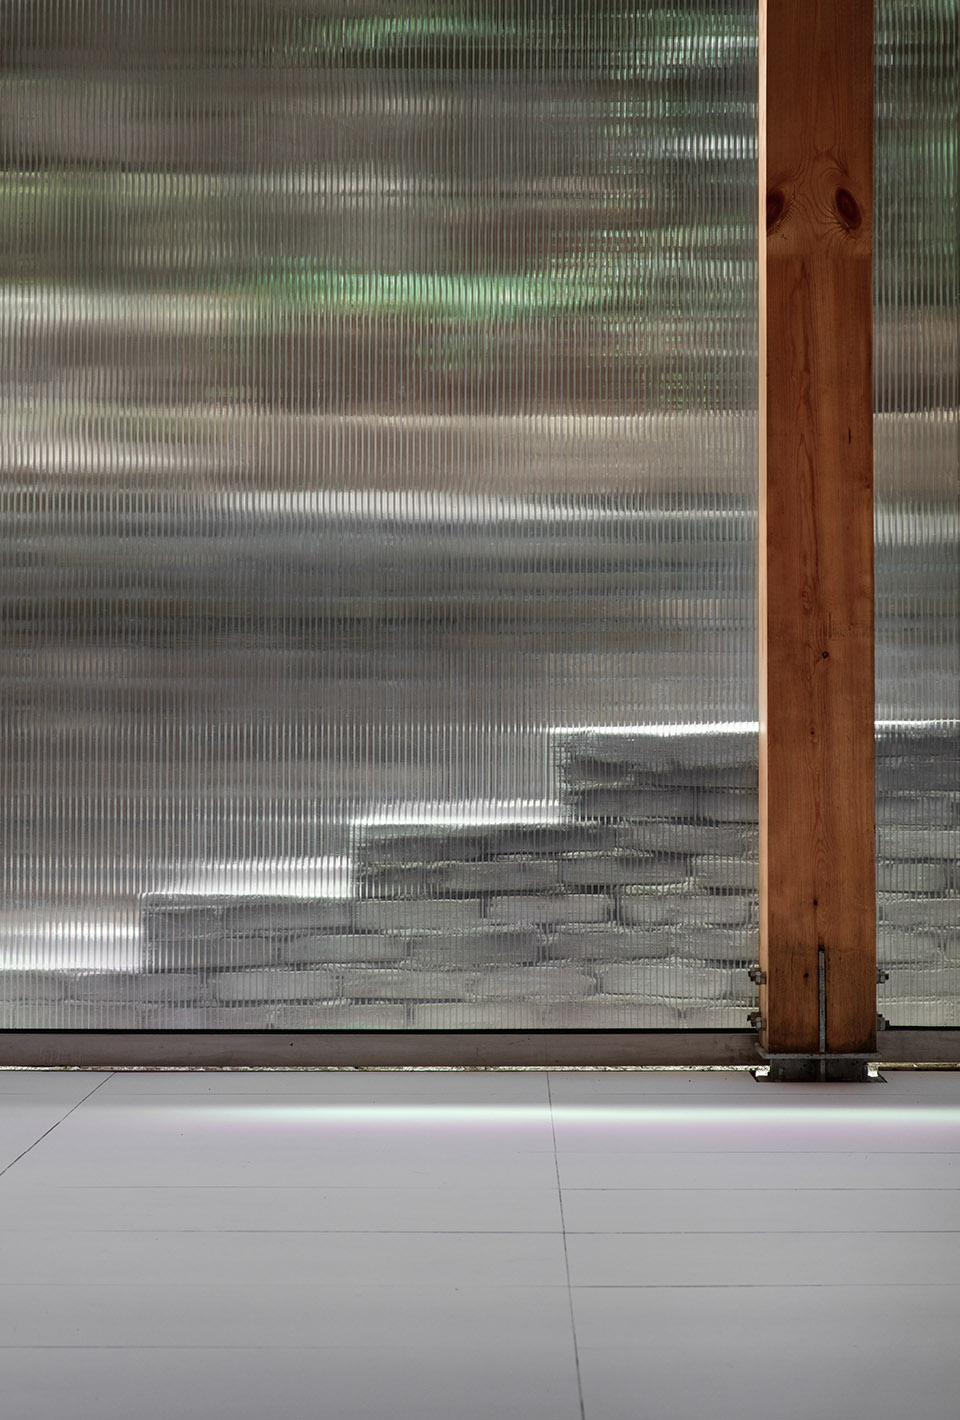
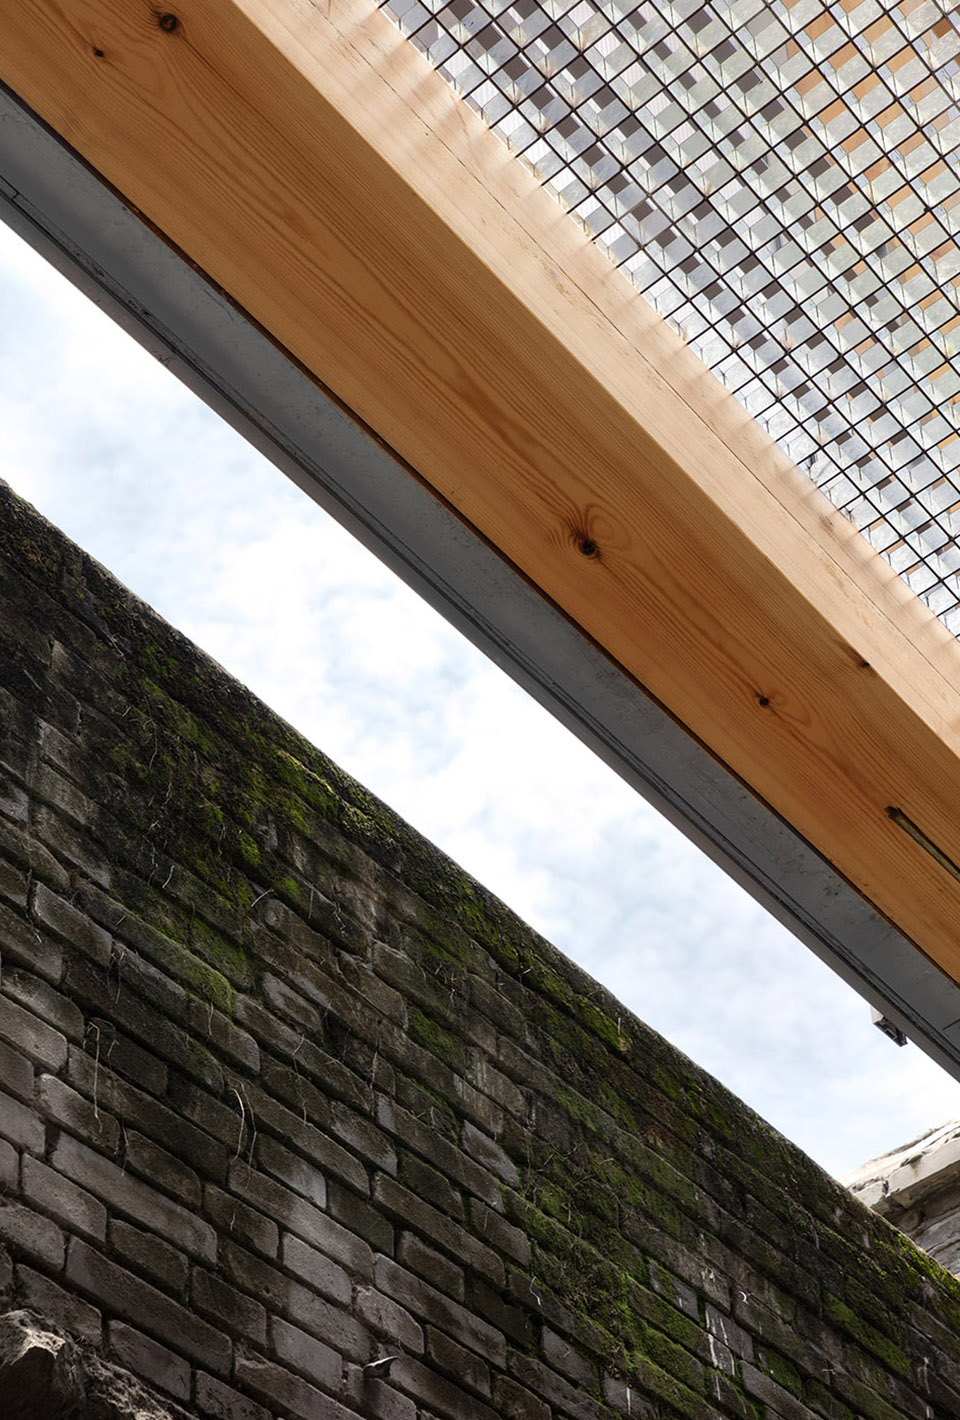
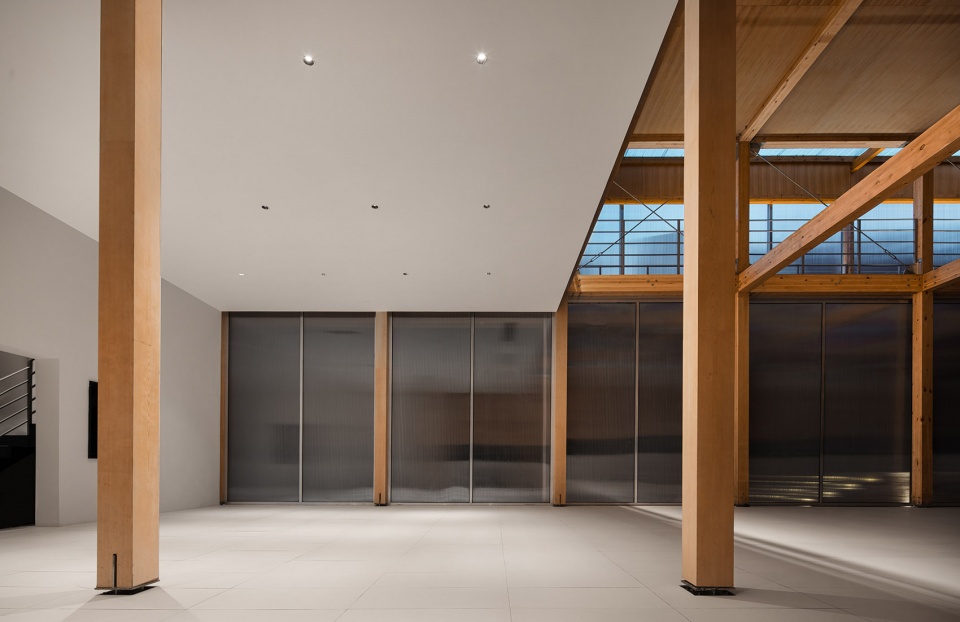
▼一层室内空间夜景,night view of the first floor © 杨帆
▼二层室内空间夜景,night view of the second floor © 杨帆
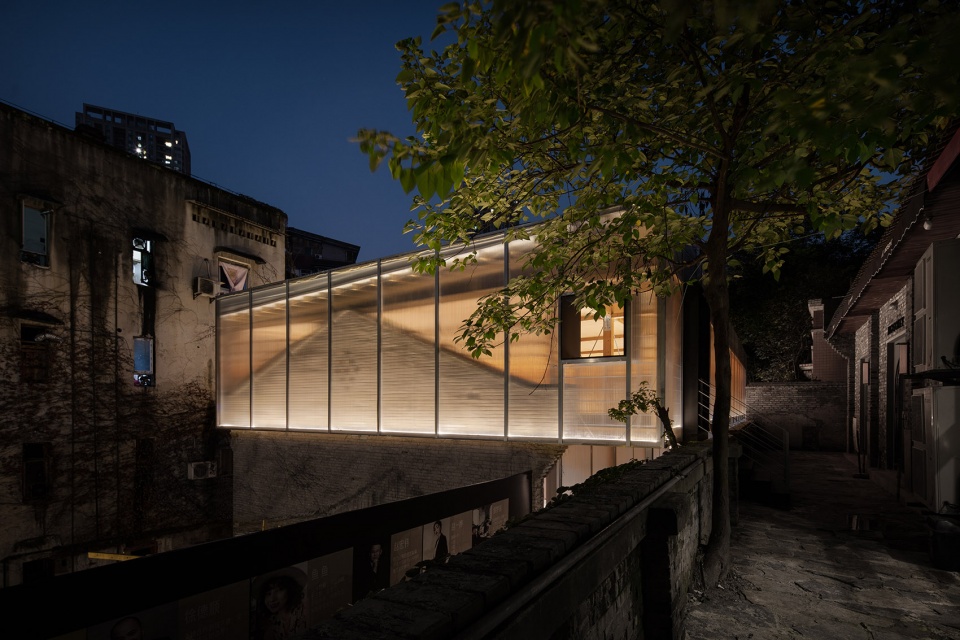
▼建筑外观夜景,night view of the exterior © 杨帆
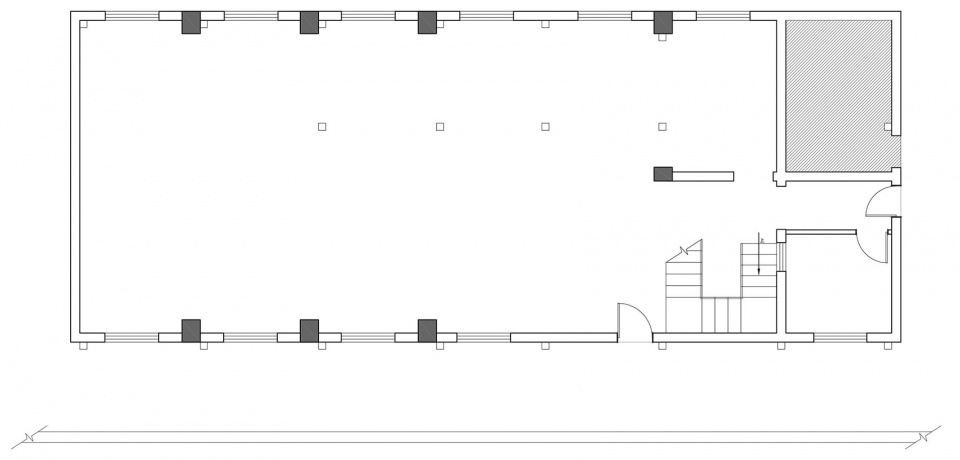
▼一层平面图,first floor plan ©发喜空间设计
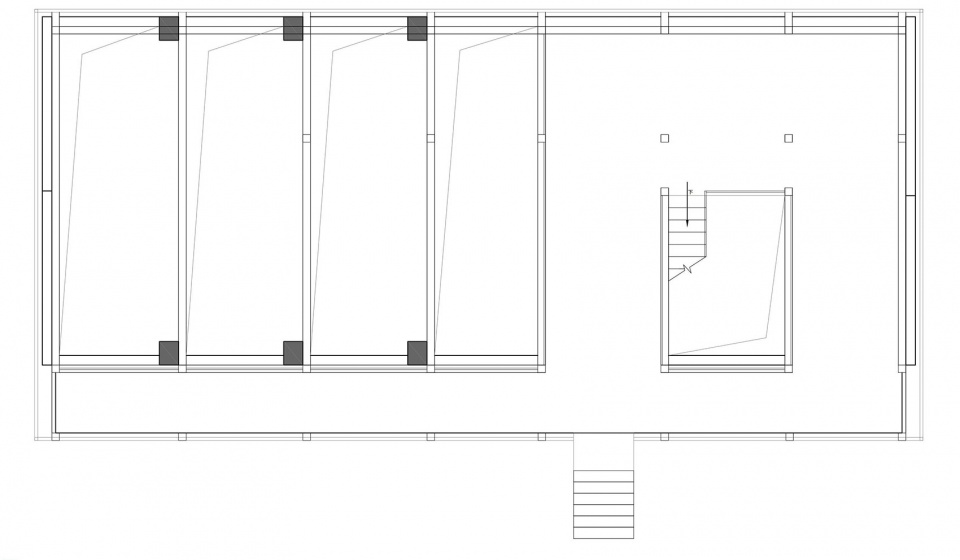
▼二层平面图,second floor plan ©发喜空间设计
项目名称:合剧场
项目类型:建筑改造、空间设计
设计方:FX.D发喜空间设计
完成年份:2022年
设计团队:杨科 唐爽
项目地址:重庆市江北区五里店
建筑面积:261㎡
摄影版权:杨帆
合作方:合作村青年国际社区
客户:王朝
材料:木材、钢格栅、阳光板、金属
更多关于他们:FAXI SPACE DESIGN on gooood More:FAXI SPACE DESIGN on gooood









周末特意去现场看了下,钢木结构的介入方式很轻,跟老山墙和石墙边界形成对比,阳光板和钢格栅引入光和风。入口是滑动的门,打开后作为维护的墙体就全部打开,内外融为一体。这个片区还没有完全热闹起来,当天去比较冷清,周边的商家陆续还在改造中。
跟这个案例有点像
https://www.bilibili.com/video/BV1A3411p7K9/?spm_id_from=333.337.search-card.all.click&vd_source=5176366467dde9e1f2a68fc766f9ca2c
旧墙很有感觉,新旧对比很强烈
空间还是很丰富有趣的
结构美丽
虽然做的是剧场,但是感觉好多东西展厅也可以用这种表现形式啊。
旧墙让空间不会感到单调,feel