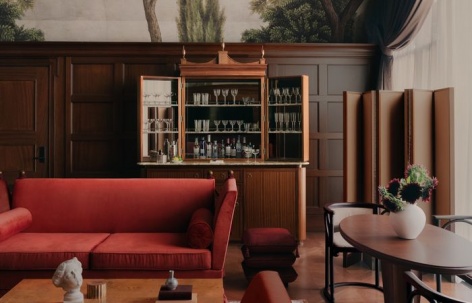
感谢 Child Studio 予gooood分享以下内容。更多关于他们,请至:Child Studio on gooood
Appreciation towards Child Studio for providing the following description:
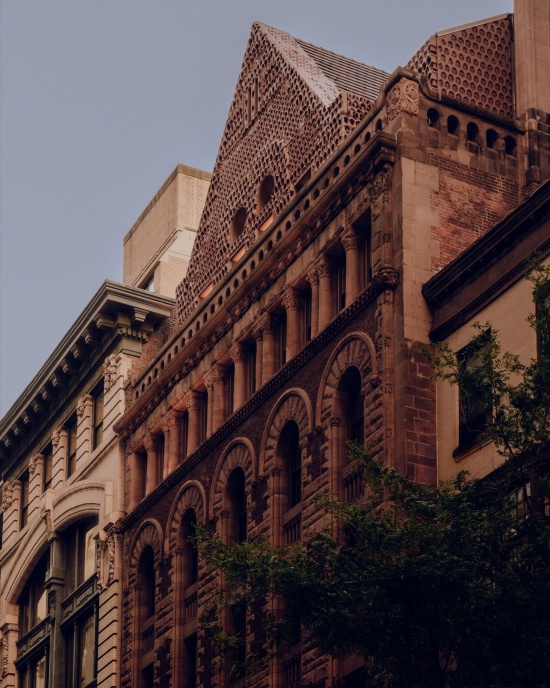
在曼哈顿联合广场,玛格丽特·路易莎之家(Margaret Louisa Home)华丽的陶土立面背后,来自伦敦的Child Studio将这座九层高的罗曼式复兴风格历史地标重新构想为私人会员俱乐部与酒店。在这里,历史遗产被转化为可感知、温暖而亲切的生活环境。事务所创始人Alexy Kos与Che Huang以舒适性、文化深度和对材料的敏感把握,塑造富有个人气质的室内空间。此次,他们深入研究建筑及其社会历史,从博物馆档案和女士一英里历史街区(Ladies’ Mile Historic District)的多重历史积淀中寻找设计线索。玛格丽特·路易莎之家于1891年、镀金时代的鼎盛时期竣工,由纽约名媛Margaret Louisa Vanderbilt Shepard创办,为初到这座城市、独立生活的单身女性提供住所。纽约市博物馆收藏的历史照片展现了这些朴实而迷人的实用空间,其设计根植于美国早期乡土设计中的夏克派与传教复兴风格传统:简朴的卧室配有木制家具与玻璃灯罩,木护墙会客厅则以装饰性地毯、阅读灯和温暖的墙面色彩增添生气。
▼gooood自制2分钟介绍视频,Introduction video
Behind the ornate terracotta façade of the Margaret Louisa Home, a Romanesque Revival landmark in Manhattan’s Union Square, London-based Child Studio has reimagined a nine-story building as a private members’ club and hotel. Here, heritage is reinterpreted as a living environment: tactile, warm, and welcoming. Known for creating deeply personal interiors shaped by comfort, cultural depth, and material sensitivity, founders Alexy Kos and Che Huang approached the commission through a close study of the building’s architectural and social history, drawing on museum archives and the layered legacy of the Ladies’ Mile Historic District. Completed in 1891 at the height of the Gilded Age, the Margaret Louisa Home was founded by New York socialite Margaret Louisa Vanderbilt Shepard as a residence for independent single women arriving in the city. Archival photographs from the Museum of the City of New York revealed interiors that were charmingly utilitarian, rooted in Shaker and Mission traditions of early American vernacular design: modest bedrooms furnished with wooden furniture and glass lampshades, alongside wood-panelled parlours enlivened by ornate rugs, reading lamps, and warm painted hues.
▼陶土立面,Terracotta facade © Alixe Lay
“这种真实的设计语汇启发了我们,”Child Studio表示,“我们希望赋予它更为精致的当代诠释,同时让空间始终扎根于这栋建筑原有的性格与历史。”
“We were inspired by this authentic vocabulary,” note Child Studio, “and sought to create an elevated reinterpretation, contemporary yet grounded in the house’s original character and history.”
▼历史建筑入口,Historic entrance © Alixe Lay
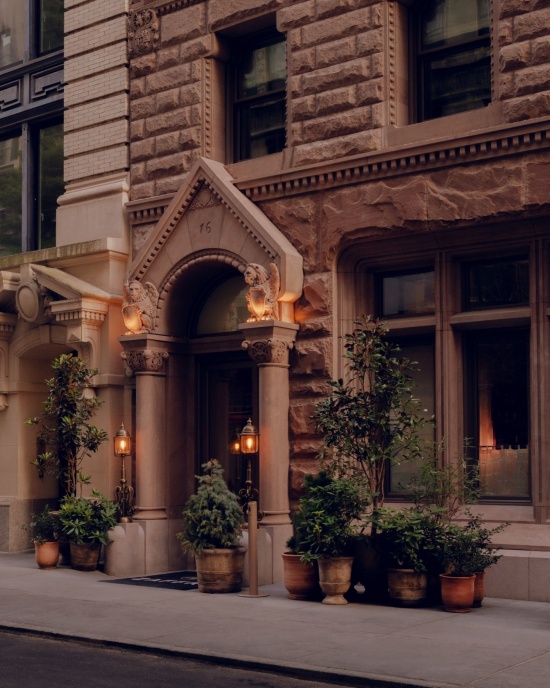
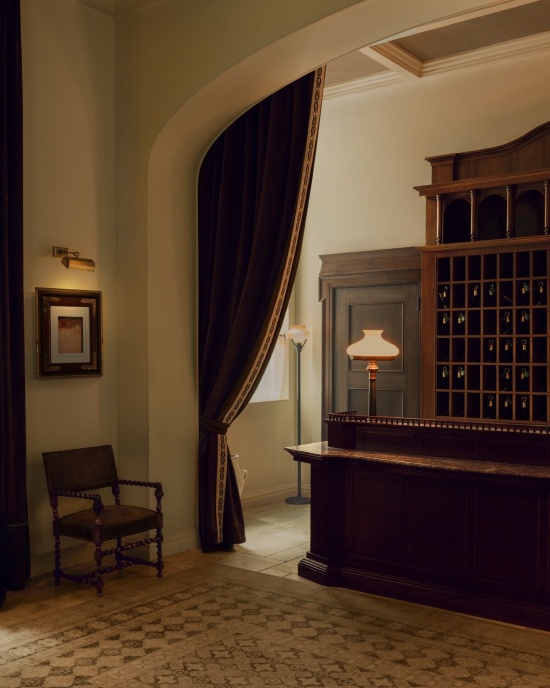
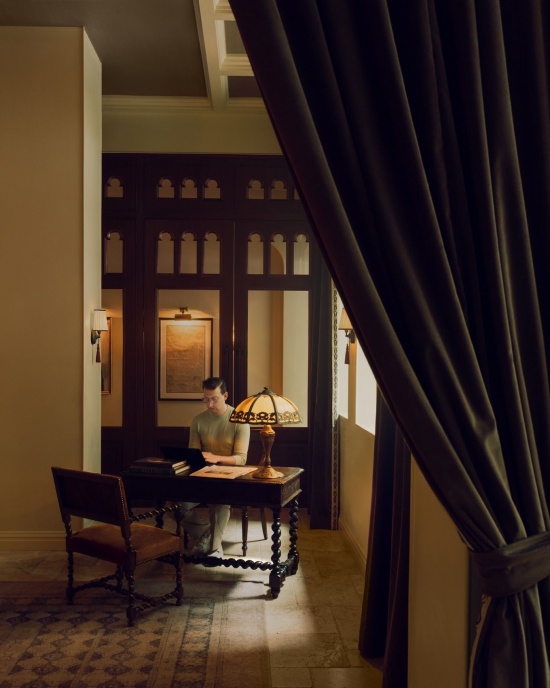
宾客穿过历史立面,步入由丝绒帷幔与深色桃花心木护墙围合的大堂。层次丰富的空间温暖亲切,古董灯具和宜人的尺度唤起联排住宅的氛围,让抵达体验从一开始便带有一丝隐秘与期待。一张詹姆斯一世时期的雕花木桌搭配散发暖光的蒂芙尼台灯,成为办理入住的接待台,将家的尺度与温度带入酒店。
Guests step through the historic façade into a warmly layered lobby framed by velvet drapery and dark mahogany panelling. Antique lamps and intimate proportions evoke the spirit of a townhouse, establishing a sense of secrecy and anticipation from the outset. A Jacobean-era carved wooden desk, paired with a glowing Tiffany lamp, serves as the check-in point, introducing a domestic scale and warmth to the experience.
▼酒店接待区,Hotel reception © Alixe Lay
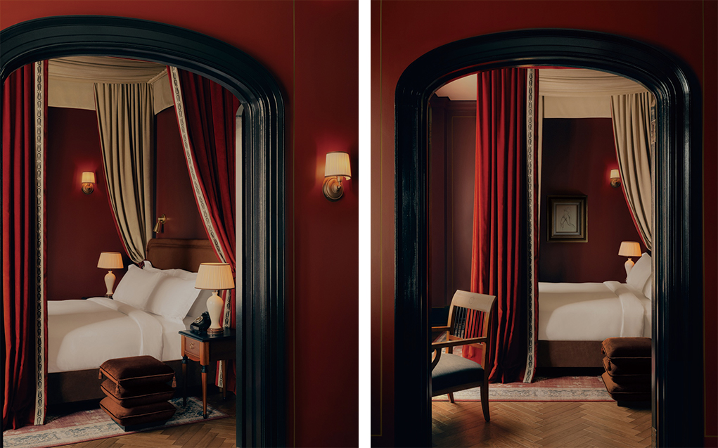
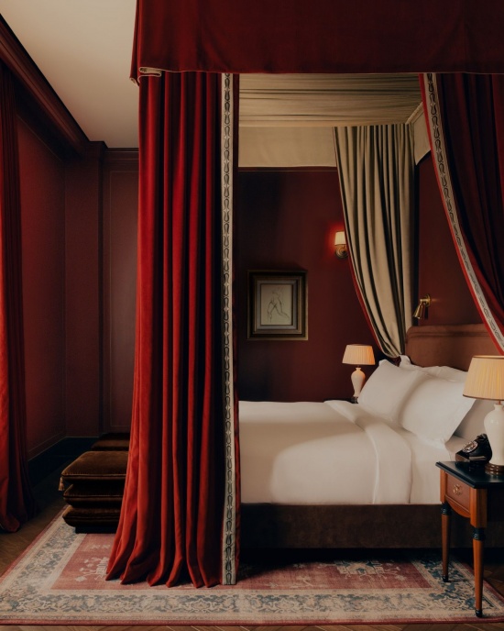
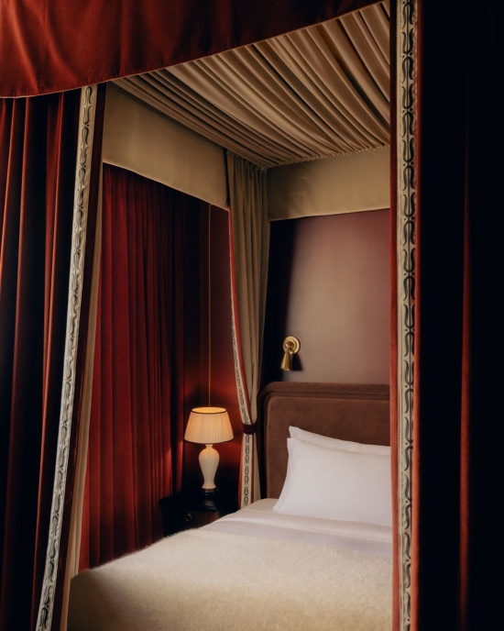
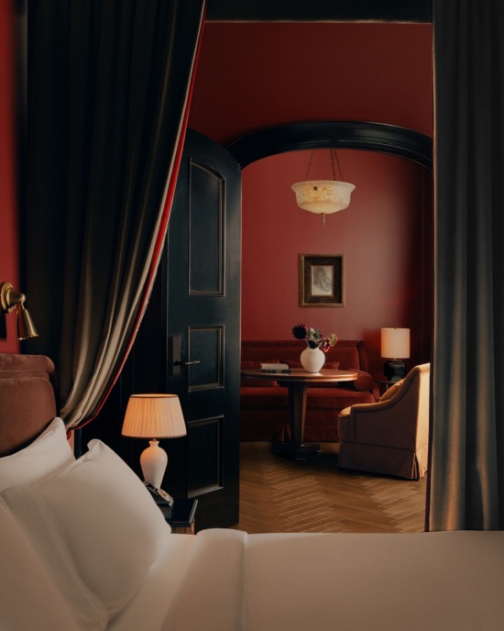
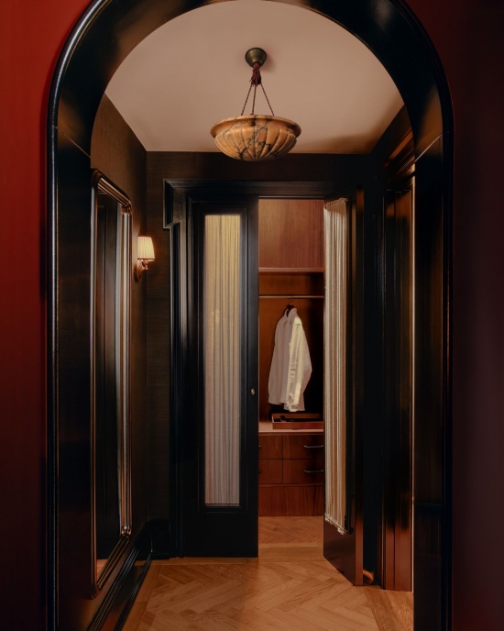
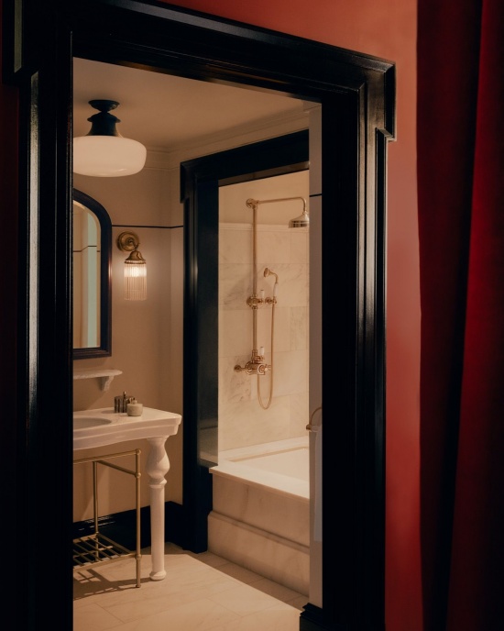
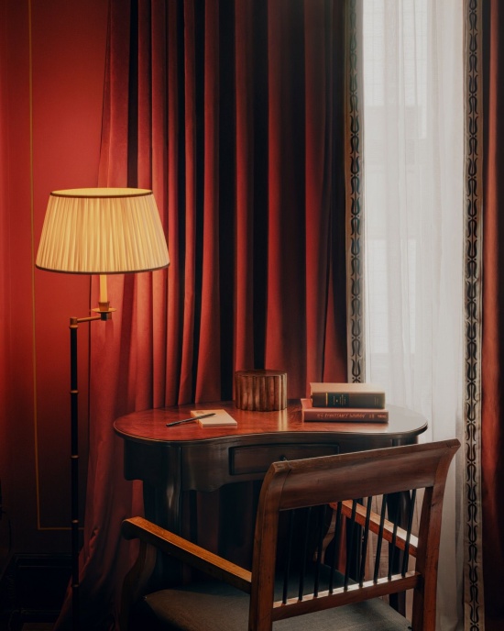
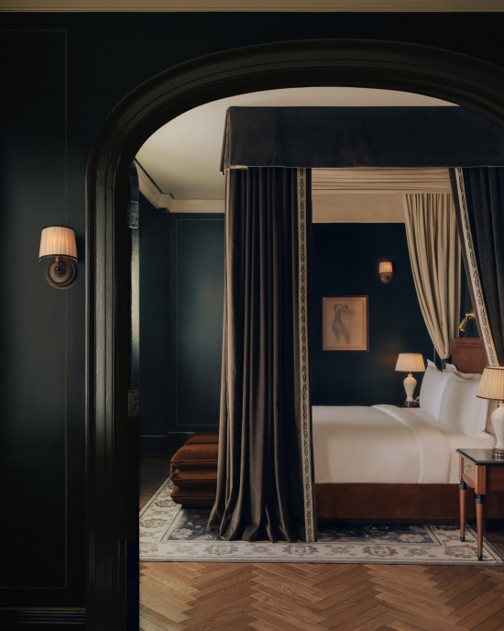
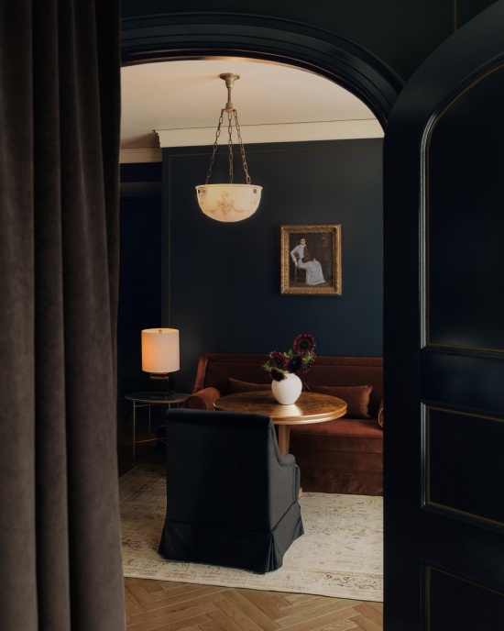
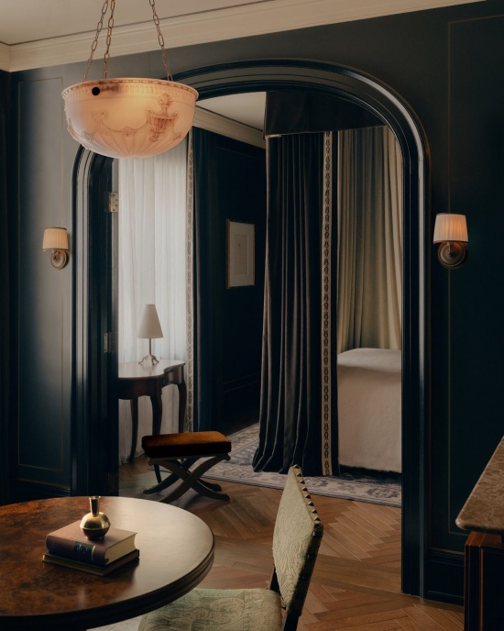
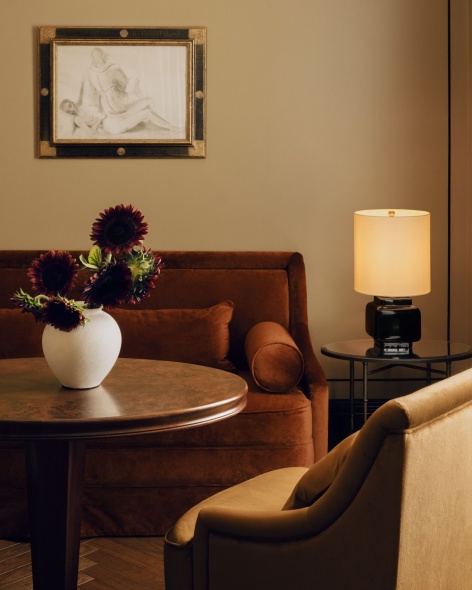
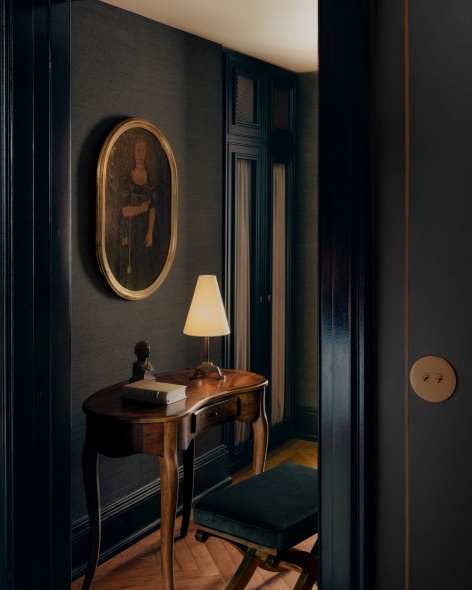
酒店共有78间客房,其中包括19间套房。客房以私人住宅的氛围与舒适感为出发点,注重肌理和细节。拱形门洞、带有手绘青铜色细节的亮漆镶板门,以及人字拼木地板等反复出现的元素,为整个空间建立起节奏与连续性。套房采用层次浓郁的色彩:有的包裹于勃艮第红之中,有的呈现深邃墨黑,也有的以焦糖色和象牙白营造柔和气氛。每间套房均配有以锡耶纳大理石为台面的定制迷你吧,并搭配树瘤木桌和宽敞的木护墙步入式衣帽间。精心裁制的织物帷片勾勒出四柱床的轮廓,带来柔软而亲密的感受。墙上悬挂着世纪之交的佚名油画,配以质朴的镀金画框,营造安静、沉思的氛围。深铁锈红色的丰厚丝绒软包丰富了空间的触感,与清爽的象牙白床品和青铜色细节形成对照。
The 78 rooms, including 19 suites, are conceived with the atmosphere and comfort of a private residence, rich in texture and detail. Recurring motifs, including arched doorways, gloss lacquer panelled doors with hand-painted bronze details, and herringbone parquet flooring, establish rhythm and continuity throughout. The suites are designed in a richly layered palette: some draped in burgundy red, others in inky black, while others are softened in tones of caramel and ivory. Each is furnished with a custom minibar topped with Siena marble, paired with burl-wood tables and spacious wood-panelled walk-in wardrobes. The canopy beds, defined by tailored fabric panels, introduce a sense of softness and intimacy, while walls are adorned with anonymous turn-of-the-century oil paintings in rustic gilded frames, selected for their quiet, contemplative atmosphere. Lush velvet upholstery in deep rusty red tones adds tactile richness to the interiors, creating a contrast with crisp ivory linens and bronze detailing.
▼红色套房,Red suite © Alixe Lay
▼红色套房卧室,Red suite bedroom © Alixe Lay
▼起居区与衣帽间,Sitting area and cloakroom © Alixe Lay
▼浴室与书桌,Bathroom and desk © Alixe Lay
▼金色套房卧室与起居区,Gold suite bedroom and sitting area © Alixe Lay
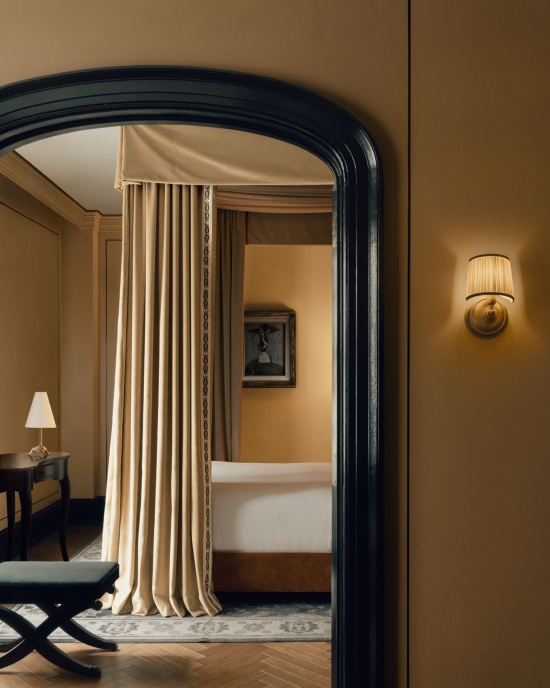
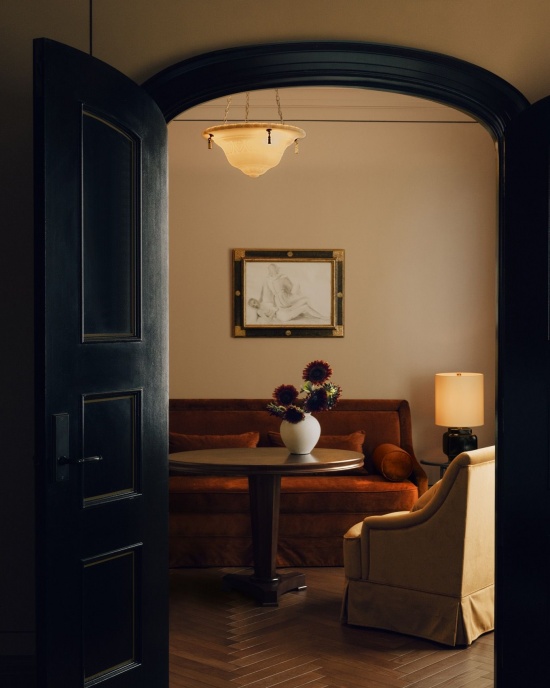
▼黑色套房卧室,Black suite bedroom © Alixe Lay
▼黑色套房起居空间,Black suite living space © Alixe Lay
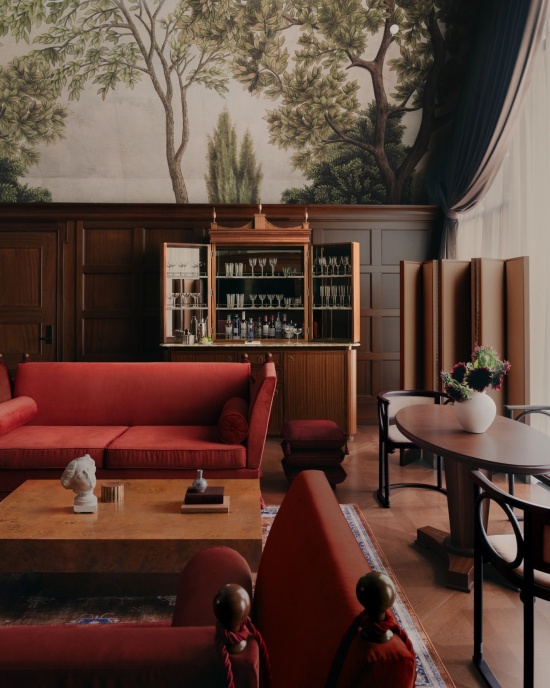
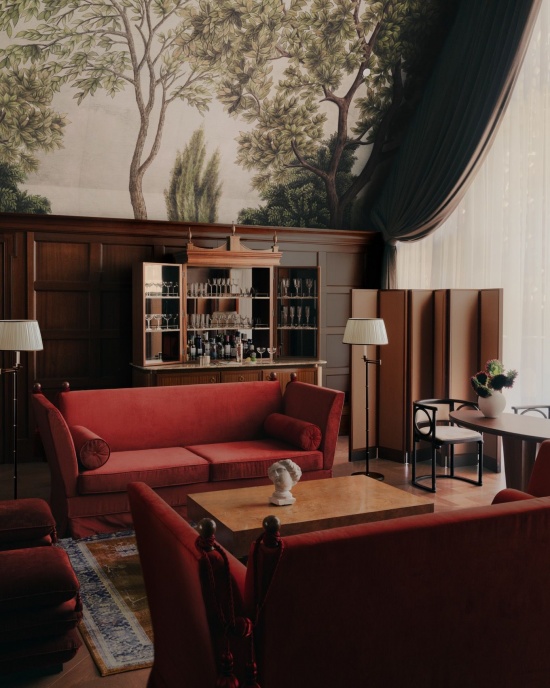
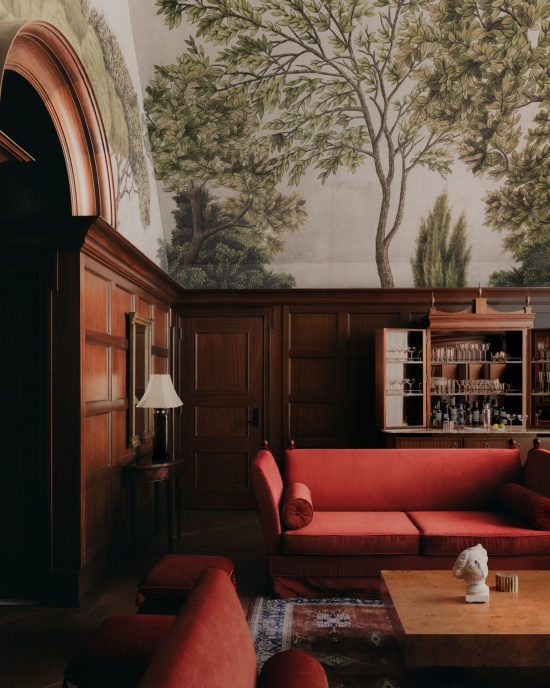
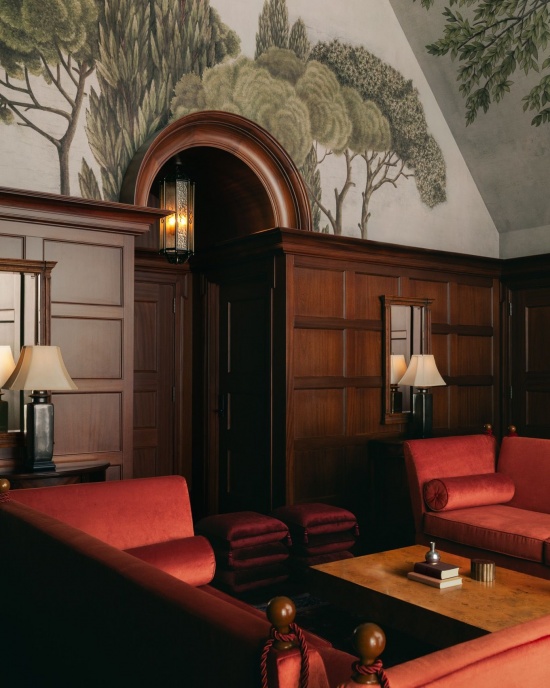
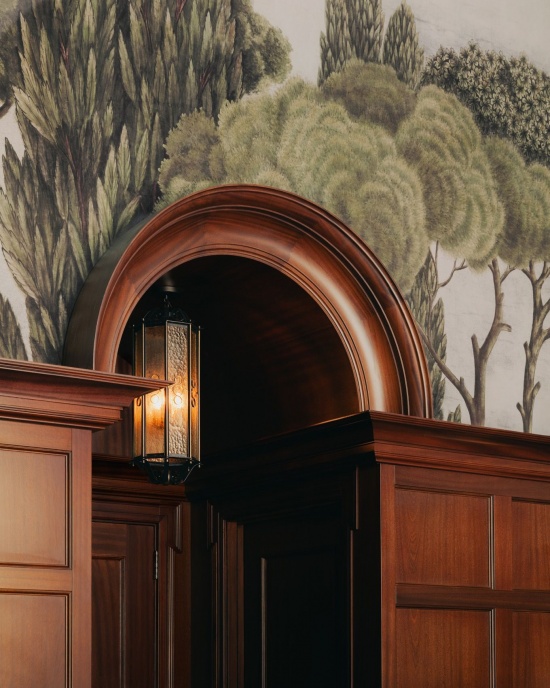
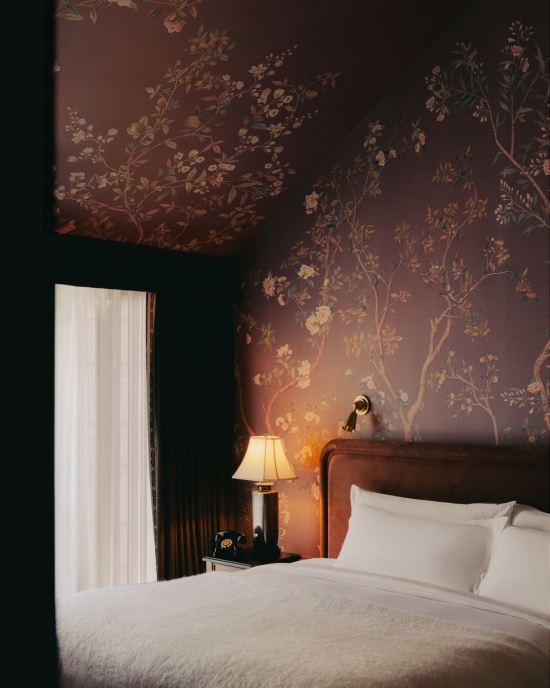
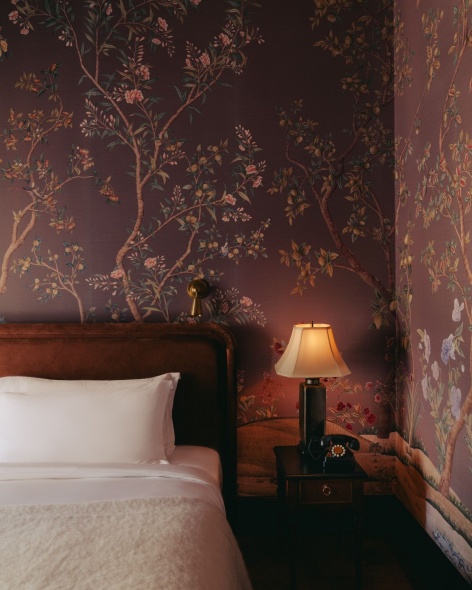
建筑顶端的顶层公寓将曼哈顿全景尽收眼底。山墙下的会客厅铺陈着桃花心木护墙与古董地毯,斜坡天花上的壁画以附近格拉梅西公园(Gramercy Park)繁茂的私人花园为灵感,让室内充满生机。相邻的两间卧室更为内敛,花卉壁纸与丝绒帷幔唤起历史住宅层叠而亲密的氛围。这处位于曼哈顿上空的独特居所,将高挑天花与全景视野的恢宏感,同私人住宅安静舒适的体验相互平衡。
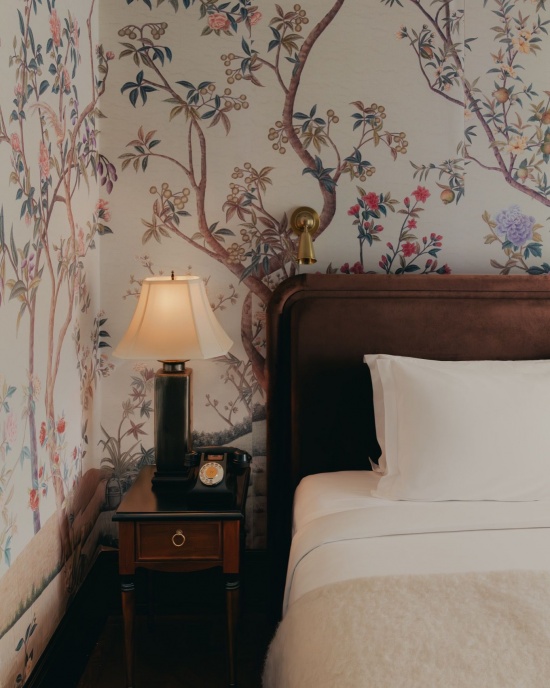
Crowning the building, the rooftop penthouse opens to sweeping views across Manhattan. The gabled salon is lined with mahogany panelling and antique rugs, its pitched ceiling animated by a mural inspired by the lush private gardens of nearby Gramercy Park. Two adjoining bedrooms offer a more introspective mood, their floral wallpapers and velvet drapery evoking the layered intimacy of historic domestic interiors. Conceived as a one-of-a-kind retreat above Manhattan, the penthouse balances the grandeur of its soaring ceiling and panoramic views with the quiet comfort of a private residence.
▼顶层会客厅概览,Penthouse salon overview © Alixe Lay
▼顶层会客厅一角,Corner of penthouse salon © Alixe Lay
▼壁画与木作细部,Mural and joinery details © Alixe Lay
▼卧室,Bedroom © Alixe Lay
▼卧室一角,Coren of bedroom © Alixe Lay
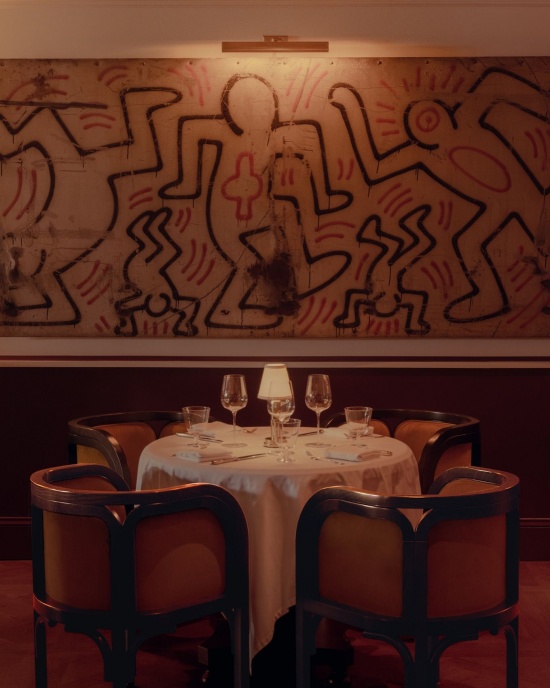
私人会员空间包括餐厅、名为Living Room的会客厅,以及带相邻露台的屋顶俱乐部。这些适合用餐、交谈与放松的亲密空间,在优雅与轻松、不拘形式的氛围之间取得平衡。
The private members’ spaces include a restaurant, the Living Room salon, and a rooftop club with its adjoining terrace. Designed as intimate settings for dining, conversation and relaxation, these interiors balance elegance with a sense of ease and informality.
▼会员餐厅入口,Members restaurant entrance © Alixe Lay
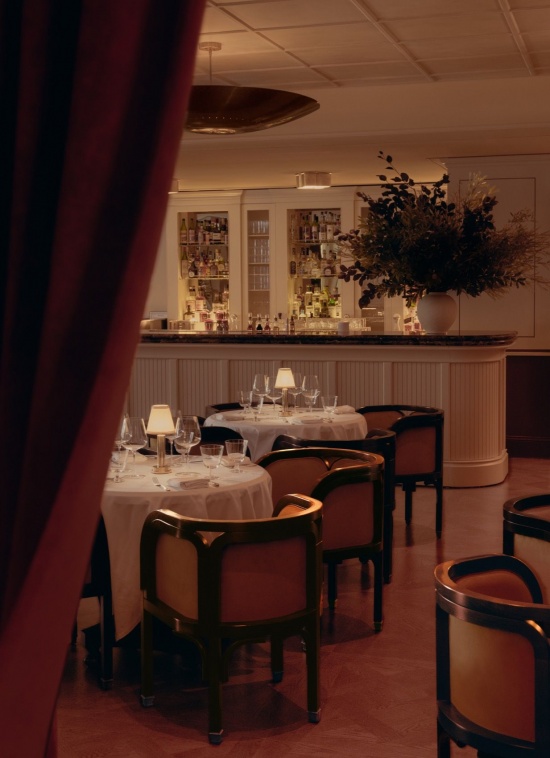
▼会员餐厅,Members restaurant © Alixe Lay
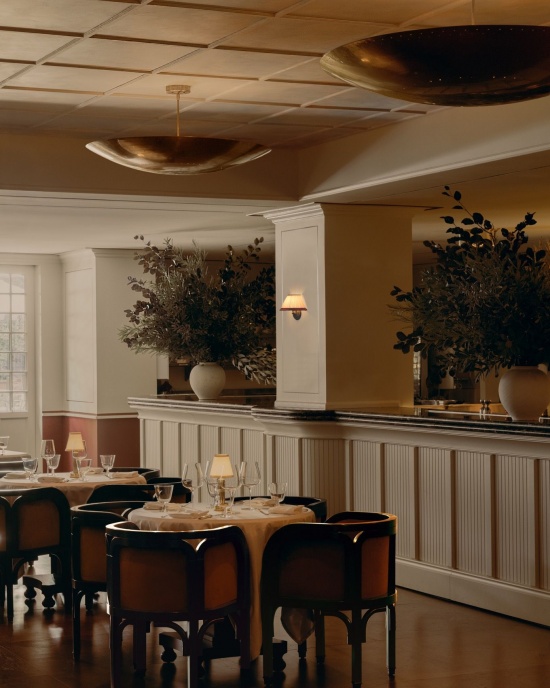
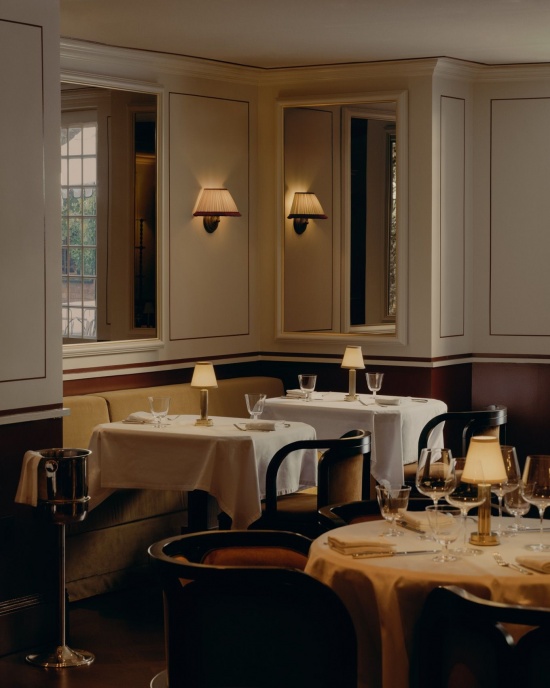
▼用餐空间与艺术品,Dining spaces and artwork © Alixe Lay
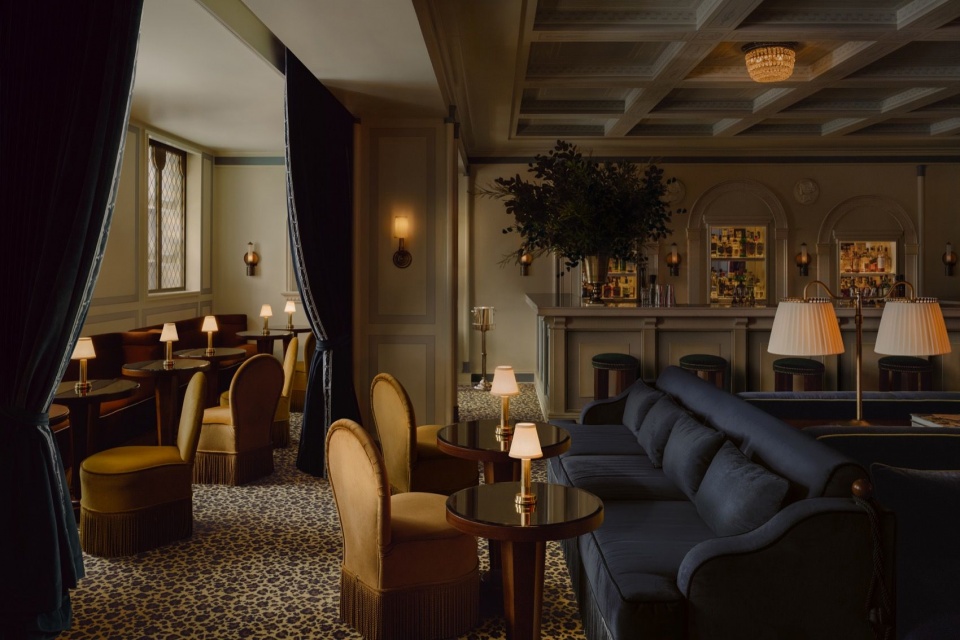
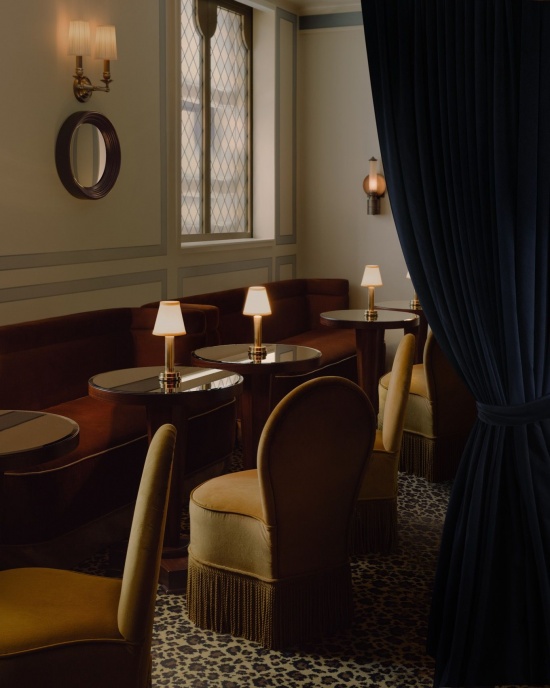
Living Room会客厅围绕一座由Child Studio寻获的19世纪古董石壁炉展开。丝绒软包与帷幔、镜面和沿墙布置的深色木书柜相互搭配。手绘天花与墙面以柔和的蓝色描绘细腻的仿建筑装饰图案,柔化了空间的几何感,营造出如家一般包裹身心的氛围。空间呼应了巴黎传奇室内装饰设计师Madeleine Castaing的风格精神——她以将午夜蓝丝绒与豹纹地毯诗意并置而闻名——在丰富层次之中保有从容、精致与亲密感。
The Living Room is centred on an antique 19th-century stone fireplace sourced by Child Studio. Around it, velvet upholstery and drapery are paired with mirrors and dark-wood library cabinets lining the walls. Hand-painted ceilings and walls, detailed with subtle faux architectural motifs in muted blue, create a softened geometry and a domestic, cocooning atmosphere. Evoking the spirit of legendary Parisian decorator Madeleine Castaing, celebrated for her poetic juxtapositions of midnight-blue velvets and leopard-print carpets, the room balances rich layering with a sense of cultivated ease and intimacy.
▼会员会客厅,The Living Room © Alixe Lay
顶层的帐篷式屋顶俱乐部以层叠帷幔包裹会员,并将光线柔和地漫射开来。“屋顶酒吧与俱乐部的灵感来自拿破仑时代的历史帐篷式房间,以及Renzo Mongiardino在20世纪60年代设计的沙龙,”Child Studio的创始人解释道。“在这里,织物成为界定空间的建筑元素,柔化室内,并过滤城市上空不断变化的光线。”宝石色调的卡座与低照度灯光完善了亲密氛围,而相邻露台则向城市天际线敞开。
On the top floor, the tented rooftop club wraps members in layers of drapery that gently diffuse the light. “For the rooftop bar and club, we were inspired by the historic tented rooms of the Napoleonic era and by the 1960s salons by Renzo Mongiardino,” explain Child Studio’s founders. “Here, fabric becomes a defining architectural element, softening the space and filtering the changing light above the city.” Jewel-toned banquettes and low lighting complete the intimate atmosphere, while the adjoining terrace opens to skyline views.
▼会员酒吧,Members bar © Alixe Lay
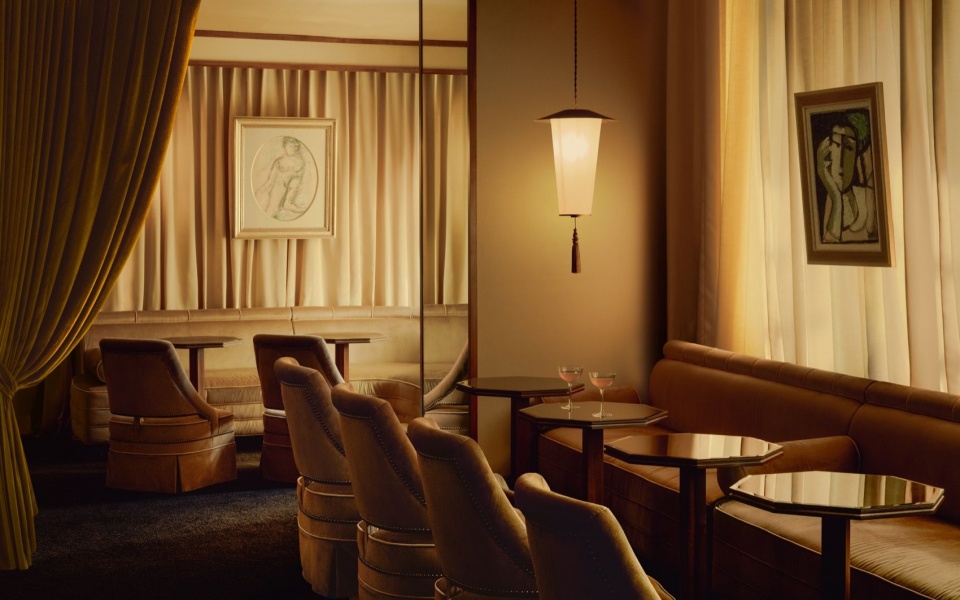
▼酒吧一角,Corner of the bar © Alixe Lay
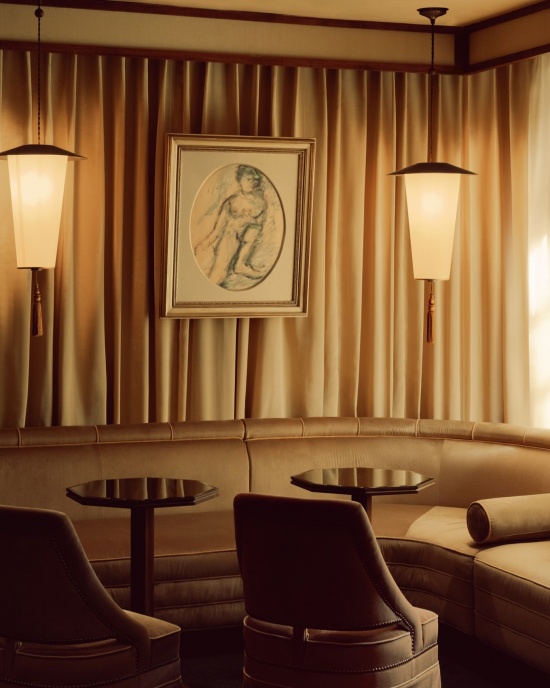
室内的家具与灯具由Child Studio定制设计,重新诠释玛格丽特·路易莎之家档案中的细节。这些定制作品与意大利威尼托地区的家具制造商和工匠合作制作,并搭配设计师从欧洲各地寻获的古董:从雪花石膏吊灯,到构成会员会客厅空间核心的宏大壁炉。
The furniture and lighting throughout the interiors were custom-designed by Child Studio, reinterpreting archival details of the Margaret Louisa Home. Produced in collaboration with furniture makers and artisans in the Veneto region of Italy, the bespoke pieces are complemented by antiques sourced by the designers across Europe, from alabaster pendant lights to the monumental fireplace that anchors the Members’ Living Room.
▼套房家具与艺术陈设,Suite furniture and artwork © Alixe Lay
凭借私人住宅的设计经验,Alexy与Che为私密、低调的酒店及会所空间带入鲜明的居家感,创造温暖、舒适且富有个性的场所。除纽约The Twenty Two外,Child Studio近期还完成了伦敦私人会员俱乐部Celeste Notting Hill,以同样细腻的方式塑造适合社交与聚会的空间。自开业以来,纽约The Twenty Two已成为城市文化图景的一部分,举办了从私人晚宴到Met Gala庆典后派对等活动,吸引电影、时尚与音乐领域的宾客前来。“对我们而言,这个项目是将过去的记忆与当下的节奏编织在一起,”Alexy Kos与Che Huang总结道。“我们希望尊重这栋建筑的故事,同时将它塑造成适合会员与宾客的当代优雅环境。它是城市上空的一处庇护所,历久弥新,也因自身不断延续的故事而充满活力。”
Drawing on its experience designing private homes, Alexy & Che bring a distinctly domestic sensibility to intimate, discreet hospitality destinations, creating spaces characterised by warmth, comfort and personal character. Alongside The Twenty Two New York, Child Studio has recently completed Celeste Notting Hill, a private members’ club in London, applying a similarly nuanced approach to spaces designed for socialising and gathering. Since opening, The Twenty Two New York has become part of the city’s cultural landscape, hosting gatherings ranging from intimate dinners to a Met Gala afterparty and drawing guests from the worlds of film, fashion and music. “For us, the project was about weaving together the memory of the past with the rhythm of the present,” conclude Alexy Kos and Che Huang. “We wanted to honour the story of the house while shaping it into a contemporary, elegant environment for members and guests. It is a refuge above the city, timeless, yet alive with its own evolving story.”
▼会客厅一角,Corner of The Living Room © Alixe Lay
项目名称:The Twenty Two New York
项目地点:美国纽约曼哈顿
设计事务所:Child Studio
创始人:Alexy Kos、Che Huang
摄影:Alixe Lay
网站:childstudio.co
邮箱:info@childstudio.co
Instagram:@child.studio
Project: The Twenty Two New York
Location: Manhattan, New York, USA
Design: Child Studio
Founders: Alexy Kos and Che Huang
Photography: Alixe Lay
Website: childstudio.co
Email: info@childstudio.co
Instagram: @child.studio
More:Child Studio。更多关于他们:Child Studio on gooood








发表评论
你需要先 才能发表评论
社交登录