感谢 INI Design Studio 予gooood分享以下内容。更多关于:INI Design Studio on gooood
Appreciation towards INI Design Studio for providing the following description:
数十年来,苏拉特与阿拉伯海的关系一直由一条碎片化且利用不足的岸线所塑造。Dumas海滨总体规划将这条边缘重新构想为充满生机的海岸景观,把被忽视的海滨转变为生态、市民生活与城市身份交汇的韧性公共领域。项目位于历史悠久的Dumas海岸沿线,回应了苏拉特——印度增长最快的城市之一——对高品质公共开放空间日益增长的需求。尽管这里长期以来具有重要的文化与休闲意义,碎片化的开发、有限的可达性以及统一愿景的缺失,始终制约着岸线潜力的发挥。总体规划通过将互不连贯的段落缝合为连续的海滨体验来应对这些挑战,让城市与大海重新相连。
For decades, Surat’s relationship with the Arabian Sea was shaped by a fragmented and underutilized shoreline. The Dumas Sea Face Masterplan reimagines this edge as a living coastal landscape, transforming a neglected waterfront into a resilient public realm where ecology, civic life, and urban identity converge. Located along the historic Dumas coastline, the project responds to the growing demand for high-quality public open space in one of India’s fastest-growing cities. Despite its long-standing cultural and recreational significance, fragmented development, limited accessibility, and the absence of a cohesive vision had constrained the shoreline’s potential. The masterplan addresses these challenges by stitching together disparate segments into a continuous waterfront experience that reconnects the city with the sea.
▼Dumas海滨概览,Overview of the Dumas Sea Face © Vinay Panjwani
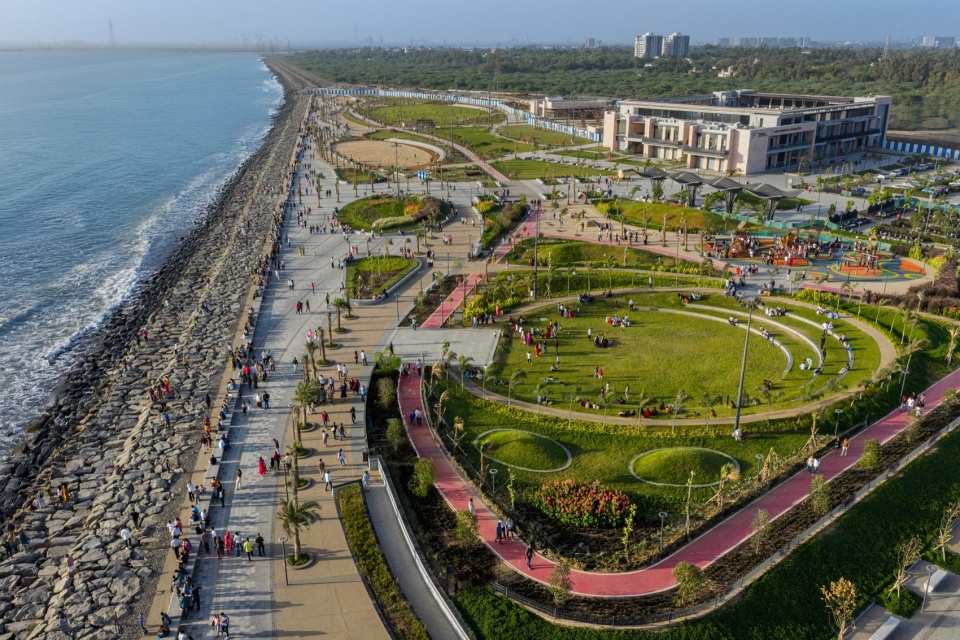
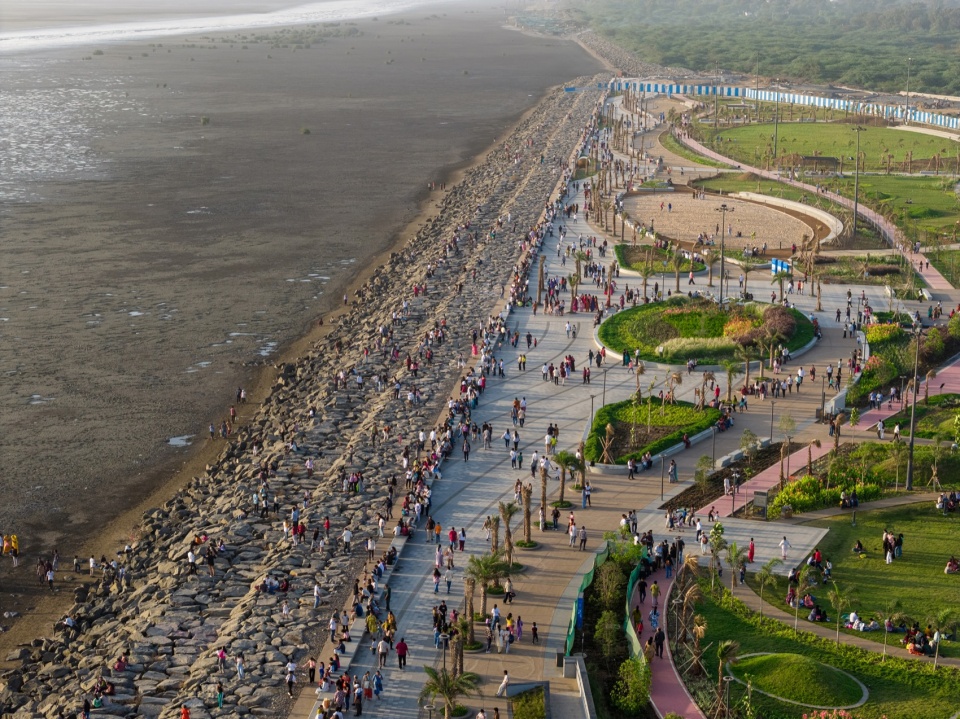
▼Dumas海滨俯瞰,top view of the Dumas Sea Face © Vinay Panjwani
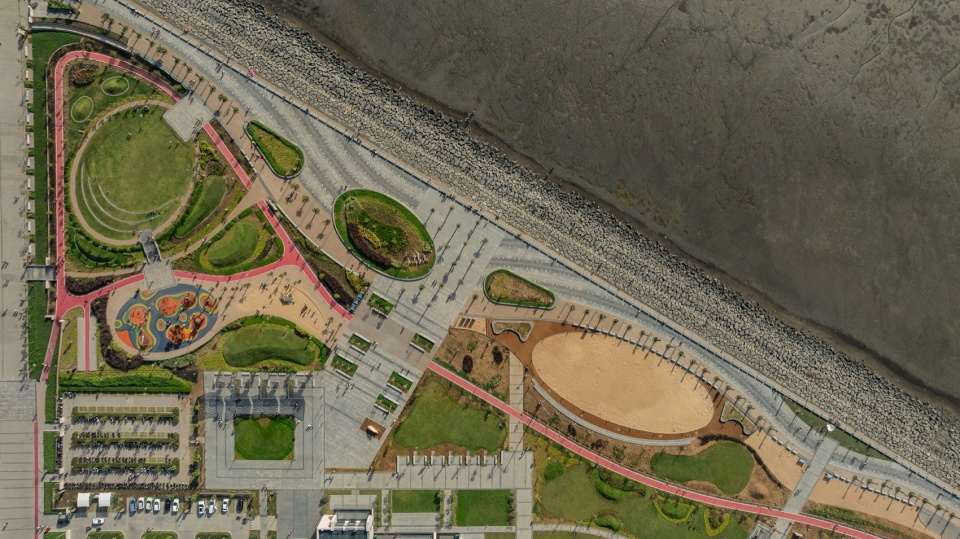
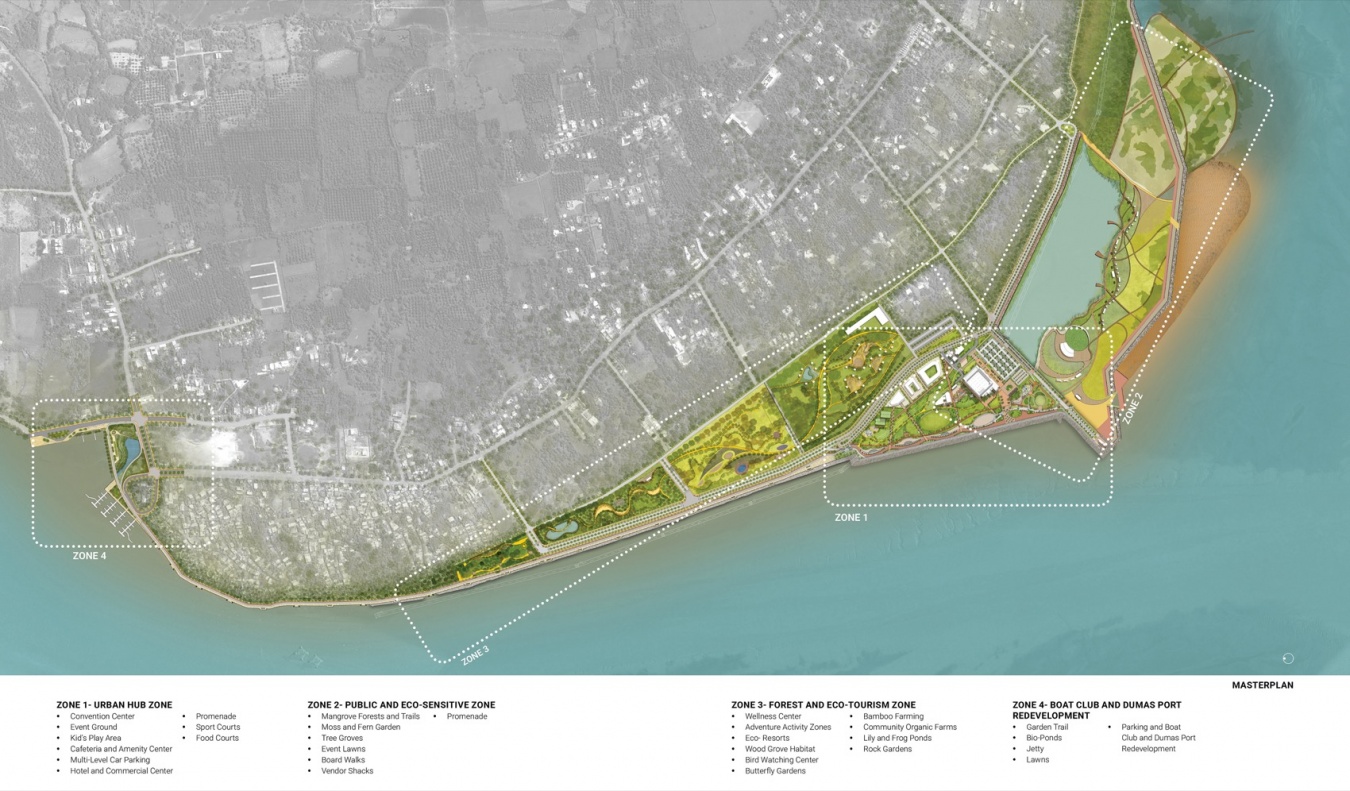
这座占地252.2英亩的总体规划分为四个片区,其中31.8英亩的一区现已向公众开放,成为休闲、旅游与公共生活的枢纽。方案的核心在于对海岸基础设施构想方式的根本转变:设计不再将海岸线视为僵硬的边界,而是将其构想为流动且可栖居的地带,容纳通行、聚集、生态过程与季节变化。一条连续的滨海步道构成组织脊柱,串联起广场、表演空间、游乐区、观景台以及沿水岸的静谧休憩之所。
▼改造前与施工中的场地,the site before development and under construction © INI Design Studio
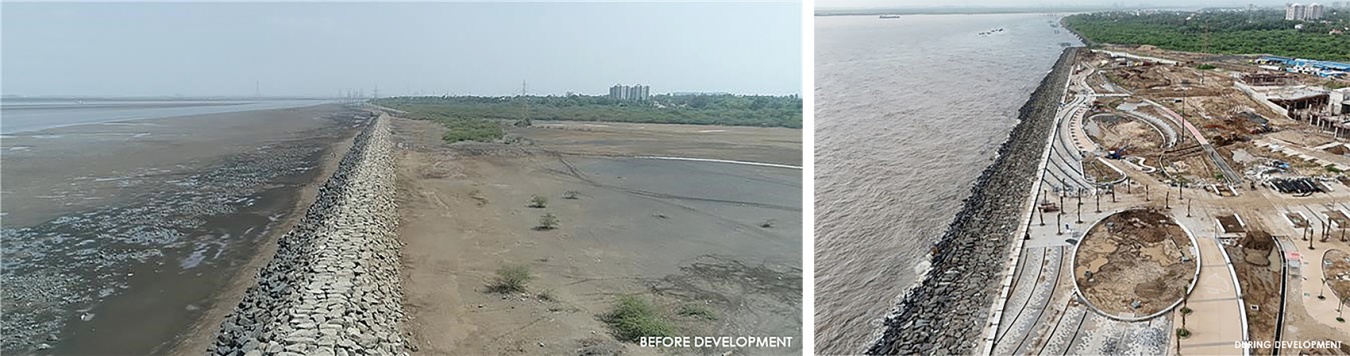
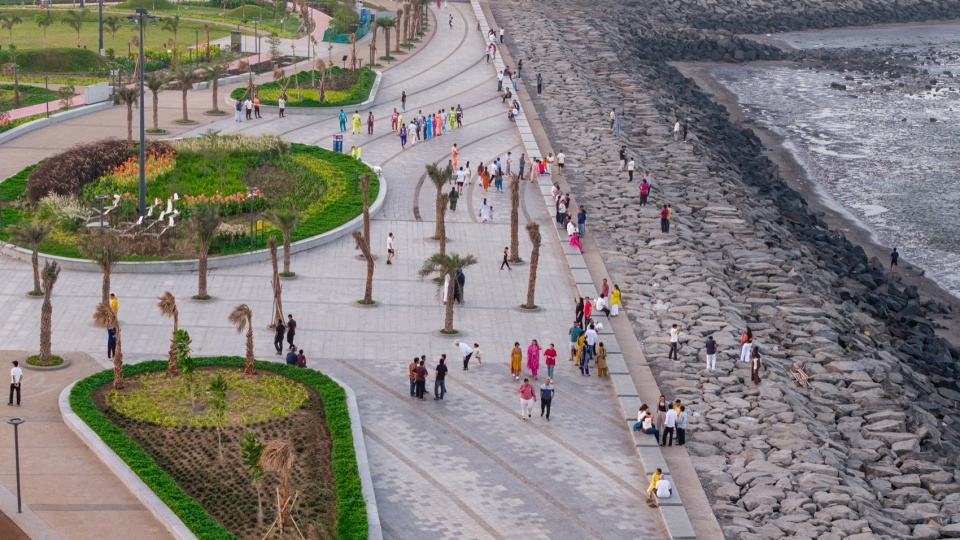
The 252.2-acre masterplan is organized into four zones, with the 31.8-acre Zone-1 now open to public, serving as a hub for recreation, tourism, and public life. At the heart of the proposal lies a fundamental shift in how coastal infrastructure is conceived. Rather than treating the shoreline as a rigid boundary, the design envisions it as a fluid and inhabitable zone accommodating movement, gathering, ecological processes, and seasonal change. A continuous promenade forms the organizing spine, connecting plazas, performance spaces, play areas, viewing decks, and quieter retreats along the waterfront.
▼滨海步道与岩石海岸,the promenade and the rocky shore © Vinay Panjwani
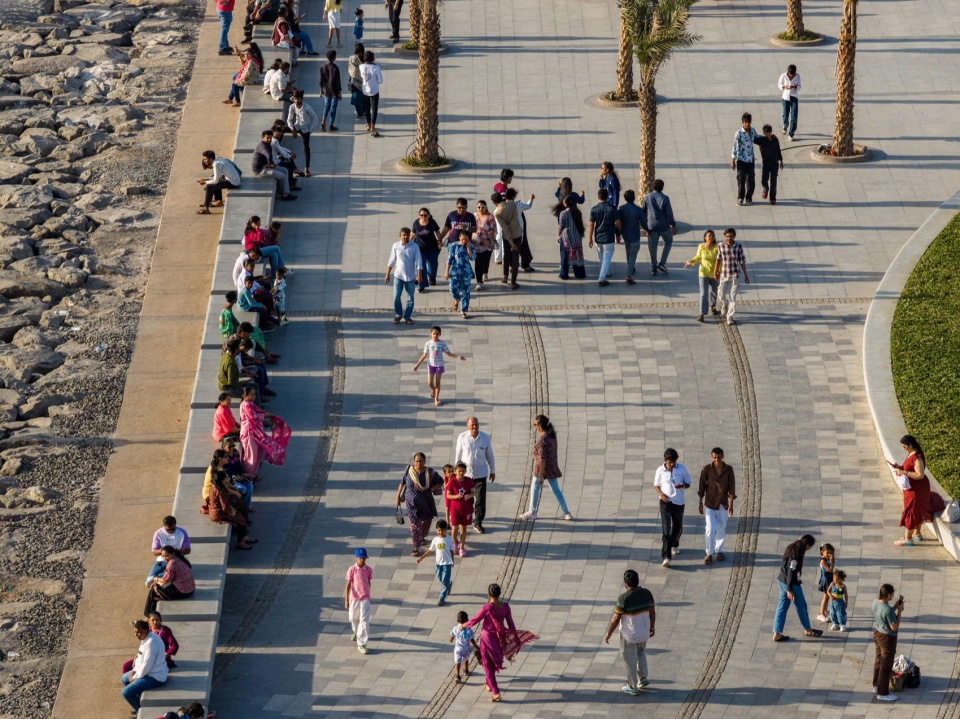
▼步道近景,the promenade close view © Vinay Panjwani
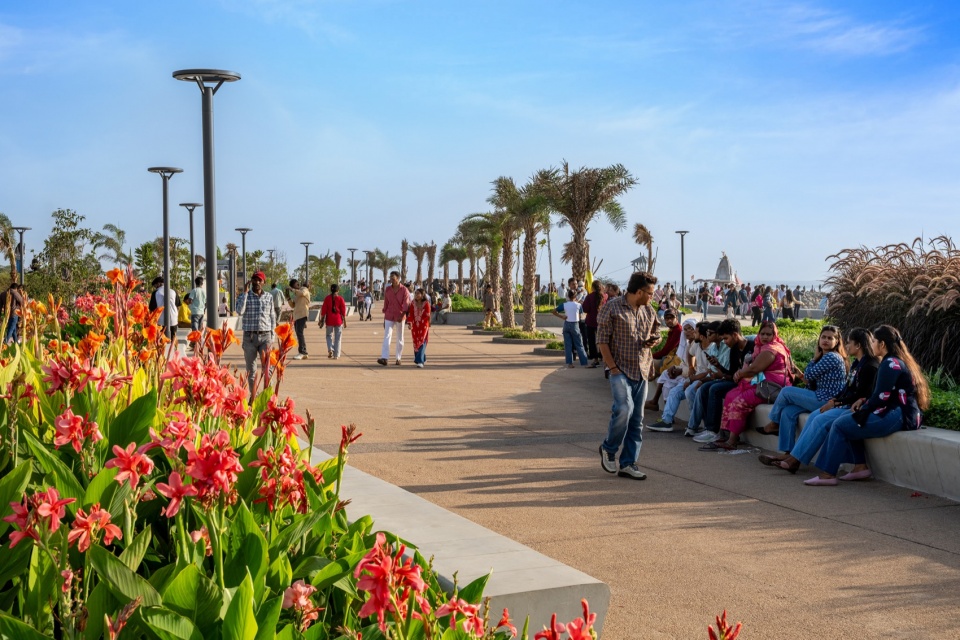
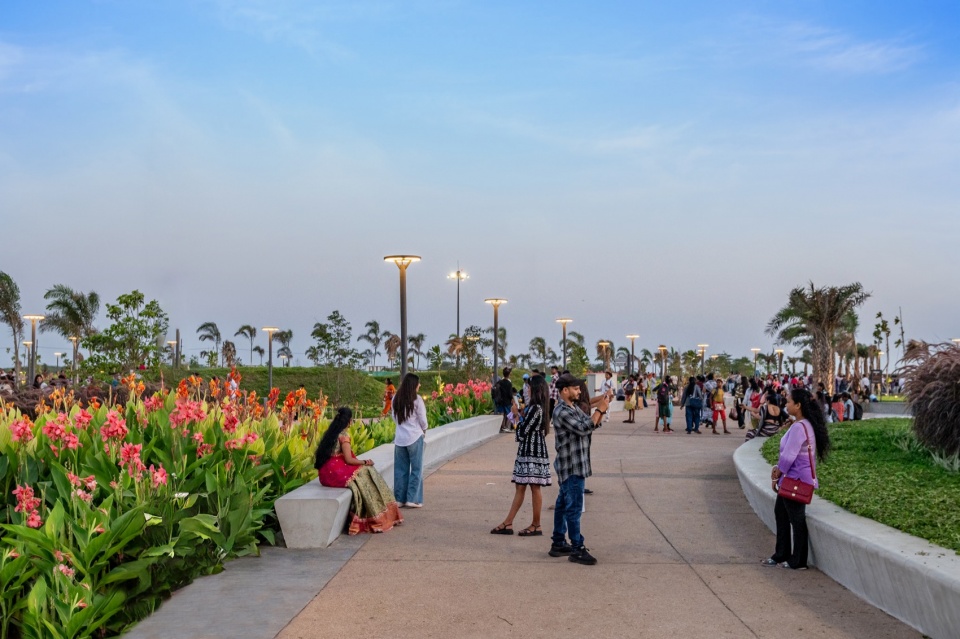
▼滨海骑行道,the seaside cycling track © Vinay Panjwani
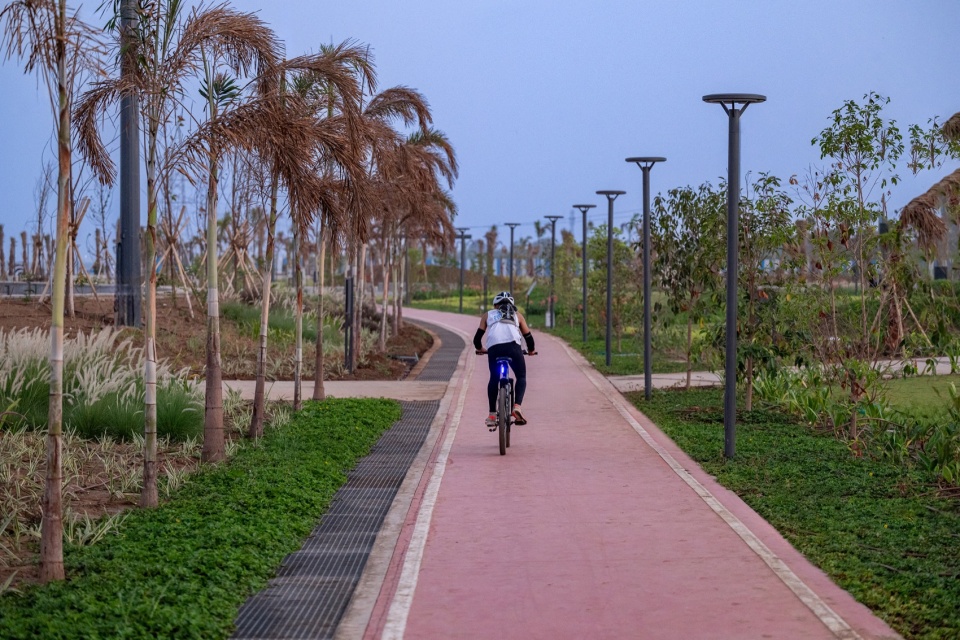
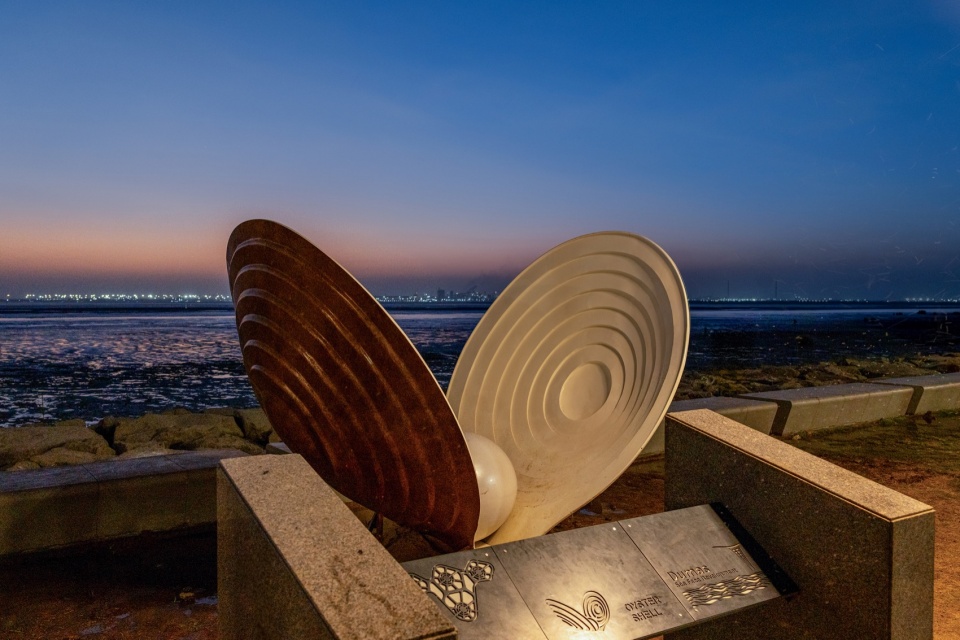
项目的标志性特征之一是对“意象性”的强调——即场所塑造强烈而难忘的身份的能力。总体规划借鉴凯文·林奇的城市设计原则,将路径、边界、节点与地标整合为连贯的框架,在增强方位感的同时培育独特的场所感。雕塑装置锚定步道沿线的关键节点;铺装、街道家具、遮阳构筑与照明的设计则汲取海洋形态的流畅几何,确立了根植于海岸环境、极具辨识度的海滨特质。
A defining aspect of the project is its emphasis on imageability—the ability of a place to create a strong and memorable identity. Drawing from Kevin Lynch’s urban design principles, the masterplan integrates paths, edges, nodes, and landmarks into a coherent framework that enhances orientation while fostering a distinct sense of place. Sculptural installations anchor key nodes along the promenade, while fluid geometries inspired by marine forms inform the design of paving, street furniture, shading structures, and lighting, establishing a recognizable waterfront character rooted in its coastal setting.
▼鸟瞰游乐区与遮阳亭,the play area and shade pavilions aerial view © Vinay Panjwani
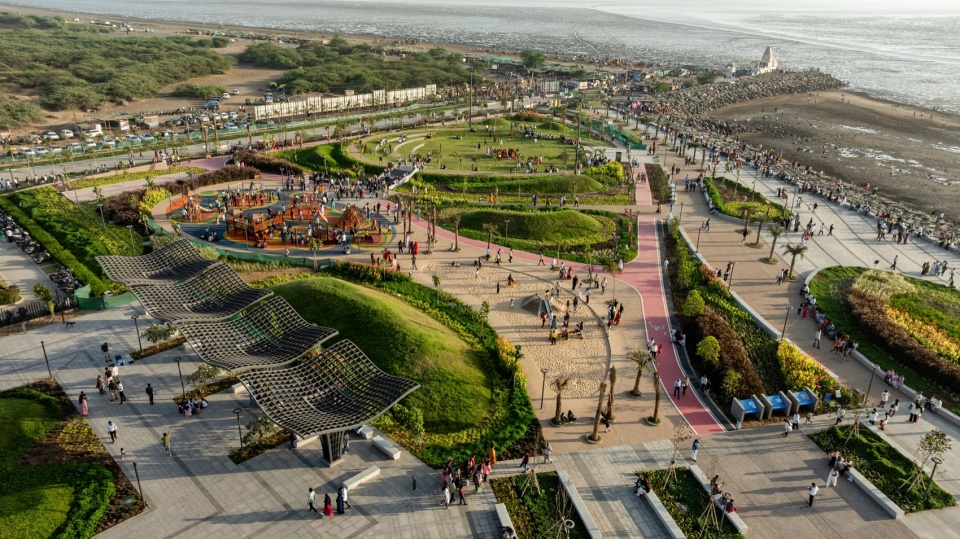
▼遮阳构筑物与广场,shade structures and the plaza © Vinay Panjwani
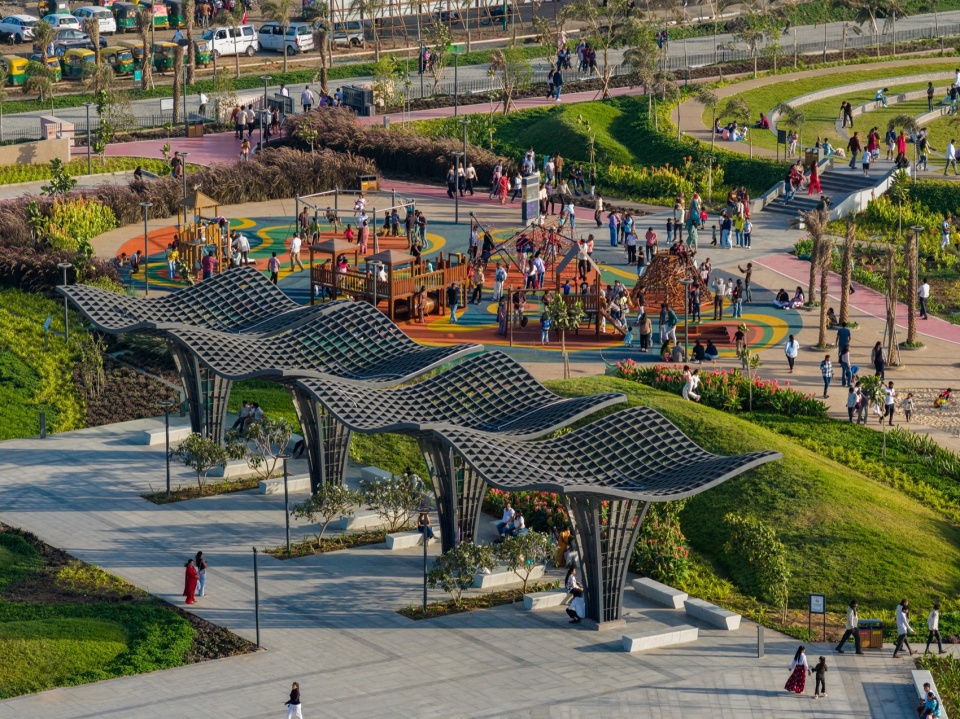
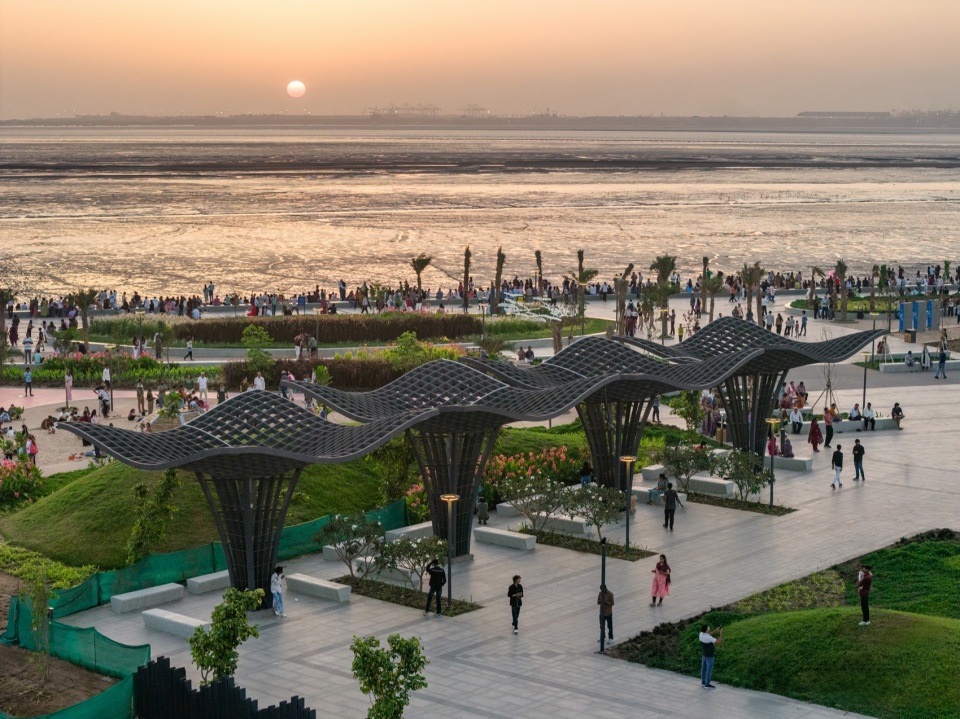
▼波浪形遮阳棚,the undulating shade canopy © Vinay Panjwani
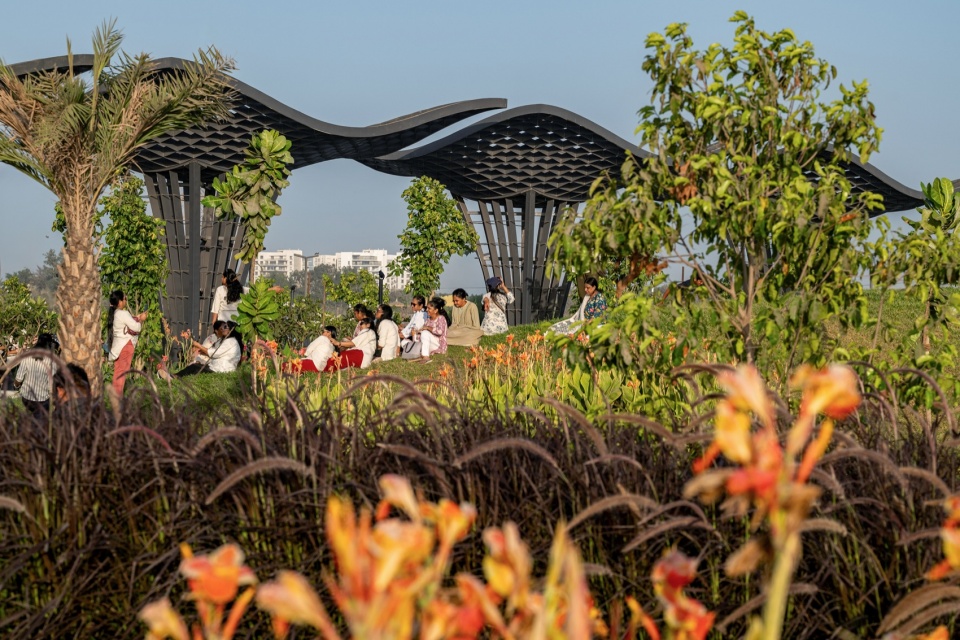
韧性构成项目环境策略的基础。总体规划不依赖传统的硬性工程海防,而是采取与自然系统协同的分层策略:天然石质岸缘、多孔海岸界面与潮间带消解波浪能量,同时允许潮汐运动与沉积物输移持续发生;透水铺装、生物滞留设施与一体化雨水系统减少径流、促进地下水回补并缓解洪涝;本土耐盐植物提升生物多样性、改善微气候舒适度、增强生态稳定性,并降低长期维护需求。
Resilience forms the foundation of the project’s environmental strategy. Instead of relying on conventional hard-engineered coastal defenses, the masterplan adopts a layered approach that works with natural systems. Natural stone edges, porous coastal interfaces, and intertidal zones dissipate wave energy while allowing tidal movement and sediment transport to continue. Permeable surfaces, bioswales, and integrated stormwater systems reduce runoff, facilitate groundwater recharge, and mitigate flooding. Native salt-tolerant planting enhances biodiversity, improves microclimatic comfort, and strengthens ecological stability while reducing long-term maintenance requirements.
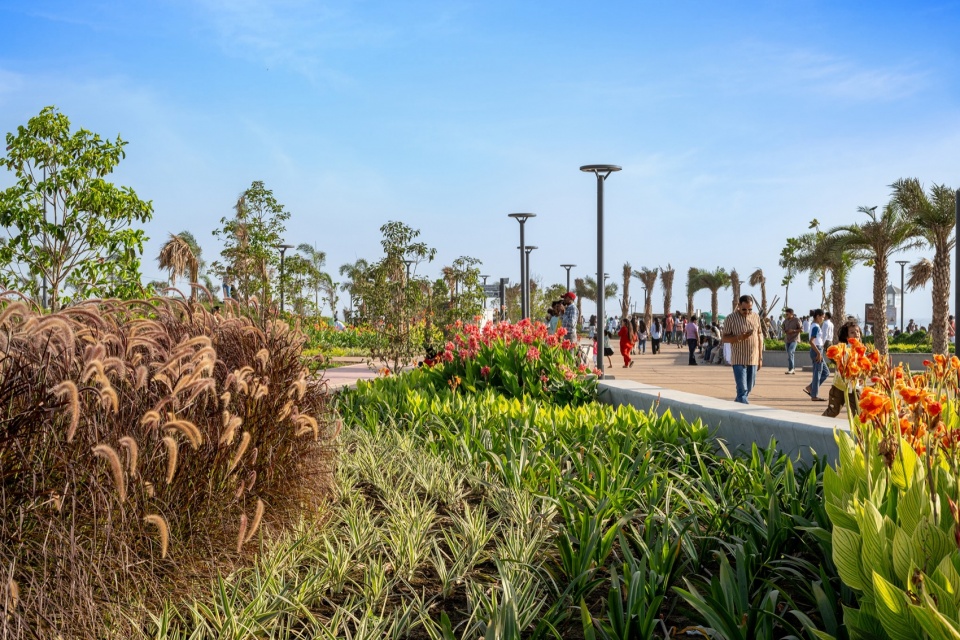
▼观赏草花境,ornamental grass beds © Vinay Panjwani
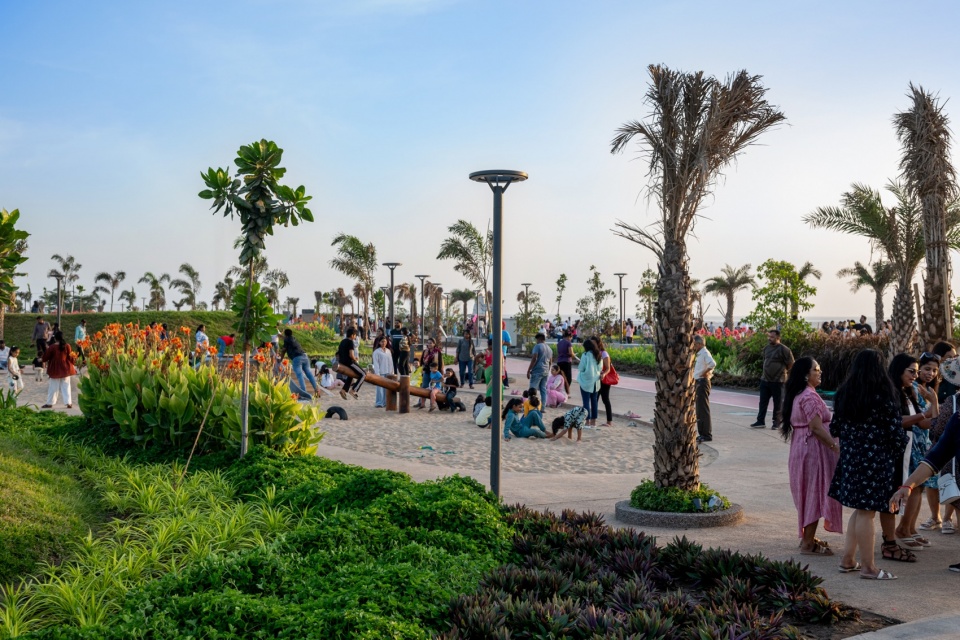
海滨还通过包容且无障碍的公共空间强化Dumas的文化意义,支持从日常休闲到节庆、展览与社区集会的广泛活动。无障碍步道、座椅与配套设施确保所有使用者的可达性,海洋解说元素则培育公众的环境意识。历史悠久的Dariya Ganesh神庙的融入进一步强化了场地的文化延续性——一条重新构想的仪式轴线将城市肌理与海滨连接起来。
The waterfront also reinforces Dumas’ cultural significance through inclusive and accessible public spaces that support a broad spectrum of activities, from everyday recreation to festivals, exhibitions, and community gatherings. Barrier-free pathways, seating, and amenities ensure accessibility for all users, while marine interpretation elements foster environmental awareness. The integration of the historic Dariya Ganesh Temple further strengthens the site’s cultural continuity, with a reimagined ceremonial spine connecting the urban fabric to the waterfront.
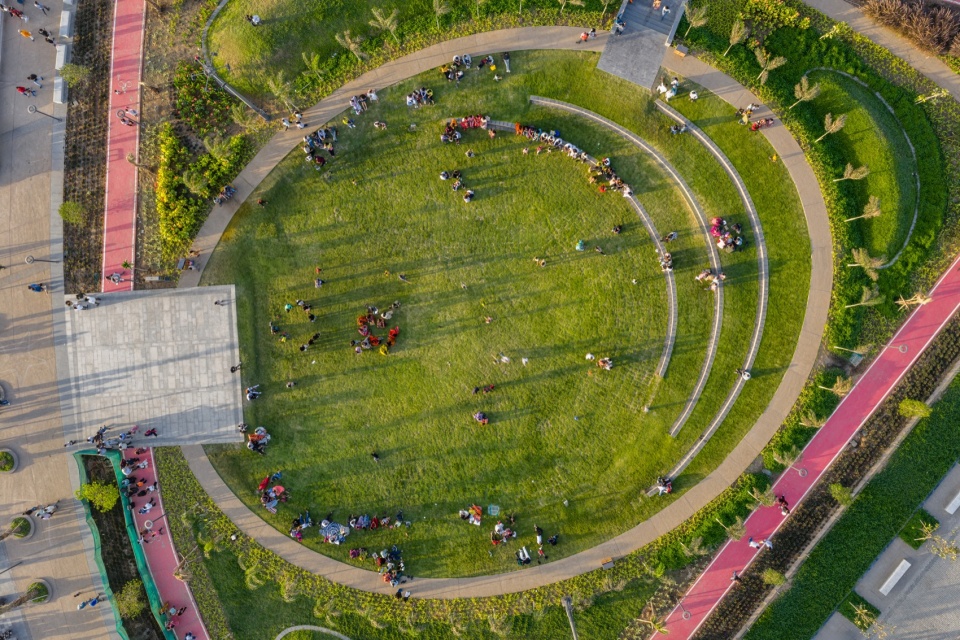
▼俯瞰圆形草坪露天剧场,top view of the circular lawn amphitheater © Vinay Panjwani
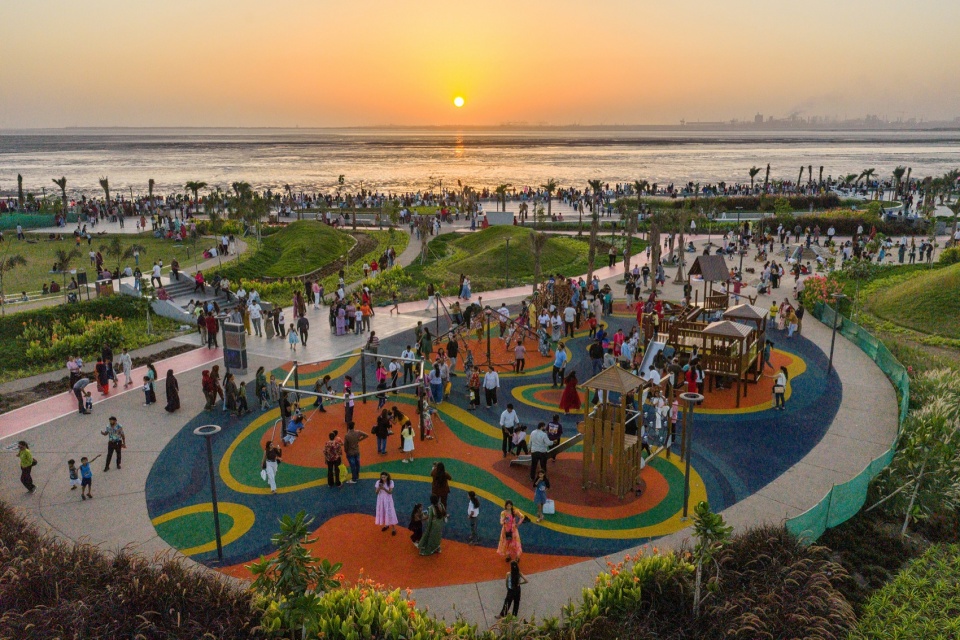
▼儿童乐园与沙坑游乐区,the children’s playground and the sand play area © Vinay Panjwani
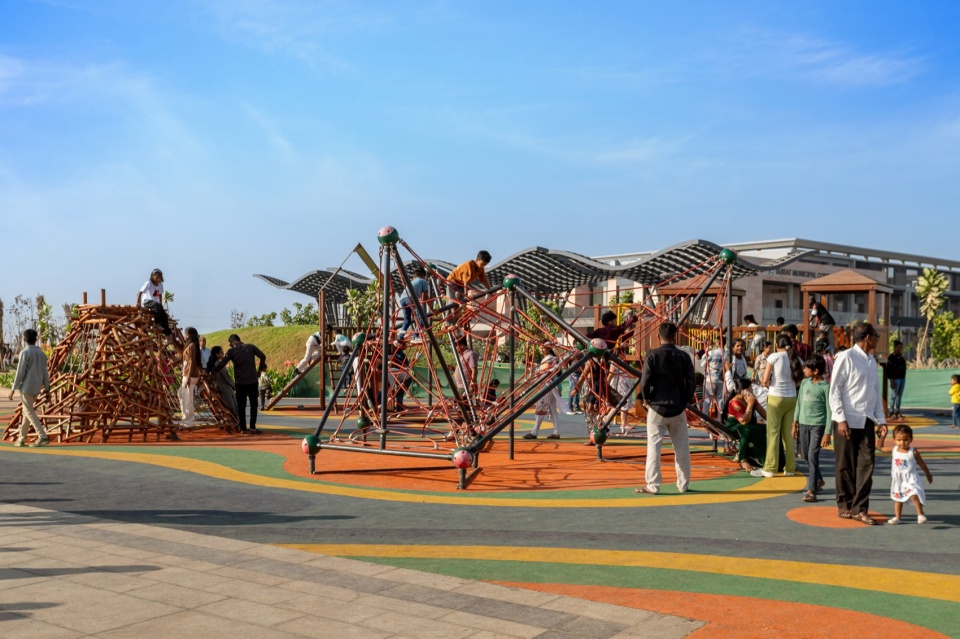
▼攀爬游乐设施,climbing play structures © Vinay Panjwani
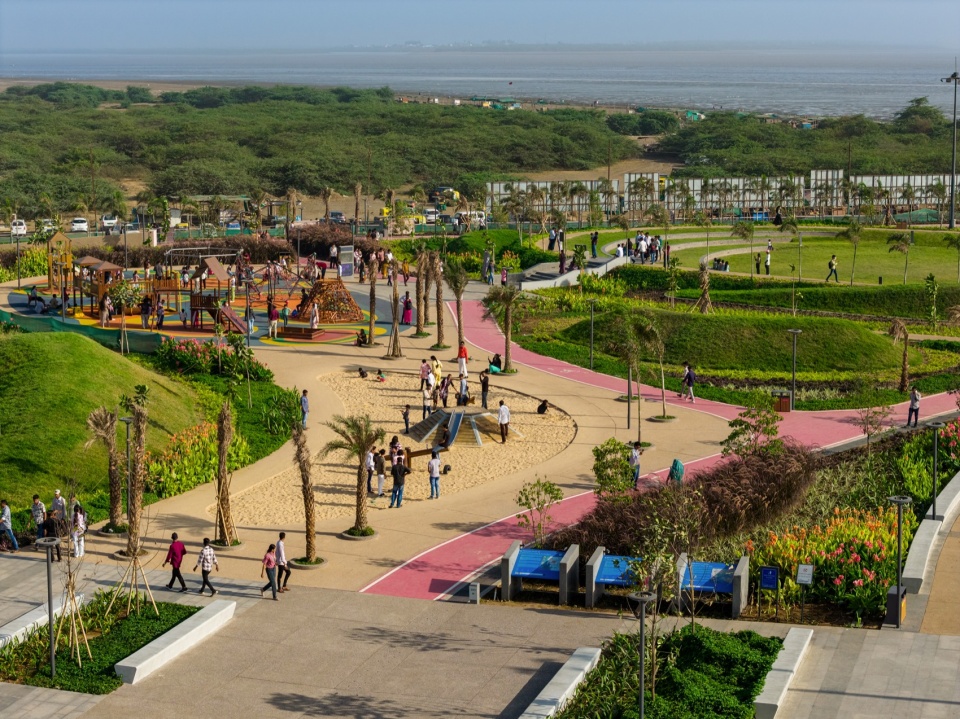
▼沙坑游乐区,the sand play area © Vinay Panjwani
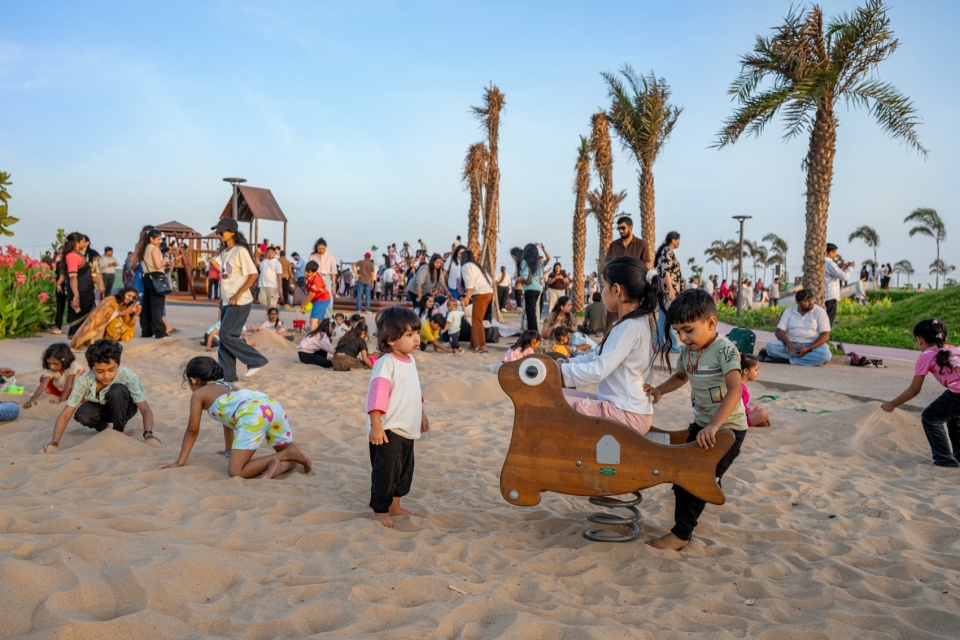
▼沙滩活动,activities on the beach © Vinay Panjwani
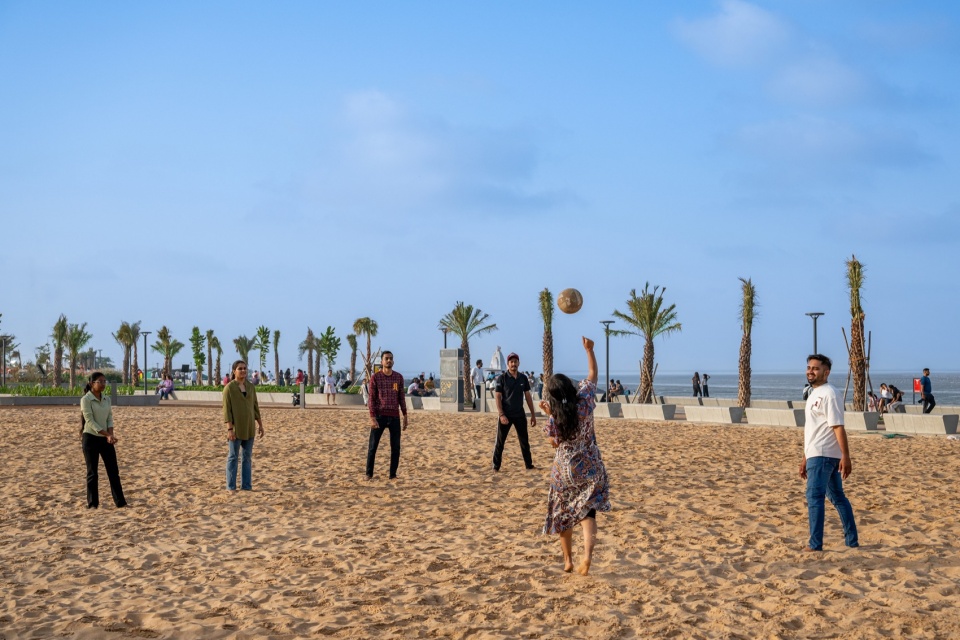
自2026年3月开放以来,公园已接待超过120万名游客,印证了项目作为苏拉特重要市民目的地的地位。Dumas海滨总体规划不止于一项海滨开发,它确立了气候响应型海岸城市主义的新范式,重新定义了这座城市与大海的关系。
Since its opening in March 2026, the park has welcomed more than 1.2 million visitors, demonstrating the project’s role as a major civic destination for Surat. More than a waterfront development, the Dumas Sea Face Masterplan establishes a new model for climate-responsive coastal urbanism and redefines the city’s relationship with the sea.
▼园区配套建筑,the amenity building © Vinay Panjwani
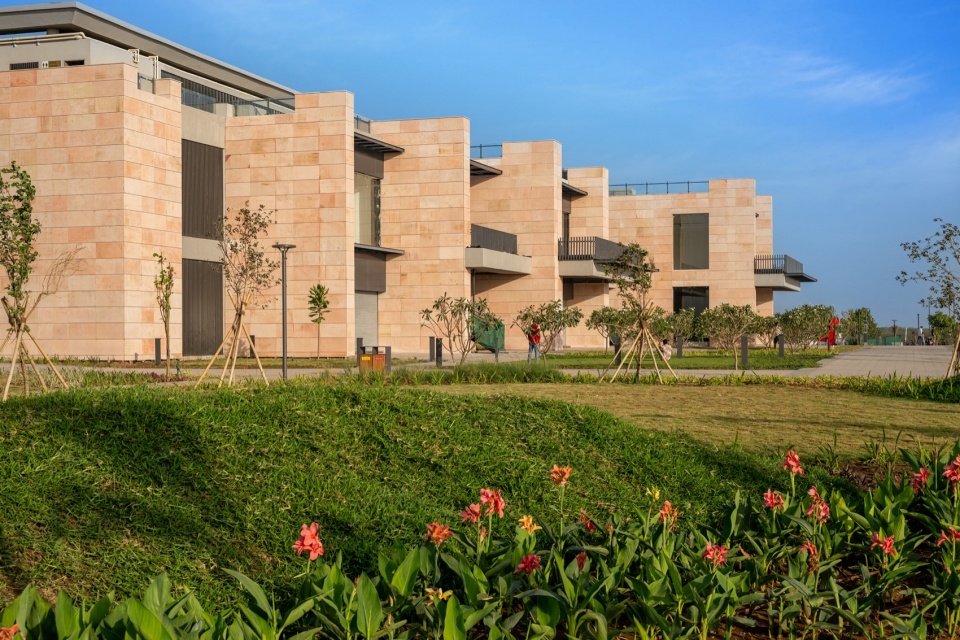
▼黄昏时分的Dumas海滨,Dumas Sea Face at dusk © Vinay Panjwani
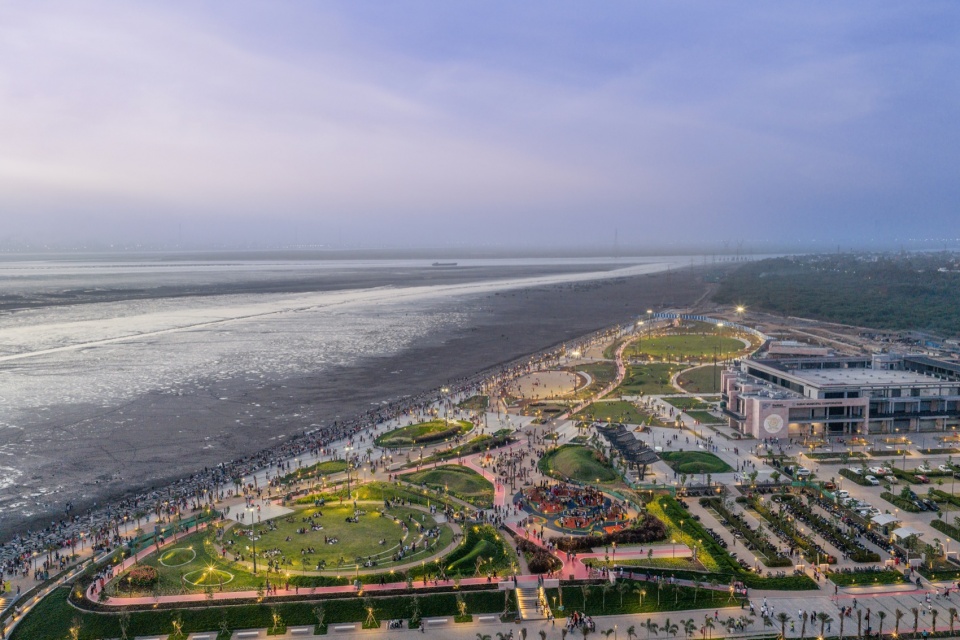
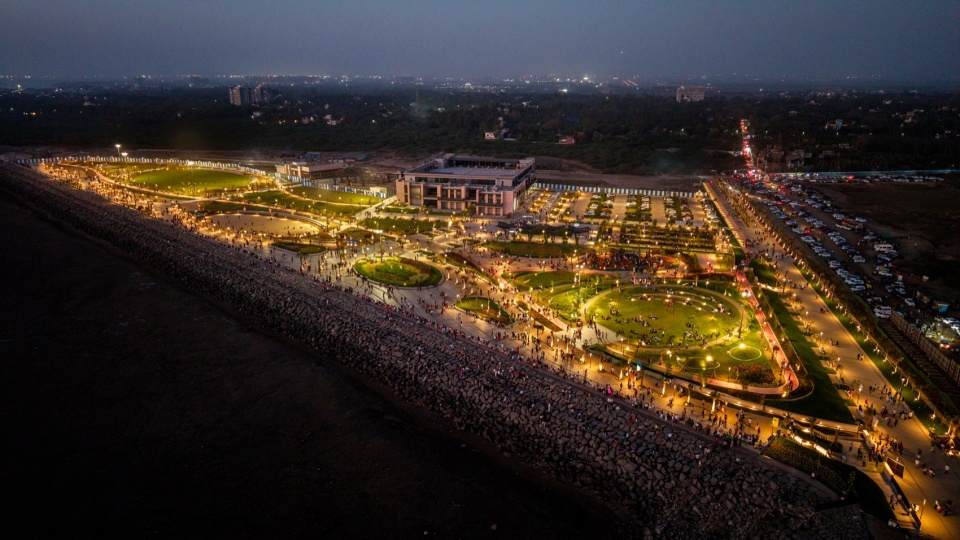
▼海滨夜景,the sea face at night © Vinay Panjwani
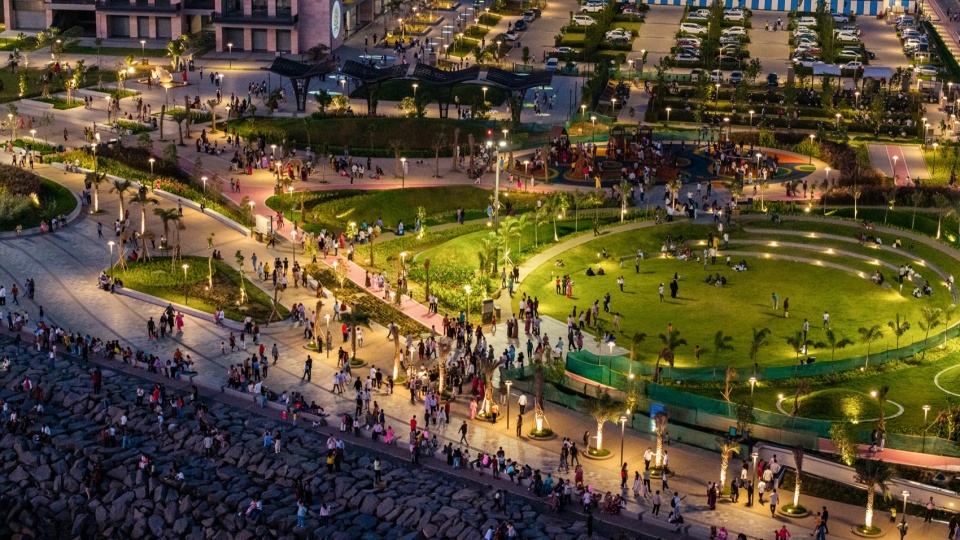
▼夜晚的圆形草坪,the circular lawn at night © Vinay Panjwani
▼海洋主题雕塑装置夜景,the marine-inspired sculptural installation night view © Vinay Panjwani
▼总平面图,masterplan © INI Design Studio
项目名称:Dumas海滨总体规划(Dumas Sea Face Masterplan)
地点:印度古吉拉特邦苏拉特Dumas
建成年份:2026年(一区于2026年3月开放)
场地面积:252.2英亩(其中一区31.8英亩)
功能:滨水空间、公共空间、海滨社区空间
业主:苏拉特市政公司(Surat Municipal Corporation, SMC)
总体规划、建筑与景观设计:INI Design Studio
MEPF与基础设施工程:INI Infrastructure & Engineering
照明设计:INI Infrastructure & Engineering
结构工程:Global Marine
灌溉顾问:Integrated Flow tech Pvt. Ltd.
施工:M. P. Babaria Construction 与 Unique Construction 联合体
项目导师:Jayesh Hariyani;项目总监:Harsh Goel;高级项目经理:Pathik Gandhi
设计团队:Priyank Bhavsar、Harshad Raval、Sejal Gajjar、Vishal Ameta、Vikas Saket、Ankit Shroff、Vishek Yadav、Heenal Chavda、Eklavya Koralkar、Venkatesh Bhagat、Rushikesh Wadnere、Sanchita Shah
工程团队:Amit Mehta、Niket Vora、Vipul Dalwadi
摄影:Vinay Panjwani
场地记录照片与图纸:© INI Design Studio
Project: Dumas Sea Face Masterplan
Location: Dumas, Surat, Gujarat, India
Completion: 2026 (Zone-1 opened in March 2026)
Site area: 252.2 acres (Zone-1: 31.8 acres)
Program: waterfront, public space, sea front community space
Client: Surat Municipal Corporation (SMC)
Master planning, architecture & landscape design: INI Design Studio
MEPF & infrastructure engineering: INI Infrastructure & Engineering
Lighting design: INI Infrastructure & Engineering
Structural engineering: Global Marine
Irrigation consultants: Integrated Flow tech Pvt. Ltd.
Contractor: M. P. Babaria Construction in JV with Unique Construction
Project Mentor: Jayesh Hariyani; Project Director: Harsh Goel; Senior Project Manager: Pathik Gandhi
Design team: Priyank Bhavsar, Harshad Raval, Sejal Gajjar, Vishal Ameta, Vikas Saket, Ankit Shroff, Vishek Yadav, Heenal Chavda, Eklavya Koralkar, Venkatesh Bhagat, Rushikesh Wadnere, Sanchita Shah
Engineering team: Amit Mehta, Niket Vora, Vipul Dalwadi
Photography: Vinay Panjwani
Site record photos & drawings: © INI Design Studio
More:INI Design Studio 更多关于:INI Design Studio on gooood









发表评论
你需要先 才能发表评论
社交登录