
非常感谢 the design labo (Satoshi Itasaka) 予gooood分享以下内容。更多请至:the design labo (Satoshi Itasaka) on gooood
Appreciations towards the design labo (Satoshi Itasaka) for providing the following description:
自从疫情爆发以来,人们的工作方式已发生了巨大的变化。在日本,许多公司决定将办公室搬到大城市外,以寻求更健康的工作方式。
Since the Corona pandemic started the work style has changed dramatically, in Japan many companies decide to move their offices outside the big cities to promote a healthier way of work.
▼项目概览,overview © Ikunori Yamamoto, Kei Kawakubo
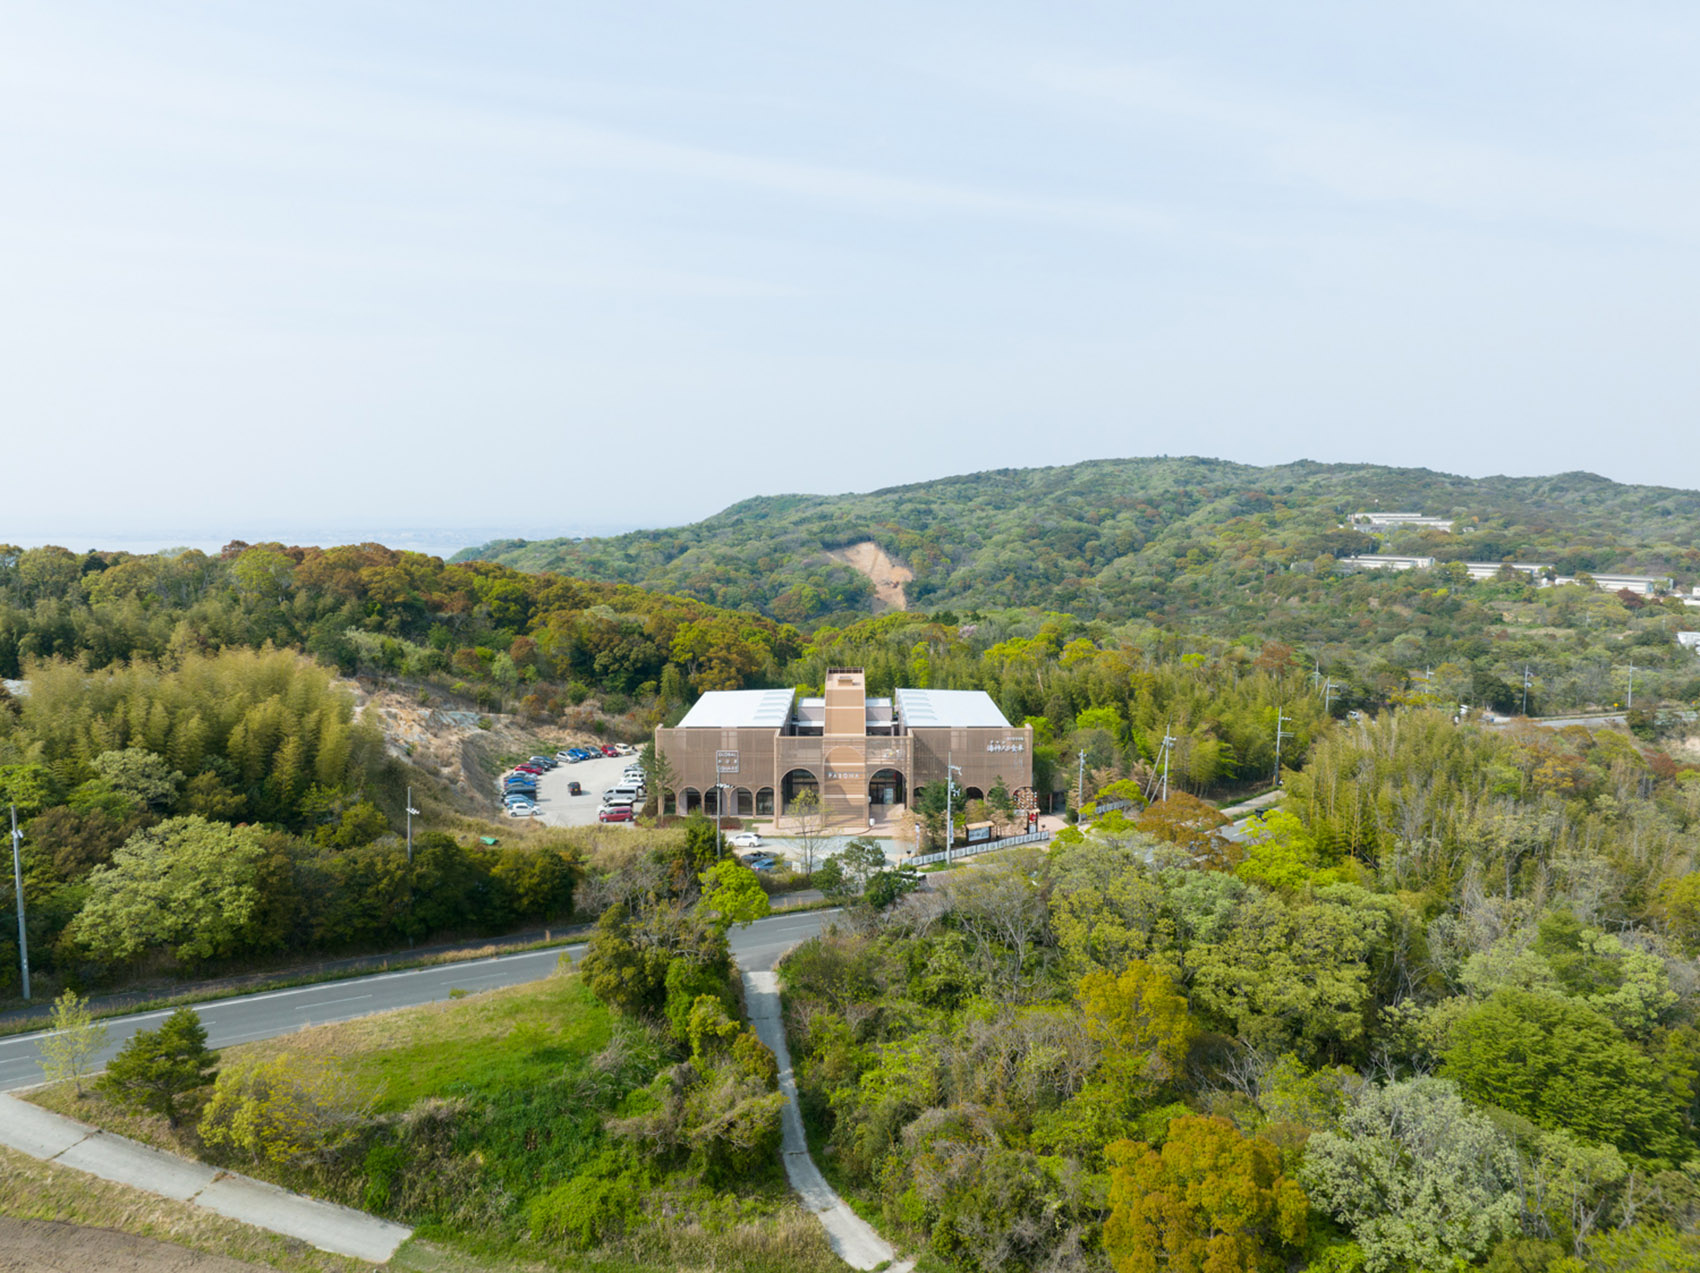
the design labo受邀在淡路岛为客户设计新的办公室和自助餐厅。客户希望能够享受美丽的风景,并通过大窗户引入充足的阳光。在自助餐厅中,员工和居民可以同时享用当地美食。
We were asked to design our client offices and cafeteria in Awaji island. They request to have a beautiful view of the landscape, large windows to let plenty of sunlight come inside, and a cafeteria, where both employees and resident could enjoy local food.
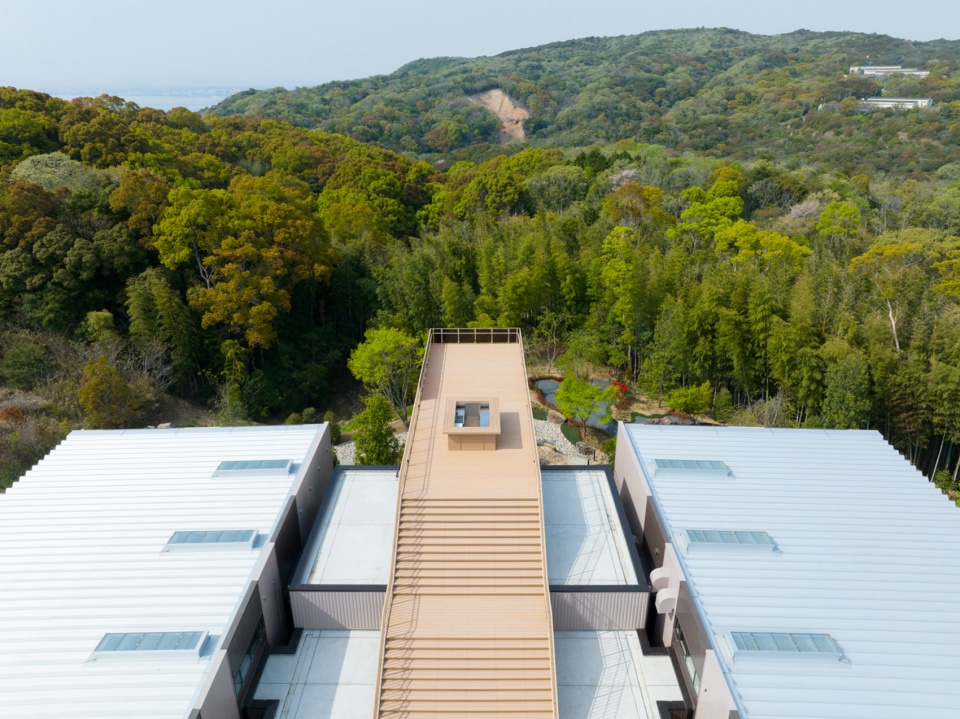
▼屋顶鸟瞰,aerial view © Ikunori Yamamoto, Kei Kawakubo
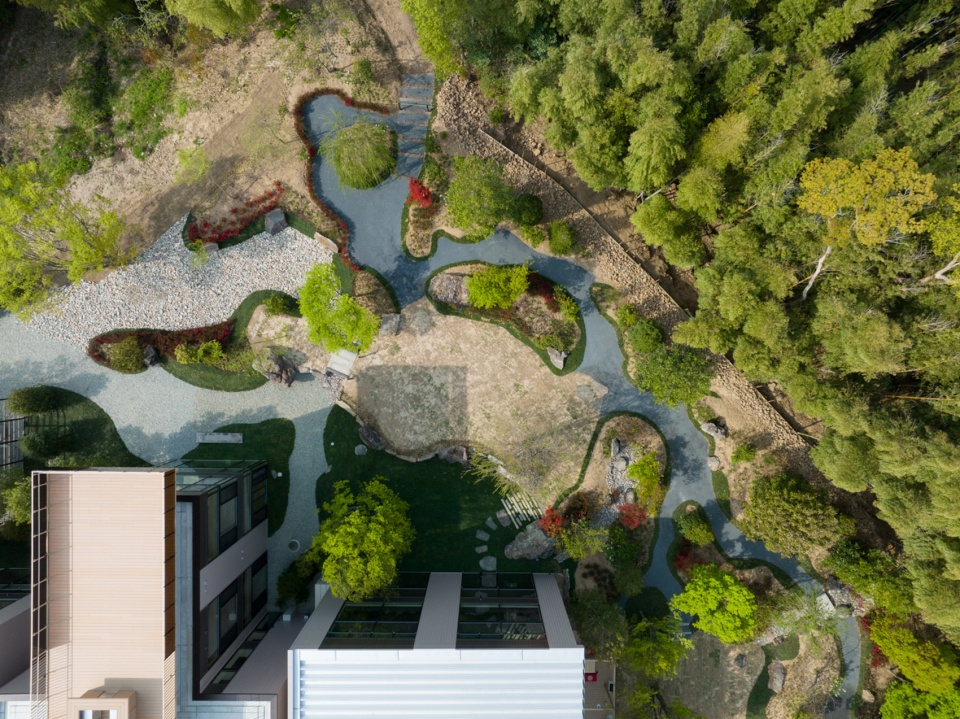
▼鸟瞰庭院,aerial view of the courtyard © Ikunori Yamamoto, Kei Kawakubo
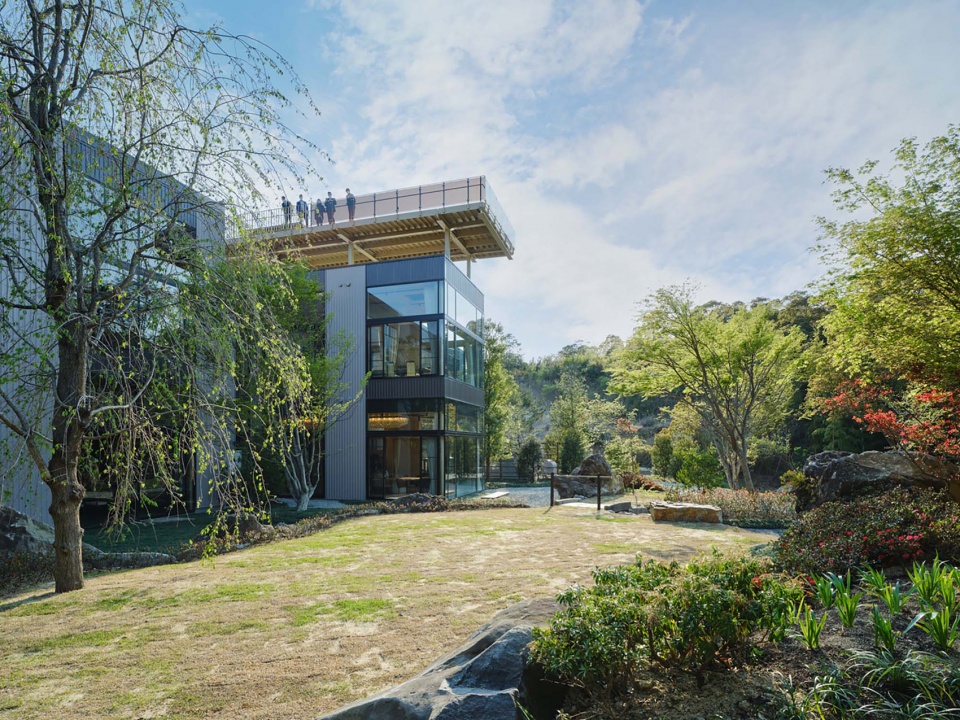
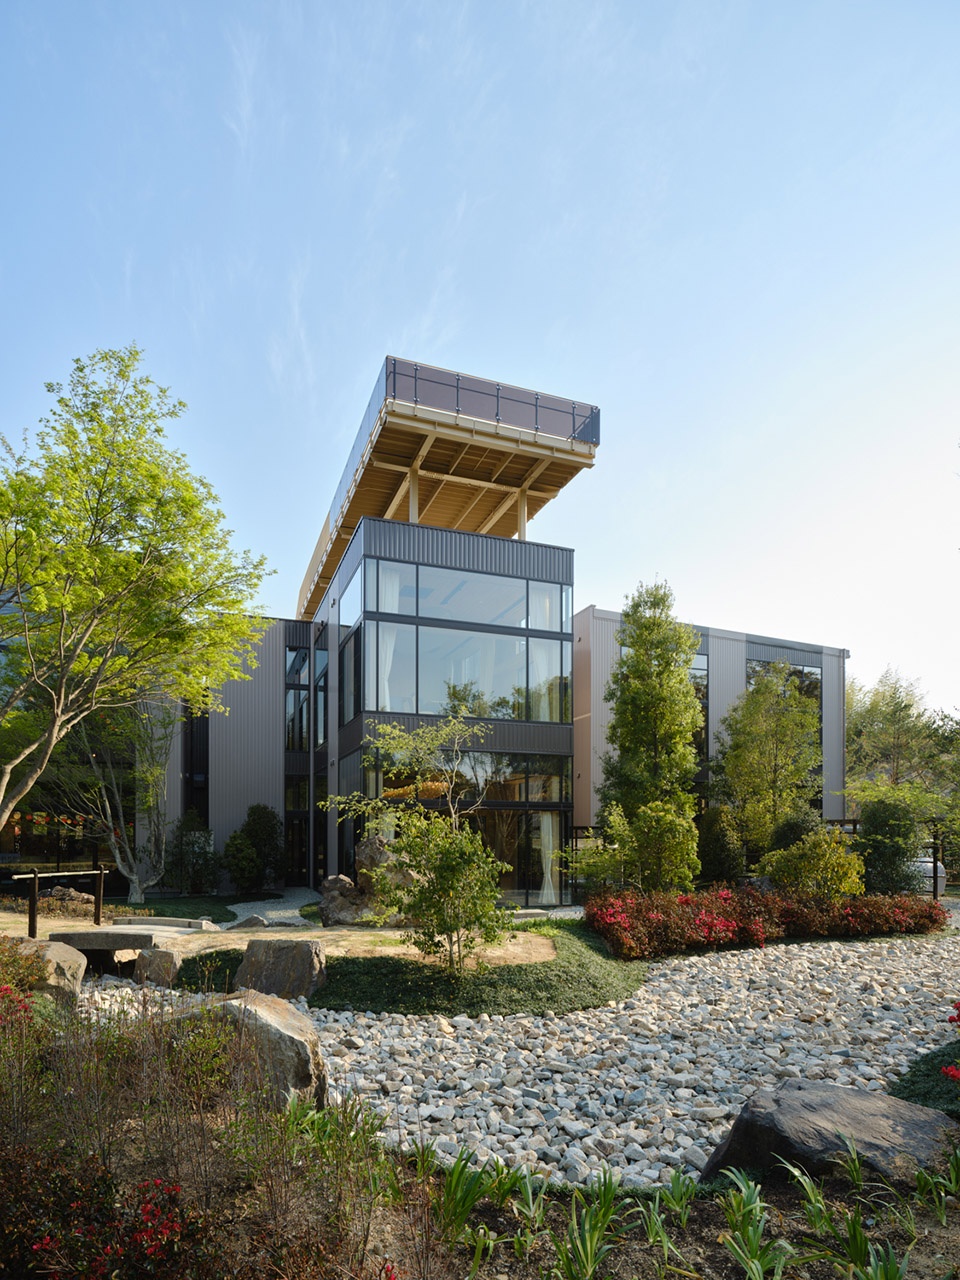
由于办公空间坐落于四周没有其他建筑的场地上,设计师必须思考一种以自然方式适应环境的结构,以顺应场地自然宁静的氛围。
Since we were asked to design this offices in a site where no other buildings were around we had to think about a structure that would fit in that environment in a natural and smooth way, respecting the peaceful sensation of nature that was surrounding the location.
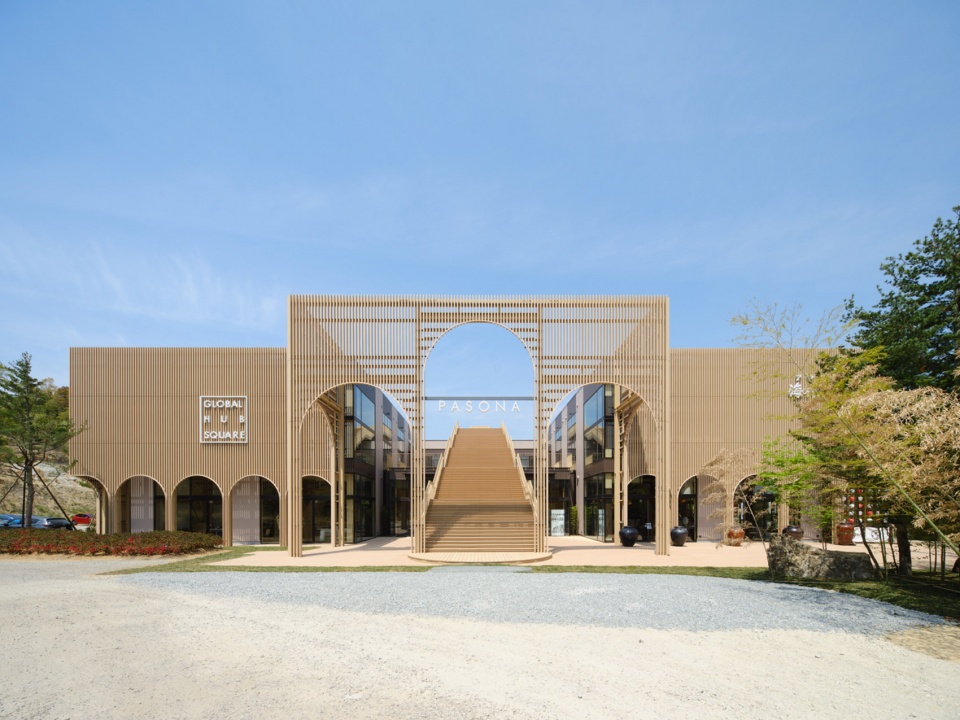
▼入口立面,main facade © Ikunori Yamamoto, Kei Kawakubo
▼从庭院看建筑,view from the courtyard © Ikunori Yamamoto, Kei Kawakubo
▼庭院一侧的建筑立面,facade facing the courtyard © Ikunori Yamamoto, Kei Kawakubo
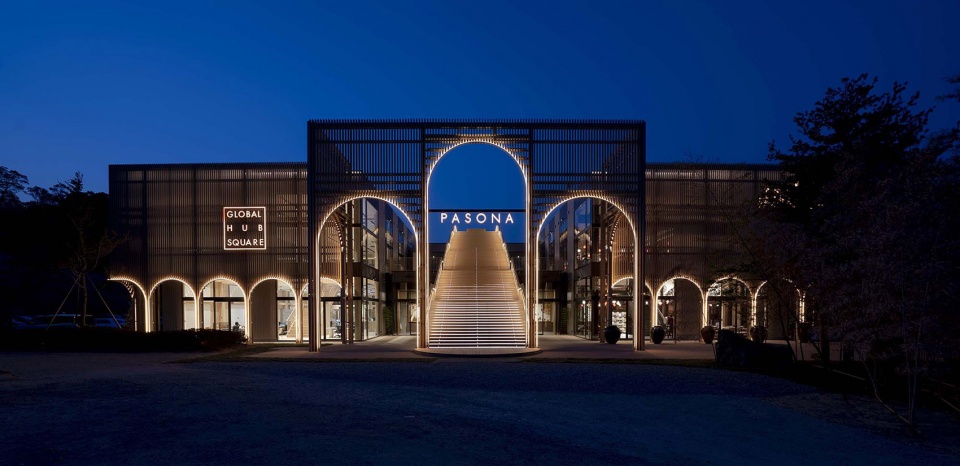
在日本神话传说中,淡路岛是由神创造的第一个岛屿。因此,团队从寺庙建筑中汲取灵感进行构思,在方案中布置了一系列优雅的拱门,并通过入口处的大楼梯呼应了“天堂之路”的隐喻。
This island it’s said to be the first island created by a deity in Japanese mythology. For this reason our team imagined to take inspiration from the temple as it might have existed. The resulting design is a series of graceful arches, with a large staircase at the entrance that, metaphorically, leads to heaven.
▼室内开放空间,interior open space © Ikunori Yamamoto, Kei Kawakubo
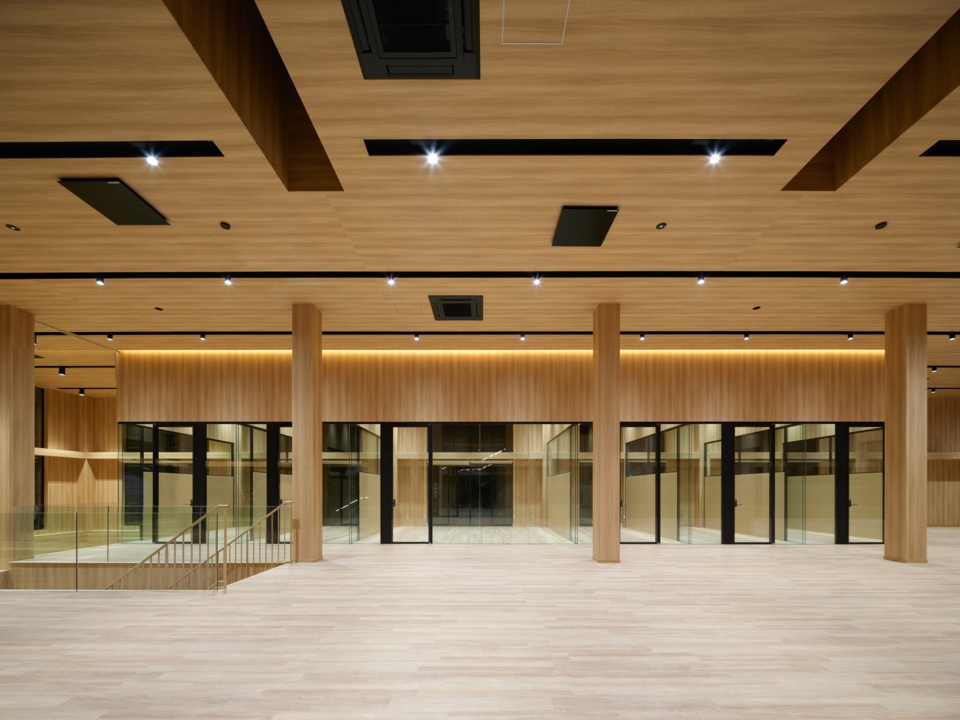
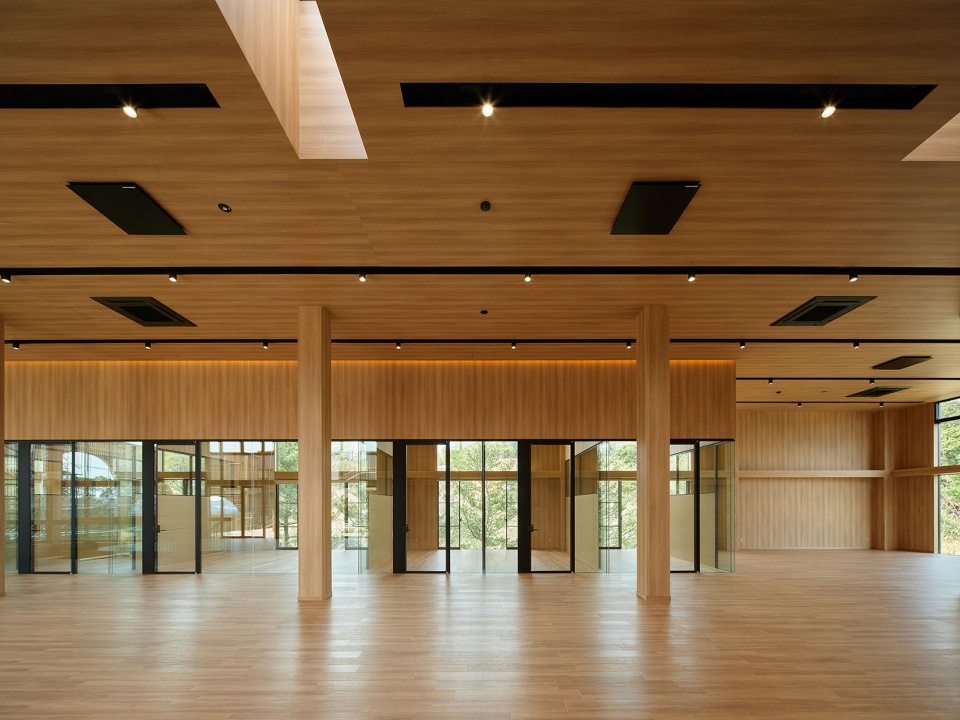
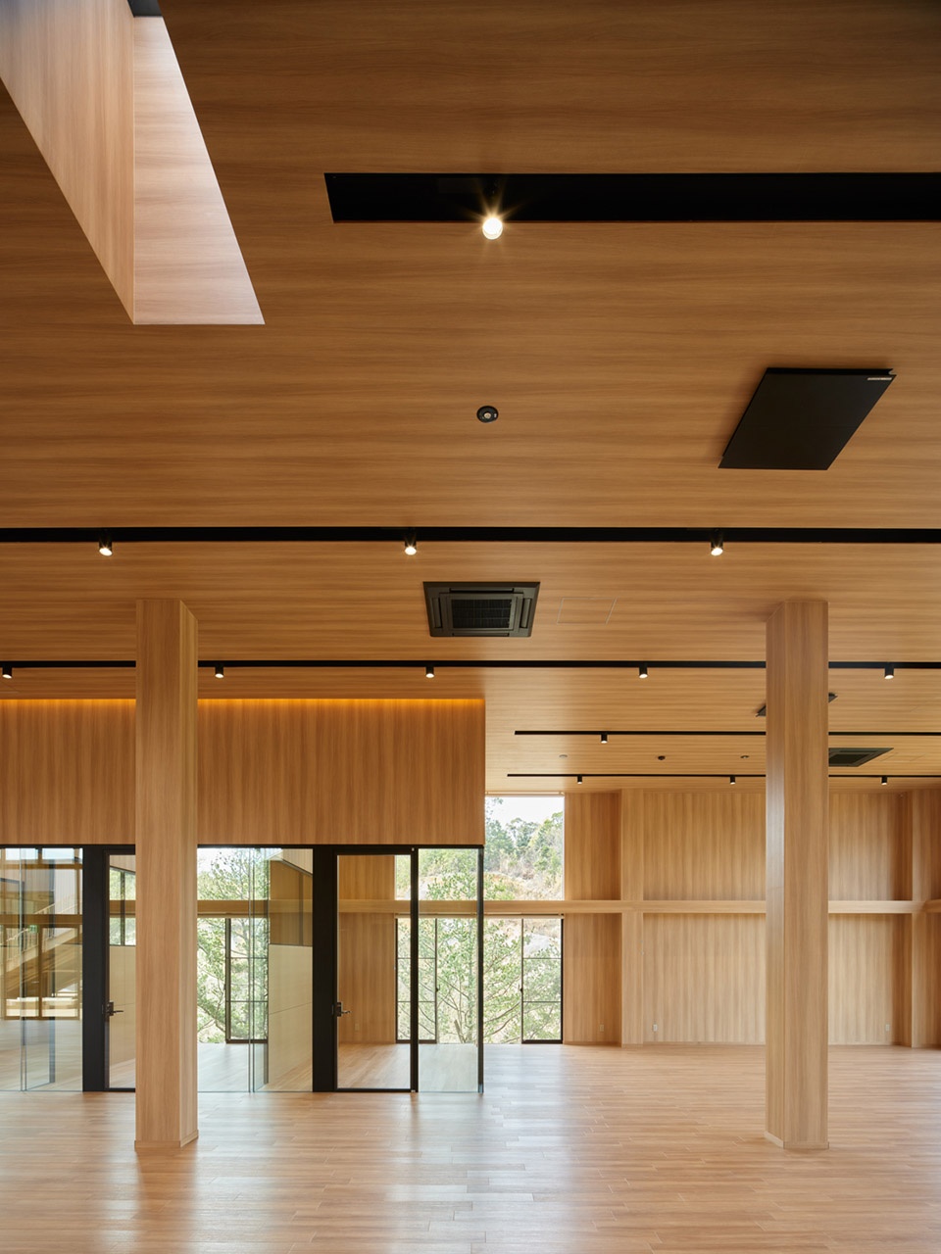
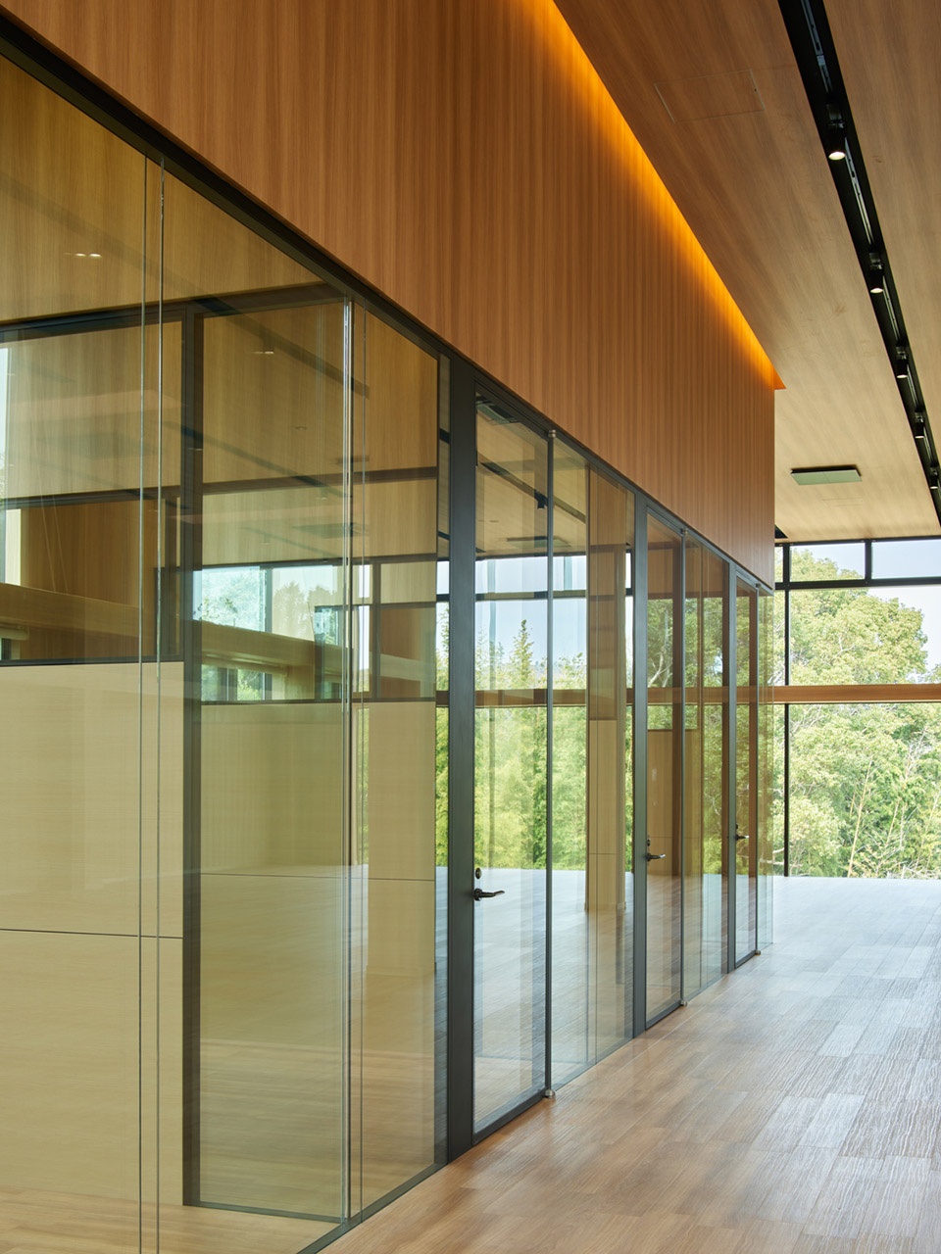
▼木材与玻璃制成的隔断,partitions made of wood and glass © Ikunori Yamamoto, Kei Kawakubo
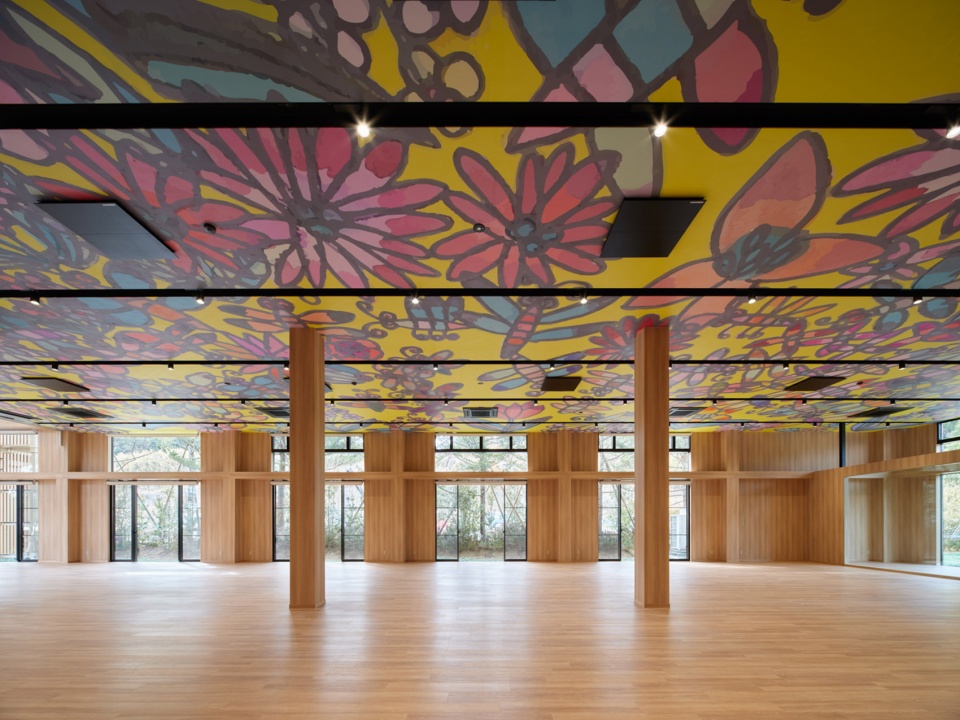
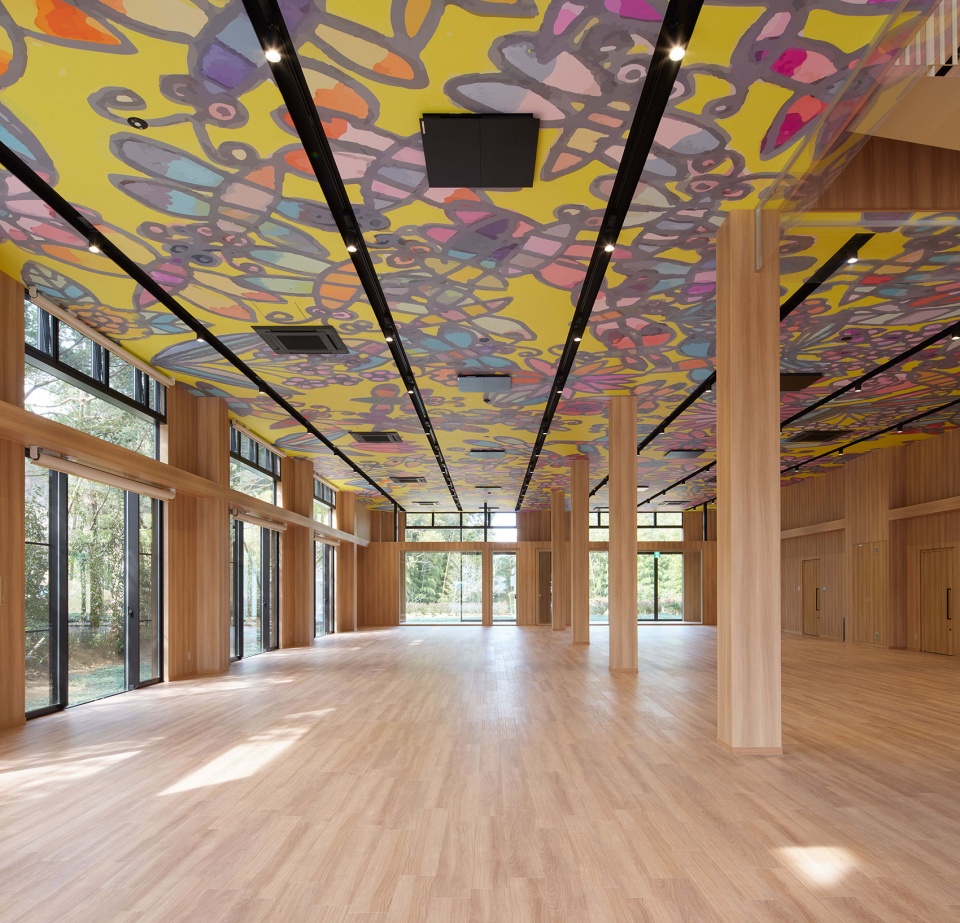
▼天花板彩绘,decoration of the ceiling © Ikunori Yamamoto, Kei Kawakubo
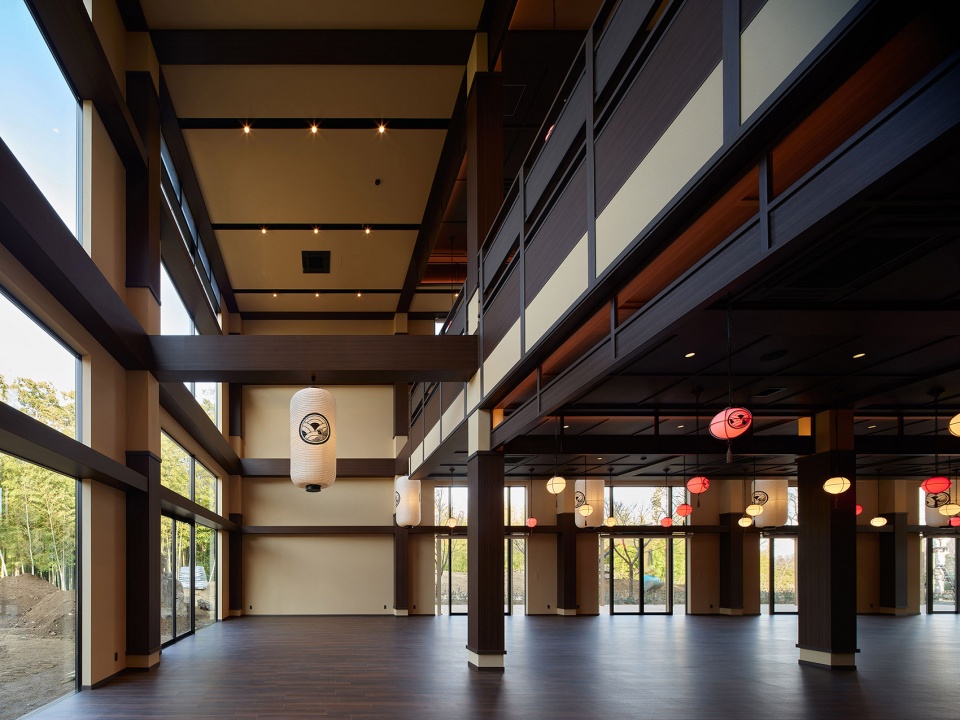
▼通高的餐厅空间,a double height cafeteria © Ikunori Yamamoto, Kei Kawakubo
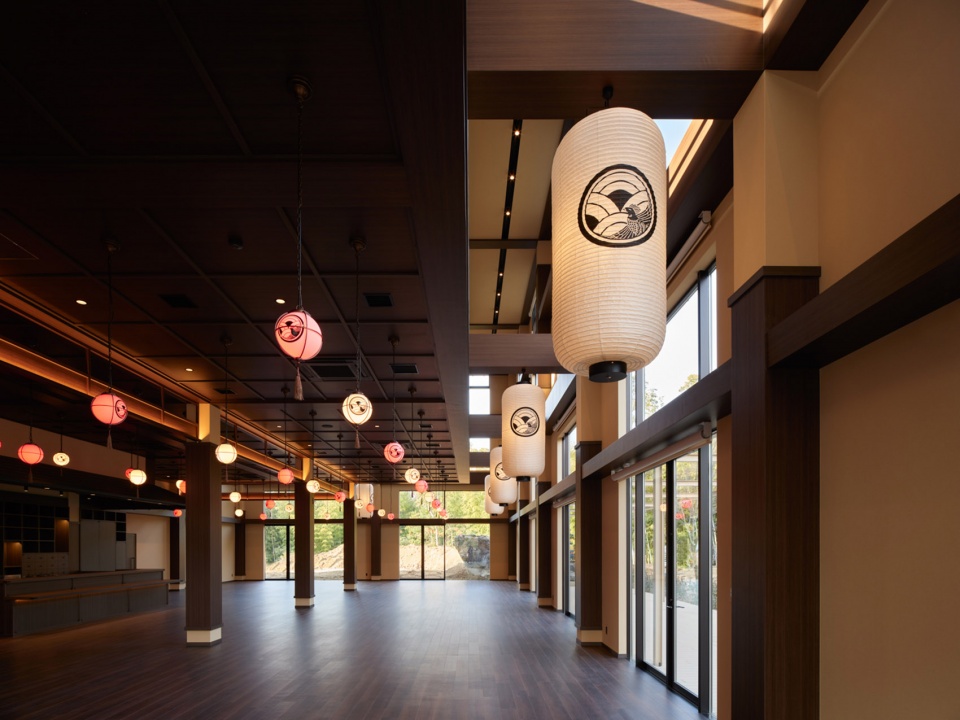
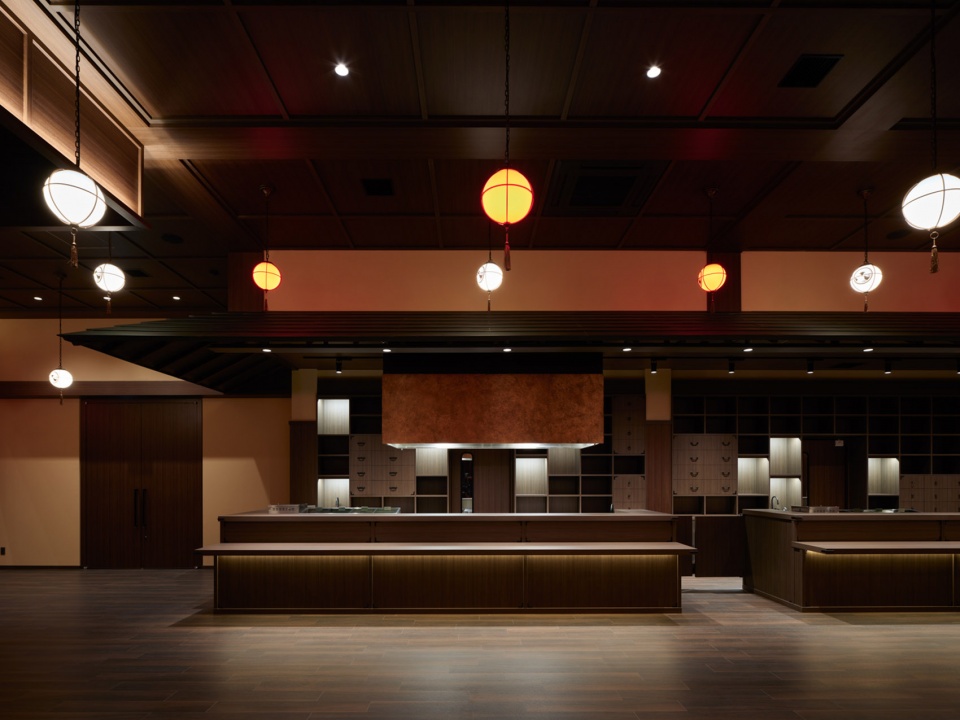
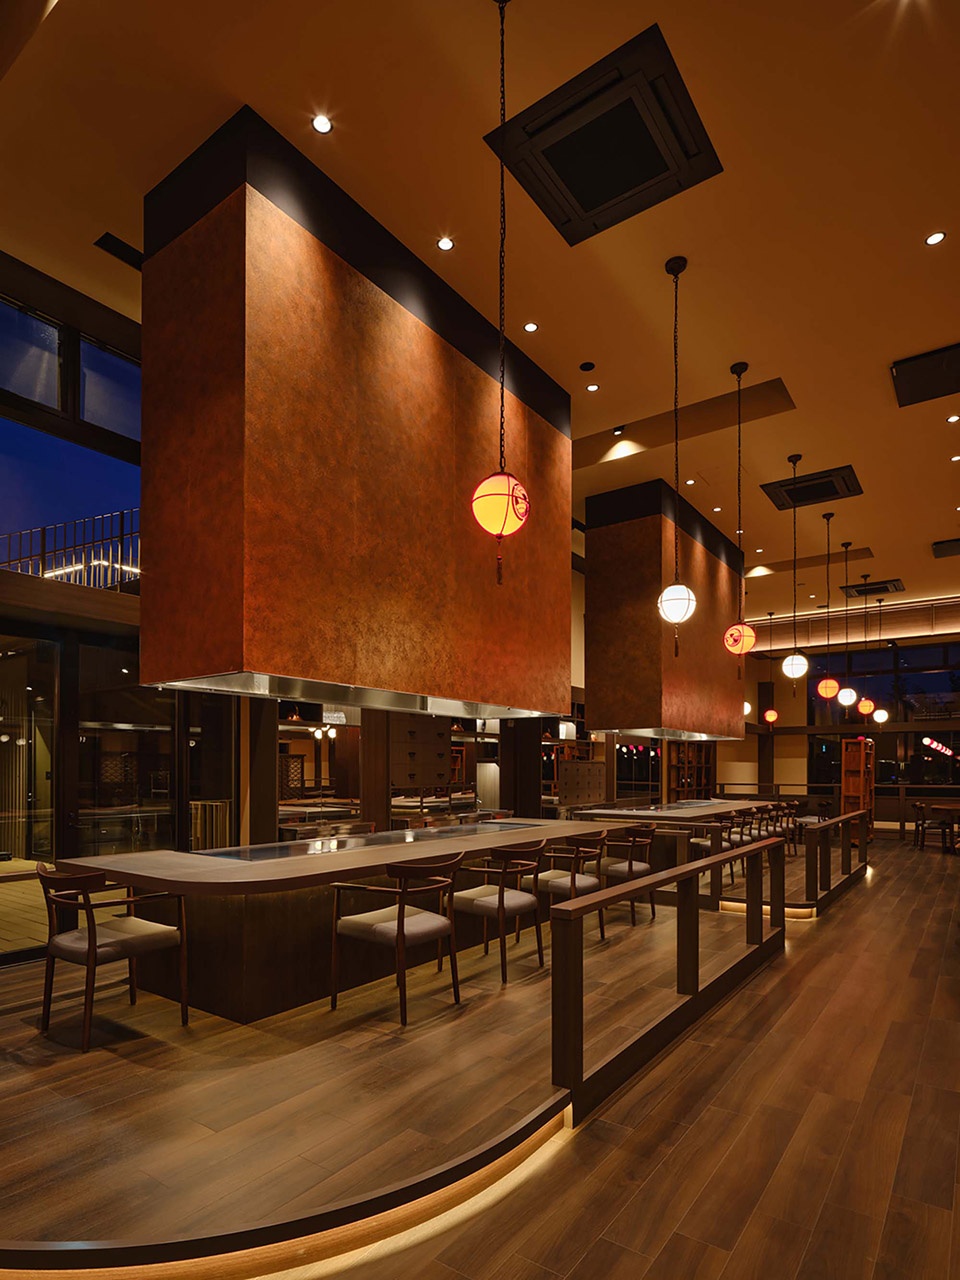
▼食物档口,food bars © Ikunori Yamamoto, Kei Kawakubo
▼用餐区,dining area © Ikunori Yamamoto, Kei Kawakubo
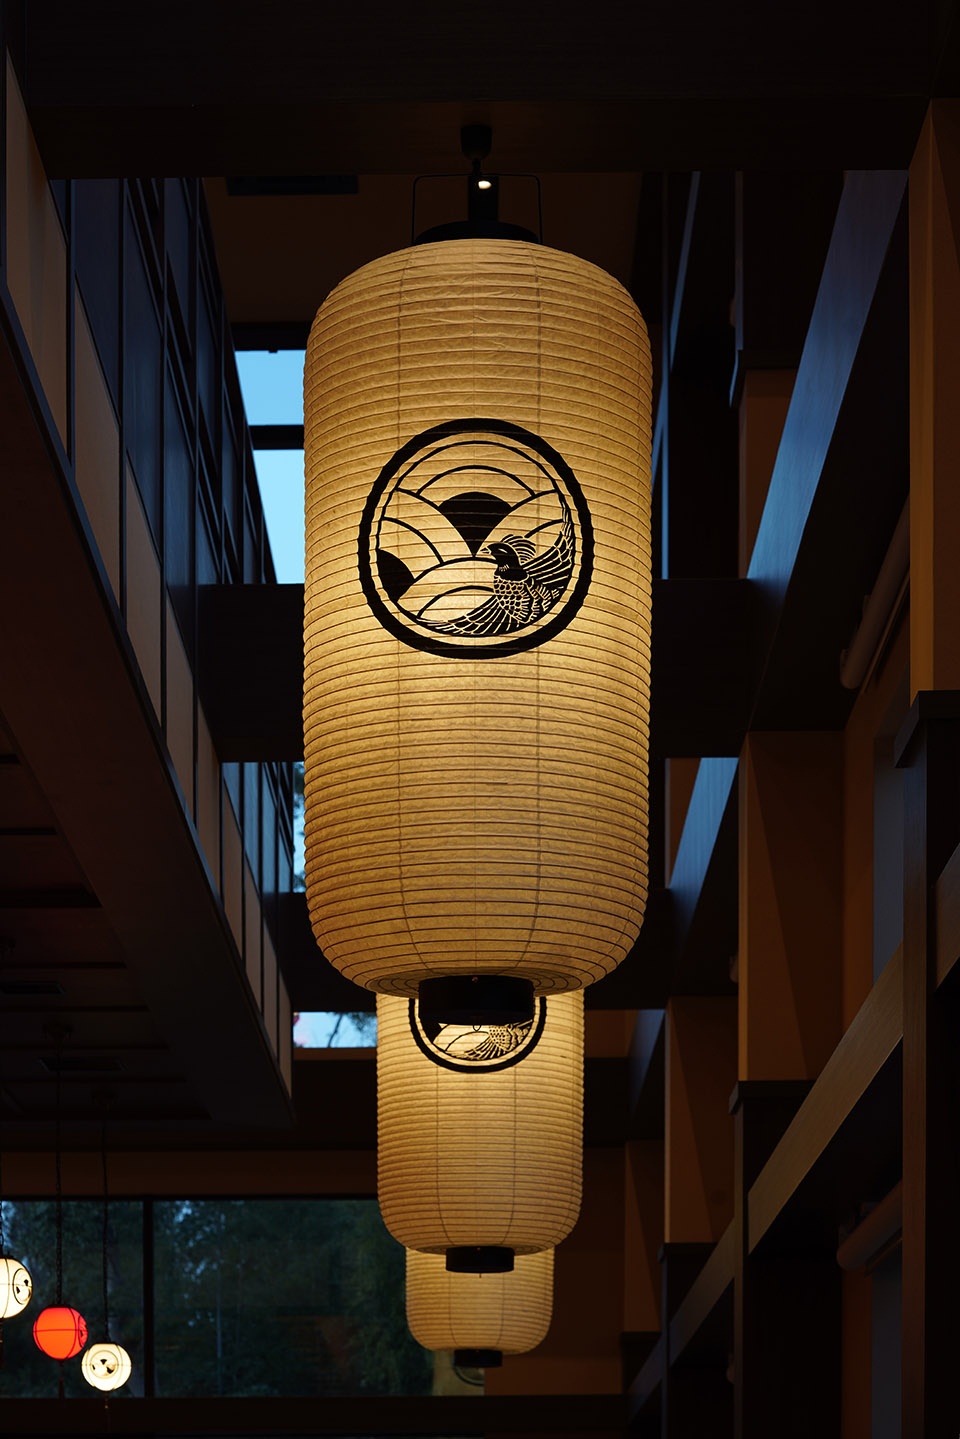
▼灯笼细部,details © Ikunori Yamamoto, Kei Kawakubo
设计旨在将自然的祝福融入安全舒适的工作环境,并与当地居民建立起联系。
The goal was to create an environment where people can feel the blessings of nature and work safely in cooperation with the residents.
▼夜景,night view © Ikunori Yamamoto, Kei Kawakubo
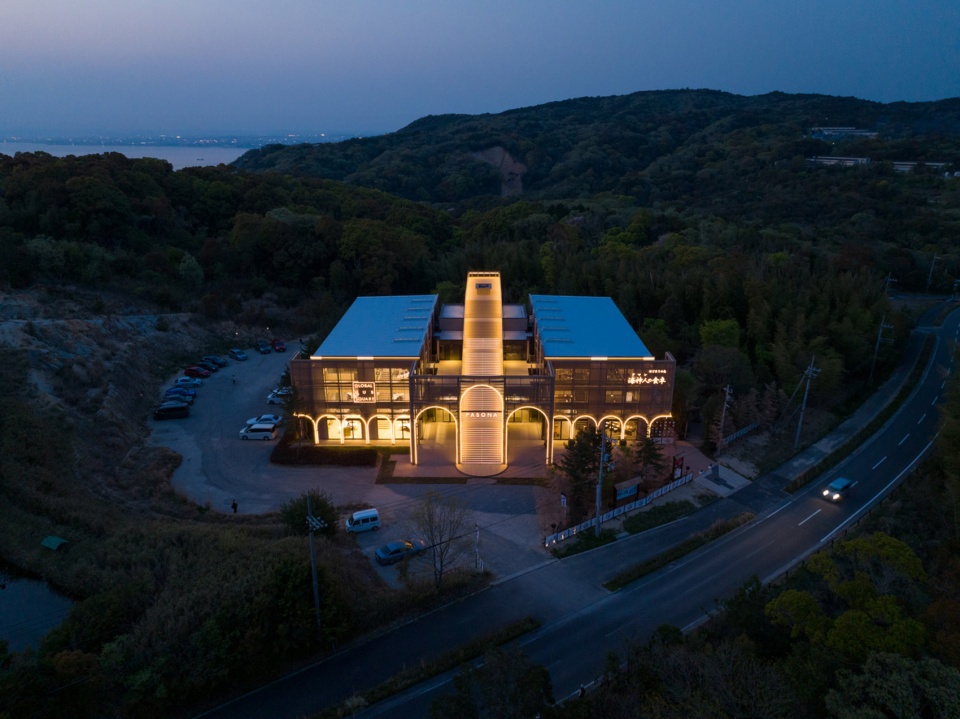
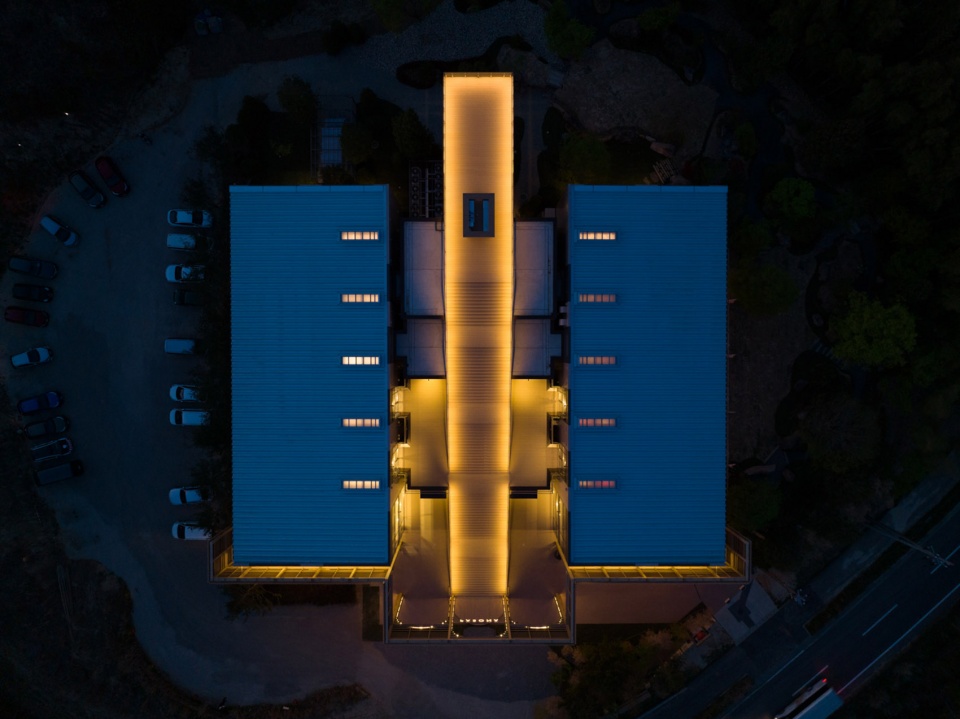
▼夜间鸟瞰,aerial view © Ikunori Yamamoto, Kei Kawakubo
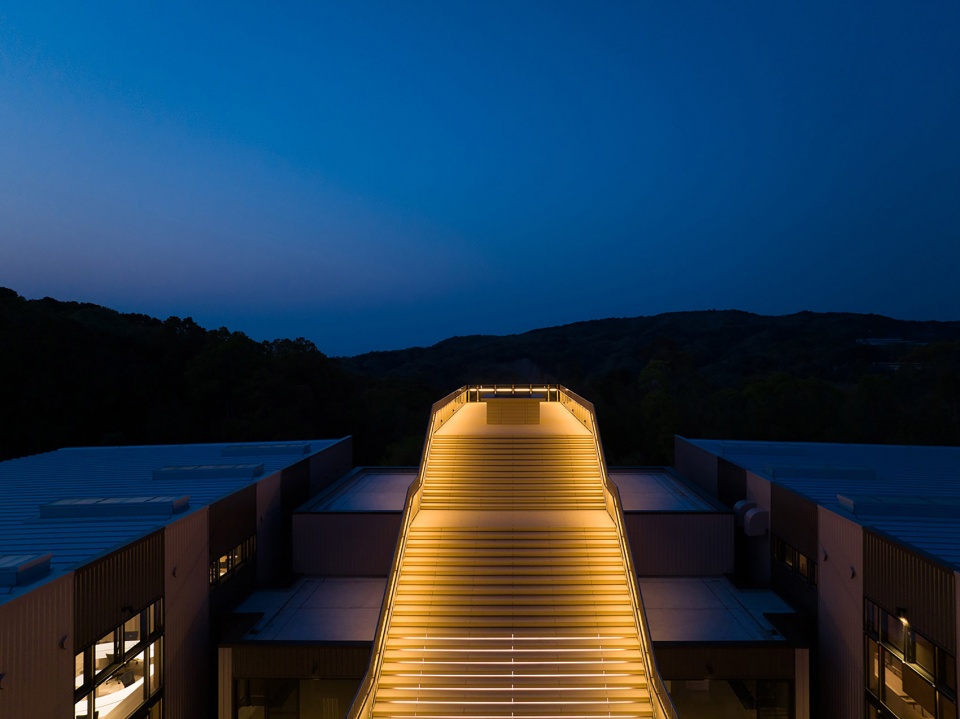
▼通往屋顶的楼梯,observation deck © Ikunori Yamamoto, Kei Kawakubo
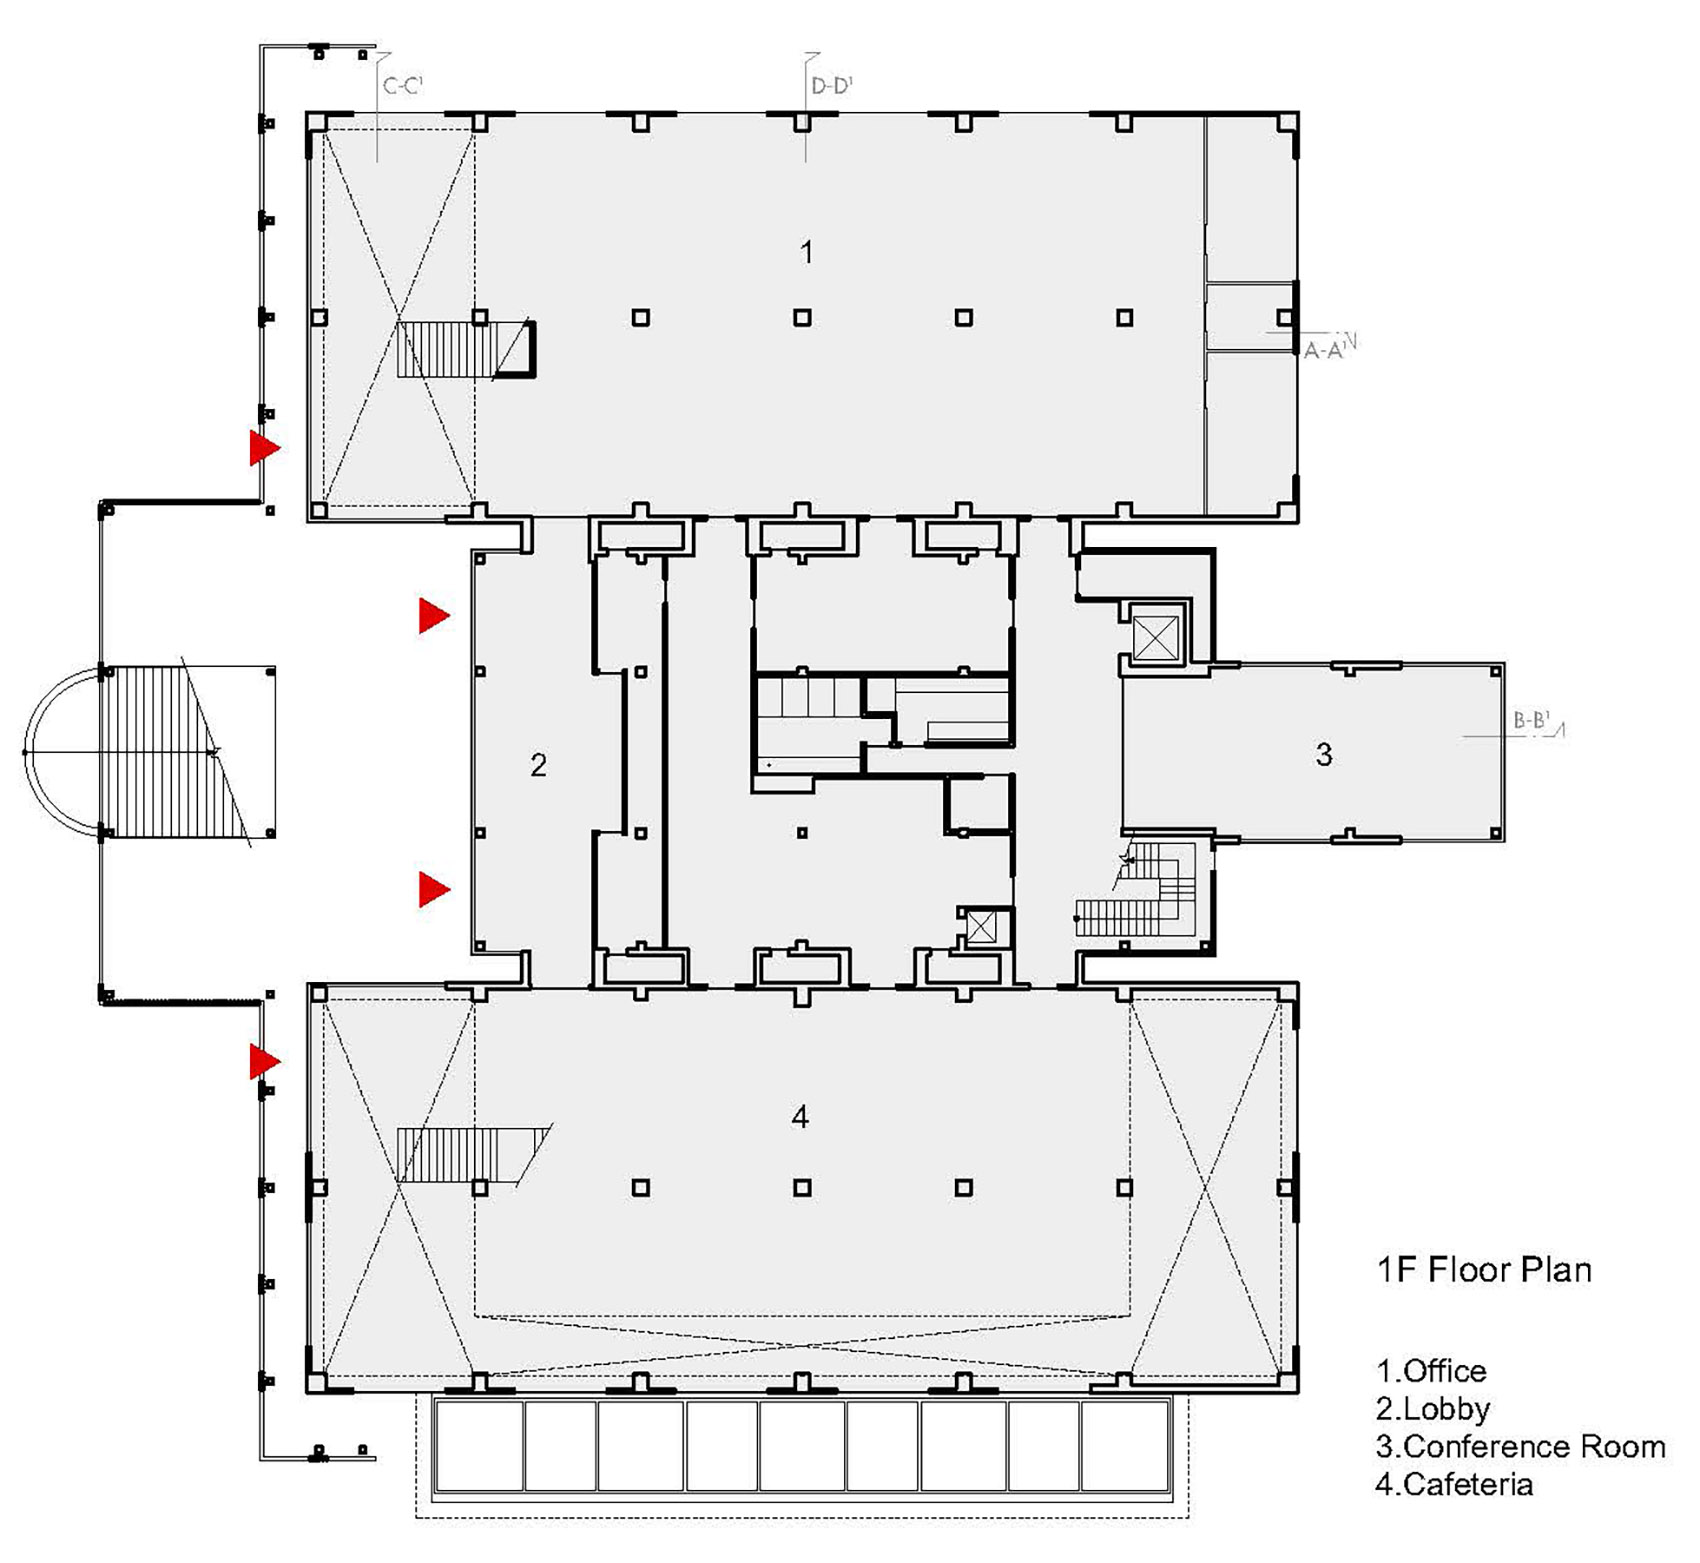
▼首层平面,the 1st floor plan ©the design labo inc.
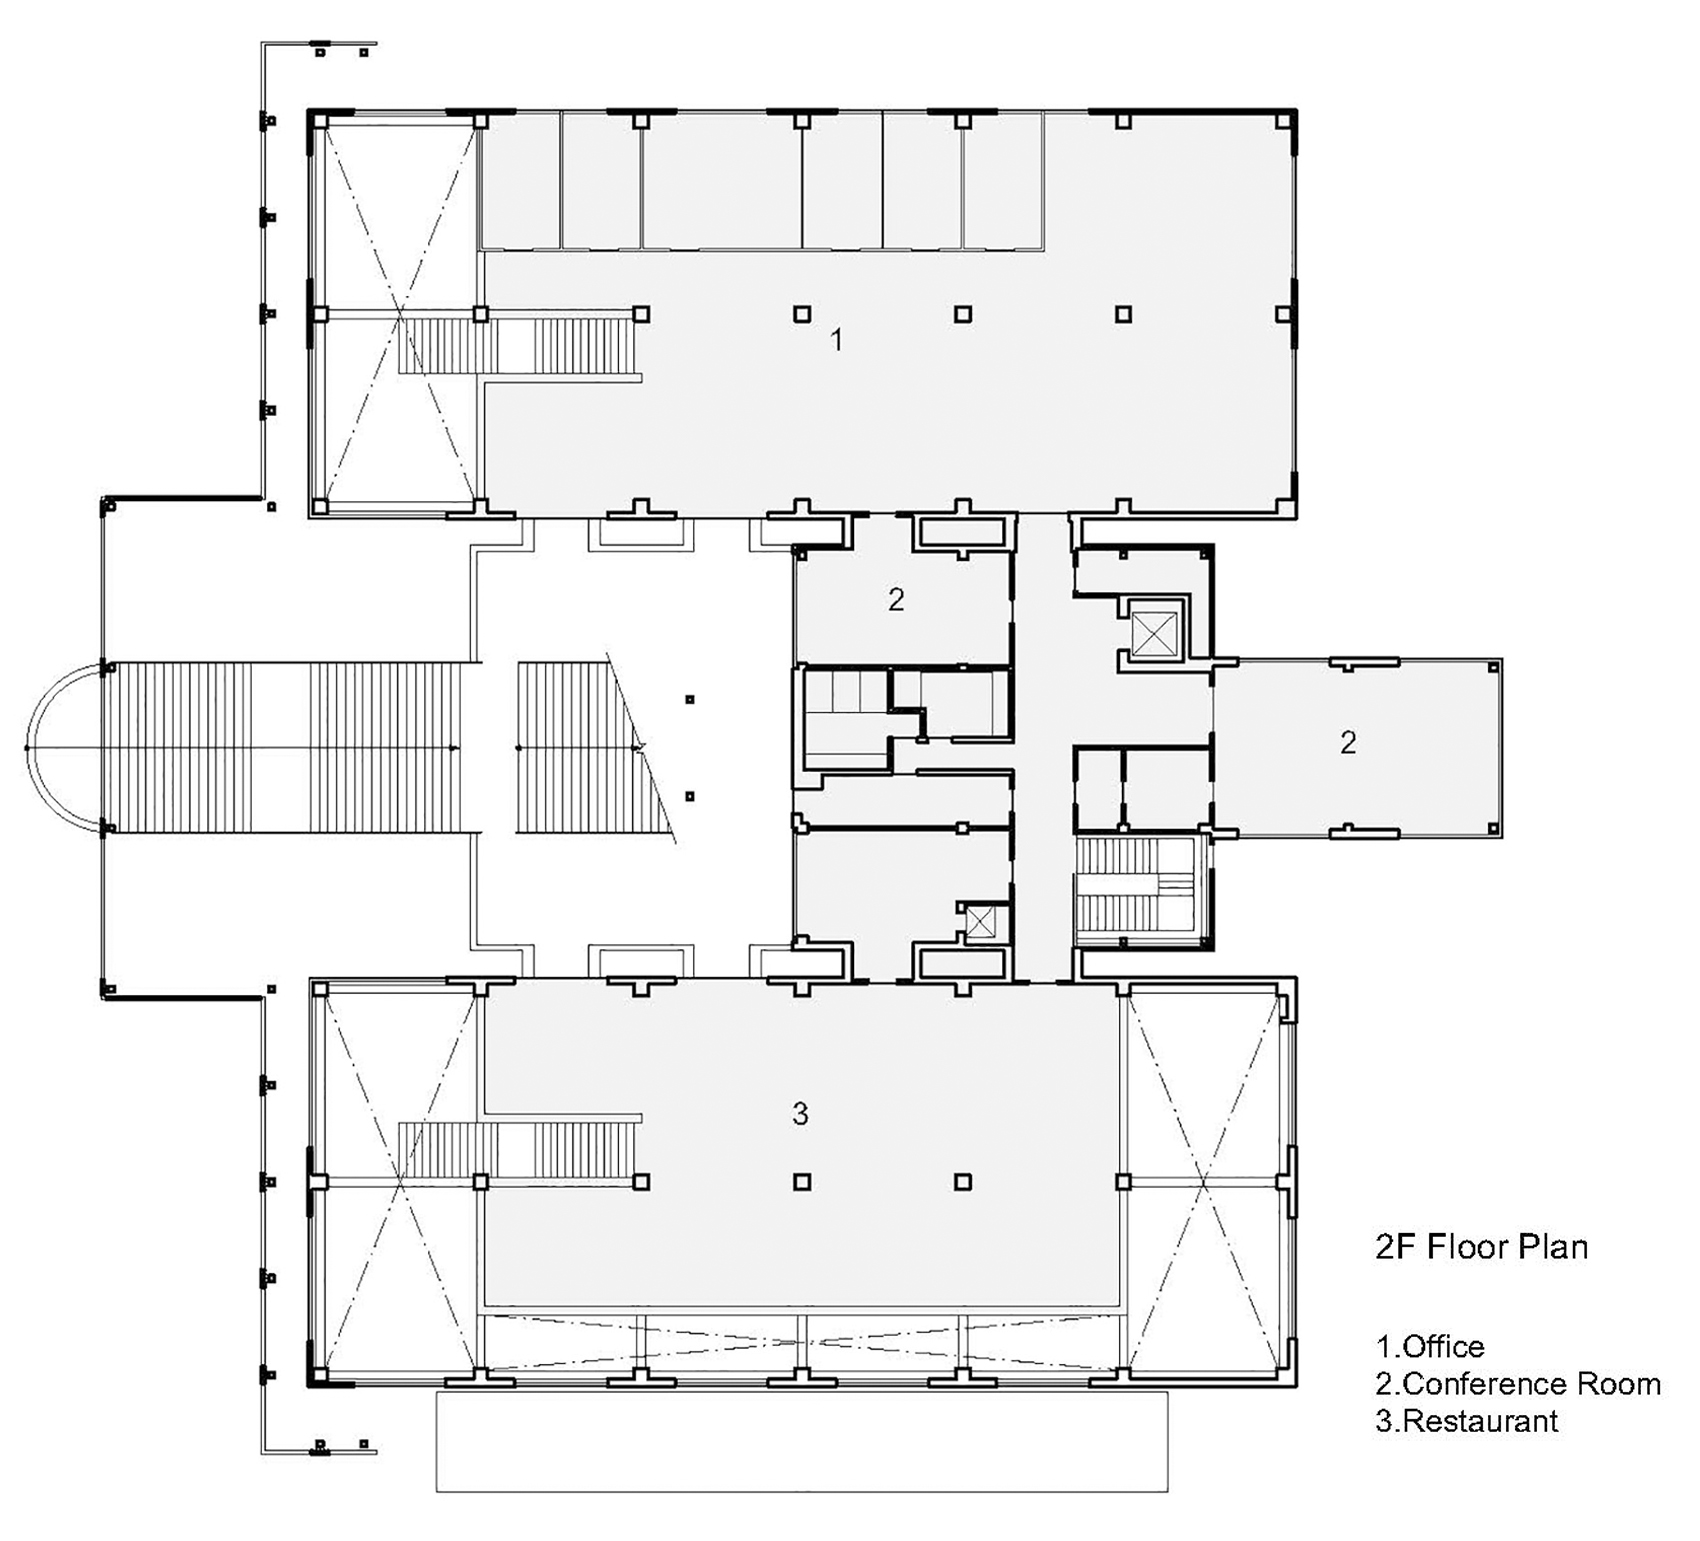
▼二层平面,the 2nd floor plan ©the design labo inc.
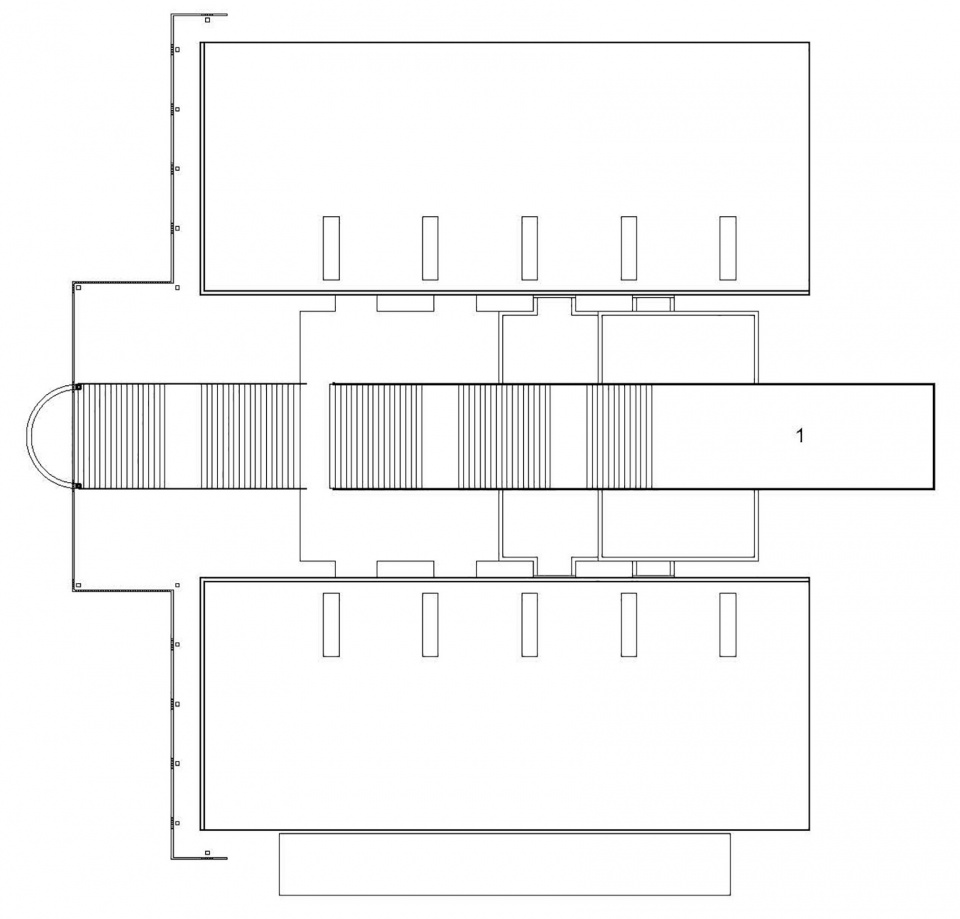
▼屋顶平面,roof plan ©the design labo inc.
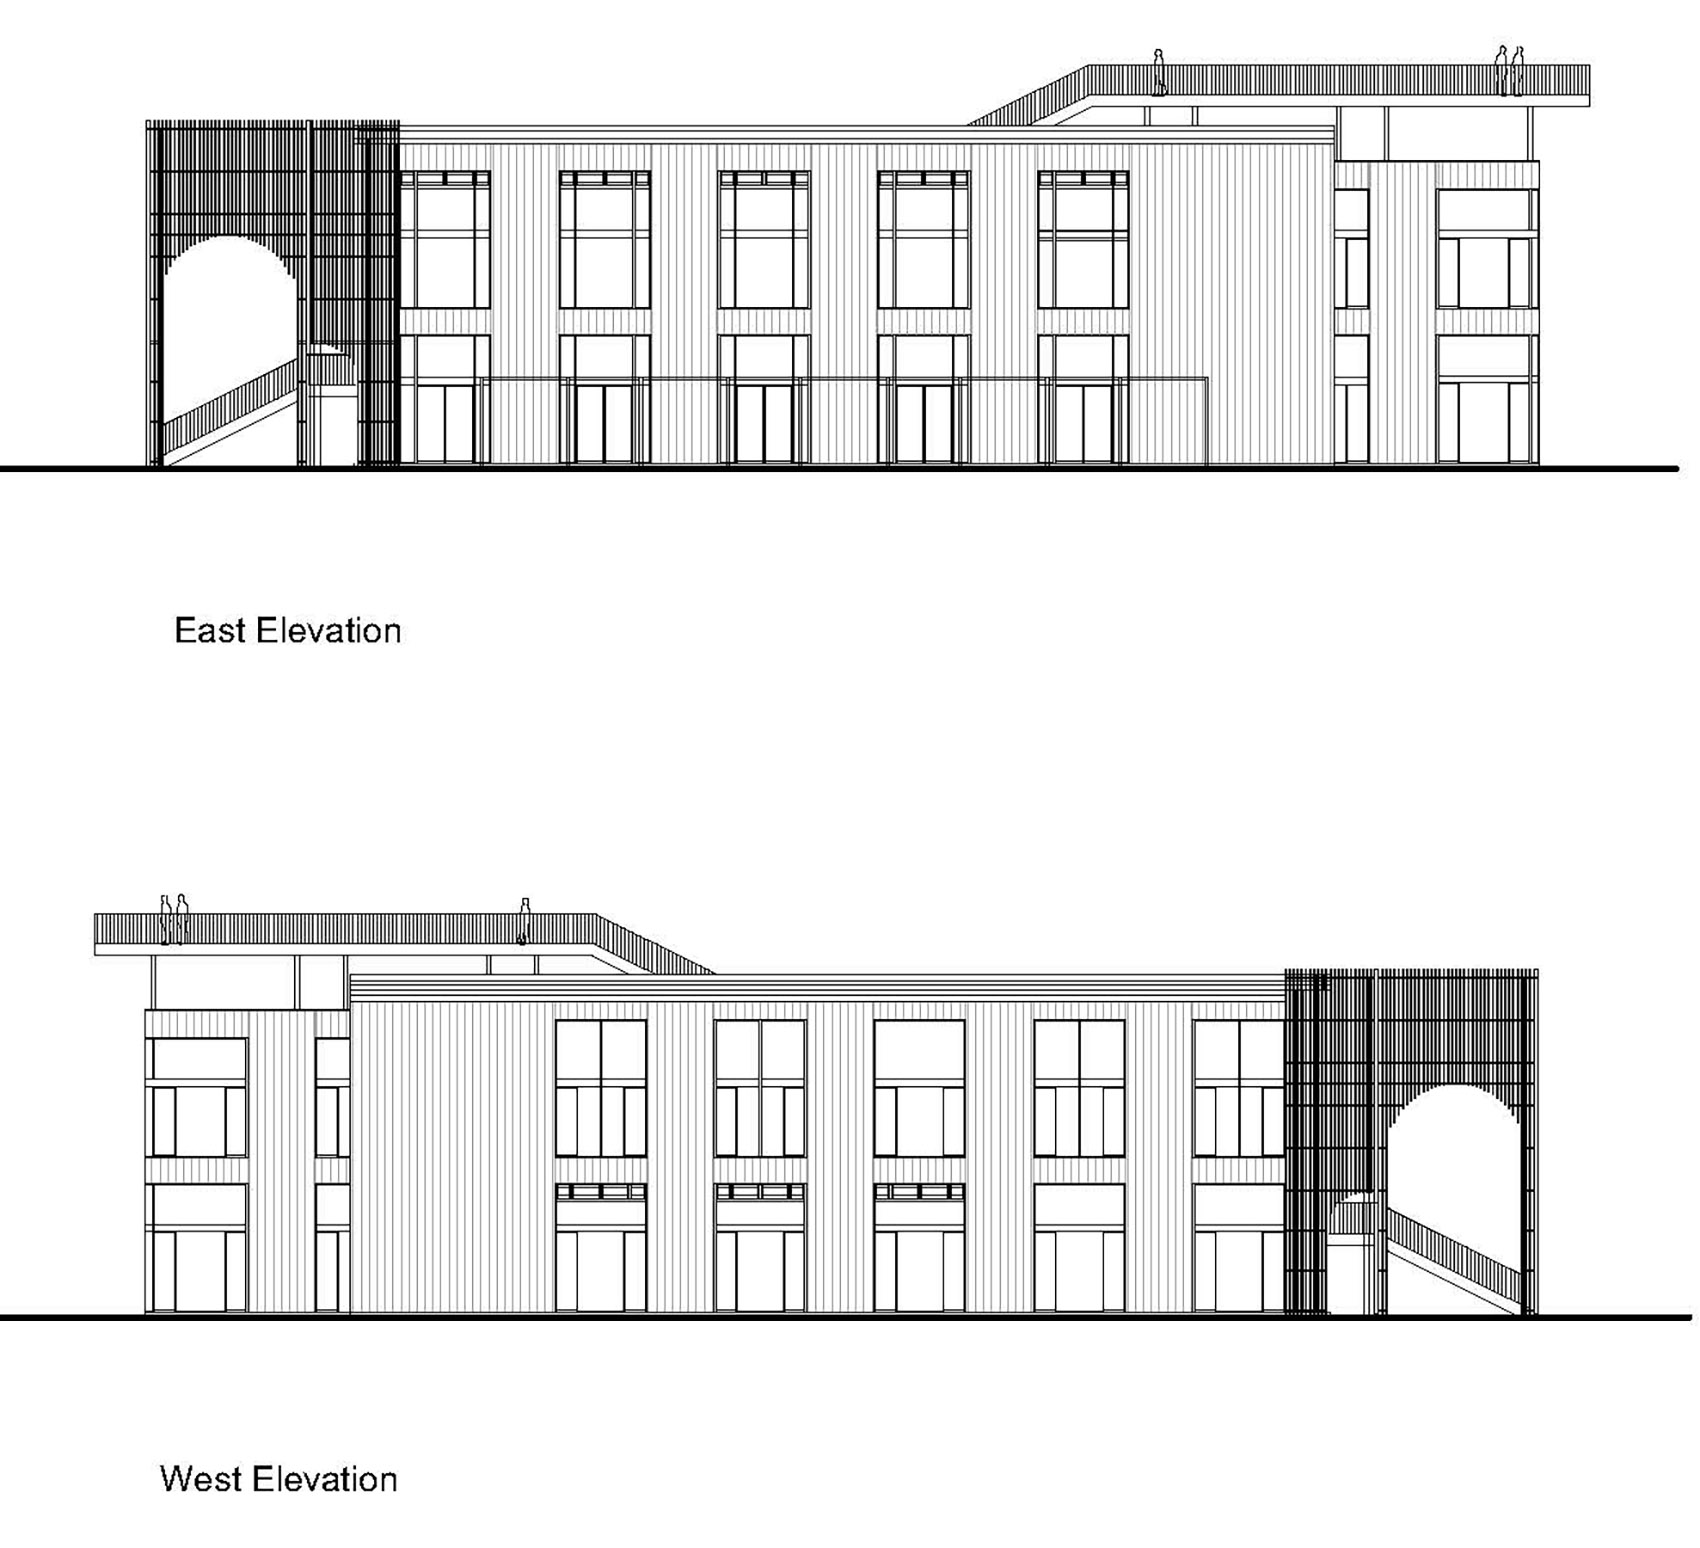
▼立面图,elevations ©the design labo inc.
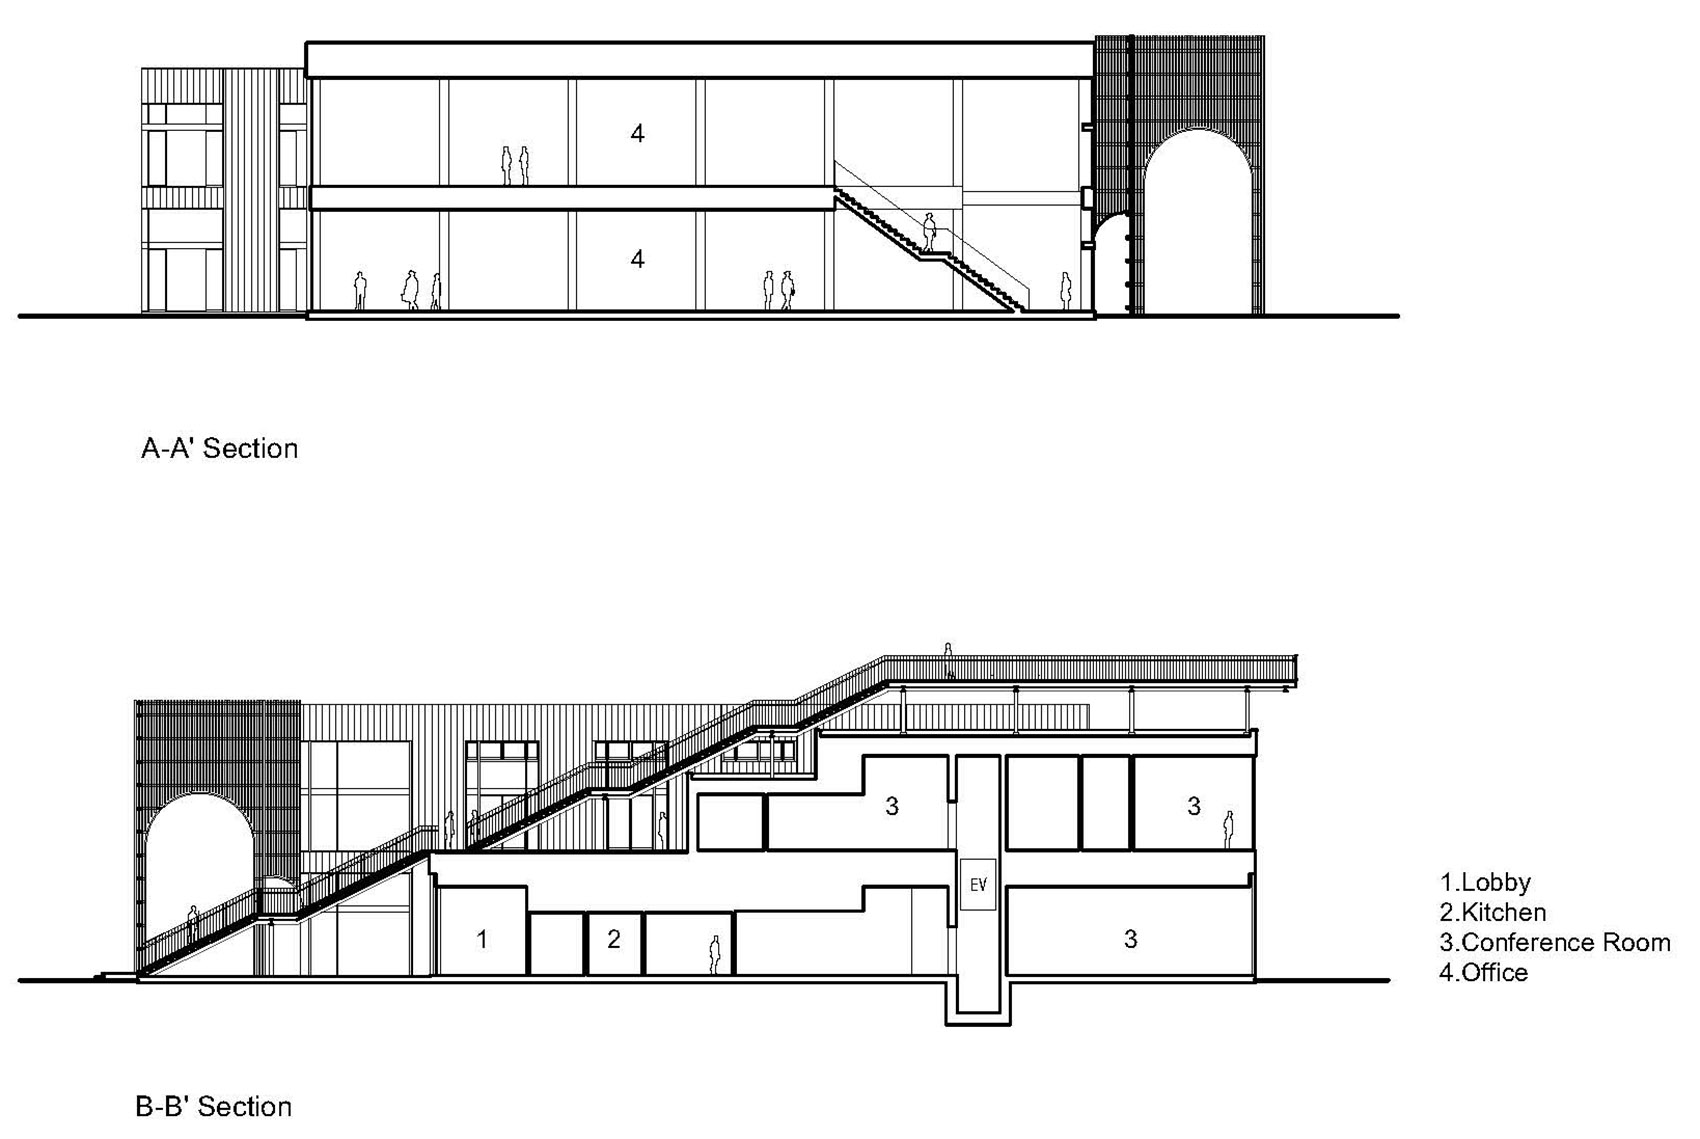
▼剖面图,sections ©the design labo inc.
Project name : Global Hub Square
Designed By : the design labo inc.
Link: http://www.thedesignlabo.co.jp
Clinet: Pasona Group, Inc.
Photo by Ikunori Yamamoto, Kei Kawakubo
More: the design labo (Satoshi Itasaka)
更多请至:the design labo (Satoshi Itasaka) on gooood









正面挺酷的,优雅又有仪式感
这是强行做成了改造项目吧
个人见解: 入口处的 拱门 有点像是 日本传统神庙前的牌坊转译,再加上大台阶,就有一种 前往神庙祭拜的隐喻,在大台阶的尽端平台,更像是 将整个外部环境当成神庙主体。
差不多,设计师做了个故事场景,像舞台剧:踏入此门见世外桃源。回应了委托人享受世外自然的要求。
构成形态很有意思,只是总感觉这设计留于表面,没有很好的交互跟深入进去。
工作累了可以去楼下喝两杯
夜景不错