感谢 西安建筑科技大学建筑学院 + 陕西市政建筑设计院研究院有限公司 + 陕西建工第五建设集团有限公司 予gooood分享以下内容。更多关于他们,请至:School of Architecture, Xi’an University of Architecture and Technology on gooood, Shaanxi National Architecture Design Institute Research Institute Co., Ltd on gooood, Shaanxi Construction Engineering Fifth Construction Group Co., Ltd. on gooood
Appreciations towards School of Architecture, Xi’an University of Architecture and Technology + Shaanxi National Architecture Design Institute Research Institute Co., Ltd + Shaanxi Construction Engineering Fifth Construction Group Co., Ltd. for providing the following description:
项目缘起:特色村镇保护与改造规划
Origin: protection and reconstruction planning of characteristic rural settlements
聚焦乡村振兴中陕西关中地区乡村的特色基因传承和功能提升问题,渭南·南焦村依托“十三五”重点研发计划合作单位项目“产业发展互促视角下的特色村镇功能提升技术”,根植乡村禀赋与特色,深入挖掘历史文化基因,打造乡村特色活动空间;兼顾村庄涝池、排水渠等基础设施提升;采用“驻村设计师+乡村基建队”建造模式,利用本土材料与工艺,提高乡村人居环境品质,打造乡村振兴示范工程。
Focusing on the inheritance of characteristic genes and function improvement of villages in the Guanzhong area of Shaanxi in the process of rural revitalization, Weinan Nanjiao village relies on the “13th Five-Year” Key R&D Program Cooperation Unit Project ” Characteristic Rural Settlements Function Improvement Technology from the Perspective of Mutual Promotion of Industrial Development”. Rooted in the endowments and characteristics of the countryside, we have deeply excavated the historical and cultural genes, and created a space for rural activities. In addition, we adopted the construction model of “resident designer + rural infrastructure team”, made use of traditional materials and techniques, improved the quality of the rural living environment, and created a rural revitalization demonstration project.
▼改造后的乡村空间,Village space after renovation ©张晓明
国家“十四五”规划明确提出:“把乡村建设摆在社会主义现代化建设的重要位置,优化生产生活生态空间,持续改善村容村貌和人居环境,建设美丽宜居乡村”。针对南焦村存在的特色缺失、公共空间欠缺、基础设施不完善、人居环境品质较差等关中乡村普遍问题,设计运用本土材料,结合村民公共生活功能需求,将历史要素保护、文化传承、功能提升有机融合,是关中地区乡村振兴的一次有益实践。
The national “14th Five-Year Plan” clearly states: “In the future, rural construction should be placed in an important position in the socialist modernization drive, and the ecological space for production and living should be optimized, and the appearance of the village and the living environment should be continuously improved to further build beautiful livable countryside”. The construction of Nanjiao village is based on the current problems such as lack of characteristics, lack of public space, imperfect infrastructure and poor quality of living environment in Guanzhong villages. We used local materials, combined with the functional needs of villagers’ public life, and organically integrated the protection of historical elements, cultural inheritance and functional improvement, which is a beneficial practice for rural revitalization in Guanzhong.
▼保留历史文化要素的公共空间,Public space with restored historic and cultural elements ©张晓明
初识南焦:历史底蕴深厚的关中乡村
First acquaintance with Nanjiao: Guanzhong countryside with profound historical background
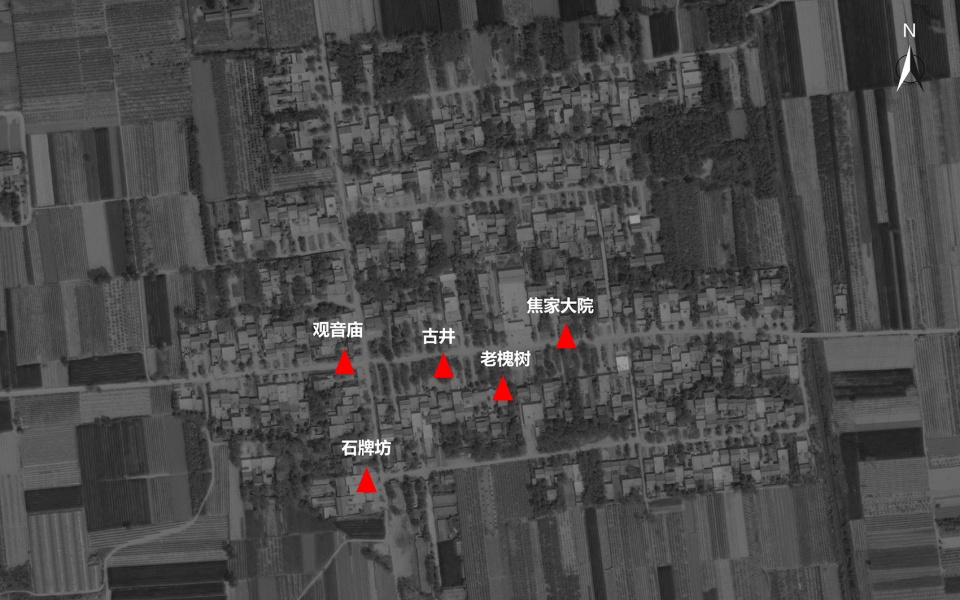
南焦村位于陕西省渭南市经开区信义街道,据村史记载,元末明初焦氏先祖为躲避战乱,由山东济南府历城县南八里焦庄迁至渭南县南焦村(明清称焦村),村内现存一棵树龄三百多年的老槐树,以及观音庙、石牌坊、古井、焦家大院等重要历史文化遗存,由于没有得到较好的保护与利用,大多荒废,无人问津,缺乏标识,有些甚至已被杂草和农田覆盖,被村民遗忘。
文化具有召唤乡愁,建立共同情感的功能,以文化重塑社区自豪感,构建共同信仰,让所有人享受参与其中的价值与快乐是振兴乡村的重要手段。与此同时,一个好的乡村景观跟历史与集体记忆有关,深入挖掘乡村独特的历史文化基因,探讨其在当代乡村建设中的传承方式,对于丰富乡村文化景观具有重要价值。
Nanjiao village is located in Xinyi street, economic development zone, Weinan city, Shaanxi province. According to the history of the village, in the late Yuan And early Ming dynasties, the ancestors of Jiao family moved from Jiao village in Licheng county, Jinan city, Shandong province to Nanjiao village in Weinan county (known as Jiao village in Ming and Qing dynasties) in order to escape the war. There is an old locust tree in the village that is more than 300 years old. In addition, important historical and cultural relics such as the Guanyin Temple, the stone arch, the ancient well, and the Jiaojia compound are preserved. But the current situation is that these have not been well protected and utilized, and most of them are in a state of abandonment, lacking signs, and some have even been covered with weeds and farmland and forgotten by the villagers.
Culture has the function of summoning nostalgia and establishing common feelings. An important means for us to revitalize the countryside is to use culture to reshape the pride of the community and build the common belief of the villagers, while allowing everyone to enjoy the value and joy of participating in it. At the same time, a good rural landscape is related to history and people’s collective memory. Deeply excavating the unique historical and cultural genes of villages and towns and exploring their inheritance methods in contemporary rural construction will be of great value to enrich the rural cultural landscape.
▼项目区位,Location ©西安建筑科技大学建筑学院
南焦村先天文化资源条件极佳,稍加延展就能轻松获益。改造设计当中,团队秉持“大而全不如小而美”的理念,采用乡村微更新的设计策略,注重通过小场景的营造和点状的修补带来乡村价值的提升。微更新的过程不仅接近乡村自身发展规律,且易于把控,避免大规模影响现有乡村空间和居住环境(宅基地使用权)所带来的巨大变化。乡土社会宅基地是神圣不可侵犯的,特色村镇的功能品质提升点优先选择村庄公共空间:小尺度广场、街巷、历史遗存周边等。难点则在于如何利用小空间、巧手法、低投入来塑造更能打动人的小场景。
Nanjiao village has good innate cultural resources, and people can easily benefit from a little extension. In this renovation design, our team adheres to the concept of “big and complete is worse than small and beautiful”. We adopted the design strategy of rural micro-renewal, and paid attention to the improvement of rural value through the creation of small scenes and point-like repairs. The process of micro-renewal is not only close to the development law of the village itself, but also easy to control. It avoids dramatic changes due to large-scale impacts on the existing rural space and living environment (homestead tenure).Rural social housing land is sacred and inviolable. The functional quality improvement project of characteristic villages and towns gives priority to the public spaces of the villages: small-scale squares, streets and surrounding areas of historical relics, etc. The difficulty in the design process lies in how to use small space, ingenious techniques, and low investment to create small scenes that are more moving.
▼南焦村历史文化要素,The historical and cultural elements of Nanjiao village ©西安建筑科技大学建筑学院
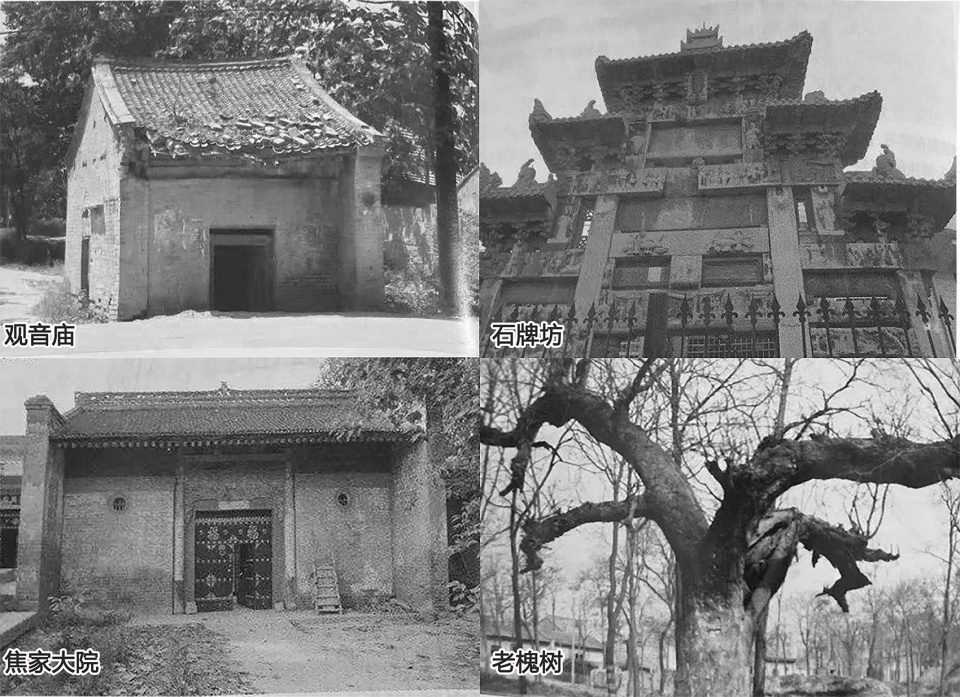
人文空间:挖掘历史文化要素,打造乡村公共空间
Humanistic space: mining historical and cultural elements to create rural public space
1、庙前庙后
The front and back of the temple
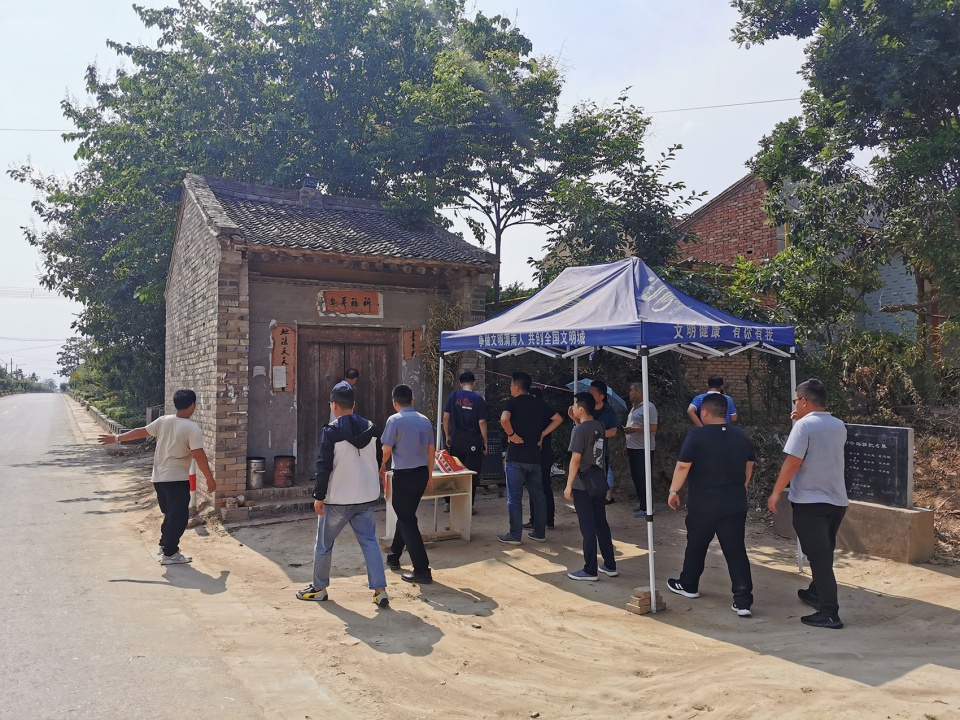
村内保留有一座建于清同治年间的观音庙,建筑本体几经修筑,保存完好,但庙前庙后的外部空间凌乱不堪,后院作为垃圾收集点使用,相邻院墙也破损严重。
The village retains a Kuanyin Temple built during the Tongzhi period of the Qing Dynasty. The building itself has been rebuilt several times and is well preserved. However, the front and back of the temple used to be messy, the backyard was used as a garbage collection point, and the adjacent courtyard walls were badly damaged.
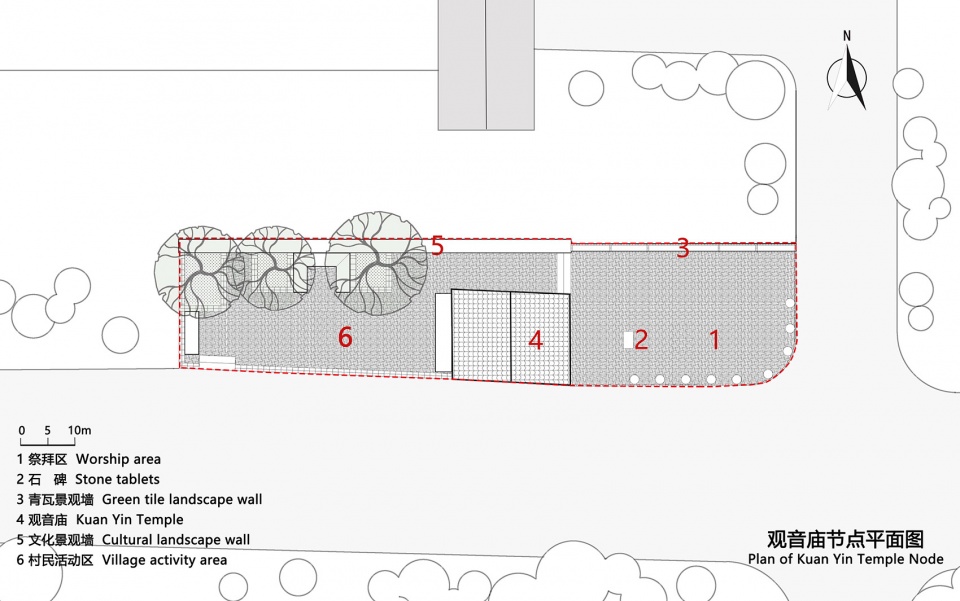
▼观音庙节点平面图,Plan of Kuan Yin Temple Node ©西安建筑科技大学建筑学院
▼观音庙原状和改造过程,Original condition and transformation process ©西安建筑科技大学建筑学院
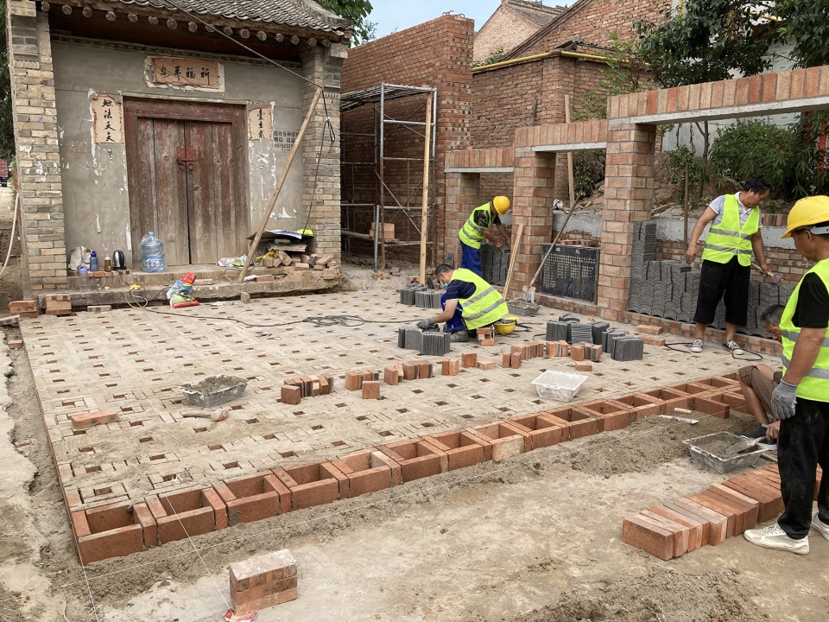

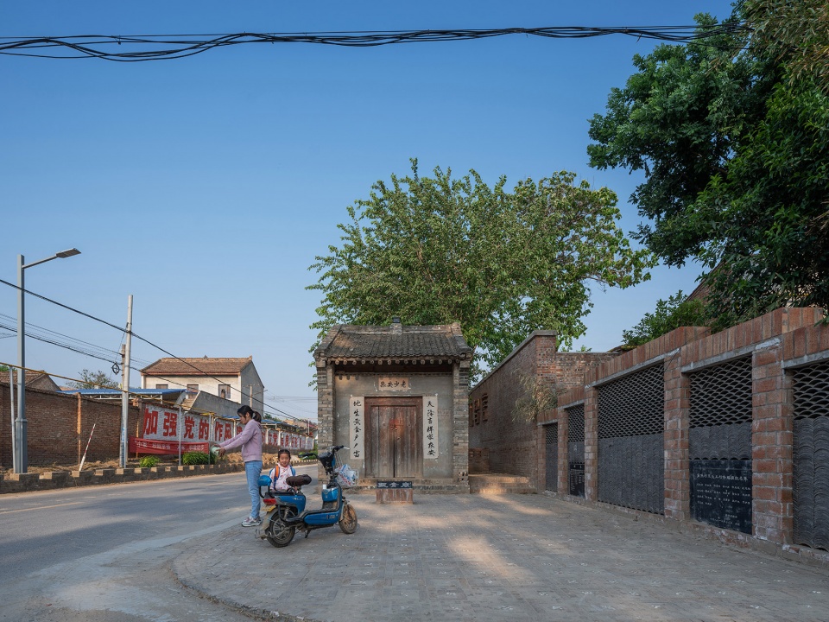
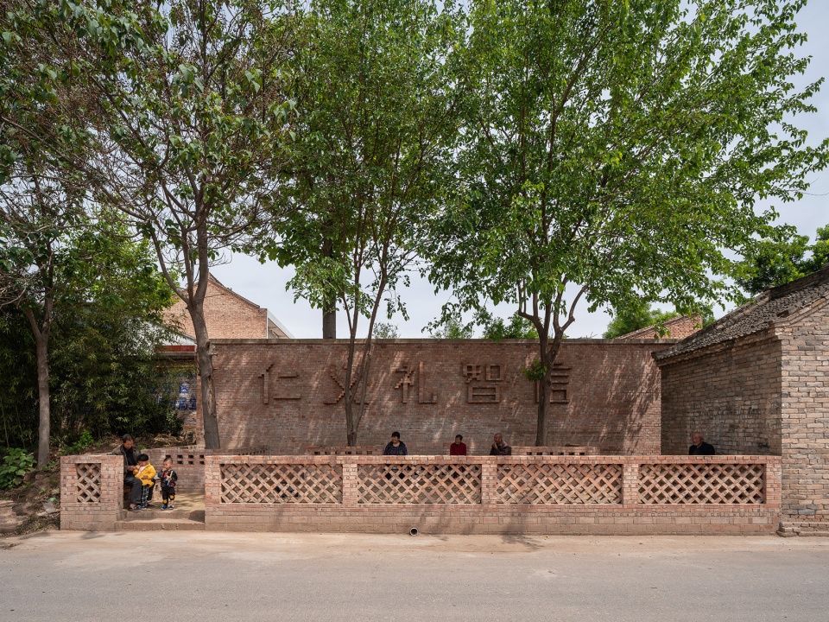
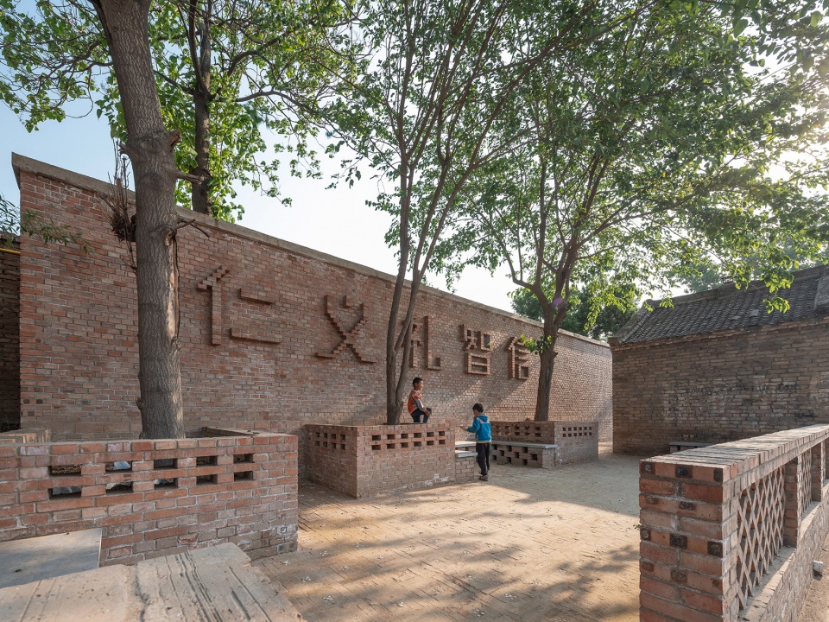
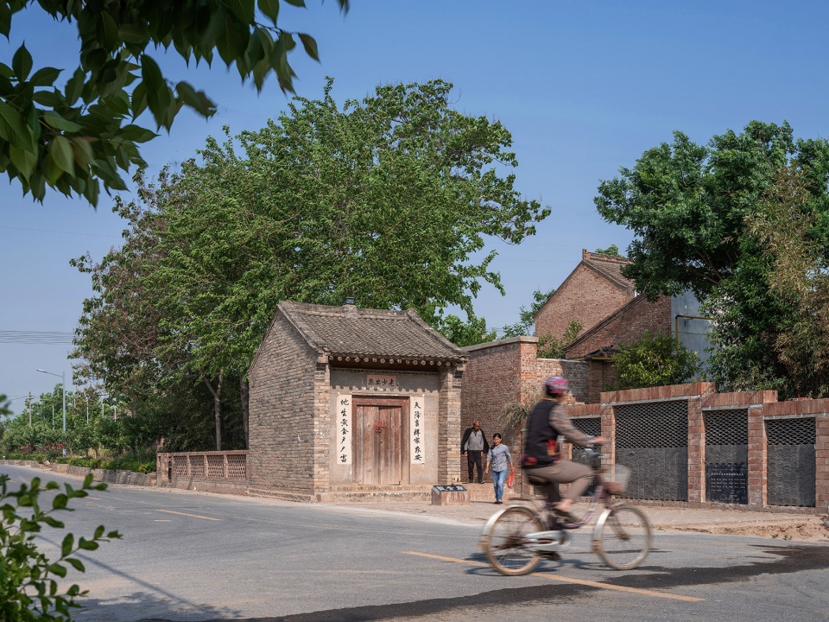
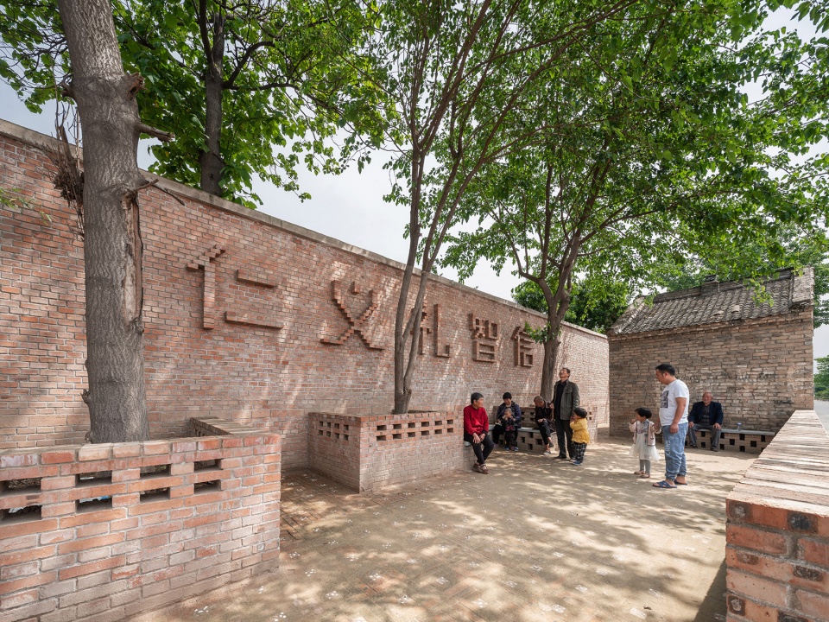
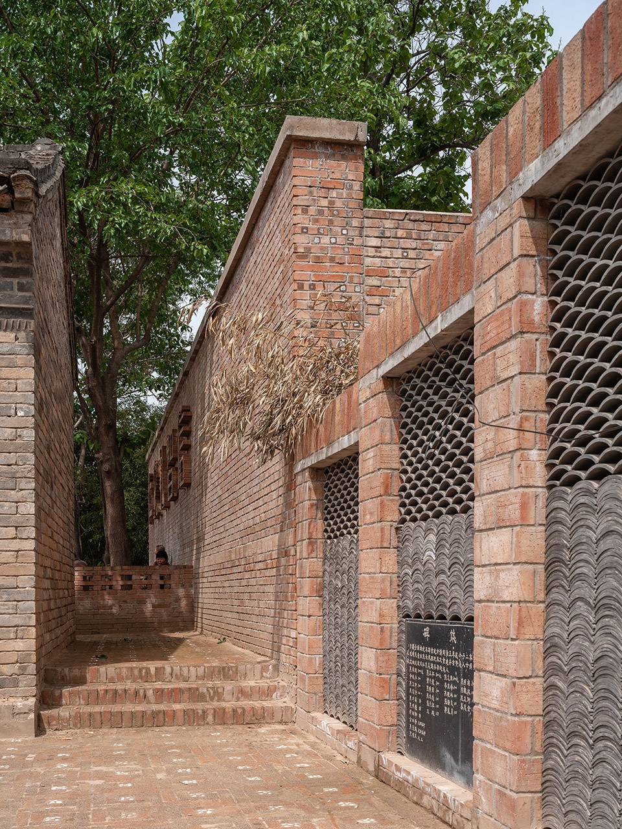
设计将观音庙外部空间划分为庙前的祭拜区和庙后的村民活动区。庙前参悟佛理,澄澈己心,庙后仁者爱人,克己复礼。前后空间分别通过墙体与地面对空间加以限定,有机融合场地既有种植绿化,连续的景观墙承载功德碑、礼仪文化等标识信息,同时与相邻民宅之间起到护坡的作用,较好地处理了场地高差。景观墙的材料选择当地常用的红砖、青瓦,与乡村建筑风貌保持一致。铺地一改以往水泥硬化作法,采用红砖立铺、灌沙干铺工艺,达到透水呼吸的效果。同时结合保留的三颗桑树,砌筑红砖座椅,为村民提供休闲纳凉的场所。
In the design plan, the external space of Kuanyin Temple is divided into the worship area in front of the temple and the villagers’ activity area behind the temple. People comprehend Buddhist principles in front of the temple, clarify their minds, and return to self-restraint at the back of the temple. The front and back spaces are defined by the walls and the ground respectively, which integrates the existing planting and greening of the site. The continuous landscape wall carries the identification information such as merit monument and etiquette culture. At the same time, it acts as a protective slope between adjacent houses, which can better deal with the height difference of the site.
▼改造后的观音庙外观,External view of the Kuanyin Temple ©张晓明
▼休闲纳凉空间,Relaxation space ©张晓明
▼地形高差处理
Handling of terrain height differences ©张晓明
2、牌坊景观轴线
The axis of the archway landscape
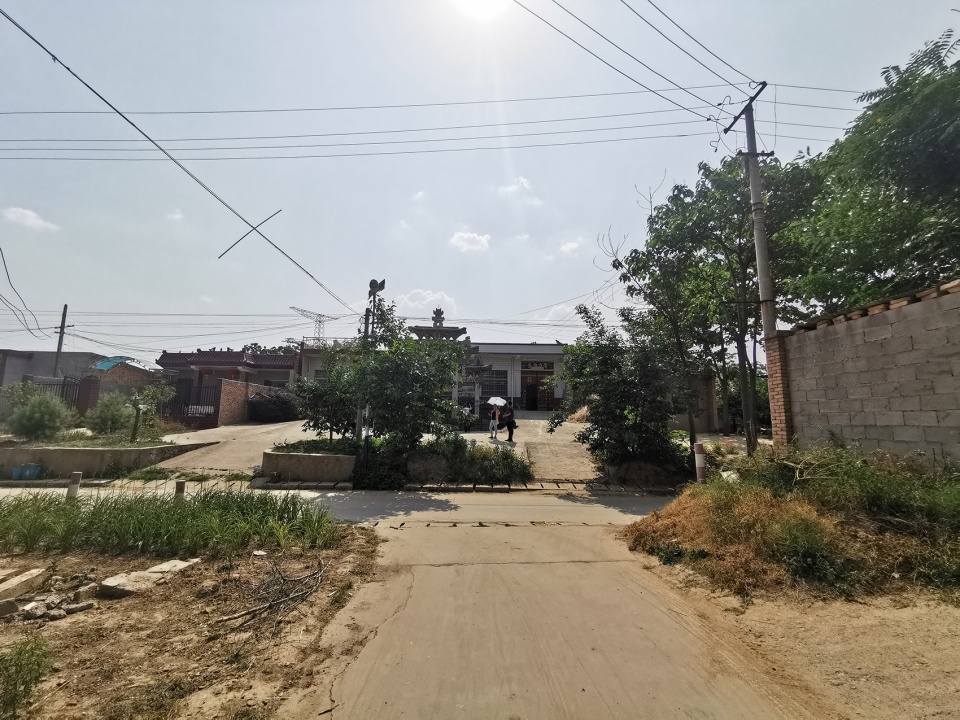
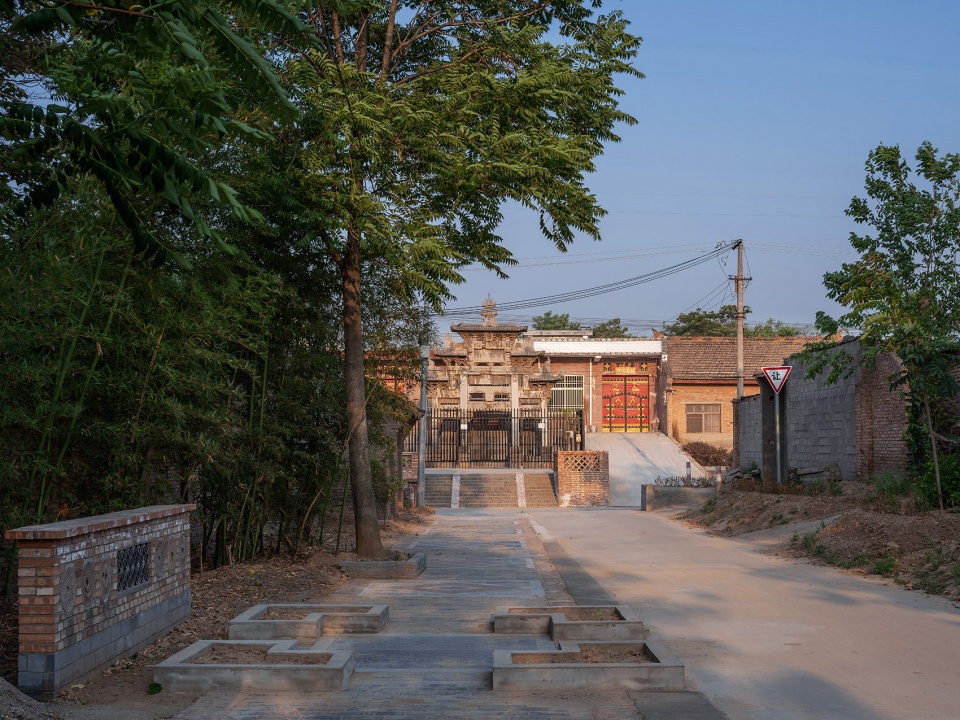
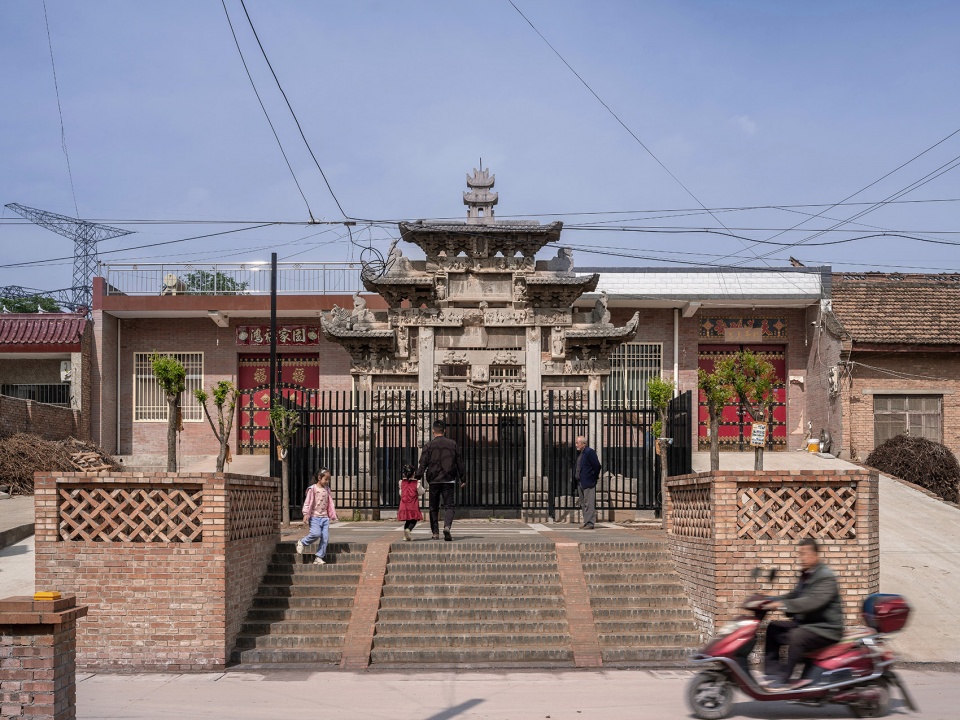
村中现存一座清光绪年间的石牌坊,是一座四柱三联式,三层仿木结构,叠檐挑角式石雕建筑。其高约8米,通宽6.5米,侧宽1.5米,中间宽2.6米,门洞高2.9米,一层、二层各施三级斗拱,三层施六组斗拱。牌坊是封建社会表彰功勋、科第、德政以及忠孝节义所立的建筑物,具有情感承载、纪念追思、标识引导的功能。南焦村石牌坊作为重要的文物,虽然处于高地,但场地空间非常有限,未能形成与之相配的空间氛围。
There is a standing stone archway in the village during the Guangxu period of the Qing Dynasty. It is a four-column triple-type, three-story stone-carved building imitating wood structure. It is about 8 meters high, 6.5 meters wide, 1.5 meters thick, the middle part is 2.6 meters wide, and the doorway is 2.9 meters high. There are three-level bucket arches on the first and second floors, and six groups of bucket arches on the third floor. The archway used to be a building erected in the feudal society in recognition of meritorious deeds, kodi, morality, and loyalty and filial piety. It used to have the functions of emotion bearing, commemoration, and logo guidance. As an important cultural relic in Nanjiao village, although the stone archway is located on a high ground, the site space is very limited and cannot form a matching space atmosphere.
▼牌坊节点平面图,Plan of Archway Node ©西安建筑科技大学建筑学院
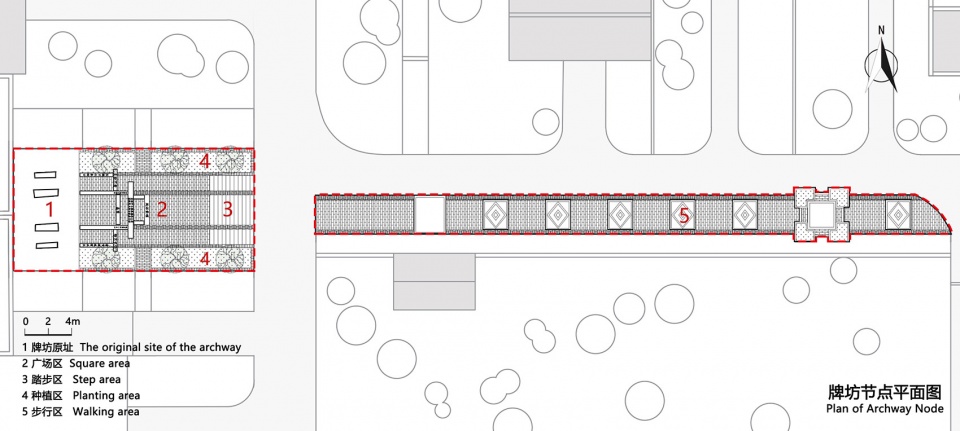
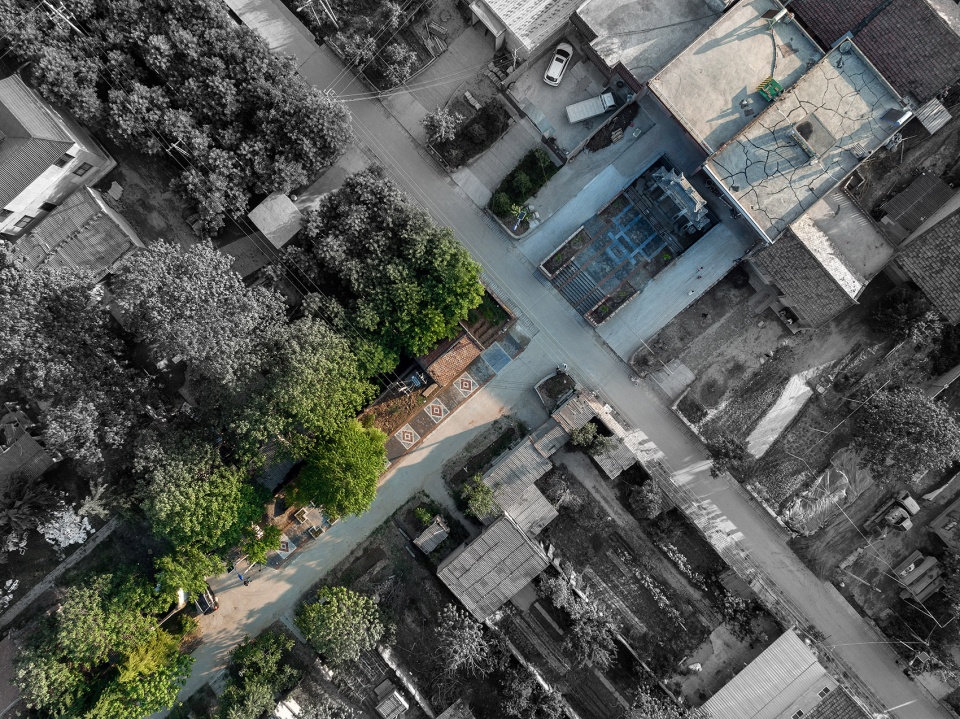
▼改造前原状和该走过程,Original condition and transformation process ©西安建筑科技大学建筑学院
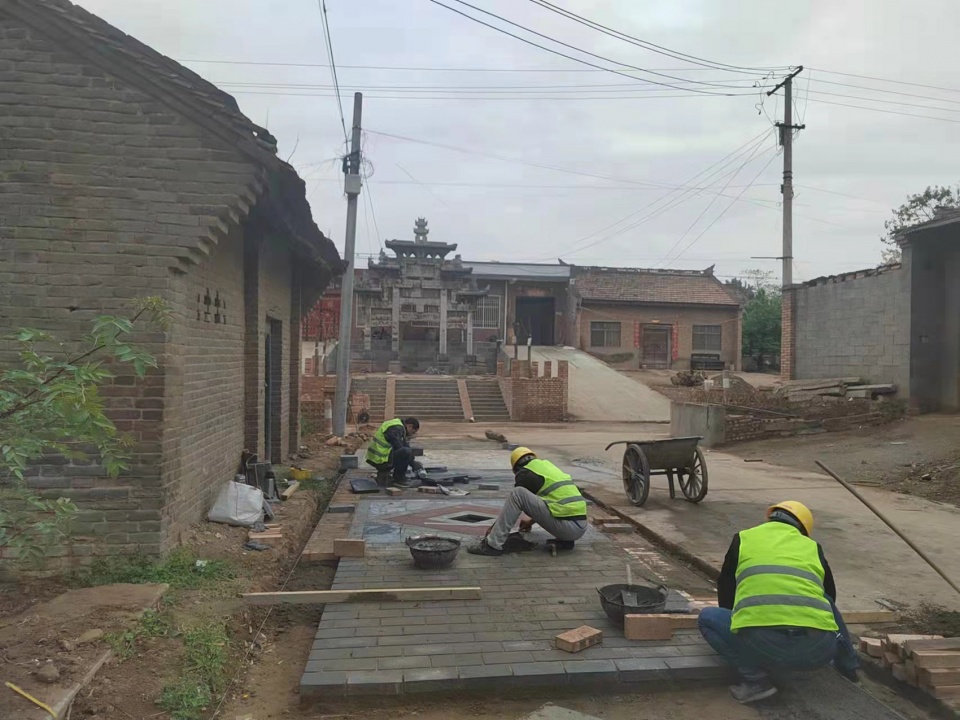
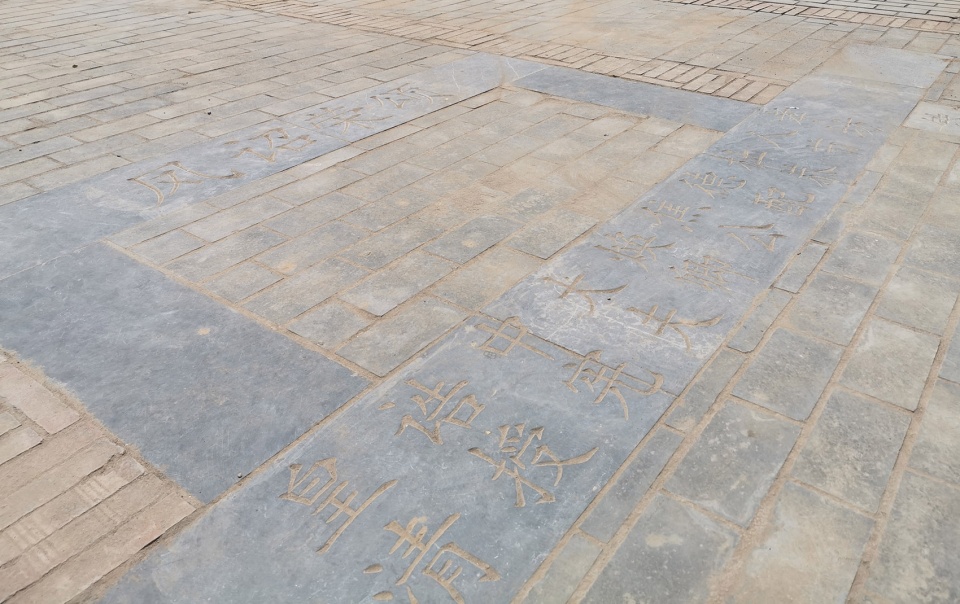
景观改造利用牌坊与村庄主干道对应关系,打通原本封闭狭小的空间,塑造轴线序列,强化轴线秩序,从而使得牌坊成为重要的节点空间,同时弱化牌坊背景民居的形式,凸显其场所主体的地位。牌坊上匾、联、以及雕刻、绘画来说明抒发或者寄托某种思想,是中国人一种特殊的建筑审美方式,它是直接的理性提示,但又能起到审美作用。建筑审美价值充分体现在那工整优美,铿锵动人的箴言雅句之中。设计将牌坊的梁柱结构和匾联文字雕刻投影到广场地面,通过景观的设计为村民提供重新认知历史的机会。
In the landscape reconstruction plan, due to the use of the corresponding relationship between the archway and the main road of the village, the originally closed and narrow space has been opened up, and the axis sequence and order have been shaped and strengthened, so the archway has become an important node space. It weakens the form of the residential buildings in the background of the archway, and highlights the status of the main body of the place. The plaques and couplets on the torii have expressed or expressed certain thoughts through sculpture and painting. This is a special way of Chinese architectural aesthetics. It is a direct rational prompt, but it can also play an aesthetic role. The aesthetic value of the building is fully reflected in the neat and beautiful, sonorous and moving proverbs and elegant sentences. In the design plan, the beam-column structure and text carvings of the archway are projected on the ground of the square. We provide villagers with the opportunity to re-understand history through the design of the landscape.
▼轴线序列,Sequence of axes ©张晓明
▼改造后的广场区,Square area after renovation ©张晓明
▼梁柱结构及匾联文字雕刻投影,The projection of beam and column structure and plaque engraving ©西安建筑科技大学建筑学院
3、井外世界
The world outside the well
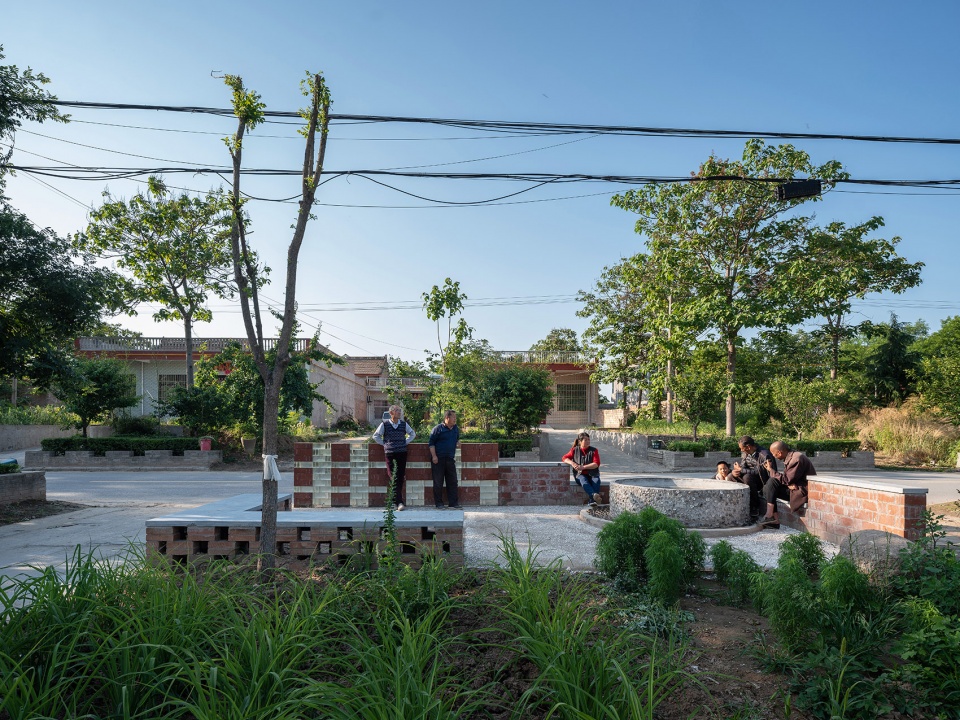
“市井文化”简单的说就是以市井为中心,包括市井中的市民以及他们的生活习惯,语言、饮食、人际交流。古有五祀,四海、大川、名源、渊泽和景泉,水井是和山岳江河一样,享受着隆重的恩典,让人敬畏。根据村史记载,村中原有一口古井,但现在没有了踪迹。经过多方问询以及村里老人的帮助下,终于在一处民宅的前院菜地找到了古井的原址,但场地早已被杂草覆盖,难以识别。
“Market culture” simply refers to the citizens centered on the market and their living habits, language, food, and interpersonal communication. In ancient times, there were five sacrifices: Sihai, Dachuan, Mingyuan, Yuanze and Jingquan. In ancient times, wells, like mountains and rivers, once enjoyed grand graces and made people fearful. According to village history records, there was once an ancient well in the village, but now there is no trace. After many inquiries and the help of the village elders, the original site of the ancient well was finally found in the vegetable field in the front yard of a private house. However, the site has long been covered with weeds and is difficult to identify.
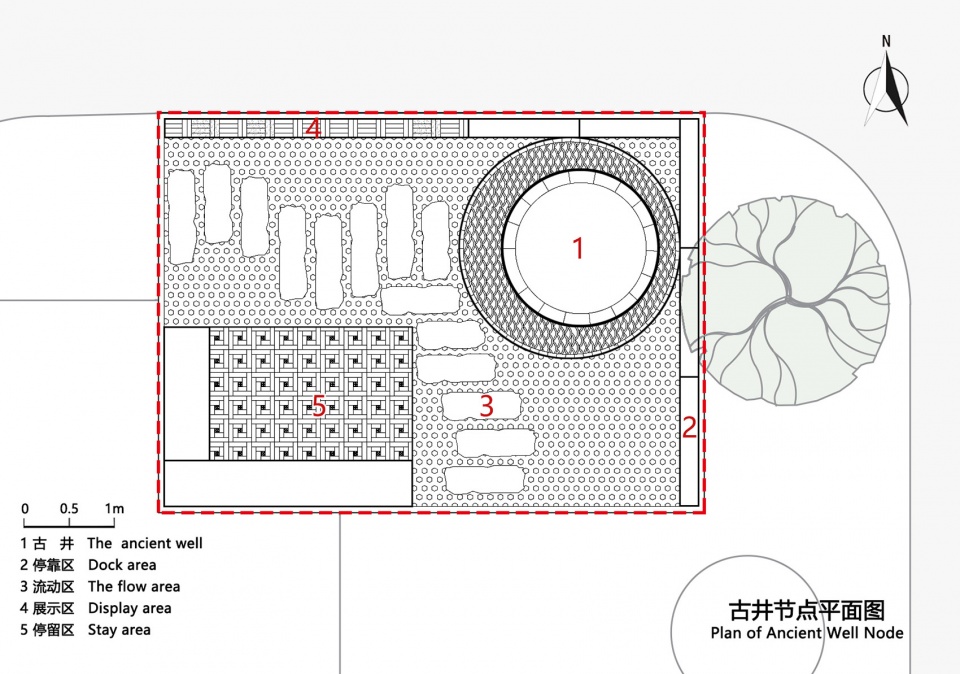
▼古井节点平面图,Plan of the ancient well node ©西安建筑科技大学建筑学院
▼原状和改造过程,Original condition and transformation process ©西安建筑科技大学建筑学院
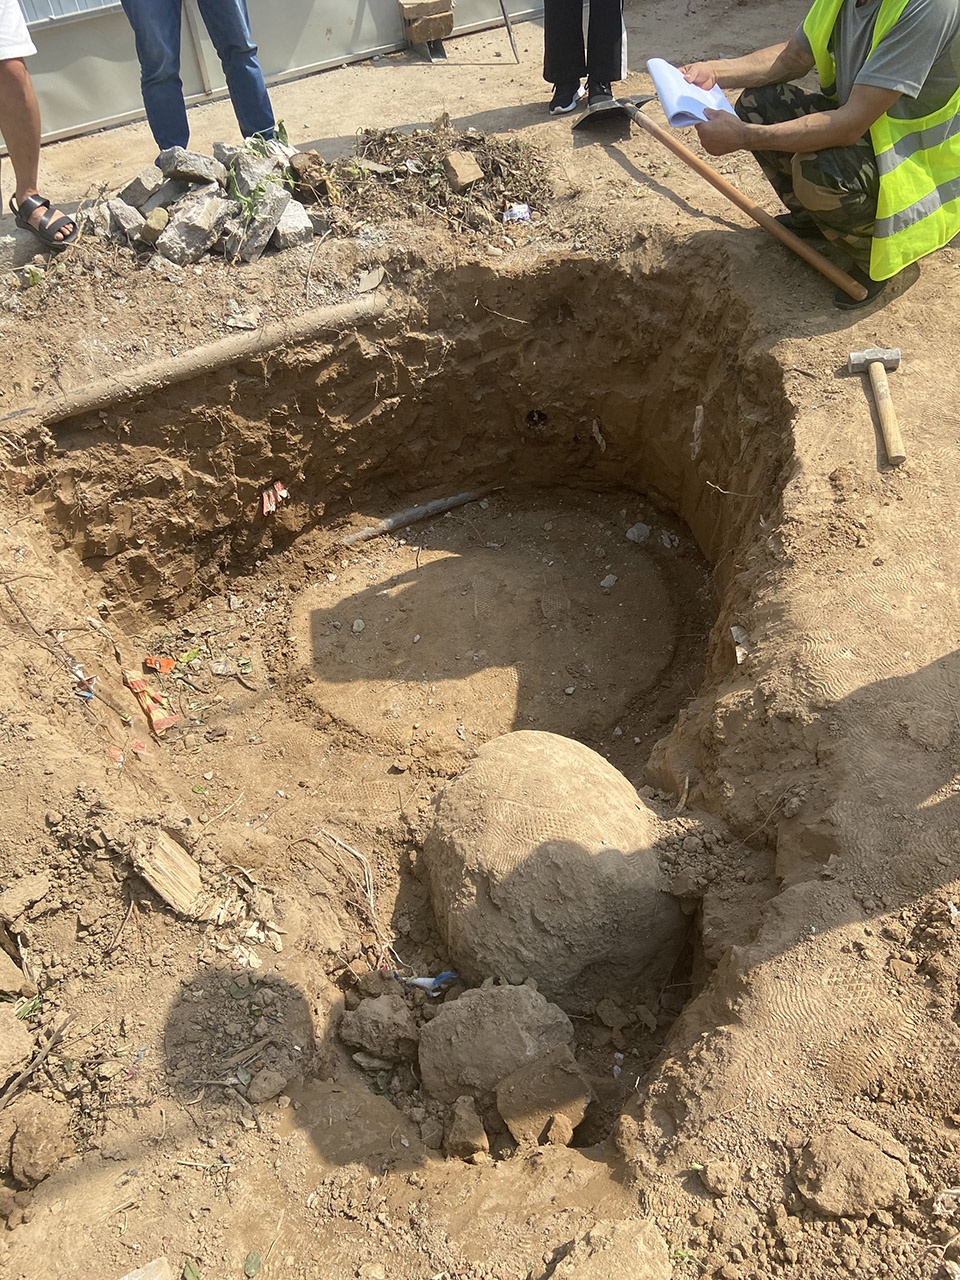
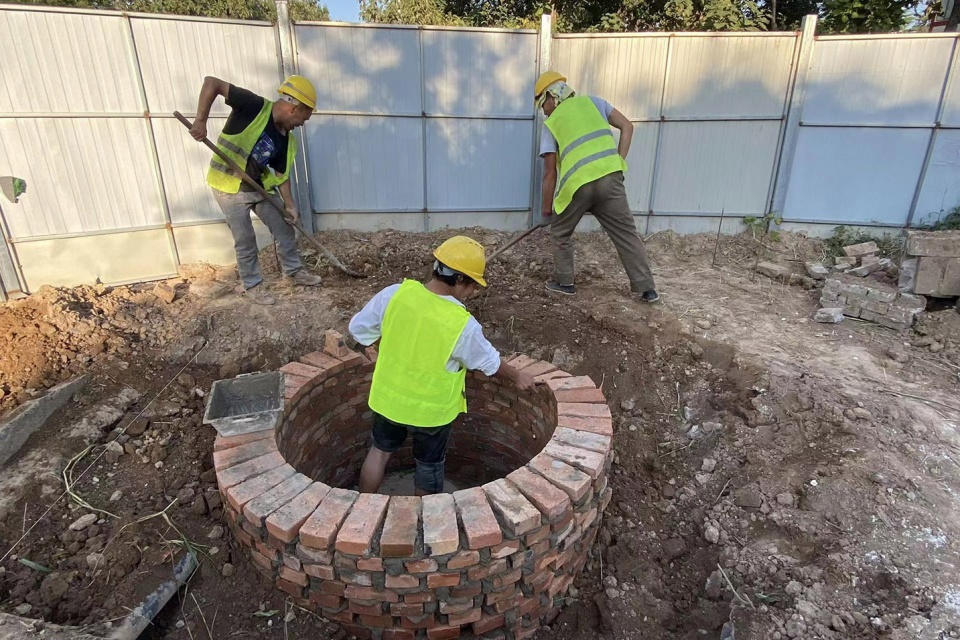
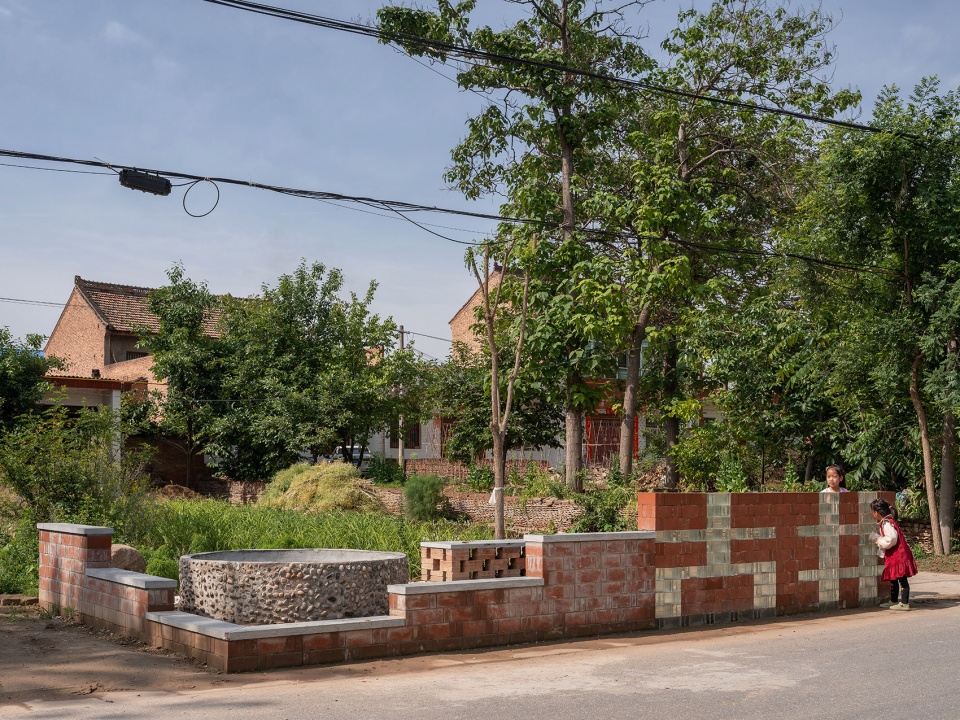
这里要做的第一件事就是让古井重见天日,记忆的复活是活化的开始,一口水井就是一方世界。节点空间设计由古井、停靠区、流动区、展示区、停留区组成,以标识乡村历史文化遗存兼顾村民日常活动。
The first thing to do here is to bring the ancient well back to light. The resurrection of memory is the beginning of activation, and a well is a world. The design of the node space consists of the ancient well, park area, the flow area, and the display area, the stay area, which are used as a sign of the rural historical and cultural relics and take into account the daily activities of the villagers.
▼改造后的古井节点,The ancient well after renovation ©张晓明
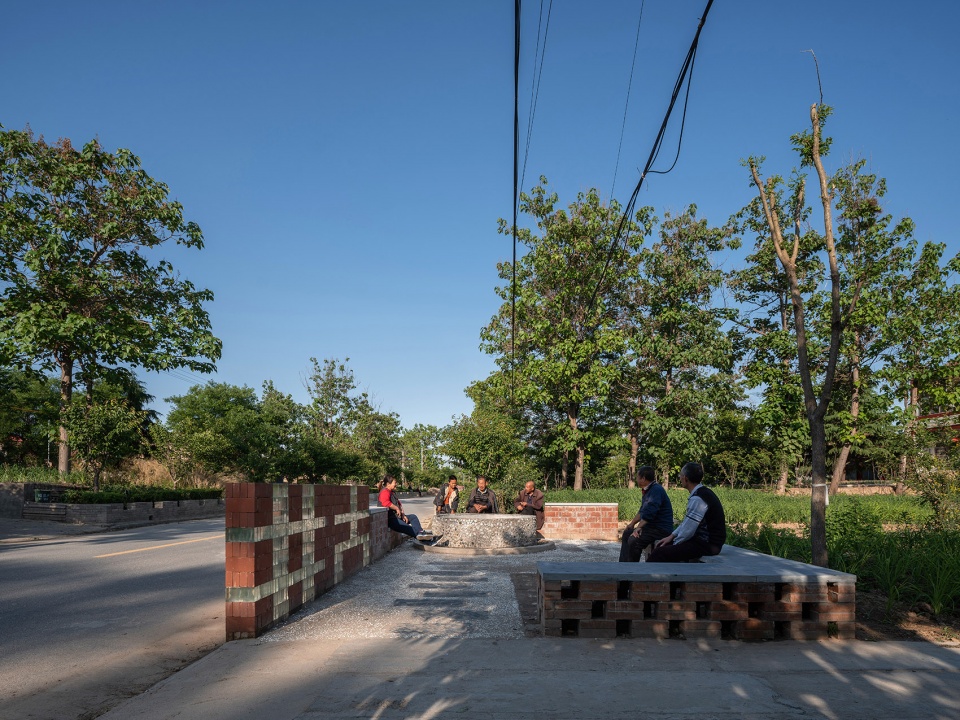
▼村民休息区,Villagers’ rest area ©张晓明
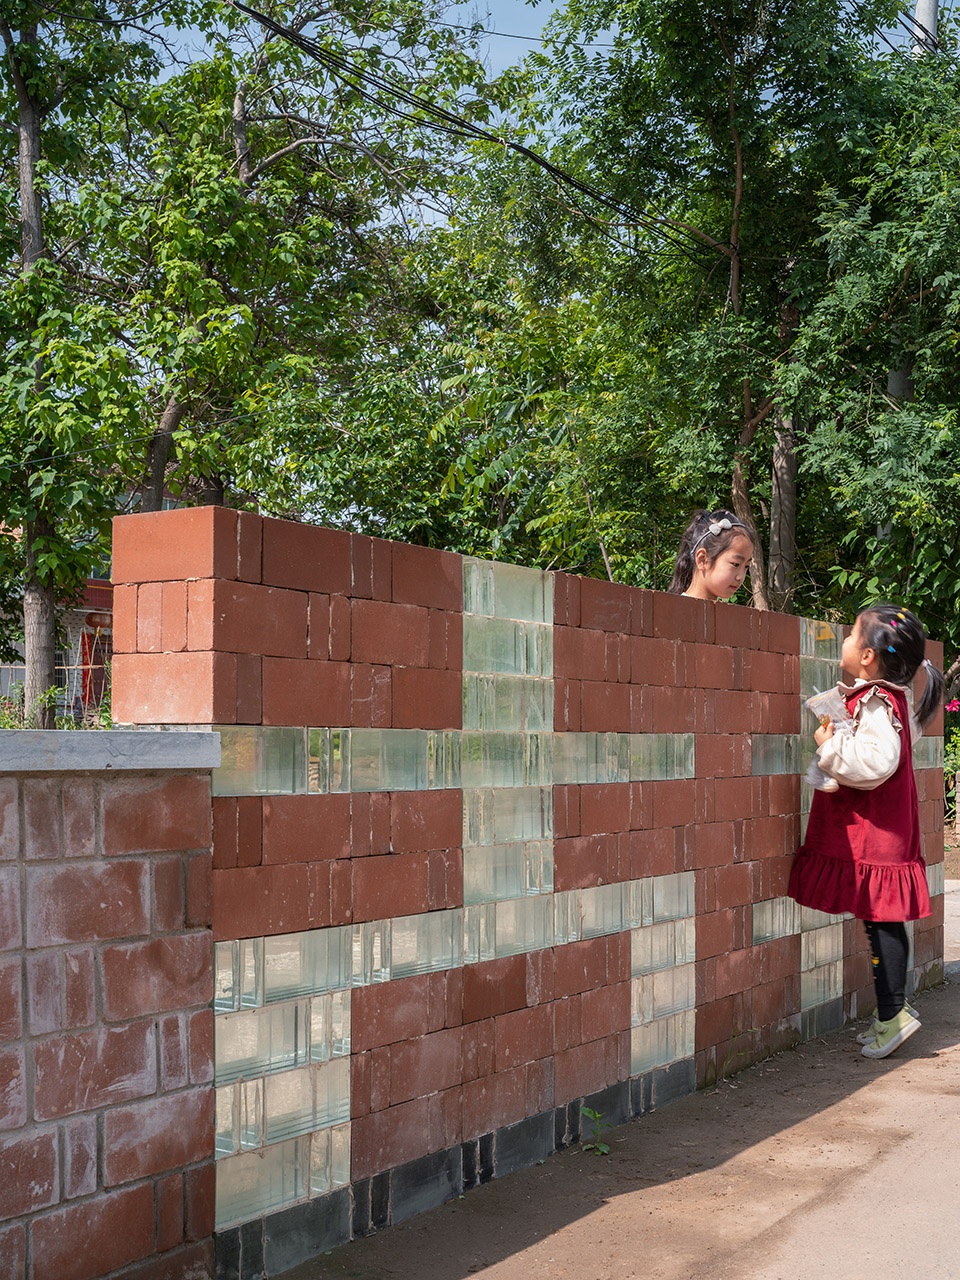
▼儿童娱乐
Children’s entertainment ©张晓明
4、老槐树下
Under the old locust tree
村里现存一颗老槐树,2002年倒塌前已生长了三百多年,绝大部分至今仍在顽强生存。老槐树的故事传了一代又一代,尽管历尽苍桑,久经风霜,但依旧枝繁叶茂,郁郁葱葱。
There is an old locust tree in the village, which had grown for more than 300 years before it collapsed in 2002, and most of them are still stubbornly surviving. The story of the old locust tree has been passed down from generation to generation. Although it has been tortured for a long time, it is still leafy and lush.
▼老槐树节点平面图,Plan of the old Locust tree node ©西安建筑科技大学建筑学院
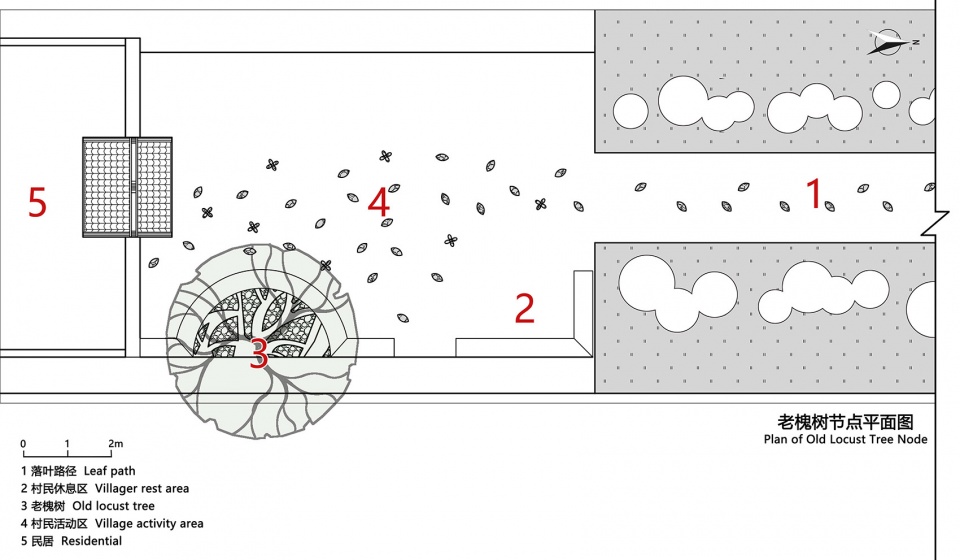
▼原状和改造过程,Original condition and transformation process ©西安建筑科技大学建筑学院
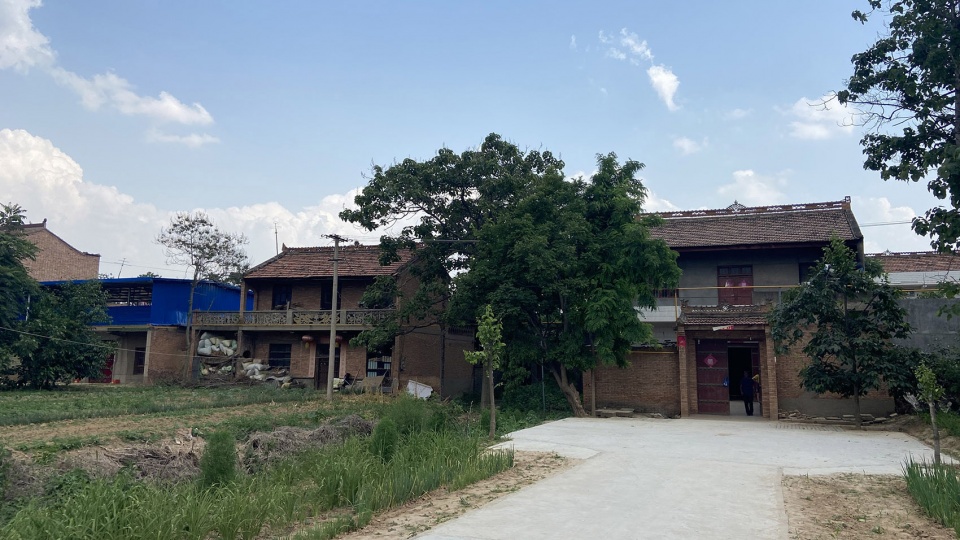
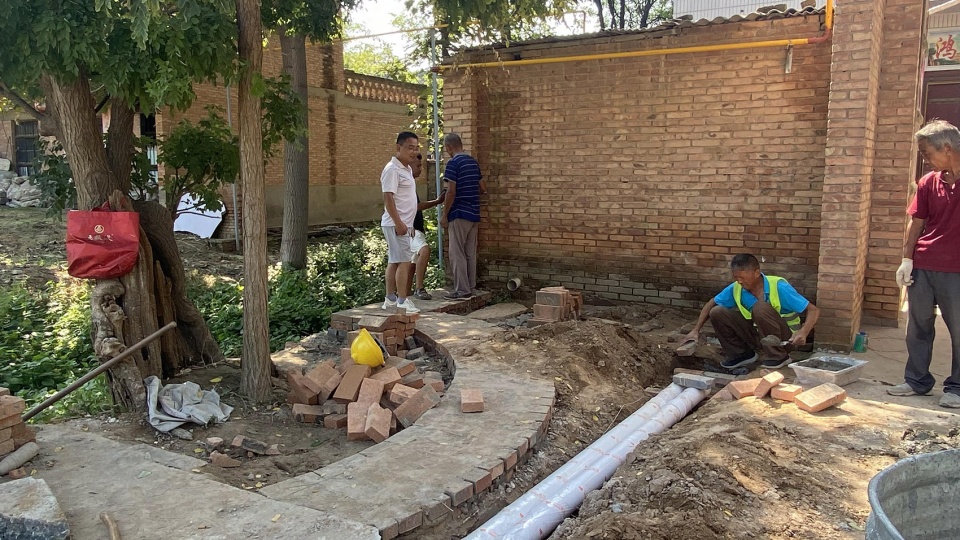
老槐树节点由树池区、活动区、引导区组成,强调树下空间营造。设计将相邻住宅由宅院通向室外的明沟排水改为暗埋管道排水,既保证居民生活功能又提升了居住环境品质。地面落影与落叶铺装等痕迹设计增强老槐树与大地的紧密关系。
The old locust tree node consists of a tree pool area, an activity area, and a guide area. The design scheme emphasizes the creation of space under the tree. In the adjacent houses, the open ditch drainage from the courtyard to the outdoors has been changed to buried pipeline drainage, which not only ensures the living functions of the residents but also improves the quality of the living environment. The design of traces such as the falling shadow on the ground and the pavement of fallen leaves enhances the close relationship between the old locust tree and the earth.
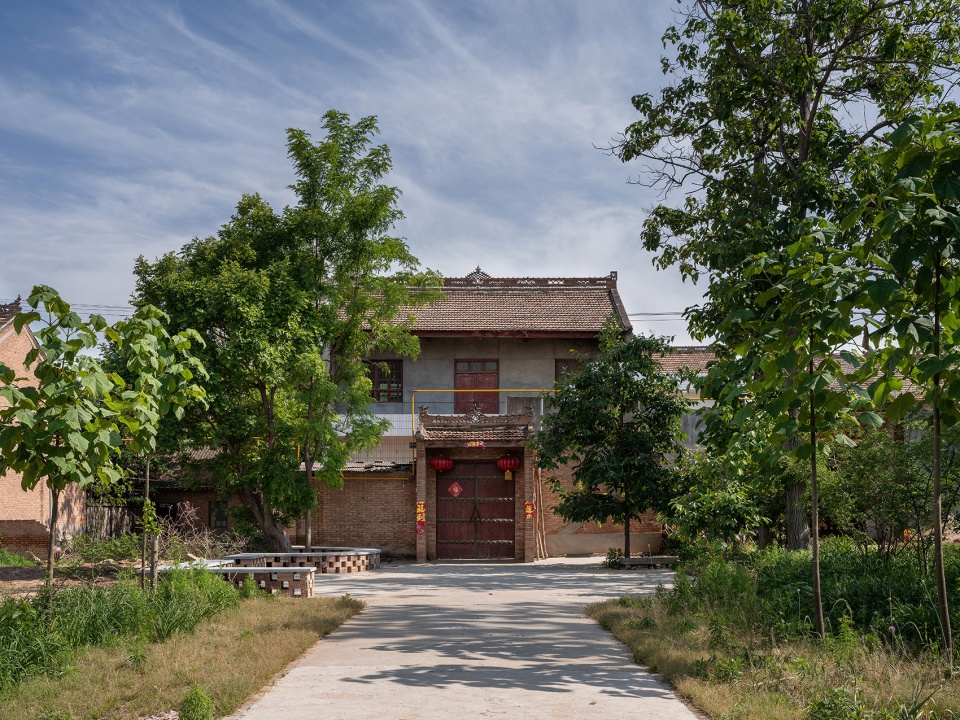
▼改造后的老槐树节点,The old locus tree node after renovation ©张晓明
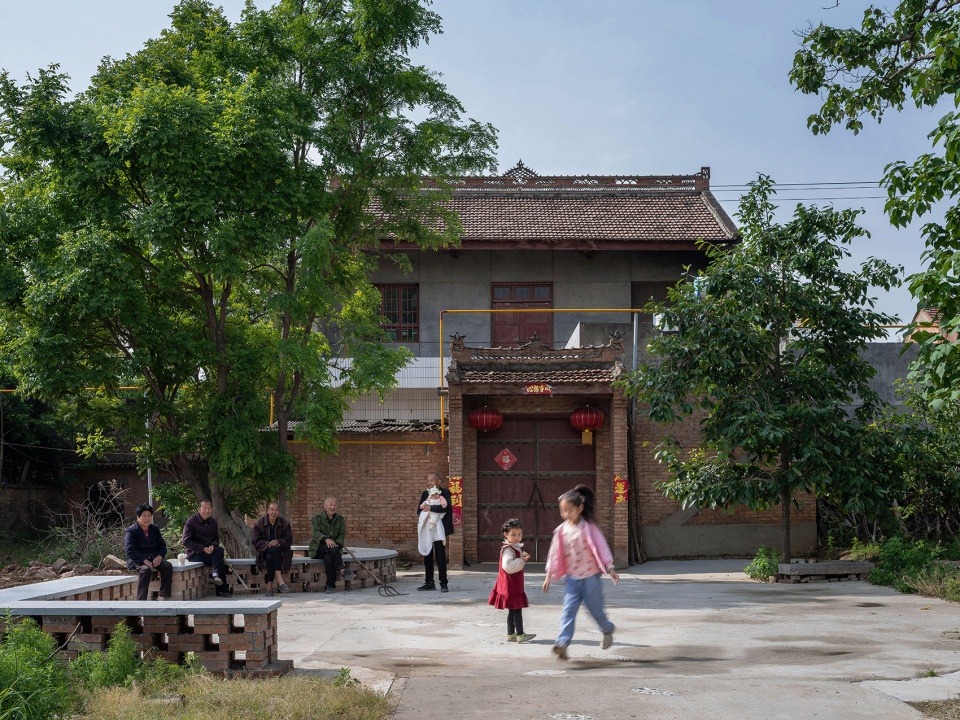
▼儿童在树下玩耍,Children playing under the tree ©张晓明
5、深宅大院
Deep courtyard
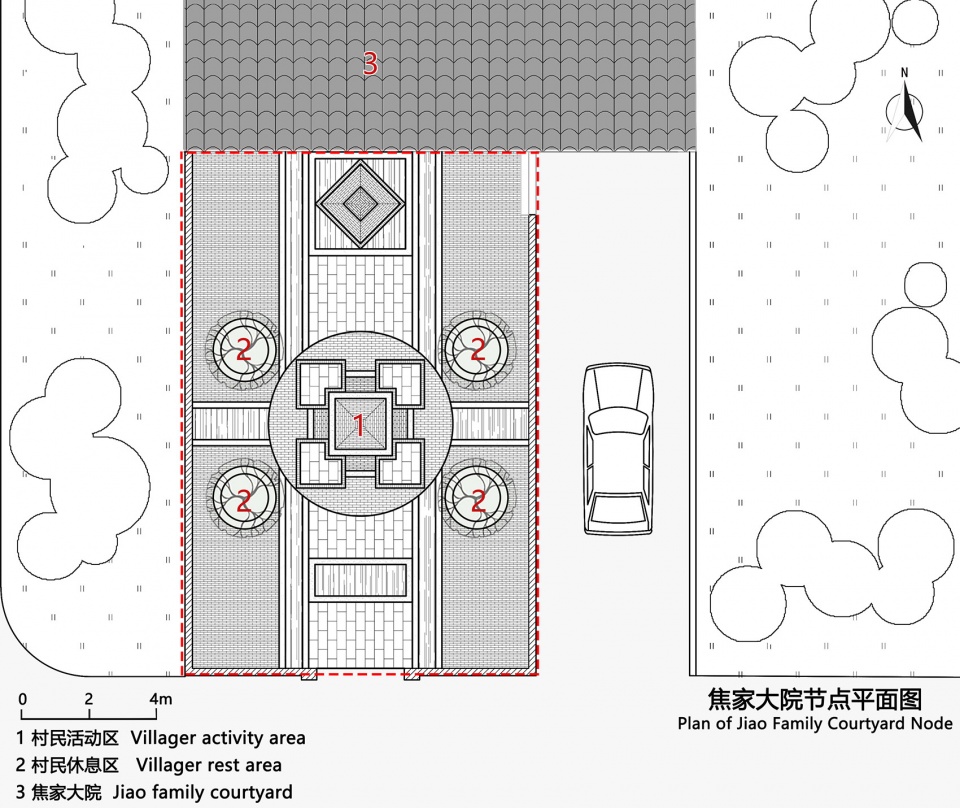
村内现存一座清同治年间修建的焦家大院,最初由九进院落构成,如今只剩一进院保存最为完好,但前院杂草丛生,无明显标识。设计利用宽敞的前院空间设置村民活动广场,搭配树池和石板铺装,为村民提供娱乐休息的场所。
▼焦家大院节点平面图,Plan of Jiao Family Courtyard Node ©西安建筑科技大学建筑学院
▼原状和改造过程,Original condition and transformation process ©西安建筑科技大学建筑学院
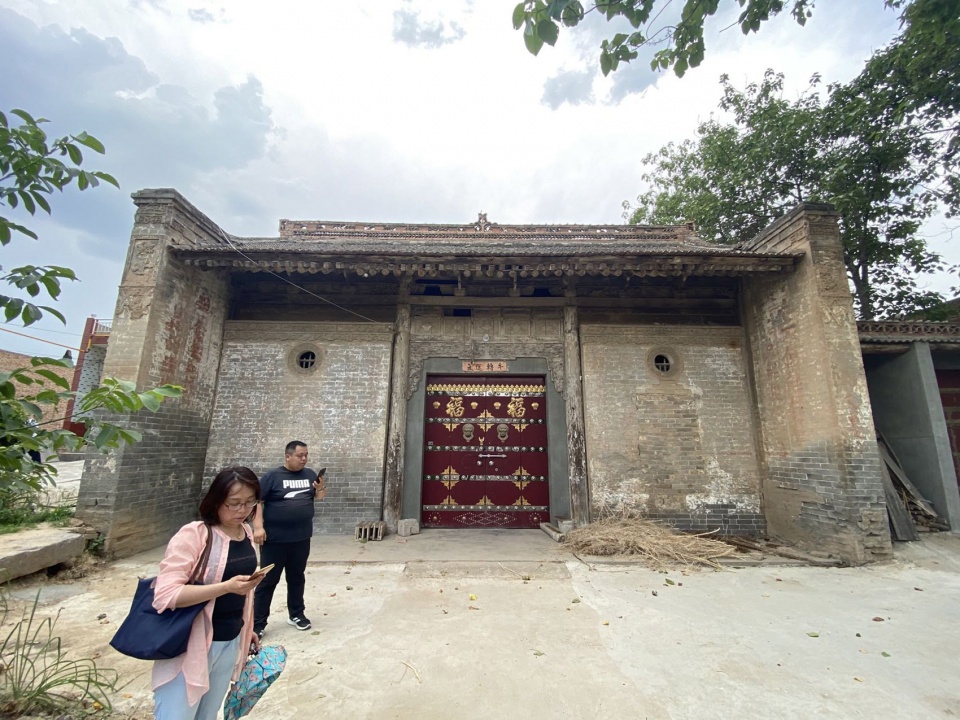
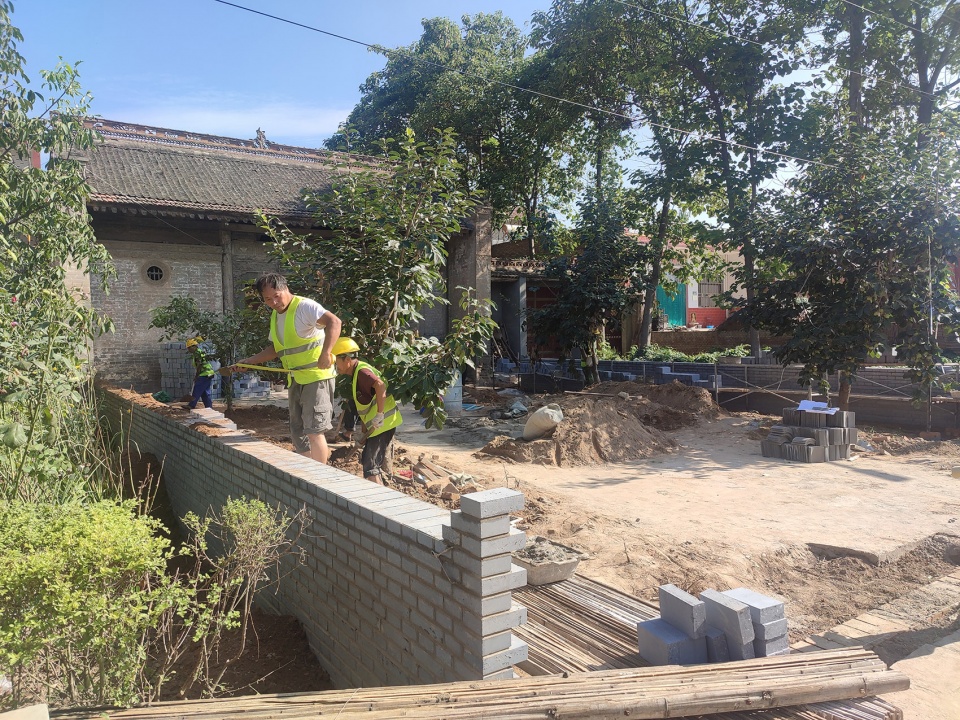
The existing Jiao family courtyard in the village was built during the Tongzhi period of the Qing Dynasty. It was originally composed of nine courtyards, and now only one is the best preserved. But the front yard was overgrown with weeds and there was no obvious sign. Our team took advantage of the spacious front yard to set up a square for villagers’ activities, with tree ponds and slate paving. It provides a place for the villagers to entertain and rest.
▼改造后的院落,courtyard after renovation ©张晓明
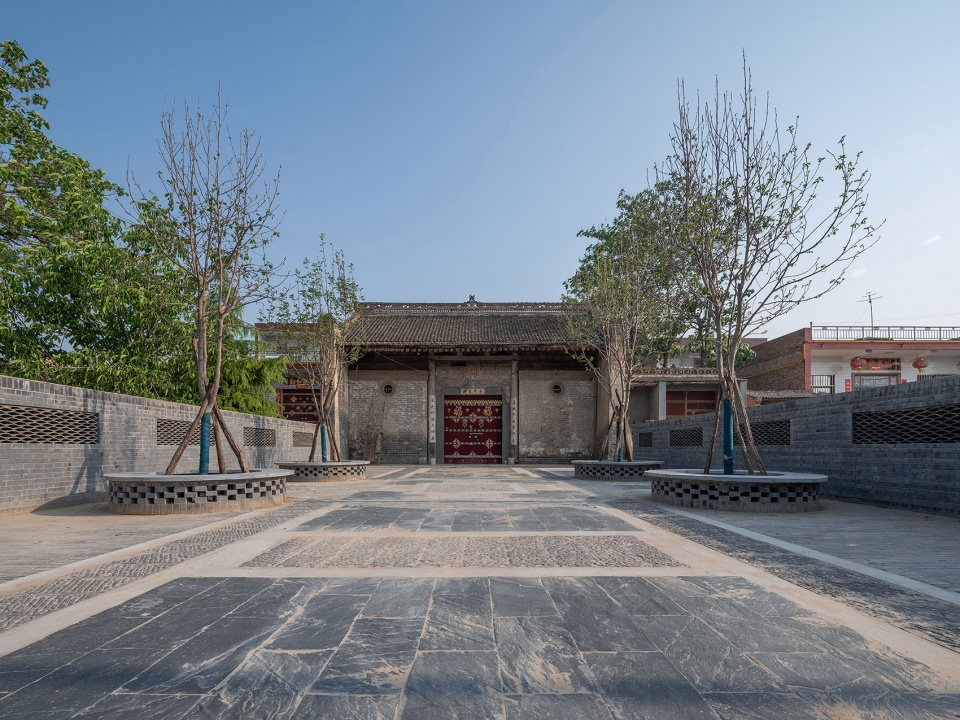
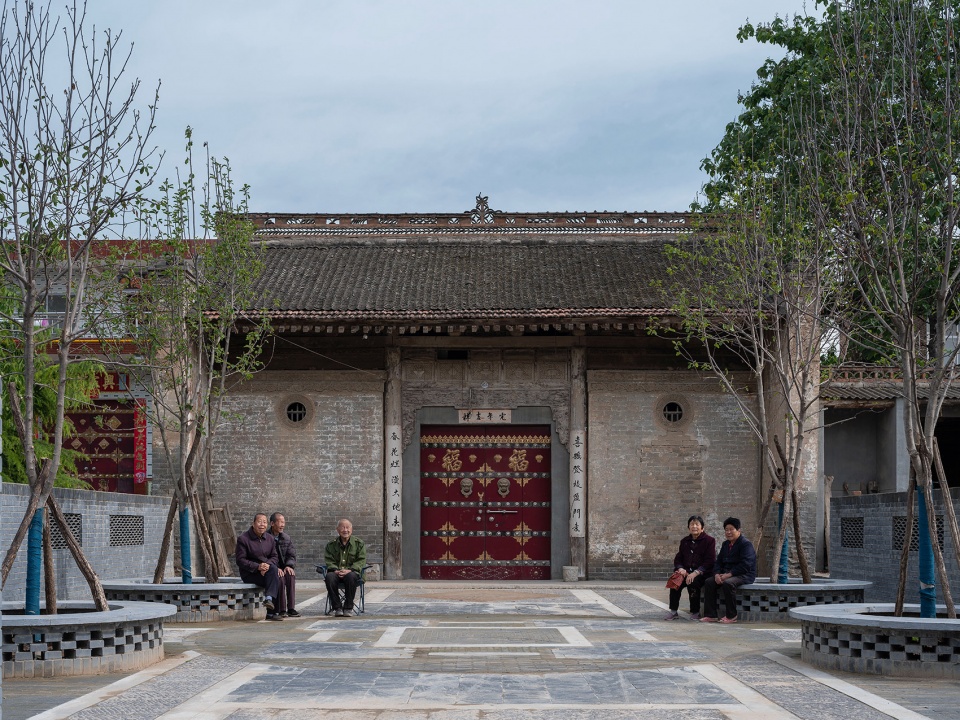
四、基础设施:完善雨洪利用技术,提升乡村人居环境品质
Infrastructure: improve rainfall and flood utilization technology and quality of rural living environment
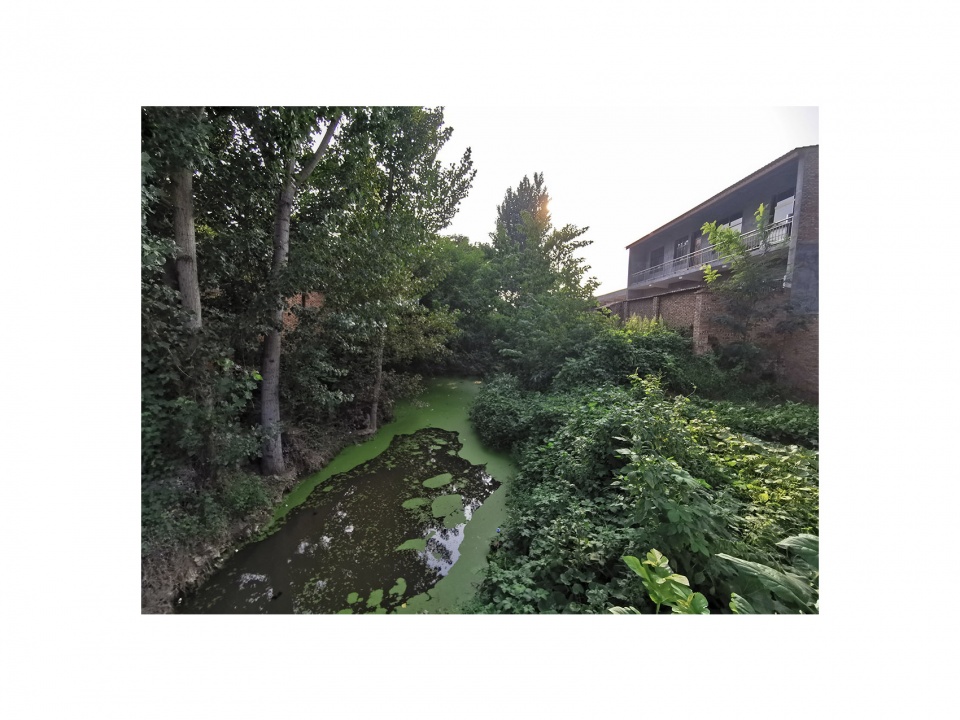
调研中发现南焦村原有排水设施不完善,涝池系统不完善,环境品质差,同时缺少排水渠,雨季道路泥泞,污水横流,严重影响乡村卫生环境和整体风貌。
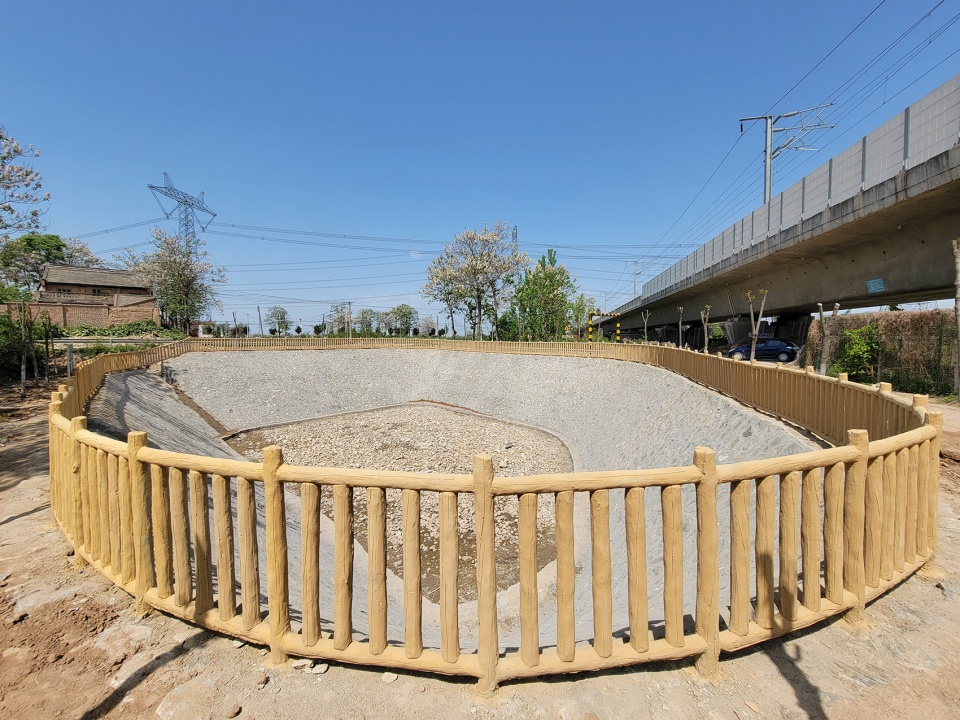
雨洪利用是解决渭河以北村落缺水和防洪问题的一项重要措施。涝池是本地区雨洪利用的主要设施,排水系统设计包含涝池、设备间、地埋式污水处理设备、调节池、排水管道及排水盖板涵。其中排水盖板涵布置在主要村道两侧,通过排水管道将收集的轻度生活污水和雨水排至调节池及地埋式污水处理设备,处理达标后排至涝池,村域范围内共新建涝池4座。为了保护乡村人居环境以及区域内河流水系水质,项目中使用的地埋式污水处理设备出水严格执行《城镇污水处理厂污染物排放标准》(GB18918-2002)中的一级A标准。
▼排水系统规划,Drainage system planning ©西安建筑科技大学建筑学院
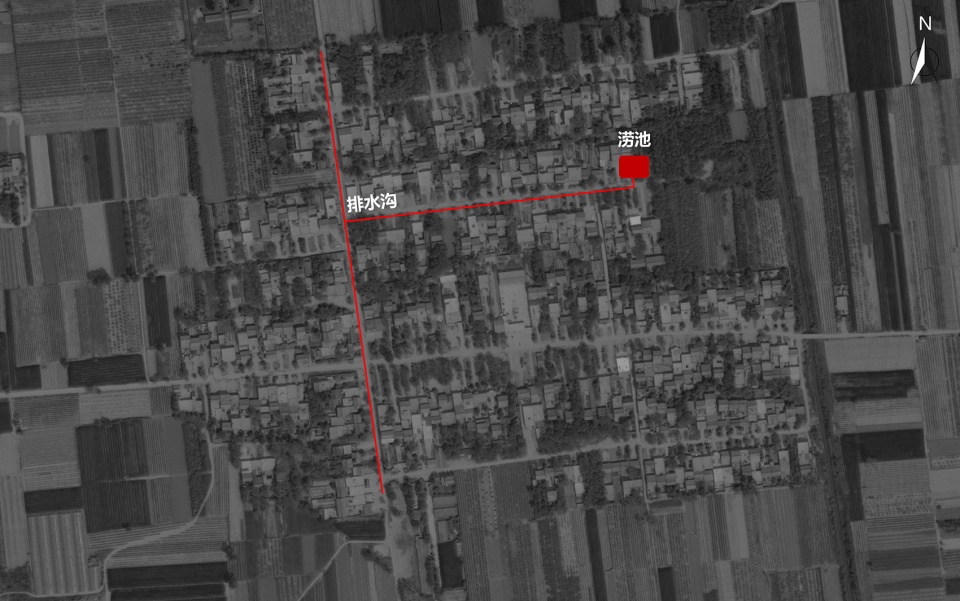
During the investigation, it was found that the original drainage facilities in Nanjiao village were not perfect, the flood basin system is incomplete, and the environmental quality was poor. At the same time, there used to be a lack of drainage ditches. During the rainy season, the roads were muddy and the sewage flowed crosswise, which has a serious impact on the rural health environment and overall appearance
Rainfall and flood utilization is an important measure to solve the problem of water shortage and flood control in villages north of Weihe River. flood pool is the main facility for rainfall and flood utilization in this area. Drainage system design includes flood pool, equipment room, buried sewage treatment equipment, regulating pool, drainage pipeline and drainage cover culvert.The drainage cover culverts are arranged on both sides of the main village road. The collected mild domestic sewage and rainwater are discharged to the regulating tank and the buried sewage treatment equipment through the drainage pipeline, and then discharged to the flood pool after the treatment reaches the standard. Four new flood pools were built in the village area.In order to protect the rural living environment and the water quality of the river systems in the region, the effluent of the buried sewage treatment equipment used in the project strictly implements the Class A standard in the Pollutant Discharge Standard for Urban Sewage Treatment Plants (GB18918-2002).
▼改造前后排水系统对比,Comparison of the drainage system before and after renovation ©西安建筑科技大学建筑学院
五、乡建模式:驻村设计师+乡村基建队
Rural construction model: resident designer + rural infrastructure team
项目采用“驻村设计师+乡村基建队”建设模式,由建筑专业研究生驻村设计指导,联合本地乡村工匠施工,采用本土材料,降低建设成本。在建设过程中,不盲目追求城市景观的建设模式,遵循本土传统文化,采用传统工艺建造,重塑乡村文化自豪。
The project adopts the construction mode of “resident designer + rural infrastructure team” :our team of architecture postgraduate students stationed in the village provided design guidance, and cooperated with local rural craftsmen for construction. We adopted local materials, which reduced the construction cost. In the construction process, instead of blindly pursuing the construction mode of urban landscape, it follows the local traditional culture, adopts traditional craftsmanship, and reshapes the pride of rural culture.
▼驻村设计师+乡村基建队,Resident designer + rural infrastructure team ©西安建筑科技大学建筑学院
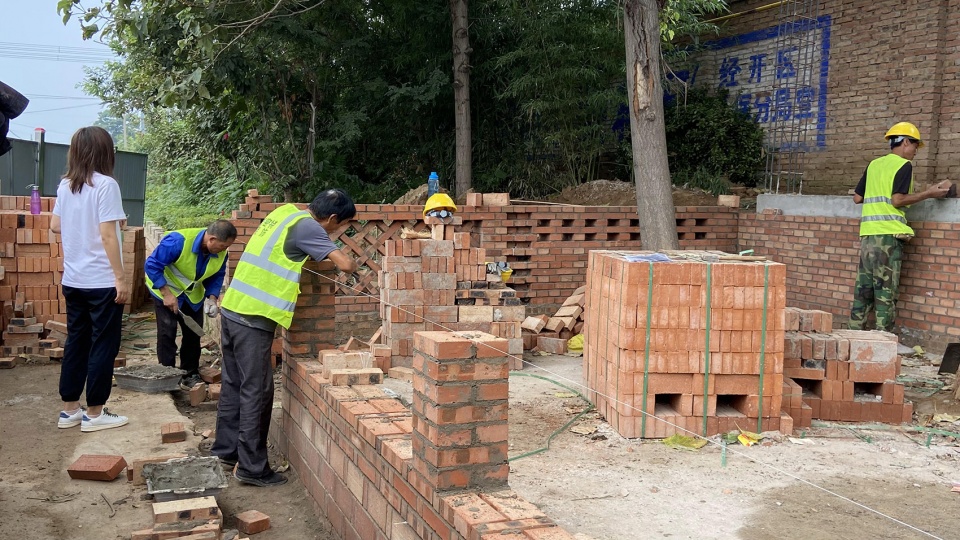
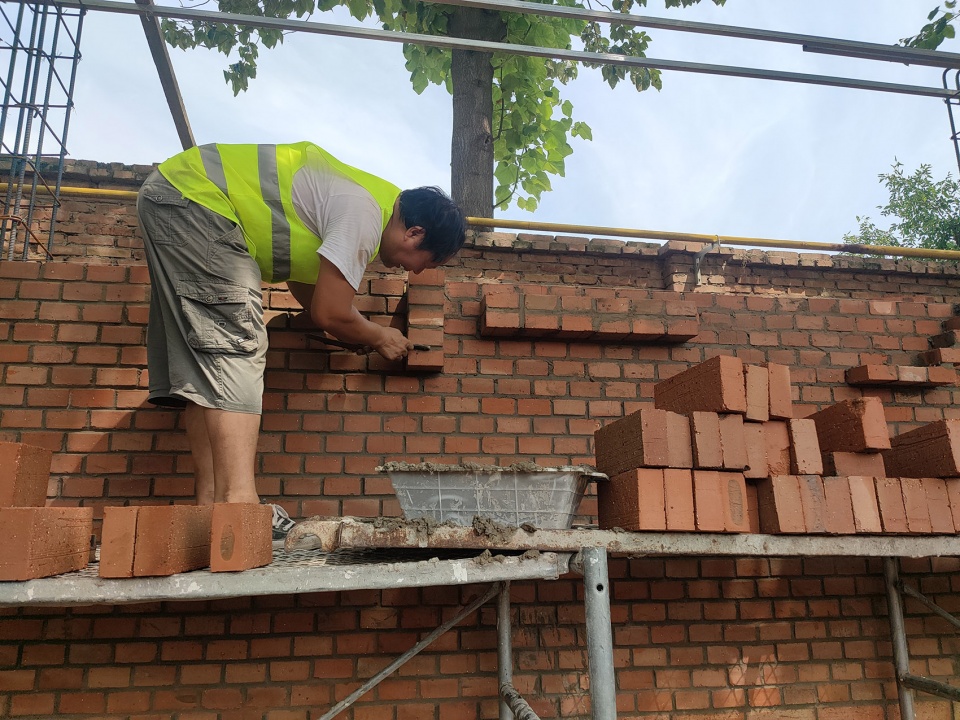
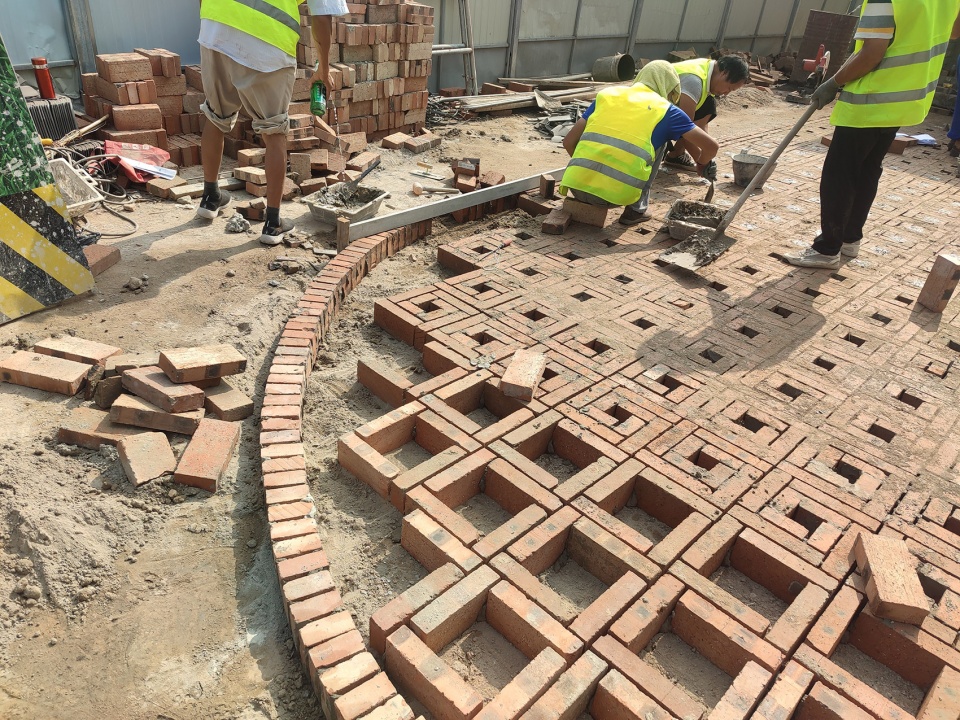
设计遵循就地原则:因地制宜,汇集设计师与当地匠人的智慧,就地取材,快速实施,且低成本;找准乡村特色基因,以“艺术化处理”对小尺度空间更新改造,塑造成连点成面的特色节点。创造富有活力和创造力的乡村公共空间,并将这些小尺度空间以点带面构建成一个可以开展丰富多彩的乡村公共空间网络。利用催化式的小尺度场景营造介入更新实践,对乡村发展产生巨大的提升带动作用。
The design follows the local principle: we adapt to local conditions, bring together the wisdom of designers and local craftsmen, source materials locally, implement quickly, and at low cost. Aiming at the characteristic genes of the countryside, we completed the renovation of the small-scale space with “artistic processing”, and created the characteristic nodes that are connected to each other. We have completed the creation of dynamic and creative rural public spaces, and constructed these small-scale spaces into a network of rural public spaces that can be developed in a variety of ways. We used catalytic small-scale scenes to create an interventional update practice, which greatly improved rural development.
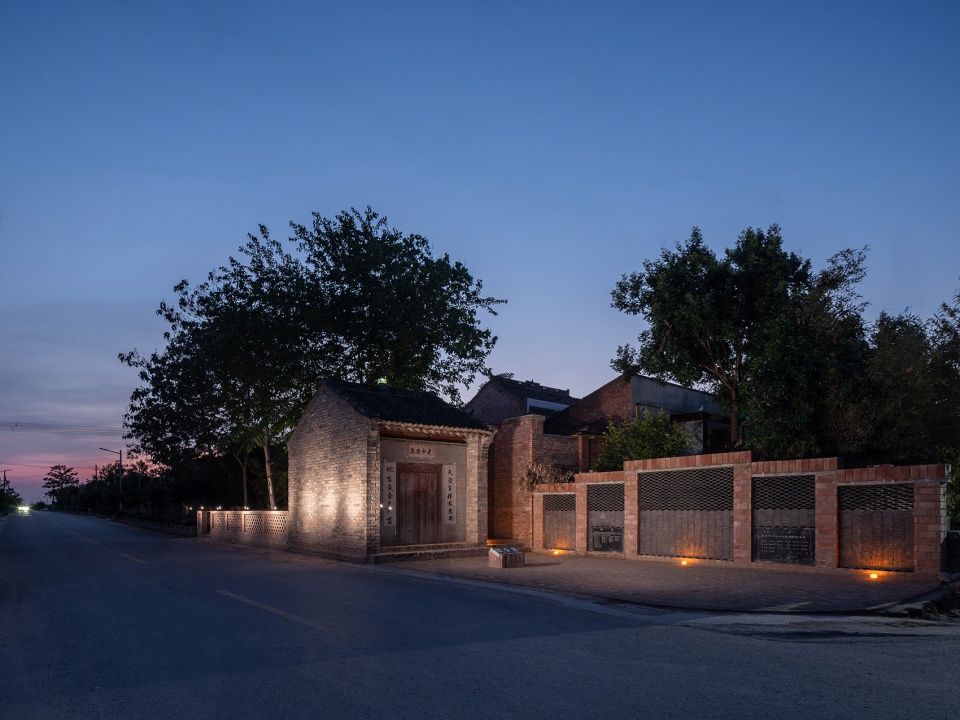
▼观音庙夜景,Night view of the Kuanyin Temple ©张晓明
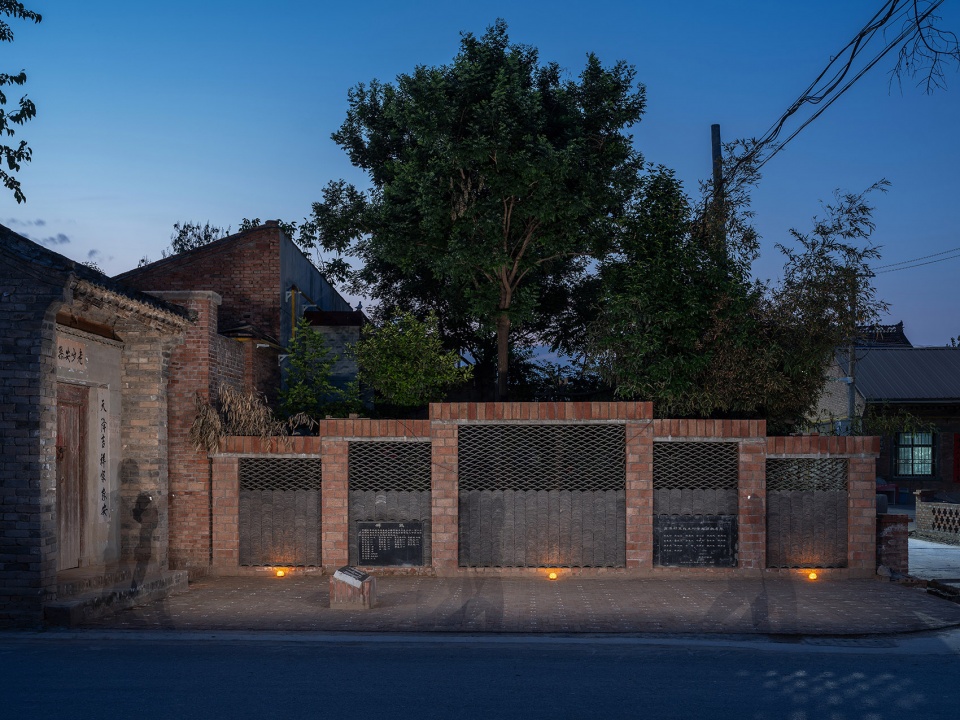
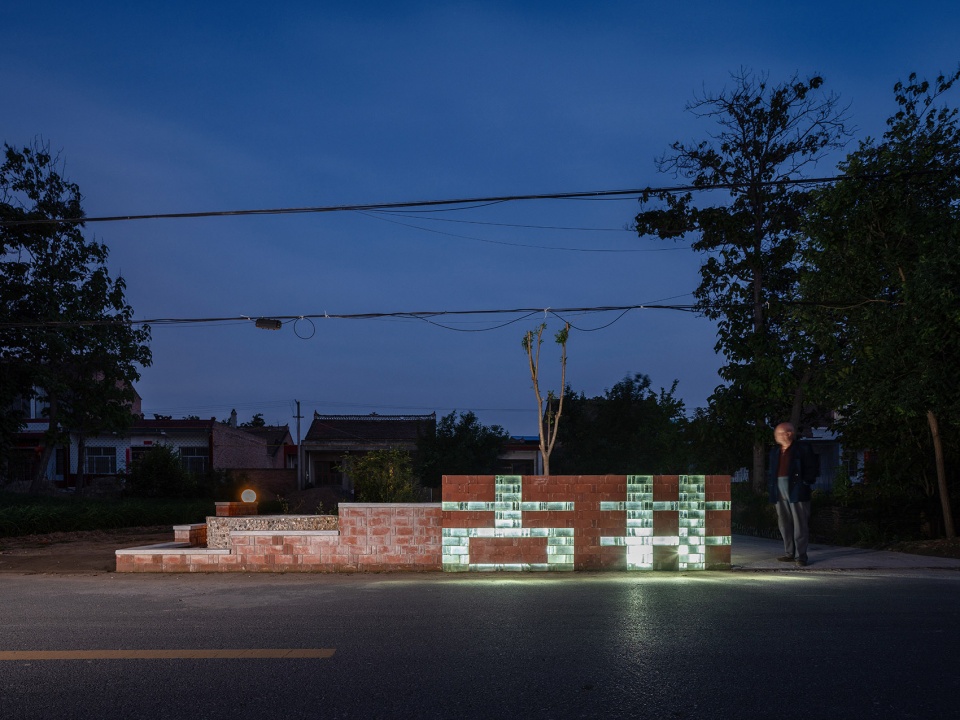
▼古井节点夜景,Night view of the old well ©张晓明
项目名称:基于特色基因传承的乡村功能提升改造示范——渭南·南焦村
设计方:西安建筑科技大学建筑学院、陕西市政建筑设计院研究院有限公司、陕西建工第五建设集团有限公司
公司网站:https://arch.xauat.edu.cn/、http://www.shaanxigh.cn/wap/main.asp、https://www.snwj.com/
联系邮箱:935011525@qq.com
项目设计&完成年份:2021年5月& 2021年10月
主创:高博
设计团队:高博、李志民、张万龙、王蓉、姚园舒、杨梦娇、尚路轩、翟欣、贺思静、王雨萌、石楚凡、毕新雅、徐菁华、王筱婕、孟庆民、徐方园、郑一帆、张乔、王璐、杨润鹏、杨赞
项目地址:陕西省渭南市经开区信义街道南焦村
摄影版权:张晓明
客户:渭南经开产业投资有限责任公司
Project name: Demonstration of Rural Function Improvement and Transformation Based on Inheritance of Characteristic Gene——Weinan·Nanjiao village
Designer: School of Architecture, Xi’an University of Architecture and Technology;Shaanxi National Architecture Design Institute Research Institute Co., Ltd;Shaanxi Construction Engineering Fifth Construction Group Co., Ltd.
Company website: https://arch.xauat.edu.cn/、http://www.shaanxigh.cn/wap/main.asp、https://www.snwj.com/
Contact email: 935011525@qq.com
Project Design & Completion Year: May 2021 & October 2021
Creator: Gao Bo
Design team: Gao Bo, Li Zhimin, Zhang Wanlong, Yao Yuanshu, Yang Mengjiao, Shang Luxuan, Zhai Xin, He Sijing, Wang Yumeng, Shi Chufan, Bi Xinya, Xu Jinghua, Wang Xiaojie, Meng Qingmin, Xu Fangyuan, Zheng Yifan, Zhang Qiao, Wang Lu, Yang Runpeng, Yang Zan
Project address: Nanjiao village, Xinyi Street Office, Economic Development Zone, Weinan City, Shaanxi Province
Photo credits: Zhang Xiaoming
Client: Weinan Economic development Industry Investment Co., LTD
More: 西安建筑科技大学建筑学院 + 陕西市政建筑设计院研究院有限公司 + 陕西建工第五建设集团有限公司。更多关于他们,请至:School of Architecture, Xi’an University of Architecture and Technology on gooood, Shaanxi National Architecture Design Institute Research Institute Co., Ltd on gooood, Shaanxi Construction Engineering Fifth Construction Group Co., Ltd. on gooood










关中民居肯定不是这样,青砖才是民居传统样子
这不跟中药院那个,大受震撼
感觉还好吧,看的出没钱就是,如果多几种材质会好看很多,不了解地块有没有年轻人,如果不合商业结合的话后期肯定不会再维护了,虽然很多乡村景观都这样
西安周边的几个乡村人居环境提升真是醉了 是有多痴迷红砖 关中地区的建筑风格一水的青砖 灰瓦 先不说做的成熟与否 丑不丑 你要体现在地性 你要体现修旧如旧 你要摆个大写的仁义礼智信 你要摆个大写的古井 你用青砖啊 还大刺刺的把原现场图摆出来 痕迹那么重是要表功用的吗 知道的是设计干预过的 不知道的还以为是包给村里砖厂的项目 包工头的红砖狂欢派对?
这项目居然落地了 真是笑死我了 不过陕西大部分项目都这样 对 我就是在西安工作的土锤景观设计师
请问这个你有参与设计吗?纯属好奇没有其他意思
很可怕的设计,纯在附和大流。这么尴尬的设计,没人提出一点反对意见?
又把村里老人小孩抓来强迫营业了
红墙上的口号有点傻
其实就是简简单单的的几个景观小品,反而落入了过度解释的陷阱,红砖的砌筑方式并不新鲜,反而由于反碱效果大打折扣,文章确一直在谈基因传承振兴这些高高在上的词语,感觉不在同一纬度,有种为赋新词强说愁的感觉
这才是真正有自己特色的乡村振兴项目 前不久做过一个类似的项目 完全是照搬毫无新意~
我想问这是啥?想留住乡愁和历史遗存的记忆点,就脱不了材料和文化符号的植入和运营,那几个大字已经啪啪打脸了就不去评论了,那些铺地图案、景墙说明了设计师的功底是多么“深厚”了,完全体现不出这个村庄骨子里的基因,最起码有历史遗迹的百年村建筑材料也脱离不了砖、石、木、瓦、土这几种材料啊,大片的红砖运用也就是近现代建筑材料,对于示范村的设计七点很高,从这个角度我认为是个失败的设计
感觉那几个字是政府的强烈要求,设计师真的不至于哈哈哈
没什么亮点,但也没啥问题,就是设计过于单薄,莪子村红砖房的那个项目也是一样的道理,并不适合发在谷德上。
我看不懂,但我大受震撼!
古井那两个字真的是 大写的尴尬,难不成就这么处理了吗?
真 大写的古井 大写的仁义礼智信
不知道说点啥,项目设计团队很强大,做出来的也很细,整体的氛围还是不错的,是不是受到费用的问题,不约而同的选择了红砖,但是红砖的耐久性和返碱,真的让人受不了,(个人喜好哈哈哈勿喷),整体建筑风貌的考虑以及景观植物的营造少了一点有点遗憾,不过对于西北来说风貌营造能落地的就还算有点实力了,不错的作品。
问各位,是凸显历史文化遗产呢?还是要做一个村里标新立异的景观呢!不同的选择就会对这个方案有不同的看法。
这个项目看评论区咋争议这么大,仔细看了一看想探讨一下。
因为国内的乡村振兴是时下热潮,咱们设计师要走在市场大部队的前面,就得和以前蓬勃发展的商业市场一样,要出个作品,一鸣惊人。
所以大多数设计师们改造乡村就像庸医治病一样,不管病情上来就先开猛药或者开个手术,势必要医出结果。
从这个方面说这个项目的设计,个人觉得除了那些字的部分“仁义xxxx , 古井”有点突兀。其余都做的不错,开了个好头。
(“仁义XXX和古井”字的材质对调一下,可能效果更好吗?精神品质用玻璃砖,熠熠生辉。古井用转朴素典雅)
是个好主意。
很完整很有意义的设计,设计对于乡村本该如此
封面图是魔神坛斗士吗
这个封面确实无奈了,不整点噱头不符合传播
这是学生出的方案吧?
很棒,设计的力量。日常的生活场景被悉心悉意地对待,无论在任何地方,人们都值得拥有体面的生活。平凡的材料,通过简洁实用的设计,使场所拥有一股精神气儿。古井玻璃砖的设计,稚拙中,直截了当,有点小夜景,在当地的条件之下,还是很出彩的。
啊?这!
老人说,俺想住水泥房改善改善生活。这帮子哈娃子给俺整红砖,还说老头不懂审美,不懂生活!
西北建筑院、、、、、唉,真是没眼睛看,地方院现在都这样了么
建大做的 可不是西北院做的 西北院还是比较牛逼的
学建筑已经丧失了几十个字的识别能力了?西北建筑院?
哪里写了西北院了。。。西北院不至于这样的
古井
个人观点,以及一些疑惑(希望大佬能解答一下),对比几处改造,我觉得 大槐树哪里才是整体最好的改造,我印象中乡村应该是自由的,无论从一些空间的形式还是秩序上来说,越是历史悠久,越是自由,尤其是对比大槐树 前面的小院子地面 和观音庙 以及 焦家大院前面的院子,这样的改造,无形中创造了一种新的秩序以及形式感。这是我的理解有问题吗?还是说我对改造理解错了? 恳请大佬解惑。
我并不认为乡村的自由的质感是无序的表现,在与传统情节留下来行为习惯,粗俗或仪式慢慢形成的一种秩序“设计”在村民每个人内心生下了根。就好比我们老家的灶台很低大锅煮饭总是需要弯腰翻动菜肴,蹲下添置柴火。这不经让我思考,这样种种的行为习惯在现代所谓的设计慢慢剔除。是否更接近现代设计把传统的行为习惯更改更加符合当地居民向往的“设计”。
说到底建筑还是人在使用,只要使用的人过的更好了,那就是好的改造。
看不太懂你想表达的意思,就乡村是自由这一点,我是这么觉得的。乡村所谓的自由其实是无序的,因为缺乏宏观上的调控跟设计,所以显现出来的感觉就给人很随心所欲的质感。但不代表这是合理的、合适的,有控制的,有所收放的规划才能让人更方便更好的使用空间。而且很多时候,乡村并不是说就是自由的,其实它自己有自己的一套内在逻辑,只不过往往这套逻辑在非当地人眼中看不出来或者表现在建筑上不直观。建筑师理解并重新梳理乡村的关系,将自己的设计想法表达出来,以达到乡民更好的利用和生活。无论改造手法如何,只要做到这一点我就觉得是没问题的。这是我的一些浅显看法。
个人观点,以及一些疑惑(希望大佬能解答一下),对比几处改造,我觉得 大槐树哪里才是整体最好的改造,我印象中乡村应该是自由的,无论从一些空间的形式还是秩序上来说,越是历史悠久,越是自由,尤其是对比大槐树 前面的小院子地面 和观音庙 以及 焦家大院前面的院子,这样的改造,无形中创造了一种新的秩序以及形式感。这是我的理解有问题吗?还是说我对改造理解错了? 恳请大佬解惑。
修旧如旧了属于是,完全看不出来介入的痕迹,仿佛是跟村庄一同生长起来的。
红砖的正确用法
不是只有 创新创意高大上 才叫设计。很多乡村更新设计往往用力过猛,觉得不做的形式感强一些、标新立异一些就不叫设计,就体现不出设计的价值。实际上往往过于注重“设计师自我的设计”,越是脱离了设计的本质和价值。
啊这
很棒的项目,好的设计是不单单做个亮眼形体,而是去创造一个舒适、美好、高效的生活方式。
古井两个字感觉怪怪的
至少村子打扫过了,也多了坐着休憩的地方。
feel
仁义礼智信是儒家的“五常”,放在观音庙后院的墙上不太合适吧
根据经验,这几个字大概率是某个村领导或者镇领导指示放上去的~
没什么不合适的,儒释道本是一家 儒释道其名为三,其道为一,形而下各有不同,形而上互相贯通
很棒!