感谢 Paloma Bau Studio 对gooood的分享。更多关于:Paloma Bau Studio on gooood
Appreciation towards Paloma Bau Studio for providing the following description:
位于瓦伦西亚的不断变化的家是一处108平方米的住宅项目。它拒绝中性审美,转而打造一个鲜活、不断变化且充满个性的家。经过全面改造,Paloma Bau Studio以一系列功能带组织空间,并通过一个贯穿其中的连接元素将其整合,形成整座住宅的“脊柱”。由Paloma Bau主导的建筑与室内设计事务所完成了不断变化的家——一处位于瓦伦西亚、面积108平方米的住宅全面改造。项目受一对年轻夫妇委托,从一个明确前提出发:这是一座用于真实生活的住宅,一个欢迎变化的地方,也是一系列体验的集合。
▼功能带与连接构件生成,Bands and Connector Formation © Paloma Bau
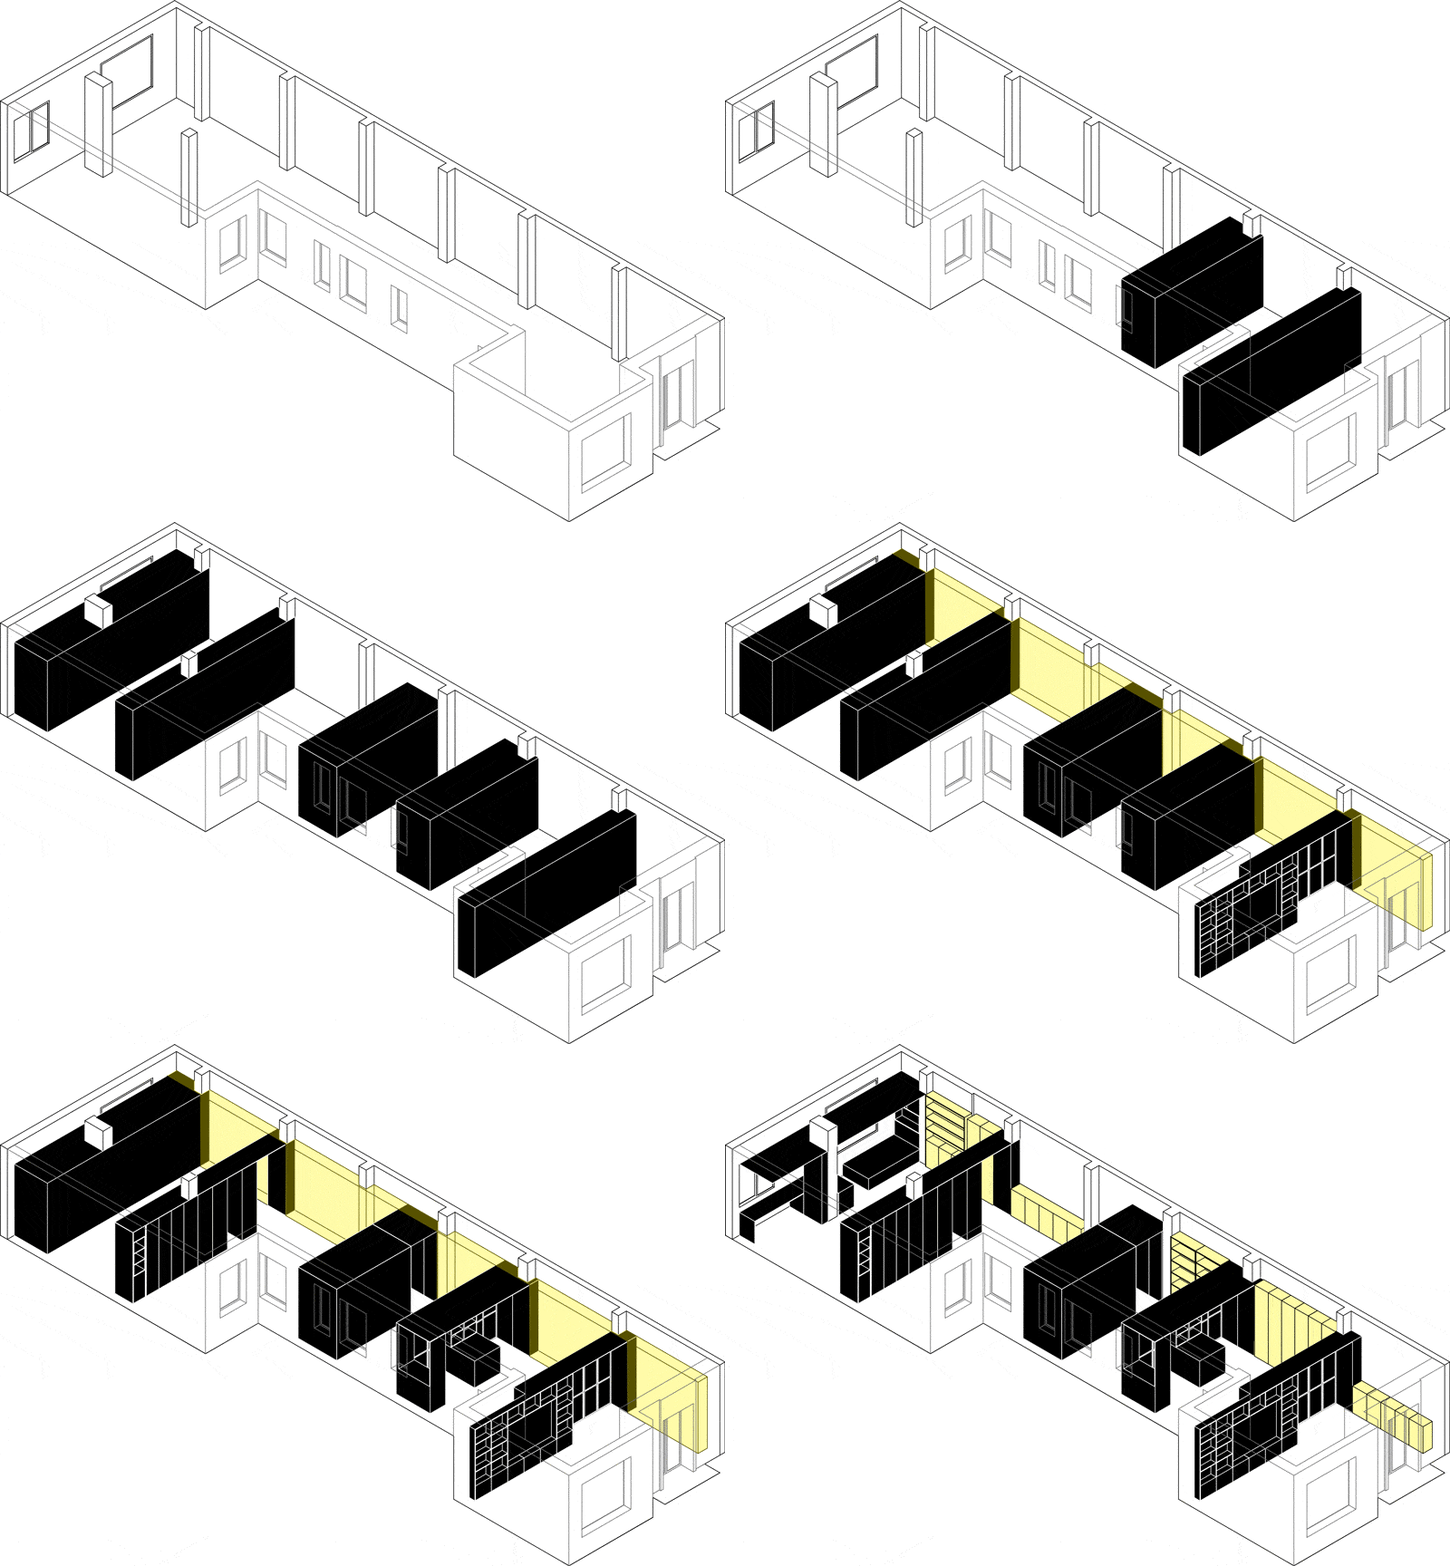
Located in Valencia, Ever-Changing is a 108 sqm residential project that turns its back on neutral aesthetics in favor of a home that is alive, shifting, and full of character. Following a complete renovation, Paloma Bau Studio organizes the space through a sequence of functional bands linked by a single connecting element that acts as the backbone of the entire house. Led by Paloma Bau, the architecture and interior design studio behind the project presents Ever-Changing, a full renovation of a 108 sqm home in Valencia. Commissioned by its owners, a young couple, the project starts from a clear premise: a house meant to be lived in, a place that invites change, a sequence of experiences.
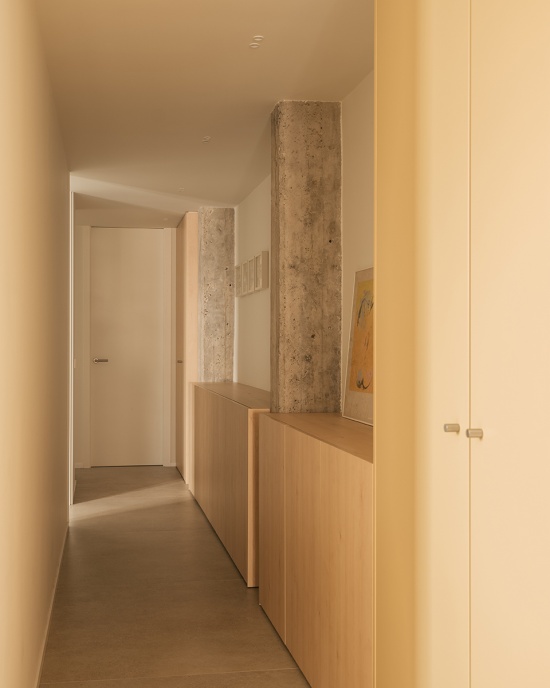
▼入口走廊,Entrance Corridor © Jorge Peiró
打破预期的起点
A starting point that breaks with expectations
项目源于业主自身的需求。从第一次会面起,他们就明确知道自己不想要什么:不要酒店般的感觉,不要禅意氛围,也不要当下室内设计中盛行的米色调。相比中性、去个性化的惯常模式,他们希望拥有一个具有自身身份、色彩和肌理,并能随生活一同变化的家。Paloma Bau以一系列功能带回应这一需求,通过节奏明确的带状空间赋予住宅动态感,并由一个大型连接元素贯穿其中。原住宅平面狭长,以L形展开并通向朝向立面的客餐厅。事务所在既有几何上叠加横向功能带:依次容纳玄关与起居区、厨房、卫生间和衣柜,以及更深处的卧室和储藏空间,形成一组连续而各具特征的房间序列。
The project grew out of the clients’ own brief, which from the very first meeting was clear about what they didn’t want: nothing that felt like a hotel, no zen atmospheres, none of the beige palette that dominates so much of today’s interior design. Rejecting the now-familiar formula of neutral, depersonalized interiors, they asked instead for a home with identity, color and texture of its own — one able to keep pace with how they live and change alongside them. Paloma Bau answers this brief with a deliberate sequence of bands that bring rhythm and dynamism to the space, cut through by one large connecting element. The original home, long and narrow in plan, unfolds in an L-shape leading to the living-dining room, oriented toward the façade. Onto this inherited geometry, the studio has overlaid a rhythm of transverse bands that house the home’s program: first the hallway and living area, then the kitchen, bathroom and closets, and further on the bedrooms and storage space, forming a continuous sequence of rooms each with its own character.
▼隐藏门开关,Concealed Door Opening and Closing © Jorge Peiró
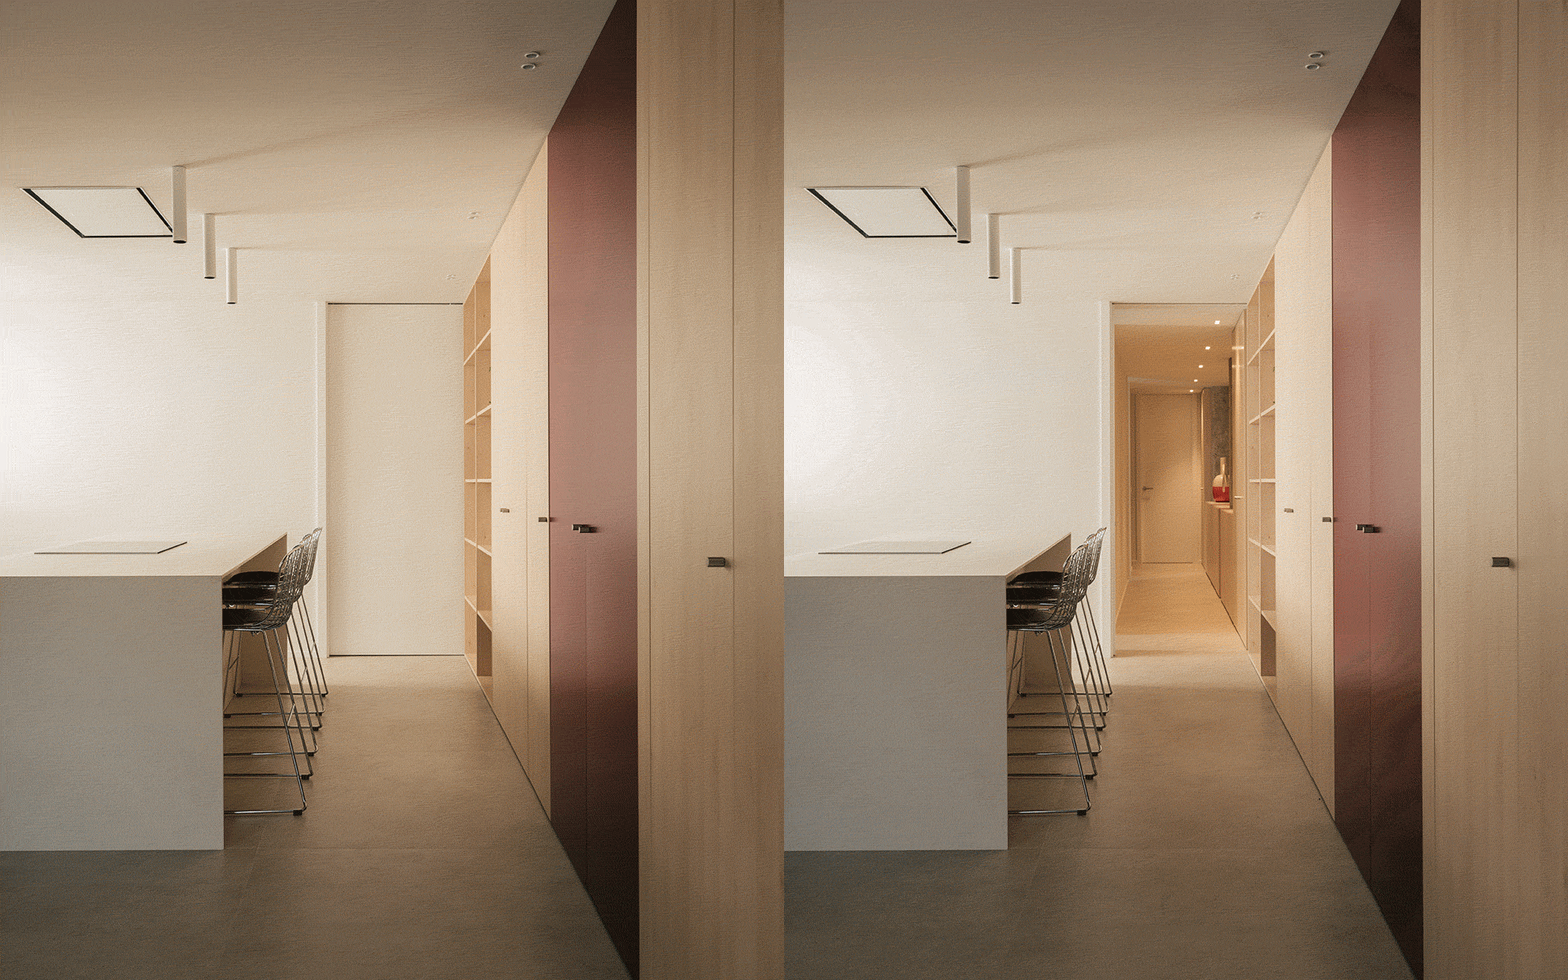
▼隐藏门开关近景,Concealed Door Opening and Closing Close View © Jorge Peiró
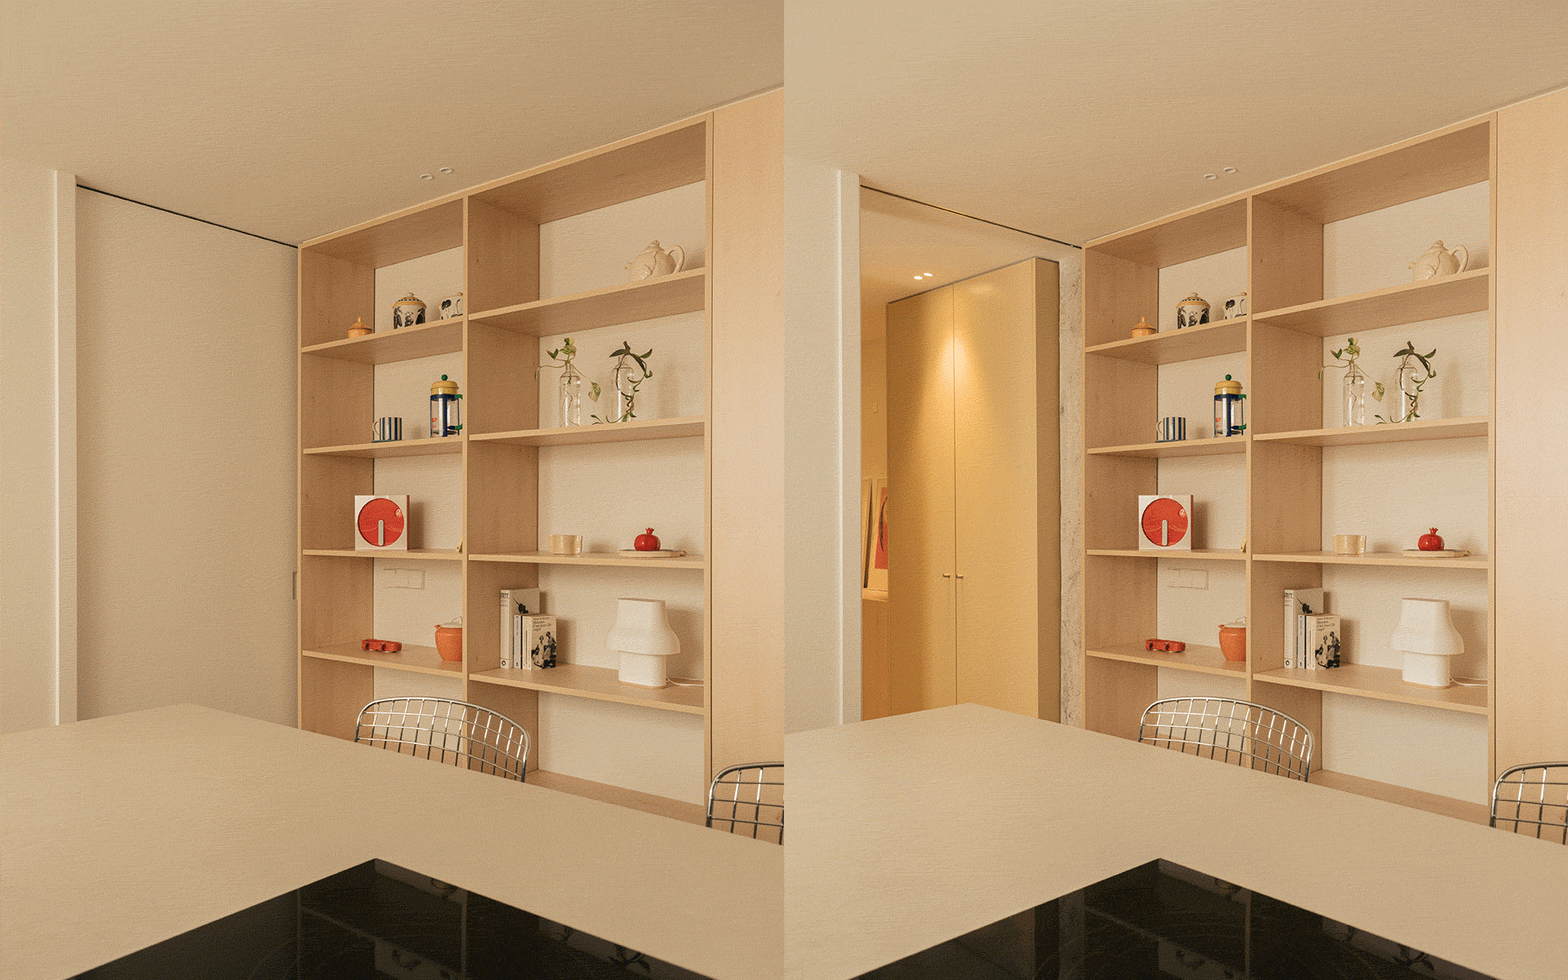
作为线索的连接构件
A connecting piece as the guiding thread
项目没有将各功能带彼此孤立,而是引入一个横向构件,以垂直方向穿过所有功能带,使其相互关联。它如同住宅的脊柱,组织内部流线,并让一系列不同空间仍被感知为连贯整体。在平面上,这一元素转化为连接日间与夜间区域的流畅路径。除这一结构性轴线外,Paloma Bau还设置了一套分隔玄关、客厅与厨房的系统,同时作为私密区与社交区之间的光线过滤层。金属框架滑动玻璃门使各空间可根据时间与使用方式,在视觉上打开或关闭。
Rather than treating each band as independent, the project introduces a transverse element that cuts perpendicularly through all of them, bringing them into dialogue: a connecting piece that functions as the home’s spine, organizing circulation and ensuring that, despite the succession of distinct spaces, the house reads as a coherent whole. In plan, this element translates into a fluid route between the day and night zones. Separately from this structural axis, Paloma Bau introduces a system that divides the hall and living room from the kitchen, doubling as a light filter between the more private and social areas. It’s resolved with sliding glass doors in metal frames, allowing each room to be visually opened or closed depending on the time of day and how the space is being used.
▼玻璃隔断开合,Sliding Glass Partition © Jorge Peiró
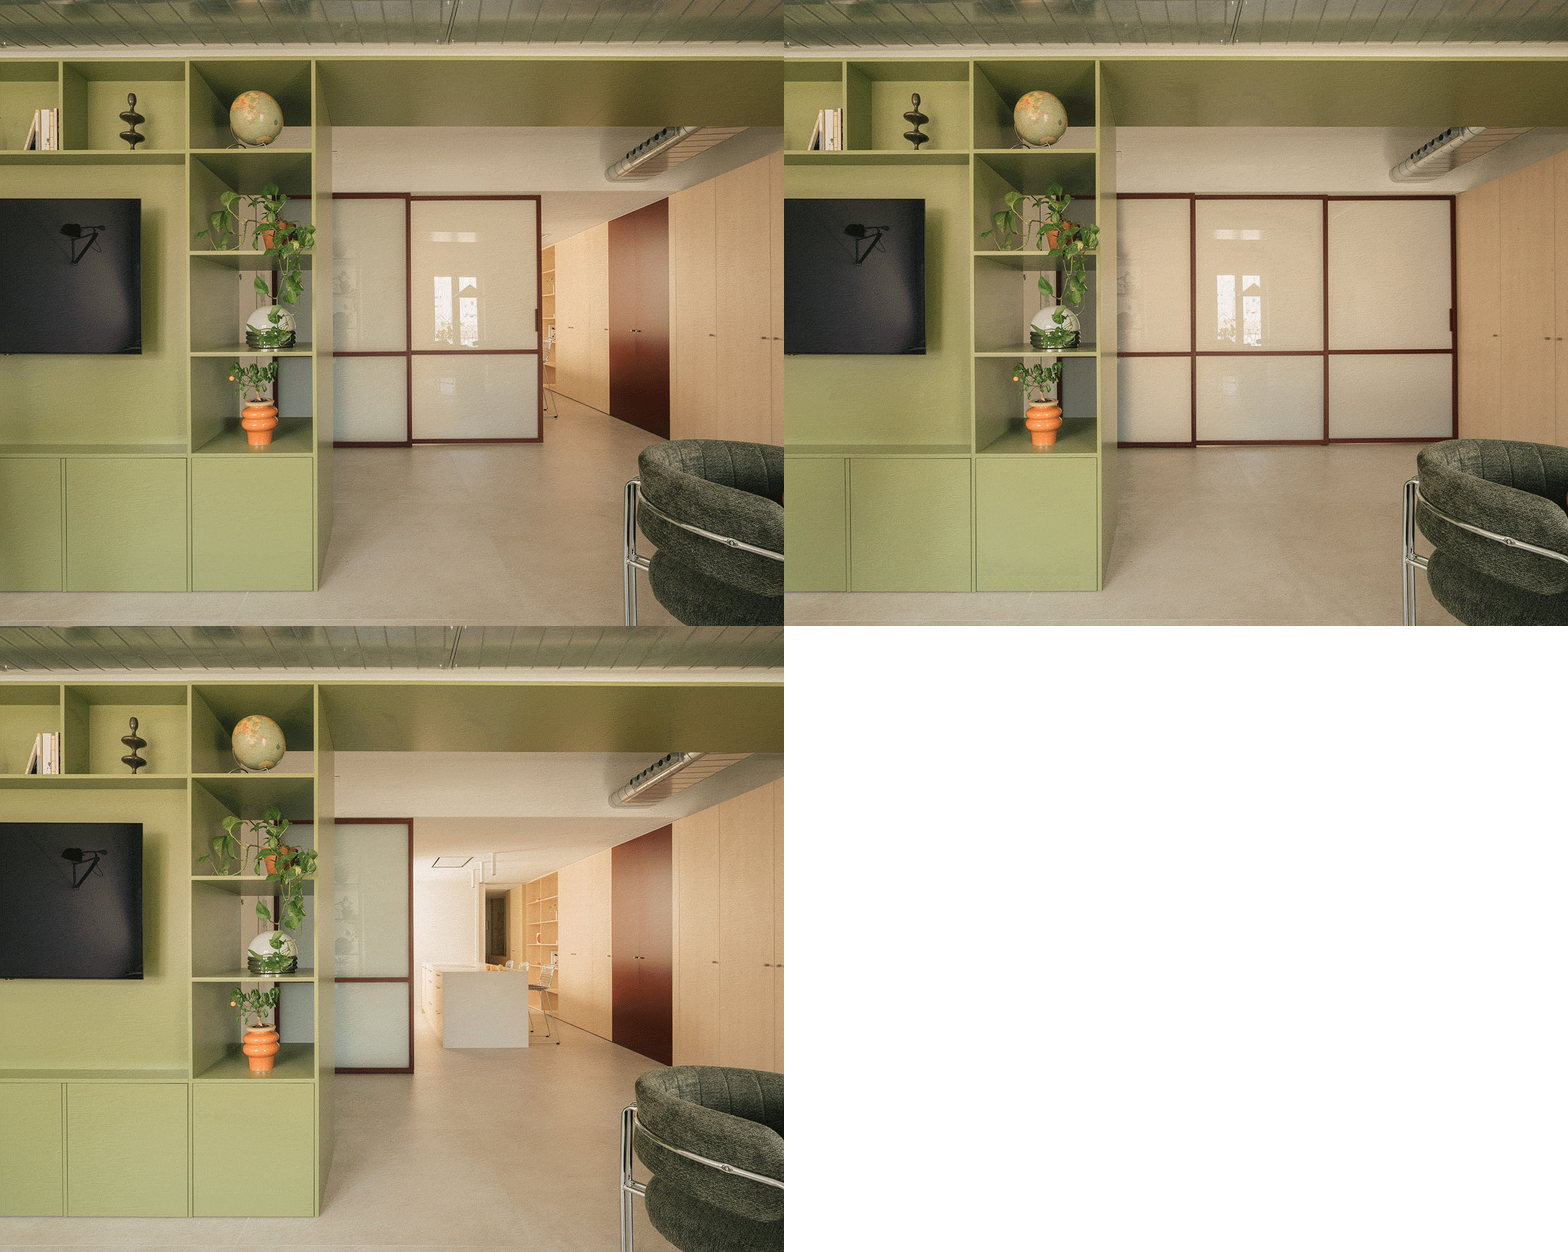
▼玻璃隔断使用场景,Sliding Partition in Use © Jorge Peiró
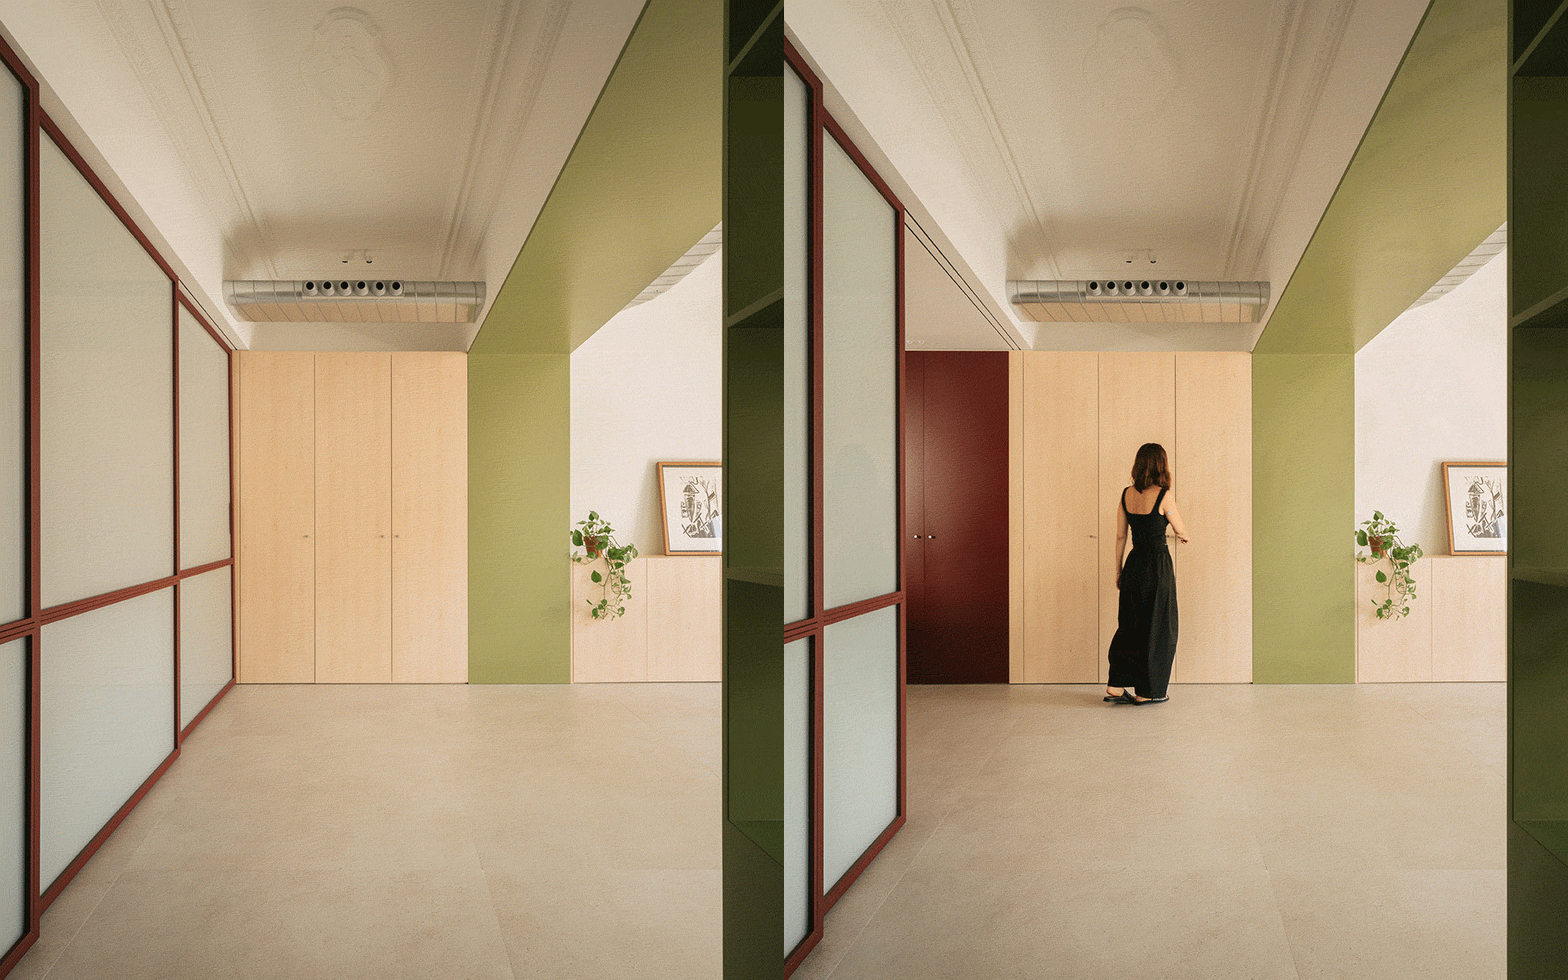
▼厨房与玻璃隔断,Kitchen and Glass Partition © Jorge Peiró
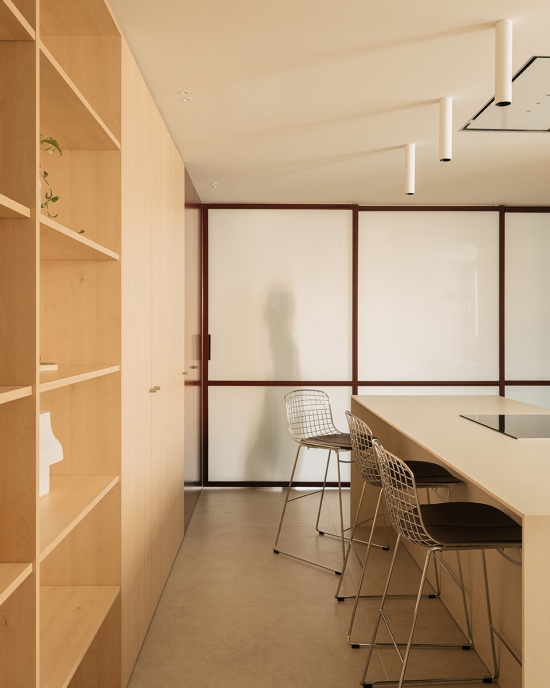
色彩、温度,以及一丝柏林气息
Color, warmth, and a touch of Berlin
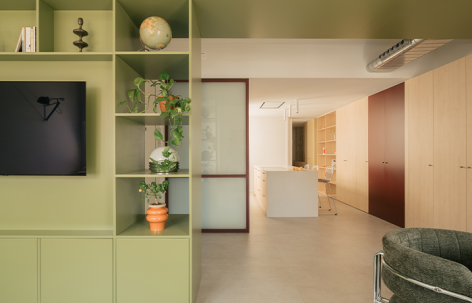
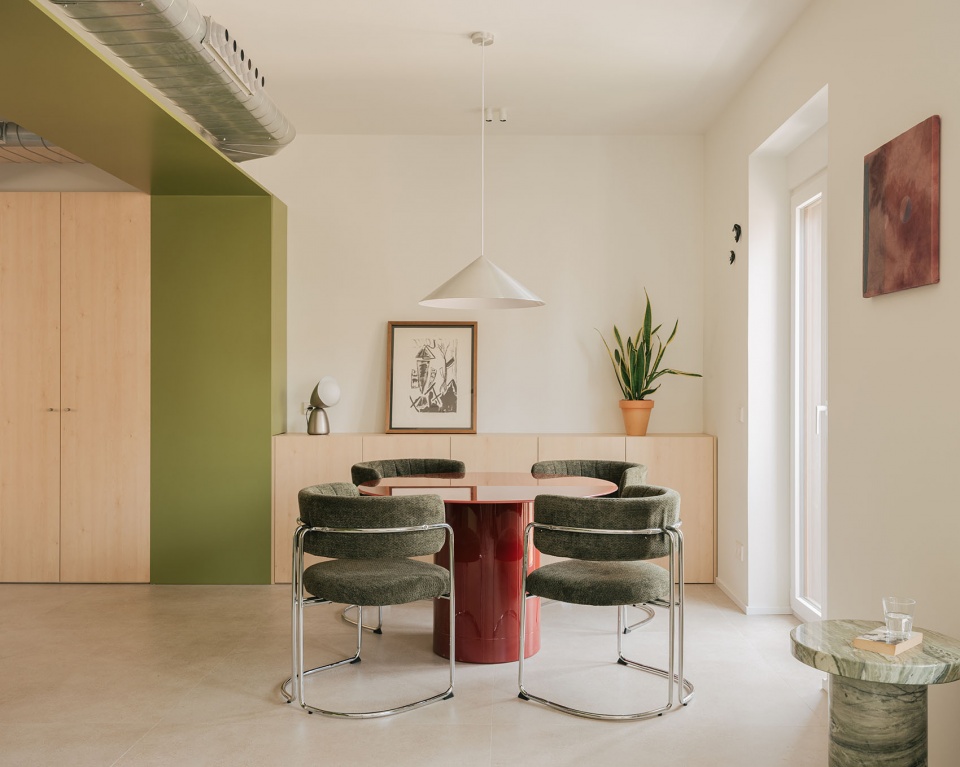
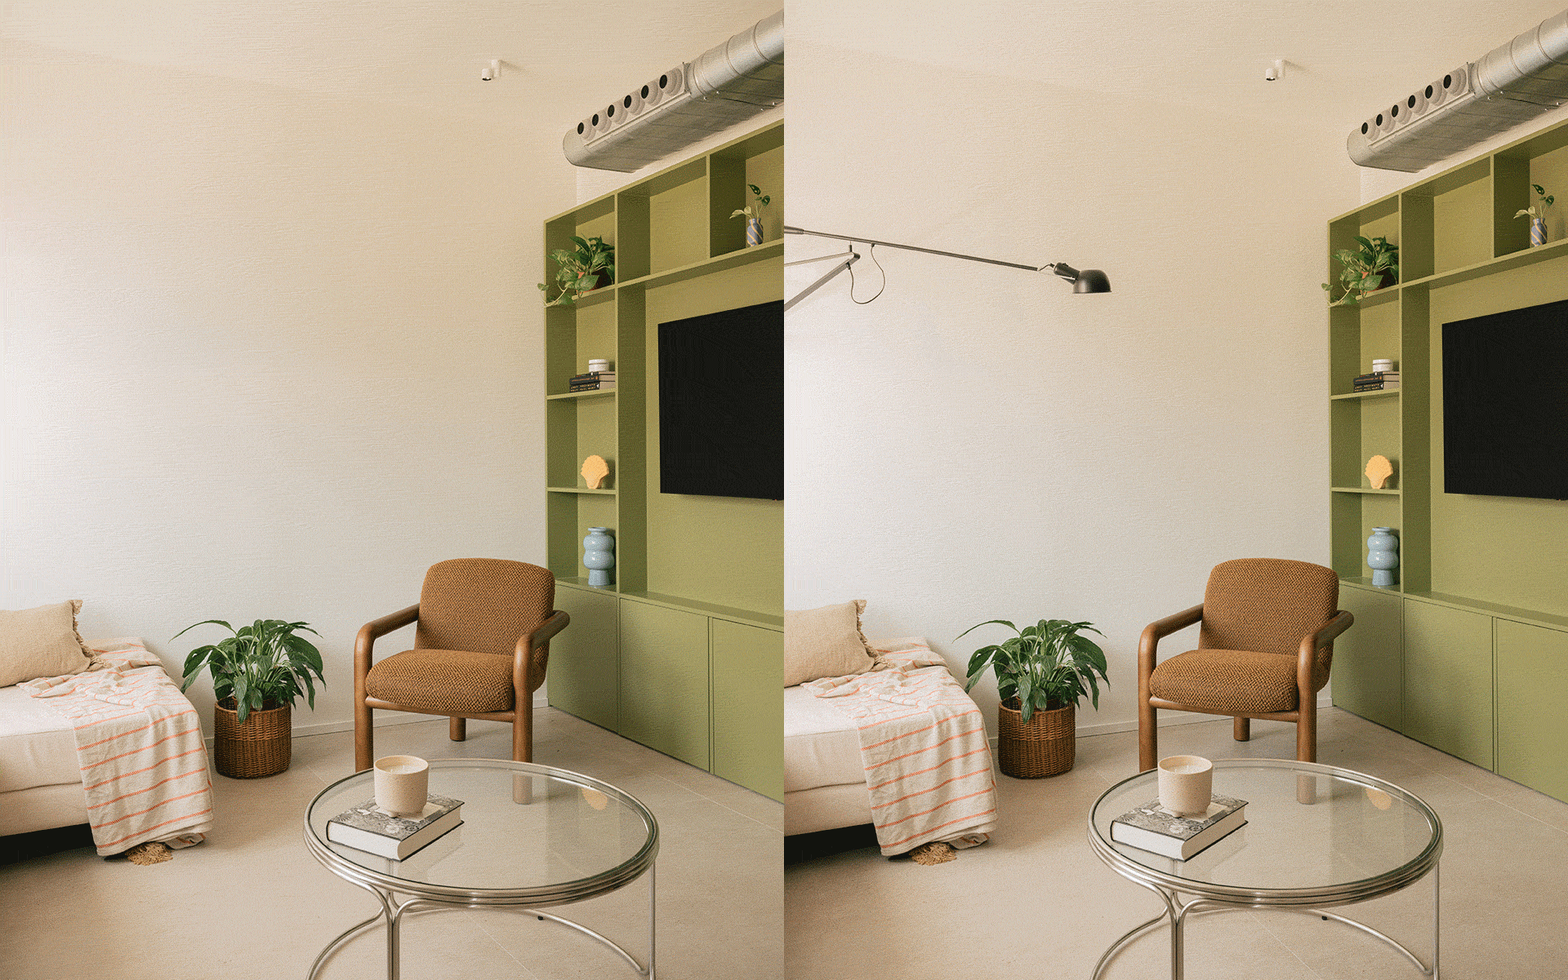
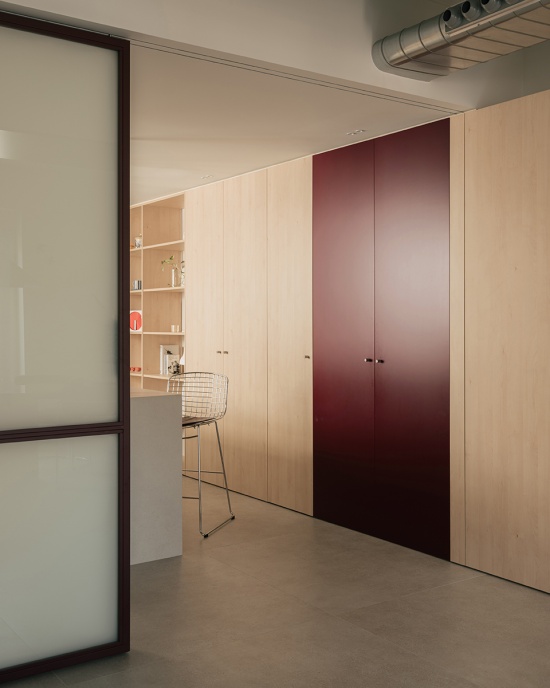
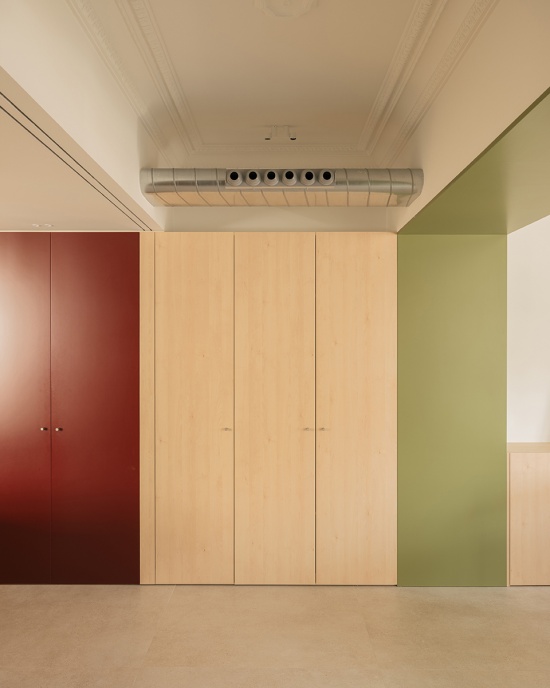
项目的材料表达可以用一句话概括:色彩、温度,以及一丝柏林气息。色彩组合包括深蓝灰、橄榄绿、暖米色和浓郁酒红,并大胆应用于木作与贯穿所有房间的连续地面。不断变化的家摆脱住宅改造中常见的克制表达,将色彩与设计家具作为空间的重要构成。日间区域中,大型橄榄绿色置物架与Flos的265壁灯等经典单品并置,为客厅增添雕塑感。轻松而折衷的气质延续至餐厅,由The Masie的家具和吊灯进一步强化。厨房的木饰面柜体与玻璃隔断细部则带来温暖氛围,与简洁墙面形成对比。
The materiality of the project comes down to one phrase that captures its spirit: color, warmth, and a touch of Berlin. The palette combines a deep blue grey, an olive green, a warm beige and an intense burgundy, applied boldly across the wood and the continuous flooring that unifies every room in the home. Far from the restraint typical of residential renovations, Ever-Changing embraces color and designer pieces as fundamental tools of the space. In the day zone, the living room’s large olive-green shelving unit sits alongside iconic pieces such as Flos’s 265 wall lamp, adding a sculptural gesture to the room. This eclectic, easygoing spirit carries naturally into the dining area, brought to life by furniture and a pendant light from The Masie. In the kitchen, the wood-fronted cabinetry and the detailing of the glass joinery introduce a warm atmosphere that contrasts with the clean lines of the walls.
▼餐厅空间,Dining Area © Jorge Peiró
▼客厅一角,Corner of Living Room © Jorge Peiró
▼酒红色柜体与厨房,Burgundy Cabinetry and Kitchen © Jorge Peiró
▼彩色柜体组合,Color-Blocked Cabinetry © Jorge Peiró
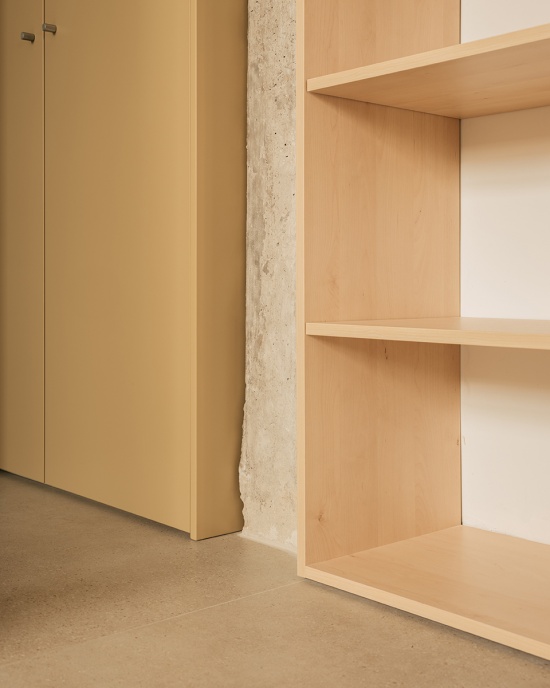
▼木作与混凝土细部,Woodwork and Concrete Detail © Jorge Peiró
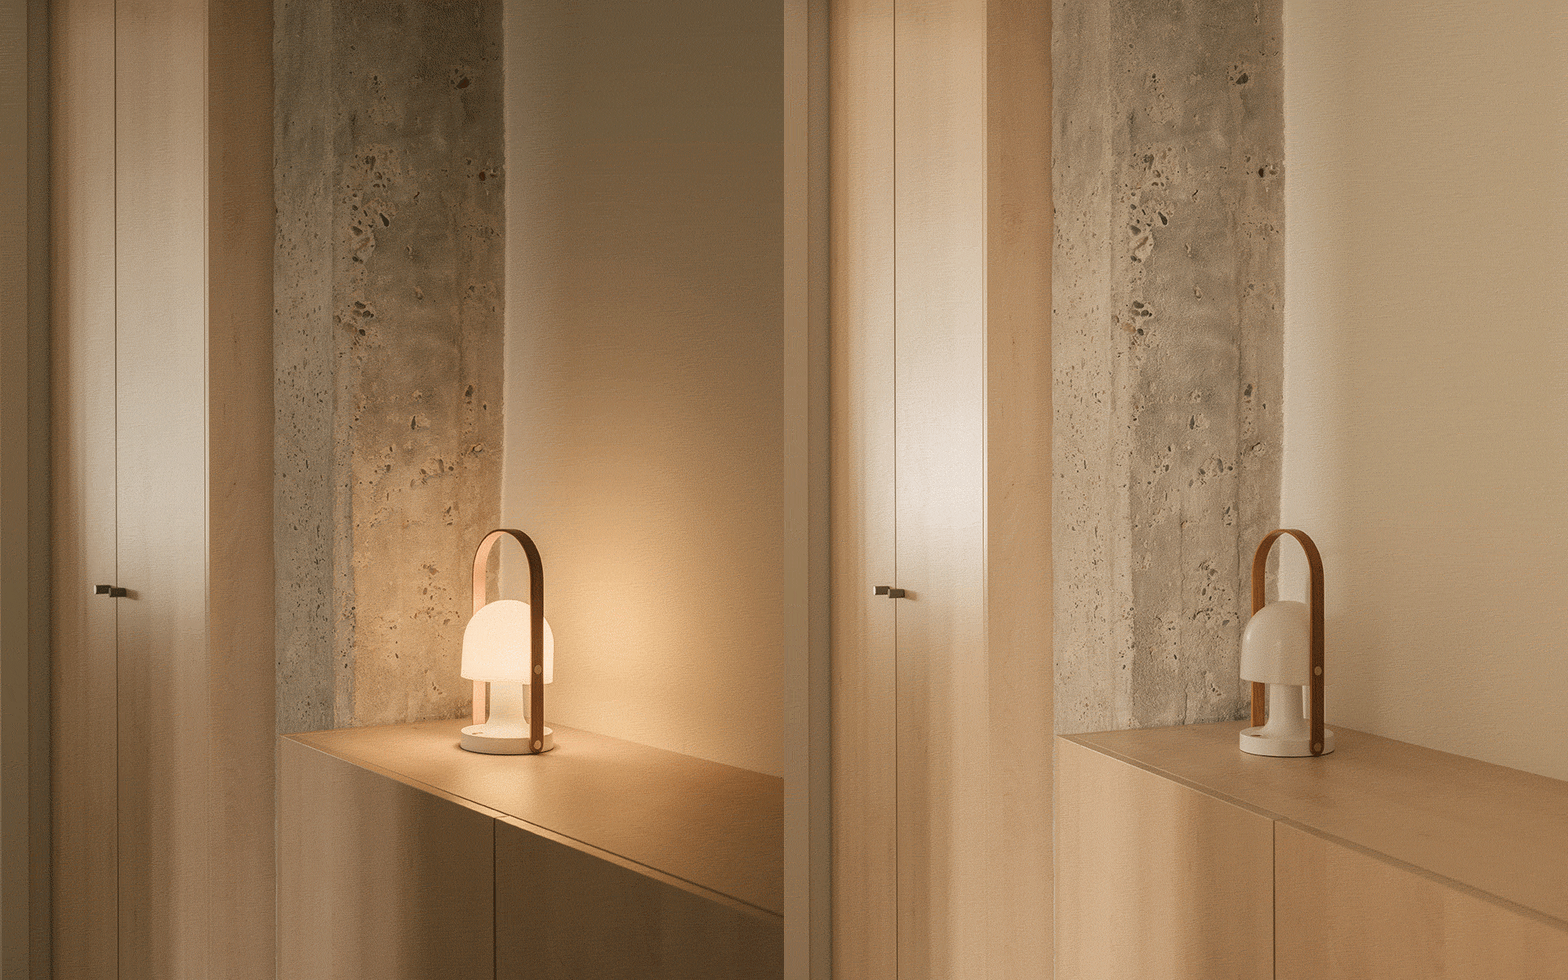
▼台灯开关,Lamp On and Off © Jorge Peiró
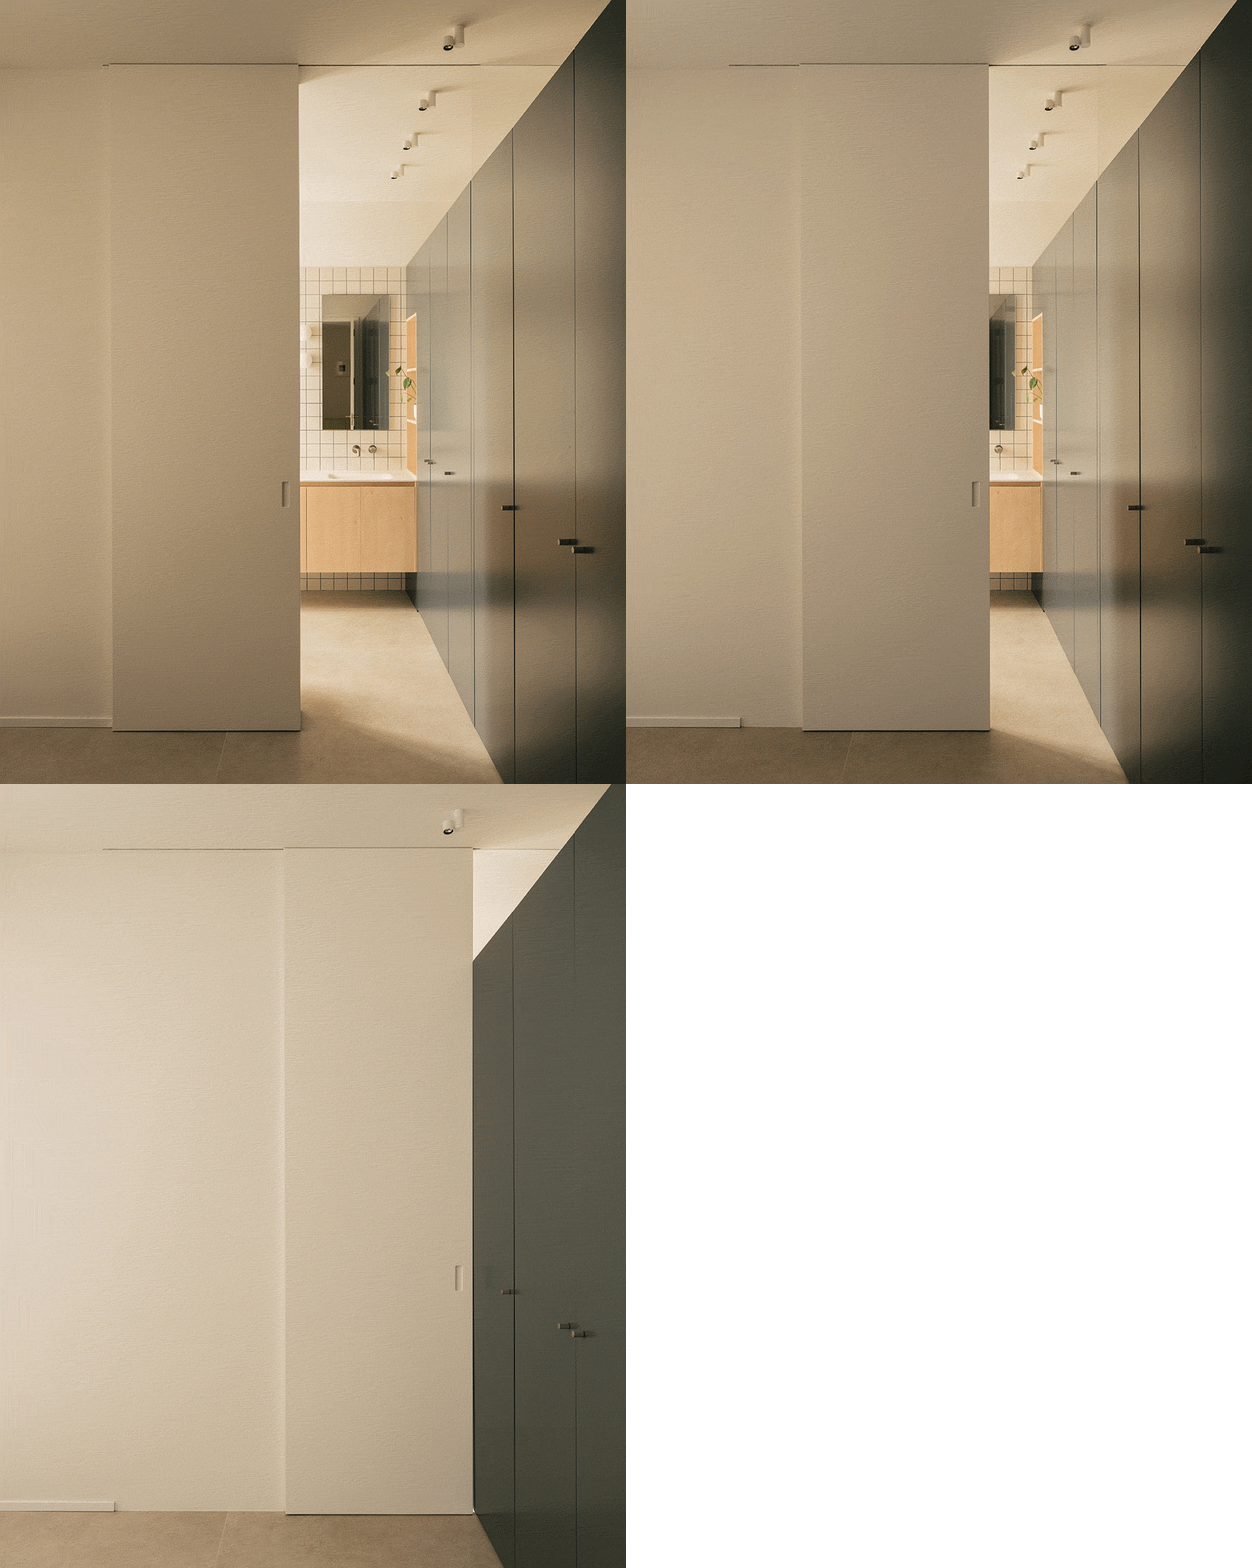
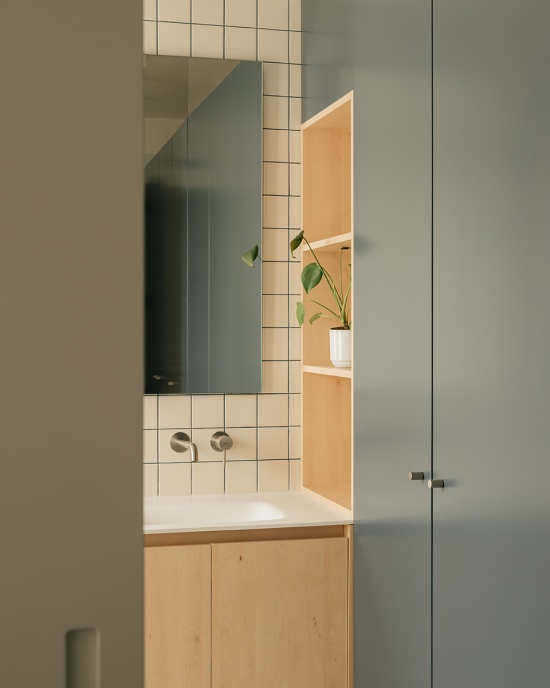
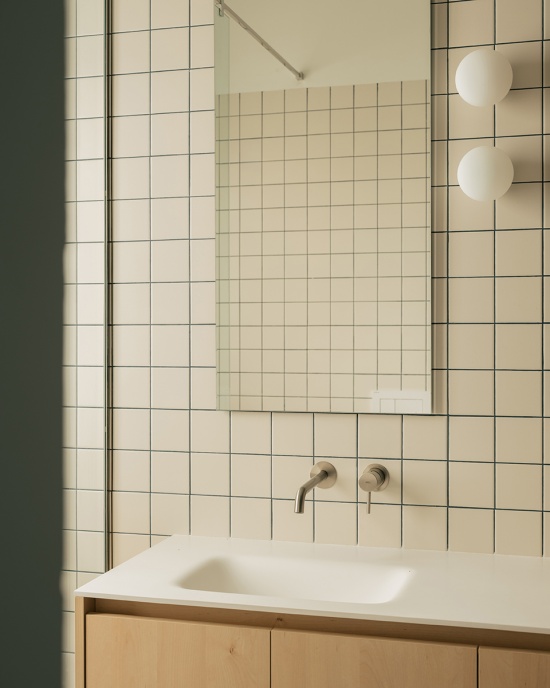
卫生间延续同一设计语言。主卫生间采用暖米色瓷砖铺至墙面中部,并搭配浅色台面;主卧套内卫生间则将玻璃隔断带来的空间流动性与线条柔和的卫浴设备结合。卧室中的定制体量与全屋木作形成呼应,同时搭配精选艺术品、织物及Santa & Cole灯具。
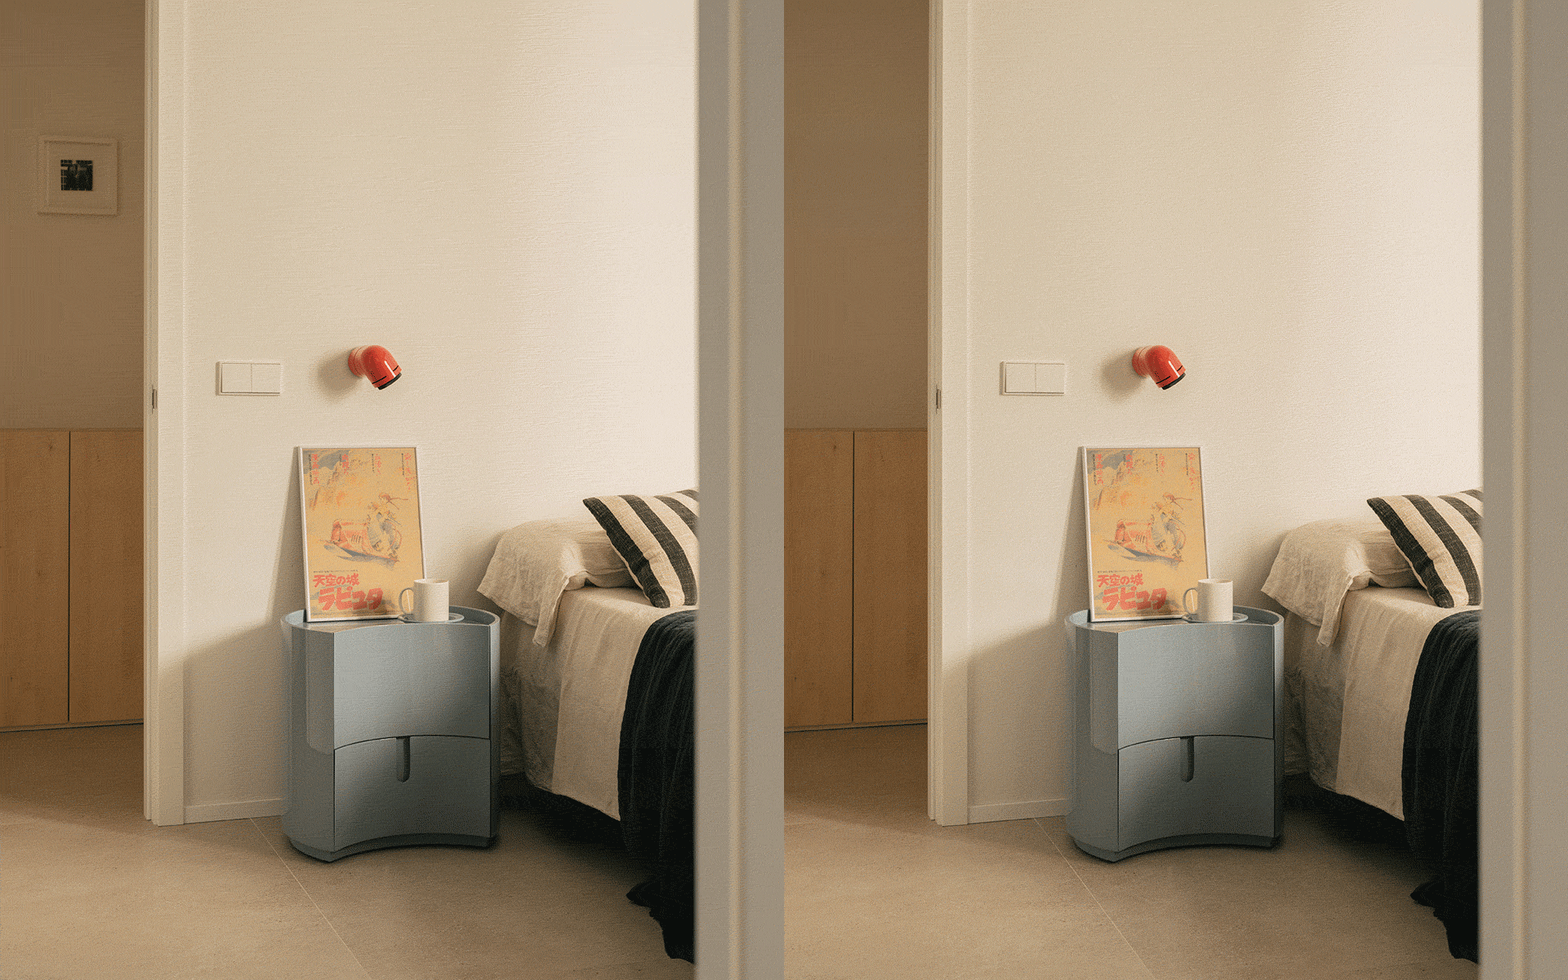
The bathrooms follow the same design language. The main bathroom is finished with warm beige tiling at mid-height and a light-toned countertop, while the ensuite off the main bedroom pairs the spatial fluidity of glazed partitions with softly lined fittings. In the bedrooms, custom-built volumes work in dialogue with the joinery throughout the home and with a curated selection of artwork, textiles, and lighting by Santa & Cole.
▼卫生间滑动门开合,Bathroom Sliding Door Opening and Closing © Jorge Peiró
▼卫生间,Bathroom © Jorge Peiró
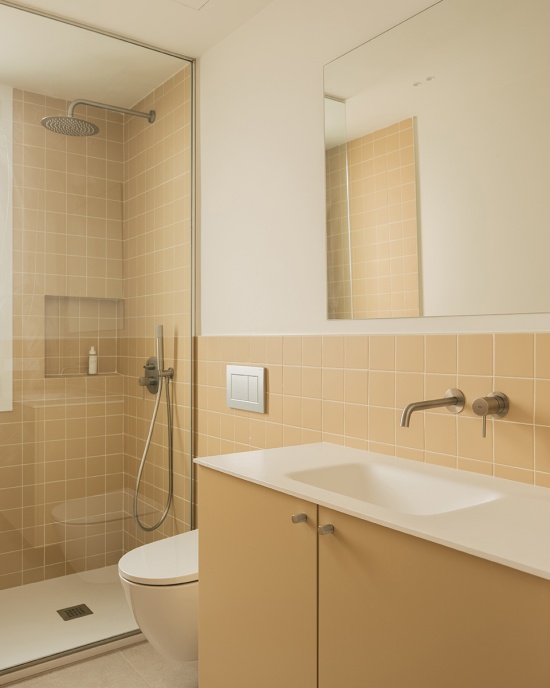
▼卫生间细部,Bathroom Detail © Jorge Peiró
▼卧室一角,Corner of Bedroom © Jorge Peiró
一座为变化而生的家
A home built to invite change
最终,不断变化的家并不追求固定形象或封闭风格,而是建立一套能随时间与居住者生活变化而适应的灵活系统。功能带序列、连接构件以及温暖而富有色彩的材料表达共同塑造出一座正如其名、持续变化并持续带来惊喜的住宅。
Ultimately, Ever-Changing isn’t after a fixed image or a closed style, but a flexible system capable of adapting over time and to the lives of the people who live there. The sequence of bands, the connecting piece, and the warm, colorful materiality work together to create a home that, true to its name, is designed to keep changing and to keep surprising.
▼嵌入式柜体细部,Built-In Cabinetry Detail © Jorge Peiró
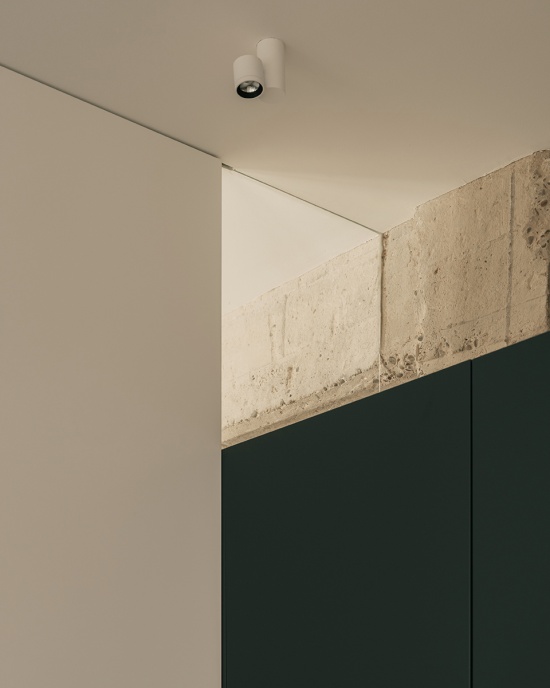
▼混凝土与柜体细部,Concrete and Cabinetry Detail © Jorge Peiró
Project: Residential renovation and interior design
Location: 46009, Valencia, Spain
Area: 108 sqm
Studio: Paloma Bau Estudio
Lead Designer: Paloma Bau
Photography: Jorge Peiró
Contractor: MDF Construcción
Furniture: The Masie
Decorative lighting: Flos 265 Small wall lamp, Santa & Cole Tatu table lamp
More: Paloma Bau Studio 更多关于:Paloma Bau Studio on gooood









发表评论
你需要先 才能发表评论
社交登录