感谢 Sauerbruch Hutton 予gooood分享以下内容。更多关于他们,请至:Sauerbruch Hutton on gooood
Appreciation towards Sauerbruch Hutton for providing the following description:
德国联邦总统临时办公驻地
Interim Seat of the Federal President of Germany
自7月起,德国联邦总统旗帜开始在其临时办公驻地上空飘扬。弗兰克-瓦尔特·施泰因迈尔已从贝尔维尤宫迁入施普雷河畔的一座新建筑。在宫殿及联邦总统办公厅全面修缮的未来数年中,这里将作为他及下一任总统的临时办公驻地。这座由Sauerbruch Hutton设计的新联邦机构办公楼采用木混合结构,从规划到建成仅用四年半。建筑既满足国家元首及其工作人员的全部礼宾需求,也提供高效的行政办公空间。设计从一开始便考虑了后续用途,未来可调整为其他联邦机构的办公场所。
Since July, the Federal President’s standard has been flying above his temporary, official Seat. Frank-Walter Steinmeier has moved from Schloss Bellevue into a new building on the river Spree, which will serve as the temporary seat for him and the succeeding President for the next years while both the Schloss and the Office of the Federal President undergo comprehensive refurbishment.Designed by sauerbruch hutton, the new Office Building for Federal Authorities, of timber-hybrid construction, were planned and built in just four and a half years. Meeting the full range of protocol requirements for the head of state and his or her staff, they also provide efficient administrative workplaces. From the outset, they were conceived with their future use in mind and can later be adapted for occupation by another federal authority.
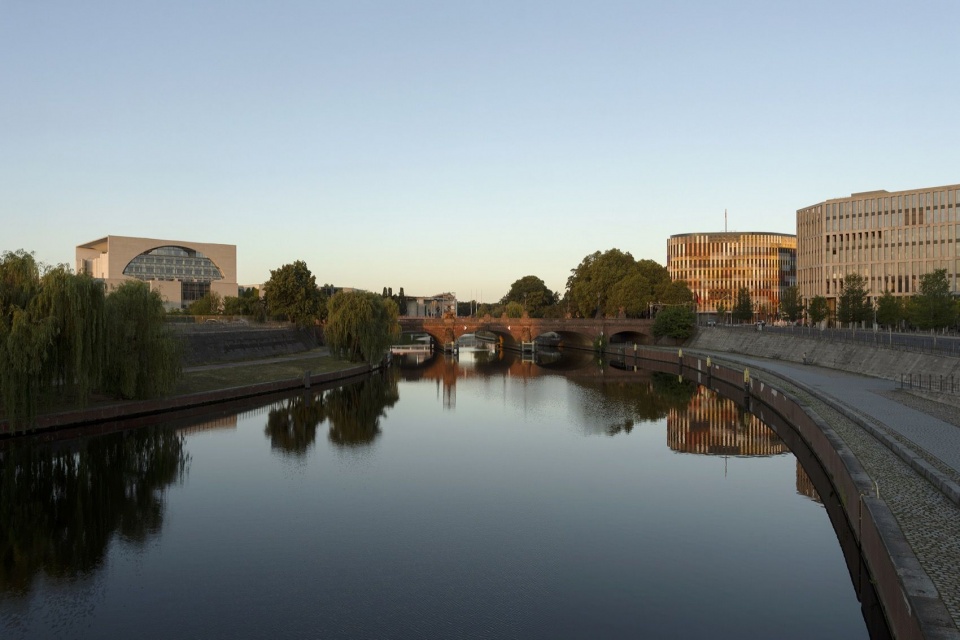
▼施普雷河畔的建筑,Building beside the River Spree © Jan Bitter
城市景观中的鲜明存在
A distinct presence within the urban landscape
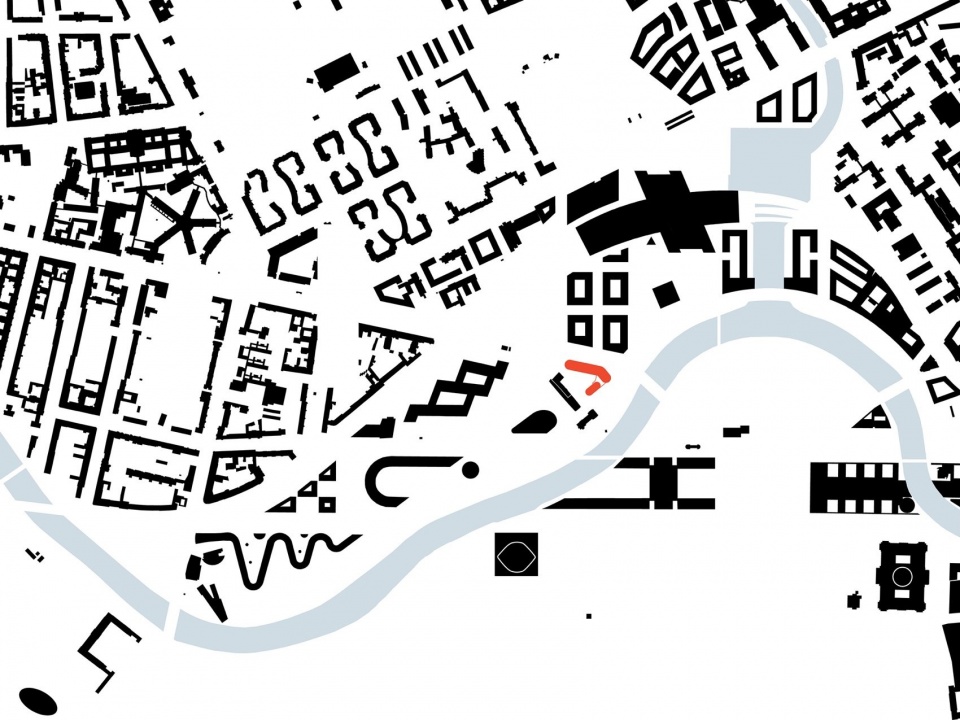
新驻地位于城市的重要节点,介于柏林中央火车站周边街区与蒂尔加滕公园北部之间,周围分布着瑞士大使馆、德国国会大厦、联邦总理府及世界文化宫等标志性建筑。建筑群由两个高度不同的体量组成,在阿尔特-莫阿比特大街沿线城市肌理与相邻警察局、消防站的尺度之间建立过渡。
The new seat occupies a pivotal position in the city, lying between the district around Berlin’s main train station and the northern part of Tiergarten, with its prominent landmarks such as the Swiss Embassy, the Reichstag, the Chancellery and the Haus der Kulturen der Welt.Comprising two volumes of differing heights, the ensemble mediates between the scale of the urban fabric along the street of Alt-Moabit and that of the neighbouring police and fire station.
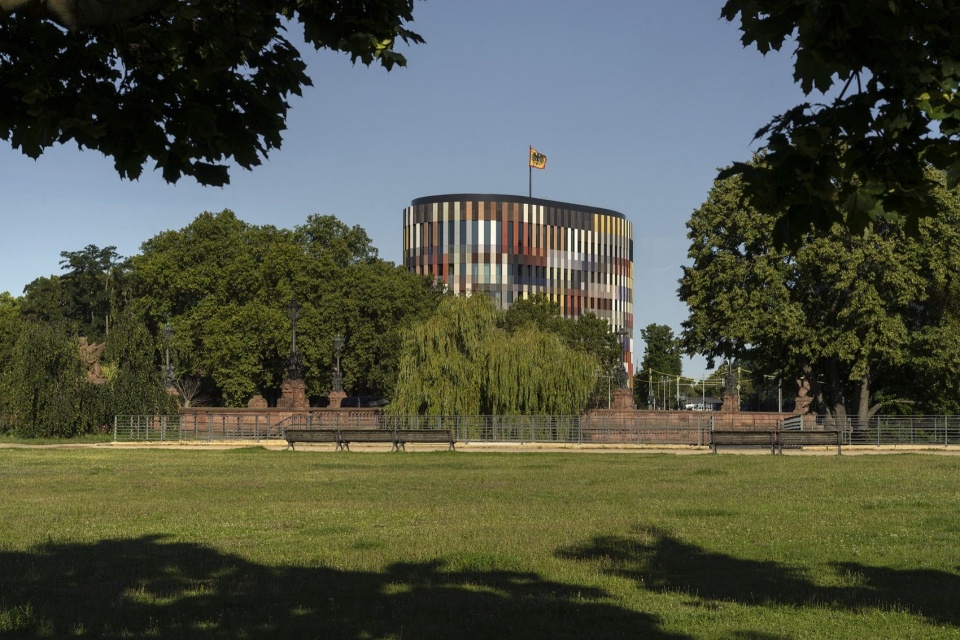
▼公园中的建筑远景,View from the park © Jan Bitter
一抹色彩
A note of colour
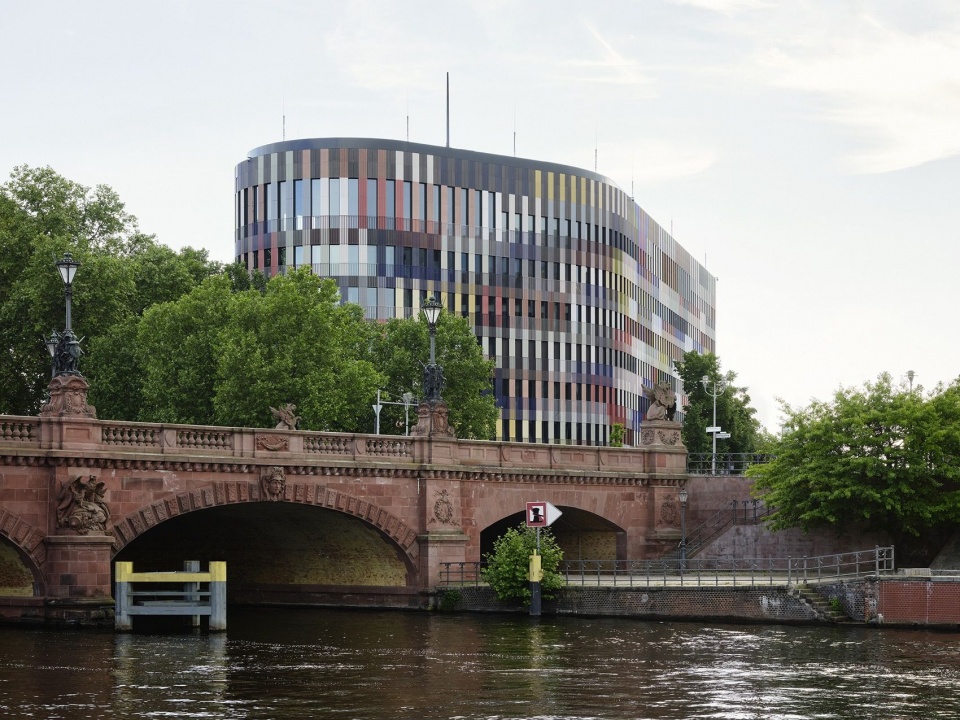
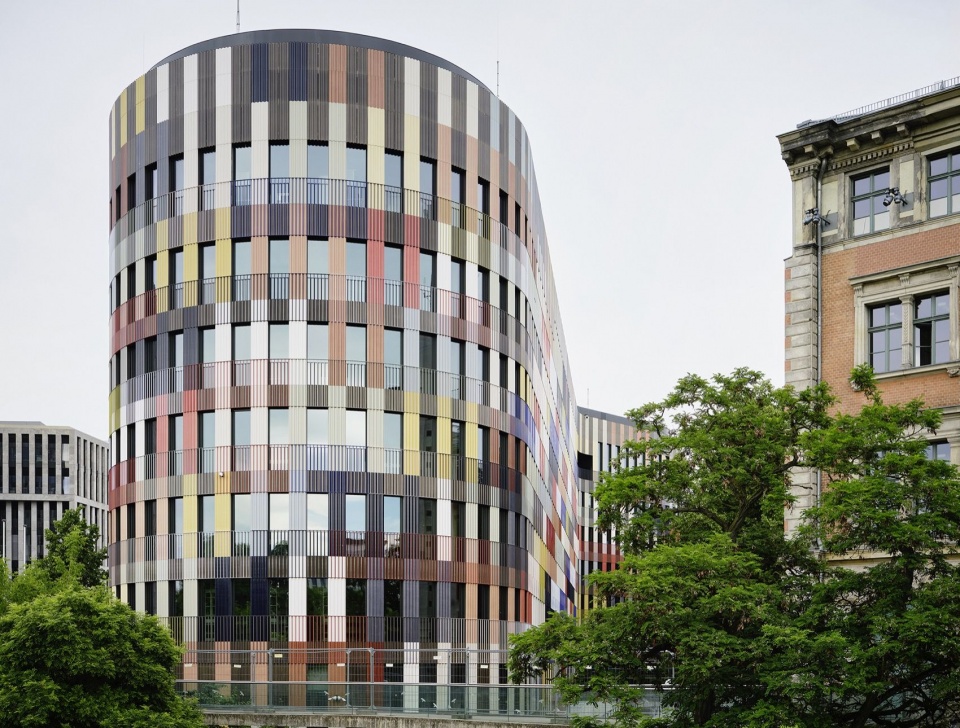
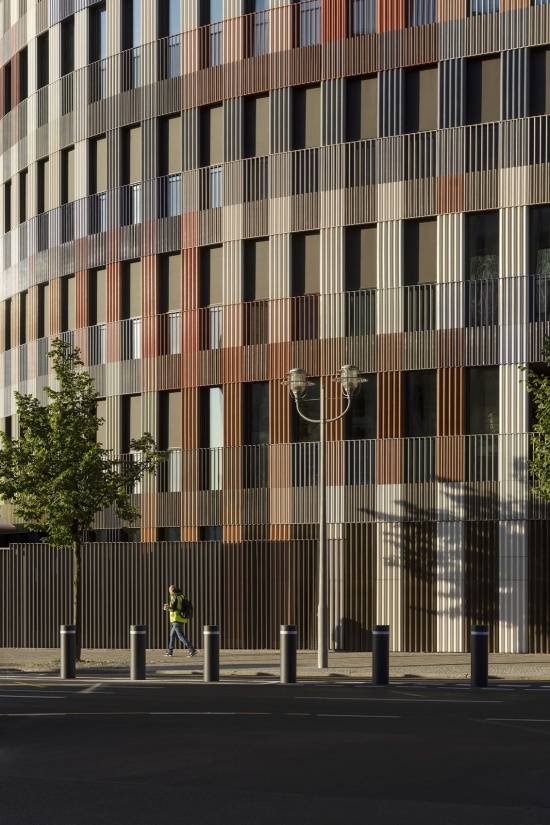
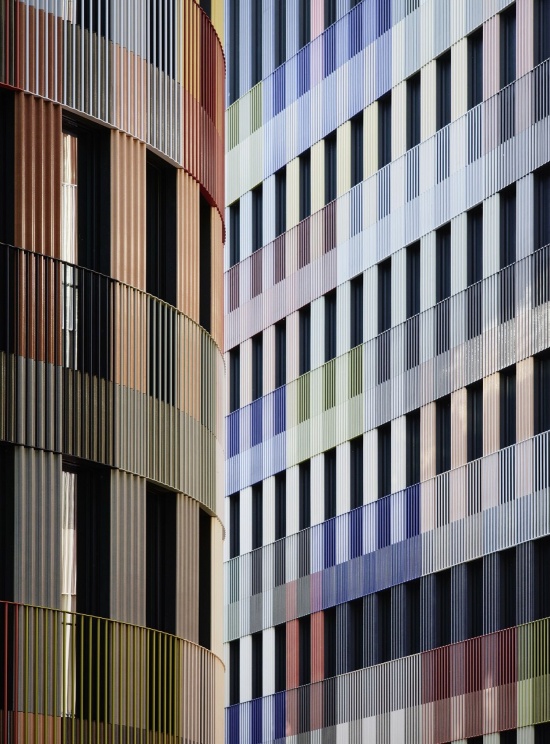
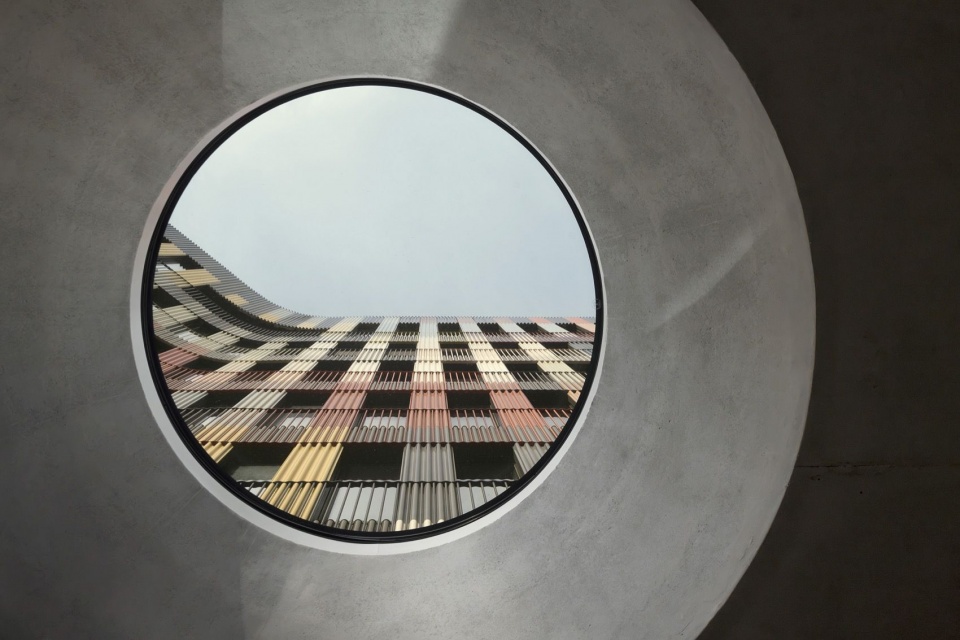
周边街景以单色石材为主,新建筑的立面则引入丰富的色彩:彩色纤细栏杆与多色凹槽釉面陶瓷构件层叠,赋予建筑随视角变化而闪动的虹彩效果。由此形成的特征使联邦机构办公楼在城市中具有鲜明形象,同时传递出开放与轻盈,体现现代民主价值观。
Seen against the predominantly monochromatic, stone streetscape of its immediate surroundings, the façades of the new buildings introduce the theme of polychromy: the layering of coloured, slender balustrade bars over multi-coloured, fluted glazed ceramic elements lends the architecture an oscillating, iridescent appearance.The resulting character gives the Office Building for Federal Authorities a distinct urban presence, while at the same time it conveys both openness and lightness in embodiment of modern democratic values.
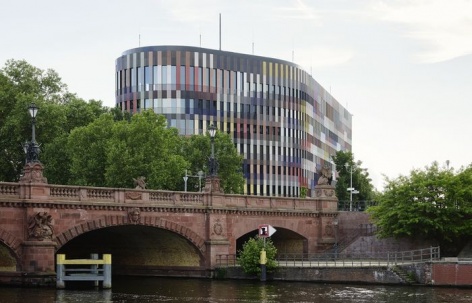
▼桥畔圆角体量,Rounded volume beside the bridge © Noshe
创新木结构
Innovative timber construction
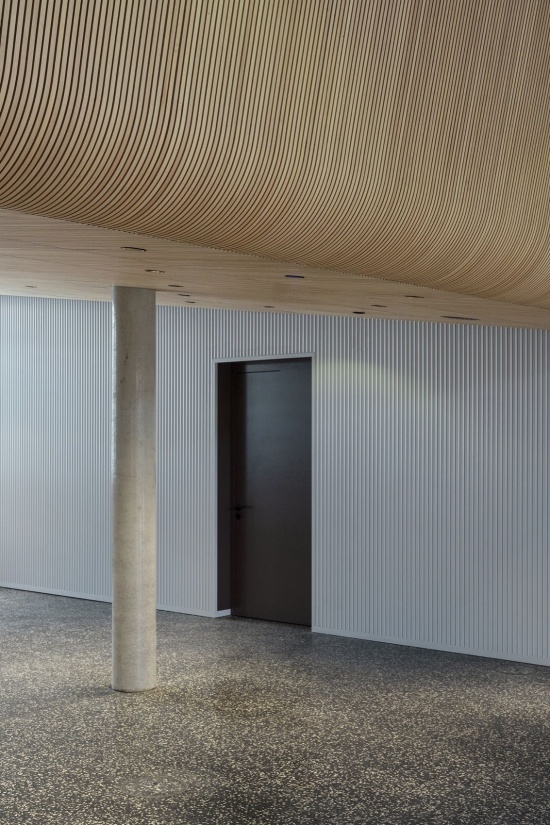
建筑采用木混合结构,基座与核心筒为钢筋混凝土。预制办公及卫生间模块在柏林近郊工厂制造后运至现场组装。最上层由轻型木构件搭建,可实现大型活动空间所需的更大跨度与更高净高。室内大部分空间以外露木材表面为特征,并常与彩色墙面形成对比。在可持续设计方面,除采用以木材为主的结构并遵循循环设计原则外,建筑设备系统也利用可再生能源。
▼木混合结构分析,Timber-hybrid structure © Sauerbruch Hutton
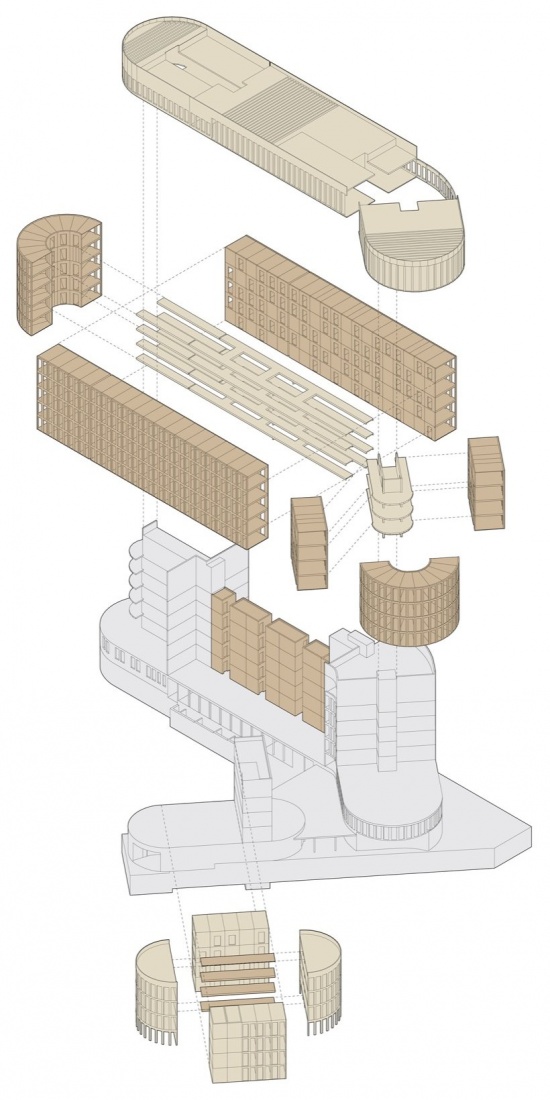
The buildings are conceived as timber-hybrid structures with reinforced concrete plinths and cores. Prefabricated office and sanitary modules were manufactured at a factory on the edge of Berlin and assembled on site. The uppermost level is constructed from lightweight timber elements, which enable the longer spans and taller ceiling heights that are required for the large event spaces.Exposed timber surfaces characterise much of the interior, often set in contrast to coloured wall linings. In terms of sustainable design, in addition to a timber-based construction and adherence to circular design principles, the buildings’ services make use of renewable energy sources.
▼圆弧形端部立面,Curved end facade © Noshe
.
兼顾日常工作与国家事务的建筑
Architecture for everyday life and affairs of state
贝尔维尤宫及其相邻的联邦总统办公厅将行政与礼仪职能分置于不同区域,新驻地则通过空间组织将二者结合。办公空间与国事接待用房的紧密相邻有助于提高流程效率,也提供了充分的相遇与交流机会。工作人员、访客和国宾共享同一座建筑,将机构的日常运转与礼仪职能融为一体。
Rather than separating administration and representation into distinct areas -as they are at Schloss Bellevue and its neighbouring Office of the Federal President- the spatial organisation of the new seat brings these functions together. The close proximity of the workplaces to the rooms for state receptions supports efficient processes and creates ample opportunity for encounter and exchange: staff, visitors and state guests share the same building, uniting the everyday workings of the institution and its ceremonial role.
▼会议空间,Meeting space © Jan Bitter
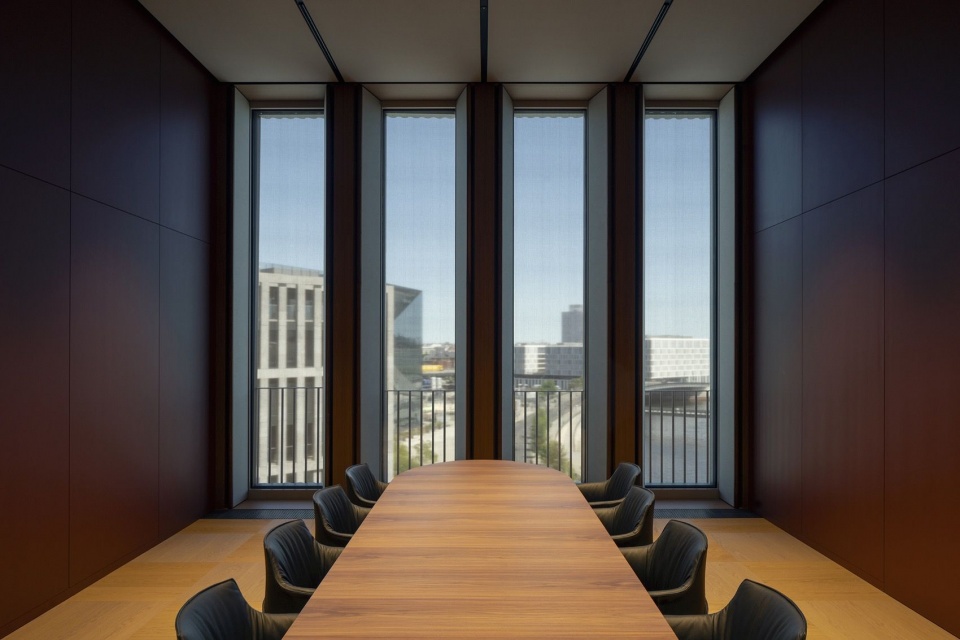
为国家最高公职设计适宜的建筑并非日常任务:它需要在首都市中心与标志性政府建筑毗邻的重要位置立足,采用创新生产方式在较短的设计和施工周期内建成,并能够适应未来其他联邦机构的长期使用。临时用途并未促成权宜之计,反而成为重新思考建筑持久性的起点:持久并非一成不变,而是从容适应不断变化的需求与未来用途的能力。
Developing an architecture appropriate to the highest office of state is no everyday task – all the more so when it should occupy a prominent position in the centre of the capital alongside some of its defining government buildings, when it must be realised within a short planning and construction period using innovative methods of production, and, lastly, when it must be adaptable for subsequent long-term use by another federal authority. Rather than prompting a makeshift solution, the project’s interim use became the point of departure for an architecture that reconsiders the idea of permanence: not as immutability, but as the capacity to gracefully adapt to changing requirements and future uses.
▼不同高度的建筑体量,Volumes of differing heights © Jan Bitter
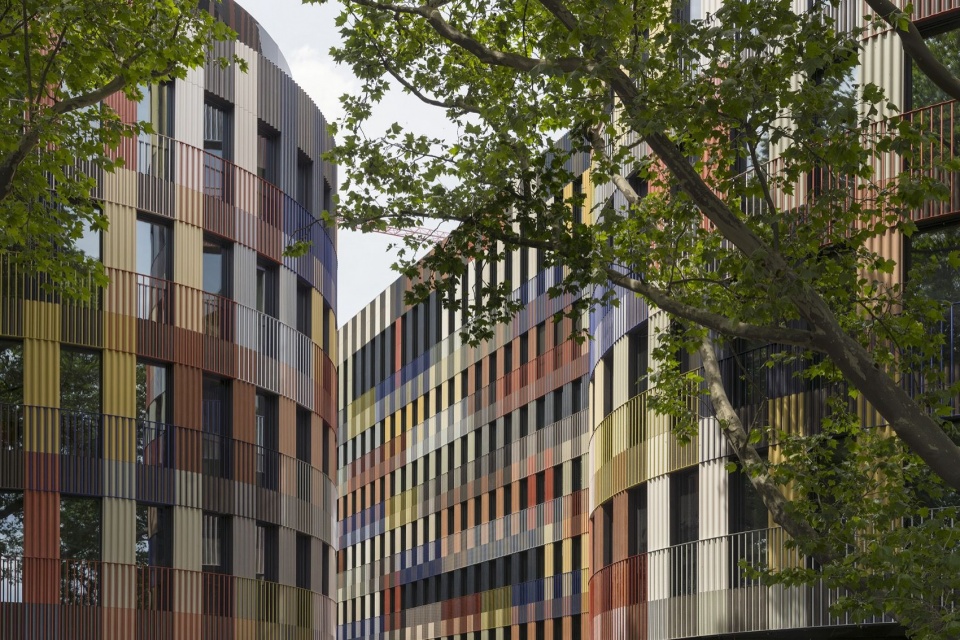
联邦总统办公厅的临时驻地由两栋大部分采用预制方式建造的木混合结构建筑组成,扩展了柏林政府区。在贝尔维尤宫修缮期间,这里同时容纳联邦总统及总统办公厅。建筑既回应高度具体的功能与安全需求,也采用节约资源的循环建造方式,为国家元首及其宾客提供优雅、得体的空间。
The temporary quarters for the Office of the Federal President extend Berlin’s government district with a pair of timber-hybrid buildings that are largely prefabricated. During the refurbishment of Schloss Bellevue, they serve as both the Seat and the Office of the Federal President. Responding to highly specific functional and security requirements, as well as to that of a resource-conscious, circular approach to construction, they also provide an architecture that is both elegant and fit for the head of state and his or her guests.
▼街道中的建筑形象,Views from the street © Jan Bitter
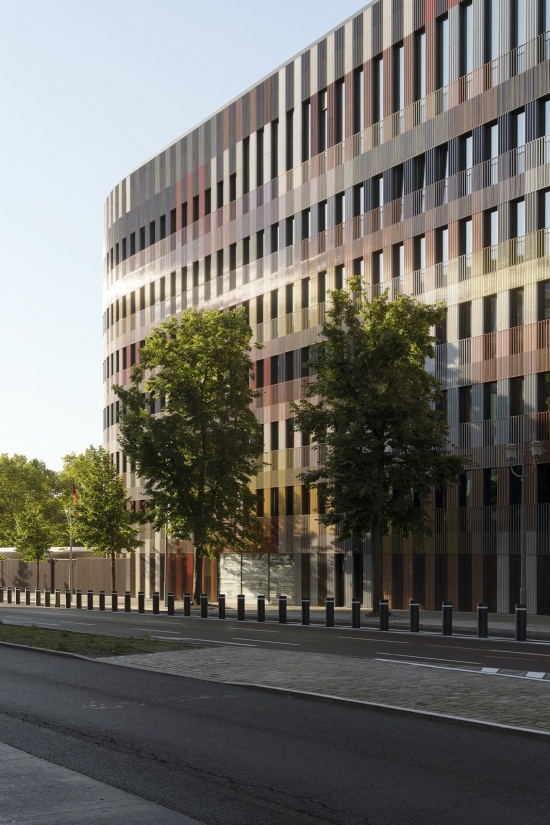
“建筑必须同时完成两项任务:一方面满足当代行政办公建筑的功能和技术要求,另一方面在内外空间中恰当地代表我们民主制度中的最高公职。我们从未将二者视为矛盾,因为我们认为功能性、效率与资源节约本身就是能够孕育建筑品质的优点。”
——Matthias Sauerbruch,Sauerbruch Hutton创始合伙人
“The building has to achieve two things at once: on the one hand, it must meet the functional and technical requirements of a contemporary administrative building; on the other, both inside and out, it must appropriately represent the highest office of our democracy. We have never seen this as a contradiction, since we regard functionality, efficiency and resource conservation as genuine virtues from which architectural quality can emerge.”
Matthias Sauerbruch, Founding Partner – sauerbruch hutton
▼桥旁的建筑轮廓,Building beside the bridge © Jan Bitter
.
建筑群中的独特角色
A distinct presence within the ensemble
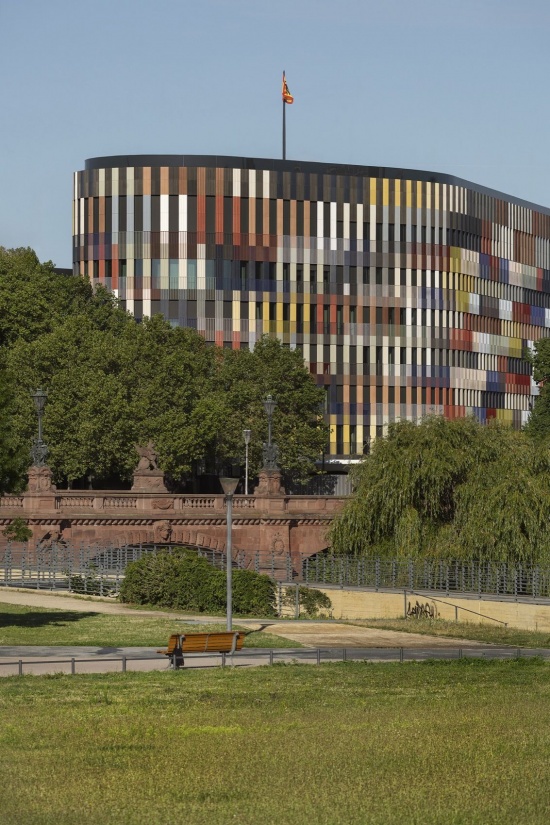
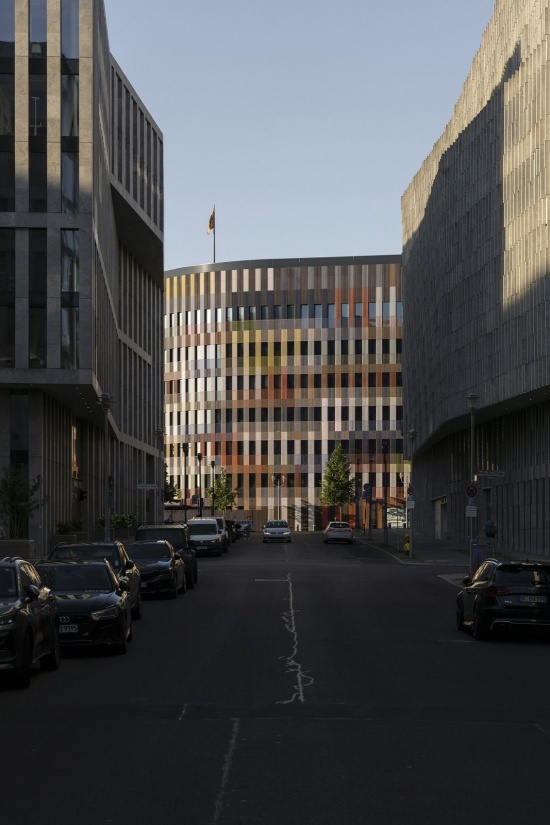
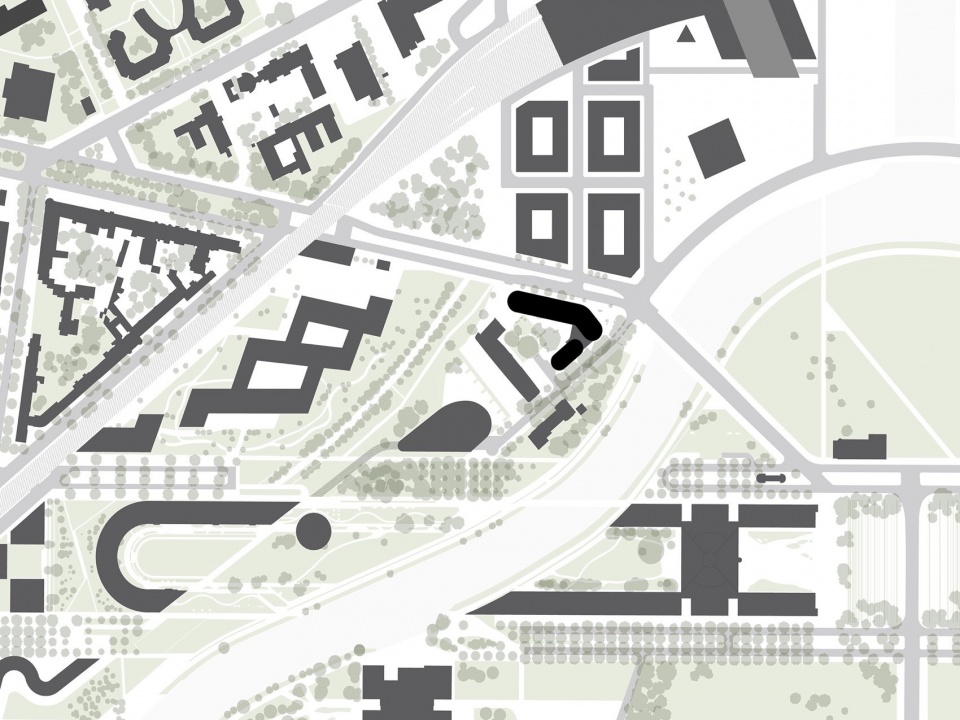
在施普雷河这一弯道的城市景观中,新建筑位于柏林中央火车站周边街区与蒂尔加滕公园北部景观之间,周围有德国国会大厦、联邦总理府、瑞士大使馆和世界文化宫等重要建筑。处于这一交界位置,建筑承担着协调作用:通过将历史街区边界重新塑造为两个圆角体量,它们既构成城市空间的边缘,又呈现为独立的建筑形体。狭长的主楼顺应街道走向,与对面的建筑共同框定沿阿尔特-莫阿比特大街望向政府区的视线。体量在街道交汇处略作转折,形成礼仪迎宾前庭。较低的附楼则向伊丽莎白·阿贝格街旁的警察局和消防站过渡。主楼与较小体量之间的空间界定了主入口。
Within the sweep of this particular bend in the river Spree, the new buildings lie between the district surrounding Berlin’s main train station and the landscape of northern Tiergarten, with its prominent buildings such as the Reichstag, the Federal Chancellery, the Swiss Embassy and the Haus der Kulturen der Welt. At this particular threshold, the new buildings assume a mediating role; in refiguring the perimeter of the historic block into a pair of rounded volumes, the result is legible as both an urban edge and as freestanding figures. The elongated main building follows the line of the street and, together with the development opposite, frames the view along Alt-Moabit towards the government district. At the street junction, this volume bends slightly to define the forecourt for ceremonial welcome. The lower ancillary building, meanwhile, mediates towards the neighbouring police and fire station on Elisabeth Abegg Street. The space between the main and the smaller volume defines the principal entrance.
▼街道中的建筑形象,Views from the street © Jan Bitter
.
材料与建筑形象
Material and presence
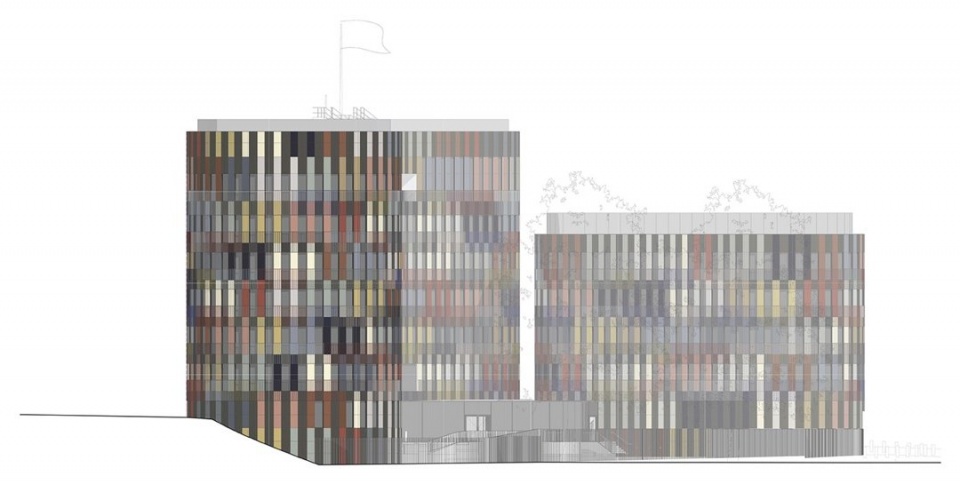
周围办公楼以克制的石材立面和重复排列的狭窄窗洞为特征,相较之下,新驻地的多彩立面尤为突出。由于建筑仅对有限的使用者开放,其外观对于塑造公众认知具有核心作用,因此这一点更显重要。建筑无需借助宏大的姿态,便确立了鲜明的自身身份。模块化建造逻辑隐于彩色立面的外衣之后。立面由带凹槽的釉面陶瓷构件与连续栏杆带叠合构成,两者均采用多种色调,以不同且相互交叠的节奏排列。由此形成的两栋建筑坚实而富有活力、优雅且持久。
▼立面设计概念,Facade concept © Sauerbruch Hutton
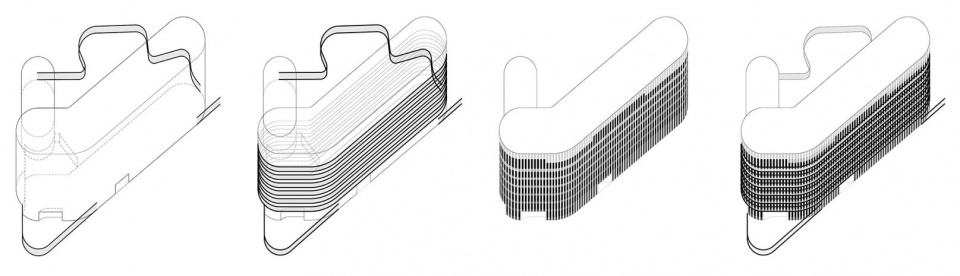
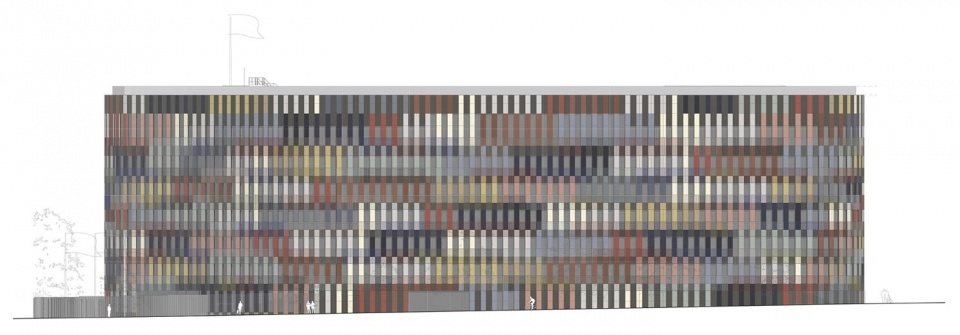
Seen against the restrained stone elevations of the surrounding office buildings with their repetitive, narrow windows, the polychromatic façade of the new seat assumes particular significance. This is of even more consequence because, access being restricted to a limited circle of users, its external appearance plays a central role in shaping its public image. Without resorting to grand gestures, the architecture establishes an umistakable identity of its own. The modular logic of its construction recedes behind the coloured cloak of its façade. This comprises fluted, glazed ceramic elements that are overlaid with continuous bands of railings: both of these are treated in various hues with differentiated, overlapping rhythms. The result is a robust pair of buildings with a distinct sense of vitality, elegance and permanence.
▼街道一侧的彩色立面,Coloured street facade © Jan Bitter
.
以材料和色彩表达代表性
Representation through material and colour
主楼北侧沿阿尔特-莫阿比特大街展开。西侧与南侧的花园庭院由高耸的圆钢杆围栏界定。围栏如拉链般从建筑上剥离,独立环绕场地,随后再次与建筑连接。金属杆仿佛压入陶瓷构件,其印痕形成陶瓷独特的波浪轮廓。到了上层,围栏的母题又在窗下栏板处出现。纤细彩色杆件的不同节奏与起伏陶瓷表面叠加,形成不断变化的色域;随着观看角度变化,图案有时强调水平,有时强调垂直。
Along its northern side, the main building stretches along the street called Alt-Moabit. To the west and south, the garden courtyard is enclosed by a tall fence of round steel bars. Peeling away from the building like a zip so as to encircle the site as an independent element, the fence then reconnects with the building again. Its metal bars seem to press into the ceramic elements, as if it is their imprint that forms the ceramics’ characteristic wave-like profile. On the upper floors, the motif of the fence returns with the spandrel panels. The superimposition of the various rhythms of its filigree, coloured bars over the undulating ceramic surfaces creates a lively pattern of shifting colour fields which, depending on the viewing angle, emphasises either the horizontal or the vertical.
▼立面与围栏细部,Facade and fence details © Jan Bitter
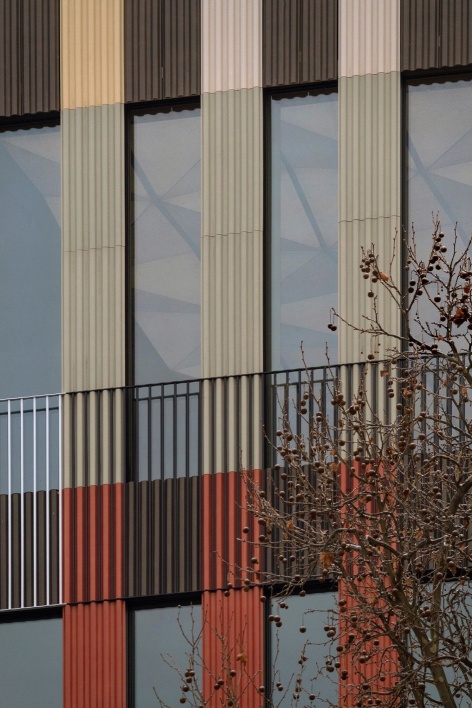
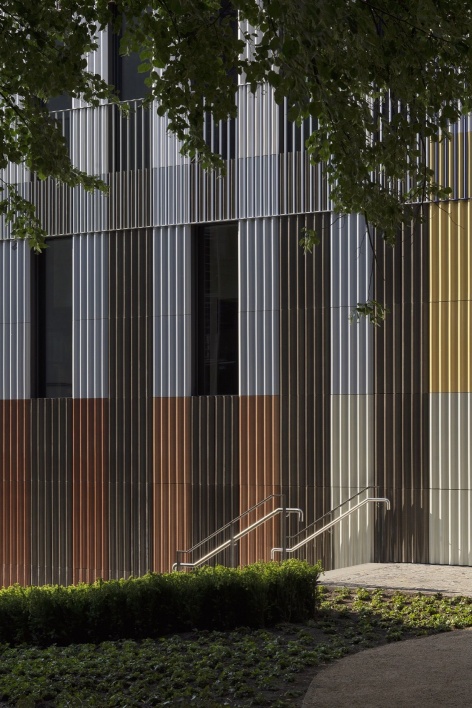
色彩的应用不遵循固定图案,而是将渐变色谱分布于两个建筑体量之上。陶瓷的浮雕质感与变化的光线、氛围共同作用,使建筑外观随观察者位置而变化:从阿尔特-莫阿比特大街到总理府,没有唯一的最佳观看点。立面也随光照而变化,从逆光到正午阳光;同样,季节从春至冬,也带来不同面貌。
▼立面色彩分析,Facade colour concept © Sauerbruch Hutton
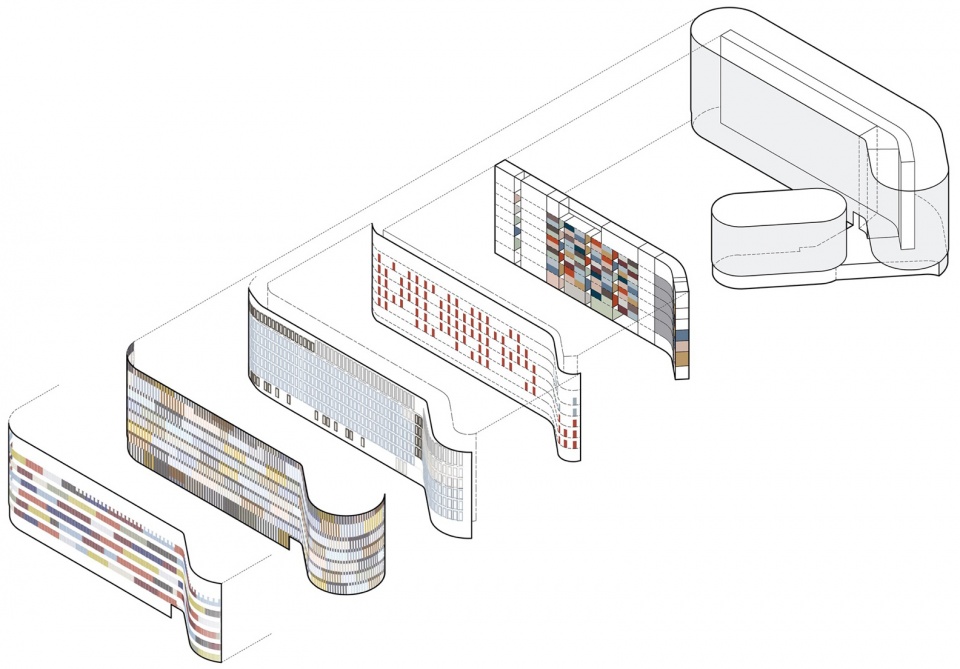
The application of colour follows no fixed pattern, but instead draws on a graduated palette distributed across the pair of building volumes. Together with the relief of the ceramic and variations in light and atmosphere, an appearance is created that shifts with the position of the viewer- from Alt-Moabit to the Chancellery – without there being a single privileged viewpoint. The façade looks different also according to the light, from backlit to the midday sun; and similarly, according to the seasons, from spring to winter.
▼陶瓷与彩色杆件,Ceramics and coloured bars © Noshe
“在这种多色运用中,我们将色彩理解为一种独立但又融入整体的建筑设计工具,而非装饰元素。富有活力的彩色形象与重复的建造逻辑形成对照。尤其是在移动中感知时,立面不提供固定的图像,而是引出多种解读。”
Louisa Hutton,Sauerbruch Hutton创始合伙人
“With this use of polychromy, we understand colour not as a decorative element, but as an independent, yet integrated, architectural design tool. In its vitality, the coloured image acts in counterpoint to the repetitive logic of the construction. Above all, and when perceived in motion, the façade offers no fixed image, but suggests many interpretations.”
Louisa Hutton, Founding Partner – sauerbruch hutton
▼木材与混凝土,Timber and concrete © Jan Bitter
.
容纳日常工作与国家事务的建筑
A building for everyday life and affairs of state
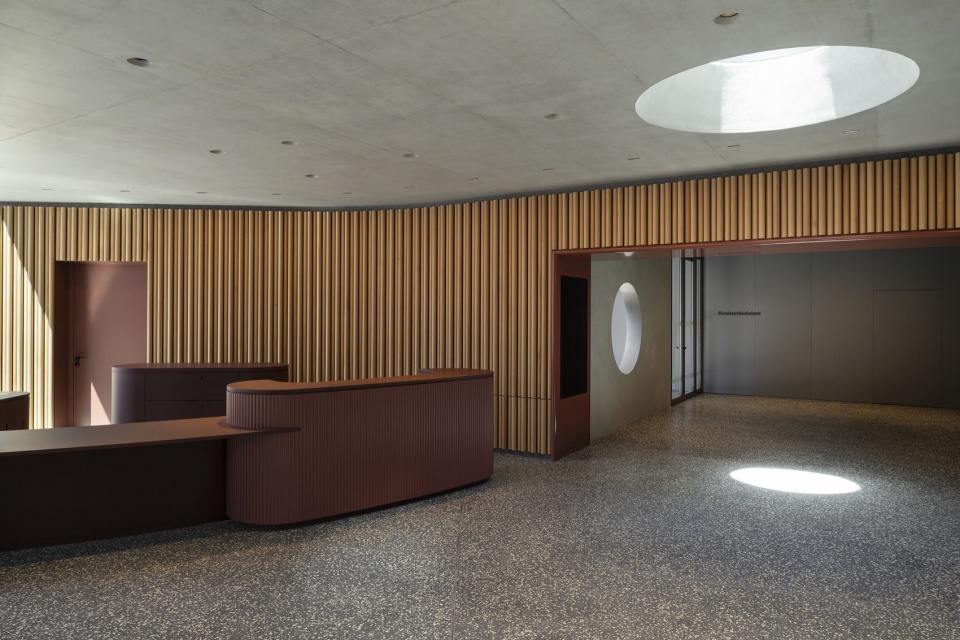
位于两个体量之间的入口门厅明亮通透,如同一座亭阁,使工作人员与访客得以望向拥有成熟树木的花园庭院。面向街道的一侧设有正式落客区,以及由雨篷遮蔽的礼宾入口。旗杆标示国事接待仪式的场所,而织物雨篷同时提供气候遮蔽与视线保护。从这里出发,相邻的入口区域以红地毯引导宾客前往衣帽间及圆厅式接待室,受邀访客在此签署联邦总统的正式留言簿。接待仪式后,宾客根据活动性质乘电梯前往五层或六层的国事活动用房。
The light-filled, pavilion-like foyer forming the entrance, situated between the two volumes, offers both workers and visitors an atmospheric view into the garden courtyard with its mature trees. Facing the street are the official drop-off point and the official entrance sheltered by a canopy. Flagpoles mark the location of the ceremonies for state receptions, while the textile canopy provides protection from both the weather and the public gaze.From here, an adjoining entrance area leads across a red carpet to a cloakroom and a reception room in the form of a rotunda, where appointed visitors sign the Federal President’s official guest book. Following the reception ceremony, guests are taken by lift to state rooms on the fifth or sixth floor, depending on the occasion.
▼入口接待空间,Entrance reception © Jan Bitter
▼天窗与建筑立面,Skylight and facade © Jan Bitter
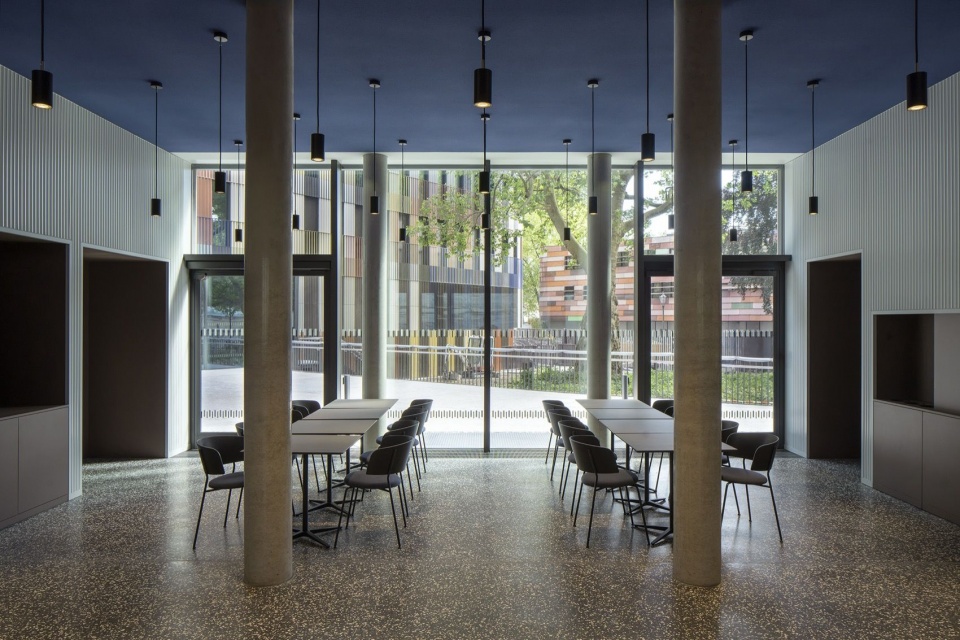
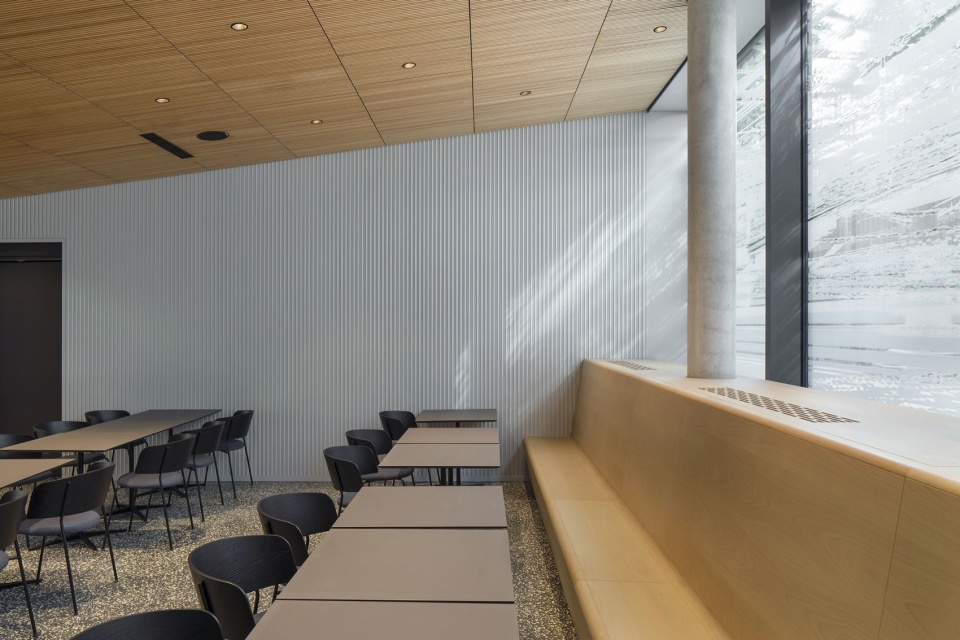
除国宾空间外,首层还设有自助餐厅,与俯瞰花园的露台共同构成员工日常会面与交流的非正式场所。大面积玻璃与阿尔特-莫阿比特大街建立双向视觉联系,即使建筑有严格的安保要求,仍呈现空间通透感与面向市民的开放姿态。
▼自助餐厅空间分析,Cafeteria concept © Sauerbruch Hutton
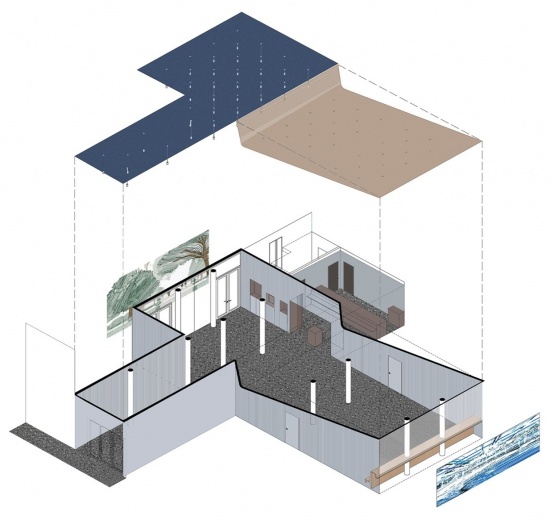
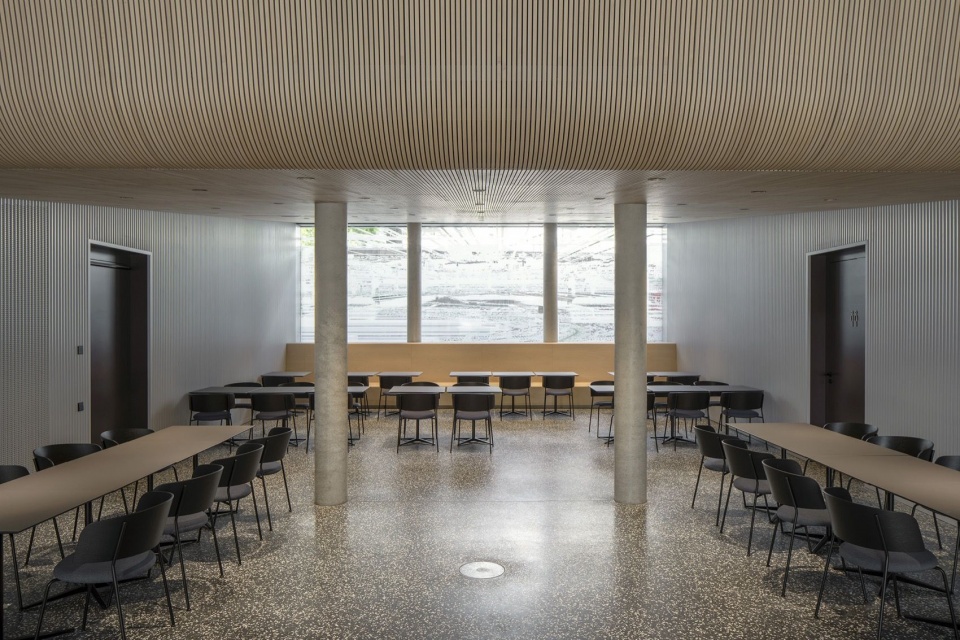
Alongside these spaces for state guests, there is a cafeteria on the ground floor, where, together with a terrace overlooking the garden, it provides staff with an informal place for everyday meeting and exchange. Large areas of glazing establish a two-way visual connection with the street of Alt-Moabit, creating a sense of spatial permeability and civic openness despite the building’s stringent security requirements.
▼面向街道的自助餐厅,Cafeteria facing the street © Jan Bitter
▼自助餐厅的木天花,Timber ceiling in the cafeteria © Jan Bitter
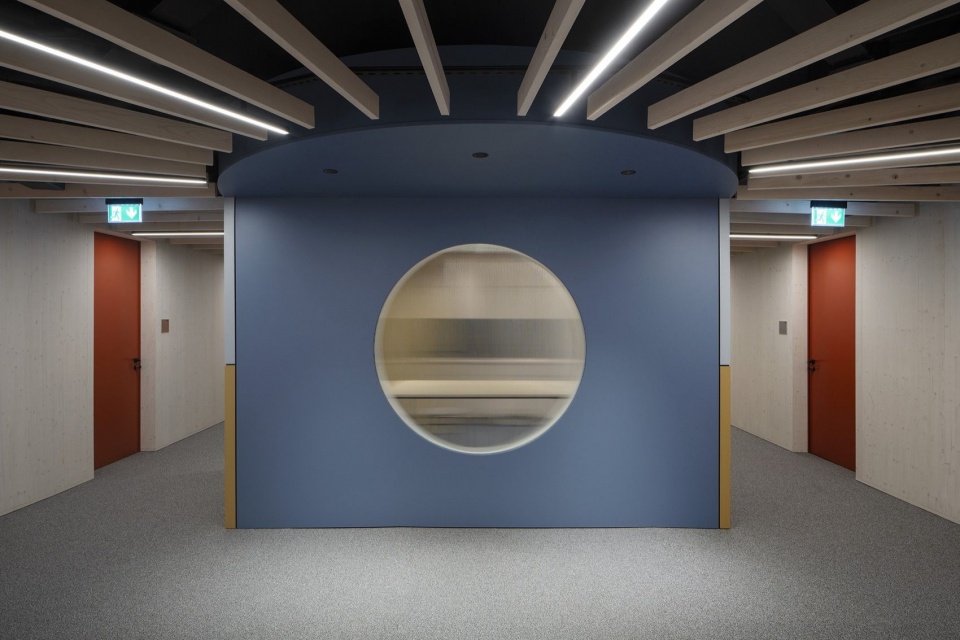
基座之上设置五个办公楼层,采用环状布局。由预制木模块构成的办公室与会议室环绕紧凑的中央区域排列,中央区域容纳交通核心筒、卫生设施和建筑设备。穿越这一中央区域的开口缩短了通行距离,也在南北两侧走廊之间建立视觉联系。空间组织并未将行政办公与国家事务用房分置于不同区域,而是将它们纳入共同的建筑结构。紧密交织的布局有助于提高运行效率,更重要的是创造相遇与交流的机会。由此,员工、访客与正式活动的空间成为同一建筑秩序的一部分,同时兼顾开放性、安全性与保密性这些有时相互对立的要求。
Directly above the plinth are five office floors organised in a ‘looped’ formation. Offices and meeting rooms formed from prefabricated timber modules are arranged around a compact central zone containing circulation cores, sanitary facilities and building services. Openings within this zone create shorter routes as well as visual connections between the northern and southern corridors.Rather than separating the rooms for administration and those for affairs of state into distinct areas, the spatial organisation brings these functions together within a shared architectural structure. Their close interweaving supports efficient processes while, more importantly, creating opportunities for encounter and exchange. In this way, rooms for staff, visitors and those for formal occasions remain part of the same overall architectural order without compromising the, at times opposing, requirements for openness, security and confidentiality.
▼核心区域的圆形开口,Circular opening in the central zone © Jan Bitter
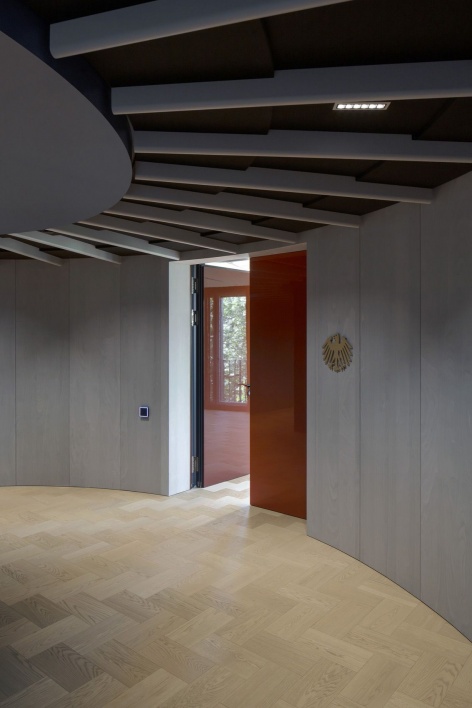
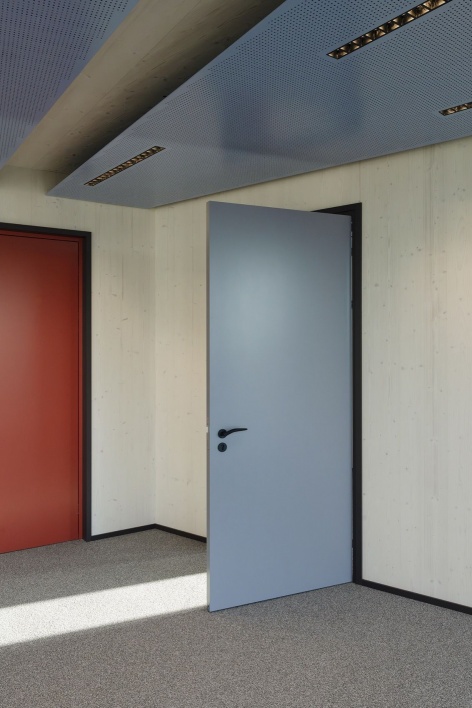
▼木材与彩色墙面,Timber and coloured wall linings © Jan Bitter
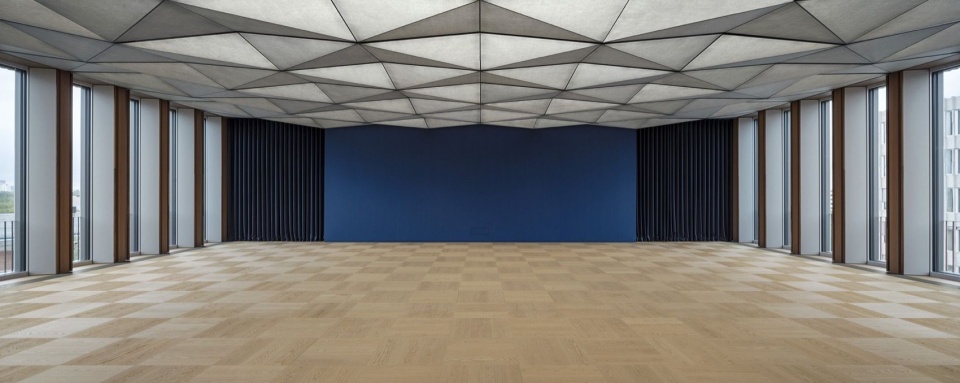
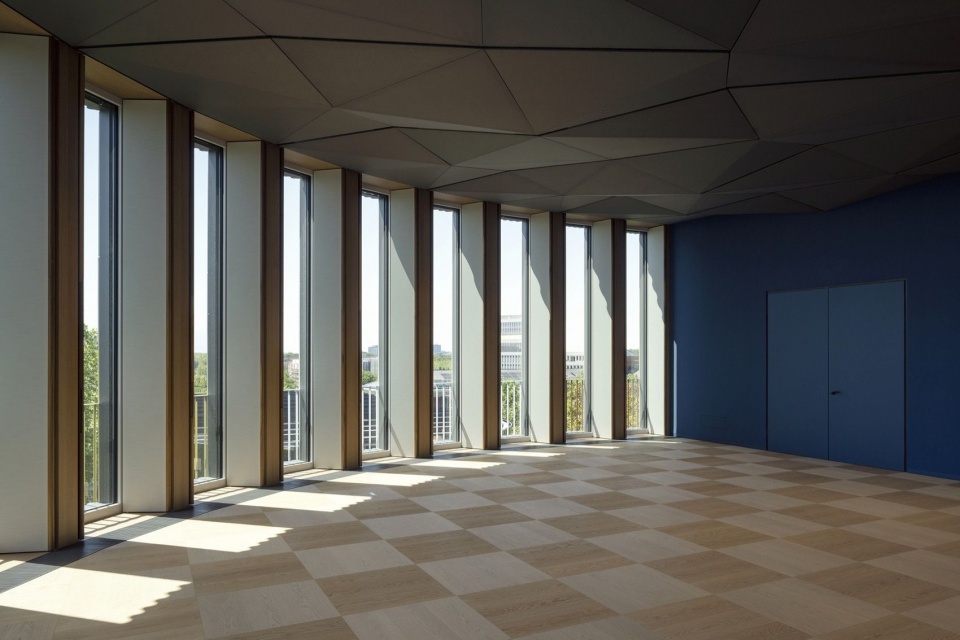
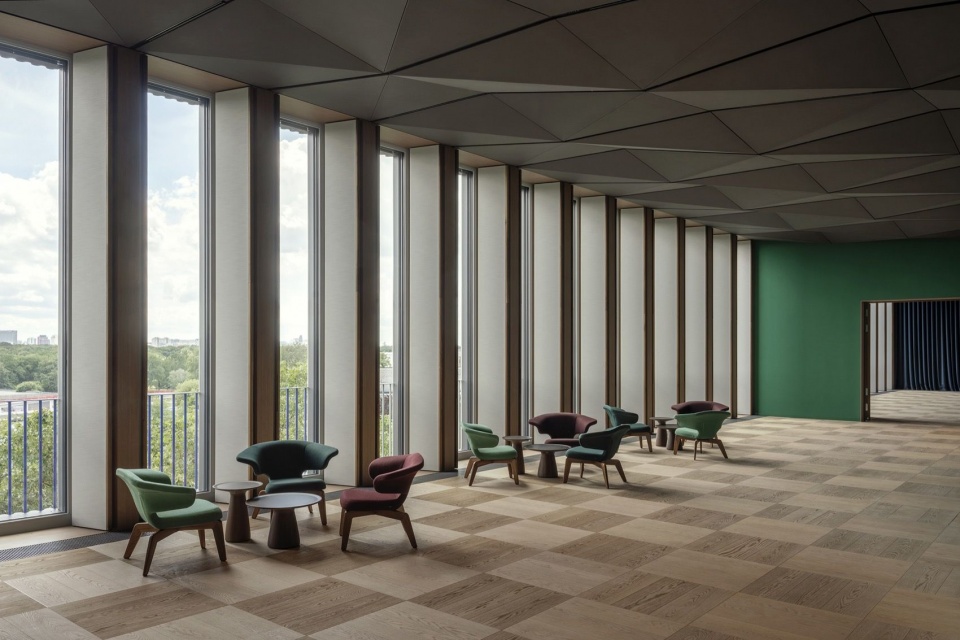
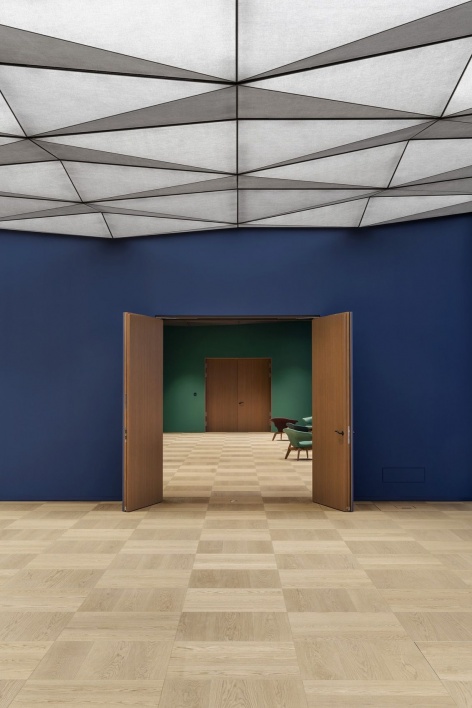
与其代表性职能相对应,建筑设有多处活动空间及配套餐饮设施。用于新闻发布会、国事接待和文化活动的空间主要位于顶层。较大的活动大厅向建筑两侧敞开视野,使莫阿比特密集城市肌理与蒂尔加滕开阔景观之间的对比可被直接感知。较小的大厅面向施普雷河,半圆形连续窗将整个政府区的全景引入室内。立体织物吊顶覆盖两座大厅,赋予空间轻盈、向上的特质。大厅及宽敞前厅又以鲜明而各具特色的色调营造氛围,通过串联的门洞也能感知这些色彩。
In keeping with its representative role, the building contains several event spaces together with the associated catering facilities. Used for press conferences, state receptions and cultural events, these are located predominantly on the uppermost floor. The larger event hall opens out views towards both sides of the building, making the contrast between the dense urban fabric of Moabit and the open landscape of the Tiergarten directly perceptible. The smaller hall faces the River Spree; its semi-circular sweep of windows draws the panorama of the entire government district into the interior. Three-dimensional textile ceilings span both halls, lending them a light, uplifting character. The atmospheres of the halls, together with their generous lobbies, are further distinguished by their strong, particular hues, which can also be seen in enfilade.
▼顶层大型活动大厅,Large event hall on the uppermost floor © Jan Bitter
▼面向城市全景的活动空间,Event space overlooking the city © Jan Bitter
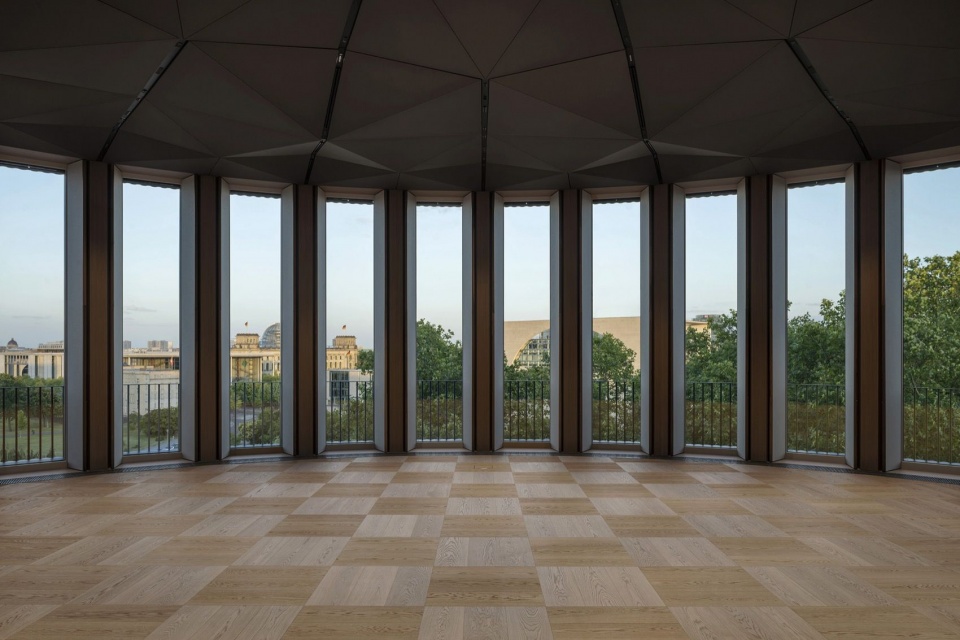
▼弧形窗边的活动大厅,Event hall with curved glazing © Jan Bitter
功能的分层安排形成自然的空间序列,从抵达到行政办公层,再延伸至相对隐蔽、用于正式活动的空间。
▼礼仪楼层色彩分析,
Colour concept for the representative floor © Sauerbruch Hutton
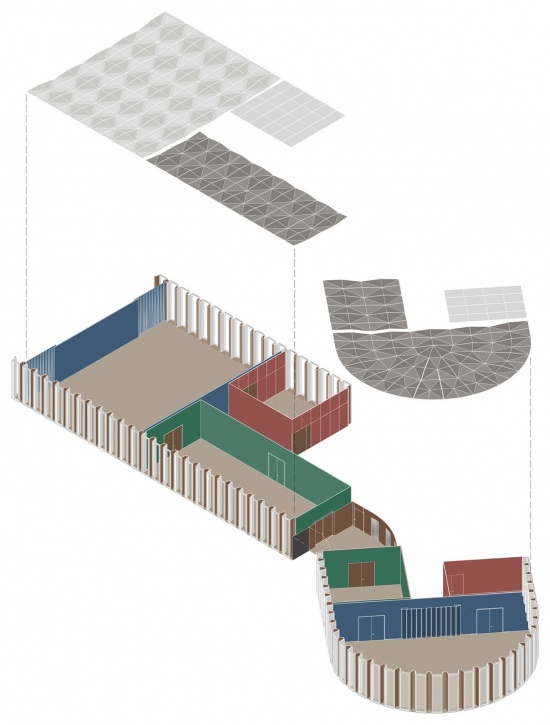
The layered arrangement of uses creates natural spatial sequences, leading from arrival through the administrative levels to the more sheltered spaces reserved for official events.
▼绿色前厅,Green lobby © Jan Bitter
“建筑十分紧凑,多种不同用途紧密交织,设计以效率为出发点。国宾、访客与联邦公务员有时仅一墙之隔。它的姿态始终克制,却也能够带来惊喜。空间及其丰富视野的体验,传达出一种并非来自纪念碑性,而是来自开放、亲近与参与的代表性。”——Sibylle Bornefeld,Sauerbruch Hutton项目负责合伙人
“The building is compact; its many different uses are closely interwoven. It is conceived for efficiency. At times, state guests, visitors and federal civil servants are separated by little more than a wall. Its presence remains measured, yet the building can also surprise. The experience of its spaces and their many different views suggests an idea of representation that arises not from monumentality, but from openness, proximity and participation.”Sibylle Bornefeld, Partner in Charge – sauerbruch hutton
▼室内色彩与空间串联,Interior colours and spatial connections © Jan Bitter
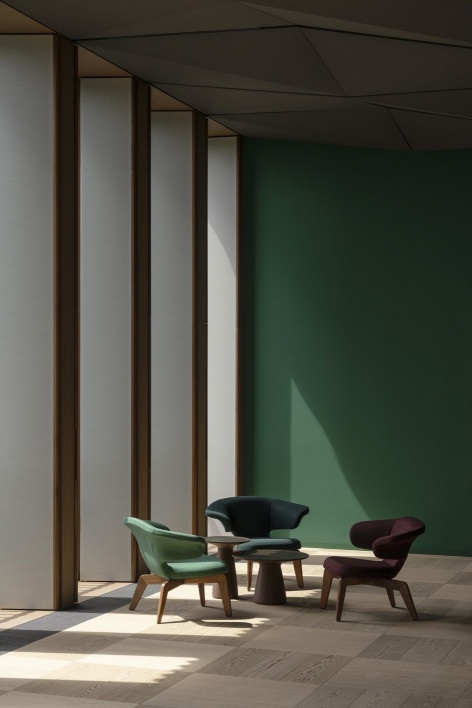
为适应性空间而设的混合结构
Hybrid construction for adaptable spaces
选择模块化、构件化的木混合结构,旨在同等重视建造流程、资源效率和长期使用灵活性。大量预制使施工得以在两处同步进行:当现场建造地下室、首层及交通核心筒时,房间模块正在附近工厂制造。这不仅缩短了施工周期;与传统现场施工相比,受控的工厂生产条件还提高了精度,减少了材料消耗和建造相关排放。混合结构并非目的本身。每一种结构体系都用于最能发挥其建造及空间优势的位置:地下及高荷载区域采用钢筋混凝土,顶层大跨度活动大厅采用木框架,灵活组织的办公楼层则采用预制木模块。结构由此直接回应不同的使用、受力和建造流程需求。
▼模块组合方式,Module configurations © Sauerbruch Hutton
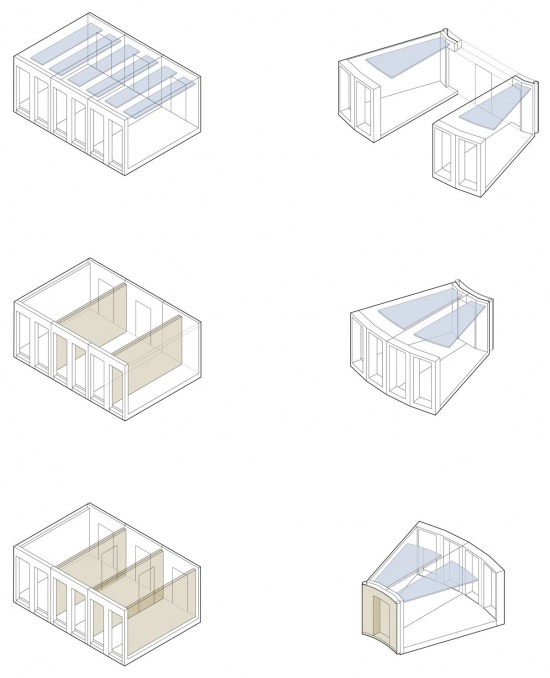
The choice of a modularised, element-based timber-hybrid construction reflects an ambition to address construction processes, resource efficiency and long-term flexibility of use in equal measure.Extensive prefabrication allowed construction to proceed simultaneously in two locations: while the basement, ground floor and circulation cores were built on site, the room modules were manufactured in a nearby factory. This not only shortened the construction period; the controlled conditions of factory production also increased precision while reducing material consumption and construction-related emissions compared with conventional on-site construction. The hybrid construction is not an end in itself. Rather, each structural system is employed where its particular constructional and spatial qualities are most effective: reinforced concrete for below-grade and heavily loaded areas, timber-frame construction for the large spans of the event halls on the uppermost floor, and prefabricated timber modules for the flexibly organised office levels. In this way, the construction develops directly from the differing requirements of use, structure and construction process.
▼彩色走廊,Coloured corridor © Jan Bitter
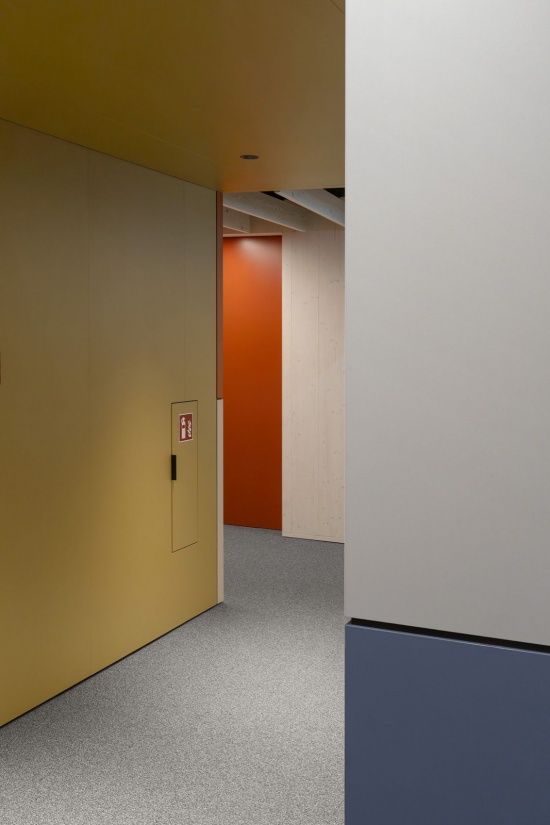
以标准模块为基础,独立办公室可组合为更大的工作空间或会议室。空间也可在未来合并或分隔而不影响主体结构,提供远超当前用途所需的适应能力。室内装修延续建筑的建造逻辑。在办公区域,外露木材表面决定空间氛围,高精度装配则使模块化建造的痕迹几乎难以察觉。在中央区域沿线,木材表面与彩色墙面形成对比,重新诠释了传统木护墙板的母题。
Based on a standard module, individual offices can be combined to form larger workspaces or meeting rooms. Spaces can also be joined or subdivided at a later stage without affecting the primary structure – this offers a degree of adaptability that extends well beyond the building’s current use.The interior finishes follow the constructional logic of the building. In the office areas, exposed timber surfaces define the atmosphere, while the high precision of assembly makes the modular construction barely perceptible. Along the central zones, timber surfaces are contrasted with coloured wall linings that reinterpret the traditional motif of timber panelling.
▼餐厅吧台与窗边空间,Cafeteria counter and window seating © Jan Bitter
在最上层,纤细的木框架结构赋予活动大厅轻盈感,与首层及交通空间的外露混凝土表面形成对比。
“在这里,我们建造的是体系,而非模块——这一区别很重要。体系既容纳规则,也允许例外。每种结构体系或建造方式都用在能够发挥其优势之处:高荷载、与地面接触,以及需要坚固性和安全性的位置采用混凝土;大跨度、低自重和充裕净高起决定作用的位置采用木材;适宜重复使用和预制的位置则采用木制房间模块。这并非立场问题,而是认真思考建造方式的结果。”
Jürgen Bartenschlag,Sauerbruch Hutton项目负责合伙人
On the uppermost floor, the slender timber-frame structure lends the event halls a sense of lightness, in contrast to the exposed concrete surfaces of the ground floor and circulation areas.
“Here we built in systems rather than modules – and this distinction matters. A system accommodates both rule and exception. Each particular structural system or method of construction is used where its particular strengths can unfold: concrete where loads are high, where the building meets the ground, and where robustness and security are required; timber where large spans, low self-weight and generous ceiling heights are decisive; and timber room modules where use, repetition and prefabrication favour them. This is not a matter of attitude, but a consequence of thinking carefully about construction.”
Jürgen Bartenschlag, Partner in Charge – sauerbruch hutton
▼城市肌理分析,Figure-ground plan © Sauerbruch Hutton
▼总平面图,Site plan © Sauerbruch Hutton
▼北立面,North elevation © Sauerbruch Hutton
▼东南立面,South-east elevation © Sauerbruch Hutton
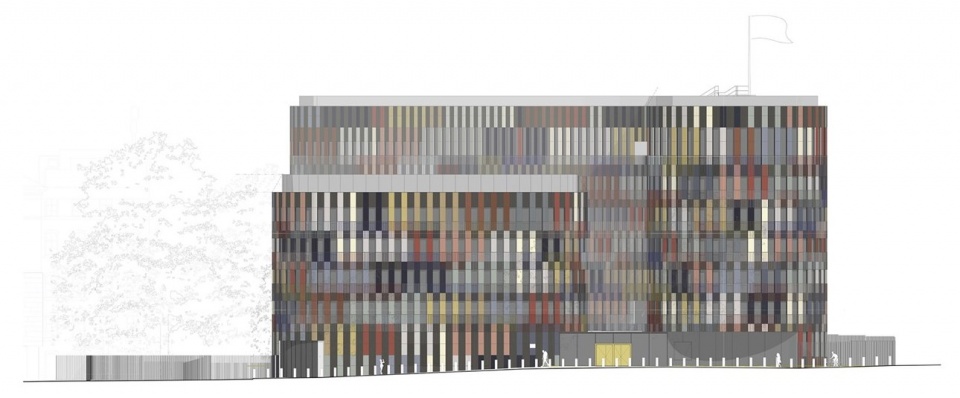
▼西南立面,South-west elevation © Sauerbruch Hutton
项目名称:施普雷河湾联邦机构办公楼
地点:德国柏林
任务:采用木结构体系的行政及礼仪办公建筑,设有礼仪活动、会议和接待空间;临时供联邦总统及联邦总统办公厅使用,之后由其他联邦机构使用。
业主:德国联邦房地产管理局(BImA),由联邦建筑与区域规划局(BBR)代表
使用方:德国联邦总统及联邦总统办公厅临时使用,后续由联邦机构使用
总建筑面积:18,700平方米
竞赛:2021年(设有前期竞争征集的协商程序)
竣工:2026年
总体规划:sauerbruch hutton / Drees & Sommer联合体
建筑设计:sauerbruch hutton,柏林
合伙人:Matthias Sauerbruch、Louisa Hutton;Sibylle Bornefeld、Jürgen Bartenschlag(项目负责合伙人)
团队:Philipp Hesse (项目经理), Madeleine Appelros, Lou-Salome Bienvenu, Marc Broquetas, Neeraj Chatterji, Aleksandra Ciezka, Katharina Fleck, Cristian Gheorghe, Mina Gospavic, Sokbom Hong, Kwang Min Lee, Jan Müller, Konrad Opitz, Anna Luise Pfau, Tanja Reiche-Hoppe, Katharina Riedel, Nelson Schleiff, María Silvestre Martinez, Alina Tapley
总承包:Kaufmann Bausysteme GmbH(Reuthe),与Primus Developments GmbH(Hamburg)合作
项目组织:采用集成项目管理(IPA)开展规划及实施,以多方合同(MPV)连接代表联邦政府的联邦建筑与区域规划局(BBR)、作为总设计方的sauerbruch hutton / Drees & Sommer联合体,以及作为总承包方的Kaufmann Bausysteme与Primus Developments。
摄影:Jan Bitter、Noshe
Project: Office Building for Federal Authorities at the Spreebogen, Berlin
Task Administrative and representative building in timber system construction, with representative event and conference rooms and reception areas. Temporary seat of office for the Federal President and the Office of the Federal President, and subsequent use by other federal authorities.
Client: Federal Agency for Real Estate Tasks (BImA) represented by the Federal Office for Building and Regional Planning (BBR)
User: Temporary use by the Federal President and the Office of the Federal President of the Federal Republic of Germany. Subsequent use by a federal authority.
Gross floor area: 18,700 m²
Competition: 2021 (Negotiated procedure with a preliminary call for competition)
Completion: 2026
General planning: Joint venture sauerbruch hutton / Drees & Sommer
Architecture: sauerbruch hutton, Berlin
Partners: Matthias Sauerbruch, Louisa Hutton; Sibylle Bornefeld (Partner in Charge), Jürgen Bartenschlag (Partner in Charge)
Team: Philipp Hesse (Project Manager), Madeleine Appelros, Lou-Salome Bienvenu, Marc Broquetas, Neeraj Chatterji, Aleksandra Ciezka, Katharina Fleck, Cristian Gheorghe, Mina Gospavic, Sokbom Hong, Kwang Min Lee, Jan Müller, Konrad Opitz, Anna Luise Pfau, Tanja Reiche-Hoppe, Katharina Riedel, Nelson Schleiff, María Silvestre Martinez, Alina Tapley
General contractor: Kaufmann Bausysteme GmbH, Reuthe with Primus Developments GmbH, Hamburg
Project organisation: Planning and realisation using Integrated Project Management (IPA) within a multi-party contract (MPV) between the Federal Office for Building and Regional Planning (BBR) acting as the Federal Government’s representative, the joint venture sauerbruch hutton / Drees & Sommer as general planner, and Kaufmann Bausysteme with Primus Developments as general contractor.
Photography: Jan Bitter, Noshe
官网 / Website: www.sauerbruchhutton.de
联系邮箱 / Contact: comms@sauerbruchhutton.com
More:Sauerbruch Hutton。更多关于他们:Sauerbruch Hutton on gooood



朦朦胧胧