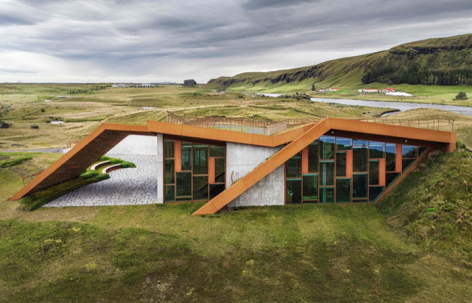
感谢 ARKÍS arkitektar 予gooood分享以下内容。更多关于:ARKÍS arkitektar on gooood
Appreciation towards ARKÍS arkitektar for providing the following description:
瓦特纳冰川国家公园游客中心位于冰岛南部,靠近Kirkjubæjarklaustur村。
The Vatnajökull National Park Visitor Centre is located in South of Iceland near the village Kirkjubæjarklaustur.
▼项目顶视,Project Top View © Karl Vilhjálmsson
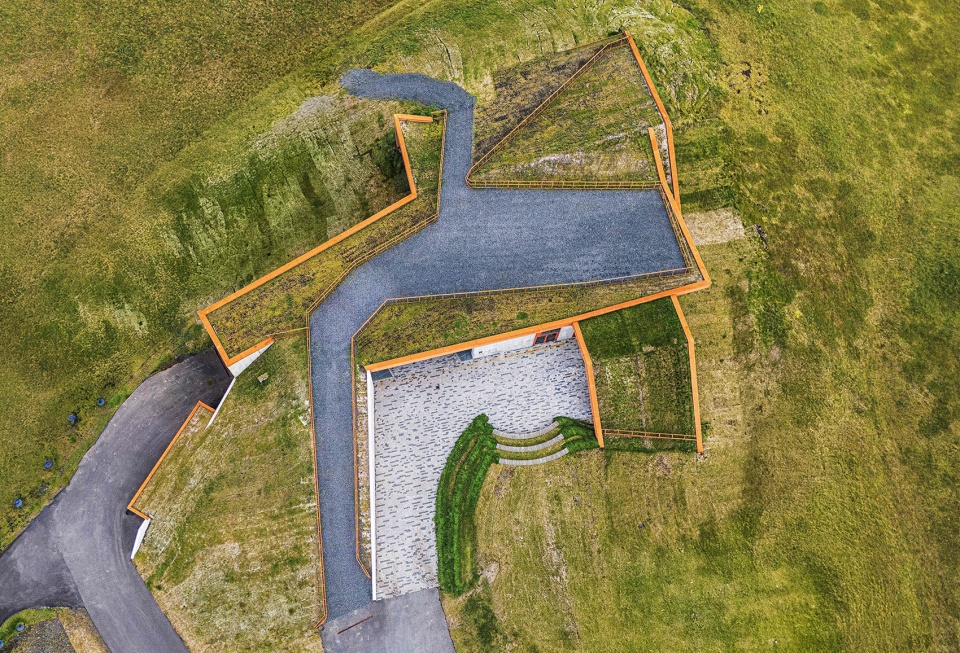
▼项目鸟瞰,Building Aerial View © Karl Vilhjálmsson
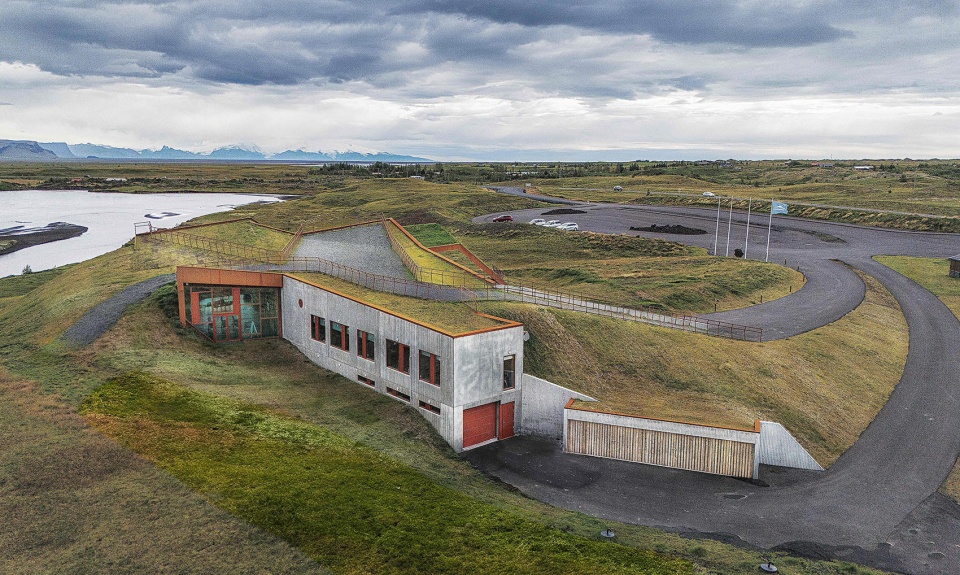
建筑的设计及其与景观的融合,借鉴了Skaftárhreppur地区的建筑传统。在当地,土地传统上会经过塑形并被整合进人工构筑物之中,使建筑与景观能够通过形态与材料性融合为一个统一整体。
The building’s design and integration with the landscape draw on the architectural heritage of the Skaftárhreppur region, where land was traditionally shaped and integrated into man-made structures, allowing architecture and landscape to merge into a unified whole through form and materiality.
▼建筑外观,Building Exterior View © Karl Vilhjálmsson
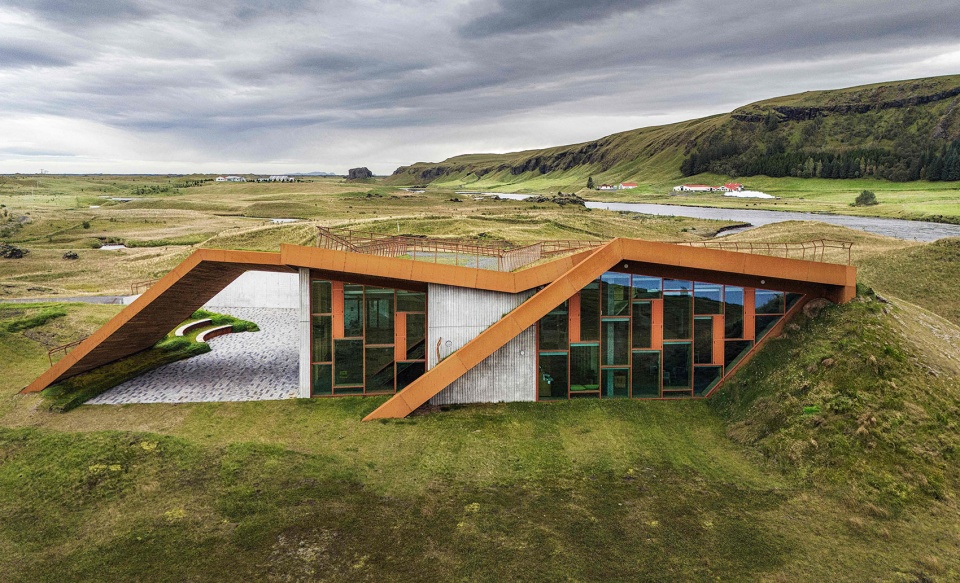
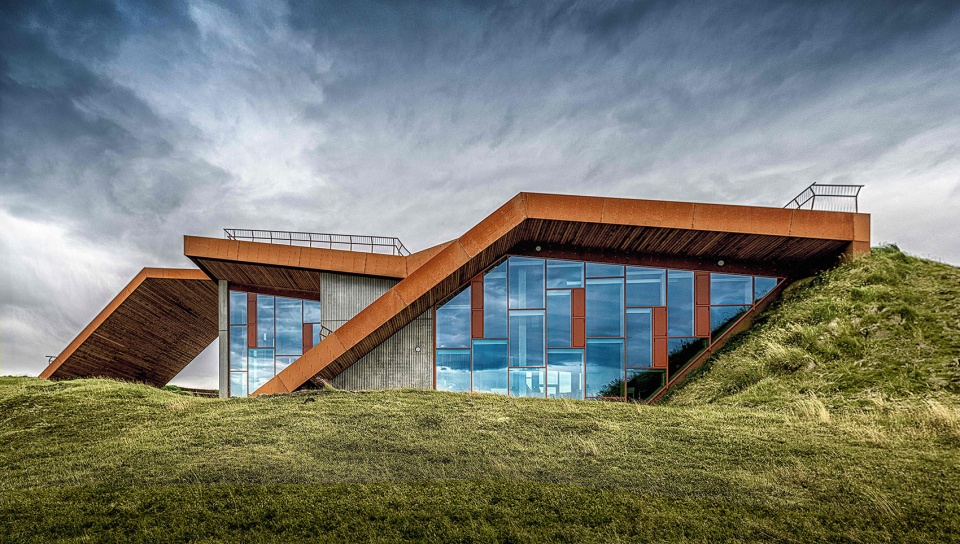
屋顶步道与观景平台构成展览区域的一部分,为游客提供了接触场地地质特征的机会,同时可远眺Öræfajökull冰川以及Hvannadalshnúkur——冰岛最高峰,二者均位于瓦特纳冰川国家公园范围内。
Rooftop walkway and viewing platform form part of the exhibition area, offering visitors the opportunity to engage with the geology of the site while enjoying views towards Öræfajökull glacier and Hvannadalshnúkur, Iceland’s highest peak, located within Vatnajökull National Park.
▼立面望向周边景观,Facade Facing the Landscape © Karl Vilhjálmsson
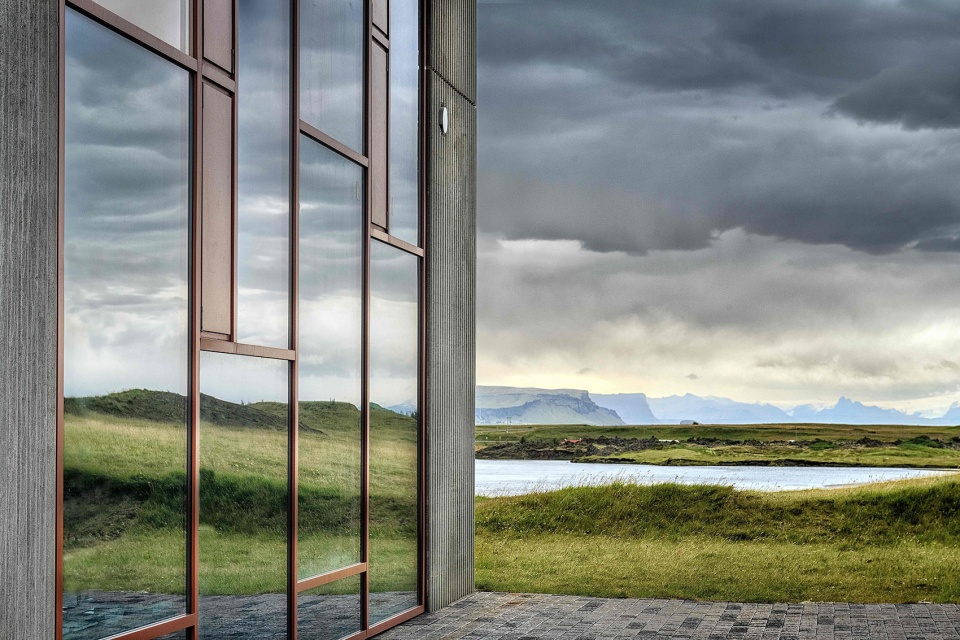
游客中心于2024年初正式向公众开放,作为一个充满活力的文化与自然中心,与周边步行路径及观景平台相连。同时,它也承担整个Skaftárhreppur地区的信息中心职能。建筑完全依据国际BREEAM认证标准进行设计与建造,强调使用环境友好型材料,并尽可能减少废弃物产生。
The Visitor Centre was officially opened to visitors in early 2024 and serves as a vibrant center of culture and nature, connecting to nearby walking paths and a viewing platform. But also functions as an information center for the entire Skaftárhreppur district. The building was fully designed and constructed according to the international BREEAM certification standard, emphasizing environmentally friendly materials and minimizing waste.
▼外观近景,Exterior Close View © Karl Vilhjálmsson
Skaftárstofa
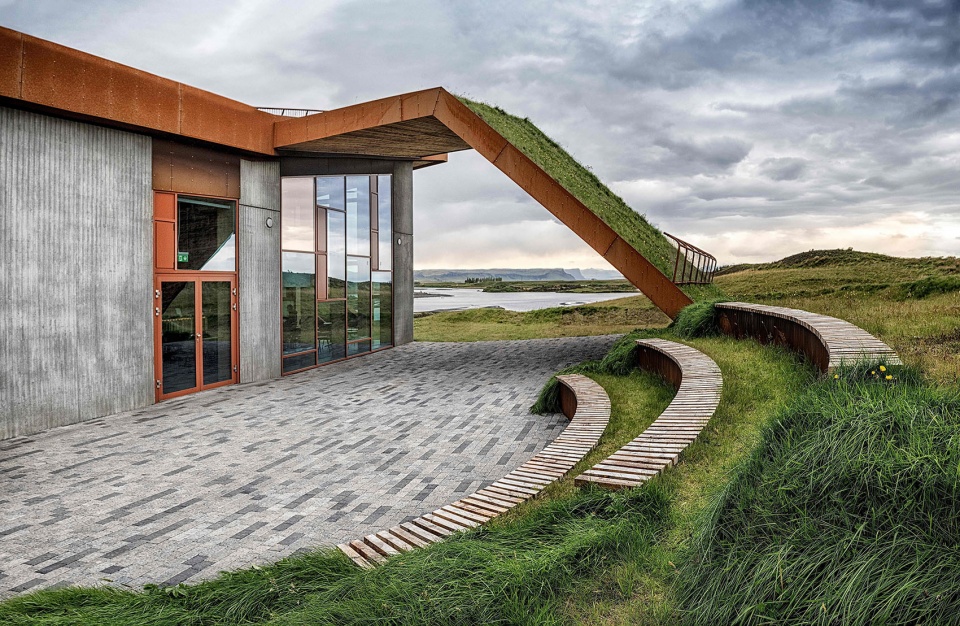
建筑为单层结构,局部设置地下室,其中布置国家公园工作人员的工作设施及储藏室。入口路径与停车区域被整合进景观之中,从建筑本身、邻近农场以及村庄望去都不易察觉。建筑在设计中充分考虑周边景观,旨在无缝融入Sönghóll起伏的地形。屋顶覆盖的草皮直接取自项目场地本身。人们可以步行至屋顶,在此俯瞰周边区域,并与瓦特纳冰川国家公园建立视觉联系。入口广场与一处带顶棚的户外用餐露台相连,在这里可以越过Skaftá河向东远眺Öræfajökull;后者属于瓦特纳冰川及瓦特纳冰川国家公园的一部分。一条步道也穿过屋顶区域,使游客能够直接从建筑一侧步行至另一侧,并沿途欣赏周边区域的壮丽景色。
The building is a single-story structure with a basement beneath part of it with work facilities for the national park staff and a storage room. Access paths and parking areas are integrated into the landscape, making them less visible from the building, neighboring farms, and the village. The building was designed with the surrounding landscape in mind, intended to blend seamlessly into the hilly terrain of Sönghóll. The roof is covered with turf sourced directly from the site itself. It is possible to walk onto the roof and enjoy views over the area, creating a visual connection with Vatnajökul National Park. The entrance plaza connects to a covered terrace for outdoor dining, offering views over the Skaftá river all the way east to Öræfajökull, which is part of Vatnajökull and Vatnajökull National Park. A pathway also runs through the rooftop area, allowing visitors to walk directly from one side to the other, with amazing views over the area.
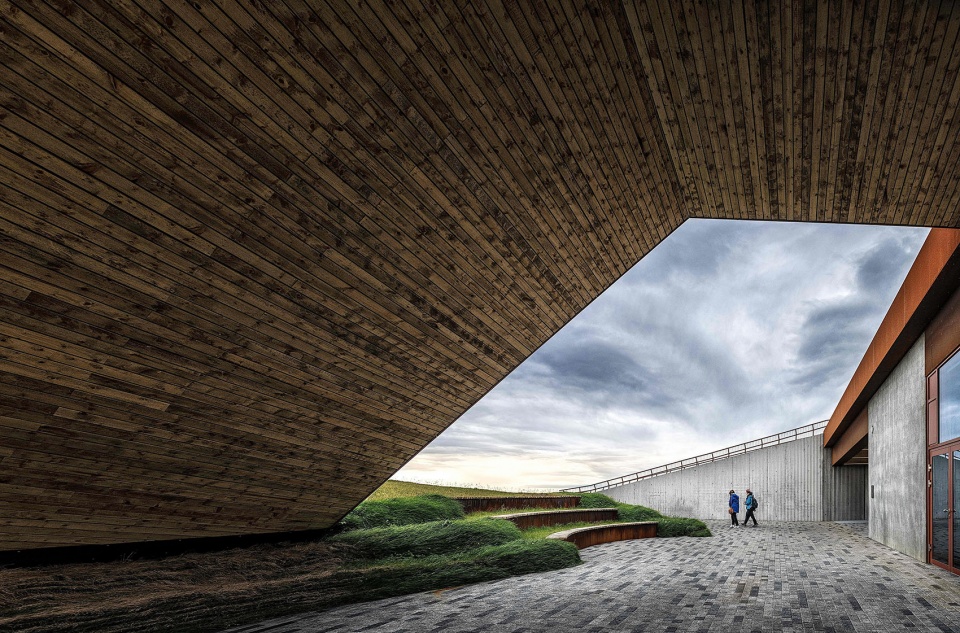
▼檐下入口空间,Entrance Beneath the Eaves © Karl Vilhjálmsson
BREEAM认证
BREEAM Certification
国家公园游客中心完全依据国际BREEAM认证标准进行设计与建造,该标准强调可持续性与环境责任。项目全程使用环境友好型材料,并对所有施工废弃物进行严格的减量、计量与监控。在整个施工期间,承包商也必须遵守严格的环境要求。建筑室内外所使用的木饰面均为冰岛本土木材,取自附近森林,从而确保负责任的材料来源以及从生产全过程可追溯。BREEAM同样关注建筑与更广泛社会因素之间的联系,包括当地环境、交通,以及能够提升建筑品质与可持续性的创新解决方案。国家公园游客中心体现了这些原则,通过完善的步行与自行车路径,将中心与周边公园相连接。
The National Park Visitor Center was fully designed and constructed according to the international BREEAM certification standard, which emphasizes sustainability and environmental responsibility. Environmentally friendly materials were used throughout, and all construction waste was carefully minimized, measured, and monitored. Strict environmental requirements were also enforced on the contractor for the duration of the project. All interior and exterior timber cladding is Icelandic, sourced from a nearby forest, ensuring responsible sourcing and full traceability throughout the production process. BREEAM also addresses the connection between buildings and broader social factors, including the local environment, transportation, and innovative solutions that enhance building quality and sustainability. The National Park Visitor Center reflects these principles with well-developed walking and cycling paths that connect the center to the surrounding park.
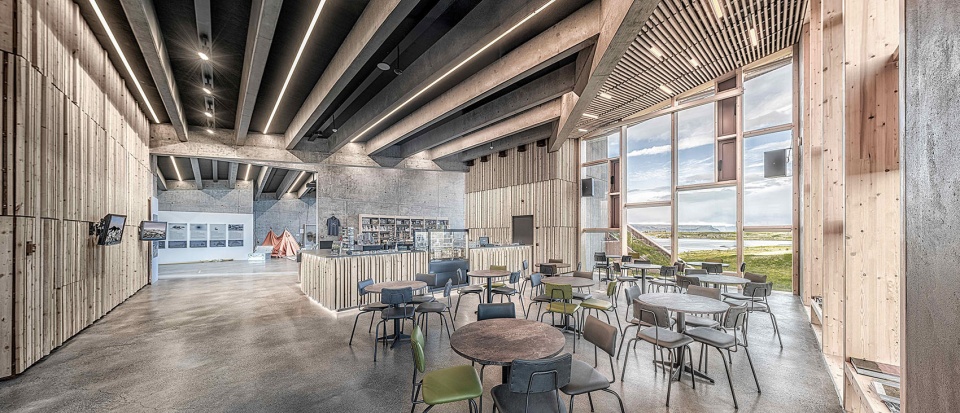
▼游客中心室内概览,Visitor Centre Interior Overview © Karl Vilhjálmsson
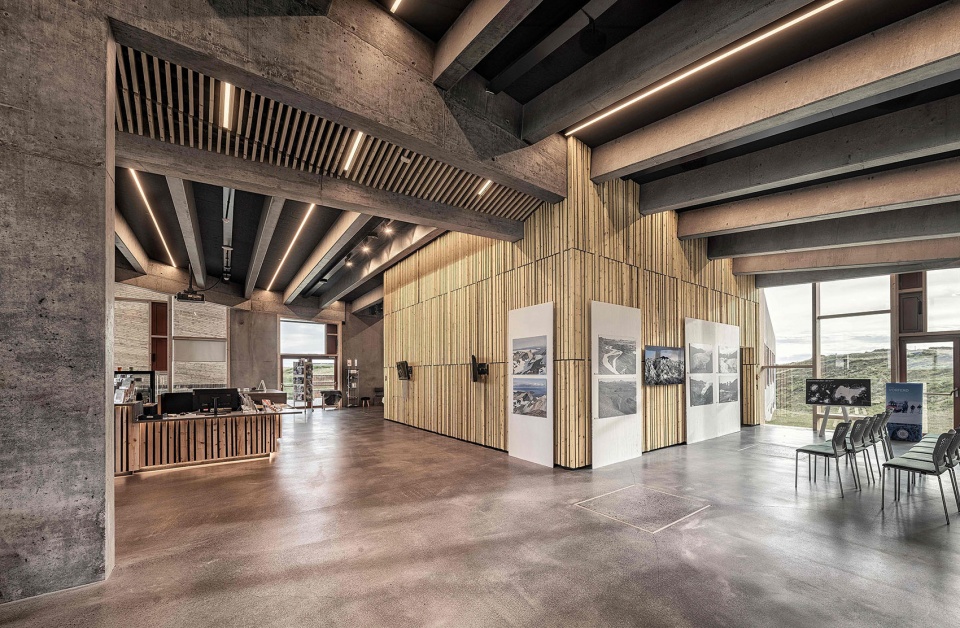
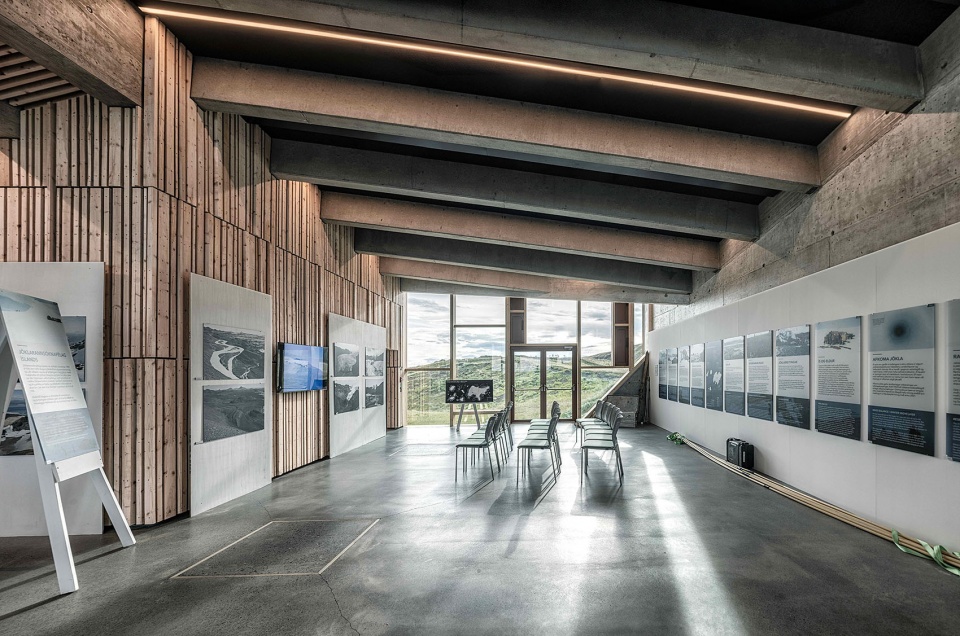
▼展览空间,Exhibition Space © Karl Vilhjálmsson
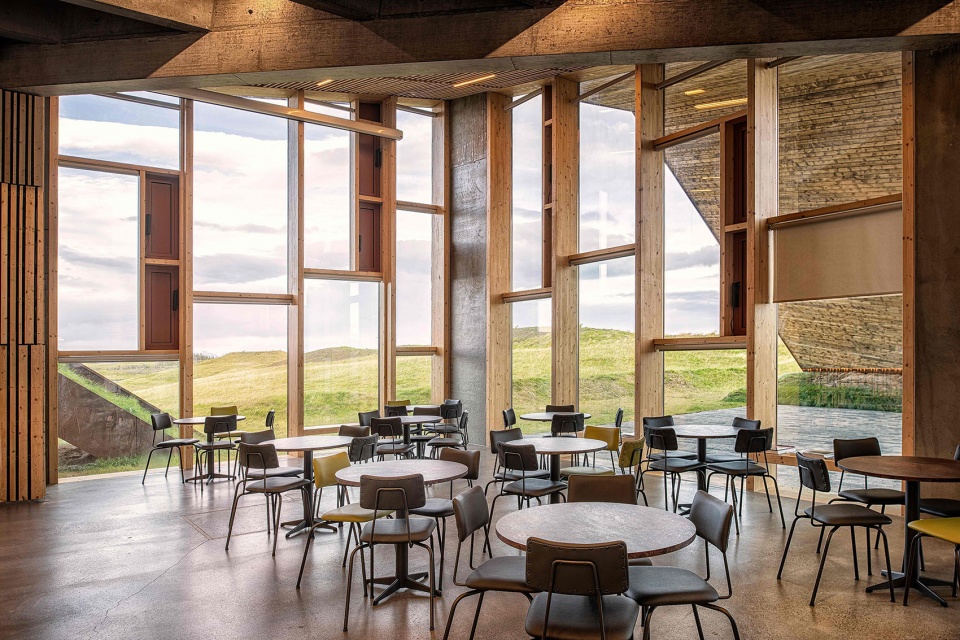
▼休憩空间与景观,Lounge Area Facing the Landscape © Karl Vilhjálmsson
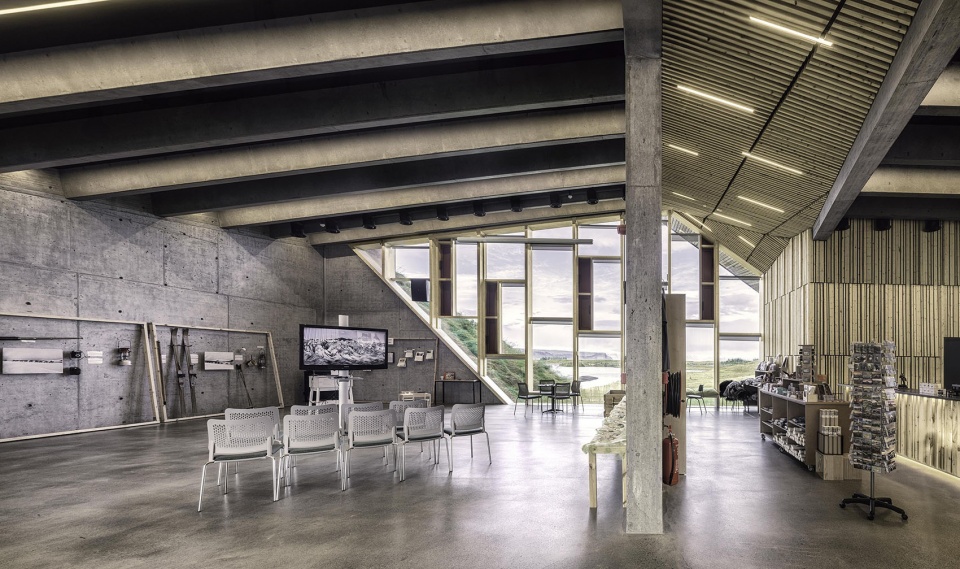
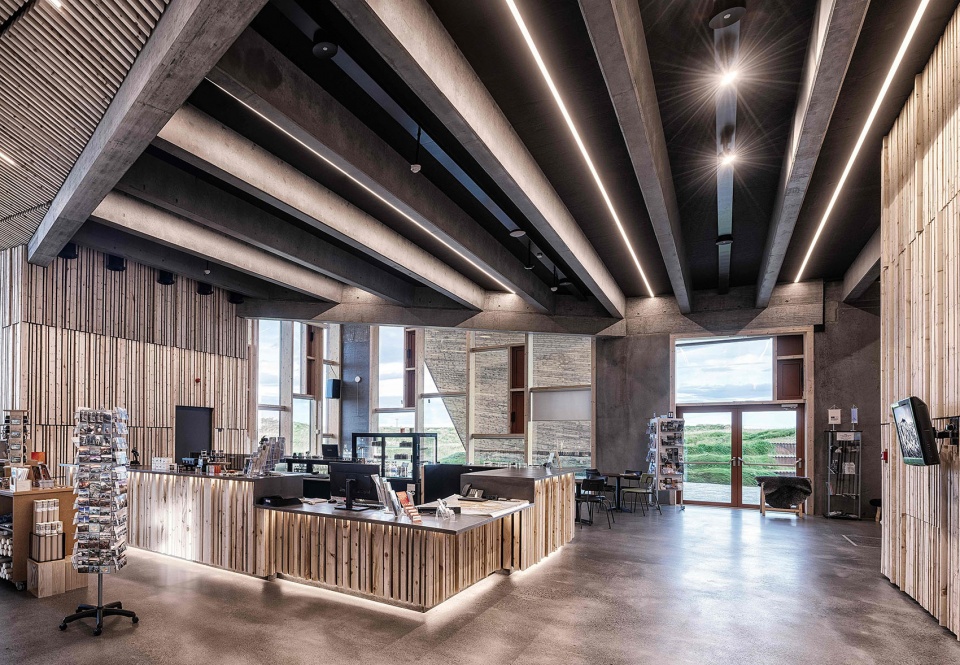
▼信息服务与商店区域,Information and Shop Area © Karl Vilhjálmsson
环境友好的建造方式
Environmentally friendly methods
建筑主体结构由预制混凝土板构成,外表面采用波纹饰面。展览空间地面为抛光混凝土,并被划分为若干区域,每一区域都嵌入取自瓦特纳冰川国家公园西部最大冰川河流的河卵石。这些元素本身也是展览的一部分,被整合进建筑之中。屋顶覆盖的草皮直接取自项目场地本身,屋顶所有地表径流均被导入景观水塘。所有材料均经过谨慎选择,以满足低维护需求——无需进行室外涂装,并可自然风化而不影响其耐久性。
The main structure of the building consists of precast concrete panels with a corrugated exterior finish. The exhibition space floors are polished concrete, divided into sections, each featuring river gravel from the largest glacial rivers of the western area of Vatnajökull National Park. These elements are part of the exhibition itself, integrated into the building. The roof is covered with turf sourced directly from the site itself and all surface water from the roof is directed into landscape ponds. All materials were carefully selected for their low maintenance requirements—eliminating the need for outdoor paint and allowing for natural weathering without compromising durability.
▼混凝土梁与木饰面,Concrete Beams and Timber Cladding © Karl Vilhjálmsson
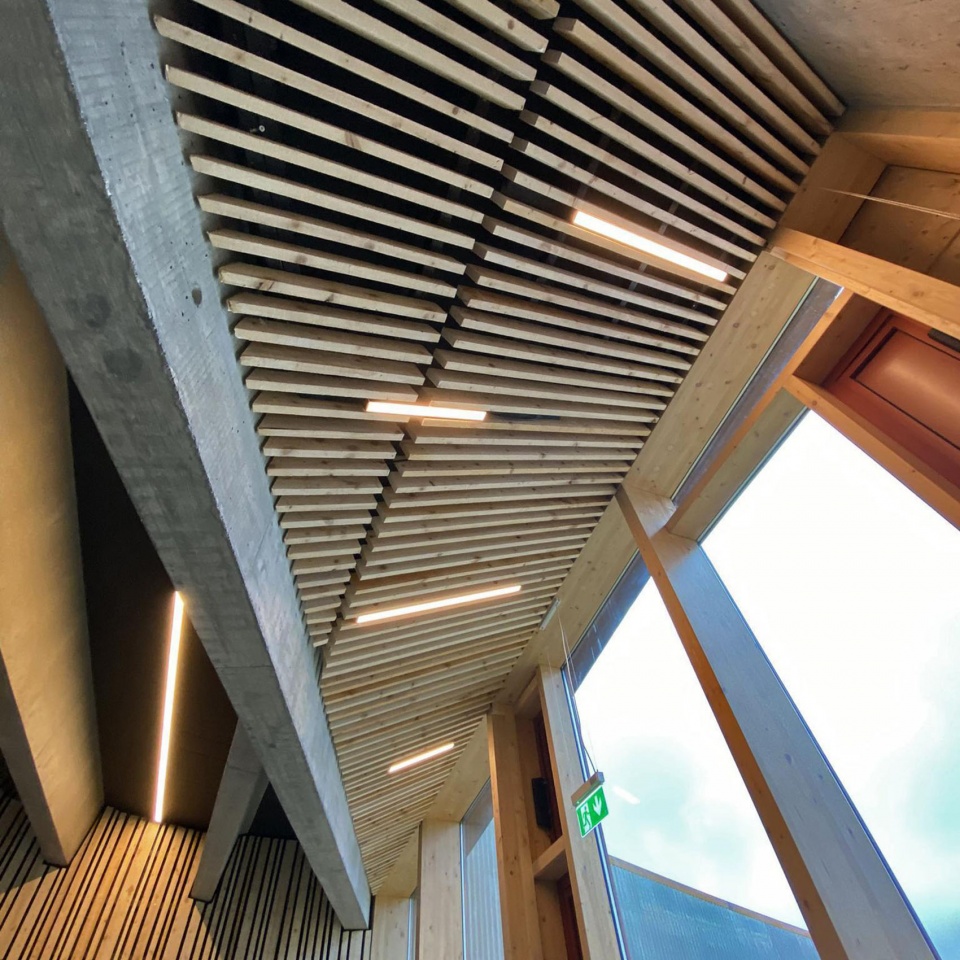
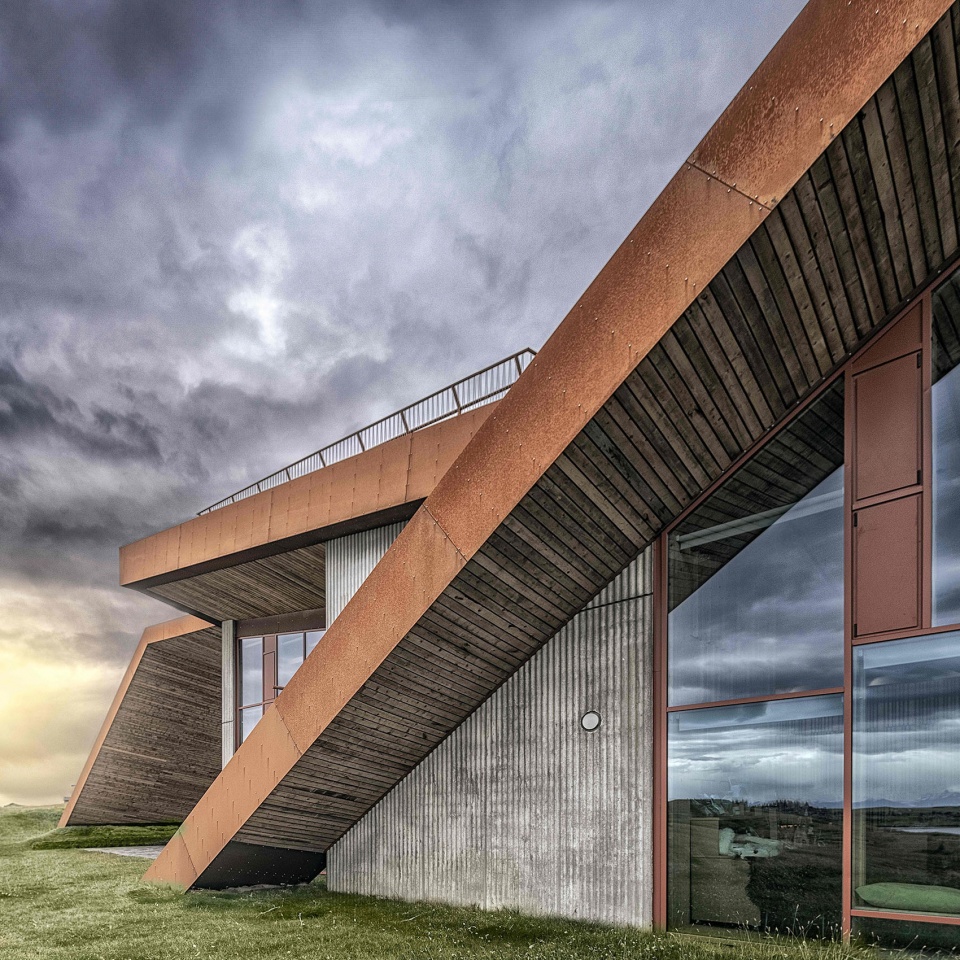
建筑外部木墙所使用的木材全部取自冰岛南部Kirkjubæjarklaustur地区的森林,屋檐则采用耐候钢包覆。
The exterior timber walls of the building are all sourced from the forests of South Iceland, Kirkjubæjarklaustur, and the eaves are clad in corten steel.
▼黄昏建筑外观,Building Exterior at Dusk © Karl Vilhjálmsson
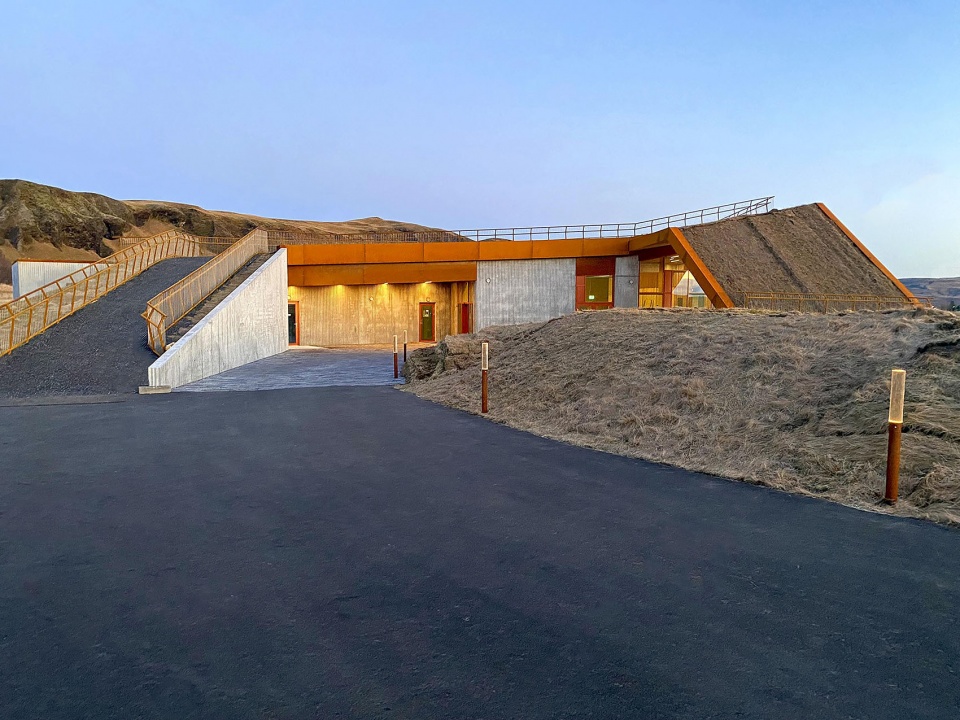
▼黄昏建筑外观近景,Building Exterior Close View at Dusk © Karl Vilhjálmsson
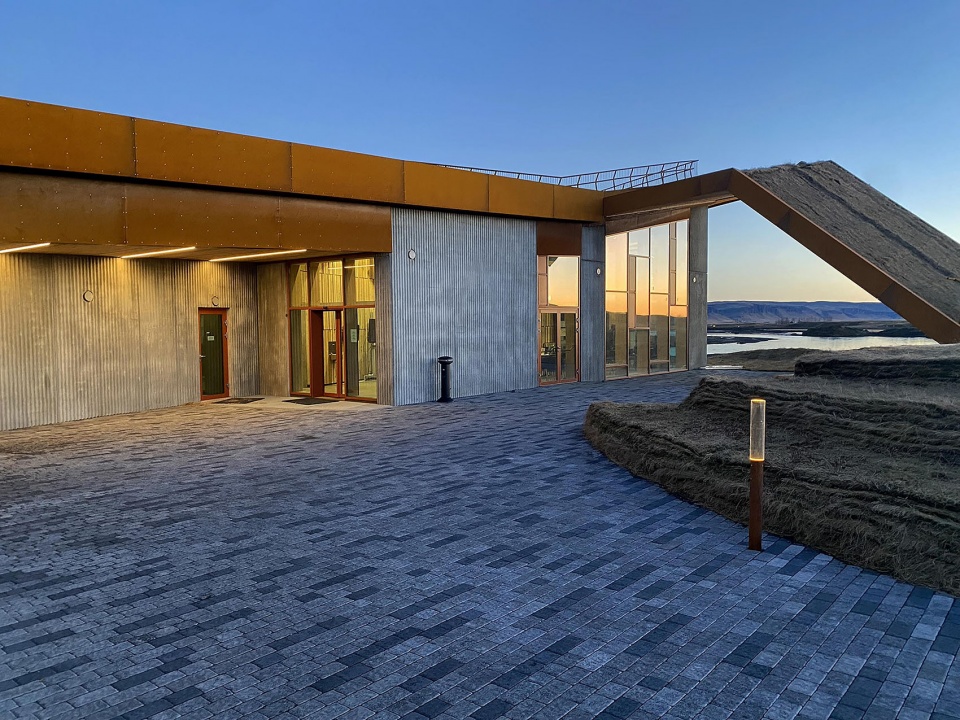
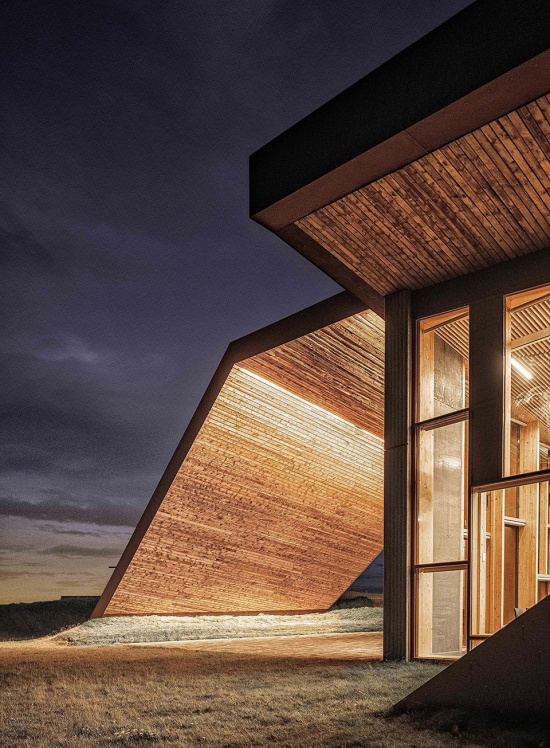
▼黄昏檐下入口空间,Entrance Beneath the Eaves at Dusk © Karl Vilhjálmsson
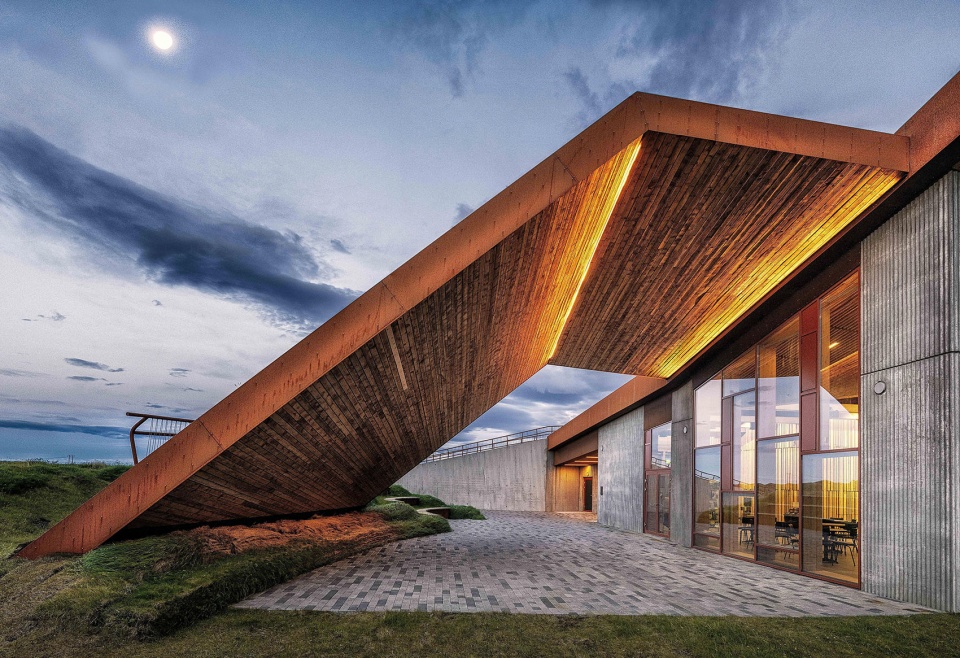
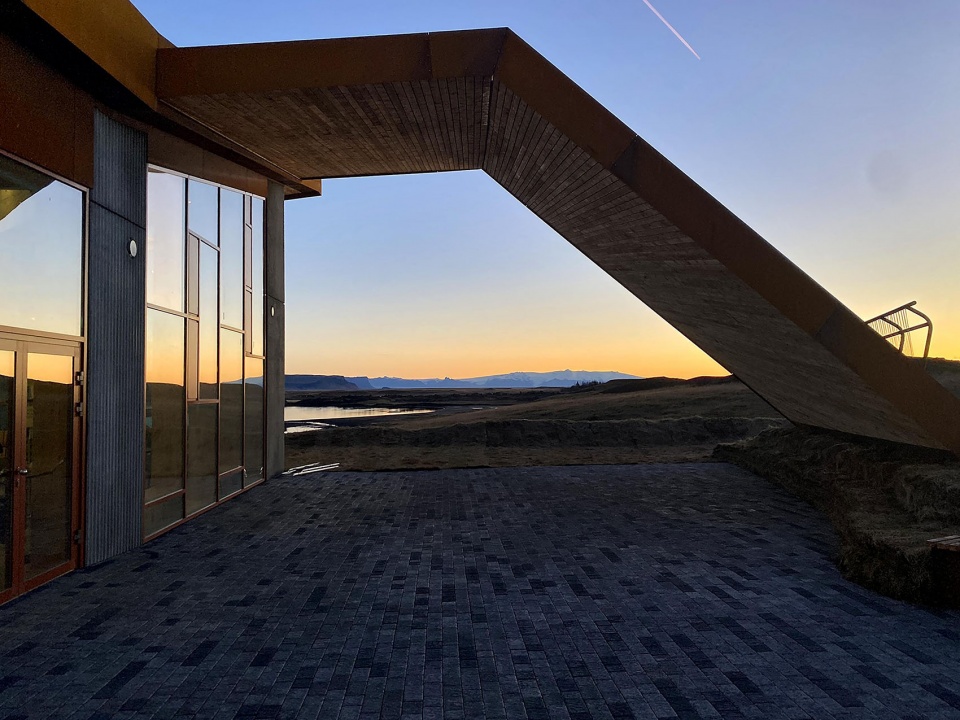
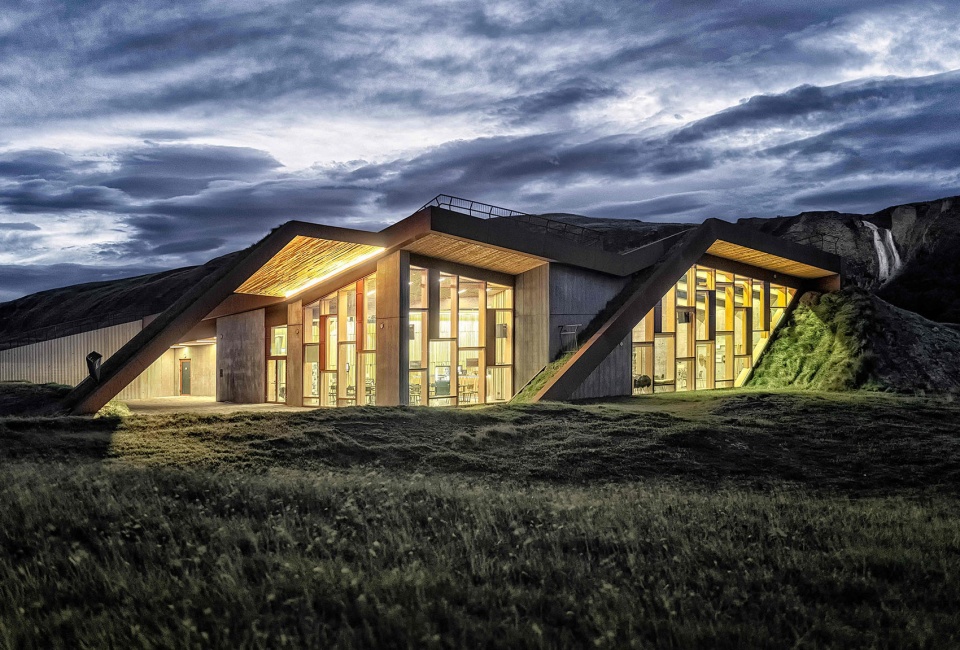
▼建筑夜景,Building Night View © Karl Vilhjálmsson
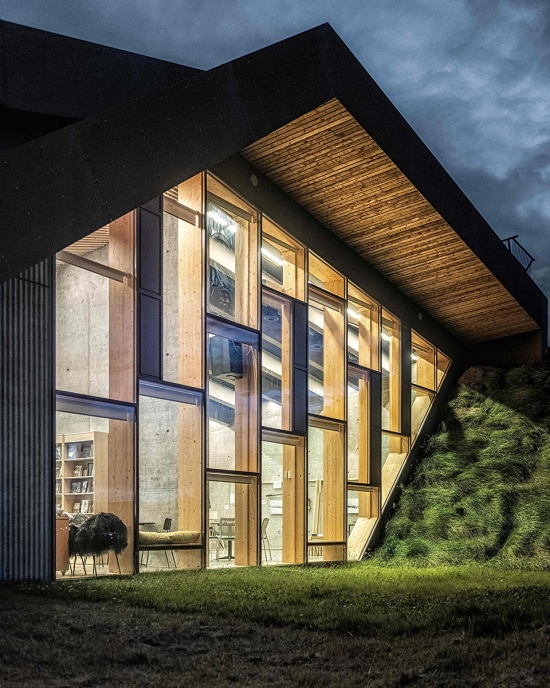
▼夜间立面近景,Building Facade Close View at Night © Karl Vilhjálmsson
Project title: Visitor center in Kirkibæjarklaustur
Address: Sönghóll, 880 Kirkjubæjarklaustur, Iceland
Competition: 1st. prize in an open competition
Building size: 710 m2
Function: Visitor center in Vatnajökull National Park
Architects: Arkís arkitektar, Vesturvör 7, 200 Kópavogur, Iceland
Owner/client: The State Construction Agency
Location: N63° 47’ 5.523” W18° 3’ 0.094”
Photographer: Karl Vilhjálmsson
Year of completion: 2024
More:ARKÍS arkitektar 更多关于:ARKÍS arkitektar on gooood








发表评论
你需要先 才能发表评论
社交登录