感谢 SV60 Cordón & Liñán Arquitectos 予gooood分享以下内容。更多关于: SV60 Cordón & Liñán Arquitectos on gooood
Appreciation towards SV60 Cordón & Liñán Arquitectos for providing the following description:
该项目基于一种通过建筑剖面来组织其运行方式的住宅模型。中央庭院超越了线性的空间特征,通过在每一层与建筑立面相连而扩大自身尺度,形成一个内部空腔,并由此塑造住宅的居住方式(促进社区互动、优化气候性能、创造可适应的室内外空间等)。此外,剖面还在街区尺度上创造出渗透性,确保每个住宅单元都能连接建筑两侧立面,并将建筑转化为一个被掏空的体量,其中的空隙与建筑实体本身具有同等重要的意义。
The project is based on a housing model that uses the building’s section to organize its functioning. The central courtyard moves beyond a linear character and expands in scale by connecting to the facades on every floor, creating an interior void that shapes the way the homes are inhabited (fostering community interaction, optimizing climate performance, creating adaptable indoor-outdoor spaces, etc.). Furthermore, the section creates permeability at the block scale, ensuring that every unit connects to both facades and transforming the building into a hollowed-out volume where the voids hold as much significance as the built structure itself.
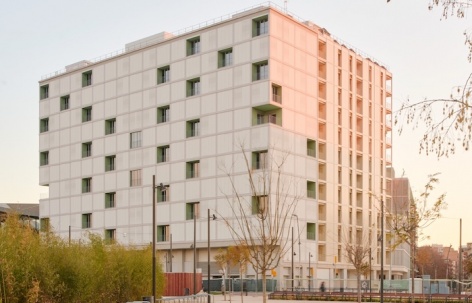
▼项目概览,overview of the project © Jose Hevia
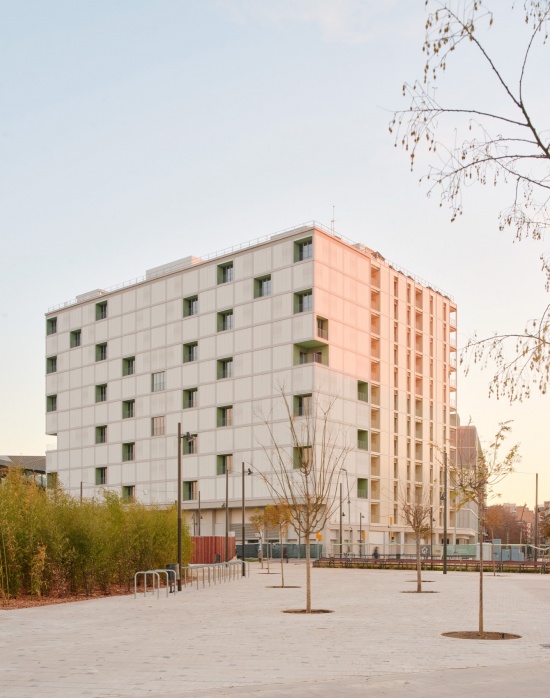
▼建筑街景,Street view of the building © Jose Hevia
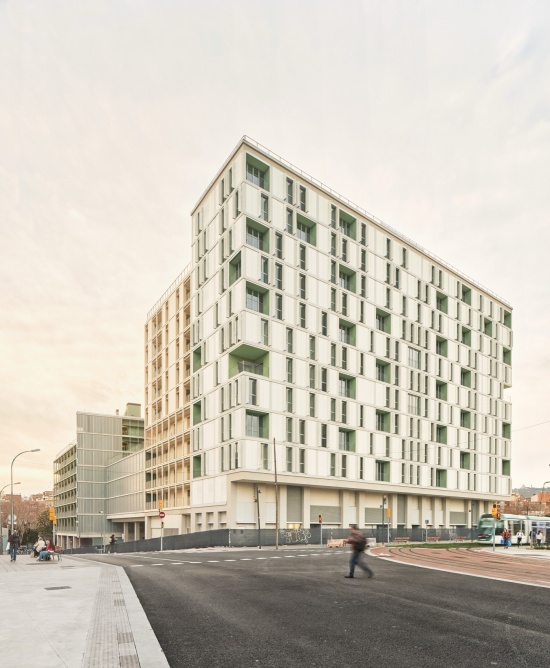
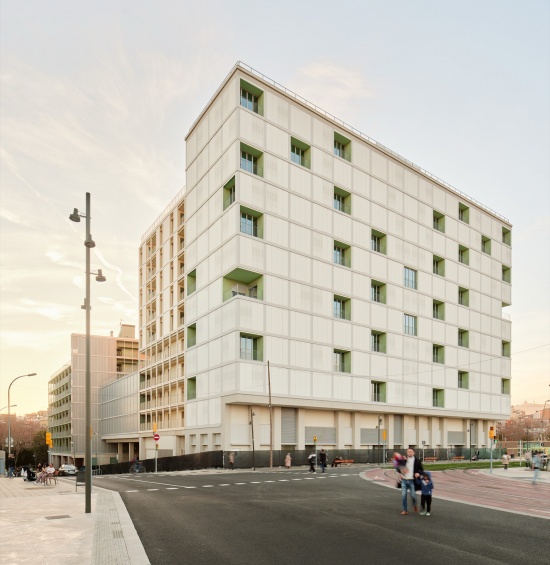
▼建筑与周边公共空间,Building and Surrounding Public Space © Jose Hevia
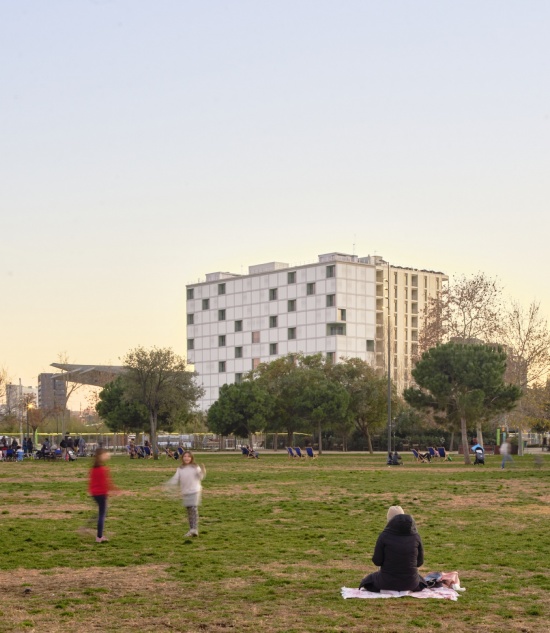
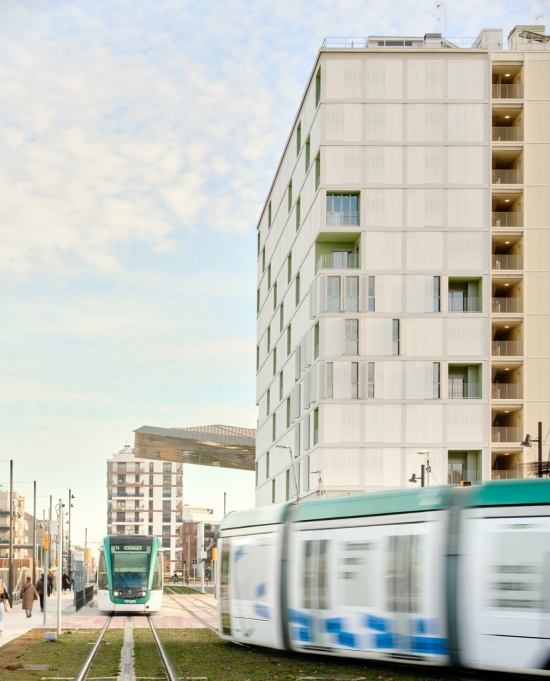
▼建筑与城市公共交通的关系,
Relationship between the Building and Urban Public Transport © Jose Hevia
我们提出的是一个理性、灵活,并能够适应所需社会与城市条件的项目。整个建筑体量被构想为一个具有渗透性的系统,由多个贯穿建筑、从一侧立面通向另一侧立面的孔洞穿透,并与内部庭院相连,从而形成一种由内部空腔雕刻、塑造而成的住宅模型。该模型充分利用当地的气候条件,同时在邻里之间创造内部连接空间,形成新的社会交往场所,而不牺牲每户住宅的私密性。整体体量试图作为巴塞罗那“扩展区(Ensanche)”中的又一个街区存在,并寻求与周边环境建立空间关系,以一种安静而实用的建筑方式呈现自身。
We propose a rational Project, flexible and adaptable to the social and urban conditions required. The whole volume is conceived as a permeable system, pierced by multiple holes that cross the building from one facade to another connecting with the interior courtyards and generating a housing model sculpted and carved by interior voids that takes full advantage of the climatic conditions of the area and at the same time generates internal spaces of connection between the neighbors, creating new spaces of social connection without sacrificing the privacy of each house. The volumetric set tries to work as one more block of Barcelona’s “ensanche”, and looks for spatial relations with the surroundings pretending to formalize itself as a silent and functional architecture.
▼立面,facade © Jose Hevia
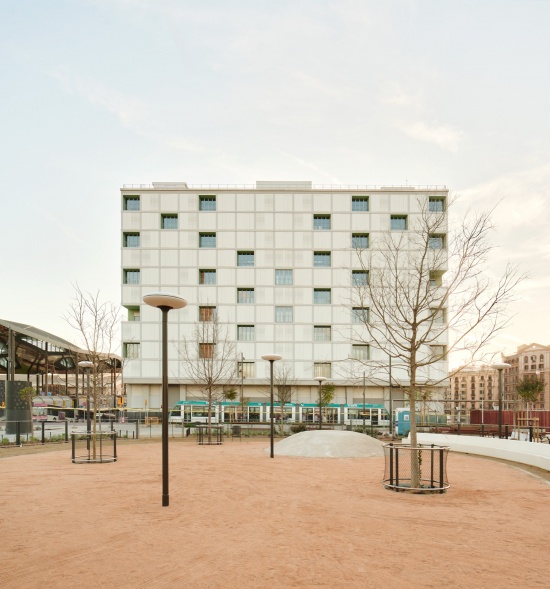
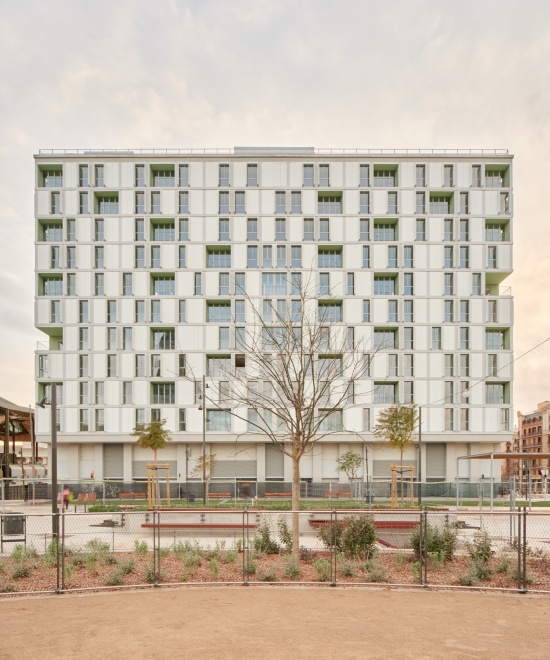
▼立面细部,facade details © Jose Hevia
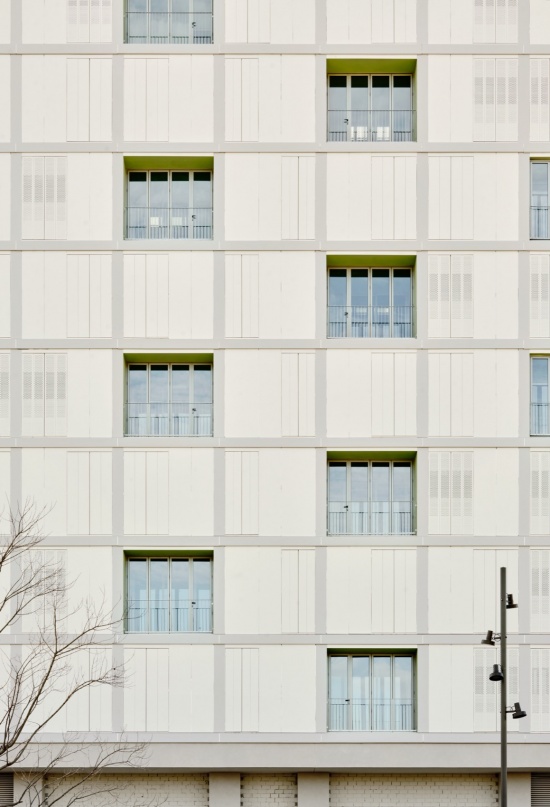
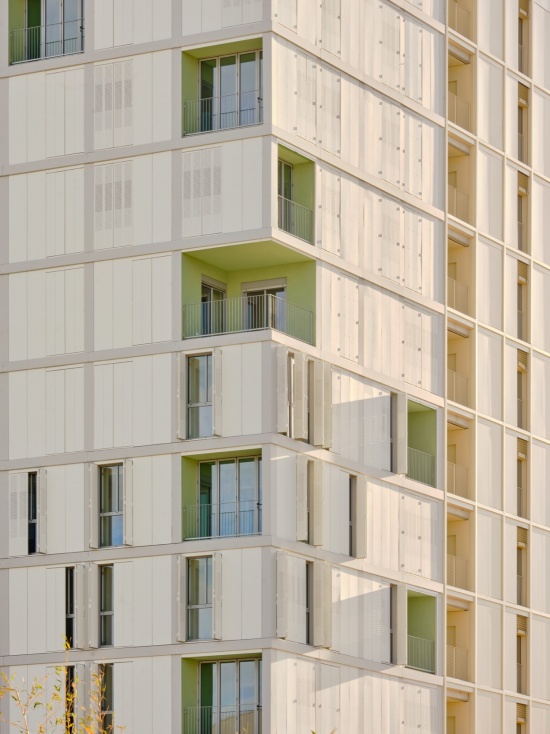
▼面向中央庭院的住宅立面,Residential Facade Facing the Central Courtyard © Jose Hevia
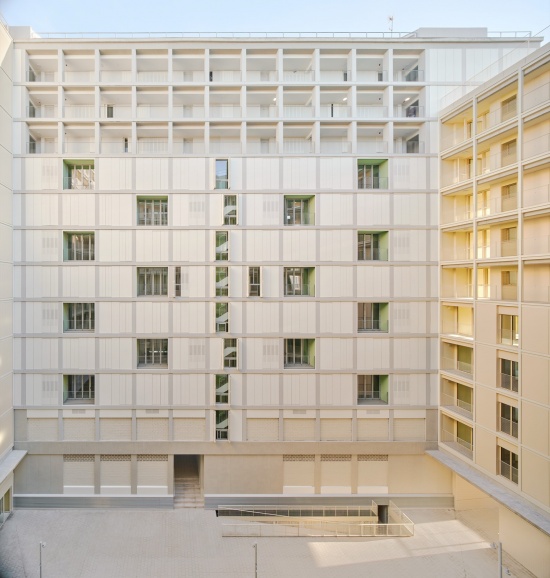
一个大型基座消解了场地的地形问题,同时组织各类入口与交通流线。这个基座被构想为一个承托性的构件,密实而经过雕刻,根据地形条件组织不同的使用功能;与此同时,它还与周边公共室外空间——如 Les Encants 市场、Les Glories 广场等——建立联系,并环抱大尺度的内部庭院,为城市形成一个新的配套空间。
A large plinth absorbs topographical problems while organizing accesses and circulations. This base is arranged as a support element, dense and carved, which organizes the various uses adapted to the topographical reality, and in addition it establishes relations with the public outdoor spaces (Les Encants market, Les Glories square, etc.), and embraces the large inner courtyard generating a new equipped space for the City.
▼客厅,living room © Jose Hevia
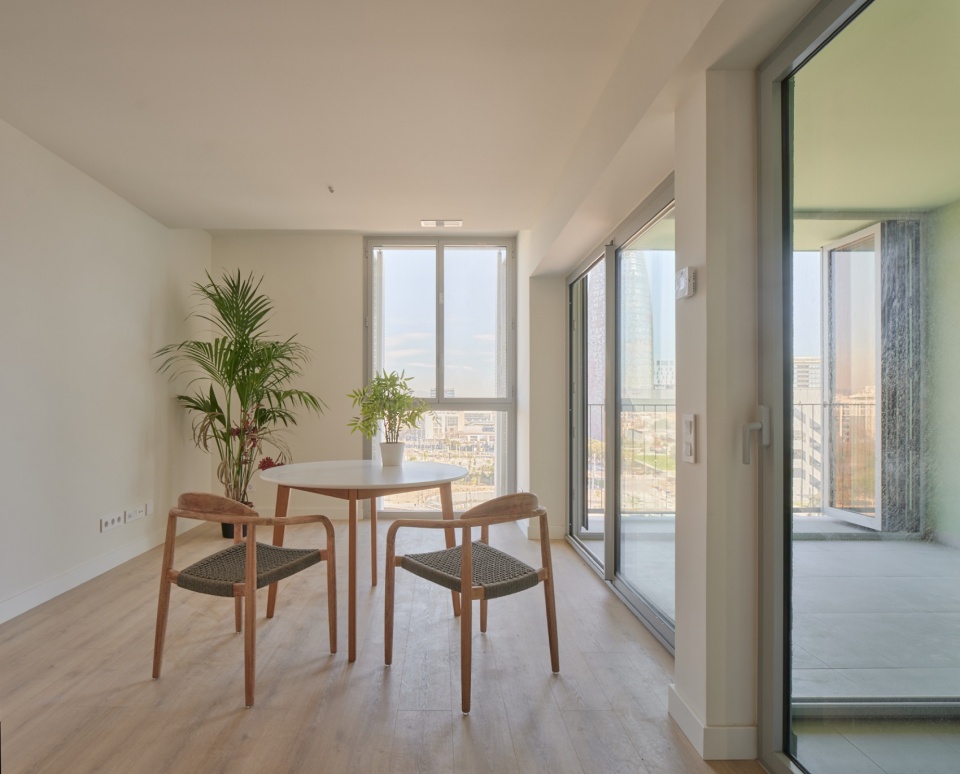
▼中央庭院向上延伸的内部空腔,Vertical Interior Void of the Central Courtyard © Jose Hevia
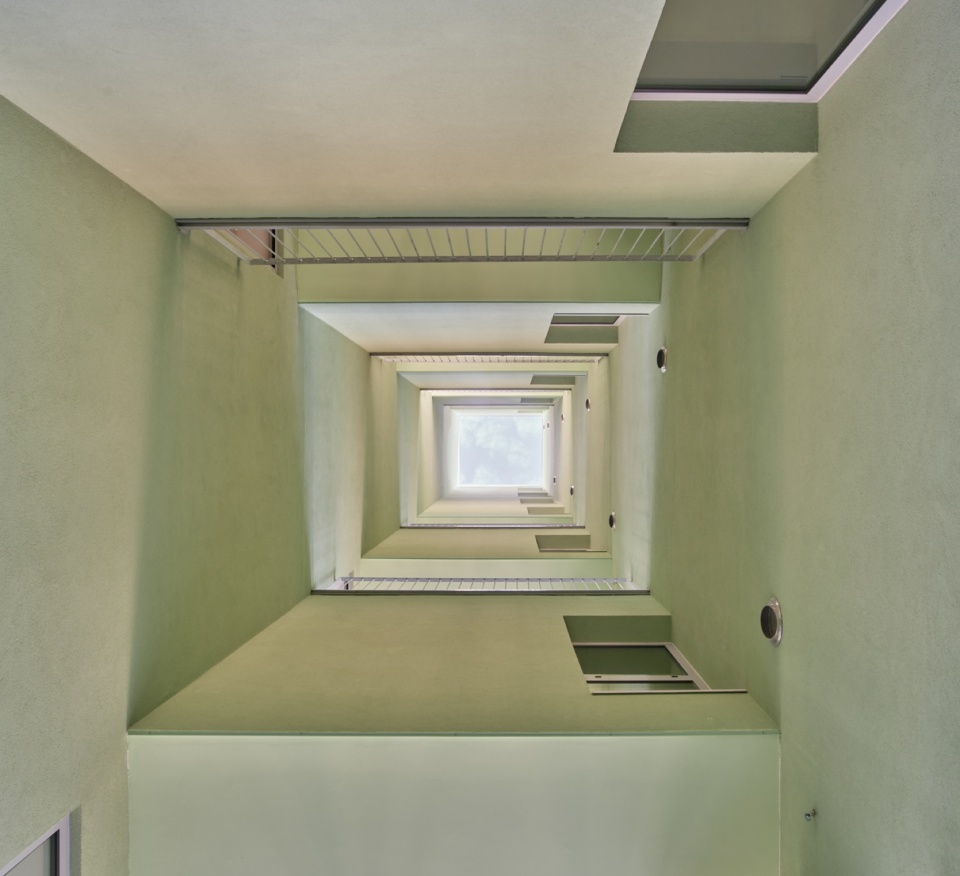
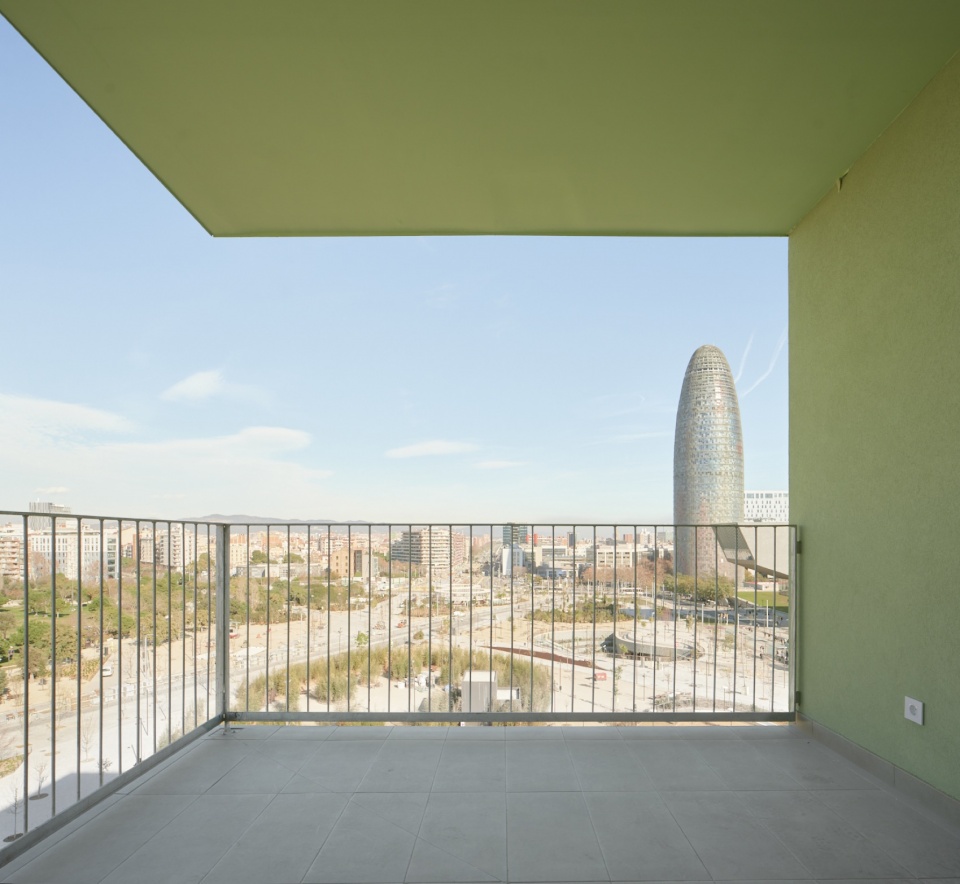
▼阳台,balcony © Jose Hevia
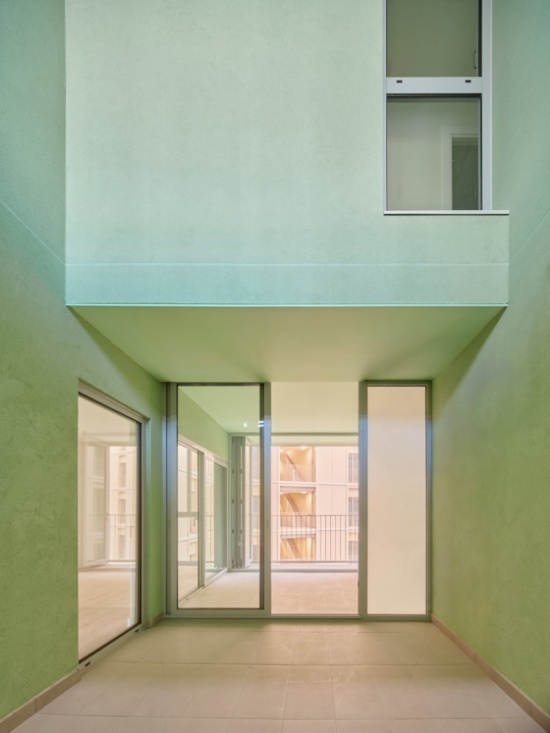
▼气候廊道连接室内与庭院,
Climatic Gallery Connecting the Interior and Courtyard © Jose Hevia
▼气候廊道中的室内外过渡空间,
Indoor-Outdoor Transitional Space within the Climatic Gallery © Jose Hevia
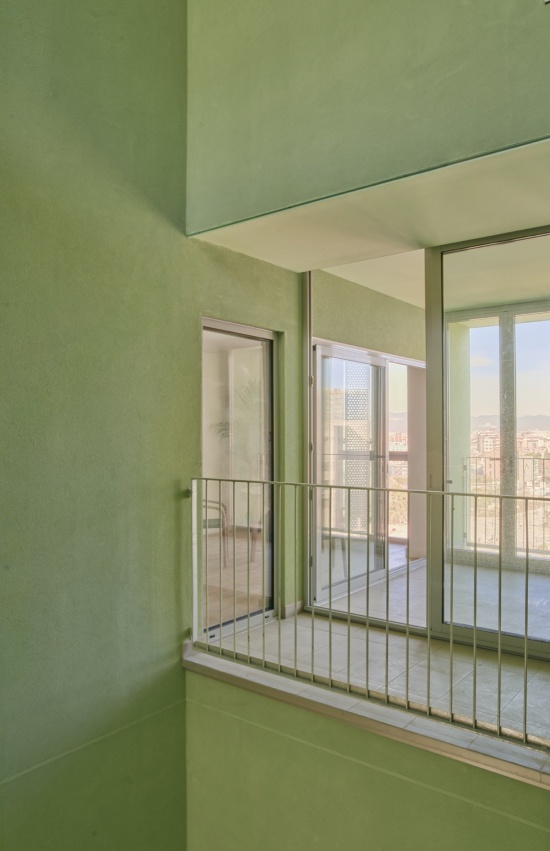
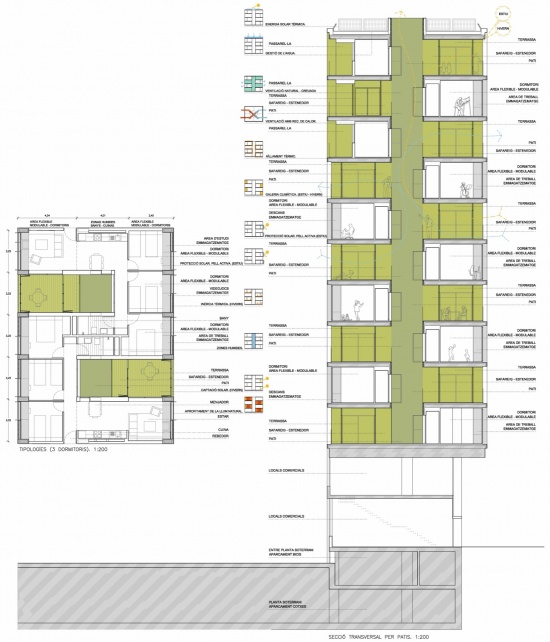
住宅单元回应一种由 3.00 × 3.00 米模块生成的理性模型,并根据卧室数量优化使用面积,从而使不同居住群体能够灵活、个性化地使用空间。房间成为可变化的元素,可以借助立面空间(气候廊道)扩大或缩小。通过对开口、露台、庭院以及其他空隙空间进行多样化布置,设计试图建立内部空间的连续性,在住宅之间形成内部关联,并提升建筑的使用性能与能源效率。
The housing units respond to a rational model generated by modules of 3.00 x 3.00m and to the optimization of surfaces in relation to the number of bedrooms, allowing flexibility and personalized occupation for each group of inhabitants. The rooms become changable elements that can grow or diminish using the facade space (climatic gallery). The diversity in positioning the gaps, terraces, patios and empty spaces in general seeks to establish internal spatial continuity, by establishing internal relationships between the dwellings and improving the performance and energy efficiency of the buildings.
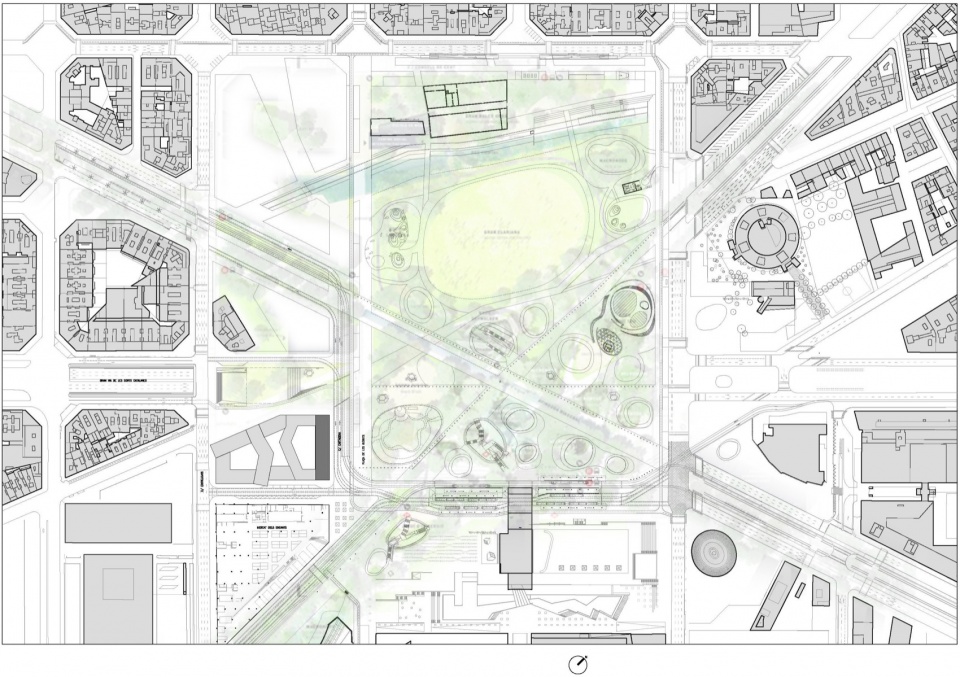
▼总平面,master plan © SV60 Cordón & Liñán Arquitectos
▼总平面与剖面,master plan and section © SV60 Cordón & Liñán Arquitectos
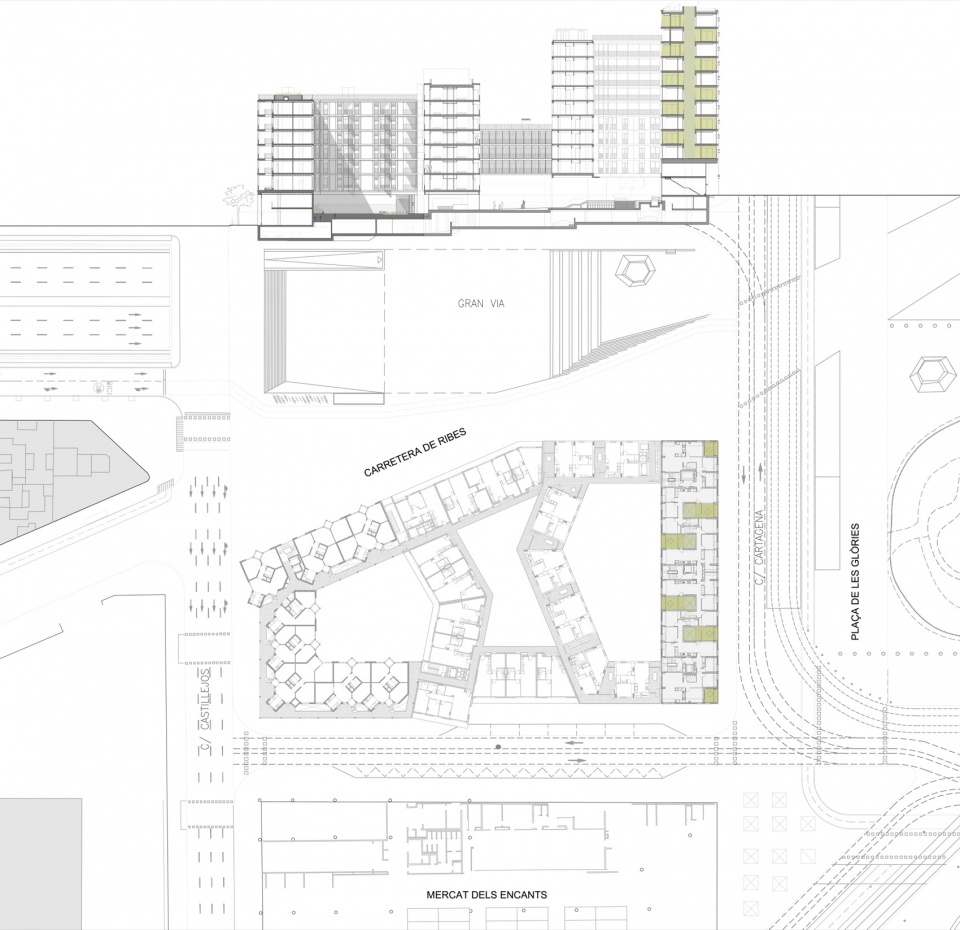
▼平面与剖面,floor plan and section © SV60 Cordón & Liñán Arquitectos
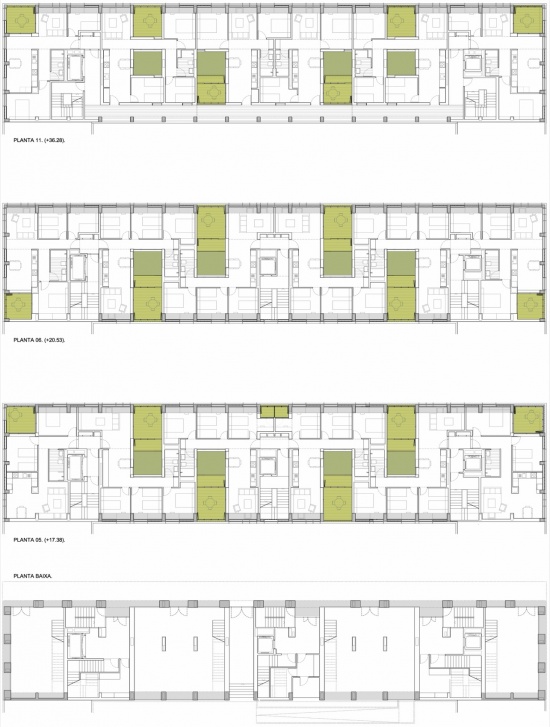
▼平面,floor plan © SV60 Cordón & Liñán Arquitectos
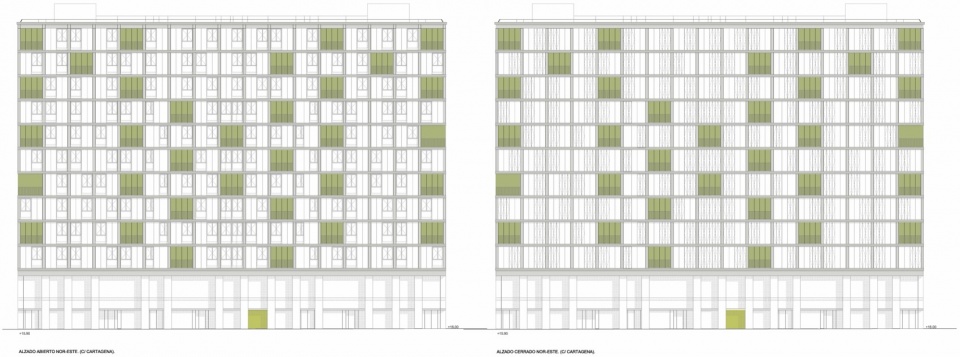
▼立面图,elevation © SV60 Cordón & Liñán Arquitectos
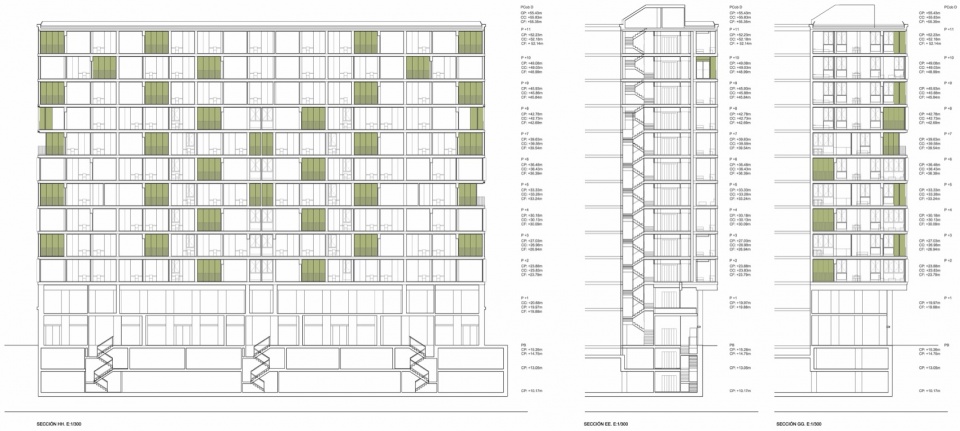
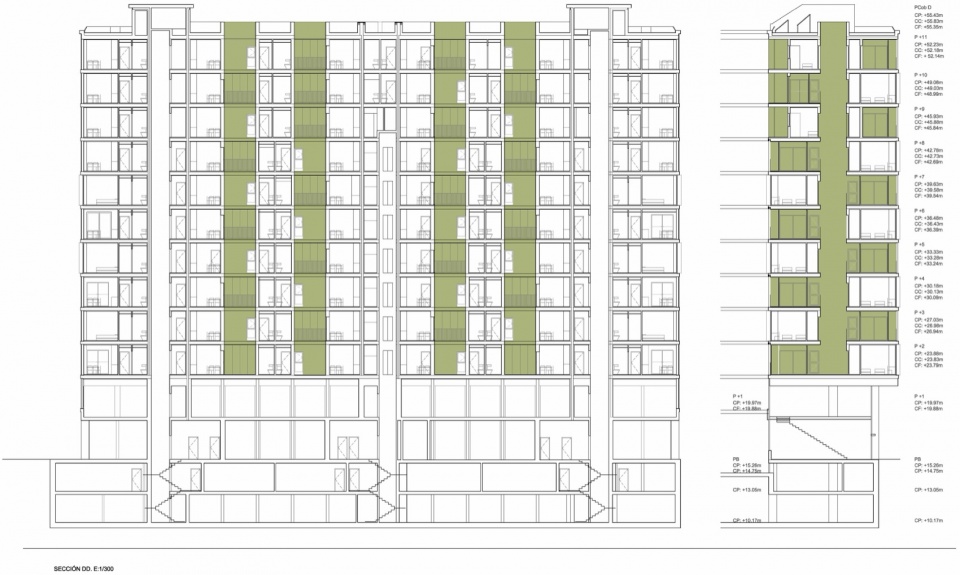
▼剖面,section © SV60 Cordón & Liñán Arquitectos
Project Name: 60 SOCIAL HOUSING UNITS ILLA GLORIES
Project Type: Architecture
Design: SV60 CORDÓN & LIÑÁN ARQUITECTOS
Website: www.sv60.es
Contact email: sv60@sv60.es
Design Year: 2019-2020
Completion Year: 2025
Leader Designer: ANTONIO G. LIÑÁN
Team: FRAN FERNÁNDEZ. JORDI SANCHO. IGNACIO GARCÍA. VICTOR SILVEIRA. ESTEBAN VALENCIA. MANUEL LÓPEZ.
Quantity surveyor: JOAN MARCH
Structural Eng: BERNUZ FERNÁNDEZ
Facilities Eng: L3J INGENIERÍA
Sustainability: SOCIETAT ORGÁNICA
Project Location: Plaça de les Glòries 2-4-6. Barcelona. Spain
Gross built area: 8.942 m2
Photo Credit: Jose Hevia
Client: INSTITUT MUNICIPAL DE L`HABITATGE I REHABILITACIÓ DE BARCELONA
Construction Company: SACYR SA
Materials: Concrete, Metal, Glass
MORE: SV60 Cordón & Liñán Arquitectos,更多关于:SV60 Cordón & Liñán Arquitectos on gooood








发表评论
你需要先 才能发表评论
社交登录