感谢 同济四时方院设计研究中心(联系邮箱:tjad4@tjad.cn)对gooood的分享。
Appreciation towards Time & Space Architecture Studio, TJAD (contact:tjad4@tjad.cn) for providing the following description:
烟波浩渺的高邮湖,波光粼粼的京杭大运河,纵横交错的古城巷弄,灰墙灰瓦的民居,在高高的河堤玩耍的孩童……恬淡而闲适的家乡气息在汪曾祺的笔下显得宁静安然 ,让人神往。他以饱蘸乡情的笔触,将家乡的一草一木、一人一事复活在他的作品中。
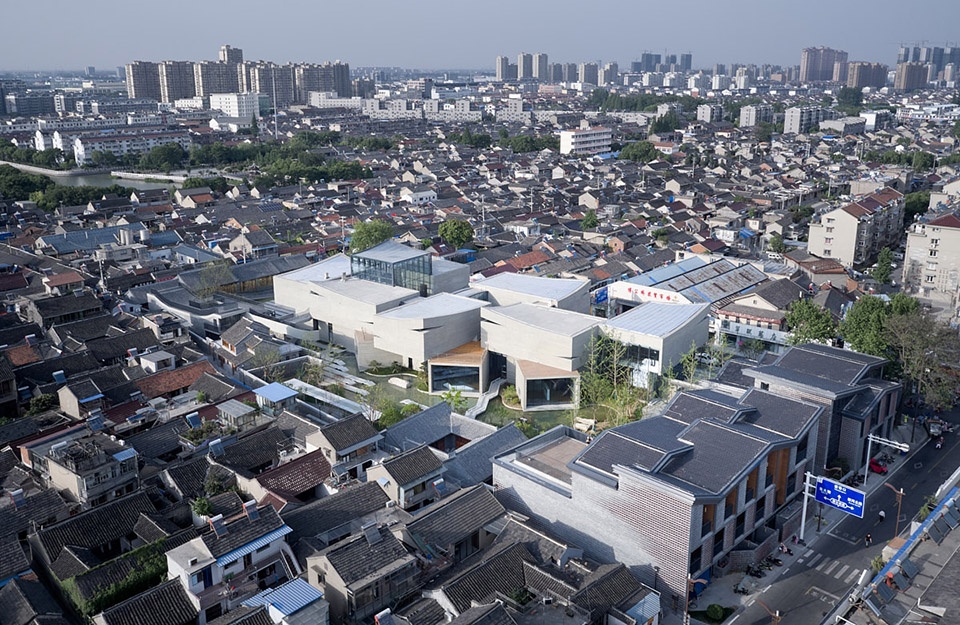
The cultural characteristic block of Wang Zengqi memorial hall is located in Gaoyou City, Jiangsu Province, which is a famous historical and cultural city beside the Beijing Hangzhou Grand Canal. The site is located in the ancient city of Gaoyou,where the grand canal runs through the west. The old streets and alleys around the site are crisscrossed, dense and even crowded, forming a simple and fresh atmosphere of traditional Chinese cities.

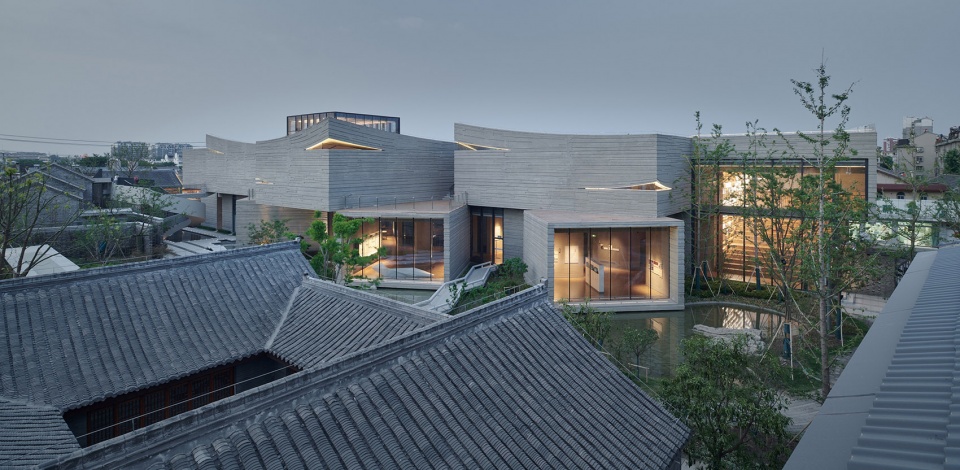
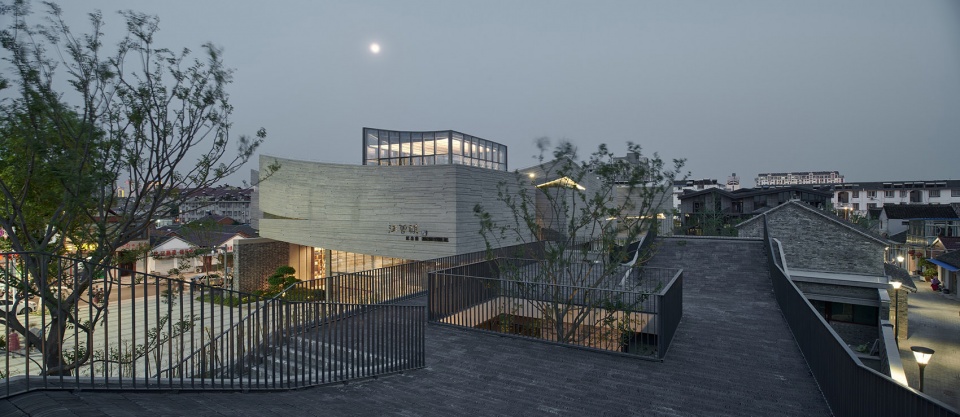
▼越过清代老宅屋顶看纪念馆,view to the Memorial Hall across from the roof scape of the old houses ©陈颢
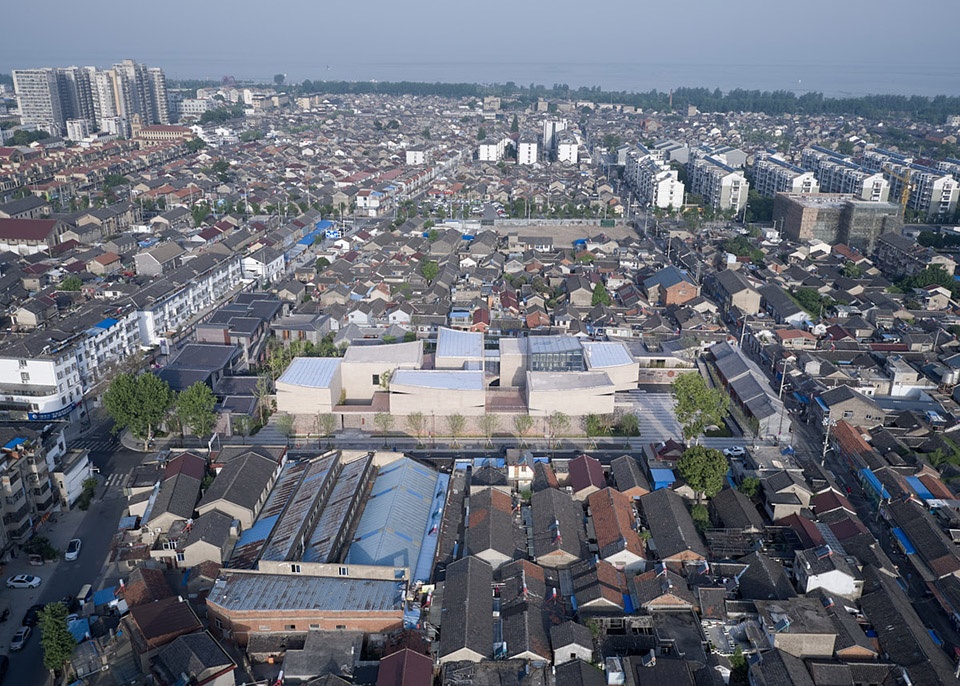
▼纪念馆东鸟瞰,aerial view from east ©陈颢
汪曾祺(1920—1997),中国当代著名作家,被誉为“中国最后一个士大夫”,“抒情的人道主义者”。“我的家乡是一个水乡,我是在水边长大的,耳目之所接,无非是水。水影响了我的性格,也影响了我的作品的风格。”邮驿通华夏,运河贯古今,高邮因水而生,因邮而名,因文而兴。“古有秦少游,今有汪曾祺”,汪曾祺纪念馆便坐落在这片水网交织的高邮古城里。
Wang Zengqi (1920-1997), a famous contemporary Chinese writer, is known as “the last scholar bureaucrat in China” and “Lyric humanist”. “My hometown is a water town. I grew up by the water. Water is everywhere that immersing all my senses. Water has affected my character, as well as the style of my work. ”
With his passion bounding to his hometown, Wang Zengqi revived every detail of his hometown into his works, down to every vegetation and persona. As the saying goes “Gaoyou City was proud to have Qin Shaoyou in the past, while Wang Zengqi at the present”, the design of the memorial hall requires consideration of Mr. Wang’s rich literary achievements and artistic life, while echoing the regional culture and nature of Gaoyou at the same time.
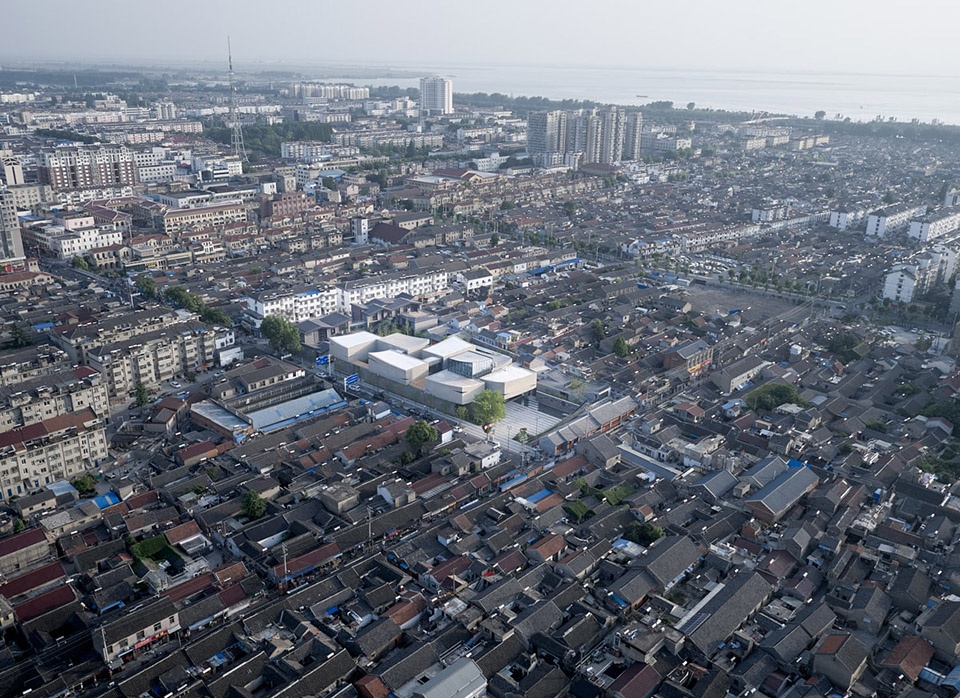
▼远眺纪念馆与高邮湖,aerial view to the Memorial Hall and Gaoyou Lake ©陈颢
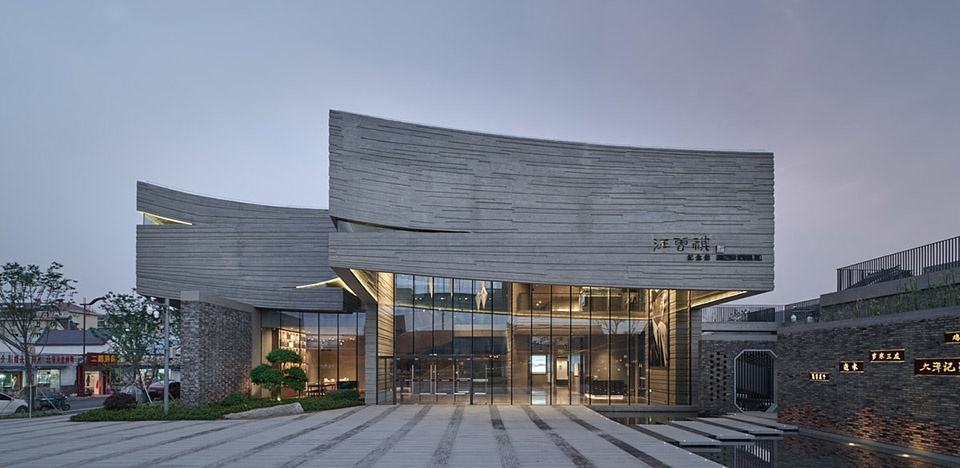
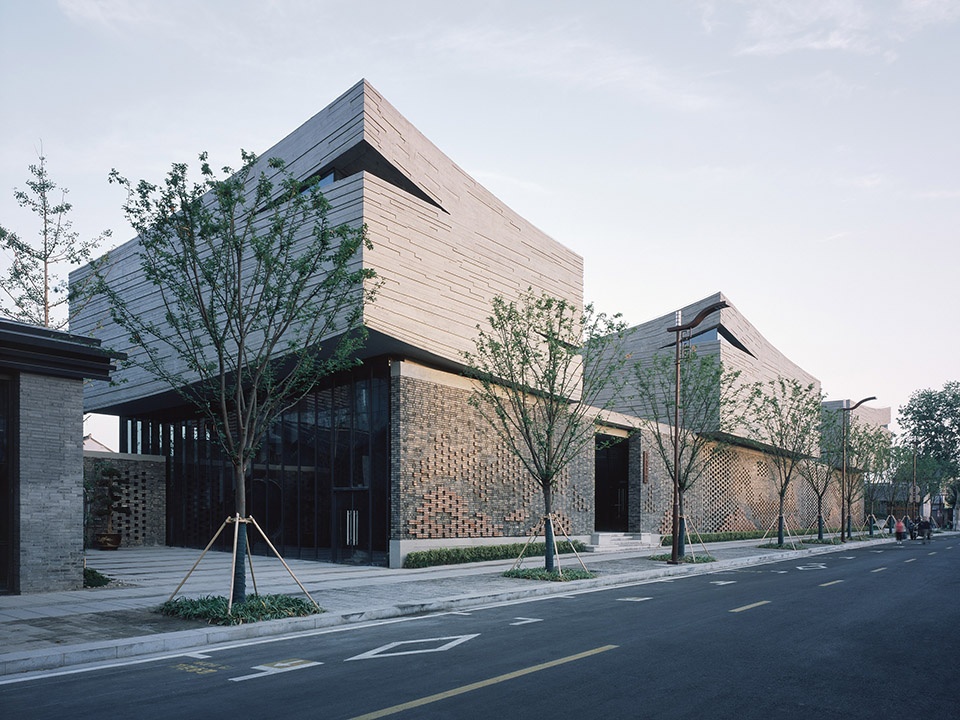
▼纪念馆主入口透视,main entrance ©陈颢
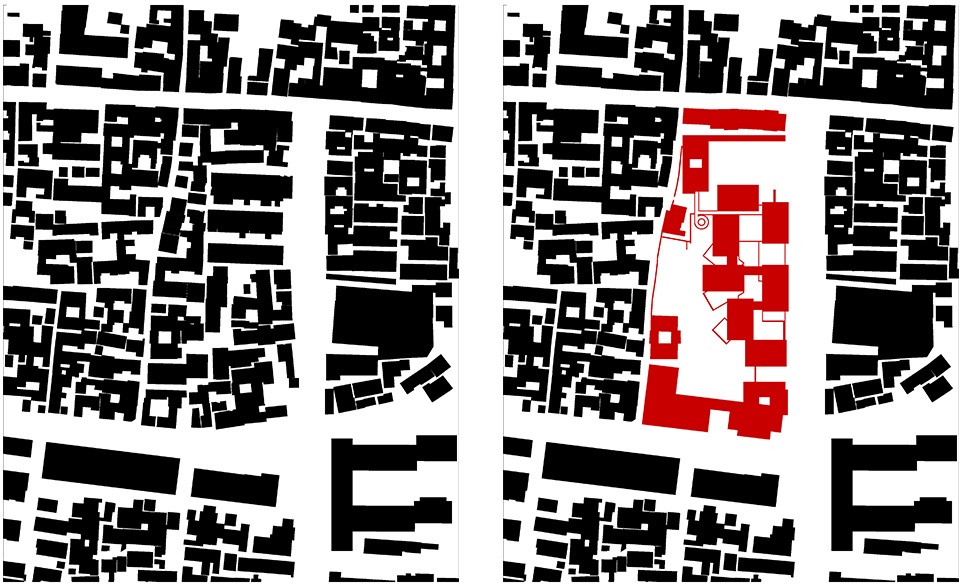
基地位于古城西北角,近高邮湖和大淖河,周边是典型的由老街和巷弄组成的传统城市生活街区,致密甚至有些拥挤的空间里充满了朴实而鲜活的烟火气。北侧的人民路连接着大运河和文游台(北宋词人秦少游纪念地),街边的商铺与民居、湖水与运河一起共同承载着汪老对于故乡的回忆。
▼基地建成前后图底关系,the site before and after the project was completed ©TJAD
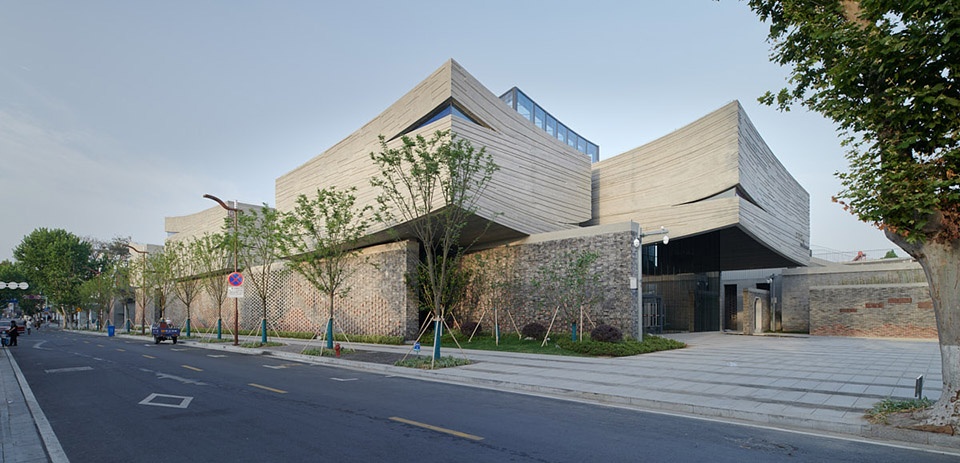
▼纪念馆东北透视,northeast view ©陈颢
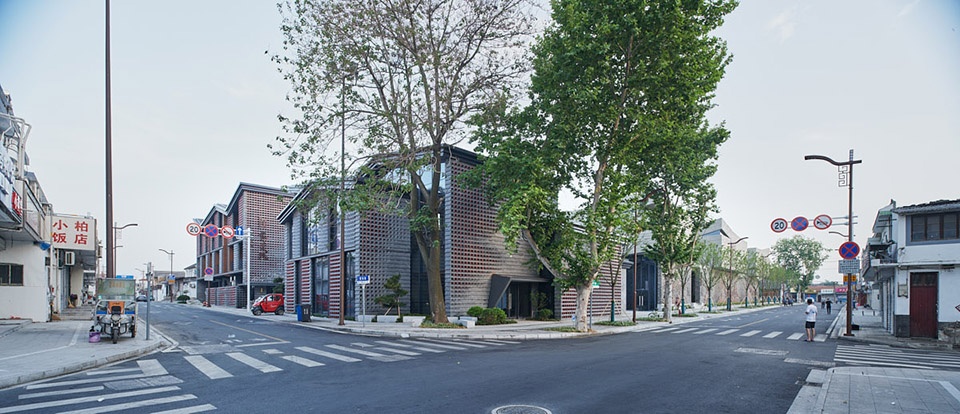
▼文化特色街区西南透视 ,cultural characteristic block ©陈颢
汪曾祺生活过的“汪家大院”旧址位于基地北半部分,如今只有沿西侧竺家巷两栋小楼存留,挂有“汪曾祺故居”牌匾;基地北侧的沿人民路的商铺(汪曾祺小说里多次出现的场景原型)、西南侧清代老宅以及东侧的四棵大树均被保留,它们如同基地的年轮,刻画着场地的历史与城市记忆。
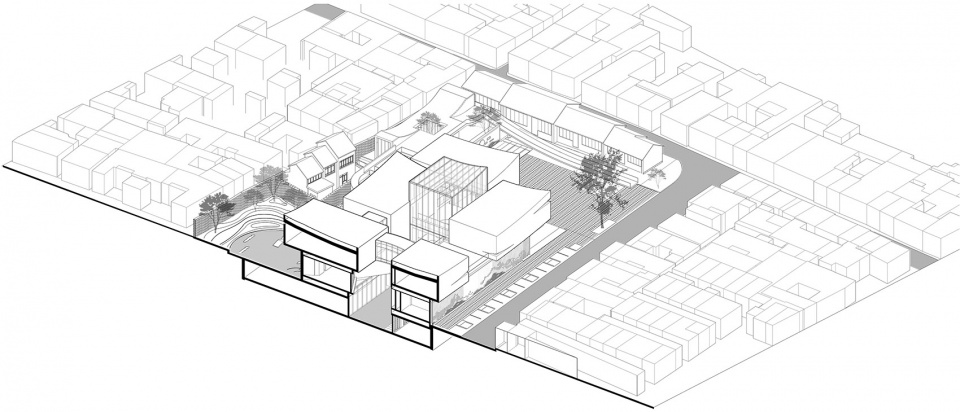
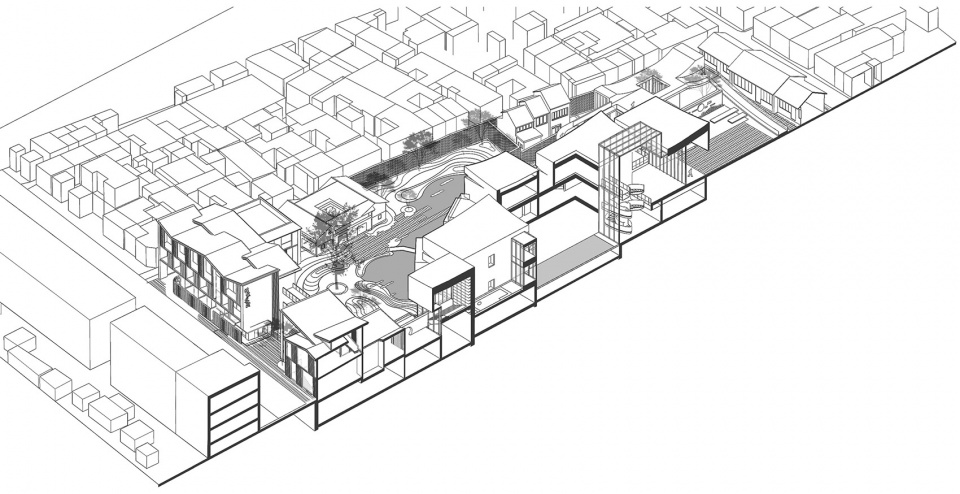
▼文化特色街区轴测,cultural characteristic block – axon ©TJAD
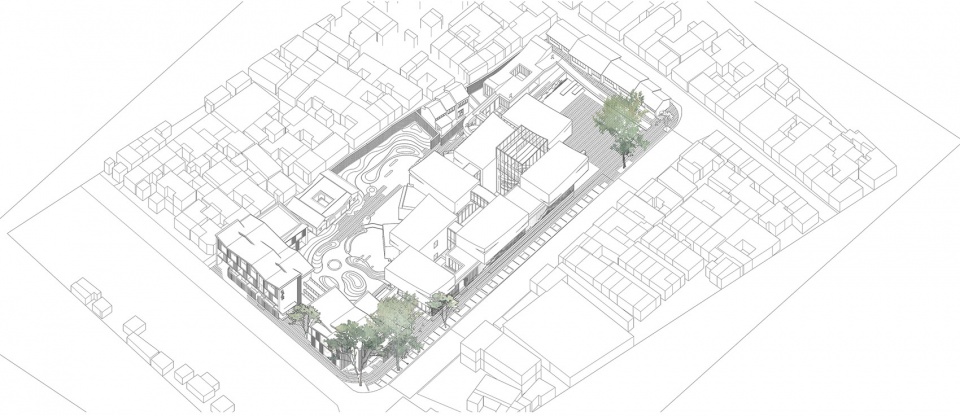
Several large trees are preserved at the east of the site, while on the west side, there are old houses of Qing Dynasty and Wang Zengqi’s former residence need to be preserved and repaired. On the north side of the site, the Renmin Road leads to the Grand Canal on the west, and the famous Wenyoutai (the memorial of Qin Shaoyou, a poet of the Northern Song Dynasty)on the east. The shops along Renmin Road carry the memories of Mr.Wang’s childhood. Many of his literary works are derived from the canal and the network of water streaming within this Ancient city.
▼文化特色街区西北鸟瞰,cultural characteristic block – aerial view from northwest ©陈颢
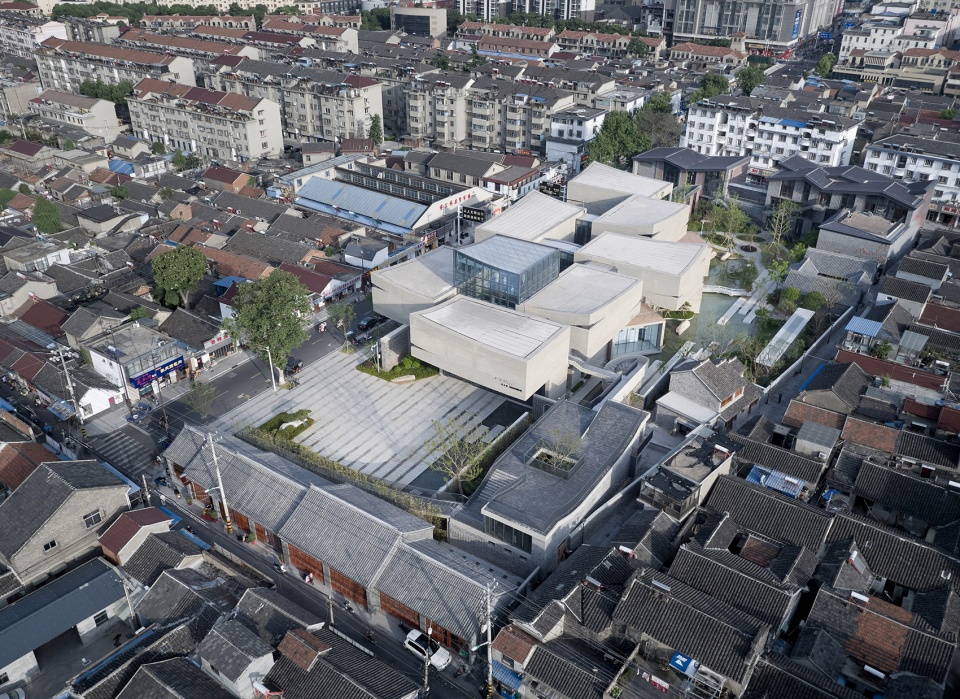
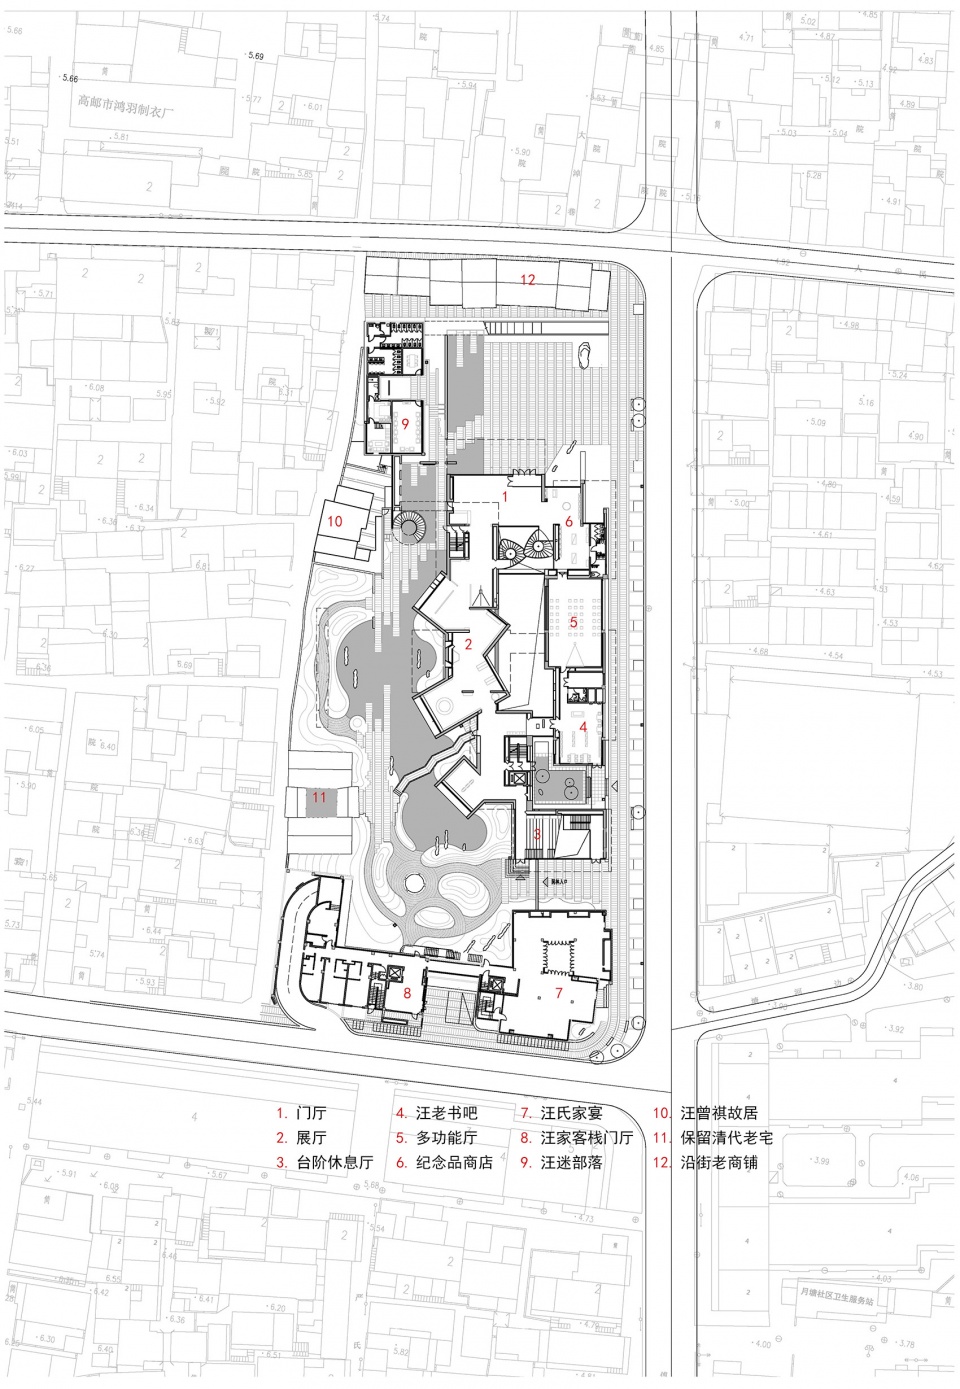
整个文化特色街区的空间构成,是以纪念馆为核心,周边布置汪氏家宴、汪家客栈、汪迷部落以及汪老书吧。街区的概念,是希望从场所精神中重构新的空间体系和文化内容,让街区更新与再生,“锚固”城市肌理,让设计融入市井生活。通过还原汪曾祺艺术人生的原点,从多维度展现他对于文学、生活以及生命的感悟,从而尝试重构城市的文化精神。
▼文化特色街区功能构成,cultural characteristic block – programme ©TJAD
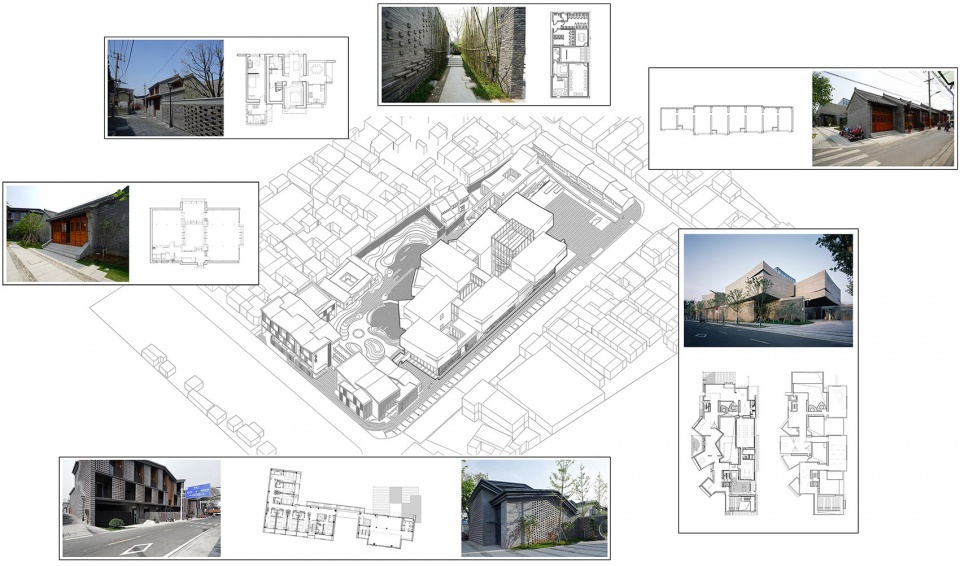
The design arranges the Wang’s family banquet, Wang’s Inn and Wang’s Fan Club along the south and west sides of the cultural district. With gray walls and tiles, the exterior forms create a coherent architectural language of “background color” with the reserved shops along the north, the former residence of Wang Zengqi at the west, and the old house of Qing Dynasty, blending themselves in this ancient city. The concept of the block is intended to “anchor” the urban texture, to integrate the design into the city life, to evoke the city memories of Wang Zengqi’s works about Gaoyou, while restoring the origin of Wang Zengqi’s artistic life, and to demonstrate his perception of literature and life in multiple dimensions.
▼纪念馆北侧鸟瞰,the Memorial Hall – aerial view from north ©陈颢
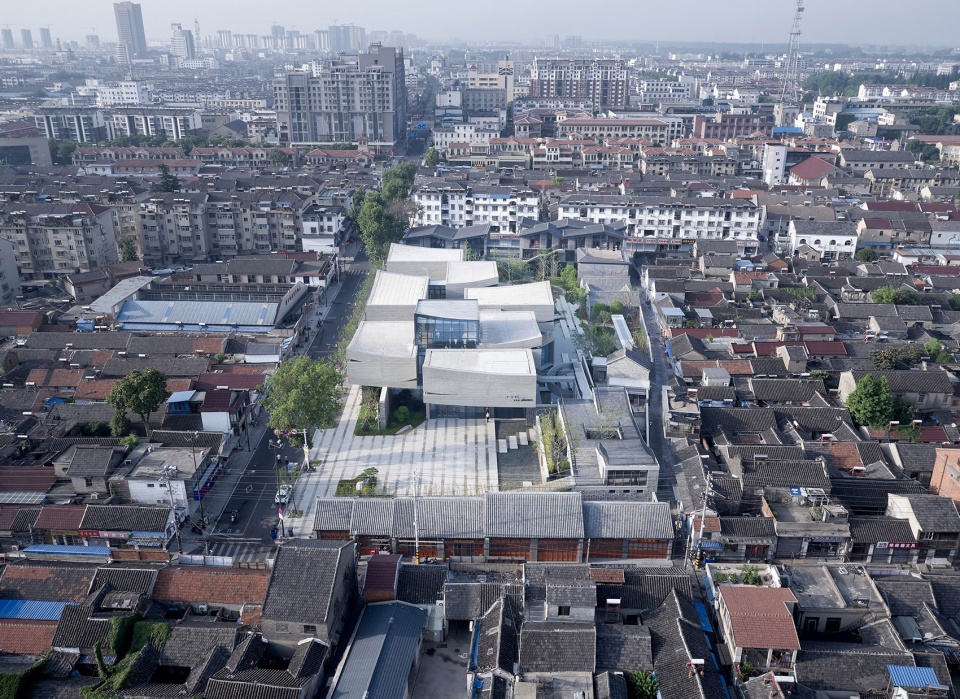
▼远眺纪念馆、大淖与高邮湖,the Memorial Hall, the Danao Lake and the Gaoyou Lake ©陈颢
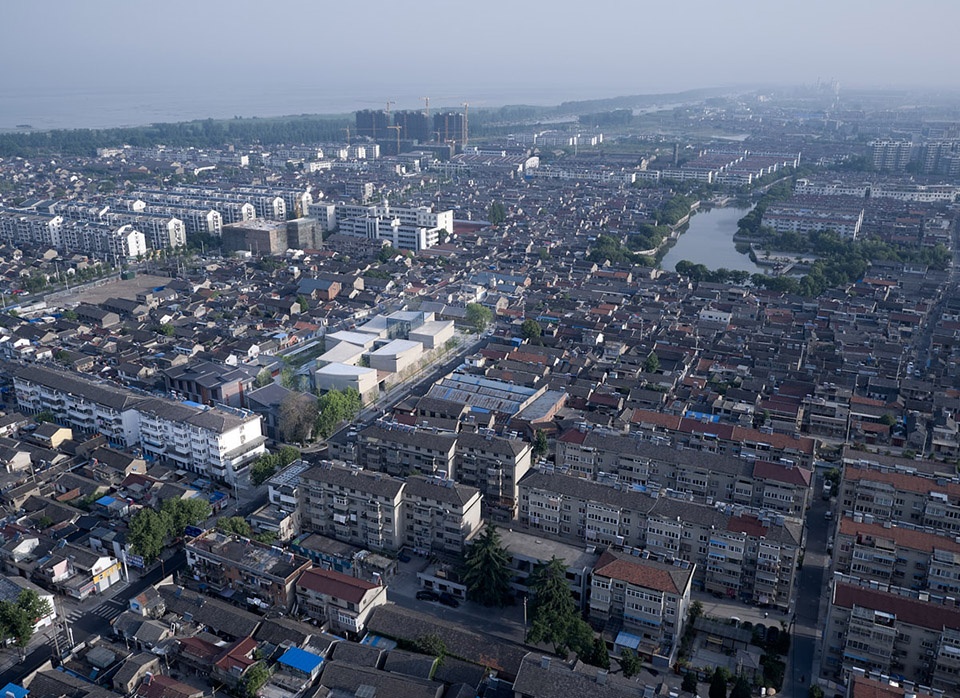
越过纪念馆涟漪般起翘的屋顶,可以远眺浩浩汤汤的高邮湖。湖边的京杭大运河与高邮老城擦肩而过。在汪曾祺的作品和谈话中,不乏有这样的描述: “城的地势低,据说运河的河底和墙垛子一般高。我们小时候到运河堤上玩,可以俯瞰人家的屋顶”。 可以说,“水”、“城”、“间”三者构成了汪曾祺文学作品的主要空间与环境特色,这种特色与高邮古城肌理相契合。
In Wang Zengqi’s works and interviews, often exist such descriptions: “the city’s terrain is low, it’s said that the bottom of the canal is as high as the buttresses. When we were children, we played on the bank of the canal, overlooking other people’s roofs. ” It can be said that “water”, “city” and “space” constitute the main aspects about space and environmental characteristics in Wang Zengqi’s literary works, which is coherent with the texture of Gaoyou ancient city.
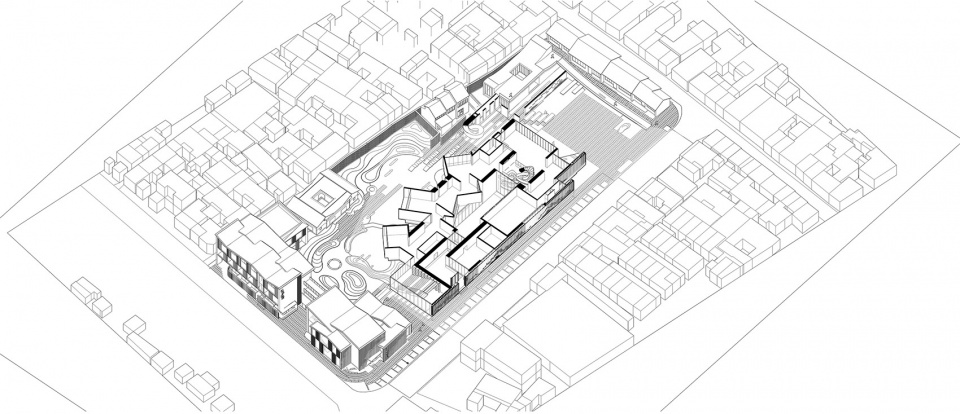
▼纪念馆一层剖轴测,Memorial Hall ground floor axon ©TJAD
▼纪念馆二层剖轴测,Memorial Hall first floor axon ©TJAD
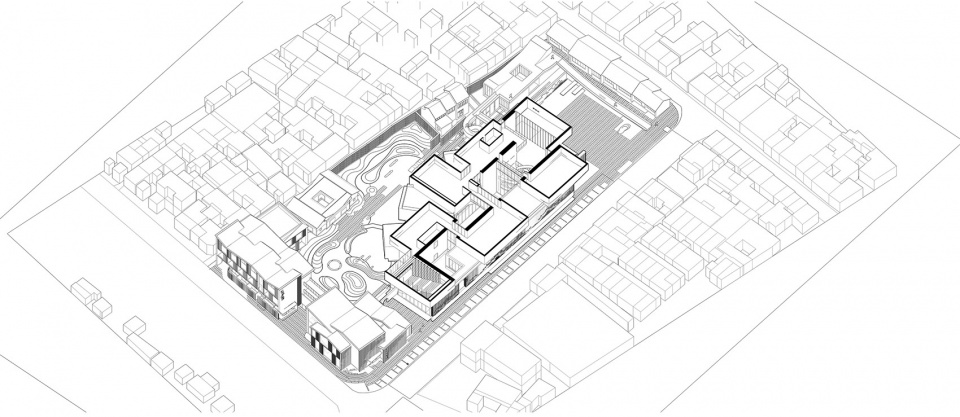
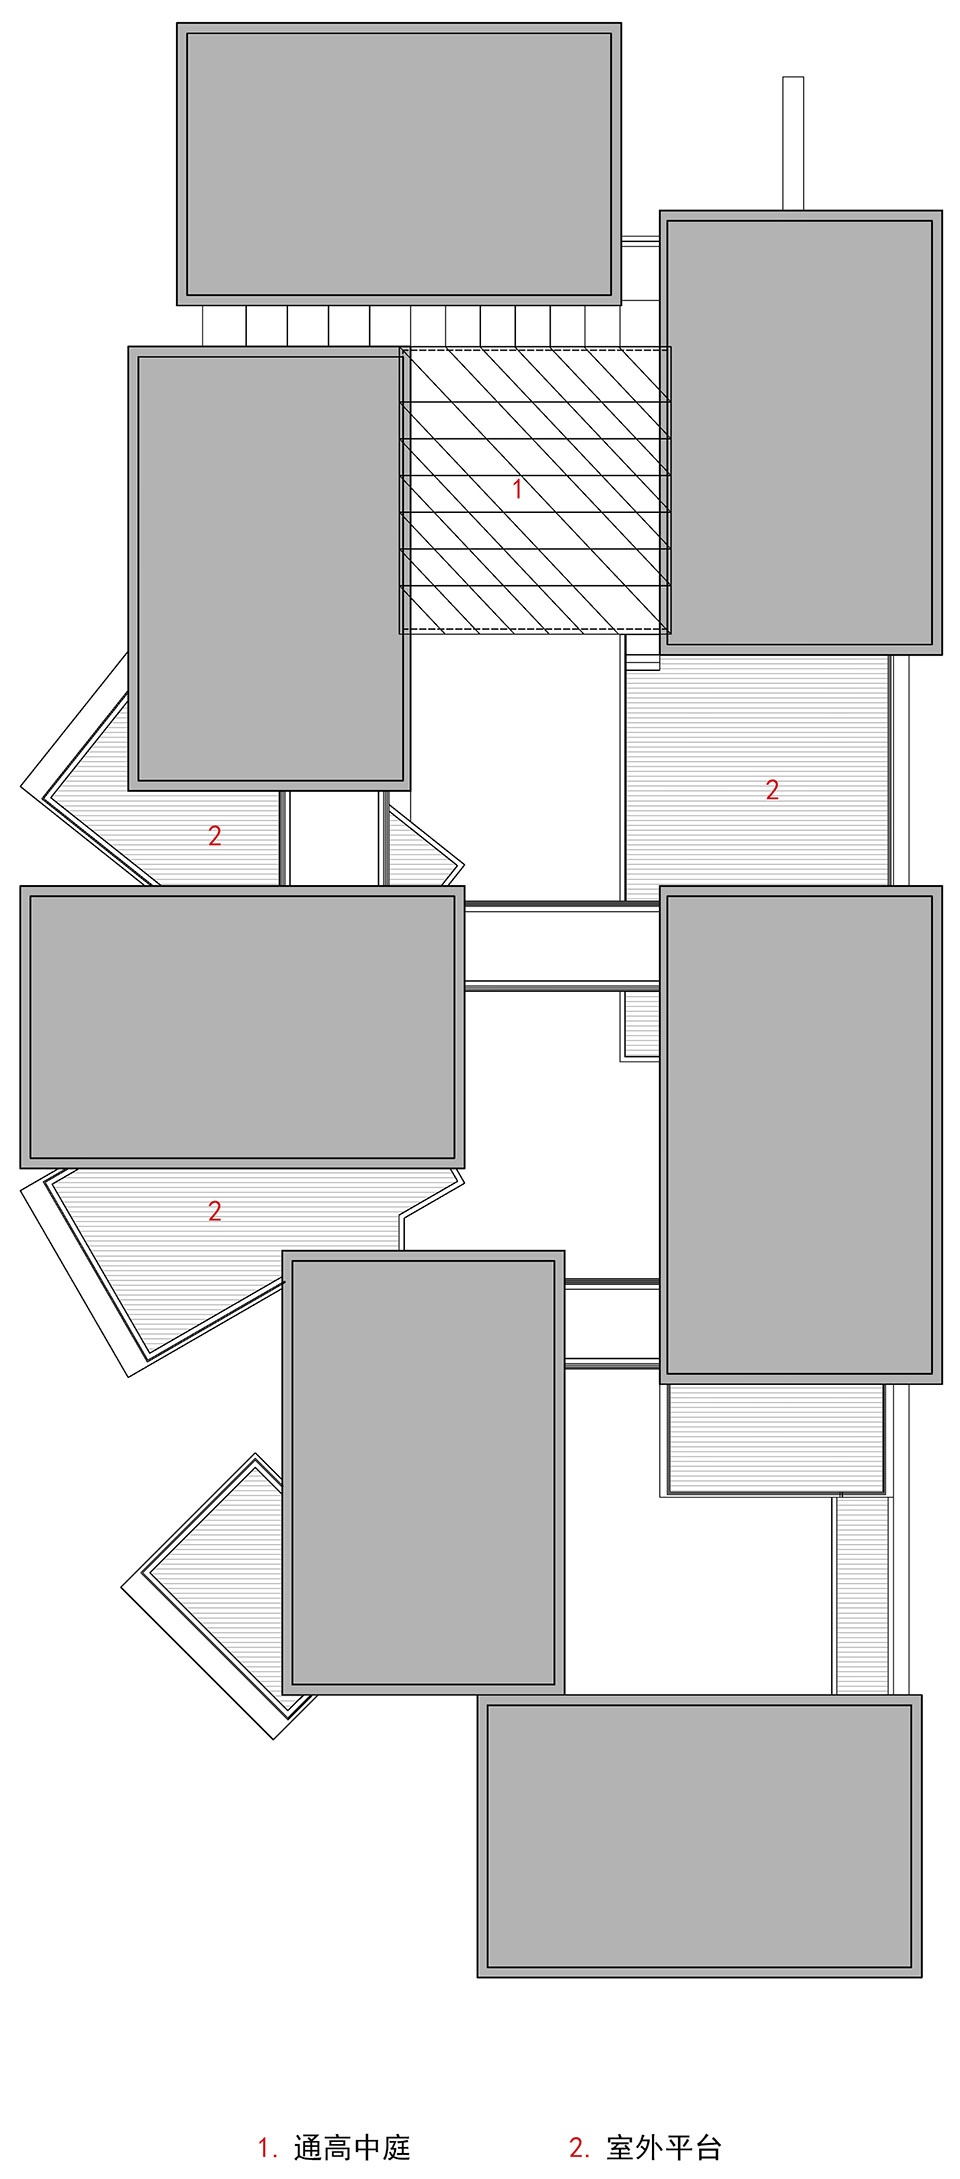
纪念馆采用非对称平面,将七个记忆的盒子叠放在一层基座上。纪念性空间的叙事性通过盒子之间的串联组合,带来空间的序列和体验节奏的变化。一层基座由纵横交错的片墙组成,通过墙体之间的组合、拉伸、转折、对位,形成了平面的错动与空间的收放曲折,与二层相对规整的盒子布局形成了对比,共同形成整体的空间韵律。
The ground floor of the memorial hall is formed with crisscross panels of walls, among them, the west oriented ones are rotated at a certain angles, facing Wang Zengqi’s former residence, the old house of Qing Dynasty and Wang’s Inn respectively; meanwhile the second floor mass were considered as jewelry cases, floating above the crisscross walls of the ground floor. Such design is not only integrating into the urban texture of the ancient city, but also accommodating the achievements of Wang in different literary fields, as if collecting the pearls in the jewelry cases. The two courtyard spaces (water court and tree yard) are designed to salute the traditional residential courtyard space.
▼纪念馆负一层水院,the water yard on the lower floor ©陈颢
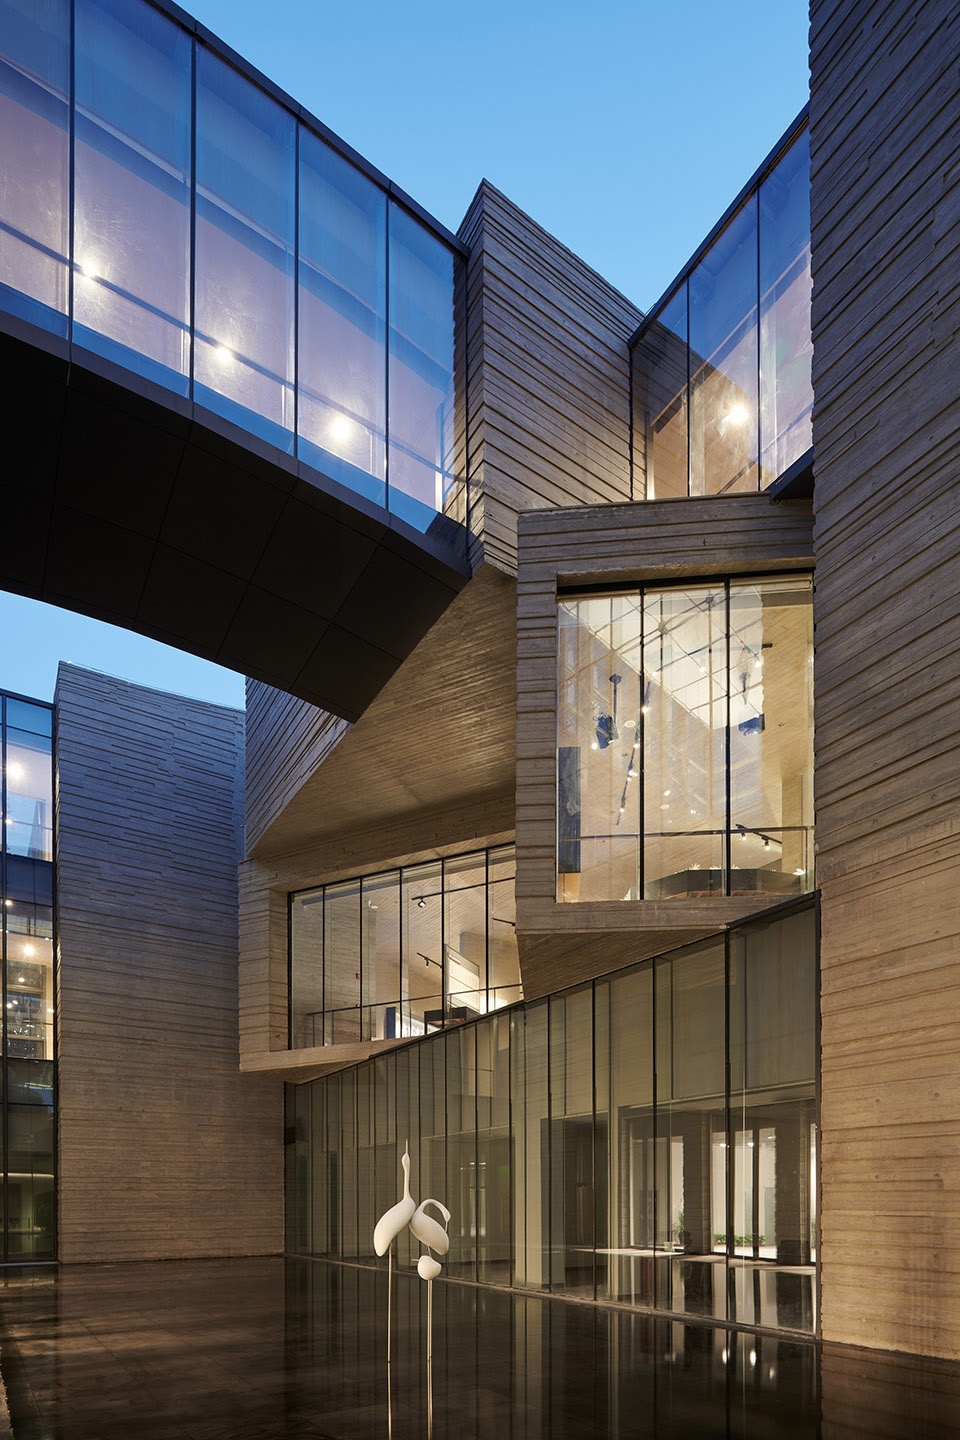
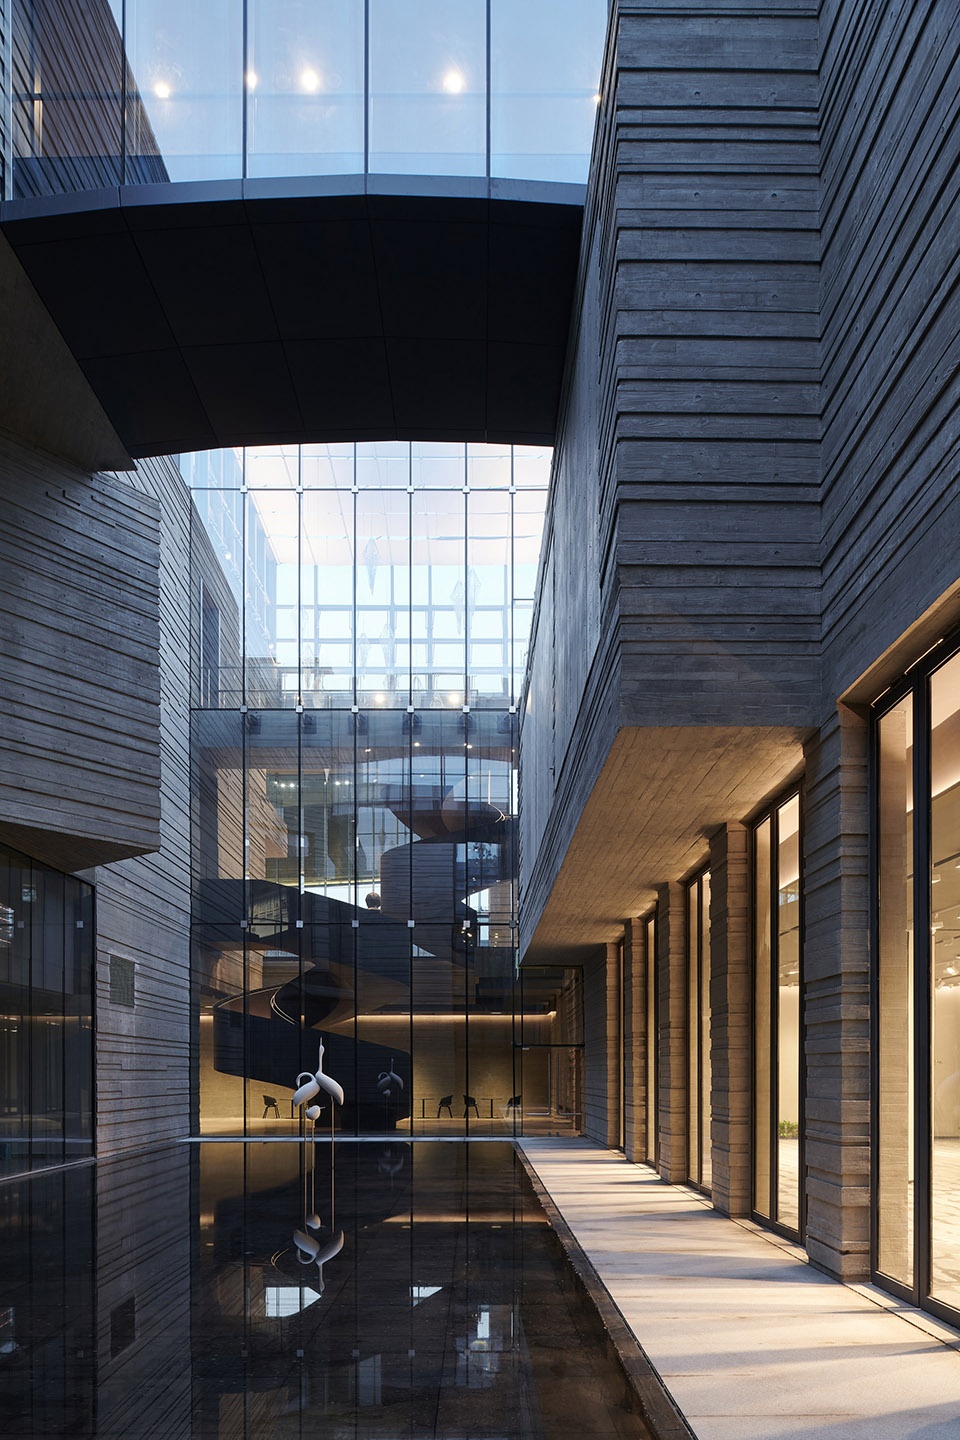
纪念馆错动的形态形成了两个庭院,江淮的雨水顺着起翘的屋顶汇入中央的“水院”,也流入汪迷们的心田,让日常的天井有了静默的纪念性;喃喃的风声略过南侧汪老书吧的“树院”,也拂过院中汪老的坐像,让书吧中的读者能隔窗与汪老展开心灵对话。
▼纪念馆主入口透视,main entrance ©陈颢
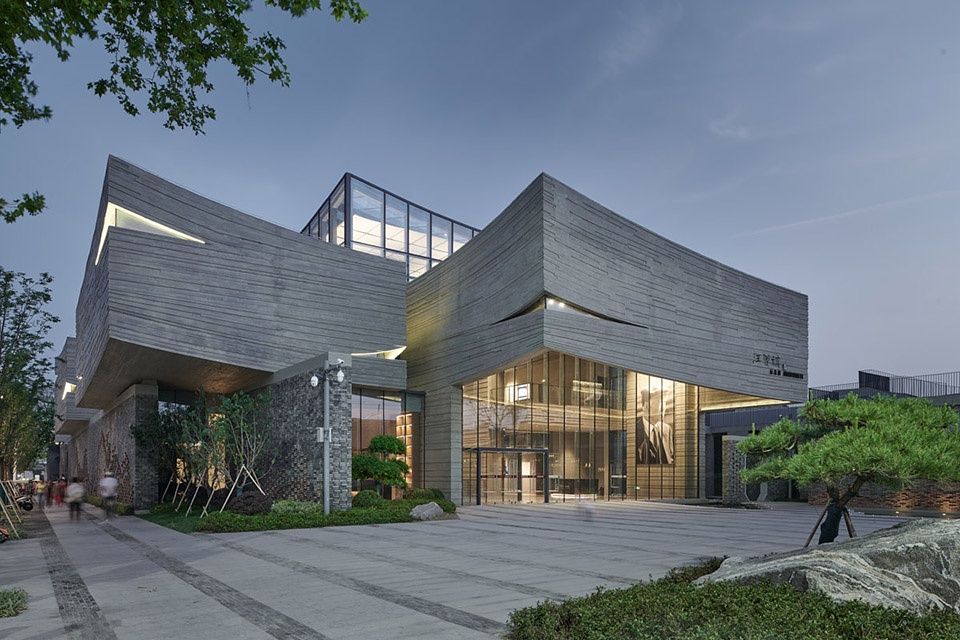
▼纪念馆主入口广场,main entry yard ©陈颢
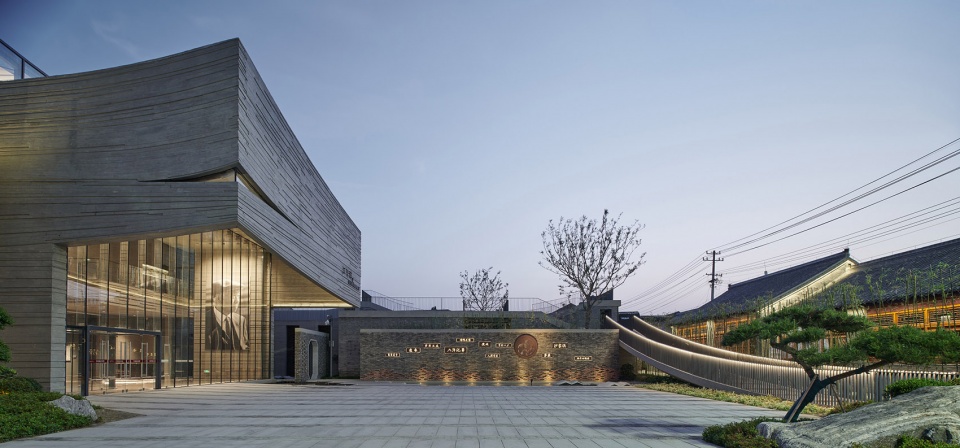
设计强调纪念的“日常性”来呼应汪曾祺的创作特点——以个人化的市井生活题材,使“日常性审美化”。入口广场以汪迷部落作为背景墙,北侧的悬弧线坡道可以直通屋顶眺望纪念馆,并可通过连廊和螺旋楼梯到达纪念馆二层以及汪园,由此形成的空间对话与交流,在看与被看的转换中,完成日常性与纪念性的转化。
▼连接汪迷部落屋顶与汪园的楼梯与廊道,the stairs and corridors that link the Wang’s Fan Club to Wang’s Garden ©陈颢
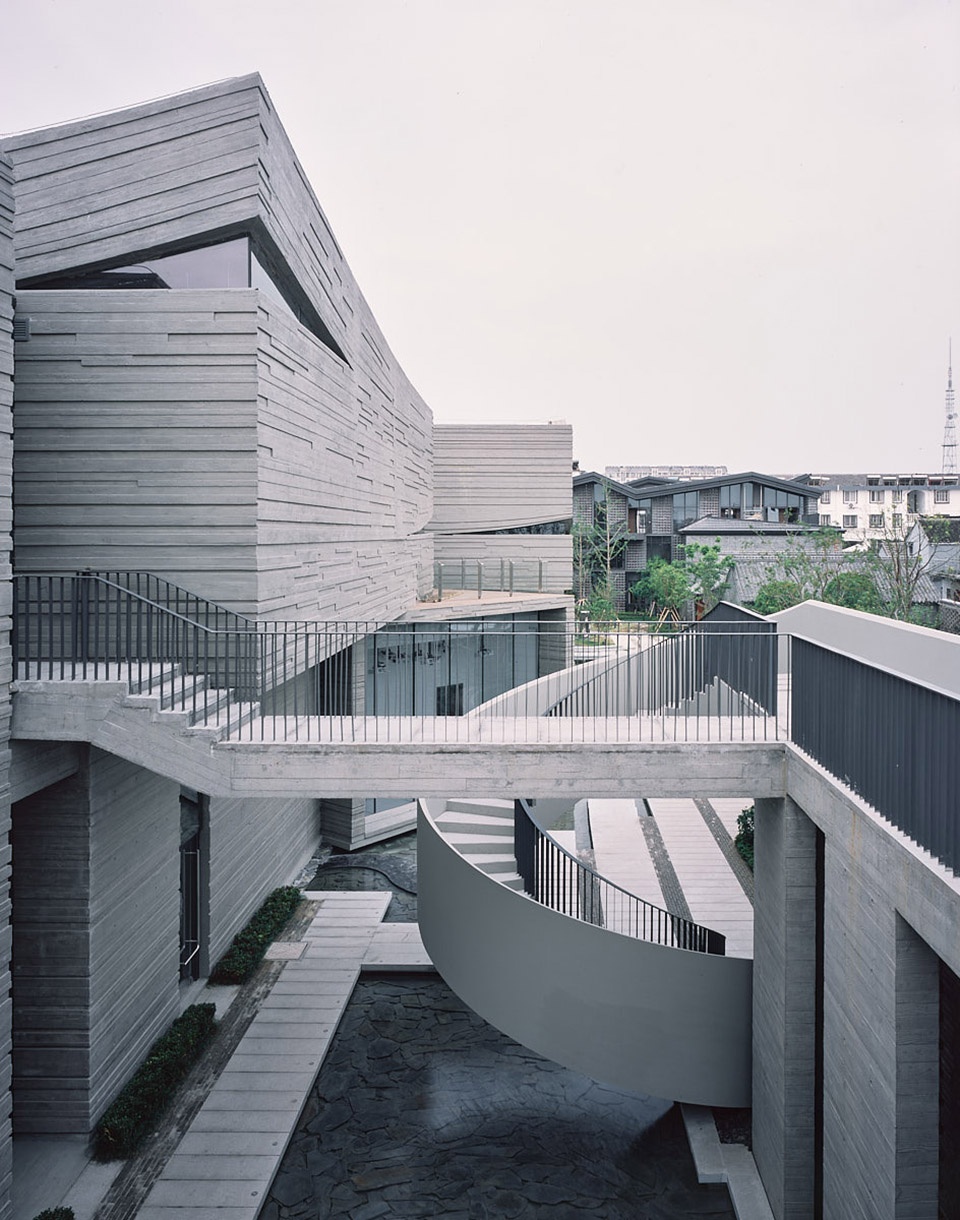
纪念馆与周围保留建筑之间的留白区域被设计成“汪园”,将纪念性庭院外化为日常性百姓游憩空间,凿池引水,置石拟山,以自然山水庭院的开放姿态串联起街区内建筑,尺度亲切,空间温馨,让周围居民能在轻松惬意之中体会汪老文字中对于生活之美的感悟。
▼纪念馆西侧汪园,Wang’s Garden ©陈颢
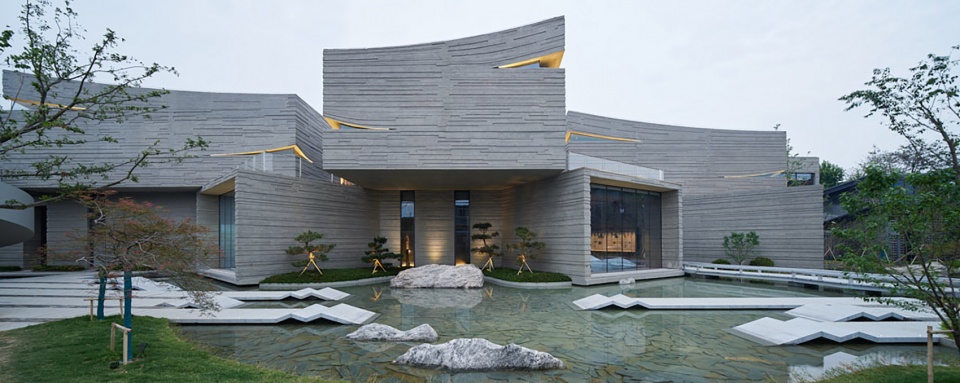
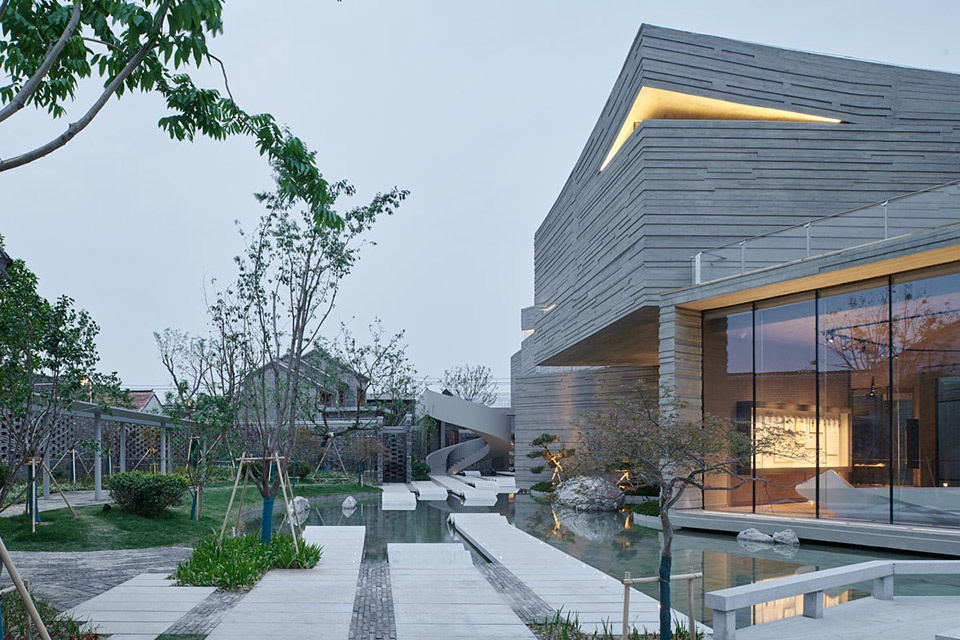
▼汪园局部,detailed view ©陈颢
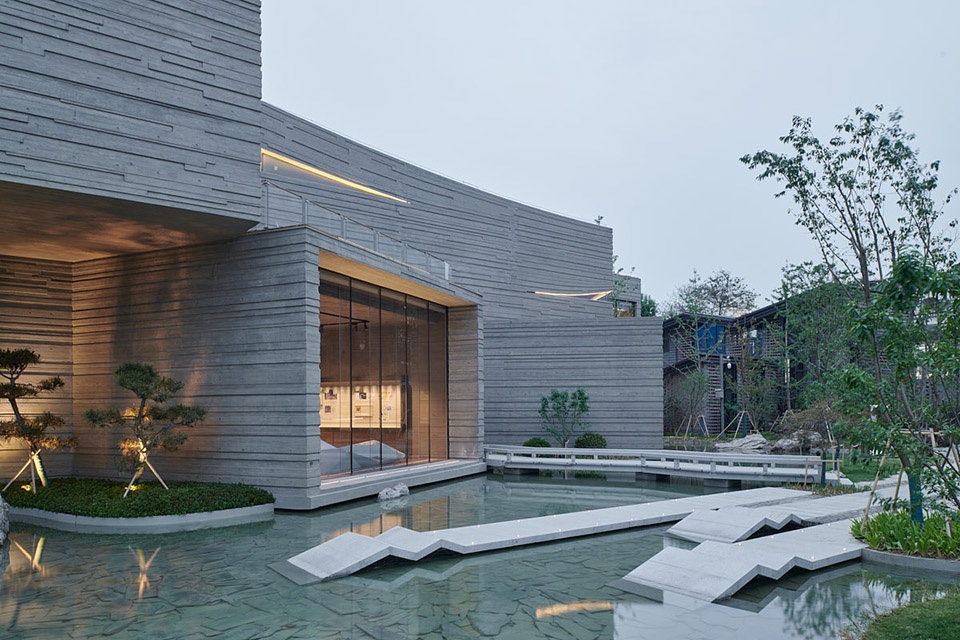
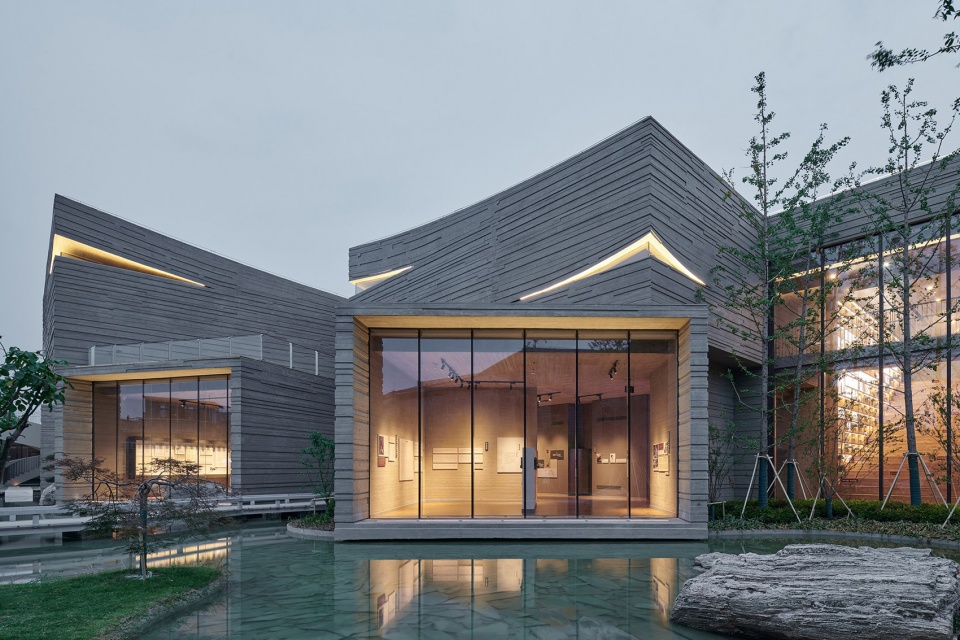
▼汪园景观,landscape ©陈颢
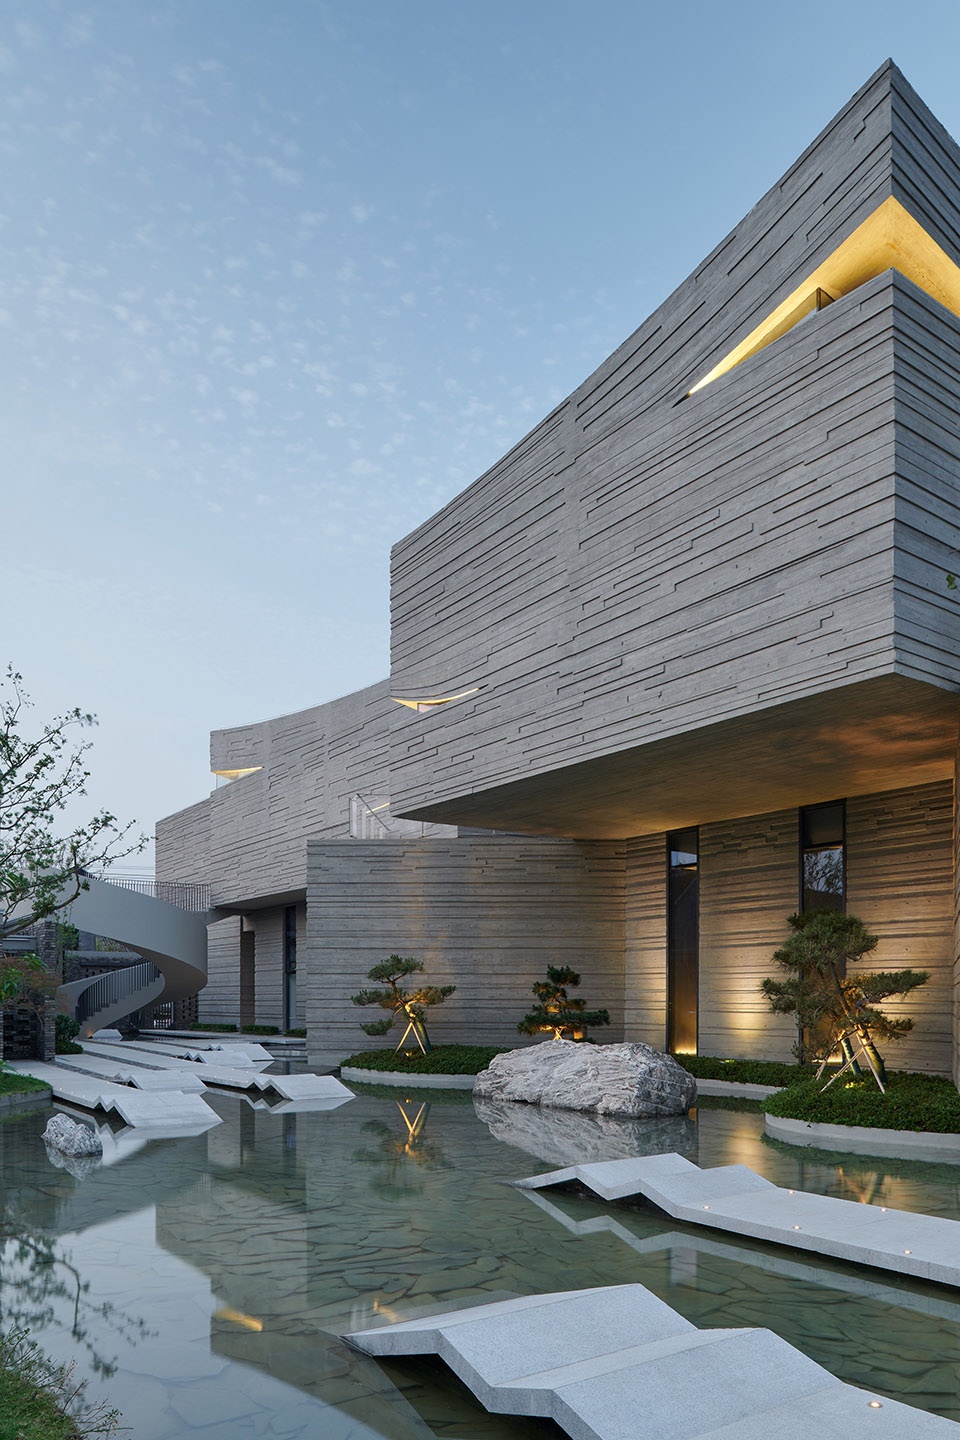
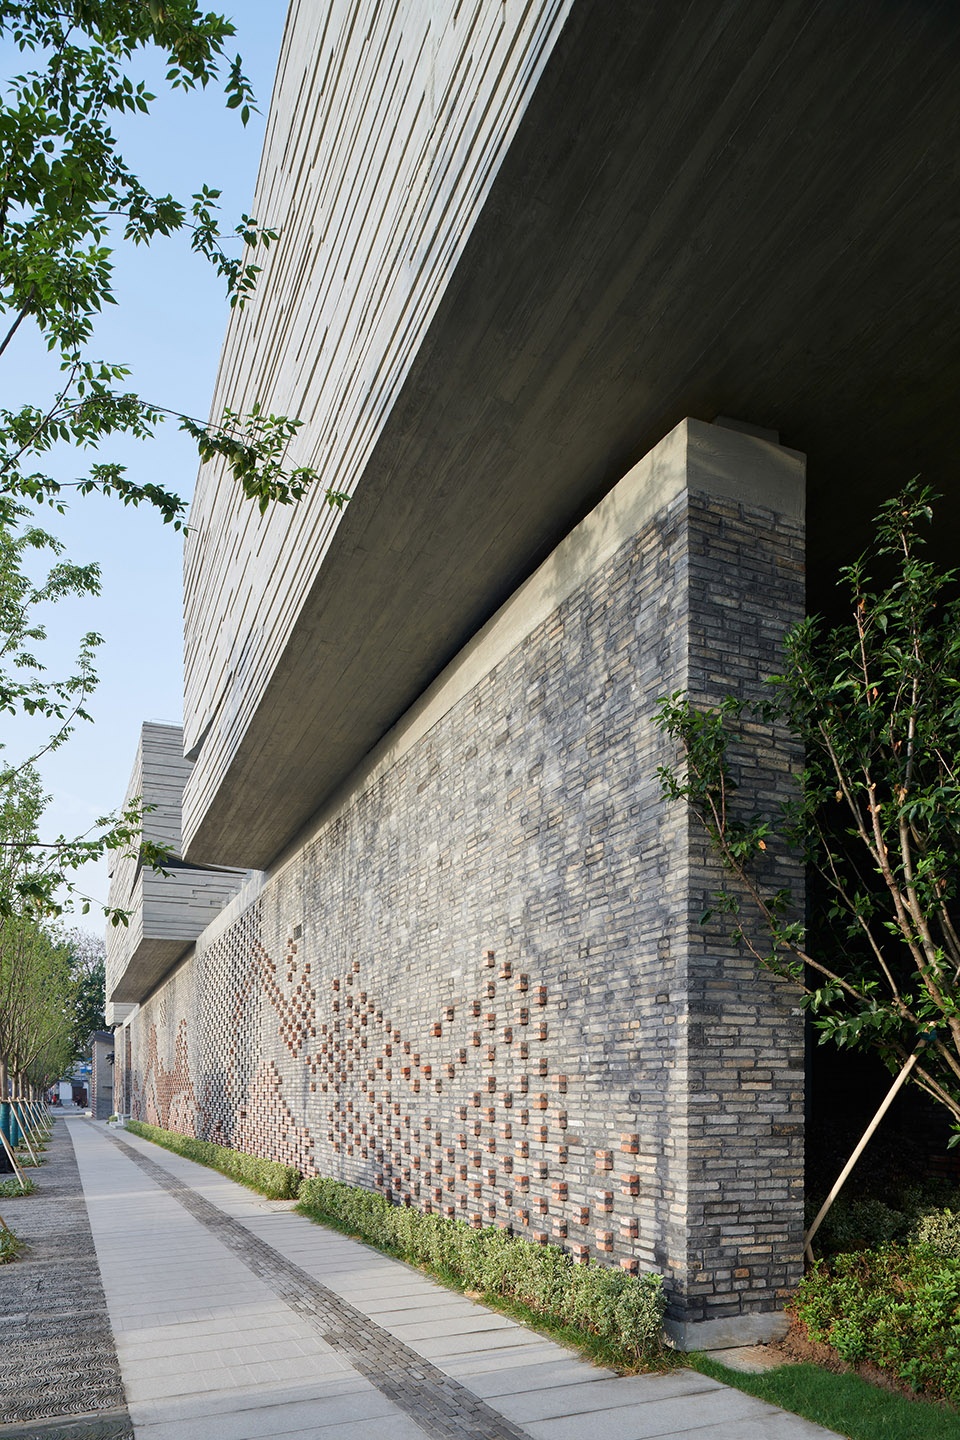
纪念的日常性同样体现在由青砖与混凝土构成的外立面。纪念馆一层基座的片墙由青砖红砖构成,大多都是场地拆迁时得以保留,在东立面上形成了“高邮山水图”致敬当地文脉,也赋予了外墙以纪念性意义;沿着入口广场北侧弧线坡道走上汪迷部落的屋顶,好似从街道走上运河的堤岸,坡道与屋面的青瓦立砌铺装也来自拆迁时的保留,徜徉其间,还可以“看别人家的屋顶”,场地“基因”得以延续的同时,也强化了生活场景的纪念性。
In terms of building materials, the architects utilized the old bricks kept over time from site demolition to form the street side facades. The bricks are designed to portray “the landscape of Gaoyou”. The old bricks and tiles are also used to pave the pavement, ramps and roof of Wang’s Fan club. Walking within, it is evident that the “gene” of the site continues to live. These elements not only continue the cultural tradition of Gaoyou, but also arouse people’s memories of the place.
▼汪迷部落屋顶,roof top view of Wang’s Fan club ©陈颢
▼纪念馆东侧“高邮山水图”,“the landscape of Gaoyou” on the east facade ©陈颢
▼“高邮山水图”细部,detailed view ©陈颢
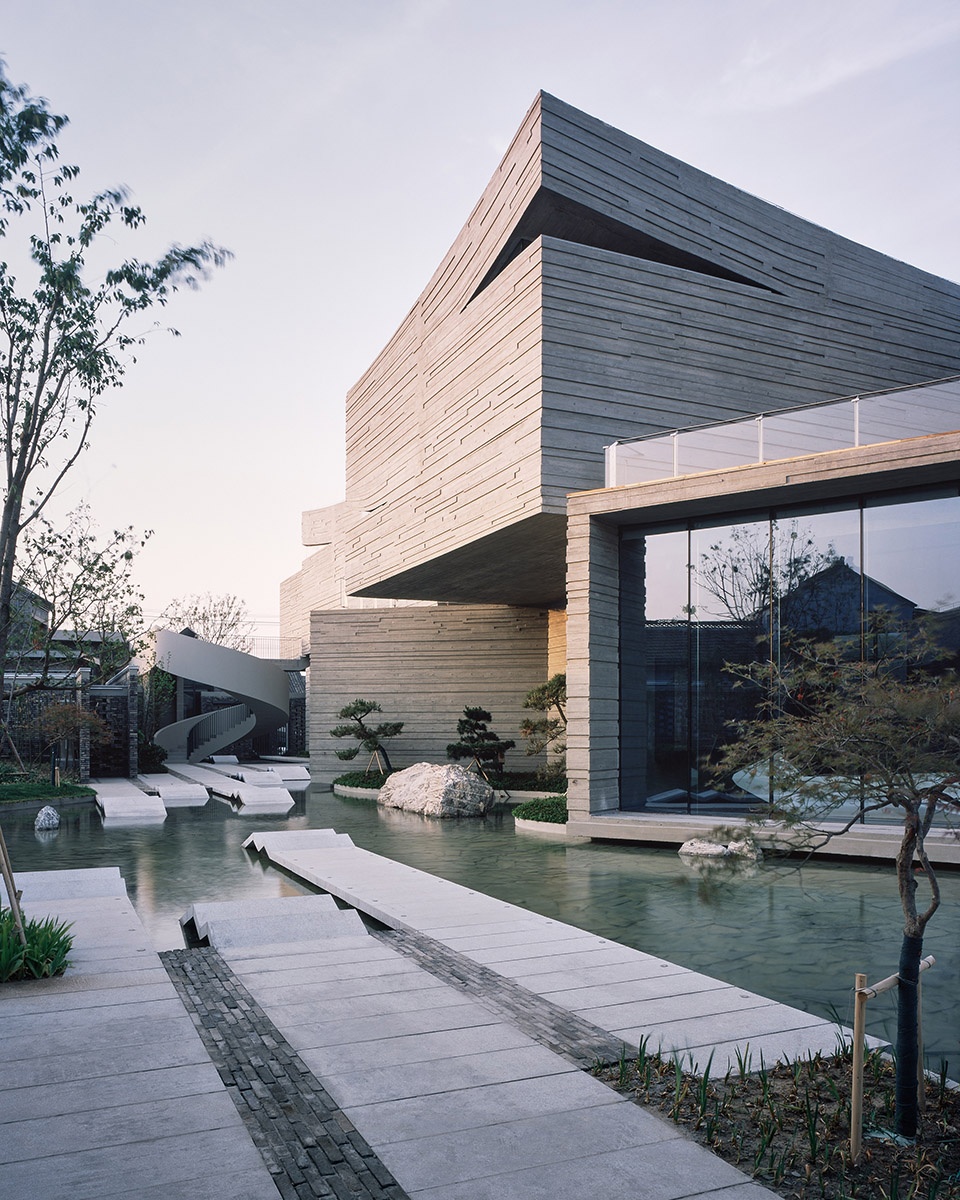
纪念馆选择清水混凝土作为主要材质,与汪老简约而朴素的文风相契合,同时,以暖灰色的基调致敬汪老“人间送小温”的文学情怀。细致的木纹凹凸肌理,则进一步丰富了建筑表情,引发文学般的诗意。从负一层到一层的水平通缝,到二层的深浅交错,形成了似涟漪又似水岸湖岸被水流侵蚀后的褶皱,汪老作品如水,一生仅三次返乡,那写不尽的乡愁化作一道道凹凸肌理,赋予了混凝土外墙独属于汪曾祺的纪念性。
The main tone of the material of the memorial hall is warm gray fair faced concrete, paying homage to Wang’s literary feelings of “gifting little warmth to the world”. The fine erratic wood texture further enriches the architectural expression and inspires to “poetic” literary.
▼纪念馆混凝土材质渐变肌理,the gradually varied texture of the concrete walls ©陈颢
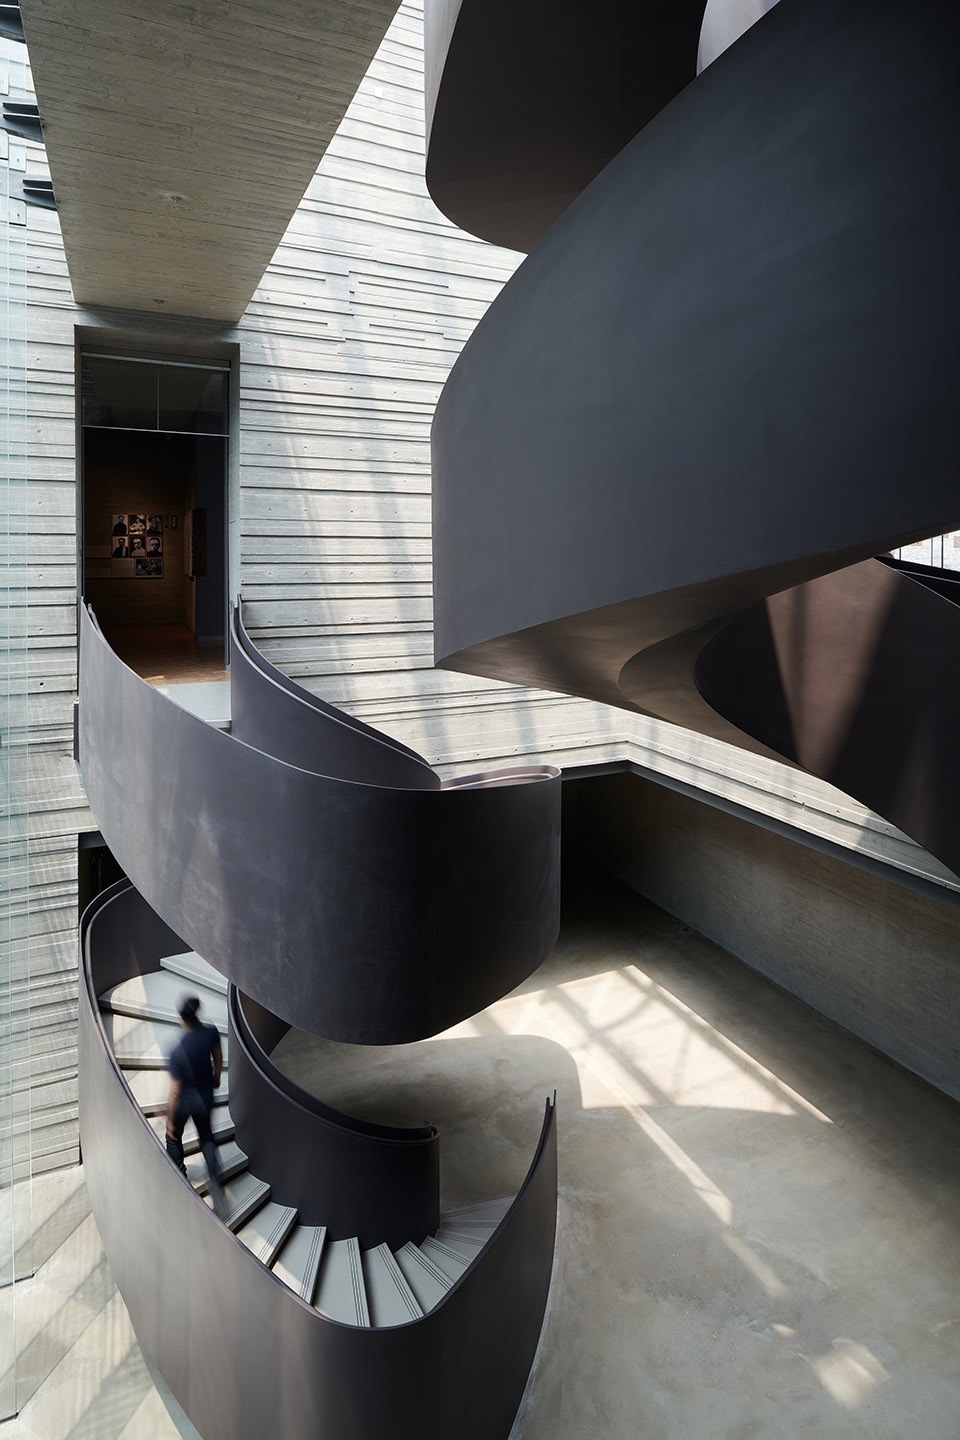
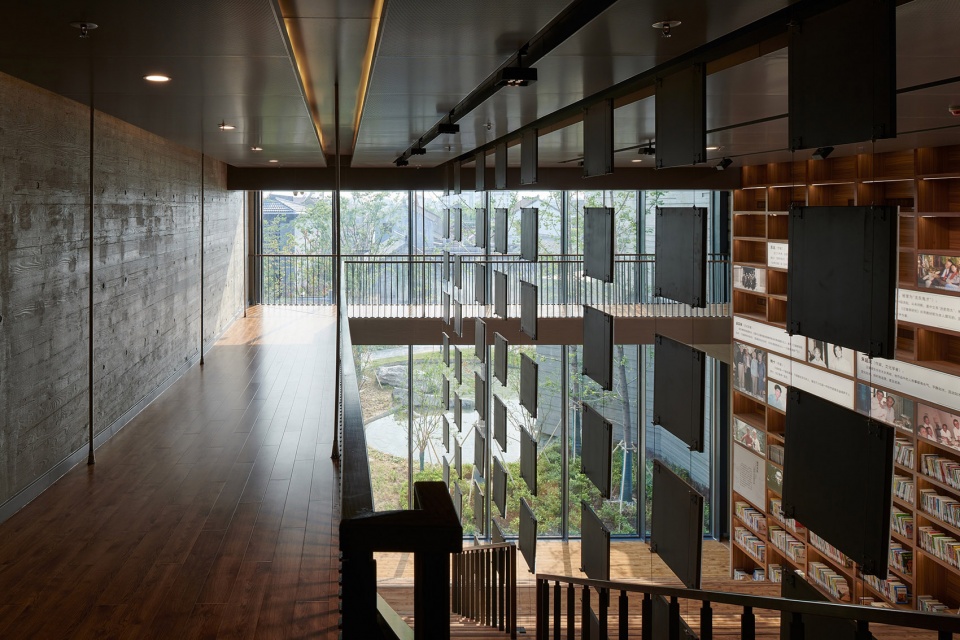
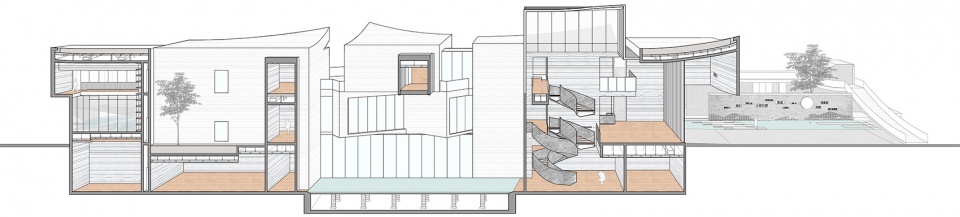
纪念馆室内空间构成,重点刻画入口门厅及台阶式休息厅,观展流线在两者之间迂回转折,形成空间节奏上的变化。双螺旋楼梯成为入口大厅的视觉焦点,而钢索悬挂的L形连廊成为台阶式休息厅的空间特色。
▼纪念馆剖面分析,sectional perspective ©TJAD
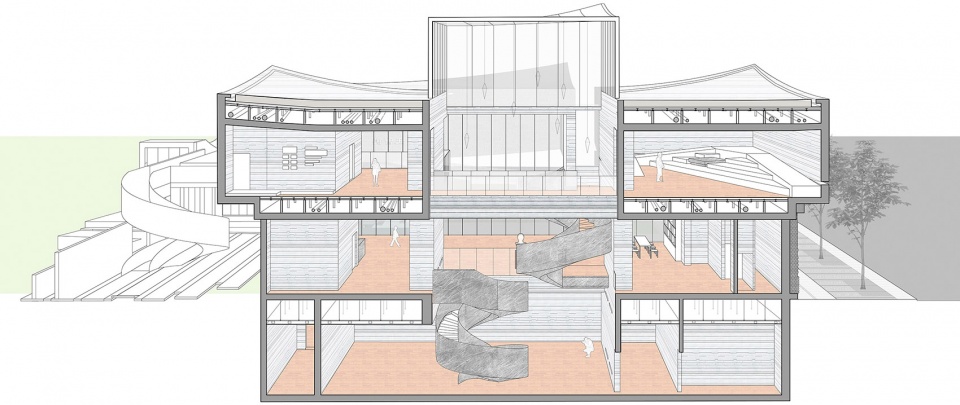
The interior space of the memorial hall is mainly characterized by the entrance hall and the rest hall with steps. The exhibition circulation twists and turns between them, forming the variation in spatial rhythm. The double spiral staircase becomes the visual focus of the entrance hall, while the L-shaped corridor suspended by the steel cable becomes the unique spatial feature of the rest hall.
▼纪念馆双螺旋楼梯,the double spiral staircase ©陈颢
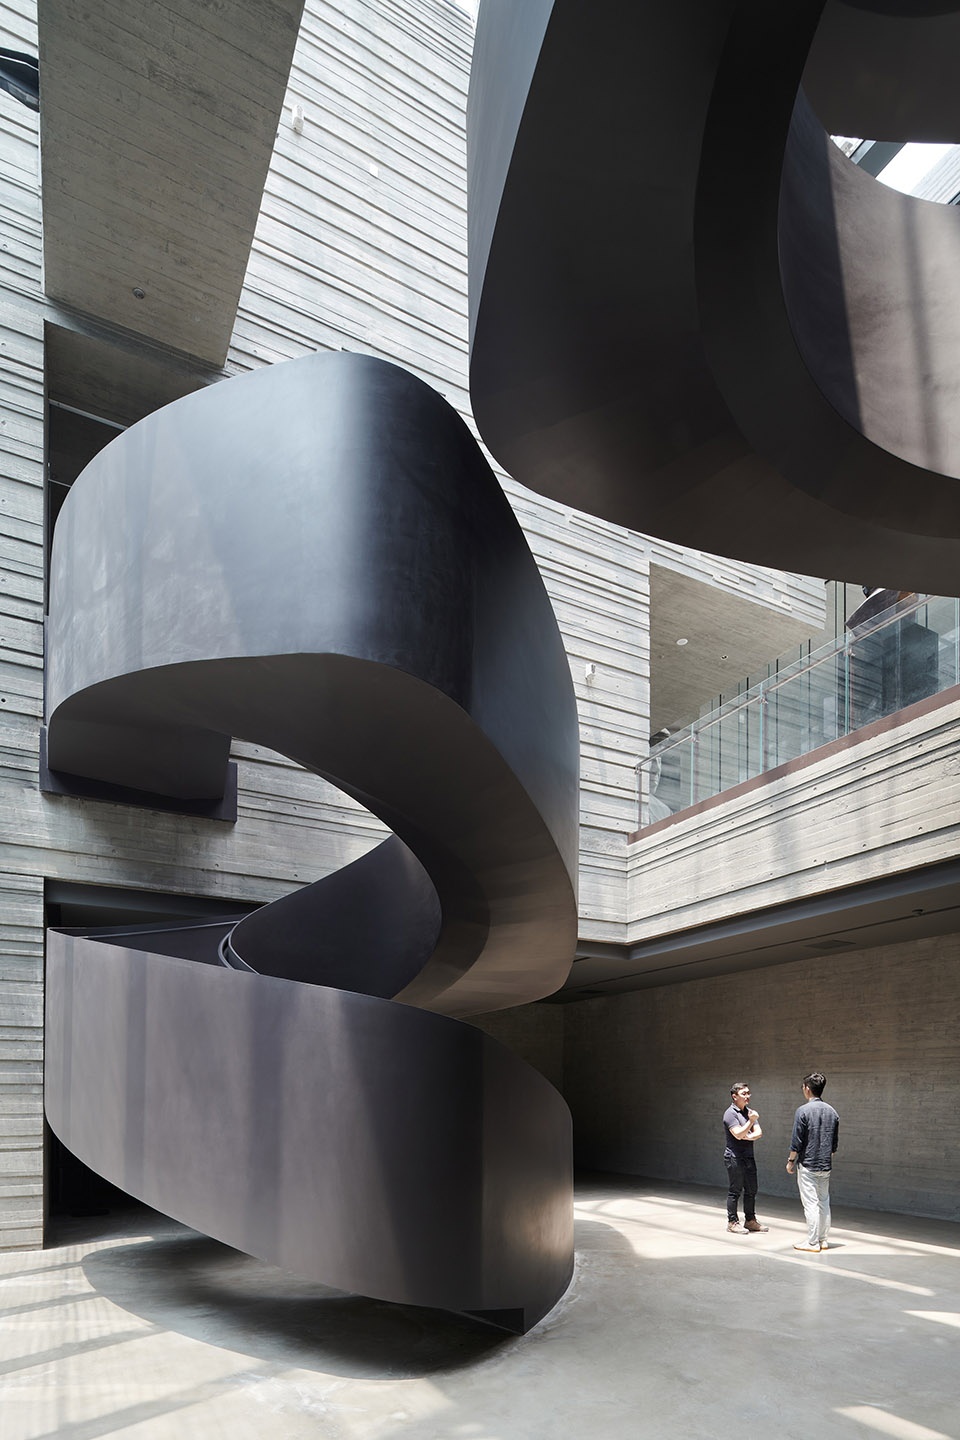
▼纪念馆通高玻璃门厅,the full-height entrance hall ©陈颢
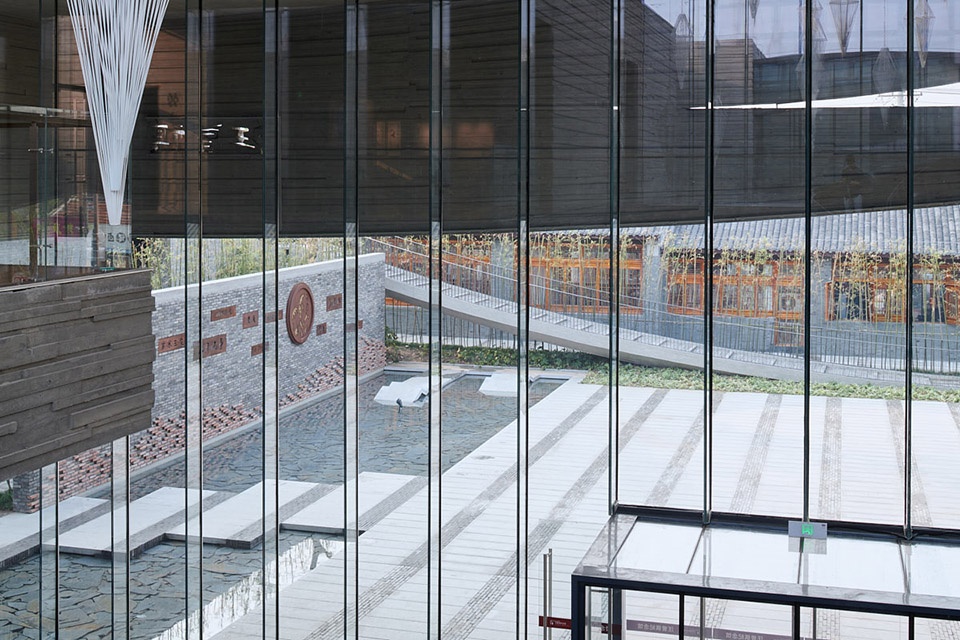
▼纪念馆展厅旋转盒子看汪园,view to Wang’s Garden from the exhibition hall ©陈颢
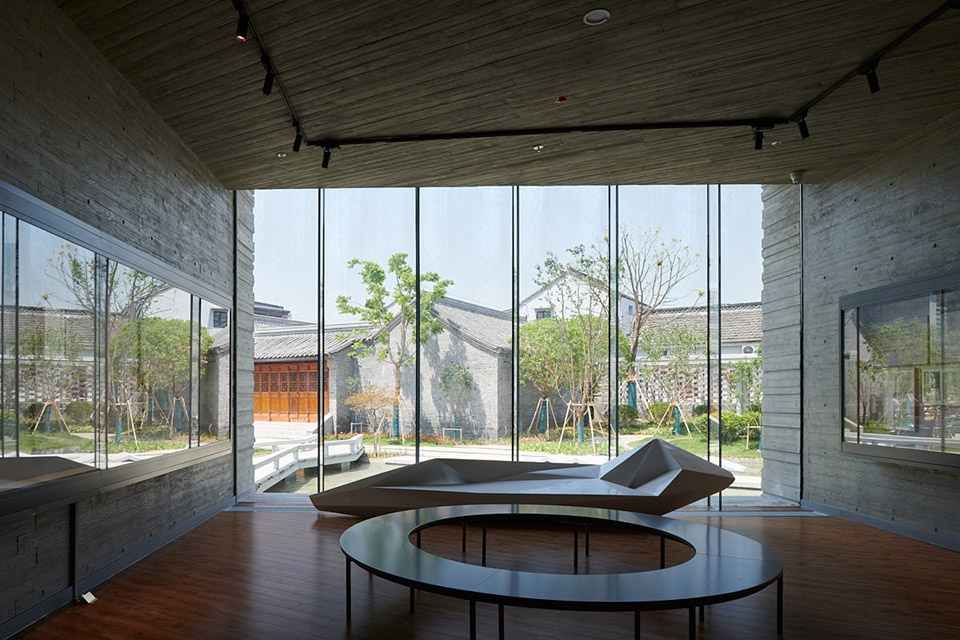
▼纪念馆展厅室内,exhibition hall ©戴雨航
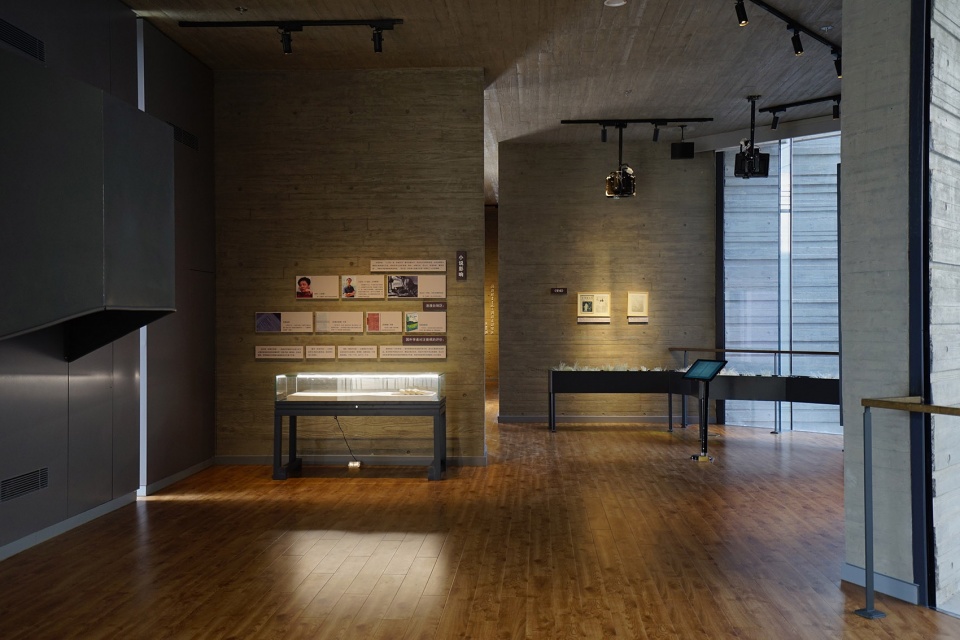
▼纪念馆展厅,exhibition hall ©陈颢
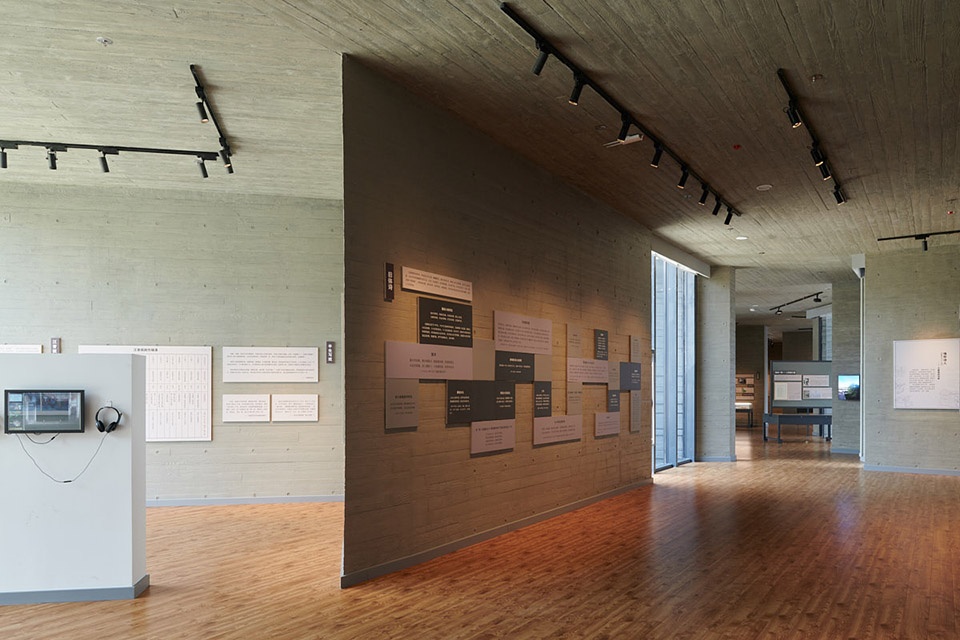
▼纪念馆展厅室内细节,interior details ©戴雨航
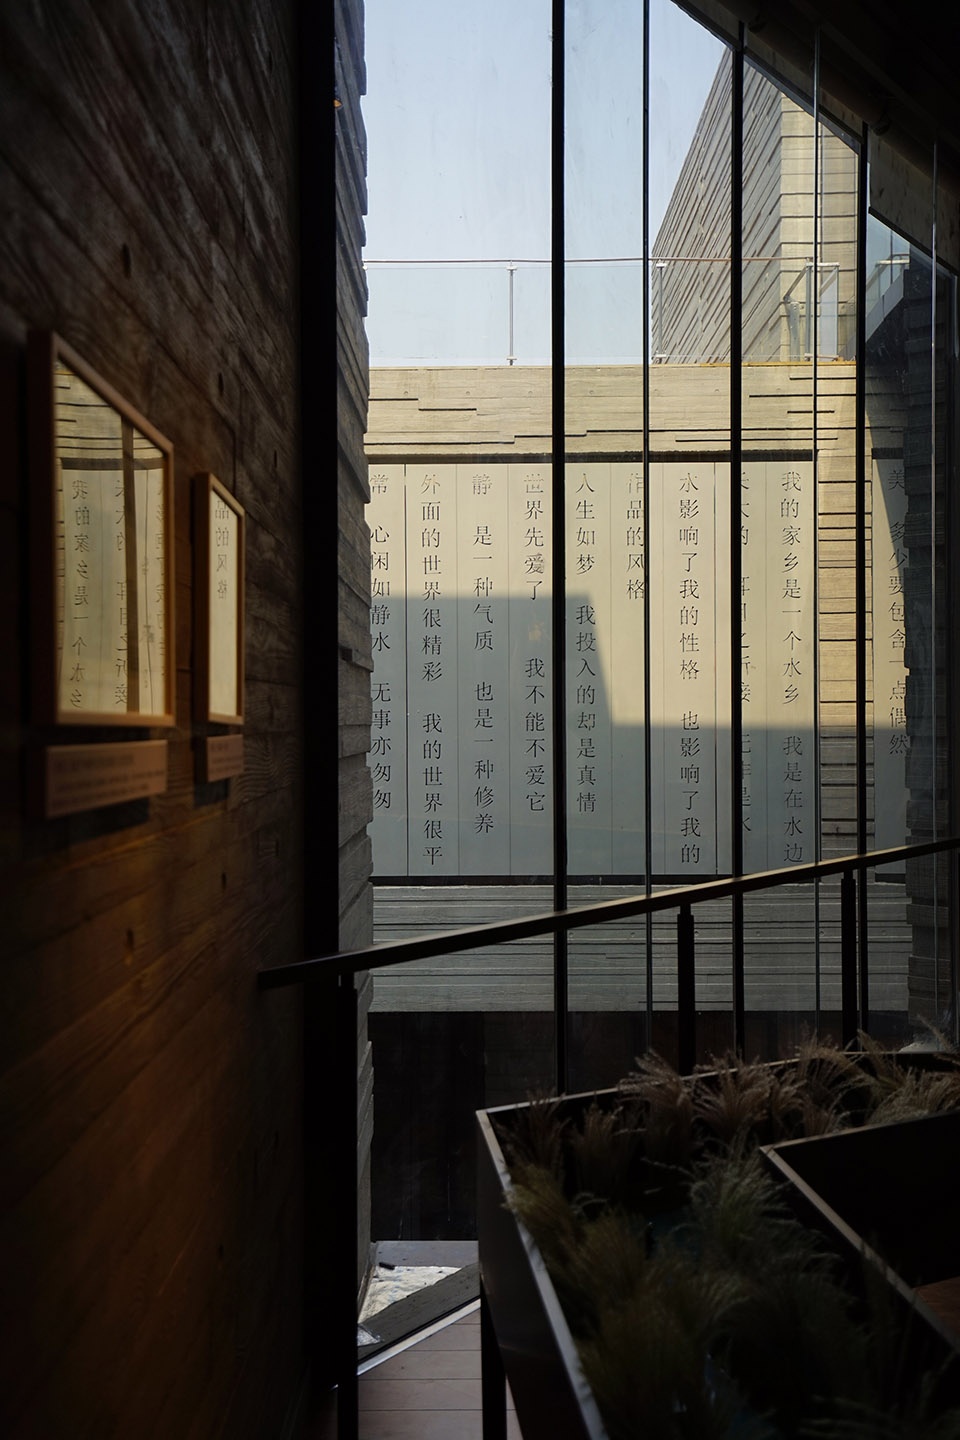
▼纪念馆剖面分析,sectional perspective ©TJAD
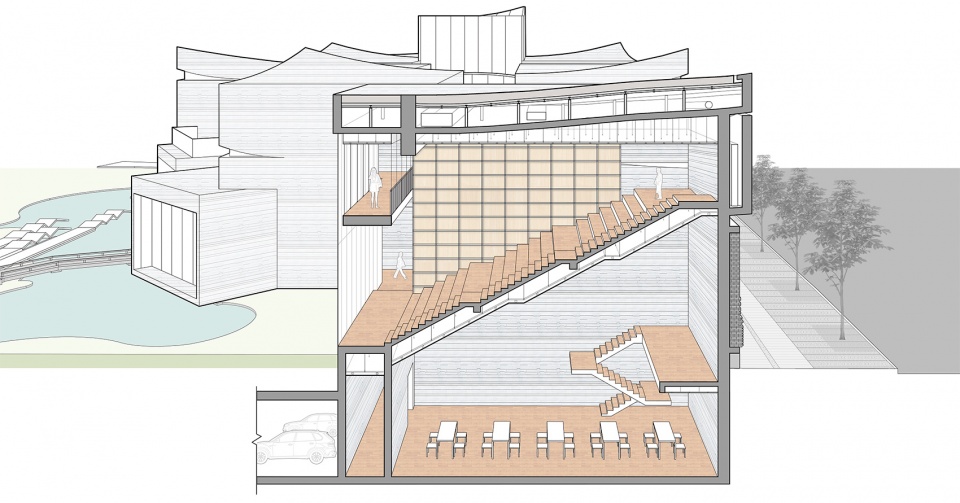
▼纪念馆休息厅悬挂连廊,the hanging corridor in the Rest Hall ©陈颢
掀起一角的三角窗成为展馆的标志性元素。三角窗长长的起翘,让混凝土盒子不再笨拙与封闭,有了“如翚斯飞”的神韵。窗内展示的是汪曾祺的文学世界,窗外则是他所描绘的现实世界,一束阳光透过三角窗洒在汪老的书桌上,内外世界仿佛穿越时空般交流……这掀起的一角,也让观者在参观过程中,不经意间“可以俯瞰人家的屋顶”。
▼纪念馆三角窗元素,exterior view to the triangular window ©陈颢
The triangular window at the corner of each mass has become a feature element of the memorial hall. The long warping corner above the triangular window removes the clumsiness and heaviness of the cubic concrete masses, and has the charm of “flying cornices” as well. Behind the window displays Wang Zengqi’s literary world, while the real world depicted by him is displayed on the outside. A beam of light is sprinkled on Wang’s desk through the triangular window, the internal and external worlds seems to communicate through time and space. These raised corner windows also allow visitors to inadvertently “overlook the roof of others” as described in Wang’s works.
▼纪念馆展厅三角窗内景图,triangular window diagram ©TJAD
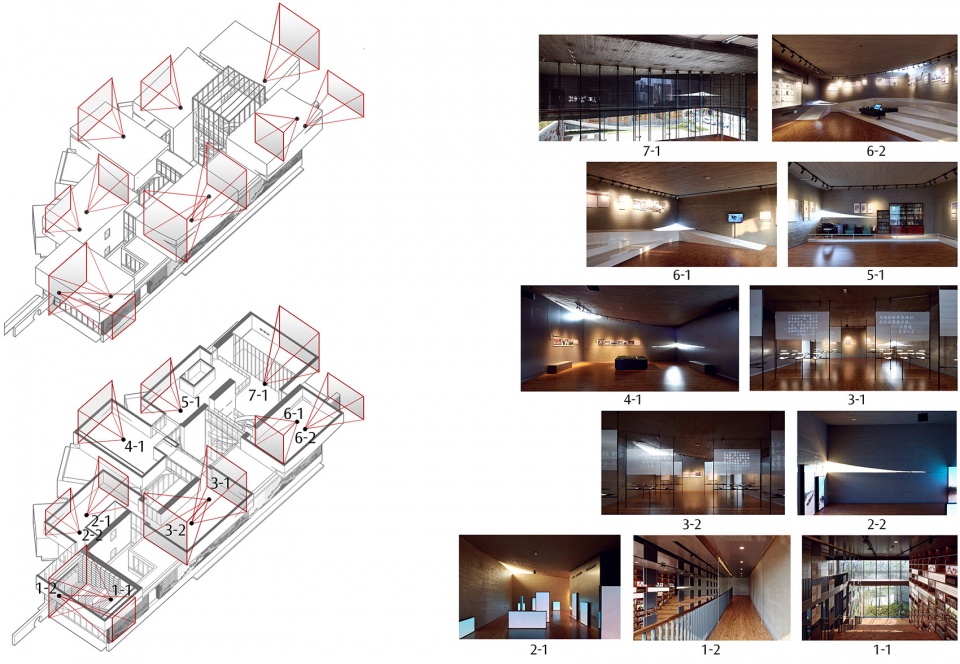
▼纪念馆三角窗室内,interior view to the triangular window ©戴雨航
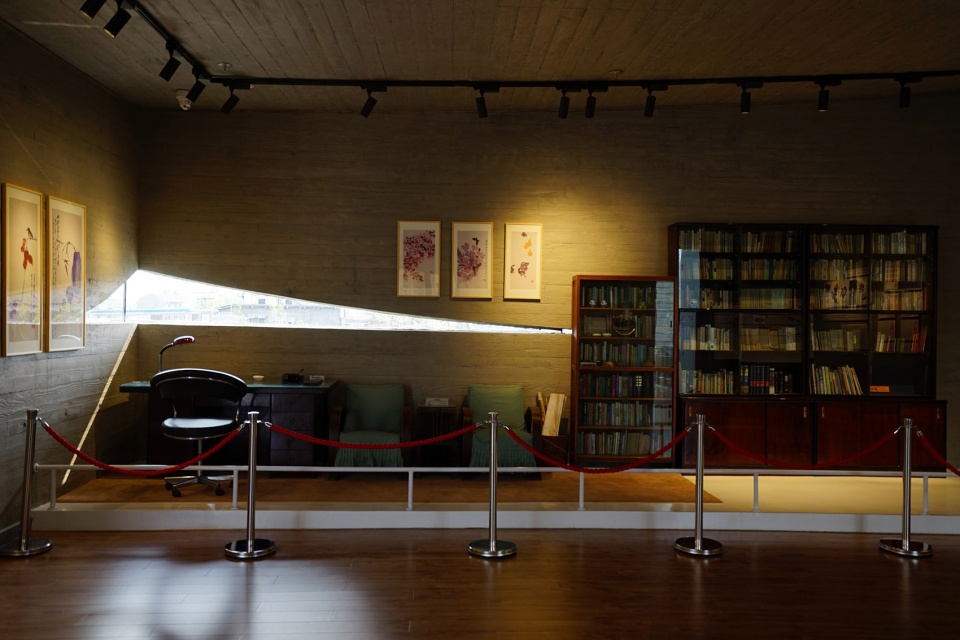
▼纪念馆展厅,exhibition hall ©戴雨航
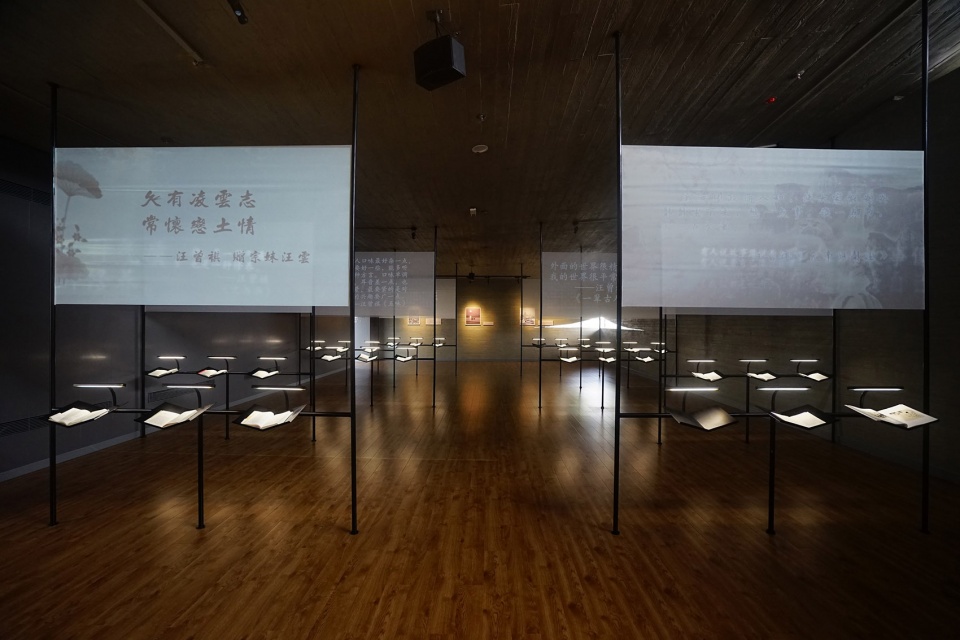
▼纪念馆展厅,exhibition hall ©陈颢
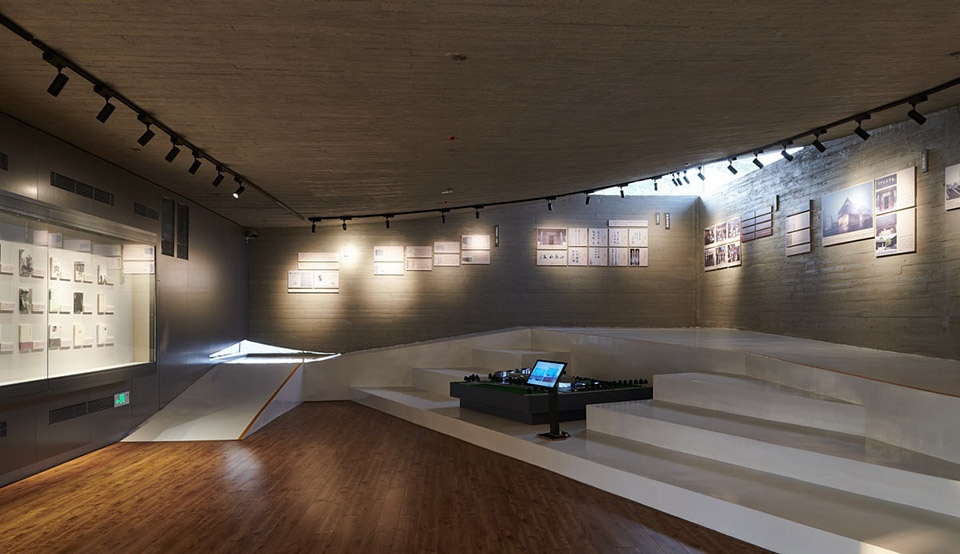
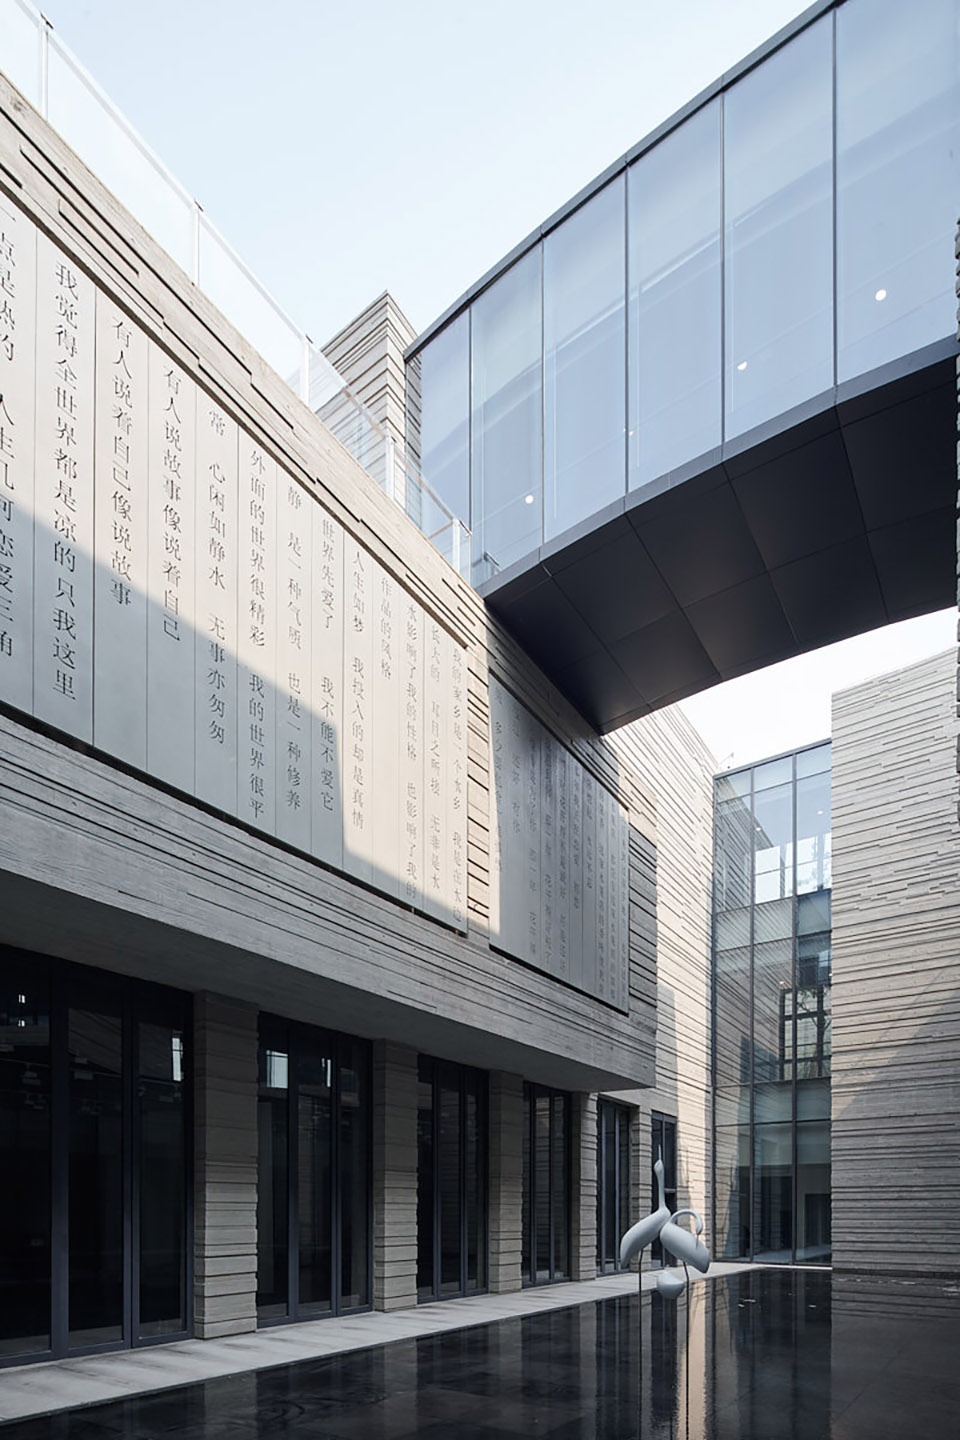
通过螺旋楼梯可以到地下一层,这里有咖啡休息厅和临时展厅,它们围绕水院布置。这里可以凝视墙上汪老深邃的文字,也可回看入口大厅的人来人往。结束完参观,如果还意犹未尽,可以去文化街区南侧的汪氏家宴与汪家客栈继续品味。
▼纪念馆剖面分析,sectional perspective ©TJAD
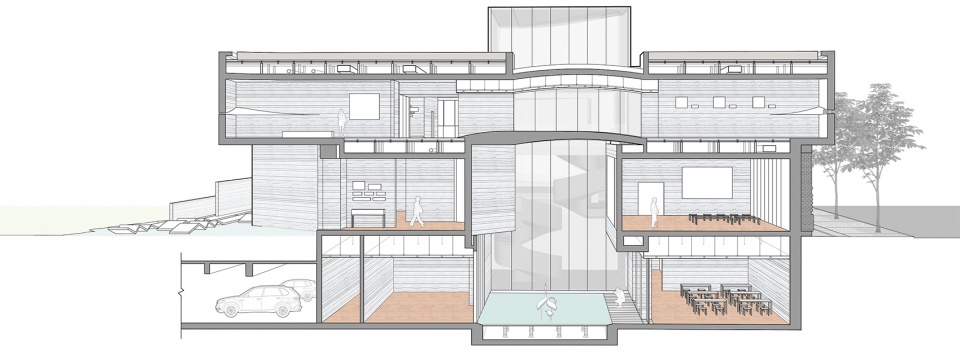
The spiral staircase also leads to the underground floor. Coffee lounges and temporary exhibition halls are located here, which are arranged around the water yard. Here you can gaze at Wang’s profound words carved on the walls, or look back at the entrance hall and watch others navigate around. Wondering through the lecture hall at the ground floor, you will also encounter the Wang’s book bar. It is a peaceful place to get lost in books and have a spiritual dialogue with a statue of Mr. Wang sitting in the tree court through the window.
▼纪念馆负一层“水院”看门厅,view to the entrance hall from the water yard ©陈颢
汪曾祺在谈论小说创作的体会时曾说“要贴着人物写”,汪曾祺纪念馆文化特色街区,以日常性纪念的方式让汪曾祺的个体叙事重归社会。从街区布局到纪念馆设计,从空间构成到材料与细部表达,都试图“贴近”汪曾祺,“贴近”高邮古城,让纪念性空间叙事与城市更新重合。用汪老的话说,“我希望能做到融奇崛于平淡,纳外来于传统,不今不古,不中不西。”
From the block layout to architectural design, and from space composition to materialization and detail implementation, the cultural characteristic block of Wang Zengqi memorial hall tries to “unite” with Wang Zengqi and to “unite” with the Gaoyou City. In Wang’s words, “I hope to blend the novelty with the plainness, absorb foreign within the traditional, neither present nor past, not only from Chinese but also form the world.”
▼纪念馆文化特色街区西南鸟瞰,aerial view to the cultural characteristic block ©陈颢
▼纪念馆文化特色街区东西剖面,east-west section of the block ©TJAD
▼纪念馆文化特色街区南北剖面,south-north section of the block ©TJAD
▼总平面图,site plan ©TJAD

▼纪念馆一层平面图,ground floor plan of the Memorial Hall ©TJAD
▼纪念馆二层平面图,first floor plan of the Memorial Hall ©TJAD

▼纪念馆屋顶平面图,roof plan of the Memorial Hall ©TJAD
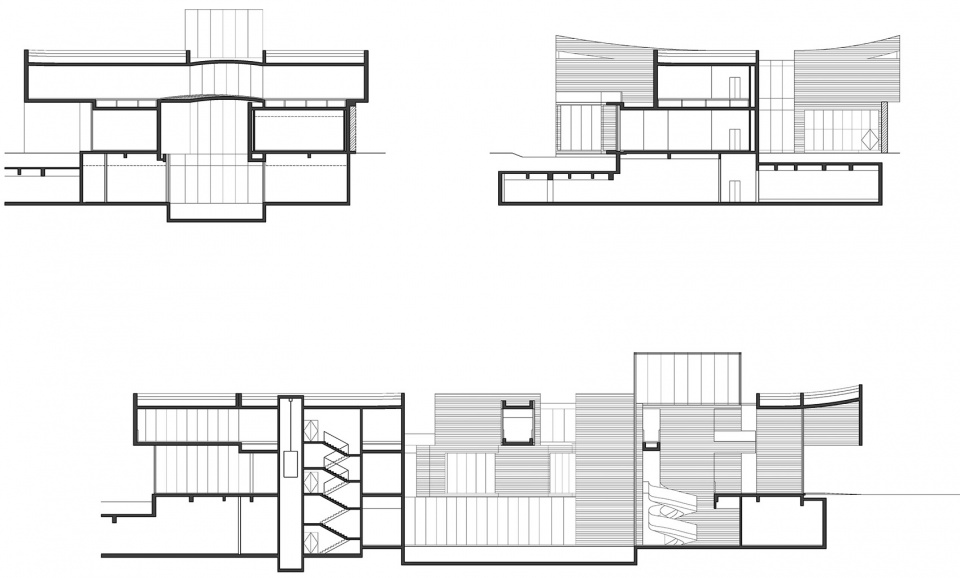
▼立面图,elevation ©TJAD

▼剖面图,section ©TJAD
设计单位:同济大学建筑设计研究院(集团)有限公司
设计团队:
建筑/江立敏,王涤非,戴雨航,崔仁龙,吴宾, 熊濯之
结构/朱亮,刘冰,何忻炜,张硕,杨辉
给排水/李丽萍、王纳新,徐钟骏,金伟格,
暖通/钱必华,王钰,秦卓欢,张萍
电气/宋海军,朱亚军,李玉芝,羊元鑫
展览策展/李翔宁,张子岳,莫万莉,邓圆也,杨小咚等
室内实施/张伟,陈磊,杨金宇,林帆
景观/江立敏,王涤非,戴雨航,张宇辉等
灯光/杨秀、陈幸如、徐霞青、葛雪婷、周婉媛、杜怡婷
幕墙/田利军,邹凯
雕塑:中央美术学院 秦璞
委托方: 高邮秦邮旅游开发有限公司
施工方:
总包/江苏建宇建设集团有限公司
清水混凝土施工/上海清水砼科技发展有限公司
展陈施工/江苏大美天第文化产业有限公司
景观施工/江苏华泰路桥建设集团有限公司
楼梯施工/上海善治楼梯科技有限公司
雕塑制作/北京绥邦文化发展有限公司
Design Team: Architecture / Jiang Limin, Wang Difei, Dai Yuhang, Cui Renlong, Wu Bin, Xiong Zhuozhi
Engineering: Zhu Liang, Liu Bing, he Xinwei, Zhang Shuo, Yang Hui
Water supply and drainage / Li Liping, Wang Naxin, Xu Zhongjun, Jin Weige,
HVAC / Qian Bihua, Wang Yu, Qin Zhuohuan, Zhang Ping
Electric / song Haijun, Zhu Yajun, Li Yuzhi, Yang Yuanxin
Indoor implementation / Zhang Wei, Chen Lei, Yang Jinyu, Lin Fan
Indoor exhibition / Li Xiangning, Zhang ziyue, Mo Wanli, Deng Yuanye, Yang Xiaodong, etc.
Landscape: Jiang Limin, Wang Difei, Dai Yuhang, Zhang Yuhui, etc
Lighting / Yang Xiu, Chen Xingru, Xu Xiaqing, GE Xueting, Zhou Wanyuan, Du Yiting
Curtain wall / Tian Lijun, Zou Kai
Sculpture/ Qin pu , Central Academy of Fine Arts
Clients: Gaoyou Qinyou Tourism Development Co., Ltd
More:同济四时方院设计研究中心(联系邮箱:tjad4@tjad.cn)








这个建筑确实有些毛病。
旋转楼梯空间感不好,给人感觉过于巨大了。墙上的文字处理的得不好,感觉很LOW。还有这么多建筑怎么在一块地里做出了东一榔头西一棒槌的感觉?
“模仿是平庸者对伟人最诚挚的恭维”
在主入口的形式上去借鉴就很难说清楚了,乍一眼看把它认作是什么呢?
借鉴就说借鉴了,非得又当又立
抄,使劲抄,翻来覆去抄
看的很准
想问下这个是借鉴了哪个作品
特意从“木”馆评论区来到“汪”馆评论区。
反复看了几遍图文与评论,说说几点。不喜勿喷。
1.第二 三张图片咋一眼看去确实有“木”馆的影子。应该对其有借鉴。(体块组合,入口形式等)
2.能感受到创作者在设计中肯定是花了心思的,比如入口空间弧形坡道引导观者,观赏建筑屋顶。与汪曾祺文学作品中的描述相结合(“看别人家的屋顶”)。没有必要全盘否定,一棍子打死。
3.周边是小尺度传统建筑肌理,老城区建筑排布较密集。这样一来几个体块组合给人的感觉稍显拥挤庞然。(“木”馆周边是较为空旷的自然环境及水面,相对而言比较舒展)
4.文案整体写的不错,除了部分文字显得有些牵强。在很用心的介绍这个设计。
5.让人反感的是评论区水军的言论,不说借鉴也就算了,还竟以贬低“木”馆来抬高此案。(水军是谁请的 不言而喻)
6.doge 狗头保命
那个螺旋楼梯是真心丑
狭长的起翘窗有意境
好看
首要问题难道不是破坏了老城的肌理吗?巨大的白块跟周围环境没啥关系
老城肌理尺度过小,没法满足现代展陈空间要求
“纪念馆涟漪般起翘的屋顶”改成前期“如书页翘起的屋面”吧
用心的评论,特别是室内照明部分,展览建筑运用自然光线的最好的,个人感觉莫过于康的金贝尔。
既然设计方出来当水军就干脆做到底,院里那么多人,一人一条直接洗白多好,像现在这样暗戳戳地偷偷立牌坊太让人嗤笑了吧。。或者给木心交点罚款吧,干干净净的
室内这地板选得好丑..
除了木心美术馆,还借(chao)鉴(xi)赫尔辛基古根海姆博物馆获胜方案
这就是把“抄袭“定义如此严苛的结果:挥着“抄袭“的道德标杆,对着后继所有的表象类似说”NO“,是整个行业的不幸~ 设计不是造物主
既然愿意放到媒体上宣传,就要经得起批评,您所谓的“表象类似”已是客观事实,至于是“抄袭”还是“巧合”,留给更多人来评判就好了
这还真的算不上抄袭==
只有我一个人是单纯进来看评论的吗
算我一个哈哈哈哈
hhhh我也是
是借鉴or抄袭?
是巧合or致敬?
“翻书理念”构建的弧形屋面以及弧形三角形的采光
还是挺有特色的
我可能相信
这是”恰巧“遇见的”致敬“
好像汪曾祺美术馆比木心美术馆更早建设呢,但也不用非说抄袭,中国抄袭外国的建筑还少吗?学生时期自己就没copy过哪位建筑师的作品吗?我认为无论抄袭与否,这两座建筑都值得我们借鉴
就拿丹青先生说的“我们这个时代缺少个性”,我们身处其中,接受的信息趋同,能看到有特点设计,立马就会被疯抢,各种肆意的运用
在这个信息爆炸的时代,大部分人选择更简单的方式接受信息,而丢失了独立思考能力
我是专门来看评论的(*^▽^*)
体量对于周边建筑似乎有压迫感,室内设计不同步。己见
讨论这个有意义吗,你如何确定是抄,以及如果真的是抄,但没有获得原作者默许呢?
这也叫抄袭?个人感觉此设计是完胜!
我刚看见你在吐,是被设计打动了么
抄的东西还敢拿出来宣传???
这个”作品“能下架吗?抄的这么过分这么赤裸还学习娱乐圈疯狂炒作?不是只有做方案的小弟的锅,老大不关心前期方案创意不care抄袭、疯狂ctrl c ctrl v、事后码字到挺敬业的。
一眼看到脑海里浮现出木心美术馆——这件事就是抄。
谷德也有水军敢信?
抄袭嫌疑是摆脱不掉的,最起码有体块构成深受木心馆影响。
看得出在基本体块的基础上,汪馆试图用斜向体块、如同打开书籍一般的体块开窗等手法打破单纯的体块构成感,但是大家基本上还是一眼就看出来木心的影子,说明汪馆设计者的努力没有成功。
木心馆所在基地较为空旷,自然环境较多,尤其妙在主要体块临水,木心馆相比汪曾祺馆单从体块布置来说要舒展大方,内部空间感觉也更为简约大气。
而汪馆的手法较多,虽然这篇文章里照片很多,试图提供更多的角度证明它的独特,但照片中常有一种廉价的网红感。私以为是因为手法较多,没有形成统一的整体感,尤其主要体块模仿书籍掀开的感觉,虽然不像五粮液大楼那么具象,但已经落了下乘。
太同意了,典型的中国式加法设计
反复看了几遍你的文字 表述的很准确。评论区应该多出现这样有见解的文字才是。
说得挺好的。抄不抄袭另说,主要方案里太多其它方案的影子,拼凑感强,感觉设计师少了自己的语言和理解。 尺度上和周边环境也是格格不入
用力过猛的感觉,建筑景观室内都不甘示弱,疯狂输出,似乎忘记了设计的初衷“宁静安然”,最终变成一锅乱炖、一段噪音。相比之下,木心胜出。
评价不错
谢谢
非常有意思的是评论里出现了平时很少见的数字名用户,点开他们主页,除了称赞认可汪馆设计、反驳抄袭的一条评论,就再无其他收藏和评论了。
仔细看了这么多角度的照片和图纸分析图之后,个人觉得汪馆是个用心的好设计无疑。硬拿木心馆来比较的话(正好之前也去过),个人觉得木馆是完败的。首先,汪馆周围的环境复杂很多,要处理好跟周边众多保护建筑以及老城的关系,木馆周围都是水,要简单很多,而两者虽然都是方盒子体量的组合,这类体量组合关系在博物馆类别中式常见设计,所以无所谓抄袭,但是汪馆的精彩之处在于,巧妙的让这些盒子起翘,从而柔化了边界,使得这堆盒子很好地融入了周围老房子之中,而反观木馆的一个个盒子显得很硬,与乌镇似水流年的氛围其实并不是很搭;再者,争议最大的木纹混凝土肌理也并非木馆原创,而汪馆的木纹肌理是从负一层到一层的水平直线渐变到二层的错动,从而隐喻高邮的水以及汪老的乡愁,个人觉得这是很有表现力也是切入人物灵魂的,其中最精彩的角度则是水院那个角度,“江淮的雨水顺着起翘的屋顶流入汪迷的心田”,这个解读很精彩;至于其他的所谓抄袭就不值一提了,况且这两个双螺旋楼梯还玩出了变截面你受得了吗,估计后面会有很多抄袭的;而且汪馆在多种材料的搭配上(保留拆下的青砖红砖以及青瓦等)也让汪老生活过的街区的历史文脉得以延续,汪园的景观搭配,比如漂浮折纸状小品也是少见的创新设计,这点上木心馆材料比较单一,过于纯粹反而显得茕茕孑立,不如汪馆接地气;除此以外,同样是清水,从汪馆起翘部分可以看出清水混凝土顶板直接暴露屋面结构,比起有吊顶的木心馆,更加纯粹且符合建构逻辑;最后,汪馆作为一个文化街区,周围有其他单体作为辅助,共同形成富有烟火气的街区氛围,来契合汪老的好吃好玩儿的风格,总之,仔细品读后,个人觉得这是近年来难得的人物类纪念馆中很用心的好设计
“而汪馆的木纹肌理是从负一层到一层的水平直线渐变到二层的错动,从而隐喻高邮的水以及汪老的乡愁”
汪老的乡愁我不敢妄论,但能把墙体肌理变化和高邮的水扯到一起,属实读不懂。
“至于其他的所谓抄袭就不值一提了” 你的诡辩法属实上流。
活学活用→ “木纹肌理从水平直线渐变到二层的错动,从而隐喻西湖的水”—— 哟呵!万能模板句成了!
水军同志说:我既然都雇水军了,我还要脸干嘛呢?
“处理好跟周边众多保护建筑以及老城的关系”,真不知道在哪里体现了?
你要是个建筑师,我劝你别干建筑了
哈哈,就像以前的语文高考阅读,作者说:“我没说过”
作者也没你想的这么多吧
这是谁雇的
现在终于知道什么是咬文嚼字了。
说的很对(
我也劝他别干建筑了哈哈哈哈哈
这么详细的设计解读,流言应该就此闭嘴了吧!
坦白说,看了更多的图纸后,反而不觉得是“抄袭”。被指控的几个点印象中是“旋转楼梯、混凝土纹理、阶梯图书馆、LOGO摆放位置”,如果说这座建筑仅仅只有这些,那说其“抄袭”无过;但看了图之后,明显感觉不同点多于相似,有自己独特的空间形态和属性;相似的体块,但是仔细看,院落的呈现方式是不一样的,呈现的空间感受也不同,回头再看那些相似的地方所占据的重要性并非这个项目的核心;总之还是花了心思的,并非无脑照搬;“抄袭”这根底线还是要绷紧,但是过于严苛,也不是幸事
就还挺好的(doge狗头保命)
孩子很喜欢,特别是这个水景和整体的线条
点开头像,发现您老人家只收藏 评论过这一个建筑。
每个建筑都是甲方意志、造价、工期、政策、规范等综合因素围剿下的幸存者,存在即合理,抛开预设,用心体验,看图片应该不错
赞同
过几天再来看看评论
我是来看评论的
抛开木心纪念馆一边,,,这座建筑本身还是完成度很高的
主入口处的建筑外立面感觉很棒,尤其里面的材料肌理感觉。纪念馆西侧汪园的景观很棒,水景和硬软景搭配恰到好处,传统而不失现代感。纪念馆双螺旋楼梯让空间有了动感,很飘逸又不失稳重。
哇
哇哇哇哇哇!
哇塞!
哇哇哇哇