感谢 esté architekti 对gooood的分享。更多关于:esté architekti on gooood
Appreciation towards esté architekti for providing the following description:
光线、视线、流动空间与花园绿意
Light, Vistas, Flowing Space, and Garden Greenery
这座尺度亲切的公寓楼位于布拉格Břevnov区Tejnka城市保护区边缘,由建筑师Jan Kupka在千禧年前后设计。建筑面向南侧树木繁茂的花园,形成了独特的内部世界。前任业主将西侧的两套公寓合并为一套复式住宅,以一部厚重的传统楼梯连接上下两层。我们受长期合作的业主朋友委托,评估这套住宅——现实条件与空间潜力在这里迎面相遇。此前,我们曾为这一家五口改造过另一处住所,因此十分了解他们。随着孩子长大,家庭需要更多空间。起初,我们对他们购买这套复式住宅的热情有所保留:建筑施工质量、进深很大且严重缺乏日照的横向布局,以及尽可能利用已经投入高额装修费用的现有室内空间这一要求,都构成了明确的挑战。然而,更充分地利用公寓的转角位置、加强住宅与花园之间联系的可能性,促使我们彻底调整了平面布局,让一家人的日常居住体验迈上新的台阶。
This intimate apartment building on the edge of the Tejnka urban conservation area in Prague’s Břevnov district was originally designed by architect Jan Kupka at the turn of the millennium. He created a distinctive inner world oriented toward a mature southern garden. The previous owners had combined two apartments in the western section into a duplex with a bulky, traditional staircase. This was the baseline we were asked to evaluate for our long-term investors and friends—a direct clash of reality and potential. Having already renovated one of their previous homes, we know this five-member family incredibly well. As the children grew, they needed more space. Initially, we tempered their enthusiasm for this duplex. The construction quality, deep transverse layout with a severe lack of daylight, and the brief to maximize the use of an interior that had already undergone a costly renovation presented clear challenges. However, the opportunity to better utilize the apartment’s corner position and intensify its connection with the garden pushed us toward a radical layout change, shifting the family’s daily living experience forward.
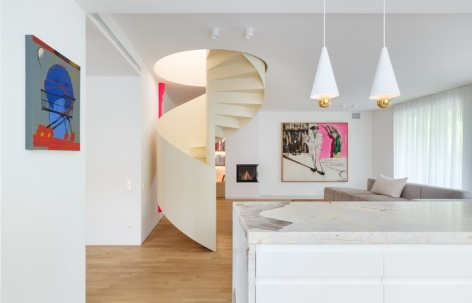
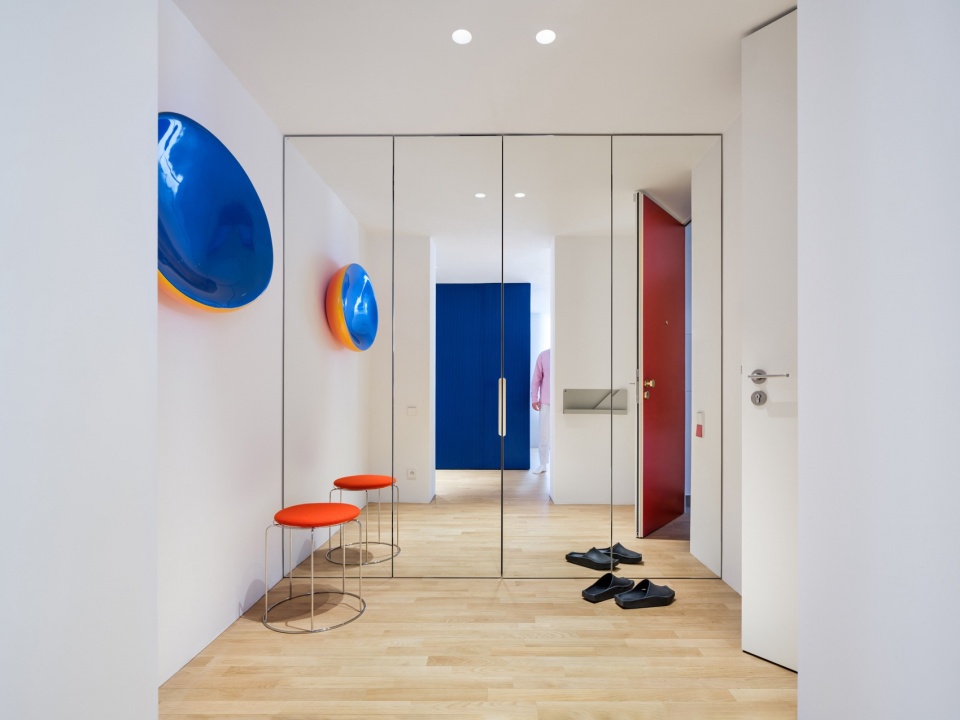
▼起居空间与旋转楼梯,Living space and spiral staircase © Studio Flusser
新布局:以光为引
A New Layout: Guided by Light
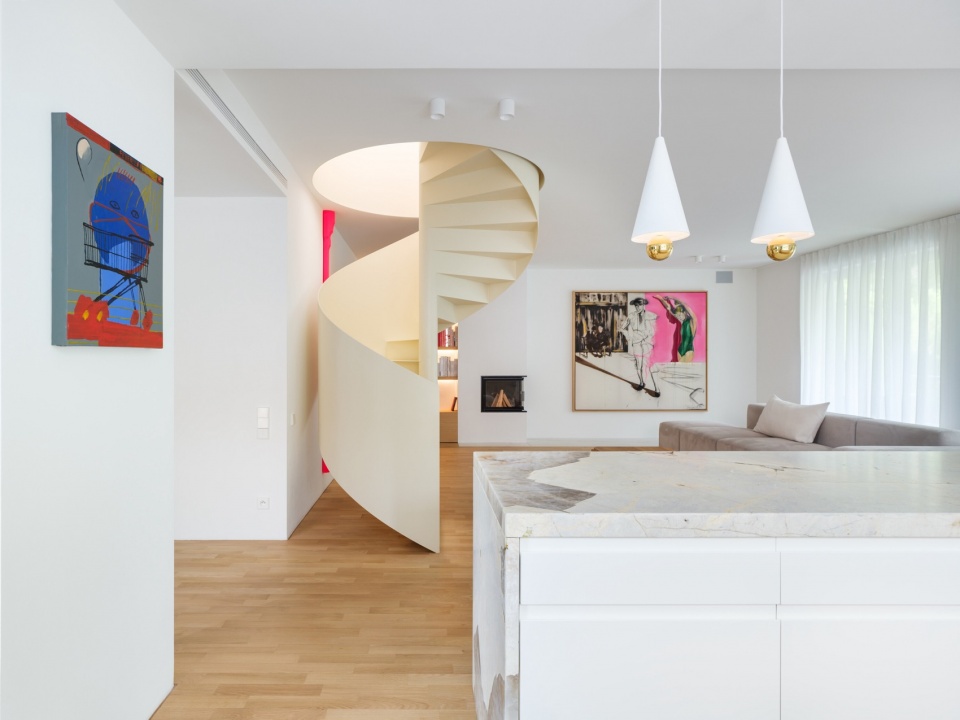
我们将公寓入口从紧邻公共楼梯的位置移开,使玄关不再落在需要穿行的中央区域,并在镜面门后增设了宽敞的步入式衣帽间。
Repositioning the apartment entrance away from the building’s common staircase redirected the foyer outside of the walk-through central layout, allowing us to add a spacious walk-in closet behind mirrored doors.
▼玄关与镜面收纳门,Entrance hall and mirrored storage doors © Studio Flusser
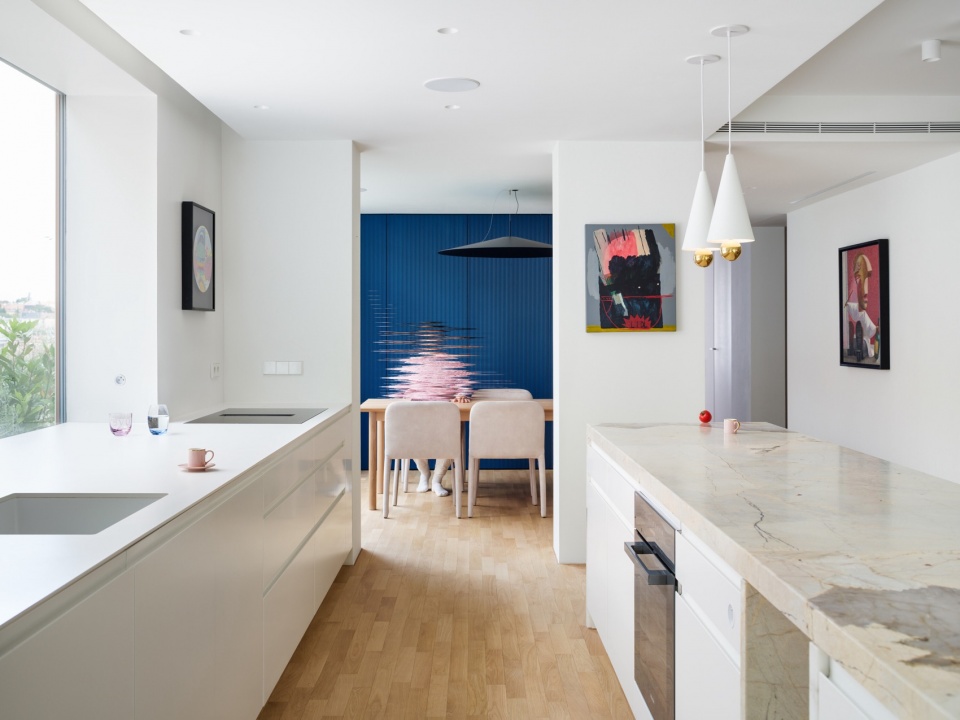
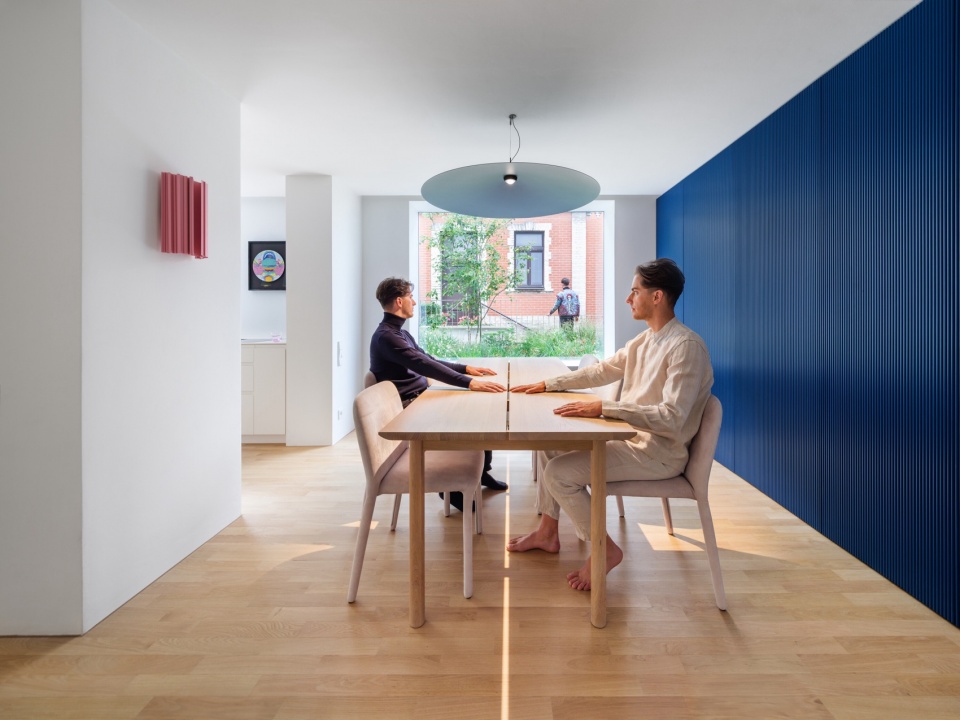
改造的关键,是从第三个方向——建筑西侧山墙——将自然光引入内部,并在视觉上将空间打开,朝向设有新屋顶花园的露台。绿意透过餐厅与厨房的大幅固定玻璃窗进入室内。曾经昏暗的内部走廊,如今成为下层流动空间中完整的一部分。侧向采光、南向日照与横向贯通的视线相结合,使整个起居区域获得了全新的光环境。
▼空间关系轴测图,
Axonometric diagram of spatial relationships © esté architekti
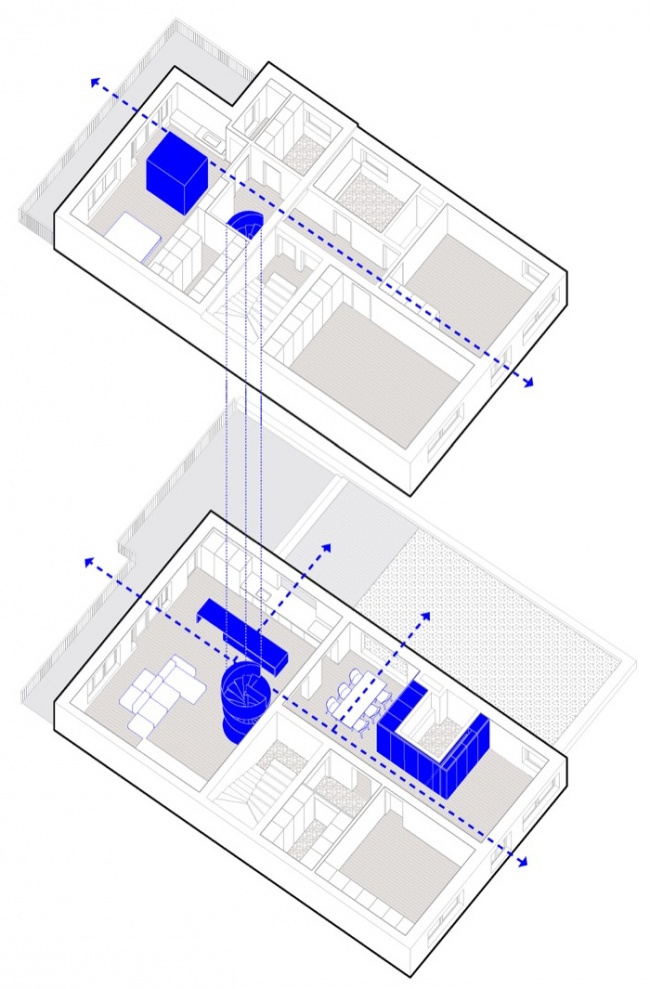
The pivotal moment of the transformation was bringing natural light into the inner layout from a third direction—the western gable of the house—and visually opening the space onto the terrace with its new roof garden. Greenery now penetrates the interior through large-format fixed windows in both the dining room and the kitchen. What was once a dark internal corridor has become a fully-fledged part of the lower floor’s flowing space. By combining lateral daylighting, southern exposure, and a transverse vista, the entire living area gained a completely new luminous quality.
▼厨房看向餐厅,View through the kitchen towards dining room © Studio Flusser
▼餐厅,Dining space © Studio Flusser
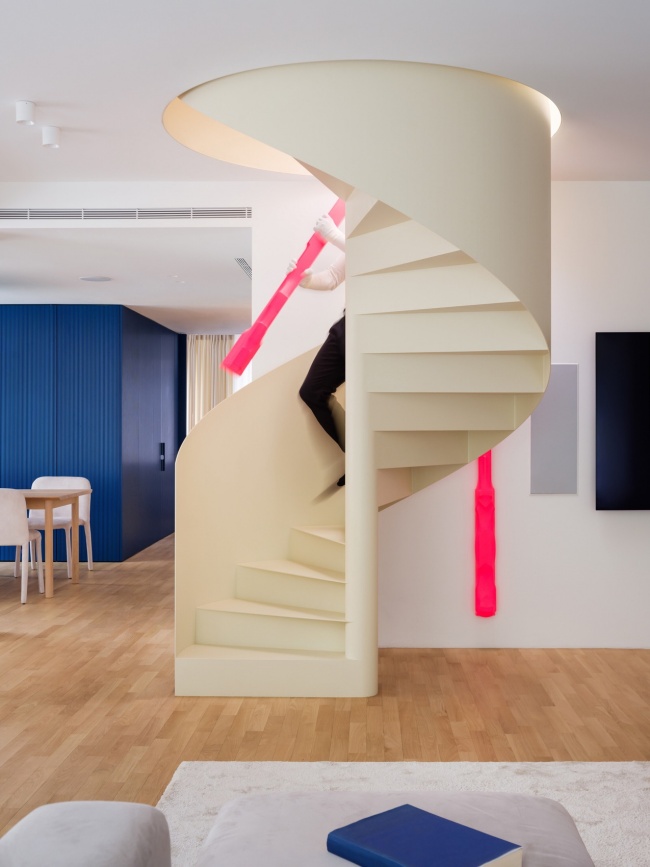
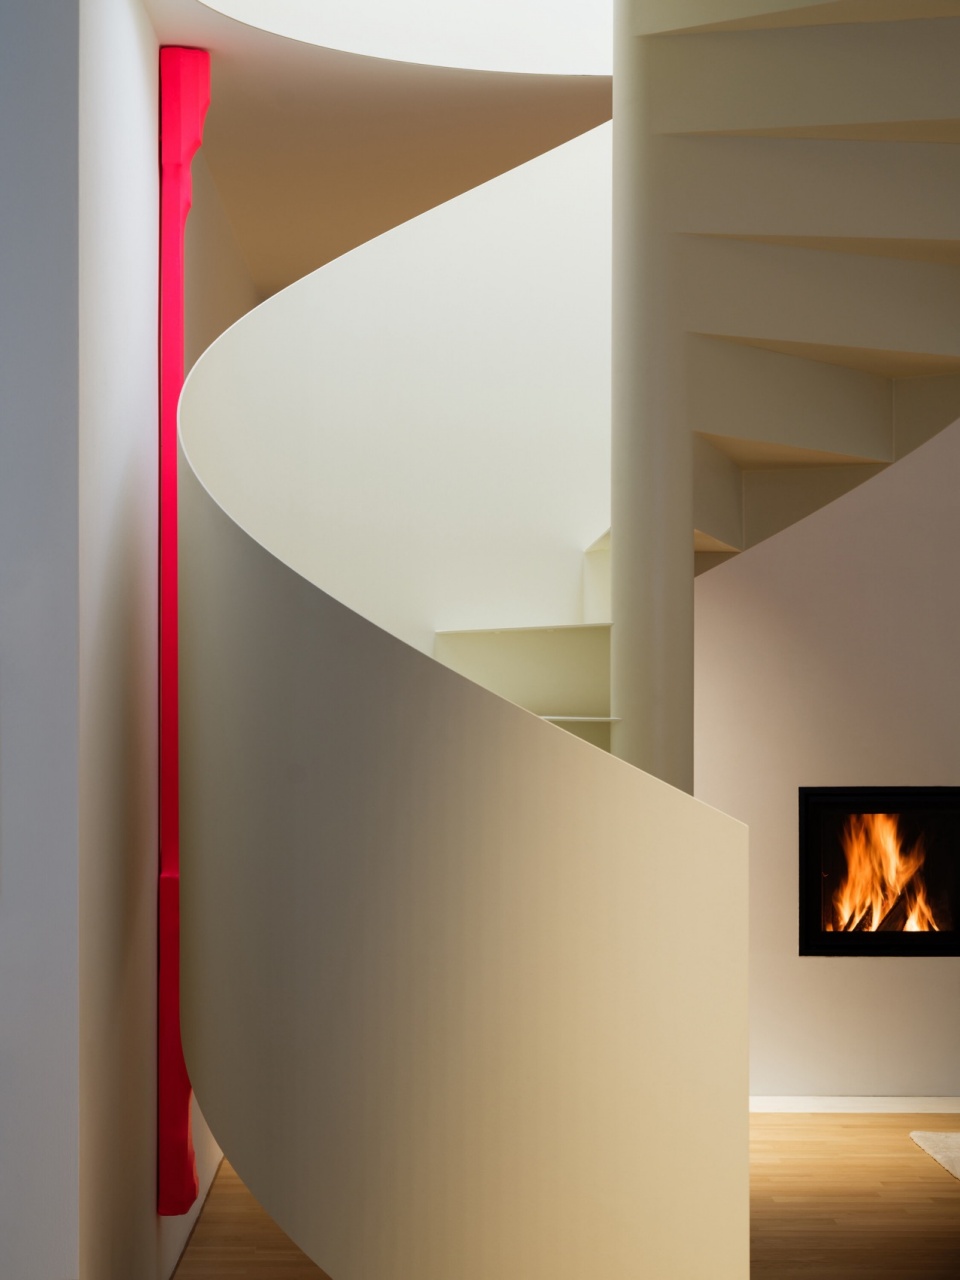
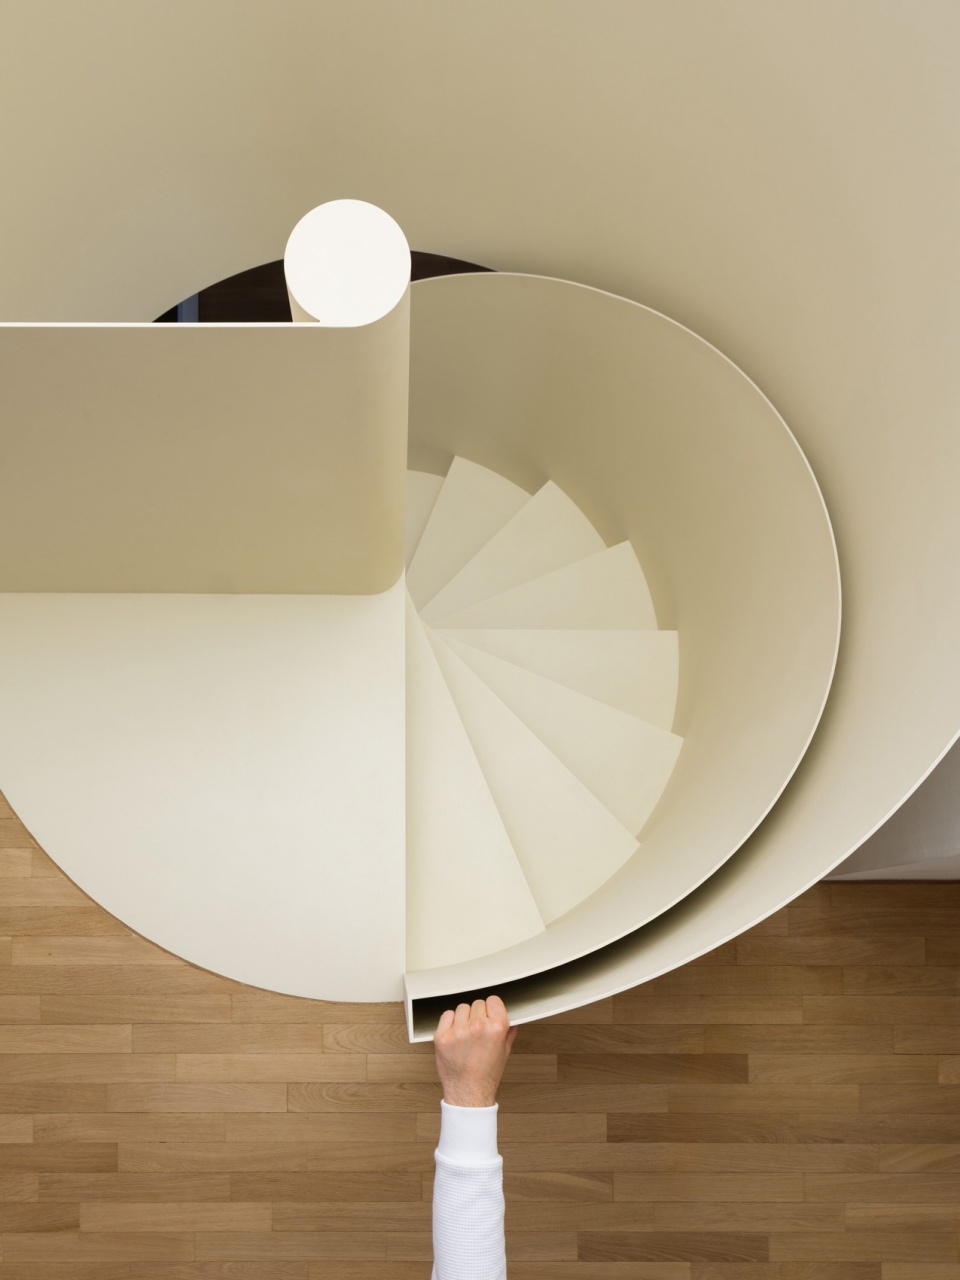
为了尽可能释放地面空间,我们用一部轻巧的香槟色金属旋转楼梯替换了原来的双跑楼梯。这带来了巨大的技术挑战:整部楼梯必须分件运入现场,完成焊接、填补与饰面处理,最终呈现如同工厂整体喷漆般无瑕的效果。楼梯上方设置了可调光的Barisol软膜吊顶,以简洁的构造替代最初设想的屋顶天窗,避免后者带来过于复杂的结构改动。
To maximize floor space, we replaced the original two-flight staircase with a sleek, champagne-shaded metal spiral one. It was an immense technical challenge—the entire structure had to be delivered in pieces, welded, filled, and finished directly on-site to look like a flawless, factory-lacquered element. A dimmable Barisol stretch ceiling above the stairs acts as a clean, structural substitute for our originally considered rooftop skylight, which would have been structurally over-complicated.
▼旋转楼梯,Spiral staircase © Studio Flusser
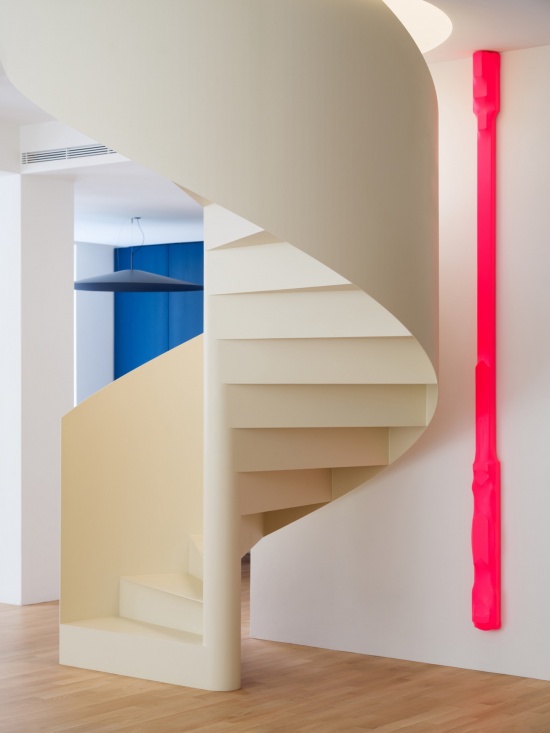
▼旋转楼梯细部,Spiral staircase detail © Studio Flusser
功能盒体与材料拼接
Functional Boxes and Material Patchwork
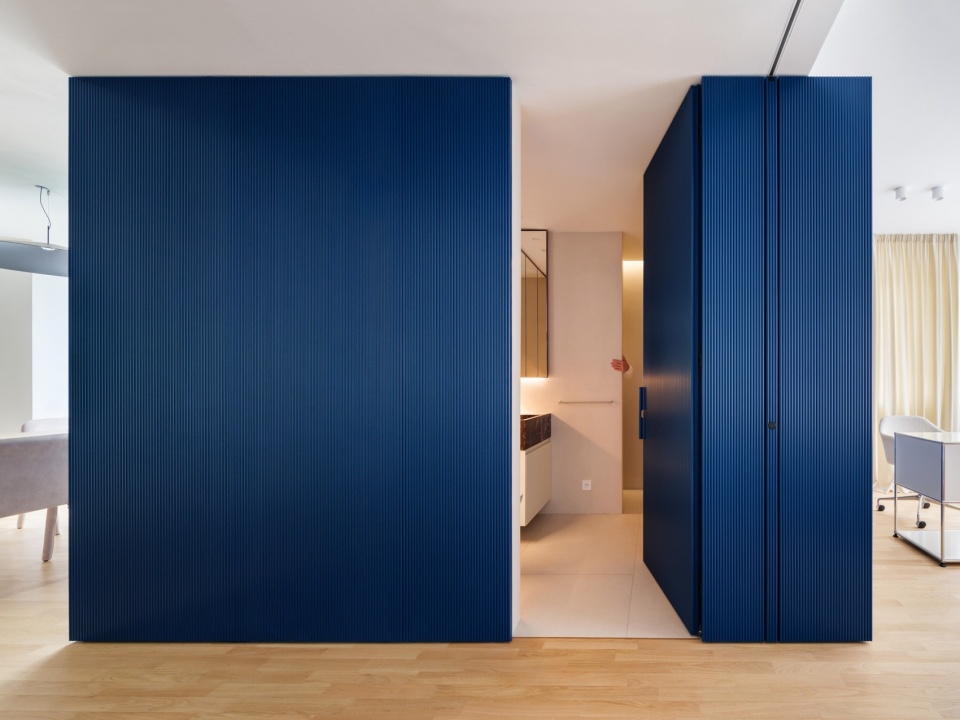
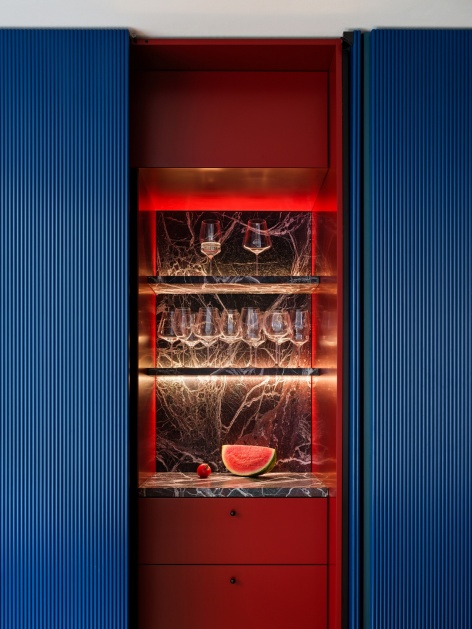
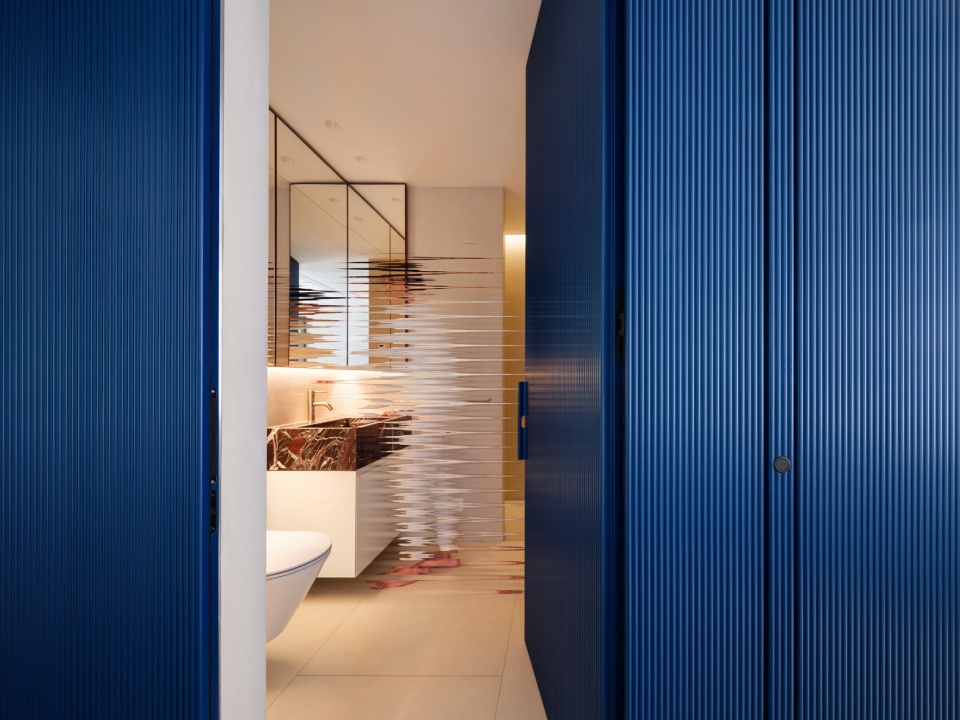
一对醒目的深蓝绿色盒体构成了室内的重要特征。大胆的色彩使它们如同独立的物件般存在。下层盒体整合了客用卫生间、收纳空间,以及一个小酒吧,酒柜隐藏在可收入侧边的柜门后。
A defining feature of the interior is a pair of striking petrol-blue boxes, a bold color accent chosen to let them function as standalone objects. The lower box integrates a guest bathroom, storage, and a small bar with a wine fridge concealed behind pocket doors.
▼蓝色盒体,Blue box © Studio Flusser
▼餐厅看向隐藏酒吧,Dining room viewing towards concealed bar © Studio Flusser
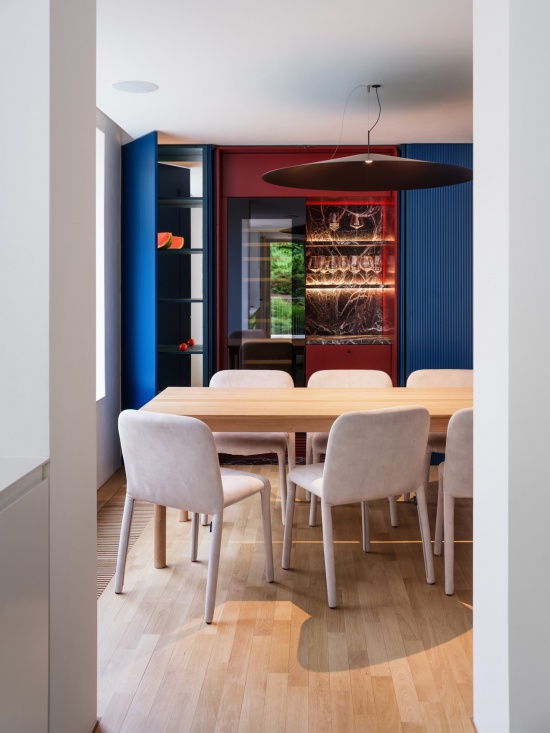
▼隐藏酒吧细部,Concealed bar detail © Studio Flusser
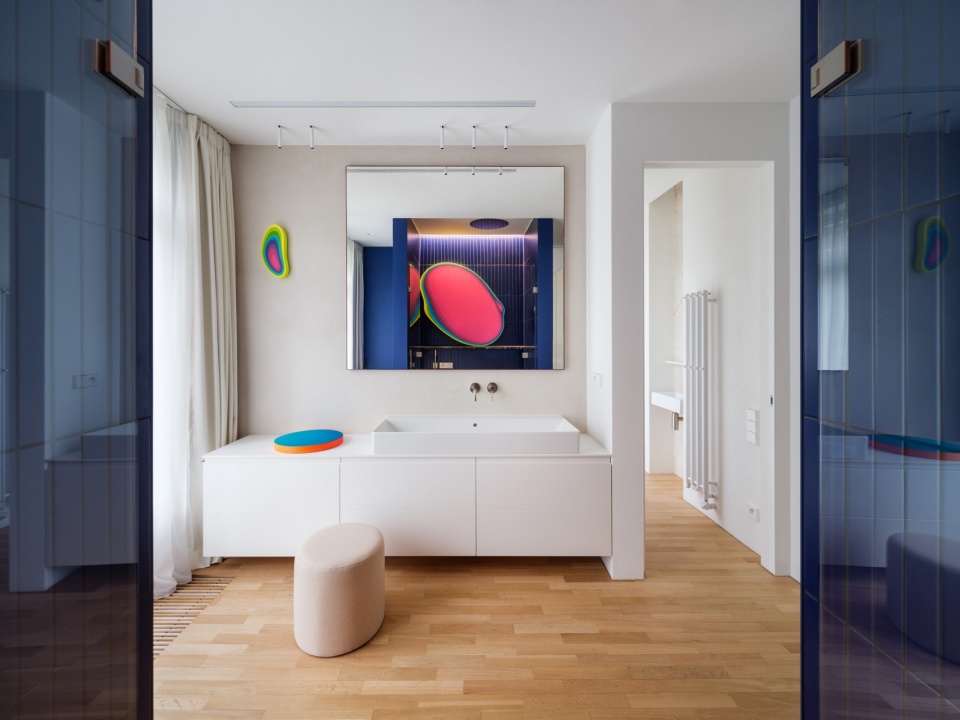
▼蓝色盒体内的卫浴空间,Bathroom within the blue box © Studio Flusser
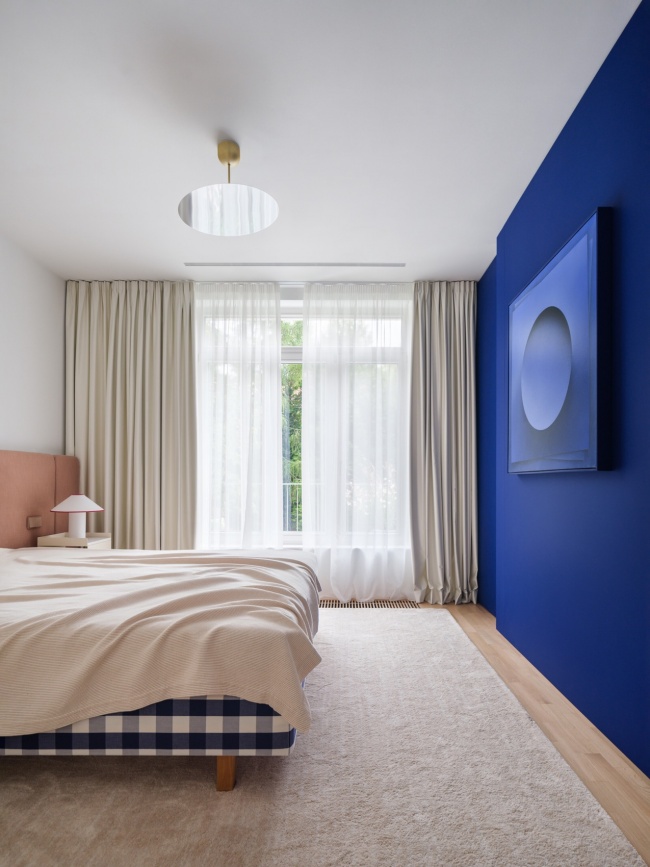
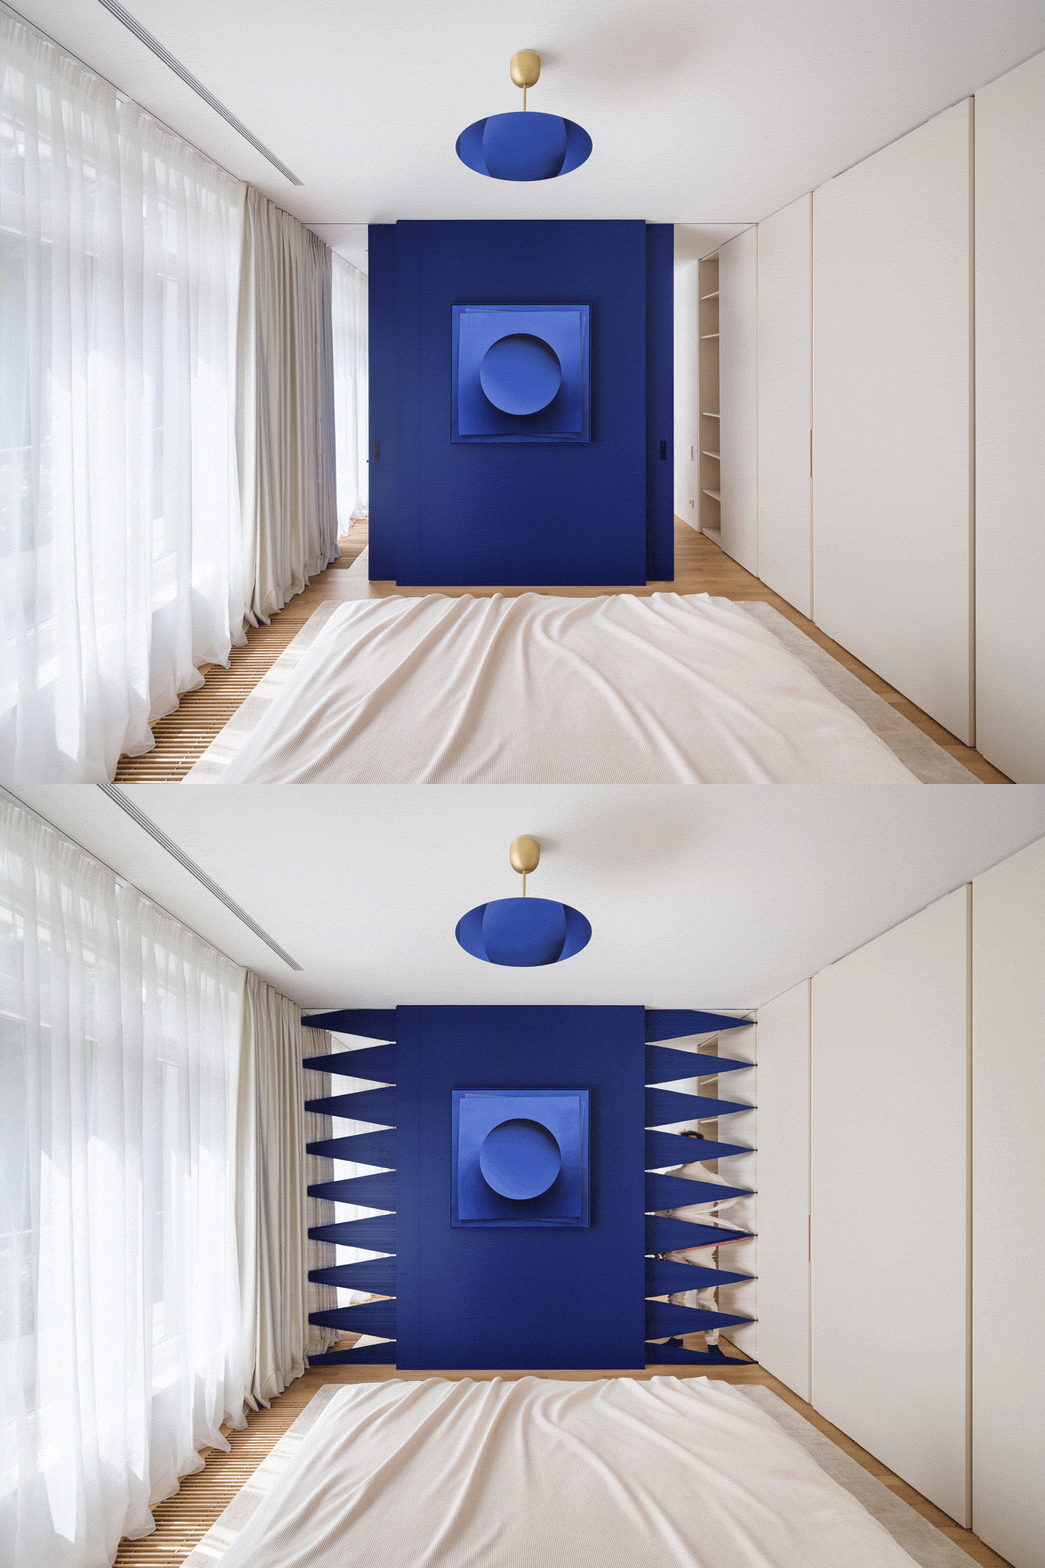
第二个蓝色盒体位于上层,自然地分隔了主卧与套内淋浴间。
The second blue box is located on the upper floor, where it seamlessly separates the primary bedroom from the ensuite shower.
▼主卧与淋浴间,Bedroom and shower © Studio Flusser
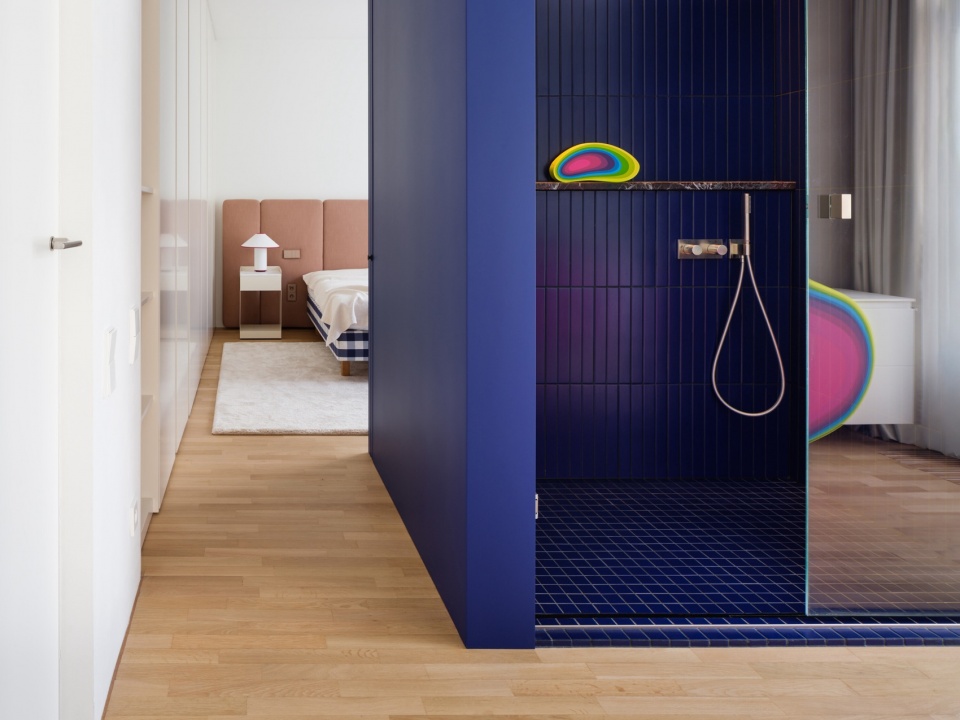
▼淋浴间,Shower © Studio Flusser
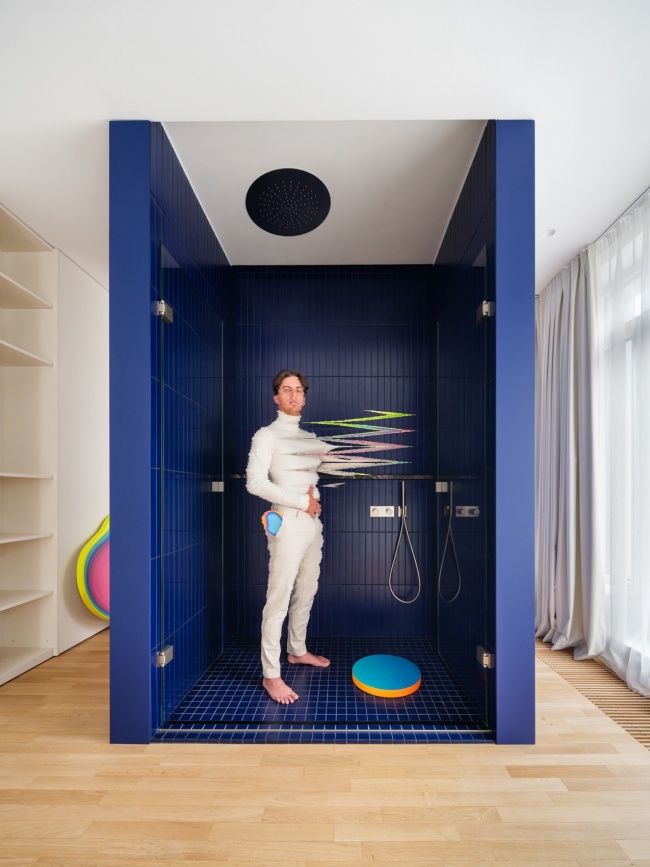
▼套间内卫浴空间,Bathroom in the primary suite © Studio Flusser
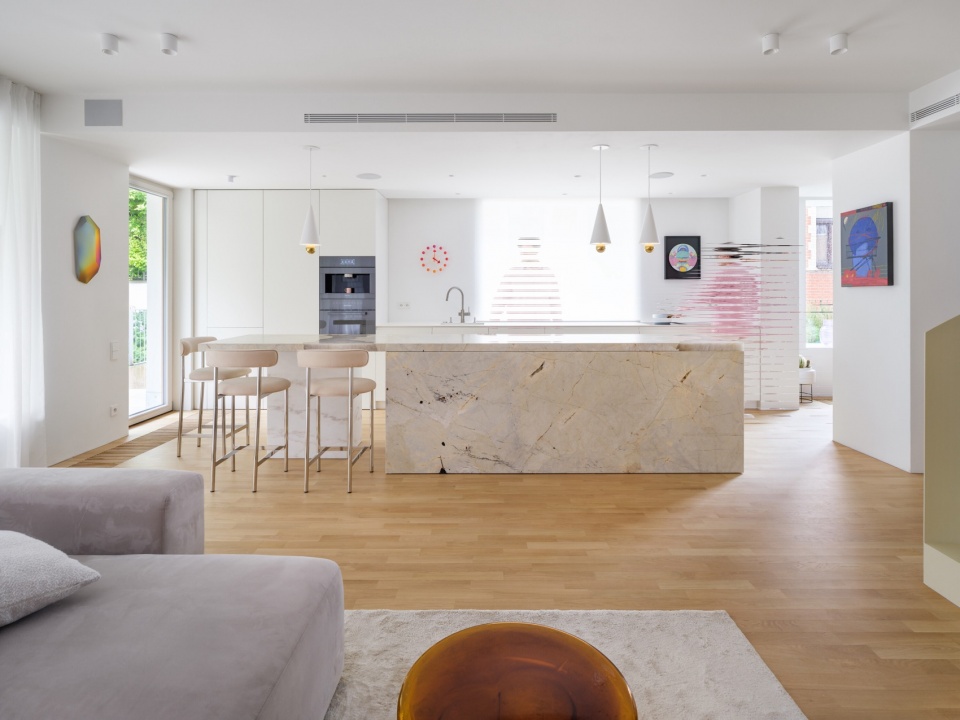
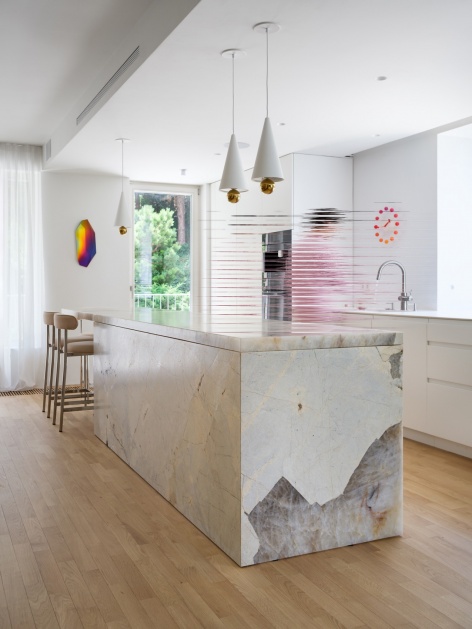
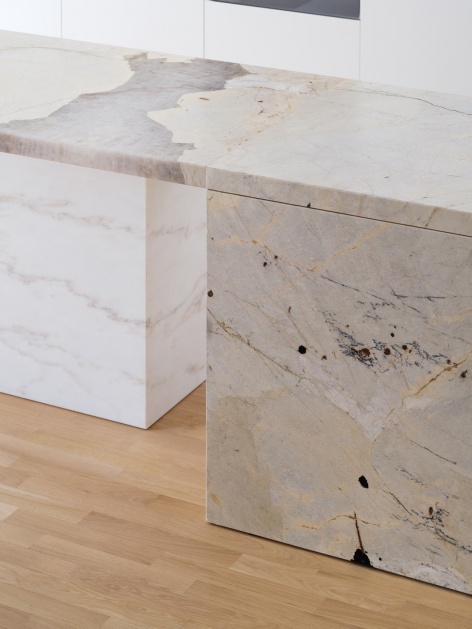
原有起居空间缺少合适的用餐区。将餐桌移出厨房后,我们腾出了充足空间,设置了宽大的吧台,并应业主的期望采用天然石材。这些石材以精心拼接的方式贯穿整套公寓:吧台主要表面使用Patagonia石英岩,独立基座则由白色Portogallo Estramoz大理石构成。第三种石材——深红色Rosso Levanto大理石——从餐厅宝石红色烤漆壁龛中露出。为充分利用石板、减少材料浪费,我们进行了一场复杂的“俄罗斯方块”游戏来优化切割方案,这让我们和供应商都费了不少心思。其余定制木作、表面与织物均采用中性的奶油色、米白色或柔和的浅米色。
The living space originally lacked a proper dining area. Moving the table out of the kitchen freed up ample room for a generous bar counter, where the investor wished to work with natural stone. We interwove these materials throughout the entire apartment in a sophisticated patchwork: Quartzite Patagonia was used for the main surfaces of the bar counter, while white Portogallo Estramoz marble forms its free-standing base. A third stone, deep red Rosso Levanto marble, peeks out from a ruby-red lacquered niche in the dining room. We played a complex game of “Tetris” to optimize the cutting plans for maximum utilization of the stone slabs without wasting material, which gave us and the supplier quite a headache. All other built-in joinery, surfaces, and textiles are kept in neutral cream, off-white, or soft shades of beige.
▼开放式餐厨空间,Open kitchen and dining space © Studio Flusser
▼天然石材吧台及细部,Natural-stone bar counter and detail © Studio Flusser
▼书房与嵌入式收纳,Study and built-in storage © Studio Flusser
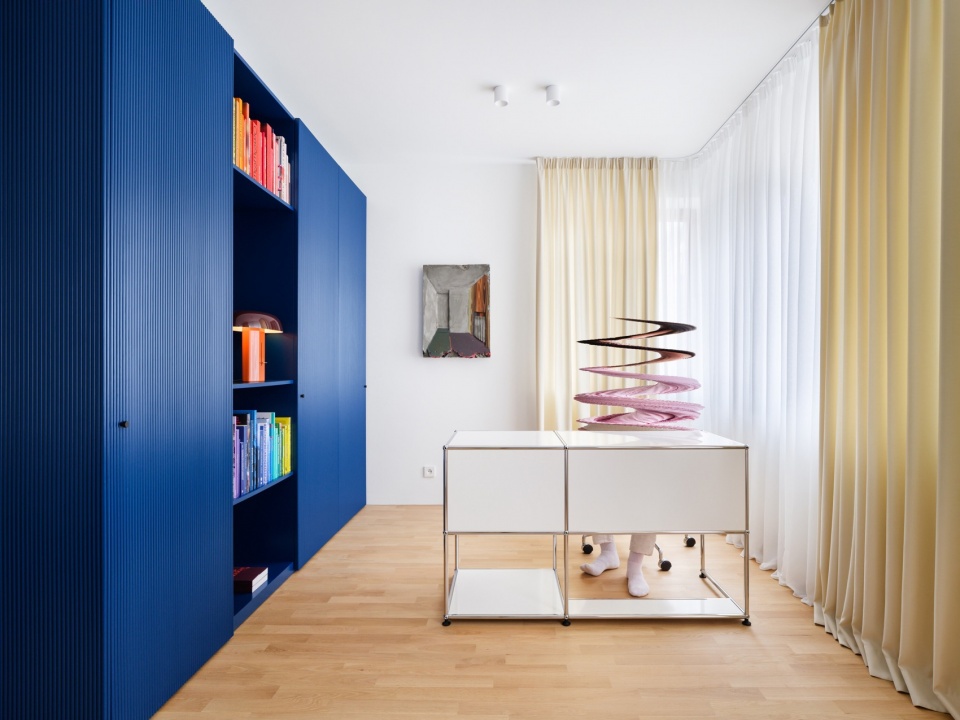
▼书房一角,A corner of the study © Studio Flusser
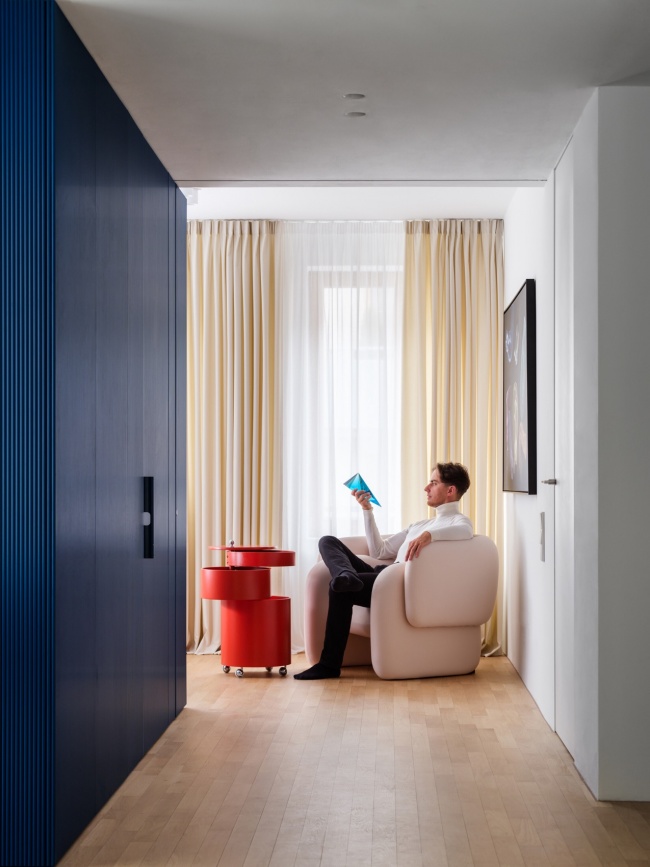
▼蓝色表面细部,Detail of the blue surfaces © Studio Flusser

艺术:生活的自然延伸
Art as a Natural Extension of Life
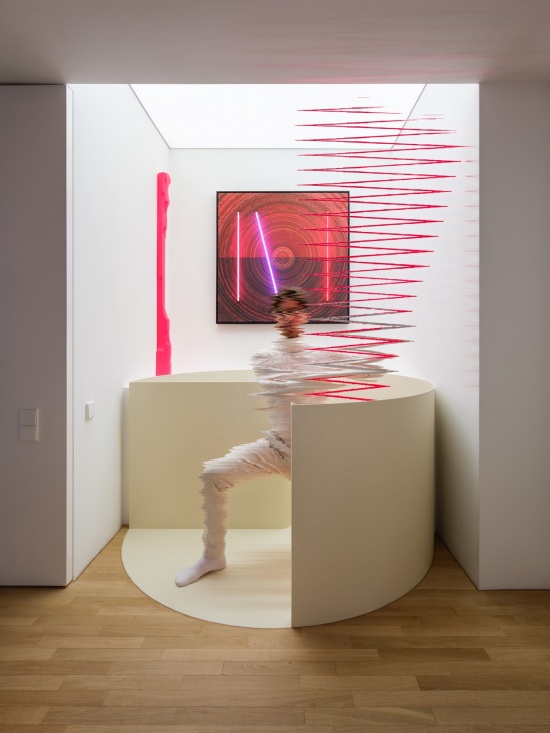
业主热爱当代艺术,已建立起颇具规模的收藏,并由策展人Pavel Kubesa负责管理。绘画与装置自然地融入他们的日常生活,因此我们从设计之初便将艺术品纳入考虑。几件作品的陈设位置经过专门策划。独立布置的旋转楼梯使人们能够持续欣赏Petr Dub的荧光红色雕塑,它分为两段,从上层向下延伸。Lukáš Novák的玻璃水晶作品恰好位于厨房石材吧台的轴线上。我们还精确调整了主卧蓝色盒体的色调,使其与一旁Ira Svobodová画作中的暖色相呼应。
The investors have a deep passion for contemporary art and have built a remarkable collection, managed by curator Pavel Kubesa. The paintings and installations are a natural part of their daily lives, and we factored them into the design from the very beginning. Several pieces were curated for specific locations. The free-standing position of the spiral staircase allows for continuous views of a neon-red sculpture by Petr Dub, which flows in two sections from the upper floor down. A glass crystal by Lukáš Novák is positioned perfectly on the axis of the kitchen’s stone counter. We also precisely color-matched the shade of the blue box in the master bedroom to complement the warmer tones of an accompanying painting by Ira Svobodová.
▼主卧,Primary bedroom © Studio Flusser
▼主卧盒体开启与关闭,Blue box in the bedroom open and closed © Studio Flusser
孩子们的世界
Children’s Worlds
儿童房更富趣味,并未严格延续公寓其他部分的视觉语言。设计从一次共同创作的工作坊开始:我们与母亲和孩子们坐在一起,把他们的愿望画下来。因此,女孩的房间使用了两种粉色,设有通往上下铺的暗门和秋千;男孩的房间则配有体操吊环、带软垫的肋木架、投影仪和一盏大型绘图灯。上层走廊的木饰面内隐藏着这一层原有的入户门,作为搬运大件物品的备用通道;通往平屋顶楼梯的出入口也藏在其中。
The children’s rooms are more playful and not strictly tied to the visual identity of the rest of the apartment. The design began with a collaborative workshop where we sat down with the mother and the kids to sketch their wishes. As a result, the girls’ room features two shades of pink, a secret door leading to a bunk bed, and a swing. The boys’ room includes gymnastic rings, wall bars with mats, a projector, and a large drawing lamp. Hidden within the timber wall cladding of the upper corridor are the original entrance doors to this level—kept as a backup for moving larger items—as well as the exit to the stairs leading up to the flat roof.
▼楼梯上部与走廊空间,Upper staircase and corridor © Studio Flusser
与室外相连
Outdoor Connectivity
室内新增的景观视线,自然引出了对相邻室外空间的改造需求。我们彻底更新了首层车库上方原有的绿化屋顶:铺设木平台的区域可供舒适休憩,另一片种有成株唐棣灌木、覆盆子和野草莓的密植绿地,则纯粹为一家人带来乐趣。阳台上原有的水洗混凝土砖被更加简洁的大规格陶瓷地砖替换,新增绿化也与下方生长成熟的花园形成了部分呼应。
The new interior vistas naturally triggered a need to address the adjoining exterior. We completely transformed the original green roof above the ground-floor garage: a section with decking is designed for comfortable seating, while an intensive green area overflowing with mature amelanchier (serviceberry) bushes, raspberries, and wild strawberries is there purely for the family’s pleasure. The old washed concrete tiles on the balconies were replaced with simpler, larger-format ceramic tiles, and the greenery partially responds to the mature garden below.
▼从花园看向餐厅,View from the garden into the dining room © Studio Flusser
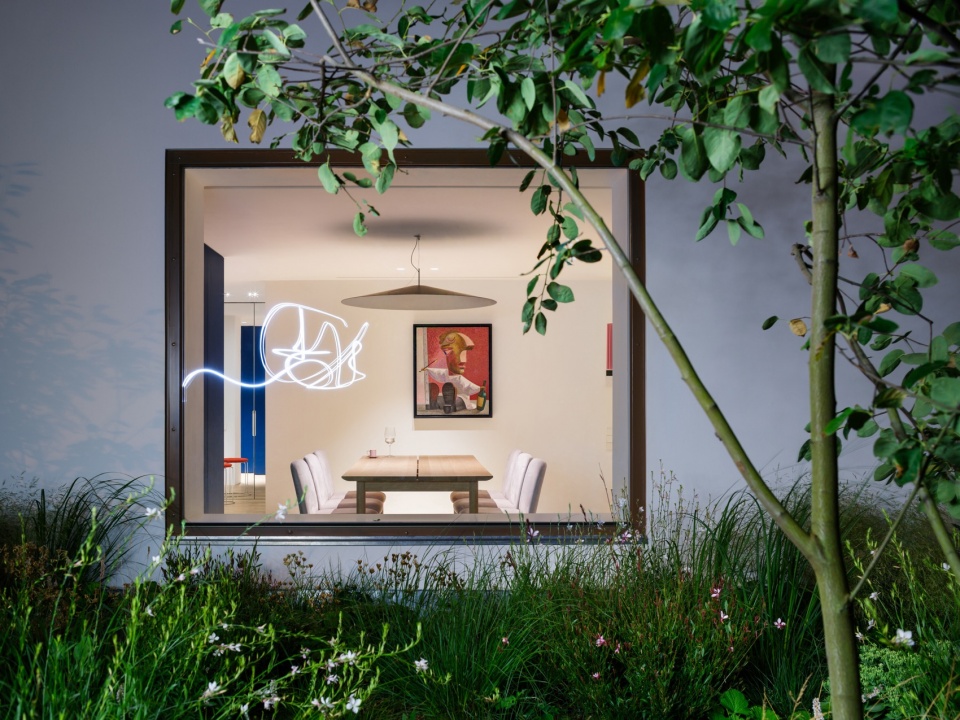
整个实施过程都充满个人投入。女业主几乎参加了每一次现场巡查,将自己的精力倾注其中。室内与周边环境的无缝连接,加上这一地段难得的宁静,让这套复式住宅更像一座独立的家庭住宅。花园、覆盆子、木材与壁炉——唯一还缺少的,是一间屋顶桑拿房。
The entire realization was deeply personal. The client was present at almost every single site inspection day, pouring her own energy into the process. Thanks to this seamless connection between the interior and its surroundings, combined with the unusually peaceful nature of the locality, the duplex feels more like a standalone family house. A garden, raspberries, wood, a fireplace. The only thing missing is a rooftop sauna.
▼改造前下层平面图,Lower-level plan before renovation © esté architekti
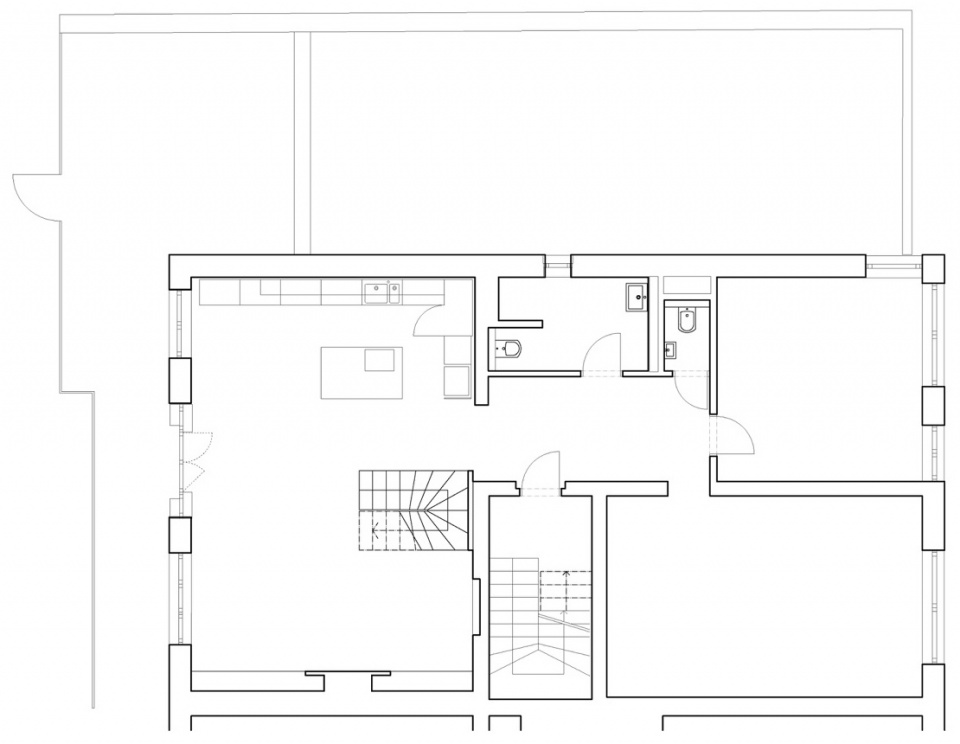
▼改造后下层平面图,Lower-level plan after renovation © esté architekti
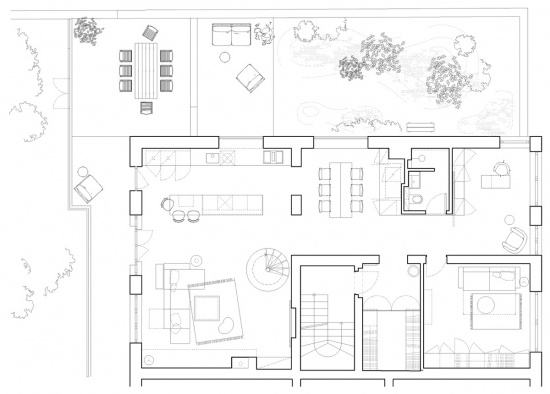
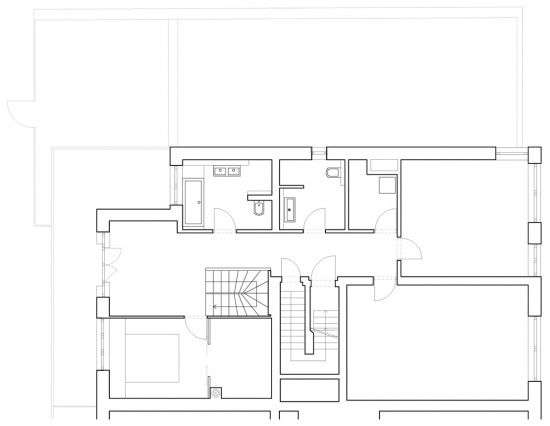
▼改造前上层平面图,Upper-level plan before renovation © esté architekti
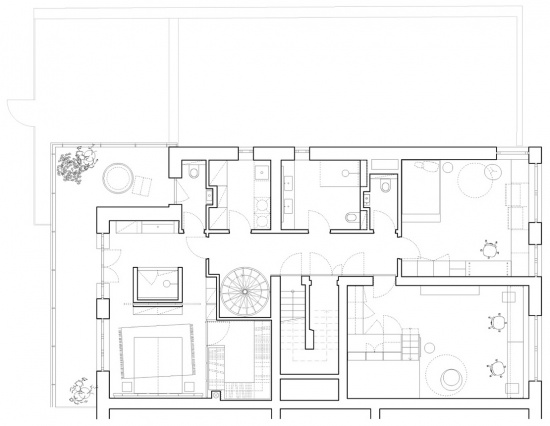
▼改造后上层平面图,Upper-level plan after renovation © esté architekti
Project information
Project name: Břevnov Duplex
Location: Břevnov, Prague, Czech Republic
Studio: esté architekti
Authors: Michal Škrna, Tereza Tejkalová, Tomáš Pavlakovič
Project year: 2024–2025
Completion year: 2025
Studio address: Přístavní 1363/1, 17 000 Prague, Czech Republic
Contact E-mail: info@estearchitekti.cz
Website: www.estearchitekti.cz
Social media: www.instagram.com/estearchitekti, www.facebook.com/estearchitekti
Photographer: Studio Flusser, www.studioflusser.com, info@studioflusser.com
Collaborators and suppliers:
Roof garden and outdoor landscaping: La Vida Verde, www.lavidaverde.cz
Complete supply of built-in furniture and steel staircase: Miba Interior, www.mibainterior.cz
Stone elements: Projekt kámen, www.projektkamen.cz
Cement screeds: QualiBau, www.qualibau.com
Blue ceramic wall and floor tiles in bathrooms: Archtiles, www.archtiles.cz
Windows: HOGGA, www.hogga.cz
Lighting: Jan Obermann, www.obermann.cz
Furniture: Designpropaganda, , Arkhe, www.arkhe.cz
Art collection: HCAC, curator Pavel Kubesa, www.hcac.art, www.instagram.com/pavel_kubesa
More:esté architekti。更多关于:esté architekti on gooood









发表评论
你需要先 才能发表评论
社交登录