感谢 迹·建筑事务所 予gooood分享以下内容。更多关于他们: TAO on gooood
Appreciation towards Trace Architecture Office for providing the following description:
水平与垂直、
上升与下沉、
插入与悬挑,
建筑通过这样的动作完成了
与大地、天空的接续,
带给人对于自然的冥想。——华黎
Horizontality and verticality,
ascending and descending,
insertion and cantilever,
the building connects with the earth and sky
through the basic gestures of architecture,
bringing people back to the nature.——HUA Li

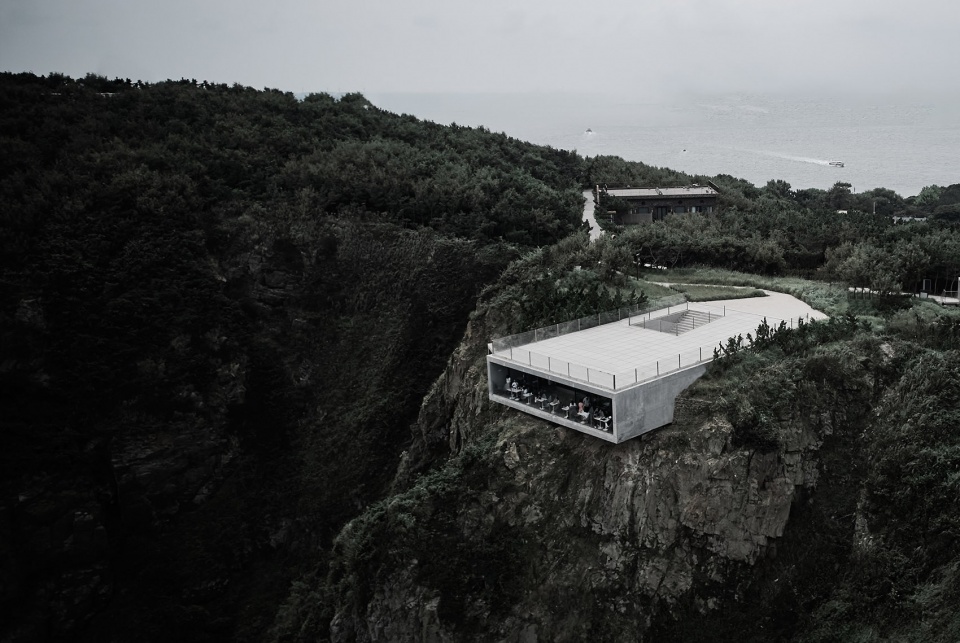
▼建筑全景,Overall view © 梅可嘉
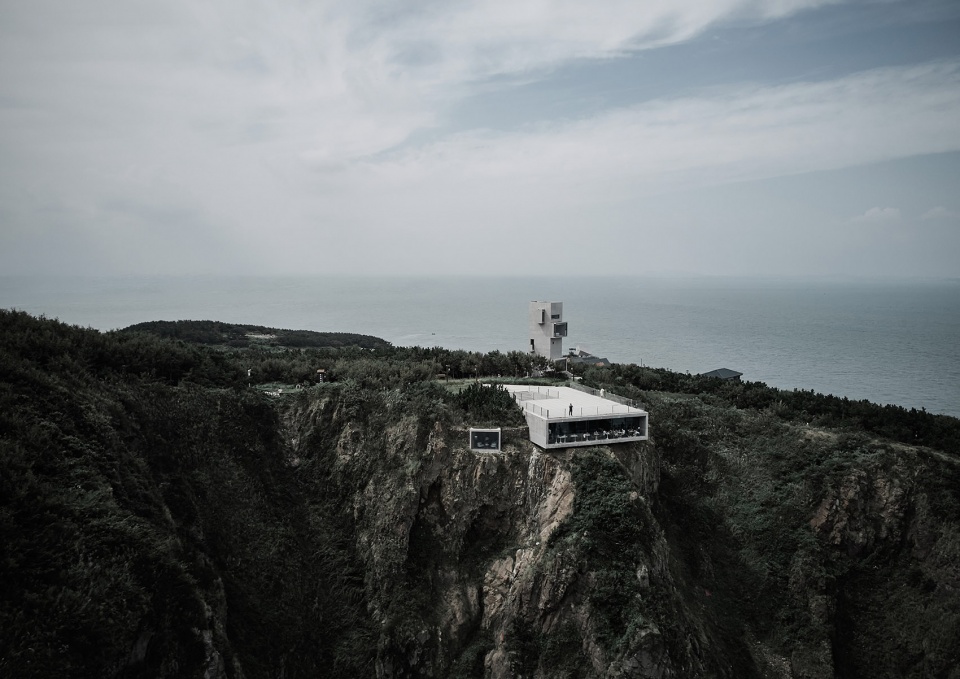
鸡鸣岛是孤悬于大海中的一个小岛,这里有悬崖、岩石、海平线,有足够远离尘世的距离感。
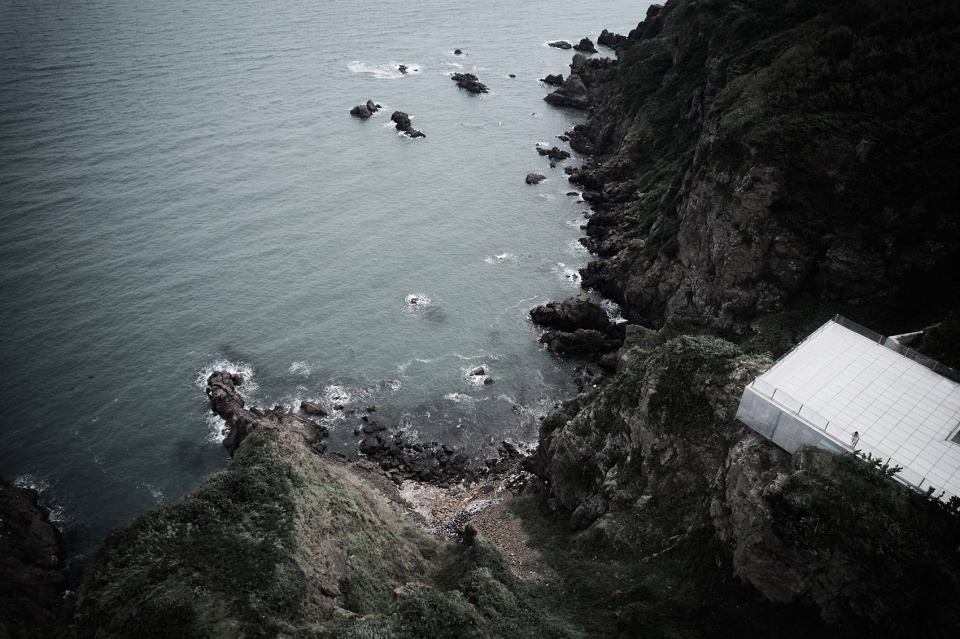
场地处于一处悬崖顶端,面向北方宽广的海,犹如陆地的尽头。
Jiming lsland stands alone in the middle of the sea, and is noted for the cliff, rocks and sea horizon, which create a sense of distance from the city.
The site is located on the edge of a cliff, facing the vast sea in the north as if it is the end of the land.
▼场地原貌,Context © 迹·建筑事务所 (TAO)
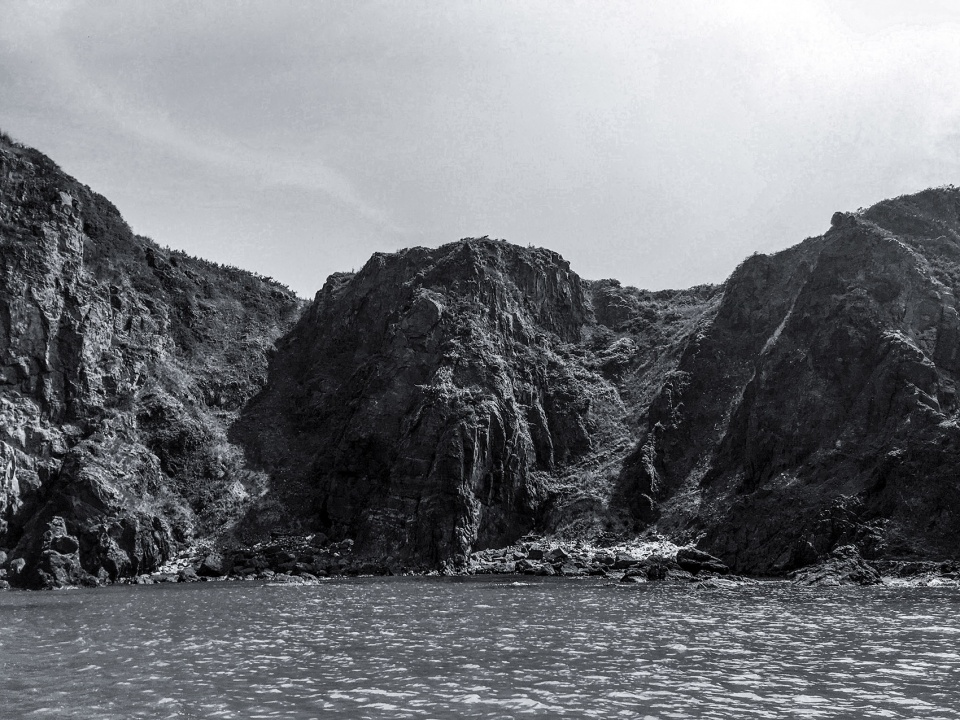
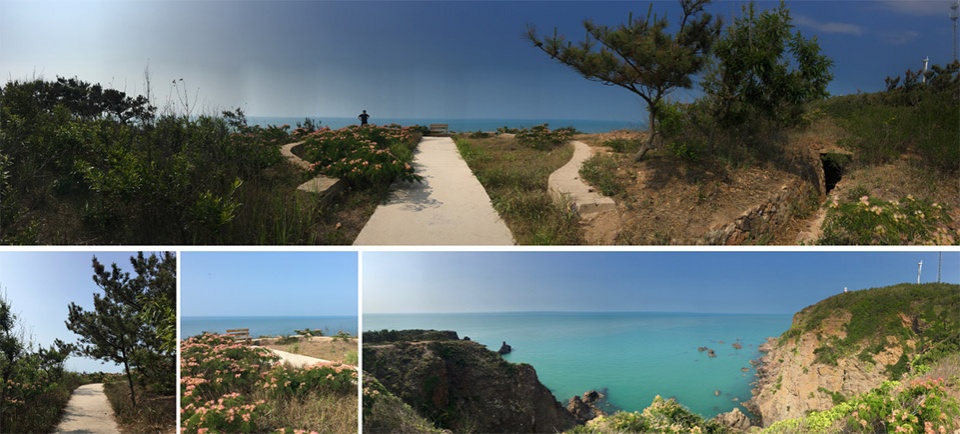
▼周边环境与场地,Site and its surroundings © 迹·建筑事务所 (TAO)
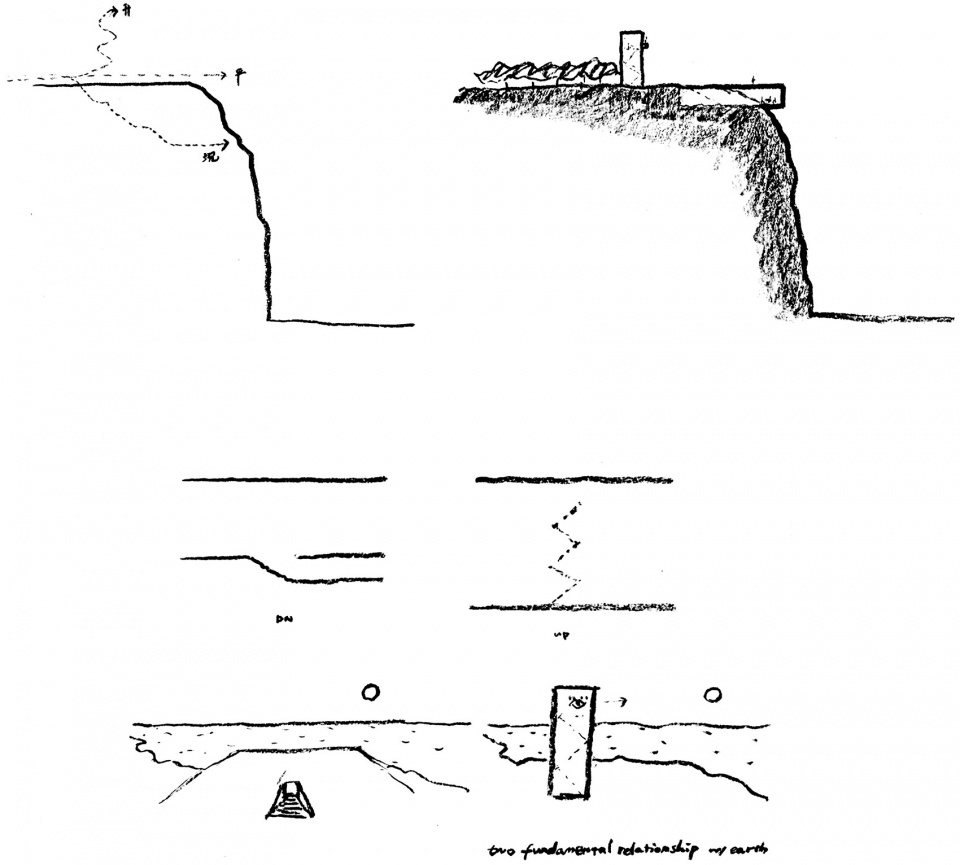
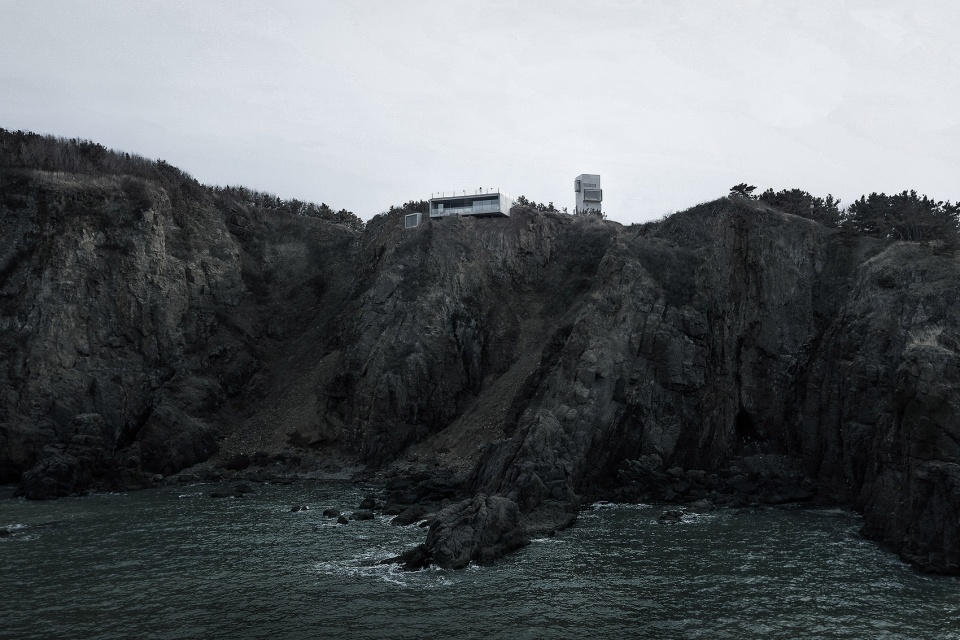
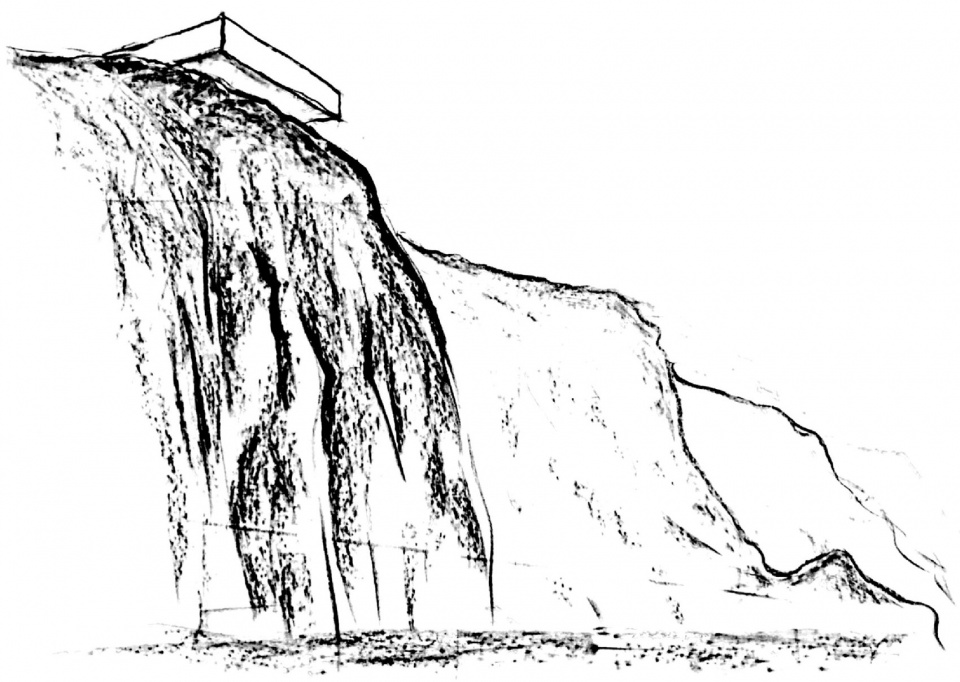
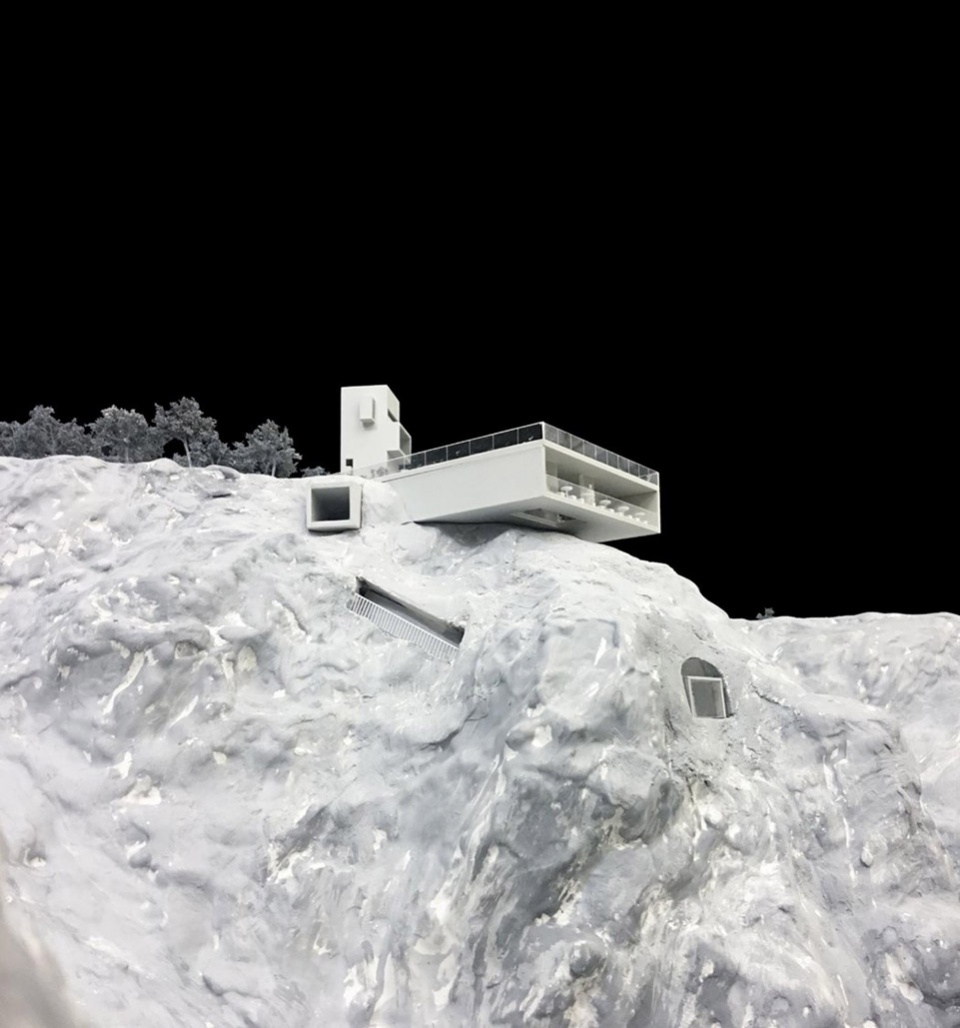
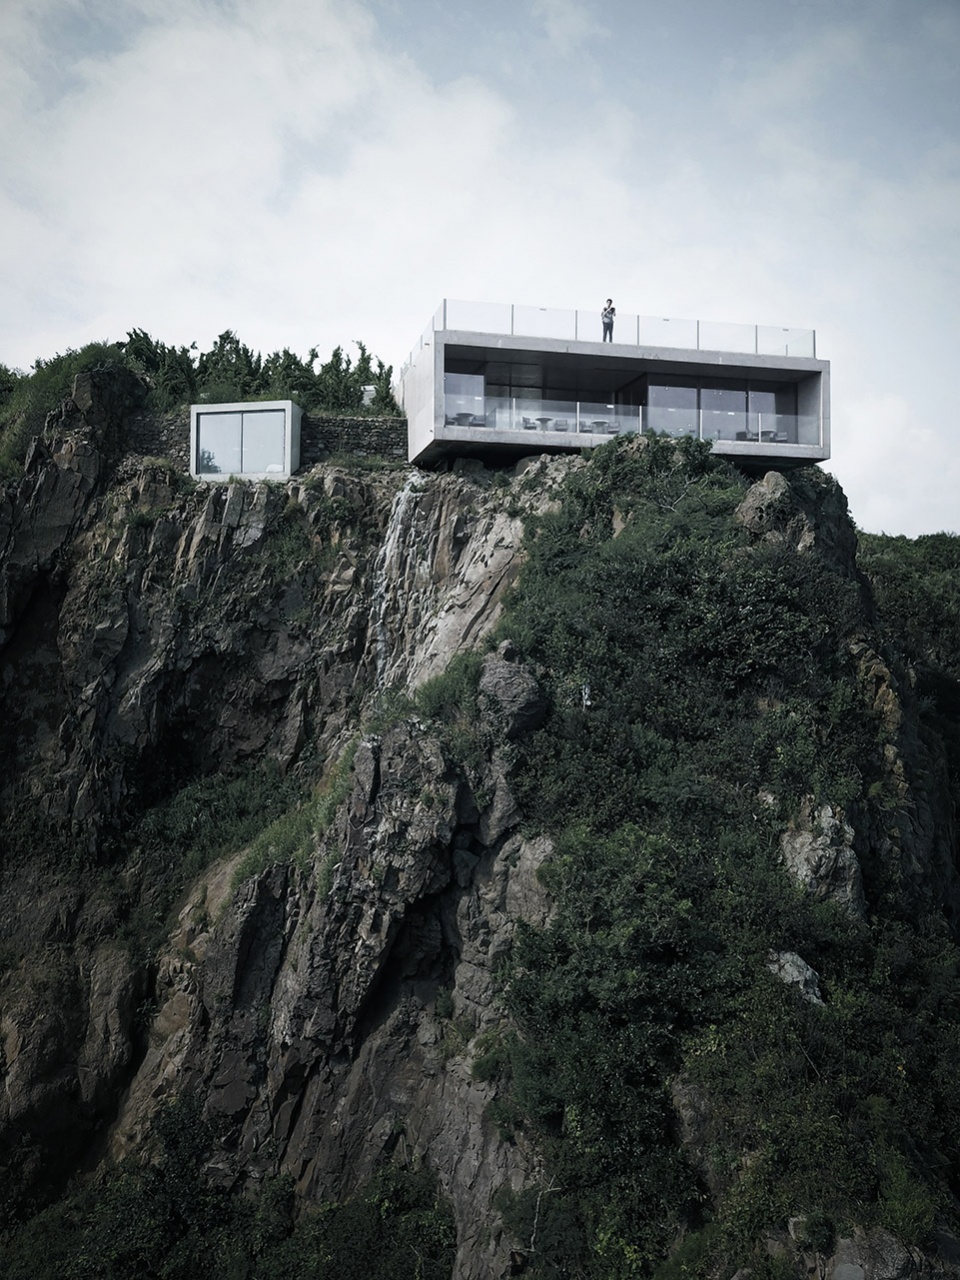
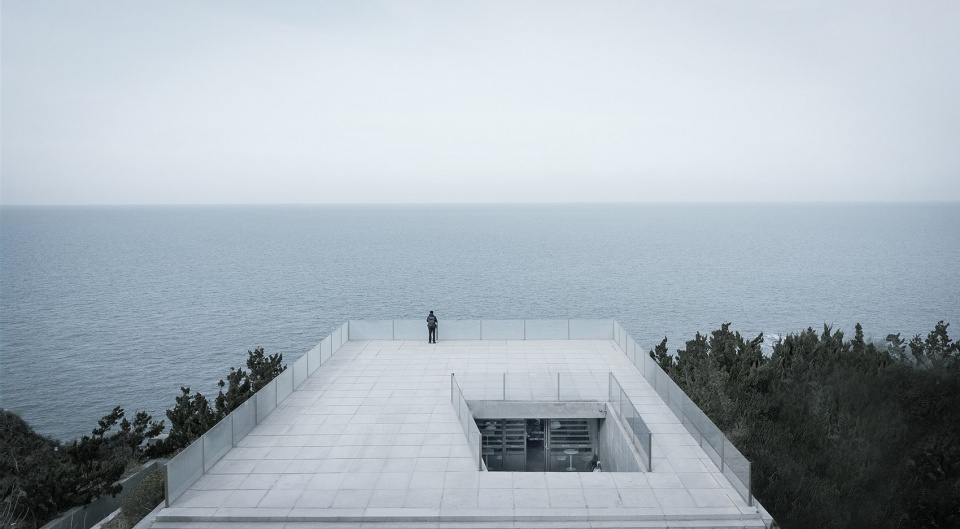
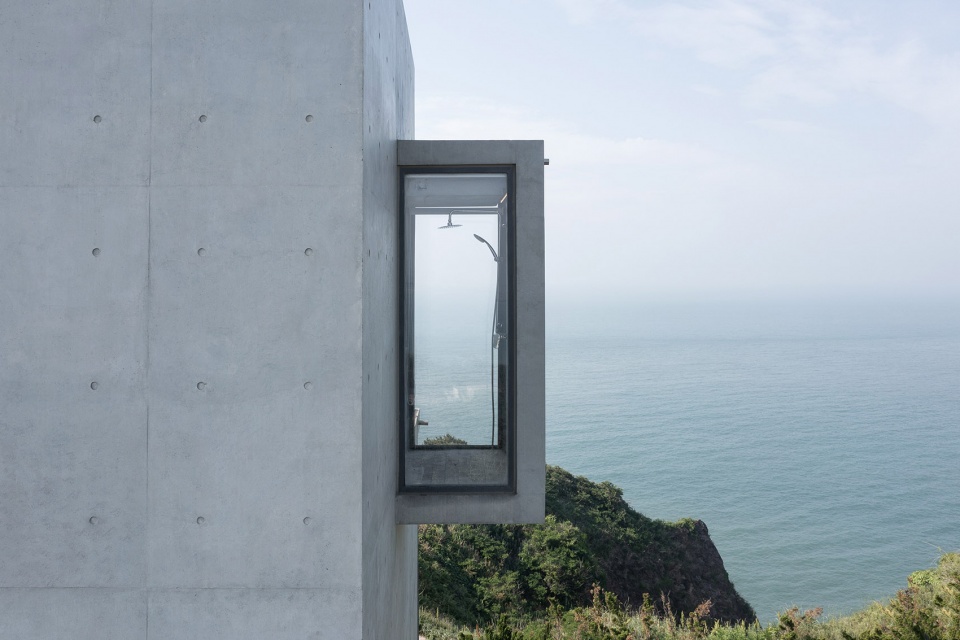
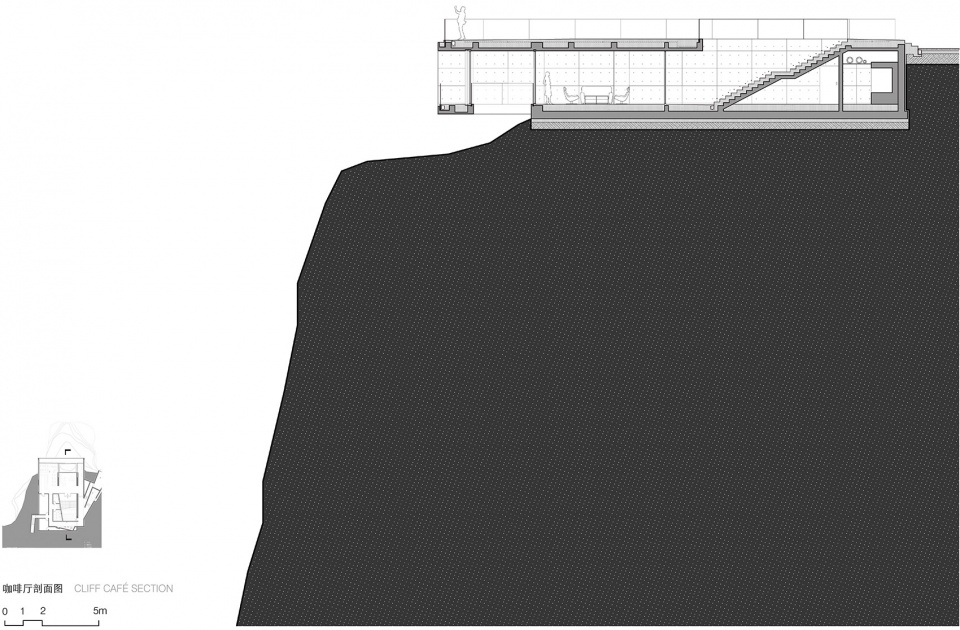
褐色的山体坚韧,北方的海清冷,在这样的自然场所中,混凝土建筑犹如一块巨石,一端嵌入到岩石山体之中,建筑的屋顶成为山顶大地的延伸,指向海平线。另一端则从悬崖边缘挑出,似要挣脱山体伸向海的无垠,营造出人造物与自然之间关系的张力。
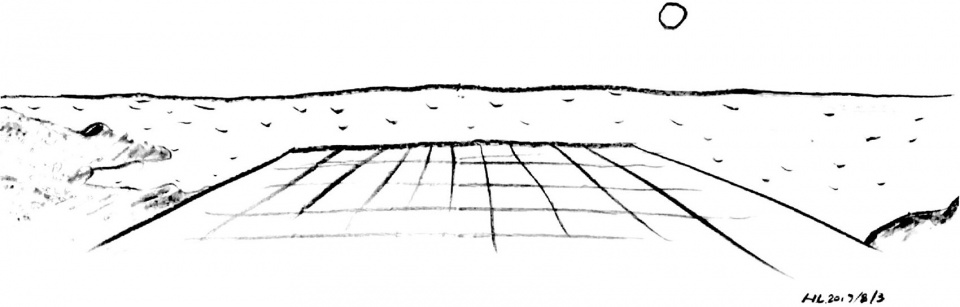
▼概念草图,Concept sketch © 华黎
▼1:100建筑整体模型,1 to 100 Physical model © 迹·建筑事务所(TAO)
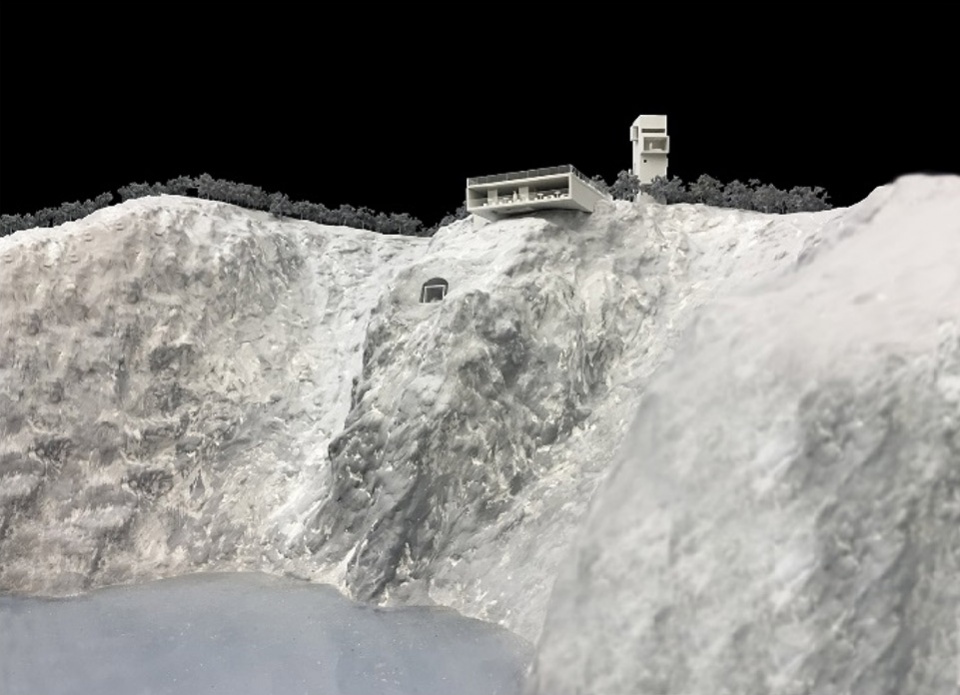
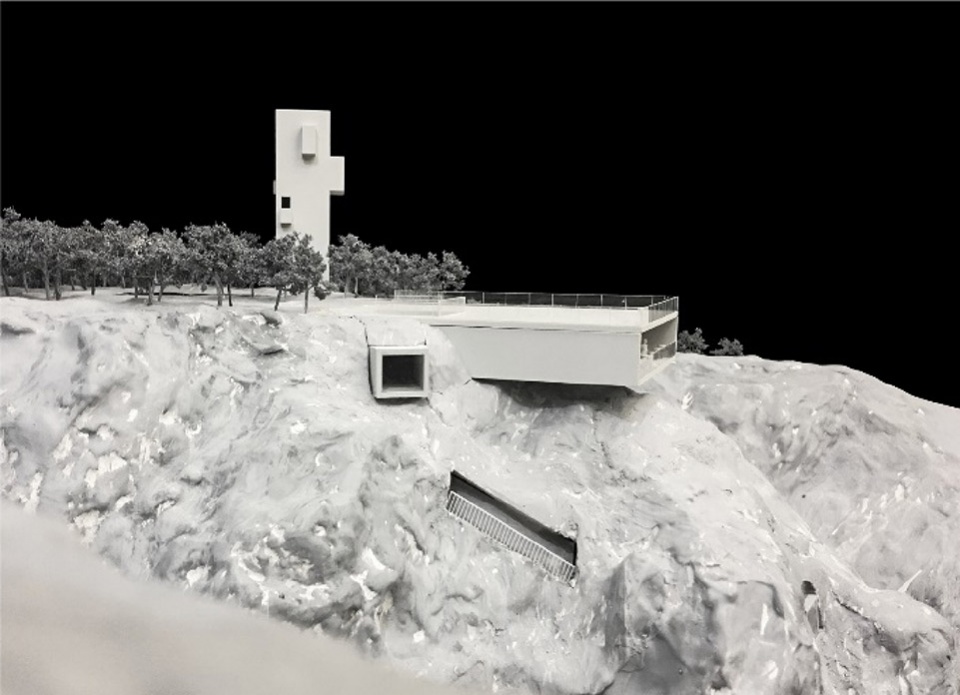
With craggy mountains and chilly sea, the concrete building is perched on the natural landscape like a giant rock. One end of the building is embedded into the rocky mountain, where the roof becomes an extension of the landform, pointing to the sea horizon. In contrast, the other end protrudes from the edge of the cliff as if it is about to break away from the mountain and extend into the sea, creating a tension between artificiality and the nature.
▼建筑全景,Overall view © 孙祥洲
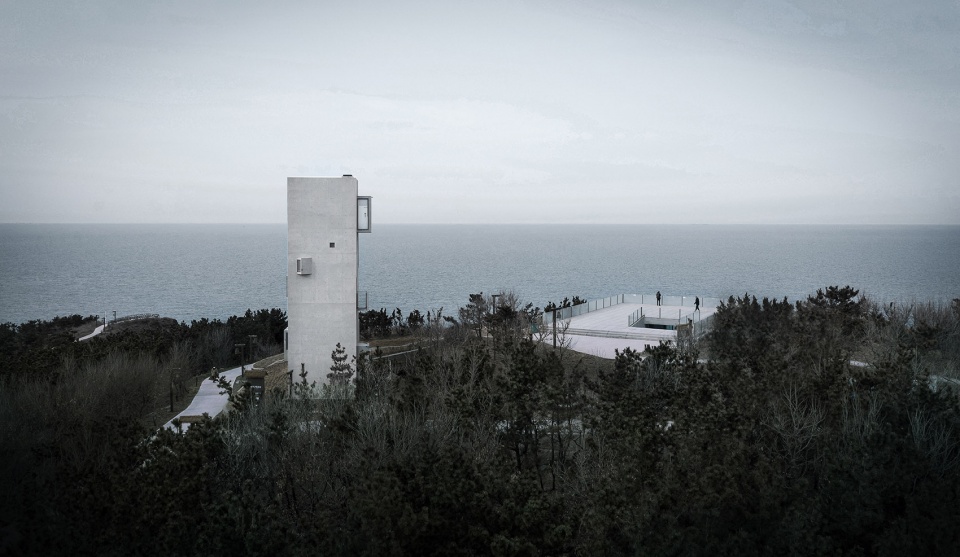
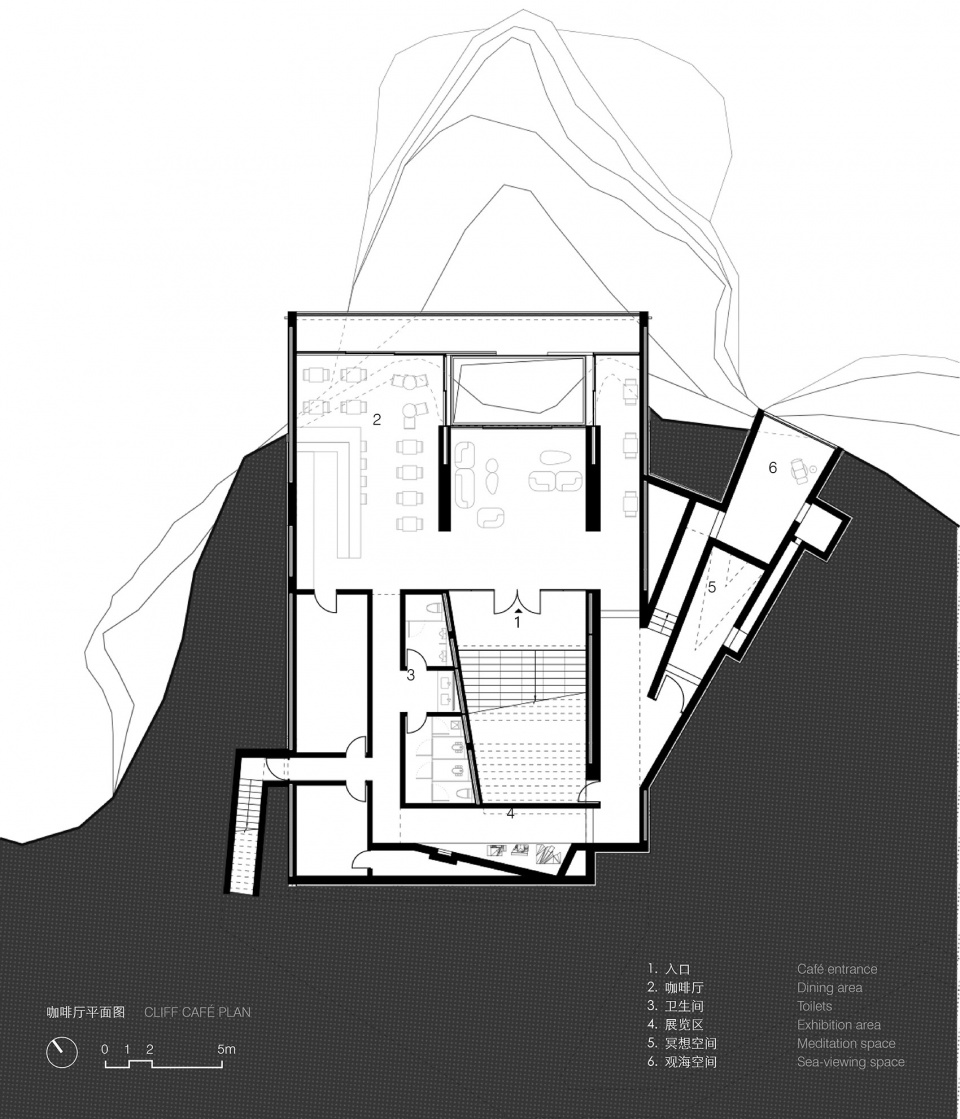
从台阶向下进入建筑,如同进入山体内部,经历厚重墙体的包裹感之后,又在出挑的边缘与海再次相遇,感受在海平面上的漂浮感。悬挑部分地面的开口使人直接感受到悬崖的落差。
Down the steps into the building, as into the interior of the mountain. After experiencing the heavy concrete walls, one will meet the sea again at the edge of the cantilevered end, having a feeling of floating on the sea. The opening on the ground of the cantilevered part of the building gives people a direct sense of the cliff’s height.
▼概念草图,Concept sketch © 华黎
▼1:100建筑整体模型,1 to 100 Physical model © 迹·建筑事务所(TAO)
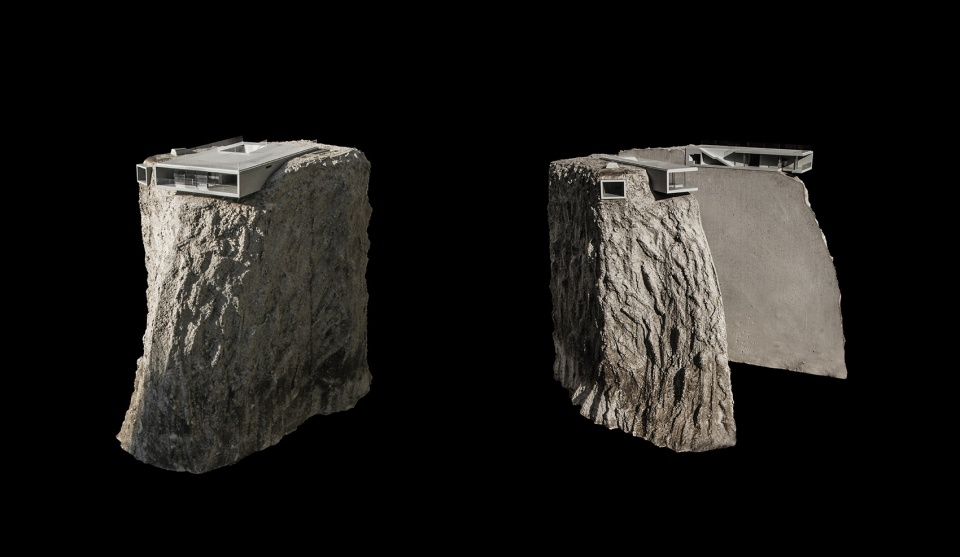
▼1:50咖啡厅混凝土剖面模型,1 to 50 Concrete model © 迹·建筑事务所(TAO)
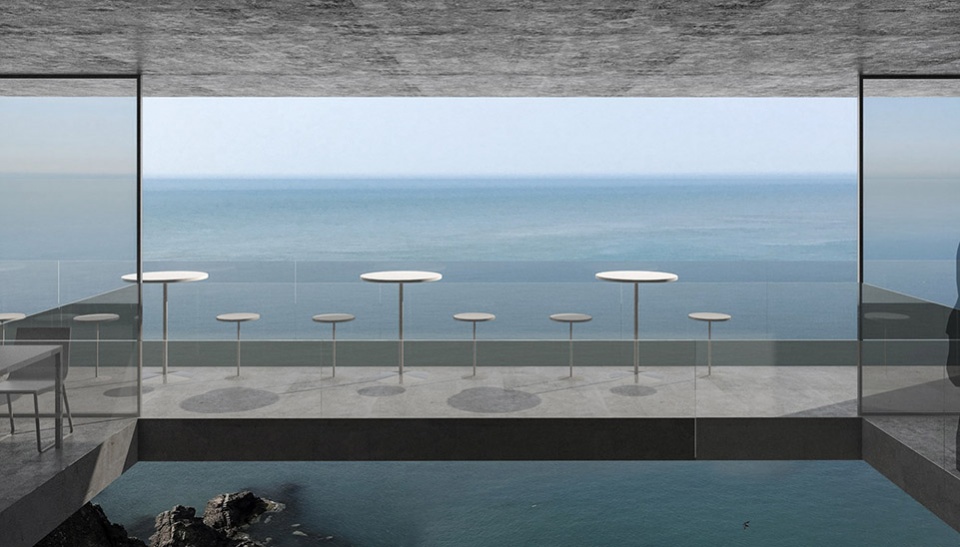
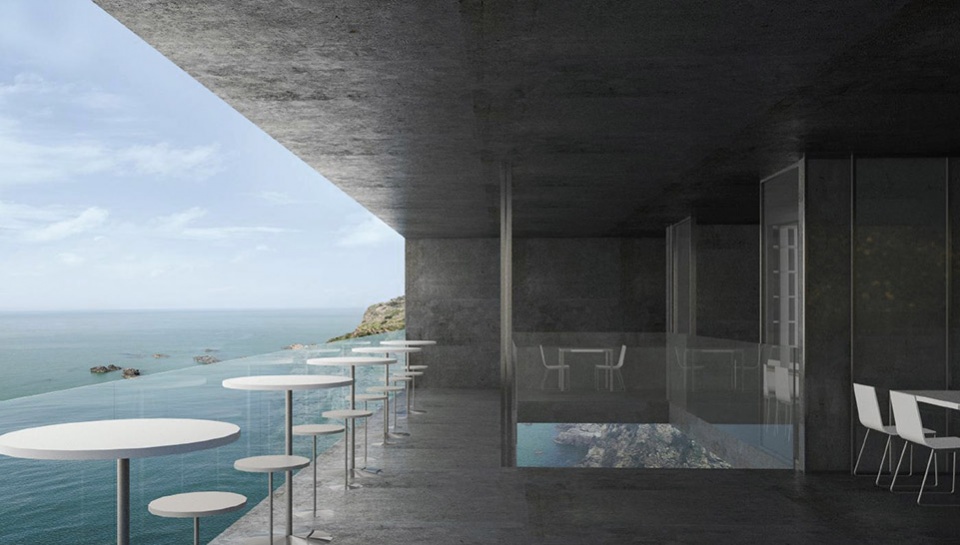
▼咖啡厅室内 方案效果图,Café interior rendering © 迹·建筑事务所(TAO)
▼崖底看向咖啡厅,View to the café © 孙祥洲
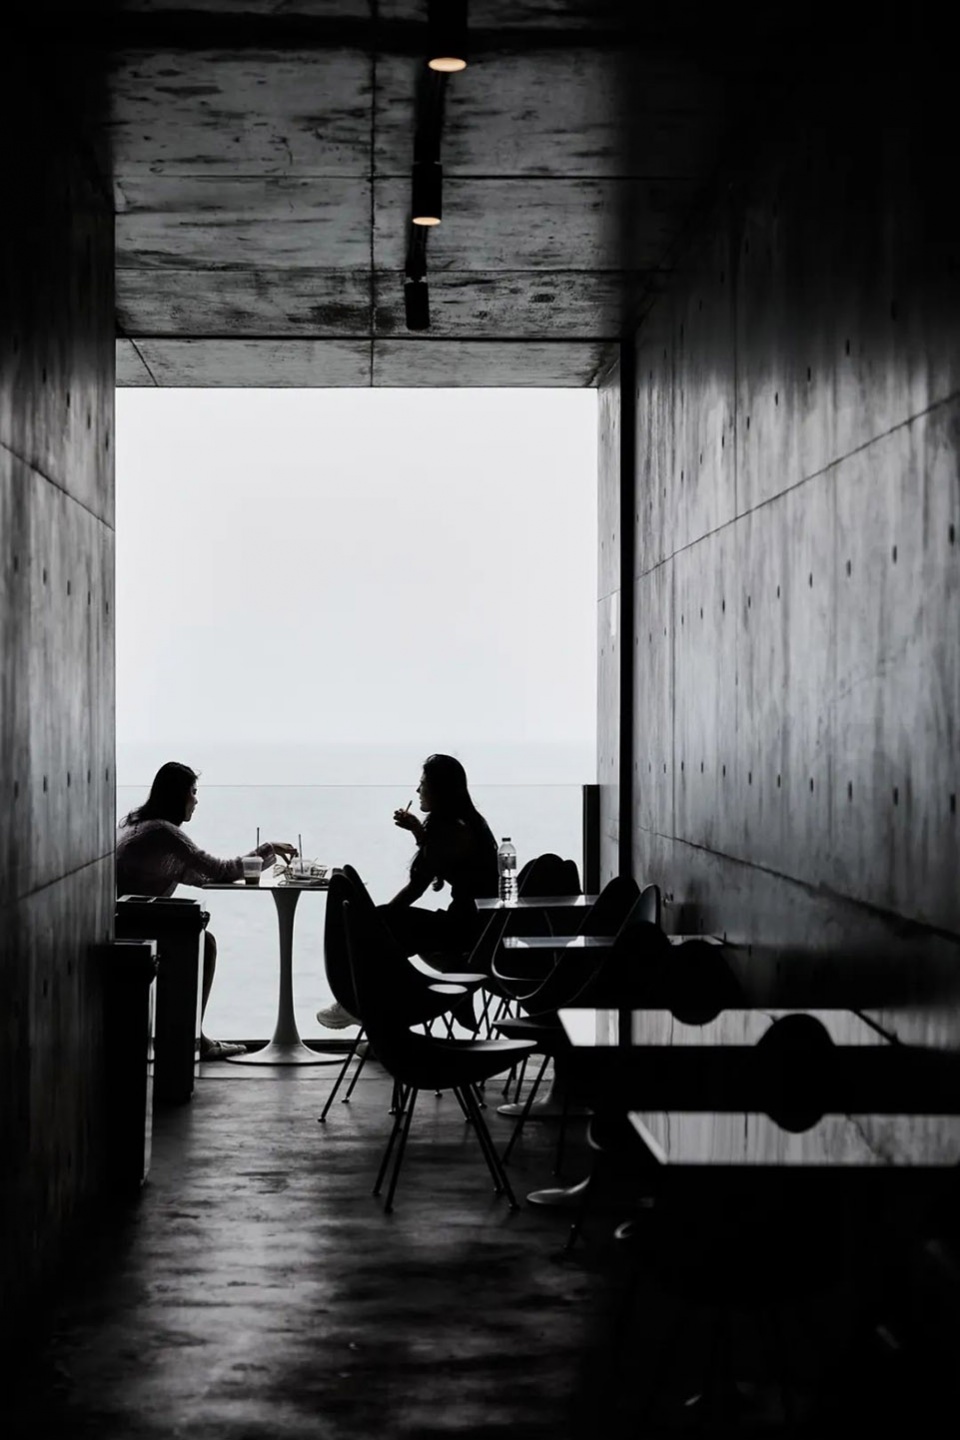
▼咖啡厅,Café © 梅可嘉
▼概念草图,Concept sketch ©华黎
▼屋顶观景平台,Rooftop viewing platform © 孙祥洲
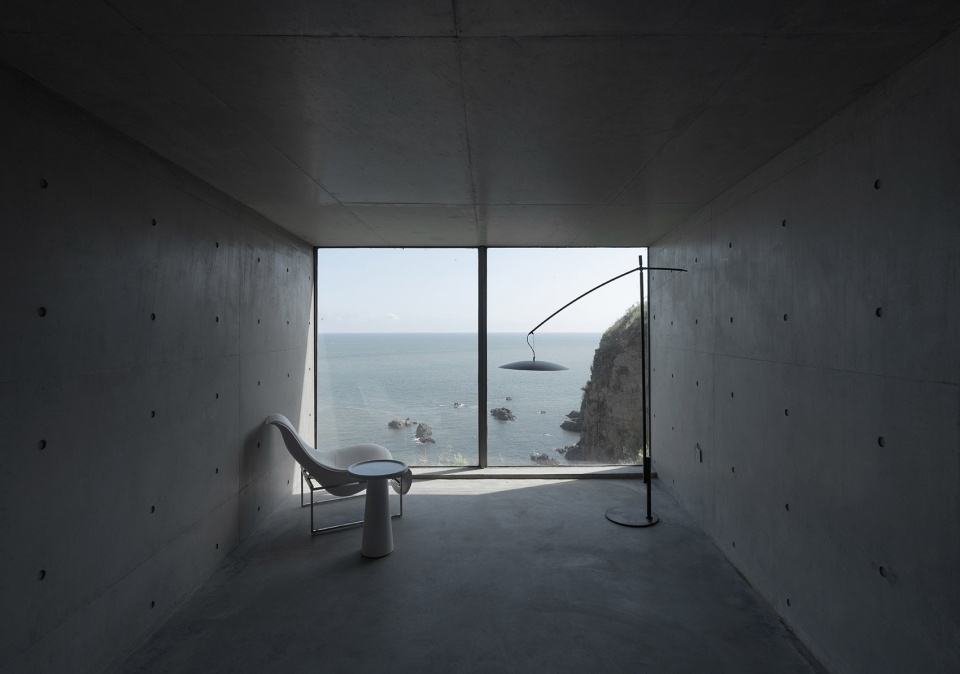
▼咖啡厅室内,Café interior © 孙祥洲
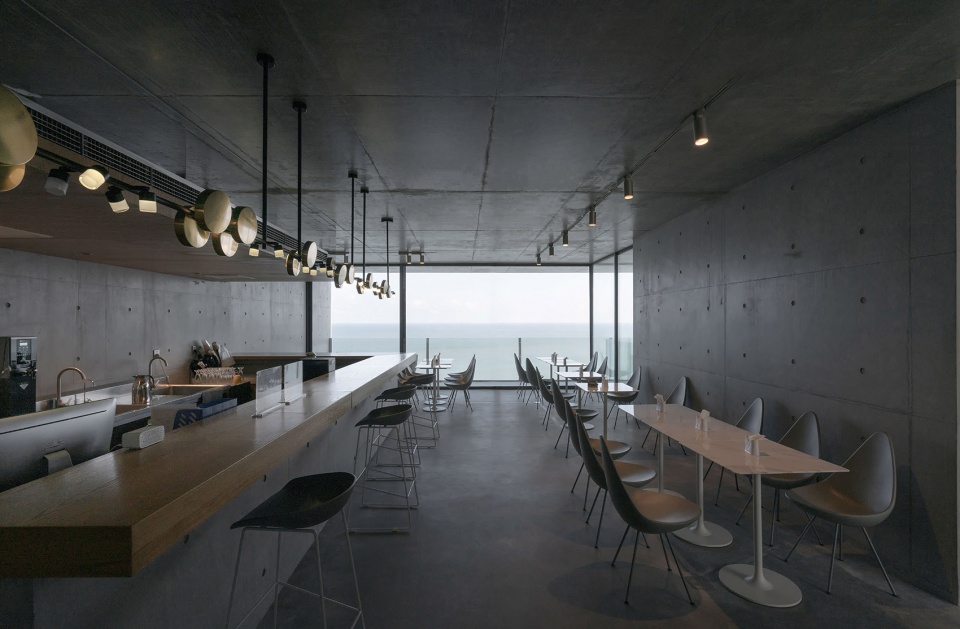
▼咖啡厅看向海面,View to the sea from café © 梅可嘉
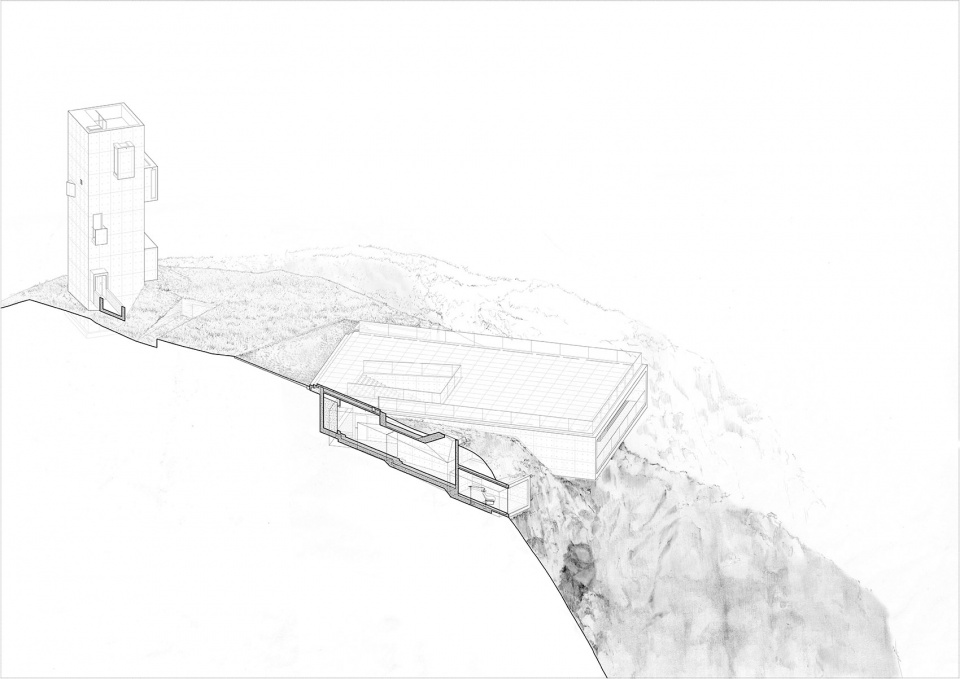
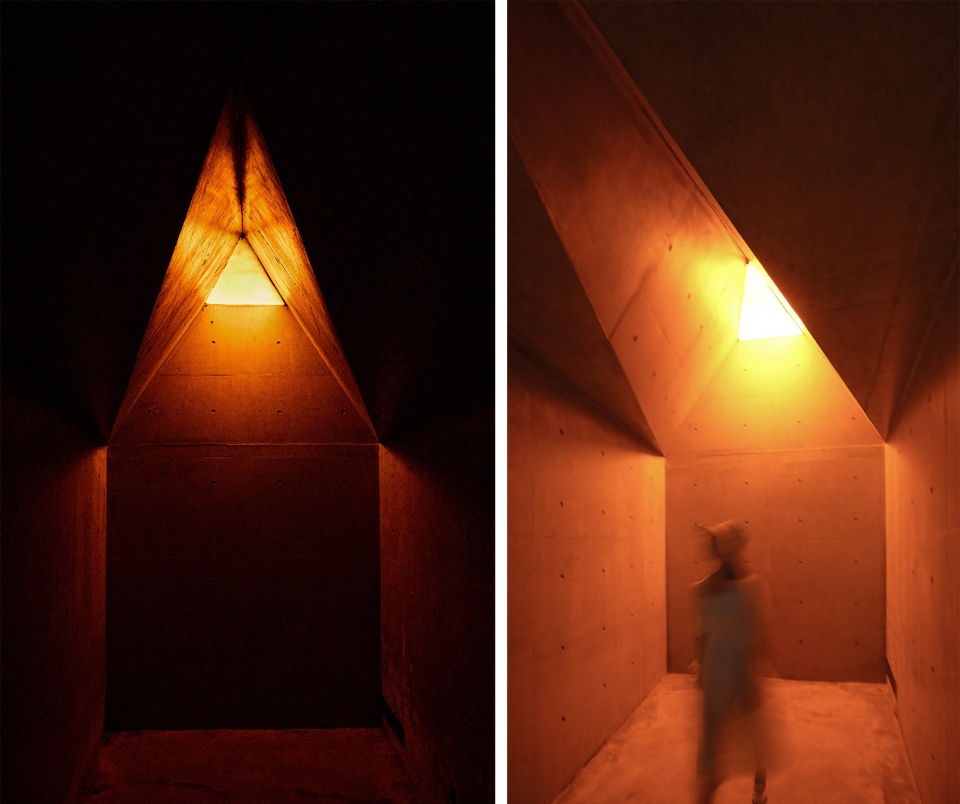
建筑后部还隐藏了一处要转过一段幽暗通道方能到达的独处观海的空间,以及一扇门后由黄色天光照亮的冥想空间,感受山体深处的静谧。
A space is designed to offer spectacular views of the sea at the rear of the building, which can only be reached by passing through a dim tunnel. Behind the door, there is also a meditation space with skylight, providing a haven of tranquility in the mountain.
▼冥想空间剖轴测图,Axonometric drawing of the meditation space © 迹·建筑事务所(TAO)
▼咖啡厅室内,Café interior © 孙祥洲
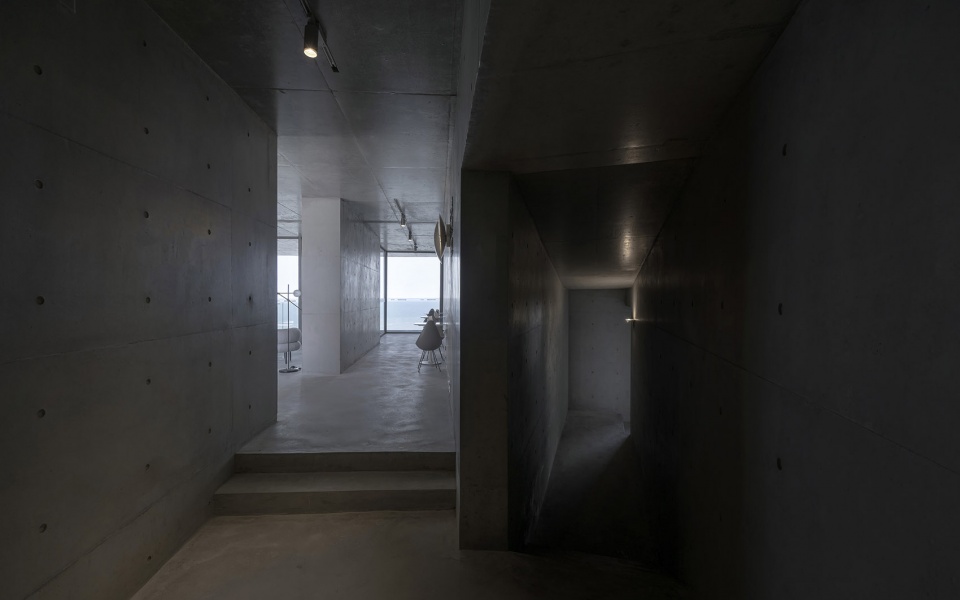
▼走廊,Corridor © 孙祥洲
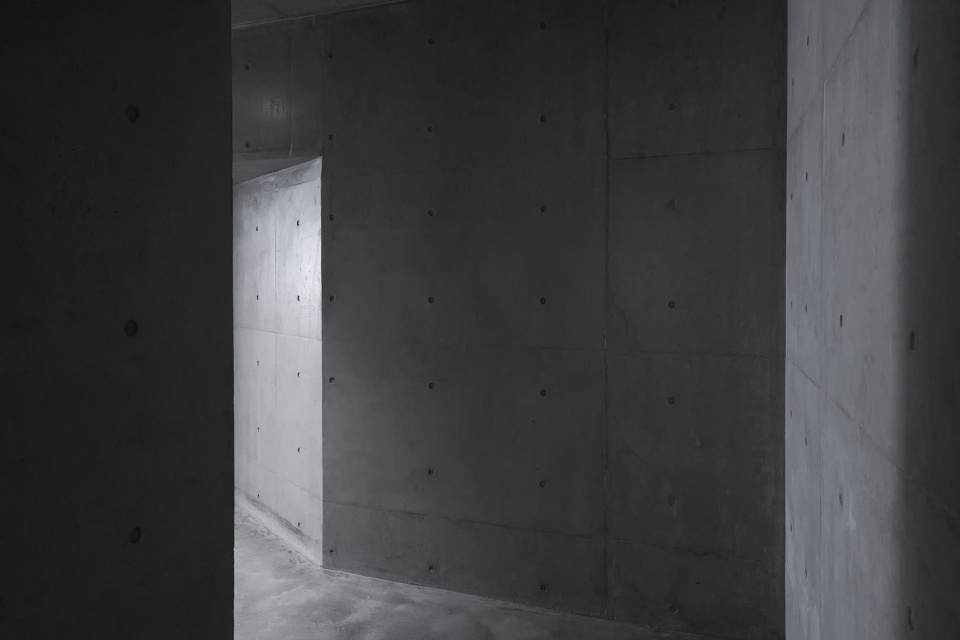
▼观海空间,Sea-viewing space © 孙祥洲
▼冥想室,Meditation space © 梅可嘉 © 孙祥洲
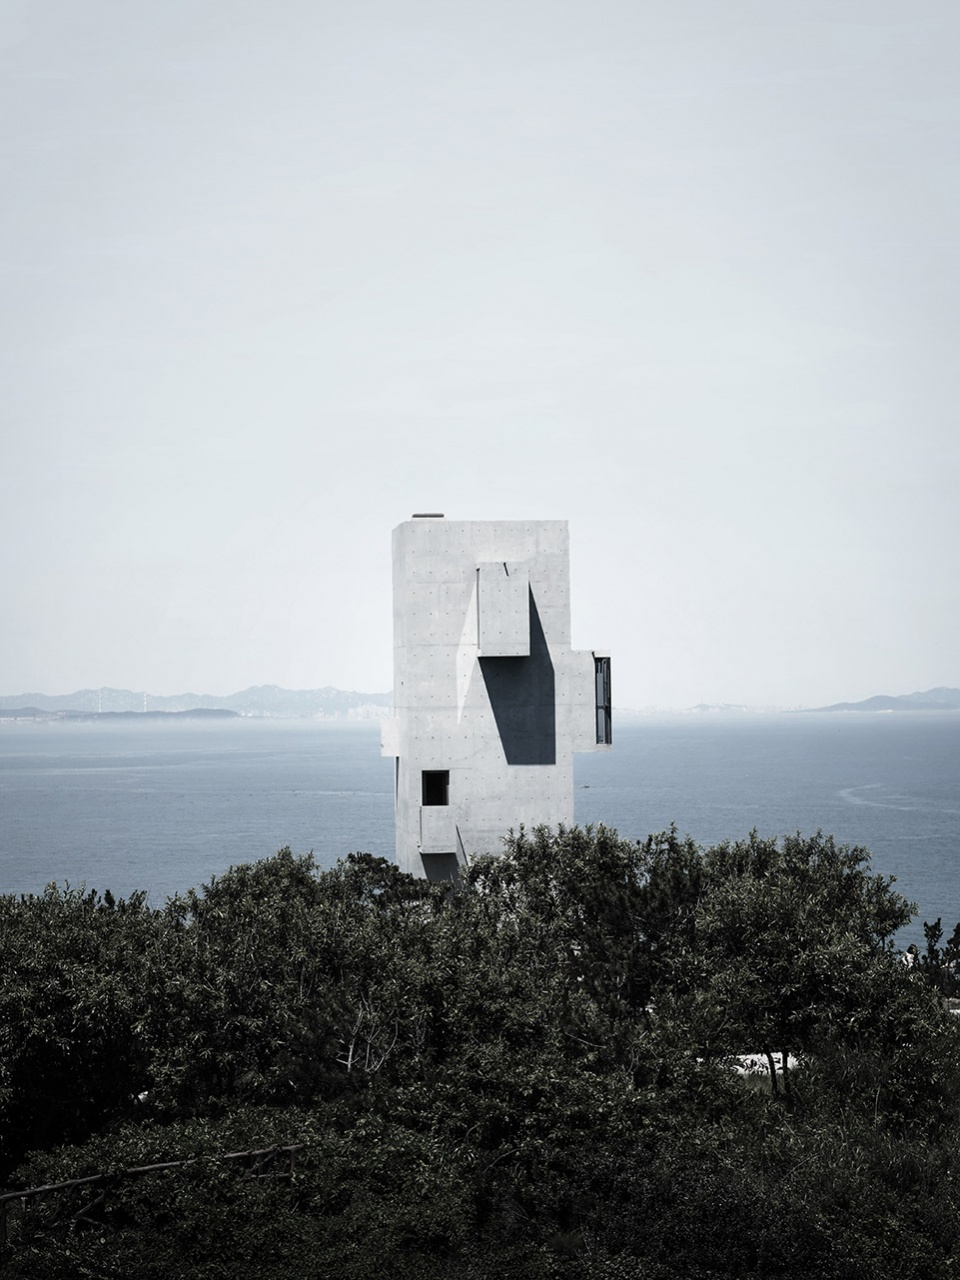
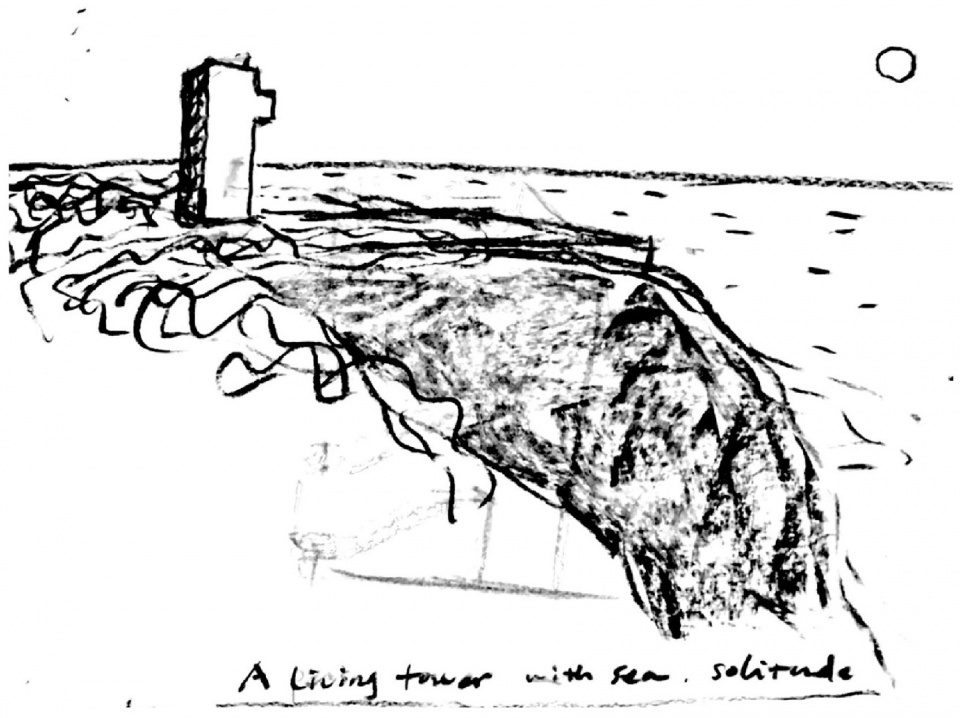
咖啡厅是一个指向地平线的水平面,居住塔则是一个指向天空的垂直体。塔的平面只有 4.5mx4.5m,在周边海的浩渺中,它浓缩为一个点,使力量集聚。
The café is a horizontal plane pointing to the skyline, while the tower house is a vertical volume pointing to the sky. With a plan of only 4.5mx4.5m, the tower house appears as a tiny dot against the vastness of the sea, gaining energy.
▼塔居,Tower House © 孙祥洲
▼概念草图,Concept sketch © 华黎
▼1:100居住塔模型,1 to 100 Physical model © 迹·建筑事务所(TAO)
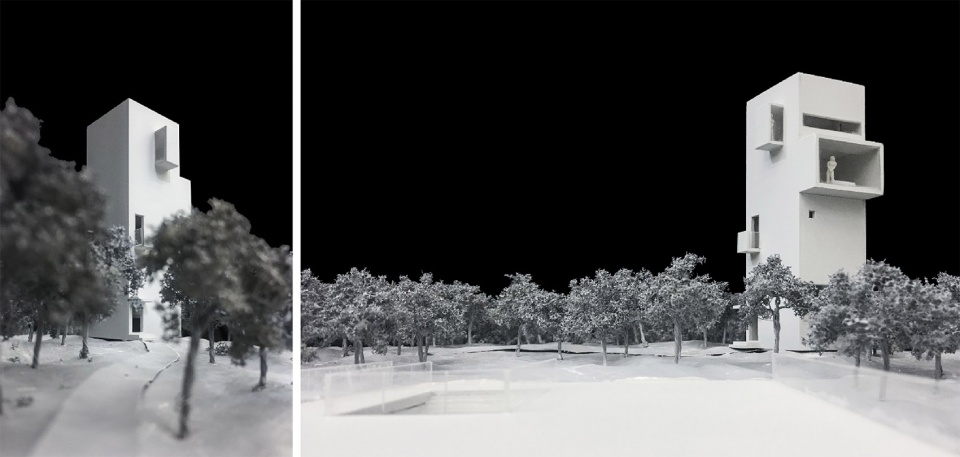
▼塔居远景,Tower House distant view © 梅可嘉
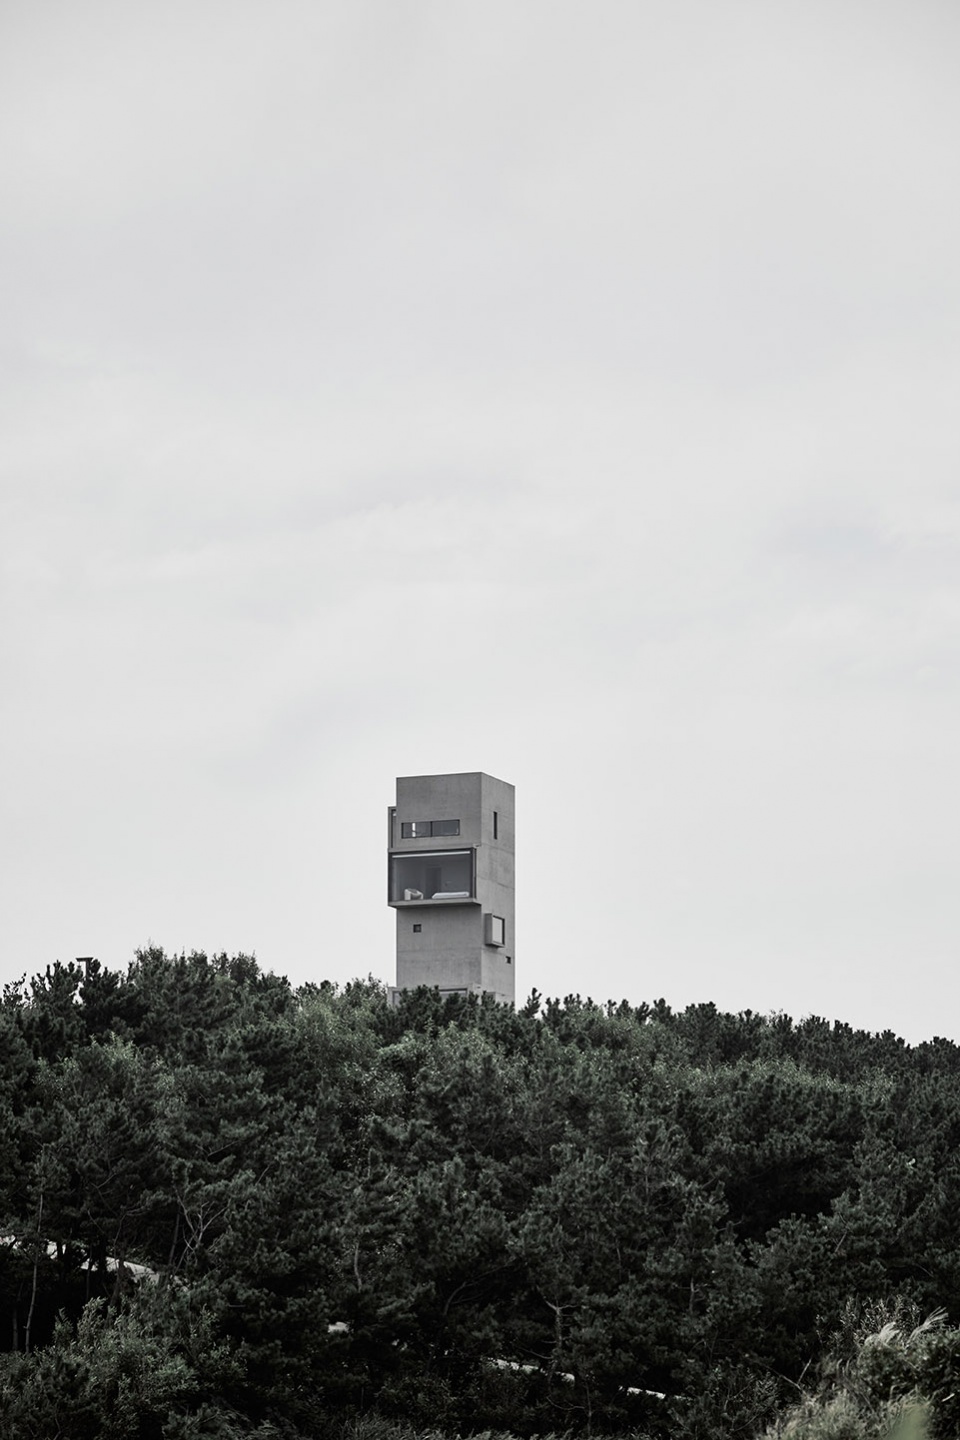
▼塔居外观,Tower House exterior view © 梅可嘉
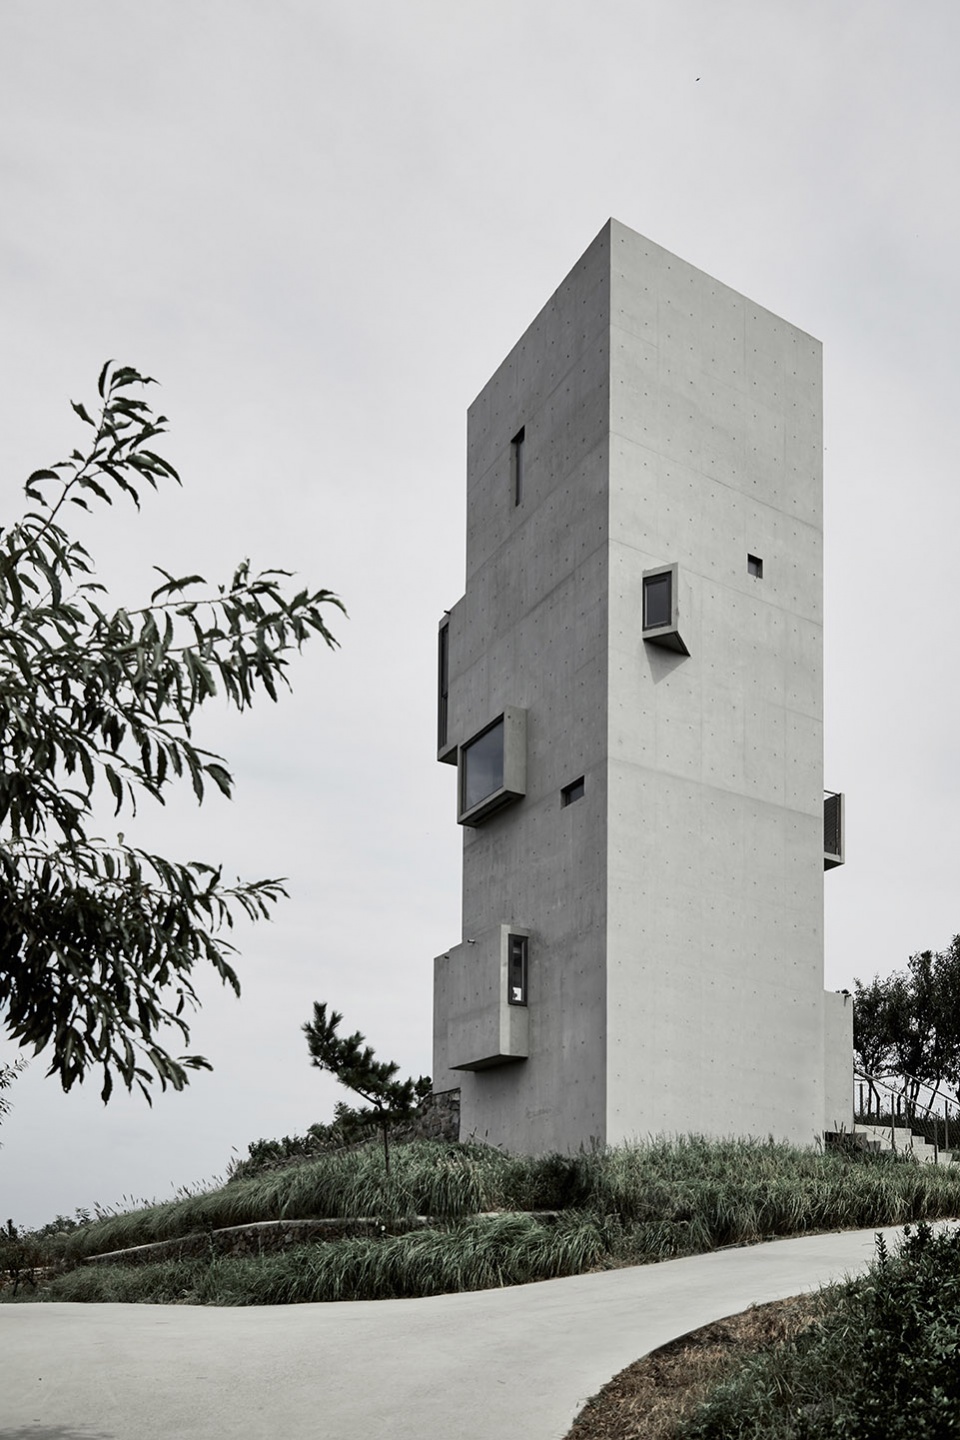

▼塔居近景,Tower House © 梅可嘉
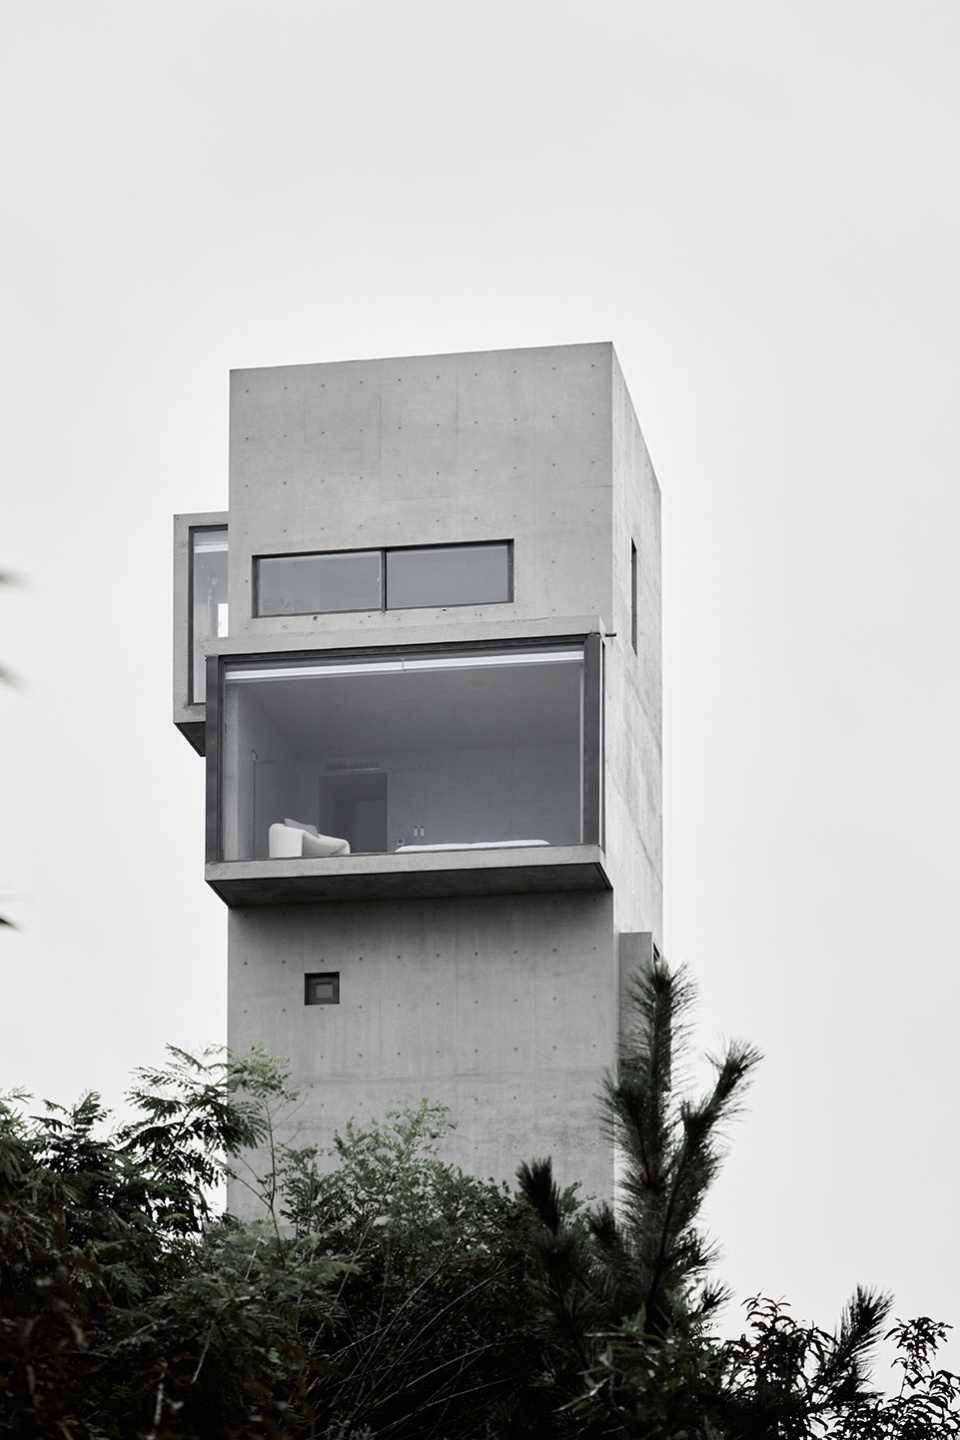
▼塔居近景,Tower House © 孙祥洲
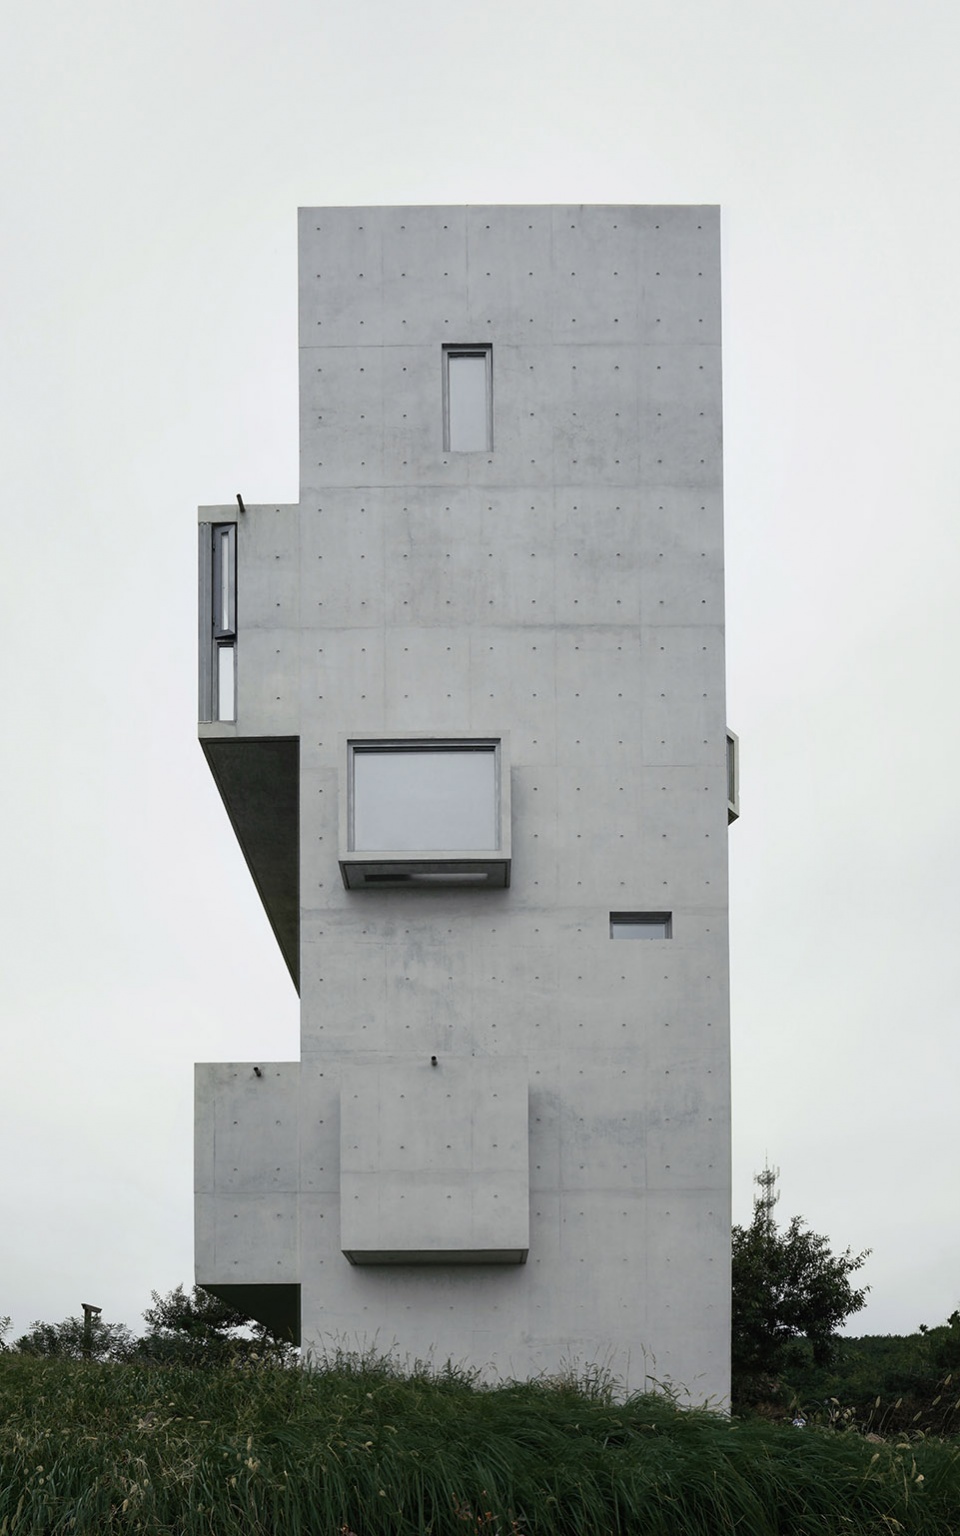
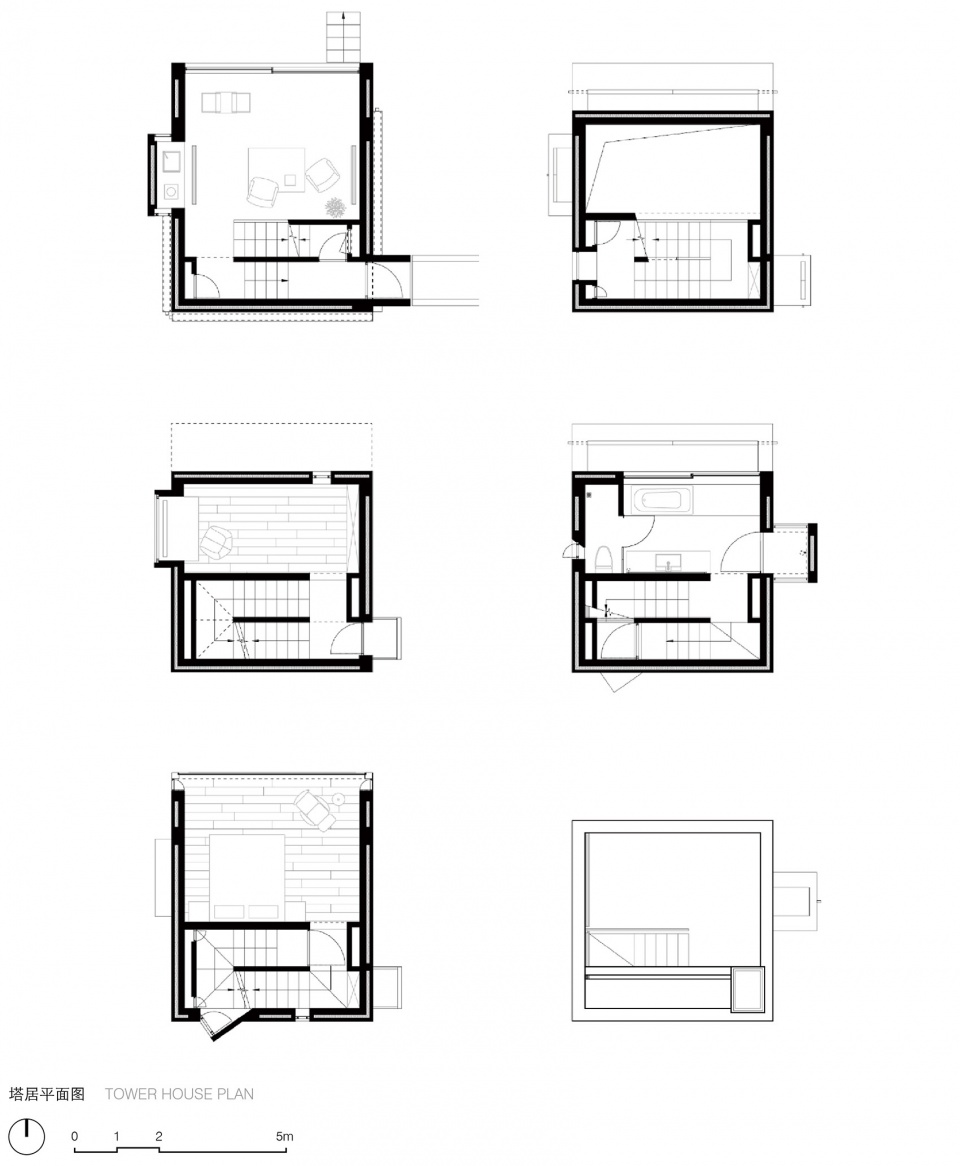
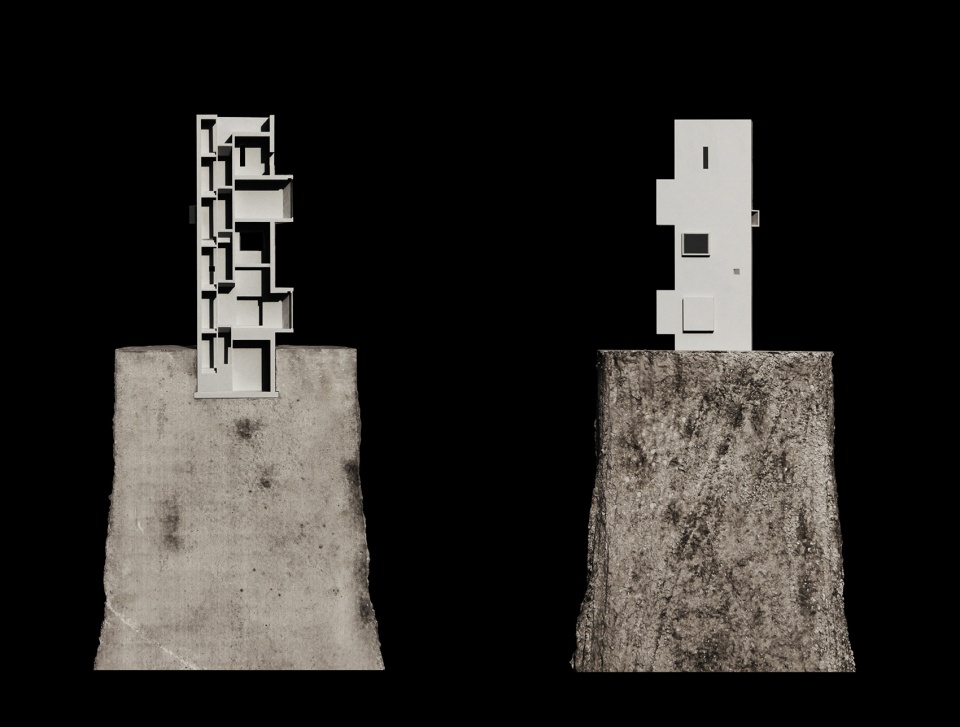
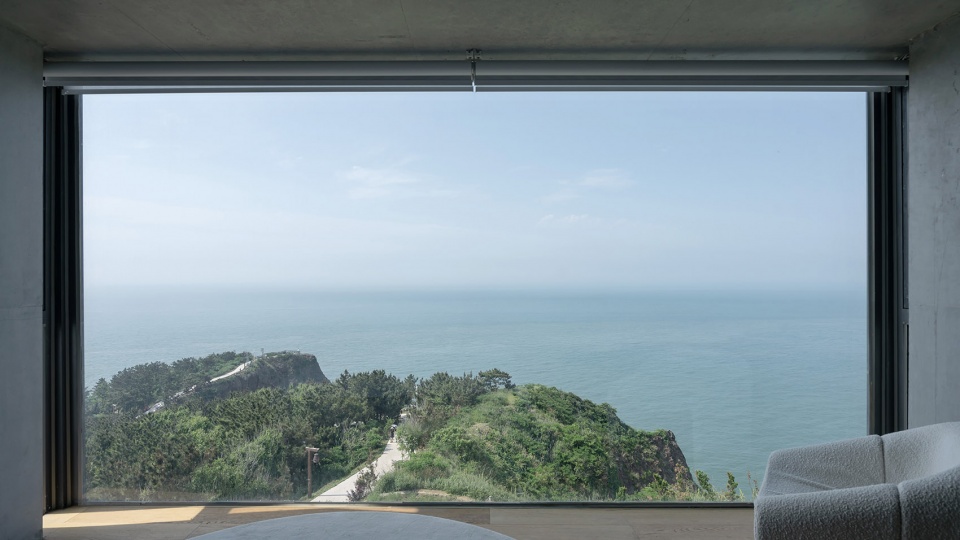
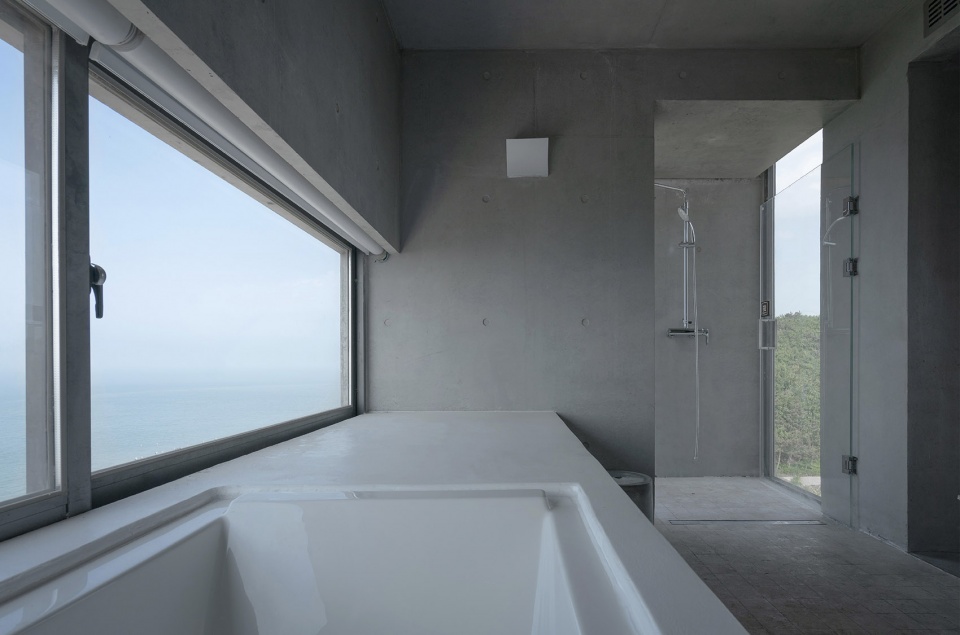
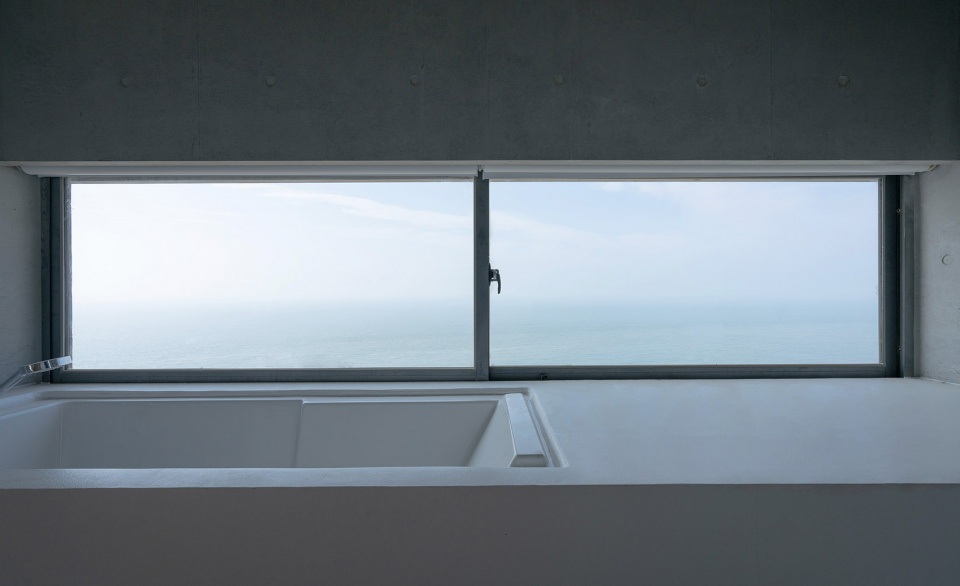
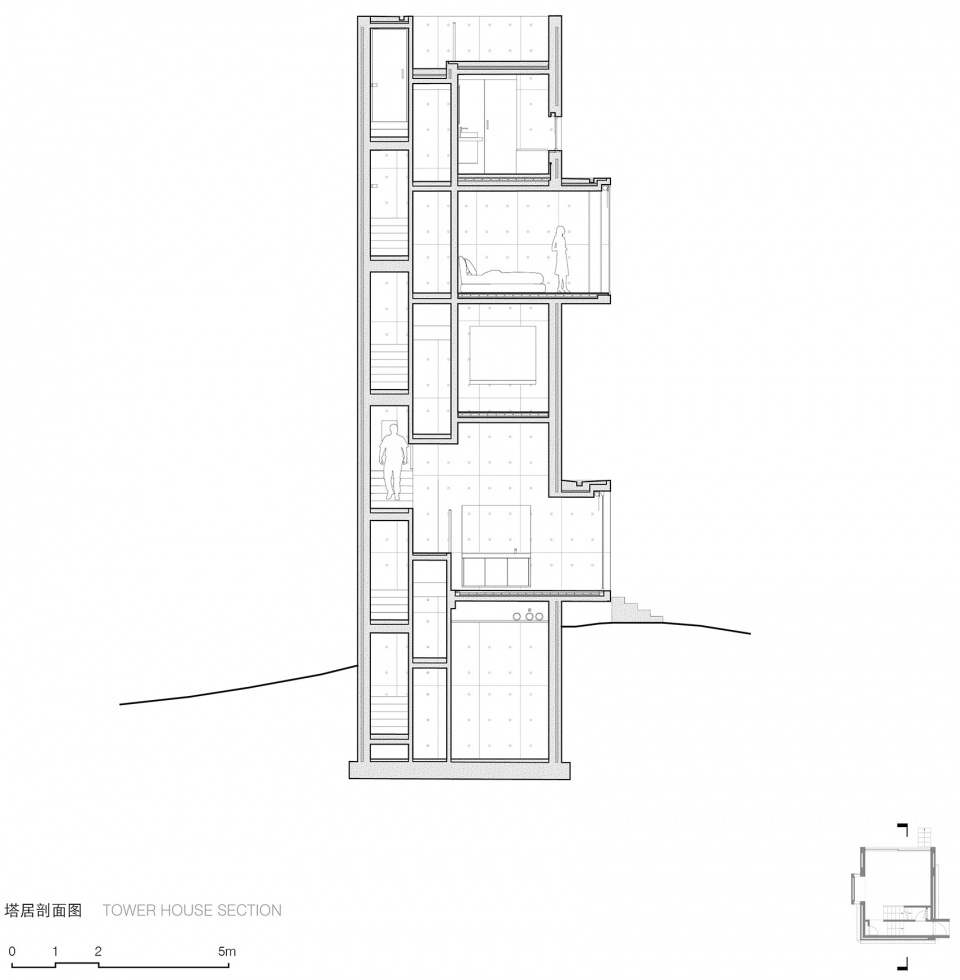
在塔的内部起居、书房、卧室、卫生间,这些通常在平面上展开的生活空间改成了从下到上的垂直分布,每一层空间以不同高度、角度、和比例的视窗,带给人不同维度的对海的凝视与哲思。
Inside the Tower House, the living spaces such as living room, study room, bedroom and bathroom, which are normally spread in horizontal direction, are arranged vertically from bottom to top. Each level has a viewingwindow with a different height, angle and proportion to experience the view, bringing people to various perspectives and dimensions of the sea.
▼塔居平面图,Tower House Plan © 迹·建筑事务所(TAO)
▼1:50居住塔剖面模型,1 to 50 Concrete model © 迹·建筑事务所(TAO)
▼起居室,Living room © 孙祥洲
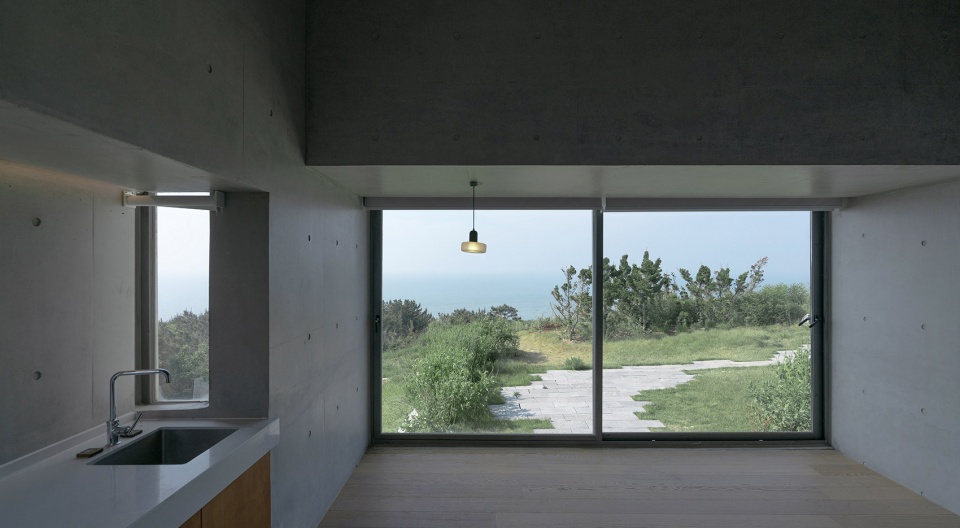
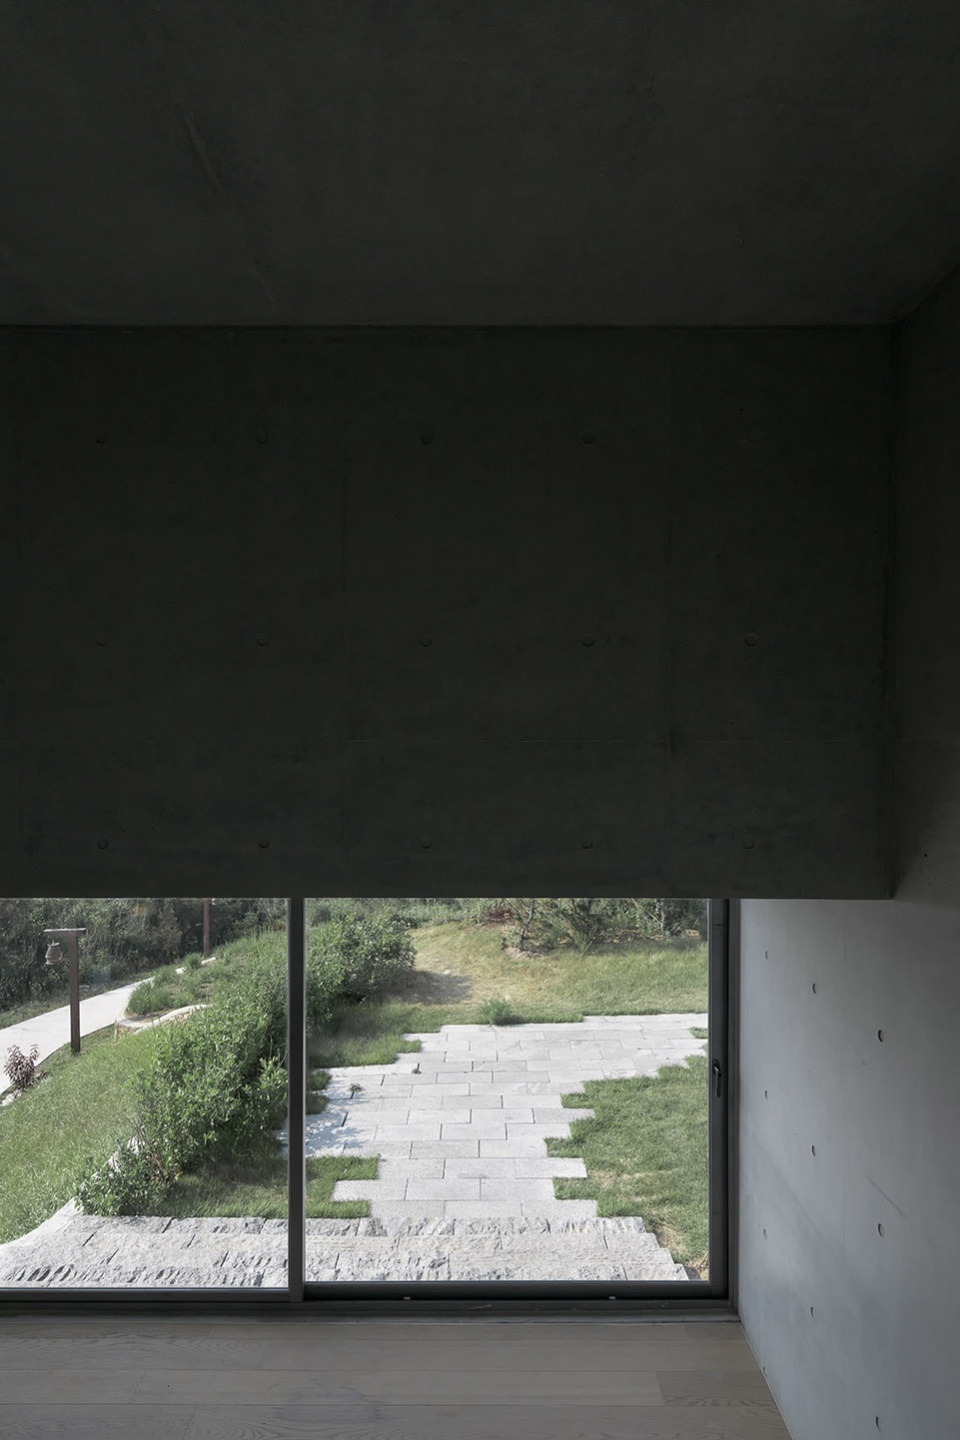
▼看向庭院,View to the courtyard © 孙祥洲
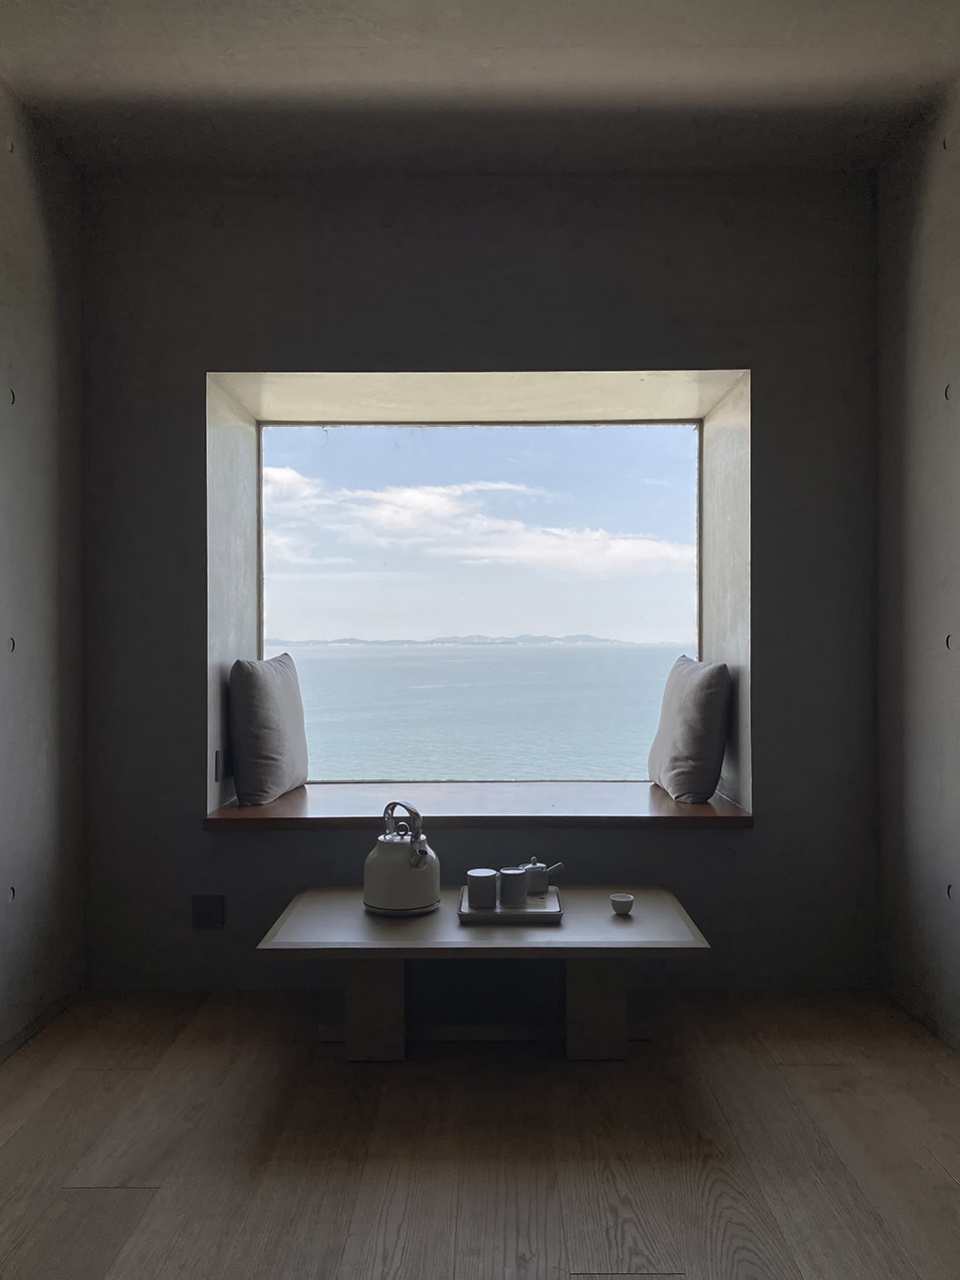
▼茶室,Tearoom © 孙祥洲
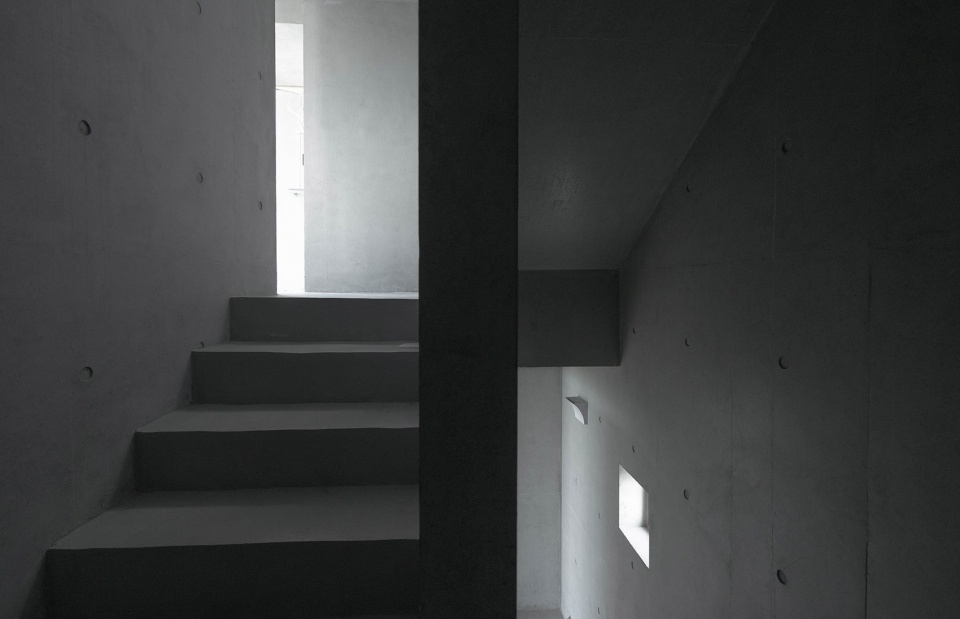
▼楼梯,Staircase © 孙祥洲
▼卧室看向海面,View to the sea from Bedroom © 孙祥洲
▼浴室,Bathroom © 孙祥洲
▼塔居近景,Tower House © 孙祥洲
水平与垂直、上升与下沉、插入与悬挑,建筑通过这样的动作完成了与大地、天空的接续,带给人对于自然的冥想。
Horizontality and verticality, ascending and descending, insertion and cantilever, the building connects with the earth and sky through the basic gestures of architecture, bringing people back to the nature.
▼施工鸟瞰,Aerial view © 胡海宁
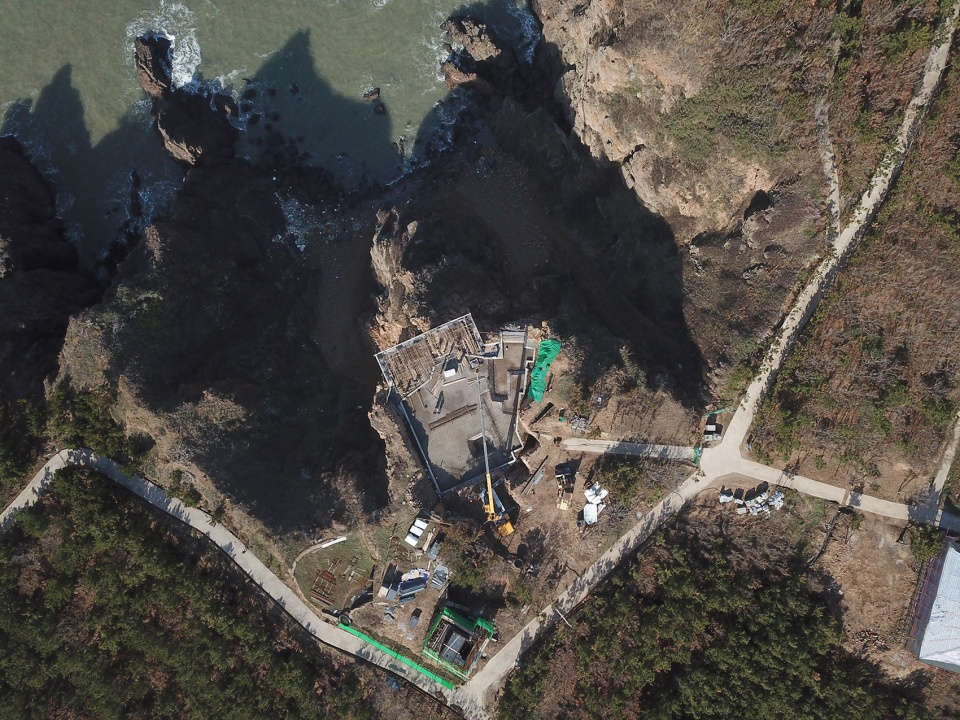
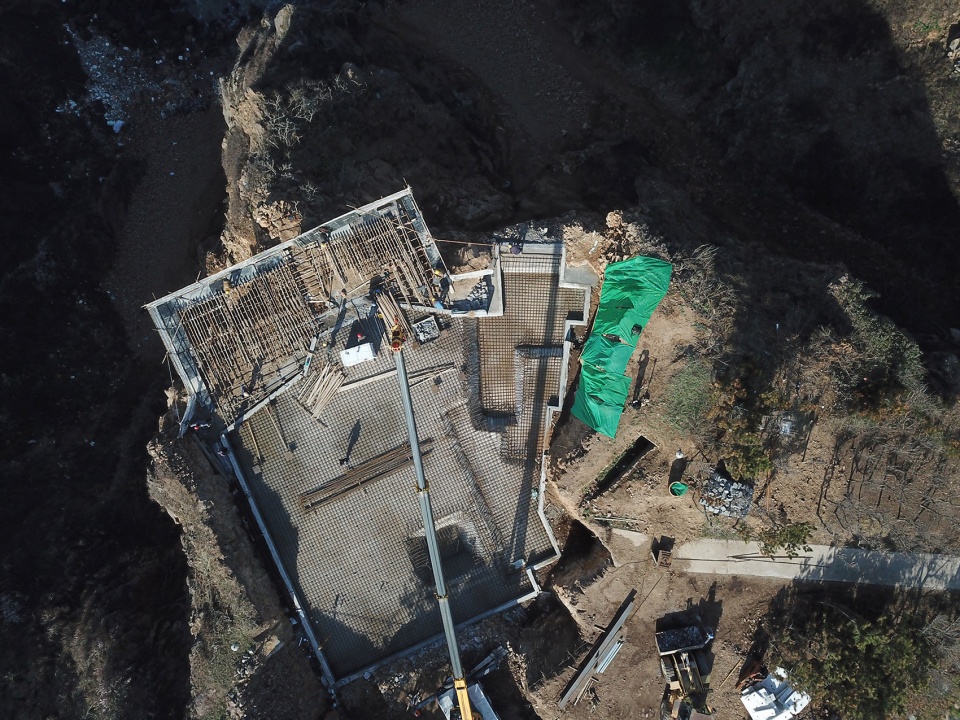
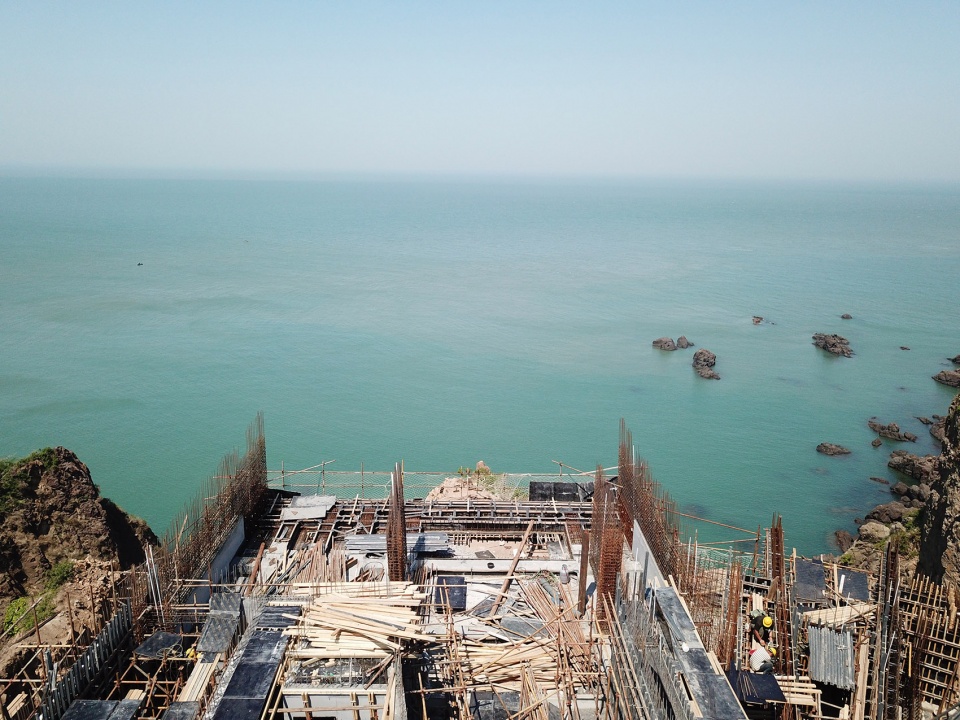
▼建造过程,Construction process © 迹·建筑事务所(TAO)
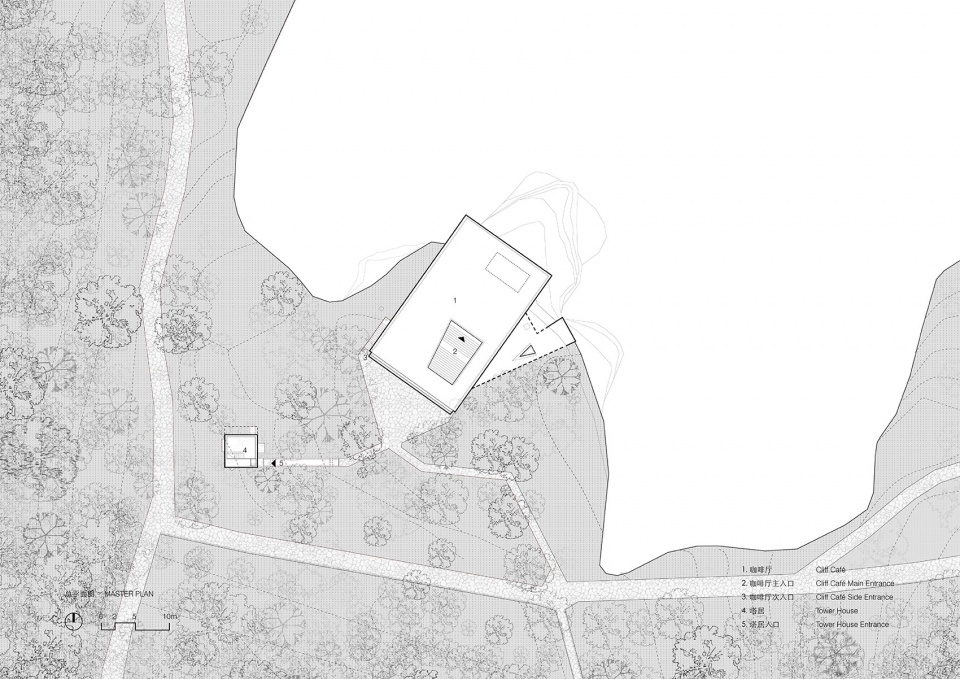
▼总平面图,Master Plan © 迹·建筑事务所(TAO)
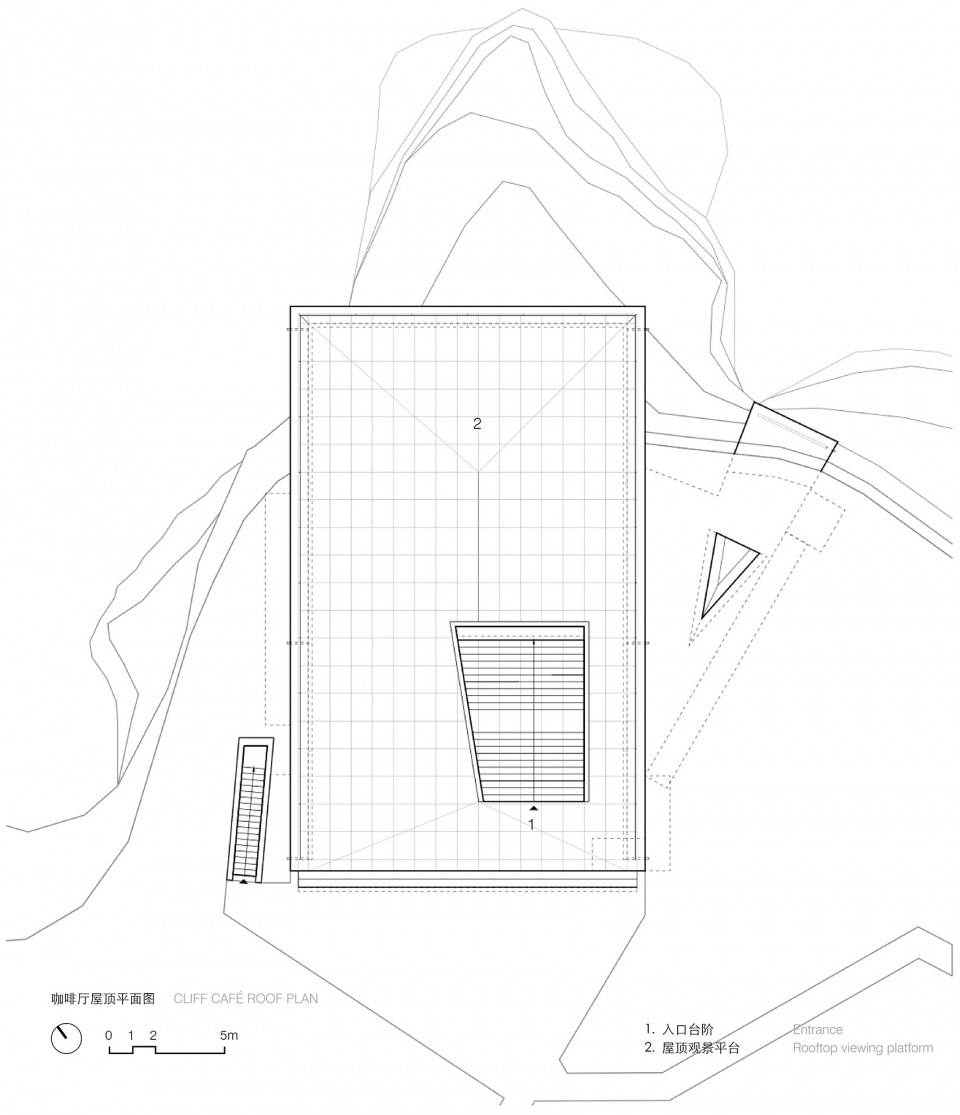
▼咖啡厅屋顶平面图,Cliff Café Roof Plan © 迹·建筑事务所(TAO)
▼咖啡厅平面图,Cliff Café Plan © 迹·建筑事务所(TAO)
▼咖啡厅剖面图,Cliff Café Section © 迹·建筑事务所(TAO)
▼塔居剖面图, Tower House Section © 迹·建筑事务所(TAO)
项目名称:崖顶咖啡厅及塔居
业主:山东万恒置业投资有限公司
项目地点:山东,荣成
项目功能:咖啡厅、民宿
设计单位:迹·建筑事务所(TAO)
主持建筑师:华黎
设计团队:华黎、刘沛艺、张怡羚、刘秋兵、程相举、汪浪欢、韦楠
结构工程师:马智刚
机电工程师:吕建军及kcalin卡林机电设计
建筑面积:581 平方米
结构体系:混凝土剪力墙结构
设计时间:2017-2018
施工时间:2018-2022
摄影:梅可嘉、孙祥洲
Project title: Cliff Café and Tower House
Client: Shandong Wan Heng Real Estate Investment Co. Ltd
Location: Rongcheng, Shandong
Program: Cafe, Accommodation
Principal architect: Hua Li / TAO (Trace Architecture Office)
Design team: HUA Li, LIU Peiyi, ZHANG Yiling, LIU Qiubing, CHENG Xiangju, WANG Langhuan, WEI Nan
Structural engineer: MA Zhigang
MEP engineer: LV Jianjun and Kcalin design group
Floor area: 581 sq. m
Structural system: Concrete-shear wall structure
Design: 2017-2018
Construction: 2018-2022
Photographer: MEI Kejia, SUN Xiangzhou
More: 迹·建筑事务所。更多关于他们: TAO on gooood








大家好,想请教下这个施工是怎么完成的?挑出悬崖的那部分下方看着不太好搭模板的样子。
很网红
很惊艳很纯粹,在这样的场地能顺利建成已是不易。
提出想法和实现想法才是完整的设计过程,没有执行,创意就是亿万想法中的任意一个,就是凭聪明瞎嚷嚷不见天日。别酸了
水平与垂直、
上升与下沉、
插入与悬挑,
建筑通过这样的动作完成了
装X,
也带给我无限的陶醉。
——华黎
大家可以去看看小红书上面拍出来的效果
在塔屋的淋浴间洗澡,感觉自己就是茫茫大海上最耀眼的灯塔
我觉得花大价钱做清水,不如建筑本身材料-构造简单点,做好节能, 省下来的钱做好内装,特别是家具和厨房卫浴设施,因为这些才是贴近居者的东西, 反正我看了设备设施的样子心寒啊
很想看看评论区大师们的作品
你不会下蛋,就不能说鸡蛋臭了?
什么年代了还这种论调
你别逼逼这么多,你说华黎的东西像学生作业,把你的学生作业拿出来看看,让大家见识见识你随便judge别人的底气
先学会judge和comment的区别吧,孩子
哈哈哈哈 你来劲了还
项目连选址+施工本身8-90分,但实在想要吐槽:
不懂这些前互联网时代成长起来的大佬师们,都tm拿到这么好的场地和条件了,为啥还惦记在清水混凝土上雕花啊。。。。。。
一个干净白盒子+一个干净几何塔(做民宿最好),不就完美了么?非扭一扭,凸一凸,凹一凹,搁这儿吃奥利奥啊。。。什么年代了还冥想空间,谁没脑子海景不看对着混凝土墙冥想。。。画龙不点睛还添足(*/ω\*)
建议主案像黄四郎一样在碉楼上给自己一个体面,也给场地给项目做的好的部分一个体面
你说到心坎儿了, 第一反应是环保问题,(华老师以前常说的建筑在地,与自然的关系,啥的,这个我该怎么说呐)第二反应是室内真的应该跟室内设计事务所合作才行,建筑师做室内,我只能说看业主运气, 第三反应是节能怎么做得很好奇,第四反应是凹造型,材料感觉用得太随意
就挺学生作业的 前几年的留学生作品集 对现在学生作业都比这个有新意
好歹也是和董功同一批出来的,每个项目的手法不是柯布就是安藤,上次海边那个建筑也是辣眼睛!
特别好,非常惊艳的空间与完成度,与场地的关系也蛮舒服;虽然确实有安藤的痕迹,但是试问当代的建筑师又有几个没活在大师的影子之下?只能说当代建筑的形式已经几近穷竭,又有哪个建筑师敢标榜自己是形式处男?
丢了拐杖就摔跤?
塔楼:安藤4×4house 咖啡厅:baeza无尽的住宅
+1
虽然他人痕迹极其重,但还是一副普通学生作业的样子
是时候一起发力,戳穿这帮吃时代红利的人的画皮了!
只想给你点个赞 古德应该开通个点赞功能
这餐厅让我想起了苏梅的悬崖餐厅,不过没这个高差大
这不是违建?
草图很帅,精准