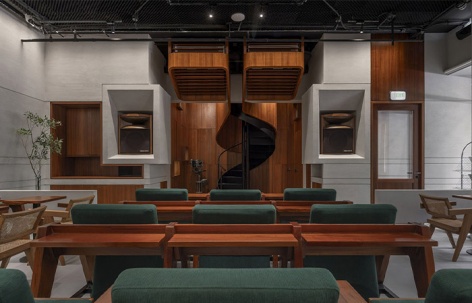
感谢 空间站建筑师事务所 予gooood的分享以下内容 。更多请至:SpaceStation on gooood
Appreciation towards SpaceStation for providing the following description:
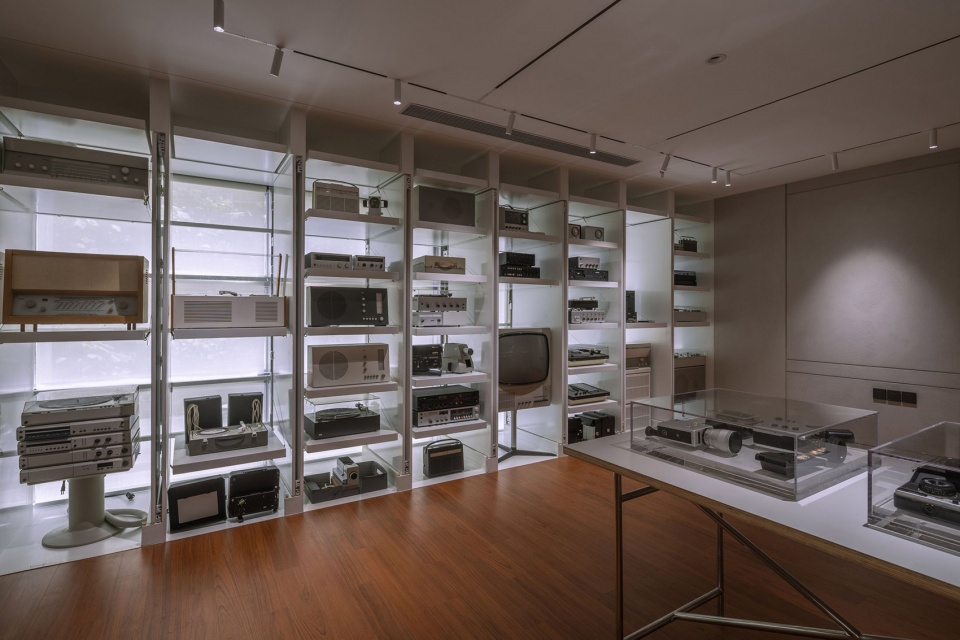
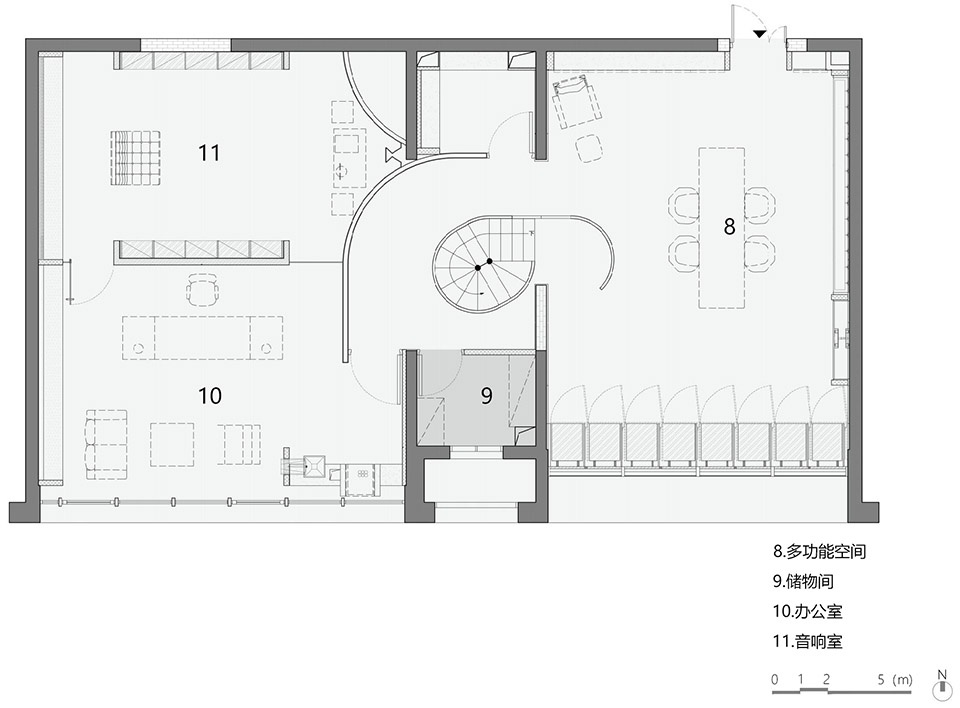
Space 687211有四个主要功能:一楼是一家以爵士音乐为主题的咖啡馆,这个空间里将展示和播放空间的主人多年来收集的爵士乐黑胶唱片;二楼的一半面积是一个展厅,常设的展品是Dieter Rams的工业设计作品以及设计类的图书,同时这个空间还会举行一些设计类的临时展览;另外“一半的一半”,是个人办公空间,另一半则是自用的音响室。
Space 687211 has four main functions: the ground floor hosts a jazz-themed café, a space where jazz vinyl records from the owner’s plurennial collection are made available to be played; Half of the second floor is an exhibition hall with permanent exhibits of Dieter Rams’ industrial design works and books, as well as temporary design exhibitions; The remaining section is divided into a personal office space and a sound room for self-use.
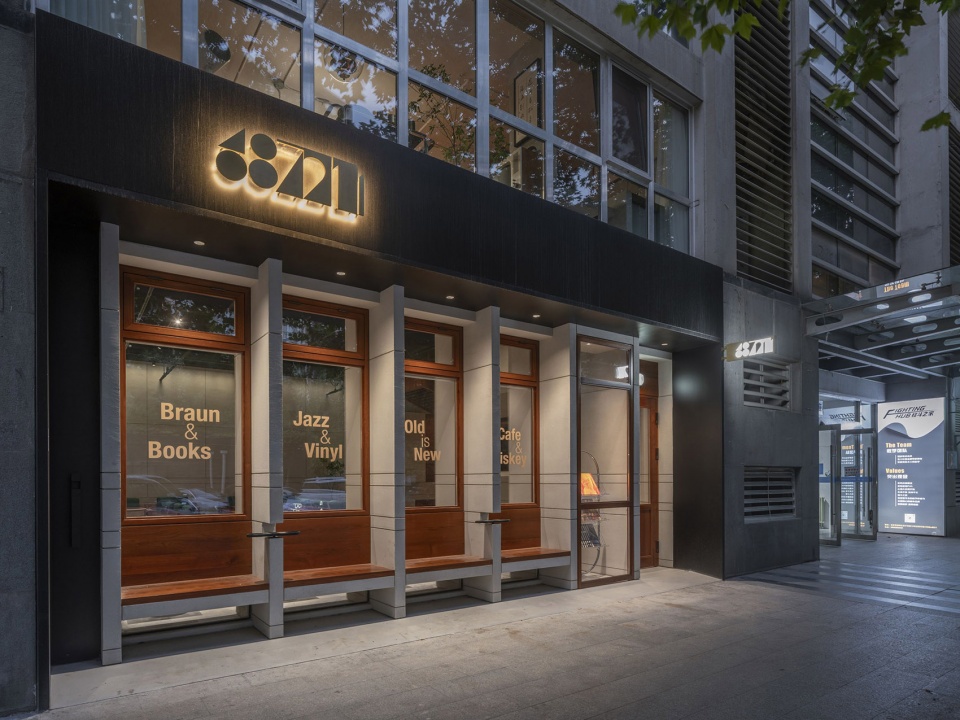
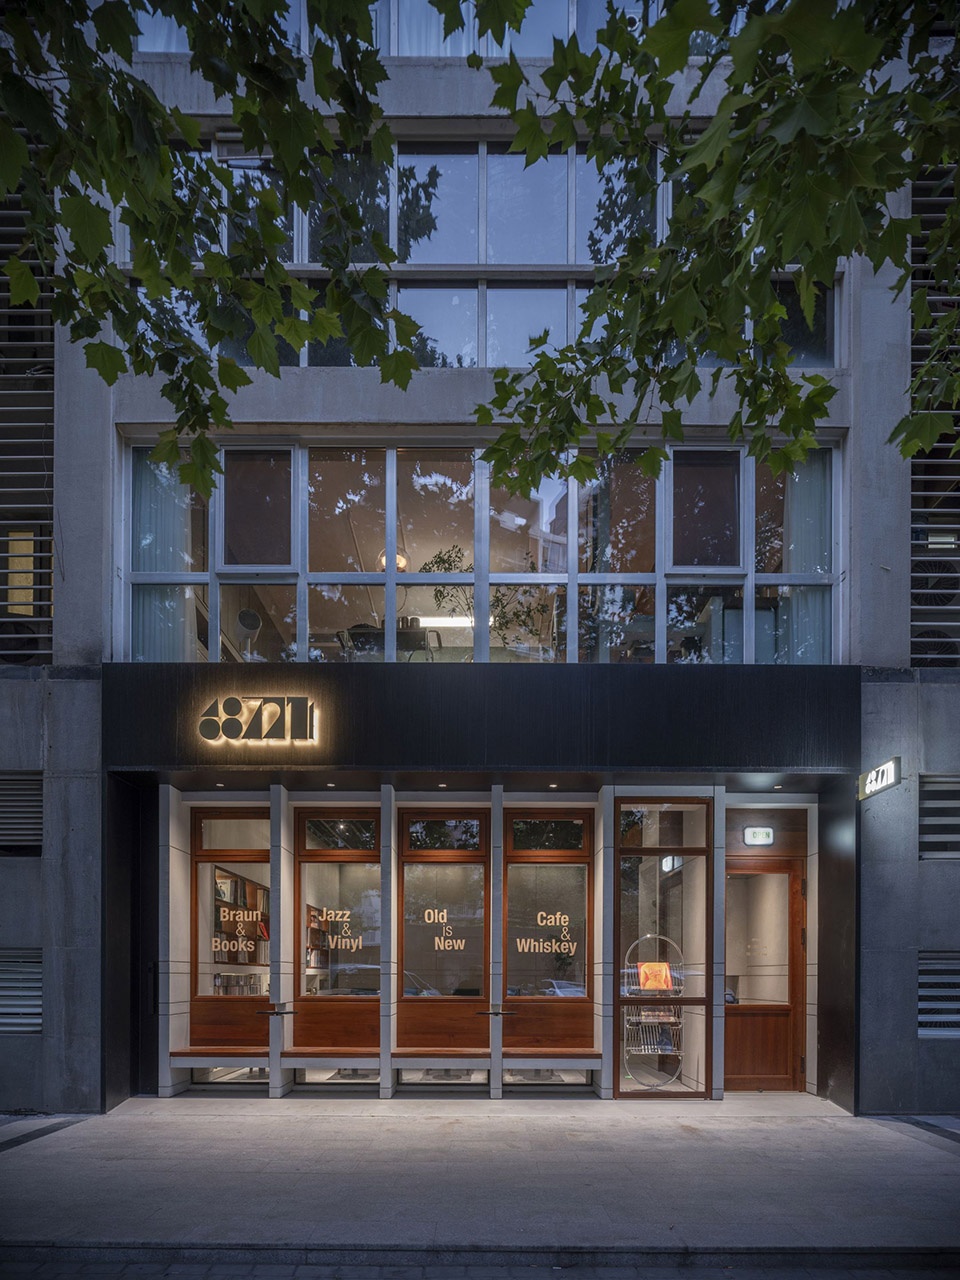
▼店铺外观,exterior view of the project © SpaceStation
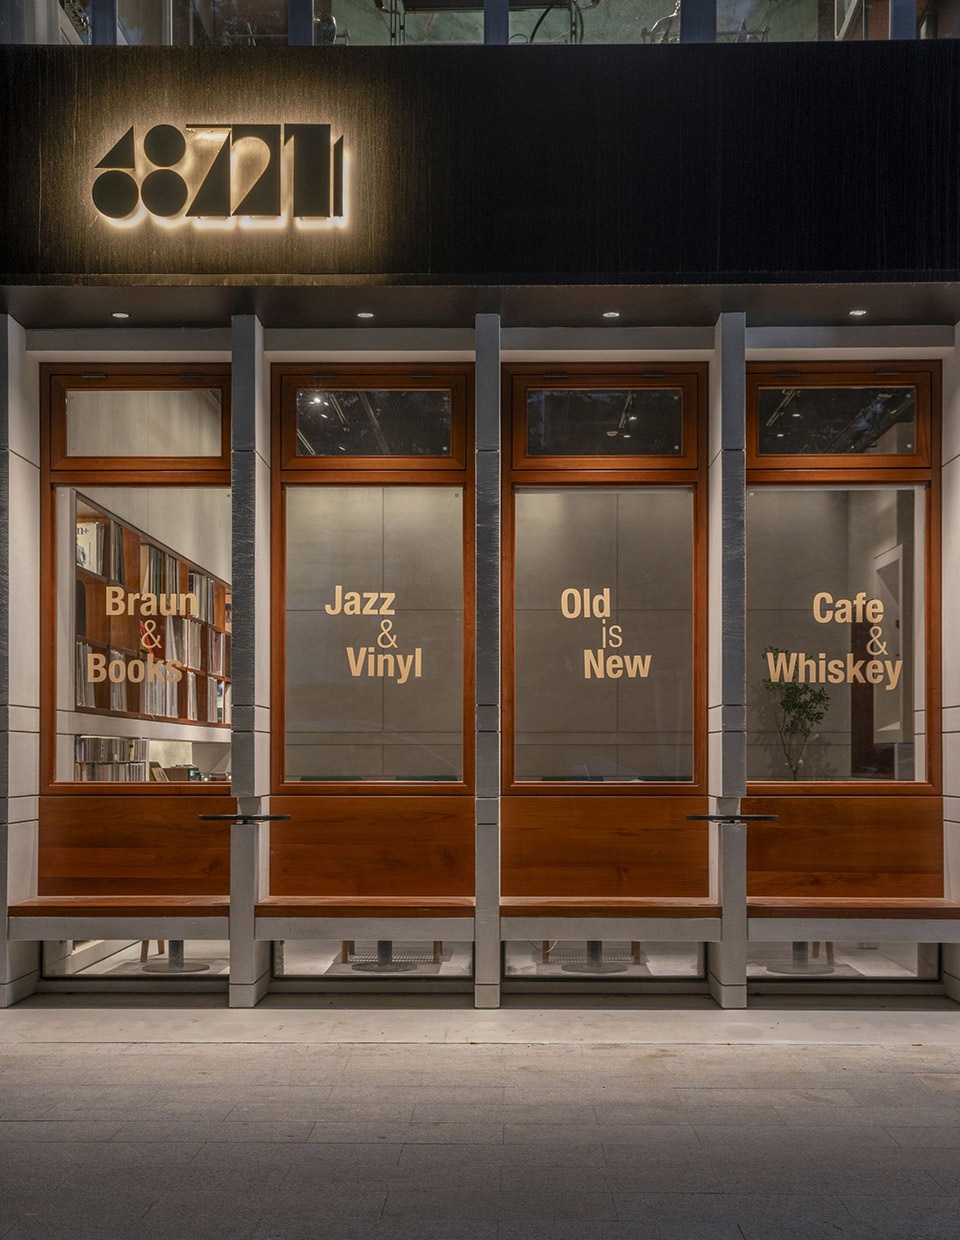
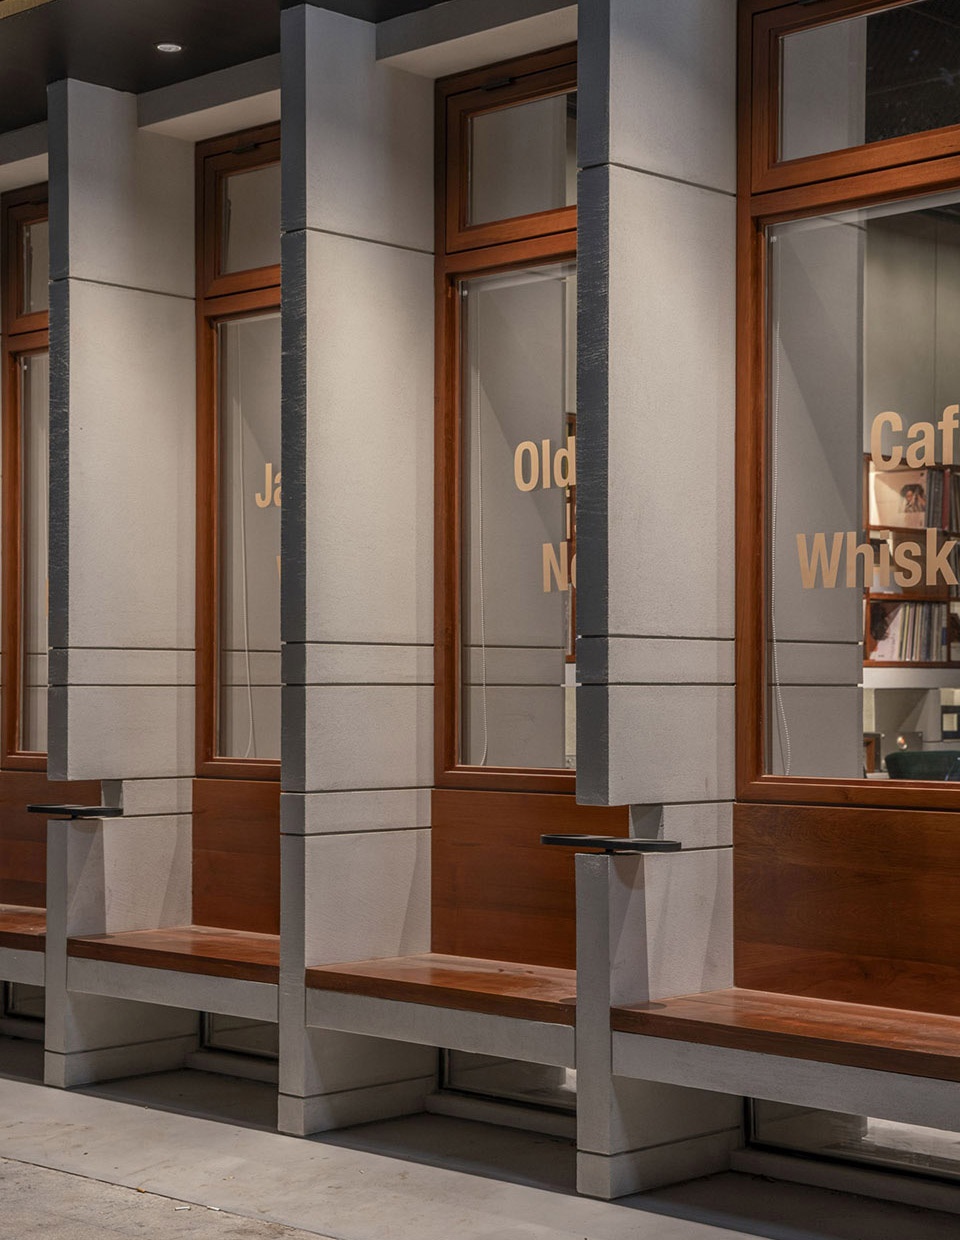
▼外观细部,details of the storefront © SpaceStation
四个功能从公共(对外经营)、半公共(只对会员开放)、半私密(接待访客)、到完全私密,其空间属性层层递进。
The four functions range from public (external operation), semi-public (members only), semi-private (receiving visitors), and completely private, with their corresponding spatial attributes progressing layer by layer.
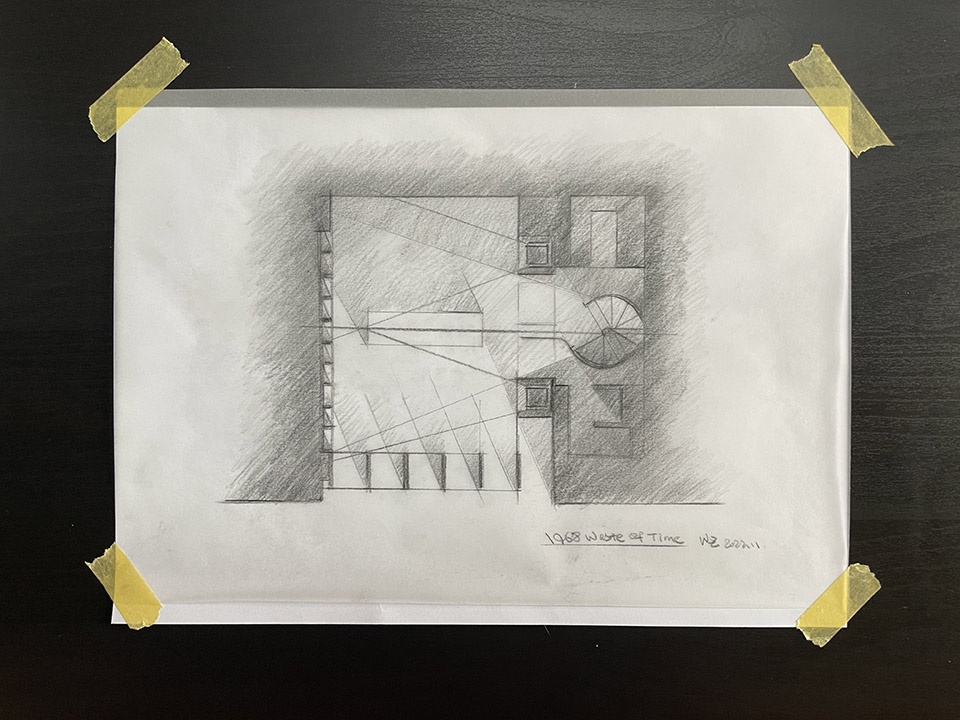
▼底层平面草图,sketch of the ground floor © SpaceStation
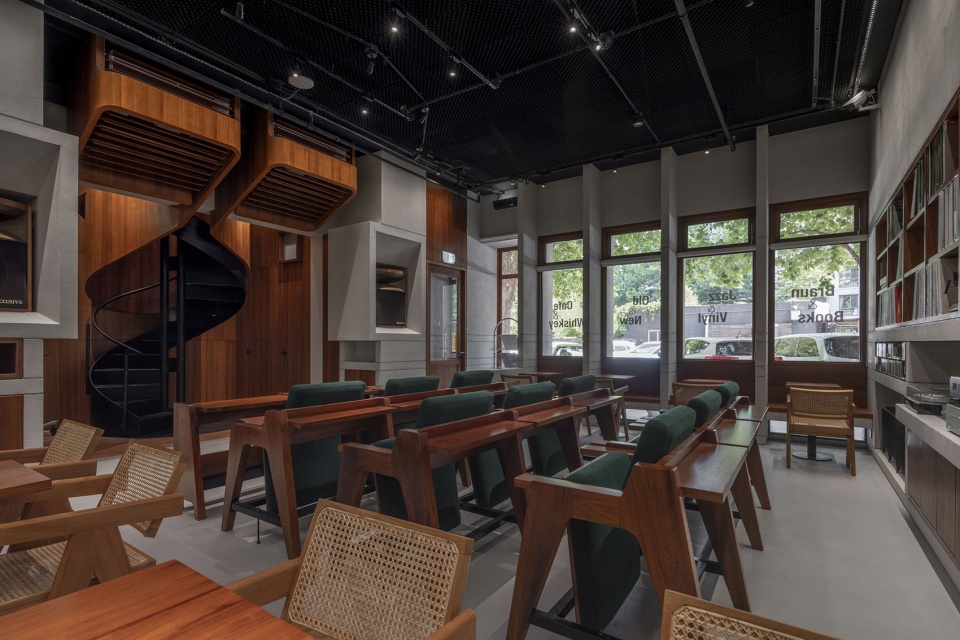
▼底层空间概览,overall of the ground floor © SpaceStation
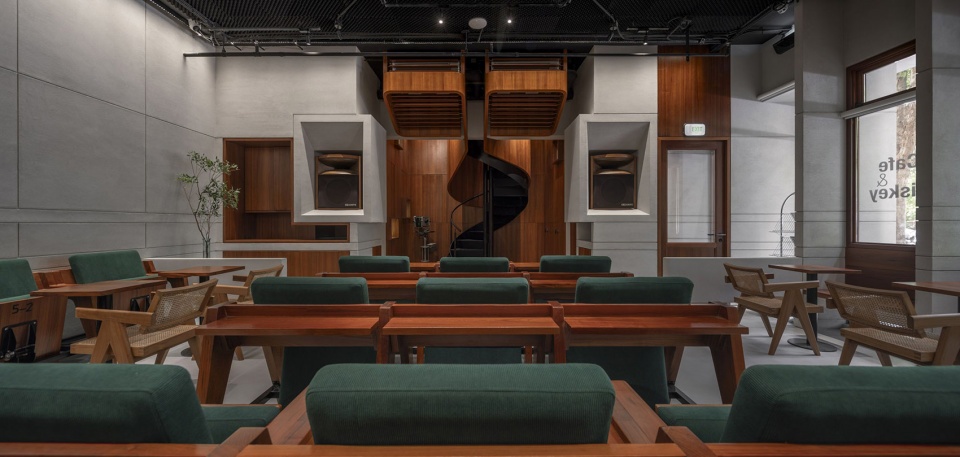
▼由座位区看楼梯,viewing the staircase from the seating area © SpaceStation
▼剧院般的座位空间,seating area like theatre © SpaceStation
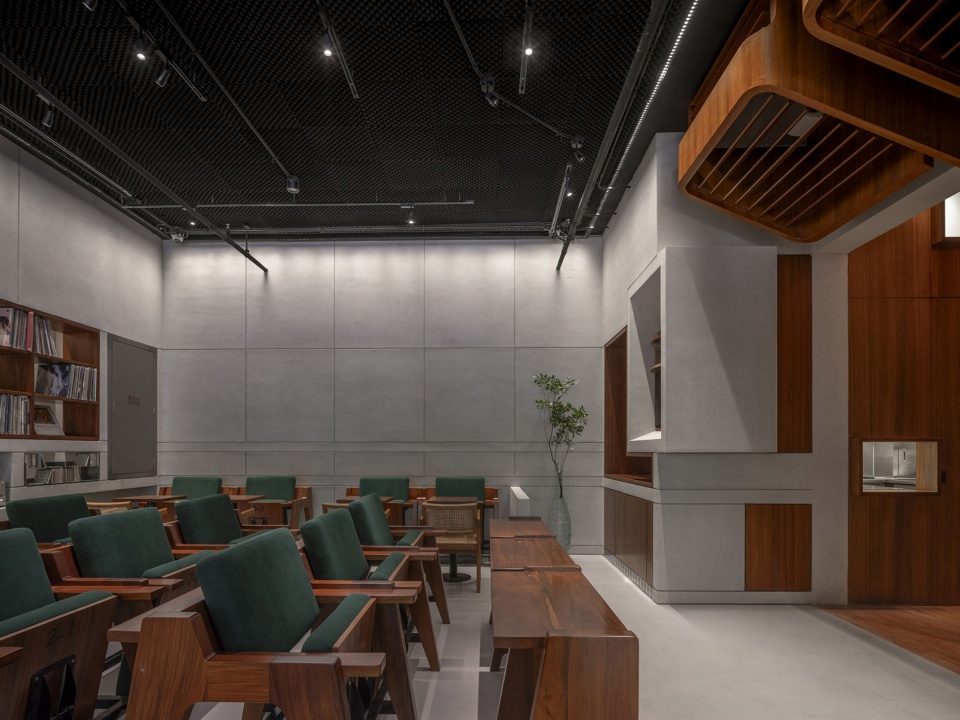
▼座位区,seating area © SpaceStation
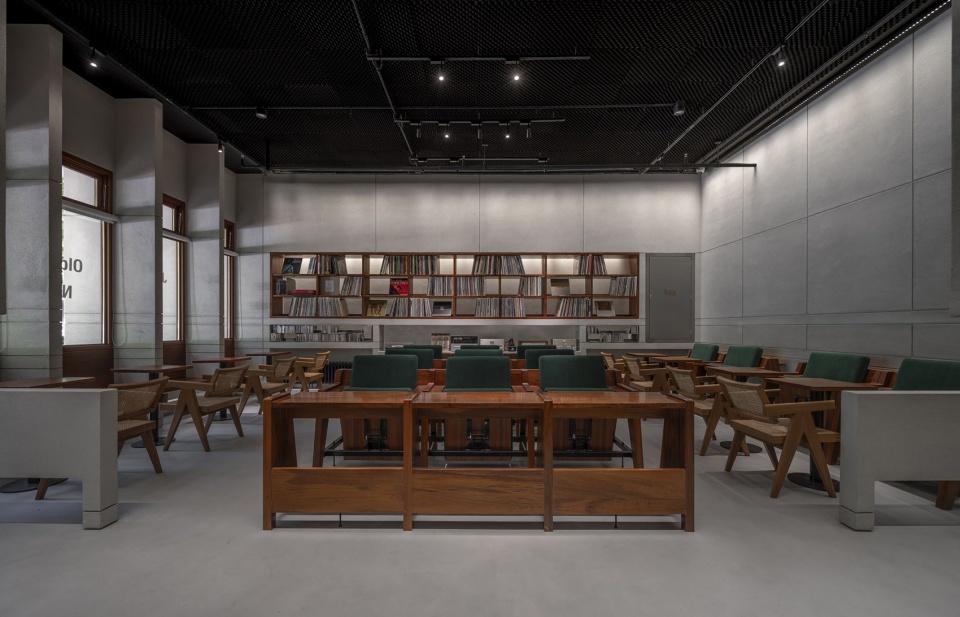
▼沿窗座位,seating area along the window © SpaceStation
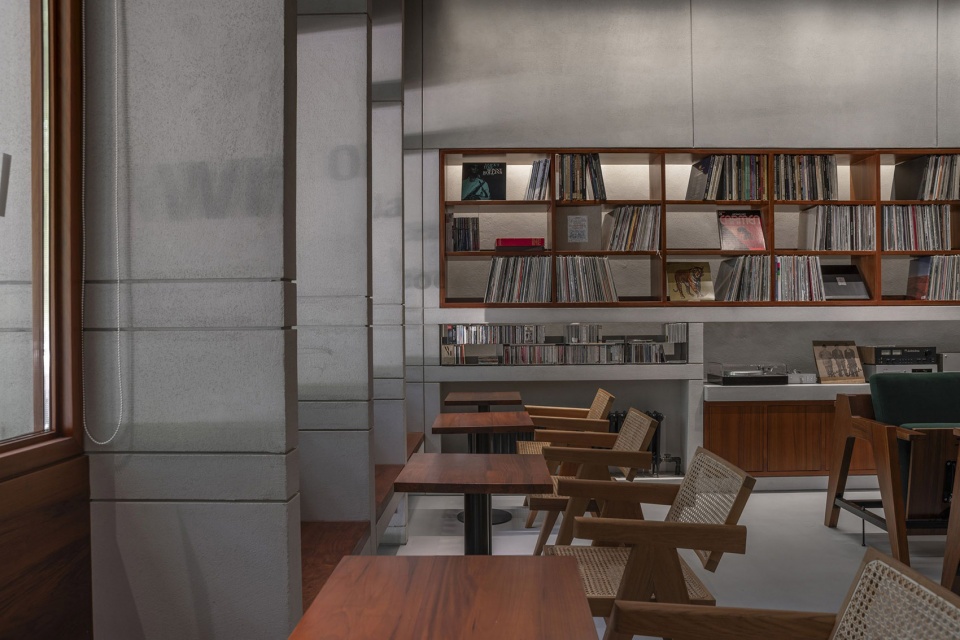
原有场地一二层各有入口,楼板可改造范围有限,二层空间跨越剪力墙。
The first and second floors of the original site each have entrances, the floor slab can be modified in a limited range, and the space on the second floor spans across a shear wall.
▼楼梯,staircase © SpaceStation
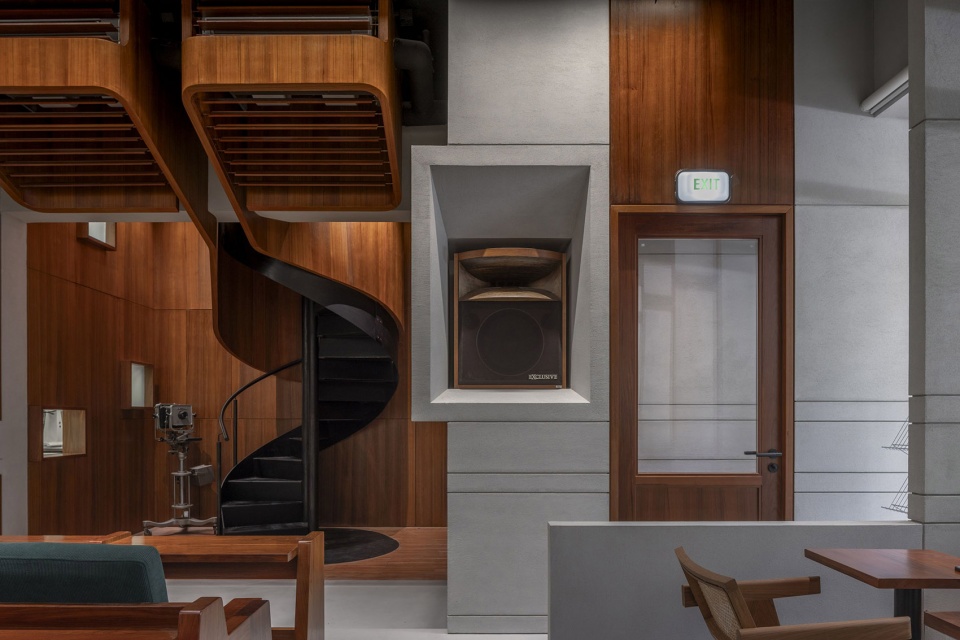
▼楼梯细部,details of the staircase © SpaceStation
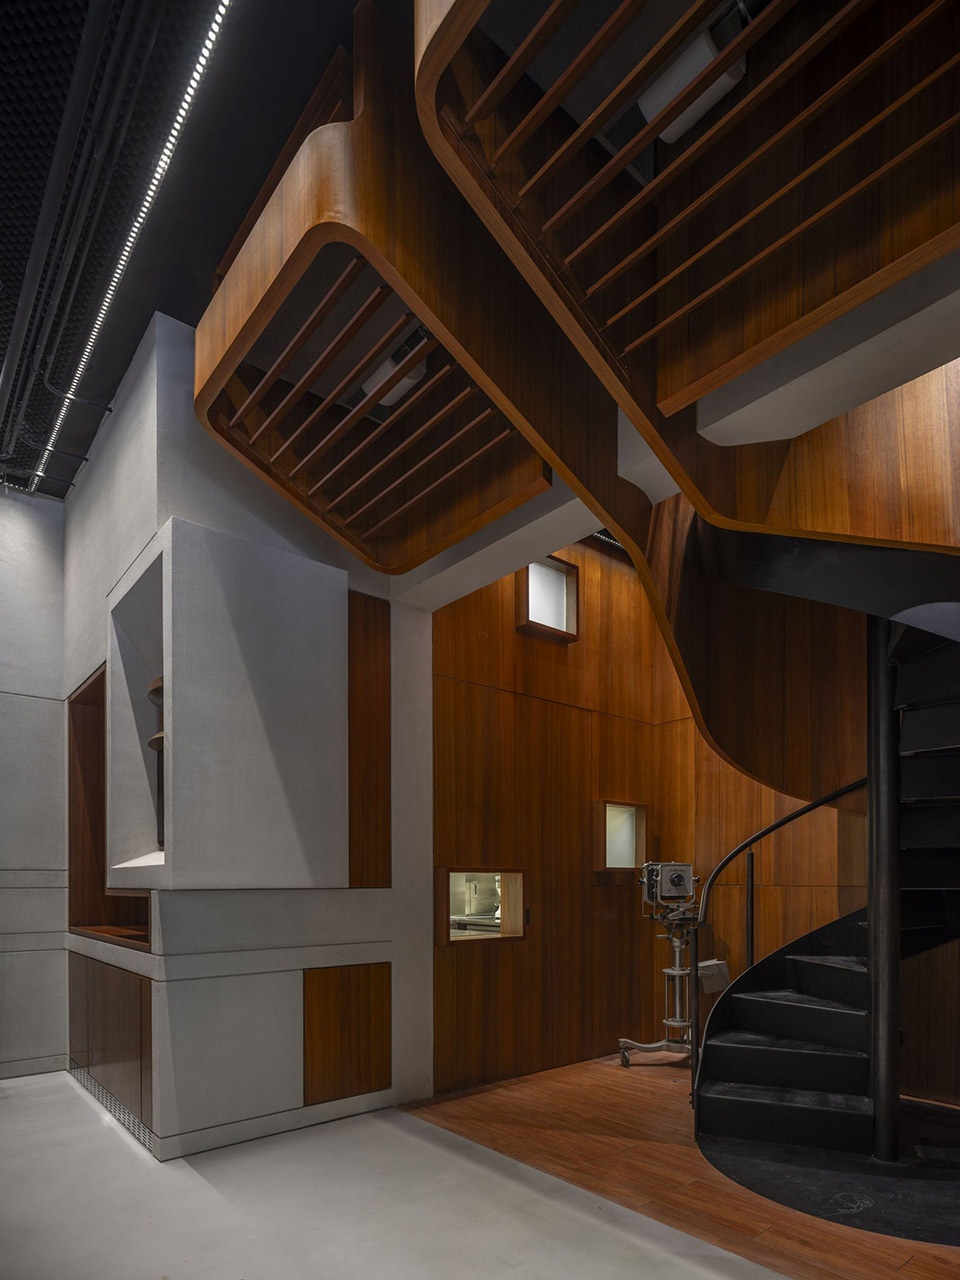
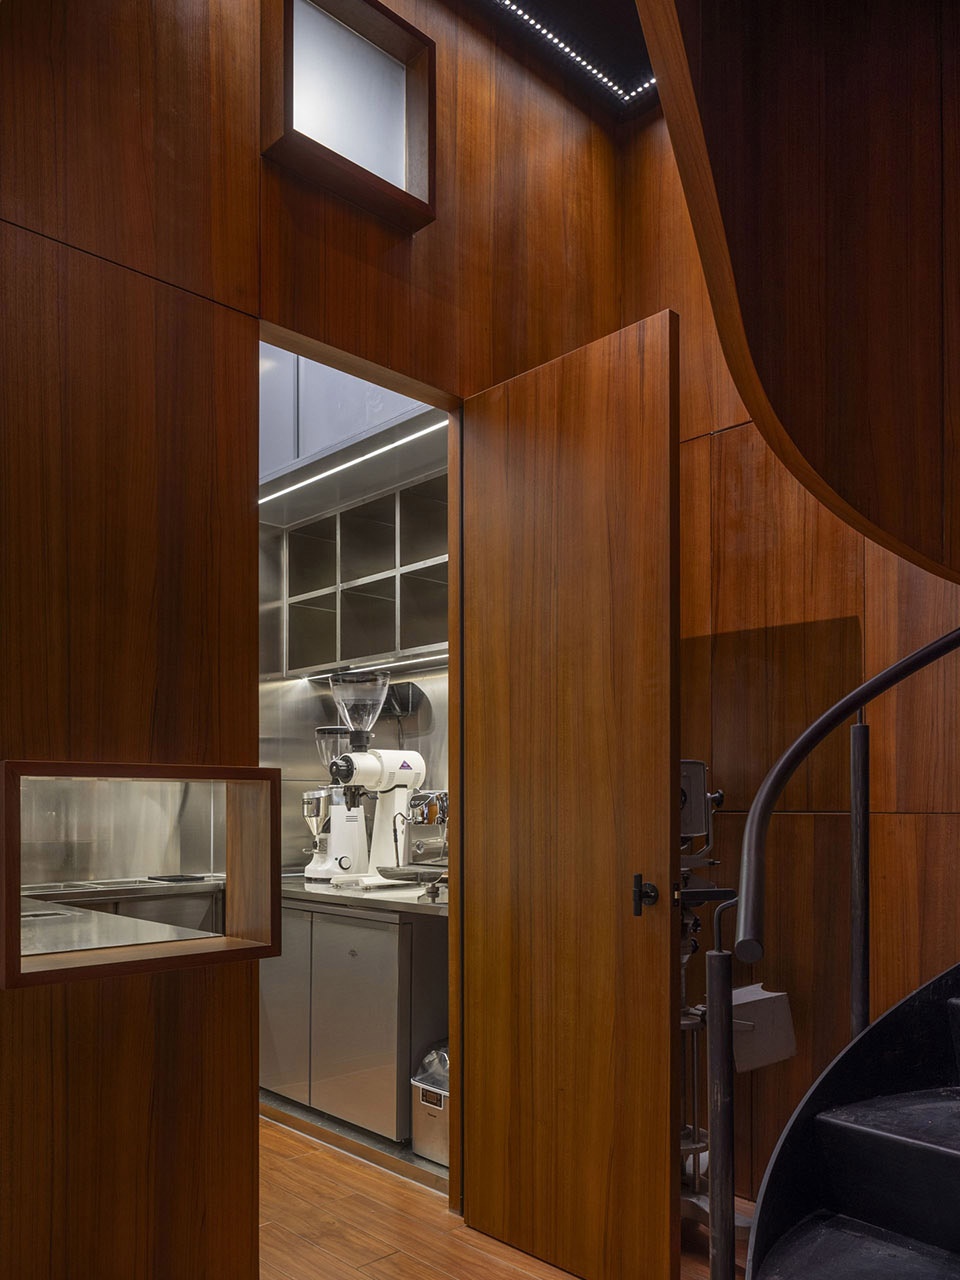
▼由楼梯看操作间入口,viewing the entrance of the kitchen from the staircase © SpaceStation
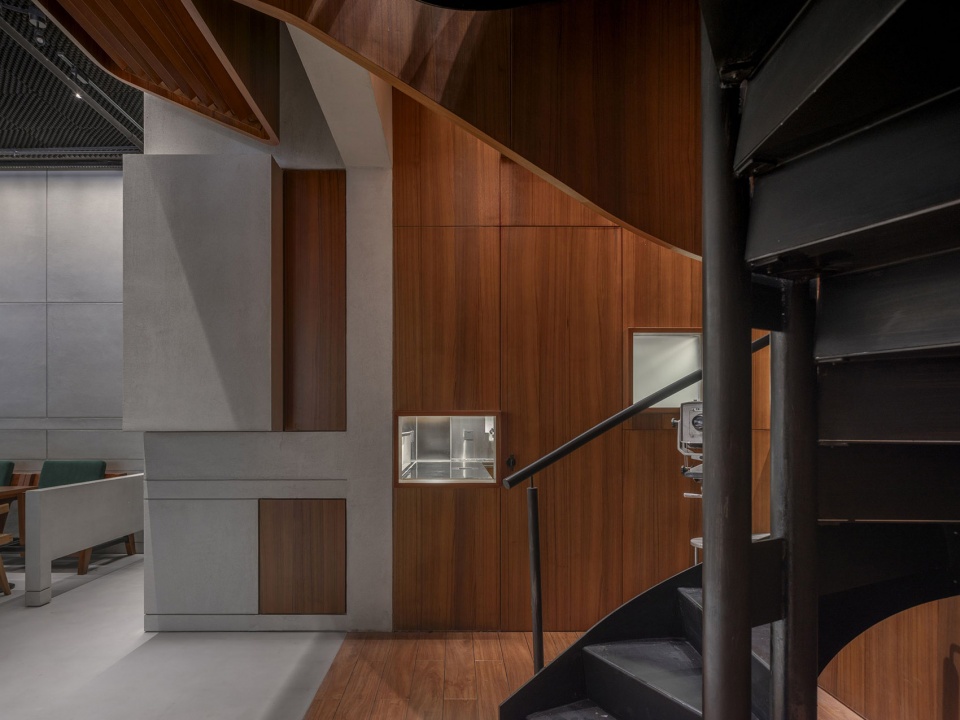
▼二层楼梯入口,entrance of the staircase on the upper floor © SpaceStation
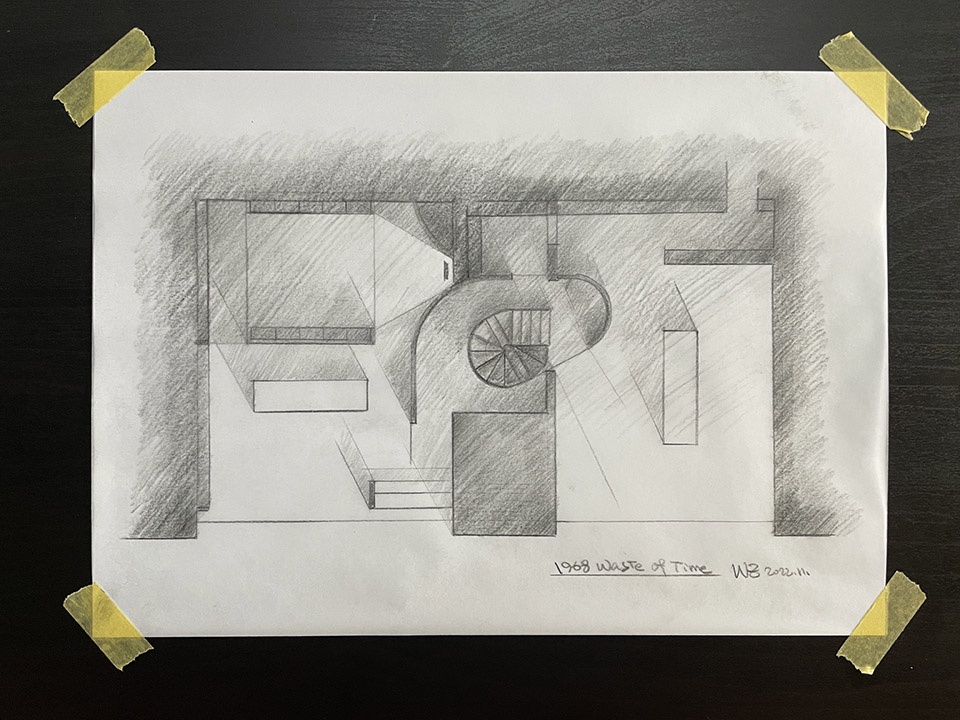
设计如同破案,证物繁多,线索纷乱。我们决定跟随音乐这条线索,一步步接近真相。在音乐的抽象性和空间的抽象性之间是否存在一种直接的沟通呢?所谓直接,是要避开“语言”这座“降维”的桥梁,保持这两者共同具备的模糊的、原始的、无条理的能量。
Design is like solving a case fraught with a lot of evidence and clues. We decided to follow the thread of music and get closer to the truth step by step. Is there a direct link between the abstraction of music and space? The quest for an intuitive link aims to by-step the “dimensionally reductive” bridge of “language” while preserving the unwrought, primitive, and unorganized energy that these two have in common.
▼二层平面草图,sketch of the upper floor © SpaceStation
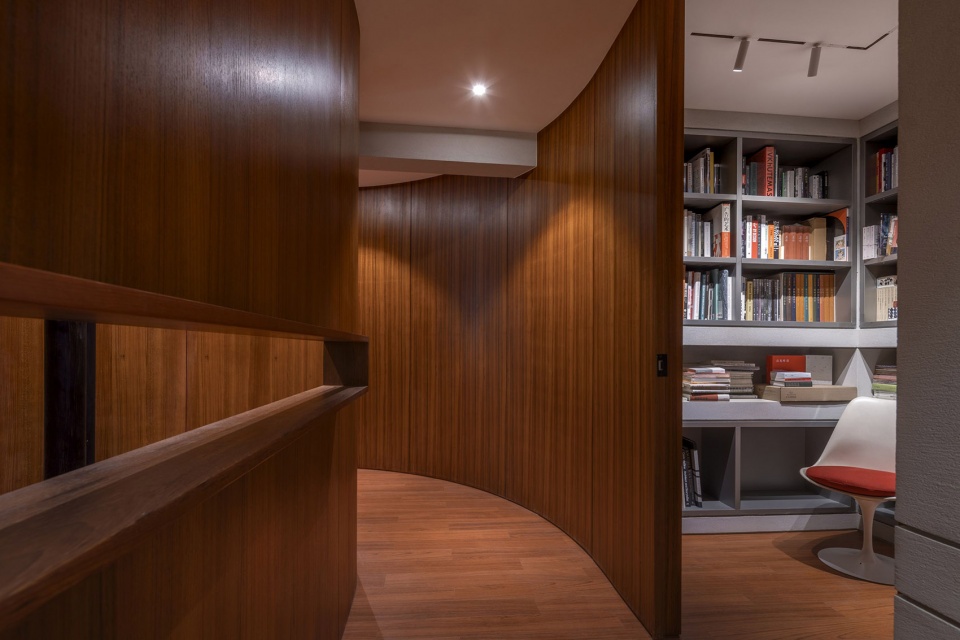
▼二层空间概览,overall of the upper floor © SpaceStation
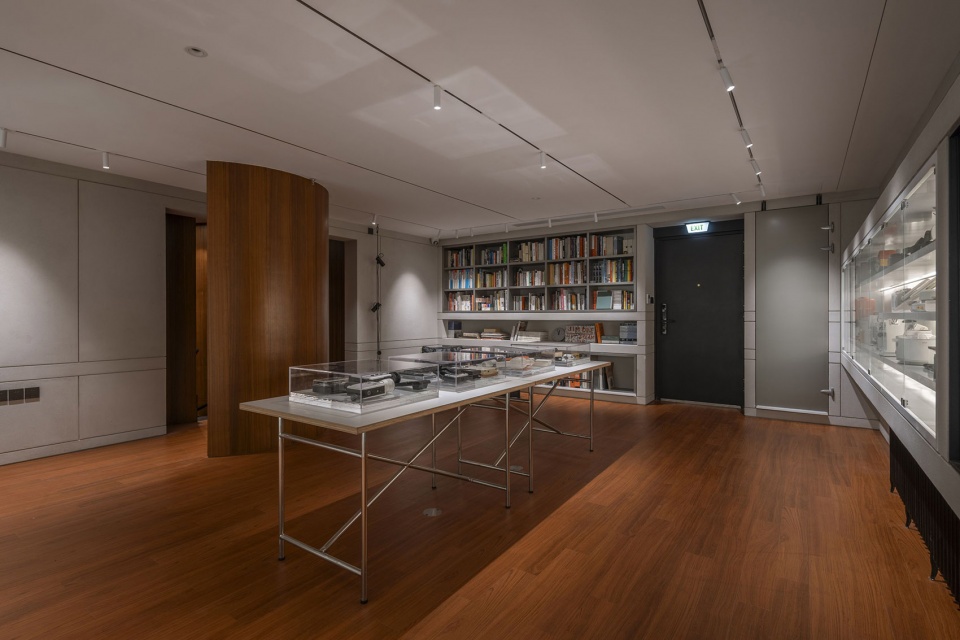
▼展厅,exhibition room © SpaceStation
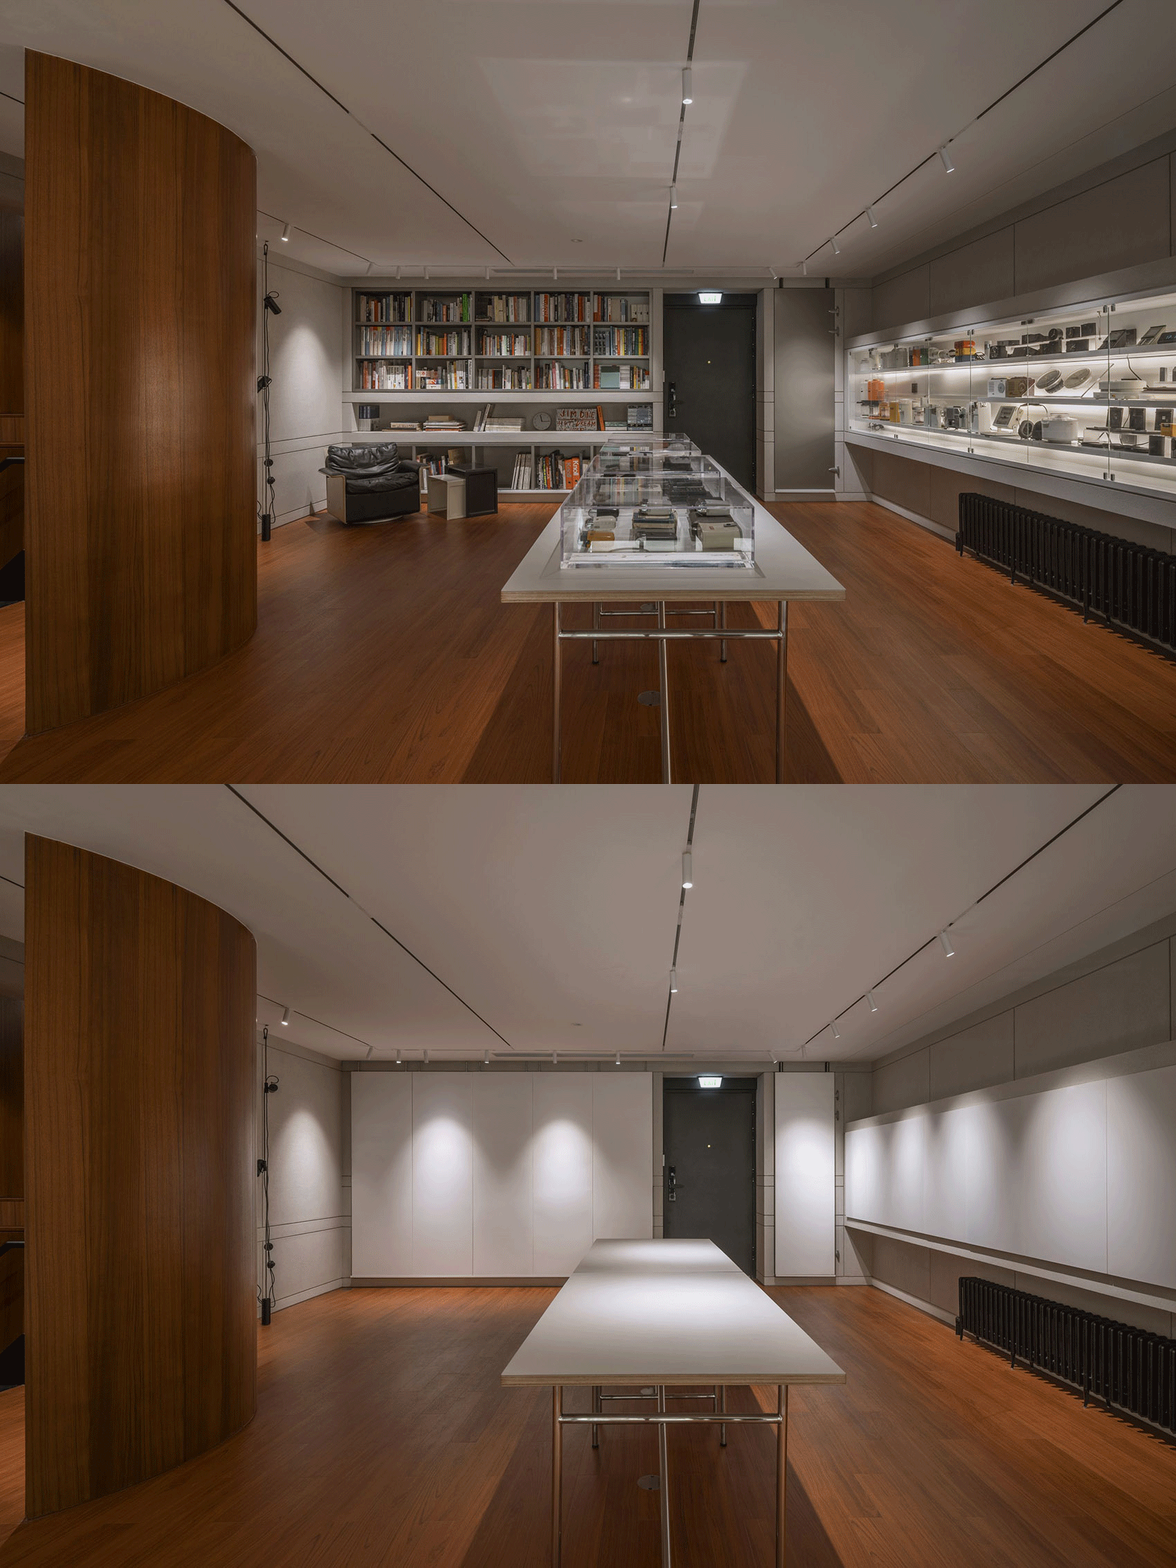
▼可打开收起的白色屏幕,open and retracted white screen © SpaceStation
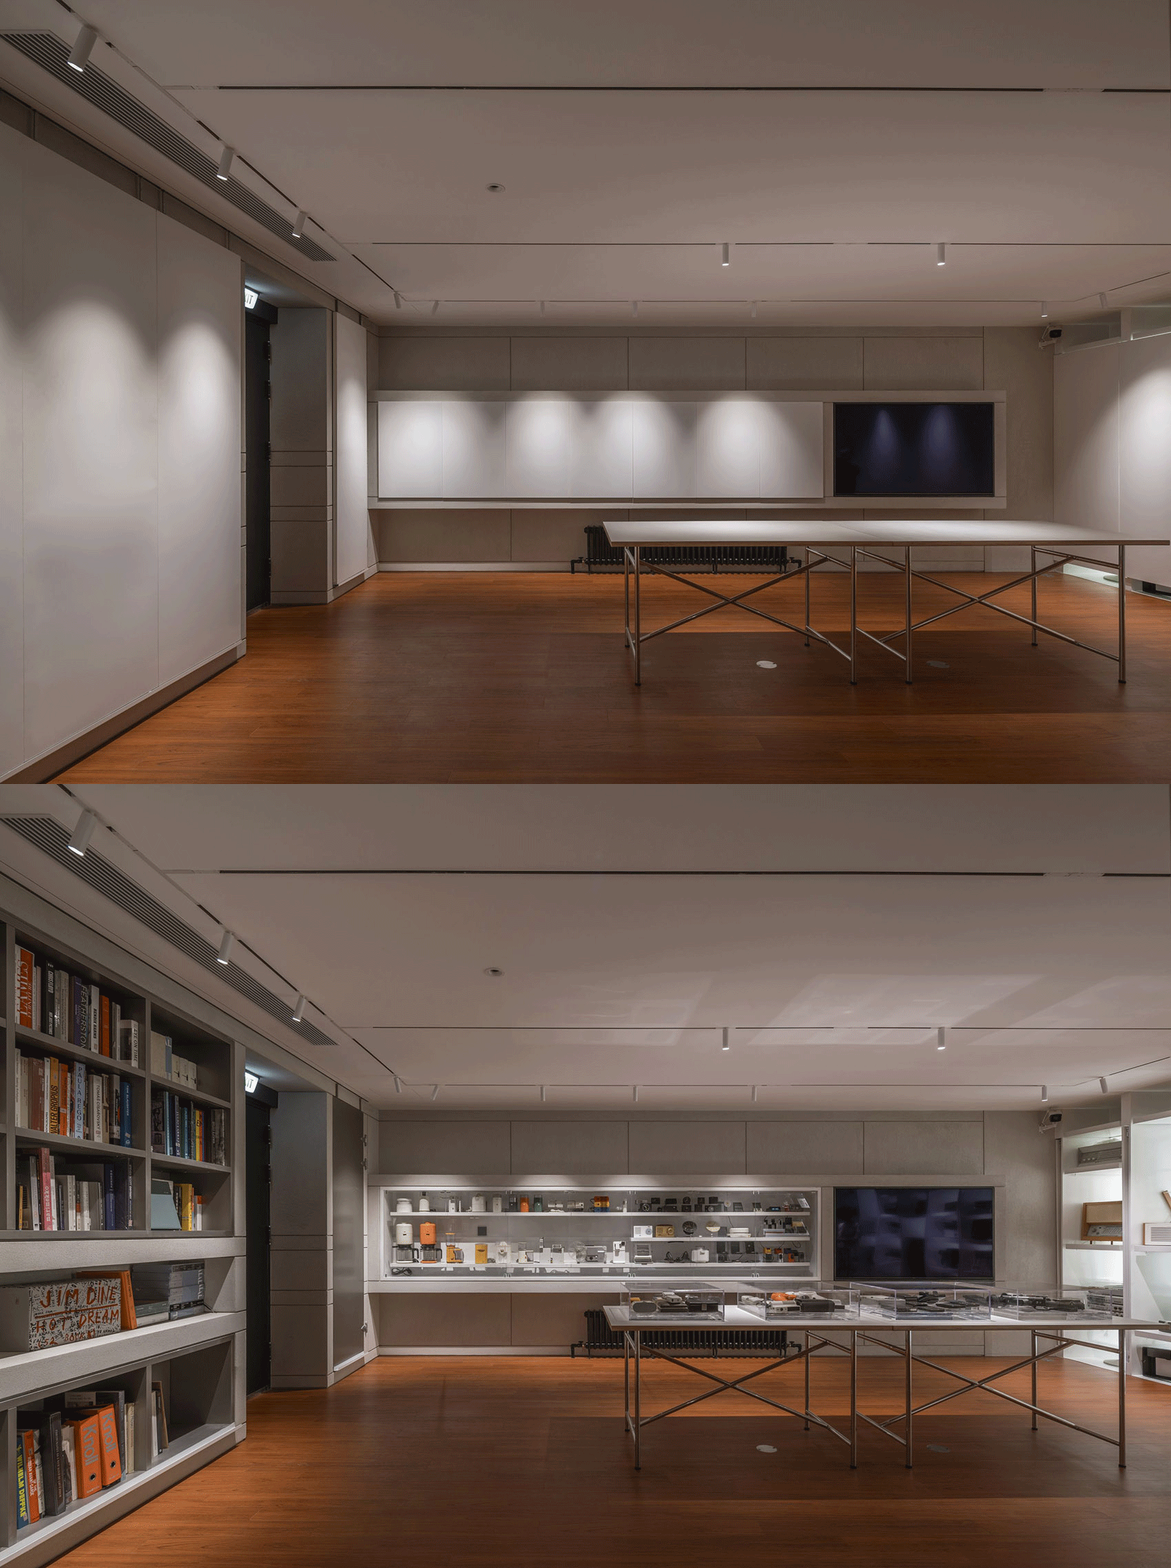
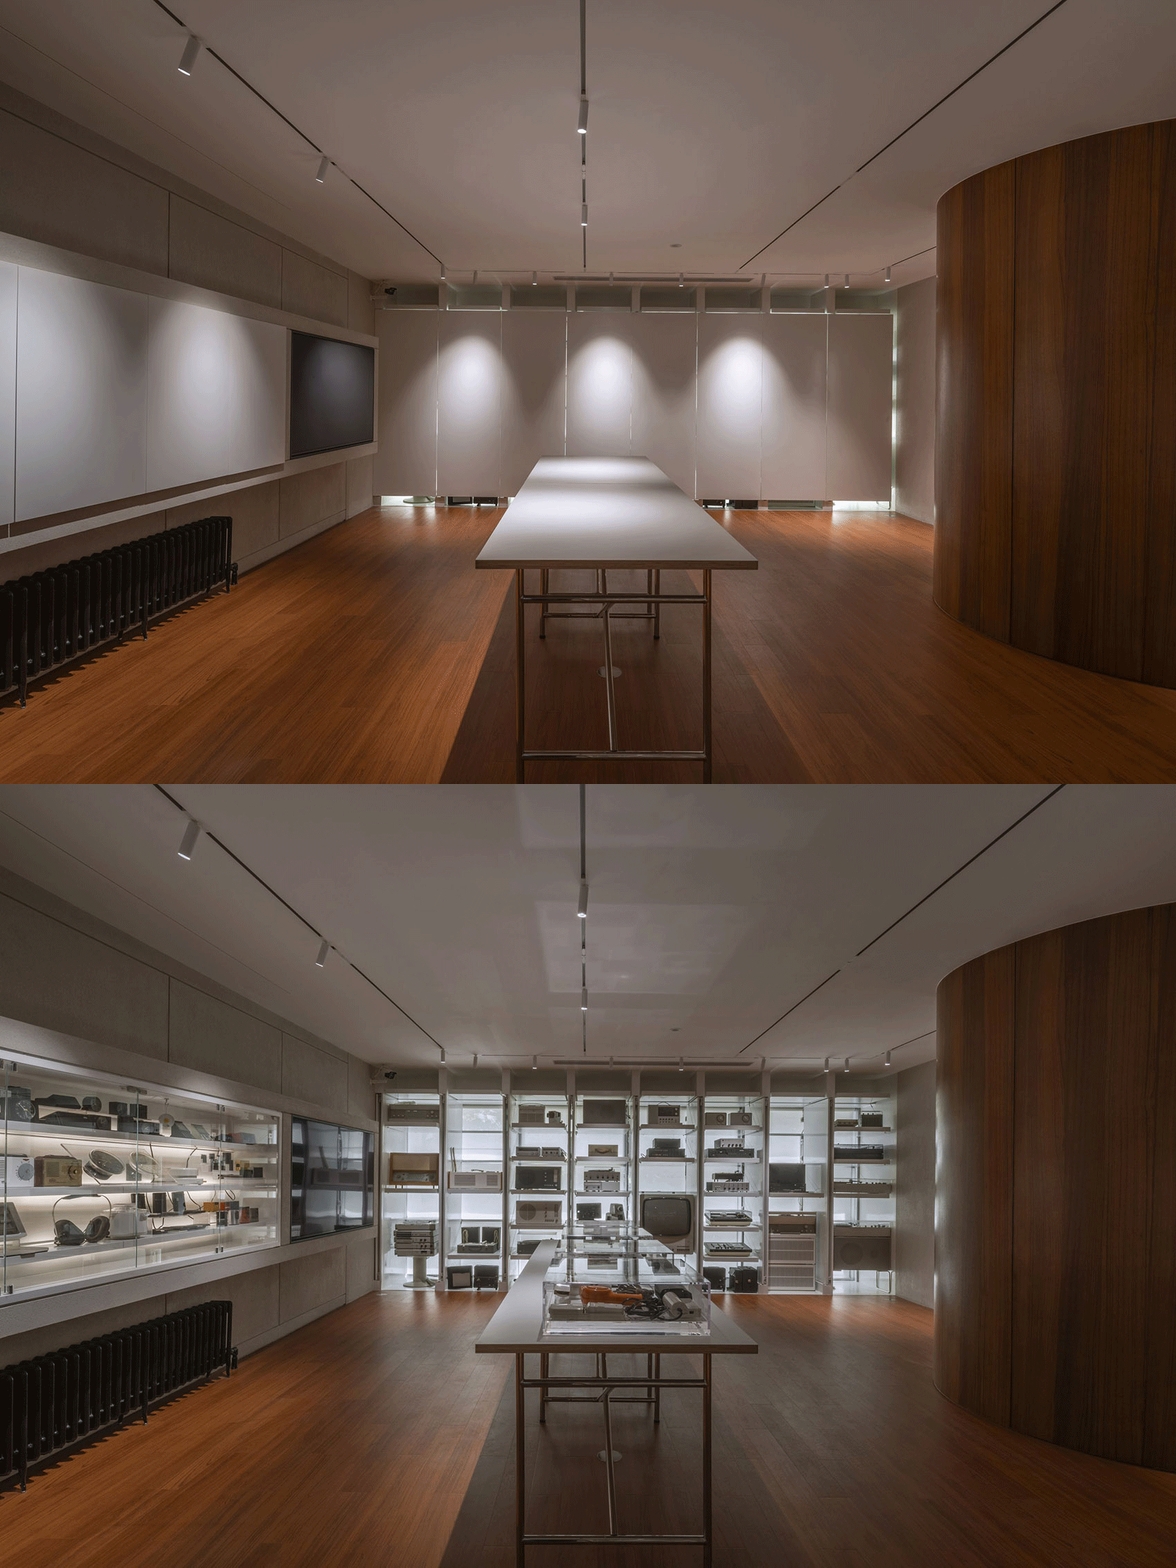
▼展览空间,exhibition space © SpaceStation
我们尝试在一张图纸上叠加光线、声场、模数和空间的递进关系,并以这张图纸作为设计的“概念”,与客户沟通并同步团队的设计目标。这种尽量“剔除”语言的方式会让度一部分沟通的效率,换来设计过程的模糊性和偶然性。
We try to combine the progressive relationship of light, sound field, moduli and space on a single drawing, and use this drawing as a “concept” design to communicate with the client and synchronize the team’s design goals. This way of “erasing” language as much as possible will minimize some of the efficiency of communication, in exchange for the ambiguity and contingency of the design process.
▼办公室,office area © SpaceStation
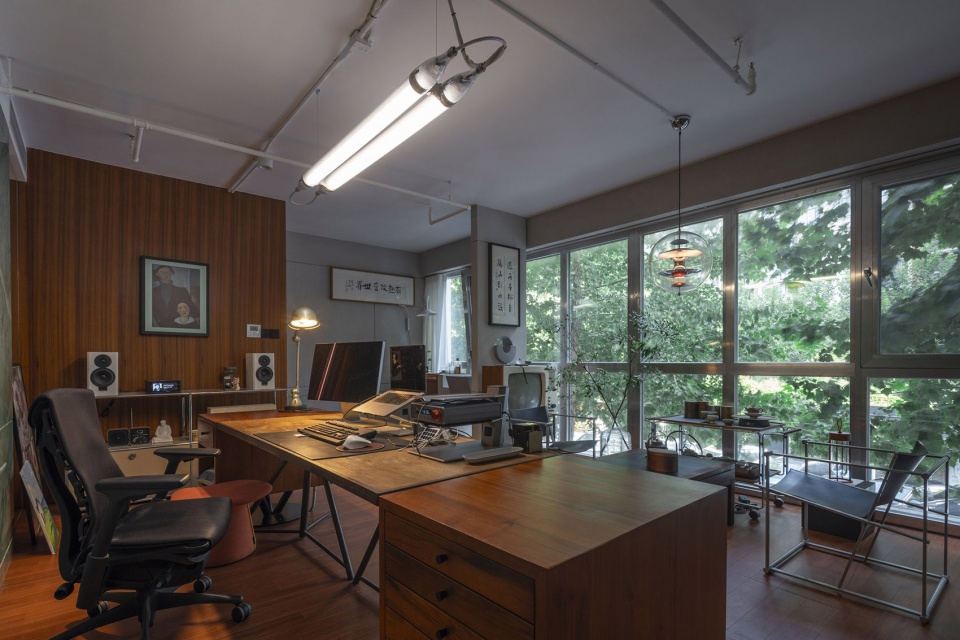
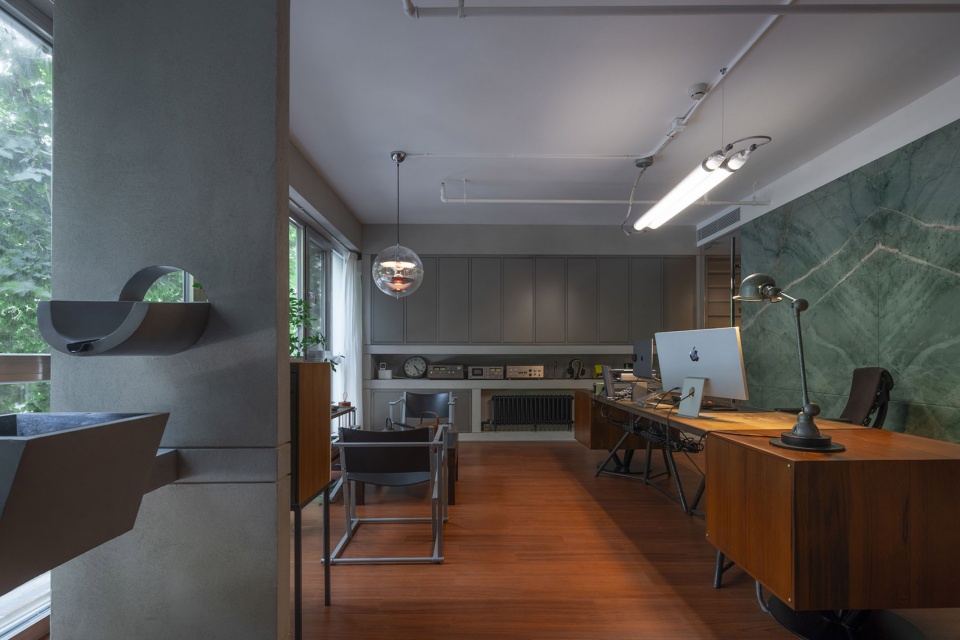
直到我们加入材料的逻辑,整个局面就变得开朗起来:光线获得了承托,声音获得了质感,细部的尺寸和交接也变得易于理解,就连Dieter Rams的作品也似乎得到了空间的“诠释”。
It wasn’t until we factored in the inner logic of the materials that the whole situation became cheerful: light flows earned support, sound acquired texture, details and handoffs became easy to understand, and even Dieter Rams’ work seemed to be “commented upon” by space.
▼音响室,the sound room © SpaceStation
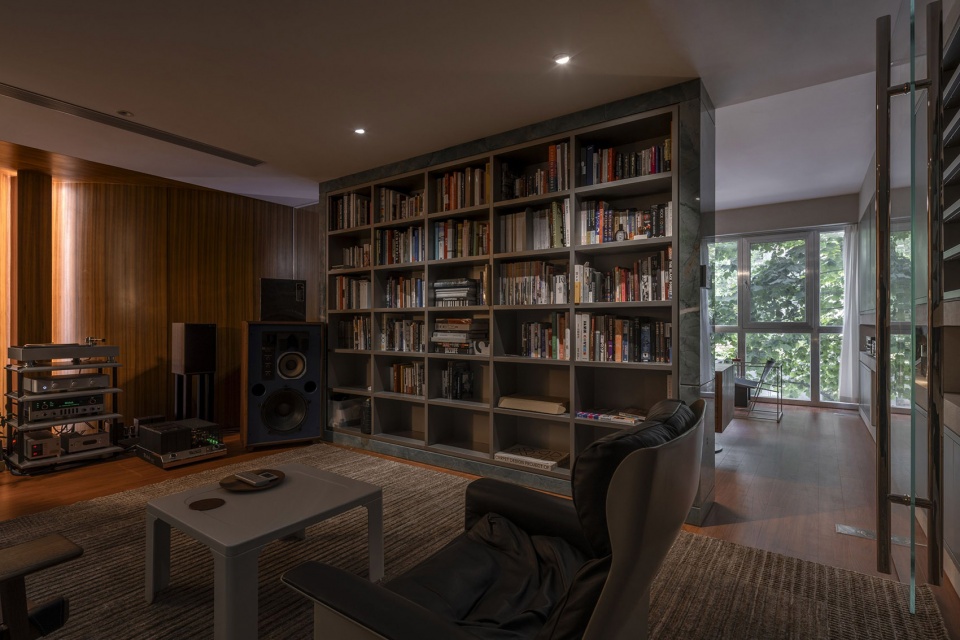
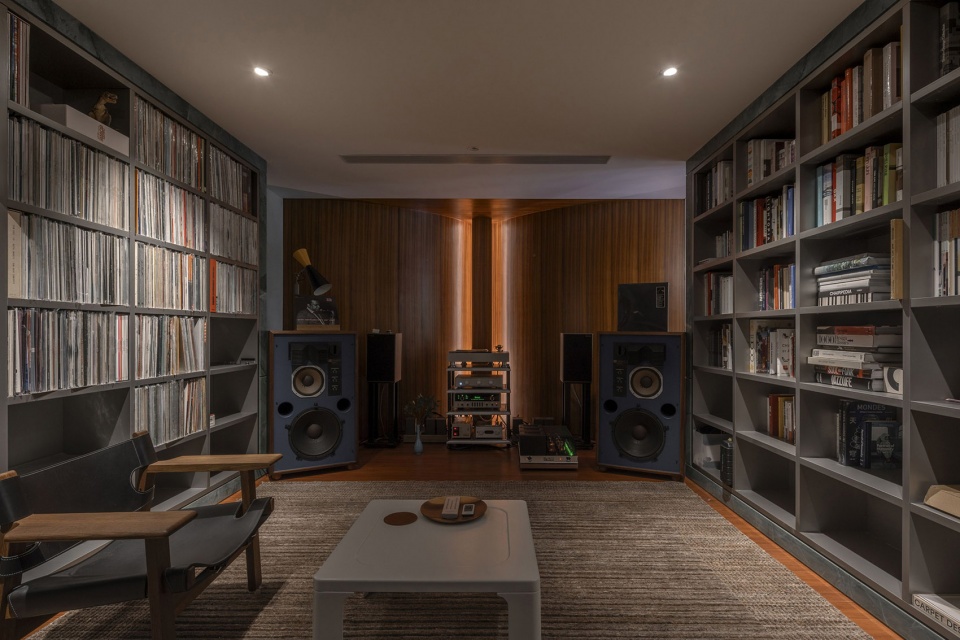
完成后的空间呈现出一种“整体的流动感”,它跟随音乐流入每一个在场者的情绪之地,但却无法用语言和照片去复现。
The space at its completion presents a “sense of overall flow”, which was eases the music into the emotional place of everyone present and cannot be reproduced merely in words and photographs.
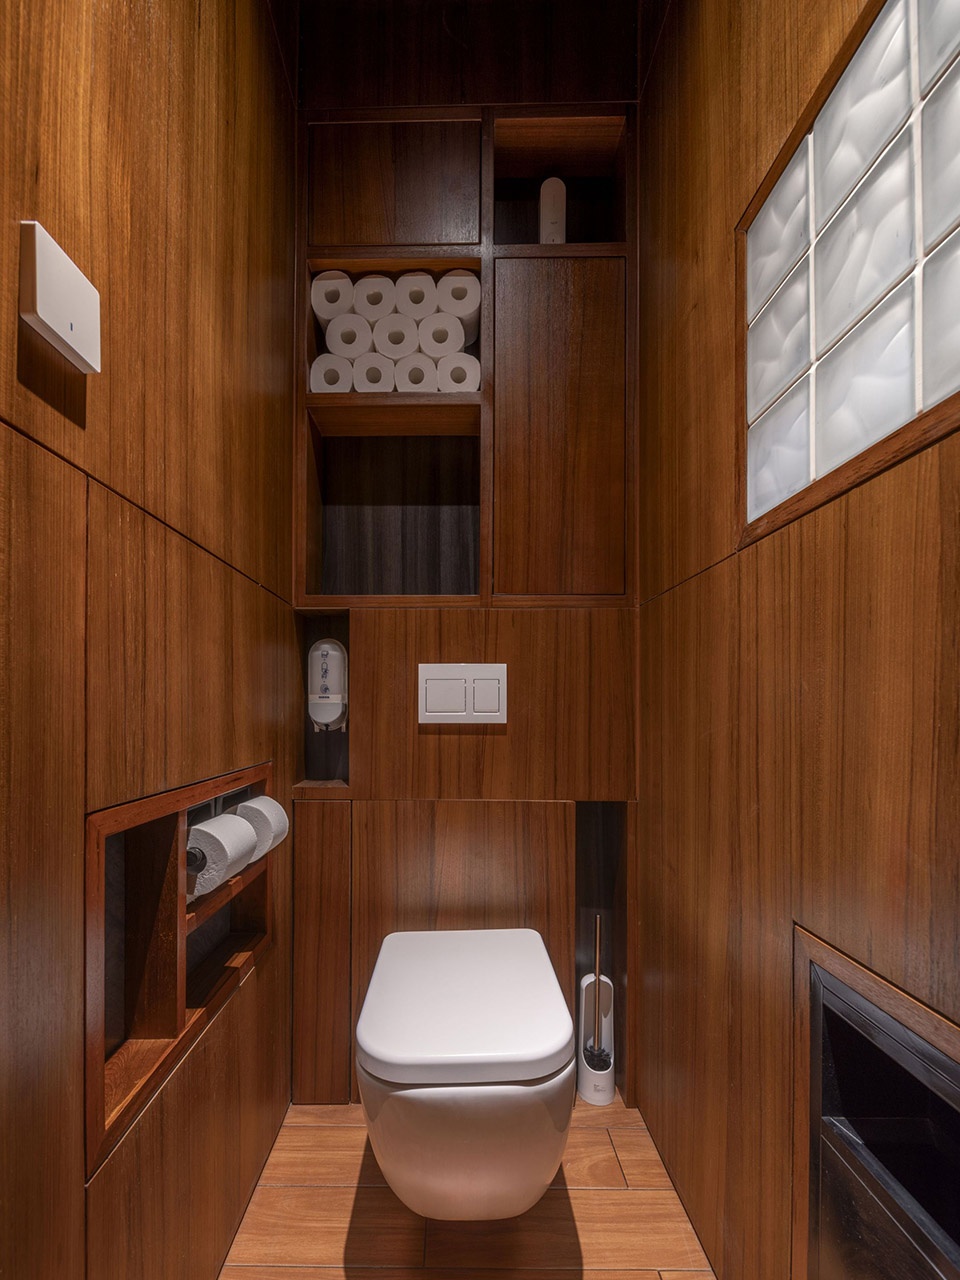
▼卫生间,toilets © SpaceStation
▼立面,storefront © SpaceStation
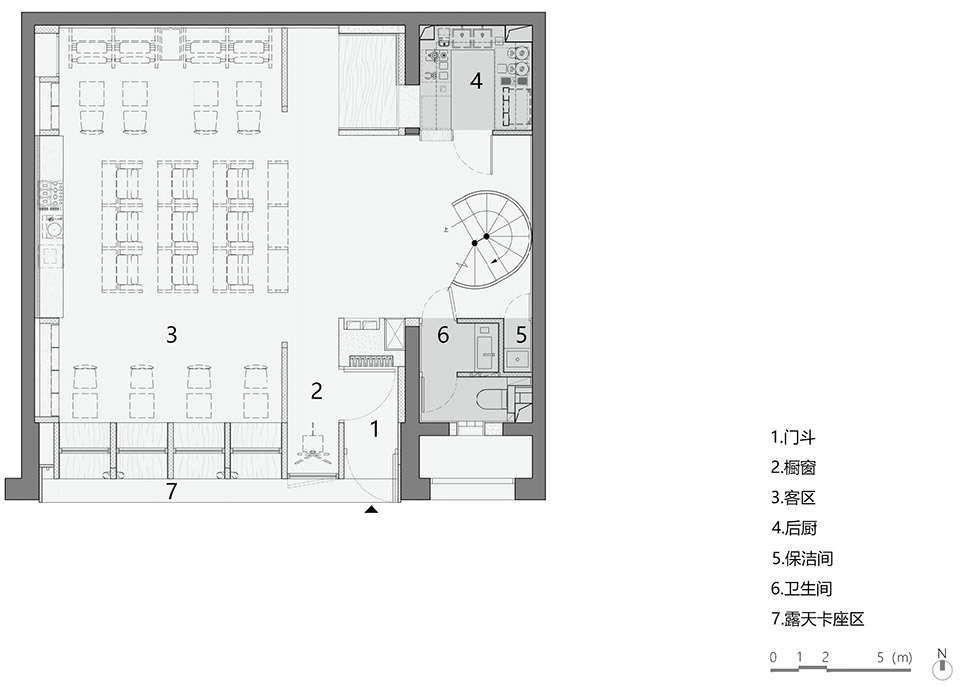
▼一层平面图,ground floor plan © SpaceStation
▼二层平面图,upper floor plan © SpaceStation
项目名称:Space 687211
设计方:空间站建筑师事务所
网站:http://www.spacestationarchitects.com/
联系邮箱:contact@spacestationarchitects.com
项目位置:北京市,朝阳区,后现代城
总建筑面积:200平方米
设计时间:2022年11月-2023年1月
施工完成:2023年7月
主创设计师:汪铮
项目负责人:杨杰
设计团队:陆娟、向怀志、廖惠琴
施工图负责人:许辉
商业模式咨询:凹凸合作社
给排水设计:张沙
暖通设计:卢芊
电气设计:闫天雄
工程技术负责人:杨定荣
工程现场负责人:李益中
摄影:金伟琦
摄影师网站:http://www.spacestationarchitects.com/
摄影版权:空间站建筑师事务所
Project name: Space 687211
Architect’ Firm: 空间站建筑师事务所
Website: http://www.spacestationarchitects.com/
Contact e-mail: contact@spacestationarchitects.com
Lead Architects: 汪铮
Project location: 北京市,朝阳区,后现代城
Completion Year: 2023年
Gross Built Area (square meters or square foot): 200平方米
Photo credits : SpaceStation
Photographer’s website: http://www.spacestationarchitects.com/
More:空间站建筑师事务所。更多请至:SpaceStation on gooood








有机会去打卡
座位空间的层高很舒服,楼梯的感觉很好,细节不错。整个设计的材料感受空间感受相当到位!
沟通的草图很有魅力