感谢 Design Factory India 予gooood的分享。更多关于他们:Design Factory India on gooood。
Appreciation towards Design Factory India for providing the following description:
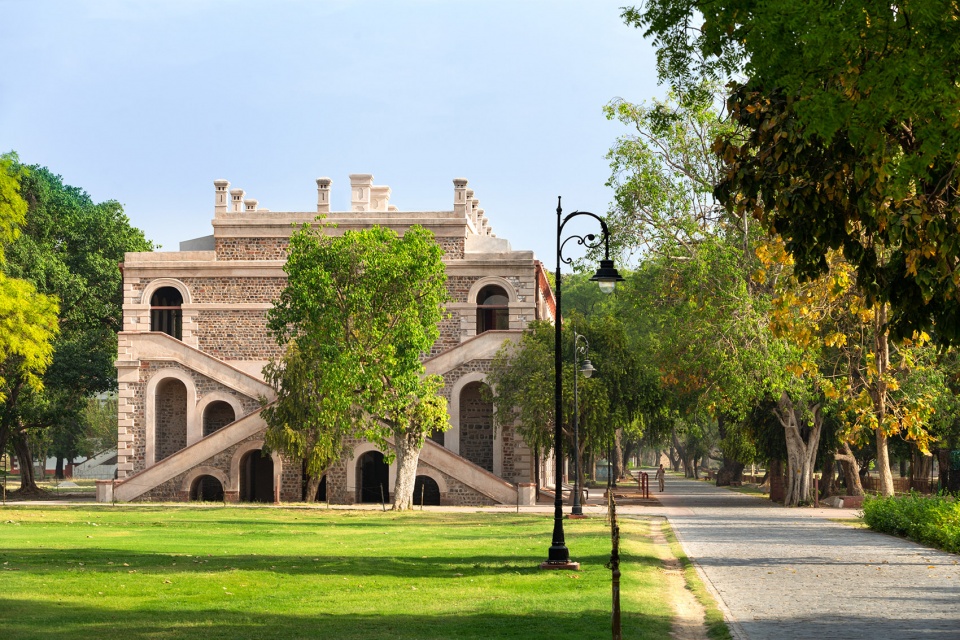
红堡中心是唤起人们对于印度历史和重新体验这座遗产建筑的全新窗口,通过对一座废弃英国军营建筑的适应性修复与改造,本项目将世界遗产—— 红堡,重新展示在公众的眼前。1857年第一次独立战争后,殖民地政府摧毁了红堡内的重要建筑,用废墟中的材料建造了这座军营。自独立以来,大部分的英军营房已不复存在,只有小部分仍在使用;枯槁破败的建筑之下只有层层的灰泥、油漆,极富意义的历史建筑群缺乏必要性的保护措施。
▼视频,video © Design Factory India
Red Fort Centre is a new gateway for visitors to re-experience the events and the fortress’s heritage-built fabric through adaptively reusing one of the defunct structures of the British military barracks at the world heritage site of the Red Fort. The colonial government built the military barracks after the first war of Independence of 1857. The Britishers had destroyed significant structures within the Red Fort to build the barracks with the material from the ruins. The barracks are defunct or partially used since independence; however, only withering under the deep layers of plaster, paint, and lack of ethical conservational measures.
▼项目外观概览,exterior view of the project © Andre J. Fanthome
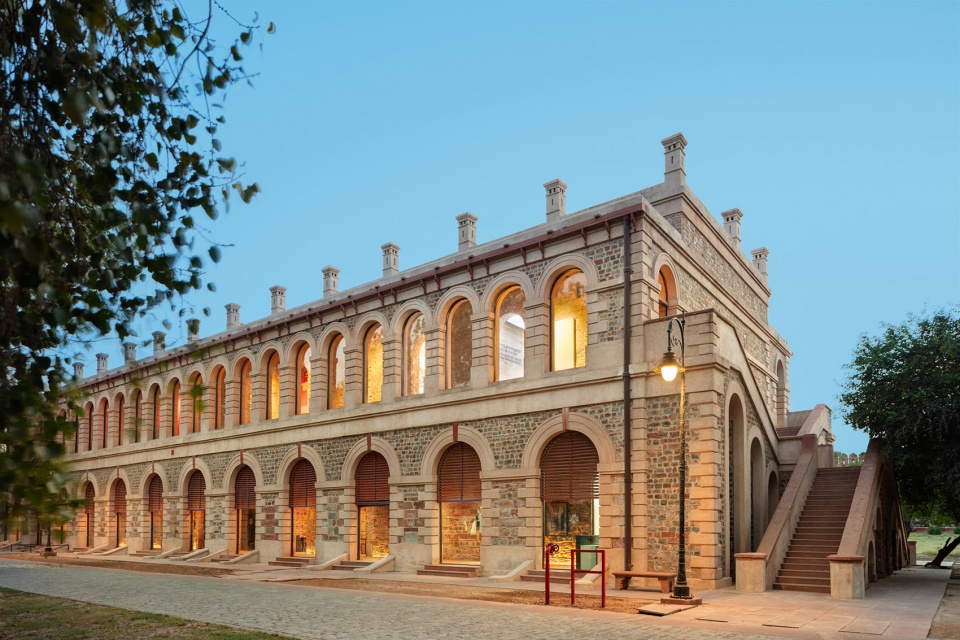
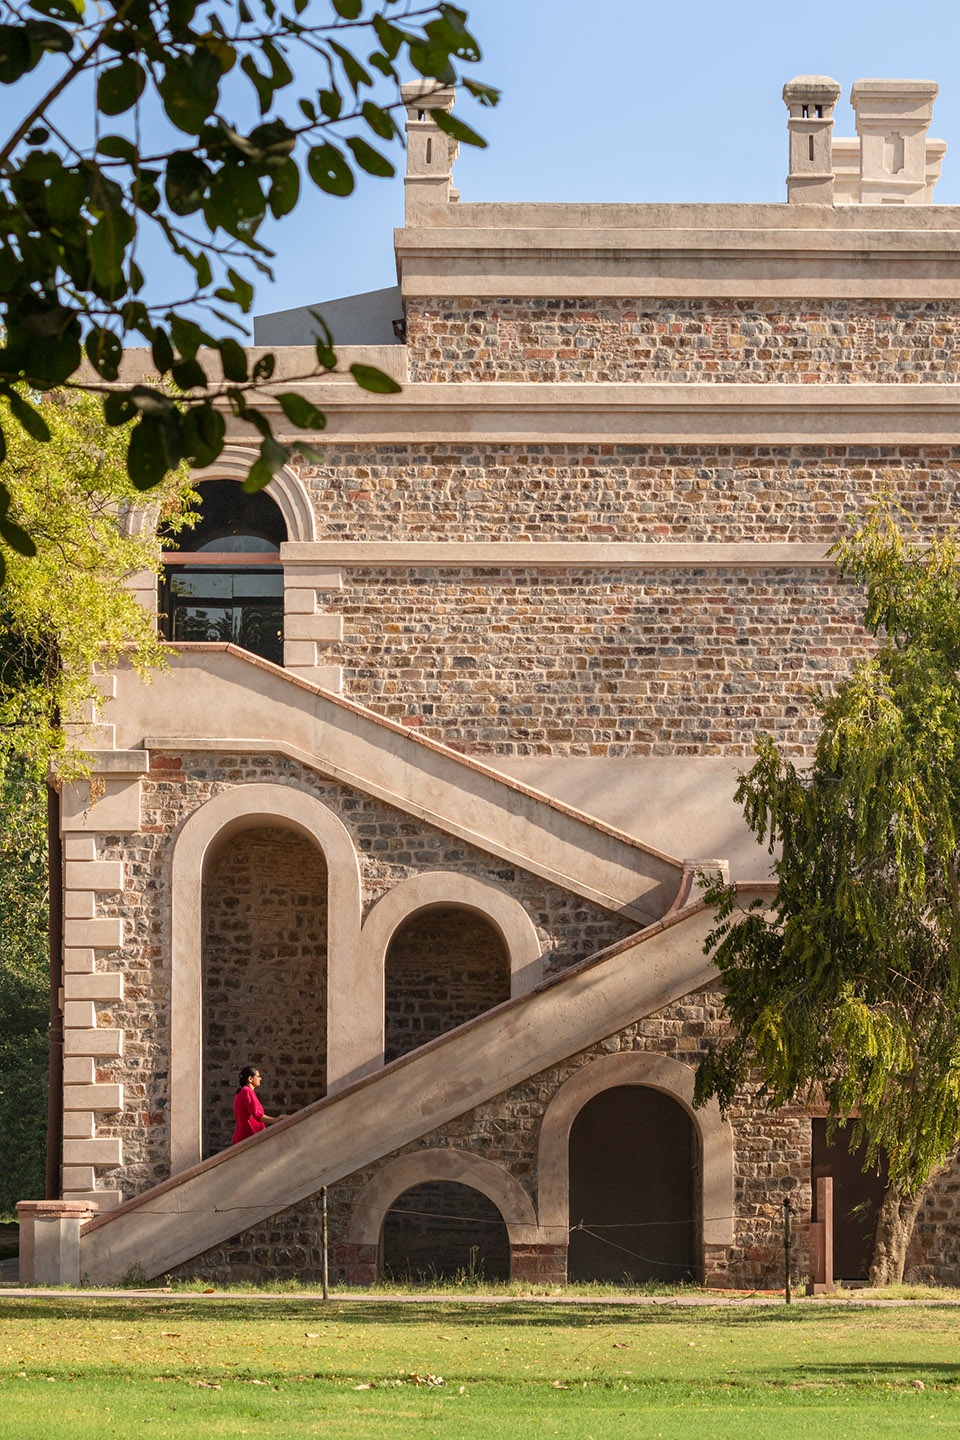
当将营房外的多层灰泥去除干净后,人们就会发现许多雕刻复杂的石头嵌在砖石墙体中。这些碎片是活生生的证据,证明了这些兵营是用红堡之中历史悠久的印度莫卧儿时期建筑的废墟建造的。因此,游客中心的当代设计策略需要体现出红堡悠久的历史文脉,同时,避免多度的改造干预,化解压抑阴暗的空间印象,为其营造出通透舒适的氛围。
▼外观改造前后对比,appearance before and after renovation © Andre J. Fanthome
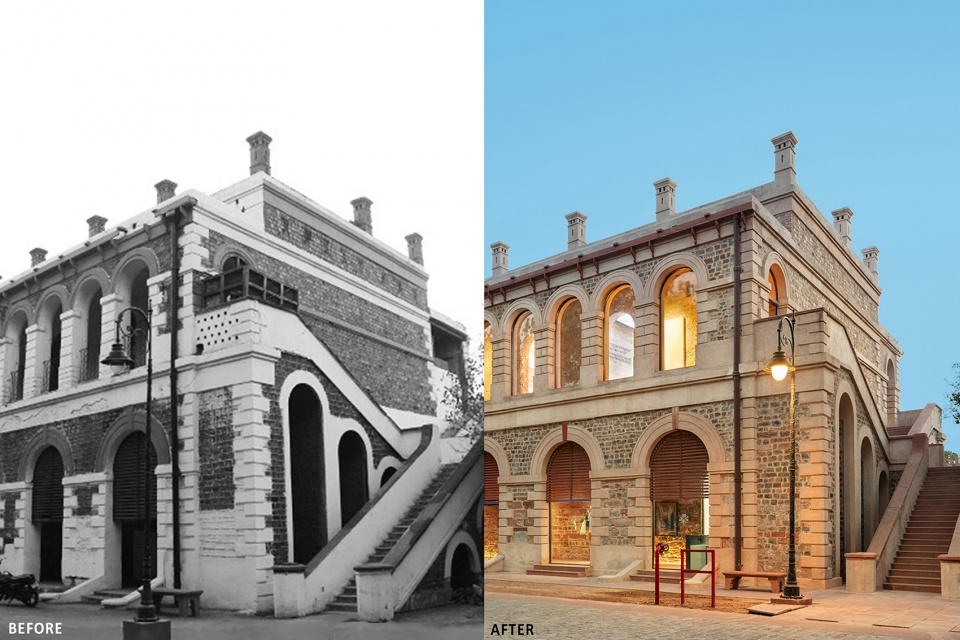
Once the multiple layers of plaster were removed from the surfaces of the barrack, many intricately carved stones were found embedded in the masonry. These pieces are living proof that the barracks were built using the ruins of the original Mughal buildings that once existed in the Red Fort’s premises. Therefore, the contemporary design strategy of the visitor centre lives up to the fortress’s multi-layered history without being ostensive or subdued, making the spaces breathable.
▼红堡园区,the Red Fort site © Andre J. Fanthome
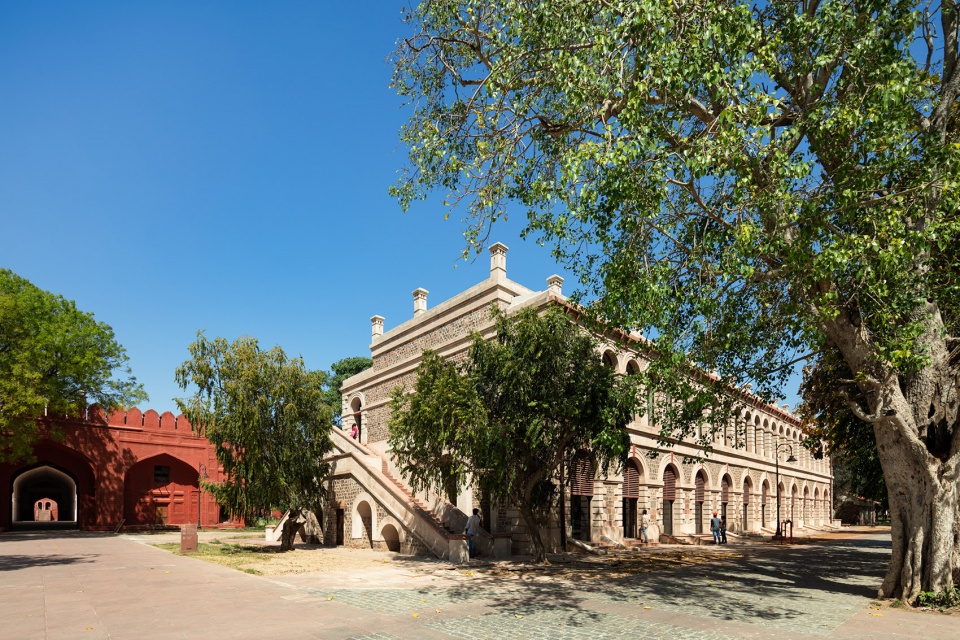
▼改造以修复和保护为核心,renovation takes restoration and protection as the core © Andre J. Fanthome
▼外观近景,closer view of exterior © Andre J. Fanthome
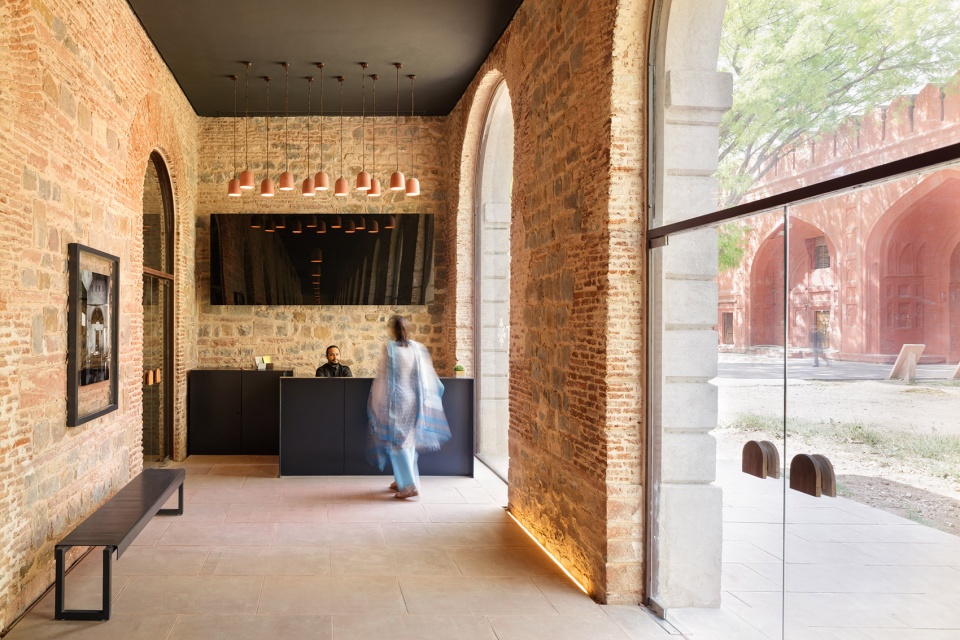
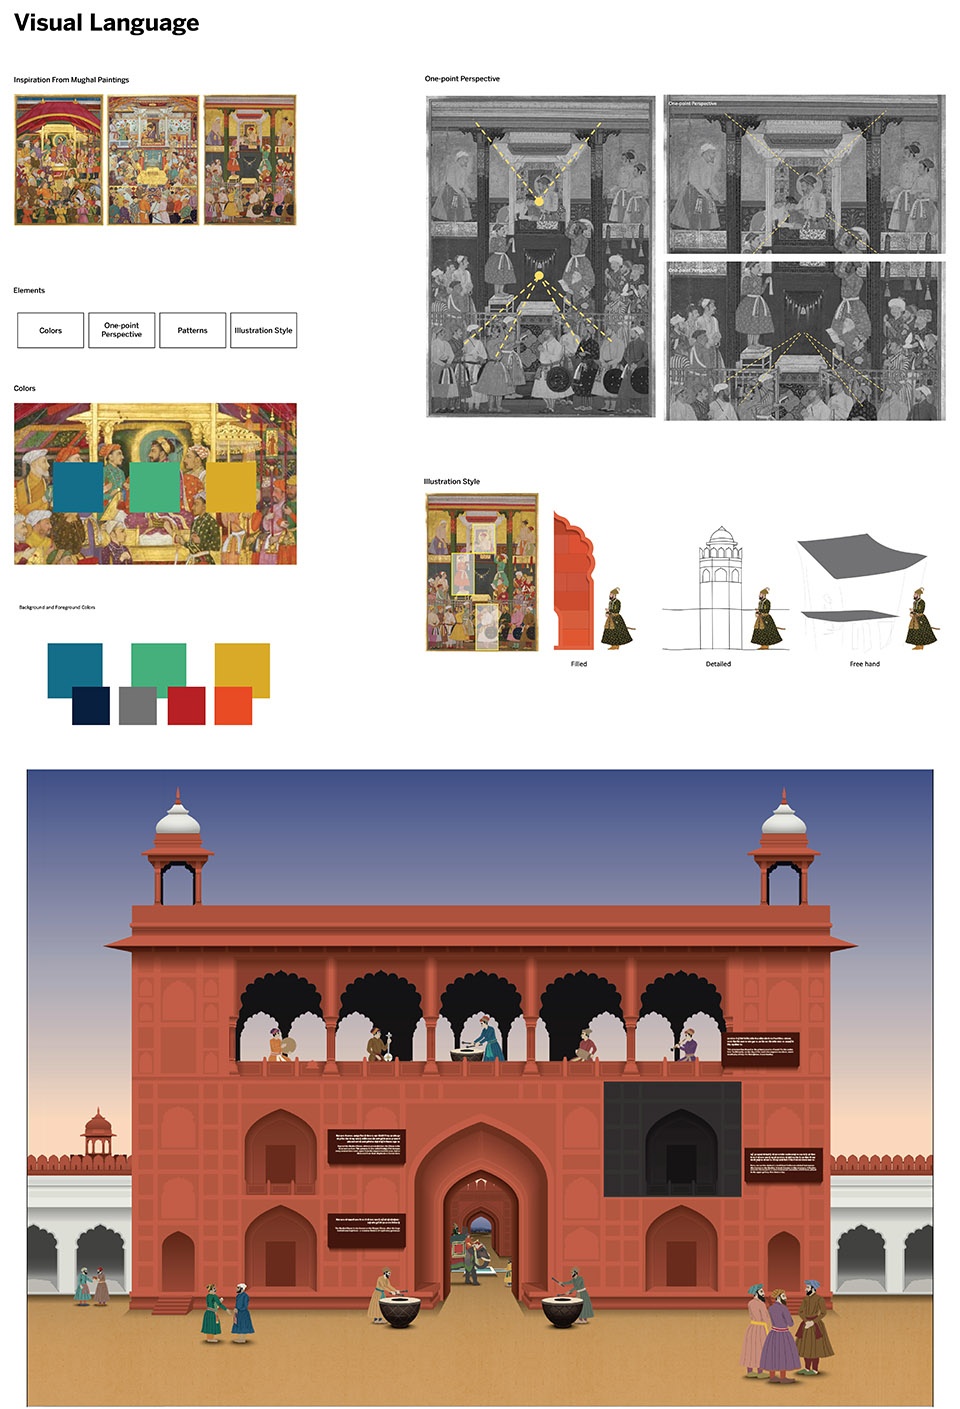
修复和保护是本次改造的核心,设计旨在重现从堡垒的深入研究中破译的古老历史。当代的设计干预将现有的建筑转化为一种积极的空间语言。视觉语言、场景设计、定制照明设计、家具设计、装置设计等细节都非常细致地保留了历史的痕迹,并激活了休眠的空间体验。锈红色作为空间中的亮点,为空间增添了当代的气息,同时,又与墙壁上的石材肌理相得益彰,与建筑环境融为一体。家具、装饰等设计元素采用了中性的灰色色调,融入在历史悠久的砖石空间中,为参观者带来了沉浸式的空间体验。建筑师精心打造的空间场景与陈旧的建筑背景融为一体,为人们带来了熟悉的亲切感。走廊中的磨砂或透明玻璃,将光线引入室内,水晶般的几何图形创造出有趣的光影游戏。
▼室内改造前后对比,interior view before and after renovation © Andre J. Fanthome
The project’s design strategy pursues restoration and conservation efforts to replicate the ancient materiality deciphered from the fort’s in-depth factual research. The contemporary design interventions have translated the existing buildings’ expression into a present progressive language. Visual language, scenography, customised lighting design, furniture design, installations to the finest of details critically preserve the pariahs of our yesterday and activate the dormant spatial experiences. The sediment layers of stones, the contemporary colour tones and textures surrender to their surroundings. The flashes of red oxide act as highlights. The grey tones in furniture, design elements, and products in the historic brick and stone muted ruggedness make the experiential design embody transparency. The scenography shapes and emulsifies with the antiquated background. It tells stories to an amiable wanderer or invites a stranger searching for a welcoming new home to rest. The clarity of the frosted or clear glass in corridors and the brilliance of the natural daylight accentuates their crystalline geometries.
▼入口接待空间,recaption area © Andre J. Fanthome
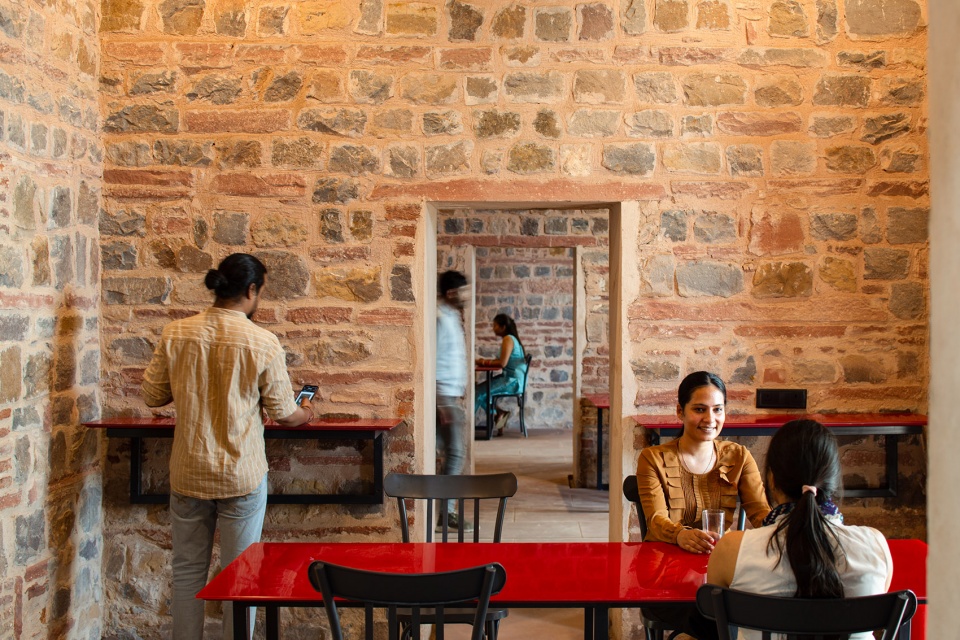
▼底层餐厅,canteen on the ground floor © Andre J. Fanthome
本设计采用了大量的当地材料,以传承当地的建造工艺,包括:石灰、surkhi粉状砖、黄麻、水和巴达尔普尔沙。在巧妙的组合下,surkhi石灰砖的色彩与古老的墙面肌理和谐相融,这种材料将随着天气的变化而老化,进而为建筑重新创造出坚固、古老而美丽的当代外观。定制的砖块尺寸为300x150x75毫米,是常规砖块尺寸的1.5倍,与军营内使用的砖块尺寸相匹配。在没有传统窑的情况下,原材料是项目团队从密鲁特采购而来,然后运到莫拉达巴德,最终在电窑里手工烧纸而成的。传统与现代材料的并置可谓是本项目的一大特色,红堡中心的地面采用了来自Dholpur矿山的红色阿格拉砂岩,走廊的吊灯则采用了混凝土材质并以手工制作而成,此外,设计团队还采用了新的柚木和Sagwan木材,并以原始的形式,替换了军营现有的M.S大梁。所有这一切都旨在将该中心打造为游客数量呈指数增长的红堡的第一站,准确地说,目前红堡每小时接待的游客数量高达1122名,日流量则高达1万到1.2万名。
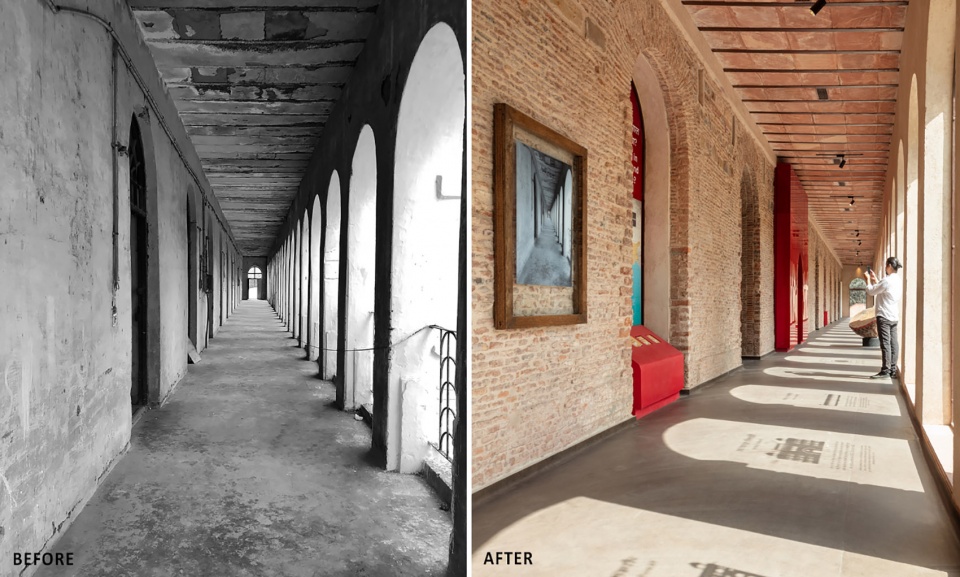
▼走廊改造前后对比,corridor before and after renovation © Andre J. Fanthome
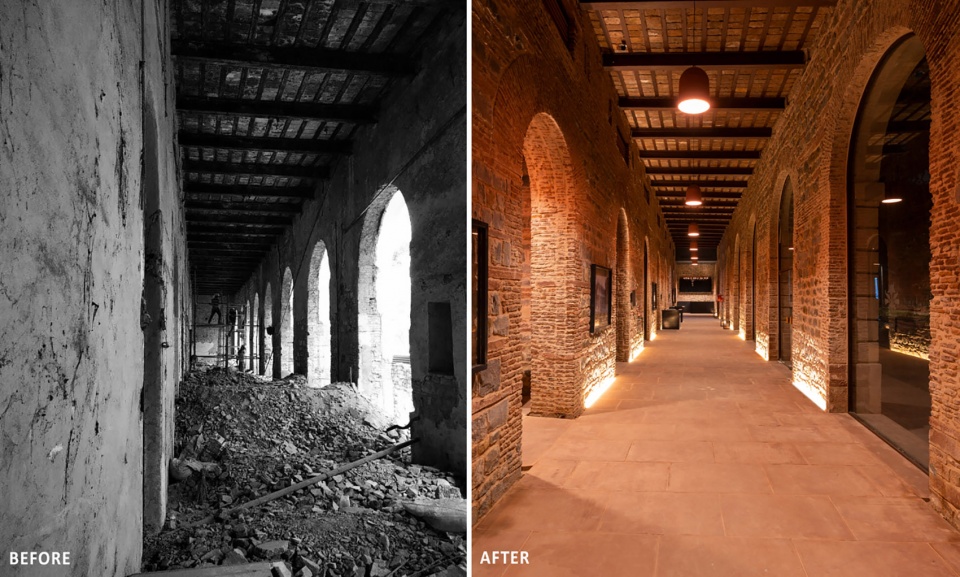
Empowering local expertise: The local material combination included lime, surkhi (powdered bricks), stalls of jute, bail water and Badarpur sand. The colour of lime surkhi matching the ancient texture has been achieved after a series of combinations. It will age with the changing weather to provide a robust, archaic yet beautiful contemporary appearance. The customised bricks measuring 300x150x75 mm (1.5 times the regular brick size) match the existing dimension of the bricks used within the barrack. In the absence of a traditional kiln, the raw material was procured from Meerut and transported to Moradabad to burn handmade bricks in an electric kiln. Red Agra Sandstone procured from the actual Dholpur mines that provided the stone for Red Fort adorns the flooring. The handmade concrete pendant lights in the corridors have a form attained by juxtaposing the heritage and modern material—the barrack’s refurbishment by replacing existing M.S. Girders and the process of replenishing initially used wood with new seasoned Teak and Sagwan wood aimed to support the centre to play a host and the first stop to an exponentially growing tourist footfall at Red Fort (precisely, 1122 visitors per hour, 10,000 to 12,000 visitors per day).
▼走廊,corridor © Andre J. Fanthome
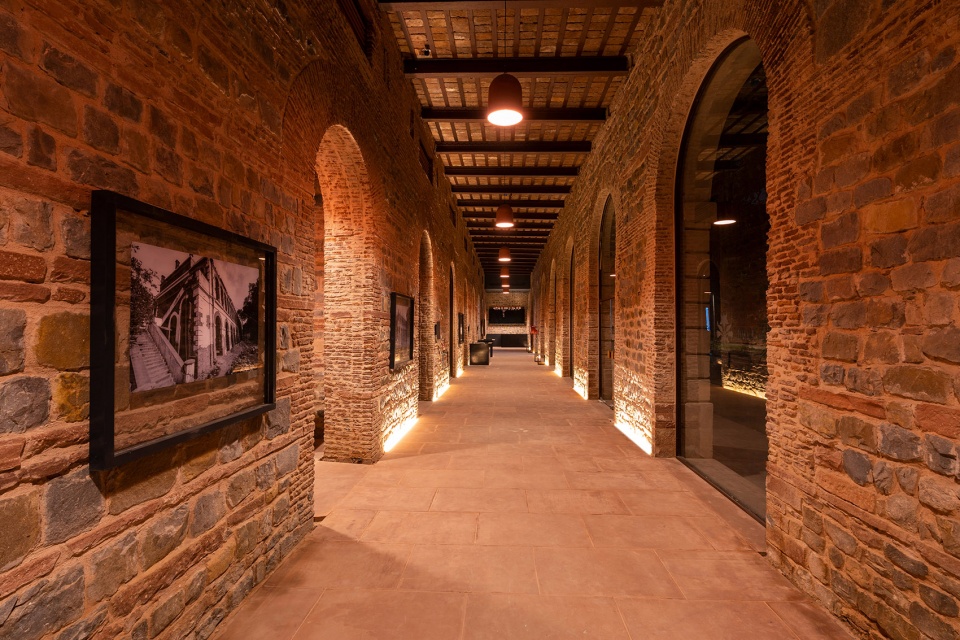
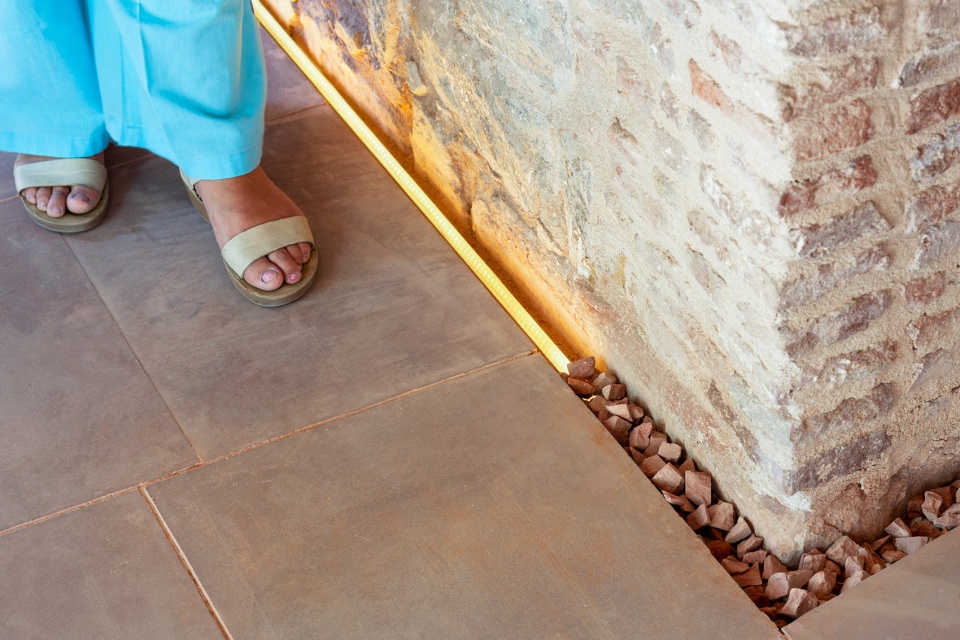
隔墙、家具、地板、吊顶,以及服务设施的设置都与原始的建筑结构之间留出了一段距离,以保护并尊重这座不朽的历史遗产。地板边缘的踢脚板强调出经过修复的裸露石墙,并保护了材料不会被游客们不小心破坏或弄脏。参观者将在一定距离外观看展品,不与文物和展品产生直接的接触。导游员将以小组为单位引导游客,地板上的标记将提醒游客之间保持必要的社交距离。
Respecting the monumental heritage: partitions, furniture, flooring, false ceiling and services at a distance are placed like an offset from the surfaces. Grazers within the skirting on the edge of the floor accentuate the restored exposed stone walls and protect the materiality from getting soiled. The visitors observe the exhibits from a distance and not touch the artefacts and objects. Ushers guide the visitants in small groups, and the markings on the floor will allow them to practice social distancing.
▼灯光与原始建筑材料的呼应,the lighting echoes the original building materials © Andre J. Fanthome
▼踢脚细部,the skirting on the edge of the floor © Andre J. Fanthome

“让每个人都能看到所有人,让所有人都能看到自己”,镜面覆盖了“无限展厅”中的所有角落,配合着定制的照明设计为人们创造出千变万化的视觉体验。灯光投射出来的阿肖克脉轮图案遍布在这个六面镜空间中,立体模型装置、玻璃装置、磁力板的组合营造出极富视觉冲击力的空间效果,让游客和孩子们在无数的反射影像下不自觉的后退几步。中心的各种展览以丰富的体验与信息让游客沉浸在对历史的回忆中,唤起了人们的民族自豪感与爱国情怀。
▼分析图,analysis diagram © Design Factory India
“Making an individual visible amongst everybody and everybody visible in oneself”, the Infinity room with mirrors on all surfaces and customised lighting design provides a kaleidoscopic experience on a larger scale. This space in mirrors with etched Ashok Chakras conjures a backlit effect on all six surfaces. The diorama installation, glass installations and magnetic boards on a significant scale empirically herald the visitors and children to retreat with the reflective perspectives. The various exhibits, experiences, and informative zones at the centre indulge the visitors in incidents that reflect a shared feeling of pride and patriotism, elevating their secular emotions.
▼被镜面覆盖的“无限展厅”,the Infinity room with mirrors© Andre J. Fanthome
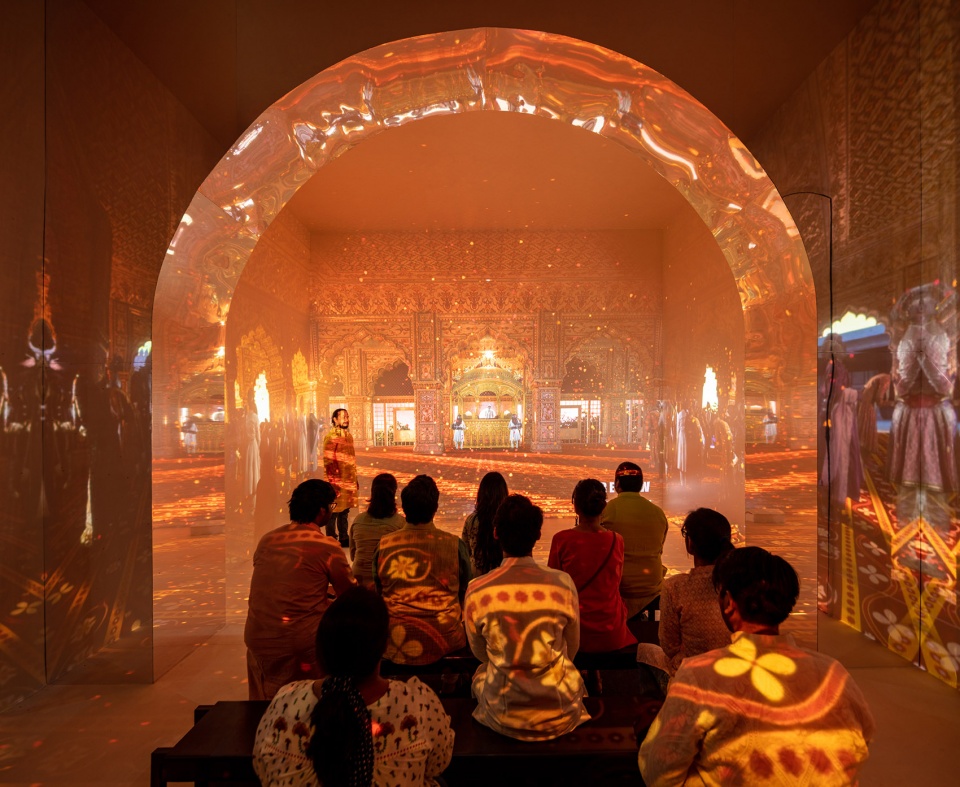
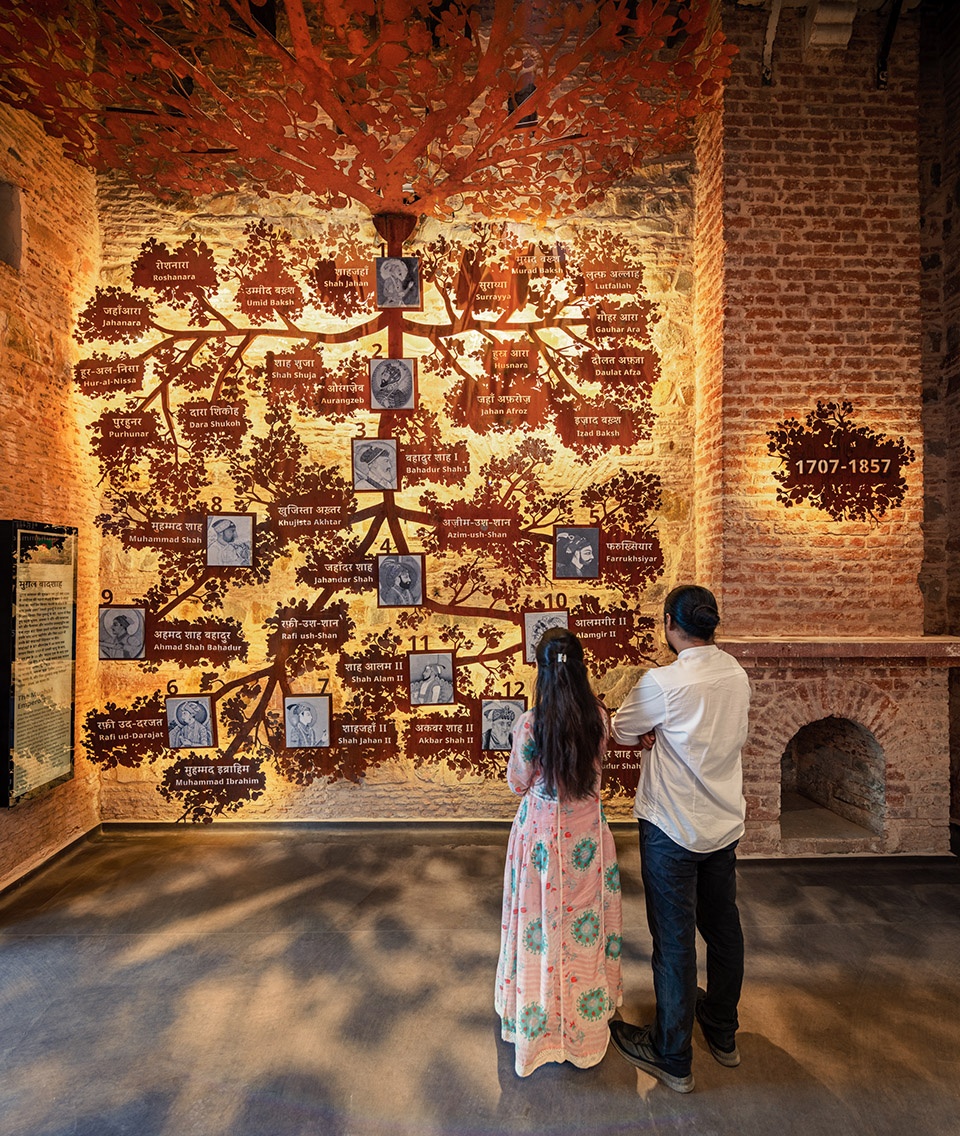
建筑的底层作为“红堡中心”为游客提供了充足的社交和娱乐空间,这里将包括红堡唯一的自助餐厅、接待处和商店、360度投影剧院,以及VR体验空间。建筑的二层被称为“Afsana”,它将为人们讲述红堡的故事,为游客们开启互动的旅程,向人们展示出红堡的历史和文化,以及它在当地印度的地位。数字化的旅程将以沉浸式的插图展览开始,将展示沙赫贾哈纳巴德多年来如何扩展到德里市,此外,还有红堡集市Chhata Chowk的现场表演,以及对红堡入口Naubat Khana和皇家澡堂Hammam的视听展示。展览让游客们回顾了那些塑造了印度政治秩序的重大历史事件,独立运动标志着红堡成为印度历史上永恒的权力象征。
Advanced Amenities: On the ground floor known as Red fort centre, the institution offers social and recreational spaces with the only cafeteria at the Red Fort, reception and shops, a 360-degree projection theatre and augmented reality. On the first floor known as Afsana, the Red Fort Story, visitors embark on an interactive journey that underpins the life and culture of the fort and its context in today’s India. The digital travelogue commences with immersive illustrations showcasing Shahjahanabad expanding to Delhi city through ages, to celebratory live demonstrations of Red Fort’s bazaar area called Chhata Chowk, audio-visual representations of Naubat Khana (entrance) and the Hammam (the imperial bathhouse). It further unfolds significant historical events that shaped the country’s political order, the independence movement marking Red Fort as the forever edifice of power.
▼展厅内展示了城市的发展历史,the exhibition hall shows the history of the city © Andre J. Fanthome
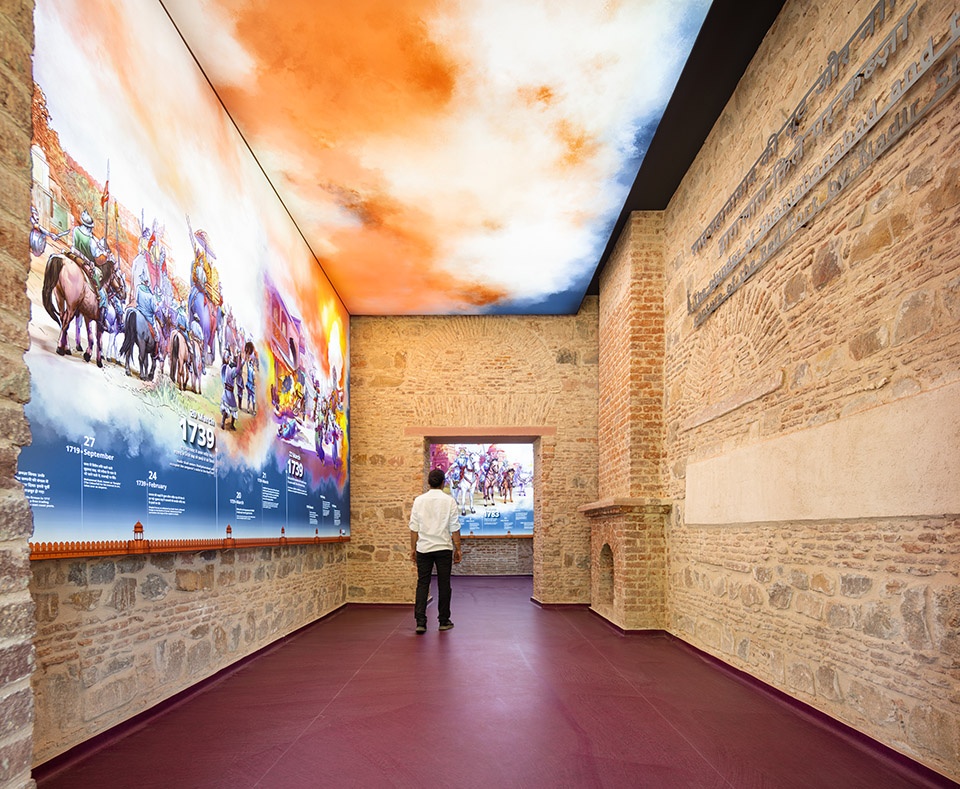
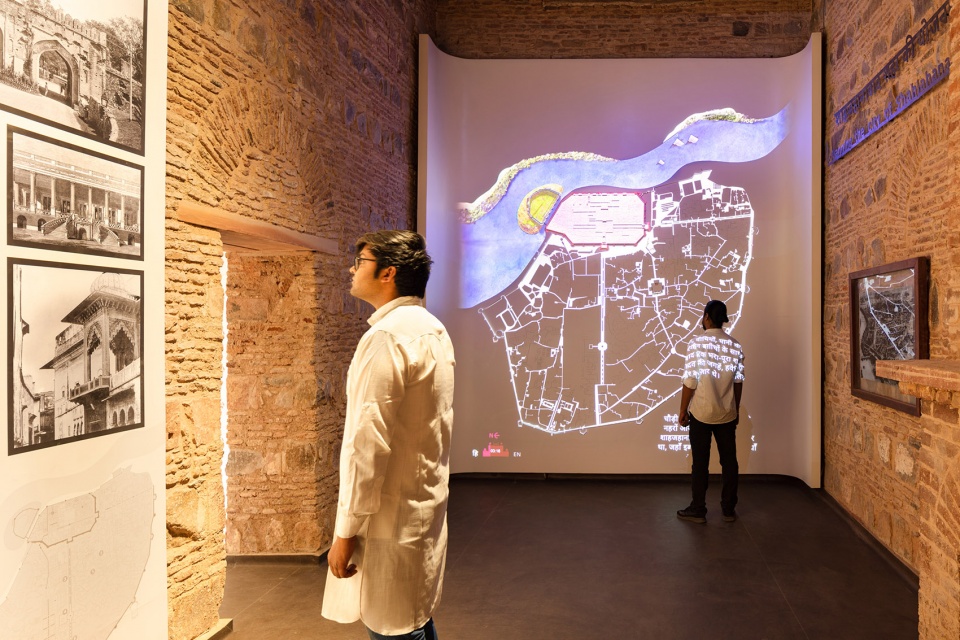
▼红堡历史展区,exhibition area shows the history of Red Fort © Andre J. Fanthome
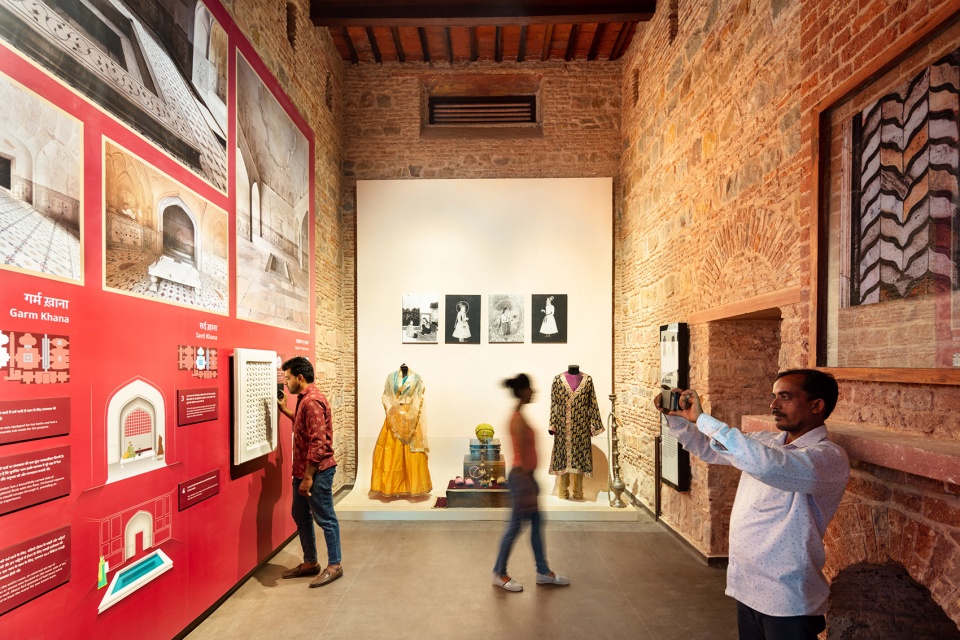
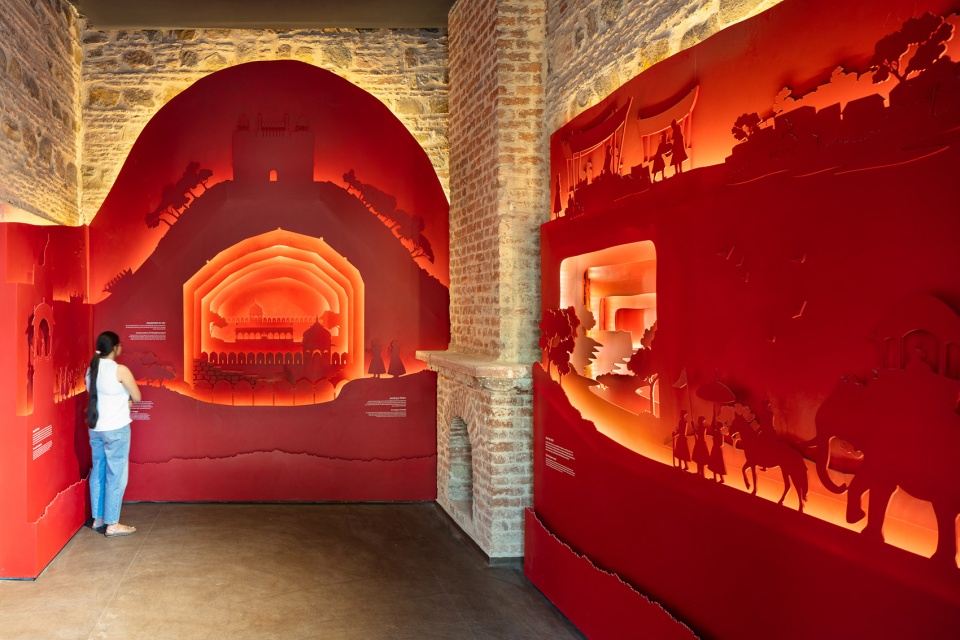
投影映射、全息摄影、LED电视面板和VR体验室,以及大比例模型谱写着空间的互动光谱。“我承诺建设一个清洁的印度,建设一个新的印度”,现场乐队装置向每位游客发起倡议,让人们沉浸在印度重要的国家建设目标中。如今,公众将通过游客中心重新解读红堡,它不仅仅是一个文化打卡胜地,更是以身临其境的体验吸引了红堡的游客,并将这种吸引力延伸至德里市,以美观且具有高度功能性的公共空间,引导人们感受印度文化的丰富性,欣赏印度遗产的独创性。经过修复与改造的红堡中心,将这座具有历史意义的国家纪念碑重塑为代表了勇气、智慧、知识和实践创新的重要地标。
Projection mapping, holography, LED tv panels and augmented reality room for realistic photography, and grand scale models herald an interactive spectrum of the spaces. ‘I pledge to clean India and build a New India”, the live band installation is an initiative to indulge the visitors into the more significant nation-building goals of India. The visitors will now reinterpret the Red Fort through the visitor centre, more than just a frame of reference or a photogenic wonder. The immersive experiences engage the visitors of Red Fort and, in extension, the Delhi city to enjoy the cultural richness and admire the Indian heritage’s ingenuity with open nooks of aesthetically pleasing and highly functional explorations. It distinguishes this monument of national importance as a universal landmark of courage, sapience, knowledge and hands-on innovation.
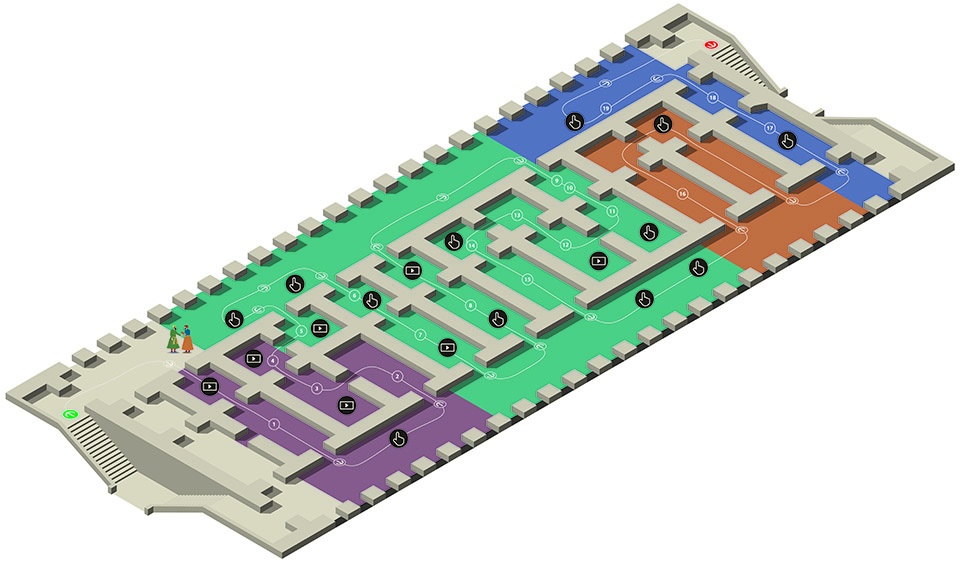
▼底层平面分析图,analysis diagram of the ground floor © Design Factory India
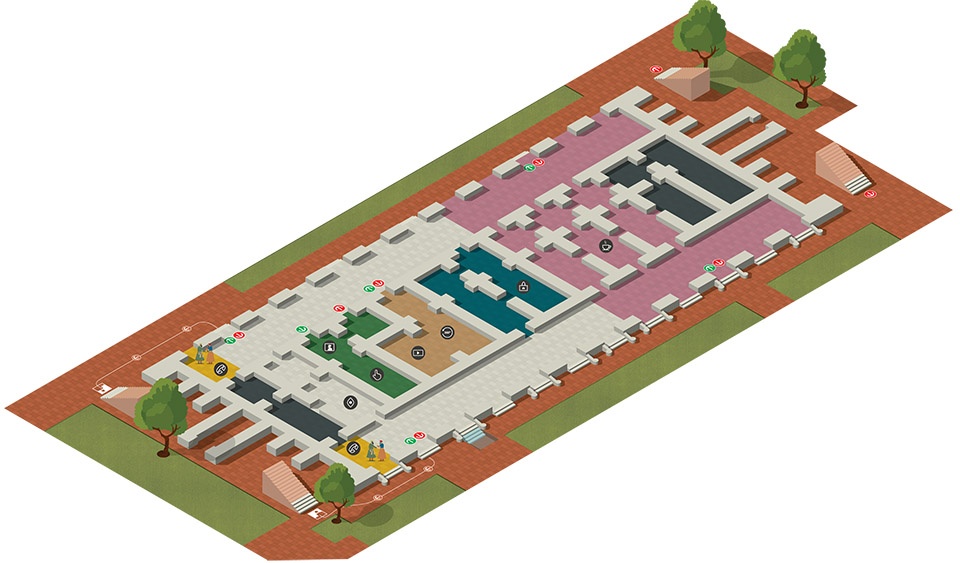
▼二层平面分析图,analysis diagram of the first floor © Design Factory India
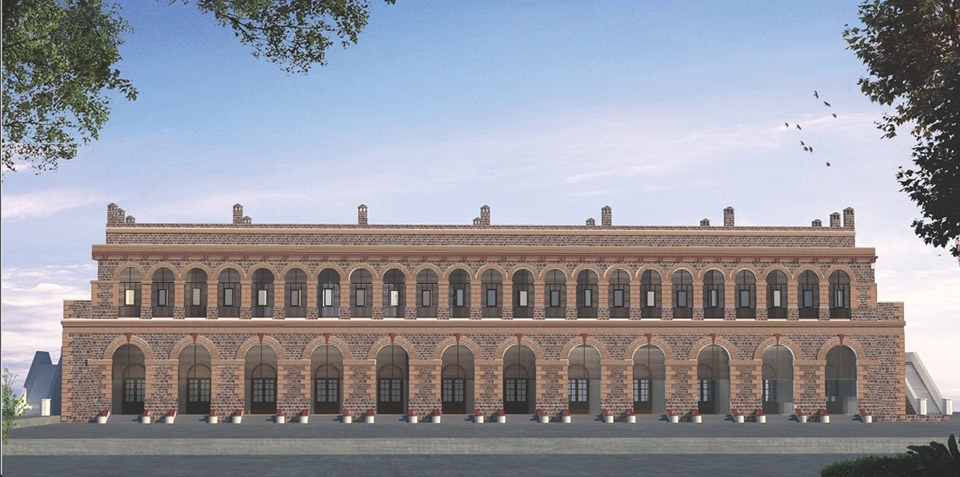
▼立面图,elevation © Design Factory India
Project Name: Red Fort Centre
Location- Red Fort Delhi, India
Client- Dalmia Bharat Group
Area:1,38,600 sq ft
Year: 2022
Creative Director- Siddharth Bathla
Design Director- Prashasti Chandra
Graphic Designer- Masood Khan
Graphic Designer- Suryanath Sunny
Project Architect- Prashul Sharma
Photographs: Andre J. Fanthome
More:Design Factory India 更多关于他们:Design Factory India on gooood









建筑结合布展技术,身临其境
已经非常省成本了
材料很有质感,拱门不错
走廊感觉很棒