Autostadt Roof and Service Pavilion

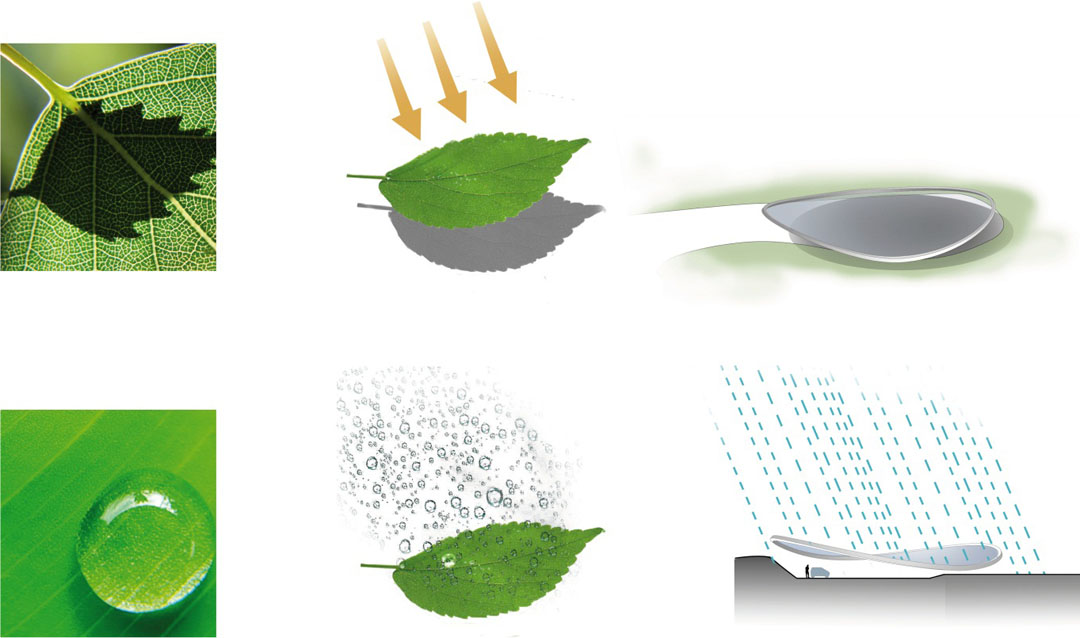
That fairy leaf

项目标签

设计公司
Graft
位置
Germany
类型
Architecture
标签
Earth Sheltered Building
分类
Pubilc ArchitectureServices

非常感谢GRAFT Gesellschaft von Architekten将以下内容授权gooood发行。更多请至:GRAFT Gesellschaft von Architekten on gooood 
Appreciation towards GRAFT Gesellschaft von Architekten for providing the following description:

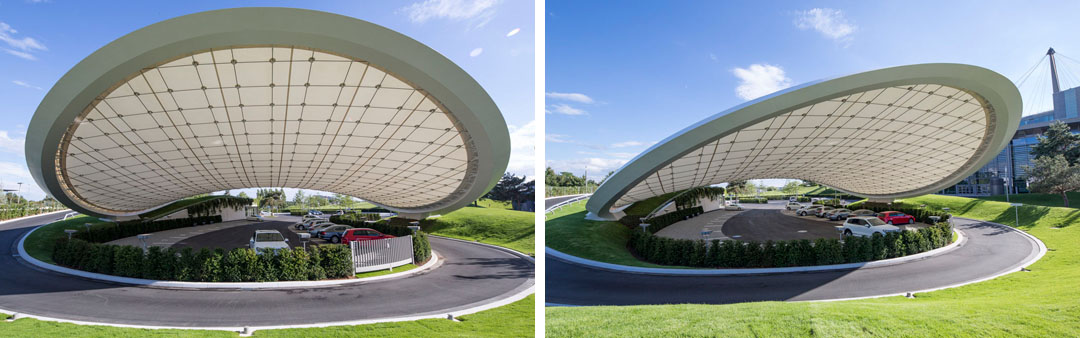
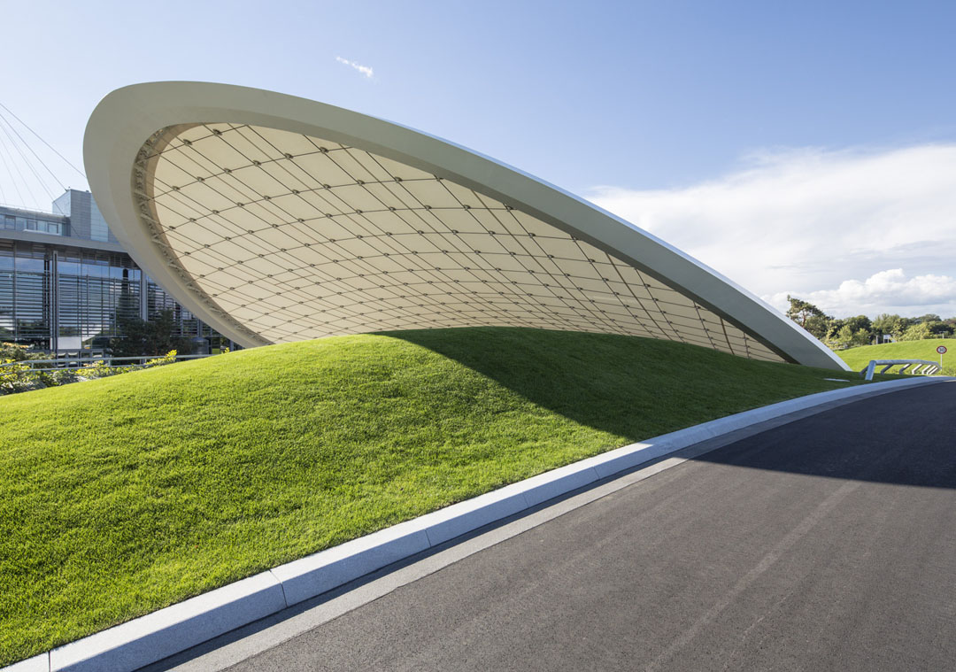
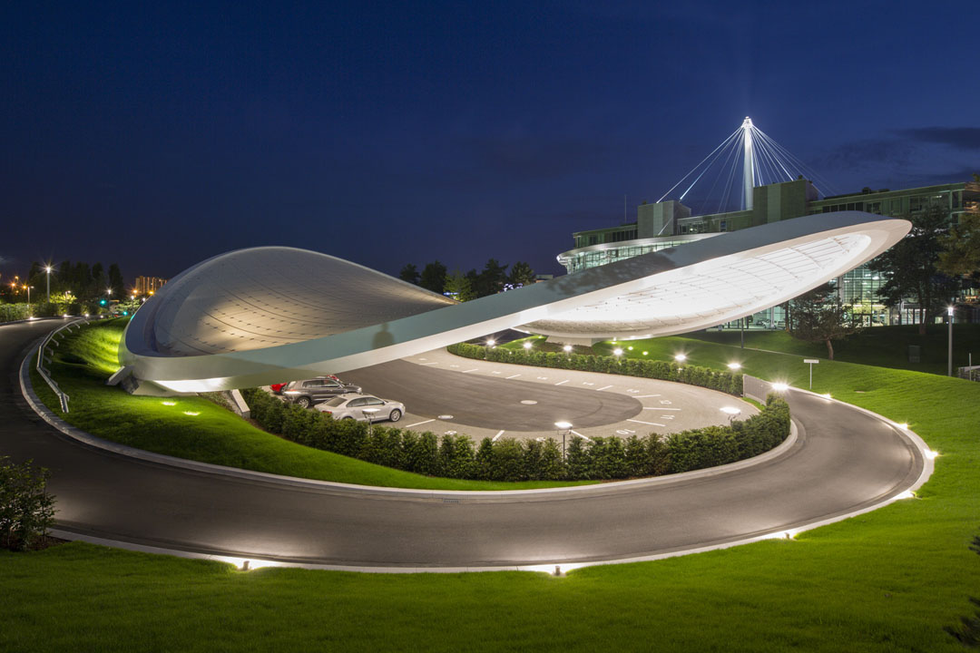
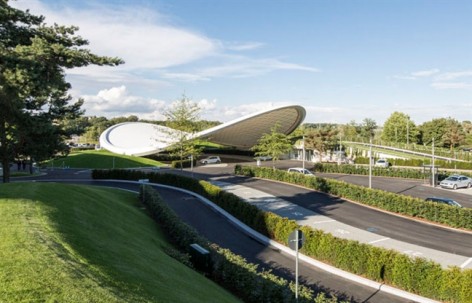
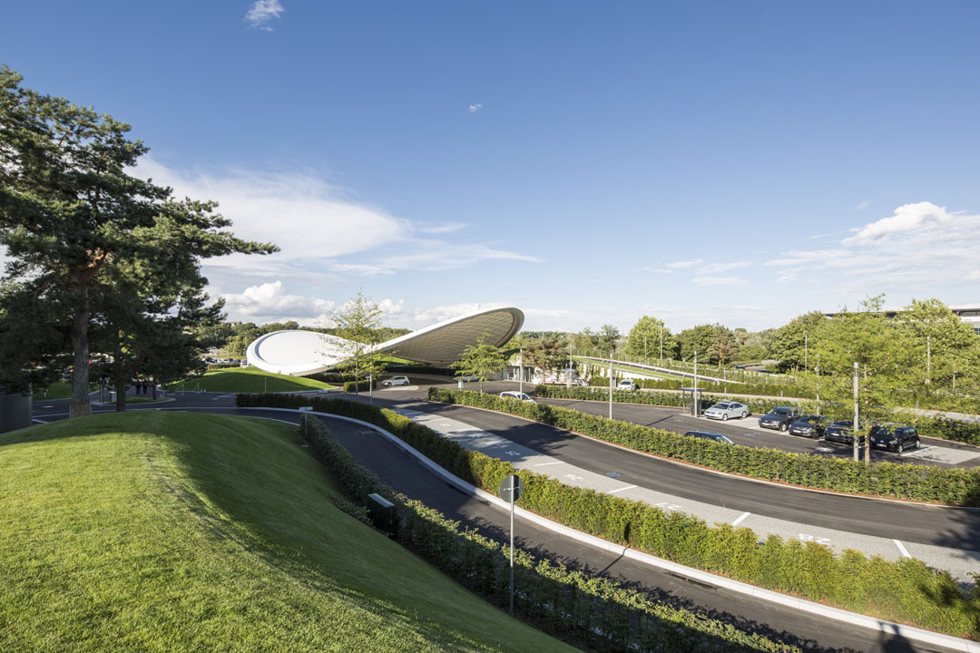
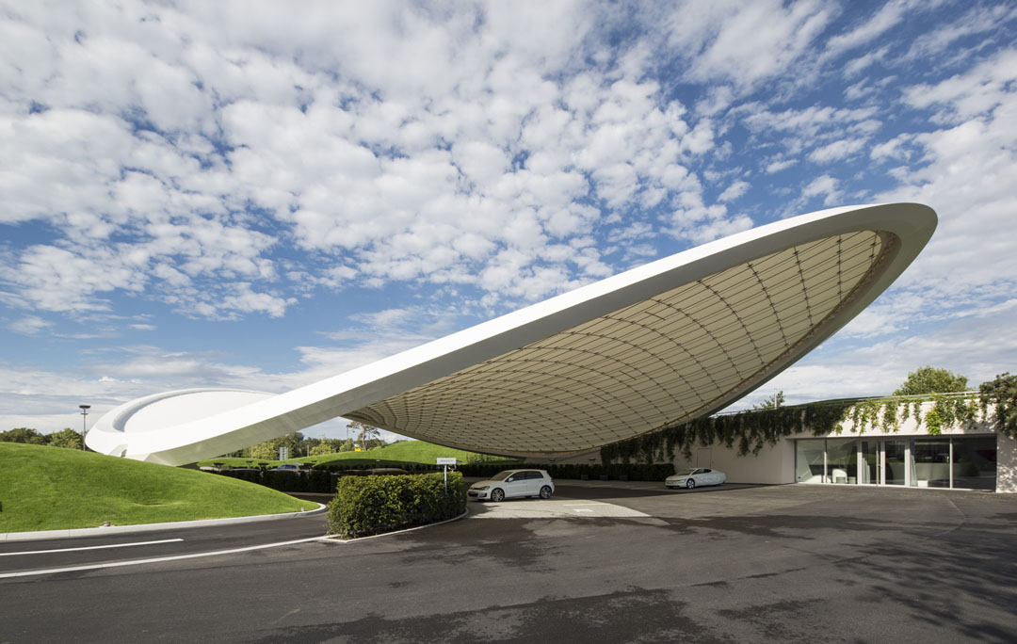
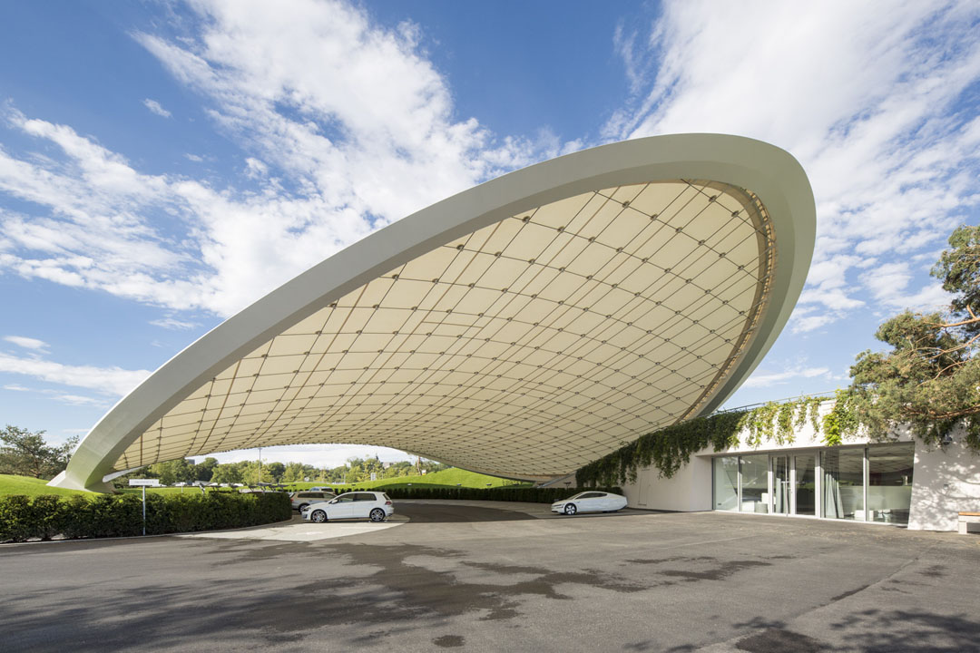
大众汽车在奥尔胡斯汽车城建起一座Autostadt服务厅。该亭覆盖面积达到1500平方米,为汽车购买者提供一个安静明亮,避免雨淋和阳光直射的开放式节能场所。使用者能在这里尝试驾驶辅助系统比如自动停车还有制动距离控制等功能,以便未来驾驶更安全。设计最终定位一片轻盈的白色大屋顶,自然光充分的进入屋顶下方。如同树木的叶子,优美造型的屋顶和谐的与景观相处,此外落地点仅有两处。它优雅的曲线造型,在天空与风景间的展开,欢迎到访这里的每一位朋友。用户可以在这里咨询,进行配件购买还有获取相关,其中部分建筑隐匿在屋顶和景观之下,保证这片“树叶”的完美。

Driver assistance systems, including automatic parking, traffic sign recognition and automatic distance control, are becoming more common in today’s cars. The new ‘Ausfahrt’ at the Autostadt in Wolfsburg offers guests an opportunity to try out these technical systems in models manufactured by Volkswagen. This helps to ensure safer driving in road traffic. 
/wp-content/uploads/2013/09/_c_SYLJCP_GnkdMlWQMUI6bfLmFMksvk7nrfRlEOXm9n4inqS9pIkird30GCO9_g4TvGbrM0IgyYRaq6Ijw0EibVhUtdqtSx18m.jpg

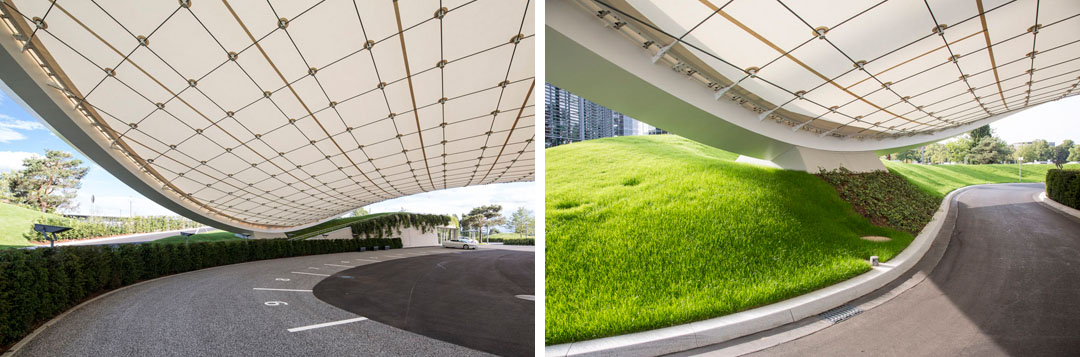
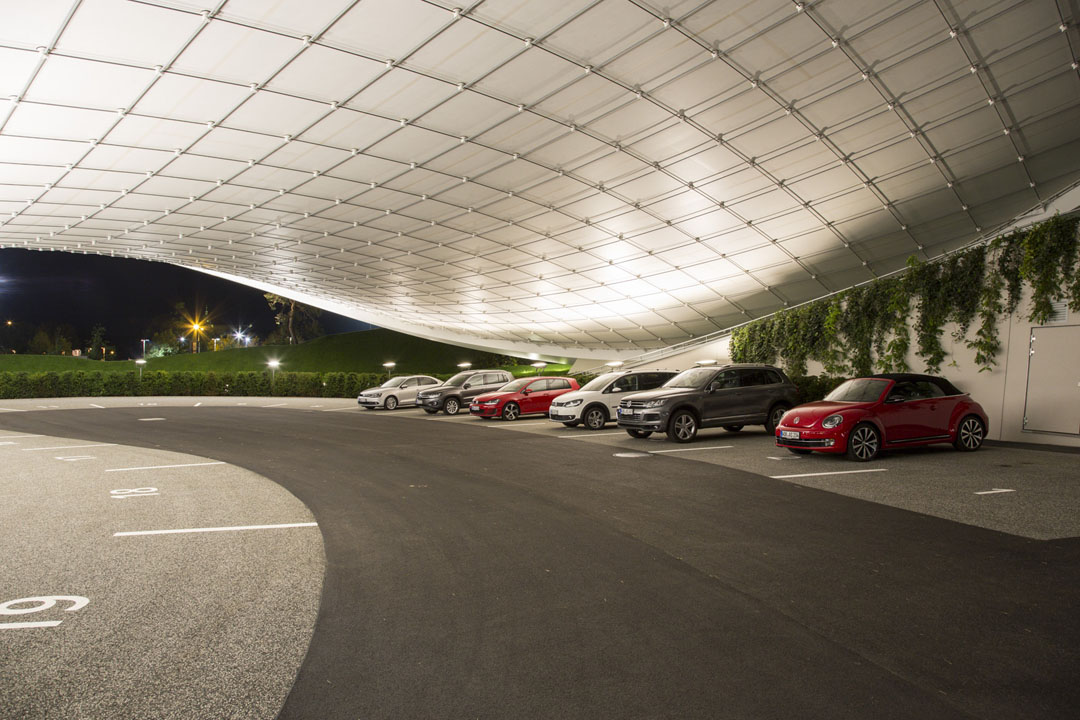
GRAFT was commissioned to create a quiet area where the buyer of a new car could get familiar with all the functions in an almost private atmosphere. The space had to be protected from rain and direct sunlight, while allowing enough daylight to avoid the usage of energetically expensive and unnecessary artificial light.

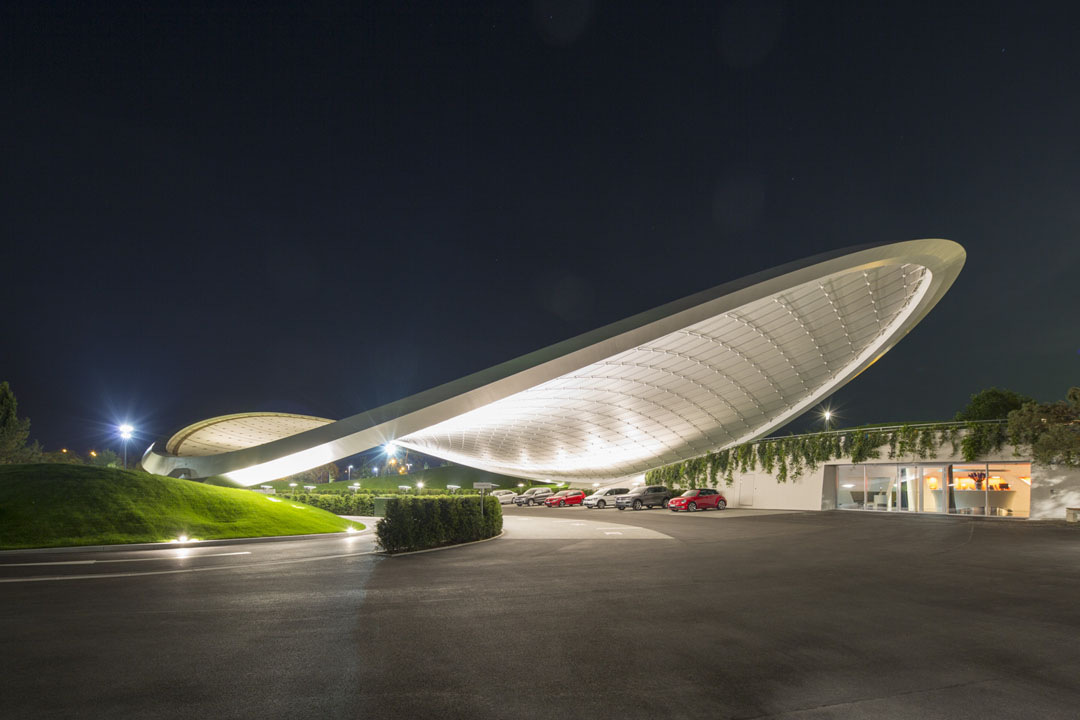
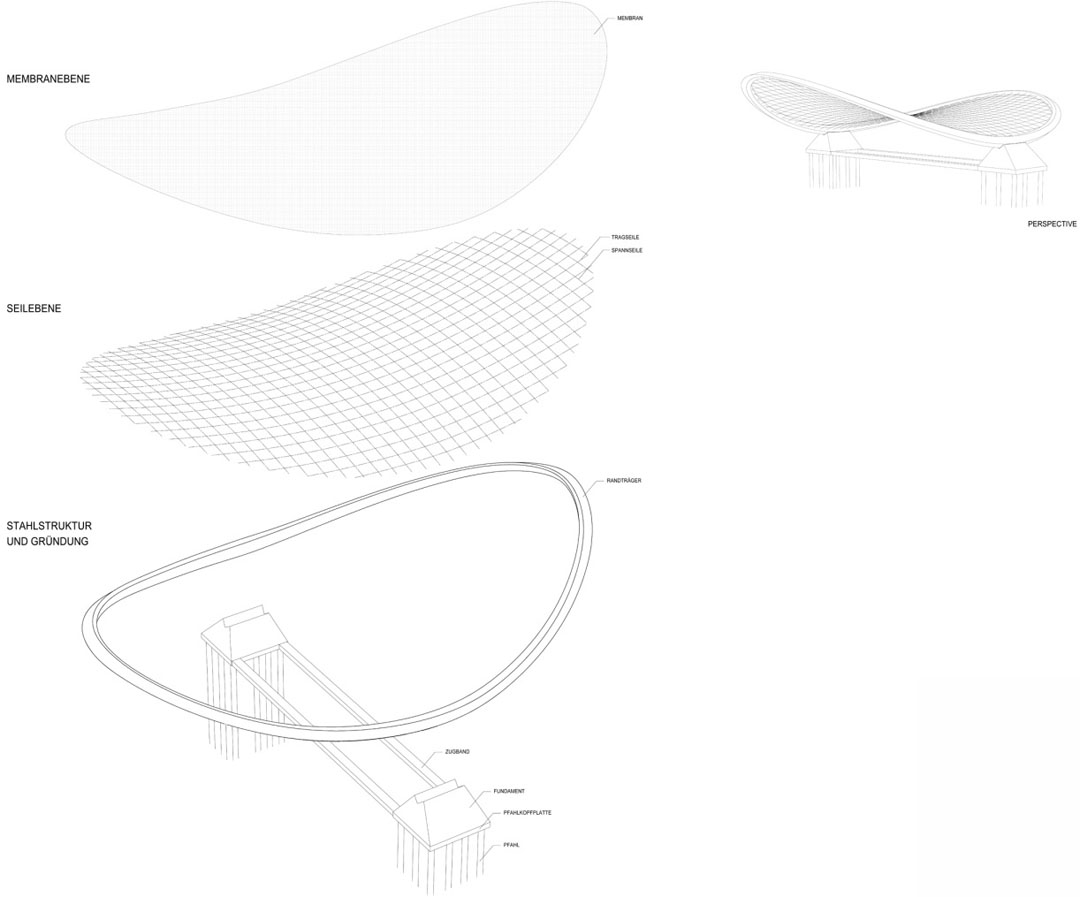
GRAFT developed the idea of a horizontal leaf that protects the landscape underneath with its organic form. “WES-Landschaftsarchitektur” planned the landscape surrounding the roof. In the architectural application of this image, it was necessary to produce the greatest possible lightness: A special static principle allows for the unique roof structure to be anchored in just two points. It lays in the landscape and defines a clear and protected room. The planning of the structural framework was done by “Schlaich Bergmann und Partner”.

The orientation of the roof represents a welcoming gesture through its curvature. The elegant amorphous geometry of the roof structure forms an evident bridge between top and bottom, between sky and landscape.

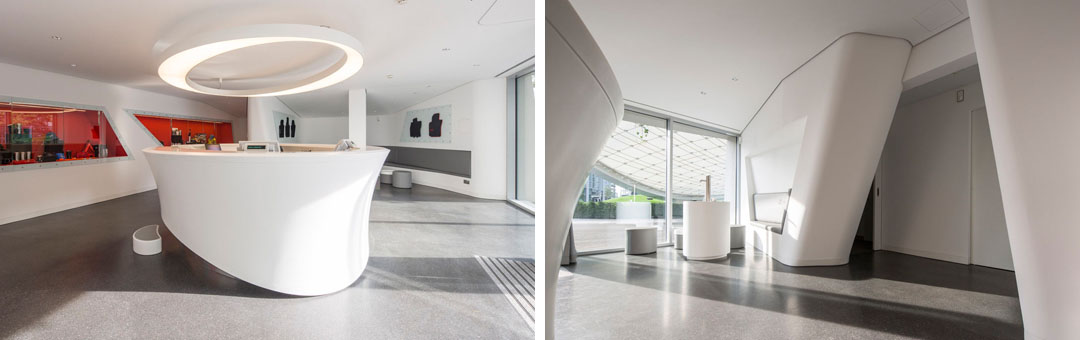
The associated service pavilion fulfills various functions: the customer can ask questions about his new car, purchase accessories or get information about Autostadt attractions and activities. As the roof follows the concept of a leaf, the pavilion is integrated into the architectural landscape and not designed as a separate building. Basic forms of the roof can be found in the interior architecture.
/wp-content/uploads/2013/09/_c_JJMtgLHMGpkfKcPOkj4Y0EhnJ9kd56w476Polrj4Pd0Udj4L7j3dFexwQAeoHcr4Xim4zpURTzSolUFz80CDTnp6wdEx9X43.jpg

/wp-content/uploads/2013/09/_c_q8WaNYQV0JYGAkyRZV_LHhU1LX0Cws7I05suQMNA9xMt_9sg24y9HuuyQF4d3IotEiOSUWqhonRgjm97tvPLLuUZ5hoZBcY0.jpg

/wp-content/uploads/2013/09/_c_x5xOrlSgnPqNzh2hz4nktpib3oG3_TVt1fNCuOzduL3ebXII2Iwdoj9K52TKc6pvzF97pWfApddfyZTlAGoHP8t-_j1vykQQ.jpg

/wp-content/uploads/2013/09/_c_OqUdL74DXNuROT_mlIBERzf0f-LDmzUefDEfzCG_D10_bq-AntVLOQtMxAa1tVXvI8EduqXrKsDvr8JKJ2uufEEL2yD1E3UA.jpg

/wp-content/uploads/2013/09/_c_z-X1uWZ061h-BYJqVM-W-6w_6fo1biBE_8oyxtugBhkl6FV6FzKijkCImu1HLaL1Lb485jcqI2UspwFzFKTKOnLWYEZ07CQB.jpg

/wp-content/uploads/2013/09/_c_ChbZK5ju0MPkqNzm_VwmjJ8MYuDlrmGwWZ1SzsHtkJ1ifw_oY4IK_utXejVSgPA4YulvfPQ8dBndTST6jXf0EvApc7dM21nU.jpg

/wp-content/uploads/2013/09/_c_7ens9tYwhJEFmmh1ZORsY4VEInMSWQrV3IowJudKWyffHvNRMaAyNz-FzHtX9ZQJAdl9L1Ukq_aRAaO-VFd5NB9SklNAk-fT.jpg

/wp-content/uploads/2013/09/_c_0IhbgykKxIJ4EGGO1ai0DyjJbGfkr9zlGbUFLx8_C_nINXD5Z29ZmExwok3a6KoSnYSOTyp3hwgBemK0q5rFSkGKPJvgxMyD.jpg

/wp-content/uploads/2013/09/_c_IvNbvsHLsfjTJxzpZWRljNq-5wVuKioveFkihFlKS4QNtDJrEMocwZA-YX1IShOdpb_ySIooJSaDE0GwcR3Qcb5CQa3Mh-Gp.jpg

/wp-content/uploads/2013/09/_c_-aAKiEq_E_CKRMHSJSJx7FgkeeeYA5AqkzZ8SW6i-s7q_dDi788icLbTsVAX0lcflzrGGTQuVTFTPHtbyZs8PBrsArKgVqLQ.jpg

Client: Autostadt Wolfsburg
Architect: Graft Gesellschaft von Architekten mbH I www.graftlab.com
Heidestraße 50, 10557 Berlin
Planning of the structural framework: Schlaich Bergermann und Partner I  www.sbp.de/
Brunnenstraße 110c, 13355 Berlin
Landscape Architect: WES – Landschaftsarchitektur I http://www.wesup.de/
Jarrestraße 80, 22303 Hamburg
Contractor Roof Structure: Eiffel Deutschland Stahltechnologie GmbH I http://www.eiffel.de/
Hackethalstraße 4, 30179 Hannover
with Taiyo Europe GmbH I http://www.taiyo-europe.com/de
/wp-content/uploads/2013/09/_c_3jr5kYu4xpT_Vcf74EfCFV26nk-3gGgXYR-pE5pvxTdY2j-zy46CZhLF-tKWUUtl3Bd-lzurVfe6p_jUeWEivABY_YCIsdxD.jpg

/wp-content/uploads/2013/09/_c_Zd1E2kFjASOu8Y0sOK6v_N1CuG1XamVe0OAnnmVoI0fe8qSAD3PjDsUAkOCl4VsvgrtVQdlllEsGfmGujlLu-GuDktW-7lWp.jpg


MORE:  GRAFT Gesellschaft von Architekten,更多请至:GRAFT Gesellschaft von Architekten on gooood 

点击联系该项目/文章的创作/分享者

Latest jobs+ Post a jobAll jobs »

发表评论

6 评论

  1. dneg

    能不能把图片里的单词翻译一下啊……

  2. sikence

    比起叶片 更像薯片

  3. 读者

    我拒绝很多大体量建筑,但不排斥这种,可以大但一定要空,

  4. 读者

    马鞍形的预应力拉索结构,既使屋顶形成一个整体,又作为屋顶膜结构的张拉点,设计非常巧妙,通过对比来形成举重若轻的感觉,从立意到实现,每一步都离不开设计师的绞尽脑汁,这里包括方案设计和施工图设计,如果那一个细节疏忽或妥协了,就变成照片建筑了。

  5. 读者

    沃尔夫斯堡,德国人的科技之城,有机会一定要去看看。

  6. 读者

    第二张车才是亮点

Featured jobs Post a jobAll jobs »

(深圳)Studio 10 深圳市十间设计咨询有限公司 – 建筑设计师 Architectural Designer / 项目经理 Project Manager / 室内设计师 Interior Designer / 实习生 Intern / 实习行政助理 Intern Executive Assistant(深圳)Studio 10 深圳市十间设计咨询有限公司 – 建筑设计师 Architectural Designer / 项目经理 Project Manager / 室内设计师 Interior Designer / 实习生 Intern / 实习行政助理 Intern Executive Assistant(成都) a9a建筑设计 a9a architects - 室内方案主创设计师 / 建筑项目负责人 / 主创建筑设计师 / 室内项目负责人 / 主创室内设计师 / 设计实习生(建筑/室内)(成都) a9a建筑设计 a9a architects - 室内方案主创设计师 / 建筑项目负责人 / 主创建筑设计师 / 室内项目负责人 / 主创室内设计师 / 设计实习生(建筑/室内)(重庆)勉强设计事务所 - 空间设计师 / 空间设计助理 / 施工图设计师 / 实习生(长期招募)(重庆)勉强设计事务所 - 空间设计师 / 空间设计助理 / 施工图设计师 / 实习生(长期招募)(杭州)零壹城市建筑事务所/LYCS Architecture – 建筑主创设计师 / 建筑助理设计师 / 室内助理设计师 / 室内主创设计师 / 室内主创设计师(境外项目方向)/ 室内方案深化设计师(技术专家方向) /实习生(建筑/室内/展陈)(杭州)零壹城市建筑事务所/LYCS Architecture – 建筑主创设计师 / 建筑助理设计师 / 室内助理设计师 / 室内主创设计师 / 室内主创设计师(境外项目方向)/ 室内方案深化设计师(技术专家方向) /实习生(建筑/室内/展陈)(上海)PLPL|Philip Liao & Partners Limited(Shanghai) 廖宜康建筑设计顾问(上海)有限公司 - 室内设计师 / 效果图设计师 / 建筑设计师&高级建筑师 / 实习生(上海)PLPL|Philip Liao & Partners Limited(Shanghai) 廖宜康建筑设计顾问(上海)有限公司 - 室内设计师 / 效果图设计师 / 建筑设计师&高级建筑师 / 实习生(成都)門口建筑工作室 Ask Architecture - 建筑师 / 室内设计师 / 设计实习生 / 媒体助理(成都)門口建筑工作室 Ask Architecture - 建筑师 / 室内设计师 / 设计实习生 / 媒体助理(上海)AIA Life Designers法国AIA建筑工程联合设计集团 – 高级建筑师 / 建筑师 / 助理建筑师 / 室内设计师 / 实习生 (Senior Architect / Architect / Assistant Architect / Interior Designer / Intern)(上海)AIA Life Designers法国AIA建筑工程联合设计集团 – 高级建筑师 / 建筑师 / 助理建筑师 / 室内设计师 / 实习生 (Senior Architect / Architect / Assistant Architect / Interior Designer / Intern)(杭州)久舍营造工作室 – 项目建筑师 / 助理建筑师 / 学术研究助理 / 实习生(长期开放申请)(杭州)久舍营造工作室 – 项目建筑师 / 助理建筑师 / 学术研究助理 / 实习生(长期开放申请)