感谢 DesignAgency 予gooood分享以下内容。更多关于他们,请至:DesignAgency on gooood.
Appreciations towards DesignAgency for providing the following description:
巴塞罗那Gràcia区,离高迪设计的巴洛克风格旅馆几步之遥的地方,一座上世纪60年代的办公楼内部被全部改装,当地的艺术家,建筑师,材料商默契合作,让这里成为一个具有超级大创造力的独特场所。这里是Generator旅店的巴塞罗那旗舰店。主要的设计团队是巴塞罗那本地的 The Design Agency。酒店客房简单舒适,拥有私人露台饱览城市美景,公共空间风格多样,休息室有不同的座位和样式供客人选择,具有丰富引人入胜的体验。
In Barcelona’s Gràcia district, a short walk from Antoni Gaudí’s Casa Batlló apartments, Genera- tor Barcelona marks not only the rebirth of a building, but also the revitalization of the Genera- tor brand. The interiors of the 1960s office building has been completely gutted and rebuilt in a way that demonstrates the tremendous creativity that is being invested in this brand and in each location. The Design Agency has collaborated with local architects, suppliers and artists, creating unique super-graphics, fantastic, unusual light fixtures and signature “G” sculptures.
As a flagship, Generator Barcelona combines both a hostel and a hotel. Similar to Barcelona itself, its interiors are a tapestry of layers and styles. Sleeping accommodations are simple and comfortable and some offer private roof terraces with fantastic views of the city. The public areas encourage guests to hang out and mingle, in a series of lounges offering varied seating options and styles, establishing comfortable nooks and varied, socially engaging experiences.
▼(下图)夜晚,酒店发出光亮。一层的玻璃窗可以让路人看见大堂活力的左侧和雅致的右侧。(below)At night Generator Barcelona glows like a lantern onto Carre Corsega.Large glass windows provide passersby with glimpses into the hotel lobby on the left, and the hostel lobby on the right.
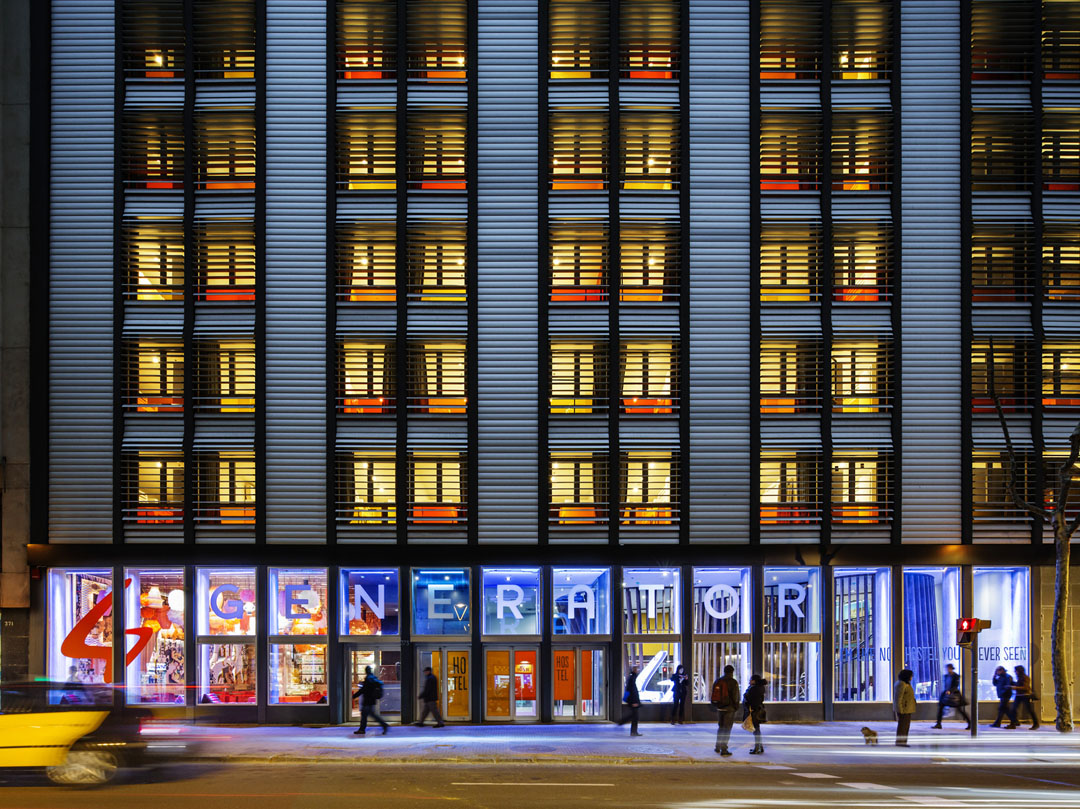
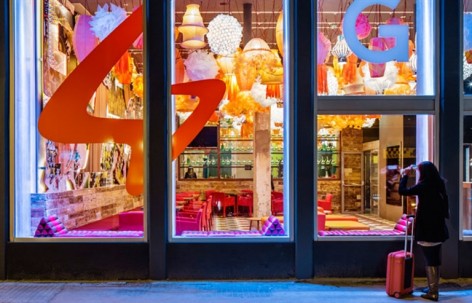
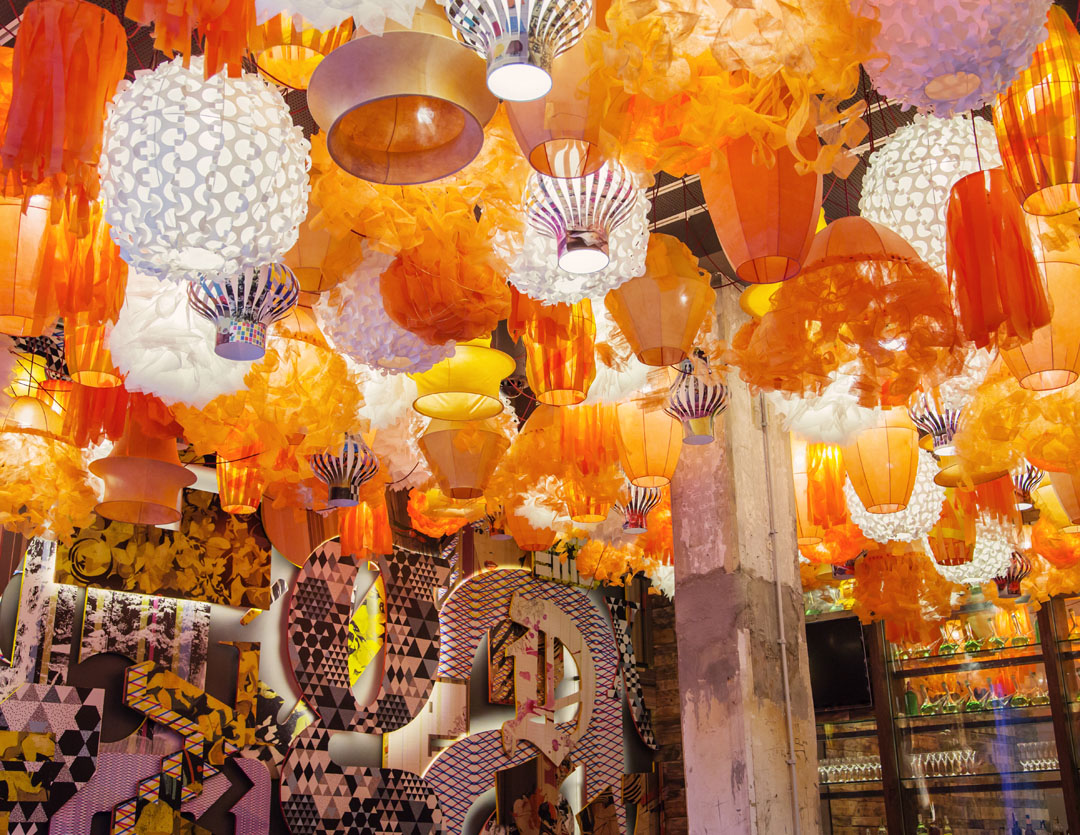
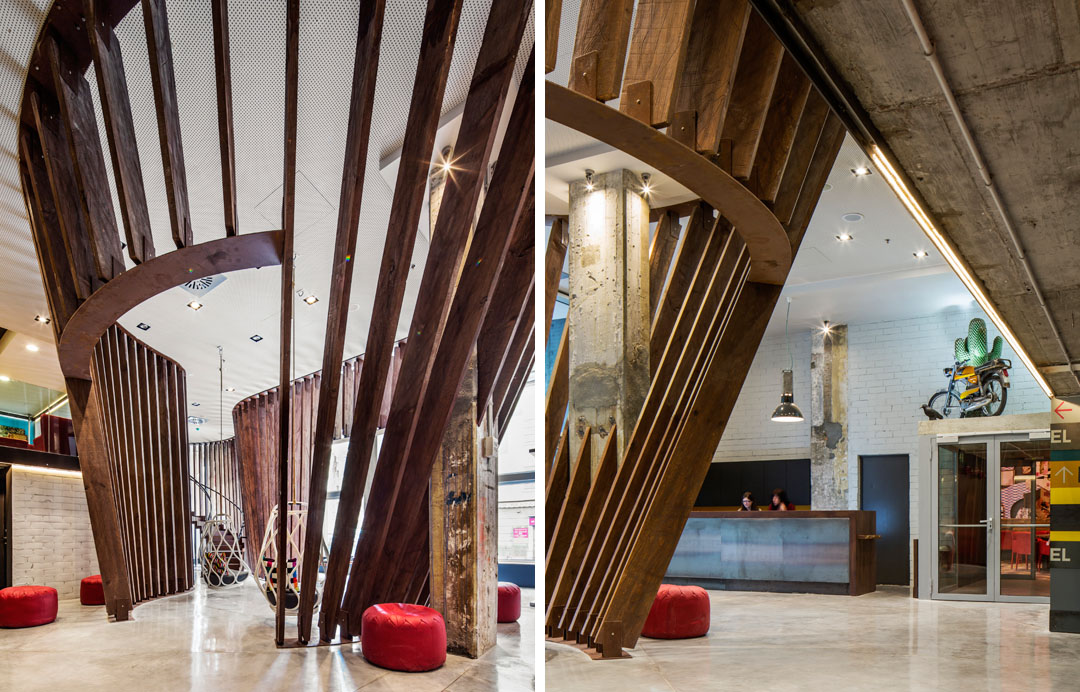
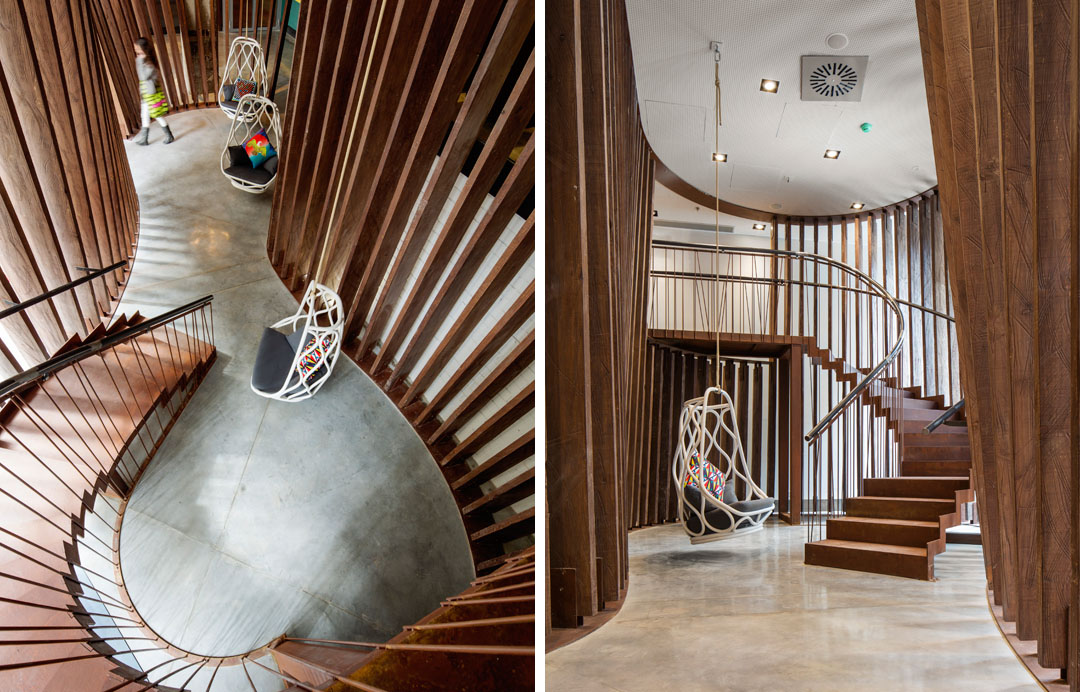
入口左侧是一个非常热情,活力四射的酒店大堂和酒吧,这里被各种纹理和图案填满,包括华丽的匈牙利混凝土砖铺装,朴实的金属材料和木材。上方天花挂满了超过300个灯笼灯,这些绚丽的灯笼来自巴塞罗那当地艺术家,曾在节日用于街道。入口的右侧则是一个灵感来自海洋的内部展馆,展馆使用了一系列从船上回收的23英尺高肋骨,这些木条开散排列,因此被称作鸟笼,鸟笼里面挂了3个吊椅,吊椅里面放着五彩缤纷的霓虹垫子。一道楼梯蜿蜒的通往大堂的夹层,这里是可供人们休息的图书馆,这里有可以贴照片分享旅行经历的墙,还有游戏室,台球桌,躺椅,网吧。
▼(左图)从街道看入口左侧的活力大厅(右图)天花上的灯笼由当地艺术家 Julie Plottier创作。灯笼的材料是可拉伸的涤纶,纱,绸,PVC,旧杂志的纸张。(right)Fiesta Gracia light installtion by local artist Julie Plottier.The lanterns are made of stretched polyster dye, veil, taffeta, PVC and pages of old moagazines.
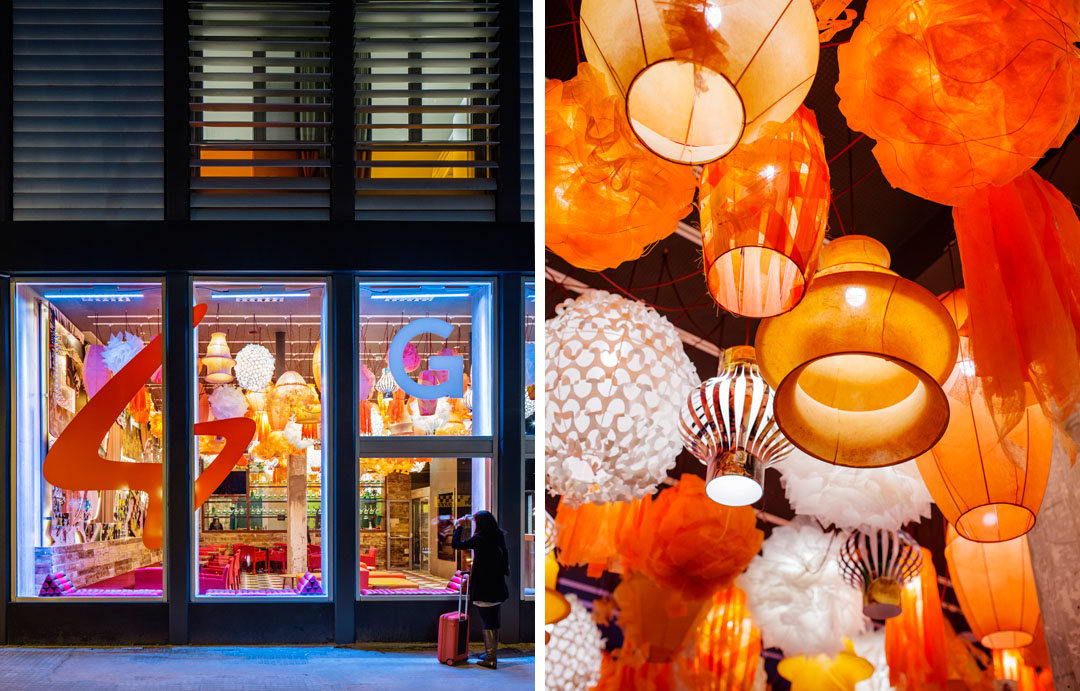
Entry through its main doors to the left leads guests to the warm and energetic hotel lobby and a rear bar with a vibrant mix of textures and patterns including ornate Hungarian concrete floor tiles and earthy raw metals and woods, over which float 300+ lanterns inspired by Barcelona’s annual Festa Major de Gràcia by local artist, Julie Plottier. To the right of the entry is the hostel lobby with an internal pavilion that was inspired by Barcelona’s nautical history. Splayed, 23-foot high wooden boards recall the ribs of a ship’s hull. It has also been dubbed “the Bird Cage”, an association accentuated by its three hanging loungers with neon colored accent pillows by Barce- lona design company, Woouf!.
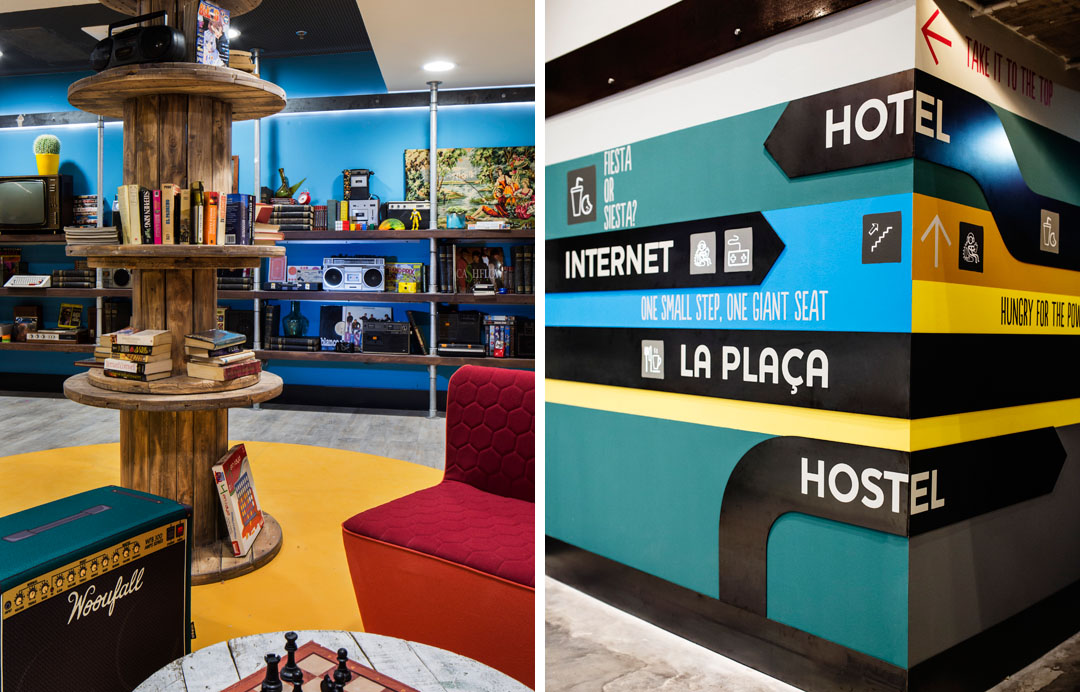
A feature staircase winds its way up through the Bird Cage to a glass balconied mezzanine overlooking the hostel lobby. Here guests can relax in the library where the main attraction is a photobooth that enables them to take a spontaneous retro-style photo strip with friends, and to also upload the pictures to popular social media outlets. Alternatively, guests can entertain themselves with a selection of board games and other curiosities, or use the games room with a pool table, foosball table, loungers and Internet stations.
▼(下图)300盏以上的灯笼灯漂浮在大堂上方,营造出活力的派对气氛。墙上是橙色调的多种壁纸与木材的混搭。这强烈刺激的纹理与材料体现出酒店的精神,艺术和趣味品味。另一侧的墙面有一个玻璃墙面的酒柜,邀请人们在这里享用美酒。(below)300+ lanterns in the hotel’s lobby set the stage for a party atmosphere.The spirit is heightened by the mix of Tres Tintas wallpaper, reclaimed wood panels, Ivanka Flaster floor tiles and orange tone-on-tone furnishings. The cacophony of textures and materials plays up the urban flavour and embodies the spirit of the Generator brand, which is synonymous with high impact, artistry and fun. A glass wall invites guests to discover the rear bar.
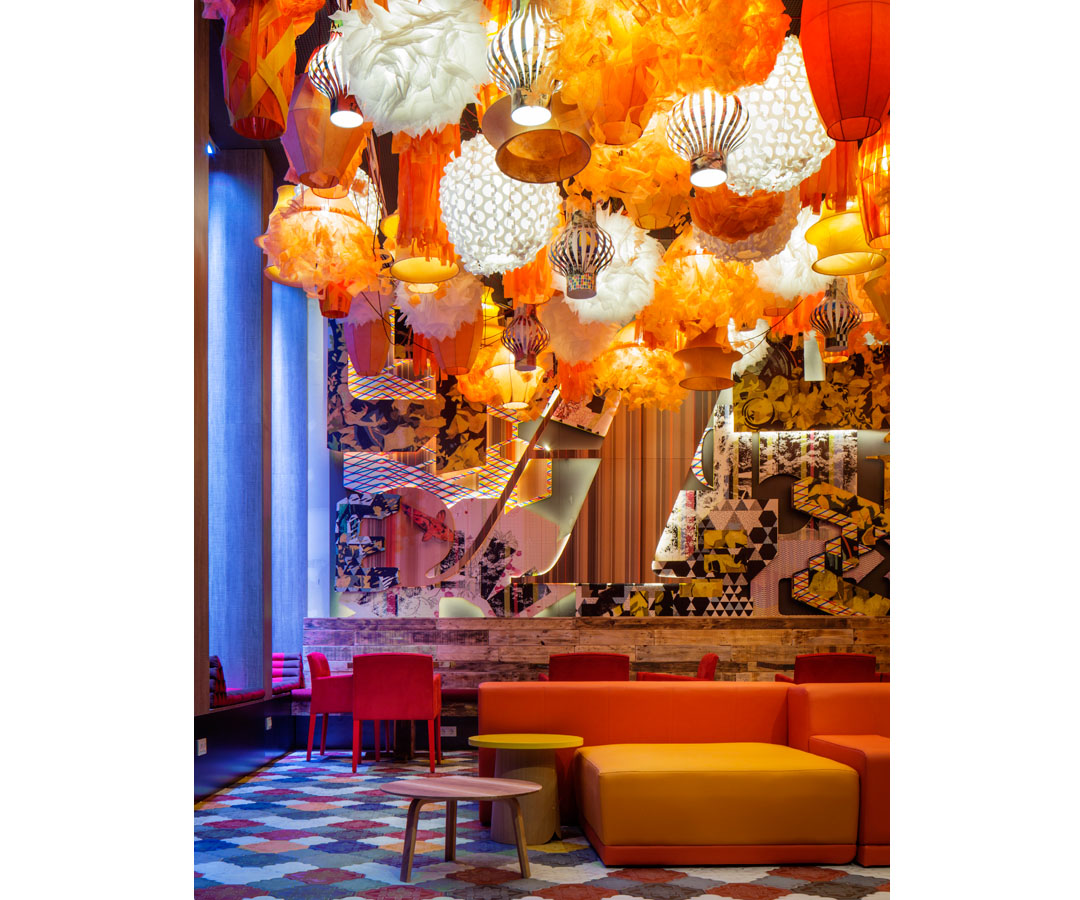
▼天花上的灯笼在嘉年华中使用过。墙面上壁纸做的字幕造型背后安装了照明设施。Fiesta Gracia installation with Tres Tintas wallpaper on cut-out, backlit letter wall
▼(左)酒店大堂右侧,一个巨大的木结构唤起巴塞罗那航海造船史(右)木材,黑钢,裸露的混凝土柱,珍藏的1973年Derbi Spanish 摩托车还有罕见的橡胶仙人掌。(left)In the hostel lobby a giant wood structure recalls Barcelona’s ship-building heritage. (right) Hostel reception in timber and blackened steel, exposed concrete columns and vinatge 1973 Derbi Spanish motorcycle and collectable and rare Gufram rubber cactus.
▼(左)从上面俯瞰鸟笼。吊椅上面有霓虹色的垫子 (右)“鸟笼”里有楼梯通往上方的图书馆和游戏室。(L) Inside the Birdcage form above.Hanging chair with Woouf! custom pillow. (R) Inside the Birdcage the corten stairs lead up to the library and games lounge
▼(左)图书馆里摆满了从本地旧货市场搜来的宝藏(右)黑钢指示系统。(left) Library lounge with eclectic finds from localmarkets.(right) wayfinding graphics in black steel.
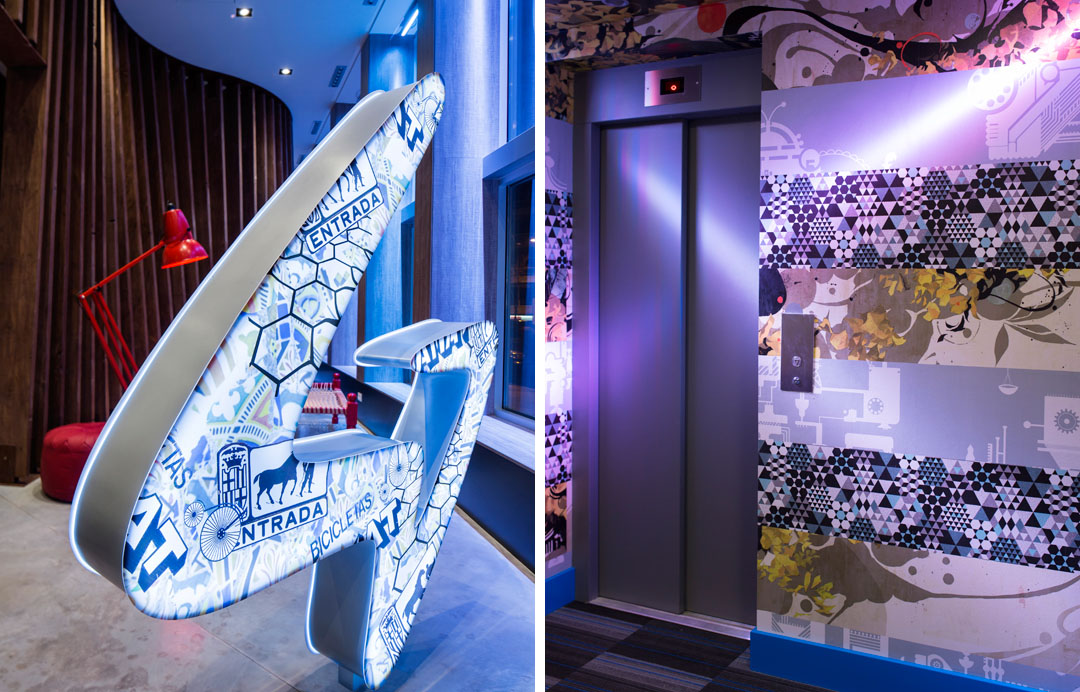
▼(左)入口右侧鸟笼外休息区(右)电梯区
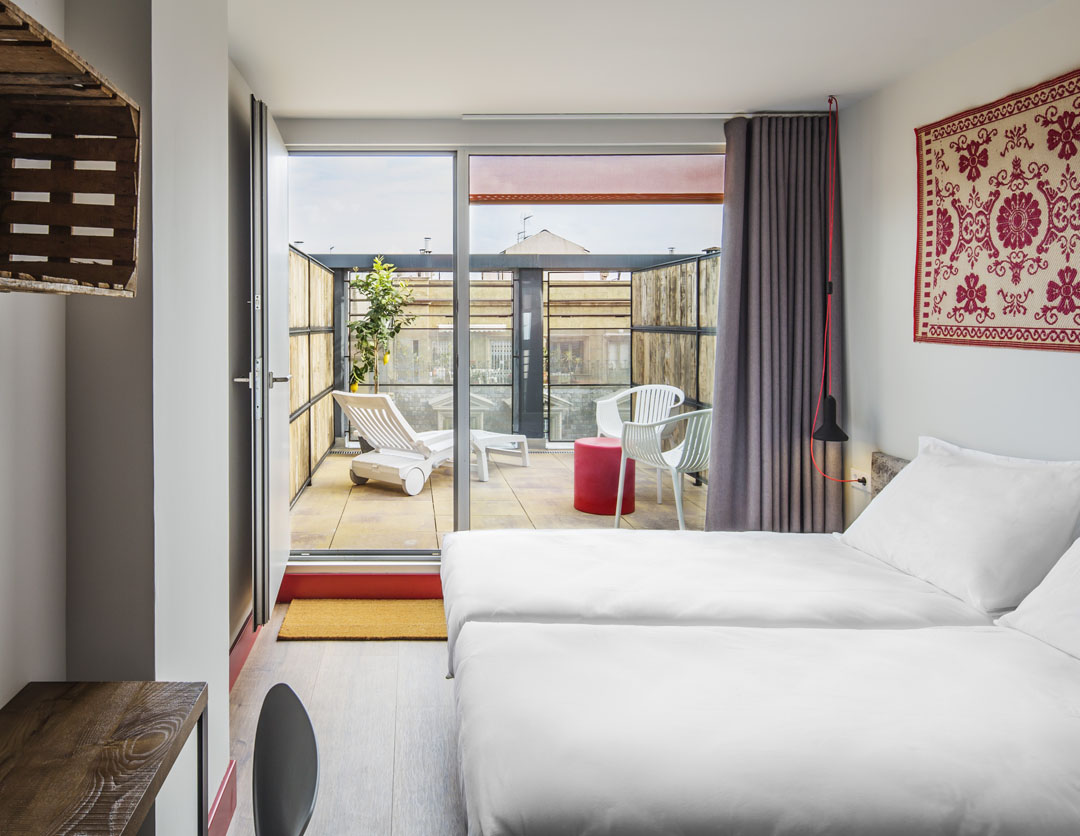
▼7层的客房与屋顶露台,Seventh floor hotel room with roof terrace
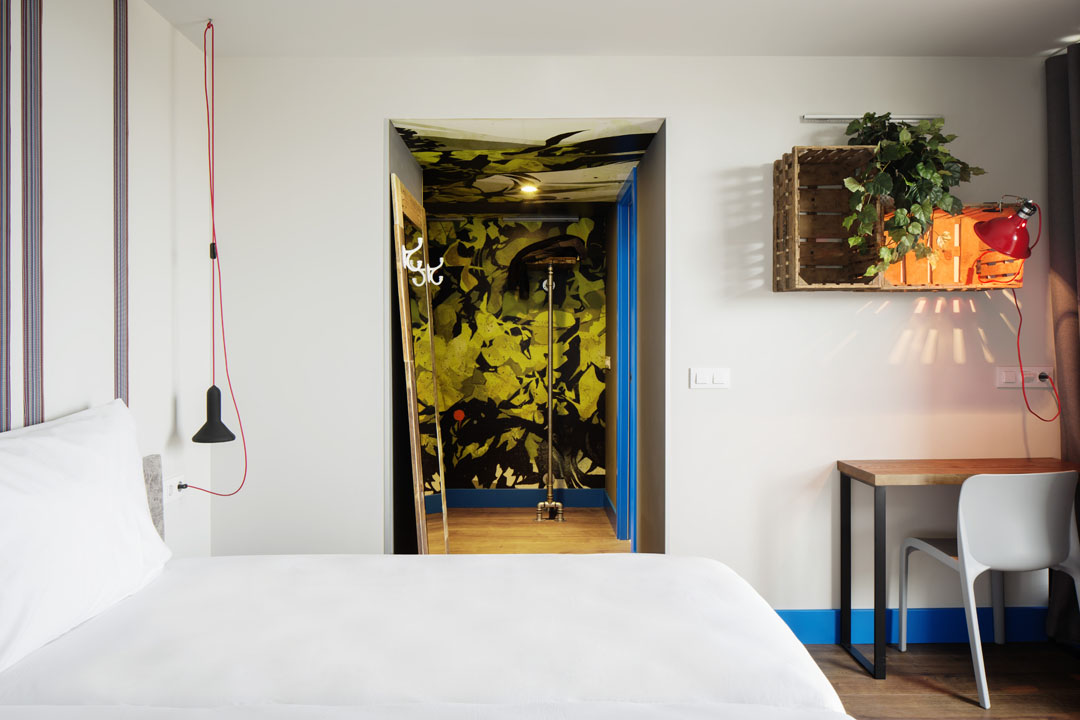
▼8层的酒店客房,里面有超级炫的墙纸和落地镜。Eighth floor hotel room with super wall graphic and lean floor mirror.
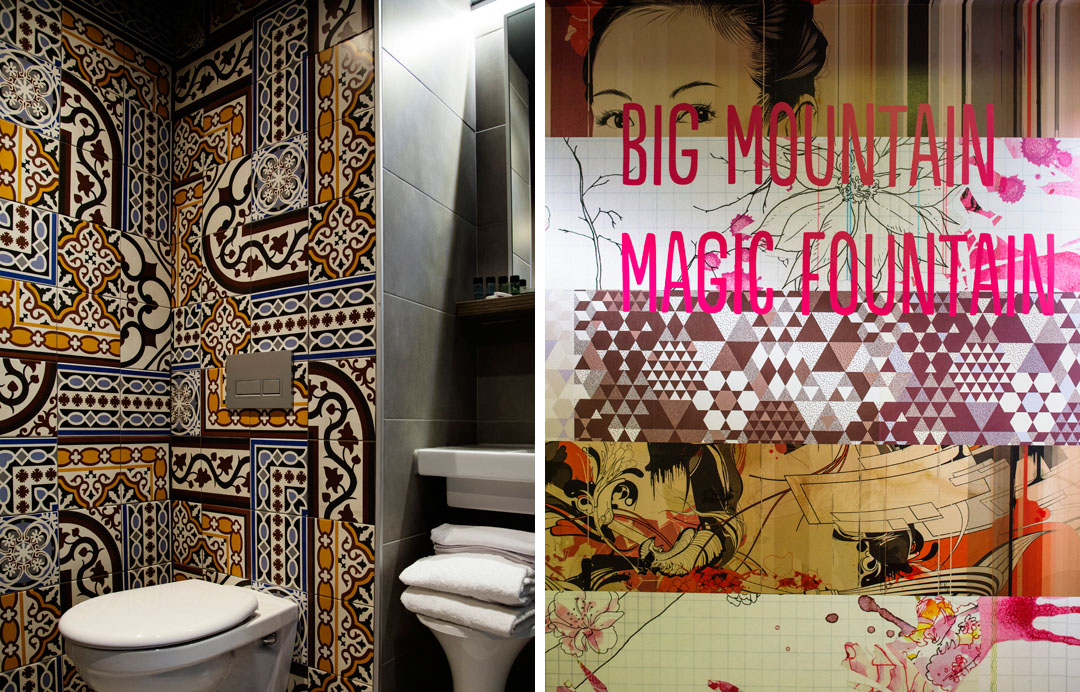
▼(左)所有房间都有一个充满本地风的卫生间。(left)All rooms with ensuite toliets and accent ceramica hidráulica.
酒店共8层,提供726个床位,此外包含一个屋顶露台。Anwar Mekhayech (The
Design Agency) 表示,设计团队在旧建筑里面注入了新的生命,并回收利用一些有趣
的元素,让他们再次焕发光彩,从历史中创造历史,彰显出独特的城市精神和文化。
这个酒店主要针对18—32岁的用户群体,价格适中,体验独特而难忘。建筑中安装了
比普通灯泡节能90%的环保LED灯,屋顶上配有太阳能发电板。
GENERATOR BARCELONA PROJECT FACTS
Address: 5-7 Carre Coresega, Barcelona, Spain
Size: 8 storeys and rooftop terrace, 726 Beds
Completion: May 2013
Owner: Generator / Patron Capital
Design: The Design Agency
Graphic Design: The Design Agency / Carlos Coido, Ibinser
Local Project Architect: Ibinser
Photo Credit: Nikolas Koenig
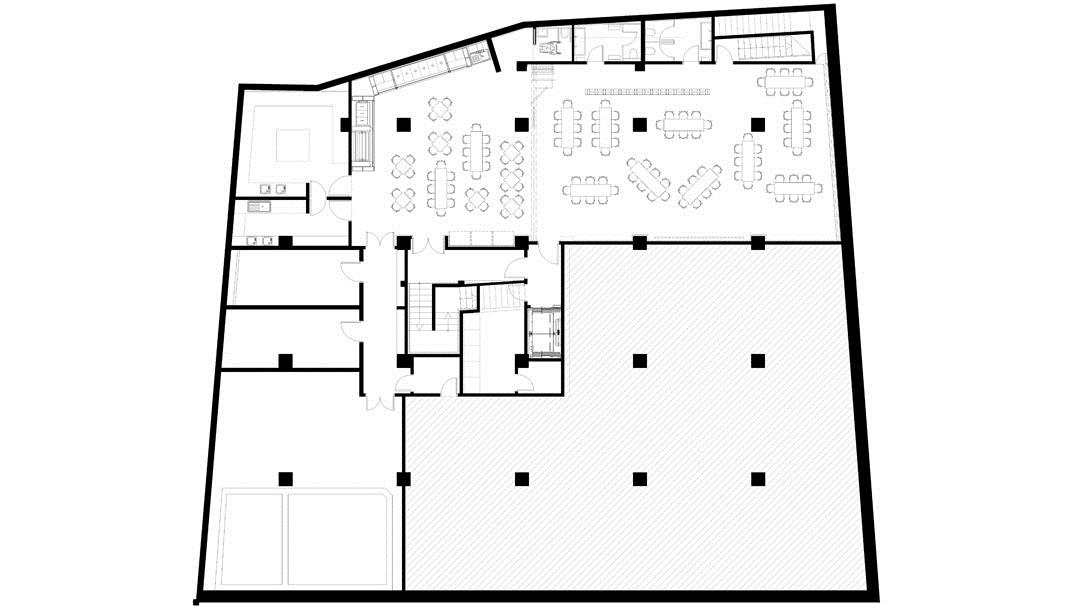
▼ 地下层 Basement Plan
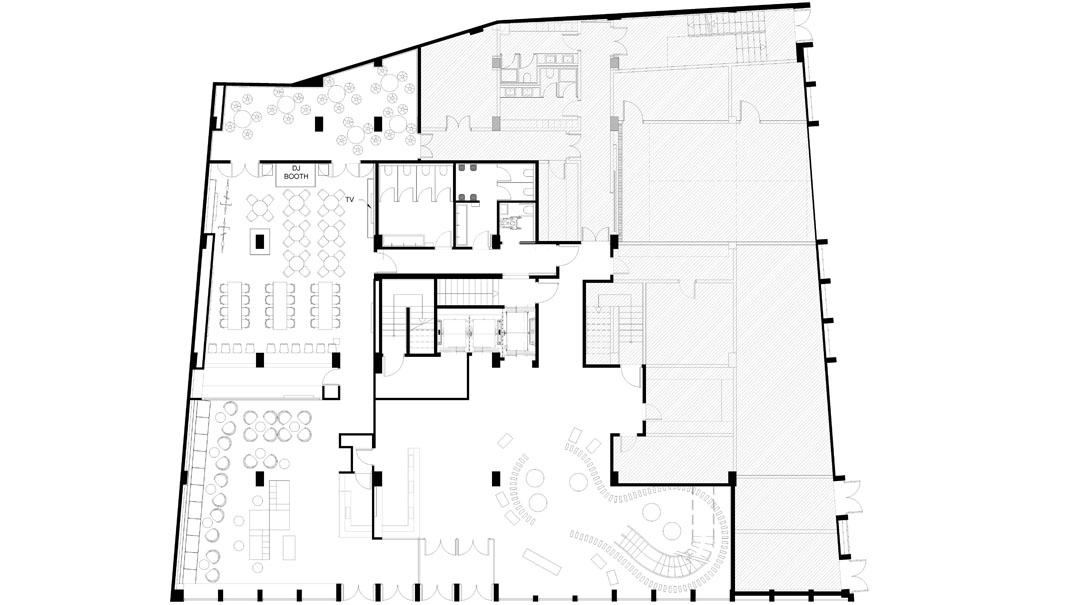
▼地面层 Ground Floor Plan
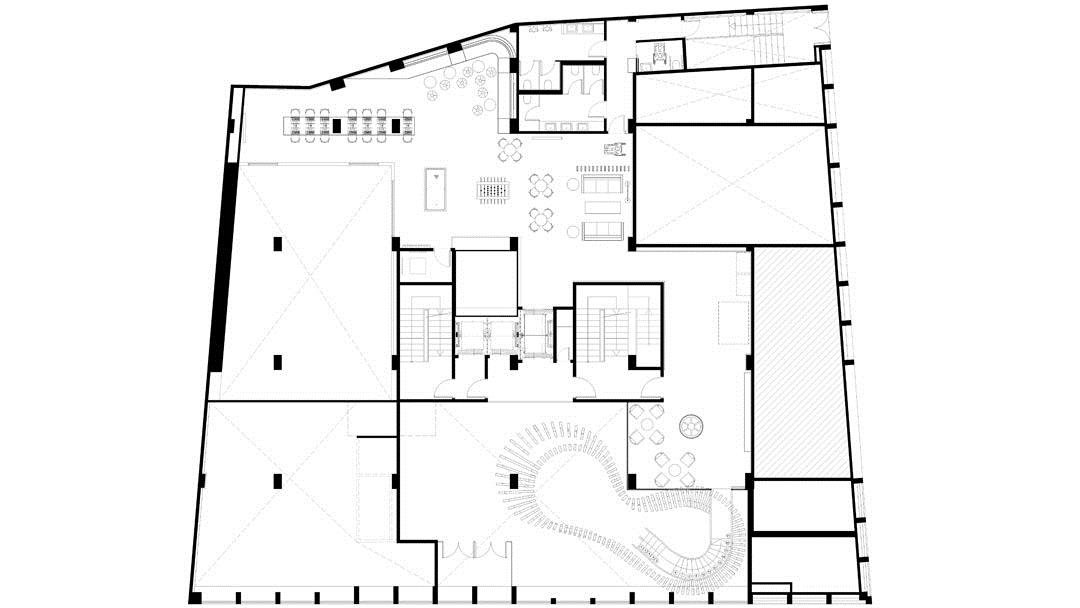
▼大厅夹层 Mezzanine Floor Plan
Quotes
“With each design we’re repurposing an older building and injecting new life into it. We are recy- cling interesting elements from the demolition, creating new elements that recall the building’s history, and in all cases we’re creating fun features that draw on the unique spirit and culture of the city.” – Anwar Mekhayech, The Design Agency
“Generator Barcelona is a unique moment in the hospitality industry. Never before has this level & scale of high end design & creativity found its foundation in a hostel property. Working with Design Agency to craft an ethos for Generator, and to create a new blend of urban design hostel, I wanted to ensure a memory was created – a memory for guests, our staff and the local resi- dents who stop by to see this new genre of hospitality concept which now has become an inter- esting part of their neighbourhood. Most importantly, Generator is accessible to the 18-32 year old market given its price point. The value conscious offer, coupled with this concept of a unique and memorable experience is what drives the Generator spirit.” – Josh Wyatt, Patron Capital
“The building was built around 1963. We have an Ecolab certificate and EPC rating of grade A; something we are really proud of. We have installed a smatt watt energy metering system that allows us to monitor and adjust energy consumption across the building, and have installed a renewable power source in the form of photovoltaic cells on the roof and have fitted out 95% of the property with LED lights which offer up to a 90% saving against a traditional light bulbs.”- Jason Gunn, Development Manager, Patron Capital
More: DesignAgency 更多关于他们,请至:DesignAgency on gooood.









大胆的颜色元素
玻璃幕墙开敞式的大厅很吸引路人的
去巴塞就住这了!
好喜欢灯笼 有种和风的感觉