非常感谢Thomas Balsley Associates + Weiss Manfredi将以下内容授权gooood发行。更多请至:Weiss Manfredi on gooood
Appreciation towards Thomas Balsley Associates + Weiss Manfredi
for providing the following description:
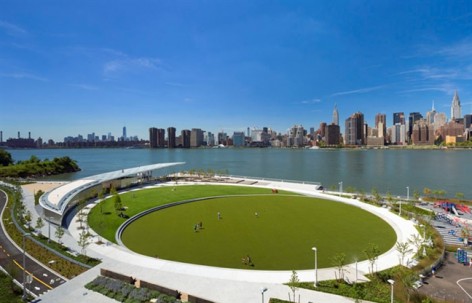
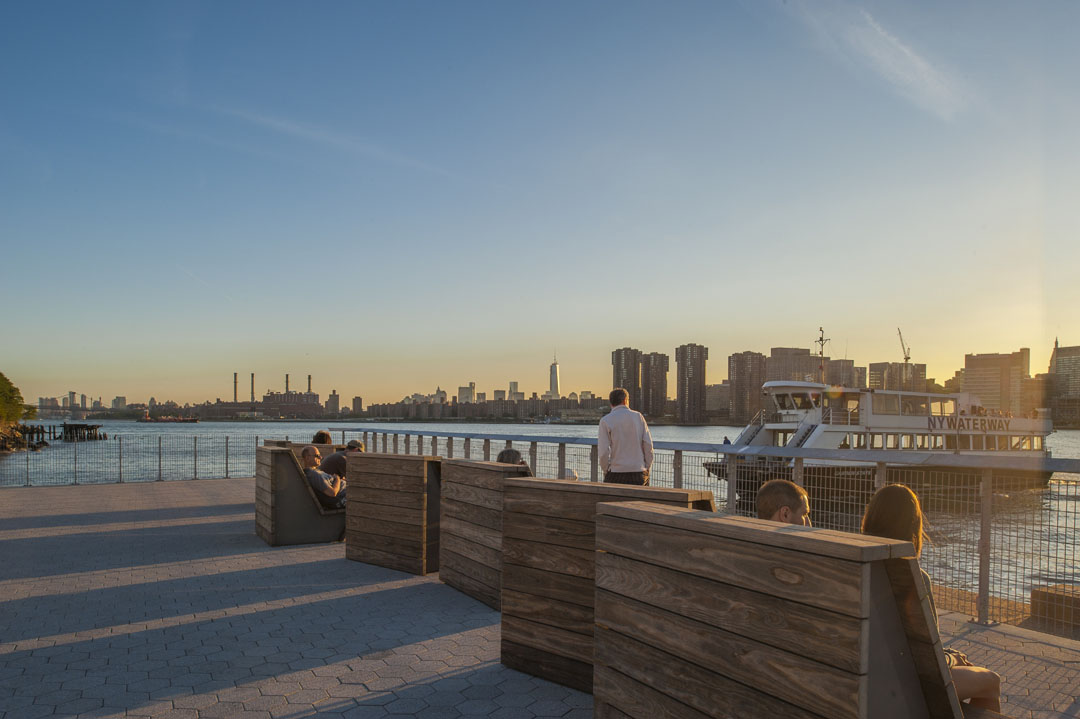
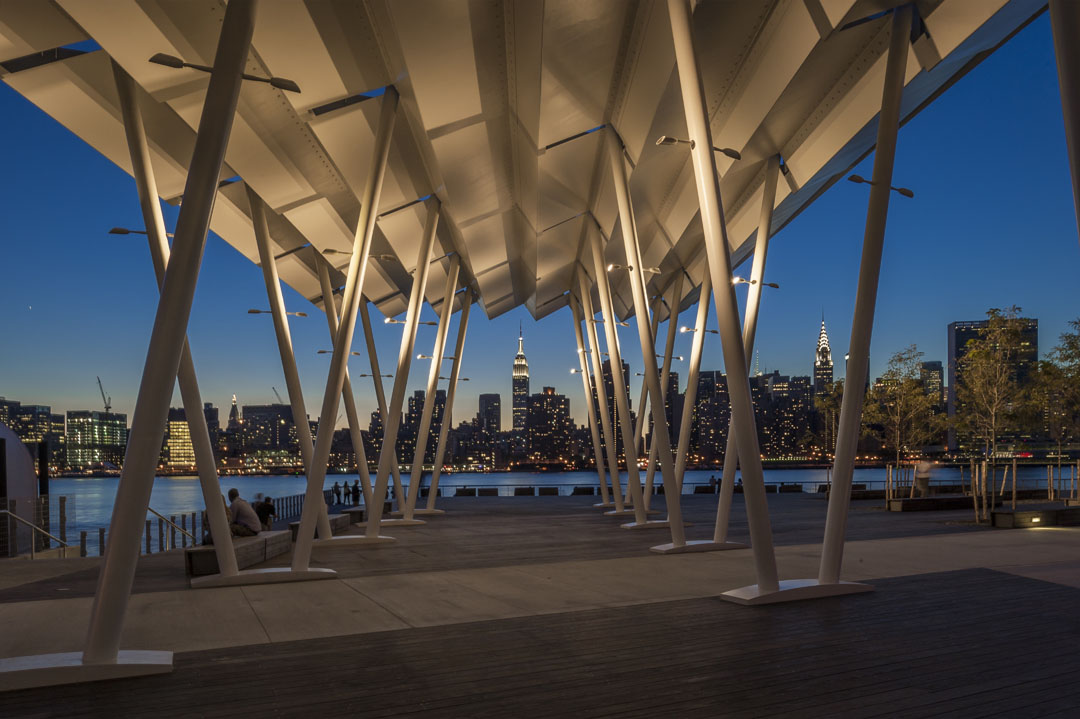

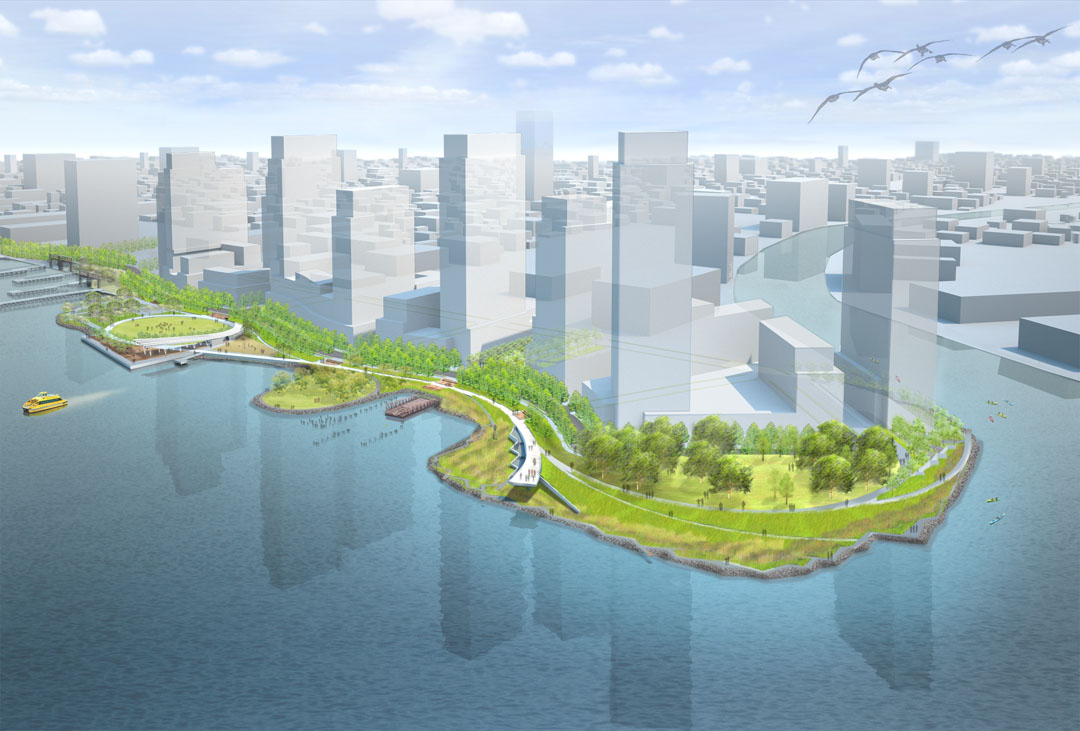
夏末,纽约长岛上的猎人南海滨公园开业。面向城市开放的公园总规划范围达30亩用地,算得上是纽约至1970年以来最大的滨水改造和住房绿地项目。三面环水的公园开创了城市生态和可持续发展的创新新模式。设计由Thomas Balsley Associates + Weiss Manfredi完成。设计完美的利用了过去的工业遗址和周围壮美的城市与海湾景色建立起一个多层次的娱乐文化地。这里未来还将开发学校和5000个单位的住宅项目。
Opening at the end of the summer, Hunter’s Point South Waterfront Park is phase one of a larger master plan that encompasses the transformation of 30 acres of post- industrial waterfront on the East River in Long Island City and includes the largest affordable housing building project in New York City since the 1970’s. Surrounded by water on three sides, Hunter’s Point South is a new model of urban ecology and a laboratory for innovative sustainable design. The park and open space is a design collaboration between Thomas Balsley Associates and WEISS/MANFREDI with ARUP as the prime consultant and infrastructure designer.
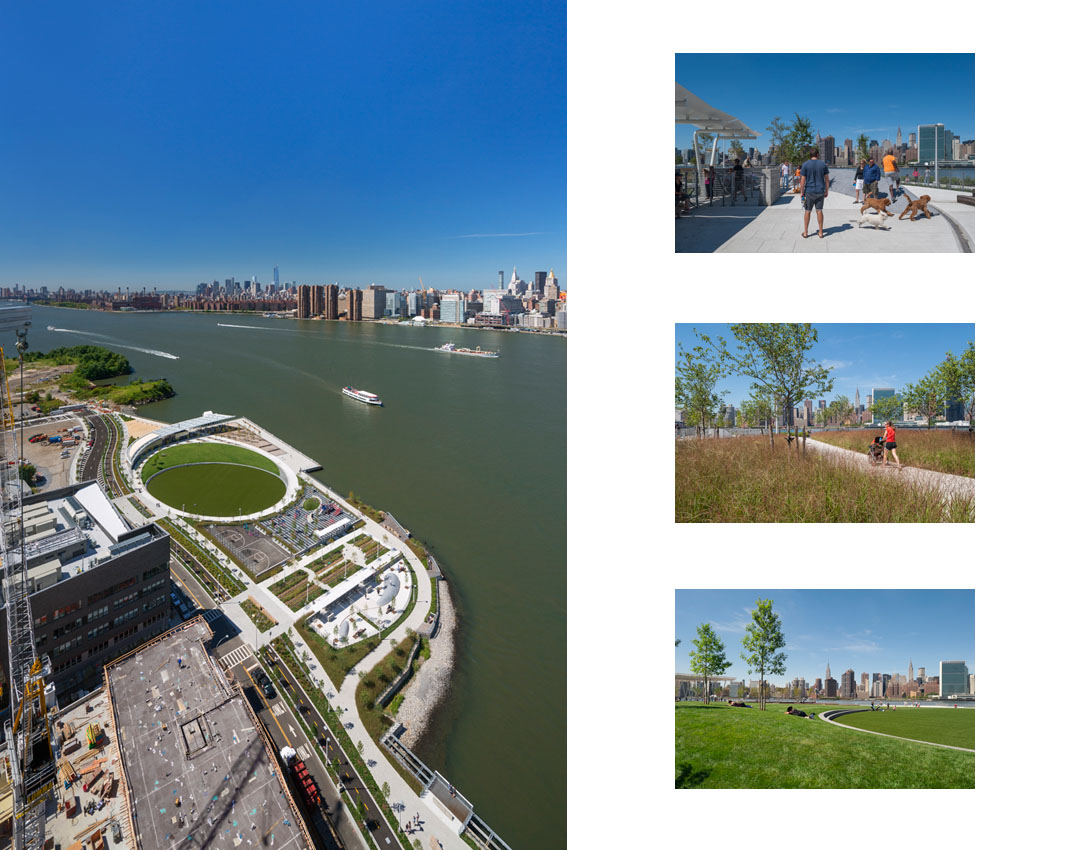
在公园中,基础设施,景观,构筑物,生态走廊被一体化的统筹设计,并能应对纽约东河河水水位的变化和上升泛滥,是名符其实的后工业生态滨水场地和新文化与生态范例。
The site is waterfront and city, gateway and sanctuary, blank slate and pentimento. Design leverages the site’s industrial heritage and spectacular views to establish a resilient, multi-layered recreational and cultural destination. Adjacent to a future school and an emerging residential development of 5,000 permanently affordable units, the park will provide a public front door and new open spaces for recreation that connect to the surrounding communities. The integrated design weaves together infrastructure, landscape, and architecture to transform a post-industrial waterfront site into new ecological corridors that anticipate the inevitable patterns of flooding and rising water levels along the East River, transforming Hunter’s Point South into both a new cultural and ecological paradigm.
Architects: Weiss Manfredi, Thomas Balsley Associates
Location: Center Boulevard, Long Island City, NY, USA
Park Designers: Thomas Balsley Associates, Weiss/Manfredi
Photographs: Albert Večerka
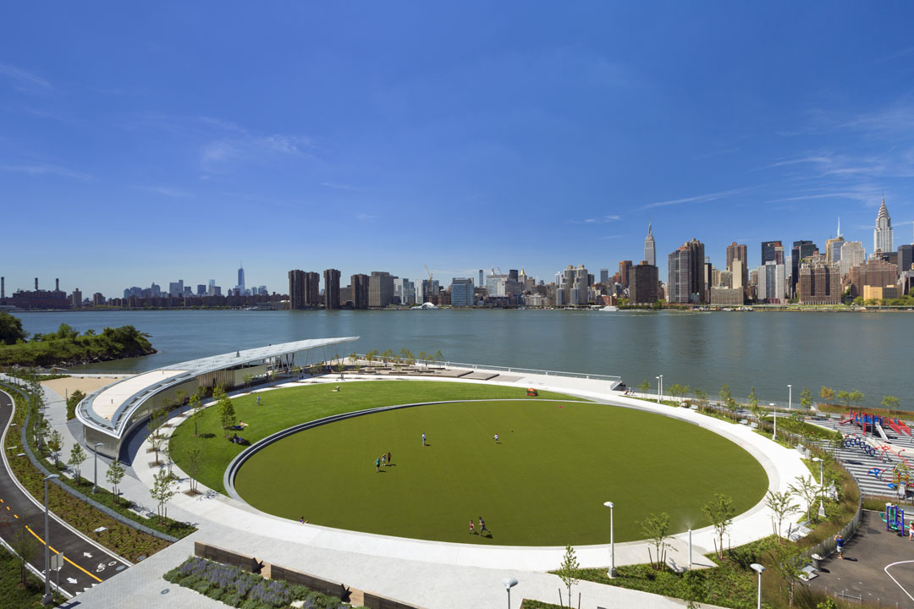
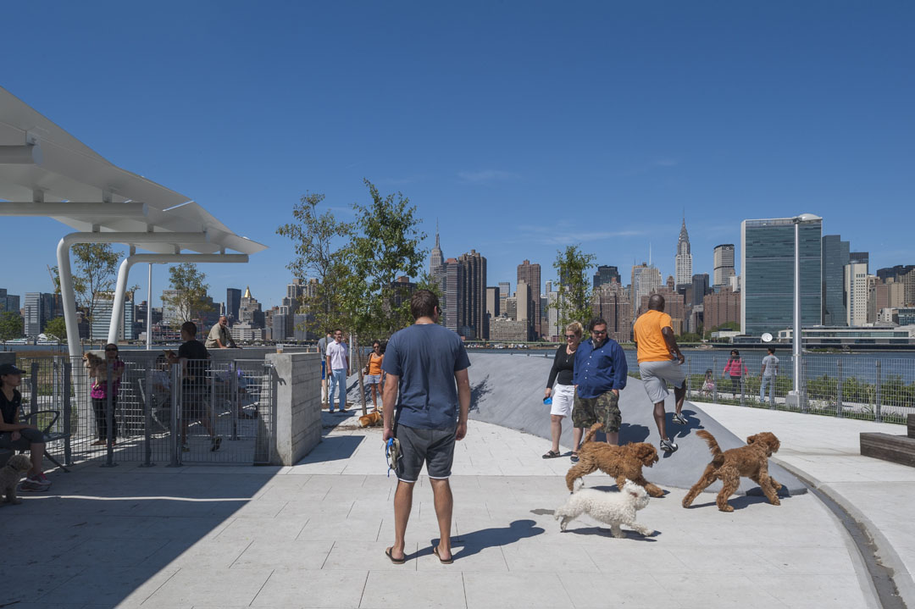
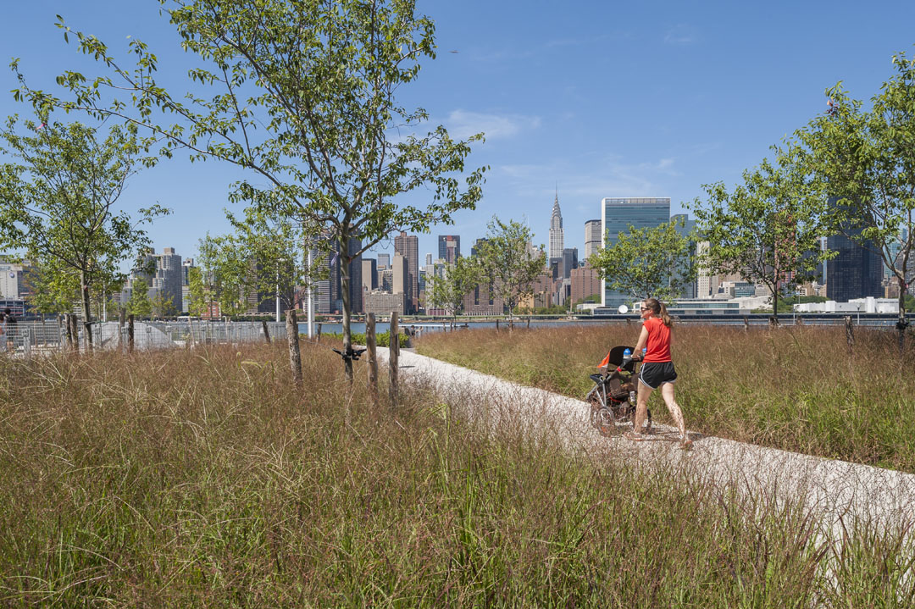
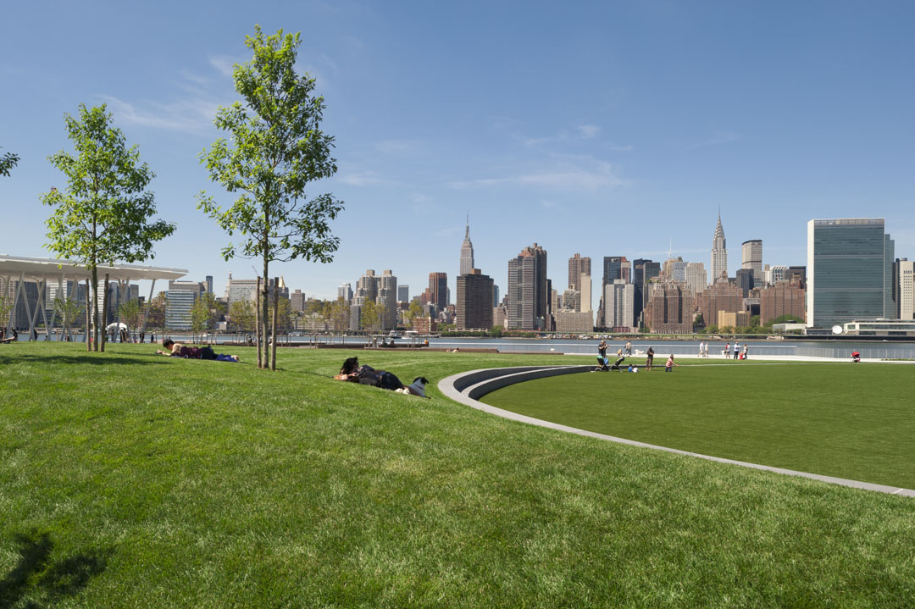
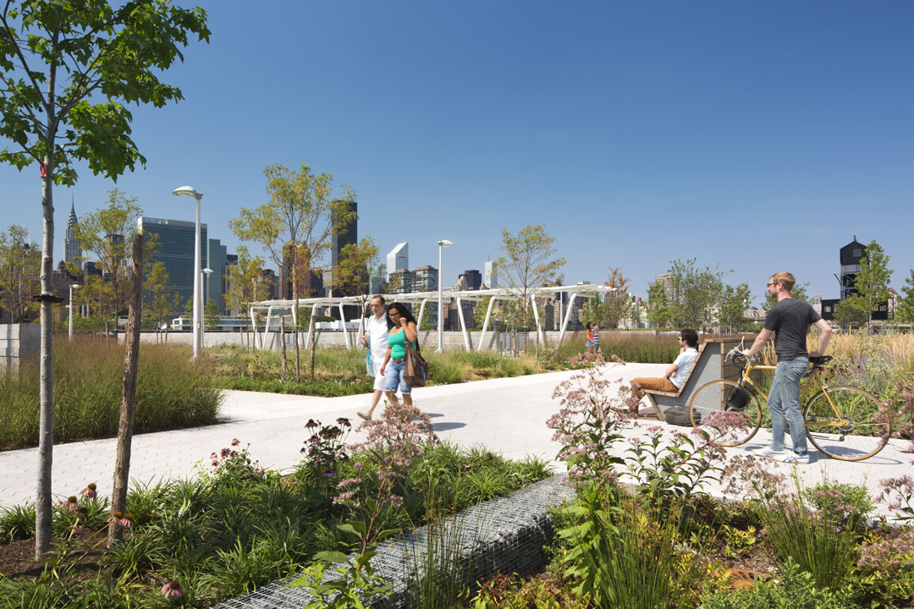
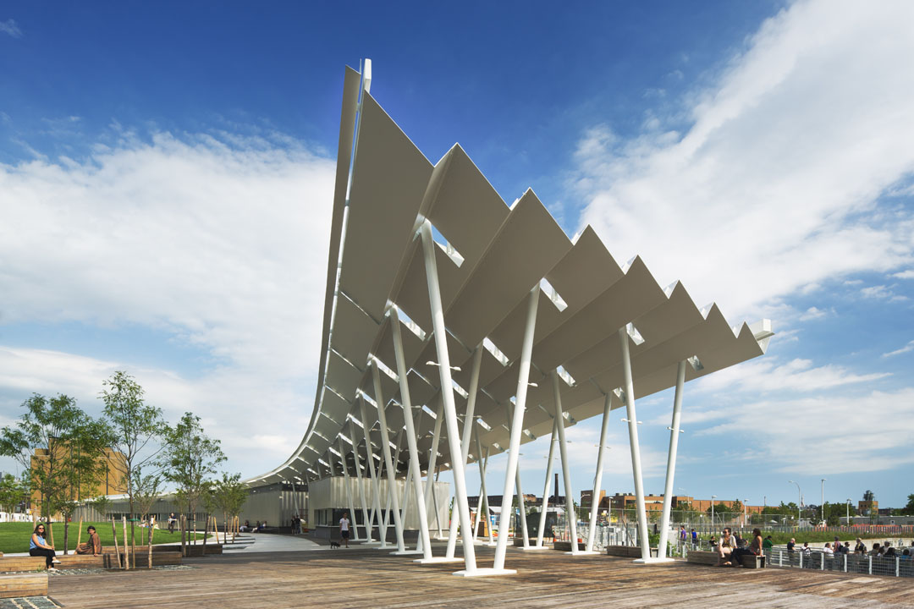

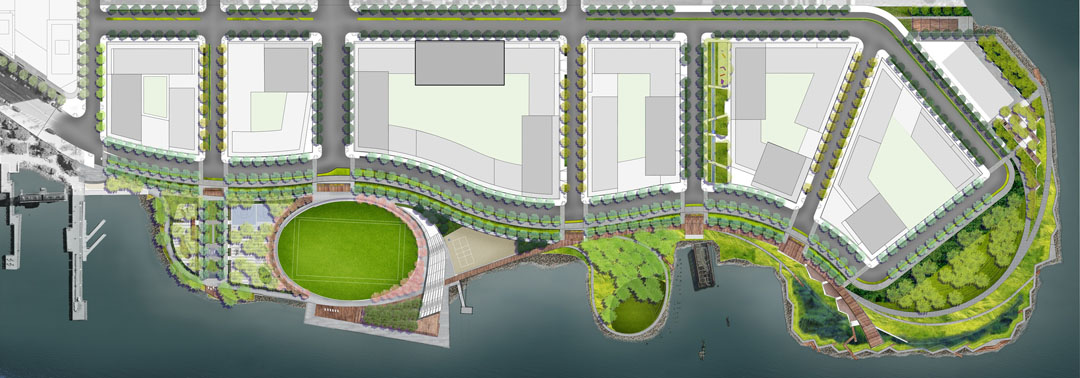








整个公园通透大气,可以感受到中西方园林文化的巨大差异,似乎开阔的大草坪、无边际的广袤视野才是西方式的自然理想,相比之下,中式精致蜿蜒的山水园林是否显得小家子气了呢,应该各有各的气质吧
中式更讲究的意境美和移步换景、曲径通幽的体验并不是一味的大而什么设计也没有。怎么就小家子气了
二期改名叫猎人角南滨公园
如此大的草坪为何就那么几棵树?
周围的种植很多,有足够的绿化率和休闲成荫处,我感觉是想创造一个巨大的广场活动区域吧。老外有个理念,就是草坪就是用来踩得。而且这里以后不是会有很多住宅项目吗,我觉得这个圆形广场挺好的。
草坪文化在东西方的社会生活中扮演不同角色,等国人有了这份心情和需求也会知道草坪的珍贵。
什么时候中国的公园能从那些大广场变成这些草丛树林
外国人喜欢晒太阳 中国人喜欢树荫啊~~
文化不同,不能强求的。
中间的椭圆是假草啦
现场的环境超级好,植物也很棒,就是中间的树胶草皮有点遗憾。
一般外国人走到这种地方都是为了晒太阳的 树少才好看 视野宽阔