感谢 栖城设计 予gooood分享以下内容。更多关于:GN Architects on gooood
Appreciation towards GN Architects for providing the following description:
阿朵小镇这个广场片区的目光被三个主题建筑占据,没有给公共卫生间留下一个”独立”空间。业主最初只是需要这个功能,它可以出现在任何一个建筑内部,或者与车库架空层合并在一起。
In Atour Village town square, the sight is captured by three themed buildings, leaving no independent space for the public restroom. Initially the owner just wanted this feature, and it could appear inside any building, or be incorporated with the garage overhead.

▼明快干净的白色切面,While cut-surfaces which are bright and clean ©章勇
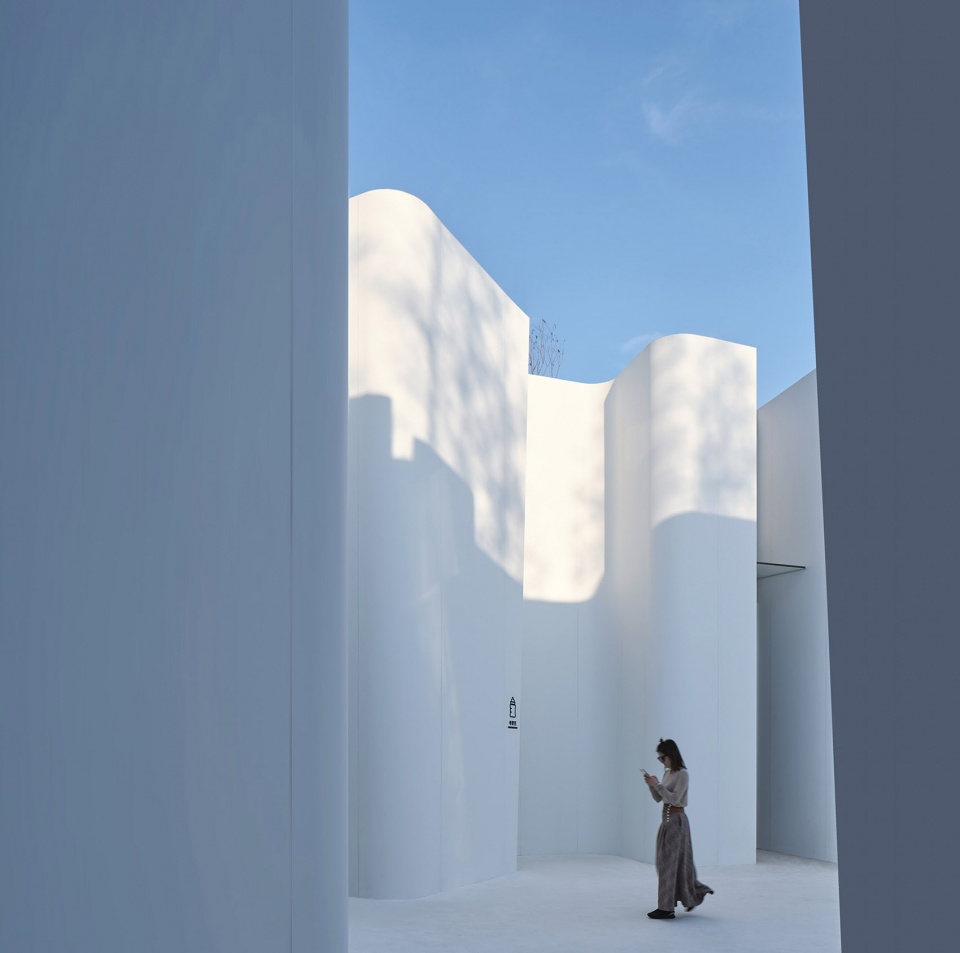
多数建设的出发点是效率,分清楚重要和次要、主角和配景,然后来分配成本和设计精力,这也是我们担心的问题。因为维护成本和选址隐蔽,多数景区卫生间缺少明快干净的体验,我们在一些景区调查数据中发现,游客对于卫生间的投诉仅次于门票性价比,公共卫生间的建设、管理是城市和文旅景区的一个被忽略的BUG,建筑师希望在这里能解决这一问题。
The starting point of most constructions is efficiency, to distinguish the majority and minority, the protagonist and the background, and then allocate the cost and design work force , which was also a problem we were worried about. Because of the maintenance cost and site itself, most of the scenic bathrooms lack a bright and clean experience. However, we found in the survey data of some scenic spots that tourists’ complaints about restrooms are second only to the cost-effectiveness of tickets. The construction and management of public restrooms is a neglected bug in cities and cultural tourism scenic spots. We hope to solve this problem here.
▼卫生间正对广场,辨识度好,The public restroom is facing the square, which is very recognizable ©章勇
选址
Location Selection
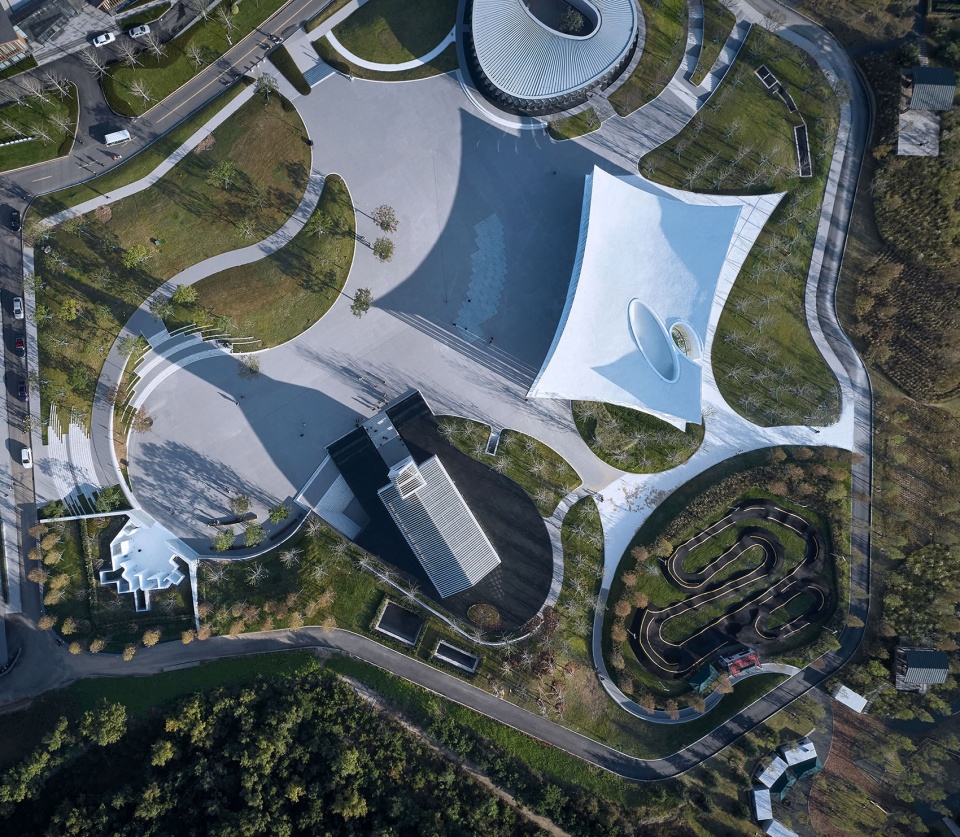
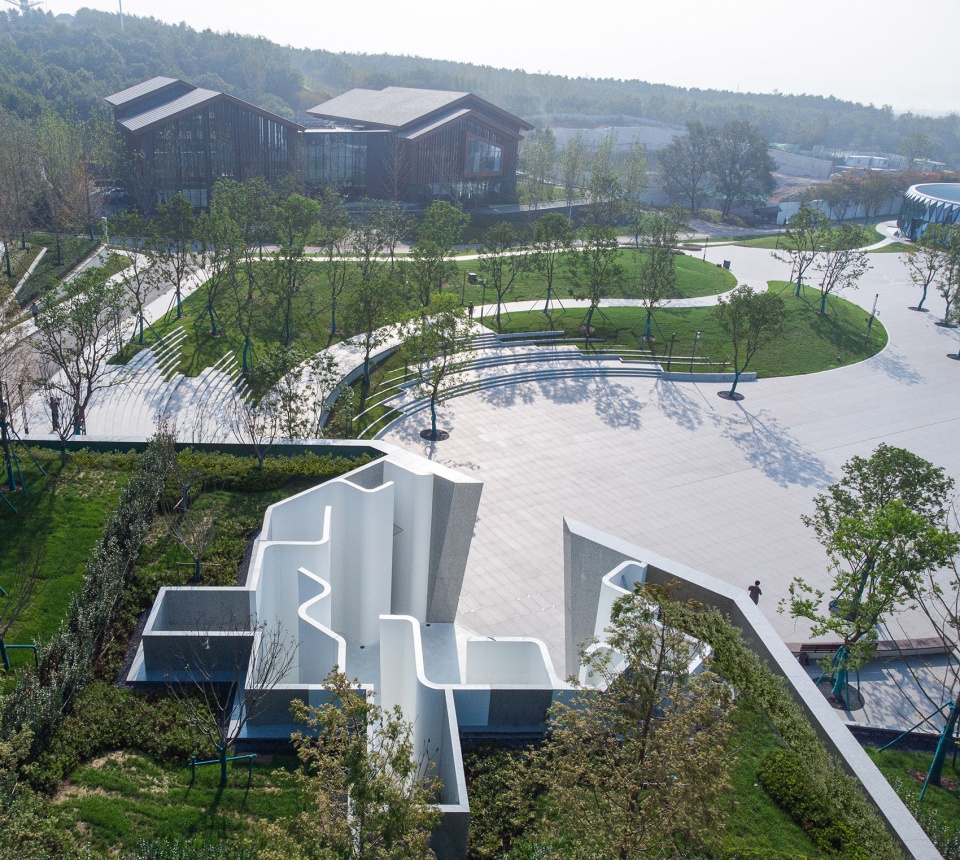
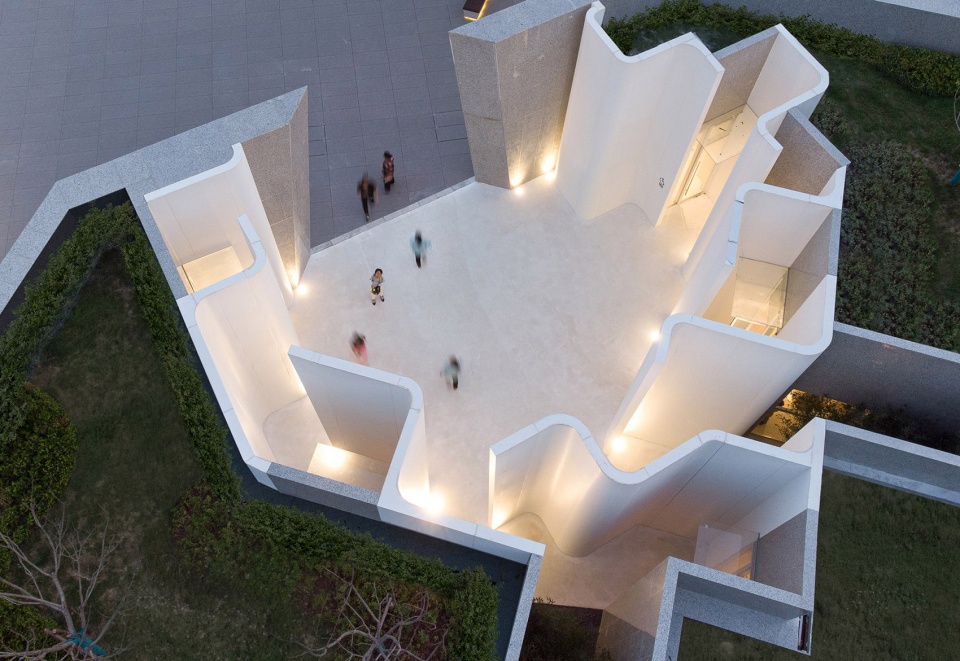
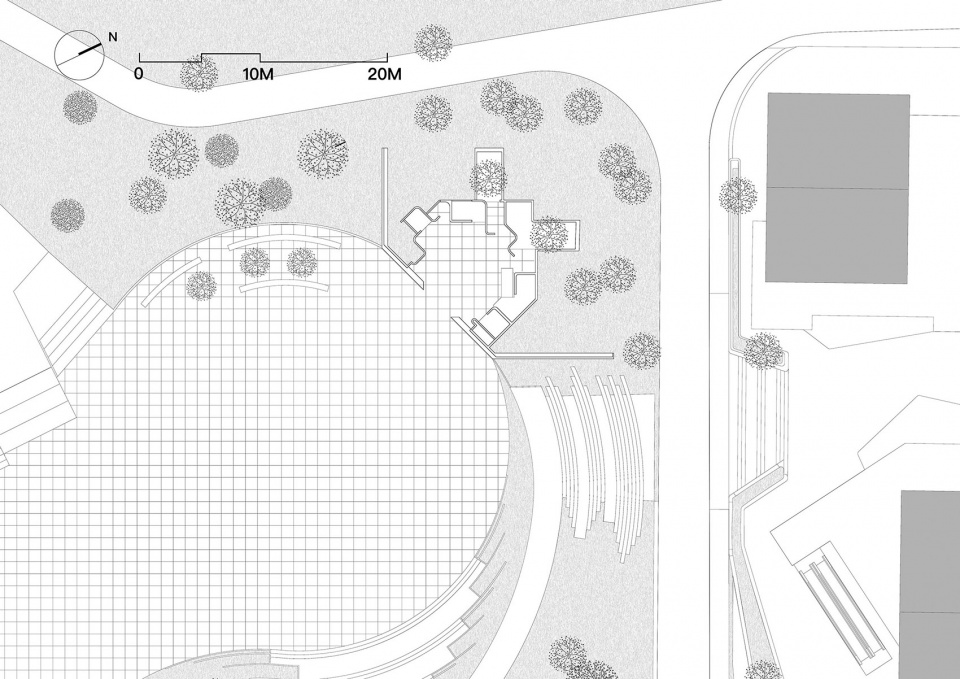
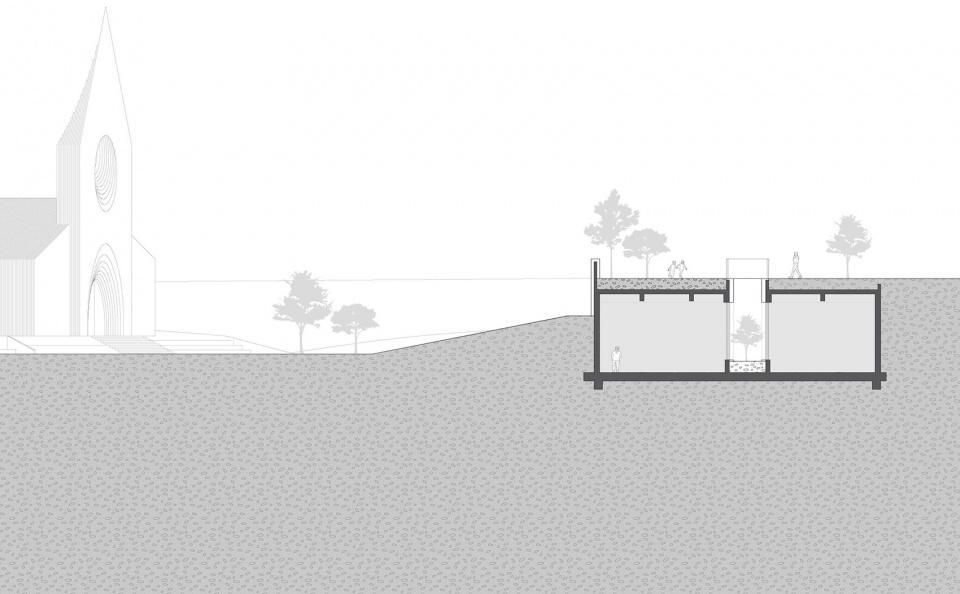
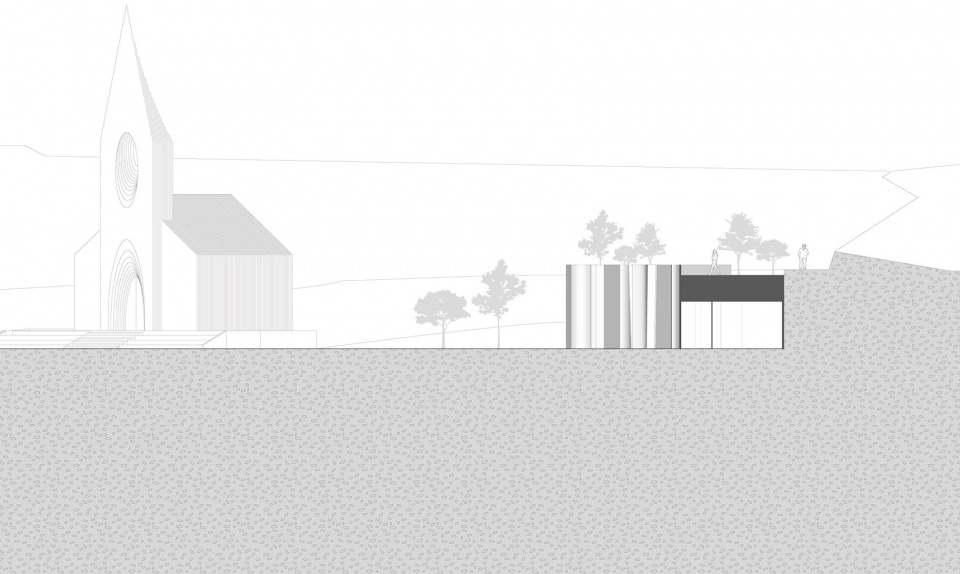
步行街和广场之间有个7米高断崖,建筑师最后将项目选址在崖下,让卫生间院子开口直面向广场,这样拥有显著的辨识性。从上部的步行街看过来,树林中有一个白色面的深坑,这是建筑的顶部,顶部的覆土和植物起到了很好的过度。同时,避免街和广场之间直接大台阶的降落。
▼轴测图,Axonometric Drawing ©GN Architects
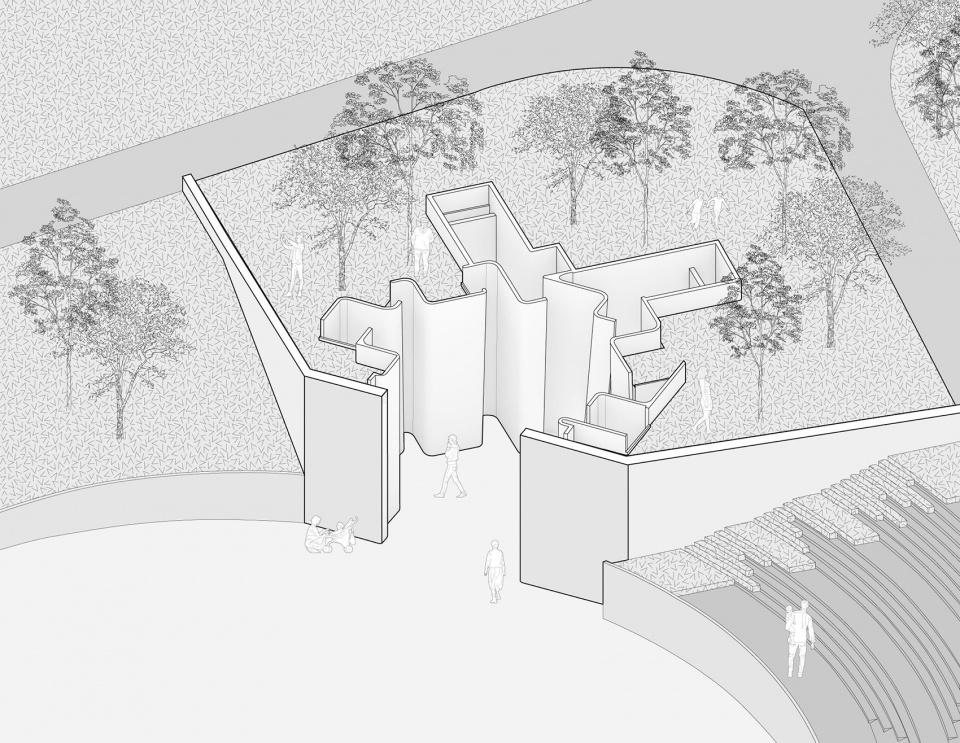
There is a 7-meter-high cliff between the pedestrian street and the square. The architect eventually chose the site at the foot of the cliff, so that the opening of the bathroom yard faces the square, which is remarkably recognizable. From the upper pedestrian street to see, there is a white deep pit in the woods, which is the top of the building. The earth-covered top and plants together play a good transition, and at the same time avoid the direct landing of large steps between the street and the square.
▼崖下的卫生间消隐在树林中,The restroom on the foot of the cliff is hidden in the woods ©梁文军
院子
The Courtyard
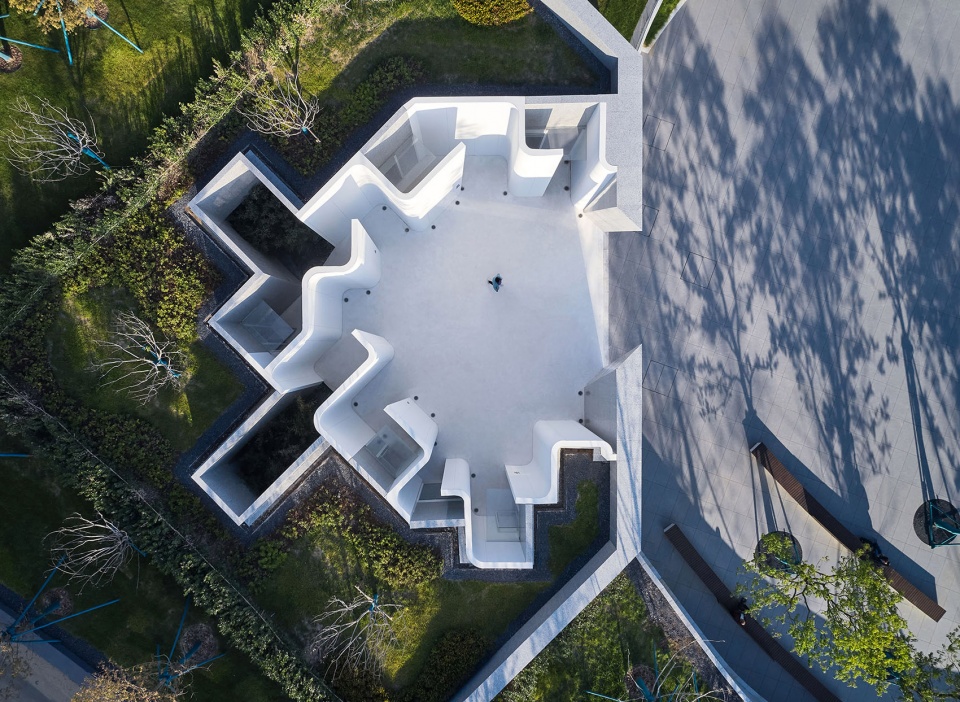
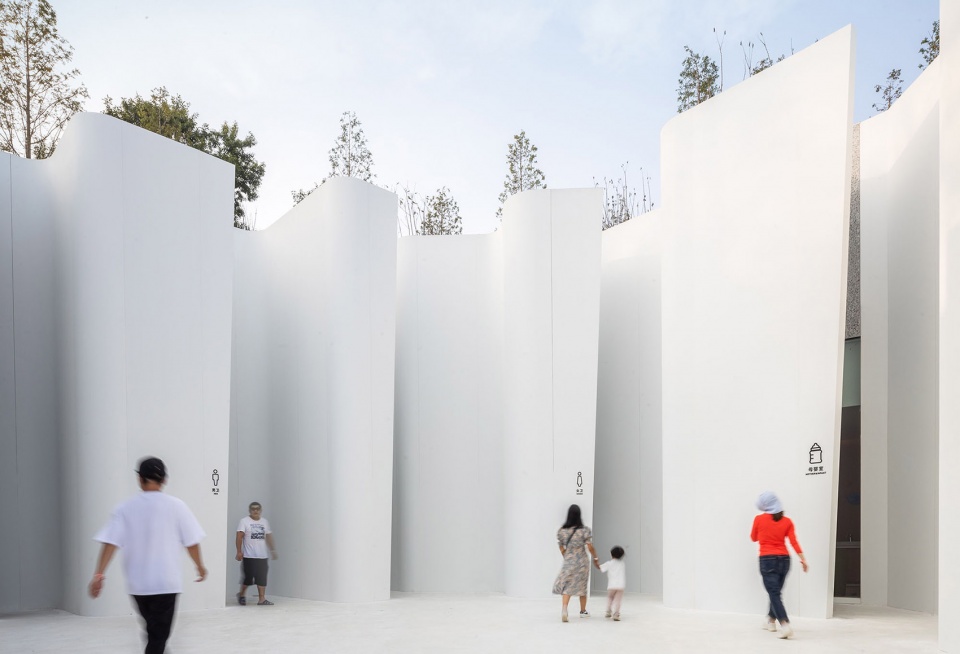
建筑师用一个院子完成与大广场的连接,让卫生间的隐私性和辨识性得到平衡。这个封闭的院子像一个山坡上的深坑,游客在进入到这里才能看到这个建筑的样子。建筑之间还嵌有两个方形的小院,让使用者视觉和空间采光通风保持良好。
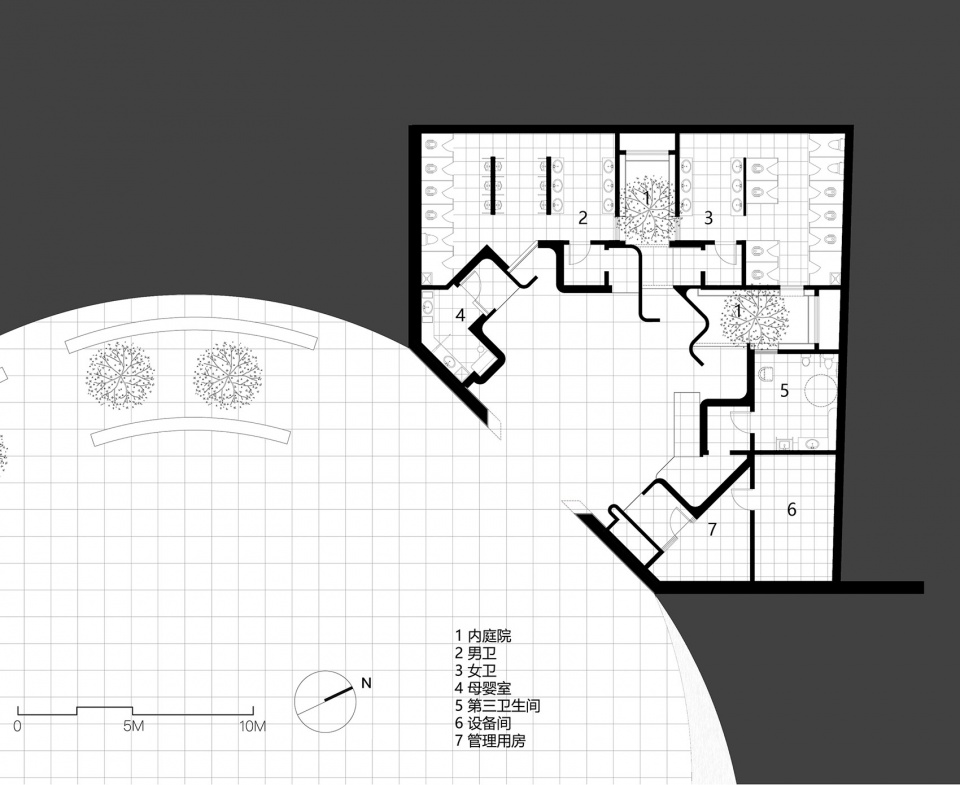
The architect used a courtyard to complete the connection with the main square, so that the privacy and identification of the bathroom can be balanced. This enclosed yard is like a deep pit on the hillside, and visitors can only see the building after entering here. There are also two square courtyards embedded between the buildings to keep users’ vision and space well-lighted and ventilated.
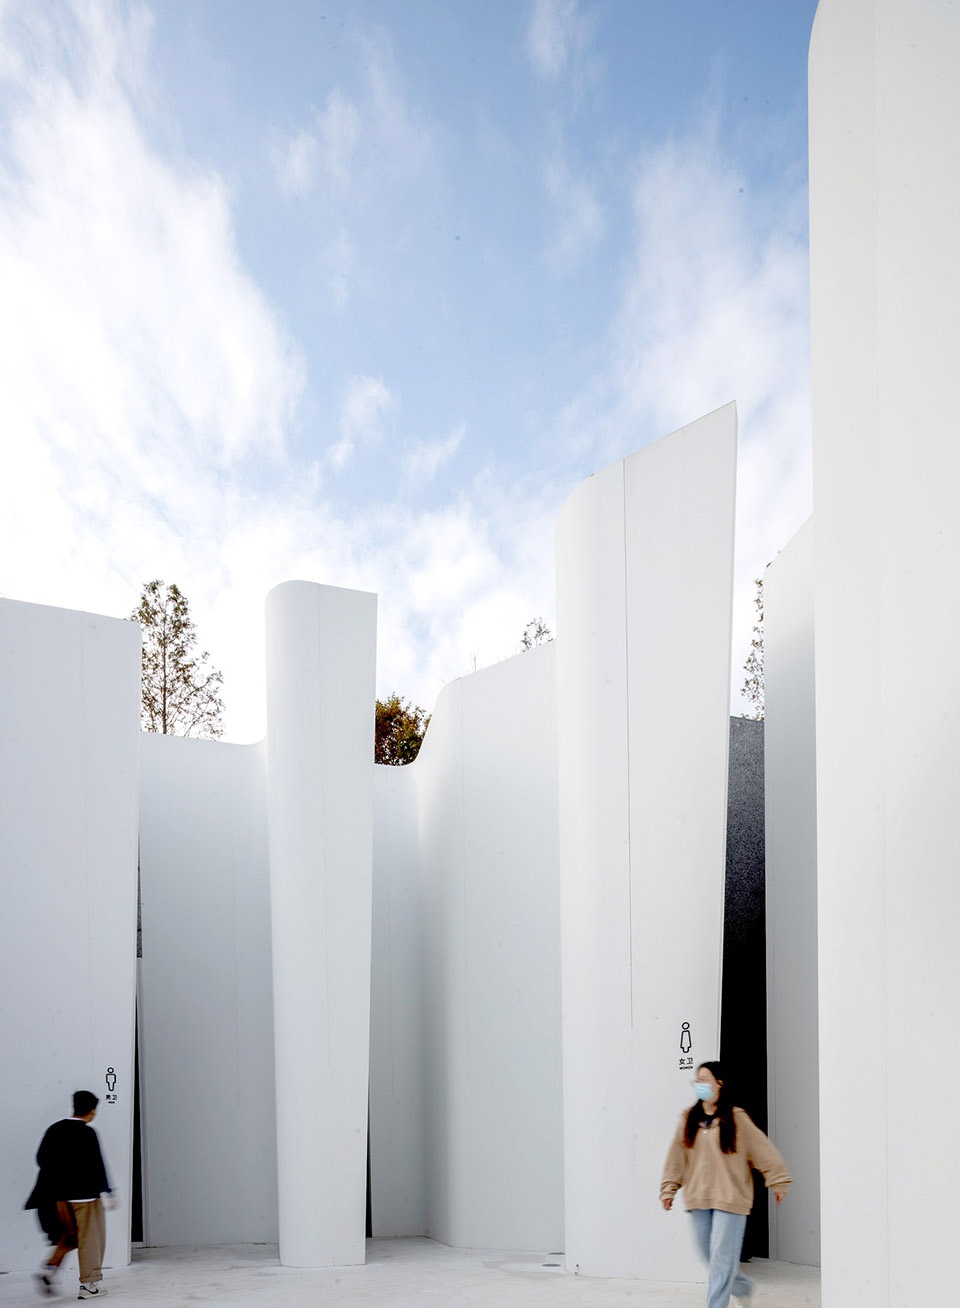
▼入口被隐藏在白色片墙后,The entrance is hidden behind the white wall slices ©梁文军
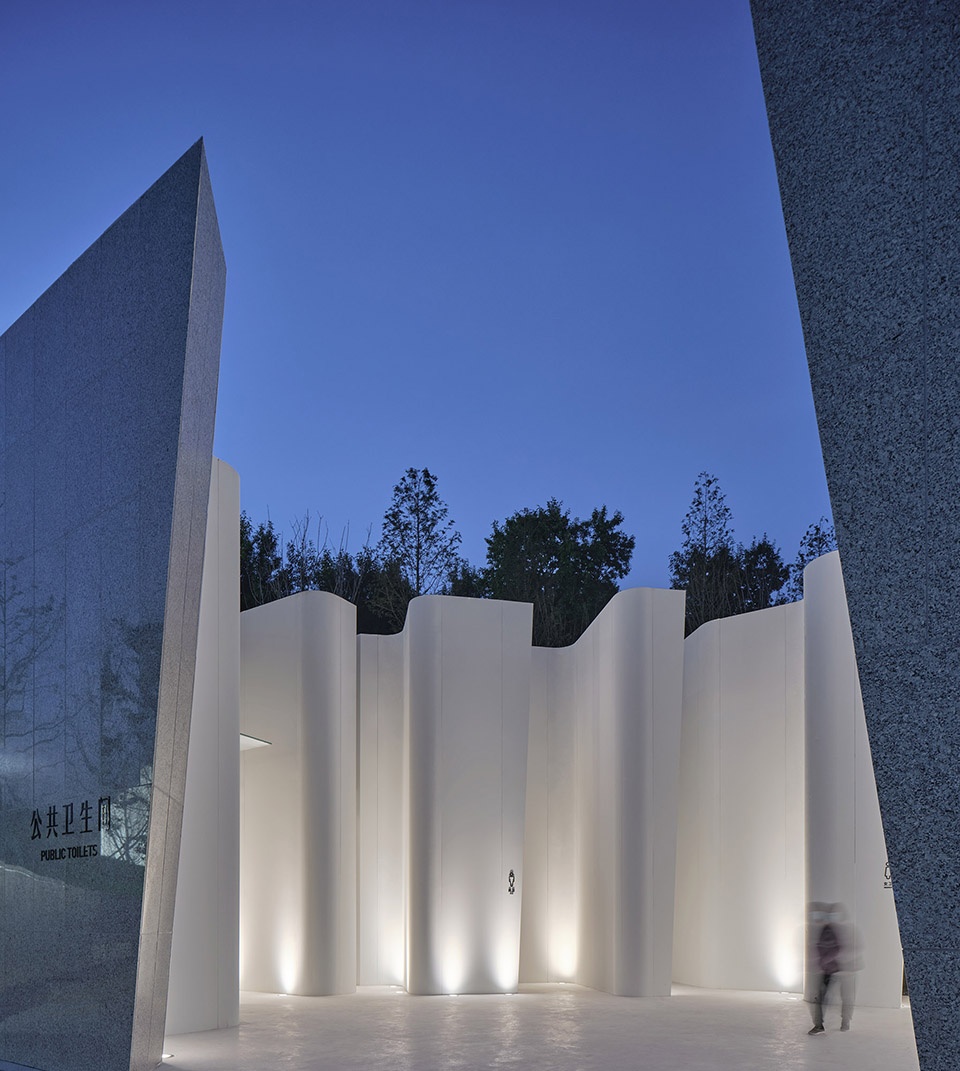
▼光滑曲面与粗野的自然
Smooth curved-surfaces and rough nature ©章勇
立面
Façade
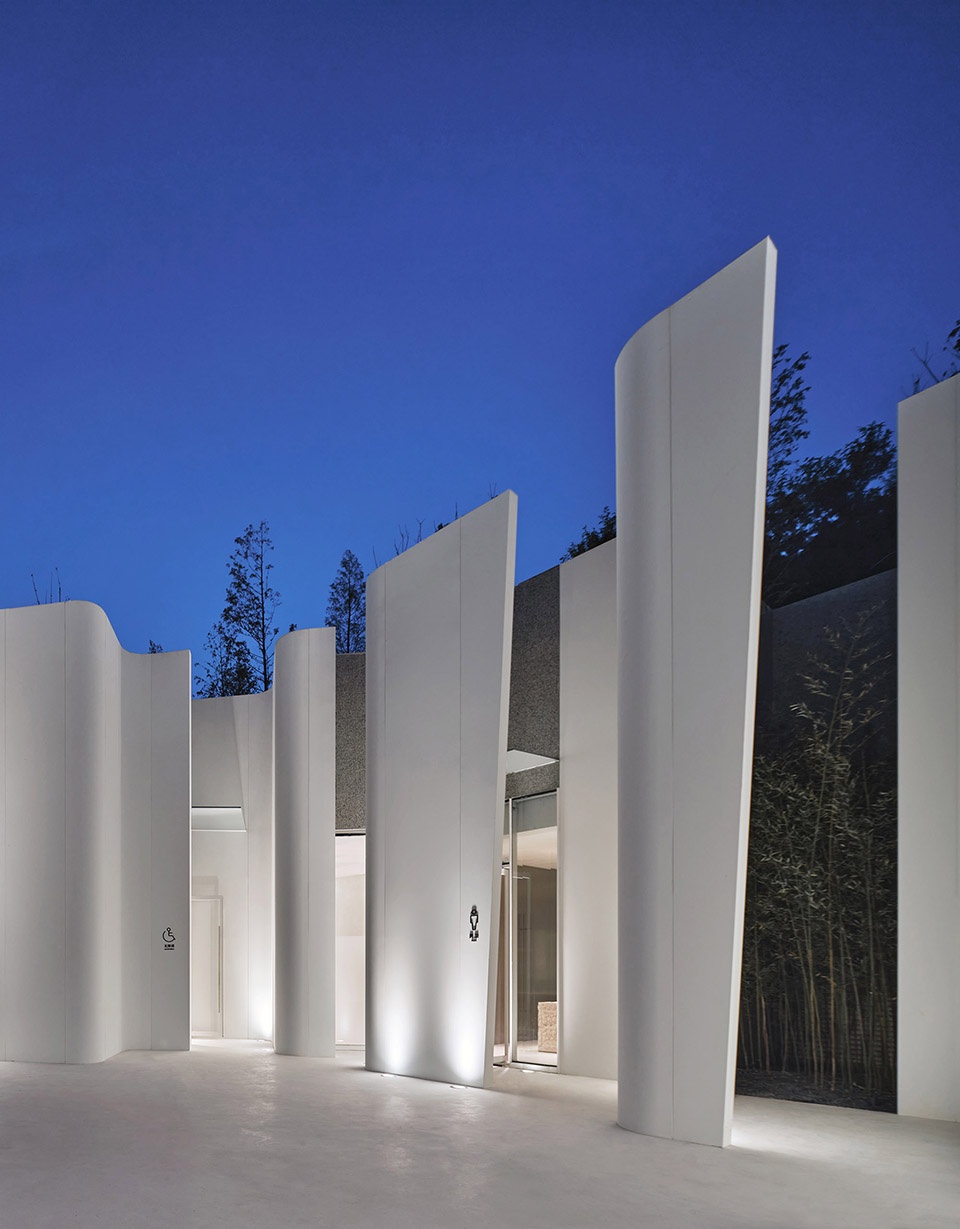
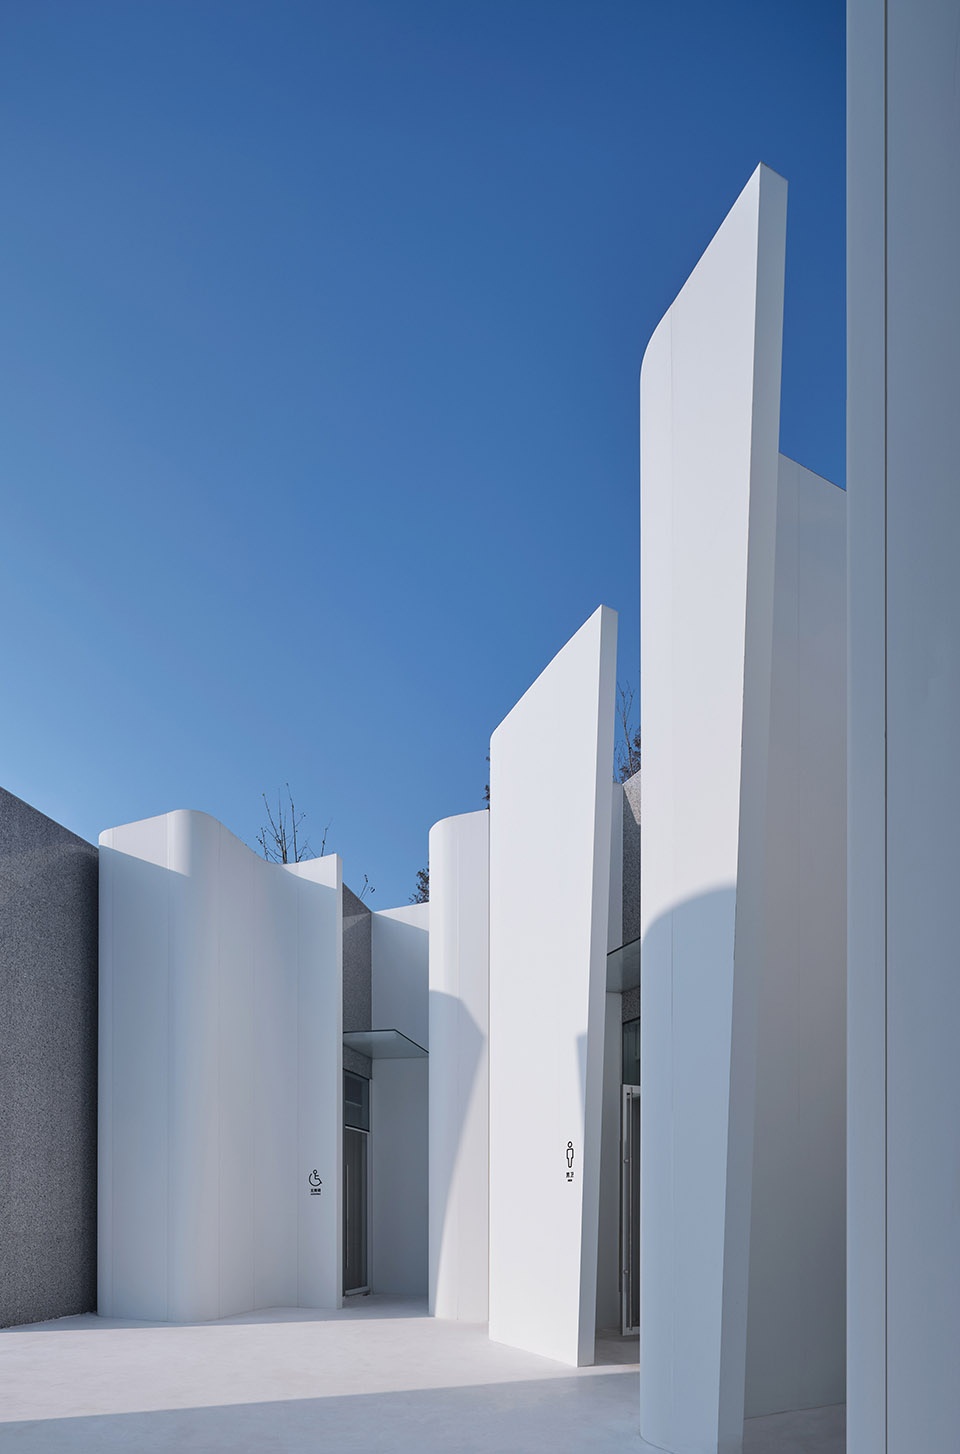
建筑师将所有门和窗都隐在弧墙后,四个功能入口用标识导航,立面采用弧形的白色复合铝板竖向密拼,7米高的整体板,非常适用这个单曲面。事实上这是我们最重要的出发点,在粗野的外壁和丛林覆盖之下,游客进入到一个削切打磨出来的采石坑中,阳光洒下来,明媚而洁净,表面的无缝材质加深了这种体验。
The architect hides all doors and windows behind the arc wall, the four functional entrances are navigated with signs, and the façade uses arc-shaped white composite aluminum panels, which are vertically stitched together, and the 7-meter-high integral panel is very suitable for this single surface. In fact, this is our most important starting point. Under the rough outer walls and jungle cover, visitors enter a quarry pit that is being cut and polished. The sunshine pours down, which is bright and clean, and the seamless texture of the surface enlarges this experience.
▼不同时间和光线下,卫生间的呈现状态,The appearance of the restroom in different time and light ©章勇
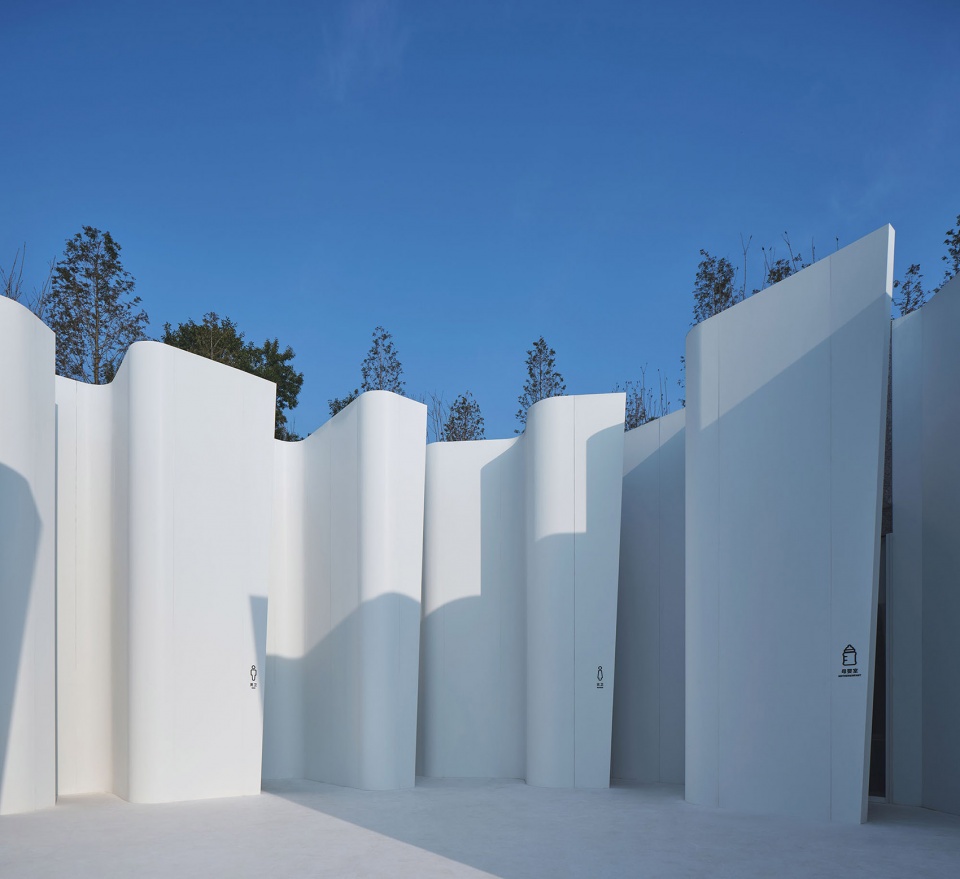
▼一块复合铝板做成弧墙
A piece of clad aluminum panel being made into curved-wall ©章勇
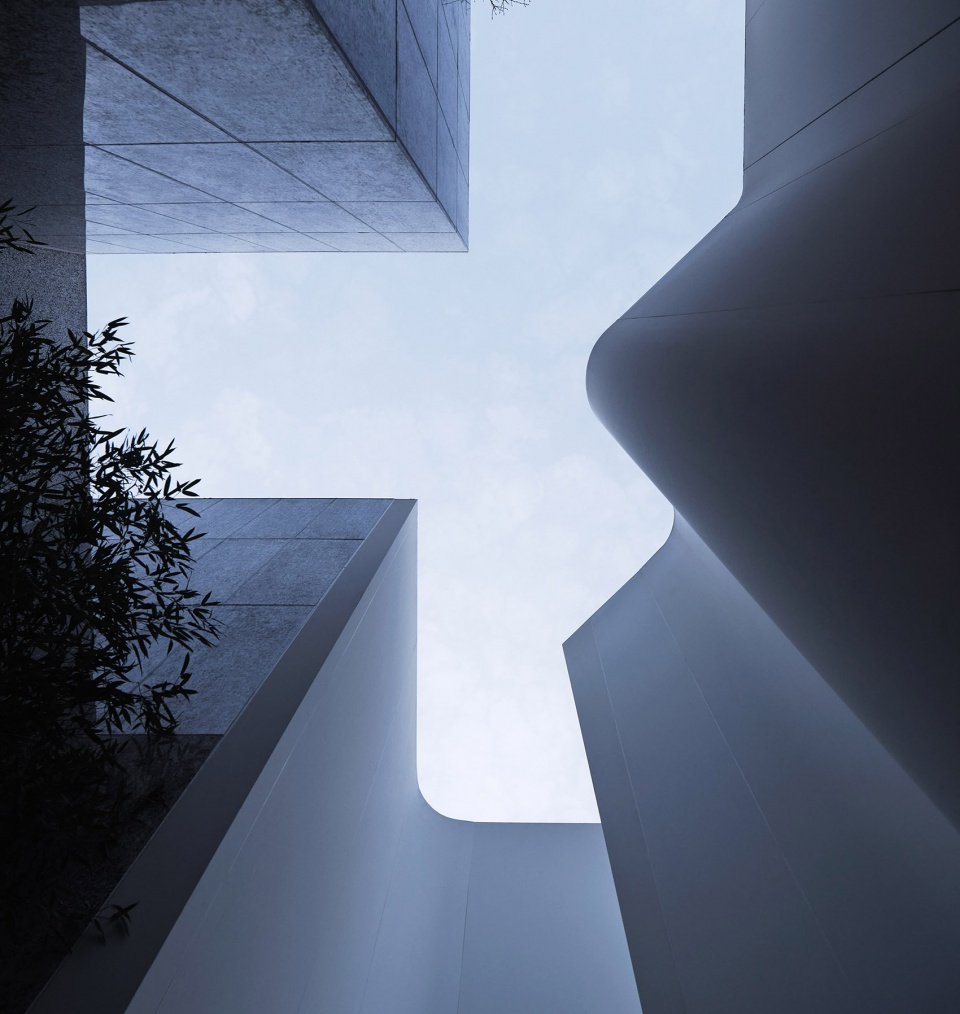
▼墙面与天空形成的图底关系
The figure-ground relationship between the wall and sky ©章勇
功能
Functions
虽然业主并没有约定卫生间面积,建筑师还是保持了克制和集约,避免价值正义的一些冗余出现,设计重点加入了母婴室和第三洗手间,以及空调的隐蔽处理。由于院子正面看不到任何玻璃窗,采光都被安排在弧墙的阴面和方形小院子里。
Although there was no agreement on the area of the bathroom with the client, the architect still maintained restraint and intensiveness to avoid some redundancy of value justice. The design focused on adding the infant room and the third restroom, as well as the concealed treatment of air conditioners. Since no glass windows can be seen in the front of the courtyard, the lighting is arranged on the shady side of the arc wall and in the small square courtyards.
▼使用中的卫生间
The Restroom in use ©梁文军
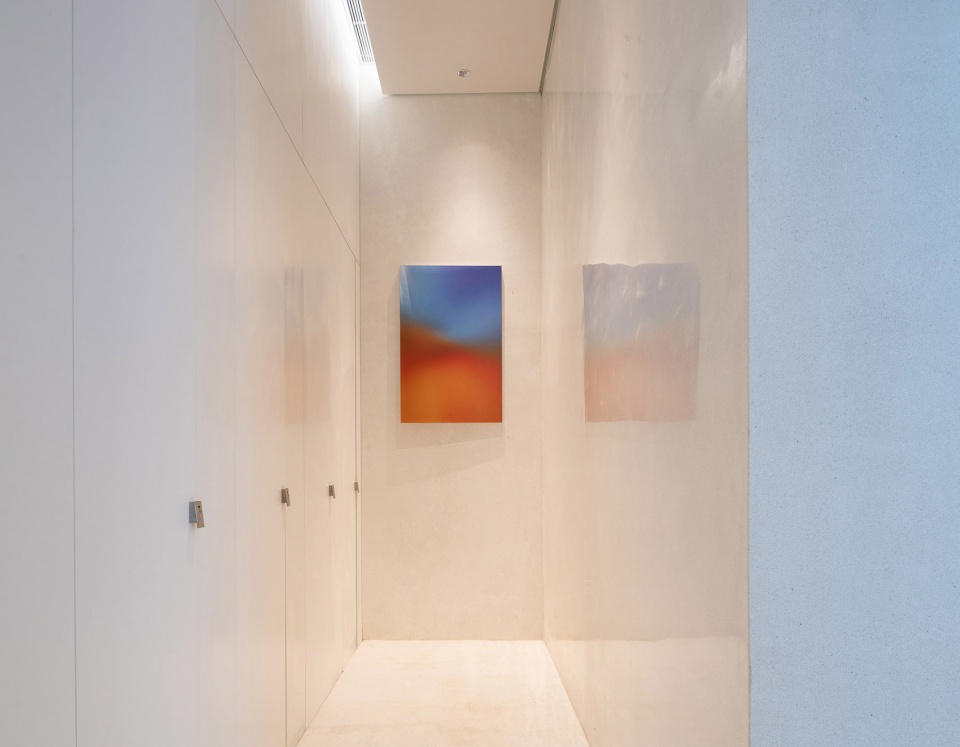
▼温和的室内感受
The gentle feeling from the interior ©梁文军
过程
The Process
建筑场景设计的早期想法来自民间赌石的场景。就像风化表皮的毛石被切出平滑的切口,游客从粗野的自然环境突然进入到一个精致工业感的坑洞里,瞬间“哇”的这种反差的惊喜感是我们想在这里创造的。在整体理性克制之下,有一点浪漫的小意外,这些构成了我们生活的美好感。
The early idea of the architectural scene design came from the stone gambling game, like the rough cut out of the weathered stone skin, the tourists suddenly enter into a pothole with a delicate industrial sense from the rough natural environment, with this moment of the “wow”, this contrast is what we want to create here. Under the overall rational restraint, there is a little romantic surprise, which constitute the beauty of our life.
▼设计方案初期采用了哑光金属面做出的切割肌理
We used matte metal color to make cutting texture in the initial phase of the schematic design ©GN Architects
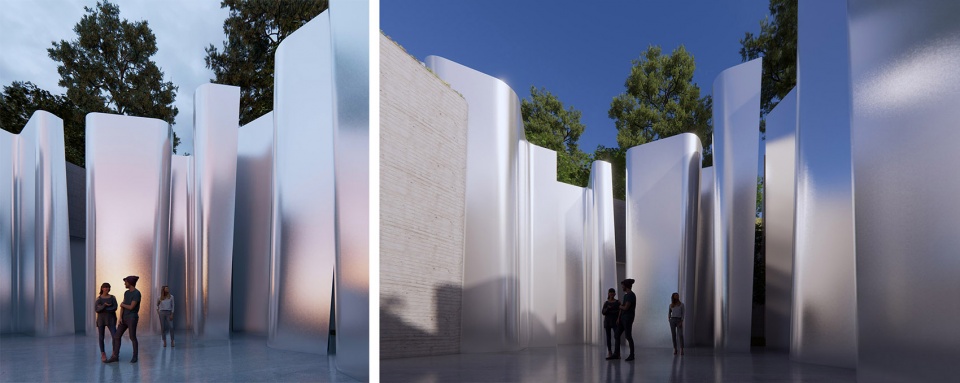
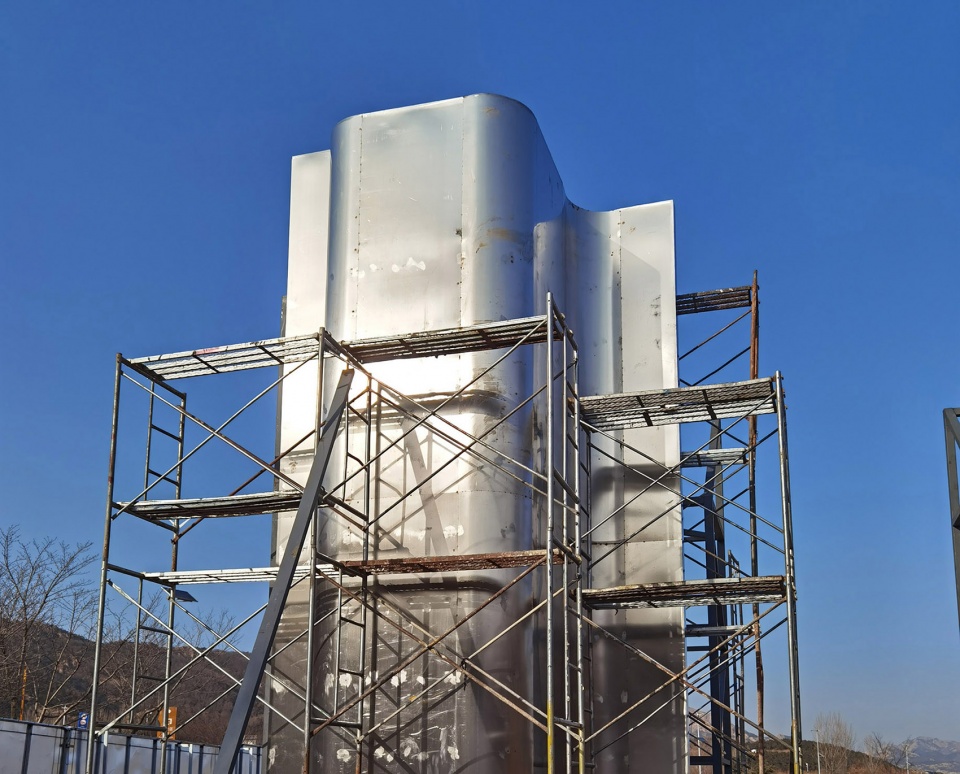
我们方案设计的材料一直是哑光亮面,在现场做了打板,用钢板拼接焊缝、打磨,再做光面处理。当时还没完成,业主决策人来看后投了否决票。在工期和成本下,我们也对这材料产生了动摇,后来换成白色复合铝板,这是另外一种效果了。意外的是,建成后不少人认为这比亮面的效果好。这是因为建筑师视角和受众的天然不同?
The material of our schematic design has always been a matte finish. We made a sample board on the site, spliced the weld with steel plate, polished it, and then made a smooth surface. The client did not agree with the effect when it was not yet completed. Due to the cost and time limit, we also hesitated with this material, and later replaced it with a white composite aluminum plate. This has brought another effect. Surprisingly, after the completion, many people think that this is better than the glossy surface effect. Is this because the architect’s perspective is naturally different from that of other general audiences?
▼现场样板墙,The sample wall on the site ©GN Architects
思考
Thoughts
最近有个思考多次的问题:在建筑师、业主、游客之中,我们在意谁的评价权重,建筑师更多是城市的影响者、问题解决者还是服务者?不同思考权重会把我们导向不同的设计观。在这个时代下,服务内卷和过度设计,尤其值得重新思考这一原初的问题。
我们做了阿朵小镇这个片区的整体规划和亲子中心(飞毯),这个卫生间也是规划时的一个额外设计。相对于大型公建,小建筑的难点不在构造和功能,而是需要将自身功能连接到环境里完善整体拼图,并建立起区域场景里的角色感。这个小卫生间,我们赋予它沉默而骄傲的角色,让游客体验明快的应用场景,为行程增加愉悦,能达到这样就很好了。
There is a question that has been pondered many times by us recently: among architects, clients, and tourists, whose evaluation weight do we care about? Are architects more urban influencers, problem solvers, or service providers? Different thinking weights will lead us to different perspectives. In this era, service involution and overdesign are especially worth rethinking this initial problem.
We have made the overall planning and parent-child center (flying carpet) of Atour Town. This bathroom is an additional design in the planning. Compared with large-scale public buildings, the difficulty of designing small buildings is not in structure and function, but the need to integrate their own functions to the environment in order to complete the overall puzzle, and establish a sense of role in the regional scene. We have entitled a silent and proud role for this small restroom, allowing tourists to experience a bright application scene and adding pleasure to the itinerary, which is what we would love to see.
▼傍晚灯光下,Under the light at night ©梁文军
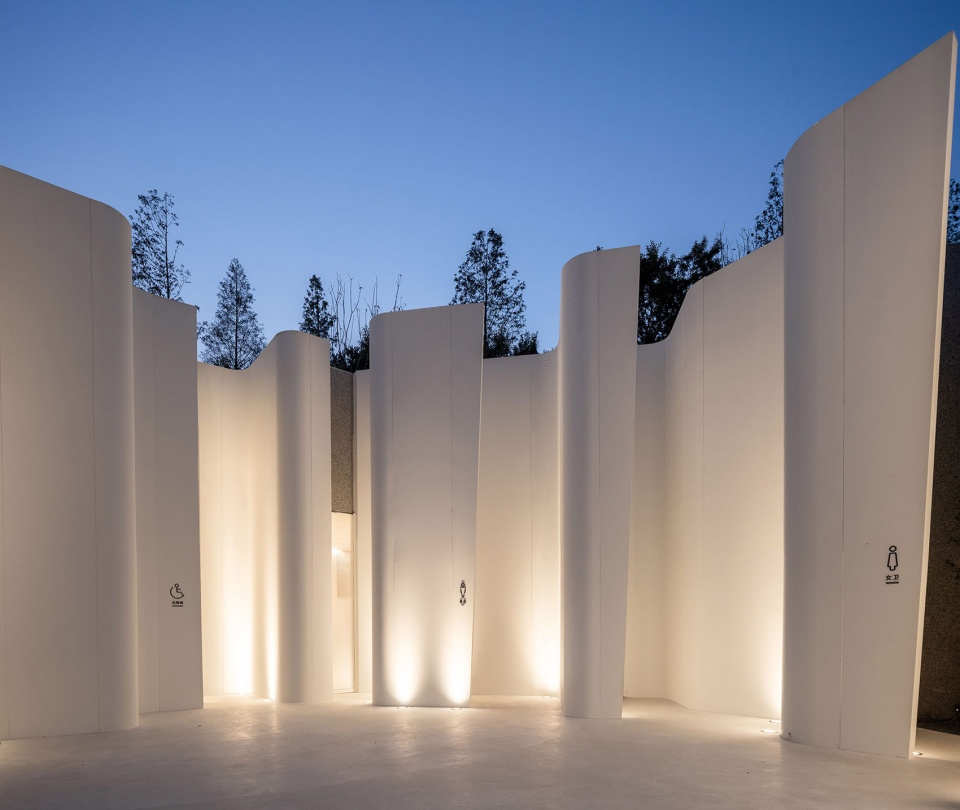
▼夜幕之下的光从“洞口”溢出,The light overflows from the “cave” when the dark night falls ©梁文军
▼总平面图,Masterplan ©GN Architects
▼平面图,Plan Drawing ©GN Architects
▼立面图,Elevation Drawing ©GN Architects
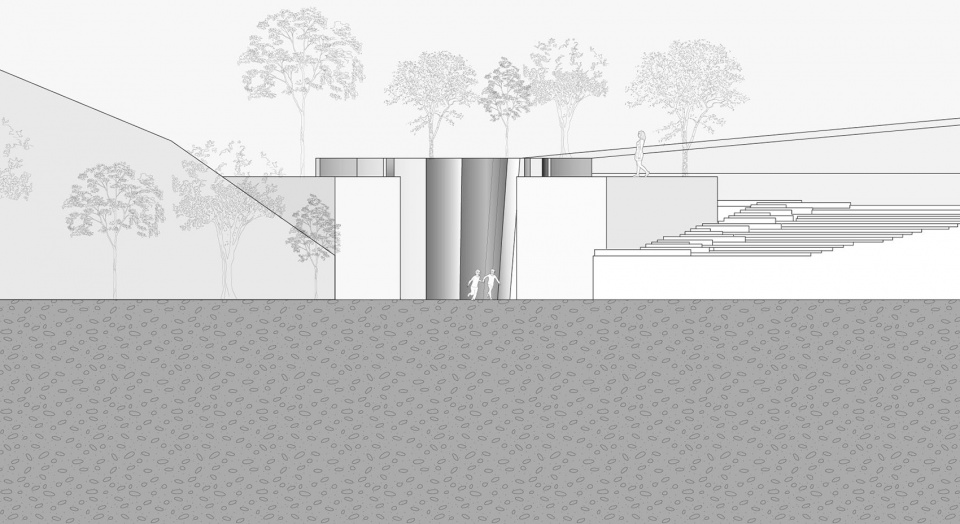
▼剖面图,Section Drawing ©GN Architects
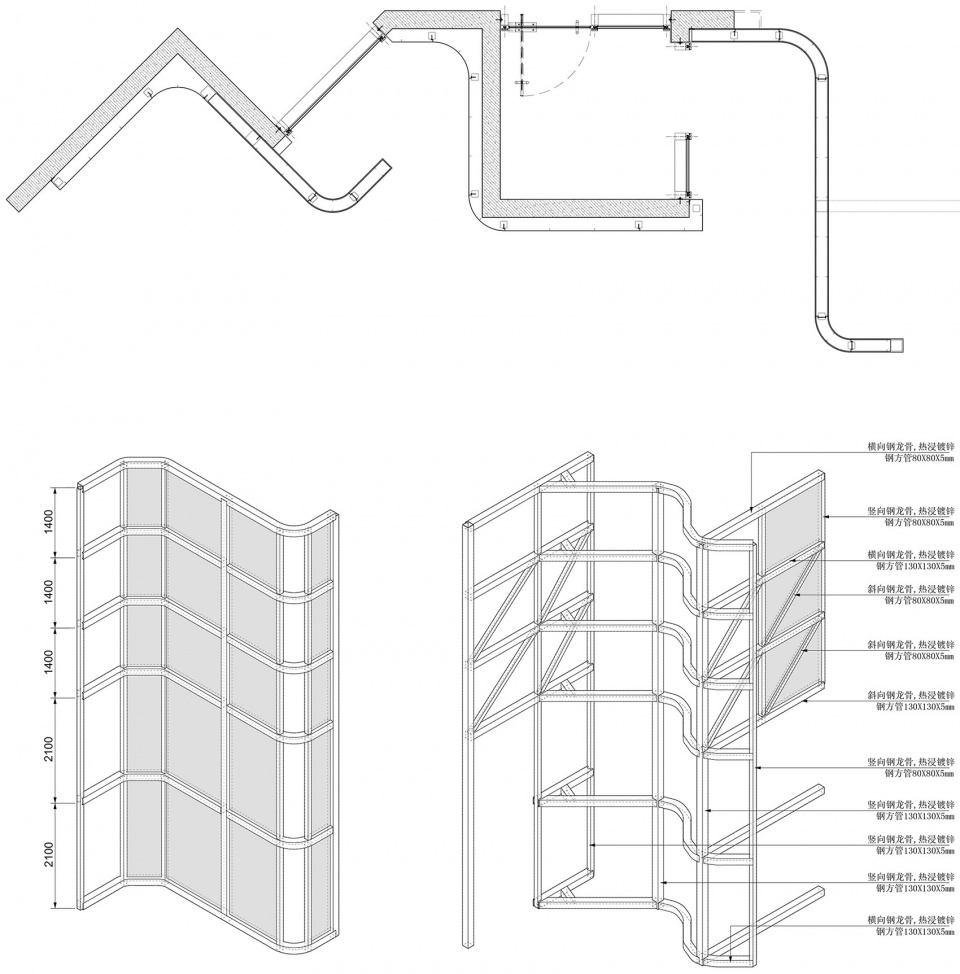
▼细部图,Detail Drawing ©GN Architects
项目名称:阿朵小镇公共卫生间
项目位置:中国 青岛 藏马山
建筑面积:215.5㎡
业主单位:融创北京
建筑设计:栖城设计
主创设计师:沈利江、崔恒轩
项目负责:丛燕飞
结构设计:徐政
幕墙设计:陆启跃
机电设计:范志刚,邓腾腾,周川
室内设计:栖城设计
室内设计团队:范陶翔、陈学博、王语琪、魏明、黄玮菁、邱佳家
景观设计:澳派景观设计
灯光顾问:北京光湖普瑞照明
主要材料:阿鲁克邦铝复合板,水磨石 ,陶瓷板
建成时间:2021年9月
建筑摄影:章勇,梁文军
More: 栖城设计。更多关于:GN Architects on gooood









精品一个
从大体看,多个建筑拼凑在整体环境中,各单体相对独立,公共卫生间不可以抢掉其他单体的风头又要有一定程度的标识性,或许是结合地形用了两片景墙+LOGO增加标识性。人走进来的时候每个口都有标识系统的指引与灯光的配合,不禁停下思考探索自己要去的是哪里?一眼看不透带有引入感的墙面,会勾起好奇心,也会短暂驻足,然后去嘘嘘的路上体验一些小景观的组合空间。通过置入景观与天窗解决部分采光与趣味性。妙哇~
顺便问一下几个问题,1.铝板的成本与效果取舍的历程有什么故事么?2.放流挂是否有考虑?
棒
黑卫吗?没看到天窗
看平面,通过两个小天井采光
https://www.gooood.cn/len-lye-centre-by-pattersons.htm 过程稿貌似…
还好业主不要光面
这个只是个立面表皮处理方式类似这种很正常吧。 一个皮而已。
我觉得空间还是做出了乐趣的。
啊这。。。
借鉴!借鉴!
还好后来的结果加了些自己的想法
虾仁猪心
就结果来看,只能说决策人的判断还是不错的,金属的也未必不好~就是对施工工艺有风险吧
嗯。我也觉得。
。。。不要代表 建筑师,,只是你自己喜欢金属反光。。。白的就很好
喜欢
这是有多爱抄别人设计啊?
可能不说开始考虑的是金属饰面感觉还不像的…也很难判断他们就是抄的
你是说巴洛克博物馆吗
“新西兰Len Lye中心博物馆”和“伊东丰雄巴洛克国际博物馆”的拼接体…高情商:好的设计总是心有灵犀,低情商:抄袭
哈哈哈哈,这样说 巴洛克博物馆 和 朗香教堂 还挺像的~
https://www.gooood.cn/len-lye-centre-by-pattersons.htm
设计做得不错 文章写得稀烂
说啥大实话!
立面随平面自然构成,一座没有屋顶的建筑或许已经称不上建筑,但是空间的语言确实可以写出有别于普通意义建筑的丰富内容,比如长城以及这间厕所。
他这个卫生间里面是有顶的叭
擦,就入口没顶吗?评论翻车了
真的很不错哎,喜欢
漂亮,就是以后肯定挂满了黄色水渍
玻璃雨棚略显违和。
其他部分处理很舒适。
这个空间设计做厕所感觉有点浪费,真的不错。
这个真的可以
个人也认为白的好些
大部分人受不了那种光影凌乱的或是太复杂的东西 所以都觉得磨砂金属面不行
这是高手啊
没看平面的时候以为露天解决了~
没有顶的? 而且还有人能走上去?
有顶的,上面应该是不能上人,走不上去
请仔细看图,只有入口位置是没有顶的
艺术性很高,兼顾实用性
点评很到位