感谢 A + ARCHITECTURE 将以下内容授权gooood发行。更多关于:A + ARCHITECTURE on gooood
Appreciation towards A + ARCHITECTURE for providing the following description:
圣约翰医院(Clinique Saint Jean)代表城市门户,它凭借其定位、规模和设计品质,成为景观中的突出标志。我们对Cap Santé集团的承诺是:打造出具有示范意义且不浮夸的建筑作品。除了解决高标准手术带来的技术挑战,我们还创造出能够使病患和医务人员感到幸福的场所。光线的巧妙运用、宽敞的空间以及畅通无阻的流线,使这座医院成为与时俱进的建筑。
Clinique Saint Jean marks the gateway to the city. With its positioning, scale, and the quality of its design, it is a powerful marker in the landscape. Our commitment to the Cap Santé Group? To create a demonstrative piece of architecture without being ostentatious. Over and above the technical challenges of impeccable operation, both for patients and for the medical staff, we have endeavoured to create a place which inspires a sense of well-being. The clever use of light, the generosity of spaces and the seamless flow within the building make this clinic a building of its time.

▼正面鸟瞰,aerial view of front facade ©Drone Ops
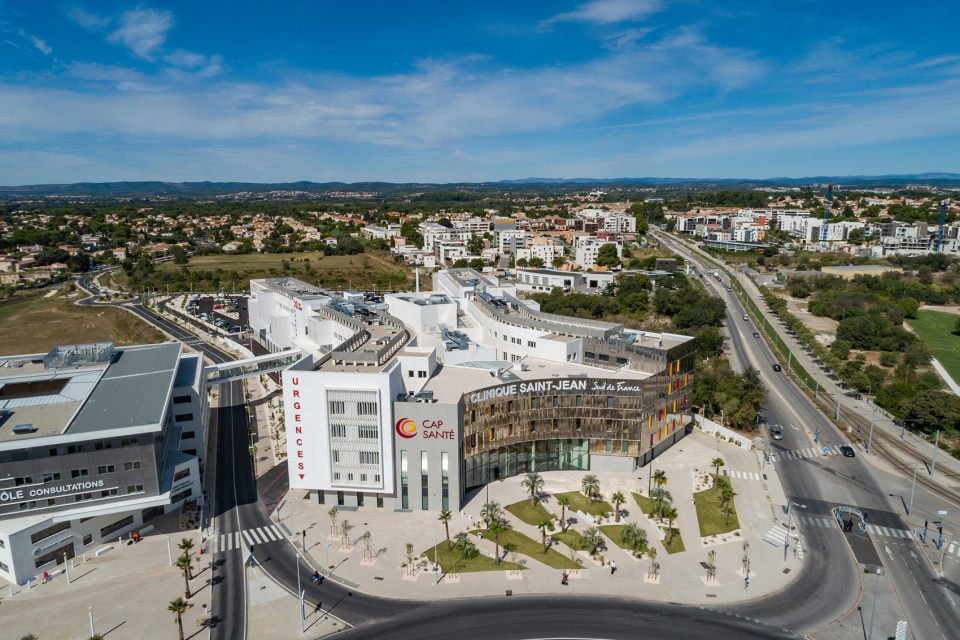
▼背面鸟瞰,aerial view of rear facade ©Drone Ops
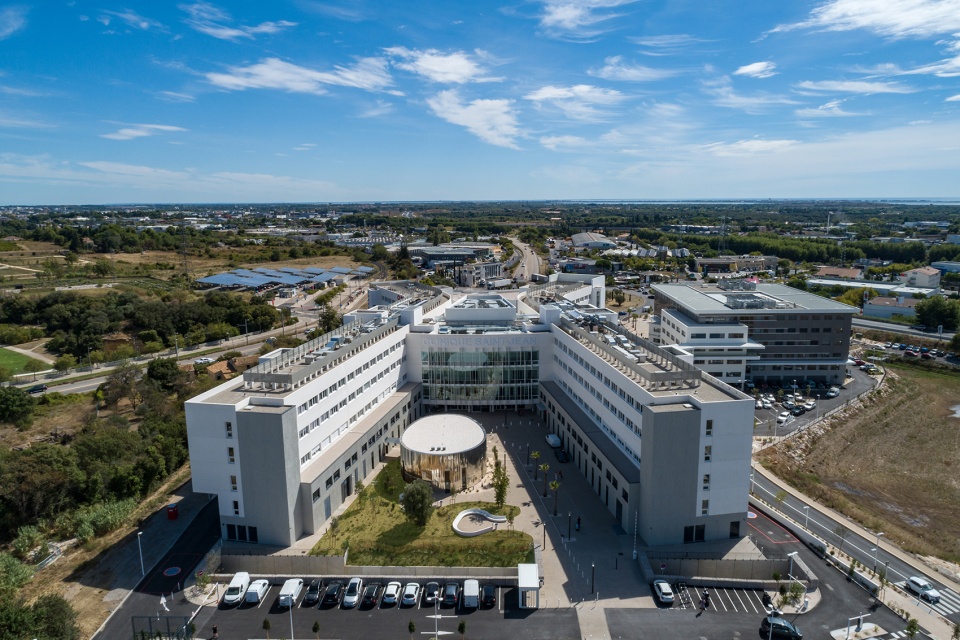
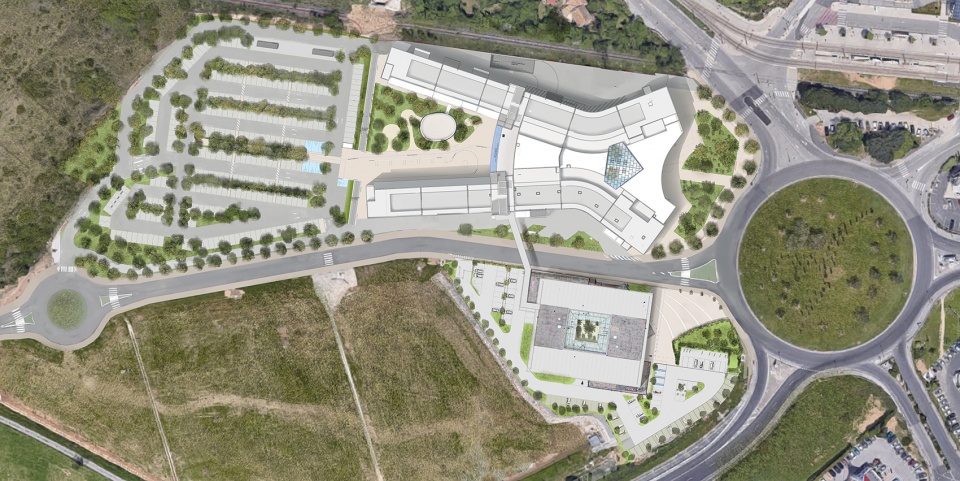
该项目由一栋大体量的建筑构成,周围是向公众开放的大型广场。地上设有300个车位的室外停车场,它通过大规模的人行道与医院相连,地下设有140个车位的停车场,供员工使用。公众可以通过底层的两个独立入口进入医院,从欧洲广场(Place de l’Europe)或停车场,通过贯穿大楼的中央大厅。建筑主体以弧形的X结构为特征,它形成两个具有特定功能的通道区域:南侧是急诊口和落客区,北侧是仅供员工使用的后勤区。
▼总体规划,master plan ©A+Architecture
▼俯瞰-弧形的X结构,top view of the curved X-shaped structure ©Drone Ops
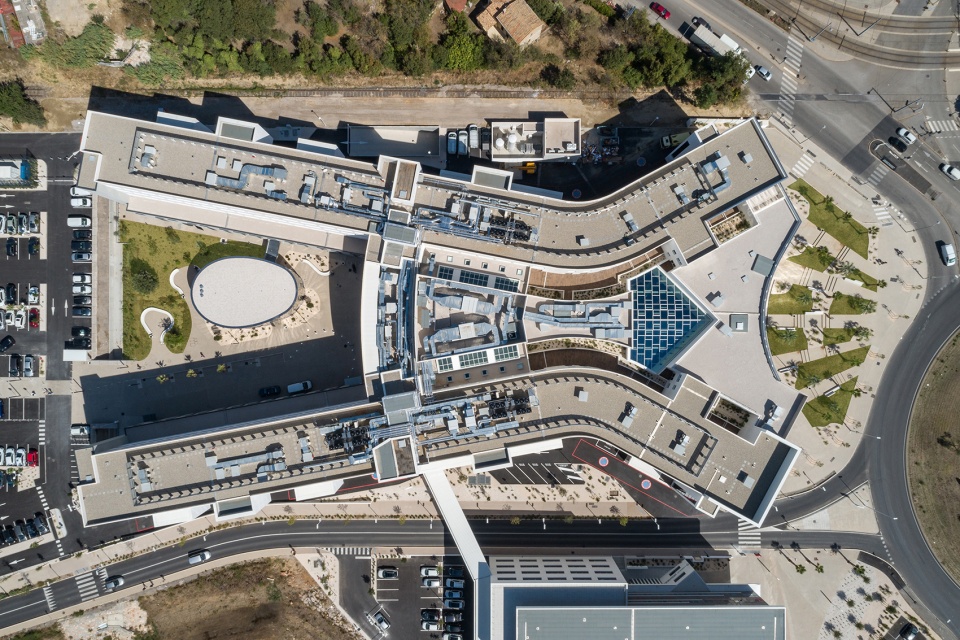
The project consists of a large building bordered by a vast esplanade available to the public. An outdoor car park with 300 spaces is connected to the clinic by a large pedestrian walkway. An underground car park is reserved for staff (140 spaces). The public can enter the hospital through two separate entrances on the ground floor, from Place de l’Europe or from the car park, via the central hall running all the way through the building. The body of the building is distinguished by its curved X-shaped structure, thus creating two access areas with specific functions: to the south is the emergency admission area and drop-off zone, while to the north is the logistics area for staff use only.

▼前广场,front square ©Camille Gharbi
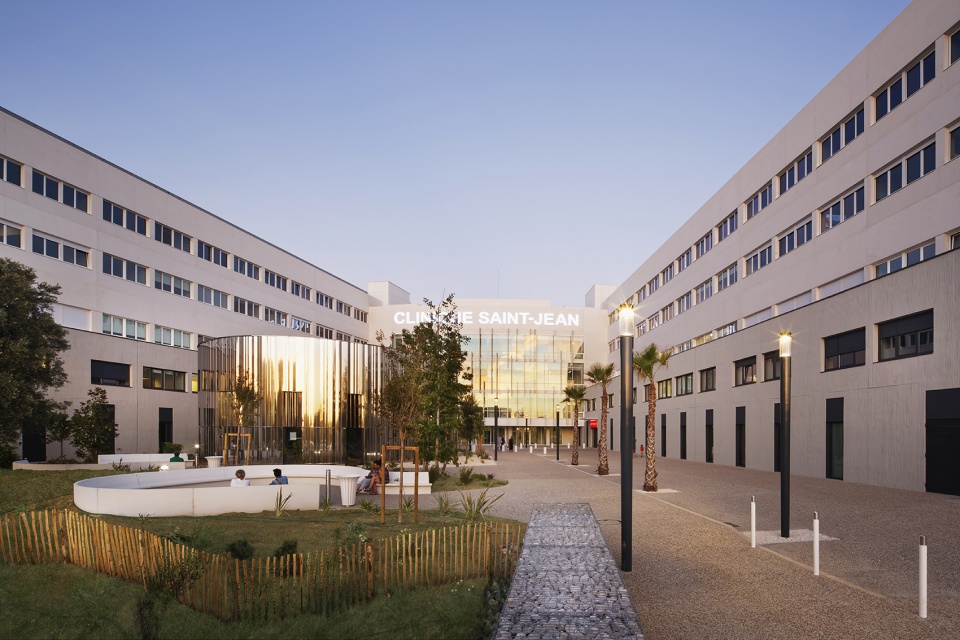
▼后广场,rear square ©Camille Gharbi
该项目的核心空间是中央大厅,大厅内装饰着植物,并通过大片玻璃屋顶采光。二层的手术部共设24个手术室,背朝两个门诊住宿单元。在三层和四层,八个住宿区构成了大楼的X形状。
The linchpin of the project is the central hall adorned with plants and lit by a large glass roof. The surgical suite (second floor) brings together a total of 24 operating theatres backing onto two outpatient accommodation units. On the third and fourth floors, eight accommodation wings complete the building’s X-chromosome shape.
▼望向中央大厅,view to the central hall ©Camille Gharbi
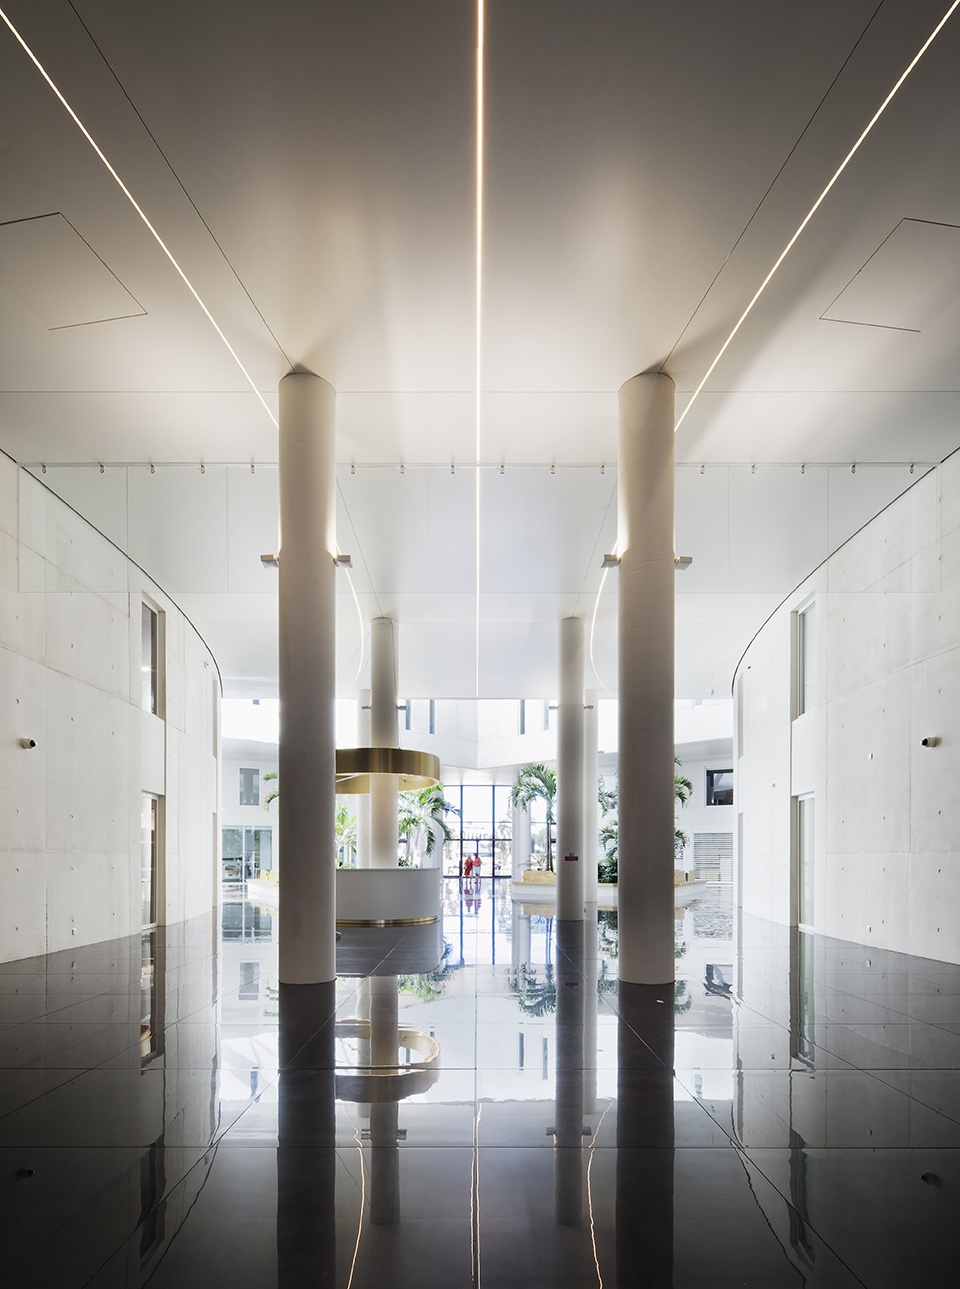
▼中央大厅,the central hall ©Camille Gharbi
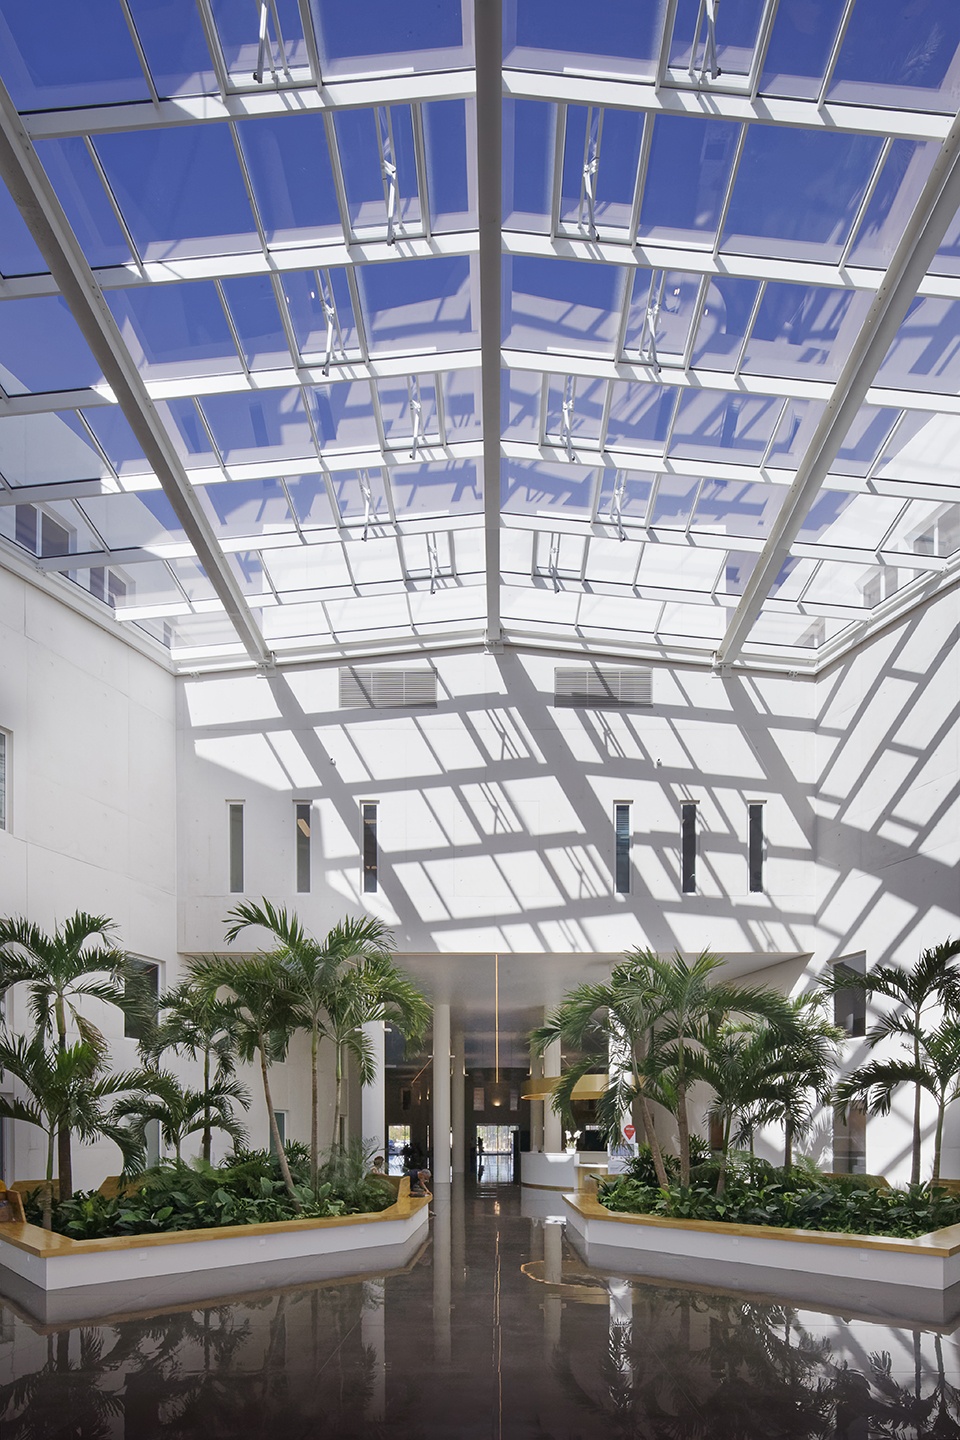
▼大厅内装饰着植物,并通过大片玻璃屋顶采光,the central hall is adorned with plants and lit by a large glass roof ©Camille Gharbi
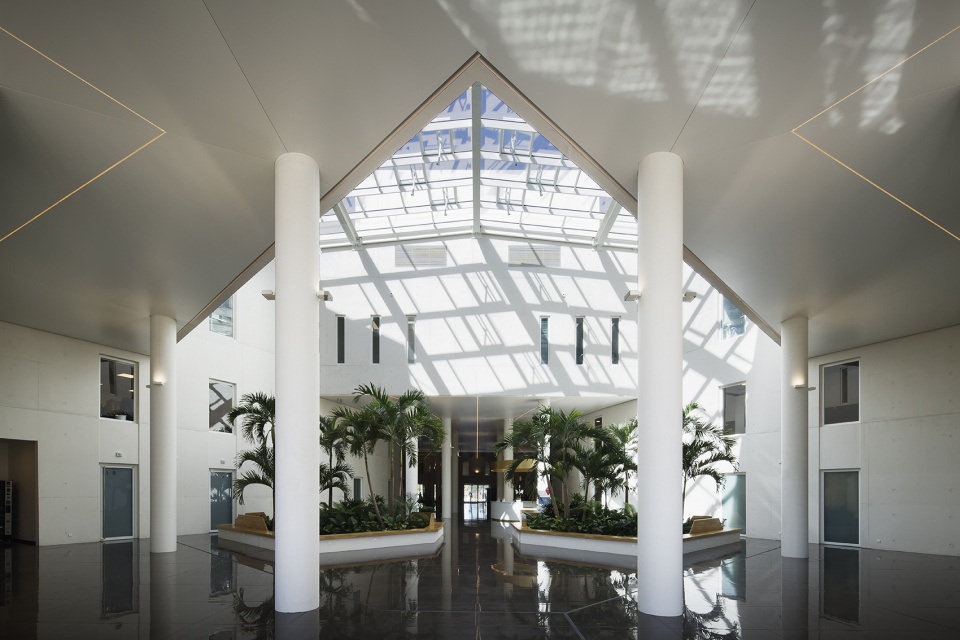
▼走廊,corridor ©Camille Gharbi
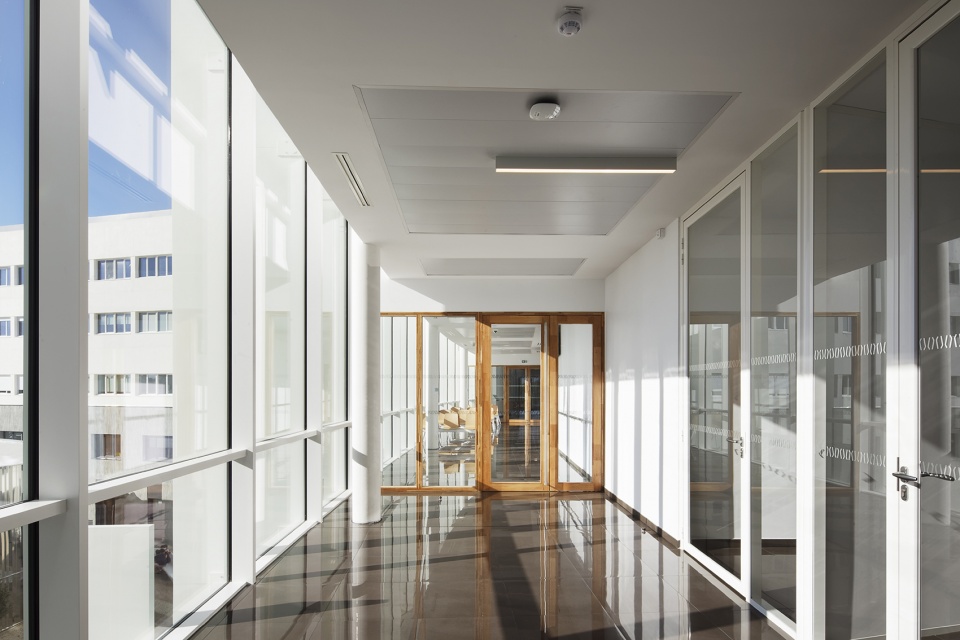
▼医疗室,medical room ©Camille Gharbi
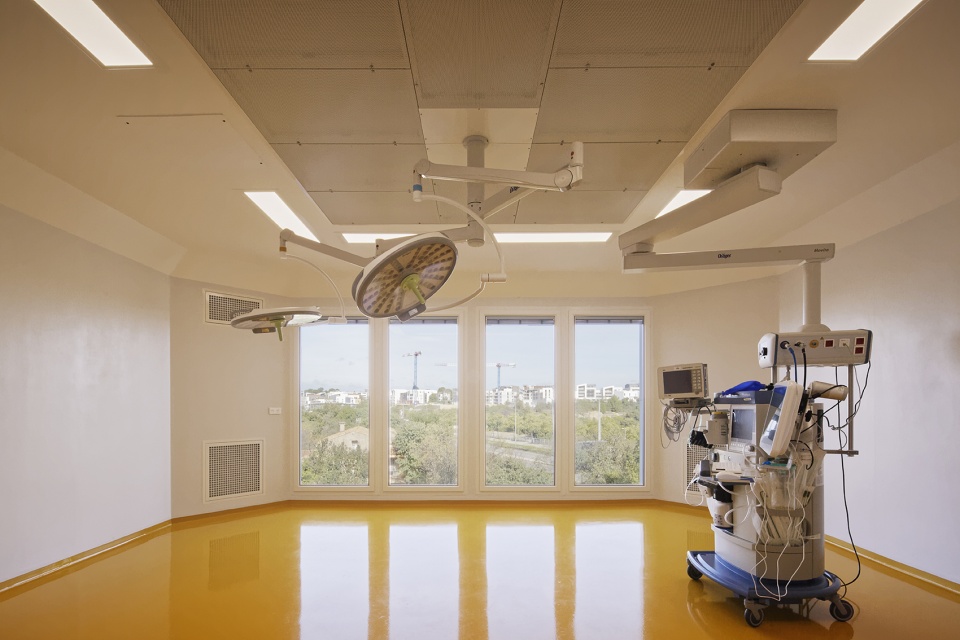
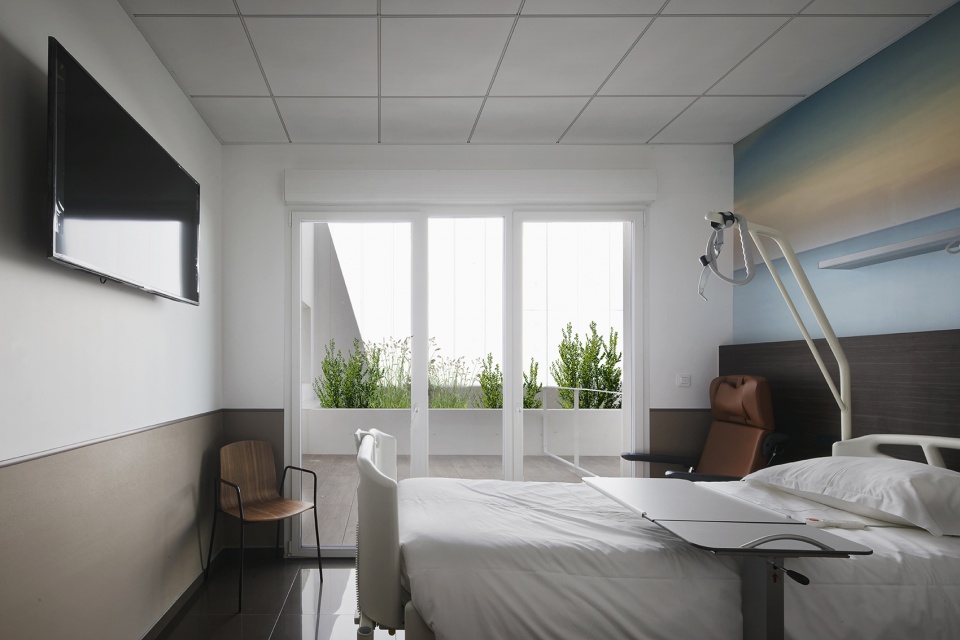
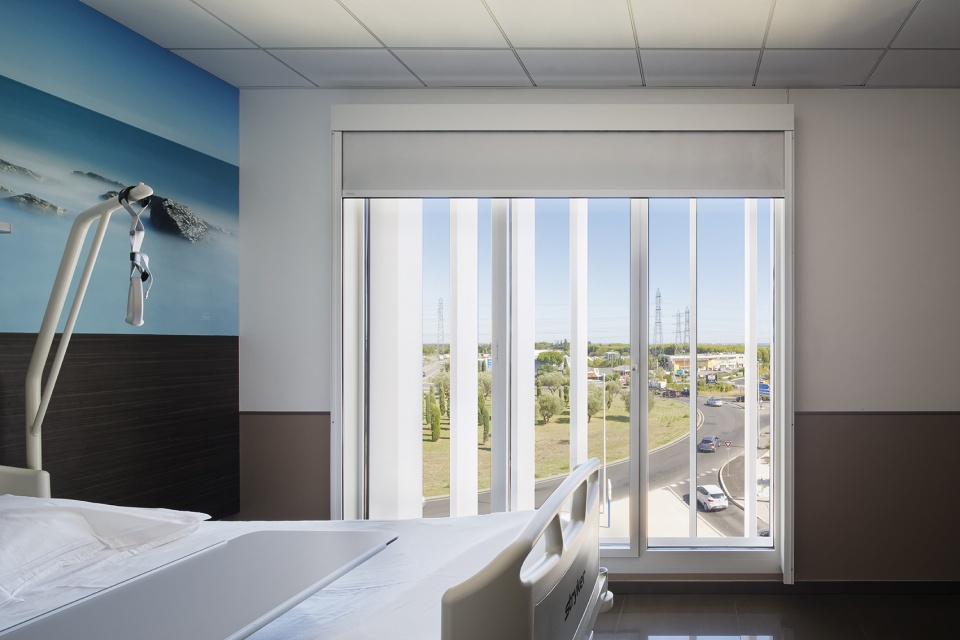
▼病房,ward ©Camille Gharbi
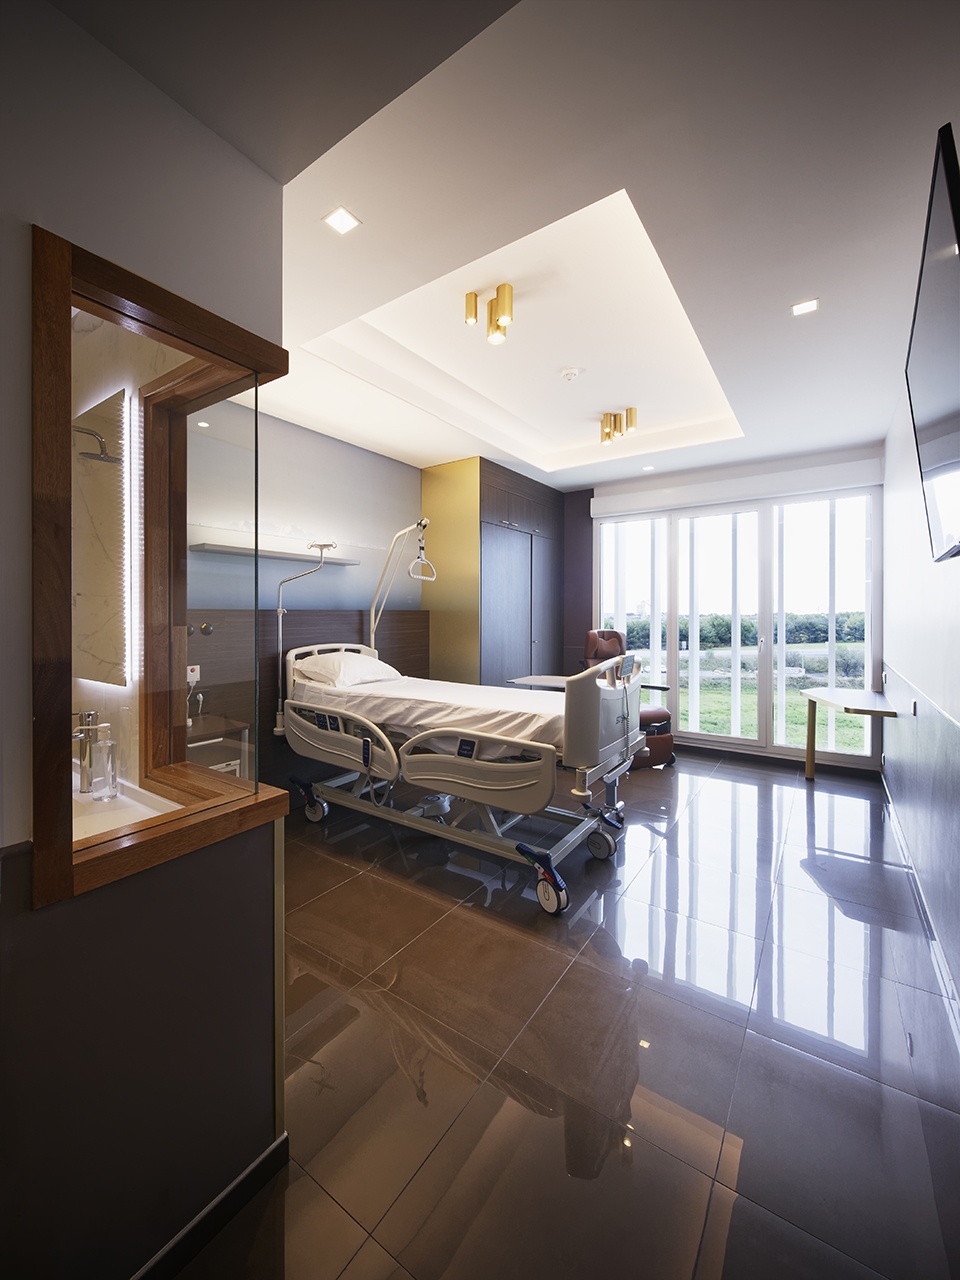
▼舒适的环境与采光,comfortable environment and daylighting ©Camille Gharbi
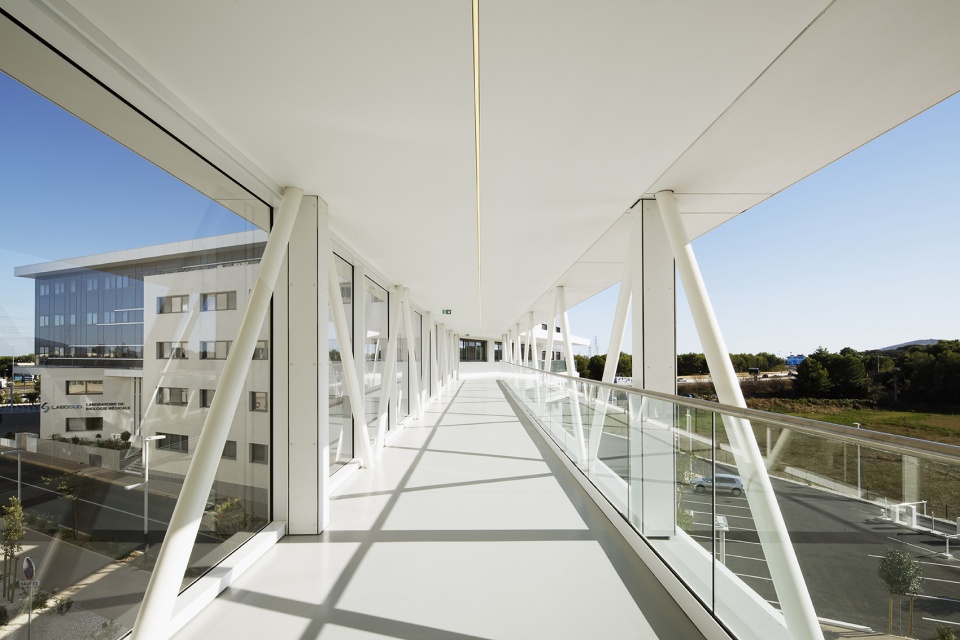
Jasses大街上方的人行通道将医院连接至对面的会诊中心,那里汇集了约100名医生。
A walkway over Rue des Jasses connects Clinique Saint Jean to the Consultation Centre located opposite, which brings together around a hundred doctors.
▼Jasses大街上方的人行通道,the walkway over Rue des Jasses ©Camille Gharbi
Lead architect: A+Architecture
Associate architect: Stéphane Goavec
Executive project manager / Scheduling, overseeing and coordination of the works: A+Architecture
Health and safety protection coordinator: Arteba
Construction economics: L’Echo
Building control body: Apave
Conflict analysis: C&G
Thermal & fluid/gas engineering consultant: Celsius Environnement
Roads & utility services engineering consultant: Epsilon GE
Structural engineering consultant: IB2M
Acoustics engineering consultant: Atech Midi
Medical gas / Fire safety system engineering consultant: Ingéflux
Rainwater management engineering consultant: CEREG
Geotechnician: SOLEA BTP
More:A + ARCHITECTURE。更多关于:A + ARCHITECTURE on gooood









室内不错,很贴近家
nice
整体感觉还是很舒服,想看看总平面