非常感谢 Atelier LiveMore 予gooood分享以下内容。更多关于他们:Atelier LiveMore on gooood
Appreciation towards Atelier LiveMore for providing the following description:
上海青年建筑师刘津瑞及其团队近日在上海郊区精彩地完成了一户四胞胎家庭的住宅改造。这里不是人们熟知的灯火璀璨,人潮涌动的上海, 而是公共交通和城市服务都相对匮乏的城市边缘。
Recently, Liu Jinrui and his team have finished an apartment renovation in suburban of Shanghai, for a family of parents and their quadruplets. Instead of being located on the central area of Shanghai, their home lies in suburban area where public service facilities aren’t convenient.
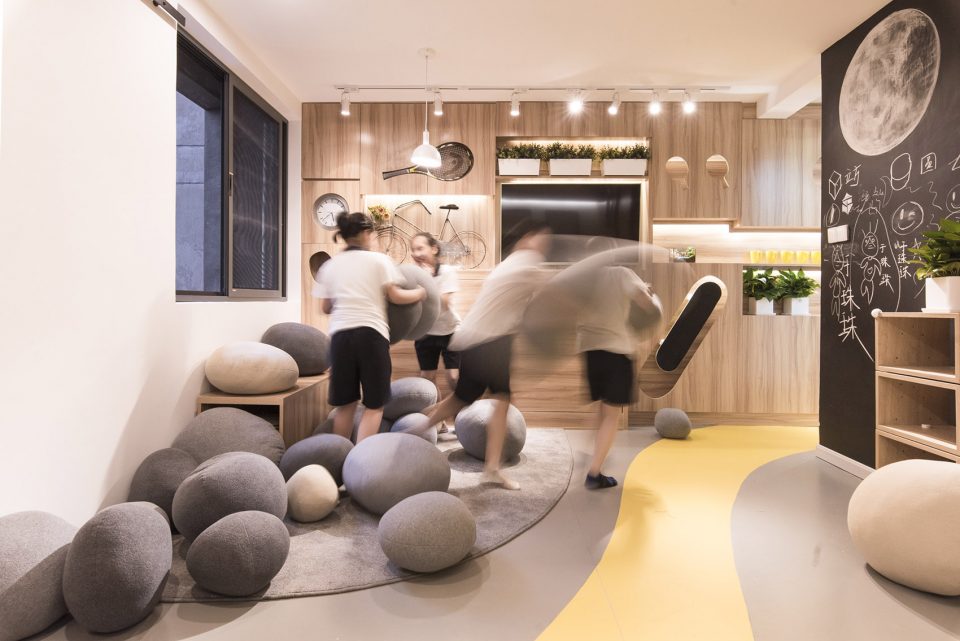
▼室内空间一览,overall view of the interior space
我们的家离地铁很远,离黄浦江很远,出门是高高矮矮的农民房子,这是大大的城市里我们小小的家。 —-“东方明珠”四胞胎
Our home is far away from metro station, and it takes a long way to get to Huangpu River. In Shanghai, a super big city, our home turns out to be so small, surrounded by numerous farmhouses. —-the quadruplets
项目背景
Background
东方卫视《生活改造家》节目第一季第七期项目位于上海闵行开兴路的一个动迁小区中,这套两室一厅、使用面积60㎡+的普通房子因为一户特殊的租客而变的特别。
十年前,杨春燕和于万里夫妇因为大女儿的先天性疾病获得了生二胎的资格,意外生下了仅750万分之一概率的龙凤四胞胎。“抚养四个孩子比想象中更为艰难”, 四个小家伙的出生让这个原本并不富裕的家庭捉襟见肘,是上海市民的热心帮助让四胞胎健康茁壮的成长,出于感恩夫妇便将四胞胎起名“东东”、“方方”、“明明” “珠珠”。
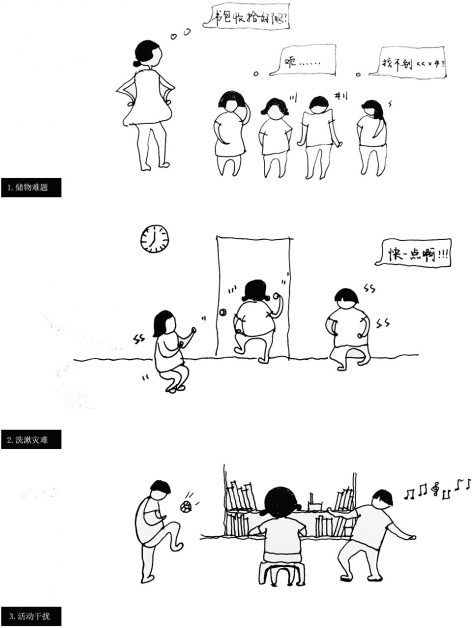
十年后,四胞胎“东方明珠”十岁了,但生活的压力却让这个七口之家只能蜗居在上海城郊的一套小两室的出租屋内。这个七口之家已经在这个几乎是毛胚状态的出租屋内居住了八年,捉襟见肘的经济状况让这个家里显得空空荡荡,由于几乎没有几件家具,原本极少的生活物品也因为缺乏基本储物空间而随处丢弃。厨房和卫生间使用极度不便、狭小的餐桌甚至坐不下一家人,虽然父母把最好的南向主卧给了孩子们,蜗居在北向仅8㎡的北向次卧,但四胞胎们还是只能两两挤在并排的两张床上,留给寒暑假从老家过来的姐姐只剩下尴尬的客厅。
Program ‘Life Re-maker’ in Dragon TV, there is a renovation project in 7th phase of first season. The project is located in a resettlement community on Kaixin Road. This 60㎡ apartment is an ordinary one including one living room and two bed rooms. However, a special family as renter makes the apartment different.
Ten years ago, Yang Chunyan and his husband Yu Wanli had daughter with congenital diseases, which allowed them to get permit to having a second baby. Unexpectedly, they delivered quadruplets, only one chance in 7.5 million. Afterwards, the quadruplets have growth up under kind help of Shanghai citizens. Out of gratitude, the couple named their quadruplets after ‘Oriental Pearl’.
Ten years later, the quadruplets have grown up. But because of the oppression of life, this family of seven can only afford to living in a cramped two-bedroom unit in suburban of Shanghai. They seven have been in this apartment keeping a roughcast one, for 8 years. Bad financial situation directly leads to the empty and unfurnished home. In a lack of storage place, their living goods are discarded all around. The kitchen and bathroom are too small to meet the demand of a family of seven. Moreover, the dining room cannot hold all the family members. In order to arrange bigger space for their children, the parents choose the secondary bedroom which is northbound and only 8 ㎡. Even though, every two kids still need to share a bed. When vacation comes, their big sister from old home has no choice but to sleep in living room.
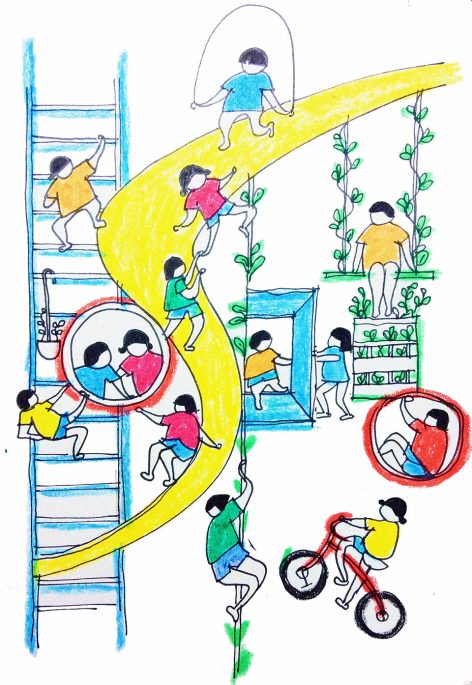
▼项目面临的问题 / 设计预想图,issues / design vision
设计策略
Strategy
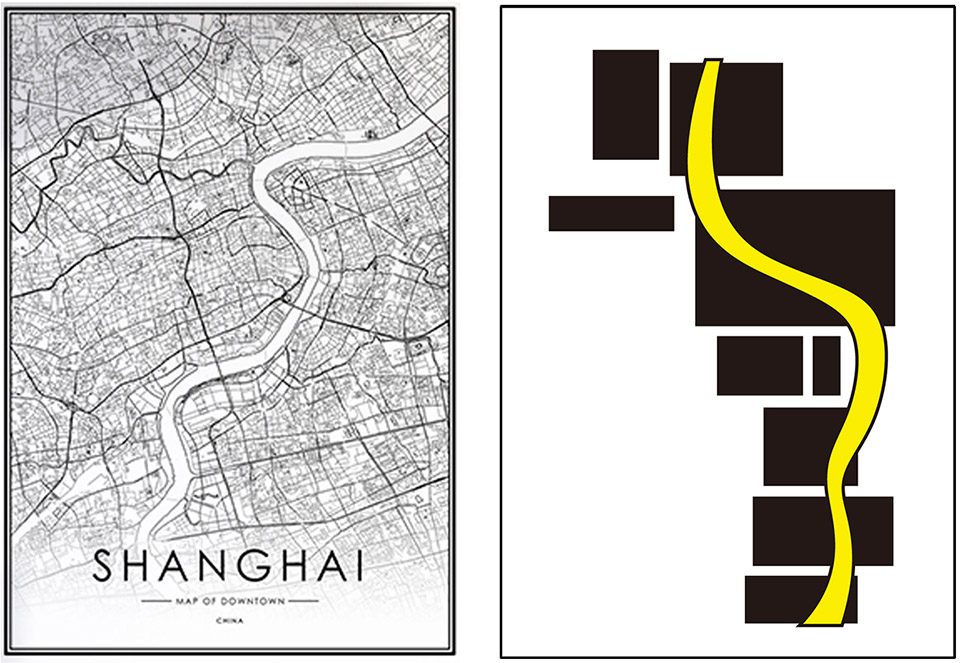
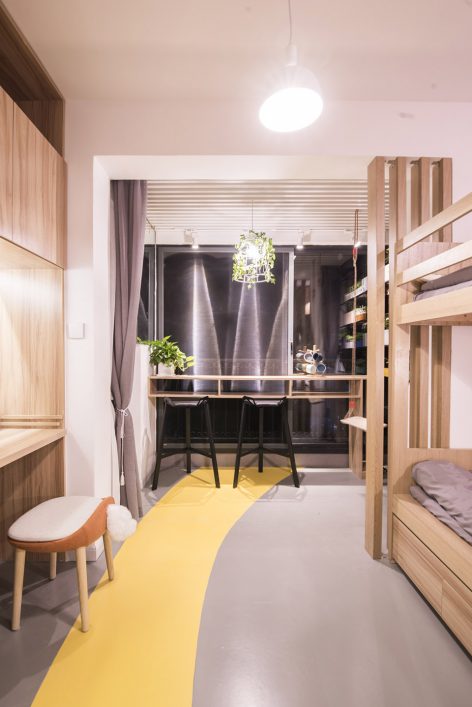
房东不允许改变房间格局的苛刻限制让改造只能以螺狮壳里做道场的方式轻柔展开。作为这季节目里少有的由建筑师而非室内设计师改造的房子,改造从一开始就奠定了“整体设计”的基调:不去在意一面墙、一张床、一排柜子的位置,力求消解掉房间的分隔以追求空间的流动和视觉的通透,同时在微小的改动中埋下多个有趣的空间伏笔。设计师用一条酷似黄浦江的空气跑道串联起原先孤立消极的空间,也暗示着这家人与上海这座可爱城市的奇妙缘分。
The landlord don’t allow them to change the layout of rooms, thus renovation cannot be a big move. Conducted by an architect instead of an interior designer, this renovation has a clear main idea from the very beginning, ‘design as a whole’. Not to mind a single bed or cabinet, the main purpose is pursuit of fluency of space and transparency of sight to tight the rooms together. Meanwhile, some interesting space designs are everywhere. A yellow track, like a ribbon, flows through each isolated room, dispelling loneliness and connecting the family of seven closely to each other. Huangpu-River-shaped track has something to do with the names of quadruplets, ’Oriental Pearl’. The track will witness the growth of quadruplets, just like the Huangpu river flows around Oriental Pearl Tower, which implies the close connection between the family and Shanghai city.
▼黄浦江的形状是跑道灵感的来源,Huangpu River if the inspiration source
▼改造前后平面对比,plan before and after renovation
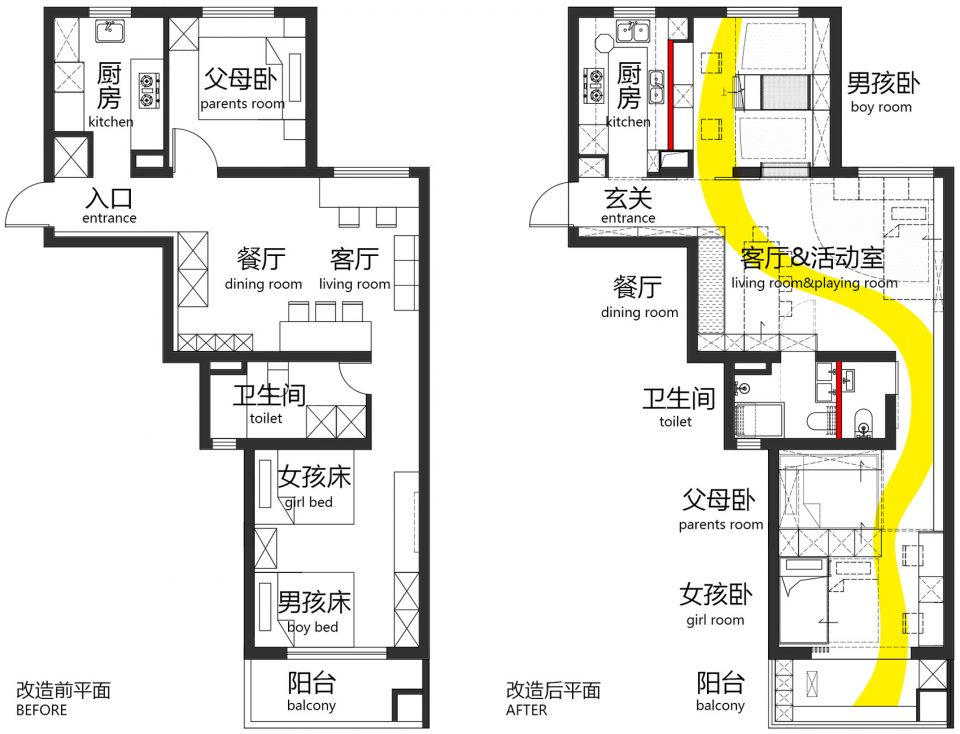
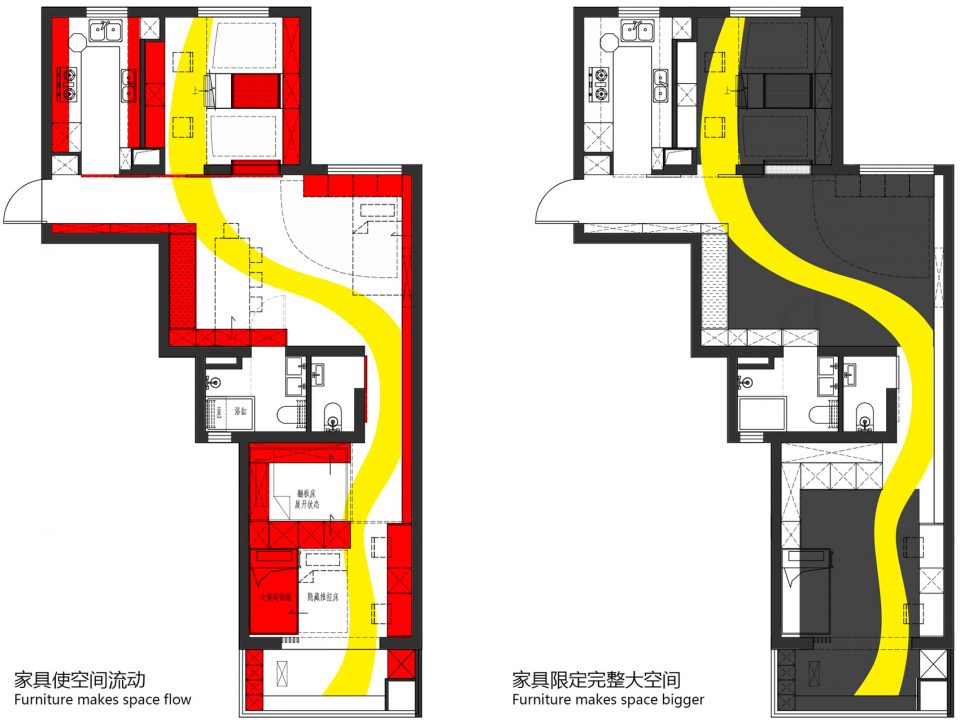
设计将睡觉、吃饭、储藏等不常用的功能压缩、折叠,甚至是隐藏,将承载着家庭大部分活动的公共空间放大、打通。厨房和厕所精打细算,卡着尺寸腾挪出了双排操作台和效率提升三倍的两个卫生间。原有两间卧室里最大化的利用了垂直空间,巧妙布置下了男孩、女孩和父母的独立房间。在满足生活必须之余,设计师利用视线引导和尺度变化,收放之间,营造出日常生活中的趣味性和仪式感。一条贯通南北的跑道不仅带来了穿堂的微风和漫游的步移景异,更像画龙点睛的一笔,让每个房间都有了根和方向。甚至,设计师还有更大的野心,希望用一系列独特的家具设计,帮助四胞胎逐步培养起良好的生活习惯,减轻对父母的依赖。
The design compresses and even hides rarely-used space in order to enlarge public space. The kitchen and bathroom are designed under precise measurement so that more space can be created to meet daily utilization. Vertical space is fully used by bunk beds giving everyone private space. After meeting the basic demand of living, the designer creates enjoyment and sense of ceremony by visual guidance and various scales. The north-south track do not only brings breeze but also connects all the rooms together. What’s more, the designer tries to utilize some unique furniture to help quadruplets to form good habits day after day, alleviating the dependence on parents.
▼家具引导空间,furniture guide the flow of the space
灵活的生活空间
Flexible living pace
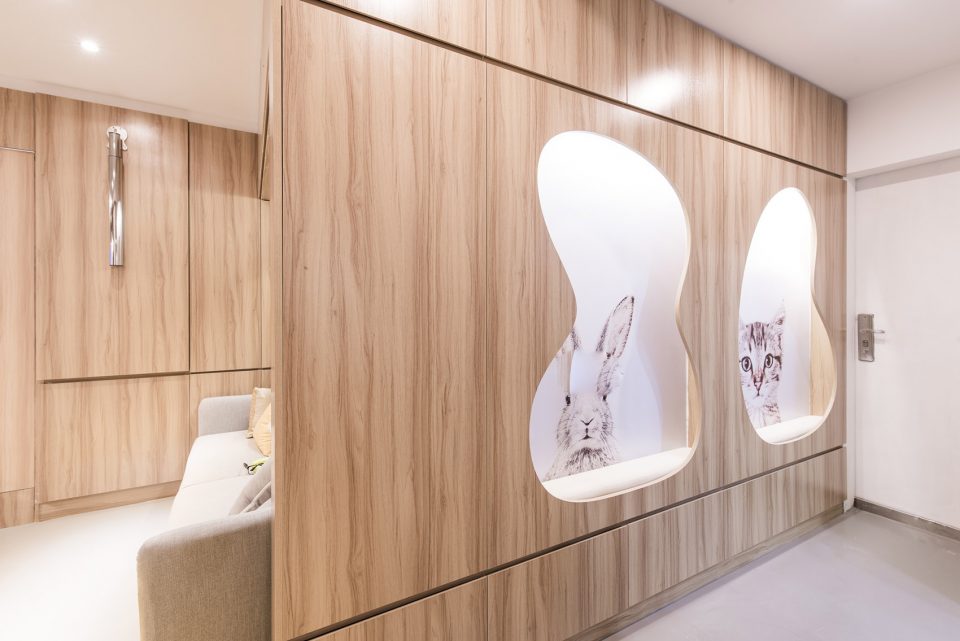
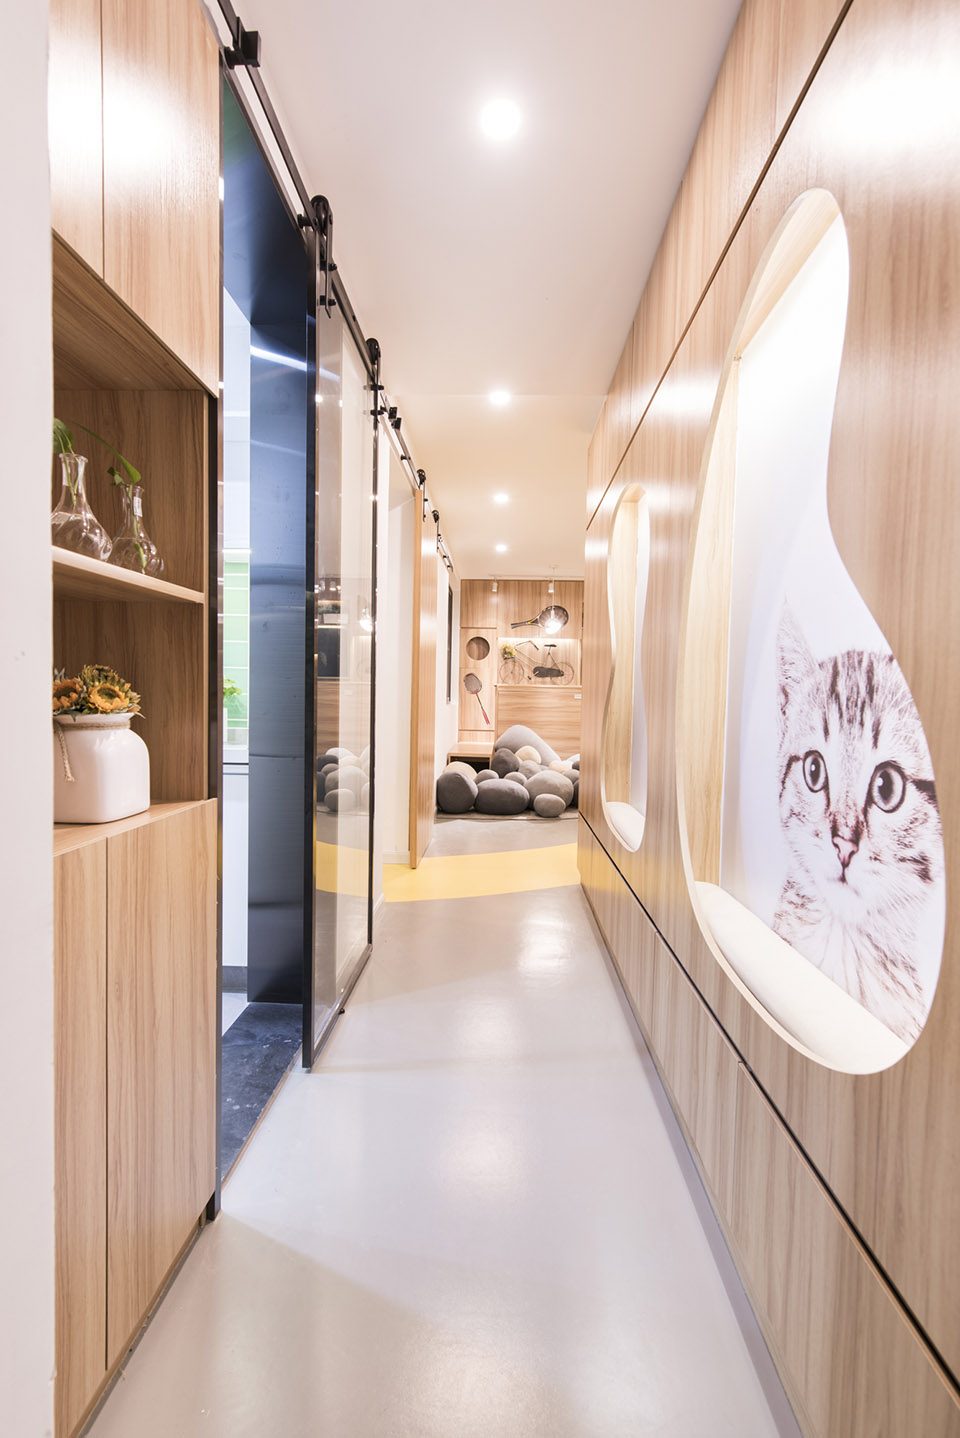
玄关处树洞形状的壁龛既是放置第二天出门衣物的挂架,也是临时的换鞋凳,儿童视线高度的卡通图案有助于吸引孩子主动独立准备好第二天出门的行头。被壁龛挤压后的走道呈现出强烈的方向性,深入几步之后,垂直于视线方向的漫游跑道强化了客厅的豁然开朗。
The tree-hole-shaped niche is a hallstand and meanwhile a footstool. The cartoon image within kids’ sights helps them to get ready for going out. The corridor squeezed by niche shows great directivity. A few steps forward, the track perpendicular to line of sight enlightens roomy living room.
▼入口处设有树形壁龛,niche at the entrance
▼入口,壁龛对面为厨房,entrance, kitchen on the other side
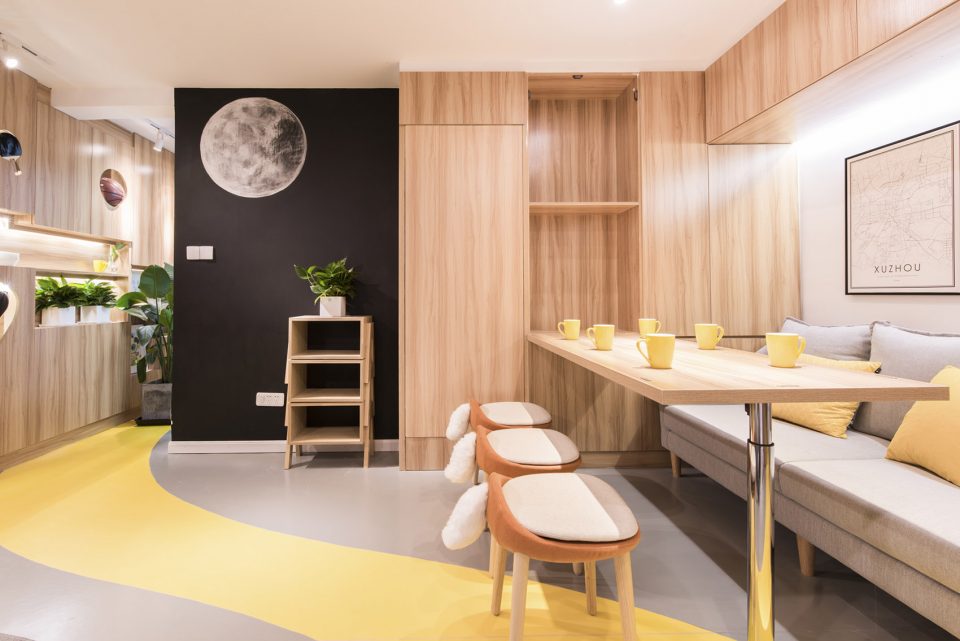
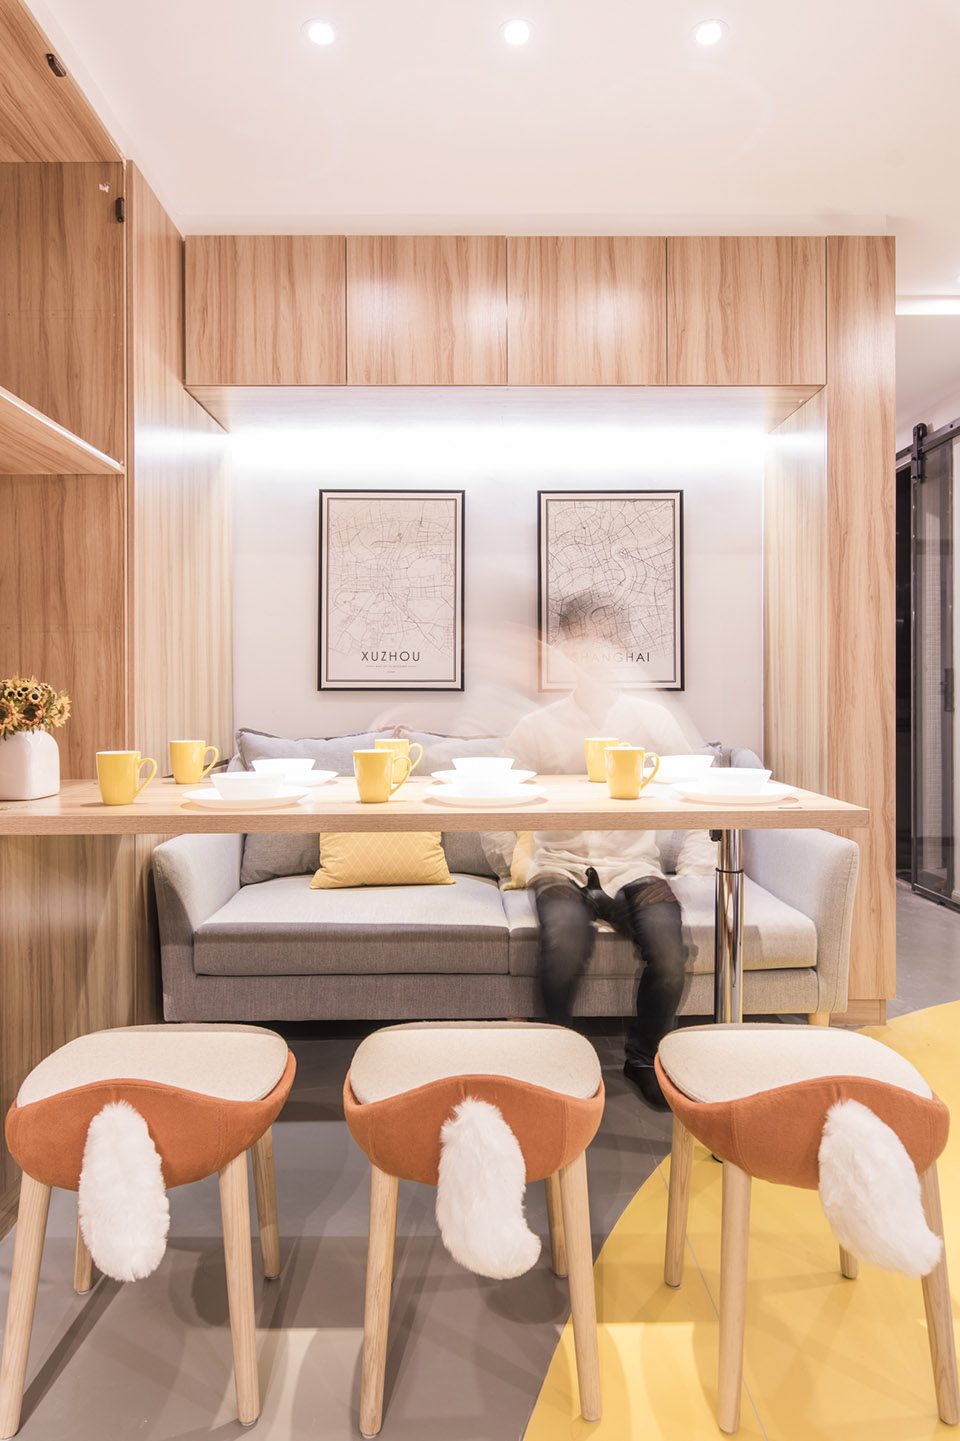
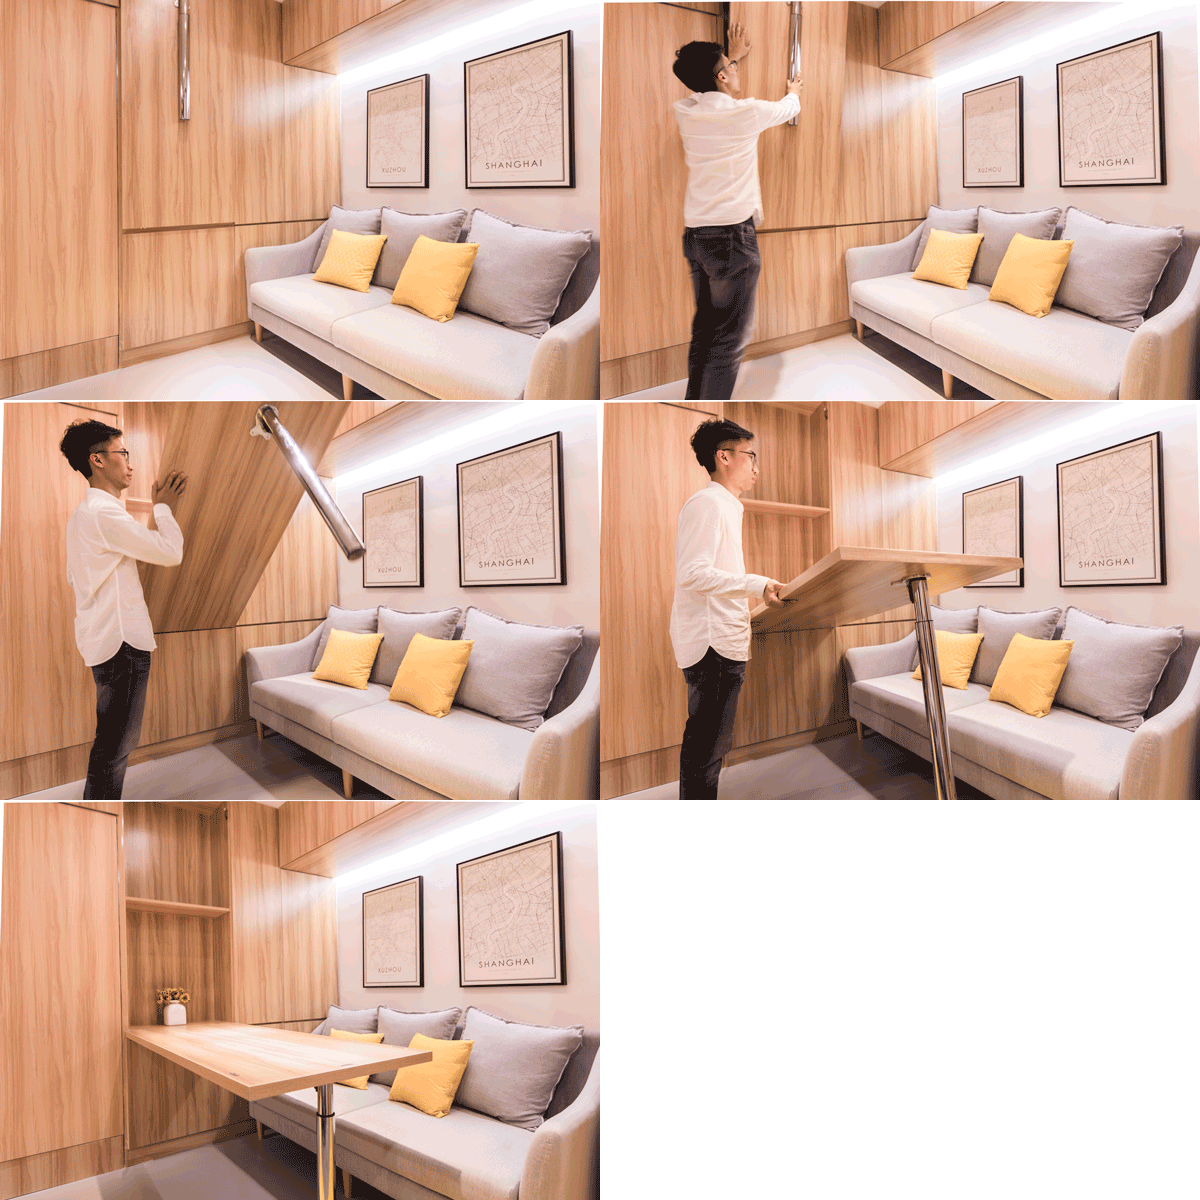
折叠式餐桌收取方便,保留了客厅作为完整游戏场的可能。墙面悬挂的徐州&上海的地图,是一家人在生活的道路上乡愁的两头。
Folding table is convenient to spare a place in living room for children to play. The maps of Shanghai and Xuzhou, hanging on the wall, shows their homesickness.
▼入口边的起居和就餐区域,living and dining space at the entrance
▼折叠餐桌节省空间,folded table saves the space

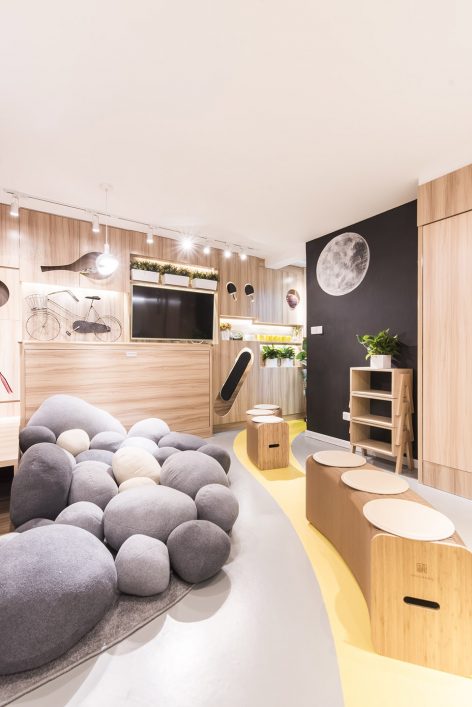
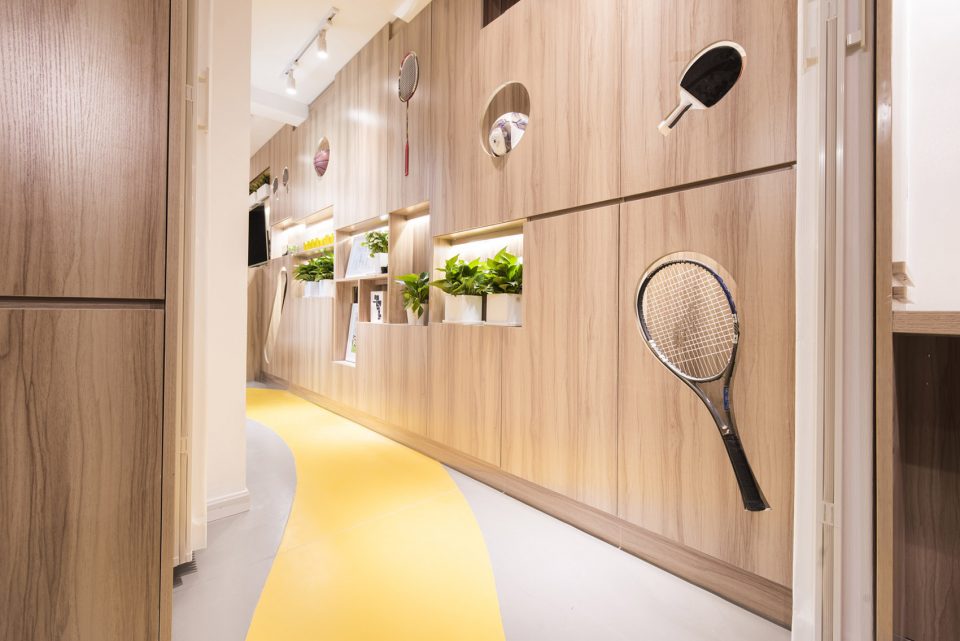
客厅地面使用PVC+消音地毯+鹅卵石抱枕将四胞胎活动时对楼下的干扰降到最小。从客厅延伸到主卧的窄柜上勾勒出羽毛球拍、乒乓球拍、滑板、时钟、相框的图案,试图在新家中培养四胞胎良好的整理收纳习惯。卫生间旁的黑板涂鸦墙创造了早出晚归和孩子们见不到面的父亲以文字和图画的形式表达爱的方式。
To reduce noise made by quadruplets, the designer puts PVC, carpets and cobblestone-shaped pillows. Cute patterns are carved on the door of narrow cabinet, trying to develop quadruplets a good habit of storage. Children can write and draw on the black wall beside the bathroom to convey love to their father who is occupied by business during daytime.
▼黄色的跑道连接整个生活空间,yellow track connects different living spaces
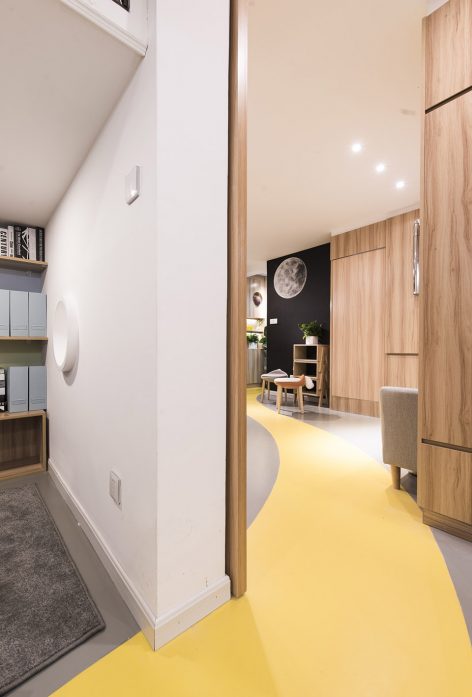
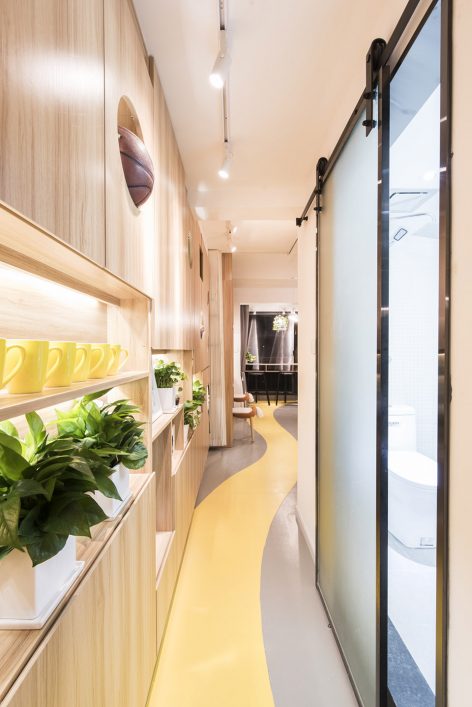
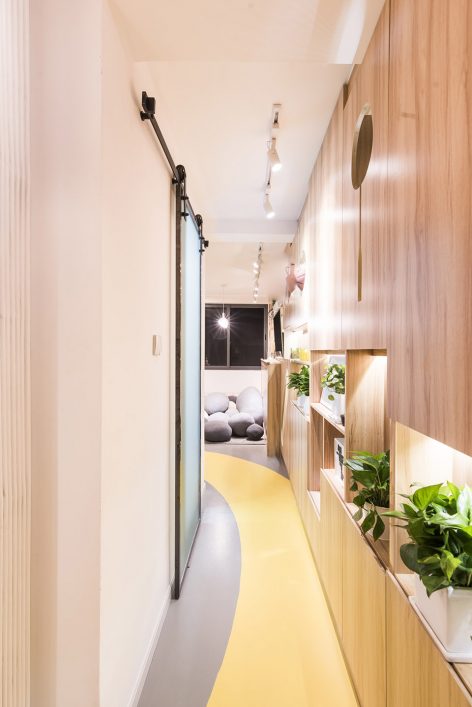
▼嵌入式储藏柜,cabinets with carved patterns
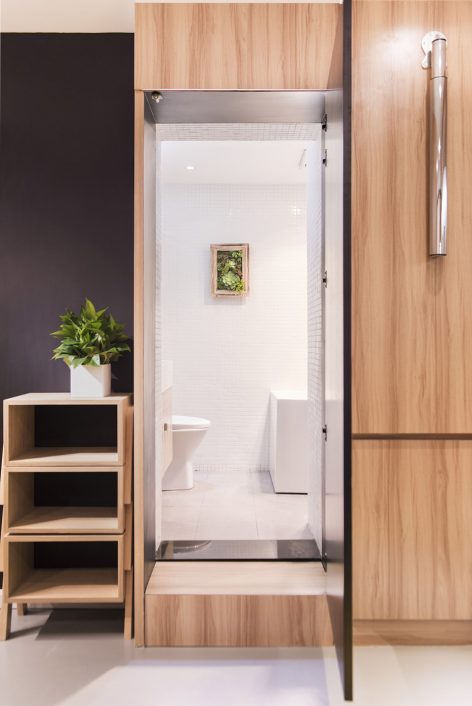
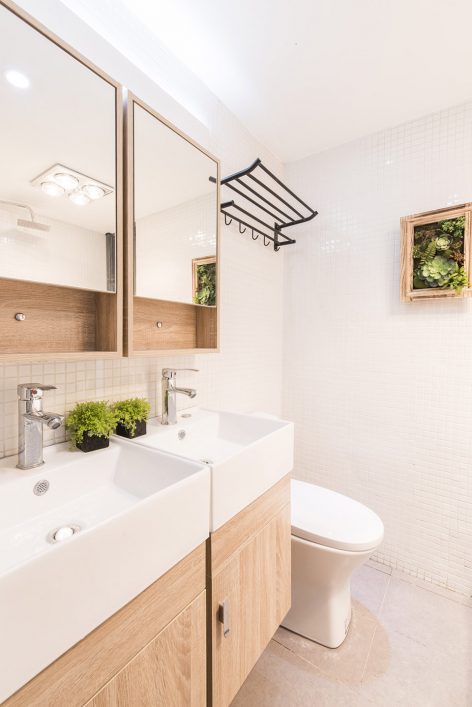
一分为二的爆裂厕所麻雀虽小,五脏俱全,极小尺寸的三套台盆、两个马桶、两套淋浴和一个浴缸彻底解决了一家人早晚高峰的使用难题。甚至在父母晚归的深夜,还能泡个澡消除一天的疲劳。
The bathroom is divided into two pieces with three sets of mini-sized counter basins, two toilets, two sets of shower nozzle and a bathtub. It is though small but perfectly equipped, which solves the problem of multi-users at peak hour. Besides, parents can take a bath to remove fatigue after a working day.
▼厕所,washroom
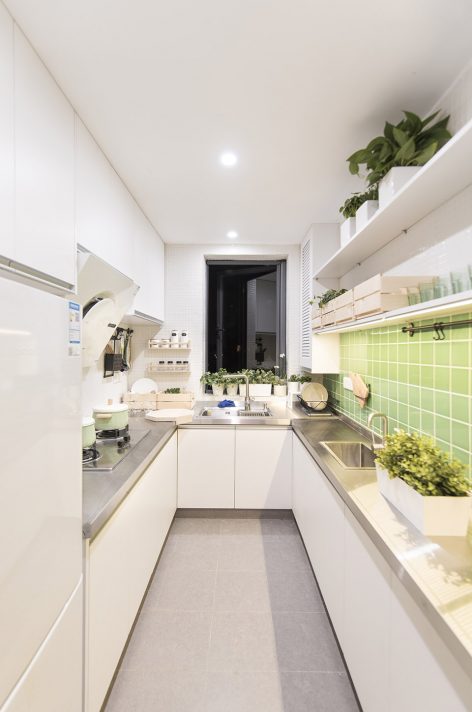
亲子厨房的设想最终凭借一系列的极小尺寸的家具顺利实现:260mm宽(普通为450mm)的极小水槽、400mm宽(普通为600mm)的极小台面、充分利用消极空间的八边形(普通为长方形)转角小切板等增加的不仅是厨房的大小,更是孩子和父母在一起做饭时相处的时间。
The idea of parent-child kitchen is finally done with tiny furniture: water channel 260mm in width (general set 450mm), table board 400mm in width (general set 600mm). The designer well utilizes octagon space to shape a cutting plate (general set rectangle). The kitchen renovated creates more space and time for parents and children to get along with.
▼亲子厨房,parent-child kitchen
男孩房
Boy room
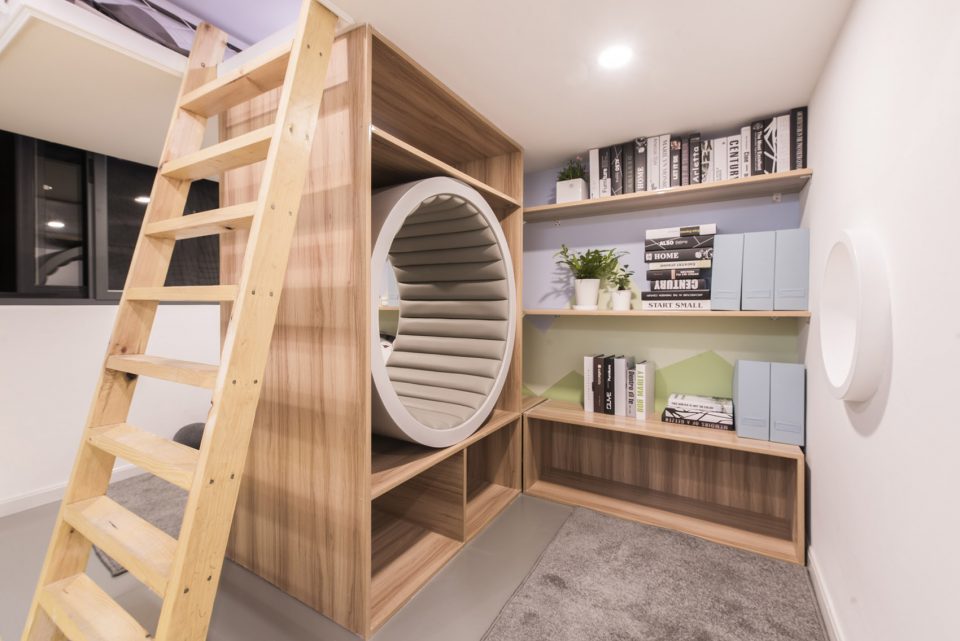
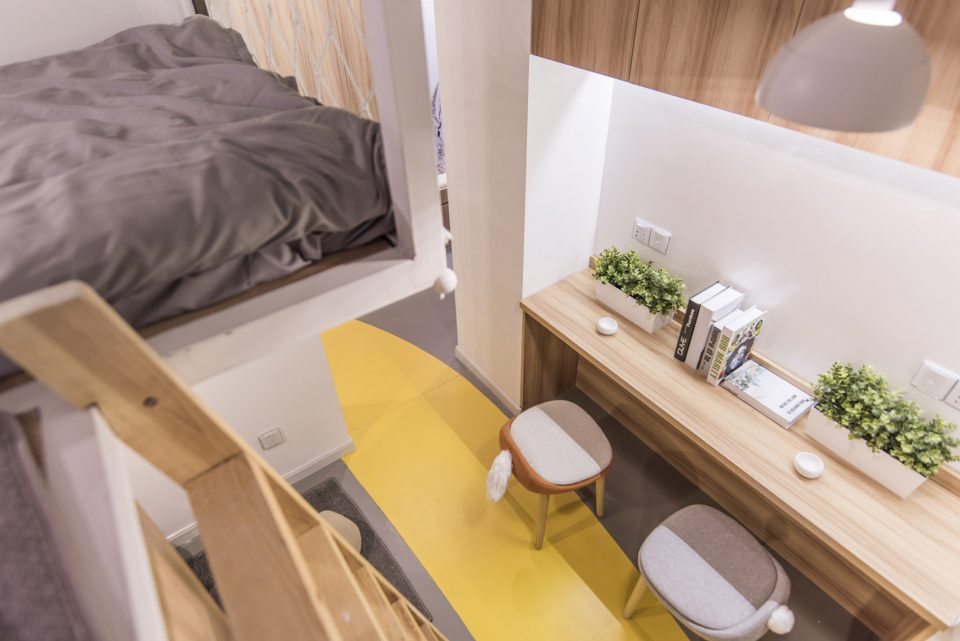
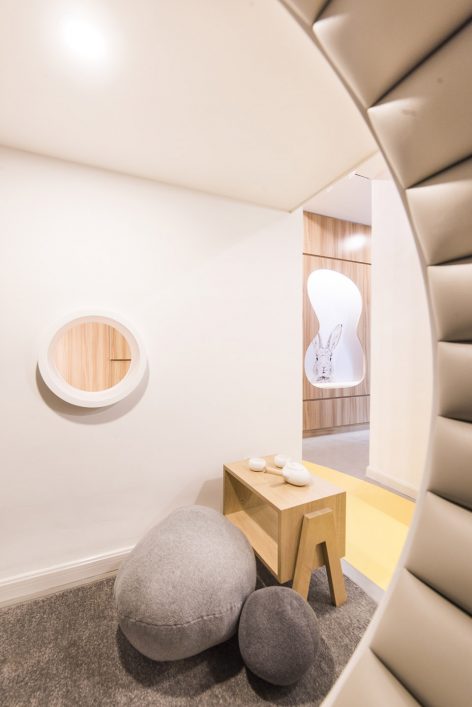
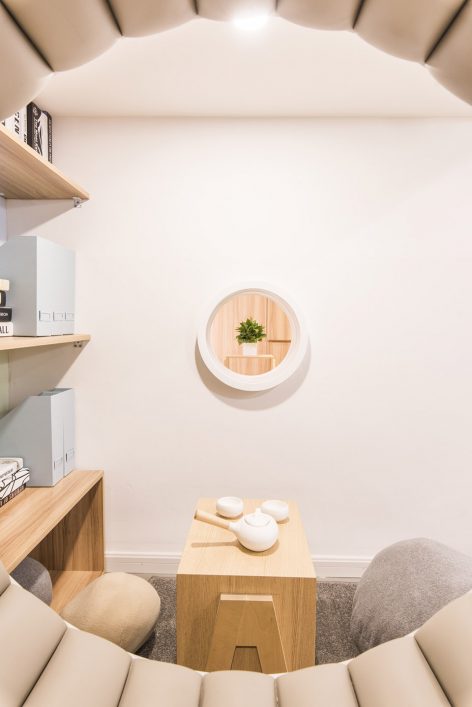
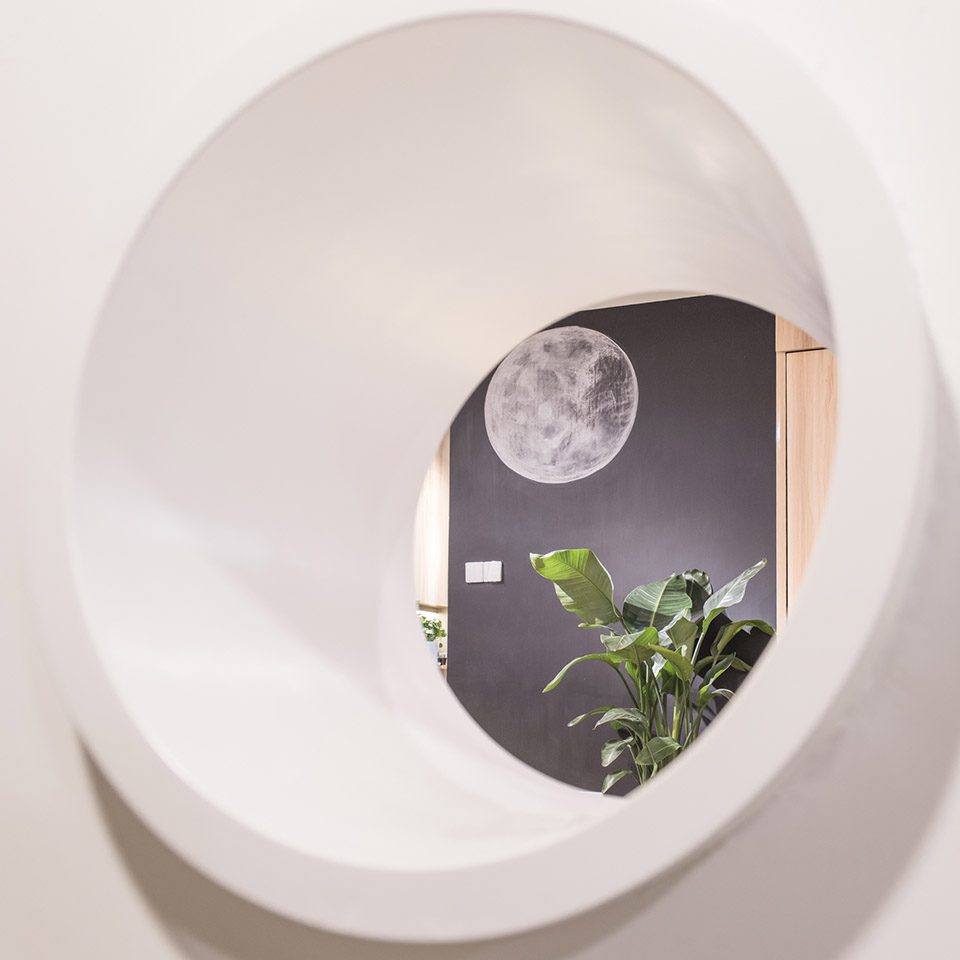
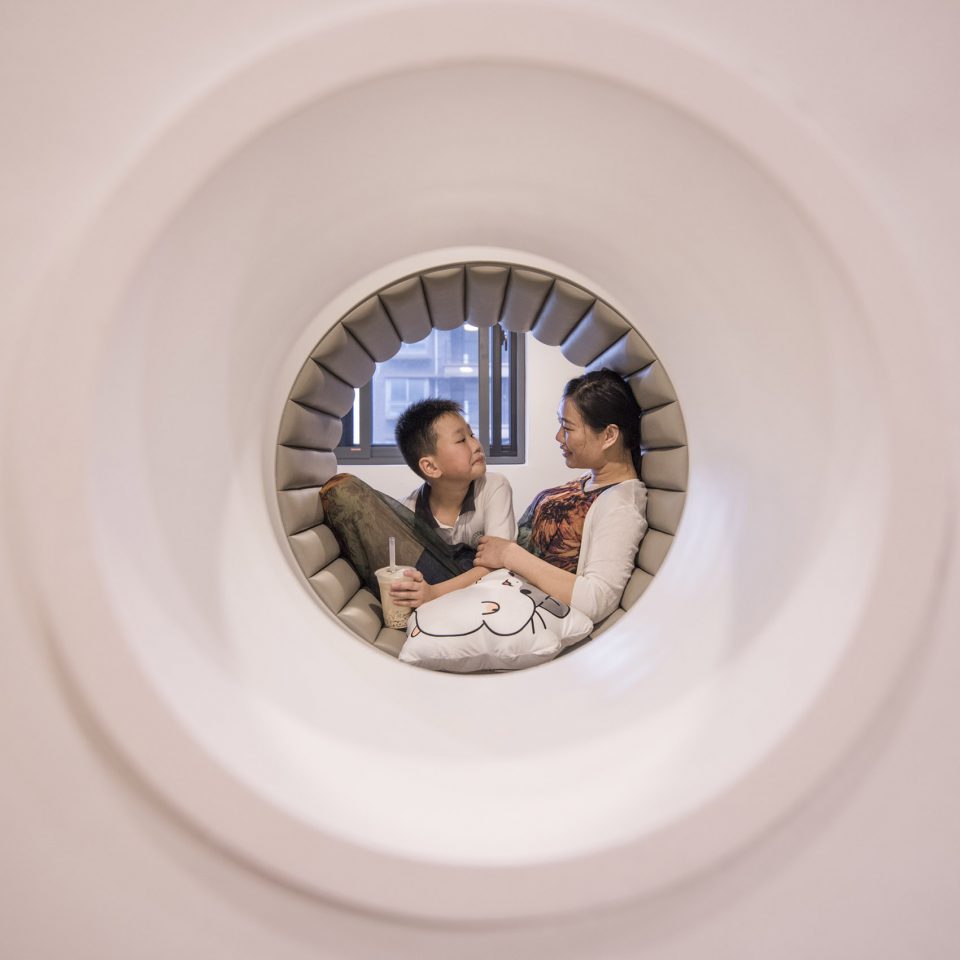
男孩房采用上下分区,保证了每个人睡觉、活动、学习的独立区域。山峦图案的墙面暗含着“书山有路勤为径”的期许,圆形开洞带有“举头望明月”的意境。
Separating space vertically ensures everyone’s independent field of sleep, activity and study. The mountain pattern on the wall bihind the bookshelves implies the motto “There is no royal road to learning” and the round hole provides the atmosphere of looking up at the moon.
▼男孩房采用上下分区,上层为床铺,下层为活动空间,the upper space of the boy room is for sleeping and the lower space is for daily activites
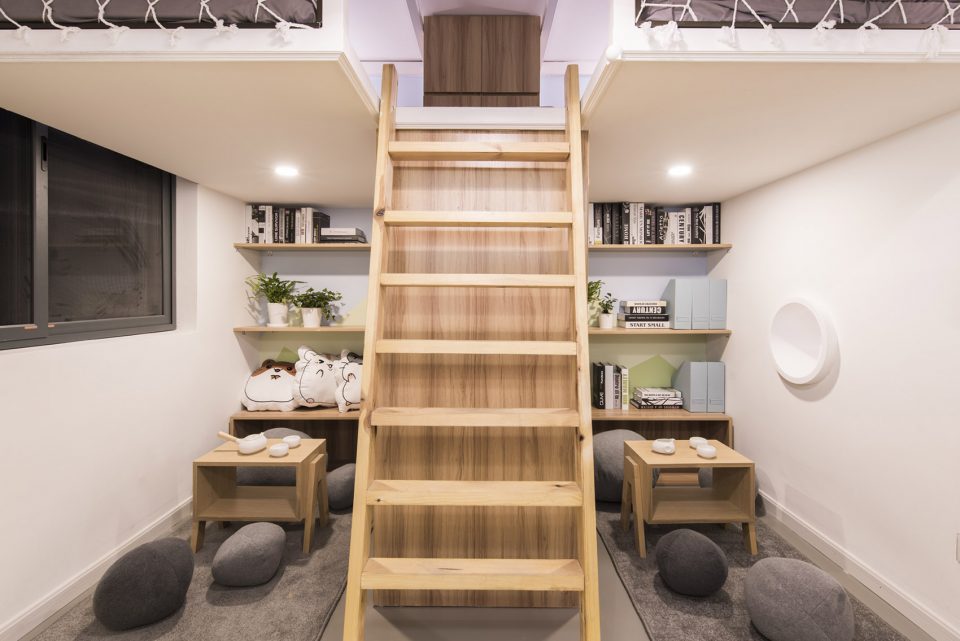
▼两个孩子各自的活动空间之中设有环形座椅,既分隔空间,又成为了公共的活动区域,并且保证了视觉的联系,a ring separates the living space for the two children while providing visual connection and space for common activities
▼上层为床铺,bed in the upper space
▼从圆孔可以看到不同空间,view of different spaces from the hole
父母房
Parents room
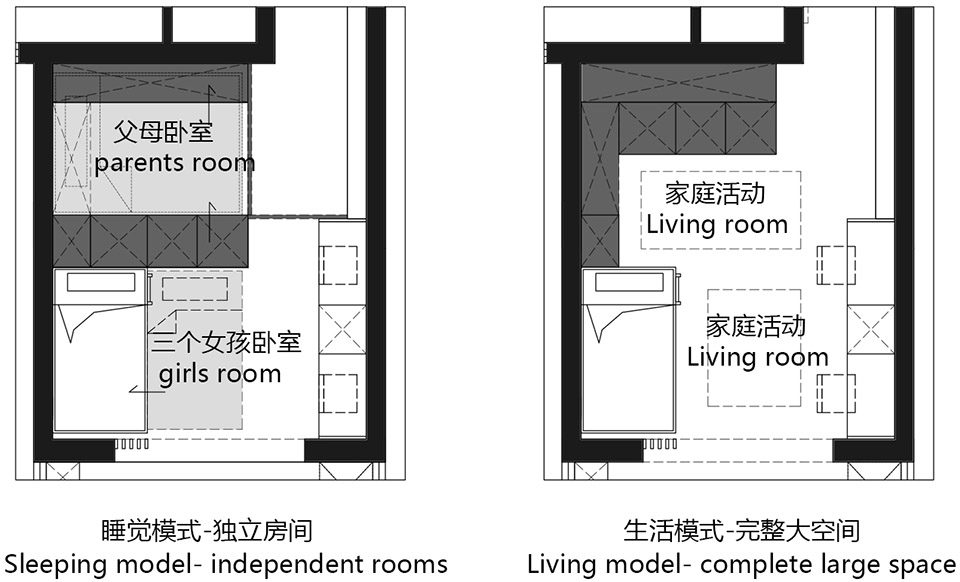
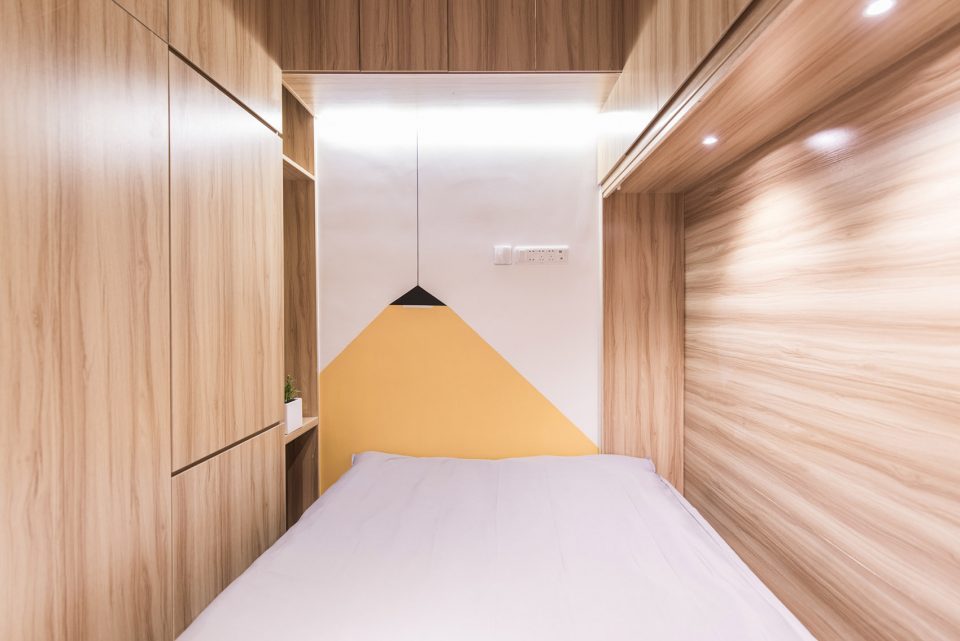
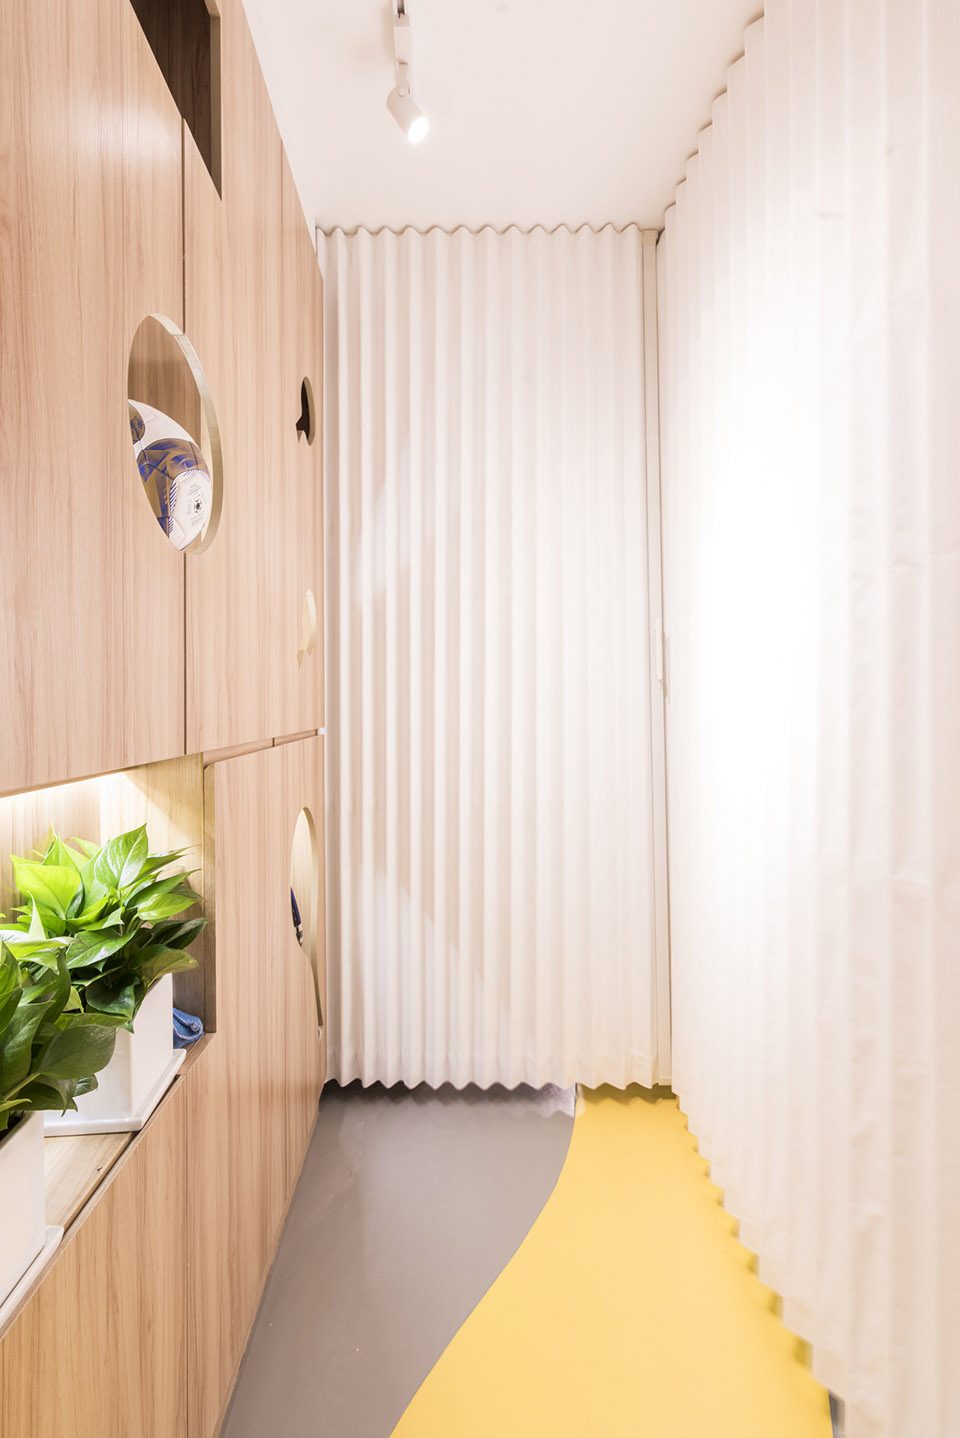
移动立柜和折叠床解放了父母床白天对空间的占用,PVC拉帘很好的保证了两个独立房间的隐私
Movable cabinet and folding bed release the occupation of parents’ bed. PVC curtain well protects privacy of two rooms.
▼可变房间示意图,flexible space
▼移动立柜形成的紧凑空间,compact space created by movable cabinet
▼拉帘保护房间隐私,curtain ensures the privacy
女孩房
Girl room
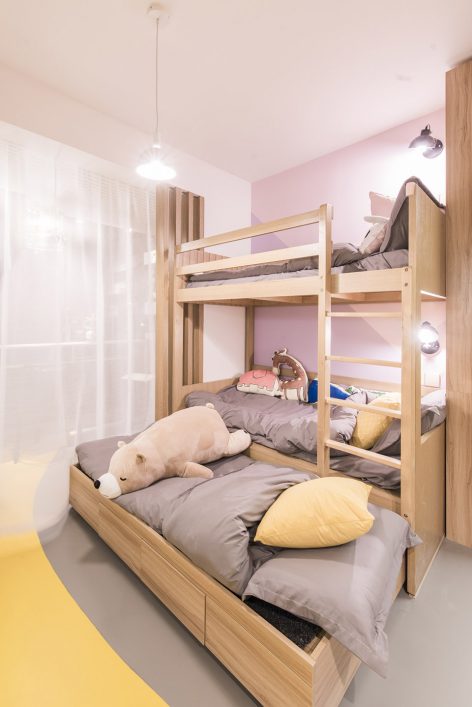
女孩房中水平方向上睡觉、活动、学习空间互相独立。并在高低铺下预留了第三张床。设计师希望在用设计手段预留了姐姐的生活空间后,一家人能够在上海团聚。可书写的墙面延伸了书桌的宽度,是对孩子天性的解放。
On horizontal direction, space is divided into three parts sleep, activity and study, interacted and independent. Under the bunk bed, there is a third bed for the union of big sister. The wall can be written extends the length of desk, releasing children’s natural instincts.
▼女孩房和生活区域在空间上连续,the girl room is continuous with the living space
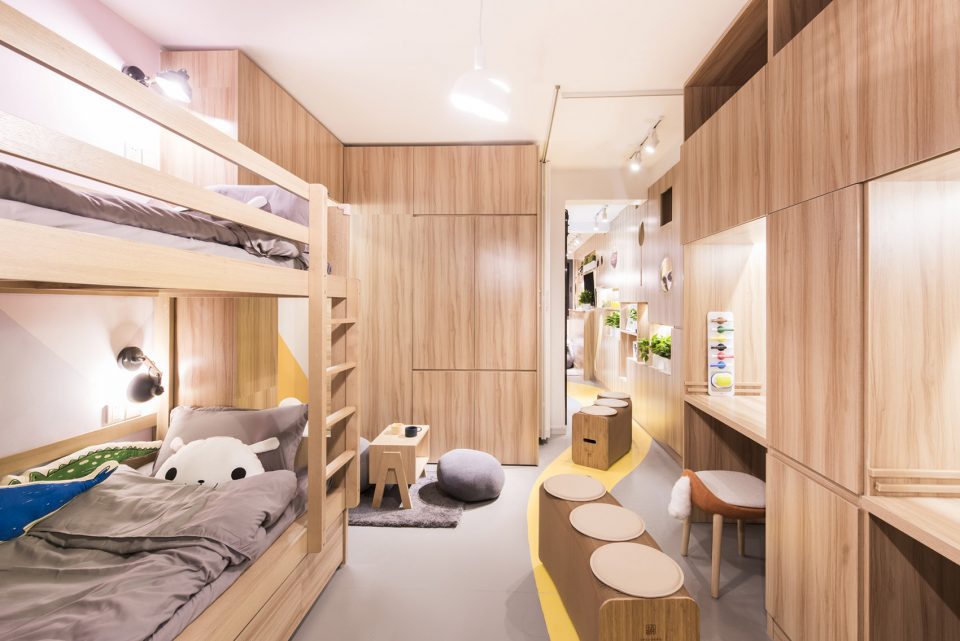
▼移动立柜后形成宽敞的活动空间,move the cabinet to create enough common space
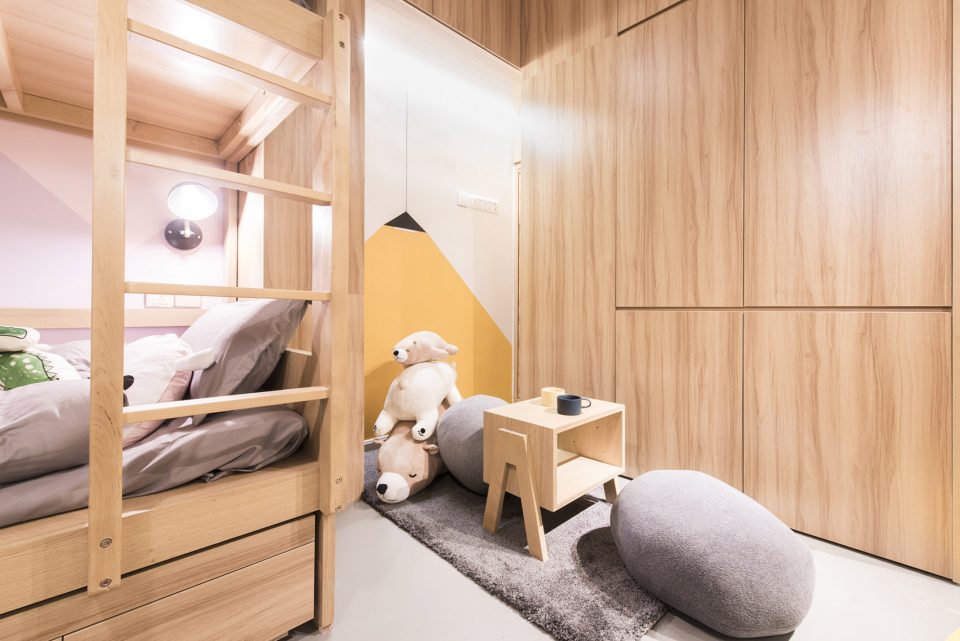
▼可变立柜和床铺,flexible cabinet and bed
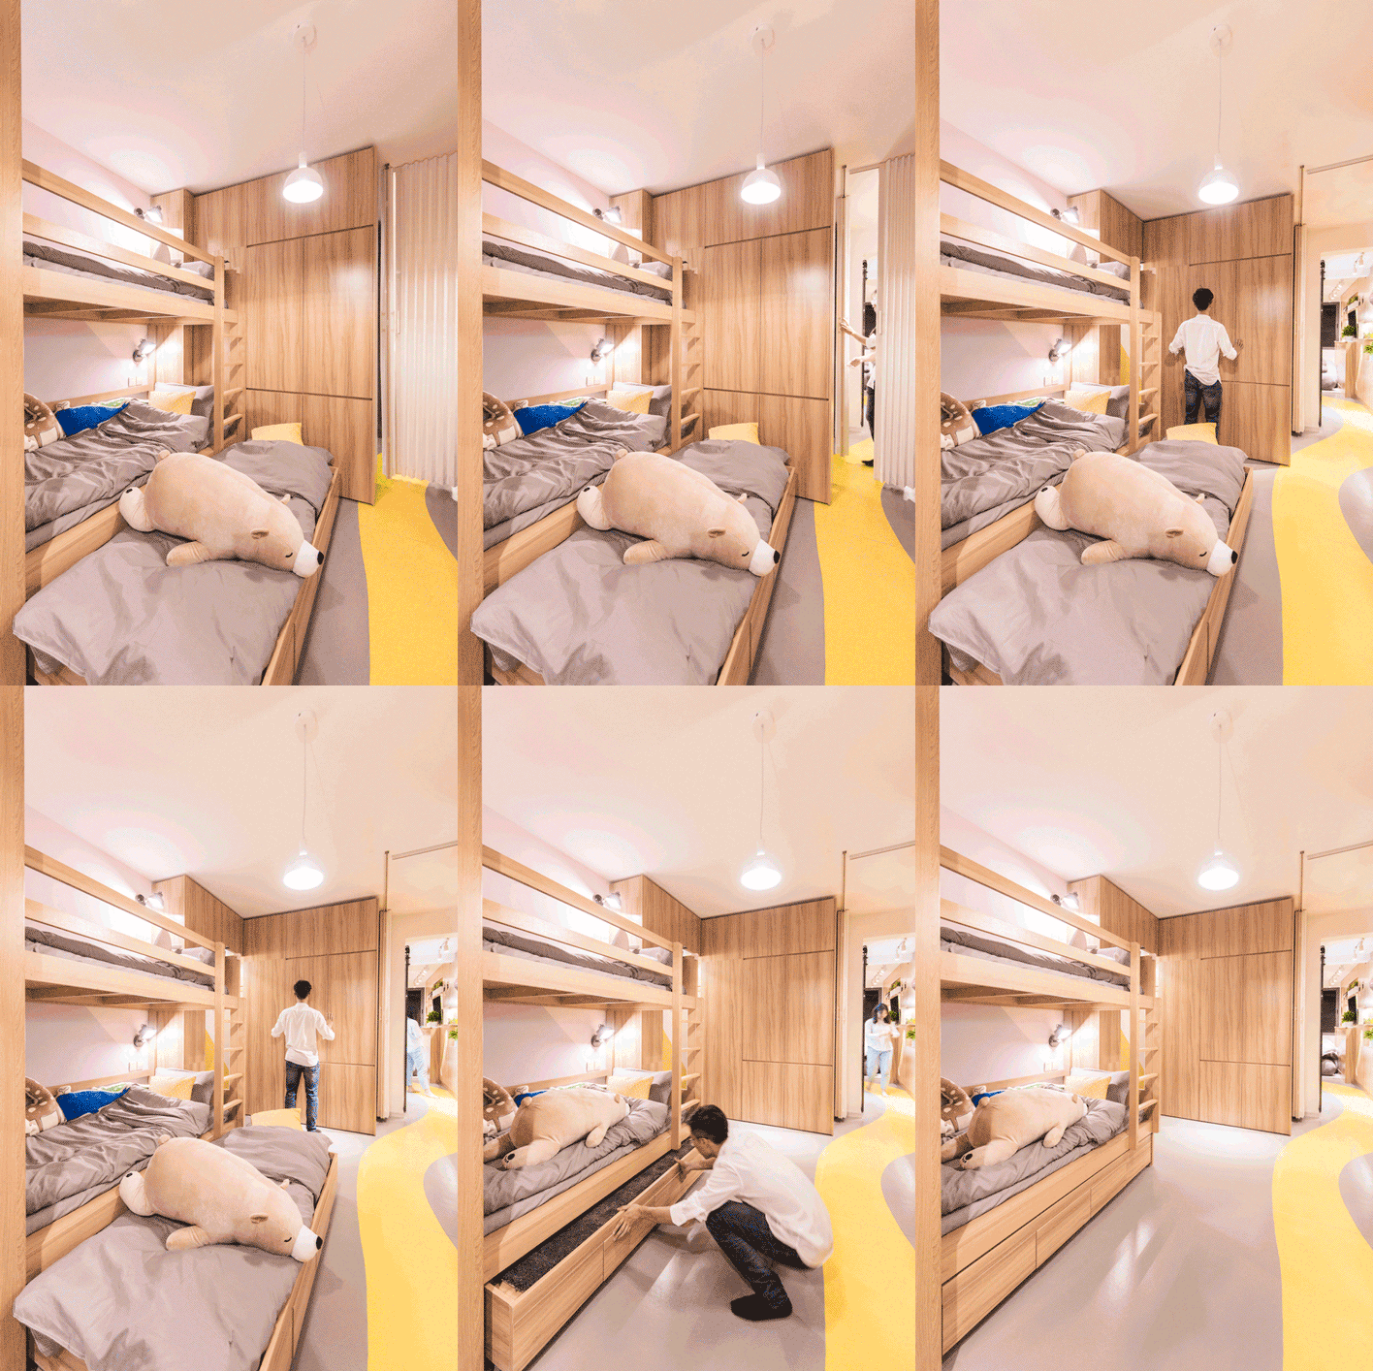
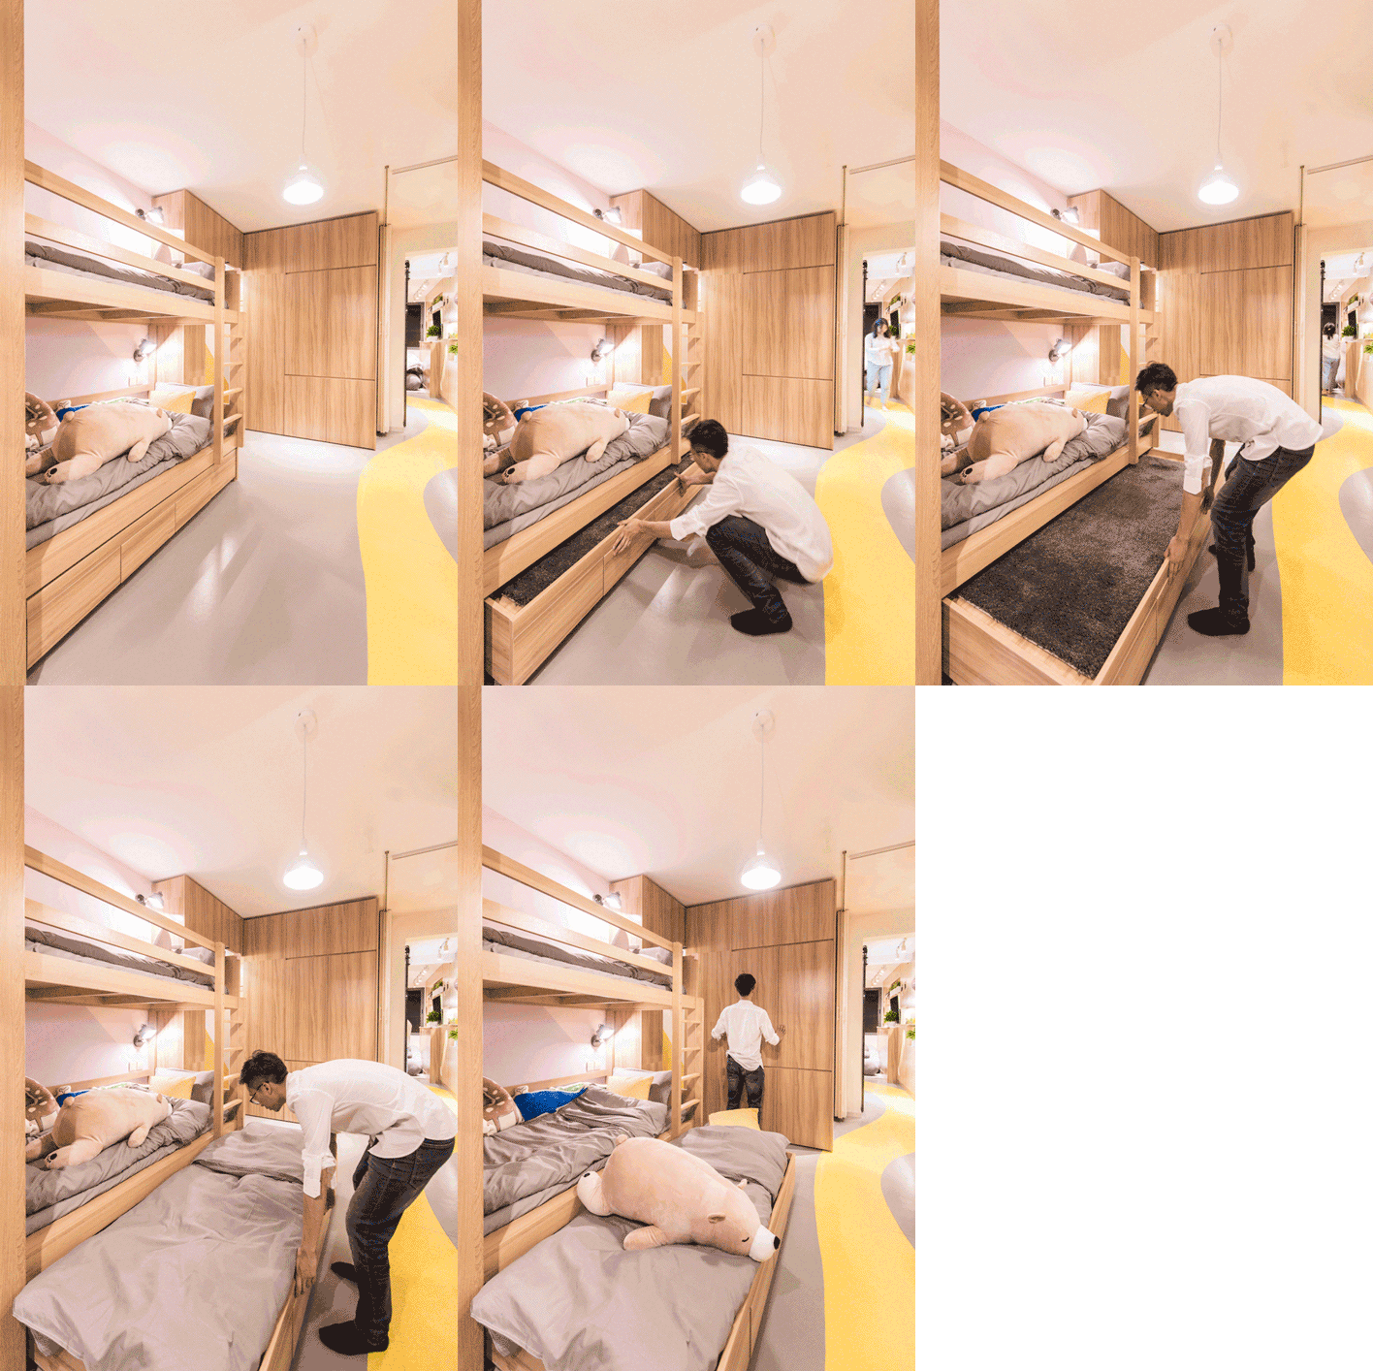
▼房间和阳台相连,第三张床可以供第三个女儿使用,the room is connected with the balcony and the third bed if for the third daughter
阳台
Balcony
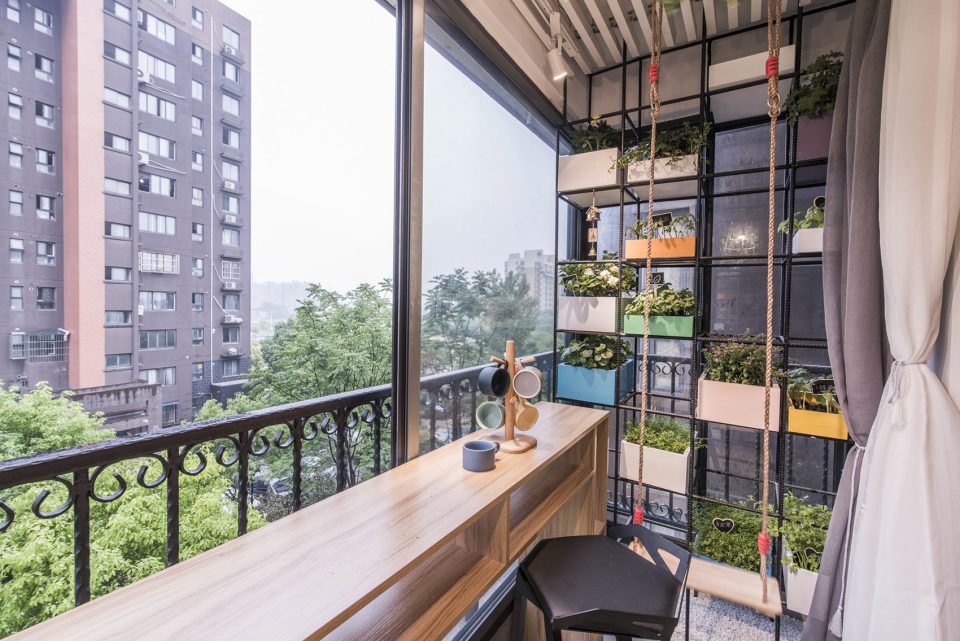
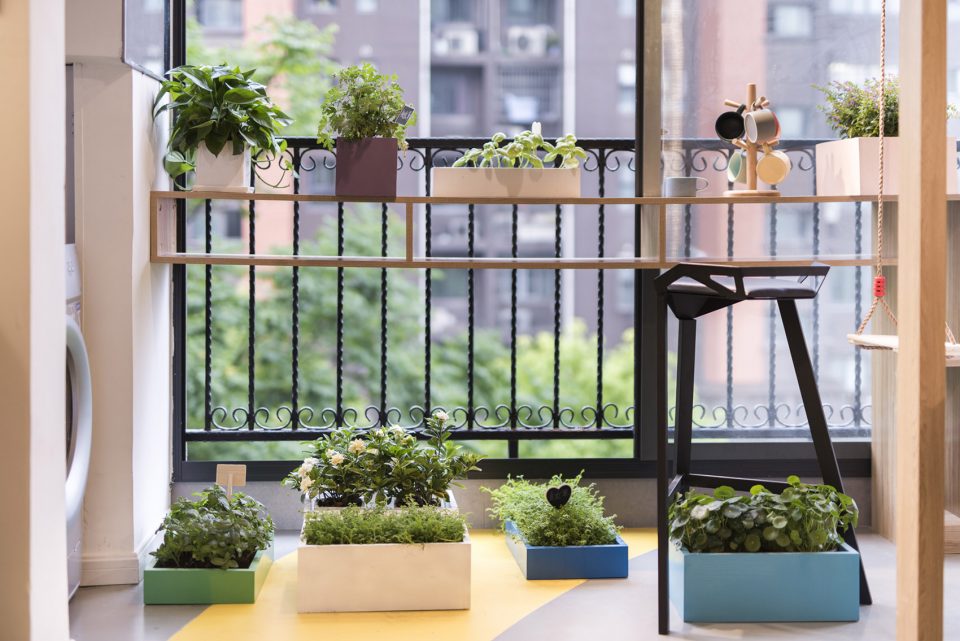
专业的防粉尘、花粉纱窗消除了开窗的顾虑,立体植物园里种着了小番茄、辣椒、草莓、薄荷、冰草、芹菜等植物,形成了一派“童孙未解供耕织,也傍桑阴学种瓜”的恬然状态
Technical gauze windows preventing dust and pollen overcome the fear to open windows. Tomato, pepper, strawberry, mint, wheatgrass, celery and other plants are planted in a three dimensional botanic garden.
▼阳台上设有条桌和花架,栽满植物,long table and trellis on the balcony with various vegetation
使沙漠显得美丽的,是它在什么地方藏着一口水井。——小王子
What makes desert beauty is a well hidden somewhere. Little Prince
“东方明珠”生活在一个勤劳朴实,乐观向上的家庭,父母无私的爱给五个孩子带来了并不富裕但无忧无虑的童年。快乐和自由是幸福童年的关键词,空间的温柔和有趣不仅给孩子带来更多探索的可能,也让家人呈现出更有爱的生活状态,这本身就是设计最美好的部分。
The quadruplets grow in a hardworking and optimistic family, and parents’ selfless love nourishes their children’s childhood. Happiness and freedom are keywords of a joyful childhood. Mild and interesting space gives children more possibility of exploring and creates lovable living status. It is where the best part of designing lies in.
▼快乐而温馨的家庭生活环境,a happy and warm space for family
主设计师:刘津瑞
设计团队:冯琼、郭岚、汤璇、李佳沛、彭强、杨颖、罗迪
项目经理:郭岚
城市顾问:王溯凡
施工图单位:上海立木建筑规划设计有限公司
施工图设计:赖武艺、蔡兴杰
施工单位:上海帝然建筑装饰工程有限公司
施工监理:李晓龙
结构顾问:唐熙
照明顾问:蔡文静
墙体彩绘:李晓龙
漫画创作:杨颖
摄影: 杨鹏程
业主:东方卫视《生活改造家》栏目
鸣谢:trittec功能性纱窗
设计师邮箱:57172276@qq.com
项目地址:上海闵行华漕镇
设计时间:2017.04.21-2017.04.23
施工时间:2017.04.25-2017.05.22








看了这期梦想改造家,真心不错,很喜欢立木
为什么女孩房比男孩房小呀?私密性也不好,好迷惑哦。
描述改造前父母是蜗居在8㎡的北向次卧,然而改造后父母的卧室明明更小了。甚至是连窗户都没有,想要有自然采光女孩卧室就必须开着门。
好拳,靠阳台还想怎么样。还采光不好。女孩平均身高165男孩平均身高175,不考虑,但凡身高超过180cm这个床和空间都会出现问题。做设计打拳呢不考虑实际问题,下头
同感,男孩房间设计很有想法,但是女孩房间过于普通,跟大学的宿舍没啥区别了。
+2
只有我觉得过度装饰了吗
我也觉得,本来就小,为了利用率做了很多东西。道路上那弧形凳子????这么一点道路还放这种不实用的东西。明显是为了效果而做的,显得多余了
是的 只有你
看了视频具体讲解,整体设计很好。
色彩搭配鲜亮,门口的绿色瓷砖还是软装的安置考虑欠妥,空间布局灵活多变,同时也为60平六口之家设计了很多弹性设计,和预留了一些将来的发展空间,都很用心,很多细节也是符合孩子们生活特性。两大亮点,分别是上海黄浦江的黄色步道,另一个是对景圆形玻璃窗。总之设计为人而设计,体验他们的生活了解他们的生活特性很有必要啦~
这也太棒啦
我近期也挣在装修自己的新房,说说几点感受吧:整体设计确实非常的新颖,色彩搭配也非常合适,家具也是搭配的非常巧妙,只是没有40万应该装不出图上的效果图,很多应该都是定制性的东西,比如开那个不规则洞,还有地面的那个系带。。。
造价远远低于您的感觉啦,只是可能需要找到更靠谱的施工团队,以避免花冤枉钱。
想想,其实后期的维护成本都挺大的
上次不小心在盆友圈看到有闵行区的领导去看四胞胎一家的报道,照片里基本维持了70%-80%的状态,看的出来妈妈真的有认真维护,(*^▽^*)开心。
最后一张彩绘图,明明就是生活本身
评论里的批评家们好像搁他们自己就能改造多好。反正我看到那个串联和引导性极强的黄色跑道,只有感动。
知乎上好像有扒过这一家,好像为了出名挺拼命的
搞错了 哈哈 不好意思 那是另外一家四胞胎的
设计师太棒了,改造的真好!很实用,美观大方,为他们精心的设计点赞!
改造前后差别太大了,这么糟糕的房子也能设计的这么有创意,这支设计团队不简单!后生可畏!加油,支持你们!
一个七口之家,在这很紧凑的空间里,不允许改变房间格局的限制,其空间利用已经很不易。小空间家具着重于百变、灵巧活动性做得还是不错的。跑道概念贯穿整个空间,使得空间更加灵活。设计主要考虑还是注重孩子的童年成长,所以为孩子考虑的元素会多一些。整体效果还是不错的,设计师也是花了不少心思。
设计师用心了,非常好!小空间发挥大作用!
设计固然是不错,隐隐看到些许尴尬的人文关怀!!
难道只有我觉得房租会涨么。。。
不,我也觉的……赚的其实是房东T。T
感觉这就是设计~一切就是为了孩子,感觉他的小朋友会很喜欢这个房间。就是觉得父母的卧室没什么私密性~,感觉装修后就没有性生活~
想找个不被吐槽的设计立意比作品本身更困难。
PS.人家的立意关你啥事
不错,没有那所谓的跑道概念也是成立的,跑道联系了整个空间,也破坏了整个空间
本项目的设计细节和完成度都很高,很好,整体很有美感;但是有如下缺陷:
1.设计立意牵强附会,且与整体的空间及装修细节格格不入。
2.整体装修风格以儿童家居娱乐为侧重点感觉更像儿童活动中心;而用在家庭单位中是否比较合适?一般室内装修可以管十年,但这种稍微偏幼儿的装修风格在5年后等孩子们长大后是否还合适?
综合得分:7.5分.
个人认为男孩与女孩的空间应该互换一下,毕竟未来女儿们长大了会更需要相对私密的空间。很喜欢门口的猫跟兔子!
不觉得父母的卧室有点“委屈”了吗 要想以后小孩子都有可能会出去读书工作住宿这种情况,住的最多的还是夫妻两个人啊 ,但是儿童部分确实很精彩,男孩卧室的小装置圆形沙发很亮点。
我也觉得父母房简直太将就了 而且从平面图上看白天是没有自然光的 这样会很压抑 不过这两面采光的户型模式确实不好空间规划
这门口两个树洞的设计大家可以看看这个作品: 希腊雅典Nipiaki Agogi幼儿园:http://www.gooood.hk/nipiaki-agogi-kindergarten.htm 这算抄袭么?连兔子和猫的图案都一样。
这是一款墙纸,网站上卖的很好的
家里装修正在进行进行软装,能不能提供墙纸的链接,那个兔子。。淘宝找了很久没找到
墙纸有连接吗?挺漂亮。
家具赞啊
个人感觉很好····施工工艺和设计都相当不错。尤其是能够完全按设计图施工已经很不容易了····
跑道灵感来源于黄浦江……
我也想吐槽····直接说自然流水的形式不就好了嘛·····
好赞,
空间灵活、家具设计更是巧妙
厉害!