来自 Heneghan Peng Architects 对gooood的分享。更多请至:Heneghan Peng Architects on gooood
Appreciation towards Heneghan Peng Architects for providing the following description:
巴勒斯坦博物馆的使命是建立一个最可信的强大平台来传播巴勒斯坦的历史、社会和文化知识。为了履行这一使命,业主希望能够在耶路撒冷以西 25 公里处约旦河西岸地区建立一个大型的博物馆,并分两期进行施工。
The mission of the Palestinian Museum is to be the leading, most credible and robust platform for shaping and communicating knowledge about Palestinian history, society and culture. To deliver on this mission, the client’s intention has been to develop a Palestinian Museum hub located 25km north of Jerusalem (West Bank), and in two phases of building construction.
▼博物馆外观,the appearance of the building ©Iwan Baan
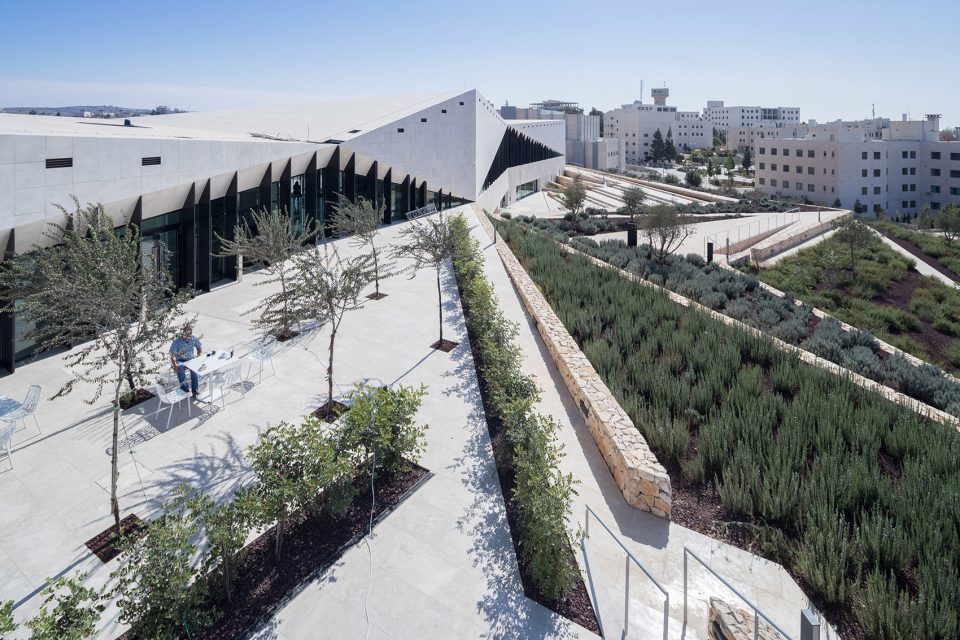
▼公共空间的景观和建筑用了统一的语汇,the design of landscape is integrated with the architectural languague ©Iwan Baan
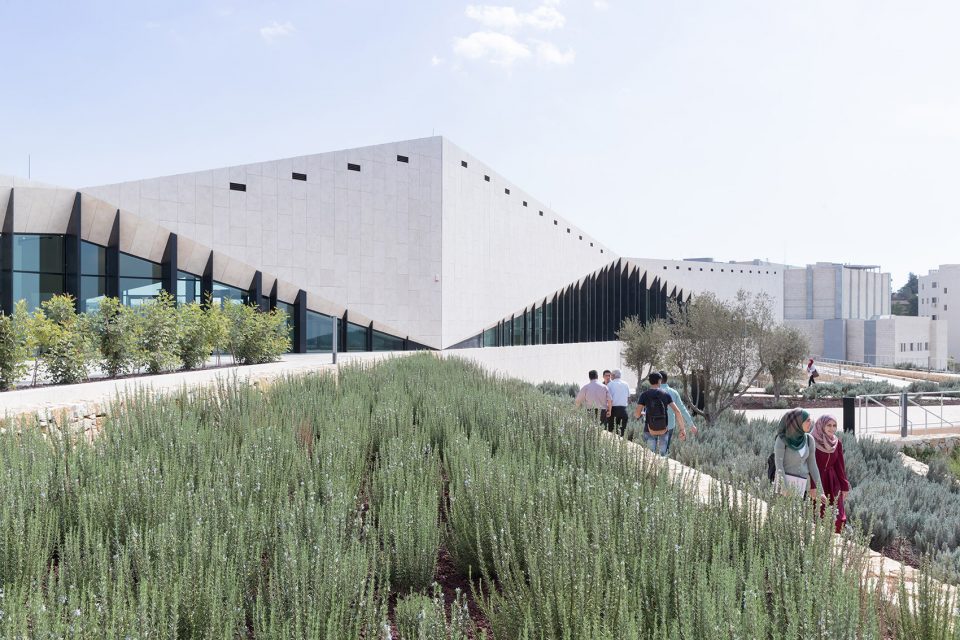
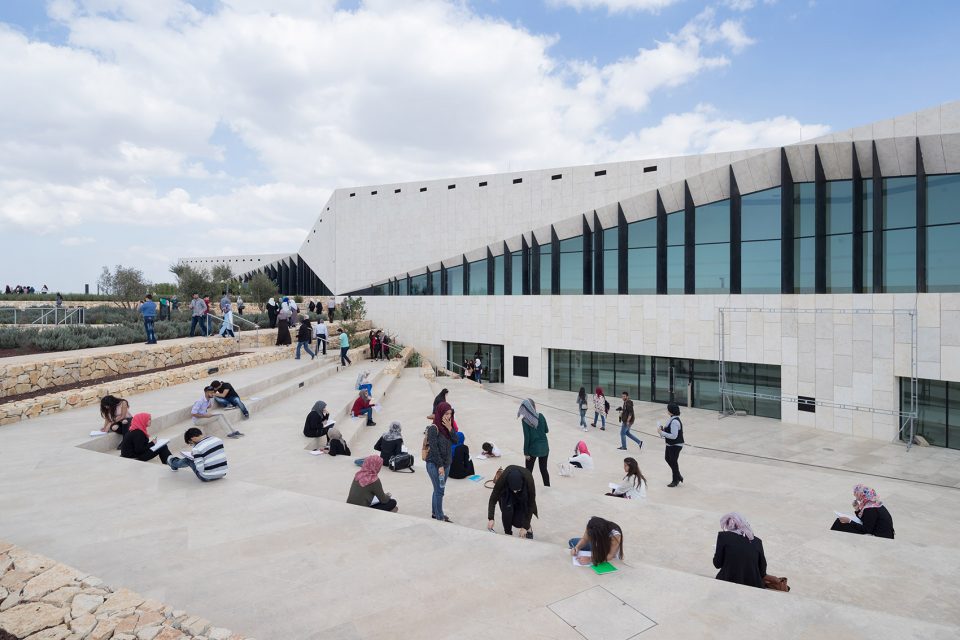
▼博物馆入口,the entrance ©Iwan Baan
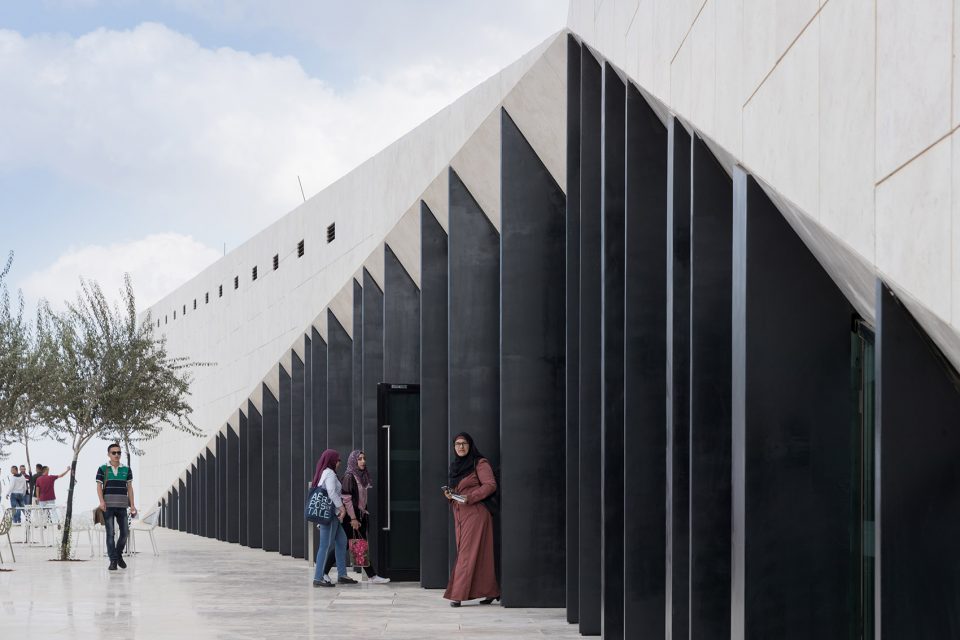
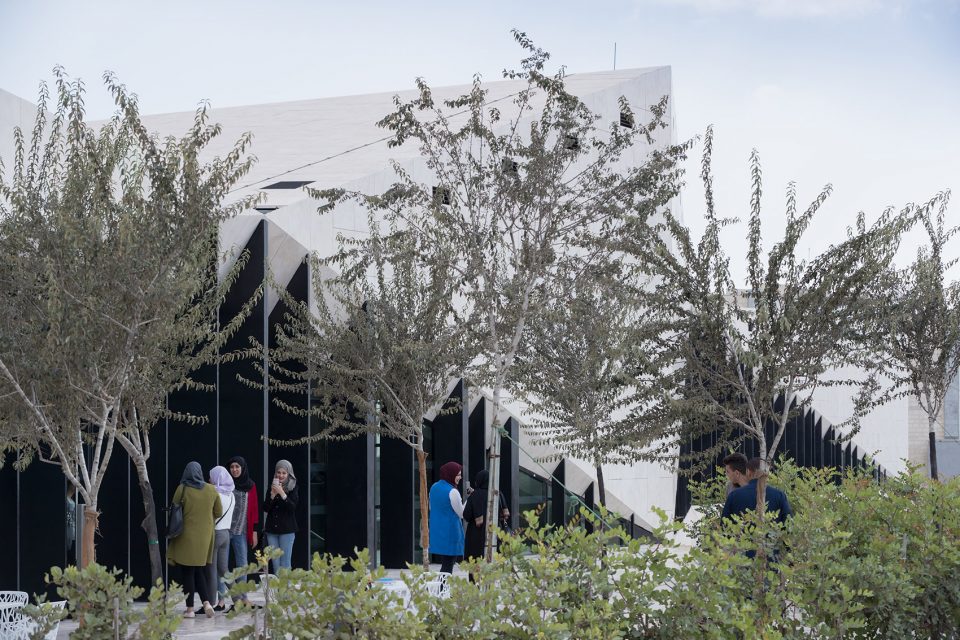
博物馆第一期于 2016 年完工,由3500平方米的建筑组成。它包括恒温恒湿的画廊,露天剧场,带户外座位的自助餐厅,图书馆,教室,仓库,礼品店和行政空间;都位于4公顷的规划范围内。第二期博物馆将扩建至一万平方米。
Phase 1 (completed 2016) consists of a built area of 3,500 SM. It includes a climate-controlled gallery space, an amphitheatre, a cafeteria with outdoor seating, a library, classrooms, storage, a gift shop and administrative spaces; all set within 4 hectares of planned gardens. During Phase 2; the Museum will expand to a total of 10,000 SM.
▼观景平台,the viewing platform ©Iwan Baan
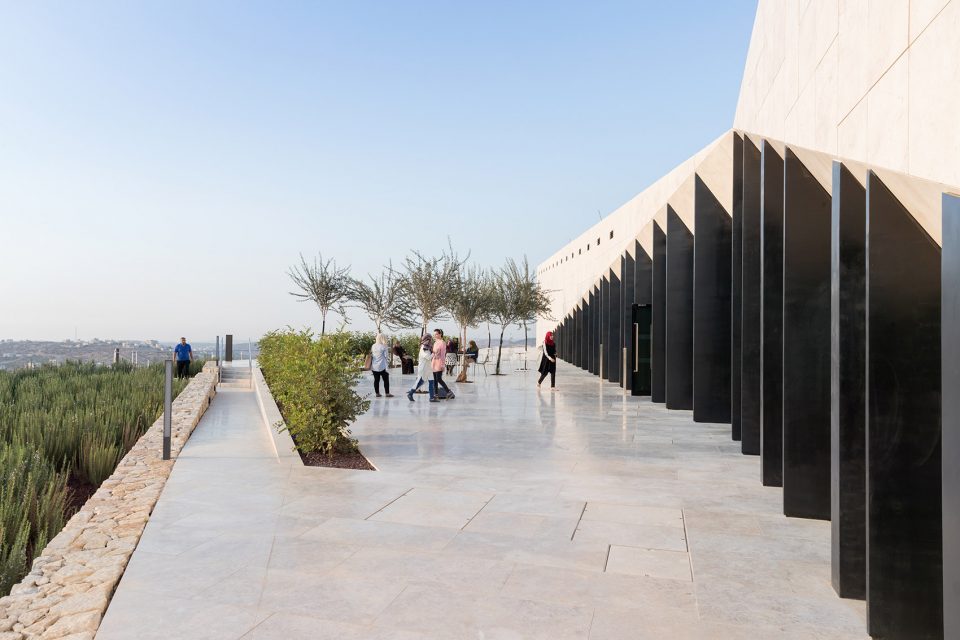
功能性景观
WORKED LANDSCAPE
巴勒斯坦的景观具有一个城市的“功能”品质,景观设计中的每一个元素都讲述了生产、文化、环境和商业故事。梯田景观已经嵌入了这个城市的历史。巴勒斯坦博物馆的做法是借鉴梯田景观的历史,把他作为设计的灵感将博物馆建筑嵌入进去,从而在场地中讲述一个多元文化的故事。
The landscape of the Palestine has the ‘worked’ quality of a city; every element of it has been touched and tells a story of intervention, production, culture, environment and commerce. Like a city, the terraced landscape has embedded within it its history. The approach to the Palestinian Museum is to draw on this history of the terraced landscape, embedding the museum into its immediate site and drawing from this site to tell a larger story of a diverse culture.
▼博物馆中的梯田景观,the building is embeded into the terraced landscape ©Iwan Baan
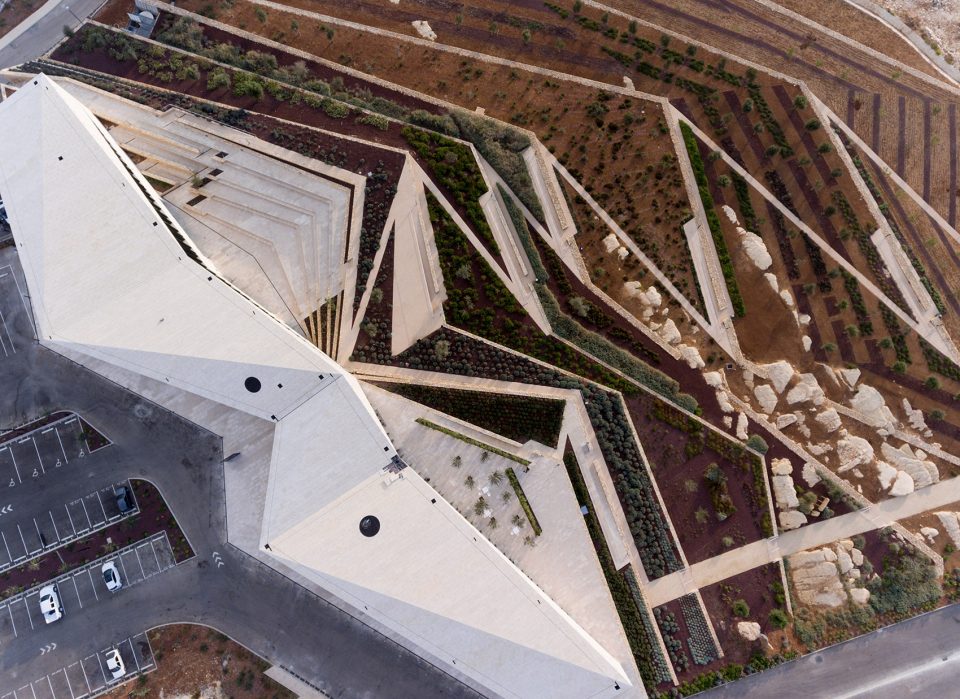
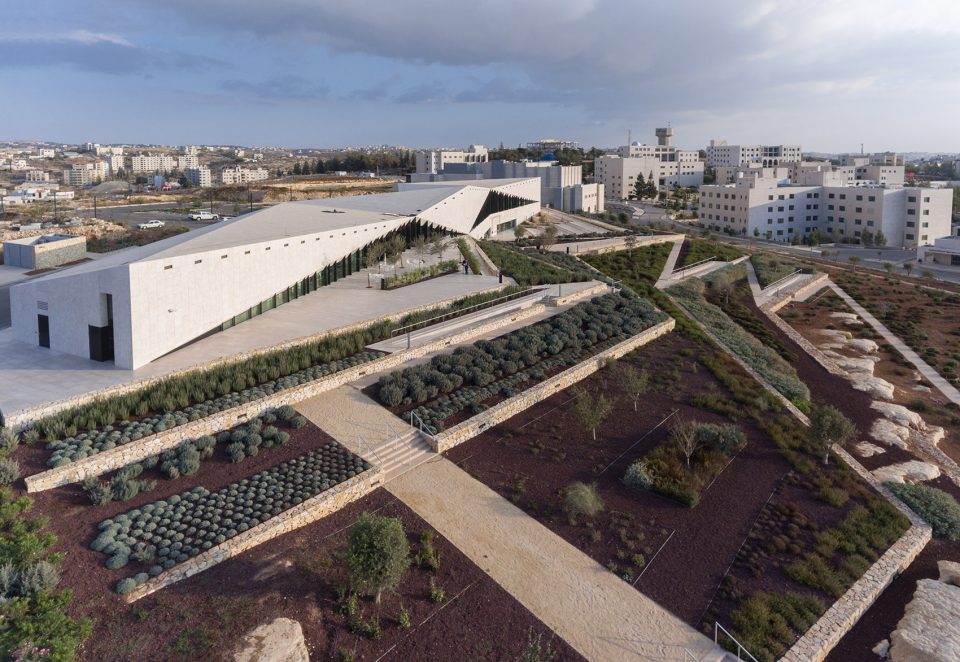
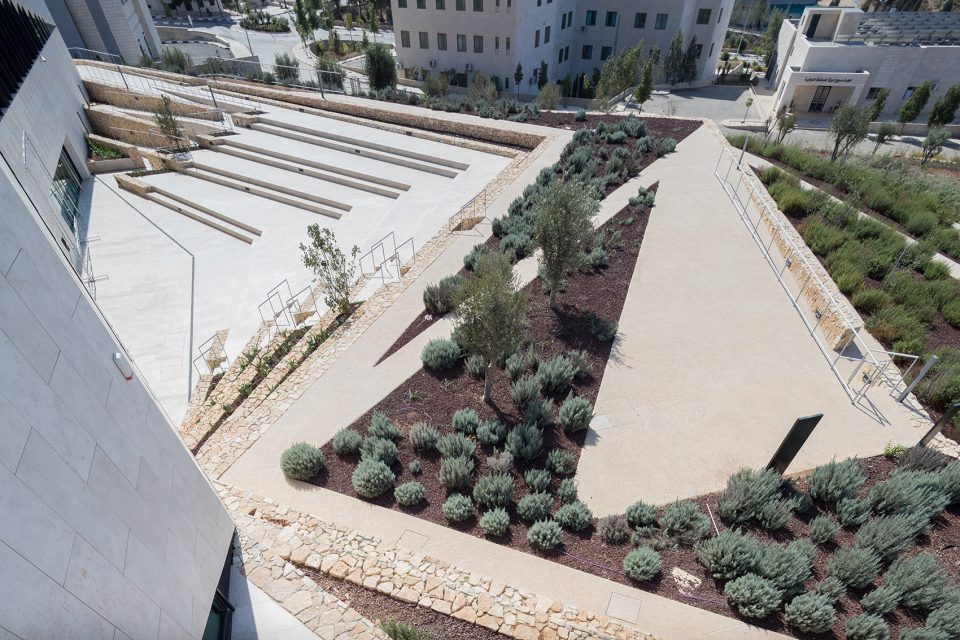
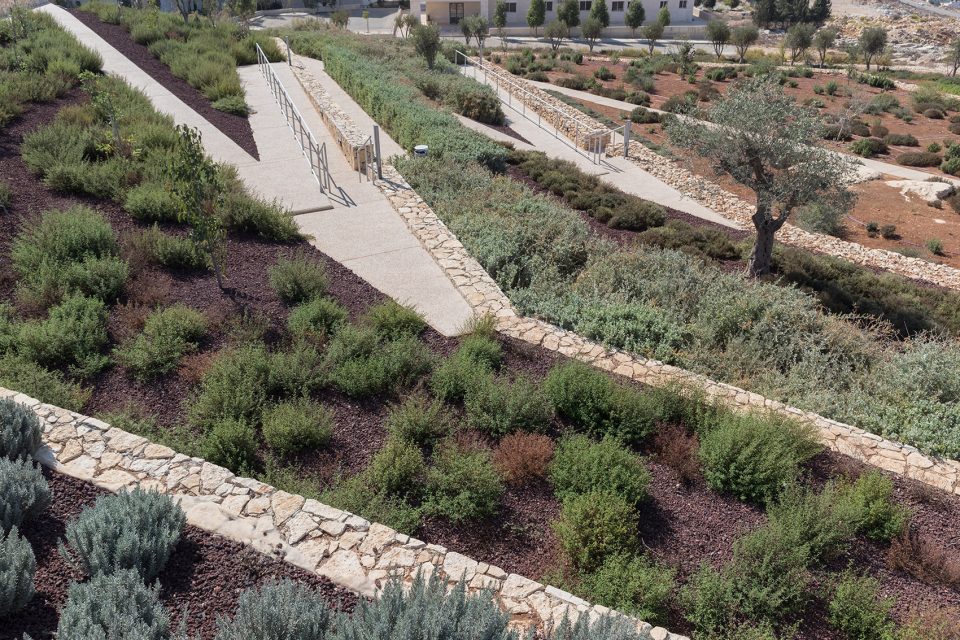
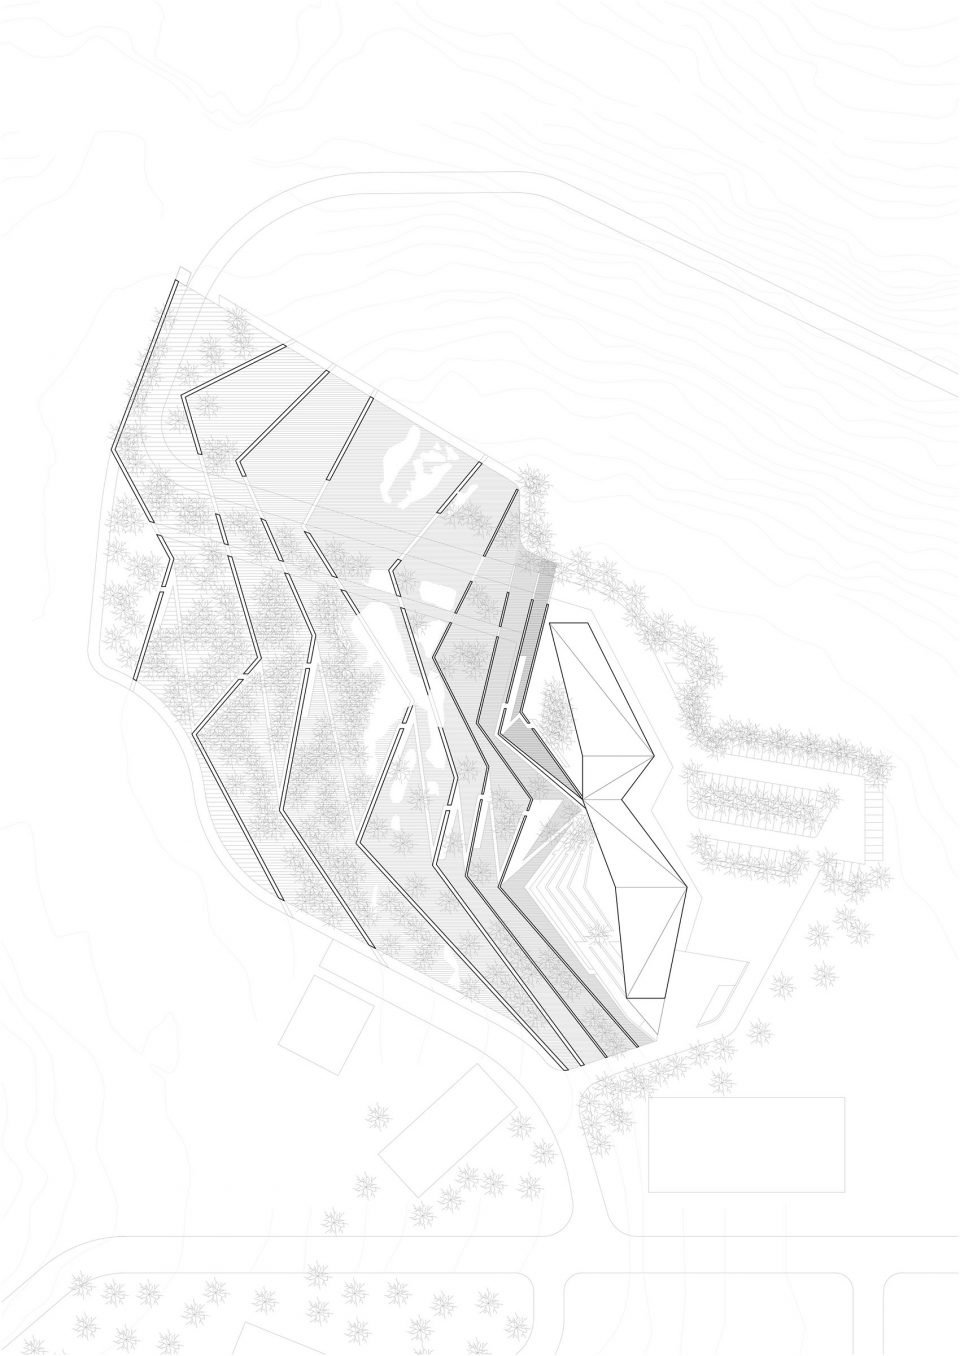
该场地中一系列连续的梯田型态可以追溯到该地区以前的农业景观。外部空间的主题综合了文化和当地的景观,从上到下逐级展开。在靠近建筑的部分使用了更多被驯化的植物,随着空间的变化,植物种类也做了相应的调整。
The site is formed through a series of cascading terraces, created by fieldstone walls which trace the previous agricultural terraces of the area. The theme of the landscape; from the cultural to the native landscape, unfolds across the terraces with the more cultured and domesticated terraces close to the building, the planting changes gradually as one moves down the terraces to the west.
▼逐层变化的植物种类,the planting changes gradually as one moves down the terraces ©Iwan Baan
嵌入式景观
EMBEDDED LANDSCAPE
梯田的每一级讲述了不同的故事,柑橘贸易路线,本土芳香植物、草药,丰富多彩的景观连接了东西侧的台地。
The cascade of terraces tells a diversity of stories; citrus brought in through trade routes, native aromatic herbs, a rich and varied landscape with connections east and west.
▼靠近建筑部分使用了行列式的种植,the vegetation that close to the architecture is planted in arrays ©Iwan Baan
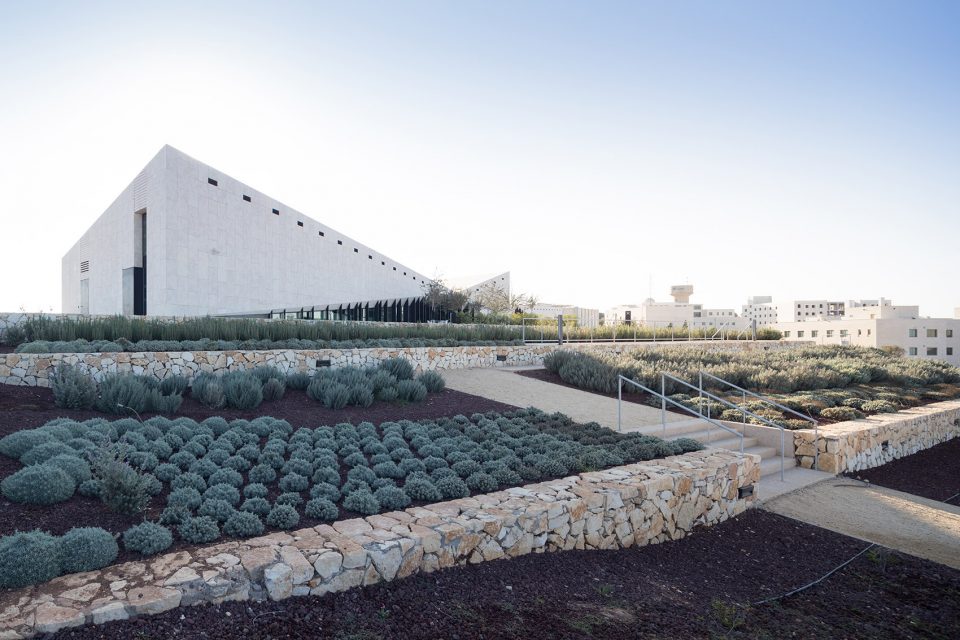
台地景观包括:与文化和历史相关的景观有农业遗产景观,植物与贸易路线和商业的关系。偏向自然风景的部分是荒野和本地植物有关的主题,包括沙土地,草地景观。自然与文化相结合的主题是:驯化本地植物,为食品/医药提供原材料的部分。
Terrace themes include: Cultural Landscapes and themes relating to culture and history: Agricultural Heritage; Relationship of plants to trade routes and commerce. Natural Landscapes and themes relating to wilderness and native plants, scrub lands, grasslands. Nature & Culture: Incorporation of native plants into domesticated agriculture and food/medicine.
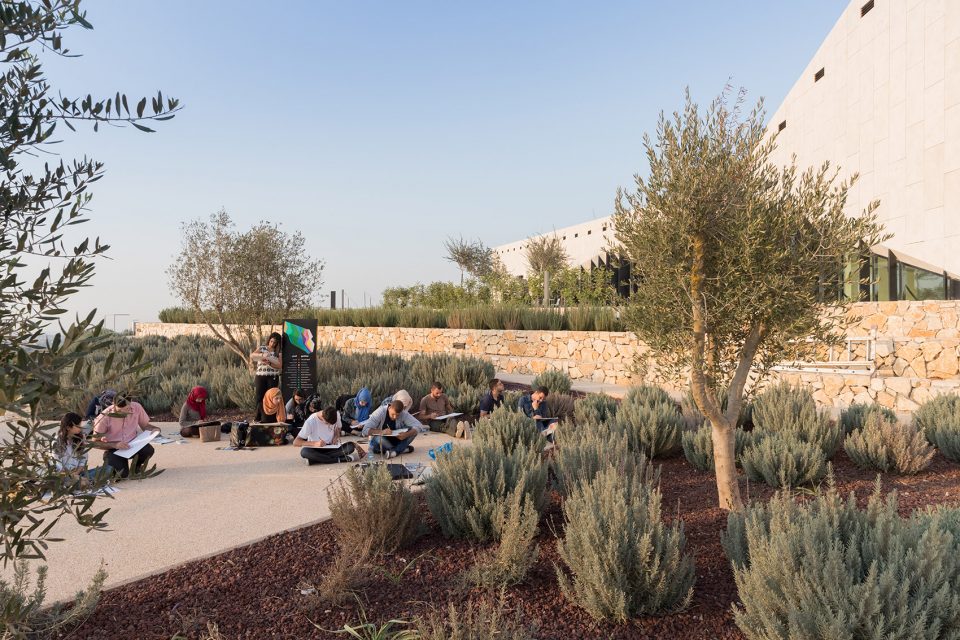
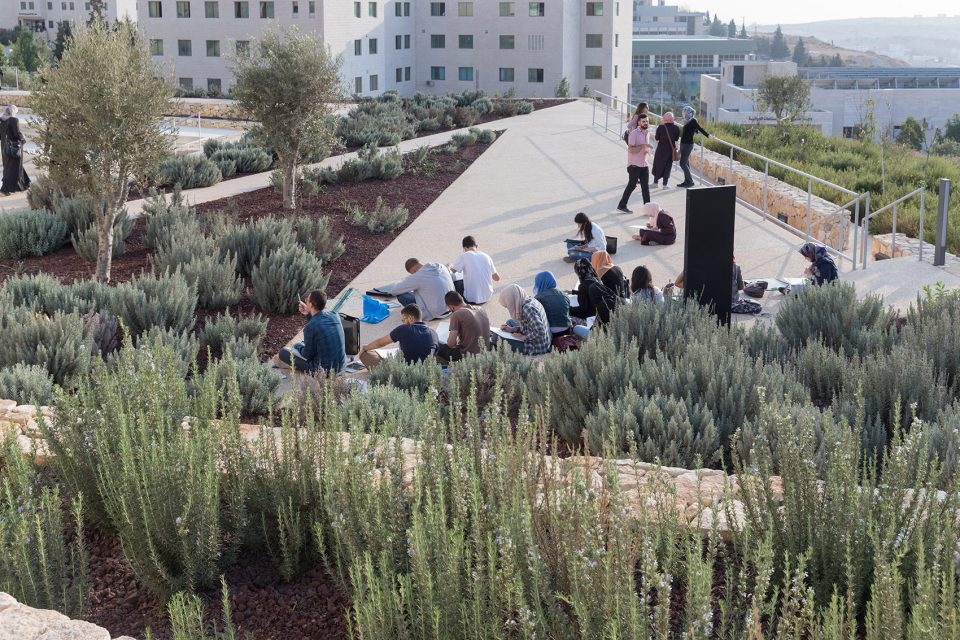
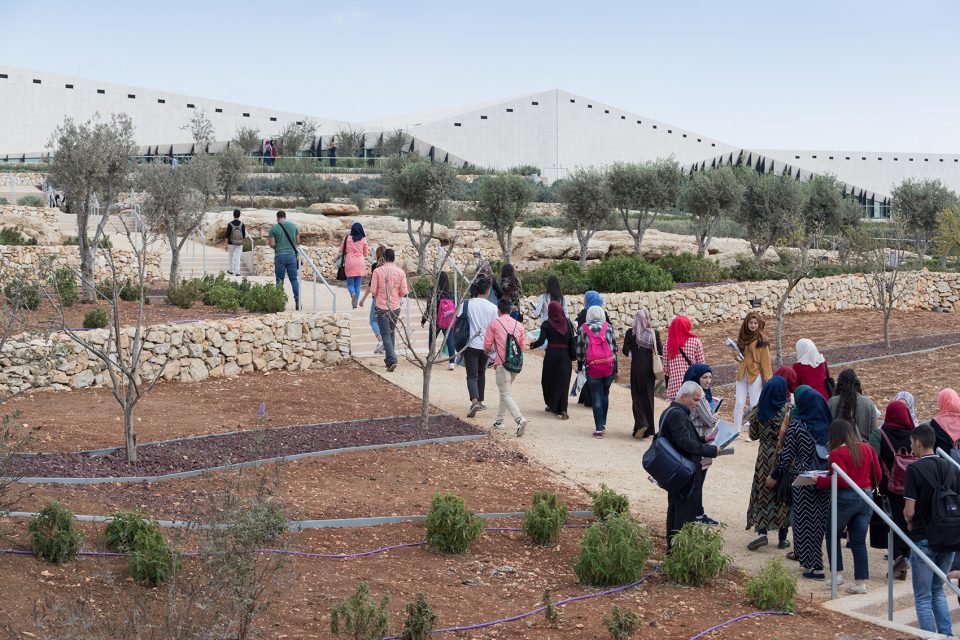
▼景观空间中丰富多彩的活动,the various activities that held on the tarrace landscape space ©Iwan Baan
景观涌现
EMERGING LANDSCAPE
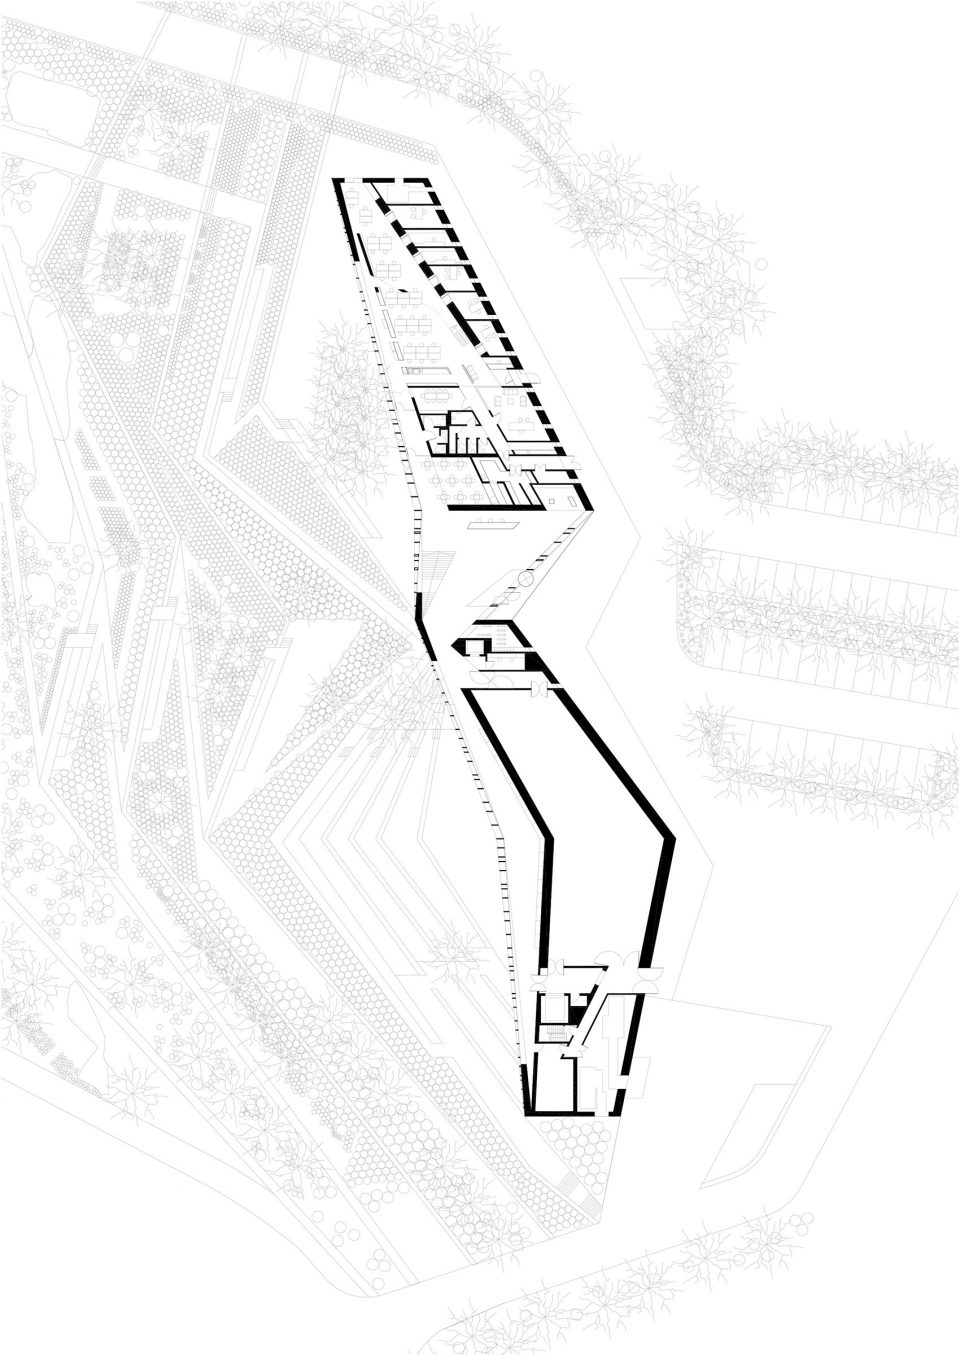
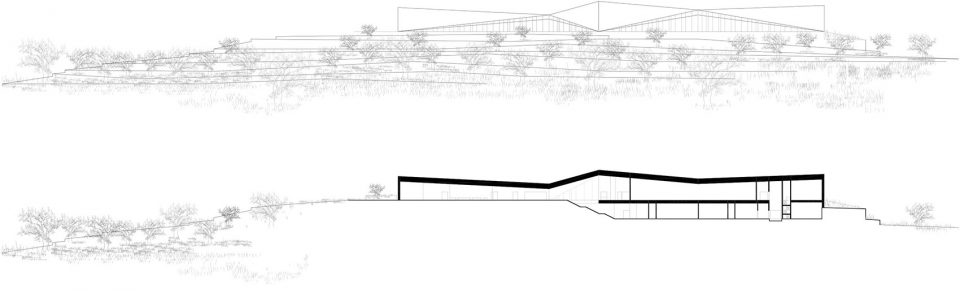
建筑本身从景观出发,为山顶创造了一个强大的专业,既融入了景观,又创造了一种具有独特身份的自信形式。大单层;它从山顶向南延伸到北部;俯瞰着西面的花园。底层包括入场接待,博物馆管理,画廊,放映室和咖啡厅,直接在北端的花园开放,同时俯瞰南端的石头下方。在一楼,设有一个公共教育研究中心,设有教室,车间和行政空间。教育中心向西开了一个切割的石头。
The building itself emerges from the landscape to create a strong pro le for the hilltop both integrated into the landscape yet creating an assertive form that has a distinctive identity. Largely single-storey; it stretches out along the hilltop from the south to north; overlooking the gardens to the west. The ground floor, comprising entrance reception, museum administration, galleries, screening room and cafe opens out directly to the gardens at its northern end, while overlooking a stone amphitheatre below it at the southern end. In the lower ground floor there is a public Education and Research Centre with classrooms, workshops and administrative spaces. The education centre opens out to a cut stone amphitheatre to the west.

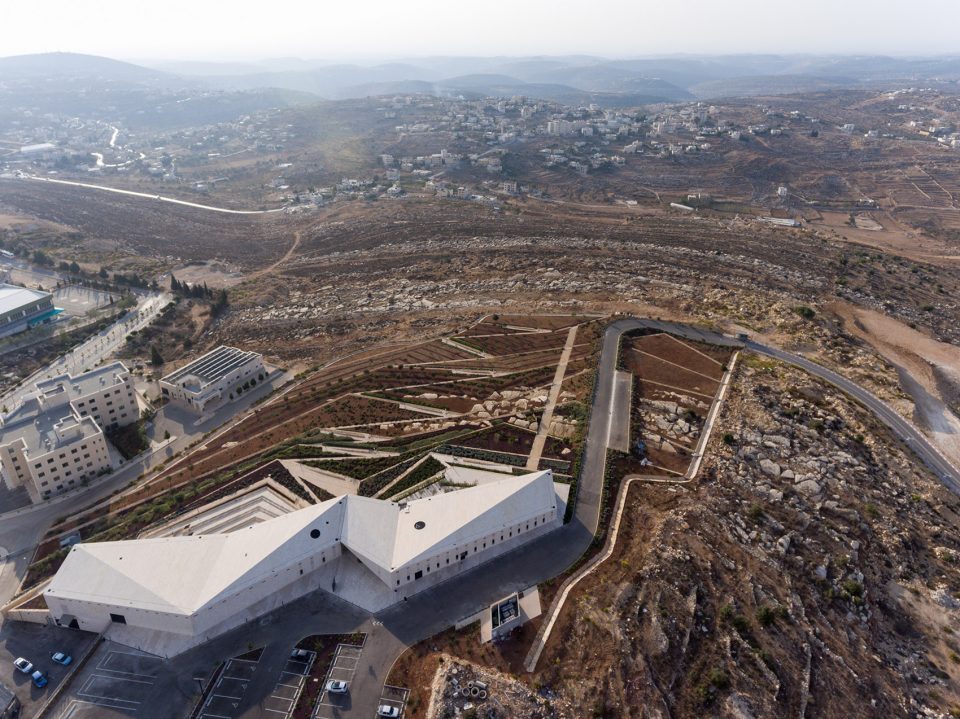
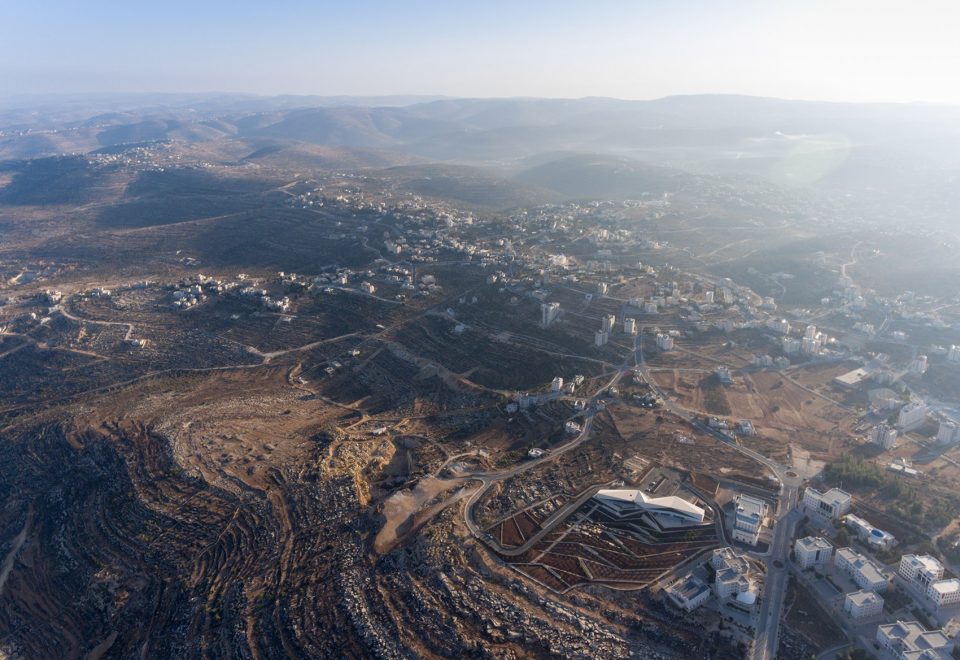
▼鸟瞰,bird’s eye view ©Iwan Baan
▼博物馆外的空间设计与周边景观融为一体,the landscape is inspired by the natural environtment ©Iwan Baan
除了教育研究中心,主要的艺术收藏空间,摄影档案和艺术处理都位于底层。这些空间不能公开;他们向建筑东侧的安全派送场开放。该建筑将是巴勒斯坦第一个LEED认证建筑。
In addition to the Education and Research Centre, the main art collections spaces, photographic archives, and art handling are all located in the lower ground floor. These spaces are not accessible to the public; they open out to a secure delivery yard at the eastern side of the building. The building will be the first LEED Certi ed building in Palestine.
▼总平面,master plan
▼平面,plan
▼立、剖面,elevation, section
Location: Birzeit, West Bank, Palestine
Size: 3,500 m2 (Phase I) / Site: 39,000 m2
Status: Complete
List of Design Stages (RIBA): A-L
Construction Budget: USD 20,000,000
Client: Taawon-Welfare Association/ Palestinian Museum Dr Mahmoud Hawari I mhawari@palmuseum.org
Design Team:
Concept / Scheme Design:
Architecture: Heneghan Peng Architects
Landscape Architect: Lara Zureikat
Project Managers: Projacs International
CS / MEP / Fire: ARUP
QS: Davis Langdon / AECOM
Concept Façade: T/E/S/S
Concept Lighting: Bartenbach Lichtlabor
Tender / Construction Stage:
Architecture: Heneghan Peng Architects
Landscape Architect: Lara Zureikat
Project Managers: Projacs International
CS/ MEP/ Fire/ QS: Arabtech Jardaneh
More: Heneghan Peng Architects,更多请至:Heneghan Peng Architects on gooood








这冷灰灰的滤镜真的看得我冷飕飕
博物馆被场地设计湮没
最后那张鸟瞰 很壮美
整个方案看下来给人一种感动
没毛病