
来自 H.a 对gooood的分享。更多请至:H.a on gooood
Appreciation towards H.a for providing the following description:
设计项目为西贡一栋小型的乡村住宅,占地面积4×18平方米,居住着7位家庭成员。因此项目力求将室内空间充分开阔。住宅设计清除了一切固有限制,内部设置可移动隔墙,花园与住宅交叠着若隐若现,洗手间隐藏在木门之后,室内阳光明媚,时而微风习习…怡人之感在空间中蔓延。
This is the small townhouse in Saigon with area of 4×18 and 7 members, so the request is as wide as possible. The house is designed to remove any inherent limitations. The partition system can be movable, the woven garden appear and disappear alternative together, the toilet hidden in the wood cabinets, the sunny shines everywhere, the breeze comes around,…… Feeling goes by that melts, wide, throughout.
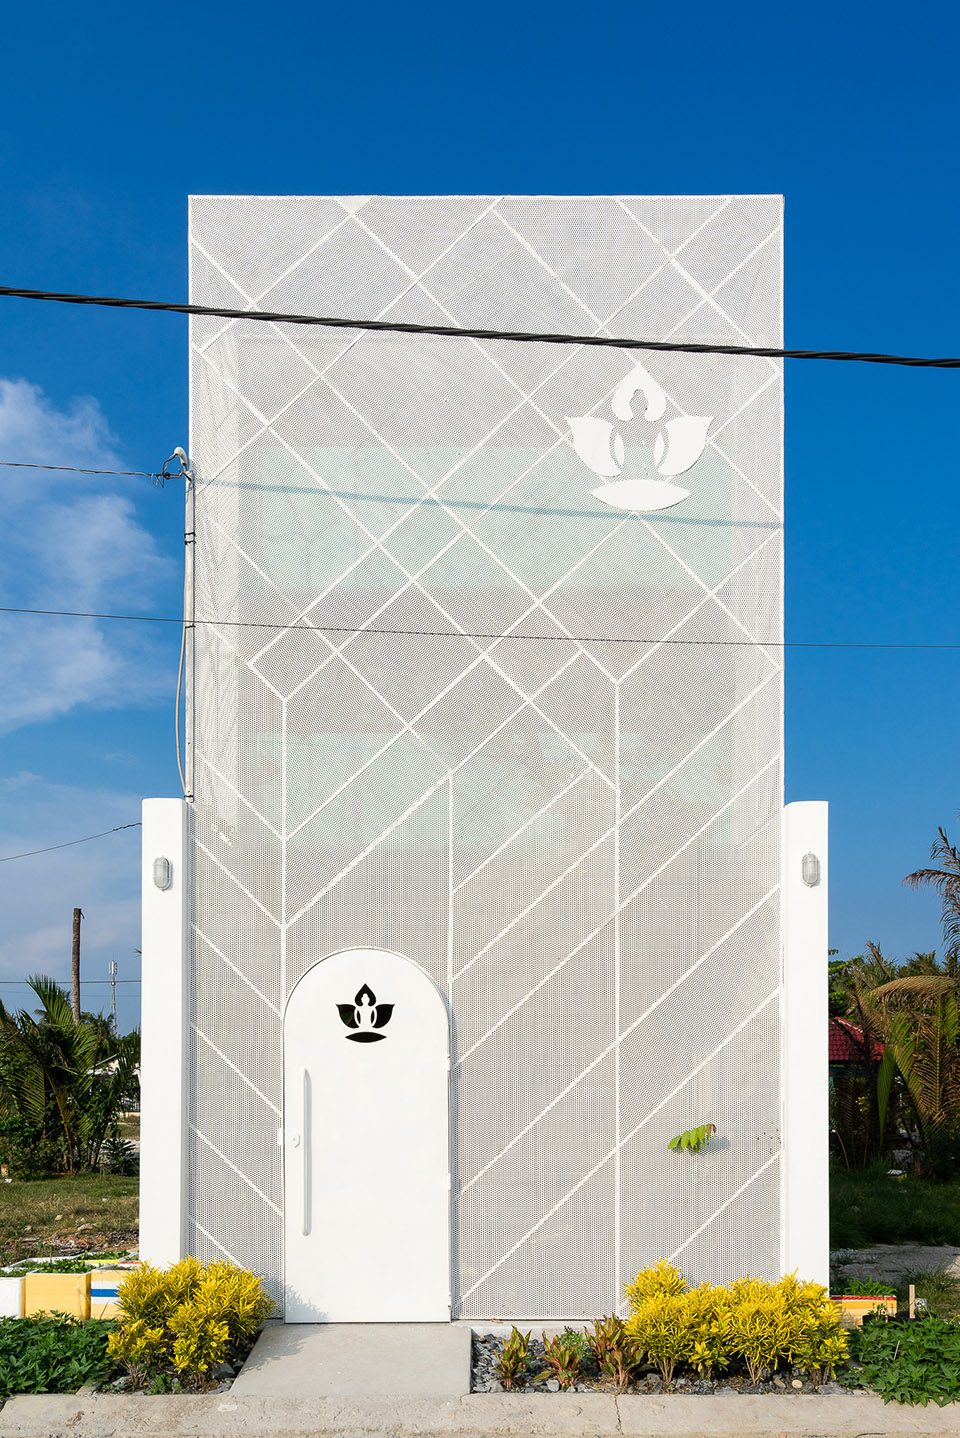
▼建筑外貌,full view
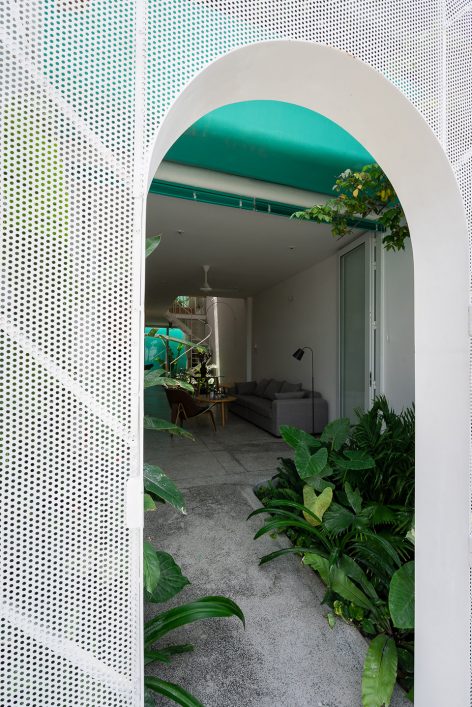
▼居住与内部庭院的结合,the combination of living space and garden
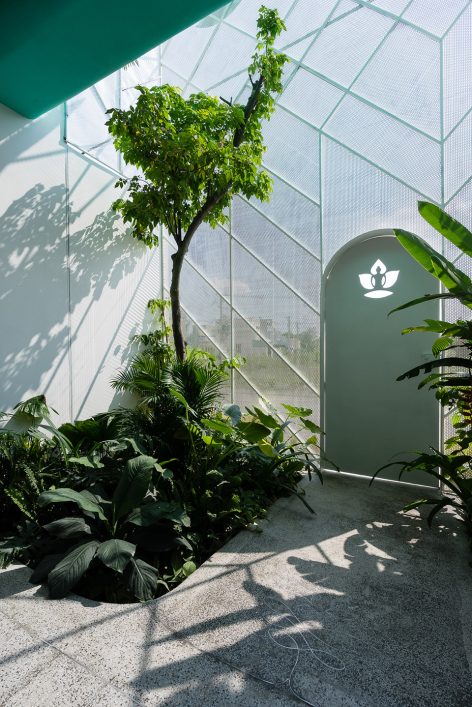
▼各层享有私人花园,vegetations on each level
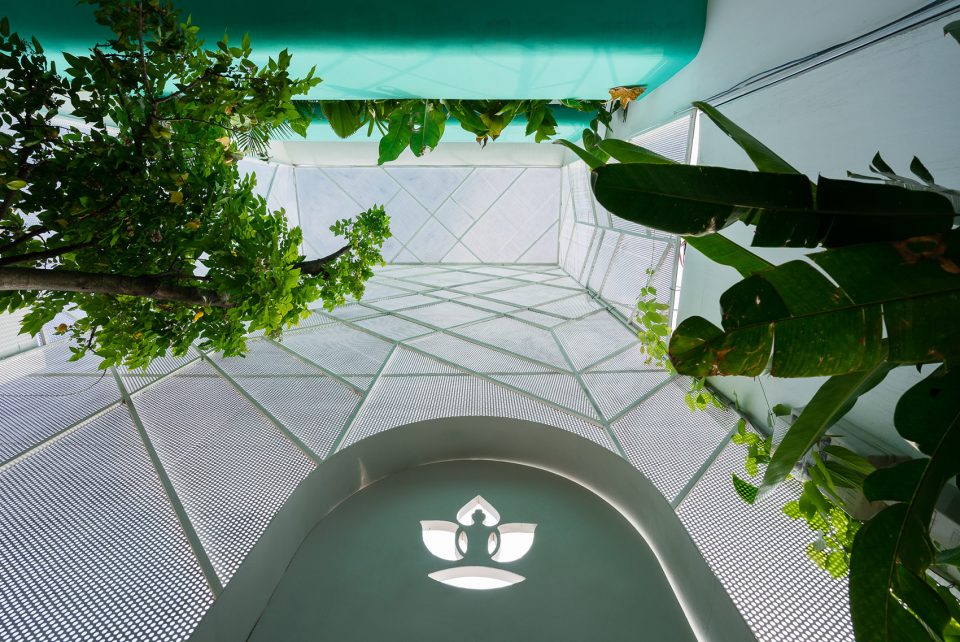
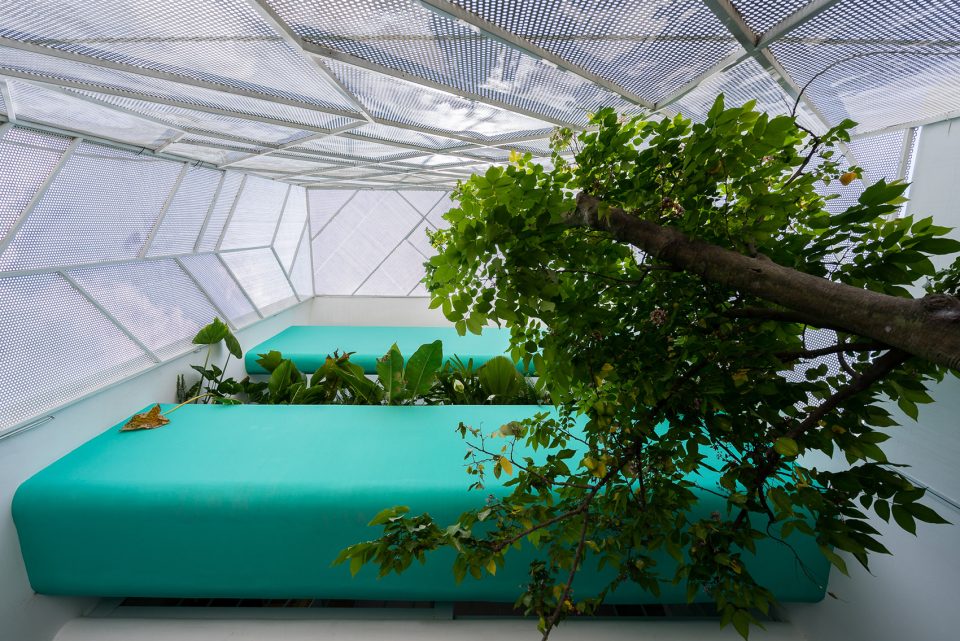
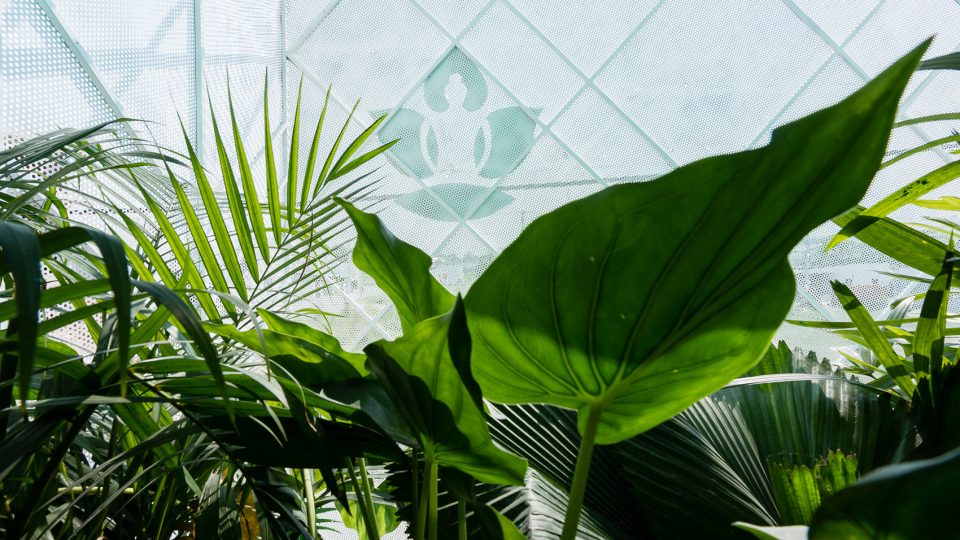
▼设计语言与佛教元素的融合,the combination of Buddhism and design language
▼底层设有厨房,起居和休憩功能,kitchen, dining and living function are organized on the first floor
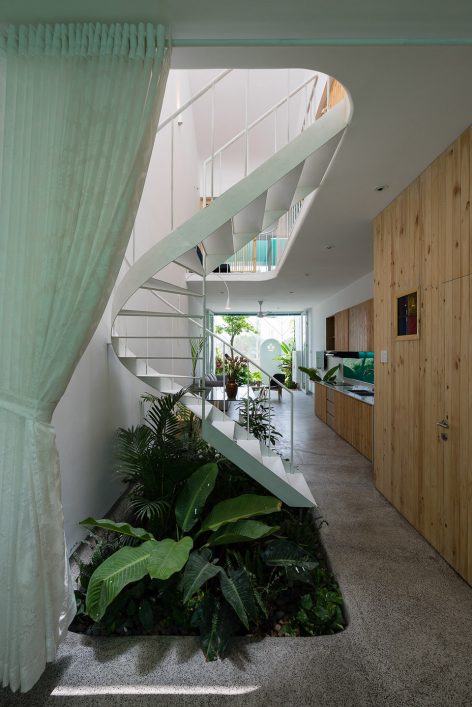
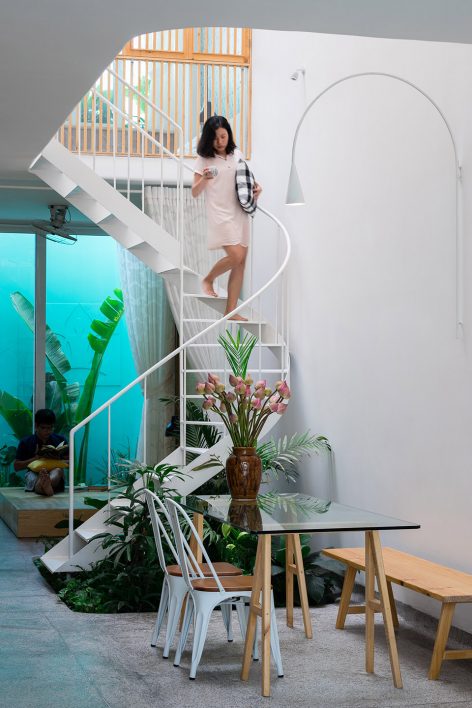
▼入口客厅,living room
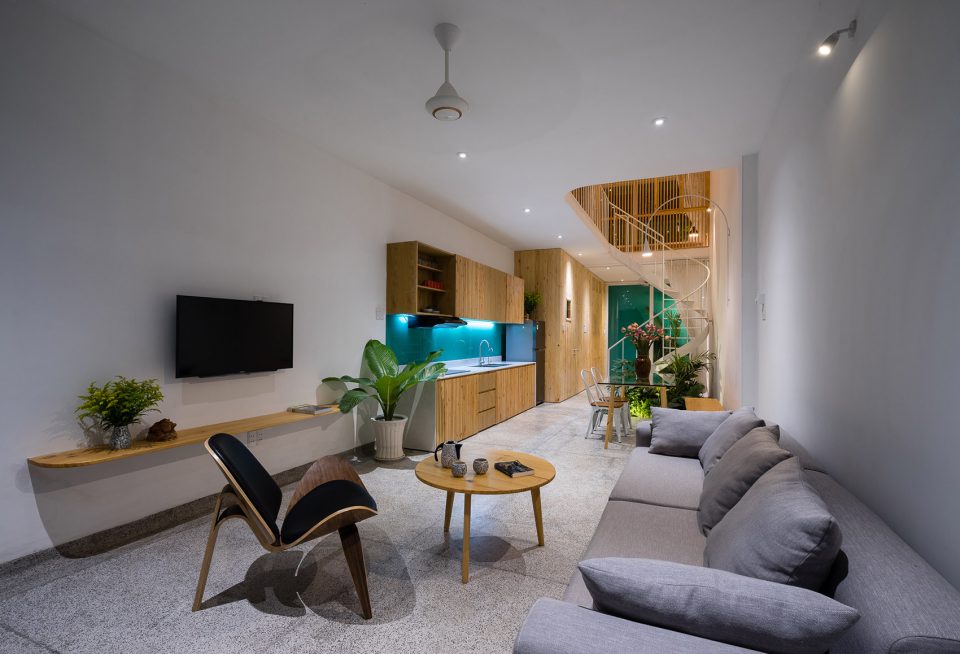
▼将自然环境融入室内空间,letting in the natural environment
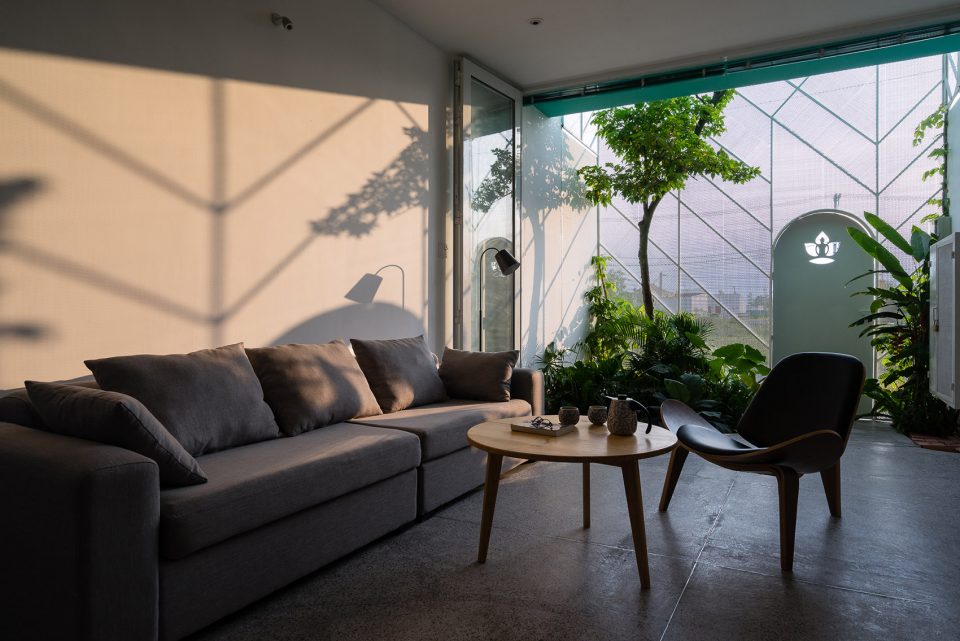
▼上下层连通不设遮挡,upper and lower levels are well connected
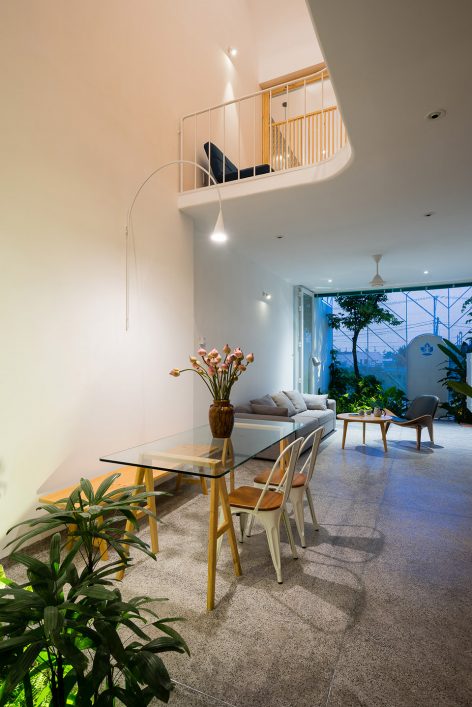
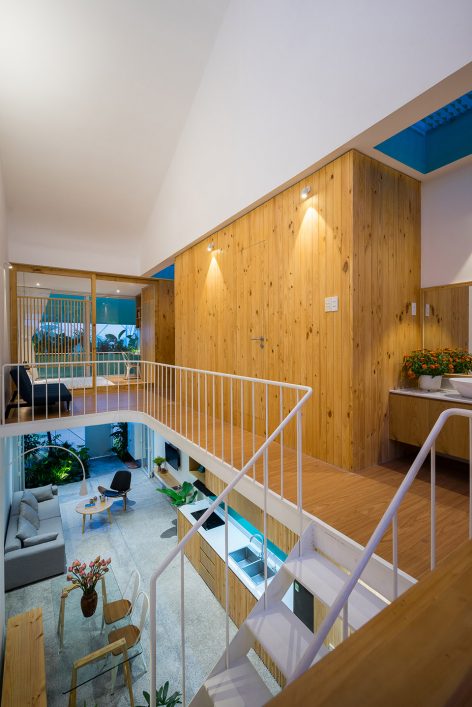
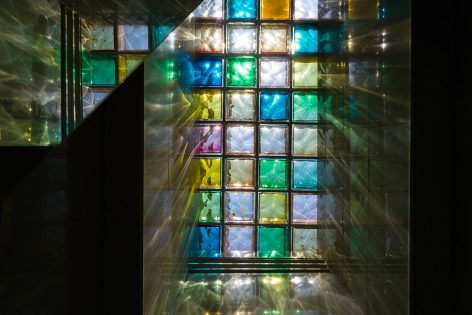
▼自然光线贯穿中庭映射佛教符号,natural light enlighten the Buddhist symbol and go through different levels
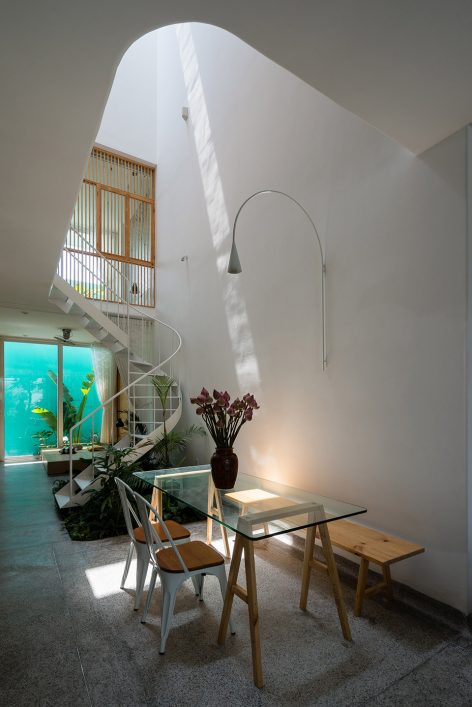
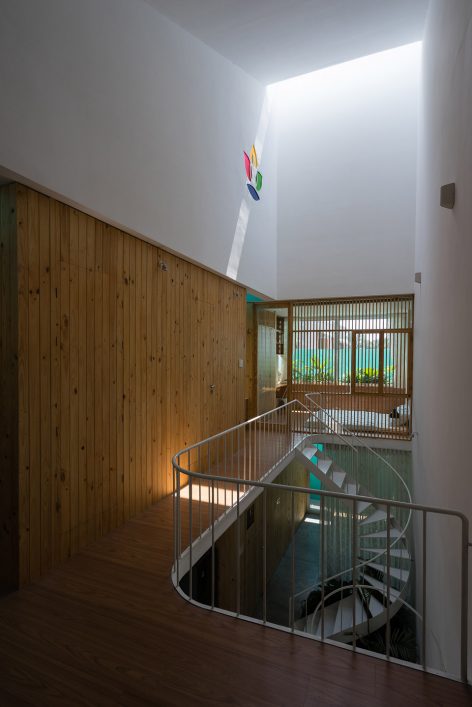
▼空间开阔通透不设实墙,without solid wall, the space becomes much wider
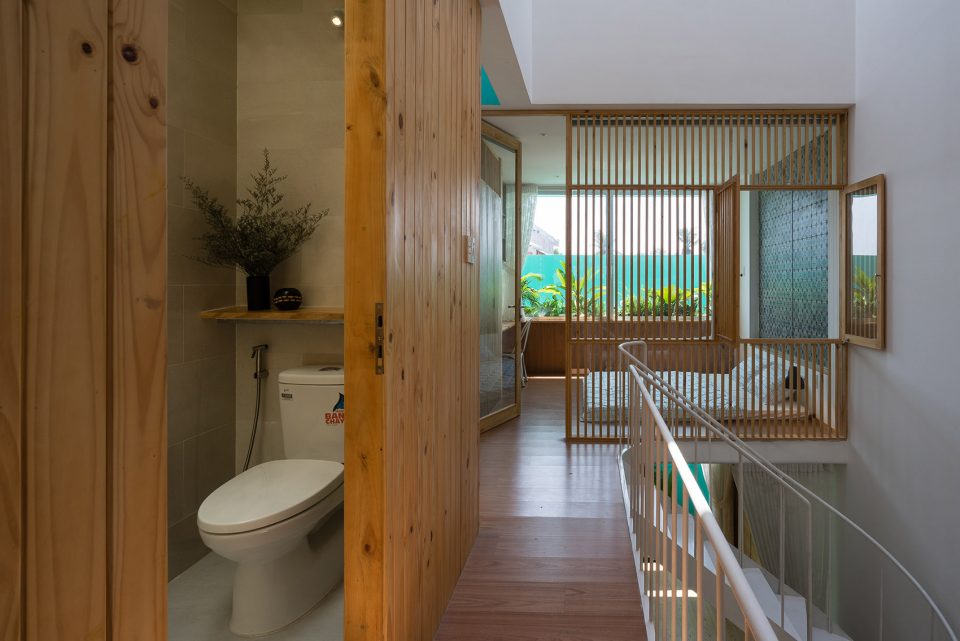
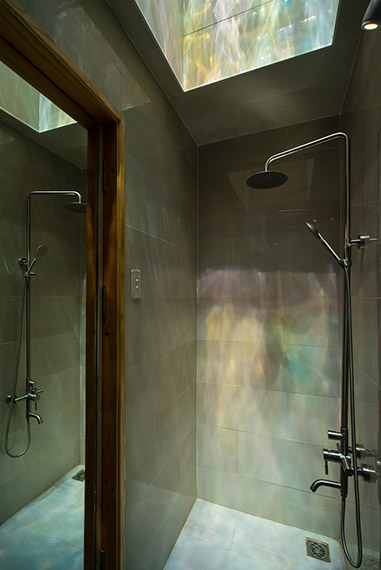
▼洗手间透过彩色玻璃砖映射自然光线,the toilet and living spaces enjoy natural light
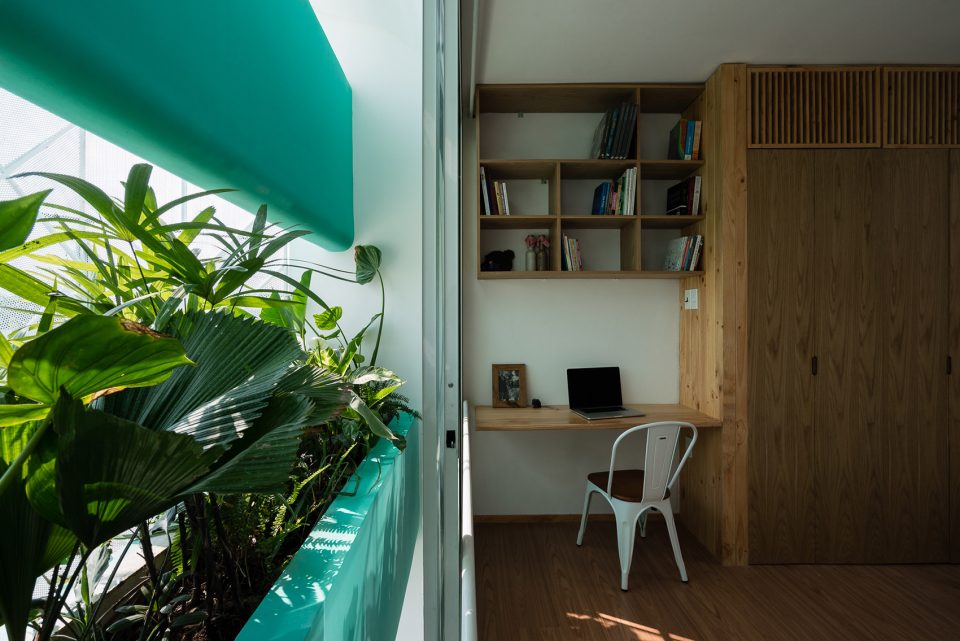
▼卧室与室内自然环境紧密相连,living spaces are well connected to the vegetations
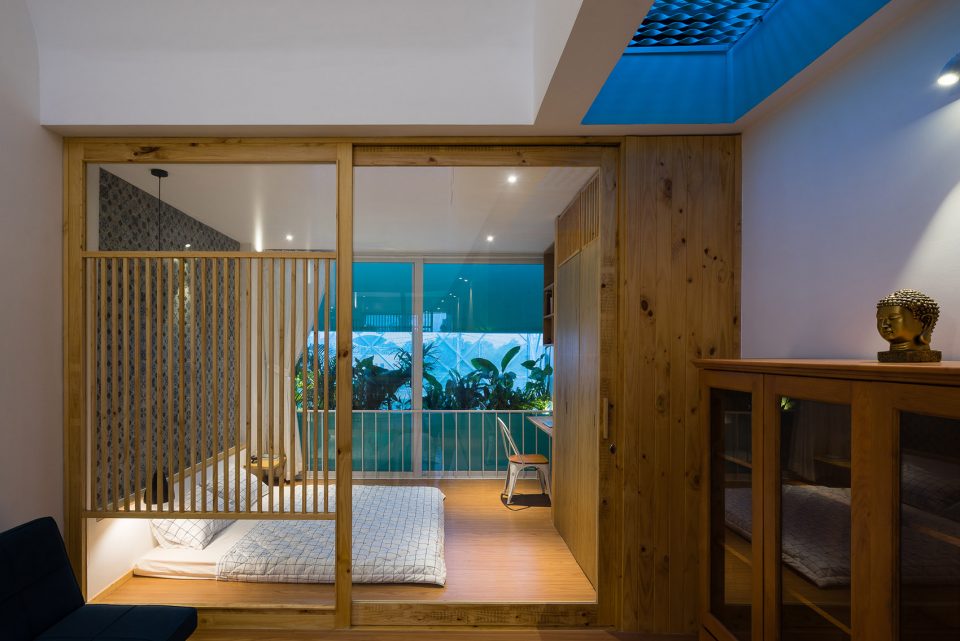
▼卧室与公共空间不设实体隔断保证空间开阔,the partition system can be moved for a wider space
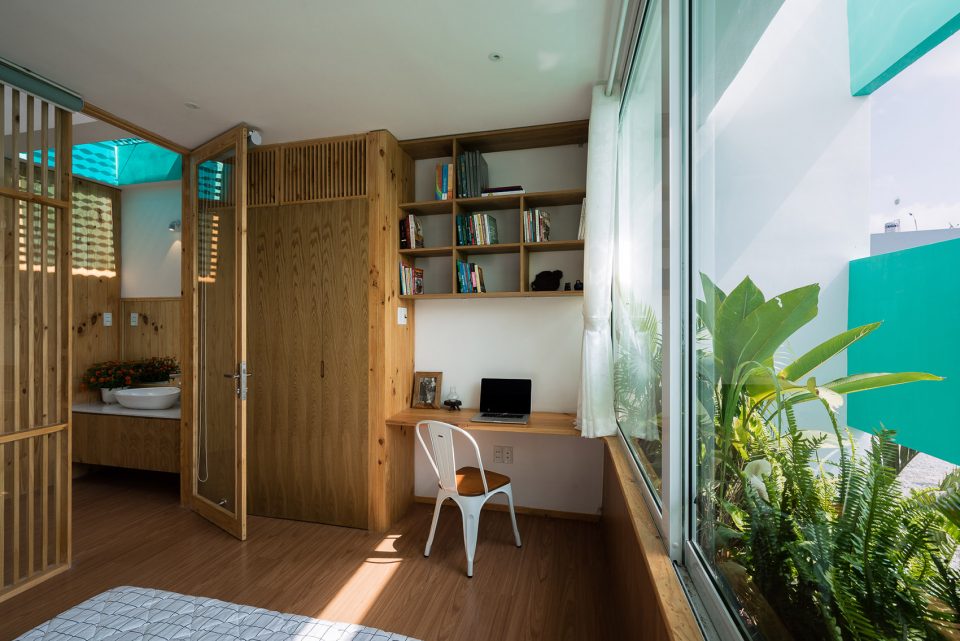
▼卧室明亮舒适,light and enjoyable
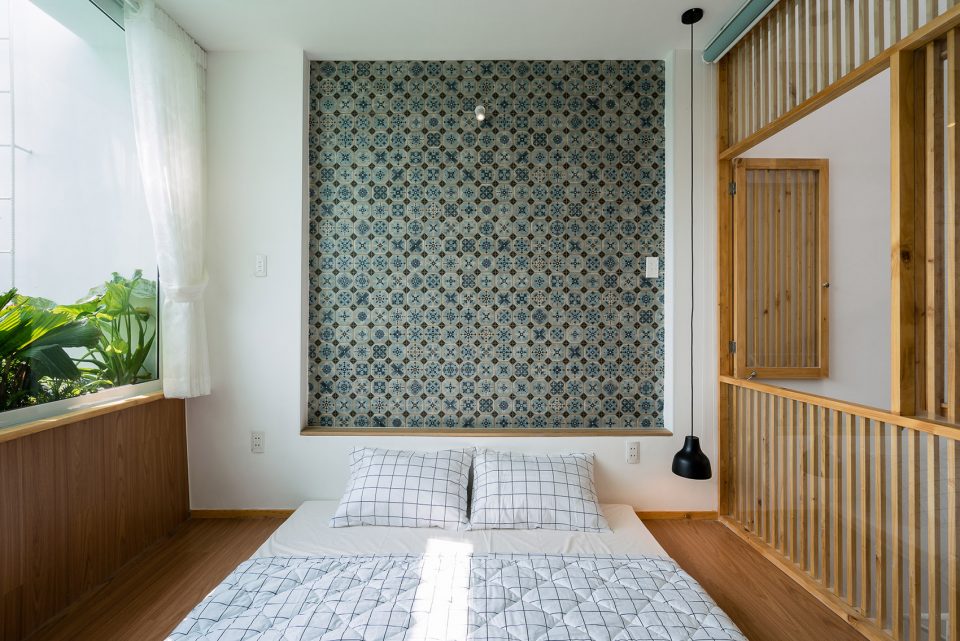
▼点亮佛教符号的瞬间,the moment that enlighten the Buddhist symbol
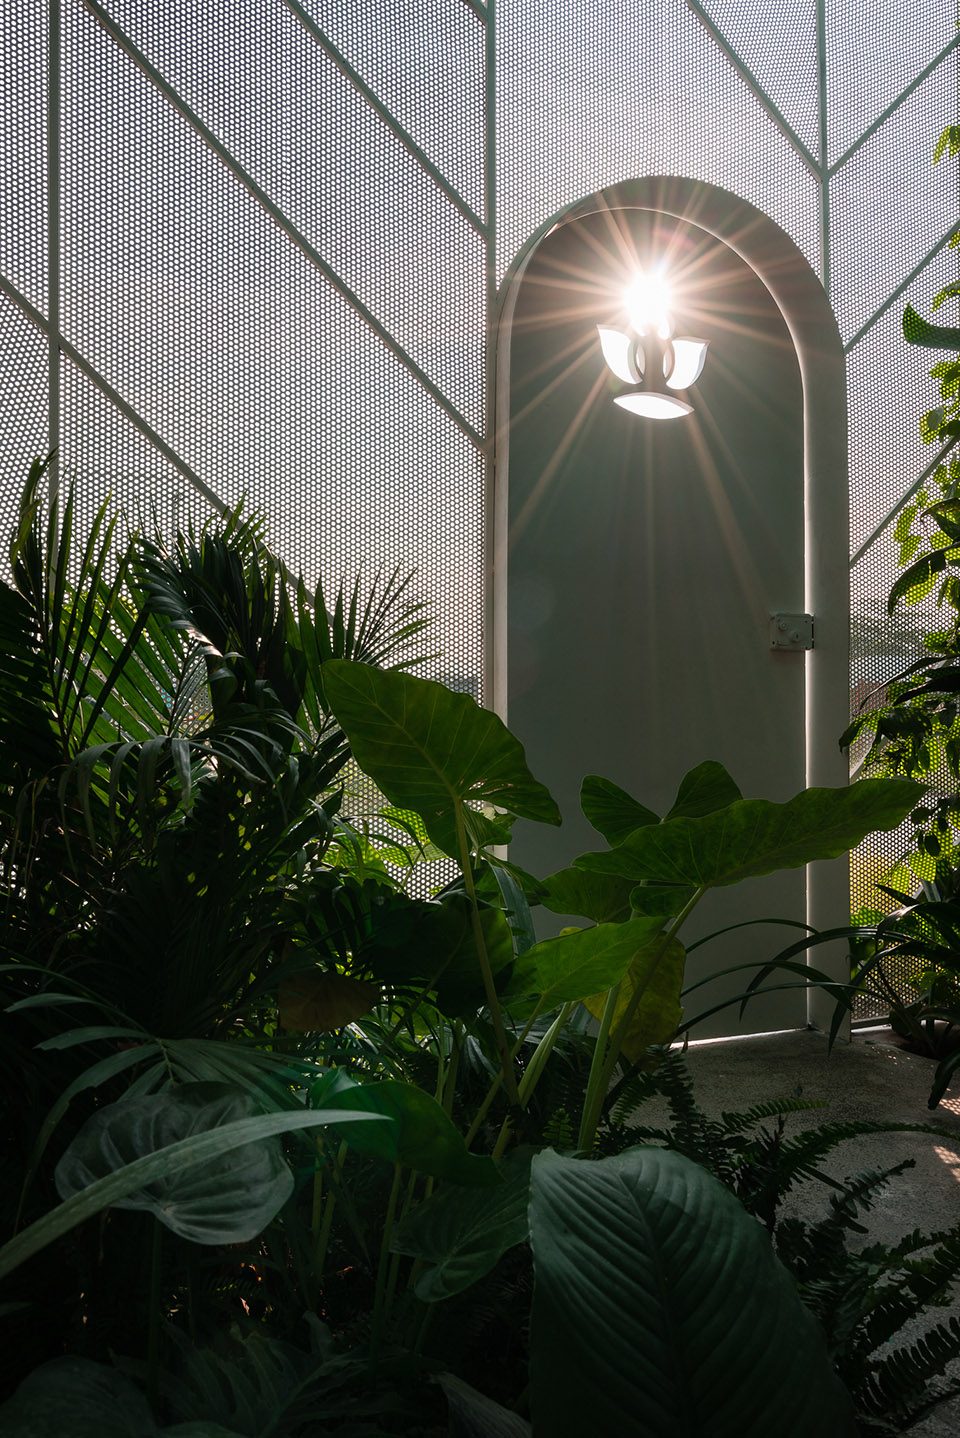
▼通透的建筑外貌,a transparent facade
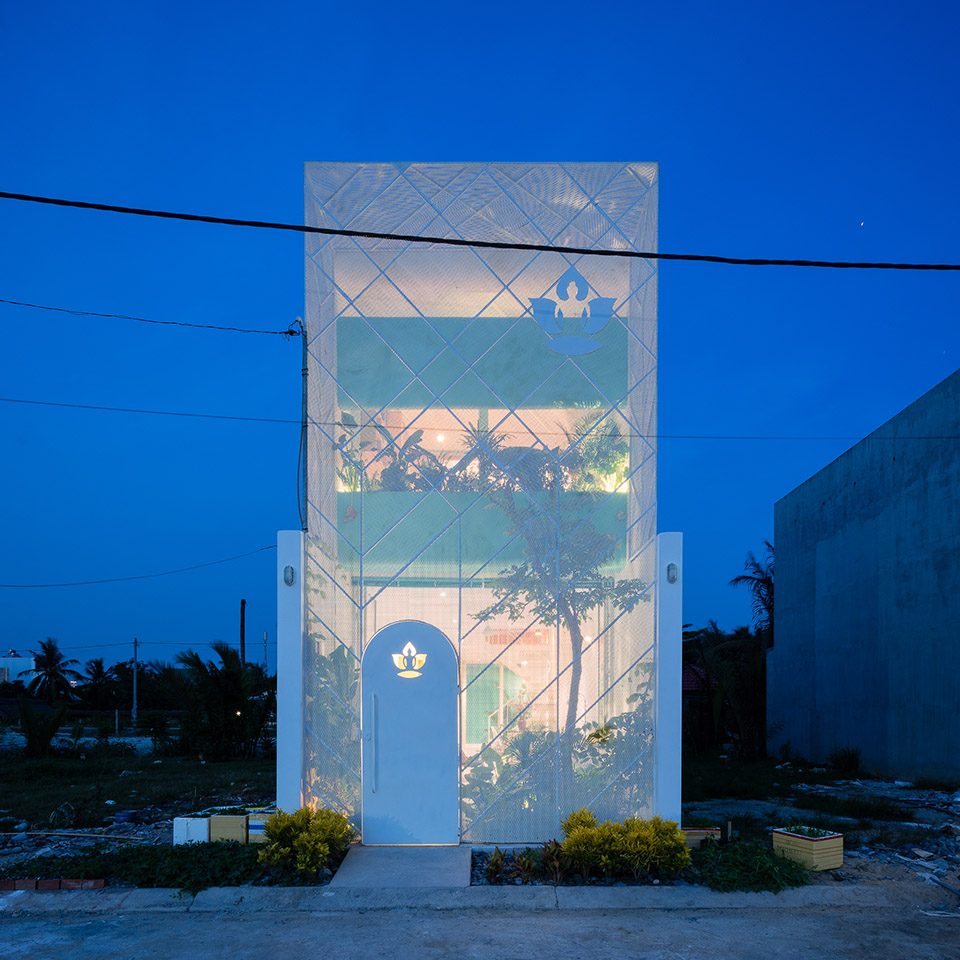
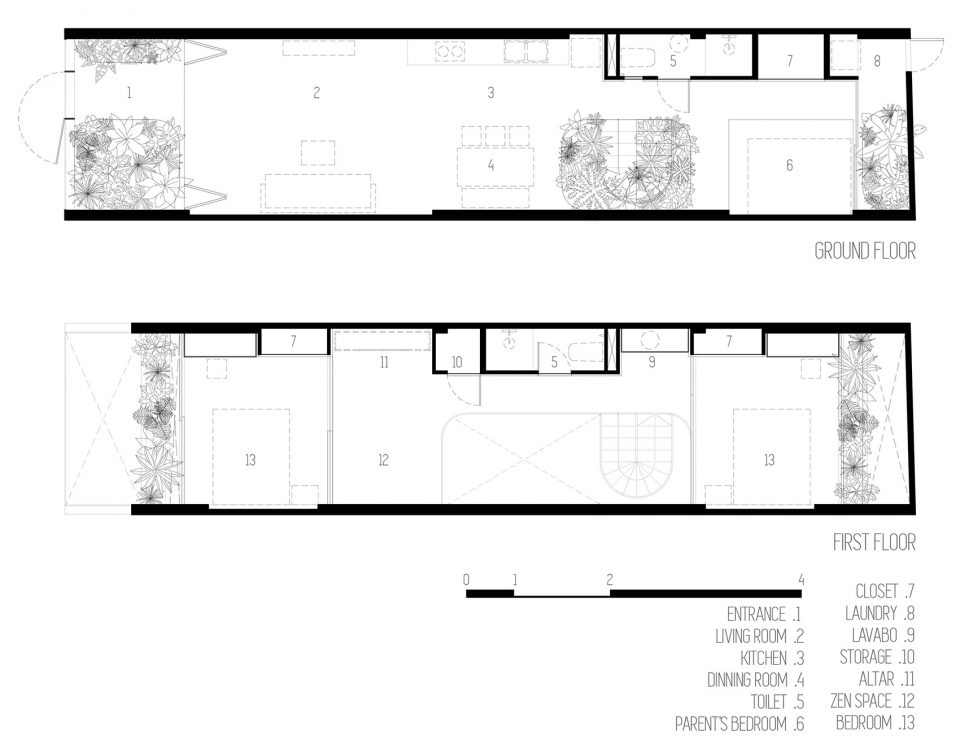
▼平面图,plan
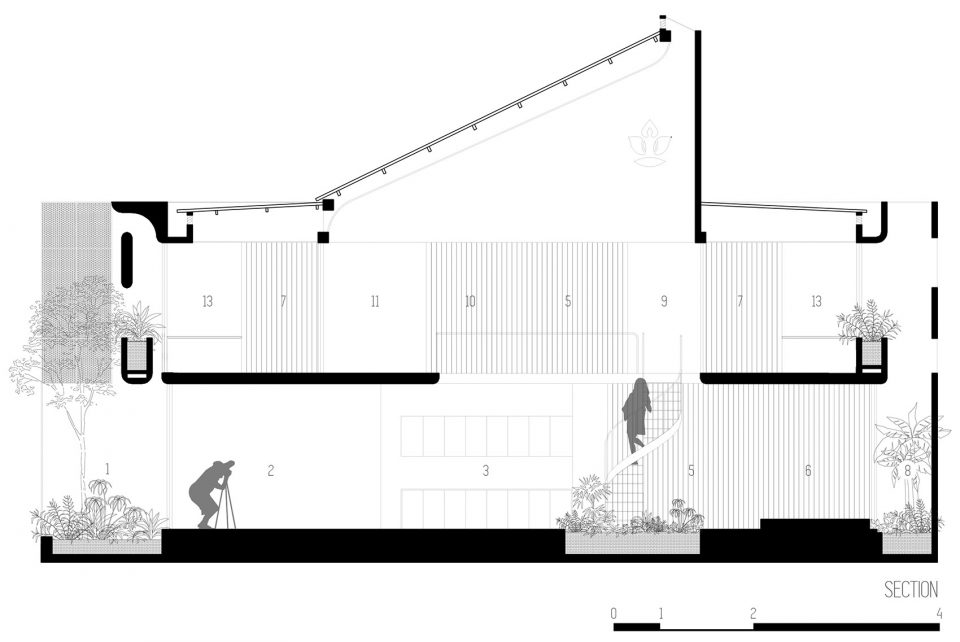
▼剖面图,section
Works: LESS house.
Architects: H.a
Location: Saigon, Vietnam.
Project year: 2017.
Photographs: Quang Dam.
More: H.a,更多请至:H.a on gooood








好美 喜欢~
好看
像这种小型建筑,上下楼厕所不对接会加大施工难度
一切都好,除了主入口那扇比较丑的大门和旁边像菜地一样的景观。
综合得分:8.5分。
你没发现那扇门的精神作用很关键吗
作为景观设计师,看到外面那个环境真的是操心…
看到那私拉乱接的线,我要疯啊