
非常感谢 Moon Hoon 予gooood分享以下内容。更多关于他们:Moon Hoon on gooood
Appreciation towards Moon Hoon for providing the following description:
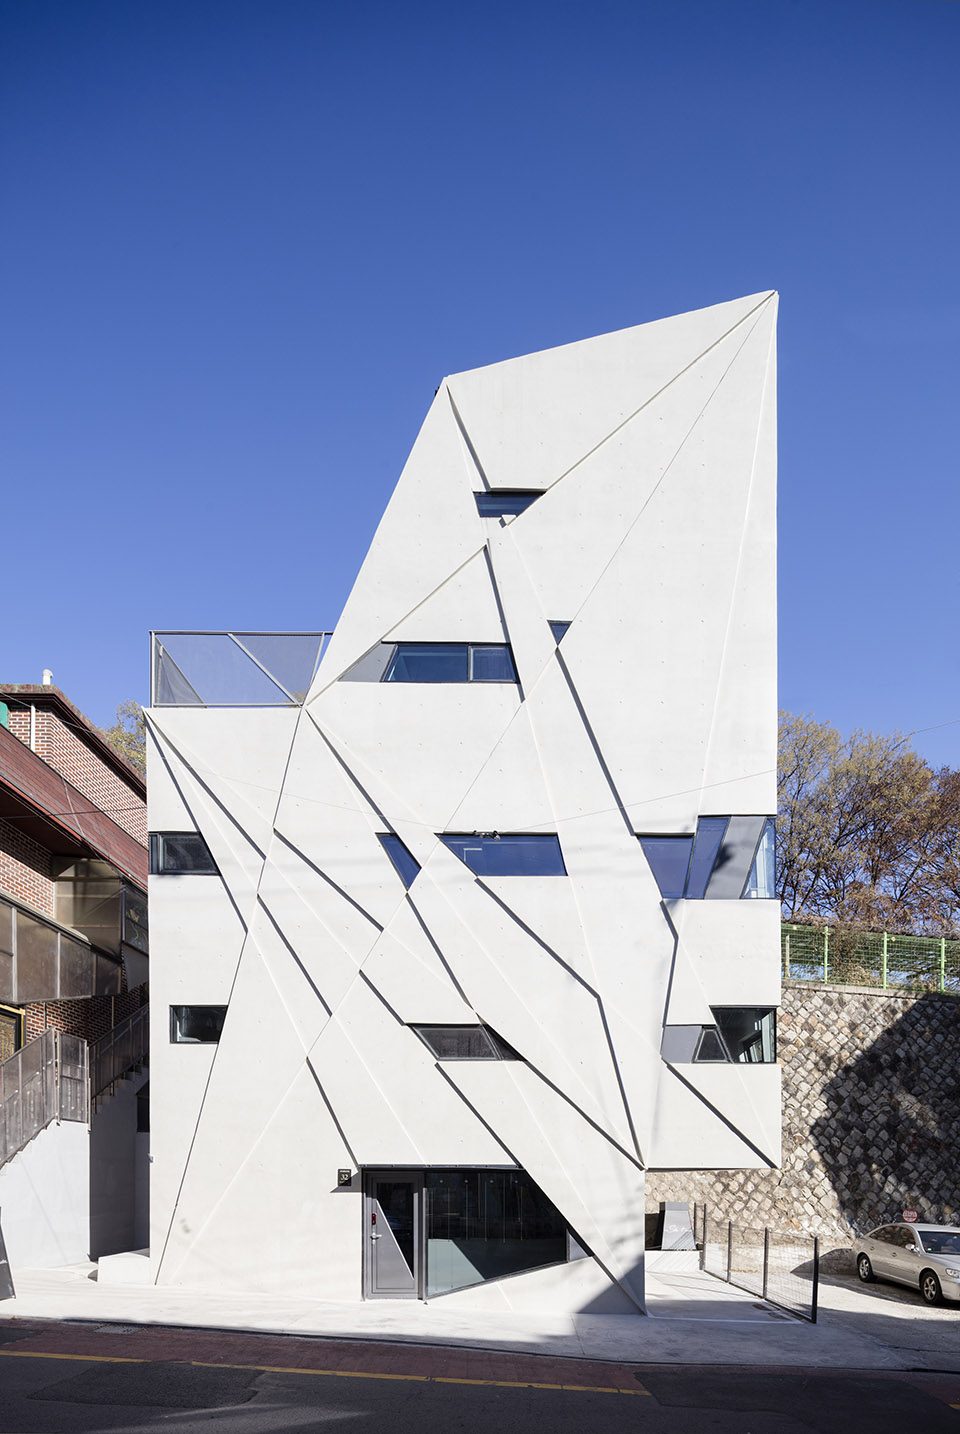
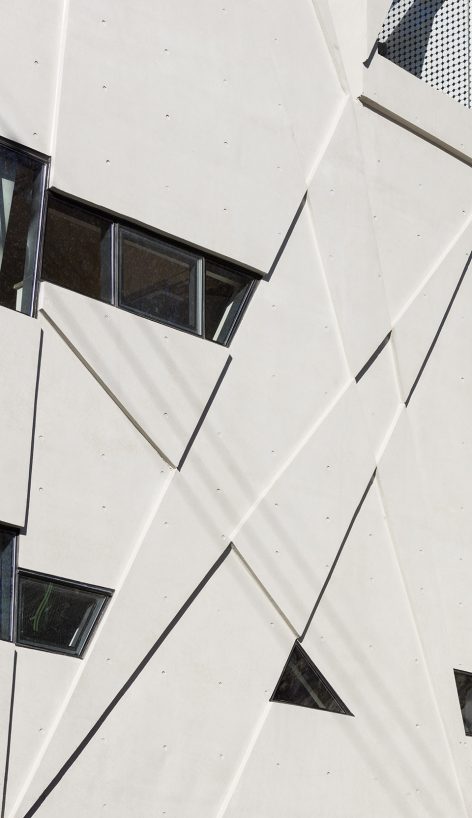
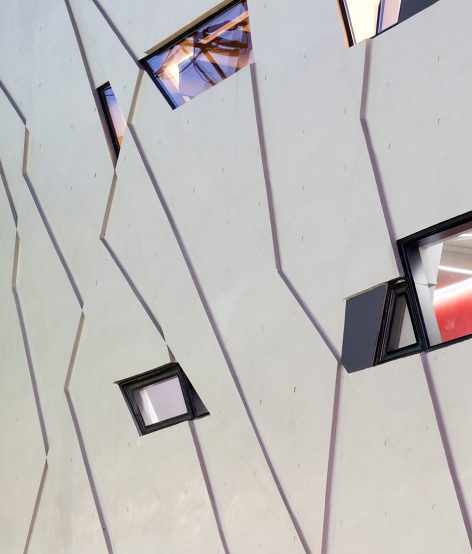
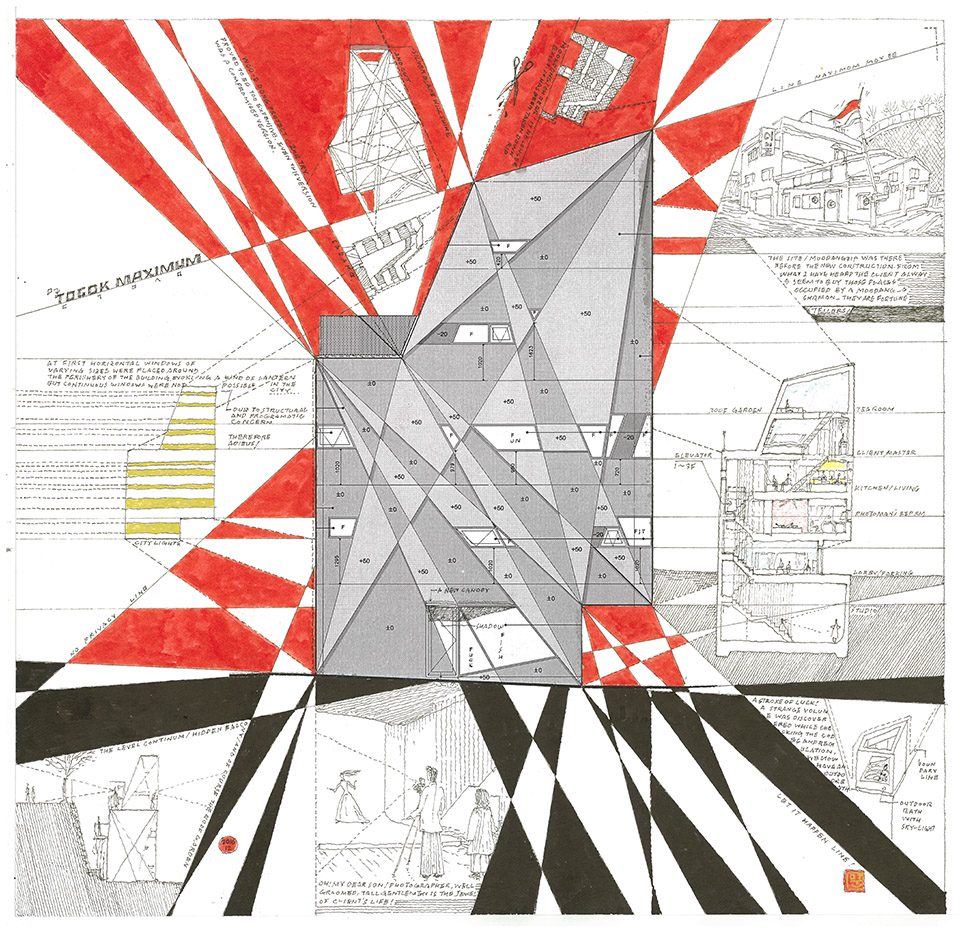
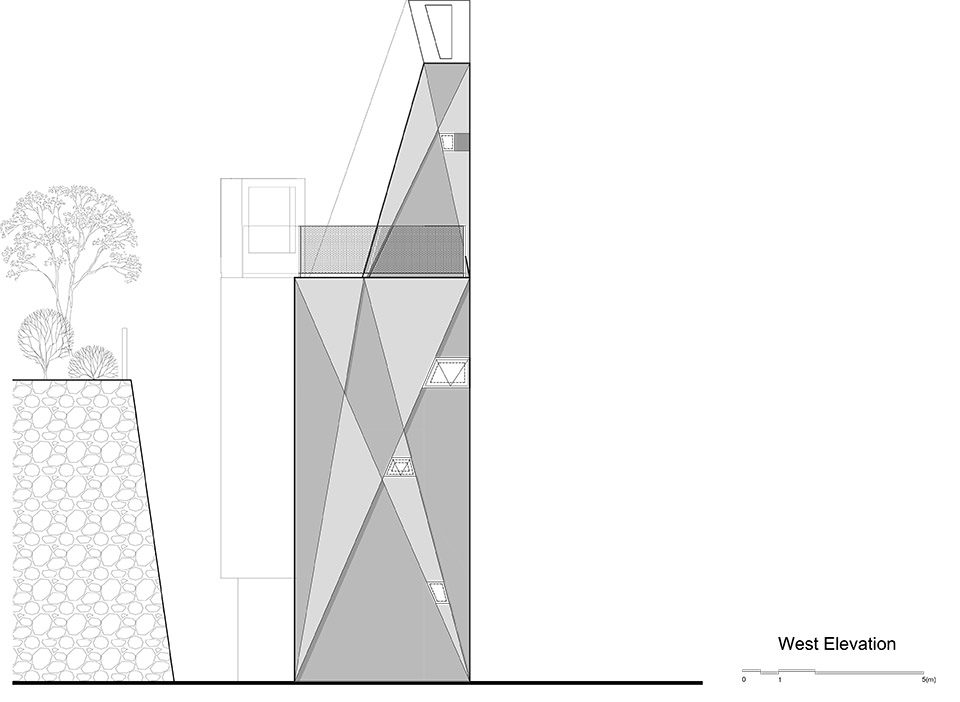
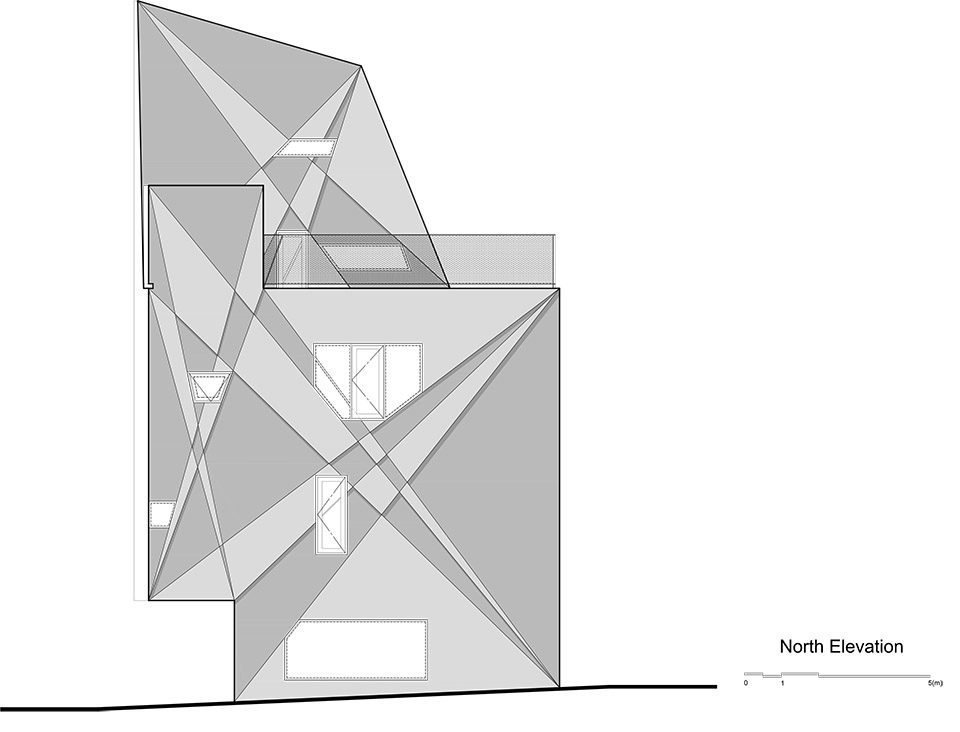
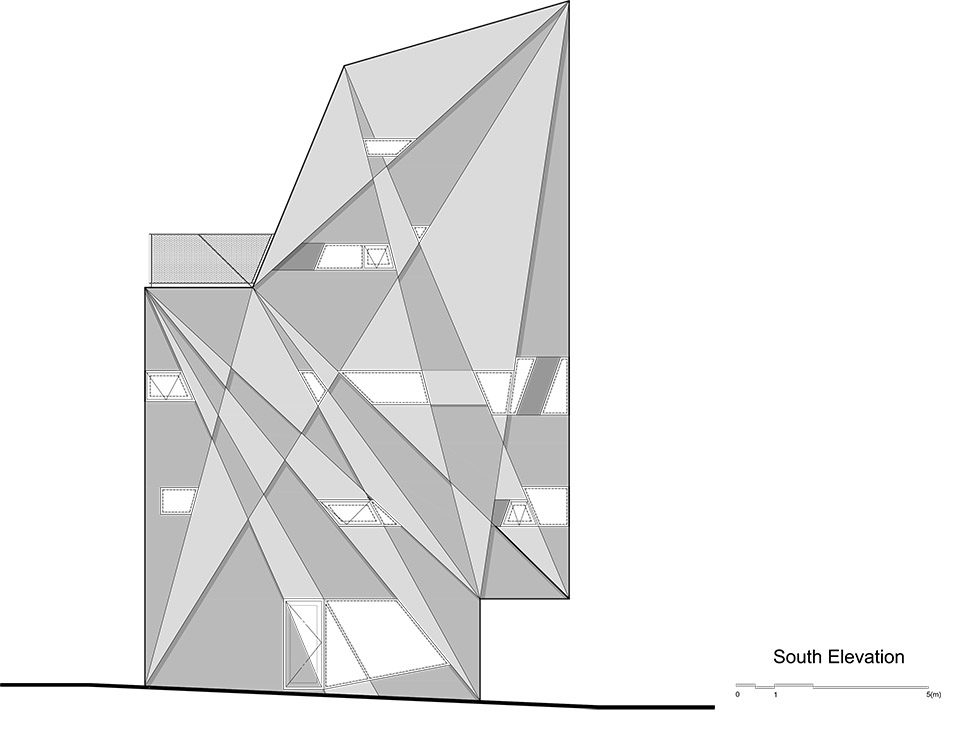
设计师试图将看起来毫不相关的东西连接起来,在一些虚构的建筑线条上建立一些随机的秩序,并使之成为最基本的建筑外观。而这些建筑外观上的线条,却成为内墙上独有的装饰。设计师对这些看似随机的建筑线条置之不理,因为他相信,这种随机性可以带来比人为设计更好的解决方案。
While I was blithely dancing along with the imaginary building line, in addition to my habit of desiring ‘to connect things that seem irrelevant with lines’, I also established the order of randomness and this became the basis for designing external appearance of buildings. Virtually projected on the building, the lines were left as decorative marks on the interior walls. The biggest reason for taking on an uncontrollable situation as a designer or handing over the role of designer to random events and chance is not because I am indifferent but because they often present better solutions than I.
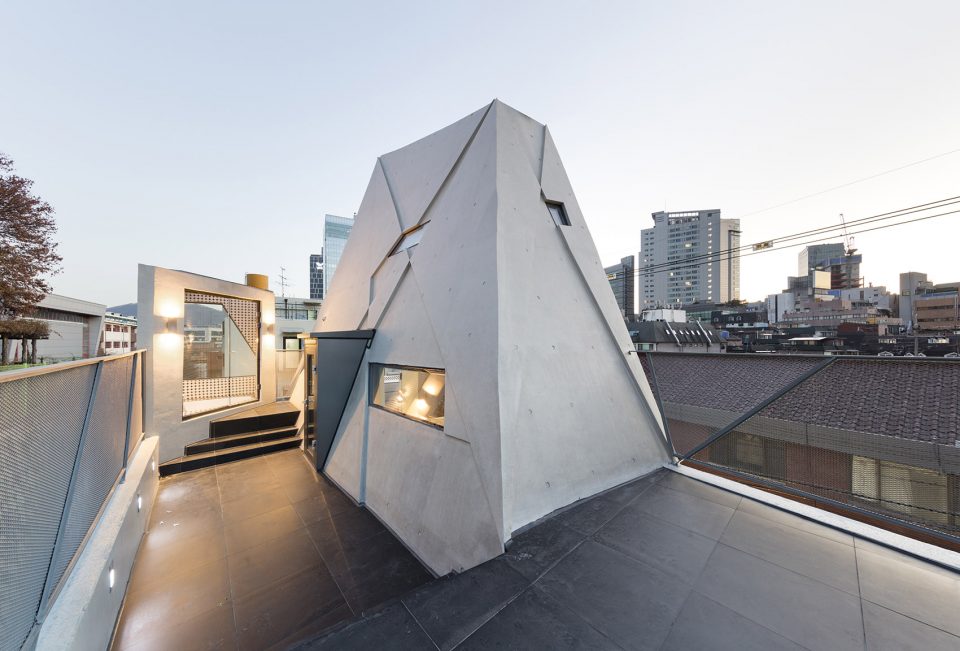
▼建筑外观,view of the architecture
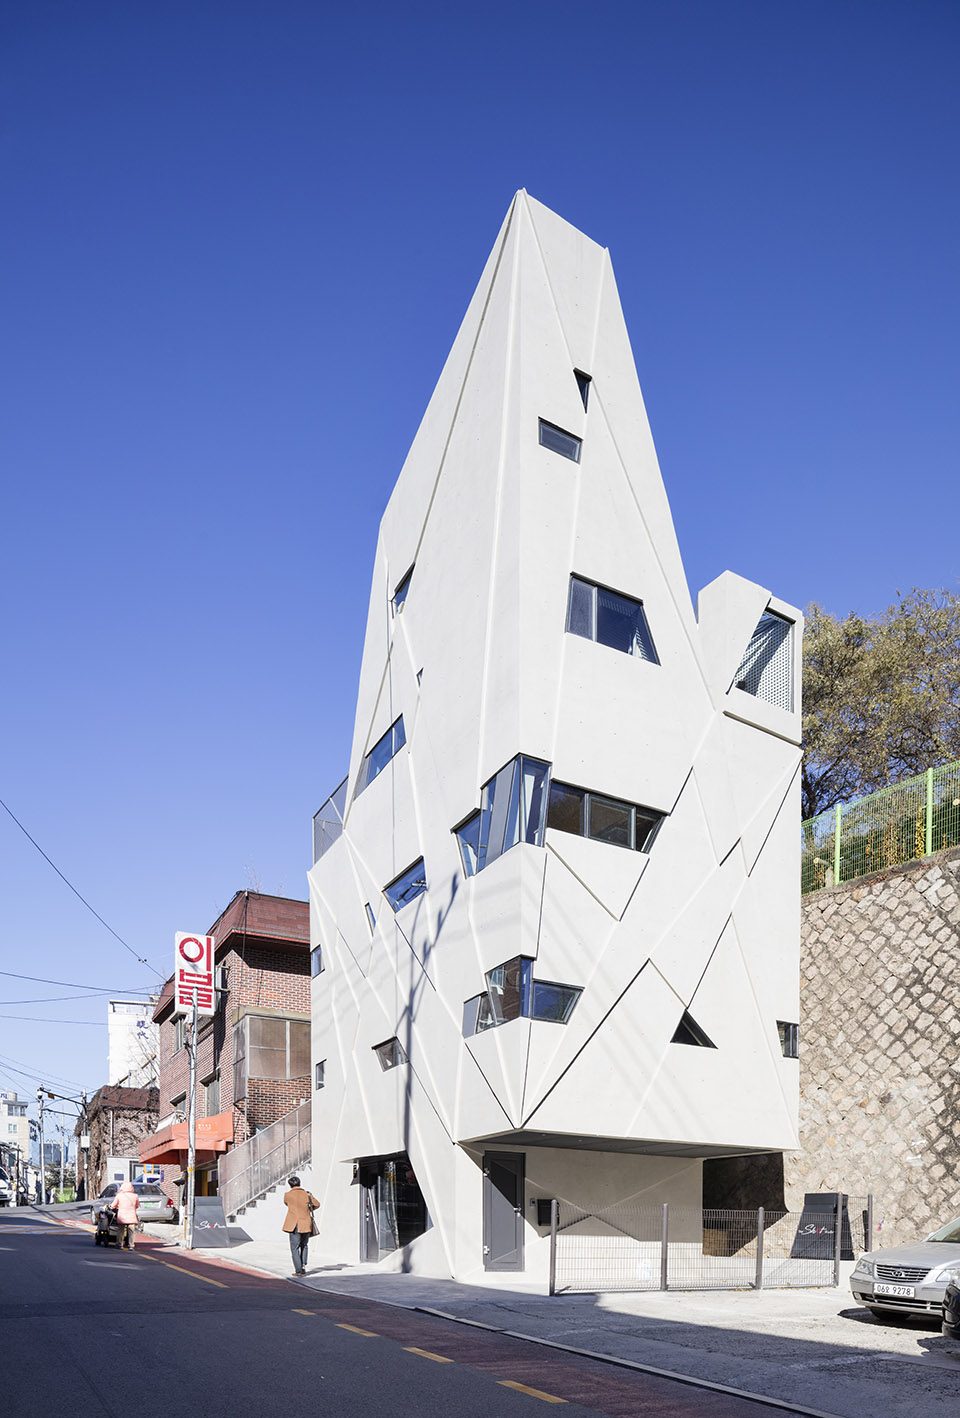
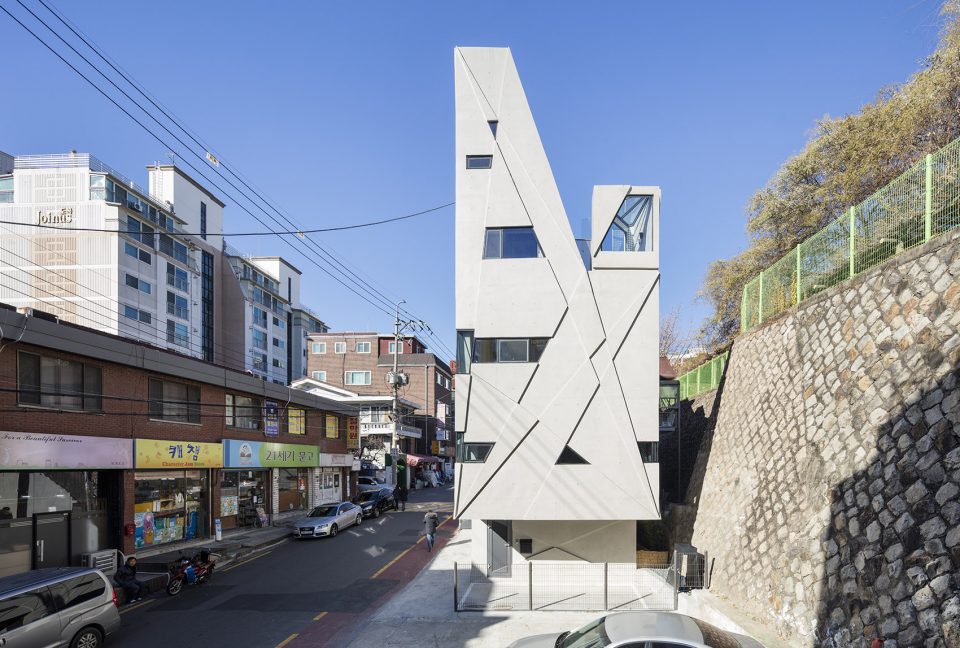
▼立面的不规则线条,the lines on the facade
▼设计概念,concept
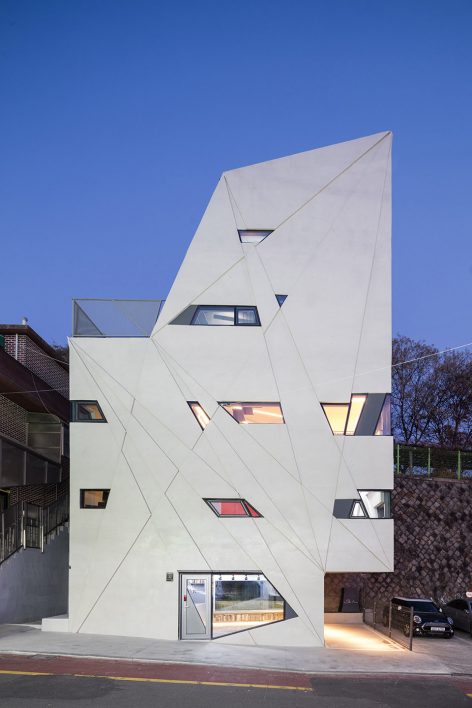
设计师不喜欢当代建筑中大面积的开窗,对一栋私人住宅来说,这种大面积的开窗会将住宅空间暴露在强光之下,且不利于住户的隐私。虽然这些问题可以通过窗帘,百叶窗等多种方式得到缓解,但这并不能改变这个问题的本质。因此,设计师建议将该住宅设计成独立的小型立面开窗。起初住户并不赞同这种可能导致室内光线降低的设计方法,但最终的结果却令人感到满意。
I feel uncomfortable whenever I see contemporary buildings with large openings. Such an entrance could be even worse if it is for a residence because personally I think it is often feared that it would only allow too much light inside and violate my privacy. Of course, it can be controlled with a variety of devices, such as curtains or louvers, but they can’t be used as the fundamental solution. Thus, I proposed small and unique windows to my client for this project. At first, they were concerned that it would be too dark inside but it has resulted in a space that has both sufficiently bright spots and dark ones.
▼立面小型不规则开窗,the small and unique windows
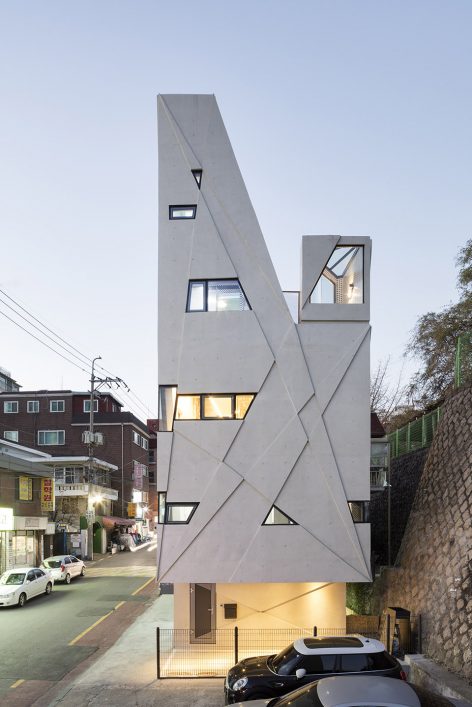
该项目真实的反映了使用者的习惯和个性。该建筑的所有者经常抱有各种奇异的幻想,他在首尔Gangbuk的一处高地购买了一块场地来实现他的种种想法。因此,这栋新建的私人住宅必定是充满奇幻想象的独特空间。作为一栋时髦的当代建筑,它集合了各种功能空间,包括留给房主摄影师儿子的地下工作室,家庭接待空间,家人的居住和活动空间,以及升降梯设备。
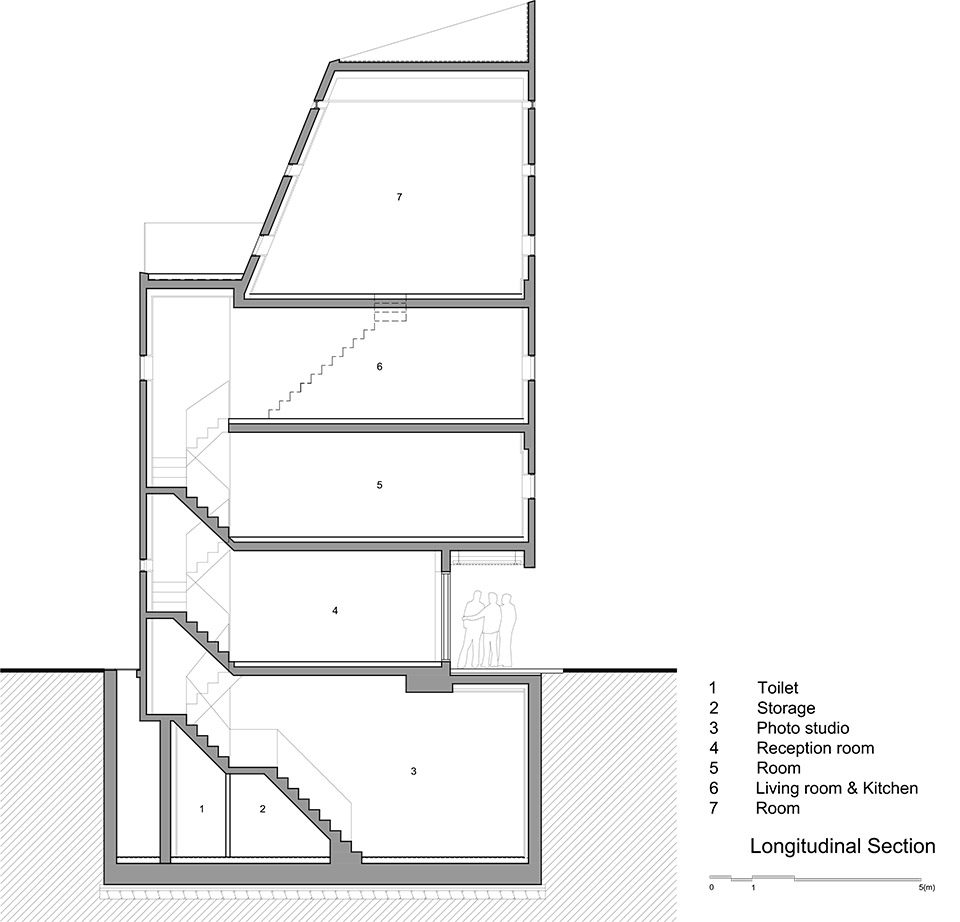
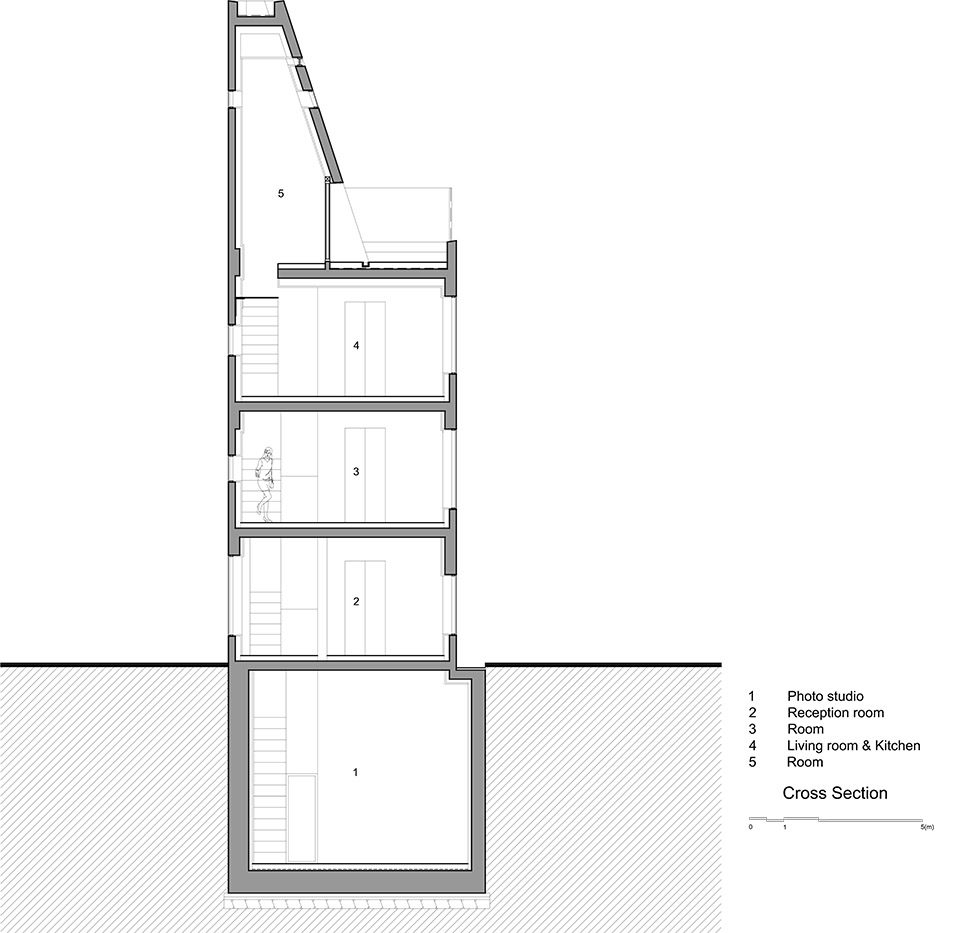
It reflects the client’s personality in a frank manner. Considering that the client, who had dreamt all kinds of mysterious dreams only to overcome them while living in a house built on a rock of mystical forces at a high area of Gangbuk, Seoul, purchased the plot of a fortuneteller and a shaman beside a tall wall in Gangnam, this is a world that must be full of many unexplainable things. In contemporary terms, this building would be considered a mixed-use narrow house, combining a basement studio for the client’s son, a photographer, a reception area, as well as a residence for mother and son that has been equipped with a compact elevator to account for the weakened joints of the elderly.
▼入口,entrance
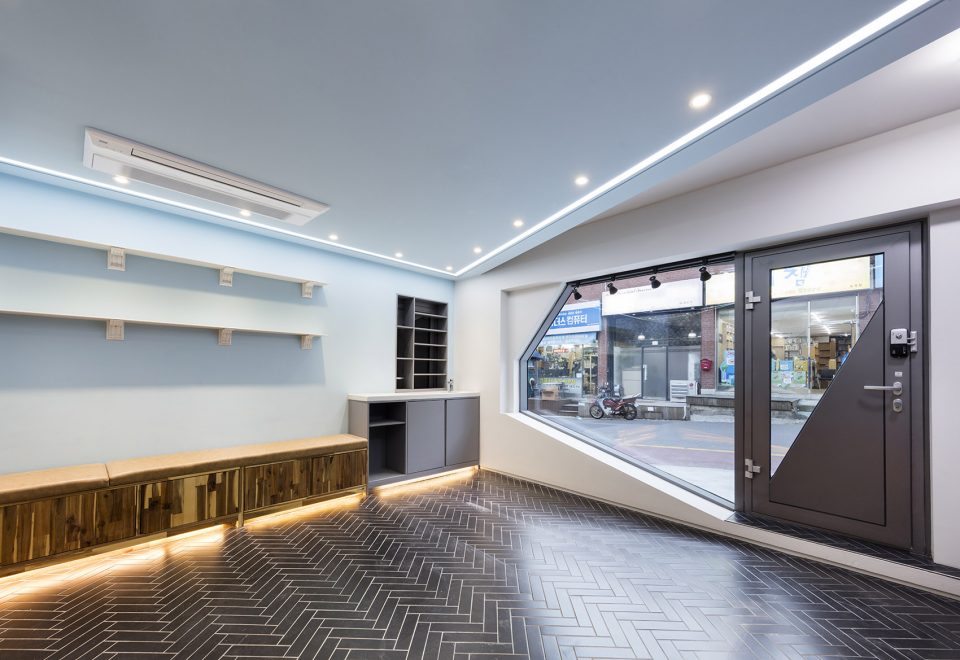
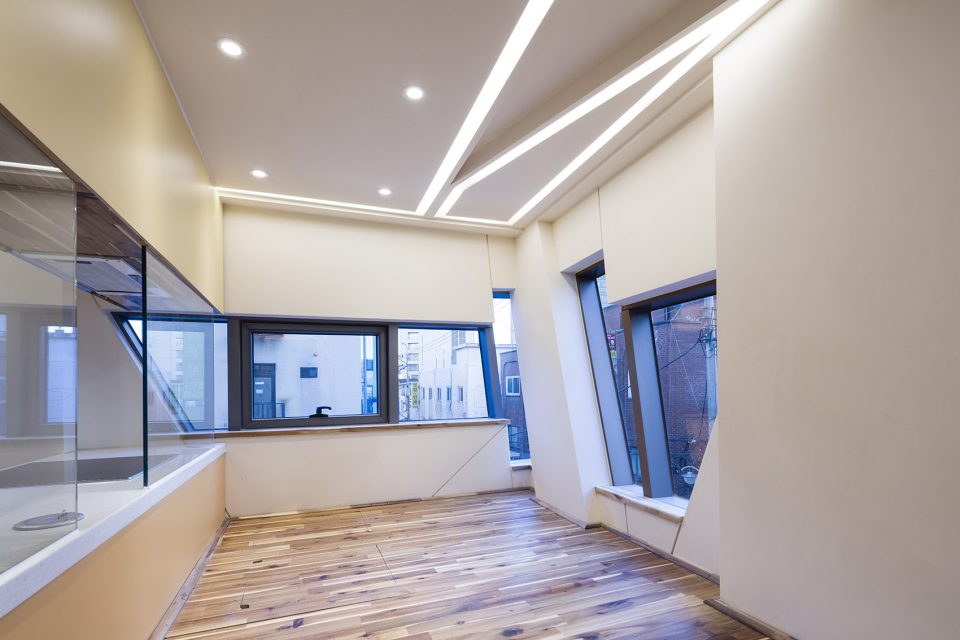
▼内部空间,interior
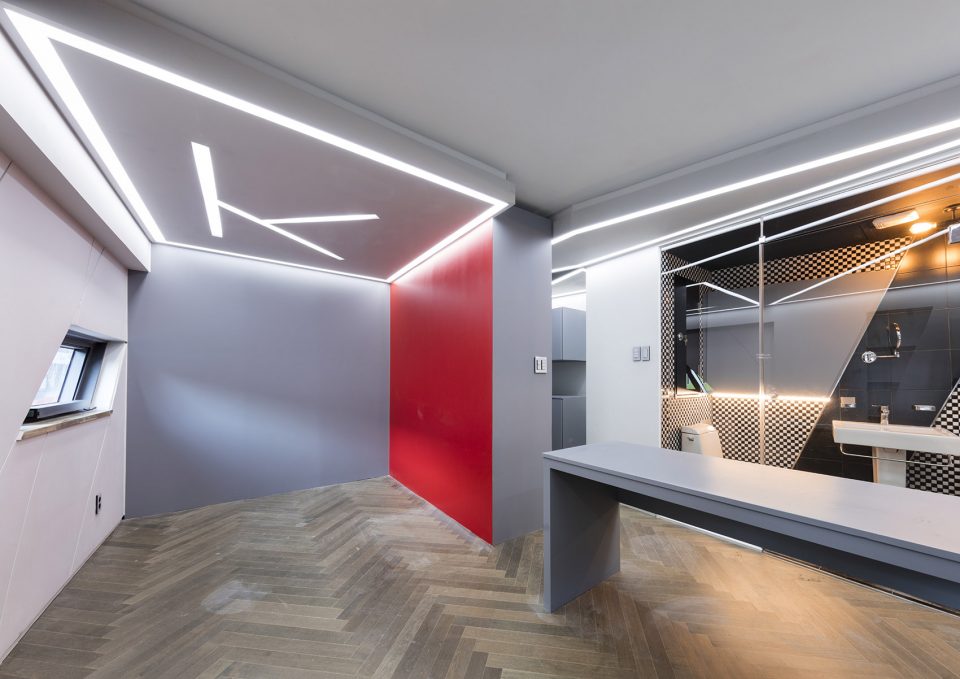
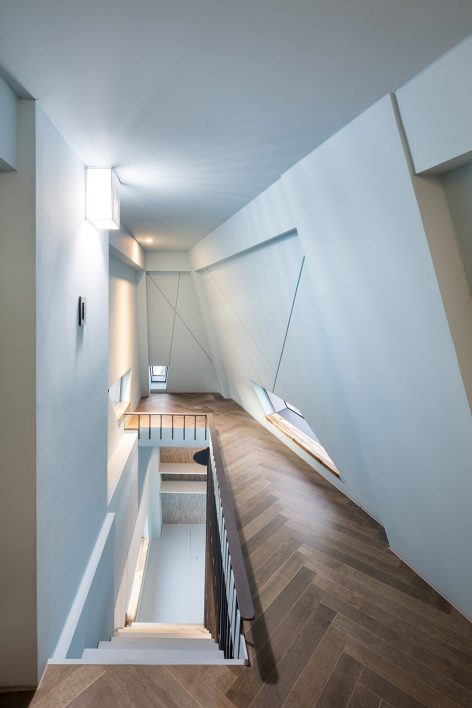
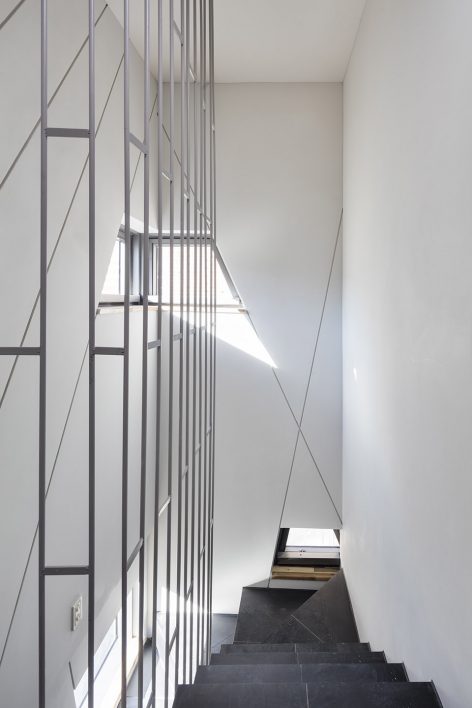
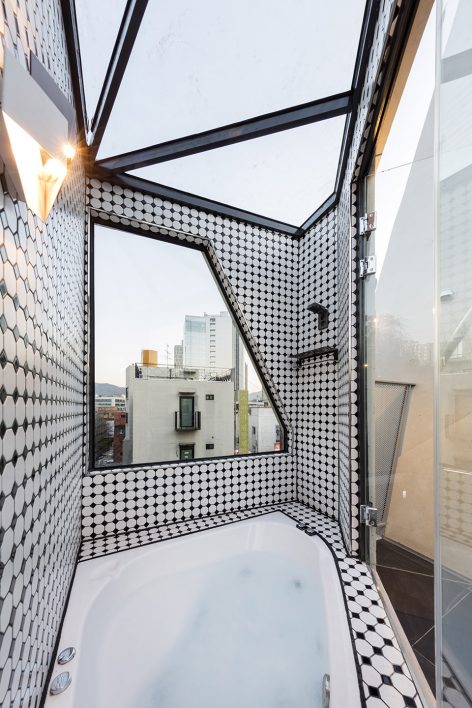
▼建筑立面线条成为内墙的装饰,the lines on the facade becomes the decoration of the interior walls
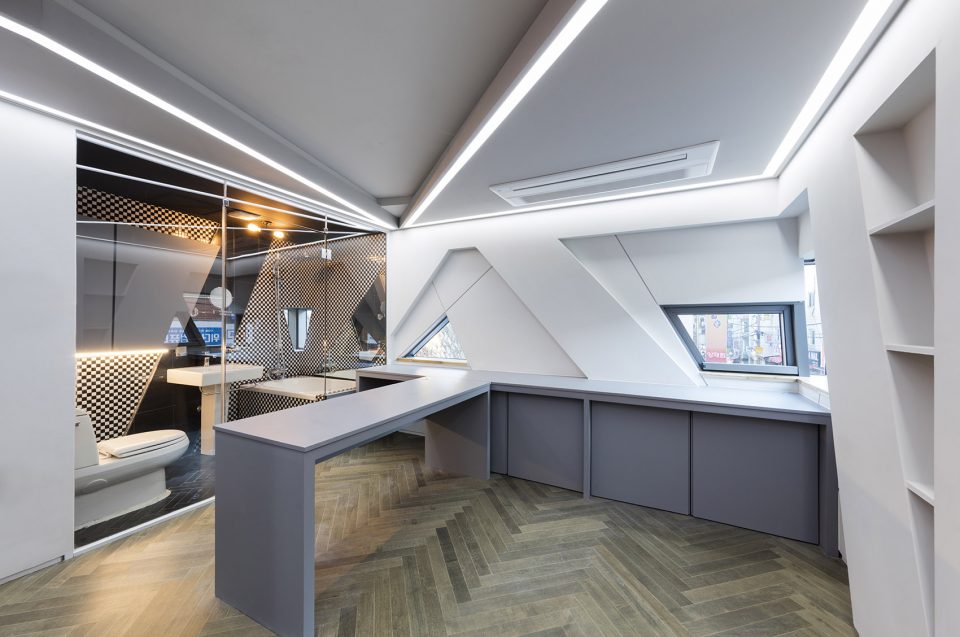
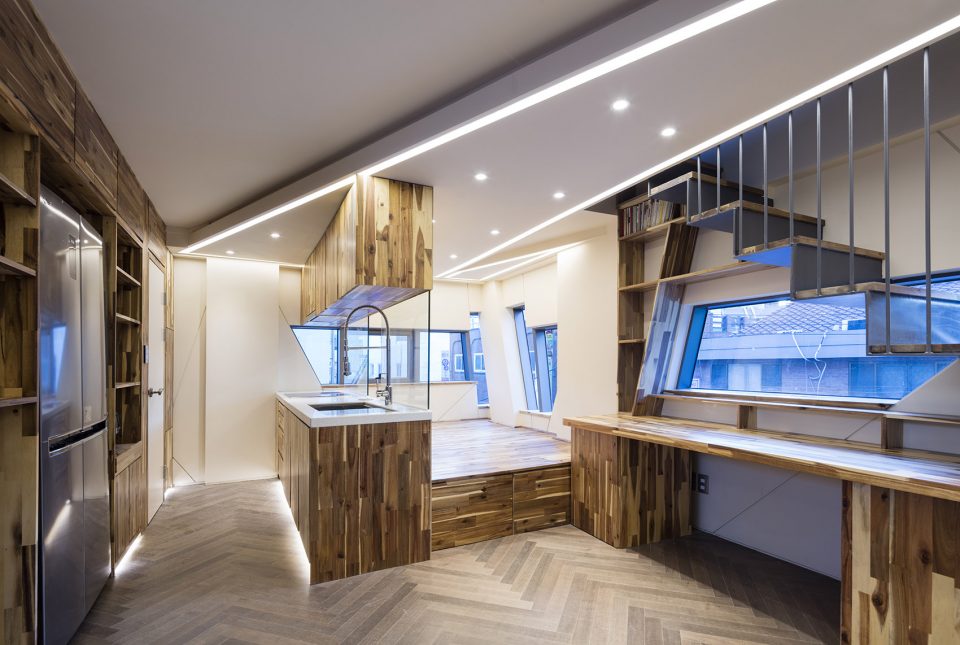
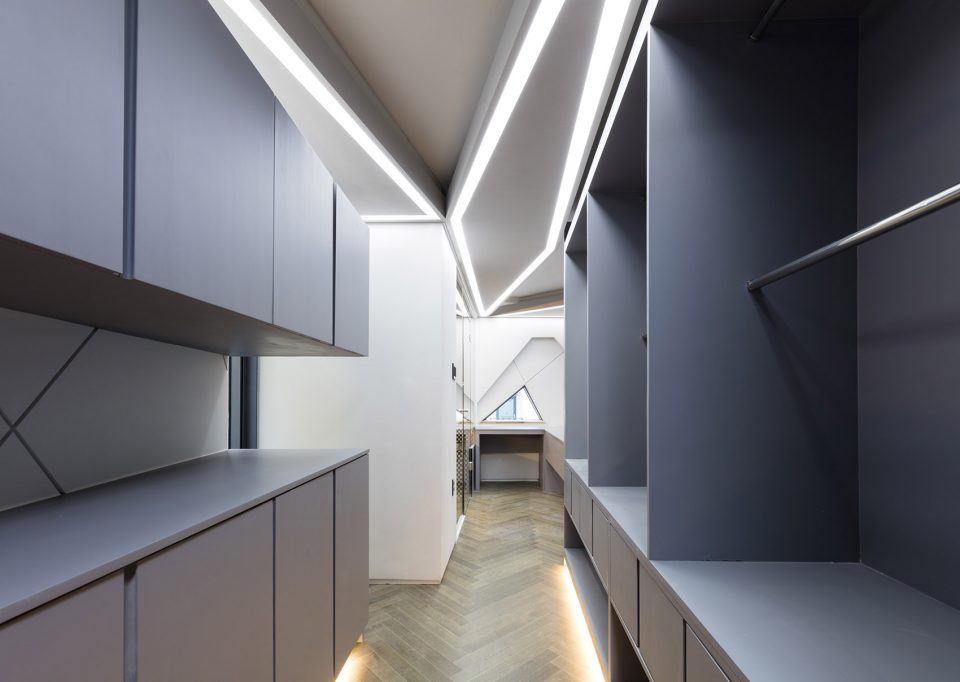
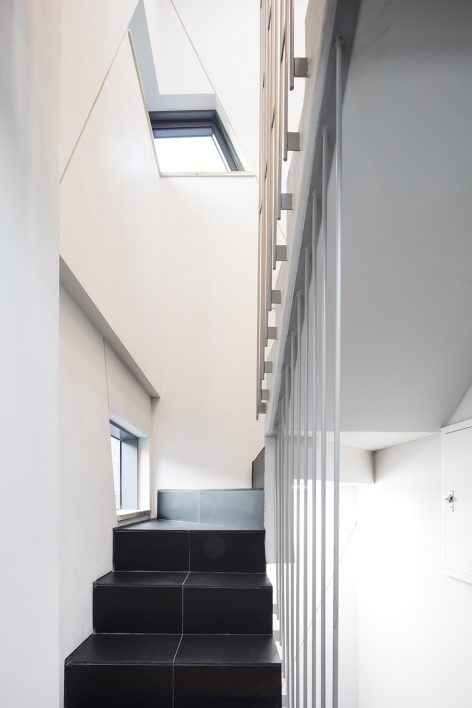
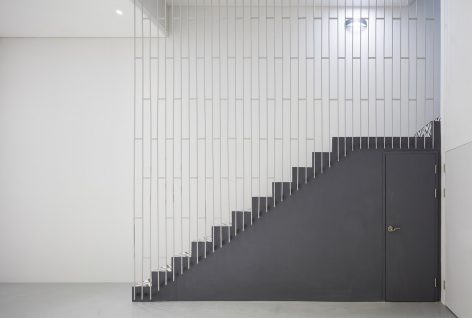
▼建筑中的楼梯间,staircases
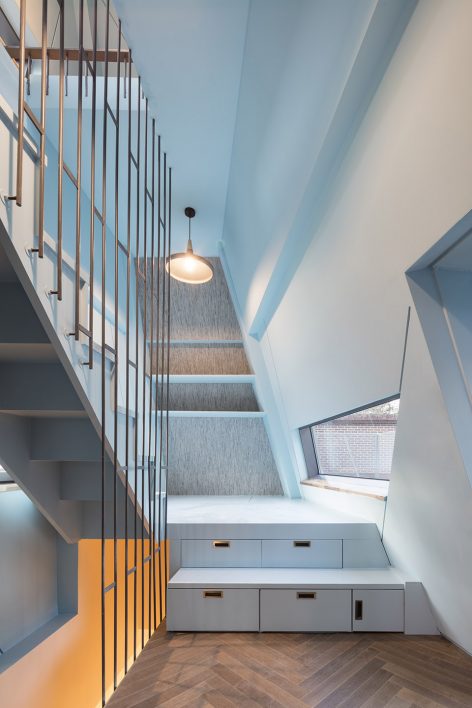
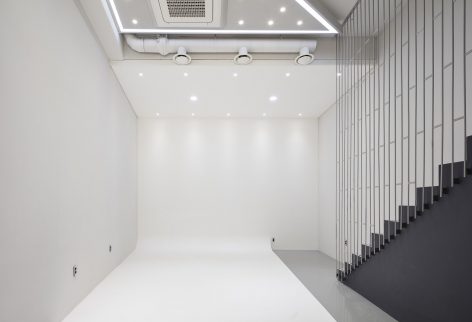
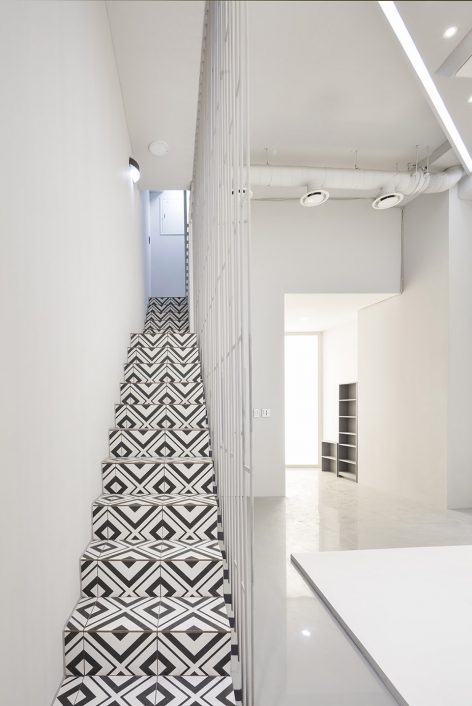
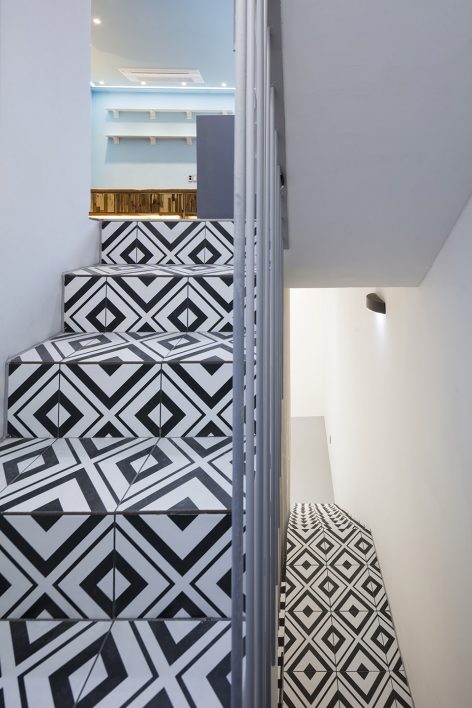
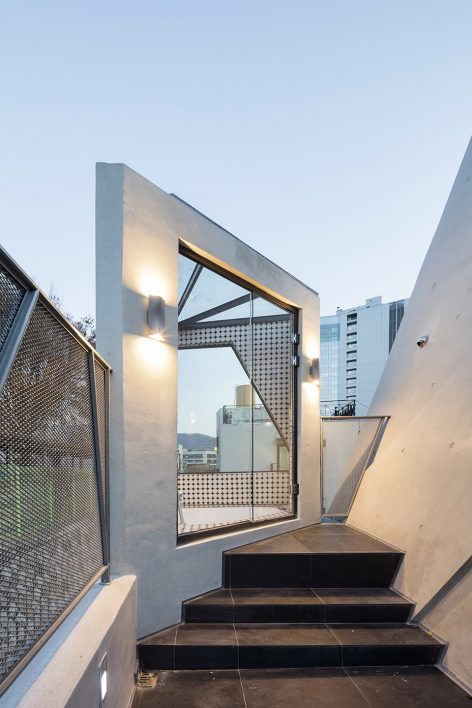
▼屋顶露台,terrance
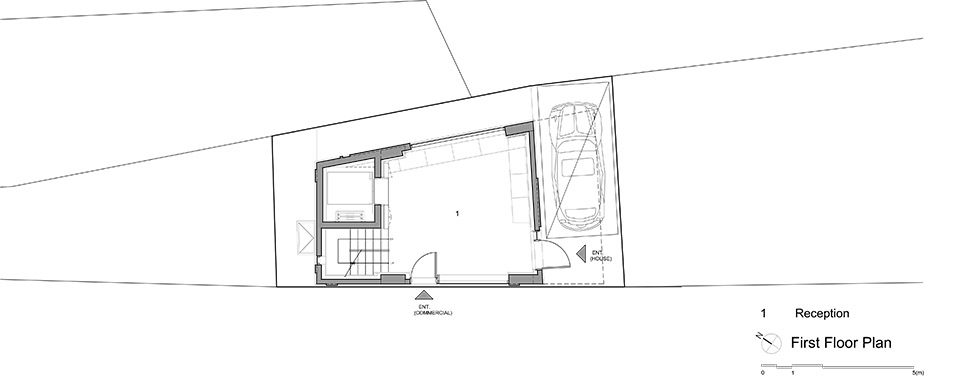
▼一层平面图,the first floor plan
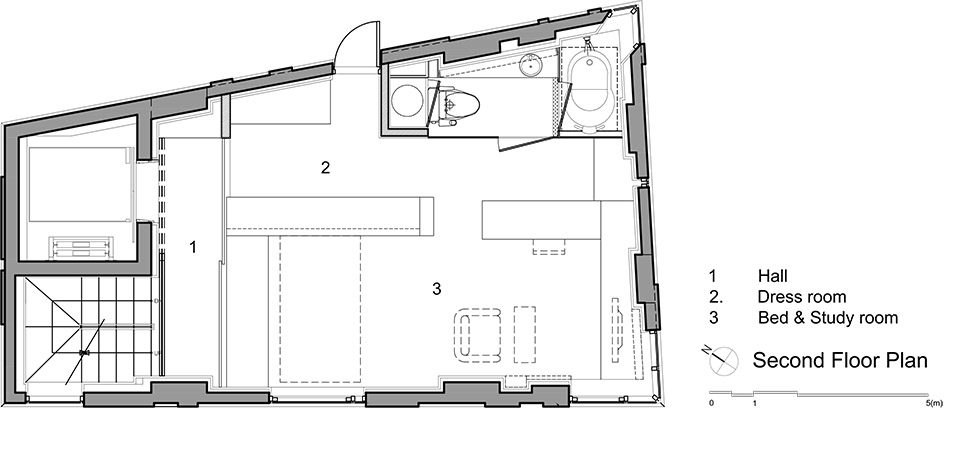
▼二层平面图,the second floor plan
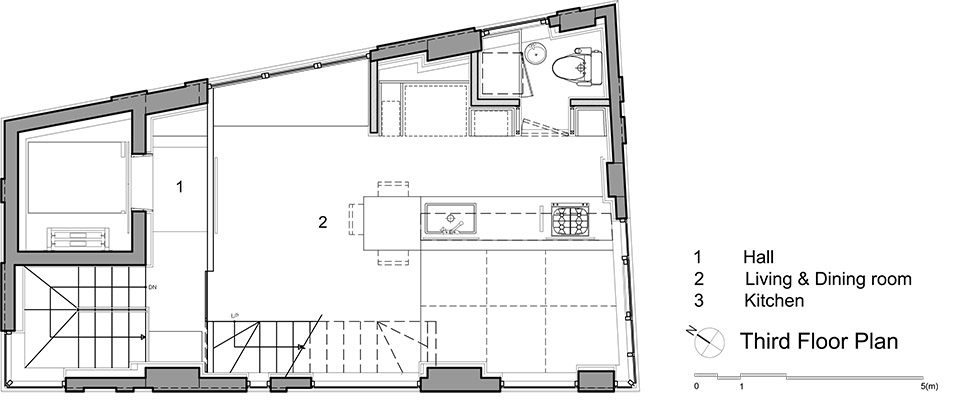
▼三层平面图,the third floor plan
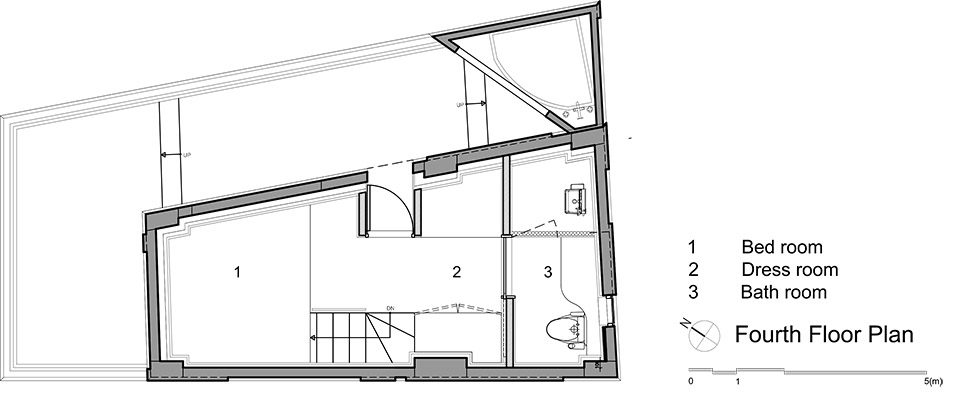
▼四层平面图,the forth floor plan
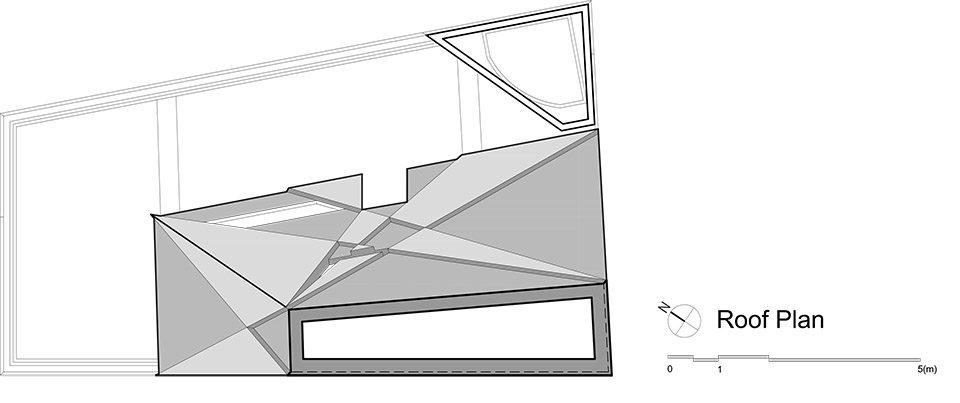
▼屋顶平面图,roof plan
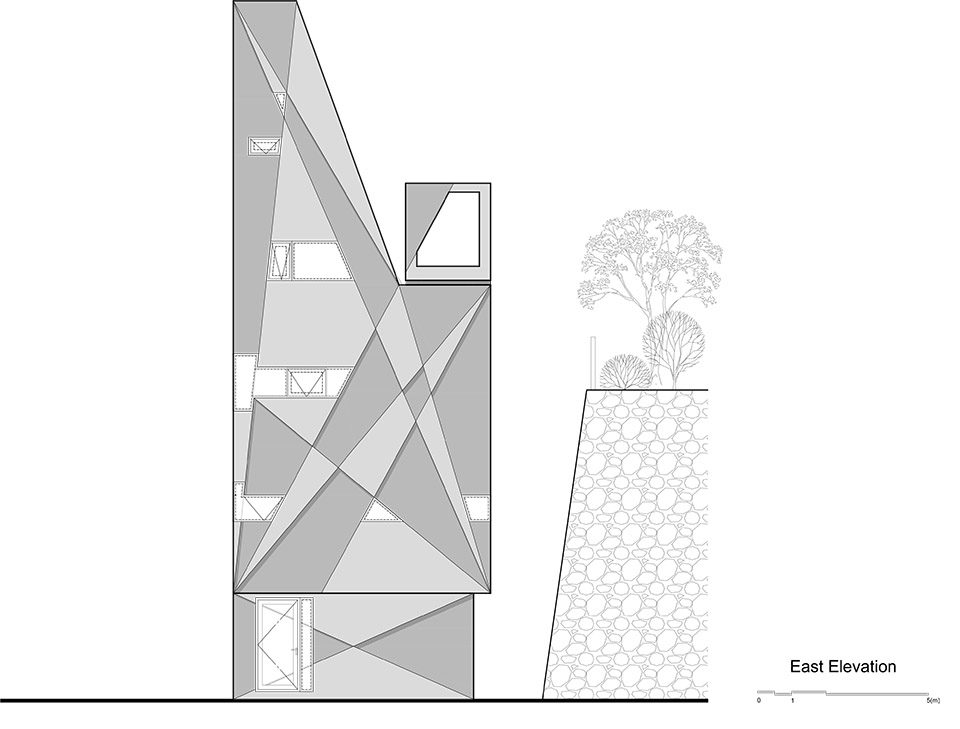
▼东立面,east elevation
▼西立面,west elevation
▼北立面,north elevation
▼南立面,south elevation
▼纵切面,longitudinal section
▼横切面,cross section
Architect: MOONBALSSO(Moon Hoon)
Design team: Kim jaekwan, Kim sookhee, Kim haeree, Shin Jinseok , Jade Narrido, Jason Houliston
Location : 959-57, Dogok-dong, gangnam-gu, Seoul, Korea
Program : House+Commercial
Site area: 68m²
Building area: 40.76m²
Gross floor area: 183.97m²
Building scope: 4F
Parking: 1
Height: 15.8m
Building to land ratio: 59.94%
Floor area ratio: 193.27%
Structure: RC
Exterior finishing : Exposed concrete
Client : Jeon gyeong deuk
More: Moon Hoon,更多关于他们:Moon Hoon on gooood









画法几何还能这么用,牛逼
线交差的逻辑是啥,外面乱线看的挺糟,顶上的浴缸感觉很棒,里面设计的也很好
设计虽然很新锐,但是沿街看过去很突兀
骚设计
杂乱无章