感谢 Carmody Groarke + ATAMA + RE-ST 将以下内容授权gooood发行。更多关于他们:Carmody Groarke on gooood,ATAMA on gooood, RE-ST on gooood
Appreciation towards Carmody Groarke + ATAMA + RE-ST for providing the following description:
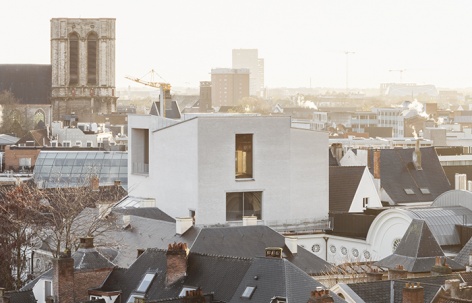
经过七年的设计、修缮、适应性改造与新建,根特设计博物馆将于2026年10月3日在比利时根特历史中心重新向公众开放。Carmody Groarke与ATAMA及历史建筑事务所RE-ST合作,将一组建于16至20世纪、关系复杂的精美历史建筑加以整合,并在博物馆最后一块空地上增建了一座五层新翼。
新建筑补齐历史庭院的第四面,使博物馆、馆藏与城市之间形成更开放、更清晰的关系。它在Drabstraat街设置新的公共入口,建立贯通博物馆各层的无障碍路线,并增加了展览、教育、讲座、活动、接待服务、藏品养护与研究空间。
▼谷徳自制2分钟介绍视频,Introduction video
Following a seven-year programme of design, renovation, adaptation and new construction, Design Museum Gent will reopen to the public on 3 October 2026 in the historic heart of the city of Ghent, Belgium. Designed by Carmody Groarke in collaboration with ATAMA and heritage architects RE-ST, the project transforms an intricate ensemble of fine historic buildings dating from the 16th to the 20th century and introduces a new five-storey wing on the museum’s last vacant plot.
The new building completes the fourth side of the museum’s historic courtyard and establishes a more open and legible relationship between the institution, its collections and the city. It provides a new public entrance on Drabstraat, creates accessible routes through every level of the museum and adds spaces for exhibitions, education, lectures, events, hospitality, collection care and research.
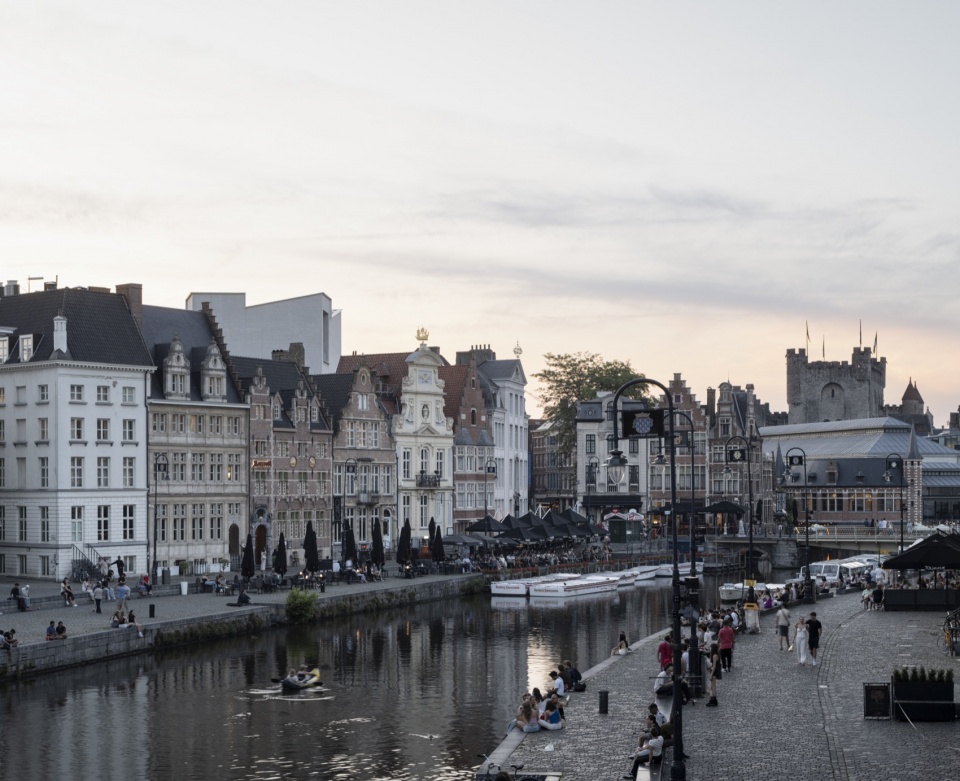
▼博物馆河景,River view of the Museum © Michiel De Cleene
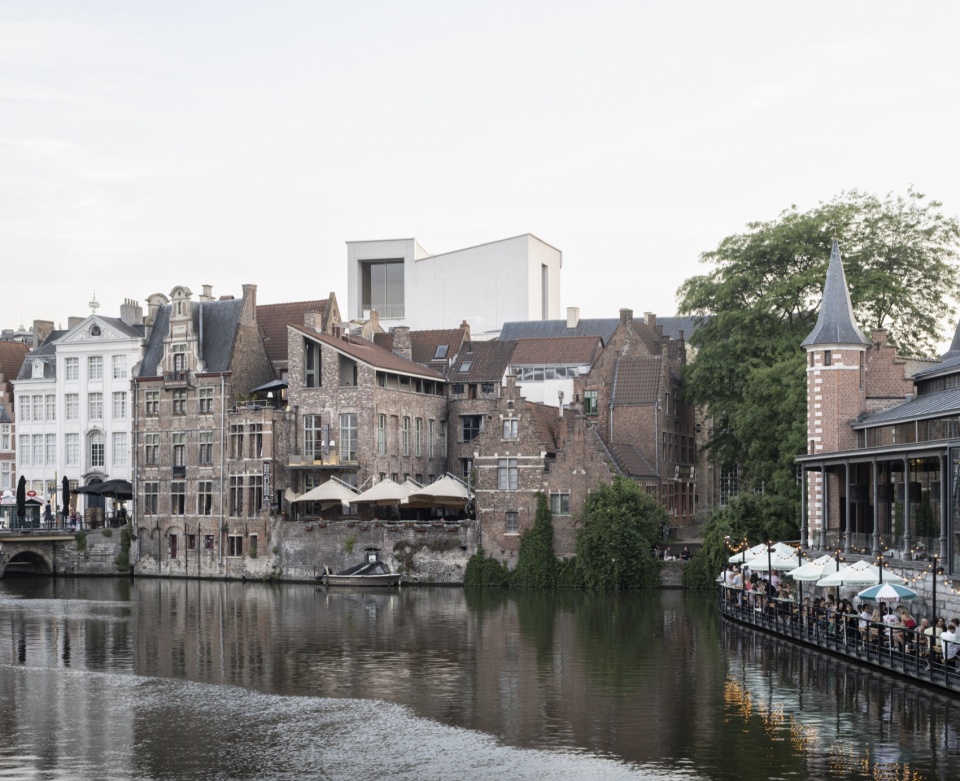
新建大楼并非独立运作的扩建部分,而是重组整个博物馆,使历史建筑得以修复、重新连接并恢复活跃使用。德科宁克宅邸(Hotel De Coninck)、Huis Leten、1992年翼楼与新建大楼被连接为一个协调的整体,让博物馆各发展阶段的建筑价值形成统一关系。这次改造回应了根特设计博物馆不断拓展的角色:从主要保存与展示物件的机构,转变为开放的城市公共平台。建筑被构想为坚实而可调整的框架,让博物馆能够随馆藏、观众和设计文化的变化持续演进。
Rather than functioning as a standalone extension, the New Wing reorganises the museum, enabling the historic buildings to be restored, reconnected and brought back into active use. Hotel De Coninck, Huis Leten, the 1992 Wing and the New Wing are joined into a coherent whole, giving united architectural value to each stage in the museum’s development.The transformation reflects Design Museum Gent’s expanding role: from an institution focused principally on the preservation and display of objects to an open civic platform. Conceived as a robust but adaptable framework, the architecture allows the museum to continue evolving alongside its collections, audiences and the changing culture of design.
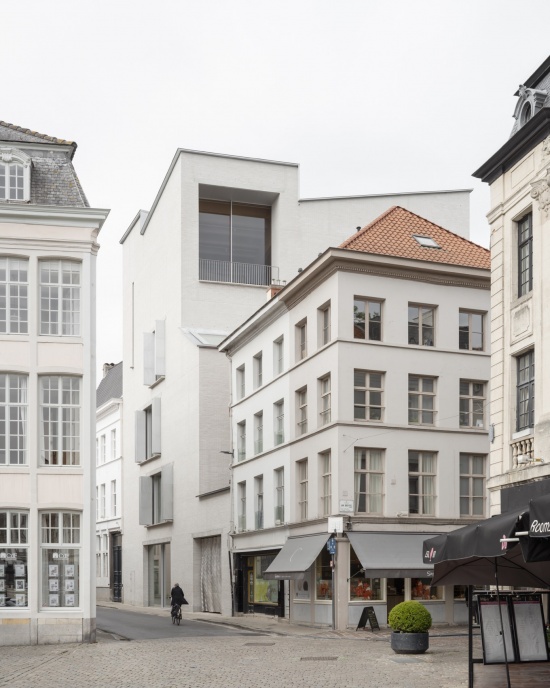
▼新建与相邻历史建筑,New wing and neighboring historic buildings © Johan Dehlin
城市中的博物馆,也是属于城市的博物馆
A MUSEUM IN AND OF THE CITY
根特设计博物馆位于历史中心Graslei与Korenlei附近一块紧凑而复杂的场地。馆舍在近六个世纪间逐步形成,最早包括16世纪的Huis Leten和18世纪的德科宁克宅邸;后者在20世纪20年代成为博物馆所在地。1992年,重建的庭院立面后方又增添了一座专门设计的翼楼。尽管位于市中心,博物馆以往在城市中的存在感有限。德科宁克宅邸庄重的马车门入口显得封闭、令人却步,而Drabstraat街的空地既打断沿街界面,也破坏了博物馆内部的组织。
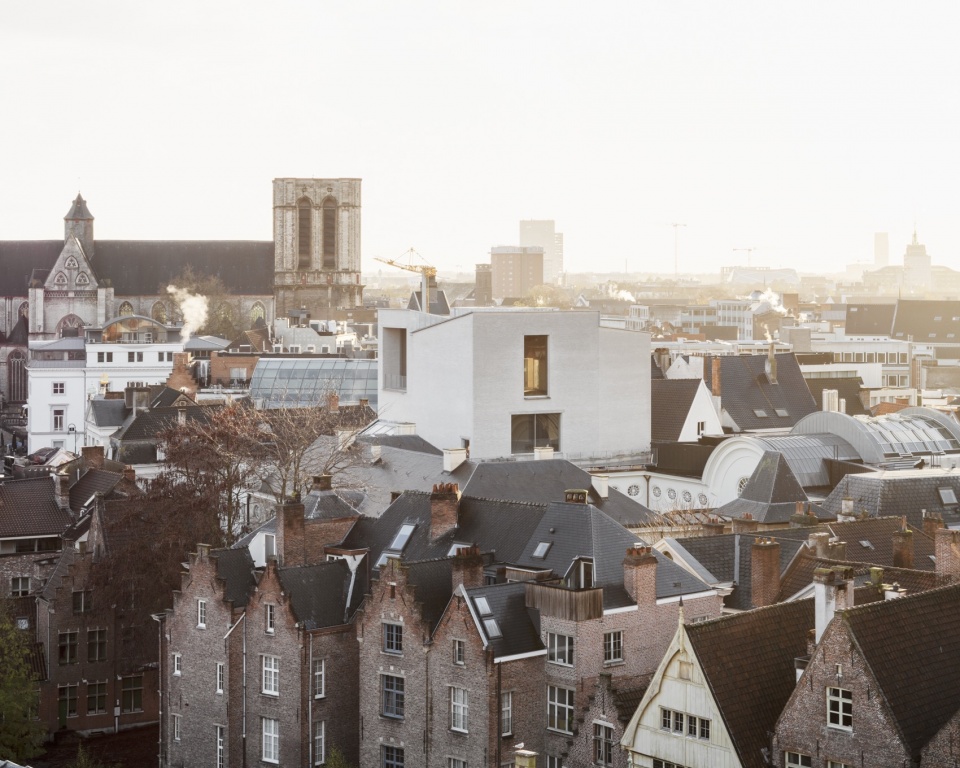
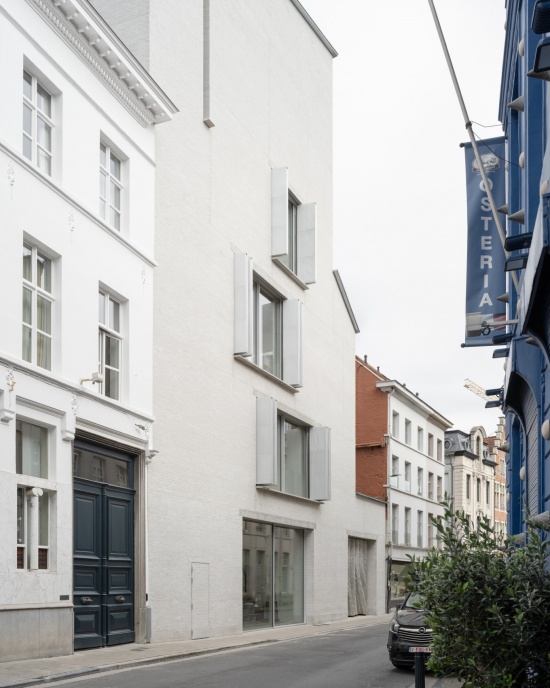
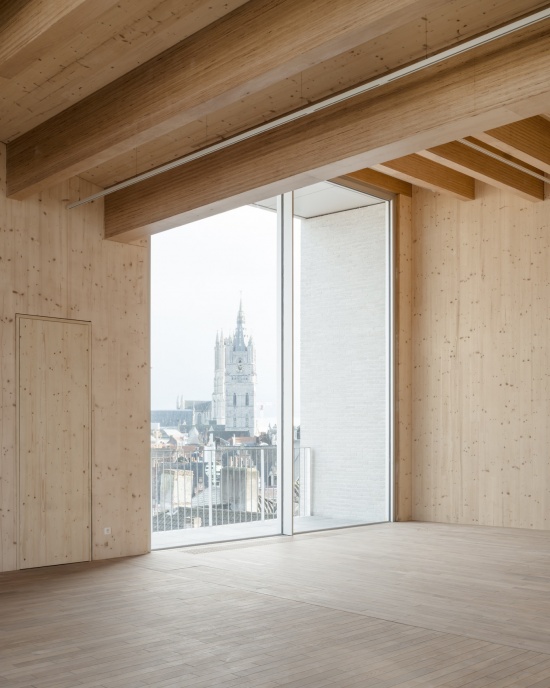
新翼填补了这一空缺。在街道层面,它延续相邻建筑的界面,初看如同狭窄街巷中一幢高挑的住宅。高于周边屋顶后,体量呈现更具雕塑感的形态。上部体量转向历史中心,被分为四组坡屋顶,向各个方向展现根特的白石地标,包括列入联合国教科文组织世界遗产名录的钟楼。
建筑在相邻商人宅邸的居住尺度与公共机构的代表性之间取得平衡。白色砖赋予建筑公共性,使其与根特浅色石材纪念性建筑展开对话;同时,其构造、比例和工艺仍与城市深厚的砖建筑传统相连。大窗根据其后的空间和路线布置。低处的窗框定Drabstraat街与相邻历史建筑的近景,高处则朝向天际线、塔楼及更广阔的城市。宽大的开口表达新的开放性,让街上的人看见馆内生活,也让城市成为观众建筑体验的一部分。
Design Museum Gent occupies a dense and complex site close to the Graslei and Korenlei, at the heart of Ghent’s historic centre. Its buildings have accumulated over almost six centuries, beginning with the 16th-century Huis Leten and the 18th-century Hotel De Coninck, which became the museum’s home in the 1920s. A purpose-built extension was added behind a reconstructed courtyard façade in 1992.Despite this central location, the museum previously had a limited presence within the city. Its entrance through the formal carriage doors of Hotel De Coninck could appear closed and forbidding, while the vacant site on Drabstraat interrupted both the urban street frontage and the internal organisation of the museum.
The New Wing fills this gap. At street level, it completes the line of neighbouring buildings, presenting itself initially as a tall house within the narrow street. Above the surrounding roofs, its form becomes more sculptural. The upper volume turns towards the historic city centre and is divided into four pitched roof forms, opening up views of Ghent’s white-stone landmarks – including its UNESCO listed Belfry – in all directions.
The architecture negotiates between the domestic scale of the neighbouring merchant houses and the representational character of a public institution. White brick gives the building a civic presence in dialogue with Ghent’s pale stone monuments, while its construction, proportions and craftsmanship remain connected to the city’s deeply rooted brick-building tradition. Large windows are arranged in response to the particular rooms and routes behind them. At lower levels, they frame close views of Drabstraat and the adjoining historic buildings; higher in the museum, they open towards the skyline, its towers and the wider city. Their generous scale communicates a new openness, making the life of the museum visible from outside and placing the city within the visitor’s experience of the building.
▼新博物馆的屋顶与城市天际线,Roof forms and city skyline © Johan Dehlin
闭合环路
CLOSING THE LOOP
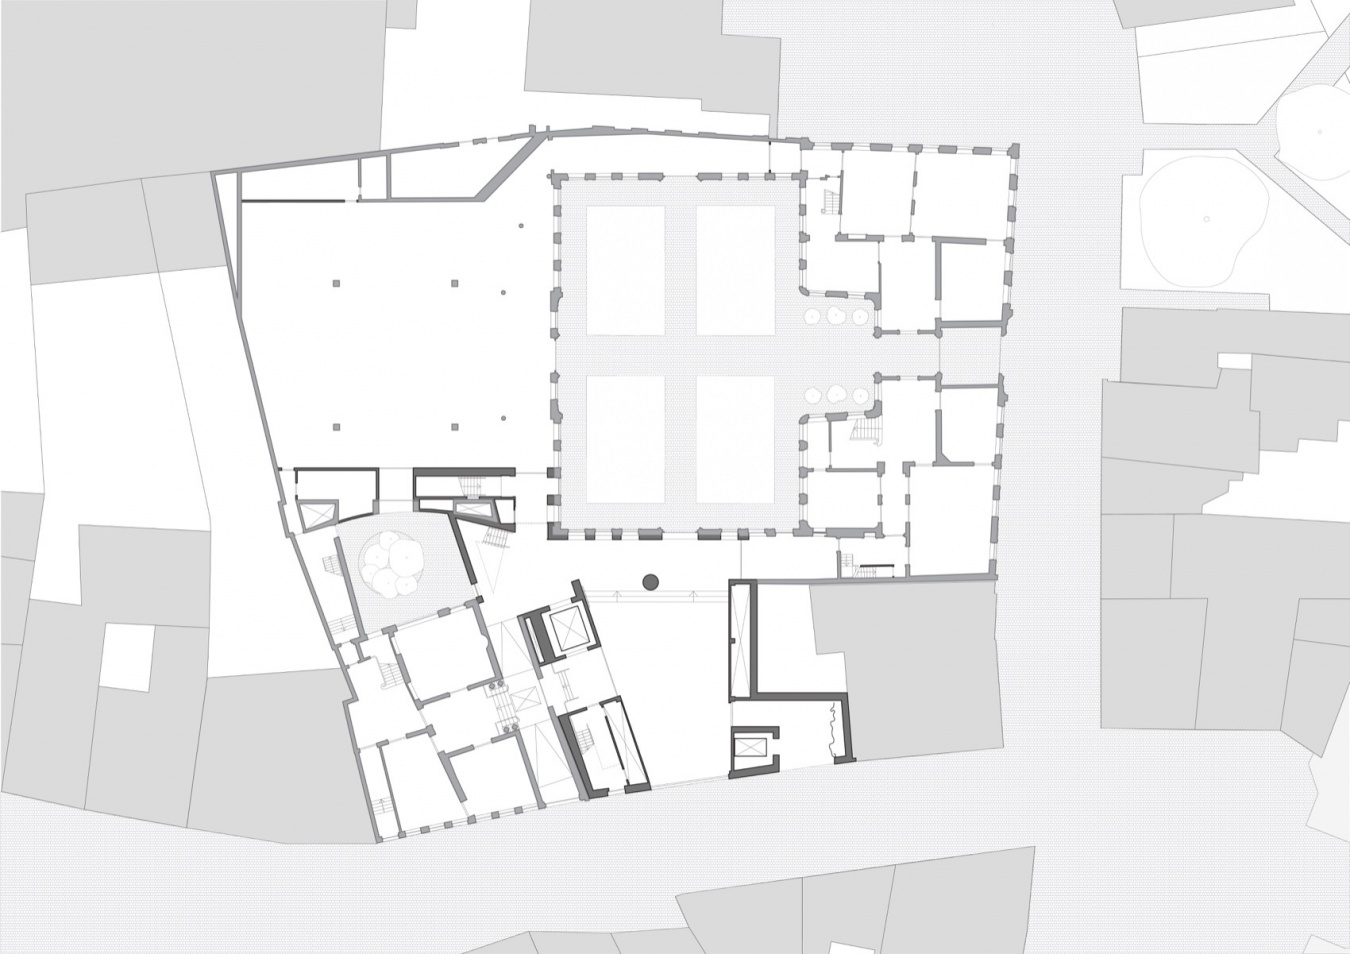
新翼的加入使博物馆建筑群在空间与功能上完整闭合。历史庭院花园仍是建筑群的实体与情感中心。主要建于18世纪的四面装饰性立面一直呈现出完整构图的外观,但南立面以往掩藏着其后Drabstraat街的空地。新翼补齐了这片空缺。观众从Drabstraat街进入,穿过新建筑抵达花园,并立即获得方向感。以庭院花园为中心,一条直观、清晰、完全无障碍的环路首次在各主要楼层连接新翼、德科宁克宅邸、Huis Leten和1992年翼楼。过去止于走廊尽端或无法通行的高差处的路线,成为围绕庭院连续展开的历史与当代空间序列。
The addition of the New Wing marks the physical and functional completion of the museum’s ensemble. The historic garden courtyard remains the physical and emotional centre of the ensemble. Its four ornamental façades, dating principally from the 18th century, have long created the appearance of a complete composition, although the southern elevation previously concealed the vacant Drabstraat plot behind it.The New Wing fills this gap. Visitors enter from Drabstraat, pass through the new building and arrive at the garden, which becomes an immediate point of orientation. For the first time, an intuitive, legible and fully accessible loop connects visitor routes across the New Wing, Hotel De Coninck, Huis Leten and the 1992 Wing on every principal level, with the courtyard garden at its centre. Routes that previously ended in corridors or inaccessible changes of level have been replaced by a continuous sequence of historical and contemporary rooms around the courtyard.
▼城市客厅的接待与商店,Reception and shop in the City Room © Johan Dehlin
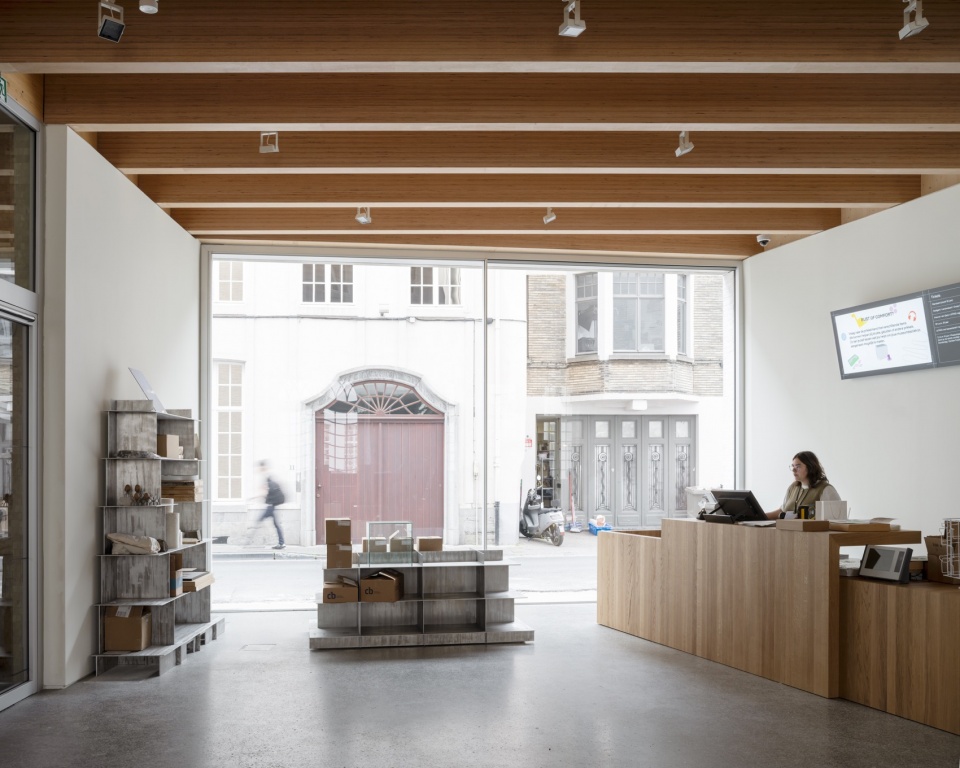
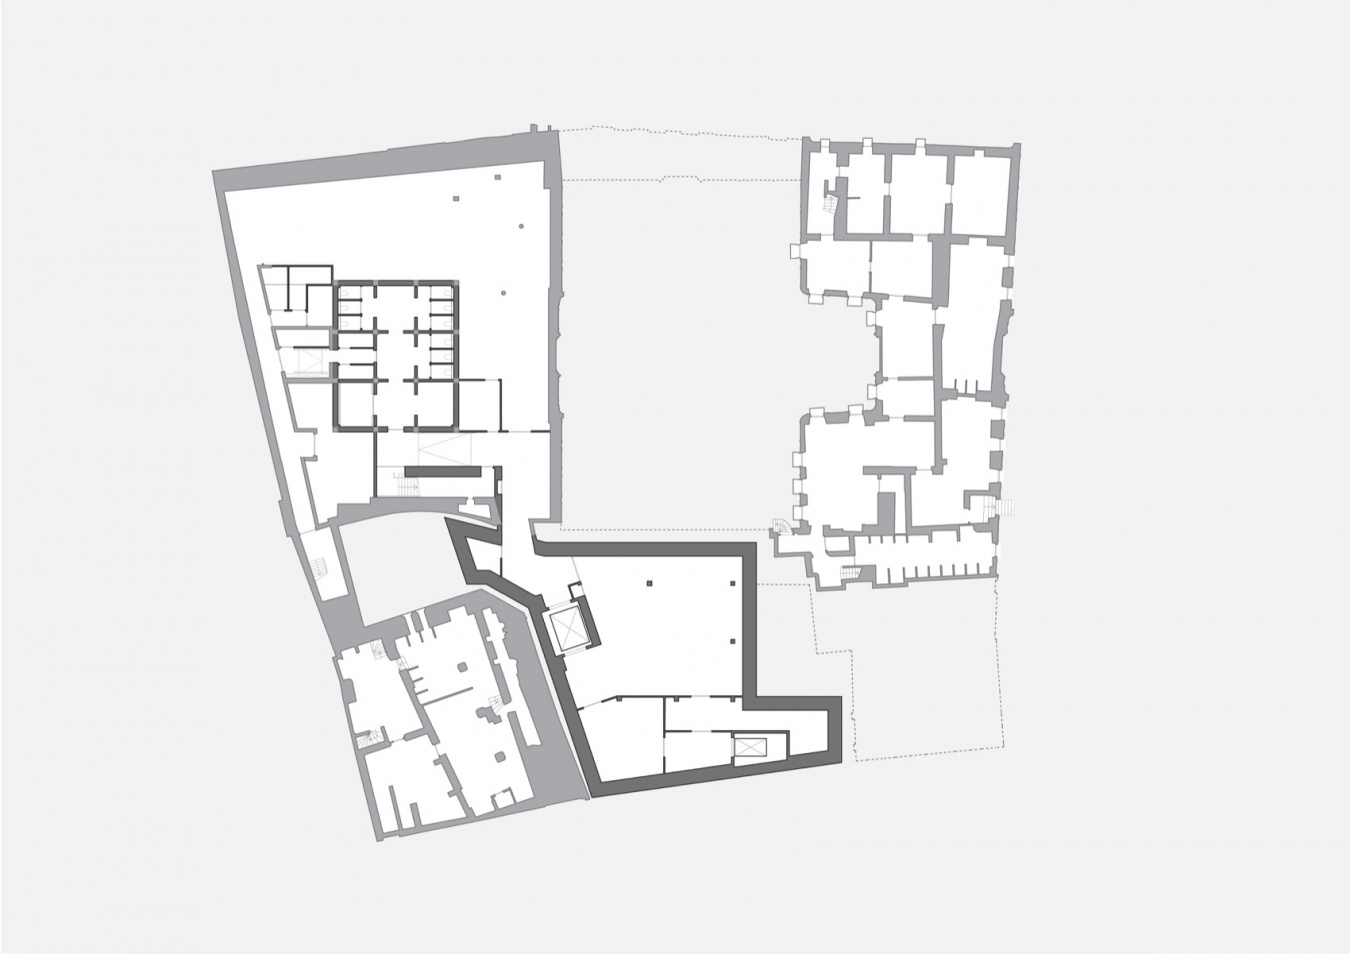
新设的大容量电梯服务于整个建筑群中的观众、工作人员、艺术品与馆藏。它与新楼梯及细致整合的楼层高差共同作用,首次实现全馆无障碍通行。新翼承担了历史建筑原本无法容纳的大量基础设施功能。地下层设有环境受控的藏品库、修复、研究与艺术品处理设施,从而使更多原有建筑空间向公众开放。首层的入口与“城市客厅”在街道、博物馆与庭院之间形成友好、开放的公共门槛。
A new, large-capacity lift serves visitors, staff, artworks and collections across the ensemble. Together with the new staircase and carefully integrated level changes, it provides full accessibility throughout the museum for the first time. The New Wing performs much of the infrastructural work that the historic buildings were never designed to accommodate. Its basement contains climate-controlled facilities for collection storage, conservation, research and art handling, allowing more of the existing buildings to be opened to the public. At ground level, the entrance and Stadskamer (“City Room”) establish a welcoming, publicly accessible threshold between the street, the museum and the courtyard.
▼城市客厅与庭院的联系,City Room facing the courtyard © Johan Dehlin
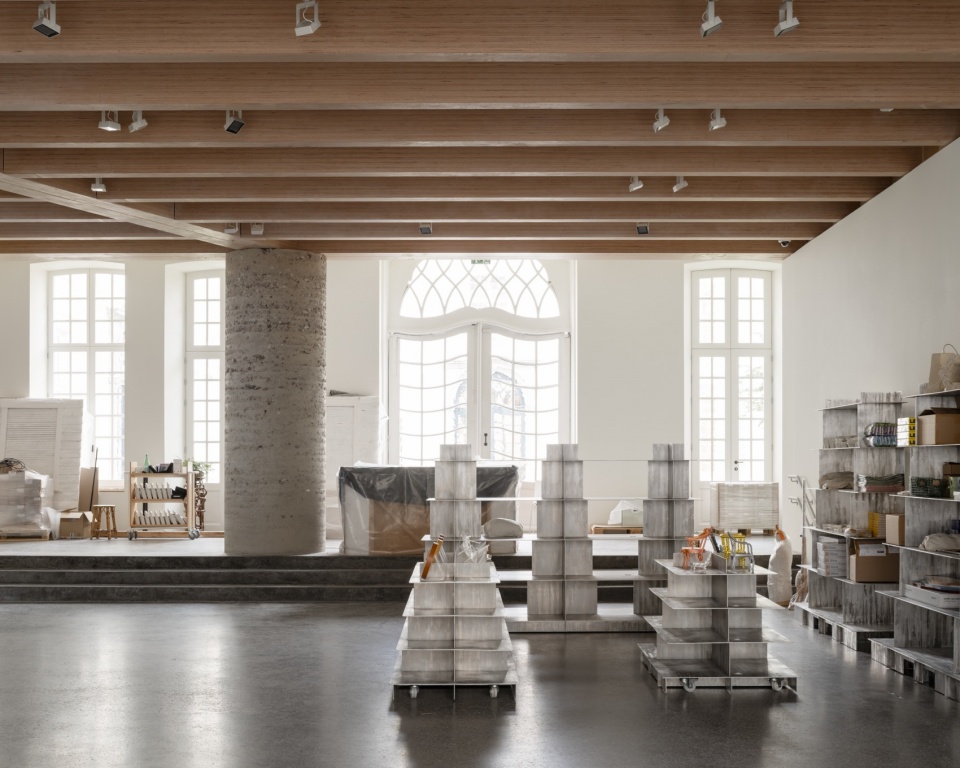
容纳多种空间的城市之家
A HOUSE OF MANY ROOMS
场地不规则的几何形态被转化为清晰的空间原则:每层设置一个主要房间,层层叠置成为一座五层的城市之家。每个房间从Drabstraat街延伸至庭院,从两侧获得自然光与景观。建筑不提供一系列中性、可互换的展厅,而是创造比例、材料、声学特性和城市关系各不相同的空间。
The irregular geometry of the site has been resolved through a clear spatial principle: one principal room on each floor, stacked to form a five-storey urban house.Each room extends between Drabstraat and the courtyard, receiving daylight and views from both sides. Rather than creating a sequence of neutral, interchangeable galleries, the building offers spaces with distinct proportions, materials, acoustic qualities and relationships to the city.
▼工坊空间,Atelier workshop space © Johan Dehlin
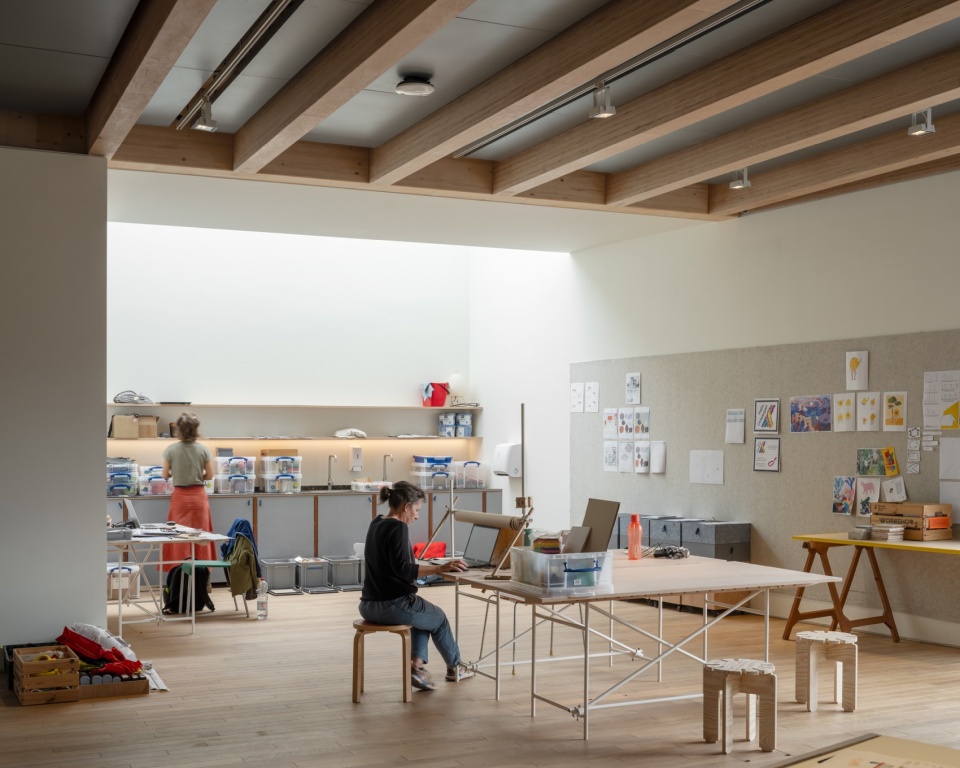
首层城市客厅是馆内流线的枢纽,支持非正式聚会与公共活动。上方各层容纳讲座、教育、工坊与临时展览。最上层Loft是一个具有木构拱顶、可俯瞰根特的宽大空间。它作为灵活场所承接博物馆拓展的公共活动,能够容纳讲座、集会、演出、社区活动,以及超出传统展览范畴的用途。
The ground-floor Stadskamer acts as a fulcrum for movement through the museum and provides space for informal gathering and public activity. Above it, rooms support lectures, education, workshops and temporary exhibitions. The uppermost “Loft” is a large, timber-vaulted space with panoramic views across Ghent. Designed as a flexible space to host the museum’s expanded public offering, it can accommodate talks, assemblies, performances, community events and activities that extend beyond conventional exhibition programming.
▼顶层Loft的木构空间,Timber space of the uppermost Loft © Johan Dehlin
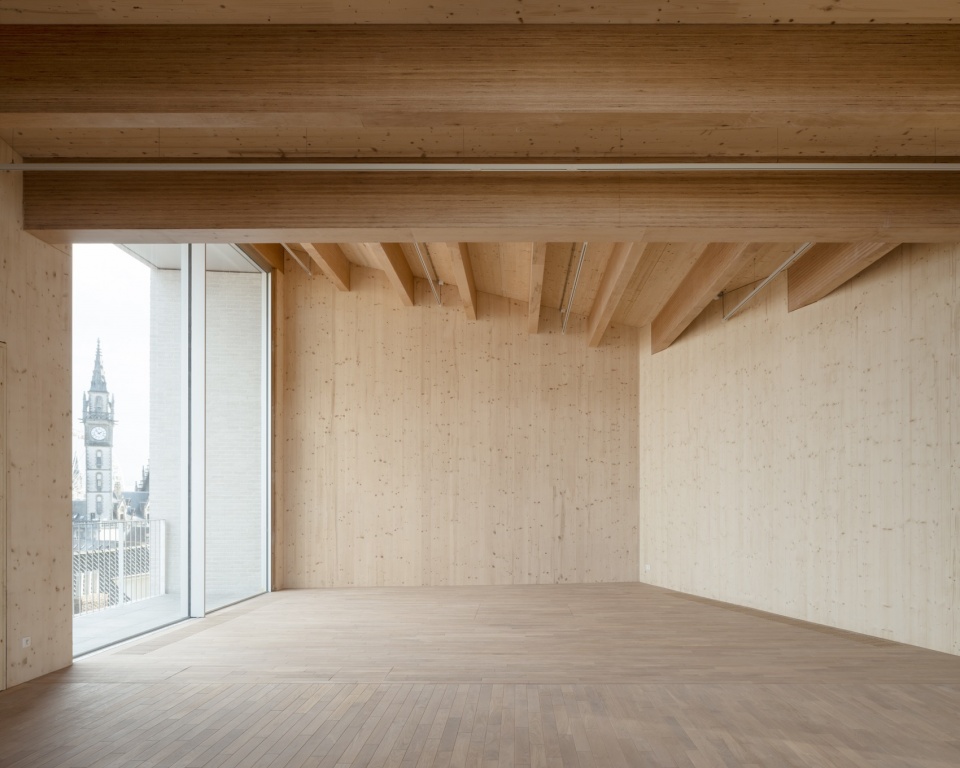
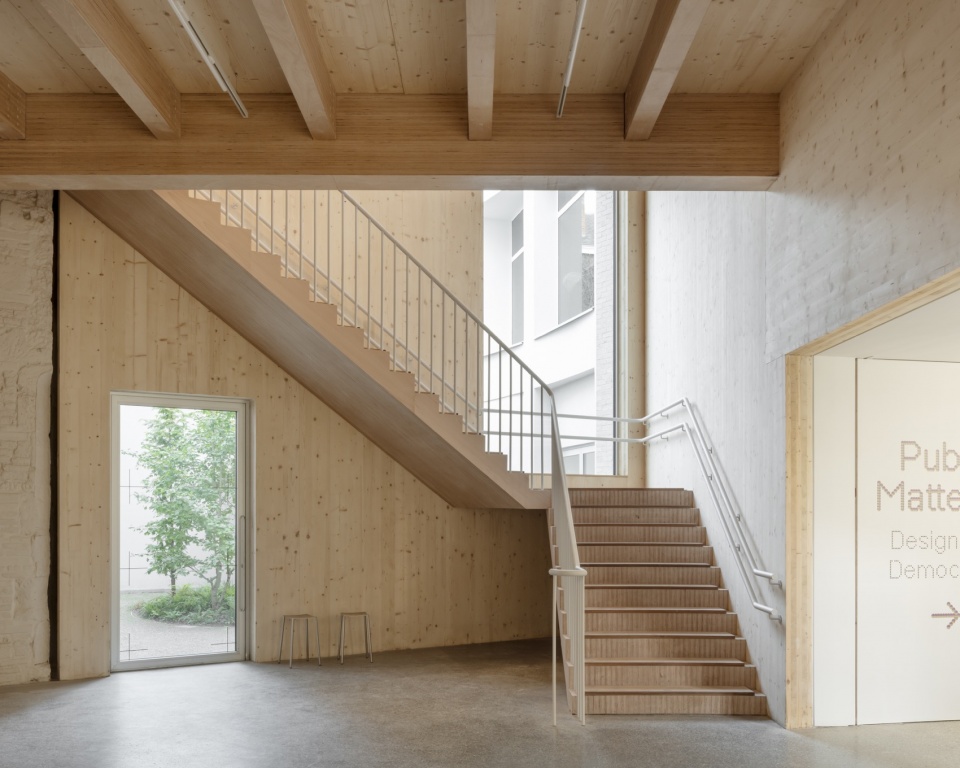
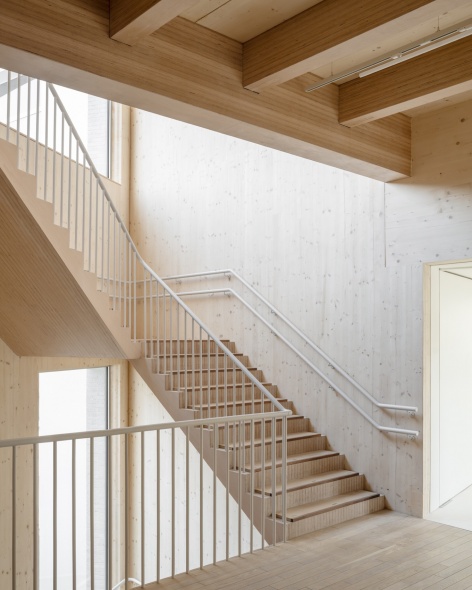
建筑中央,一座雕塑般的木楼梯盘旋上升,贯穿五层。其宽裕尺度呼应德科宁克宅邸的大楼梯,而更紧凑的形态与框景开口又形成不断变化的室内外景观序列。楼梯成为一条建筑漫游路线,引导观众向上,同时在视觉上重新连接庭院与城市。
At the centre of the building, a sculptural timber staircase coils upwards through the five levels. Its generous proportions respond to the grand stair of Hotel De Coninck, while its tighter form and framed openings create a changing sequence of internal and external views. The stair becomes an architectural promenade, drawing visitors upwards while visually reconnecting them to the courtyard and the city.
▼向上盘旋的木楼梯,Ascending timber staircase © Johan Dehlin
▼木楼梯与窗景连接室内和城市,Timber staircase and framed views connect interiors with the city © Johan Dehlin
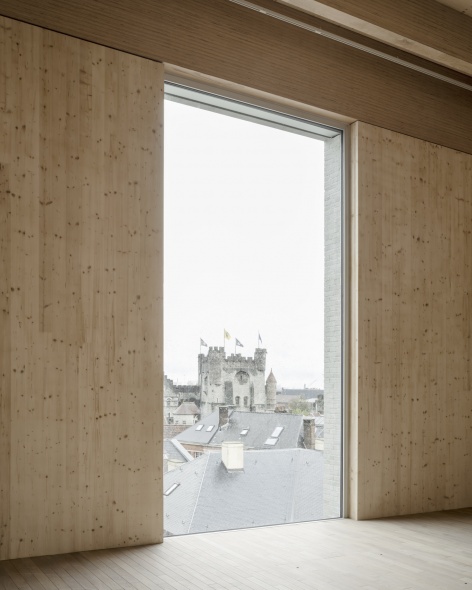
外露的工程木材结构赋予每个房间可辨识的尺度与氛围。梁的节奏和朝向随各层几何形态变化,木材内衬带来温暖与触感。这种材料表达有意区别于缺乏个性的白盒展厅,让建筑成为设计体验的积极组成部分。被动式环境措施被融入建筑表达。大型推拉窗支持自然通风,外置穿孔遮阳板保护朝南空间,避免阳光直射与过热。吸声和热工构件被整合进天花板,使主要空间保持坚实、直接的材料表达。
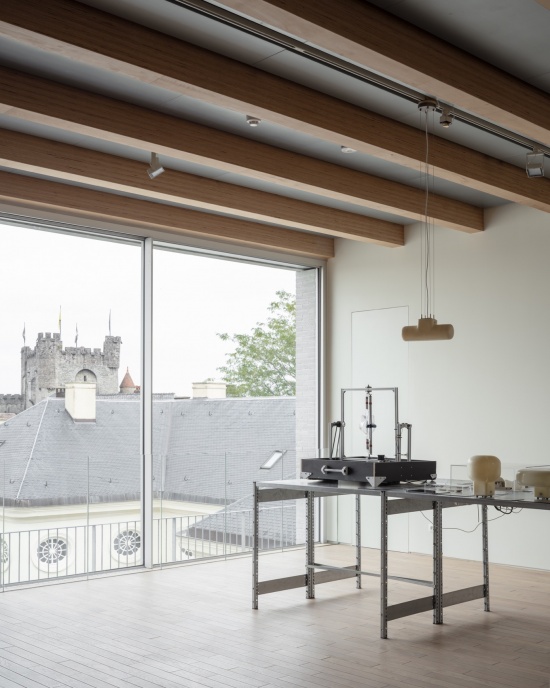
The exposed mass-timber structure gives each room a recognisable scale and atmosphere. Beams change in rhythm and orientation from floor to floor in response to the building’s geometry, while timber linings introduce warmth and tactility. The material character deliberately moves away from the anonymous white-cube gallery, allowing the architecture to become an active part of the experience of design.Passive environmental measures are incorporated into the architectural expression. Large sliding windows enable natural ventilation, while perforated external shutters protect the south-facing rooms from direct sunlight and overheating. Acoustic and thermal elements are integrated into the ceilings, allowing the principal rooms to remain visually robust and materially direct.
▼临时展览空间Vitrine,Vitrine temporary exhibition space © Johan Dehlin
保留、再用与再创造
RETAIN, REUSE AND REINVENT
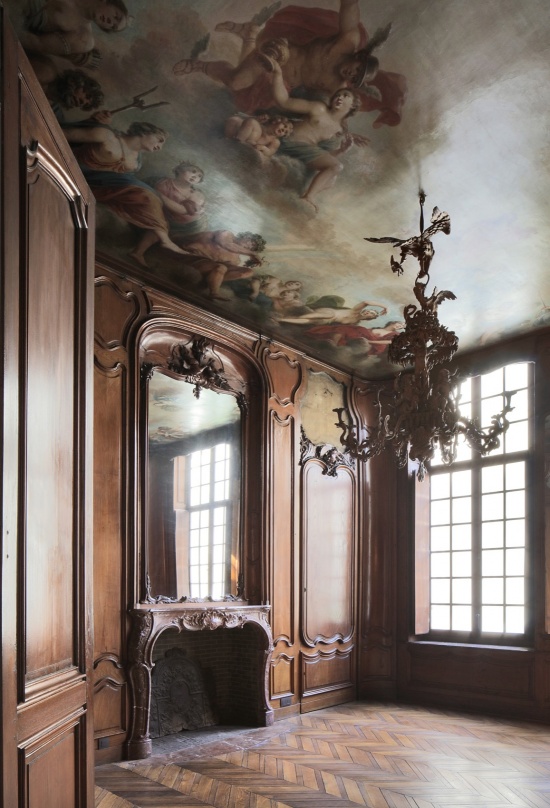
项目基于一个原则:持续使用,是保护历史建筑最有效的方式。设计不把博物馆遗产冻结为某个时间切片,而是保留历次使用与改造叠加的层次,同时实施必要干预,让建筑继续发挥作用。德科宁克宅邸的18世纪室内得到细致修复。专业修缮保护了装饰灰泥、木地板、墙面饰层、历史木作与装饰构件,同时将新的环境调控和消防措施隐蔽地融入。
The project is founded on the principle that the most effective way to safeguard historic buildings is through continued use. Rather than freezing the museum’s heritage as a single moment in time, the design preserves successive layers of occupation and adaptation while making the interventions necessary for the buildings to remain useful. The 18th century interiors of Hotel De Coninck have been carefully restored. Specialist work has conserved decorative plasterwork, timber floors, wall finishes, historic joinery and ornamental elements, while new environmental and fire-safety measures have been discreetly incorporated.
▼历史建筑室内环境,Historic interiors of Hotel De Coninck © Filip Dujardin
在16世纪的Huis Leten内,以往利用不足的车库入口和首层被修复、改造为新的博物馆咖啡厅。依据档案与色彩研究,历史装饰饰面得到恢复;新介入则提升无障碍条件,并连接咖啡厅与相邻庭院。Huis Leten背立面采用温和且带有重建性质的修缮策略。包括Tournai和Balegem石灰石在内的既有砌体尽可能保留,连同反映建筑演变的痕迹与伤疤一起留下。石灰涂层保护并统一立面,同时不抹去材料的历史。
项目也重组了1992年翼楼。其富于戏剧性的挑空、可移动平台与开放楼梯曾限制可用展览面积,并造成声学、气候控制与防火分区问题。厚重的钢筋混凝土结构予以保留,挑空以轻型钢结构和交叉层压木楼板填补;冗余的平台、柱子和交通构件被移除。这项几乎不易察觉却十分根本的改造,在各主要楼层分别形成约210平方米的新增展览空间,同时提供更灵活的展厅布局,以及能够接纳国际重要借展作品的环境条件。
Within the 16th century Huis Leten, the previously underused carriage entrance and ground floor have been repaired and adapted to accommodate a new museum café. Historic decorative finishes have been reinstated following archival and colour research, while new interventions improve accessibility and connect the café with the adjoining courtyard.The rear façade of Huis Leten has been treated through a strategy of soft and reconstructive restoration. Existing masonry, including Tournai and Balegem limestone, has been retained wherever possible, together with traces and scars that reveal the building’s development. A limewash protects and unifies the façade without erasing its material history.
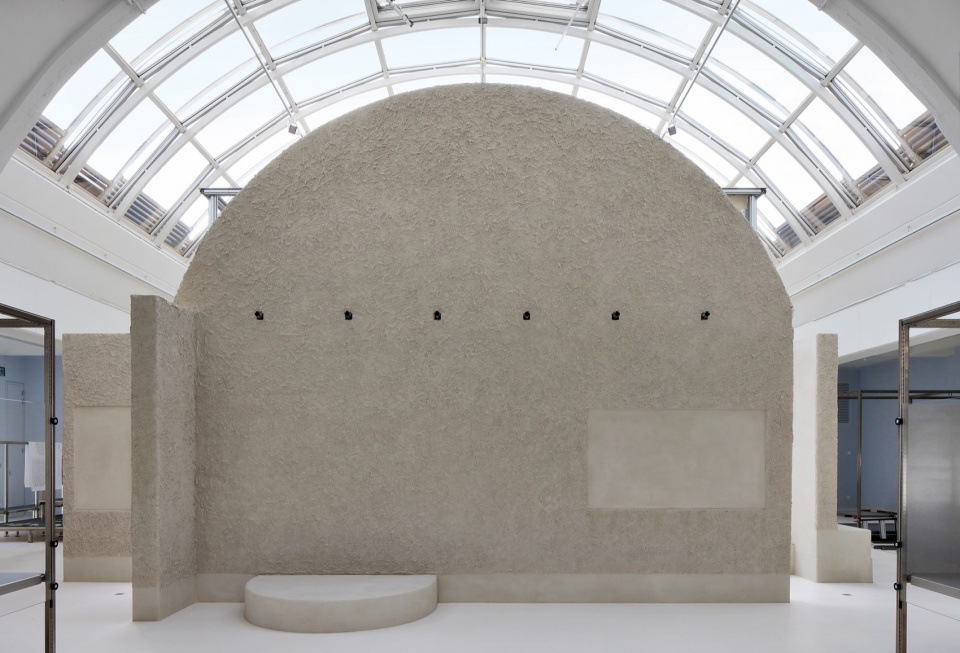
The project also reconfigures the 1992 Wing, whose dramatic voids, movable platforms and open staircase had limited the amount of usable exhibition space and created problems with acoustics, climate control and fire compartmentation. The substantial reinforced-concrete structure has been retained, while voids have been infilled using lightweight steel and timber floors. Redundant platforms, columns and circulation elements have been removed. This almost imperceptible but fundamental adaptation creates approximately 210m² of additional exhibition space separated out on each principal floor. It also provides more flexible gallery layouts and environmental conditions capable of accommodating internationally significant loans.
▼馆藏展陈空间,Collection presentation scenography © Filip Dujardin
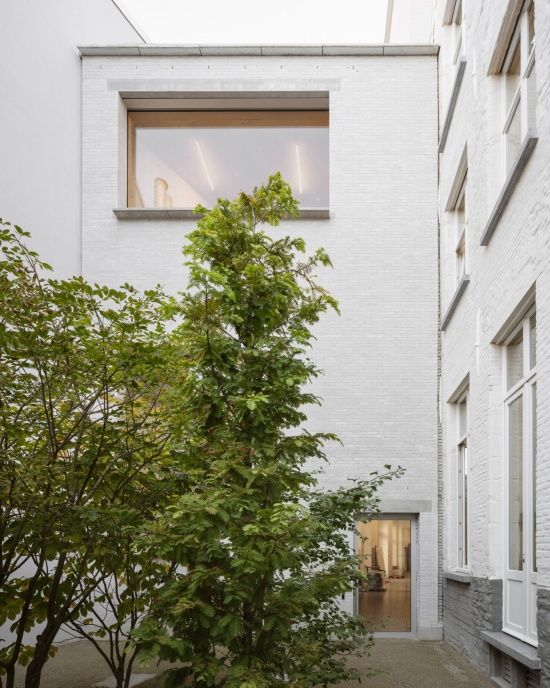
庭院立面得到修复,并以统一的白色饰面呼应德科宁克宅邸主立面的Balegem石材。历史圆窗与木作经过修复或谨慎复刻,平整化的卵石铺装提升无障碍条件,同时保留庭院既有的图案与特征。Huis Leten与1992年翼楼之间较小的内院,因新翼楼梯墙围合第四边而形成完整空间。景观建筑师Bas Smets将其重塑为口袋花园与降温微气候,把植物、自然光和通风引入博物馆深处,为观众和工作人员提供宁静、亲密的户外场所。
The courtyard façades have been repaired and unified with a white finish, referencing the Balegem stone of Hotel De Coninck’s principal elevation. Historic oculi and joinery have been restored or carefully replicated, while flattened cobblestones improve accessibility without losing the courtyard’s established pattern and character. A smaller internal courtyard between Huis Leten and the 1992 Wing has been created by enclosing its fourth edge with the staircase wall of the New Wing. Reimagined by landscape architect Bas Smets as a pocket garden and cooling microclimate, it brings planting, daylight and ventilation deep into the museum and creates a calm and intimate outdoor setting for visitors and staff.
▼Bas Smets设计的口袋花园,Pocket garden by Bas Smets © Johan Dehlin
根特再生砖
GENT WASTE BRICK
新翼采用木质上部结构,外包大麻纤维保温层,并以专为博物馆开发的82,000块白色根特再生砖(Gent Waste Brick)覆面。Carmody Groarke、BC Materials、Local Works Studio与ATAMA共同开发这种砖。原料来自距离场地约八公里以内的市政与当地无机建筑废料流,包括粉碎的混凝土、瓷器、玻璃,以及博物馆改造过程中回收的材料。砖不经窑炉烧制,而以熟石灰养护硬化。与常规烧制黏土砖相比,这一过程使其隐含碳约减少三分之二。石灰胶结料在长期养护中继续吸收碳。
▼再生砖生产过程,Brick Production of the Waste Brick © Romanin&Noceto
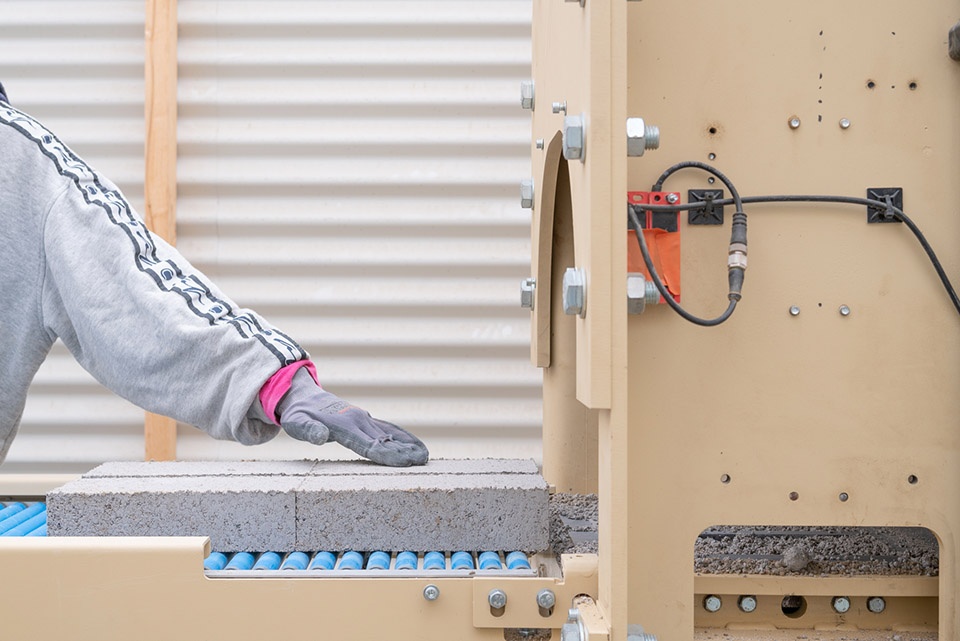
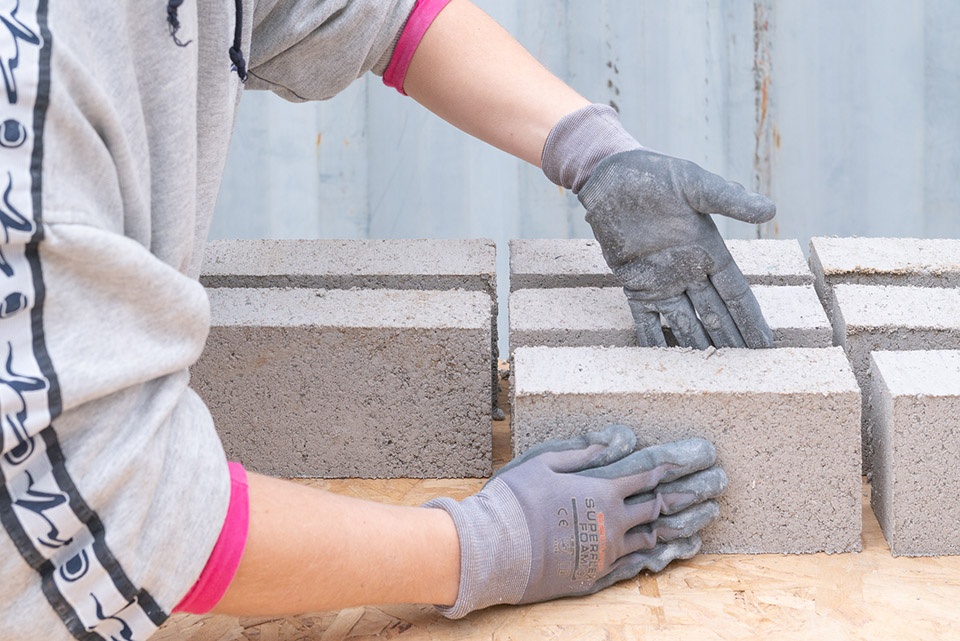
The New Wing is constructed from a timber superstructure wrapped in hemp insulation and clad in 82,000 white Gent Waste Bricks, developed specifically for the museum.Produced in collaboration between Carmody Groarke, BC Materials, Local Works Studio and ATAMA, the bricks are made using mineral construction waste sourced from municipal and local building waste streams within approximately eight kilometres of the site. Their ingredients include pulverised concrete, porcelain and glass, together with material recovered during the transformation of the museum itself.Rather than being kiln-fired, the bricks are cured using hydrated lime. This process reduces their embodied carbon by approximately two-thirds compared with a conventional fired clay brick. The lime binder continues to absorb carbon as it cures over time.
▼Drabstraat沿街立面,Street façade on Drabstraat © Johan Dehlin
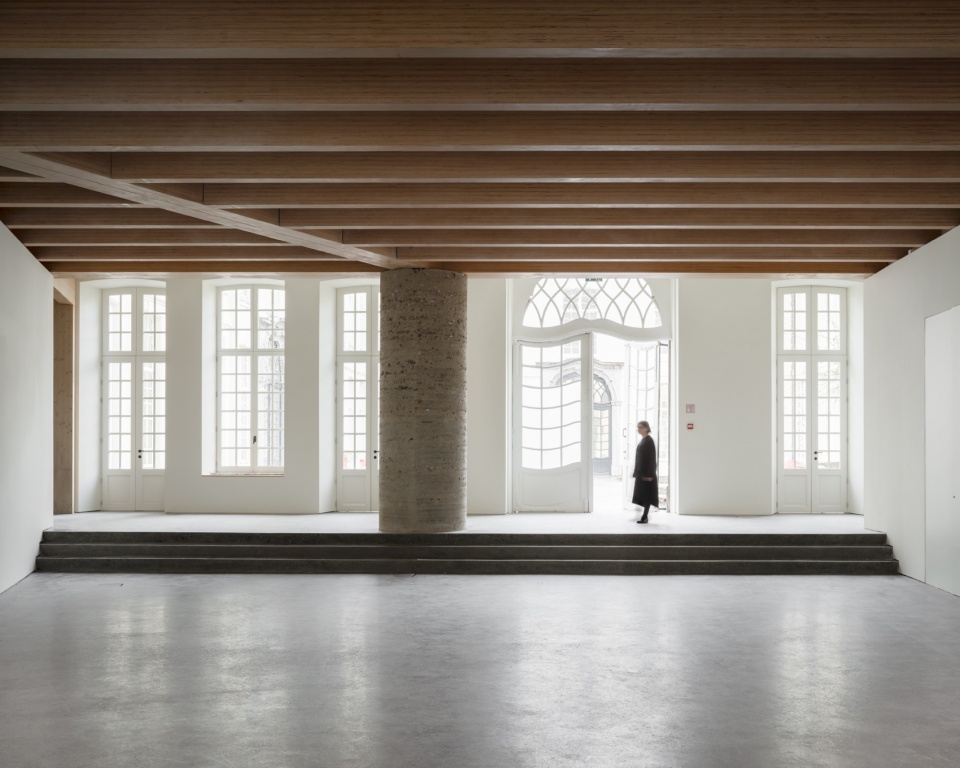
新砖尺寸取自德科宁克宅邸为连接新旧馆舍而拆下的砖。回收的历史砖没有被丢弃,而是融入入口层中央一根新的夯土与砌体柱。Grond Studio将现场回收的土、砖、瓦、石和拆除材料逐层夯实,形成记录博物馆累积历史的实体时间线,同时支撑上方对角布置的木结构。
The dimensions of the new bricks are derived from those removed from Hotel De Coninck to create connections between the new and existing museum buildings. Salvaged historic bricks were not discarded but incorporated into a new rammed-earth and masonry column at the centre of the entrance level. Created by Grond Studio, the column is composed of compacted layers of earth, brick, tile, stone and demolition material recovered from the site to form a physical timeline of the museum’s accumulated history and support the diagonal timber structure above.
▼城市客厅与Grond Studio设计的柱子,City Room with column by Grond Studio © Johan Dehlin
根特再生砖的特性直接塑造了新翼建筑。深窗洞、挑出的压顶、宽窗台与突出的屋面边缘,保护相对较软、以石灰养护的材料免受风化。清晰表达的接缝说明立面是包覆高保温木结构的保护性砖皮,而非常规实心砌体墙。结构与材料虽参考当地建造传统,最终建筑却不模仿历史构造,而是以本地资源、既有工艺传统和当代环境需求,发展出一种当代乡土建筑语言。市民通过公共制作工坊参与砖的开发。因此,建筑立面不仅体现城市的材料资源,也承载了市民共同建设博物馆的贡献。
▼再生砖细部,Waste Brick detail © Romanin&Noceto
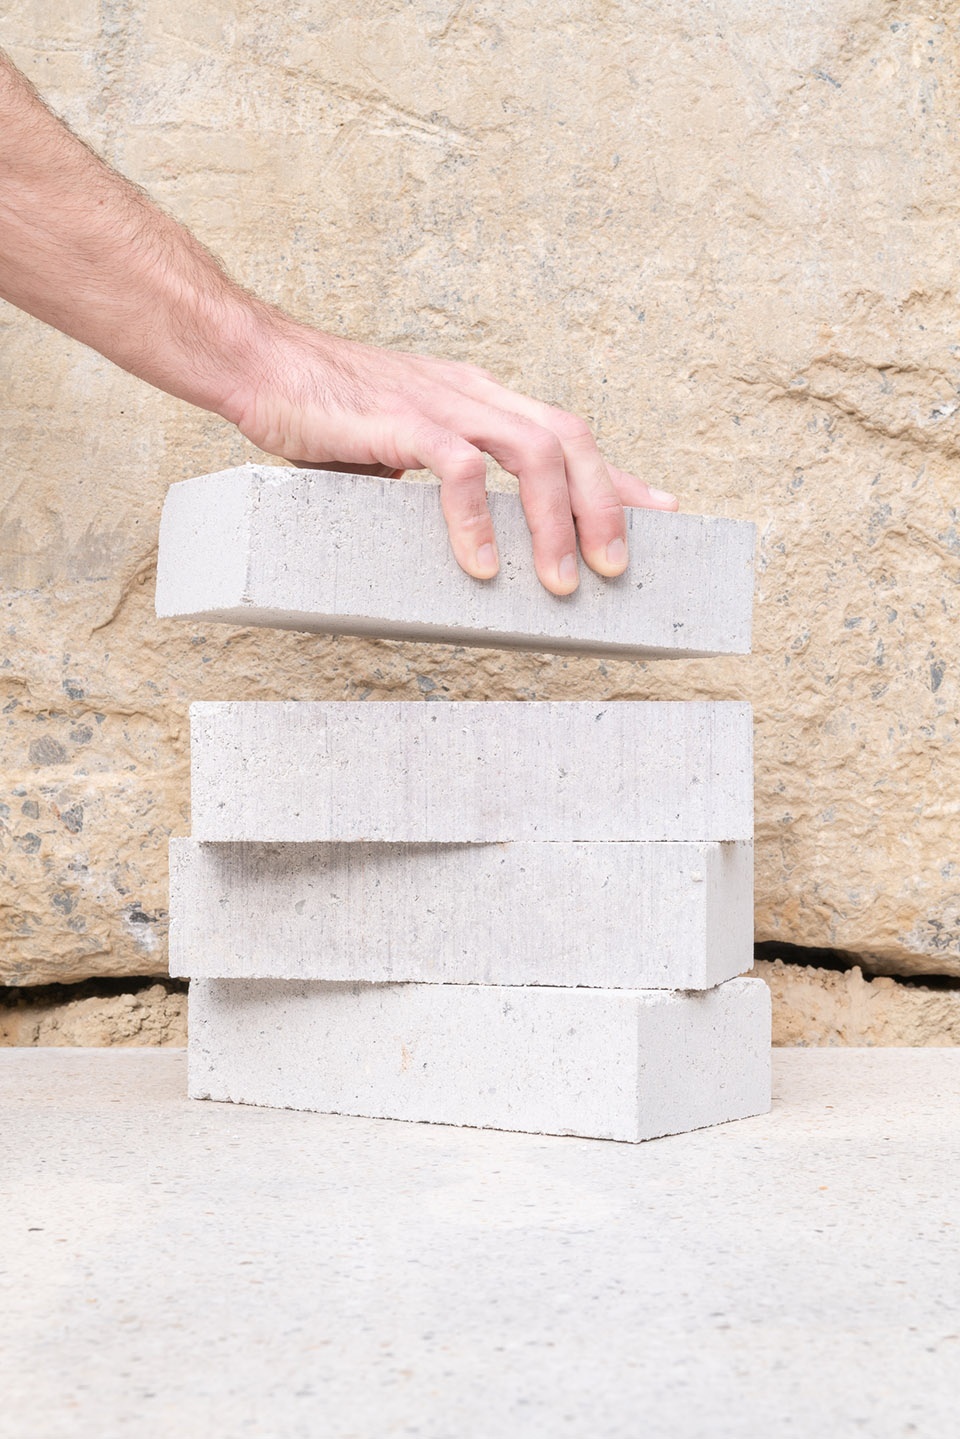
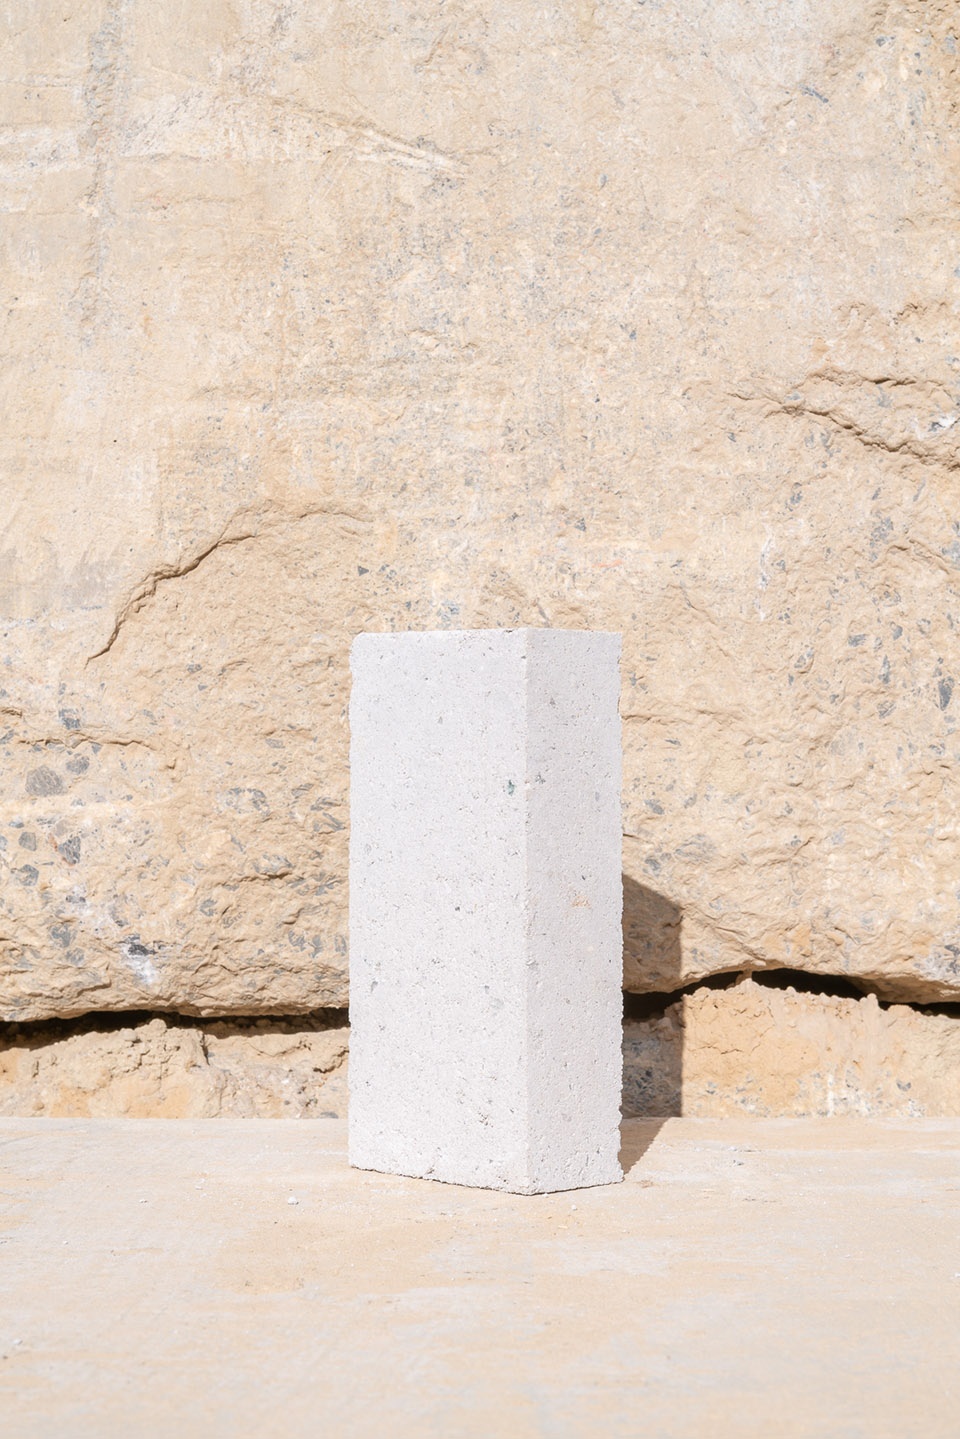
The particular properties of the Gent Waste Brick have directly informed the architecture of the New Wing. Deep window reveals, projected copings, generous sills and pronounced roof edges protect the comparatively soft, lime-cured material from weathering. Carefully articulated joints acknowledge that the façade is a protective brick skin over a highly insulated timber structure, rather than a conventional, solid masonry wall.While structure and materials reference local building traditions, the resulting architecture does not imitate historic construction. Instead, it develops a contemporary vernacular from local resources, established craft traditions and present-day environmental requirements. City residents were able to contribute to the development of the brick through public fabrication workshops; the building’s façade therefore does not only embody the material resources of the city, but also a wider civic contribution to making the museum.
▼新木质结构,the new wood structure © Johan Dehlin
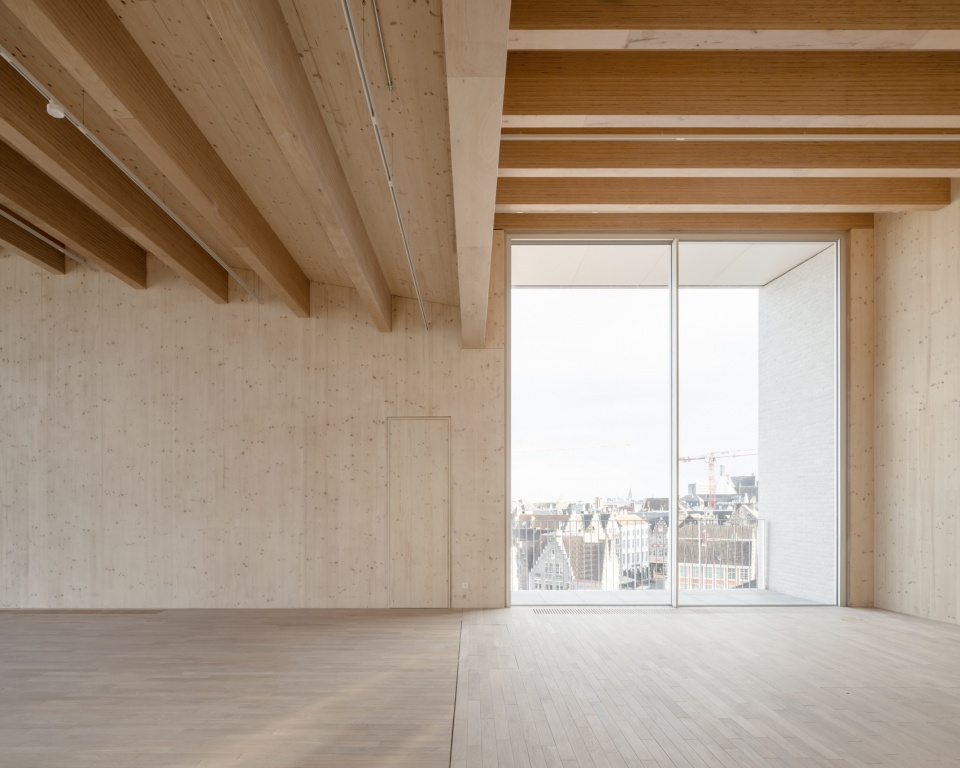
▼新木质结构,the new wood structure © Johan Dehlin
作为第三空间的博物馆
A MUSEUM AS A THIRD SPACE
建筑任务书由博物馆在项目早期提出的一个根本问题塑造:“这是一座属于我的博物馆吗?”更新后的博物馆通过拓展空间的使用方式回应这一问题。除了展厅与馆藏设施,还提供辩论、工坊、讲座、教育、共创、接待服务、非正式聚会和玩耍空间。用于物件展示与养护的严格控制环境,与更开放、更灵活、允许意外相遇和活动发生的房间取得平衡。由四十位根特居民组成的DE40市民小组参与无障碍、活动策划和博物馆城市身份的讨论。这一参与过程推动了博物馆不仅在实体上,也在社会层面融入城市的目标。因此,新翼被构想为本就能够适应变化的框架,而非完成的建筑物件或中性容器。清晰结构与坚实材料提供持久性,房间则向不同的使用与解读方式开放。这一思路延续到一系列委托当代比利时设计师创作、融入建筑各处的特别设计项目。家具、灯具、纺织品、表面和公共设施被视为材料研究与实验的机会,而非标准装修构件。
The architectural brief was shaped by a fundamental question posed by Design Museum Gent in the project’s earliest stages: “Is this a museum for me?”The renewed museum responds by expanding the ways in which its buildings can be occupied. Alongside galleries and collection facilities, it provides spaces for debates, workshops, lectures, education, co-creation, hospitality, informal gathering and play. Highly controlled environments for the presentation and care of objects are balanced by rooms with greater openness and flexibility, in which unexpected encounters and activities can take place.DE40, a citizens’ panel of forty Ghent residents, contributed to discussions about accessibility, programming and the museum’s civic identity. This participatory process informed the ambition for an institution that is socially as well as physically embedded within the city.The New Wing has consequently been conceived not as a finished architectural object or a neutral container, but as an inherently adaptable framework capable of change. Its clear structure and robust materials provide permanence, while its rooms remain open to different forms of occupation and interpretation.This approach continues through a series of Special Design Projects commissioned from contemporary Belgian designers and integrated throughout the building. Furniture, lighting, textiles, surfaces and public amenities have been treated as opportunities for material research and experimentation, rather than specified as standard fit-out elements.
▼属于城市的博物馆,the museum belongs to the city © Michiel De Cleene
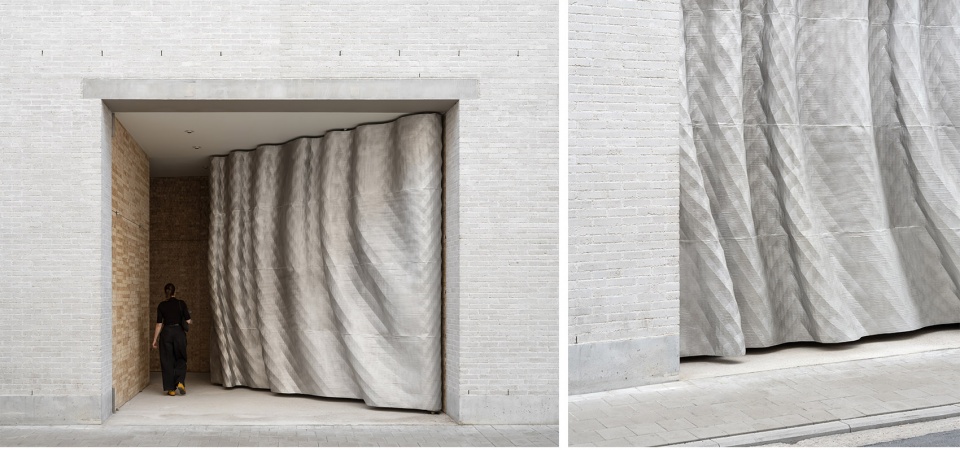
观众首先通过Freeze Frame 82.2进入博物馆。这座纪念性3D打印铝制入口大门由安特卫普的Studio Unfold设计,仿佛一幅在运动中凝固的帘幕。白天开启时形成雕塑般的门槛,夜间关闭以保护建筑。其他空间中,回收家具被转化为公共座椅与桌子,再生银和工业铜废料成为建筑表面与物件,剩余纺织品则构成吸声墙与软包。这些项目不是附加装饰,而是博物馆建造与文化身份的一部分。它们让采购、修复、再用与制作过程可见,突出设计师、制作者与工匠的工作。
Visitors first encounter the museum through Freeze Frame 82.2, a monumental 3D-printed aluminium entrance gate by Antwerp-based Studio Unfold. Appearing like a curtain arrested in motion, it opens during the day to form a sculptural threshold and closes at night to secure the building.Elsewhere, reclaimed furniture has been transformed into public seating and tables; recycled silver and industrial copper waste have become architectural surfaces and objects; and surplus textiles create acoustic walls and upholstery. The projects are not decorative additions but part of the museum’s constructional and cultural identity. They make processes of sourcing, repair, reuse and fabrication visible, foregrounding the work of designers, makers and craftspeople.
▼Unfold设计的铝制入口大门,Aluminium entrance gate by Unfold © Johan Dehlin
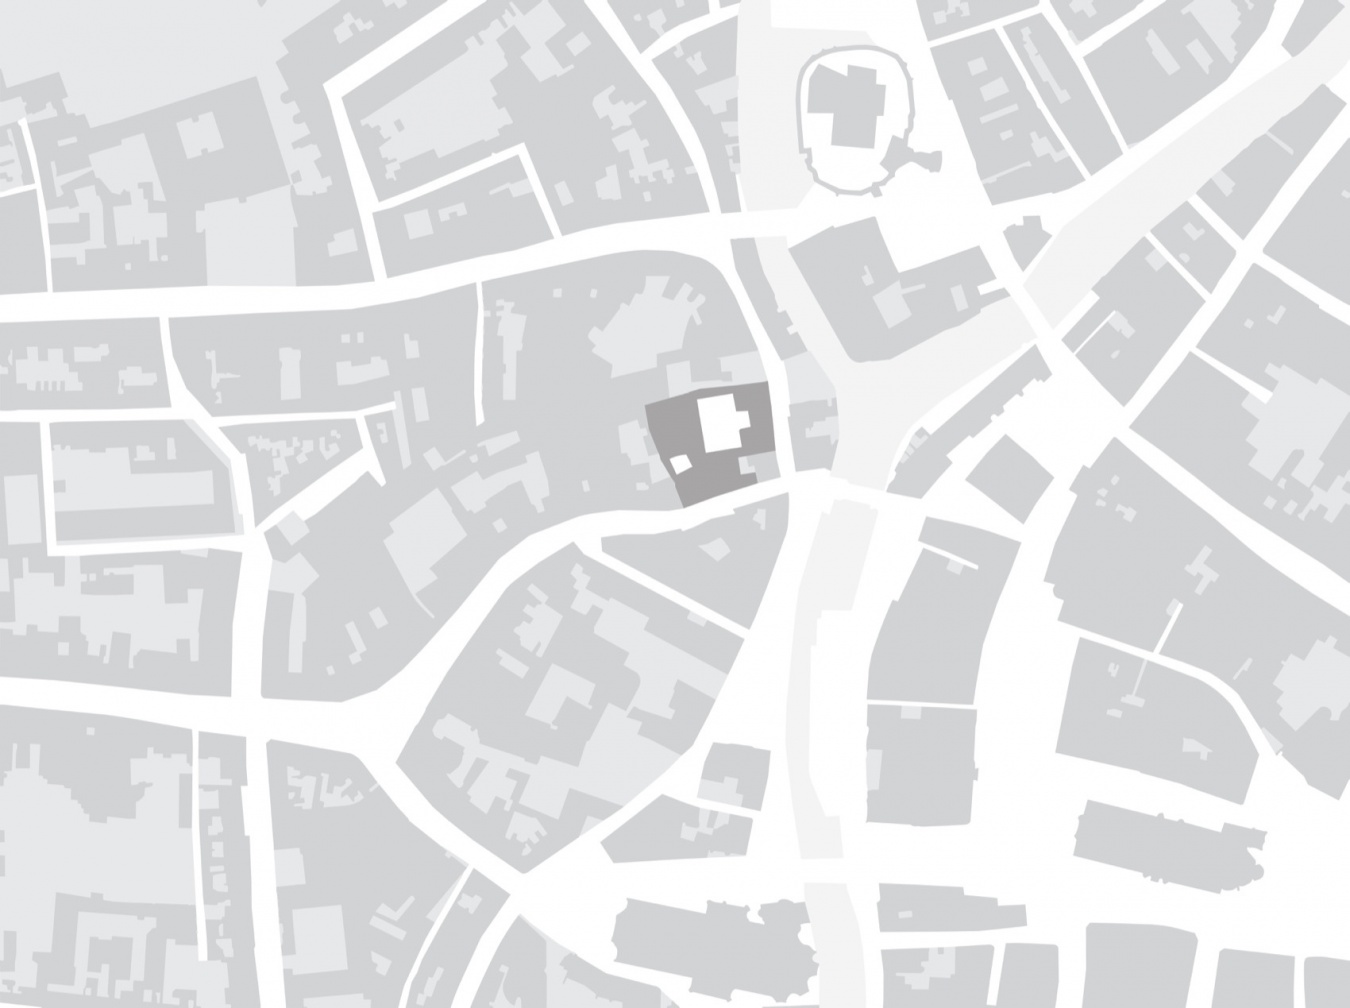
▼总平面图,Site plan © Carmody Groarke / ATAMA / RE-ST
▼地下层平面图,Basement plan © Carmody Groarke / ATAMA / RE-ST
▼首层平面图,Ground floor plan © Carmody Groarke / ATAMA / RE-ST
▼二层平面图,First floor plan © Carmody Groarke / ATAMA / RE-ST
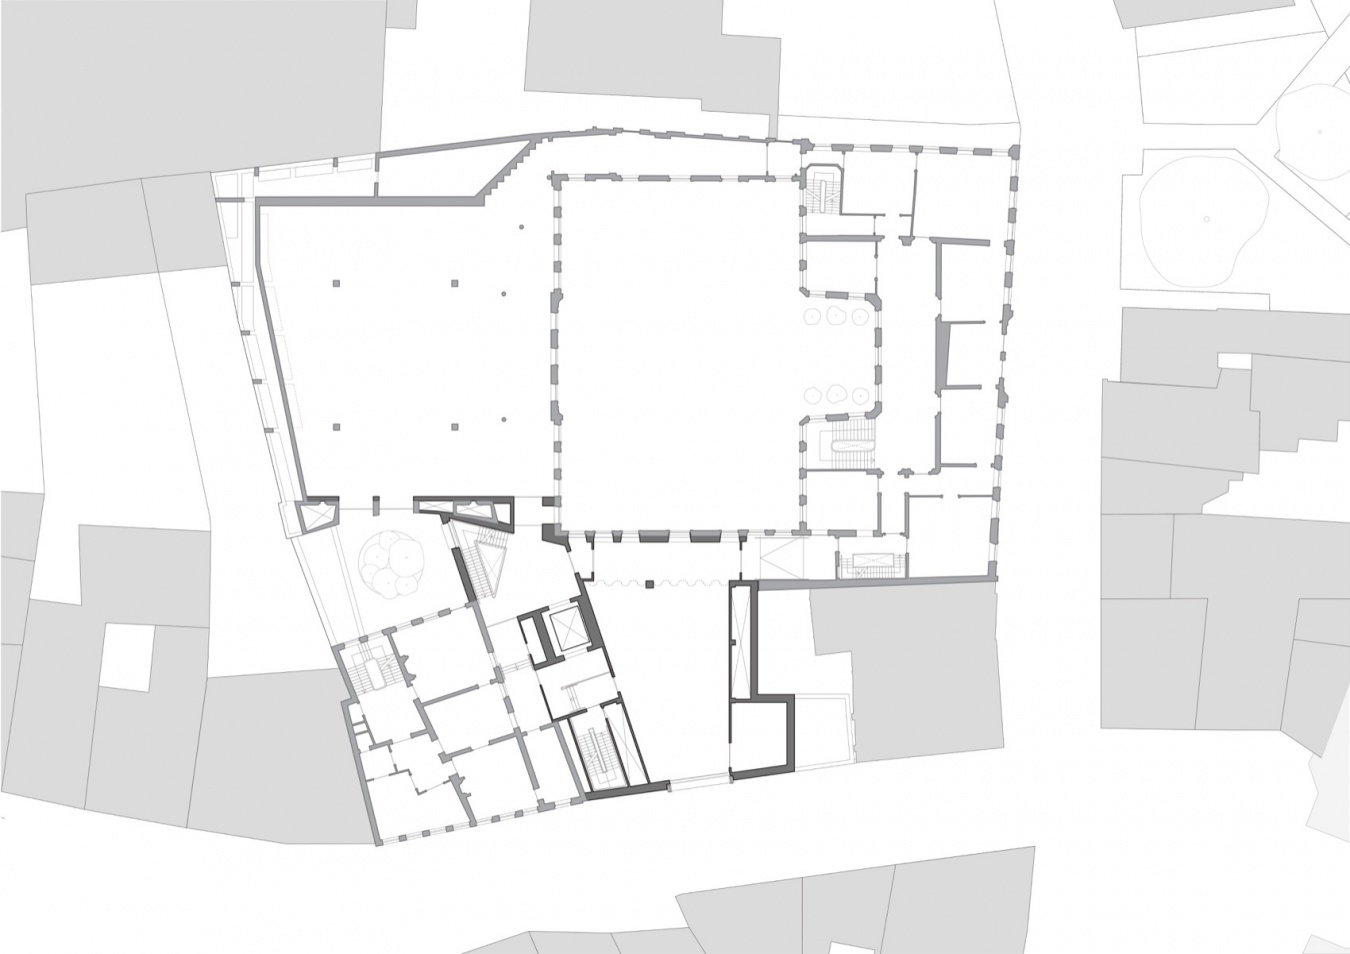
▼三层平面图,Second floor plan © Carmody Groarke / ATAMA / RE-ST
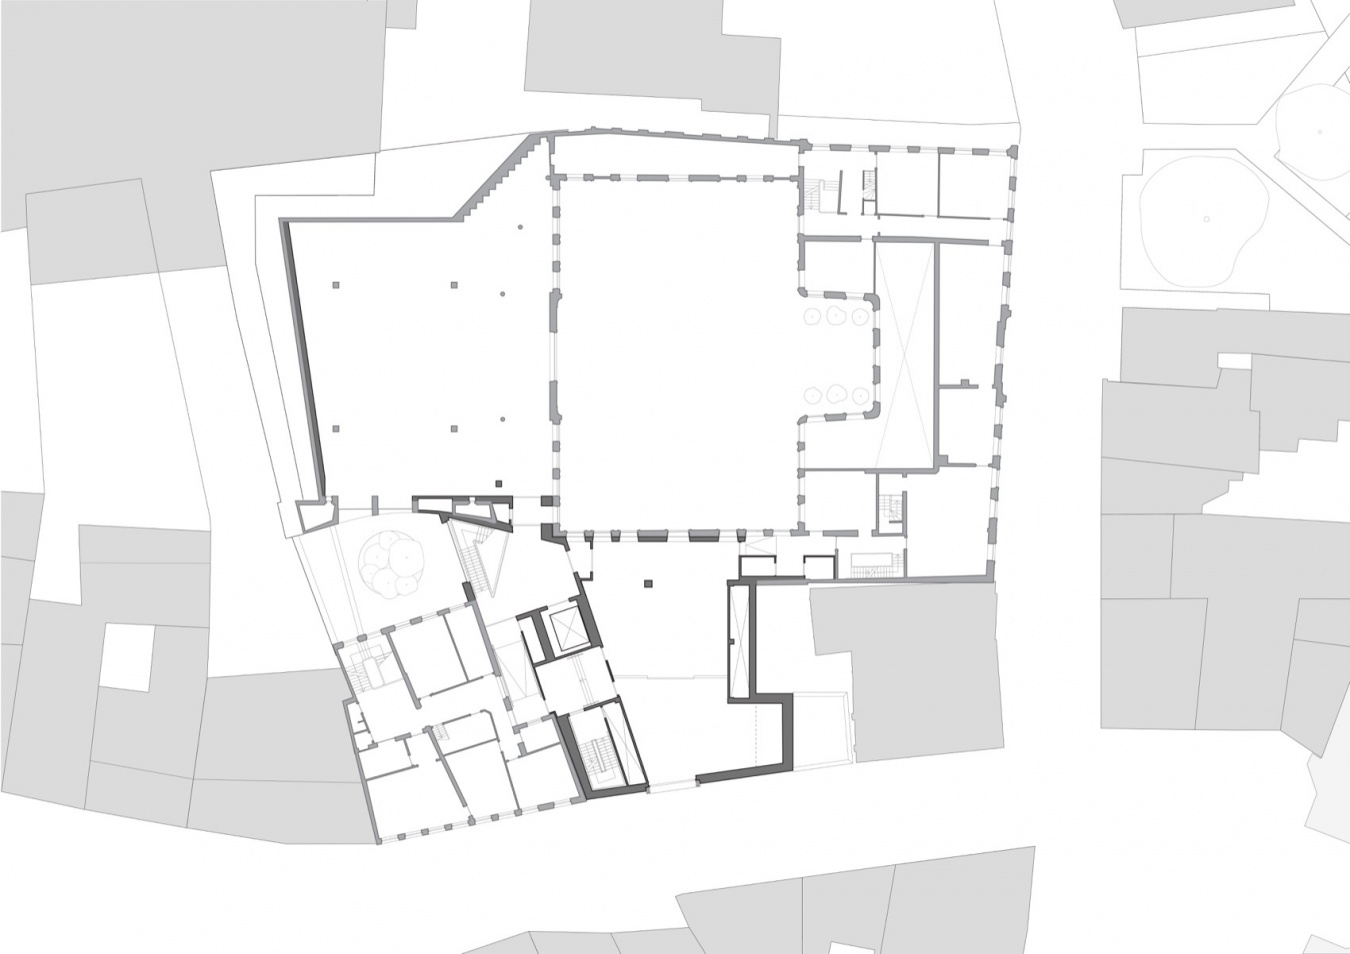
▼四层平面图,Third floor plan © Carmody Groarke / ATAMA / RE-ST
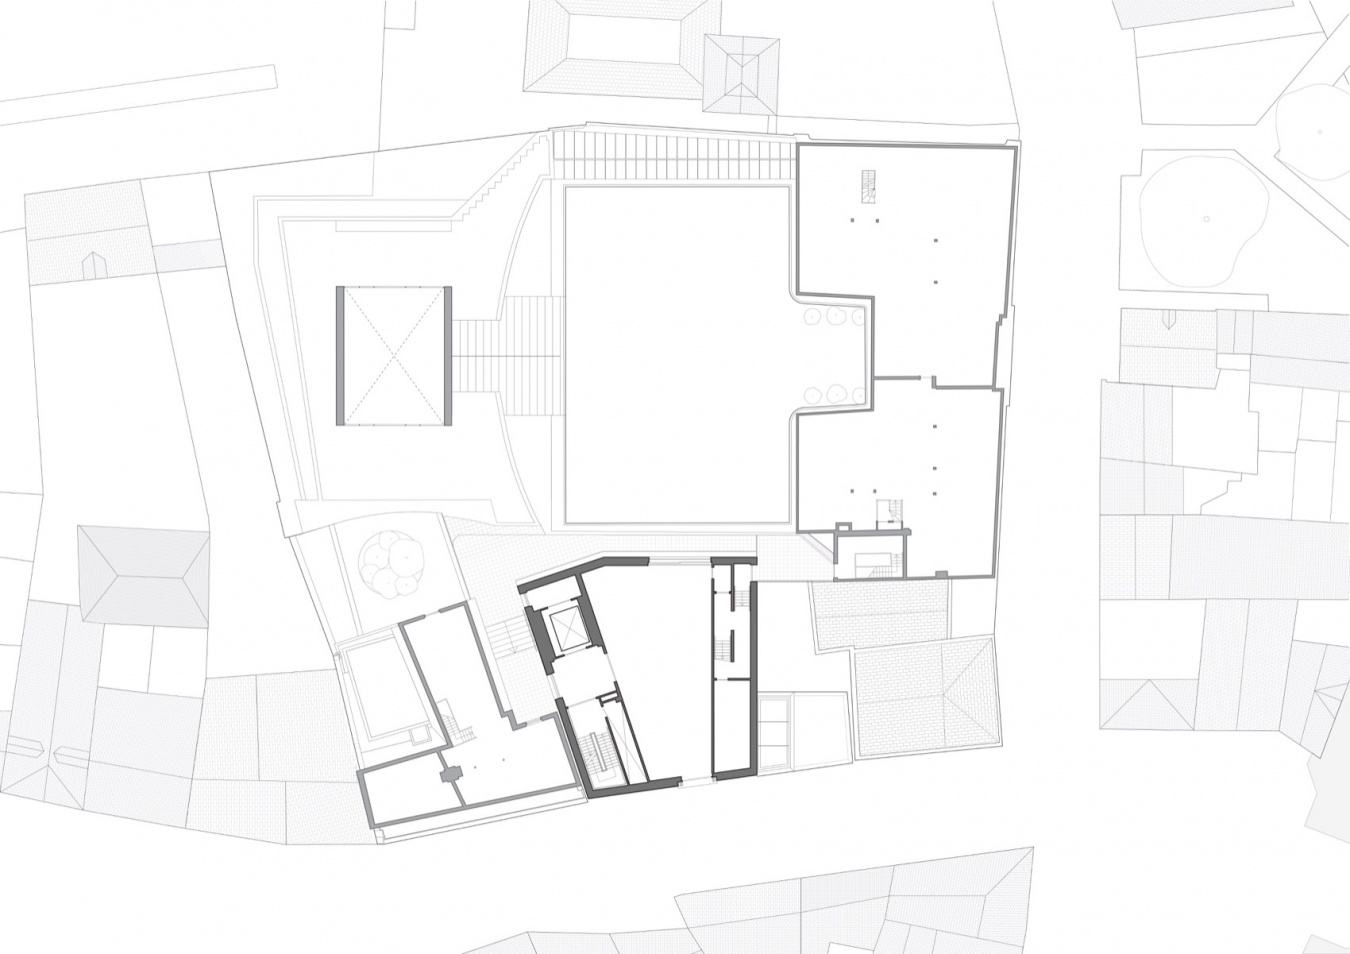
▼五层平面图,Fourth floor plan © Carmody Groarke / ATAMA / RE-ST
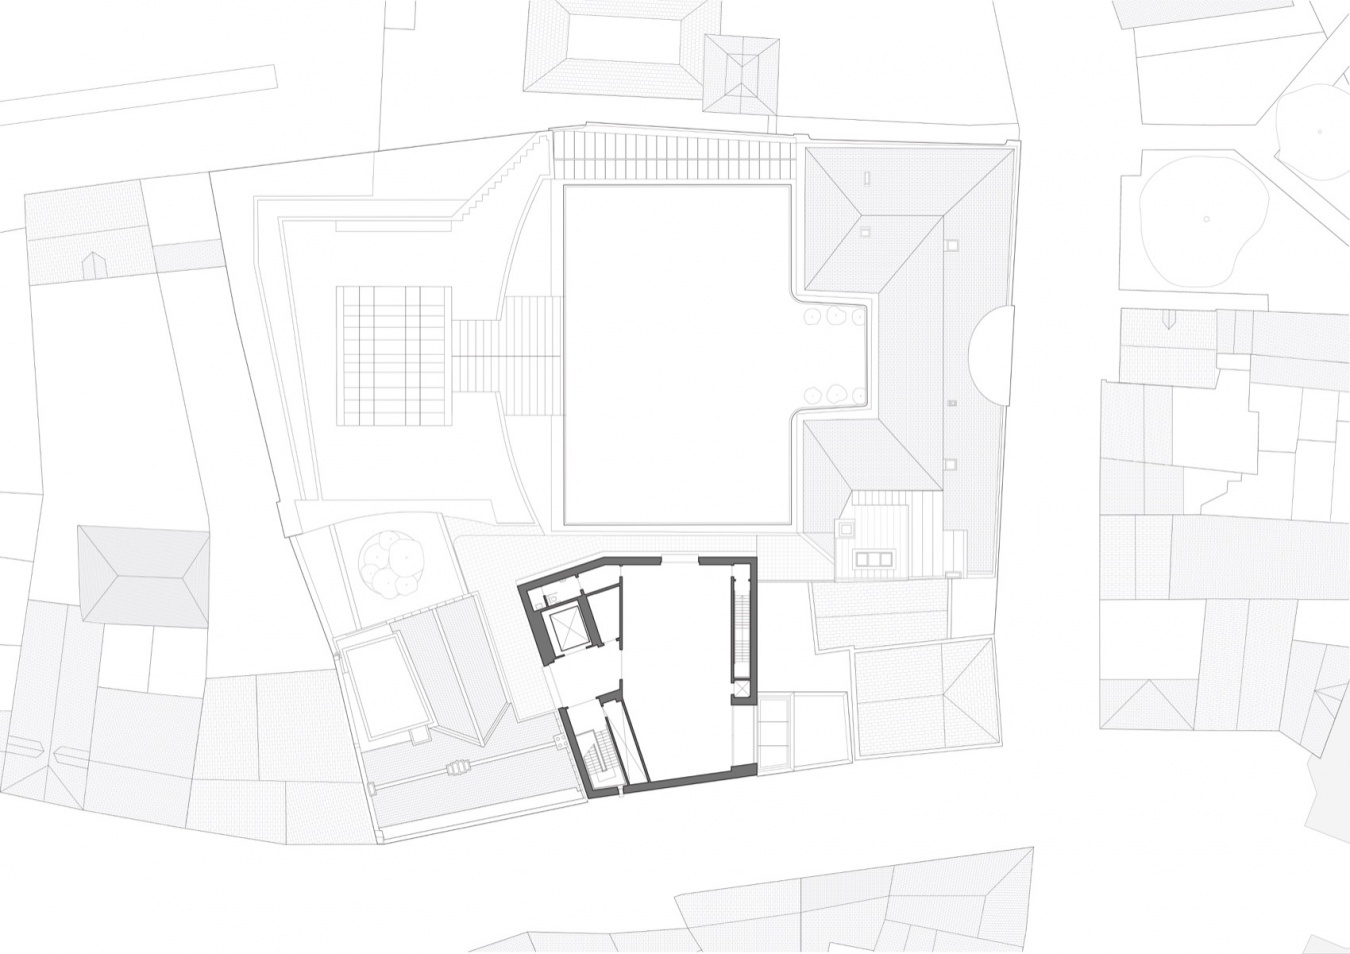
▼屋顶平面图,Roof plan © Carmody Groarke / ATAMA / RE-ST
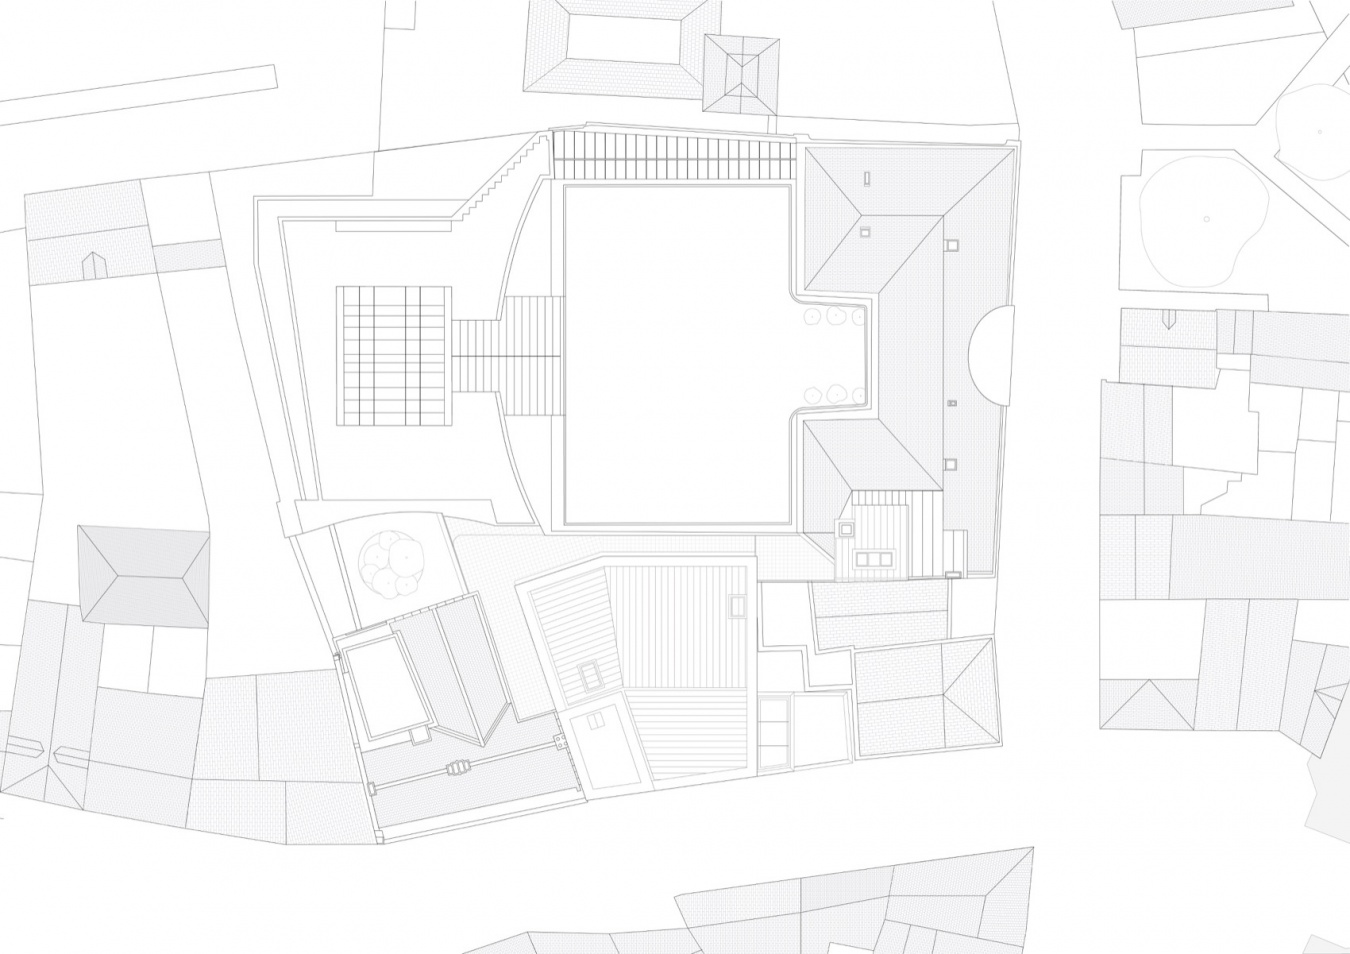
▼东立面图,East elevation © Carmody Groarke / ATAMA / RE-ST
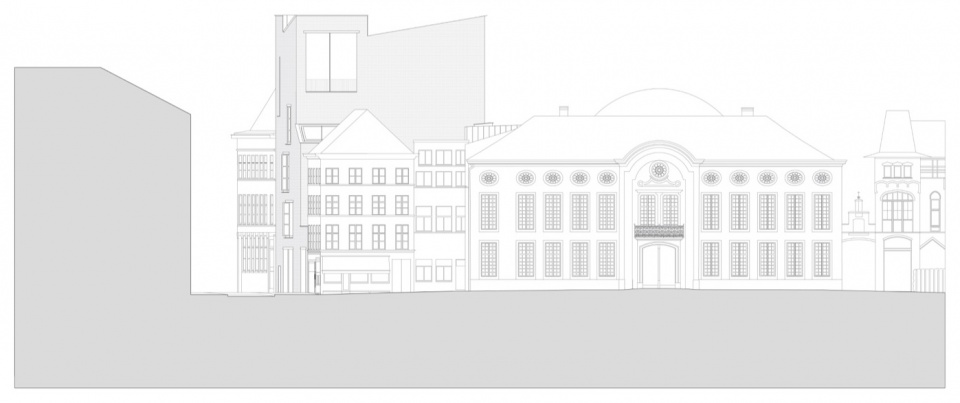
▼南立面图,South elevation © Carmody Groarke / ATAMA / RE-ST
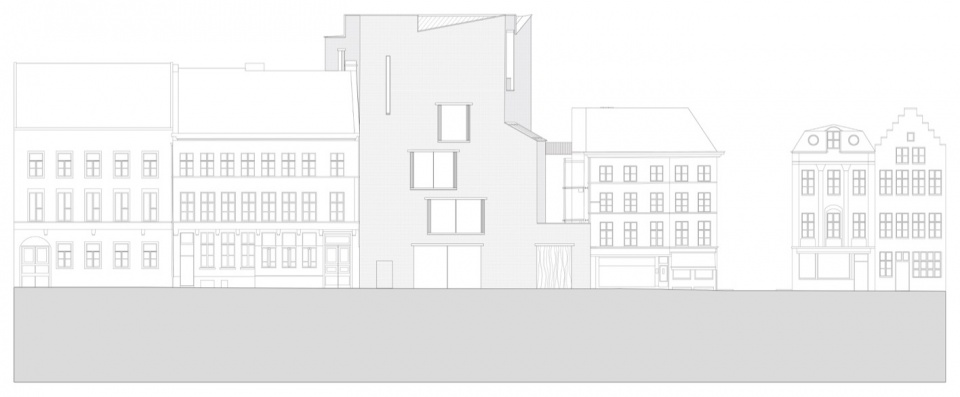
▼A—A剖面图,Section A–A © Carmody Groarke / ATAMA / RE-ST
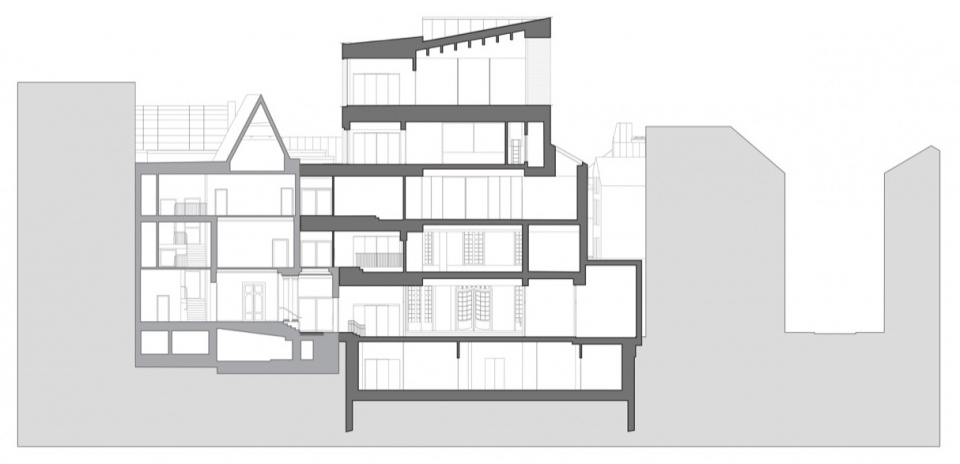
▼B—B剖面图,Section B–B © Carmody Groarke / ATAMA / RE-ST
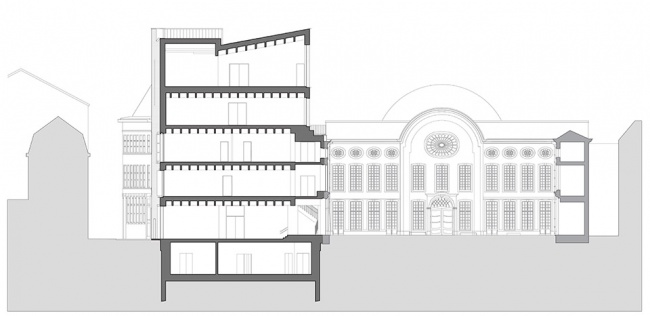
▼C—C剖面图,Section C–C © Carmody Groarke / ATAMA / RE-ST
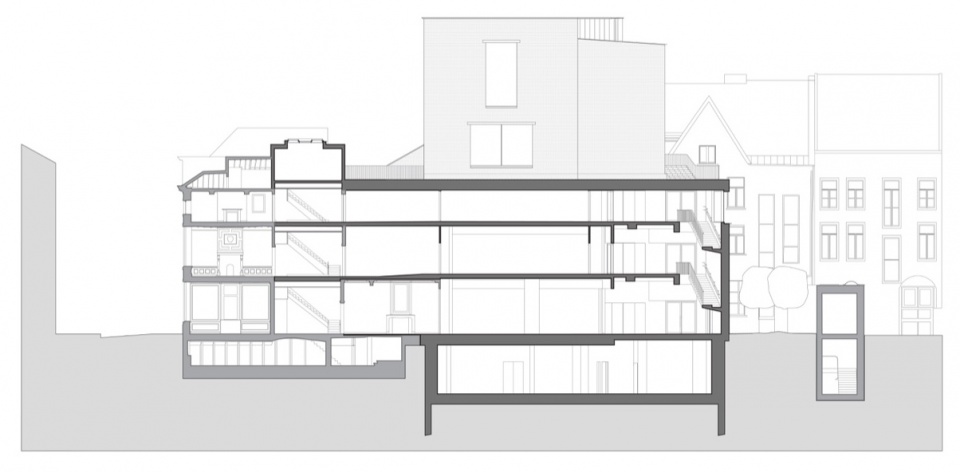
▼D—D剖面图,Section D–D © Carmody Groarke / ATAMA / RE-ST
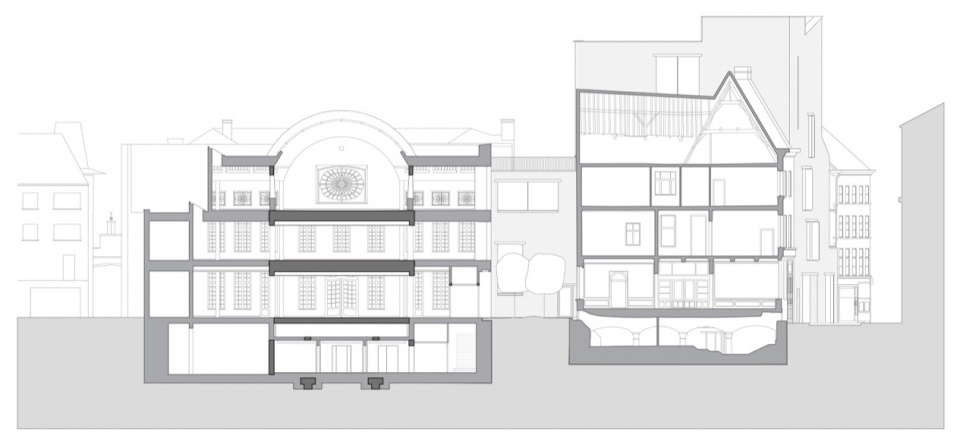
▼E—E剖面图,Section E–E © Carmody Groarke / ATAMA / RE-ST
项目名称 / Project: 根特设计博物馆 / Design Museum Gent
地点 / Location: Drabstraat 10, 9000 Gent, Belgium
设计 / Architects: Carmody Groarke, ATAMA, RE-ST
委托方 / Client: sogent受根特市委托担任代理发包方 / sogent, delegated contracting authority commissioned by the City of Ghent
sogent项目负责人 / Project manager for sogent: Brenda Schotte
新翼面积 / Area of new wing: 2,200 m²
历史建筑面积 / Area of historic buildings: 6,400 m²
开放日期 / Opening: 2026年10月3日 / 3 October 2026
结构工程 / Structural engineer: Ney & Partners
Carmody Groarke负责人 / Directors: Andy Groarke, Kevin Carmody
Carmody Groarke项目负责人 / Project lead: Neil Michels
Carmody Groarke项目建筑师 / Project architect: Sian Ricketts
Carmody Groarke项目团队 / Project team: Alex Awramenko, Angus Brown, Cecelia Vincent, Claudia Tschunko, Dominika Kubicka, Jack Broad, Jamie Hignett, Joe Walker, Matt Lee, Minh Le Pham, Rory Cariss, Wynn Chandra
机电工程 / Building services: Boydens Engineering
声学 / Acoustics: Daidalos Peutz
根特再生砖 / Gent Waste Brick: BC Materials;开发合作 / development collaboration: Carmody Groarke, BC Materials, Local Works Studio, ATAMA
口袋花园 / Pocket garden: Bas Smets
入口柱 / Entrance column: Grond Studio
入口大门 / Entrance gate: Freeze Frame 82.2, Studio Unfold
摄影 / Photography: Johan Dehlin, Michiel De Cleene, Filip Dujardin
供稿联系 / Editorial contact: press@carmodygroarke.com
事务所网站 / Architect website: https://carmodygroarke.com/
博物馆网站 / Museum website: https://designmuseumgent.be/
博物馆邮箱 / Museum email: museum.design@gent.be
More:Carmody Groarke + ATAMA + RE-ST。更多关于他们:Carmody Groarke on gooood,ATAMA on gooood, RE-ST on gooood










发表评论
你需要先 才能发表评论
社交登录