
感谢 Samira Rathod Design Atelier 予gooood分享以下内容。更多关于他们:Samira Rathod Design Atelier on gooood。
Appreciations towards Samira Rathod Design Atelier for providing the following description:
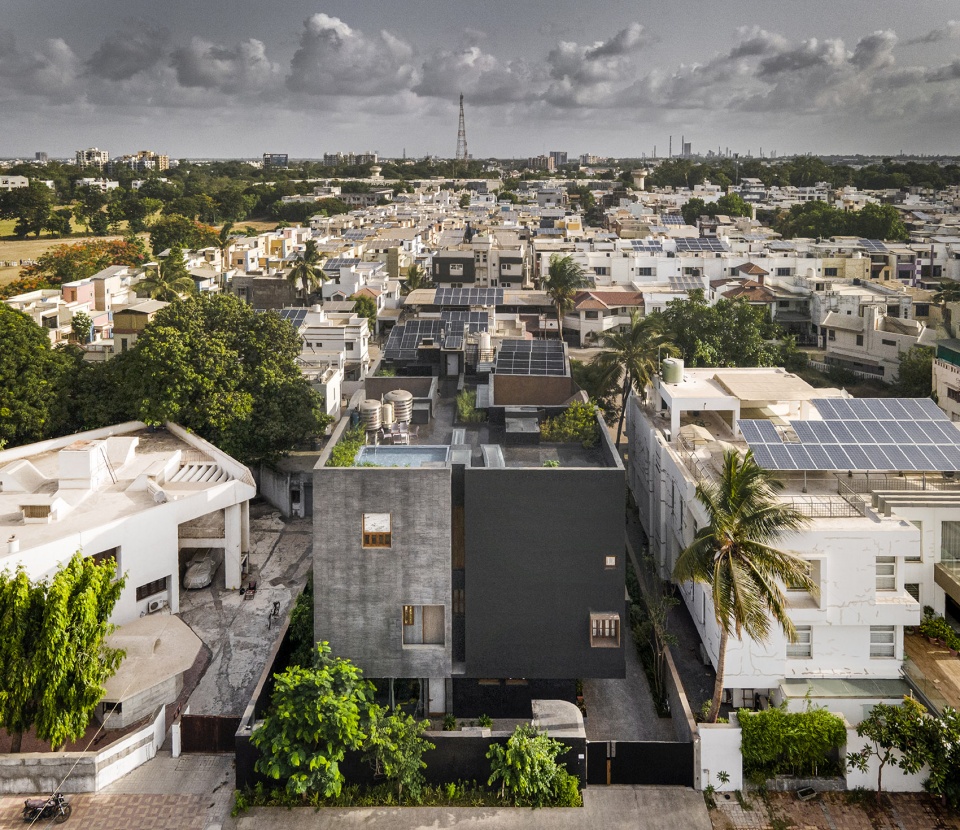
SRDA事务所的建筑师们认为建筑是对许多参数的响应,如:环境、场地、植被、地理和气候。当在像Bharuch这样炎热干旱的地方建造住宅时,高温(古吉拉特语称为“loo”)是建筑必须应对的一个重要参数。在建造住宅时,设计必须考虑到许多实际因素对于舒适度的影响,而对于这座位于Bharuch的住宅来说,设计巧妙地解决了夏天的炎热问题。
We believe that architecture is a response to many parameters, context, site, vegetation, geography, and climate. When building in a dry and arid place like Bharuch, the heat, locally called as “loo” in Gujarati was a big such parameter that the architecture had to respond to. When making a house, it is imperative to take cognisance of many practical parameters of comfort, and for this house in Bharuch it was particularly tackling the summer heat.
▼项目与周边环境鸟瞰,aerial view of the project and surrounding environment © Niveditaa Gupta
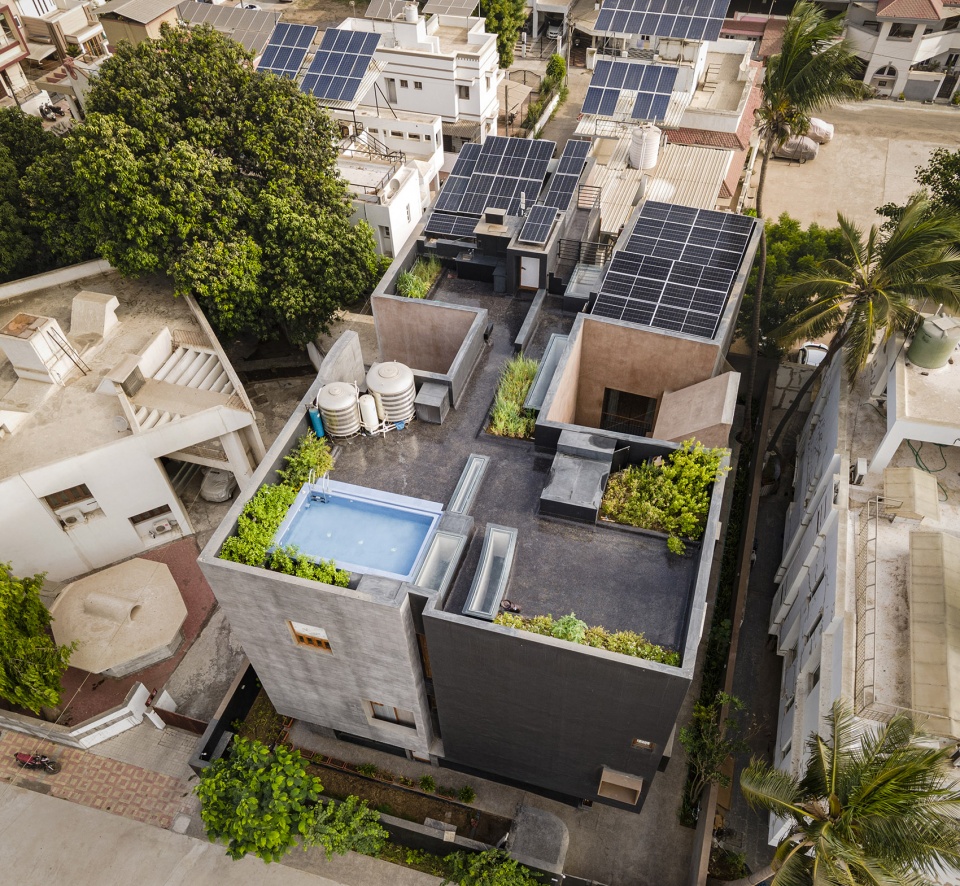
▼项目屋顶鸟瞰,aerial view of the roof © Niveditaa Gupta
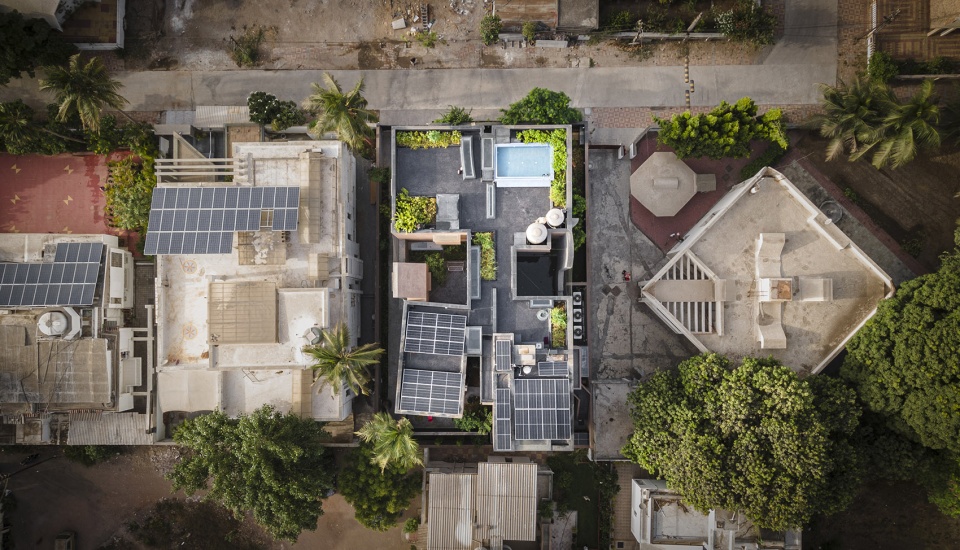
▼顶视图,top view of the project © Niveditaa Gupta
项目的命名“Cool House”来自于该住宅的设计方式,设计旨在将其打造为一处舒适的夏日休息场所,将居住者庇护在炎炎夏日的树荫下,用业主的话来讲,这座房子就如同一个漏斗,将Bharuch所有的风都引入内部,使它成为一个凉爽舒适的避风港。
The name Cool House has come from the way the house has been designed, a respite in the summer, a trees shade under the scorching sun, the house as in the words of our patron is like a funnel that channels all of Bharuch’s wind into the house, making it a cool comfortable haven to live in.
▼项目半鸟瞰,half aerial view of the project © Niveditaa Gupta
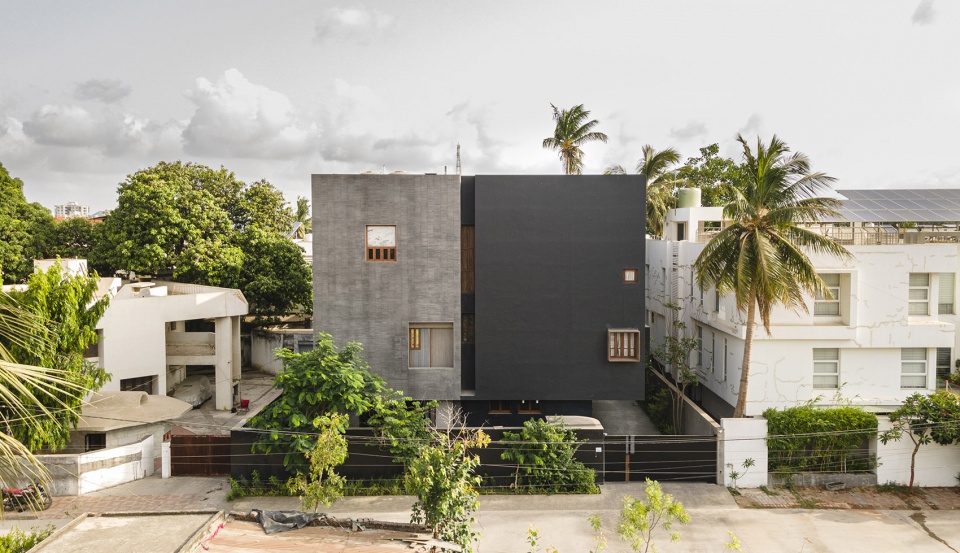
▼外立面,facade © Niveditaa Gupta
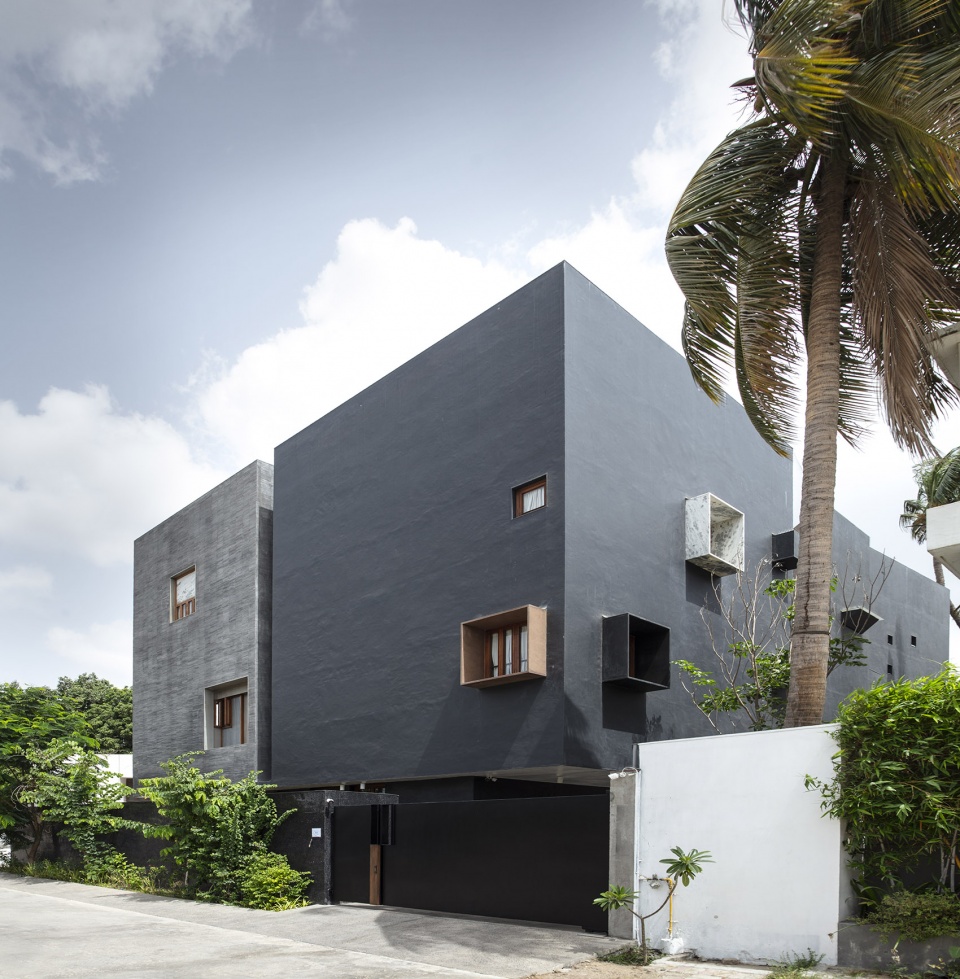
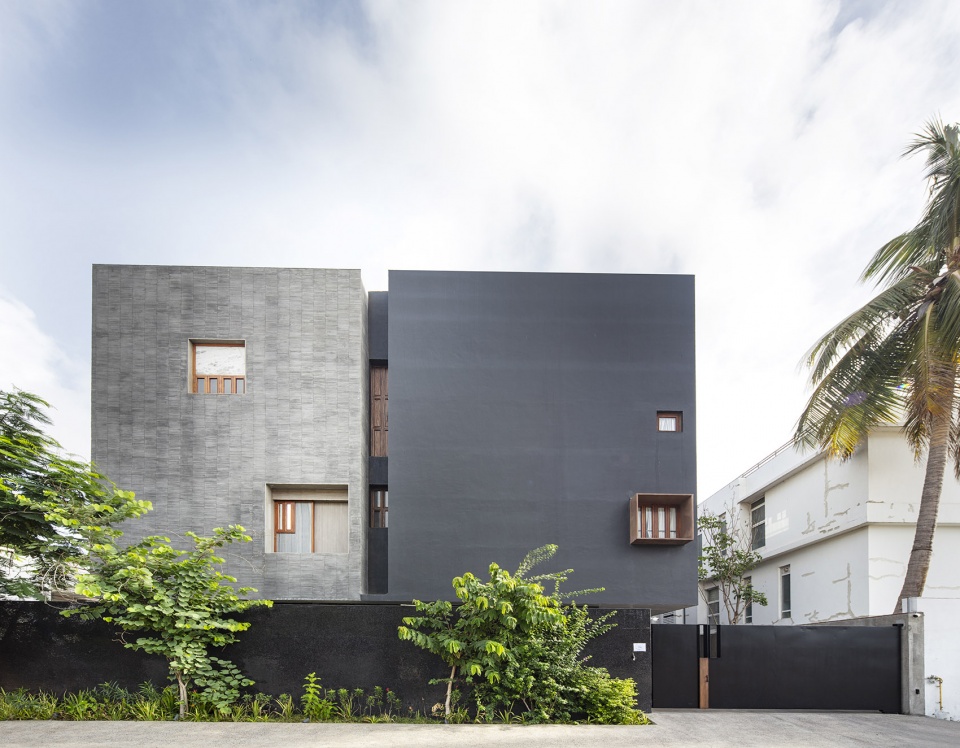
▼外立面近景,closer view of the facade © Niveditaa Gupta
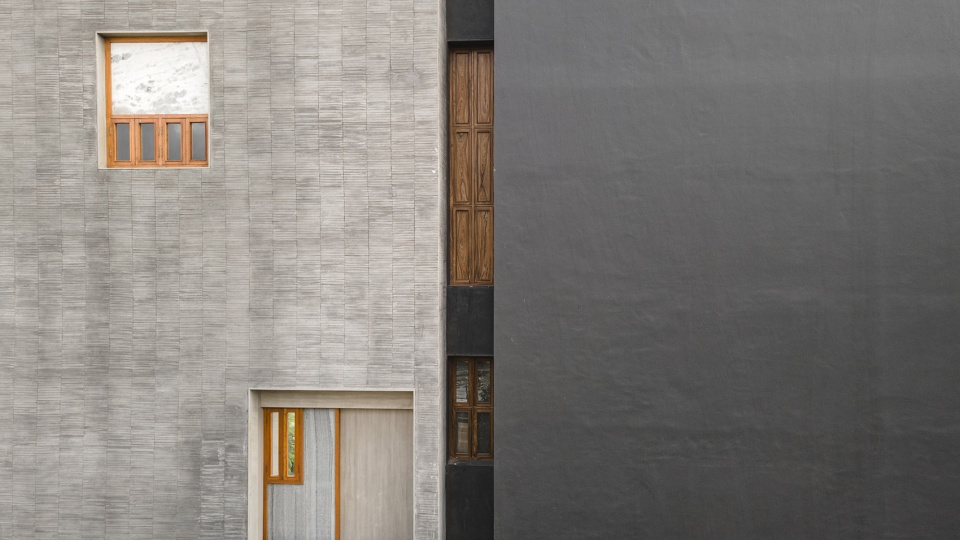
住宅的设计围绕一条轨道般的廊道组织,廊道将两侧的建筑体量打通,形成竖向的通风空间,并在两侧形成两处庭院。庭院空间从建筑的底层开始徐徐展开,将天空的美丽景色引入室内环境中。在城市紧凑的联排住宅肌理中,建筑的两个体量就如同紧贴的两座独立住宅一般。从外观上看,住宅宛如两个封闭的盒子,而内部丰富的开窗则巧妙地引入凉风,同时产生慢射效应,柔化了刺眼的直射光线。
Designed like a track with rooms on either side the house is punctured vertically making two courtyards on either side of the central track like a corridor. The courtyards begin from the first floor and frame views of the sky from the house. Being in a tight row house fabric in the town the context really is another house in great proximity. The house is designed like a box, rather inward looking with windows that are strategic to bring in the cool breeze and diffuse the sharp light.
▼沿街视角,street view of the project © Niveditaa Gupta
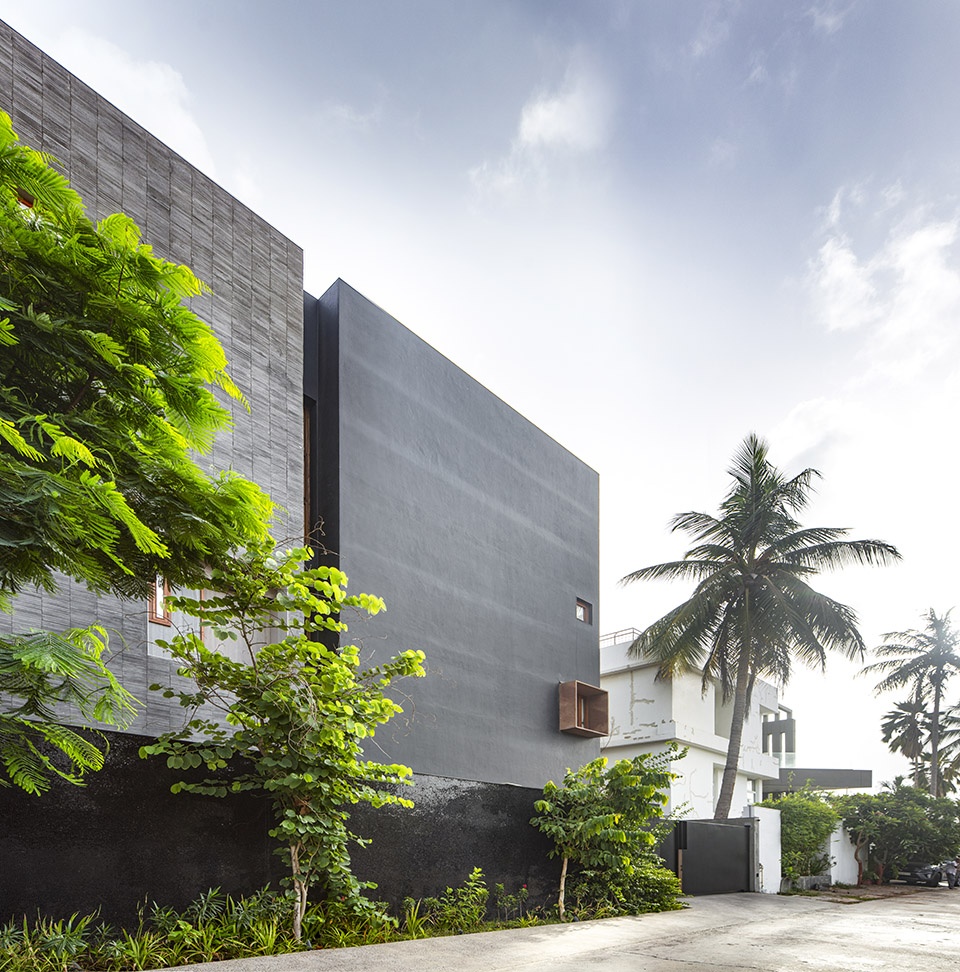
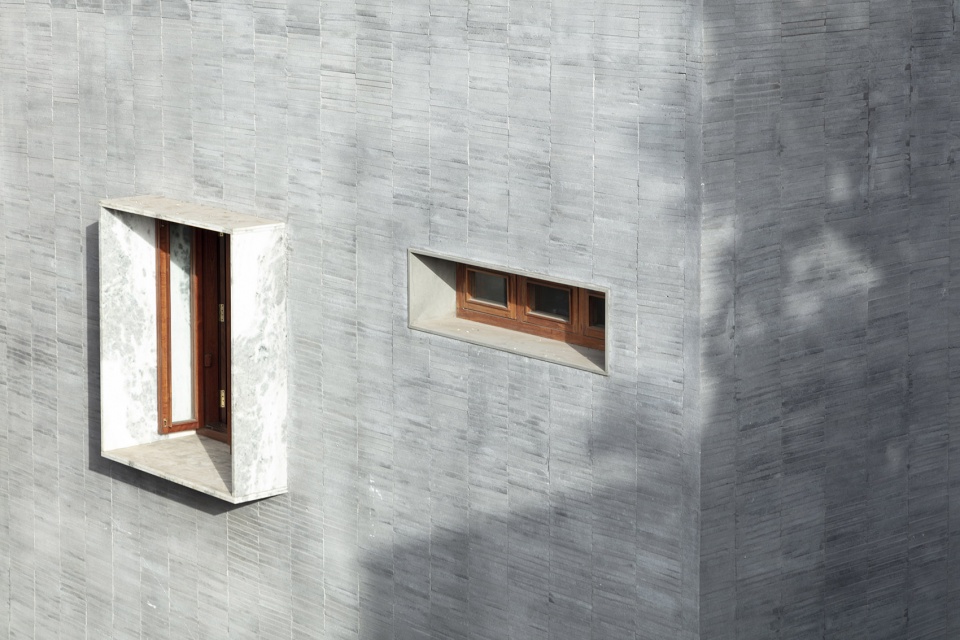
▼定制砖材为建筑营造独特立面质感,custom brick gives the building a unique facade texture © Niveditaa Gupta
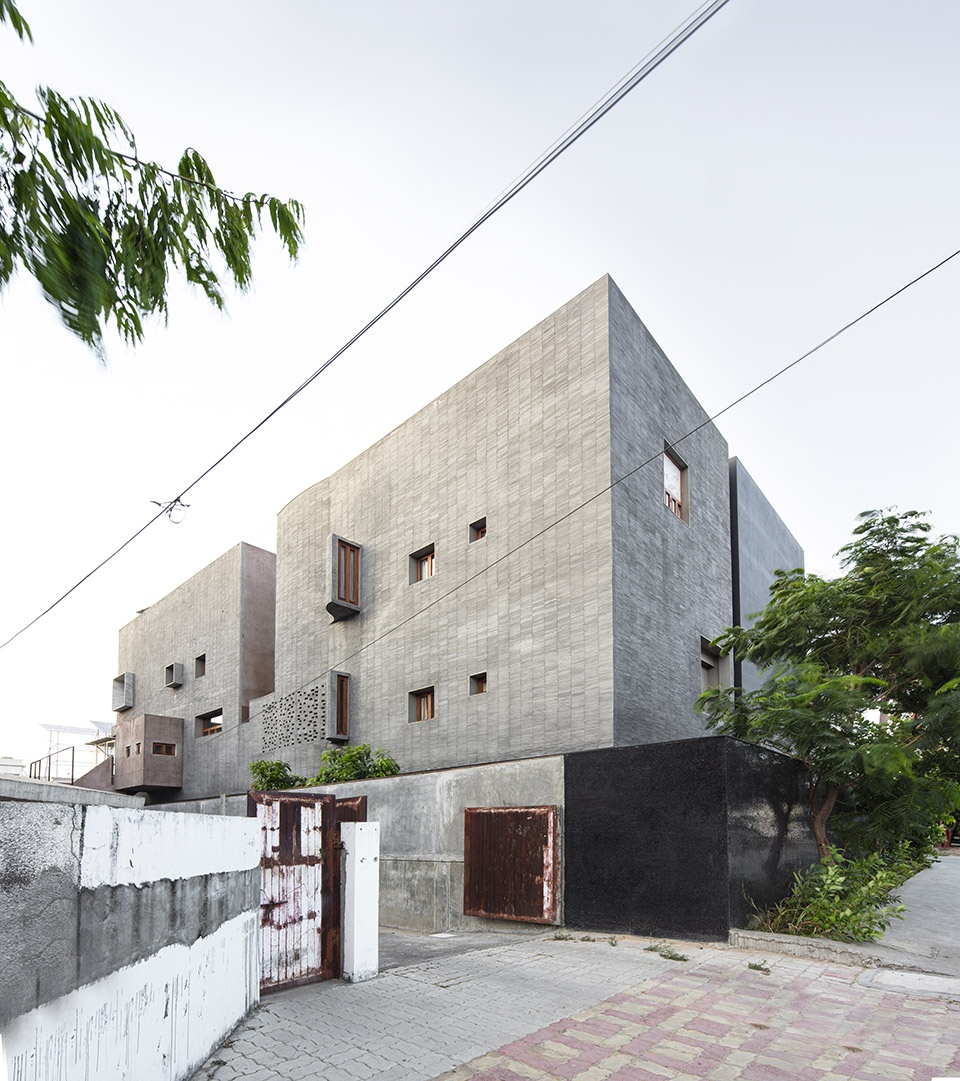
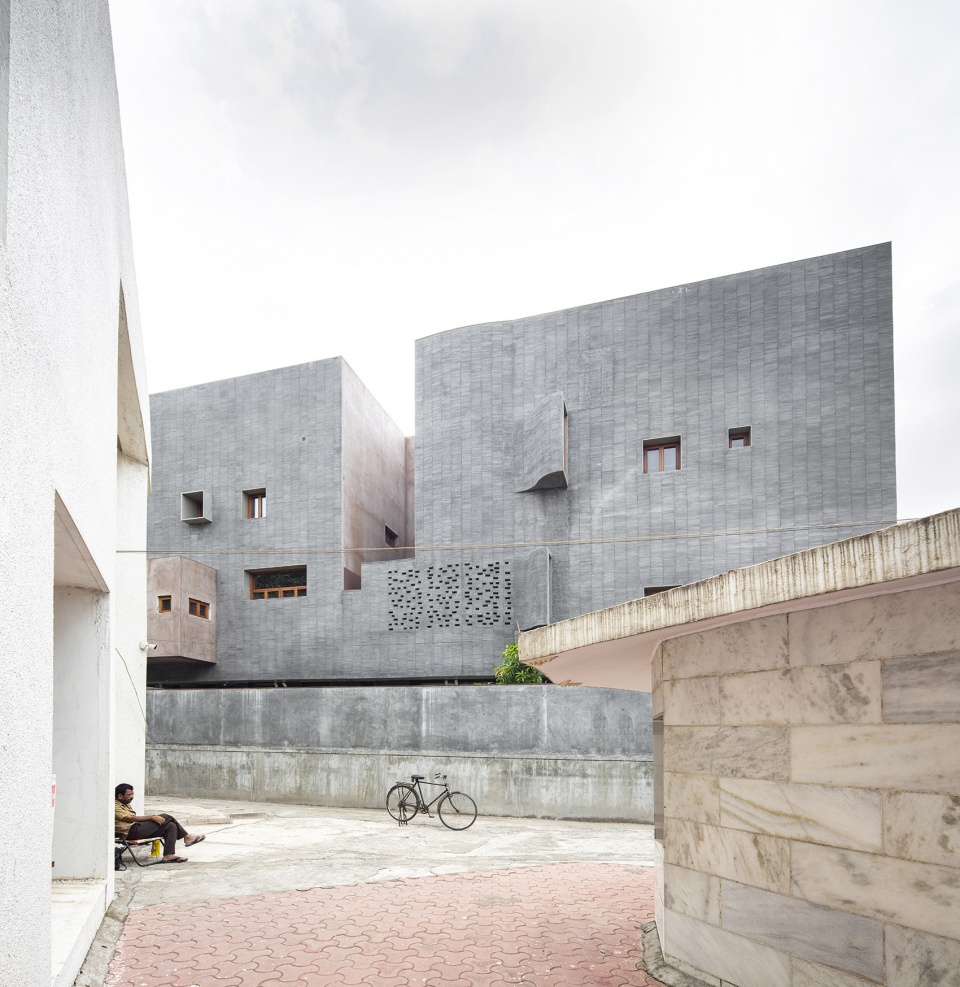
▼立面细部,details of the facade © Niveditaa Gupta
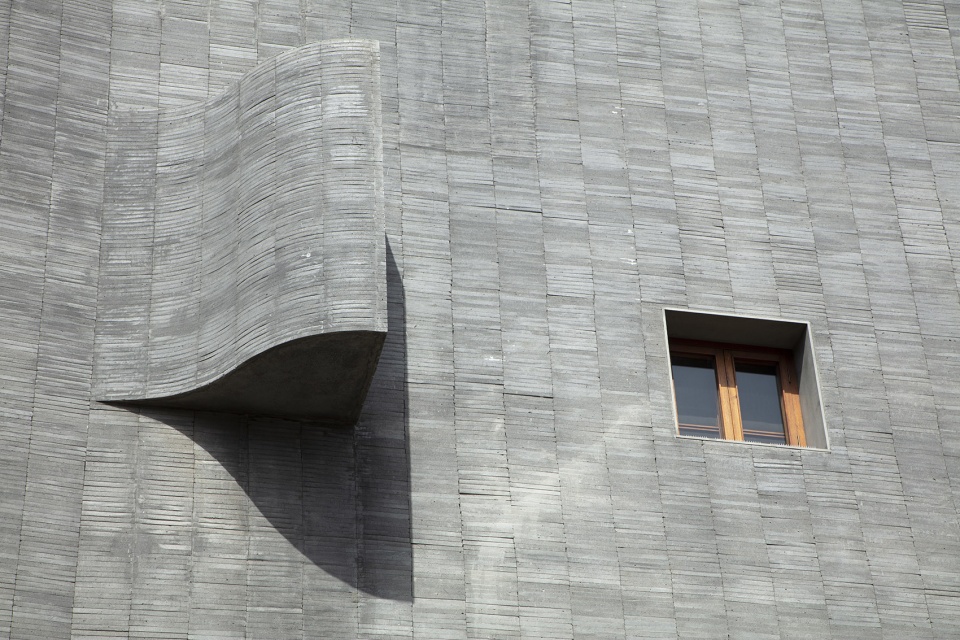
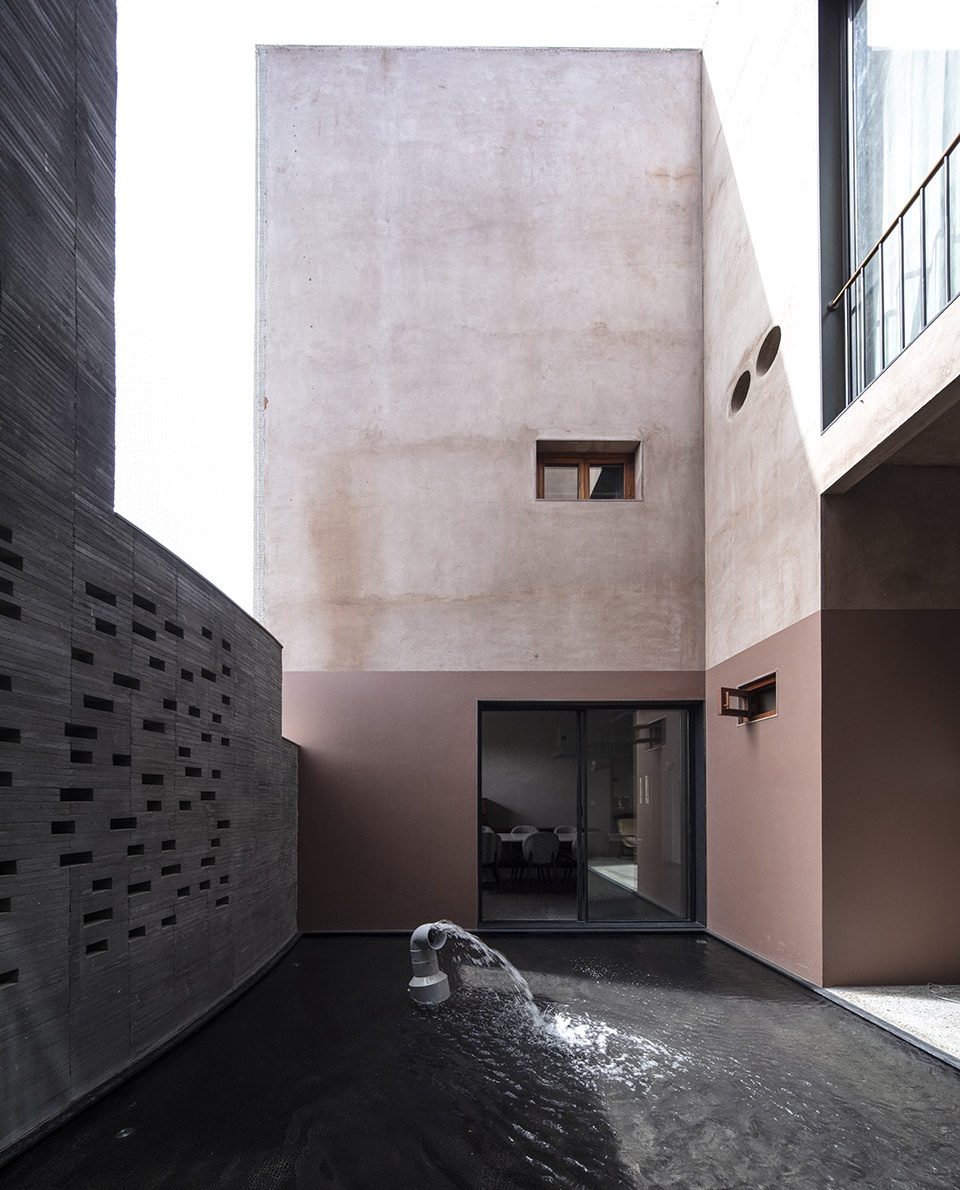
南侧立面的设计相当低调,风从西南庭院吹过,并从东北庭院逸出,使整个住宅充满自然通风。其中一个庭院中设有一处浅浅的水体景观,这处景观可以在风进入房屋之前起到降温的作用。此外,面向这处庭院的立面采用了印度传统的Jali镂花窗,镂花窗能够引导风穿过住宅,为居住者带来夏日午后的一阵凉爽微风。
The south facade is kept fairly dead and the wind is allowed to pass from the southwest courtyards and escape from the north east courtyard ventilating the entire house. One courtyard has a shallow waterbody that cools the incoming wind before it enters the house. This courtyard also has a jali that allows for the wind to be channeled and then thrown into the house like a whiff of cool breeze on a summer afternoon.
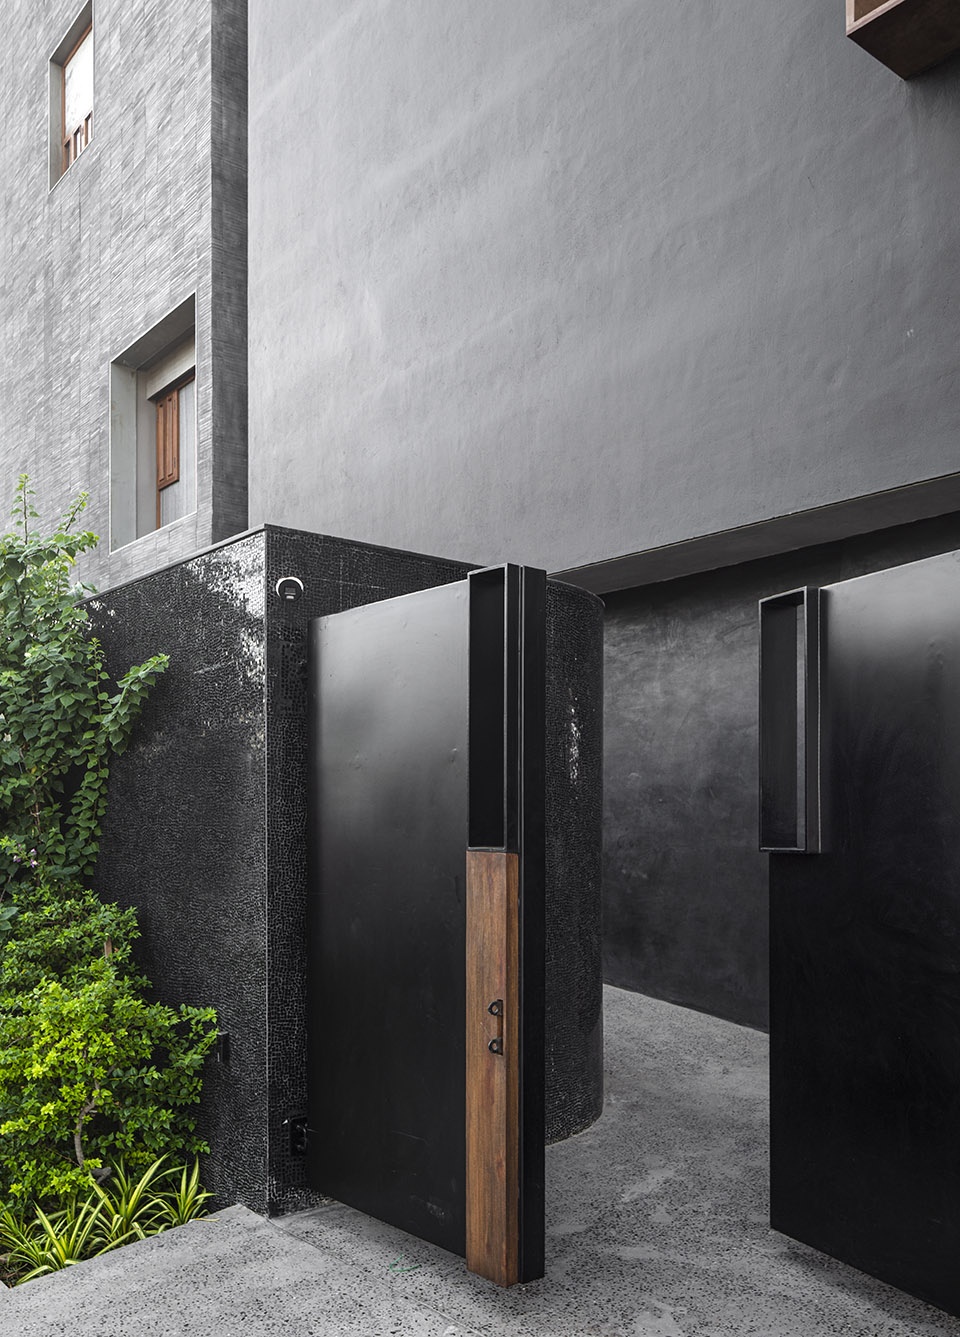
▼入口,entrance © Niveditaa Gupta
▼水景庭院,courtyard with waterscape © Niveditaa Gupta
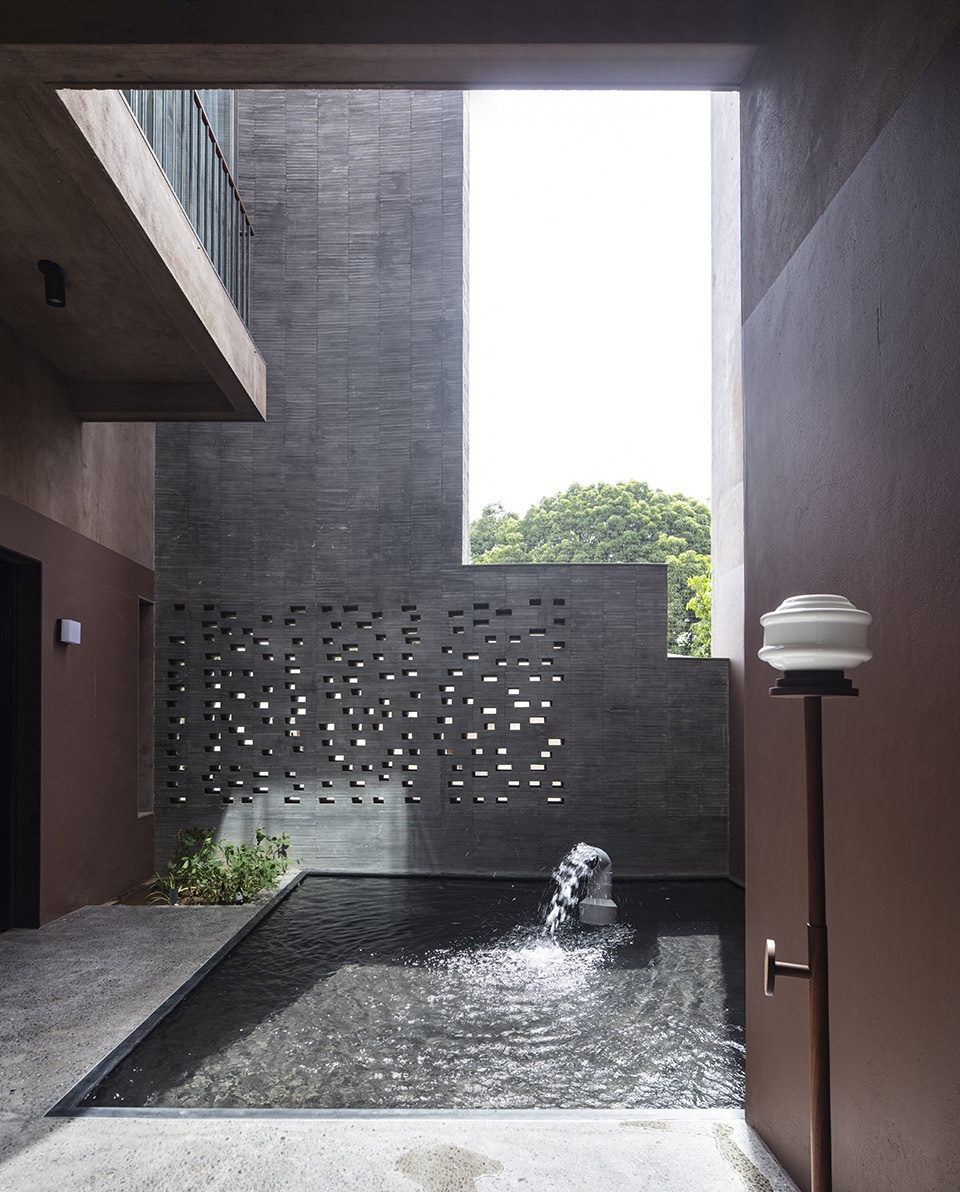
另一处庭院内则种植了树木,在建筑的内部营造出户外环境的感觉,让居住者在住宅内部也能瞥见到郁郁葱葱的树稍。虽然建筑采取了内向的设计,但是在建筑内部人们却能够与庭院不期而遇,并沿着中央廊道走向外界环境中。
The other courtyard has trees on the first floor making a sort of context for the house from within and allowing internal windows to see the tree crowns. Although inward looking there is a constant choreography of inside and outside movement within the house where you encounter the courtyards and can step out to them from the central track.
▼花草庭院,courtyard with trees © Niveditaa Gupta
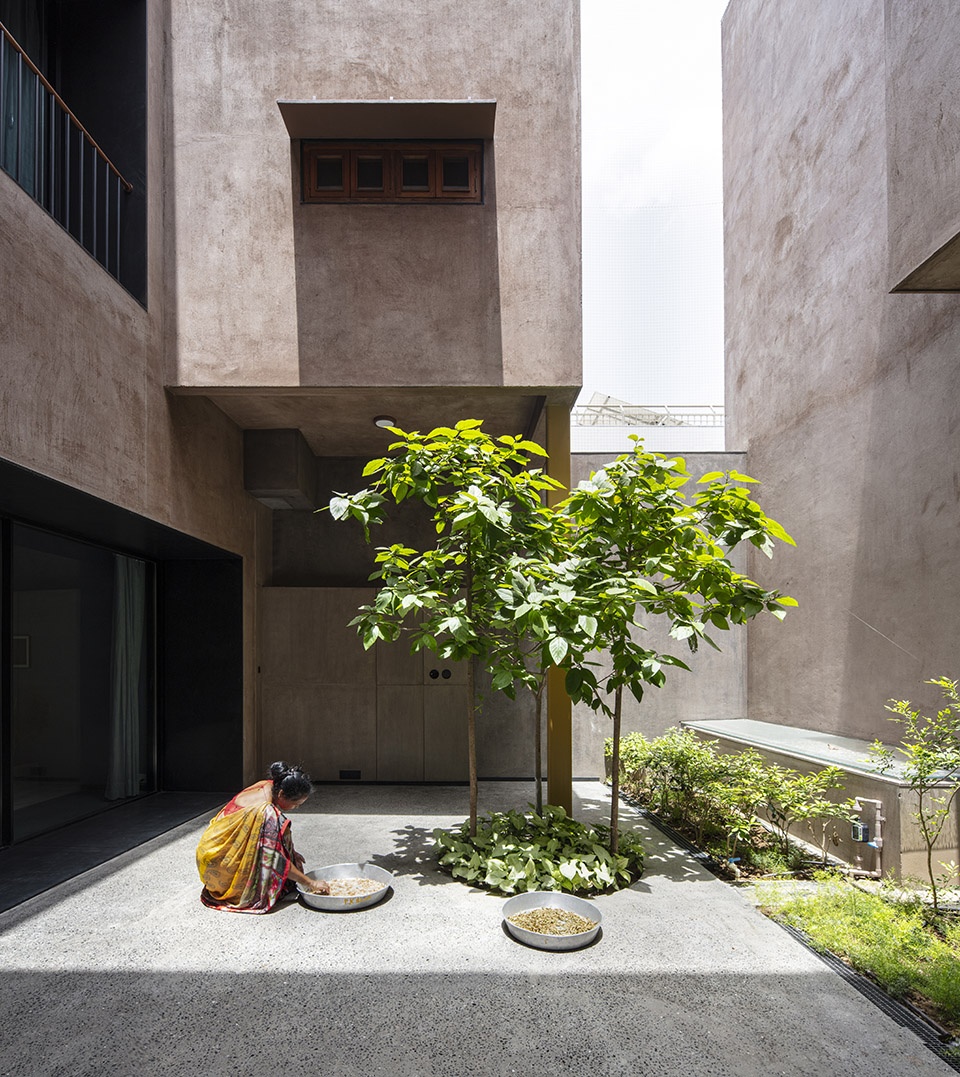
▼庭院近景,closer view of the courtyards © Niveditaa Gupta
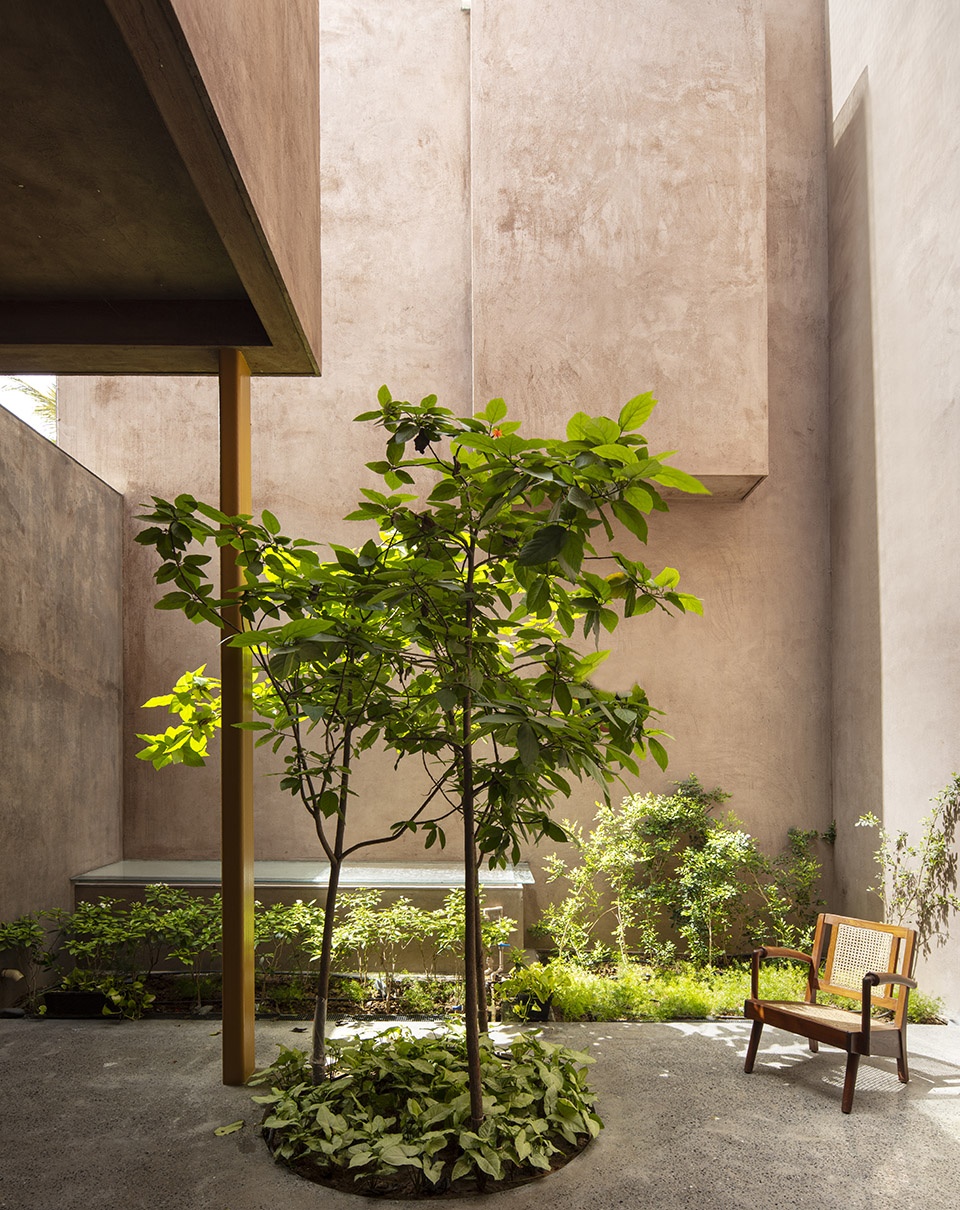
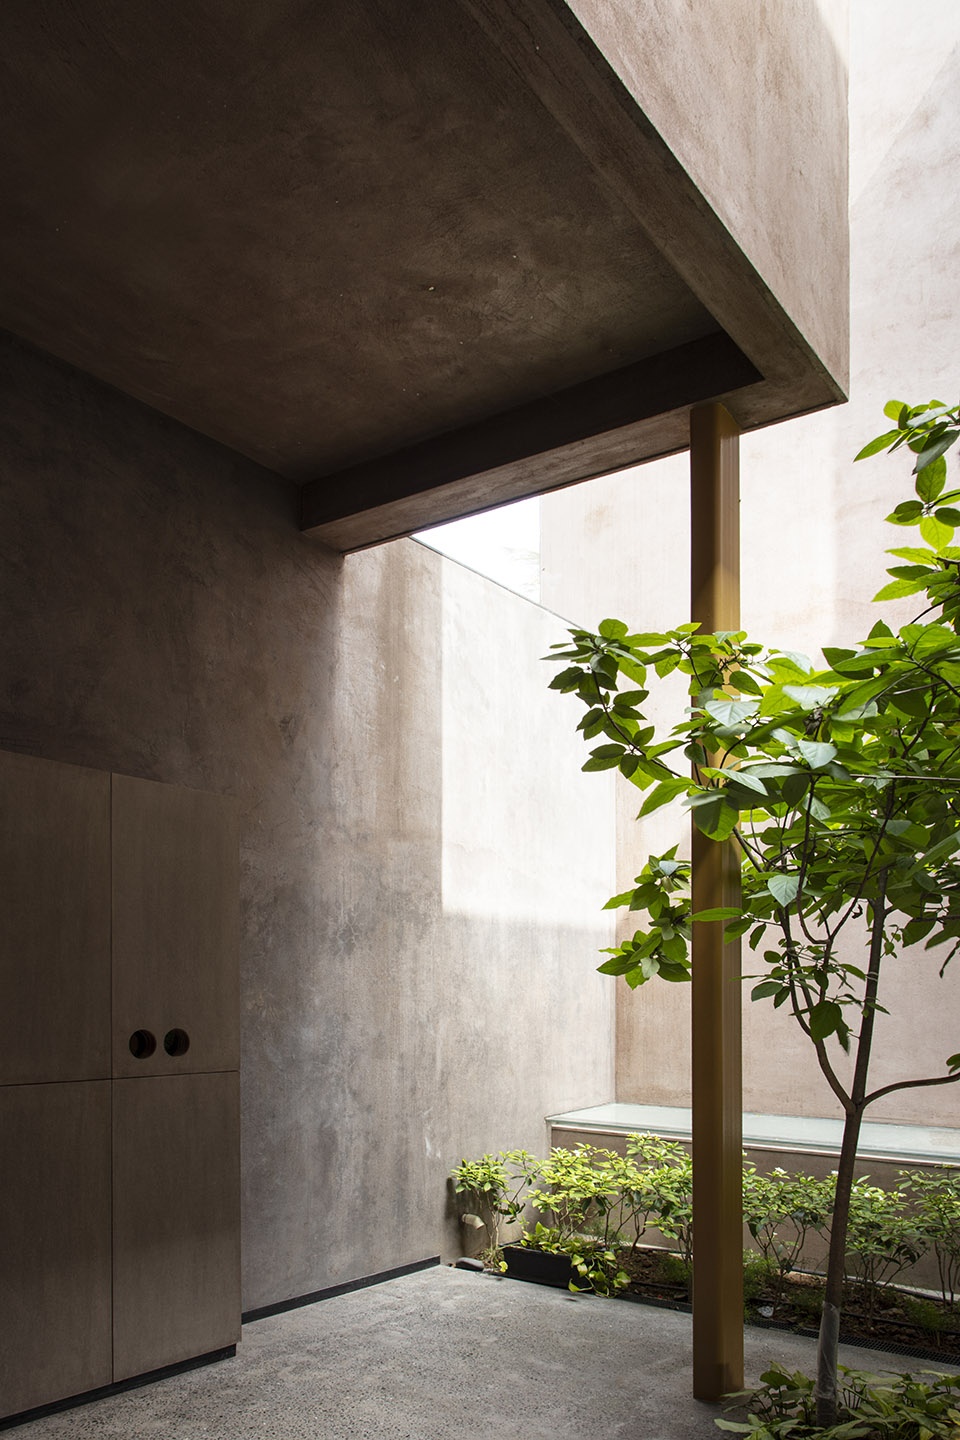
▼庭院上空,above the courtyards © Niveditaa Gupta
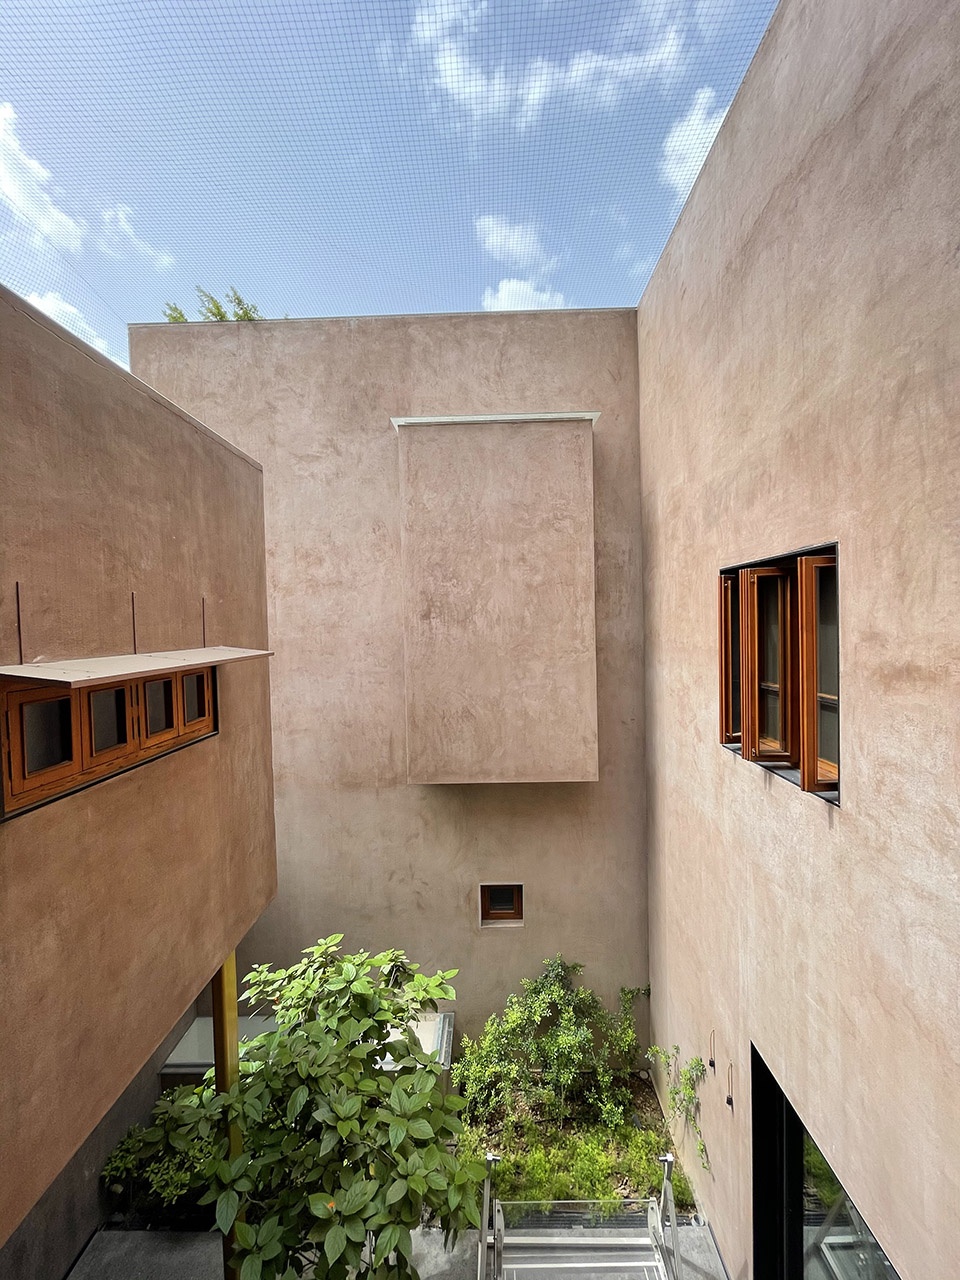
▼仰视天井庭院,looking up to the patio © Niveditaa Gupta
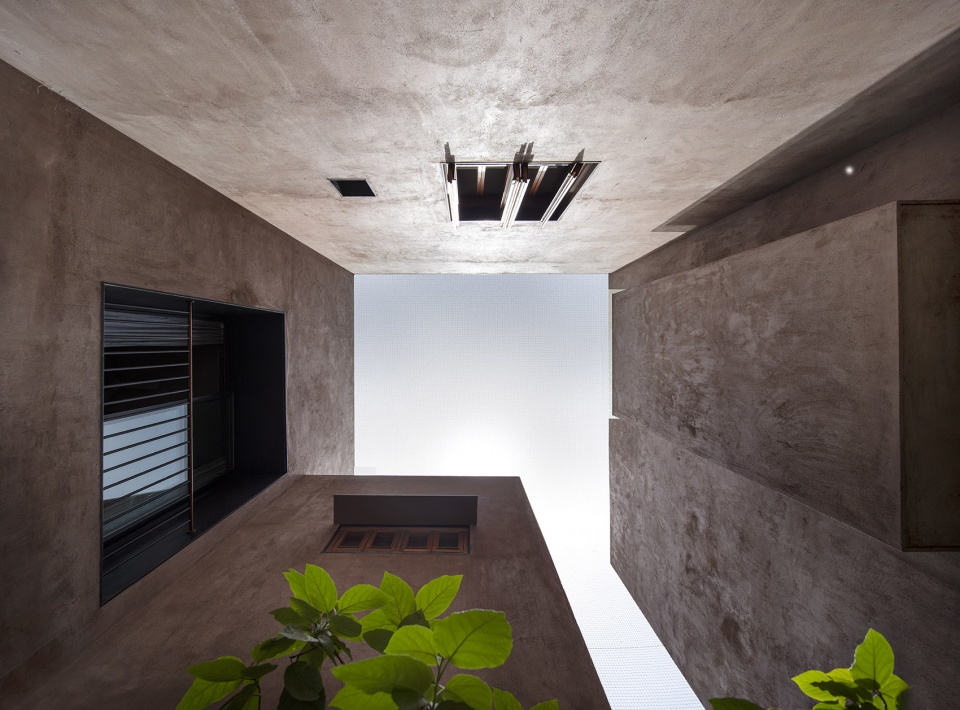
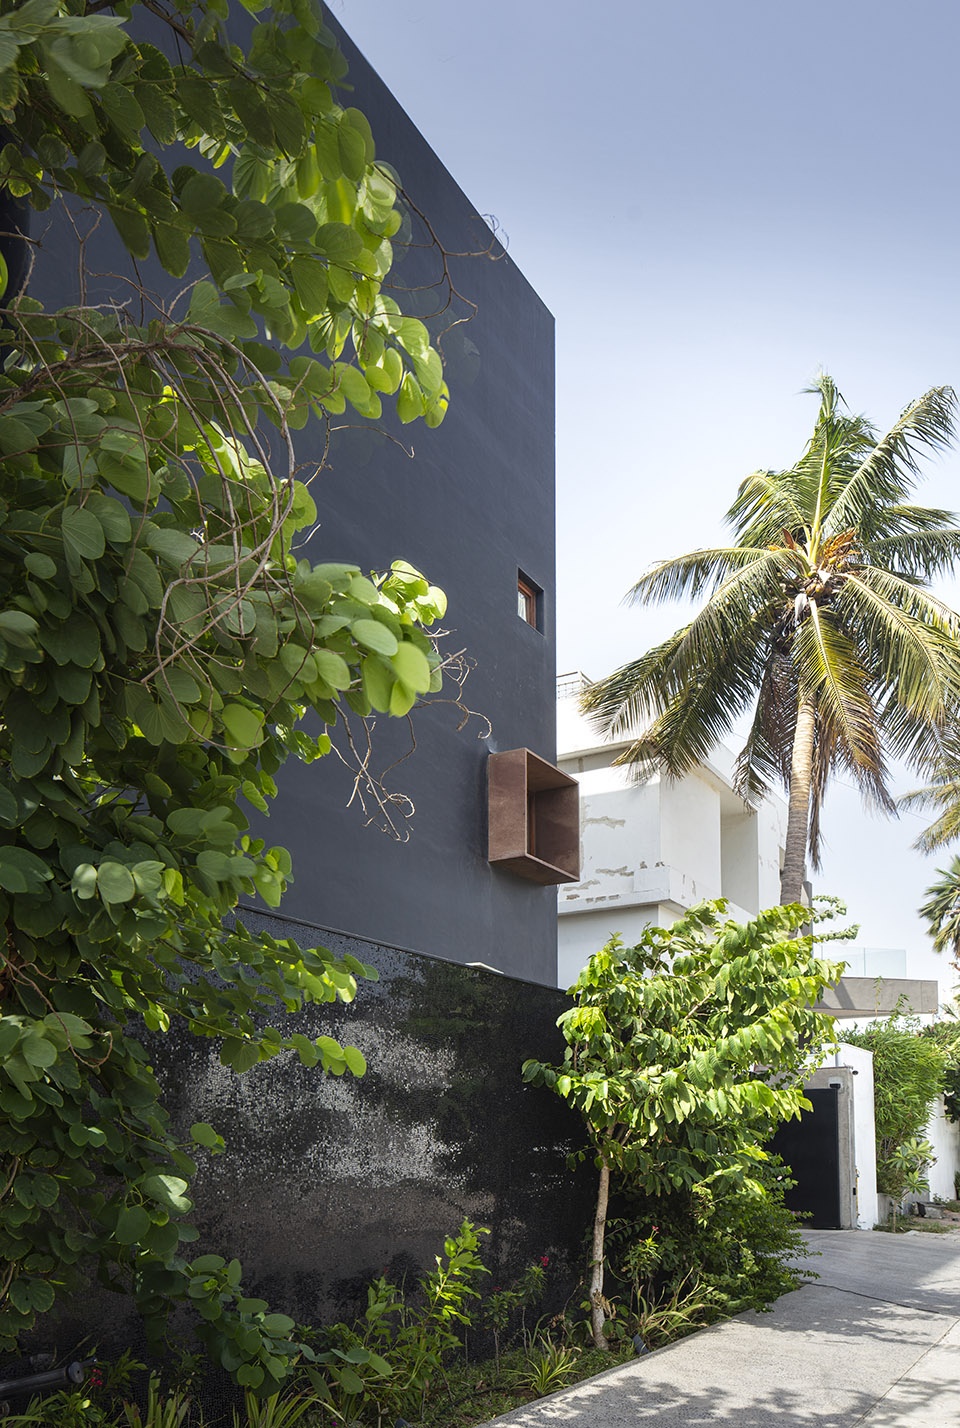
从外部看,住宅就如同两个封闭的盒子,一个盒子被漆成黑色,另一个盒子则采用了定制的小型西波列克斯砖,具有独特的外观质感。材料形成的设计语言使中央廊道与两侧体量的构成逻辑更为清晰。丰富的内部开口点缀在规整的体量上,生机勃勃的绿植从内部生长而出。
The house, like a box from the outside has unique materiality, one painted black and the other very tactile using small custom cute siporex bricks, the semantic makes the logic of a track corridor and volumes on either sides very evident. Small pockets have been identified within the mass that punctures it and green is allowed to grow from within.
▼两个体量之间的巷道空间,
the laneway space between the two volumes © Niveditaa Gupta
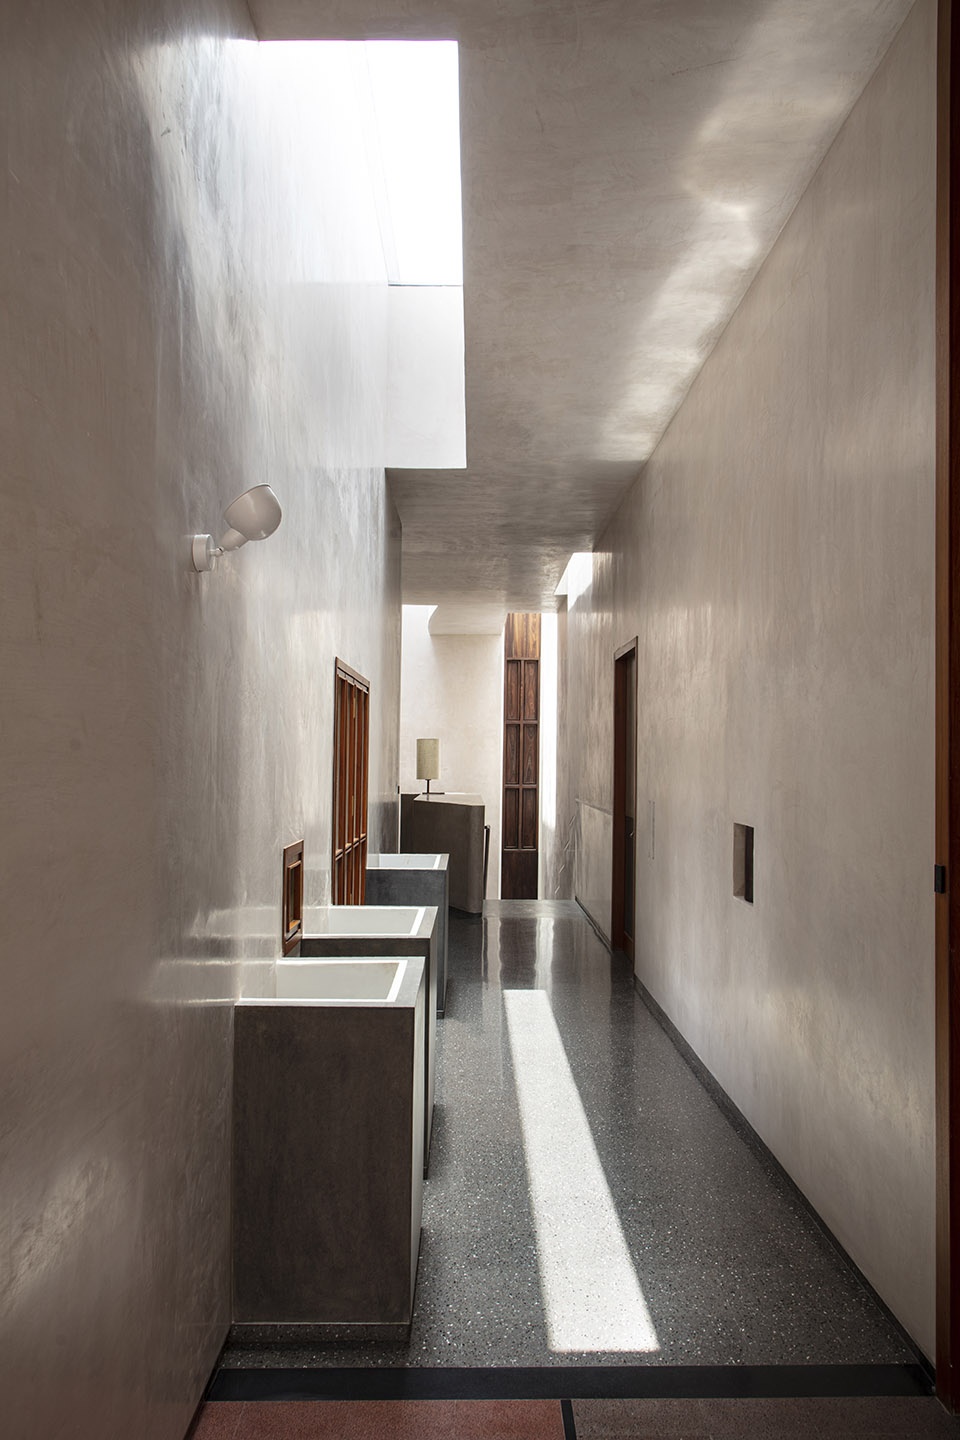
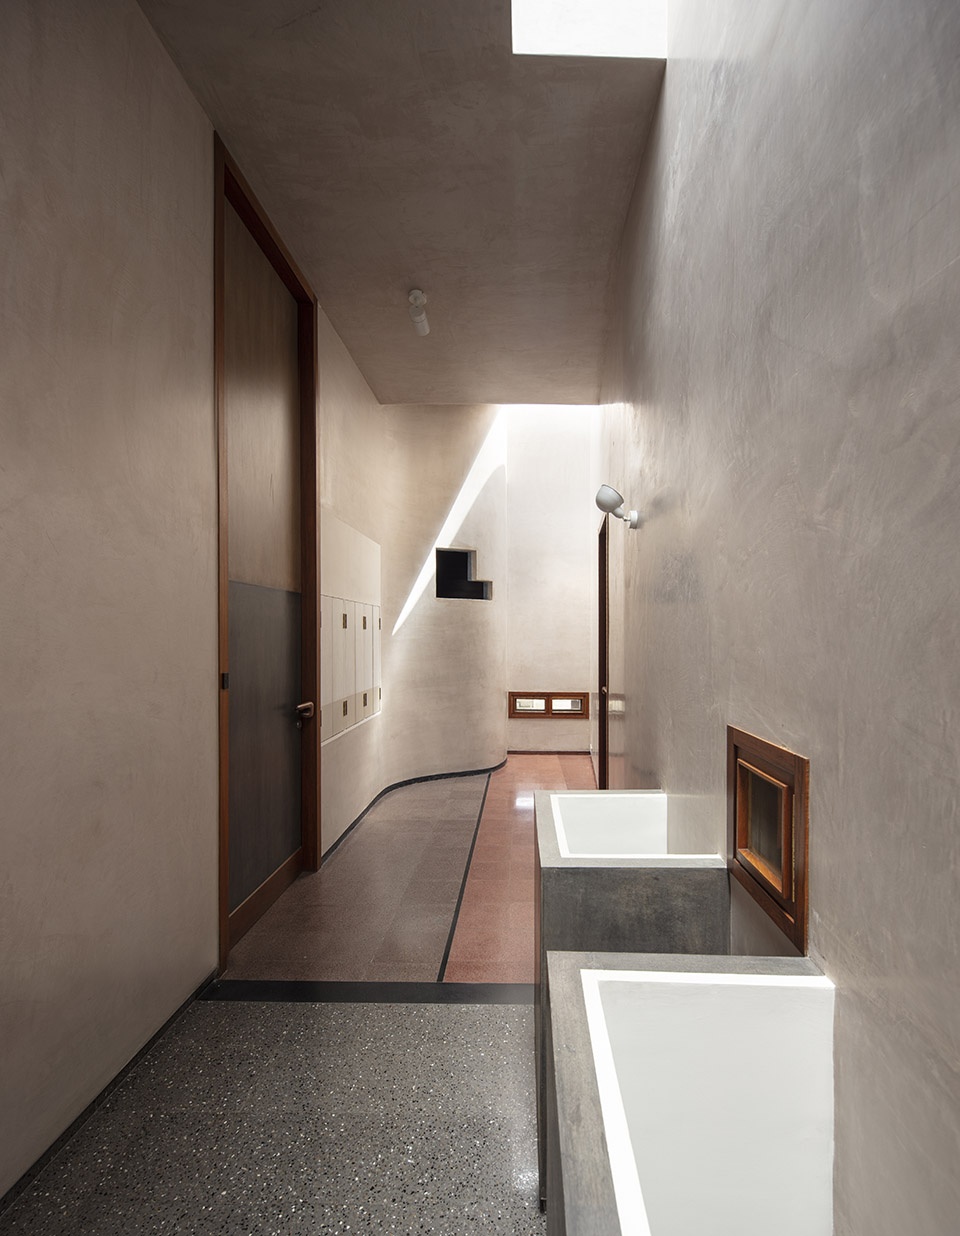
▼楼梯与天窗,staircase and skylight © Niveditaa Gupta
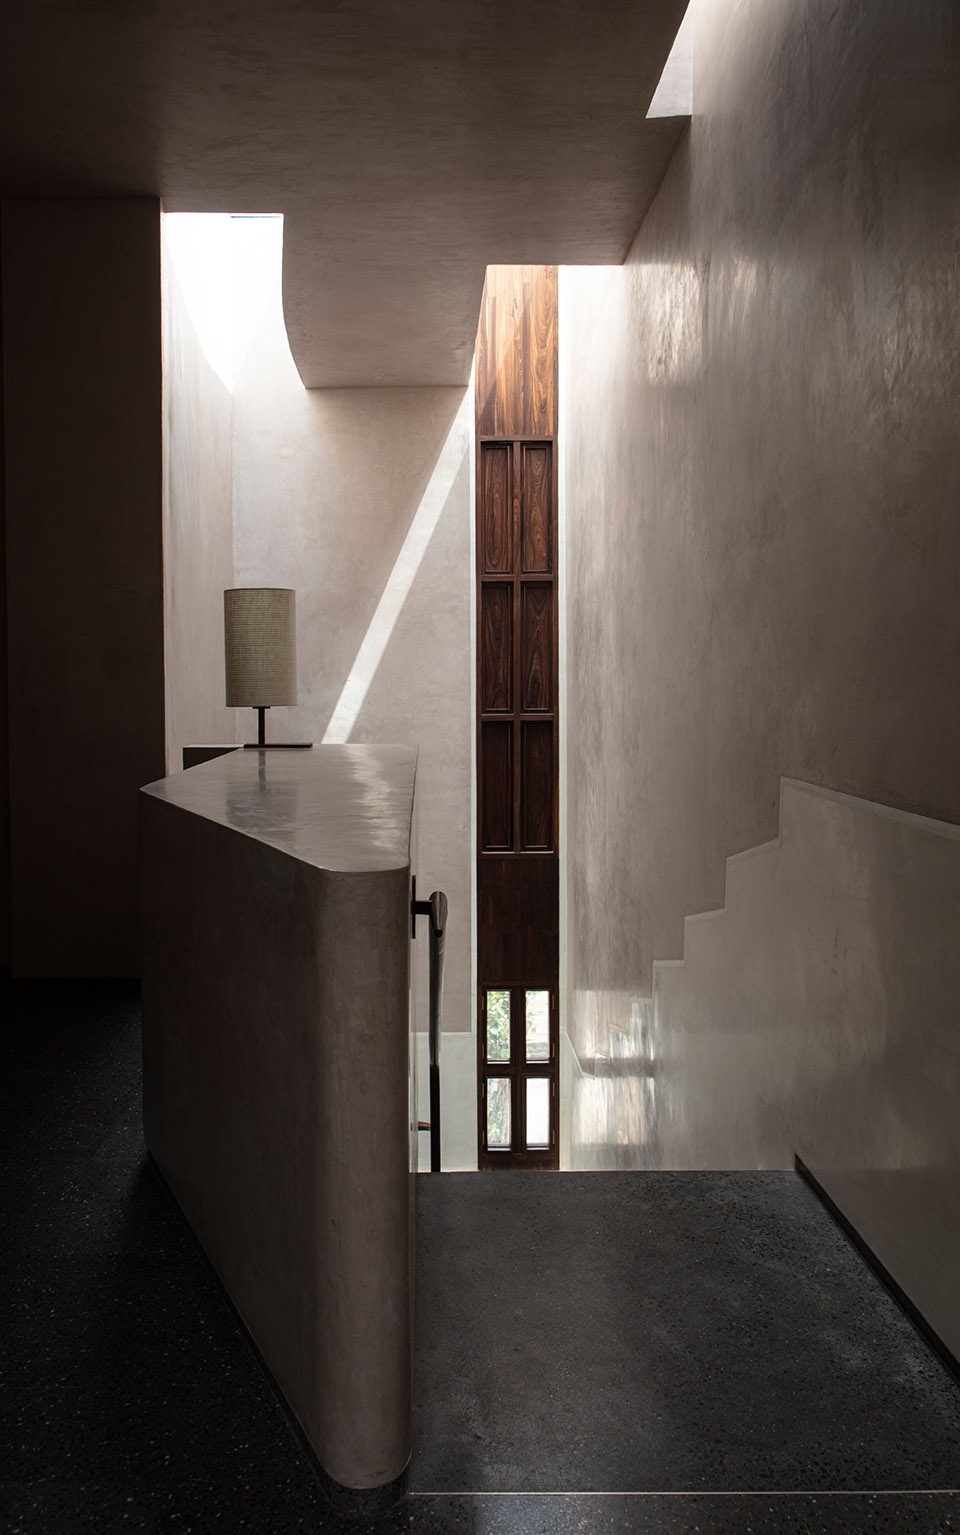
▼楼梯,staircase© Niveditaa Gupta
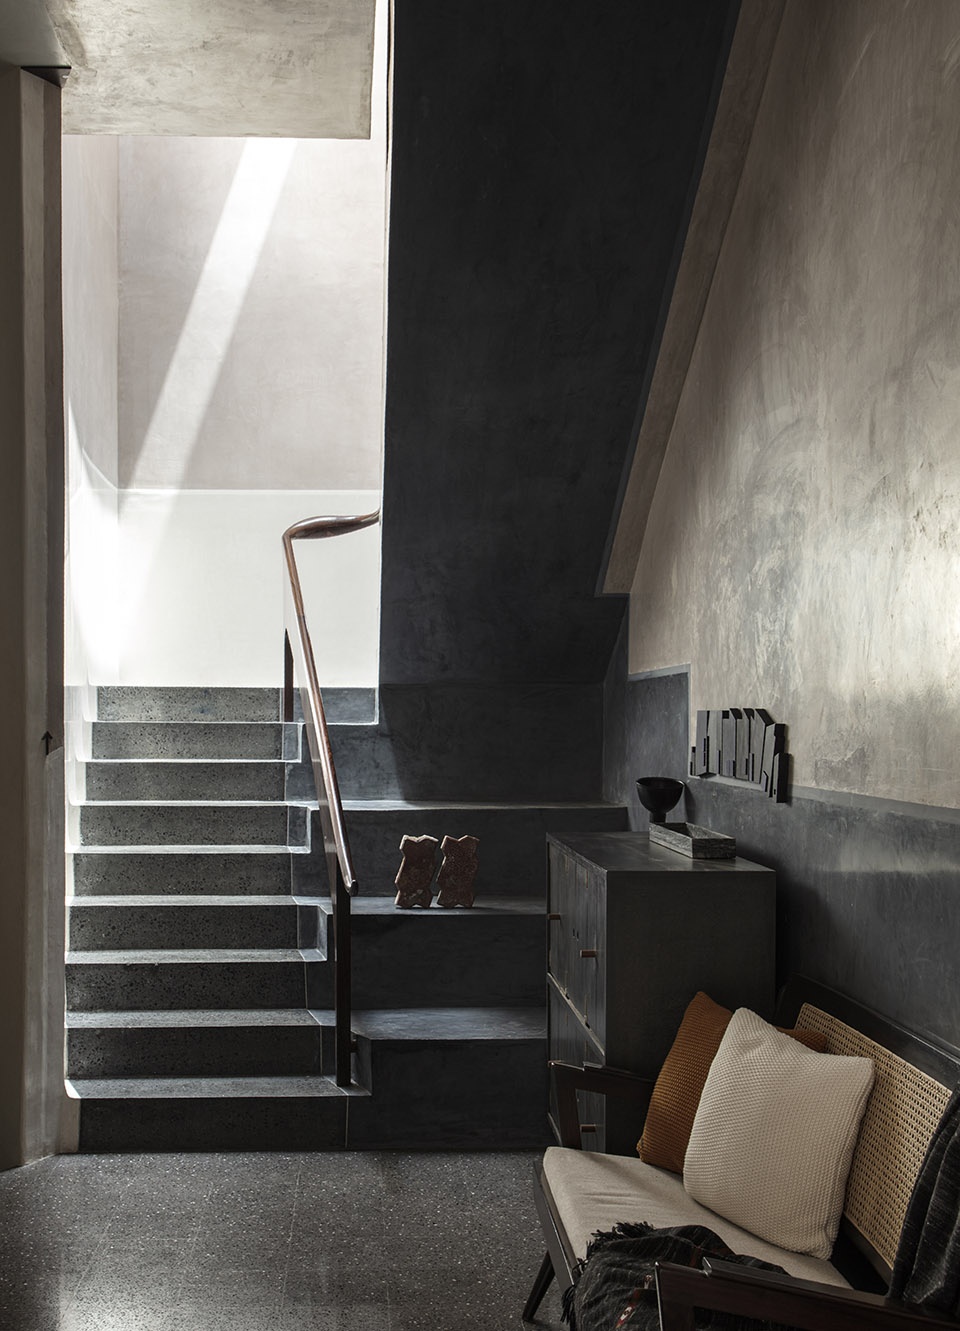
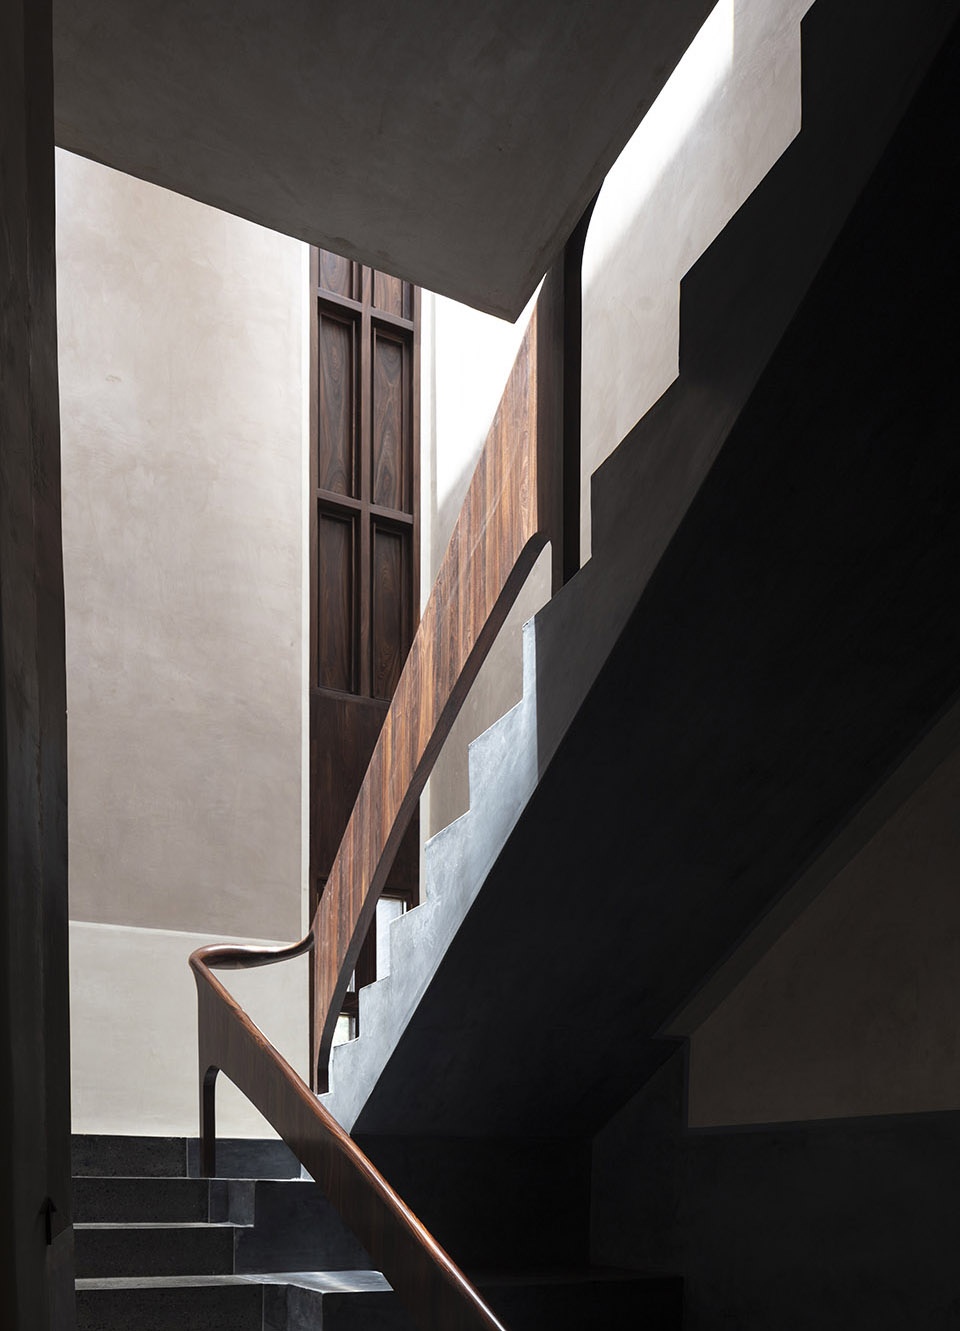
▼阁楼楼梯,staircase © Niveditaa Gupta
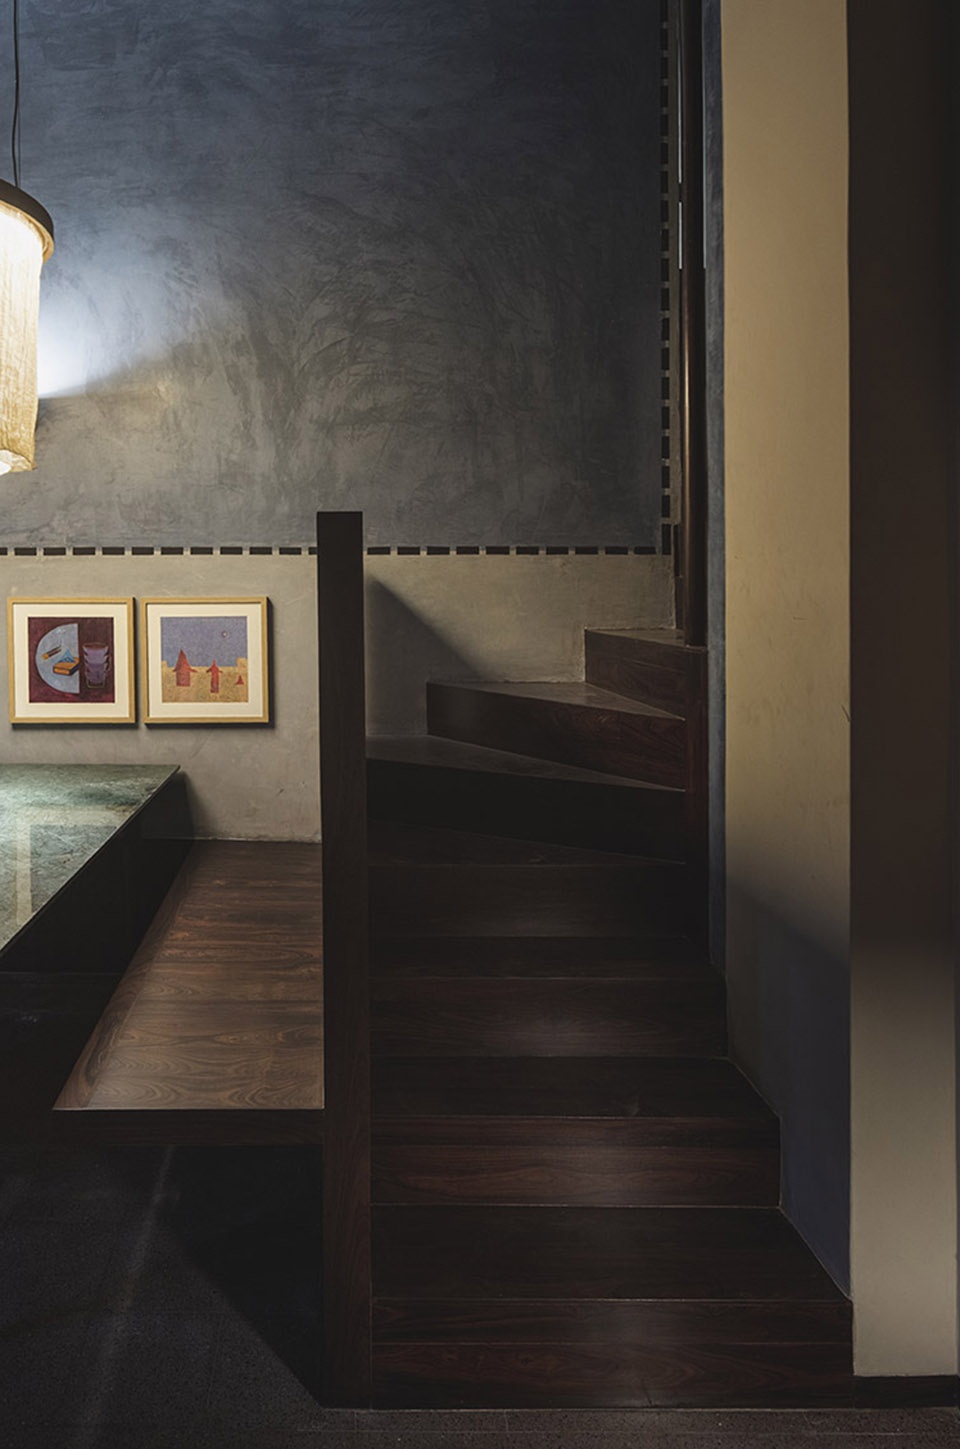
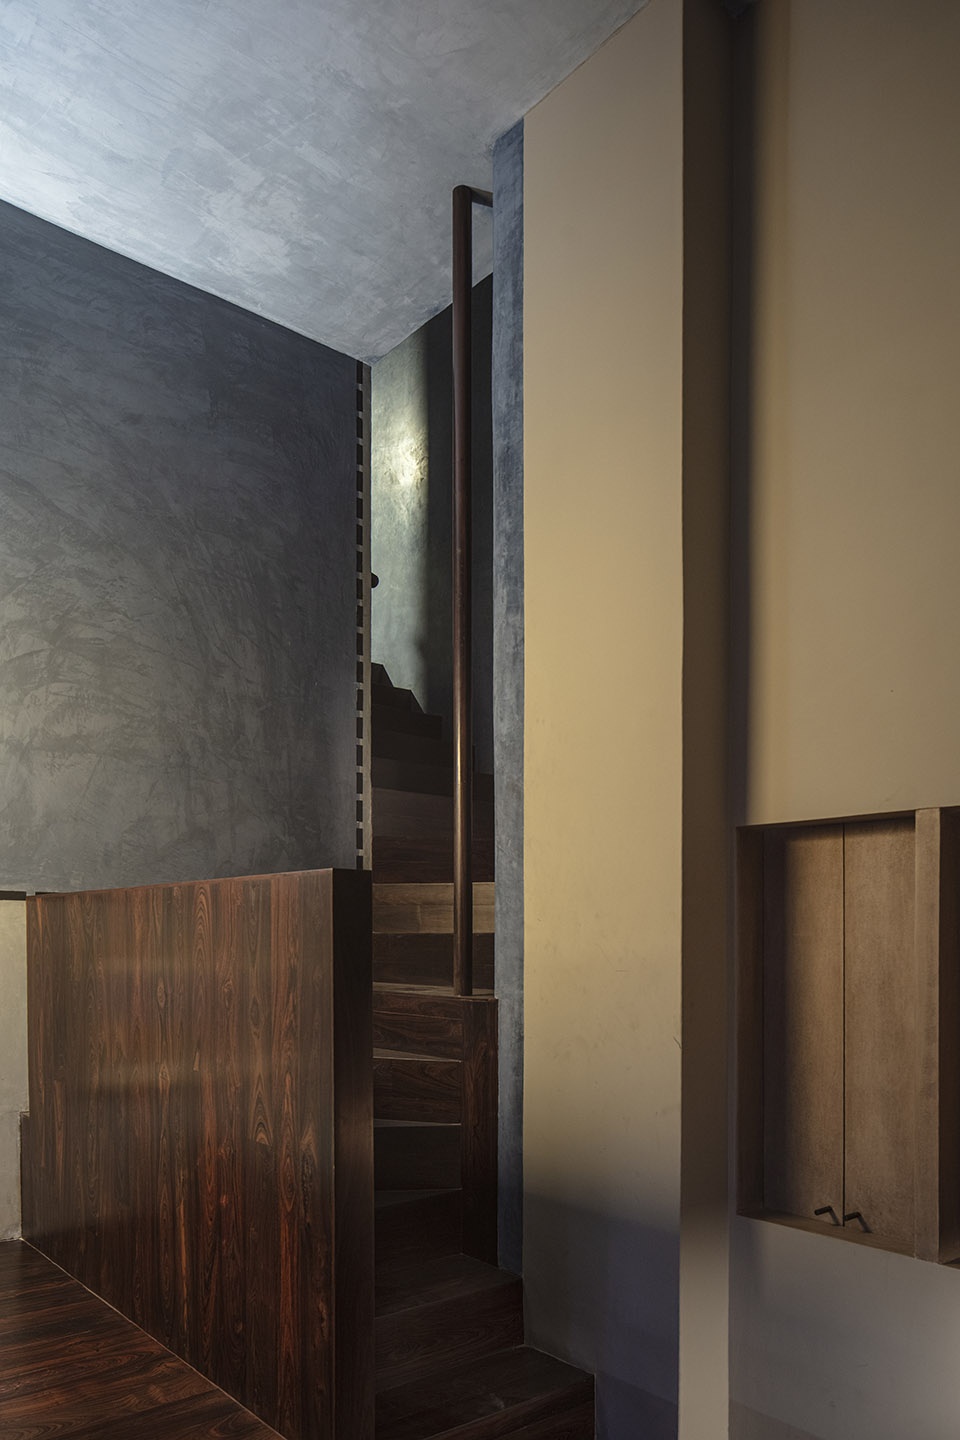
为了帮助建筑散热,除了采用厚厚的外墙外,室内还采用了凉爽舒缓的chuno石灰饰面,这种材料助于从内部给房间降温。本项目为当代住宅建筑树立一个良好的范本,设计巧妙地利用材料的特性应对了不理想的气候条件,在炎热的环境中营造出舒适的生活环境。
To help with beating the heat, the house also has thick external walls and a cool soothing interior done in lime “chuno” that helps cool the rooms from within. The house is an example of contemporary architecture that heavily relies on our innate knowledge of climate and material that work in such harsh climate regions.
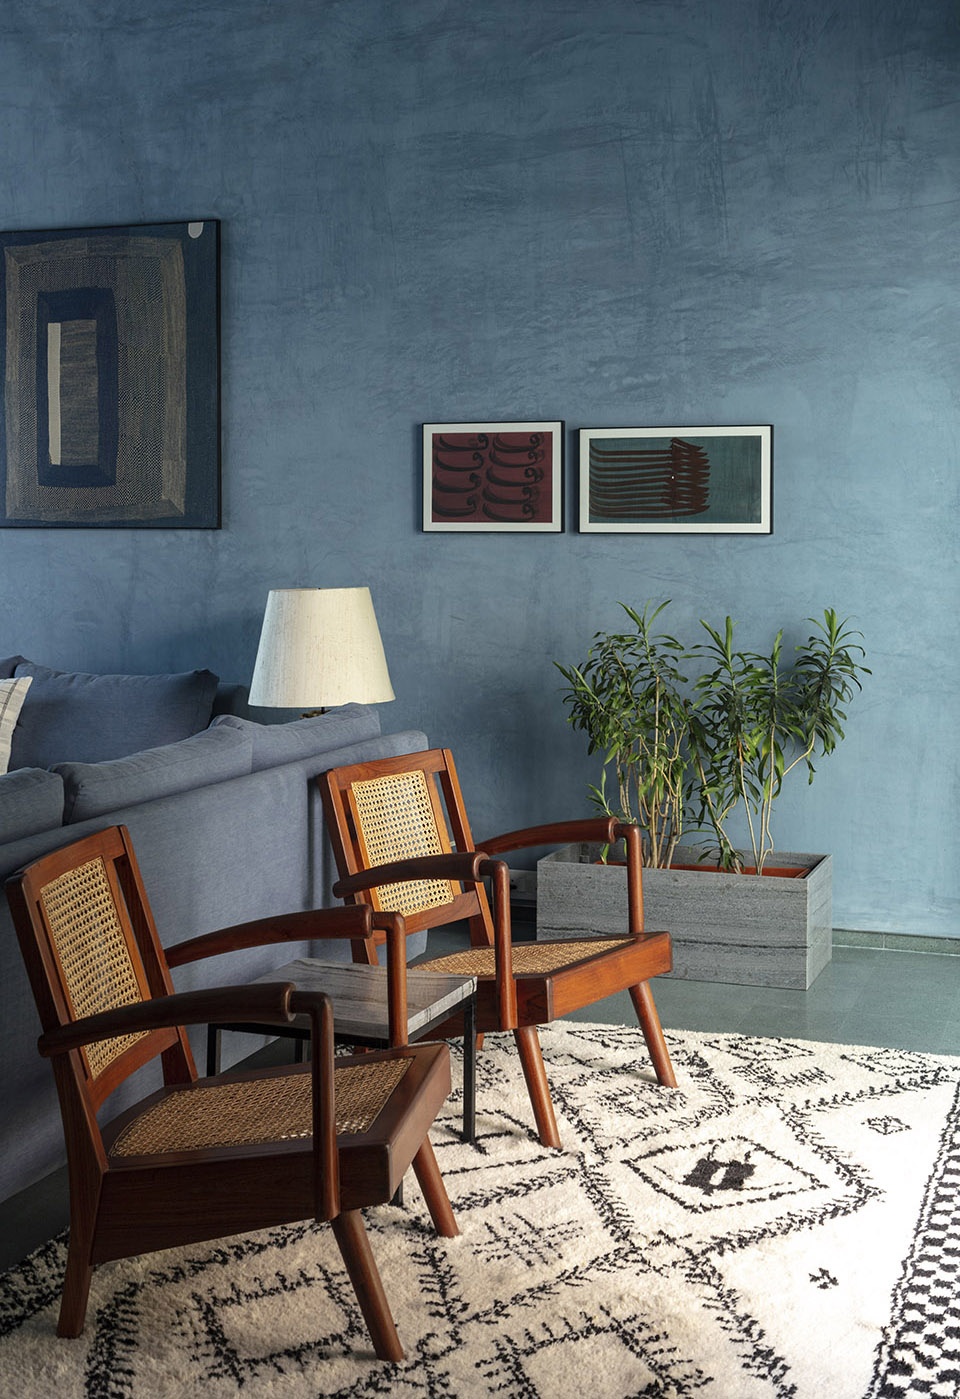
▼客厅,living room © Niveditaa Gupta
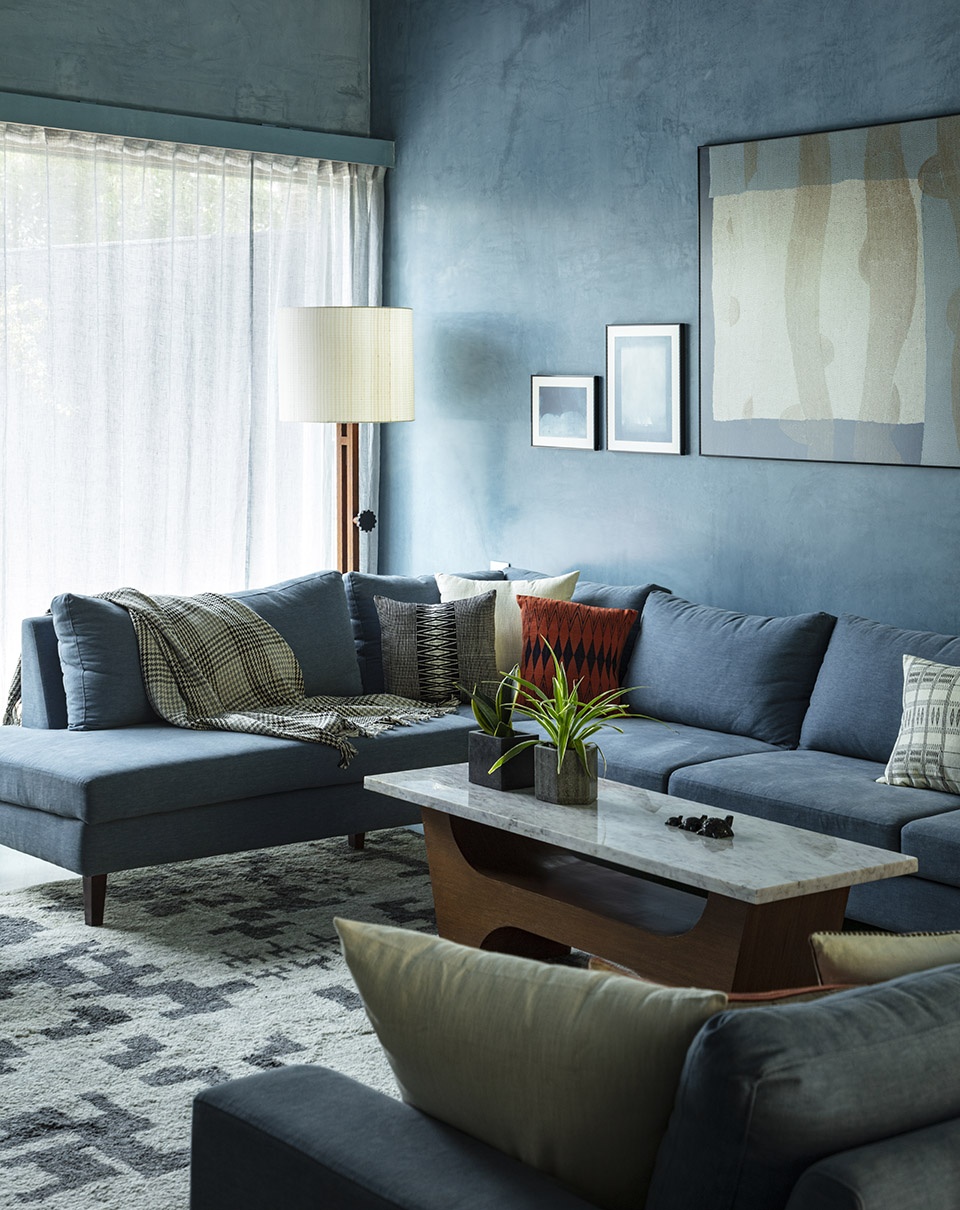
▼客厅细部,details of the living room © Niveditaa Gupta
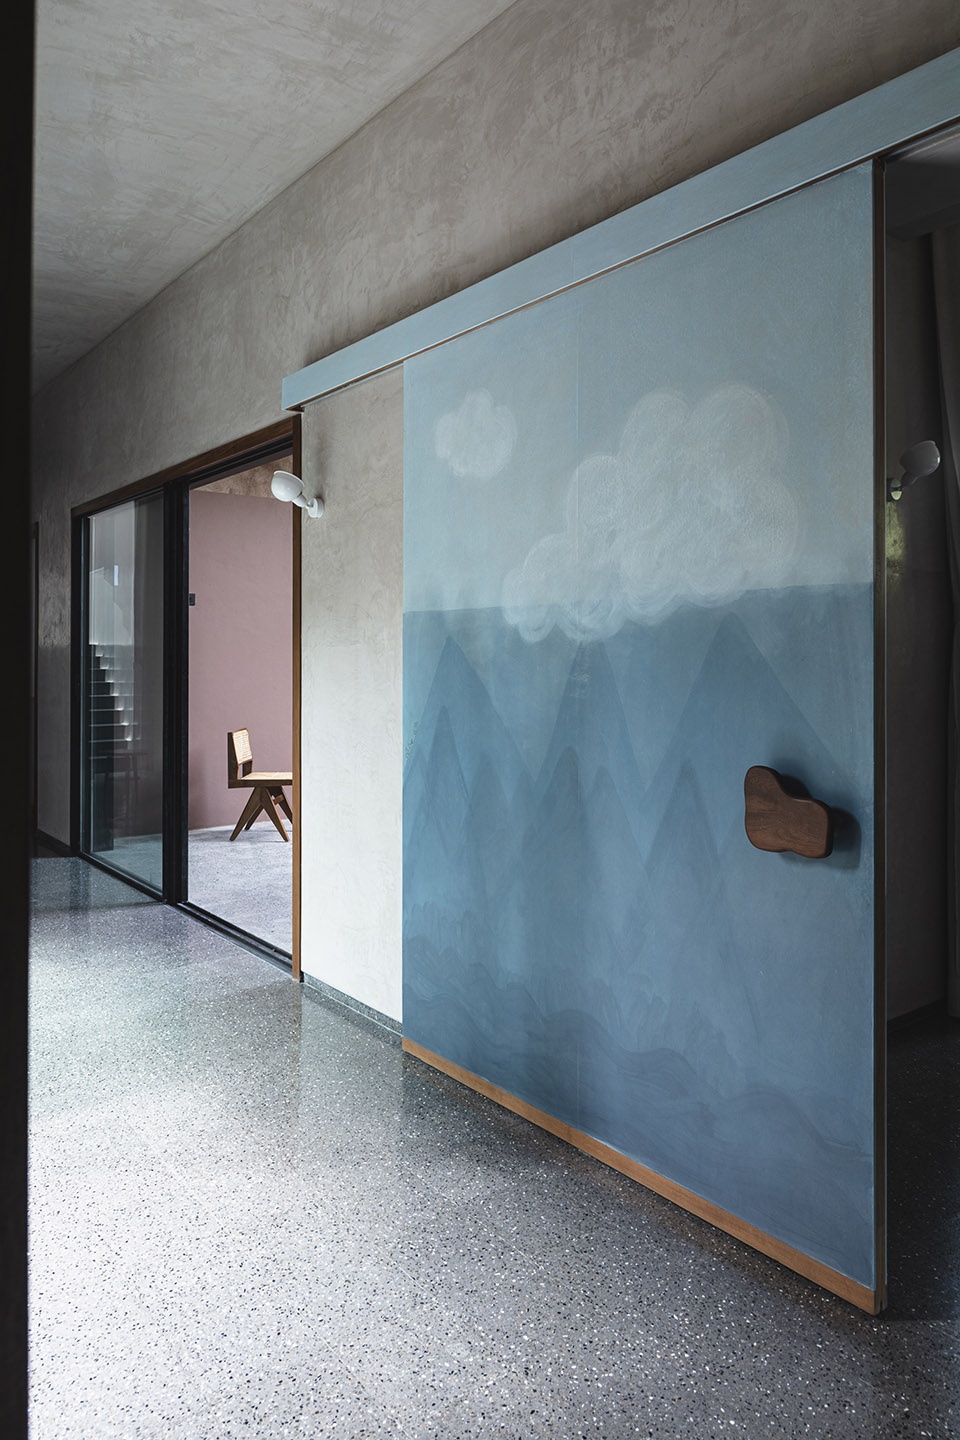
▼走廊,hallway © Niveditaa Gupta
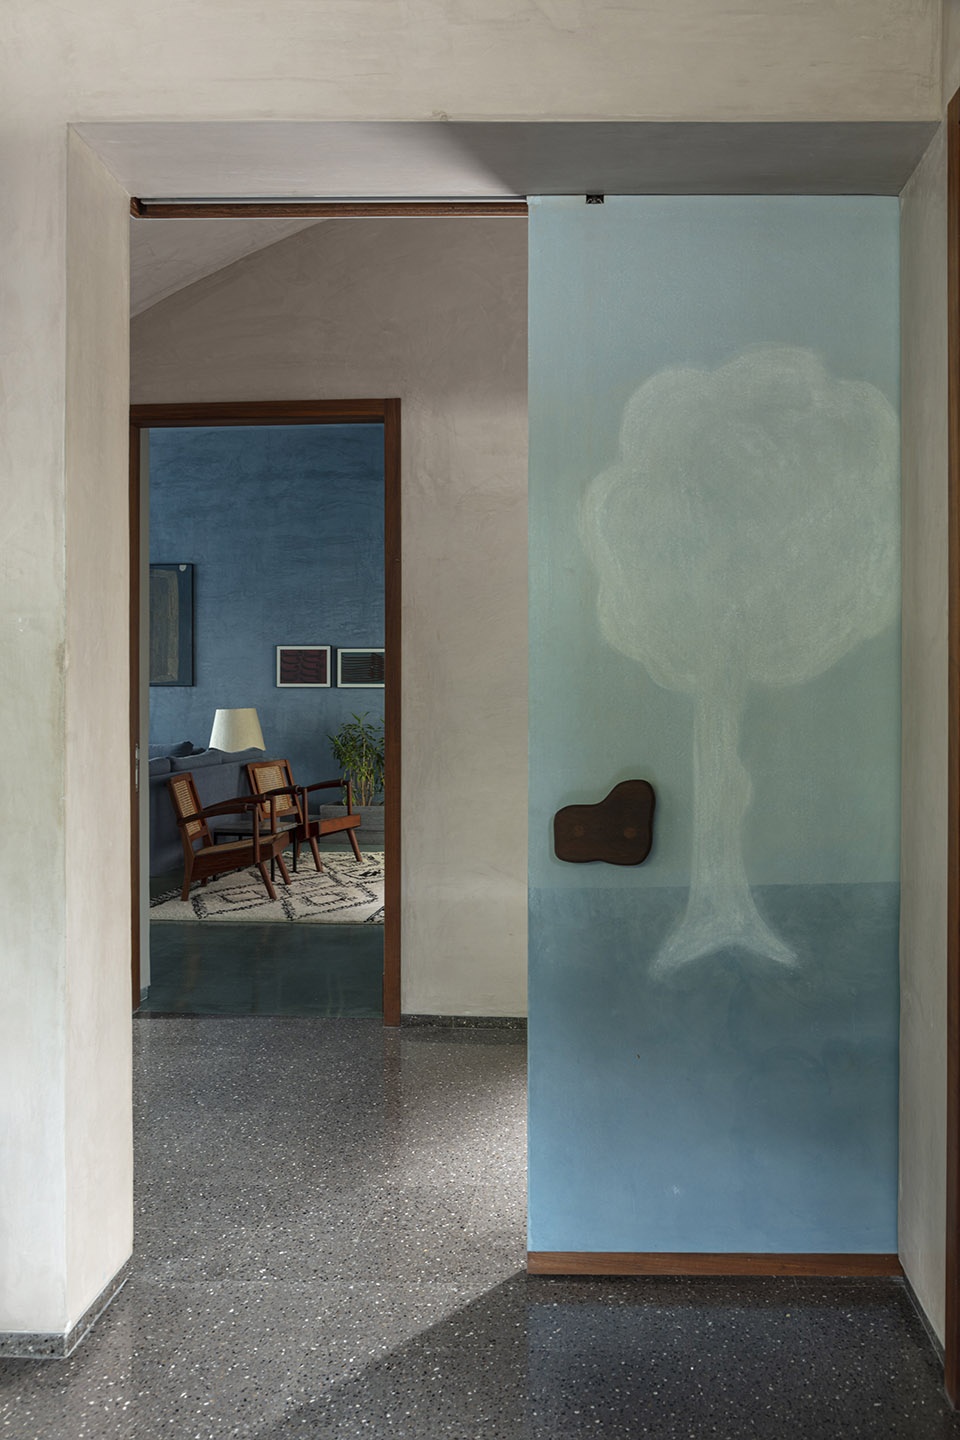
▼厨房,kitchen © Niveditaa Gupta
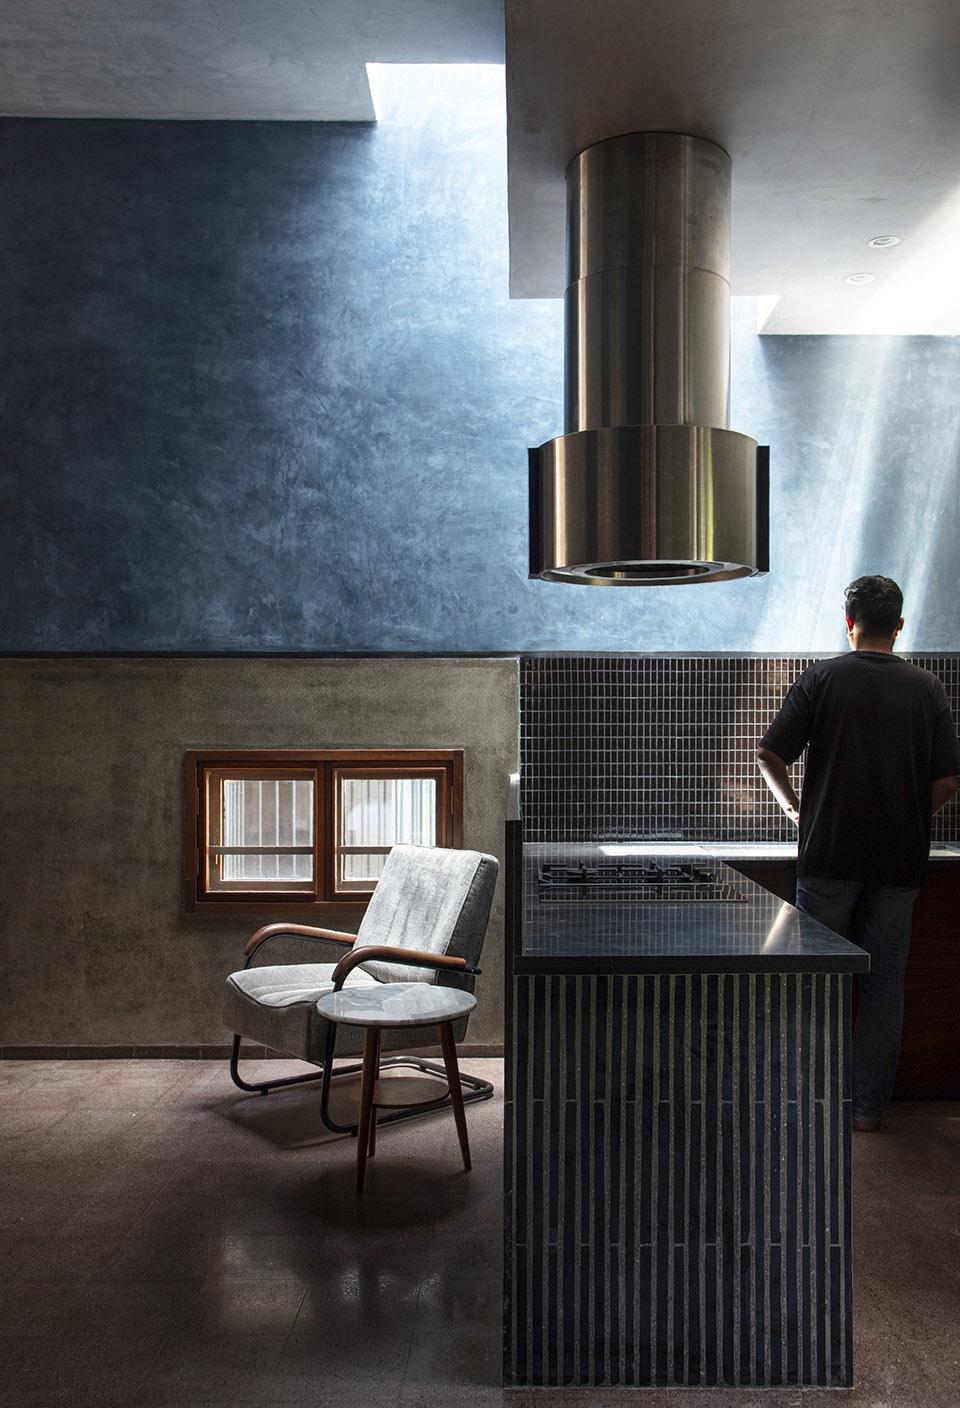
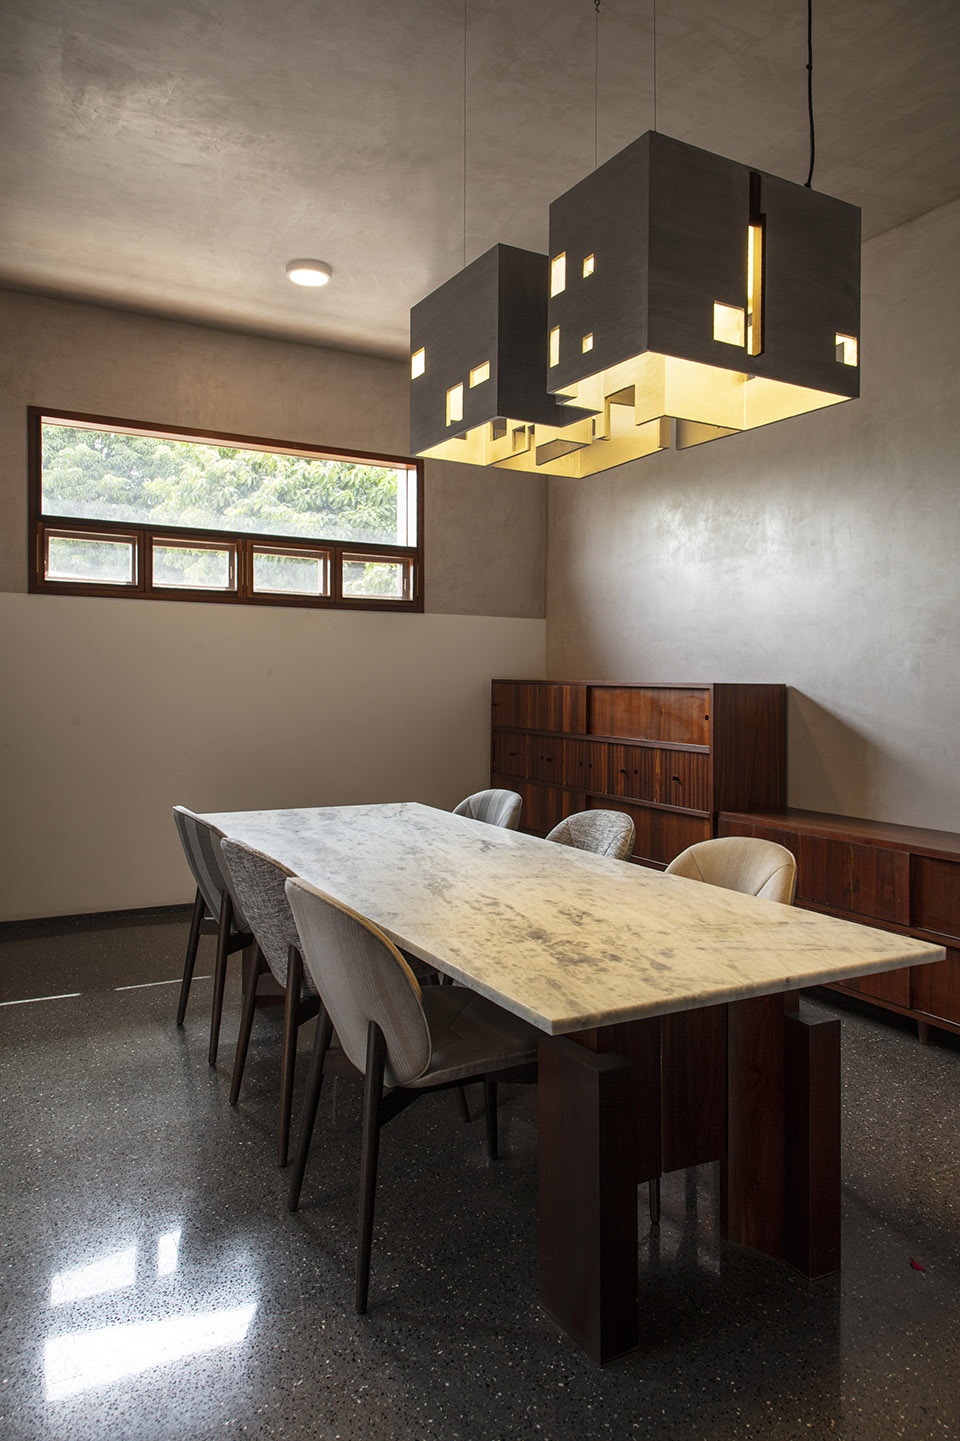
▼餐厅,dining area © Niveditaa Gupta
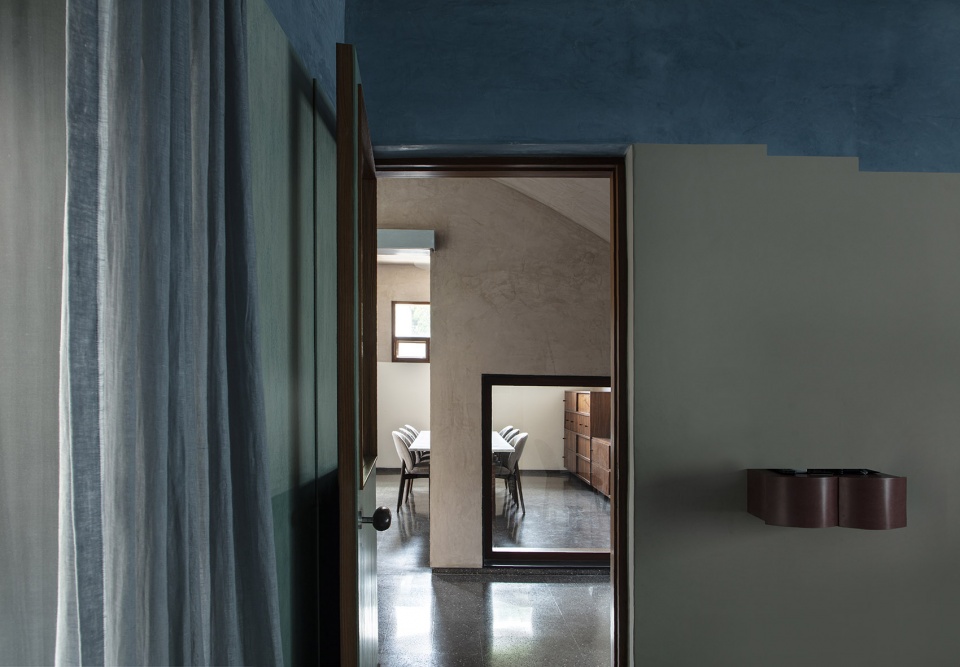
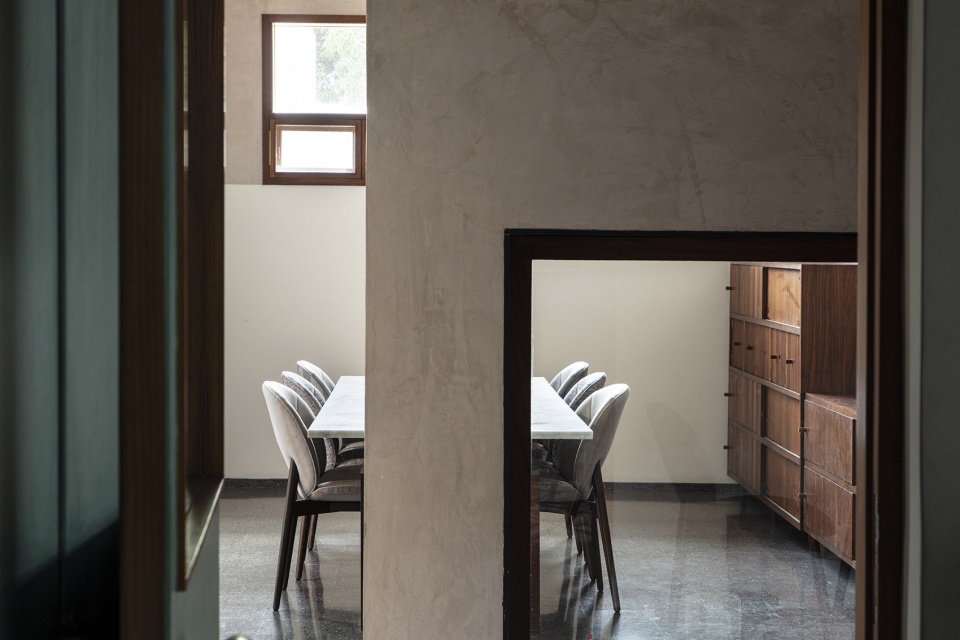
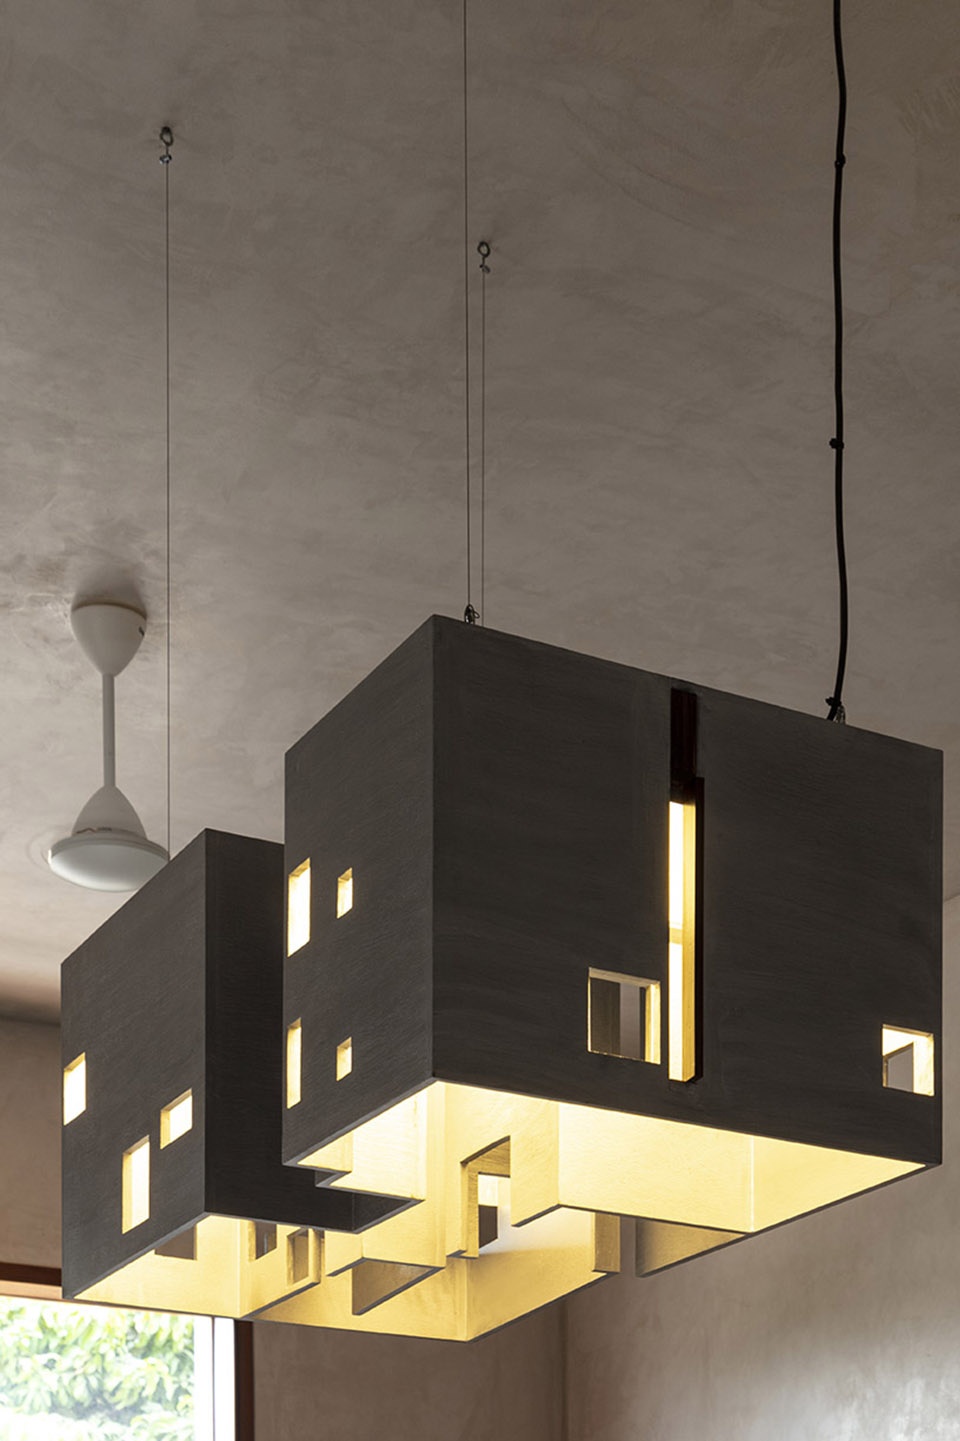
▼餐厅细部,details of the dining area © Niveditaa Gupta
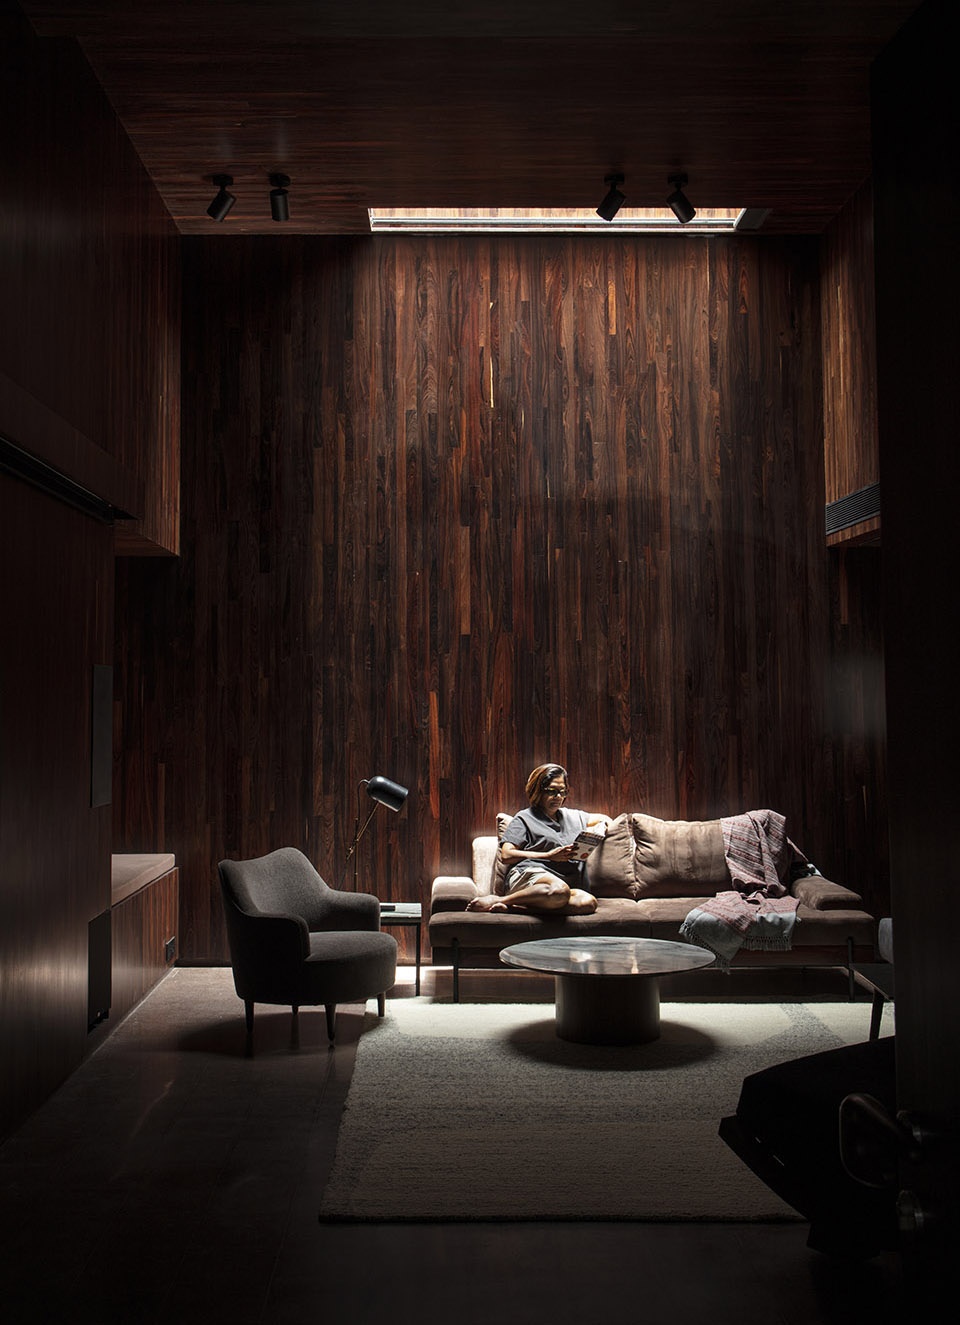
▼休息室,lounge © Niveditaa Gupta
位于Bharuch的“Cool House”对于所有人来说都是一个惊喜。虽然住宅中的一切都是有意识地设计的,但在炎炎的夏日里,房子里穿过的微风却将所有的烦躁和刻意都带走了。
The ‘Cool House’ in Bharuch has been a surprise for us all. Although everything has been consciously designed within the house, the breeze in the house at the peak of summer has really blown us away, literally and figuratively.
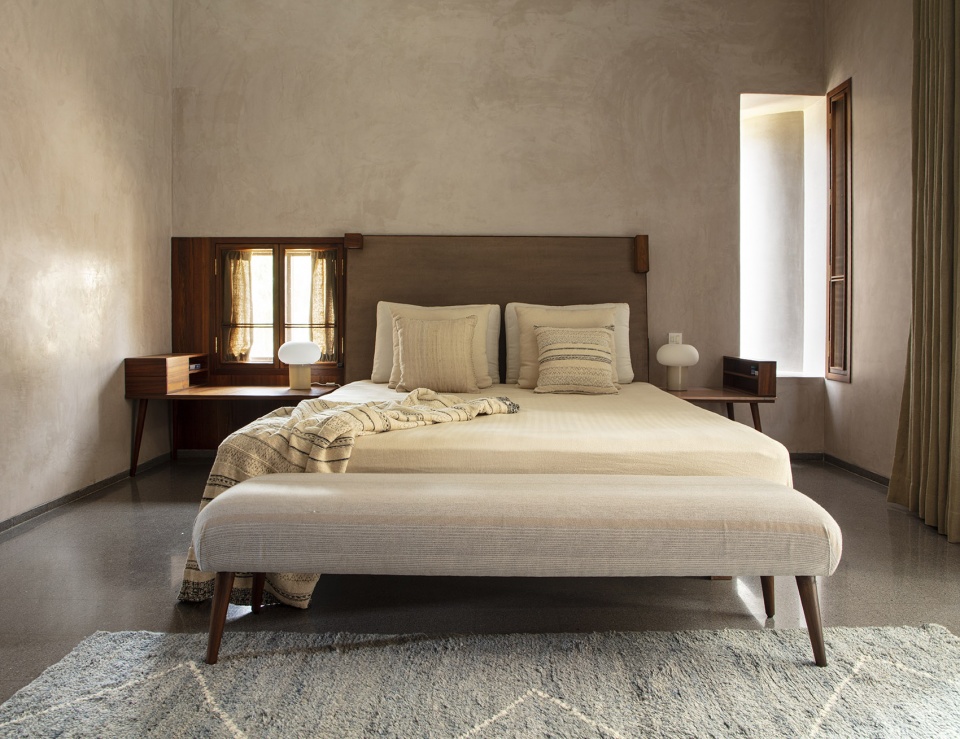
▼卧室,bedrooms © Niveditaa Gupta
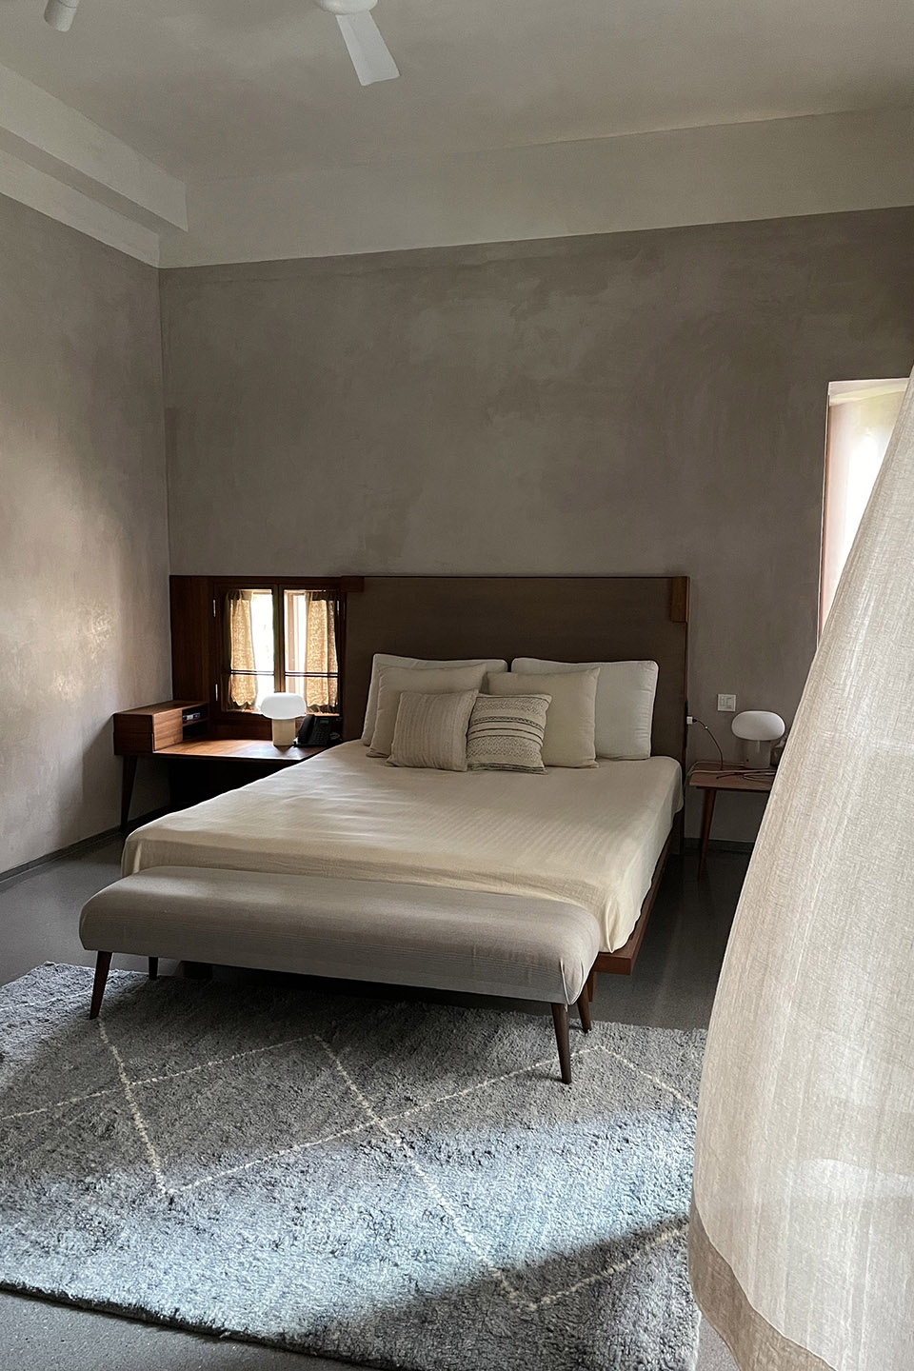
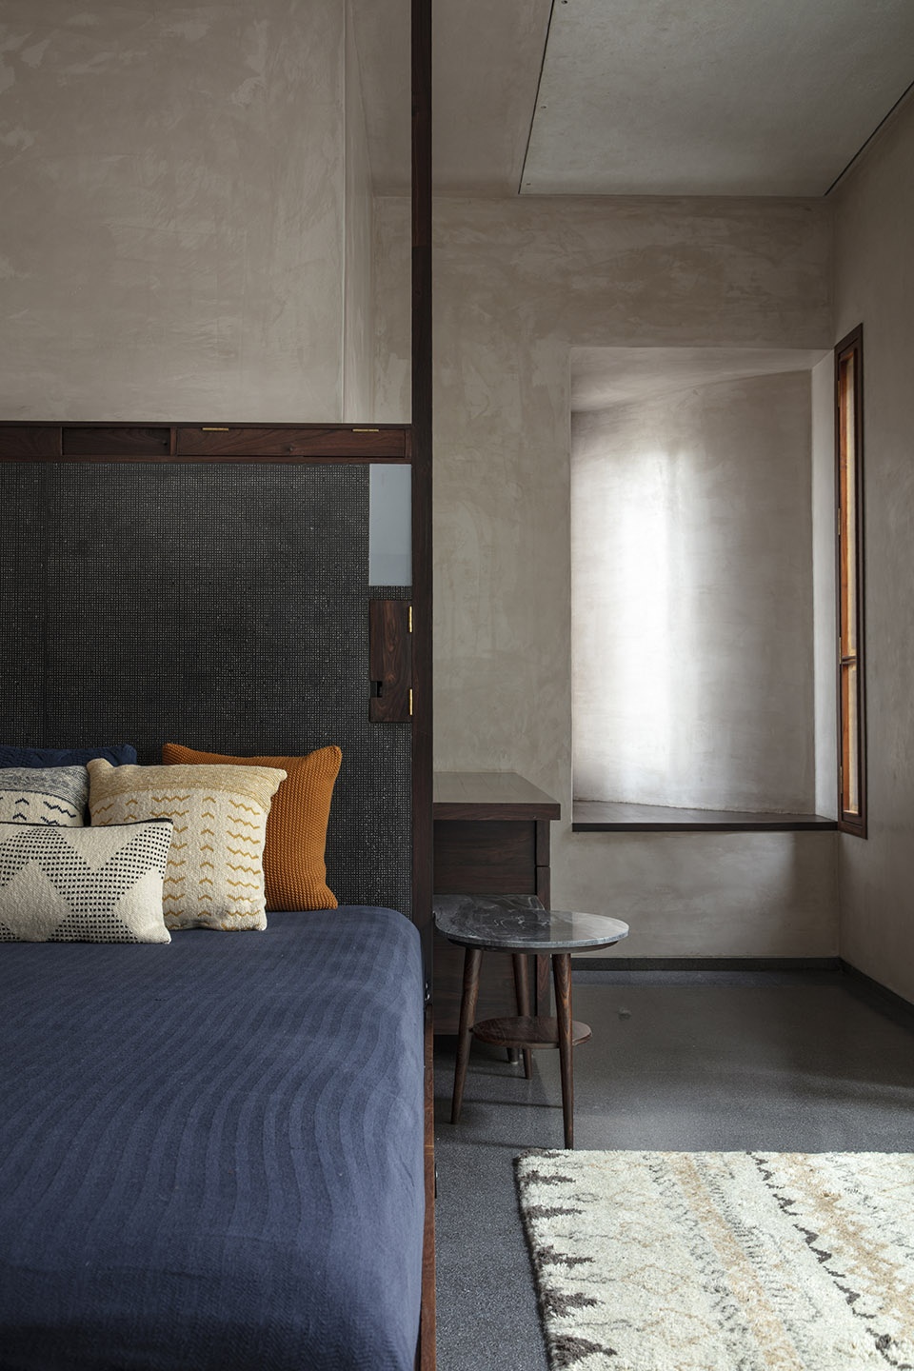
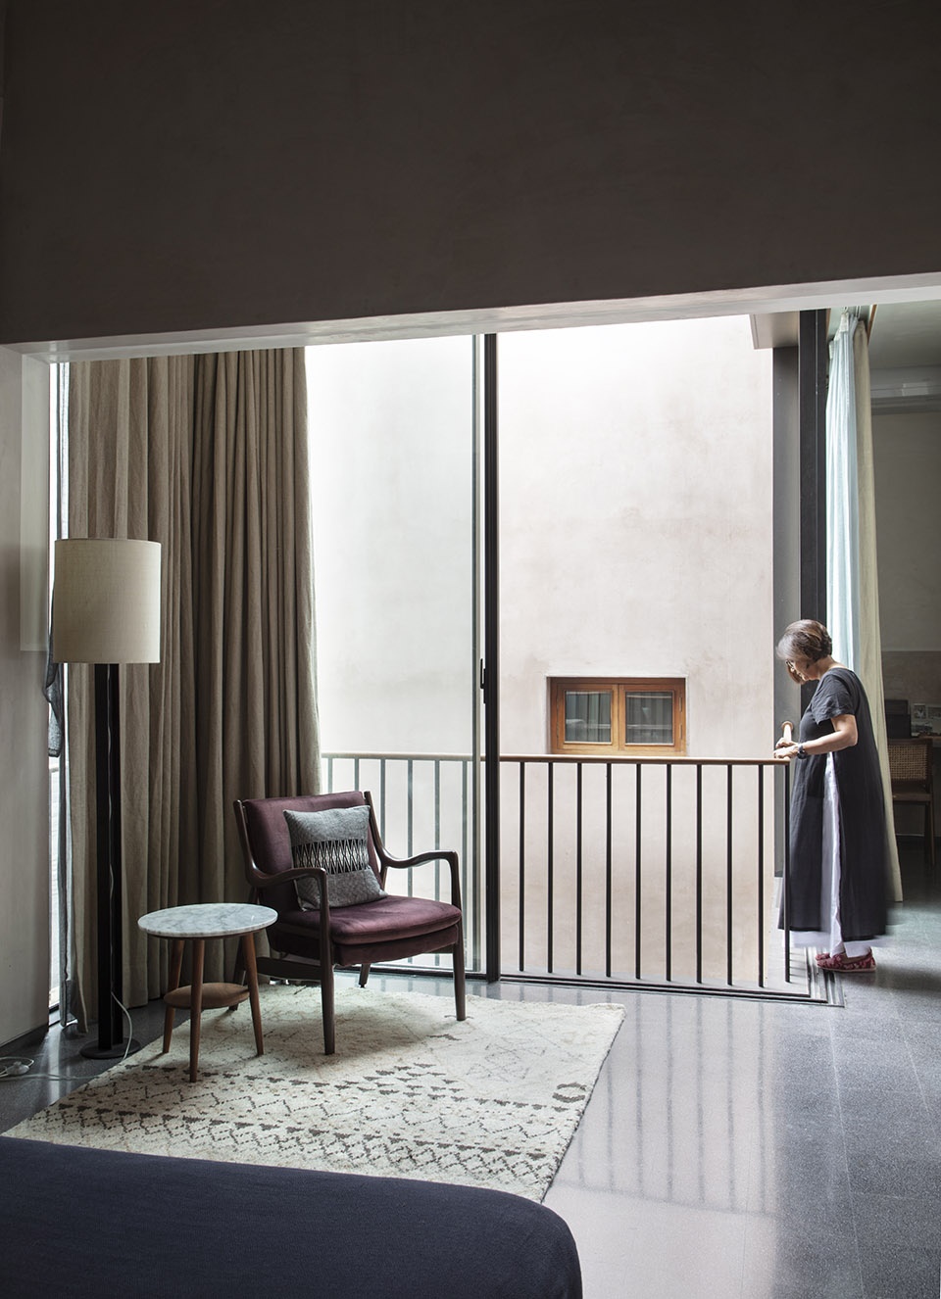
▼卧室露台,balcony of the bedroom © Niveditaa Gupta
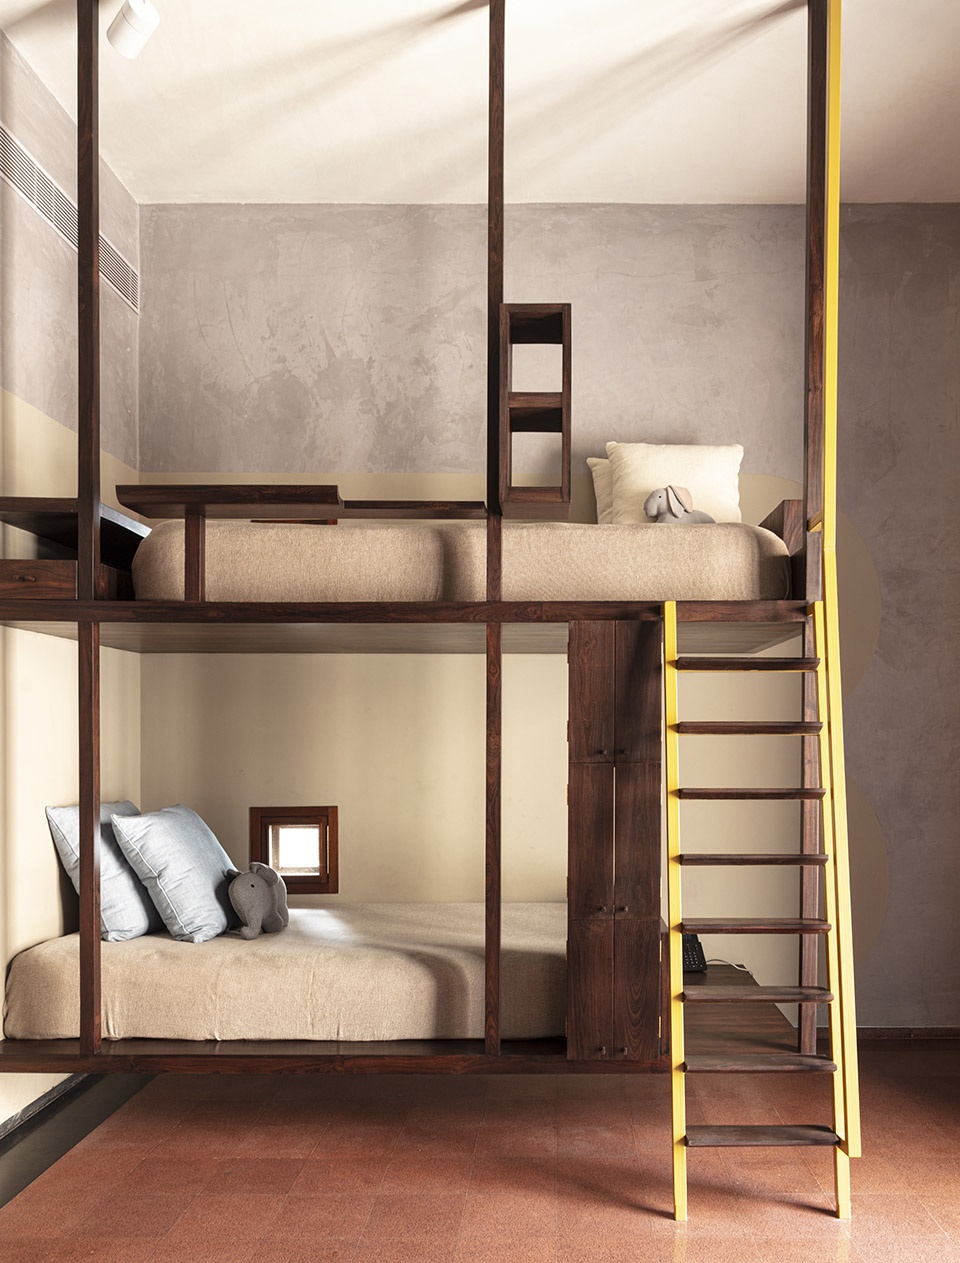
▼儿童房,children’s room © Niveditaa Gupta
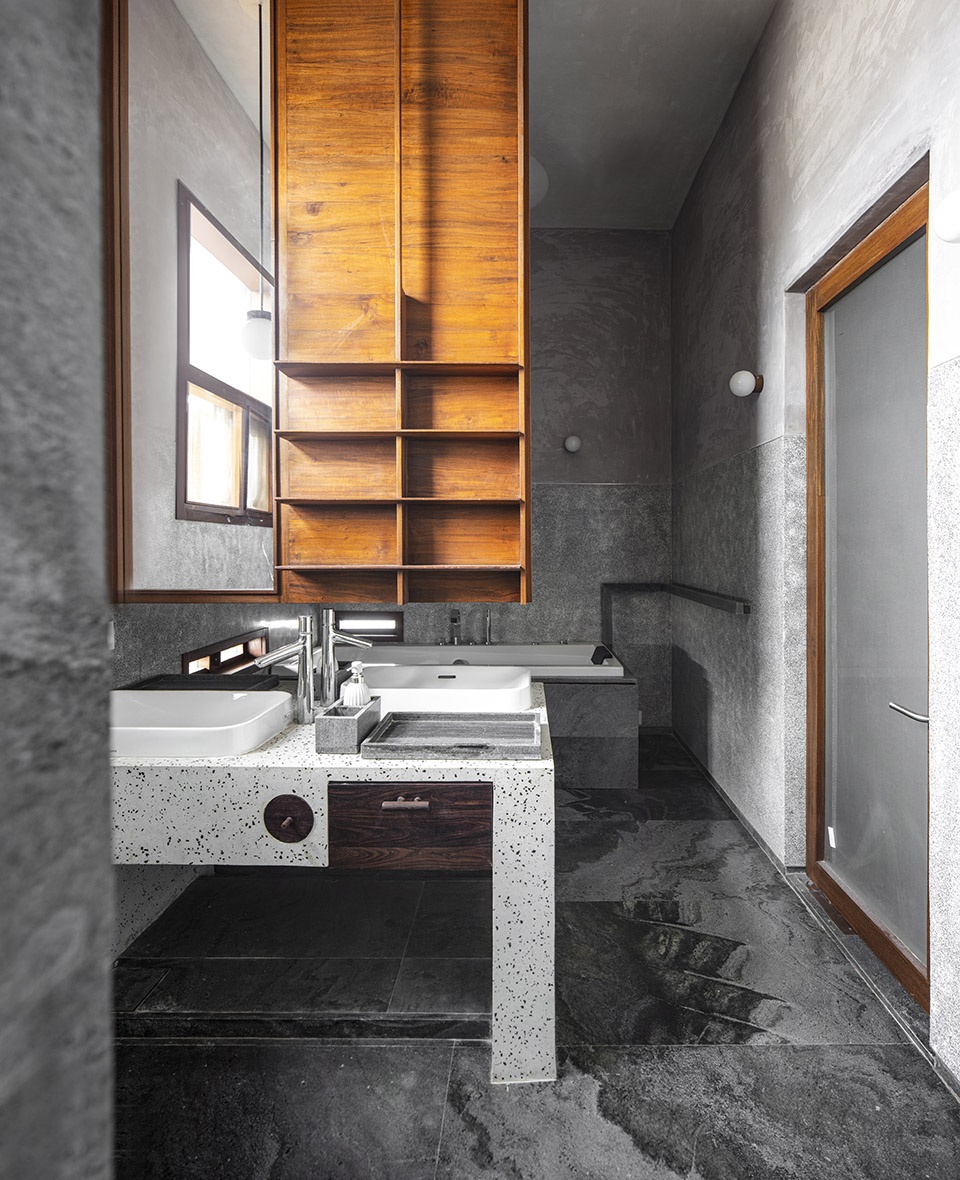
▼浴室,bathroom © Niveditaa Gupta
Project Name: Cool House
Office Name: Samira Rathod Design Atelier
Office Website: http://www.srda.co/
Social Media Accounts: @samira_rathod (Instagram)
Contact email: srda@srda.co
Firm Location: Mumbai
Completion Year: 2022
Gross Built Area (m2/ ft2): 10,500 sq.ft
Project Location: Bharuch
Program / Use / Building Function: House
Lead Architects: Samira Rathod
Lead Architects e-mail: srda@srda.co
Team- Jay Shah (Project Architect)
Project Management- HR Constructions. Mitesh Jadav
Structural Consultant- Rajeev Shah
Photo Credits: Niveditaa Gupta
More: Samira Rathod Design Atelier 更多关于他们:Samira Rathod Design Atelier on gooood









印度富人区
内部空间和质感都很喜欢
斯卡帕的味
斯卡帕
没平面
真不戳
好厉害
feel